











1011 results - Properties for sale with Balcony / Terrace, New building: Canton Ticino

1 / 8
3.5 rooms105m²CHF 790,000.–
6500 Bellinzona

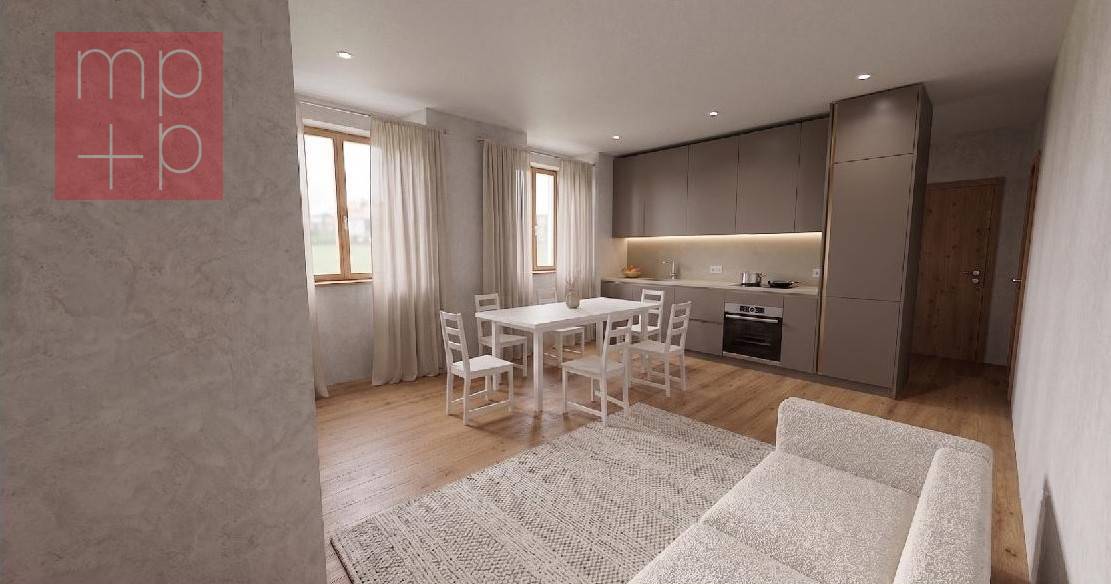
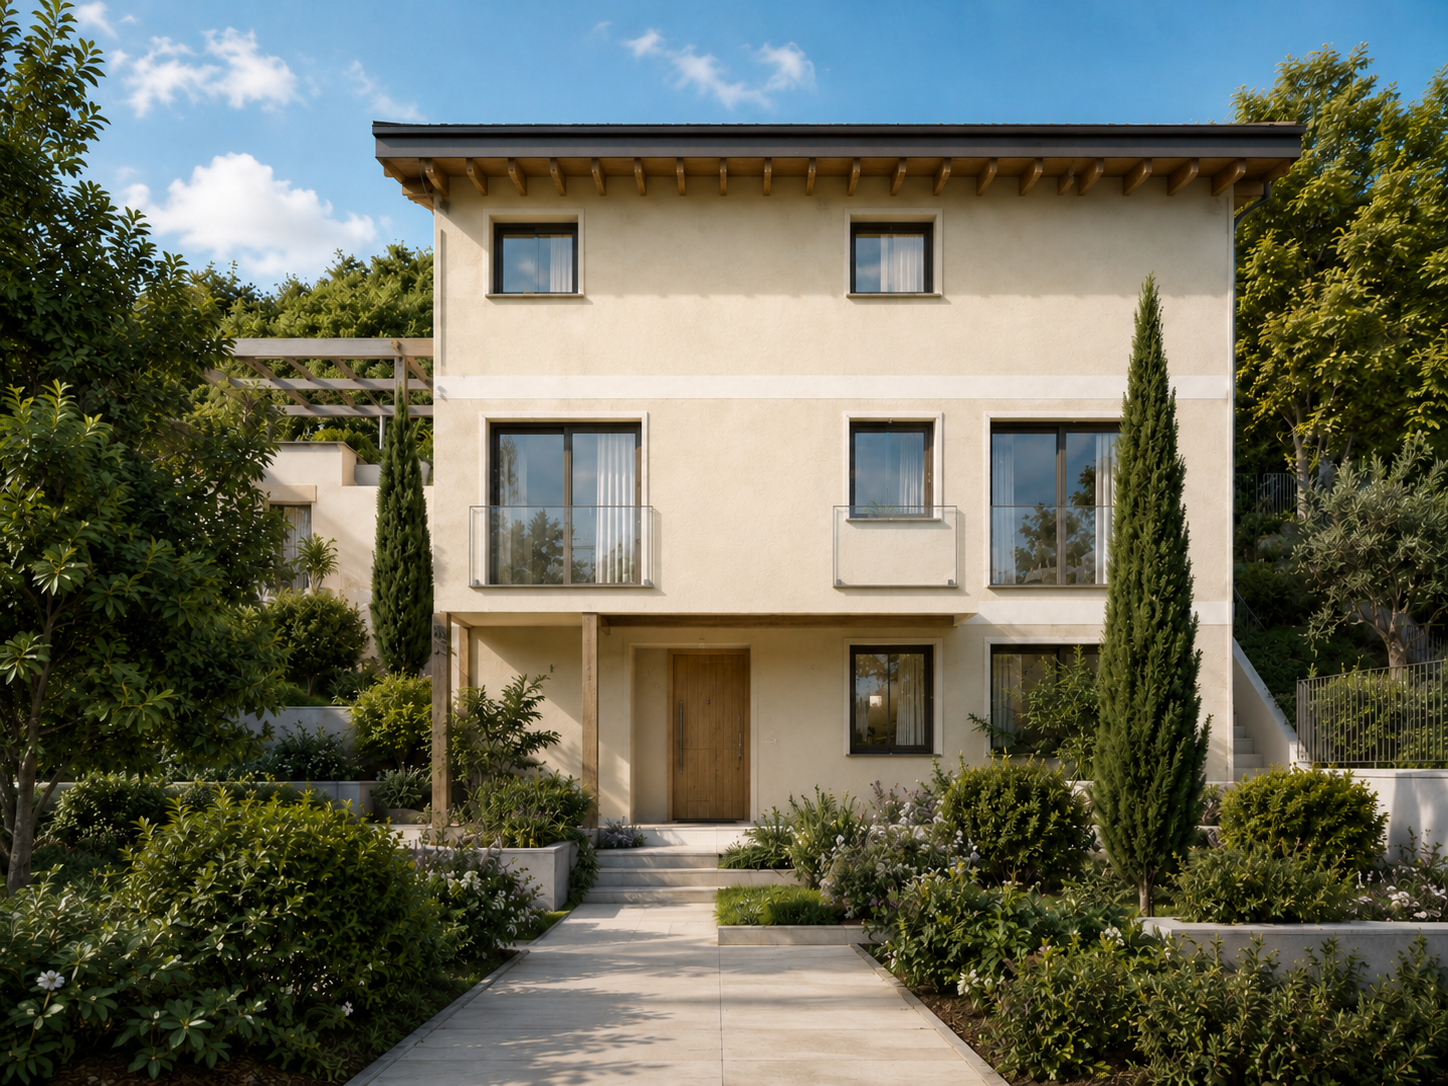
New and bright 3.5-room apartment with large terrace and open view

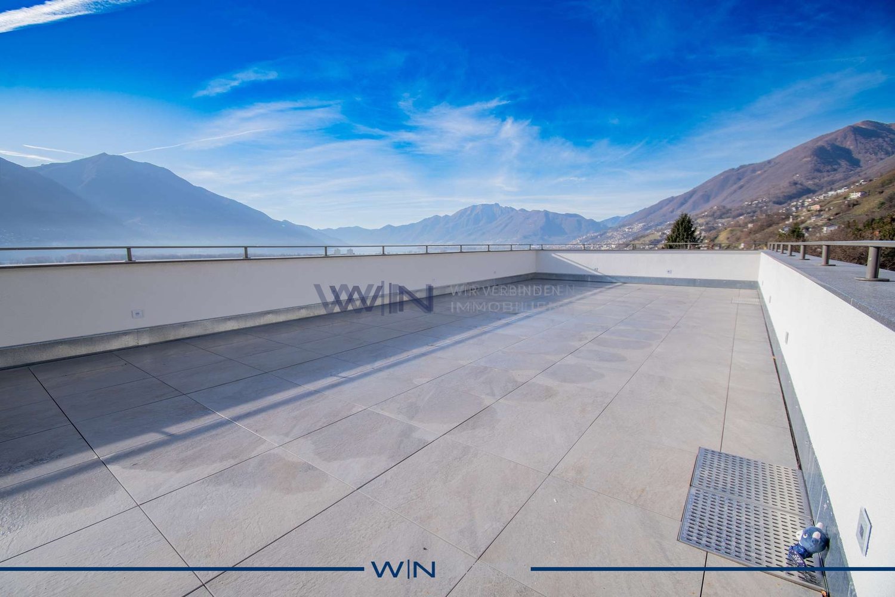
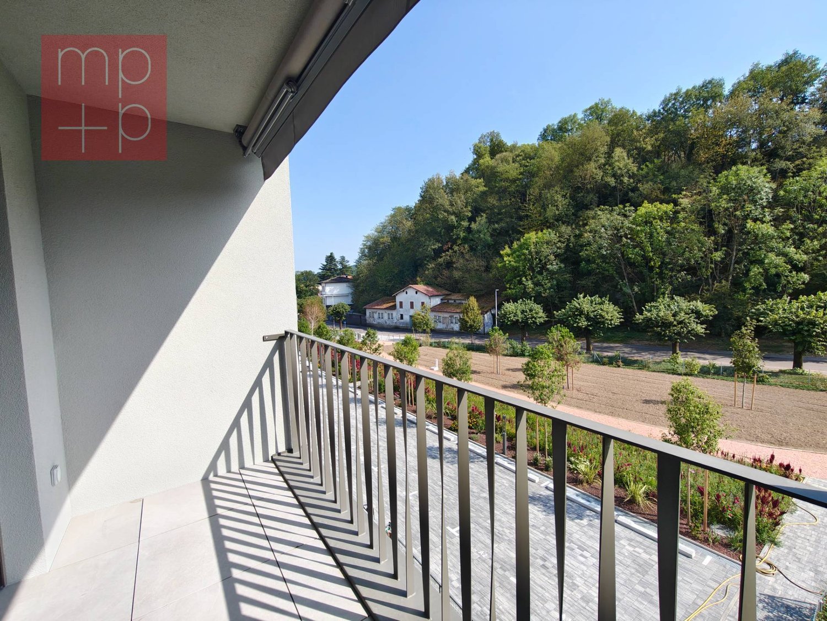
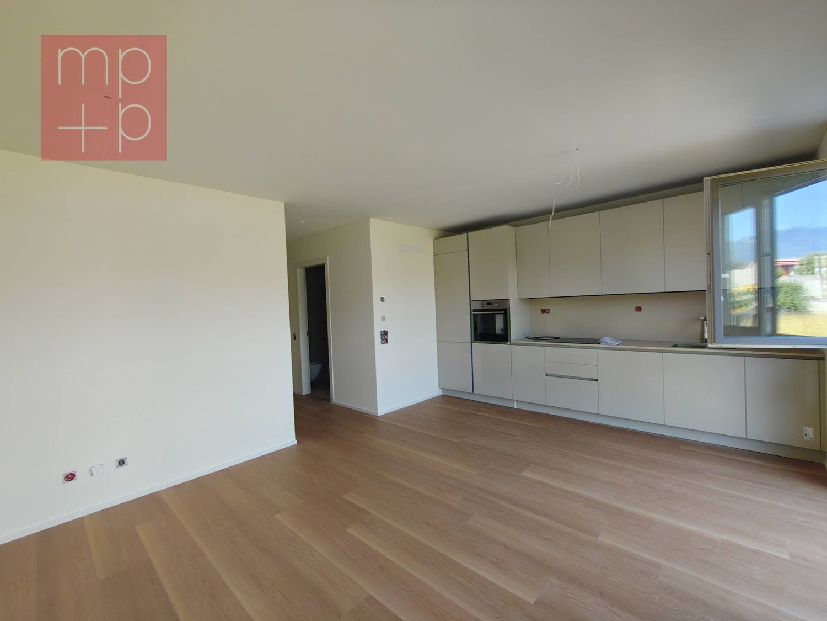
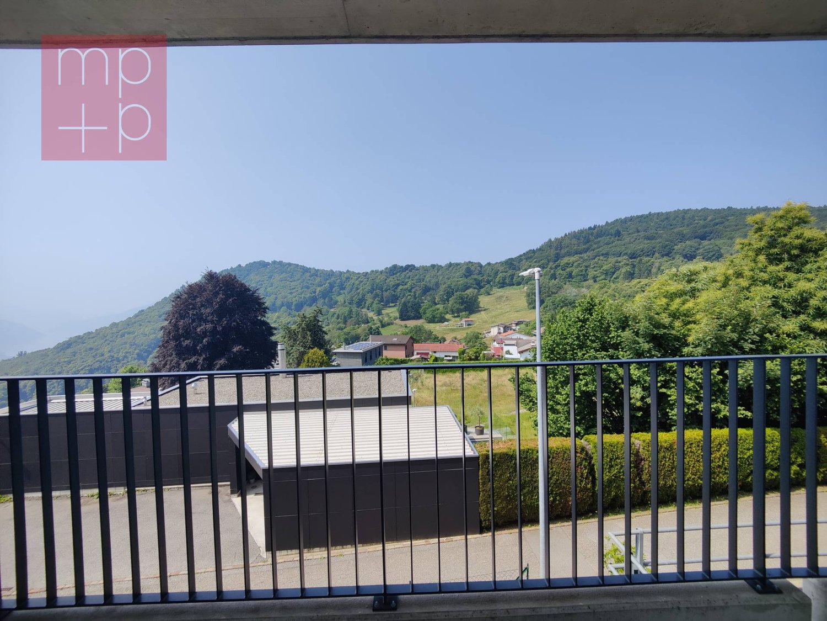
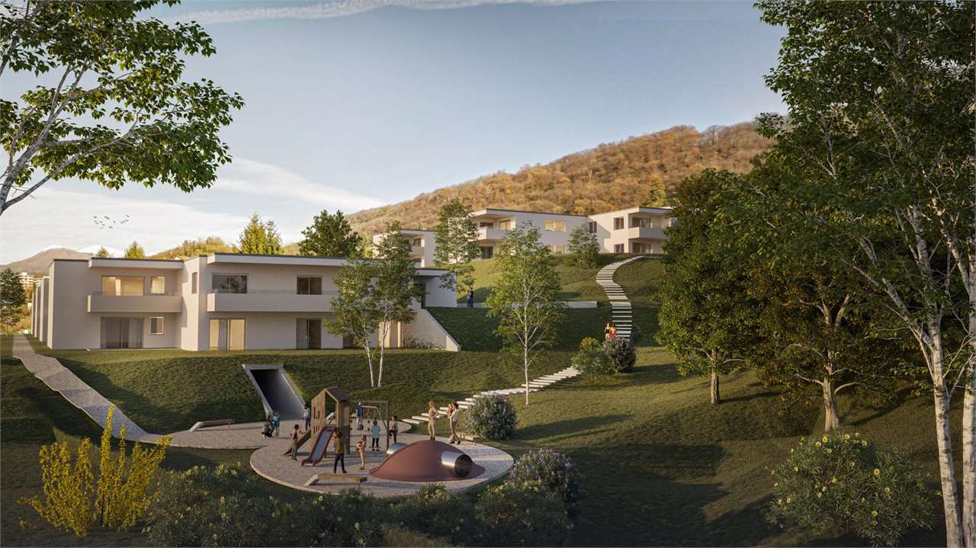
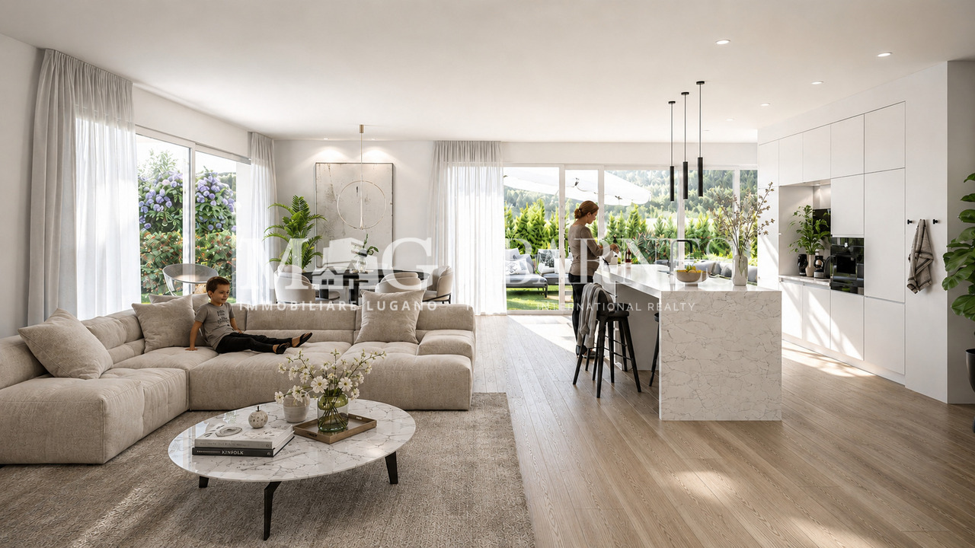
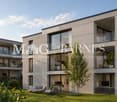
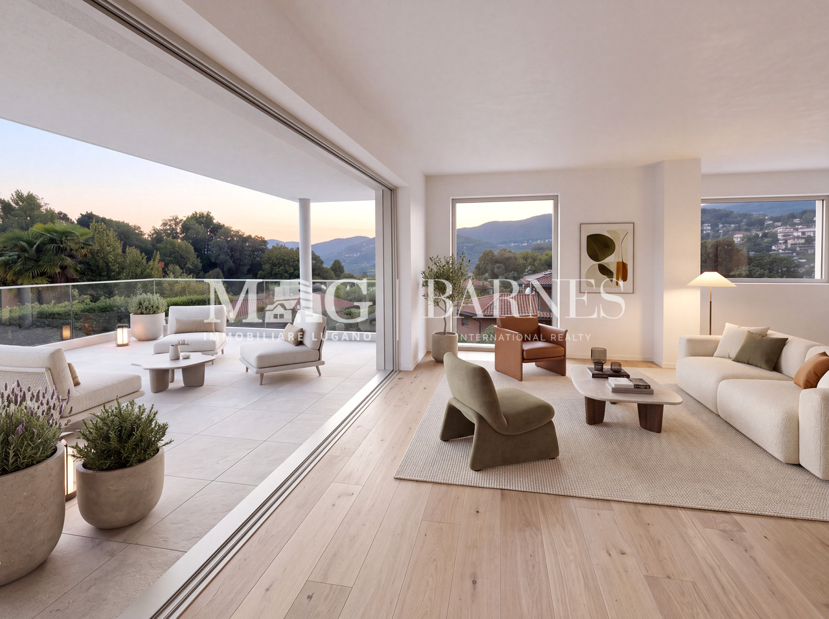
In Bellinzona, the fascinating capital of Ticino, where history, culture, and landscape meet with rare harmony, in a lively urban setting that is always close to green and mountains, we offer a spacious and bright 3.5-room apartment for sale.The residence is located in a particularly pleasant position, adjacent to a protected agricultural area that preserves the view of the river and gives the whole a atmosphere immersed in nature. The building, composed of only 9 apartments and characterized by a particular double W shape, was designed to guarantee maximum privacy and perfect exposure to all units.The apartment enjoys a splendid natural light, favored by the south exposure and its position on the fourth floor, able to enhance the interior spaces continuously and make every space airy and welcoming.The outdoor spaces are one of the strengths of the property: a large terrace accompanies the living area, while a second outdoor area serves the bedroom, offering precious outdoor corners to be lived in every moment of the day.The location of the apartment gives a open view on the surrounding valleys and the suggestive castles of Bellinzona, a panorama of great fascination further enhanced by the high and free view.The living area with large open kitchen and living room is distinguished by its generous size, able to accommodate with naturalness the daily life and convivial moments in a modern and well-studied environment.A particular character is given by the corridor that leads to the sleeping area, embellished with a window that develops along its entire length and gives depth, light, and personality to this passage space.The master bedroom benefits from the presence of a windowed en-suite bathroom with shower and access to its own outdoor area, a very appreciated solution able to offer comfort and pleasant privacy.The property, new construction and currently under construction, with delivery expected for autumn 2026, is part of the brand new Leali residence.The heating is provided by an efficient autonomous thermopump system with snake distribution, helped by good aluminum windows and impenetrable triple glazing. The flooring is in parquet, with tiles in the bathrooms.The apartment, located on the fourth floor of five, is connected to the ground floor by a comfortable elevator.For laundry, a comfortable private and windowed laundry room is available inside the apartment, able to offer the maximum comfort in household management.The apartment consists of an entrance hall, a large open living room with access to the large terrace, an open kitchen, a bedroom with access to the balcony and a windowed en-suite bathroom with shower, a single room, a bathroom with shower, also windowed, and a private windowed laundry room.A single private parking space for CHF 60,000, to be added to the sale price, and a comfortable cellar complete this interesting offer.(Within the residence, two identical and symmetrical apartments are available, corresponding to this description)A VERY BEAUTIFUL, NEWLY BUILT APARTMENT!!

1 / 6
2.5 rooms48m²CHF 500,000.–
6900 Lugano

Elegant new 2.5-room apartment with high standards and private garden.

In Davesco, a pleasant fraction of Lugano that combines quiet and practicality in a landscape that opens up to wide and airy views, we propose a beautiful 2.5-room apartment for sale.The property is located within the prestigious "Residenza Ponte di Valle", in a stunning panoramic position, just 5 minutes from the center of Lugano and near the Lugano Nord highway exit. The context, calm and sunny, offers multiple services in the immediate vicinity, including schools and public transportation.The apartment is located on the second floor and, with a rare and pleasant choice for an elevated apartment, enjoys a wonderful private garden of 71 m² with a terrace, perfect for organizing cheerful barbecues in company or cultivating one's favorite hobbies.The property, newly completed and brand new, stands out for its superior standing and the beauty of the finishes, where every detail has been carefully designed. It is precisely the details, measured and precise, that make the difference.The construction, certified CECE of the latest generation, is able to offer high performance and reduced consumption for a green heart and significant savings on the bill.The heating is provided by an efficient centralized system with heat pump and serpent distribution, aided by excellent windows with PVC interiors and elegant aluminum exteriors and impenetrable triple glazing. The flooring is porcellanato Gres for the entire surface.The apartment, located on the second floor of three, is connected to the ground floor by a convenient lift.A laundry room is available in the basement for washing.The apartment consists of a living room with open kitchen and access to the terrace and garden, a double bedroom with sliding door, which also has access to the garden and terrace, and a bathroom with shower.Two parking spaces in the common garage at CHF 50,000.-- each and the owner's cellar with laundry space included in the price complete this interesting offer.A TRULY CAREFUL APARTMENT!!

1 / 13
2.5 rooms63m²CHF 530,000.–
6600 Locarno

Brand new 2.5-room apartment in medium to high standard, not as a secondary residence

In Locarno, a sunny location at the foot of the Alps, famous as a major tourist attraction for its infinite natural beauties such as the magical panoramas on Lake Maggiore, we propose a splendid 2.5-room apartment for sale.The "Residenza V3V6" is located in the heart of the historic center of Locarno, in a residential area well served by multiple services. In the immediate vicinity of the property, we find kindergartens and elementary schools, a highway exit, various supermarkets, and public transport, making the location extremely convenient for daily needs.The entire apartment, thanks to the excellent solar exposure and large windows, enjoys extraordinary brightness, creating a welcoming and pleasant atmosphere. The large covered terrace with sunshade offers an ideal outdoor space for relaxation moments in the open air.The living area of the apartment, with generous dimensions, offers an excellent space for spending evenings in company or in total relaxation. The open-plan kitchen is fully equipped with high-quality appliances, combining functionality and modern design.The property is newly built. The residence, composed of 23 apartments developed on six levels plus the basement, represents an example of modern and elegant architecture. The finishes are of the highest level, as demonstrated by the wonderful gres floors and the elegant aluminum windows with electric shading systems.The heating is provided by an efficient heat pump system with serpent distribution and separate consumption metering, aided by impervious aluminum windows with thermal cut-off. The flooring is in fine porcelain gres by Marazzi, size 60x120.The apartment, located on the fifth floor of six, is connected to the ground floor by a comfortable lift.Note that buying a newly built property in this area is a rare opportunity, making the offer particularly attractive and a chance not to be missed.A very comfortable private laundry room has been created inside the apartment for laundry.The property consists of an entrance, a large living room with open-plan kitchen and access to the covered terrace, a bedroom, a windowed bathroom with shower, and the laundry room.A parking space in the garage for CHF 45,000.--, to be added to the sale price, and a convenient cellar complete this unbeatable offer.(Offer not available as a secondary residence).A BRIGHT AND MODERN APARTMENT IN THE HEART OF LOCARNO!!

1 / 15
4.5 rooms138m²CHF 895,000.–
6500 Bellinzona

3763 ULTIMO - APARTMENT WITH GARDEN 4.5 ROOMS IN QUIET AREA

A new way of living just a few minutes from BellinzonaIn Sementina, in a strategic and convenient location to quickly reach Bellinzona, a new apartment of over 120 m² is born, designed for those who want to combine residential quality, comfort, and modernity.The new construction stands out for its contemporary architecture, high-quality finishes, and spaces designed to offer maximum well-being in daily life.The spacious interiors guarantee a pleasant feeling of brightness and freedom, creating an ideal environment for both family life and for those who want to have spacious and refined spaces.A POSITION THAT MAKES THE DIFFERENCELiving in Sementina means benefiting from the tranquility of a residential context without giving up the convenience of services and connections.The proximity to Bellinzona, which can be reached in a few minutes, makes this property particularly interesting for those looking for a balance between quality of life and travel practicality.Construction status:July 2026: Rough state with internal room dividersDelivery: February 2027Gross living area2.5 rooms approx. 65 m² + 28 m² covered terrace + garden4.5 rooms approx. 120 m² + 35 m² covered terrace + 300 m² gardenSpacious living area of 36 m²Laundry room in each apartmentCellars on the ground floorBuilding in traditional construction style, with concrete and masonry elements and thermal insulation of the facades.Energetic aspectsIndividual regulation for each room, air-water heat pump and heat distribution with low-temperature coils laid on the floor and photovoltaic panels laid on the roof.Provisional condominium feesApartment 4.5 rooms ground floor approx. CHF 400.-/month.ClimateInstallation of splitter air conditioning units in the unit for salePersonalized finishesPrivate garden 320 m²Parking spaces in comfortable underground garageCommon green area equipped for leisure and relaxationPrivate outdoor area with uncovered car and motorcycle/bicycle parkingFor the type 4.5 rooms2 parking spaces IN THE UNDERGROUND GARAGE included in the price of CHF 895'000.-Very good purchase conditions!! - Request more information.-.-.-.-.-.-.-.-.-.-.-.-.-.-.-.-.-.-.-..-.--.-.-.-.-.-.-.-.-.-.-.-..-.-.-.-.-.-.-.-.-.-.-.-.-.-.-.-.-.-.-.-.-.-.-.-.-.-.-.-.-We inform our esteemed customers that priority will be given to responding to inquiries that are submitted with your mobile phone number..-.-.-.--.-.-.-.-.-.-.-.-.-.-.-.-.-.-.-.-.-.-.-.-.-..--.-.-.-.-.-..-.-.-.-.--.-.-.-.-.-.-.-.-.-.-.-.-.-.-.-.-.-.-.-.-.-.-.-.-.Information / visits / salesSacha TETTAMANTIinfo@immobiliaretettamanti.chwww.immobiliaretettamanti.ch

1 / 7
3.5 rooms101m²CHF 975,000.–
Via Ubrio 2, 6616 Losone

Elegant 3.5-room apartment in an exclusive project - only 8 units in Losone

Losone The property is located in Via Ubrio in Losone, close to the Losone golf course. All important services (shopping centers, doctors, bus stops, etc.) are nearby. The property borders directly on the non-buildable area along the Maggia river. The house entrance and garage entrance are located on the north side of the building, while the loggias and terraces of the apartments are mostly oriented south to maximize natural light. Elegant 3.5-room apartment in an exclusive project - only 8 units in Losone Comfort and design in a unique environment: This 3.5-room apartment on the 1st floor in Losone offers an ideal living solution - both as a primary residence and as a holiday home. Embedded in the green and adjacent to a state-owned, non-overbuildable forest area, the building is characterized by a simple, contemporary design. South- and east-facing terraces and loggias provide optimal natural light conditions.The apartment impresses with a spacious living area with an open living and dining room and a modern kitchen. From here, you can directly access the sunny, spacious terrace with a beautiful view of the surrounding countryside, ideal for relaxed hours outdoors. Two bedrooms are available, and two fully equipped bathrooms, as well as an internal vault/laundry room, offer additional comfort and functionality.The unit also includes a private parking space in the underground garage and two cellar compartments.The entire building is designed for high living comfort and features underfloor heating and cooling, an integrated air purification system, and preparation for a water treatment system.The property is built in solid construction (reinforced concrete) and is equipped with high-quality materials inside and out. It comprises three above-ground floors and a developed attic under the pitched roof. Each unit has a covered loggia or spacious outdoor terraces; the ground-floor apartments have private gardens. The building offers an underground garage with access via a reversible ramp, four outdoor parking spaces, covered outdoor areas for bicycles, and a multifunctional community garden.Particular attention was paid to energy efficiency and living comfort - including photovoltaic modules and modern building technology, which contribute to a high level of well-being. A living concept in which architectural design, functionality, and high-quality materials harmoniously combine.Parking prices • Garage parking space: CHF 40,000 • Outdoor parking space: CHF 30,000 • Motorcycle space in the garage: CHF 10,000 Calculation of sales areaThe sales area includes: the gross floor areas (including interior and exterior walls), 50% of the covered terraces and attic terraces, 33% of the uncovered terraces, 10% of the garden areas, and 20% of the cellar areas.NoteThe shown images and renderings serve exclusively for illustration purposes and are not part of a contract.For more residential and commercial offers, visit:www.straciproperties.chinfo@straciproperties.chMarialuisa StraciTel. +41 79 268 50 85

Travel time
-
1 / 13
5 rooms135m²CHF 1,150,000.–
6984 Pura

PURA: YOUR INDEPENDENT HOME WITH POOL IS BEING BORN

Where the family breathes freedomIn Pura, in a green and quiet context just a few minutes from Lake Caslano, a modern independent house is being born where family life will find balance, light, and space.A place designed for children to grow up happy, between private garden and pool, away from the noise of the city but close to every convenience.On the ground floor, the living area opens up in an American concept of conviviality: the kitchen with island dialogues with the living room and the large windows let in natural light, offering a constant view of the garden, where children play freely.The covered terrace invites you to live the outside in every season, while a practical service bathroom completes the level.On the upper floor, two bright rooms, a bathroom with shower, and a master suite with private bathroom with bathtub will develop - an intimate refuge of quiet and comfort.The laundry room can be organized on this level or, at choice, on the lower level.On level -1, a double garage, cellar, and technical room will find space, guaranteeing order and functionality.The construction start is planned for February 2026, with a construction time of about 18 months.By buying in this phase, you can choose the finishes and give shape to your idea of a home.Sales price: CHF 1'150'000.-A value proposition for a home that combines contemporary architecture and family warmth.A dream that will come to life - between light, nature, and family harmony.ð Contact us to receive the 3D virtual rendering and experience an Epika experience in advance.

1 / 7
4.5 rooms238m²CHF 1,250,000.–
Via Sassariente 3a/b, 6516 Locarno

Two new independent villas in Gerre di Sotto – Locarno

Two new independent villas in Gerre di Sotto – LocarnoIn the quiet and sought-after neighborhood of Gerre di Sotto, in the municipality of Locarno, two modern single-family homes are being built, designed to offer comfort, brightness, and high-quality living.The location represents the perfect balance between nature and practicality: an ideal starting point for walks and excursions, but also convenient to all major services.Each house has 238 m² of living space, distributed over three levels (including one underground), with large and bright rooms thanks to the numerous window surfaces.Space distribution:Basement • Entrance hall • Cellar • Laundry room • Technical room Ground floor • Entrance hall • Guest bathroom • Modern open-plan kitchen • Dining and living area with direct access to the covered terrace of 20 m² • Private garden of 152 m² (House A) or 213 m² (House B) First floor Characterized by an elegant mansard roof with generous heights, it includes: • Three spacious bedrooms • Two ventilated bathrooms, which can be personalized according to individual needs Outdoor areas • Covered terrace of 20 m² • Private garden • Two covered parking spaces for each house Technical features • Plot of approximately 350 m² for each house • Installed photovoltaic system, with the possibility of expansion on request • Pitched roof • Preparation for air conditioning Price list: House A from CHF 1'250'000.-, House B from CHF 1'290'000.-

Travel time
-
1 / 9
3.5 rooms96m²CHF 930,000.–
Via Tassino, 6924 Sorengo

Brand-new 3.5 room apartment with covered terrace in Lugano

New 3.5-room apartment with spacious terrace in Lugano - Residenza Tassino In Lugano, in a quiet residential area just a few minutes from the city centre and the railway station, we offer for sale a newly built 3.5-room apartment featuring 95.7 sqm of living space and a spacious covered terrace.Located on the first floor of the new Residenza Tassino, the apartment is available immediately and offers modern, bright and well-proportioned interiors.The heart of the home is the living area, where the lounge and open-plan kitchen open directly onto the spacious covered terrace, creating a seamless connection between indoor and outdoor living and providing an inviting space to enjoy throughout much of the year.The sleeping area comprises a master bedroom and a second bedroom, which can also be used as a home office or guest room, as well as a bathroom. A private cellar completes the property.Particular attention has also been given to the residence's energy efficiency. The building is equipped with photovoltaic panels, a battery storage system and a heat pump, combining modern living comfort with reduced energy consumption.One parking space in the underground garage is available for CHF 60,000.-.Available immediately.An excellent opportunity for those looking to purchase a newly built apartment in Lugano in a sought-after residential location, ideal as either a primary residence or a real estate investment.

Travel time
-
1 / 19
4.5 rooms104m²CHF 810,000.–
6926 Montagnola

Luxury New Residence in Montagnola

Exclusive New Residence with Modern Apartments In a quiet and well-served location, we offer for sale the last available apartments in a modern newly built residence consisting of 14 residential units.Currently under construction and scheduled for completion in July 2026, the residence has been designed with particular attention to living comfort, energy efficiency, and high-quality finishes. The apartments feature modern and functional layouts, making them ideal both as a primary residence and as a real estate investment.The interior finishes are modern and elegant, with carefully selected materials to ensure quality and sophistication. The living areas and bedrooms will feature parquet flooring, available either in straight lay or Italian herringbone installation.The windowed bathrooms will include ceramic stoneware wall and floor coverings with a sand finish and straight installation. The remaining bathrooms will feature matte Calacatta Gold porcelain stoneware with full-height wall coverings and horizontal floor installation. All bathrooms will be equipped with bidets and contemporary-style sanitary fixtures.The building will also feature aluminum window frames with triple glazing, designed to ensure excellent thermal and acoustic insulation, enhancing living comfort and the residence's energy efficiency.Several apartment types are still available, including 2.5-room, 3.5-room, and 4.5-room units with different sizes and layouts to suit a variety of living needs.Available Apartments3.5 rooms - 85.96 m² + large private garden - Ground floor - CHF 725'000.-4.5 rooms - 104.31 m² - Ground floor - CHF 810'000.-3.5 rooms - 83.50 m² - 1st floor - CHF 695'000.-3.5 rooms - 95.00 m² - 1st floor - CHF 740'000.-3.5 rooms - 87.00 m² - 2nd floor - CHF 715'000.-2.5 rooms - 42.50 m² - 2nd floor - CHF 385'000.-2.5 rooms - 49.65 m² - 2nd floor - CHF 410'000.-Parking spaces in the underground garage on level -1 are also available at CHF 50'000.- each.This residence represents an excellent opportunity for those looking to purchase a next-generation property in a modern and elegant setting, ideal both as a primary home and as an investment.We remain at your disposal for further information, floor plans, and complete project documentation.

1 / 19
3.5 rooms83m²CHF 695,000.–
6926 Montagnola

Luxury New Residence in Montagnola

Exclusive New Residence with Modern Apartments In a quiet and well-served location, we offer for sale the last available apartments in a modern newly built residence consisting of 14 residential units.Currently under construction and scheduled for completion in July 2026, the residence has been designed with particular attention to living comfort, energy efficiency, and high-quality finishes. The apartments feature modern and functional layouts, making them ideal both as a primary residence and as a real estate investment.The interior finishes are modern and elegant, with carefully selected materials to ensure quality and sophistication. The living areas and bedrooms will feature parquet flooring, available either in straight lay or Italian herringbone installation.The windowed bathrooms will include ceramic stoneware wall and floor coverings with a sand finish and straight installation. The remaining bathrooms will feature matte Calacatta Gold porcelain stoneware with full-height wall coverings and horizontal floor installation. All bathrooms will be equipped with bidets and contemporary-style sanitary fixtures.The building will also feature aluminum window frames with triple glazing, designed to ensure excellent thermal and acoustic insulation, enhancing living comfort and the residence's energy efficiency.Several apartment types are still available, including 2.5-room, 3.5-room, and 4.5-room units with different sizes and layouts to suit a variety of living needs.Available Apartments3.5 rooms - 85.96 m² + large private garden - Ground floor - CHF 725'000.-4.5 rooms - 104.31 m² - Ground floor - CHF 810'000.-3.5 rooms - 83.50 m² - 1st floor - CHF 695'000.-3.5 rooms - 95.00 m² - 1st floor - CHF 740'000.-3.5 rooms - 87.00 m² - 2nd floor - CHF 715'000.-2.5 rooms - 42.50 m² - 2nd floor - CHF 385'000.-2.5 rooms - 49.65 m² - 2nd floor - CHF 410'000.-Parking spaces in the underground garage on level -1 are also available at CHF 50'000.- each.This residence represents an excellent opportunity for those looking to purchase a next-generation property in a modern and elegant setting, ideal both as a primary home and as an investment.We remain at your disposal for further information, floor plans, and complete project documentation.

1 / 19
2.5 rooms42m²CHF 385,000.–
6926 Montagnola

Luxury New Residence in Montagnola

Exclusive New Residence with Modern Apartments In a quiet and well-served location, we offer for sale the last available apartments in a modern newly built residence consisting of 14 residential units.Currently under construction and scheduled for completion in July 2026, the residence has been designed with particular attention to living comfort, energy efficiency, and high-quality finishes. The apartments feature modern and functional layouts, making them ideal both as a primary residence and as a real estate investment.The interior finishes are modern and elegant, with carefully selected materials to ensure quality and sophistication. The living areas and bedrooms will feature parquet flooring, available either in straight lay or Italian herringbone installation.The windowed bathrooms will include ceramic stoneware wall and floor coverings with a sand finish and straight installation. The remaining bathrooms will feature matte Calacatta Gold porcelain stoneware with full-height wall coverings and horizontal floor installation. All bathrooms will be equipped with bidets and contemporary-style sanitary fixtures.The building will also feature aluminum window frames with triple glazing, designed to ensure excellent thermal and acoustic insulation, enhancing living comfort and the residence's energy efficiency.Several apartment types are still available, including 2.5-room, 3.5-room, and 4.5-room units with different sizes and layouts to suit a variety of living needs.Available Apartments3.5 rooms - 85.96 m² + large private garden - Ground floor - CHF 725'000.-4.5 rooms - 104.31 m² - Ground floor - CHF 810'000.-3.5 rooms - 83.50 m² - 1st floor - CHF 695'000.-3.5 rooms - 95.00 m² - 1st floor - CHF 740'000.-3.5 rooms - 87.00 m² - 2nd floor - CHF 715'000.-2.5 rooms - 42.50 m² - 2nd floor - CHF 385'000.-2.5 rooms - 49.65 m² - 2nd floor - CHF 410'000.-Parking spaces in the underground garage on level -1 are also available at CHF 50'000.- each.This residence represents an excellent opportunity for those looking to purchase a next-generation property in a modern and elegant setting, ideal both as a primary home and as an investment.We remain at your disposal for further information, floor plans, and complete project documentation.

1 / 16
3.5 rooms87m²CHF 560,000.–
6500 Bellinzona

3.5 new rooms with garden, 10 minutes from Bellinzona

New 3.5-room apartment with private garden, just 10 minutes from Bellinzona.Located in a new residence in Leggia (GR), in an area increasingly appreciated by Ticino residents who choose to move to Grisons for the quality of life and lower costs.👉 Several units are available in the same residence.🔹 DescriptionThe apartments offer modern, bright and well-distributed spaces, with a large living area and direct access to the private garden.The project consists of a few residential units immersed in greenery, in a quiet and reserved context but well connected to Ticino.🔹 Main features • 3.5 rooms • Living area: approx. 87 – 103 m² • Private garden • Basement included • 1–2 parking spaces • Elevator • New construction (work starts in spring 2026) 🔹 Energy efficiencyThe building is realized with modern technologies oriented towards energy saving: • Photovoltaic system • Heating with heat pump • Heat distribution through floor coils 👉 High comfort and low management costs🔹 Position • 10 minutes from Bellinzona • 3 minutes from the A13 highway • Bus stop nearby • Natural and quiet context 🔹 Ideal for • those who work in Ticino • families • smart working 🔹 Price💰 Starting from CHF 560’000.–(Several units are available with different sizes and configurations)🔹 ContactContact us for more information, plans or to receive the complete documentation.📞 091 922 84 33📧 gl.ruggeri@sfi-fiduciaria.ch

1 / 26
4.5 rooms130m²CHF 1,100,000.–
6950 Tesserete

Appartamento Duplex di Nuova Costruzione con giardino a Tesserete

Residenza 1232 e' un edificio residenziale di nuova costruzione caratterizzato da un'architettura contemporanea con linee pulite e facciate bianche. Situato in una posizione privilegiata nel comune di Capriasca, gode di una vista aperta sulle montagne circostanti e di un accesso diretto agli spazi verdi.L'edificio ospita 4 appartamenti distribuiti su piu' livelli, con giardini privati, terrazze e posteggi assegnati. Il tetto piano accoglie un impianto fotovoltaico di circa 22 kW per la produzione di energia condominiale. L'appartamento si sviluppa su due livelli. Il piano giorno ospita un ampio soggiorno-pranzo di 41 mq con cucina a vista in stile contemporaneo (basi verde salvia, pensili bianchi), accesso diretto al portico coperto e al giardino privato di 198 mq. Il piano notte comprende due camere da letto, bagno padronale con vasca, locale doccia, lavanderia e terrazza privata. Include cantina e due posteggi auto assegnati. Non inclusi nel prezzo due posteggi esterni a 30'000.- cadaunoResidenza 1232 ist ein neu erbautes Wohngebäude mit zeitgenössischer Architektur, klaren Linien und weissen Fassaden. In bevorzugter Lage in der Gemeinde Capriasca gelegen, bietet es einen freien Blick auf die umliegenden Berge und direkten Zugang zu Grünflächen.Das Gebäude beherbergt 4 Wohnungen, die sich über mehrere Ebenen verteilen, mit privaten Gärten, Terrassen und zugewiesenen Parkplätzen. Das Flachdach trägt eine Photovoltaikanlage mit rund 22 kW zur Stromversorgung der Gemeinschaftsbereiche.Die Wohnung erstreckt sich über zwei Ebenen. Im Erdgeschoss befindet sich ein grosszügiges Wohn-Esszimmer von 41 m² mit offener Küche im zeitgenössischen Stil (Unterschränke in Salbeigrün, Oberschränke in Weiss), direktem Zugang zur überdachten Pergola und zum privaten Garten von 198 m². Im Obergeschoss befinden sich zwei Schlafzimmer, ein Masterbadezimmer mit Badewanne, ein Duschbad, eine Waschküche sowie eine private Terrasse. Inklusive Keller und zwei zugewiesenen Parkplätzen. Nicht im Preis inbegriffen: zwei Aussenparkplätze à CHF 30'000.— pro Stück.

  • modern apartment building, balconies, parking lot, glass windows
  • Ground under construction with steel beams and foundation visible
  • construction site, reinforced concrete foundation, various buildings in the background, workers in safety gear
  • concrete foundation work with reinforcing steel bars, workers on site
  • Swiss Project company logo, featuring a red and black design with bold text
1 / 9
3.5 rooms115m²Price on request
Via Cantonale, 6942 Savosa

3.5 Rooms with Private Garden or Terrace – Residenza Vesta

Inside the brand-new Residenza Vesta in Savosa, a refined complex consisting of two modern buildings, we propose for sale various 3.5-room units, located both on the ground floor with private garden and on the first and second floor. The solutions, currently in the realization phase, represent an ideal opportunity for those who want a modern residential context.📍 Strategic location: Residenza Vesta is situated between the Cantonale Street and the Canva alley in a well-served residential area: schools, shops, essential services, and an excellent public transport network make this apartment ideal for families, professionals, or those who want to live in a quiet but well-connected environment.Apartment details: • Internal surface area: from 80 to 115 m² • Covered terraces: from 22 to 35 m² • Private gardens: about 60 m² (for the units on the ground floor) The apartments are distinguished by a spacious and bright living room with direct access to the covered terrace. The sleeping area consists of a spacious master bedroom with large wardrobe and private bathroom, plus a single bedroom and a second complete bathroom. Finally, a practical internal laundry room with preparation for a complete washing machine completes the apartment. Modern amenities: • Heat pump heating and floor cooling • Aluminum windows with slim profiles and electric sunshades • Photovoltaic system for greater energy efficiency and savings on consumption Extra • Parking spaces available in the underground garage for CHF 50,000 each • Outdoor area equipped for the exclusive use of residents 📞 Contact us for more information and follow the progress 📸 @Swissproject_studio

Travel time
-
  • A room with white and gray furniture, including a desk and chairs, a round table, shelves, and a clock on the wall. There is a glass door leading to a balcony with a view of the outdoors.
  • Aerial view of a city with buildings, mountains, and a lake.
  • Sliding glass door leading to balcony, hardwood floors, single bed with mattress cover, white wall, city view
  • balcony with view, white tiled floor, sliding glass door, white wardrobe with drawers
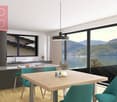
  • A modern, minimalistic dining area with a wooden table and white chairs. The room is furnished with white shelves, a gray sofa, and features wooden floors and white walls. A kitchen with a modern sink, a gas stove, and a refrigerator is also visible.
  • modern design, wooden floor, white walls, large white bed, glass sliding door, large mirror, white nightstands
  • modern design, white walls, wooden flooring, large glass sliding door, balcony, couch, fireplace, dining table, mountain view
  • Bedroom with bed, nightstands, sliding wardrobe, air conditioning, hardwood floors, and a glimpse of a bathroom.
  • modern and minimalist bathroom with gray walls, white sink, white bidet, white toilet, wooden floor, modern shower head
  • modern kitchen, round wooden table, white chairs, black countertop, wall clock, carpet, white cabinets
  • open-plan living room and kitchen, gray couch, dining table, white cabinets, modern design
  • modern room, couch, dining table, kitchen counter, sink, shelves, clock, wooden floor, white cabinets, blue rug
  • modern dining table, chairs, wooden book shelves, sofa, storage units, clock
  • modern kitchen, white cabinets, black countertops, wooden table, white chairs
  • shower area, marble tiles, toilet, bidet, wall radiator
1 / 15
2 rooms57m²CHF 230,000.–
6988 Ponte Tresa

Direct purchase from the builder - Ponte Tresa (Italy), Cadegliano-Viconago

Direct purchase from the builder - PONTE TRESA (Italy), CADEGLIANO-VICONAGO.Located just a few minutes' drive from the border with Switzerland, in the picturesque town of Cadegliano-Viconago, the new and prestigious residential complex “Lake View Residence” is born.This development represents an opportunity for those seeking a balance between tranquility, nature, and convenience. It can also be a strategic position for investing in a property with growing potential in one of the most sought-after areas for cross-border workers.The complex consists of 47 apartments (most with a view of Lake Lugano) ranging from 2.5-room to 4.5-room apartments, designed to meet different space and lifestyle needs.Among the available services, we find an equipped room for work meetings and social moments, a gym with state-of-the-art Technogym equipment, and an infinity pool with an exclusive view of Lake Lugano.The apartment in question is located on the first floor, with independent access, optimally arranged with a well-distributed surface area and all bright and functional rooms, ideal ALSO for vacation homes. The apartment consists of a living room with open kitchen, double bedroom, bathroom, large balcony, and private outdoor area on the ground floor (perfect for those who want an exclusive green space).The property is equipped with triple glazing, heat pump, armored door, modern systems, and high-performance energy class.OUTDOOR PARKING.We are at your disposal for viewing the properties. For any further information, do not hesitate to contact us.

1 / 10
4.5 rooms174m²CHF 1,790,000.–
Via Cantonale, 6900 Lugano

✨ Elegant attic of 4.5 rooms – Residenza Vesta

Inside the brand-new Residenza Vesta in Savosa, a refined complex consisting of two modern buildings, we propose for sale an elegant attic of 4.5 rooms.📍 Strategic location: located between Strada Cantonale and Vicolo Canva, Residenza Vesta is in a well-served residential area: schools, shops, essential services, and an excellent public transport network make this apartment ideal for families, professionals, or those who want to live in a quiet but well-connected environment.Attic details • Internal surface: 175 m² • Terrace: 95 m², perfect for living the outdoor space in full privacy • Spacious and bright living room with direct access to the terrace, creating an elegant continuity between indoors and outdoors • Night area: master bedroom with walk-in closet and private en-suite bathroom, two single rooms each with private balcony, second complete bathroom • Laundry room inside the apartment with preparation for washing machine and dryer Modern amenities: • Heating with heat pump and floor cooling • Aluminum windows with slim profiles and electric blinds • Photovoltaic system for greater energy efficiency and savings on consumption Extra • Parking spaces available in the garage for CHF 50,000 each • Equipped outdoor area for the exclusive use of residents 📞 Contact us for more information and follow the progress 📸 @Swissproject_studio

Travel time
-

Suggested properties for you based on search results

Other interesting objects