956 results - Properties for sale with Balcony / Terrace, New building: Canton Ticino

1 / 10
  • Parking space
  • Balcony / Terrace
  • View
  • +3
7 rooms, 220m², CHF 1,240,000.–
6594 Contone

PROSSIMA REALIZZAZIONE – ELEGANTE VILLETTA BIFAMILIARE CON GIARDINO PRIVATO E POSTI AUTO

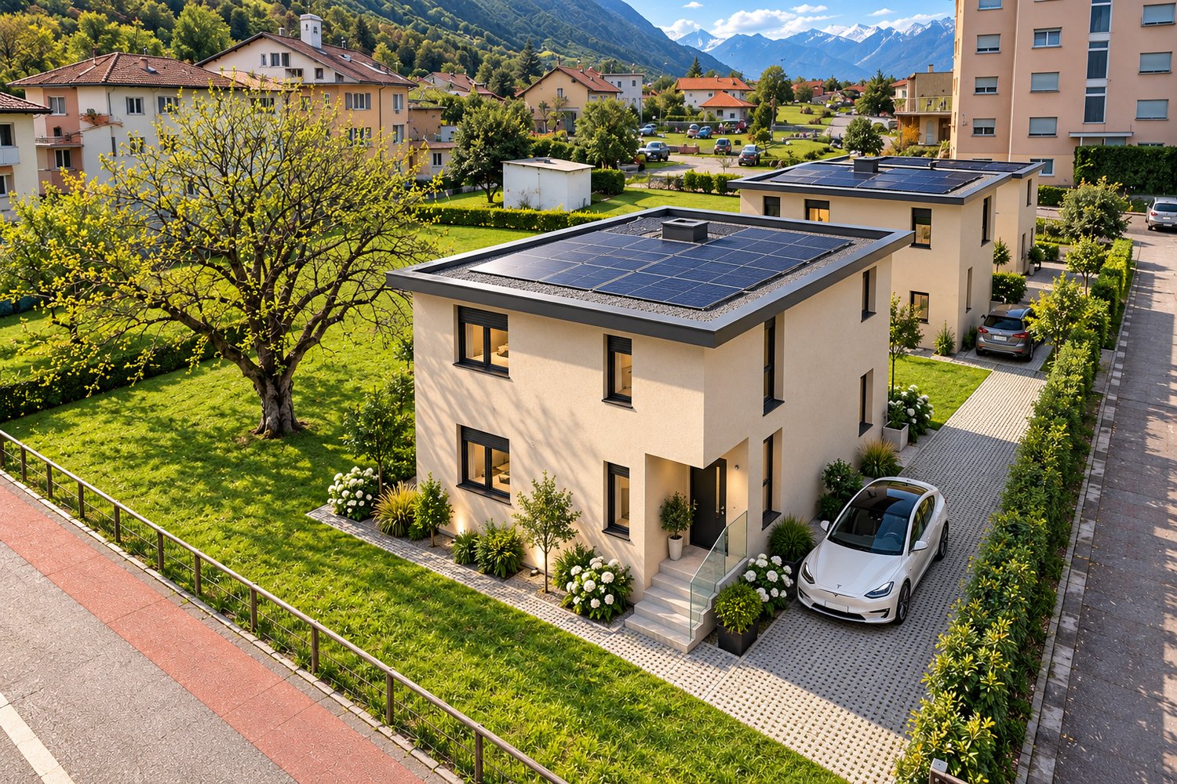
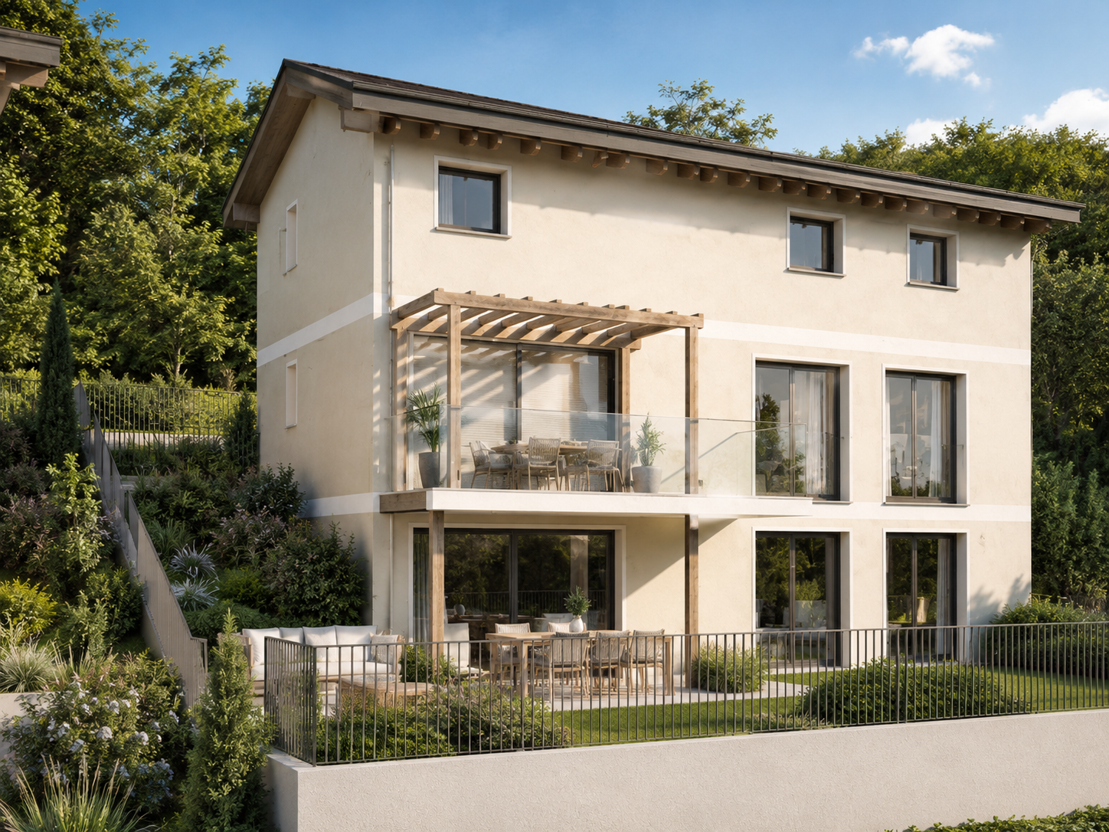
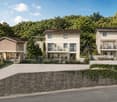
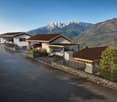
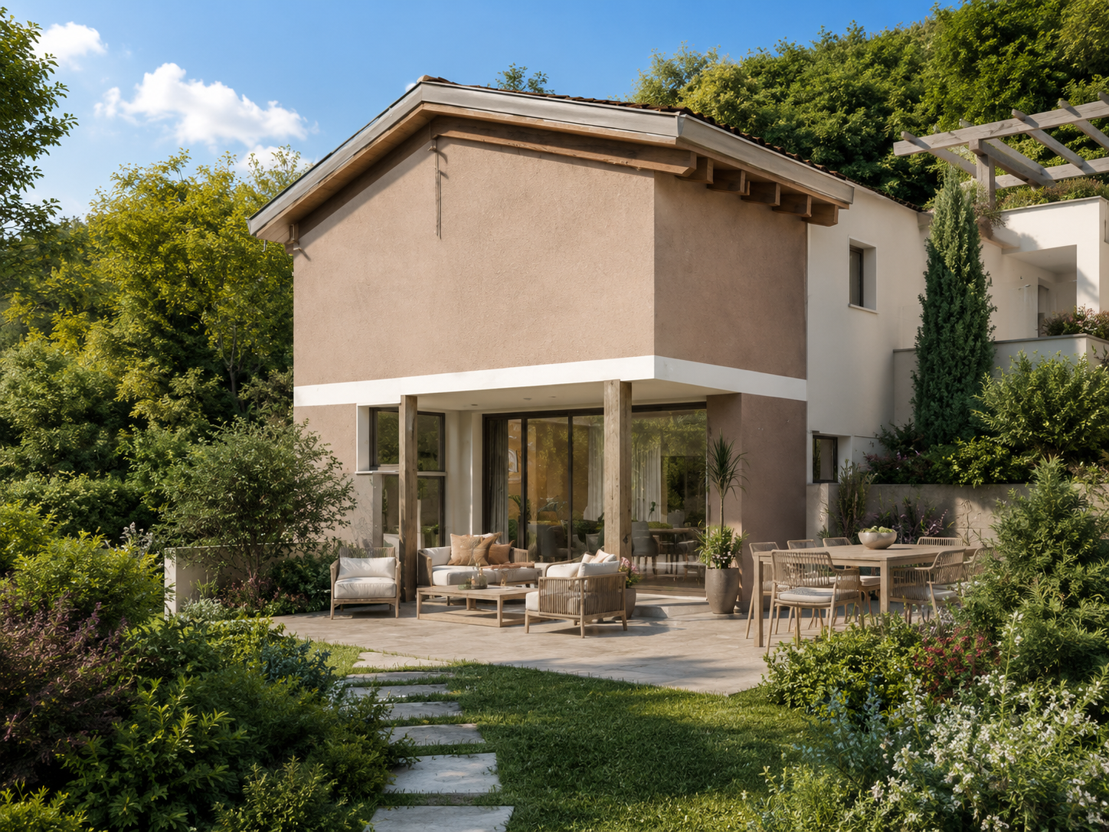
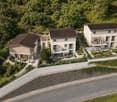
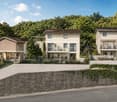
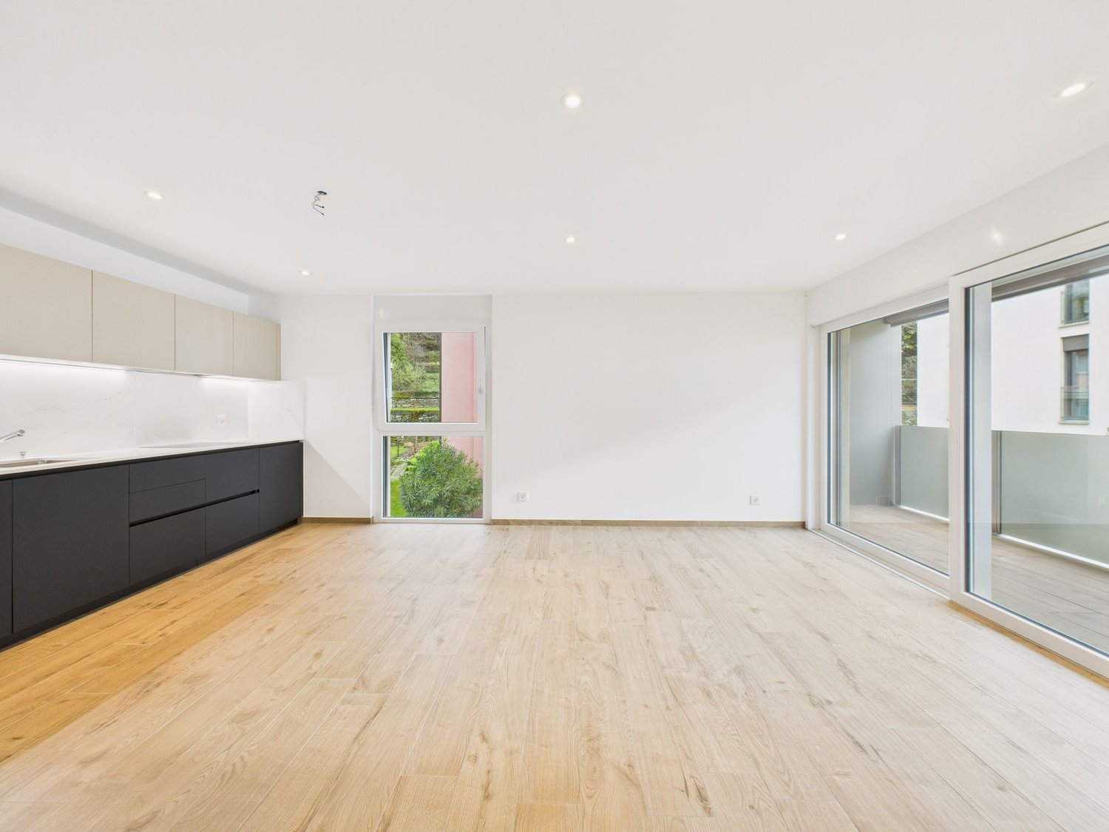
In un contesto residenziale di nuova edificazione a Contone, sarà realizzata un’interessante casa bifamiliare composta da due appartamenti indipendenti, ideale sia per due nuclei familiari sia come investimento immobiliare.L’edificio sarà sviluppato su due piani fuori terra oltre a un piano seminterrato e presenterà una distribuzione intelligente degli spazi, pensata per garantire autonomia, comfort e funzionalità a ciascuna unità abitativa. Il progetto prevede due appartamenti di 3.5 locali, ciascuno con una superficie di circa 124 m² SUL, caratterizzati da ambienti moderni, luminosi e ben organizzati.L’accesso avverrà tramite un ingresso comune. Al piano terreno prenderà forma il primo appartamento, caratterizzato da una zona giorno open space con accesso diretto alla terrazza e al giardino privato, offrendo una piacevole continuità tra interno ed esterno.L’unità sarà composta da due camere da letto, un bagno principale e un servizio aggiuntivo. La lavanderia per questo appartamento sarà prevista al piano seminterrato.Il secondo appartamento si svilupperà al primo piano e presenterà una configurazione altrettanto funzionale, con una luminosa zona giorno con uscita su terrazza, due camere da letto, un bagno principale e un servizio. A differenza dell’unità al piano terreno, questo appartamento beneficerà di una lavanderia privata interna.Il piano seminterrato completerà la proprietà con spazi accessori a servizio di entrambe le unità, tra cui due locali hobby, due cantine e il locale tecnico, offrendo ulteriore versatilità e valore aggiunto.All’esterno saranno realizzati due giardini privati, ideali per momenti di relax all’aria aperta, mentre a completare l’offerta vi saranno tre posti auto inclusi nel prezzo.Dal punto di vista architettonico, l’edificio si distinguerà per linee moderne e pulite, ampie superfici vetrate e una perfetta integrazione nel contesto naturale circostante. La costruzione sarà realizzata secondo standard attuali, trattandosi di un progetto non ancora realizzato, vi sarà inoltre la possibilità di personalizzare alcune finiture e soluzioni interne, offrendo l’opportunità di creare un’abitazione su misura.In qualità di responsabile dell’immobile, sarò lieta di accompagnarvi nella scoperta di questo nuovo progetto residenziale, insieme all’architetto, a disposizione per ogni dettaglio tecnico e personalizzazione.-----------------DEMNÄCHST REALISIERT – ELEGANTES DOPPELEINFAMILIENHAUS MIT PRIVATEM GARTEN UND PARKPLÄTZENIn einem Neubaugebiet in Contone entsteht ein interessantes Zweifamilienhaus mit zwei unabhängigen Wohnungen, das sich sowohl für zwei Familien als auch als Immobilieninvestition eignet.Das Gebäude wird sich über zwei oberirdische Stockwerke sowie ein Untergeschoss erstrecken und eine intelligente Raumaufteilung aufweisen, die darauf ausgelegt ist, jeder Wohneinheit Unabhängigkeit, Komfort und Funktionalität zu gewährleisten. Das Projekt sieht zwei 3,5-Zimmer-Wohnungen vor, jede mit einer Bruttogeschossfläche von ca. 124 m², die sich durch moderne, helle und gut organisierte Räume auszeichnen.Der Zugang erfolgt über einen gemeinsamen Eingang. Im Erdgeschoss entsteht die erste Wohnung, die sich durch einen offenen Wohnbereich mit direktem Zugang zur Terrasse und zum privaten Garten auszeichnet und einen angenehmen Übergang zwischen Innen und Aussen bietet.Die Einheit besteht aus zwei Schlafzimmern, einem Hauptbadezimmer und einem zusätzlichen WC. Der Waschraum für diese Wohnung ist im Untergeschoss vorgesehen.Die zweite Wohnung wird sich im ersten Stock befinden und eine ebenso funktionale Aufteilung aufweisen, mit einem hellen Wohnbereich mit Zugang zur Terrasse, zwei Schlafzimmern, einem Hauptbadezimmer und einem Gäste-WC. Im Gegensatz zur Einheit im Erdgeschoss wird diese Wohnung über einen eigenen Waschraum im Inneren verfügen.Das Untergeschoss vervollständigt das Anwesen mit Nebenräumen, die beiden Einheiten dienen, darunter zwei Hobbyräume, zwei Kellerräume und einen Technikraum, was für zusätzliche Vielseitigkeit und einen Mehrwert sorgt.Im Aussenbereich werden zwei private Gärten angelegt, die sich ideal für entspannte Momente im Freien eignen, während das Angebot durch drei im Preis inbegriffene Parkplätze abgerundet wird.Architektonisch zeichnet sich das Gebäude durch moderne, klare Linien, großzügige Glasflächen und eine perfekte Einbettung in die natürliche Umgebung aus. Der Bau erfolgt nach aktuellen Standards. Da es sich um ein noch nicht realisiertes Projekt handelt, besteht zudem die Möglichkeit, bestimmte Oberflächen und Innenausstattungslösungen individuell anzupassen, was die Chance bietet, ein massgeschneidertes Zuhause zu schaffen.Als Verantwortliche für diese Immobilie freue ich mich darauf, Sie gemeinsam mit dem Architekten bei der Entdeckung dieses neuen Wohnprojekts zu begleiten. Der Architekt steht Ihnen für alle technischen Details und individuelle Anpassungen zur Verfügung.

  • Parking space
  • Balcony / Terrace
  • View
  • +3
1 / 9
  • Balcony / Terrace
  • Garage
  • View
  • +3
4.5 rooms, 130m², CHF 1,100,000.–
6605 Locarno

4.5-Zi.Wohnung mit Garten und partielle Seesicht (32)

Gesuchte Immobilie in Locarno, Ticino! Genießen Sie den Charme einer neuen Residenz in ruhiger Gegend mit direktem Zugang zur Natur.Die 4.5-Zimmer-Wohnung im 2. Stock mit eigenem Garten verfügt zudem über optional 2 Garagenplätze und einen Gemeinschaftspool sowie Grillbereich für entspannte Momente. Nur wenige Schritte von Einkaufsstraßen und dem Postamt entfernt. Perfekt für Familien oder ein Paar, die auf ein modernes Wohnen Wert legen. CHF 1'100'000.- für eine zukunftsorientierte Investition. Kein Stress bei der Suche - alles was Sie brauchen ist direkt vor der Tür. Kommen Sie vorbei und entdecken Sie Ihre neue Wohnadresse inmitten der Natur mit all den Annehmlichkeiten des täglichen Lebens. Ein Wohngefühl, das sich von anderen abhebt für eine komfortable Lebensführung. Ihre Wohnträume werden hier wahr. Die Wohnung ist in einem erstklassigen Zustand, mit einer modernen Ausstattung, die alles bietet, was Sie brauchen, ohne dass Sie lange warten müssen.Freuen Sie sich auf eine ruhige Lage mit grosszügigen Grünflächen und mediterraner Bepflanzung. Der Eingangsbereich ist rollstuhlfrei und mit einem Lift ausgestattet. Die Verkehrsanbindung ist optimal mit einer Bushaltestelle in der Nähe. Entdecken Sie die Freiheit des Lebens in Locarno. Ein wirklich außergewöhnliches Zuhause in Locarno, wo Natur und Moderne Hand in Hand gehen. Die 4.5-Zimmer-Wohnung im 2. Stock ist ein perfekter Ort für alle, die einen ruhigen und entspannten Lebensstil bevorzugen. Perfekt für diejenigen, die Wert auf einen aktiven Lebensstil mit Wander- und Radwegen legen. Genießen Sie die moderne Infrastruktur inmitten der Schweizer Natur. Erleben Sie das Leben, das Sie sich immer gewünscht haben - hier ist es bereits realisiert.Eine einmalige Gelegenheit, ein Kraftort, den Sie nicht verpassen sollten!Bien immobilier recherché à Locarno, dans le Tessin ! Profitez du charme d'une résidence neuve située dans un quartier calme, avec un accès direct à la nature.Cet appartement de 4,5 pièces situé au 2e étage et doté d'un jardin privé dispose également, en option, de 2 places de garage, ainsi que d'une piscine commune et d'un espace barbecue pour des moments de détente. À quelques pas seulement des rues commerçantes et de la poste. Parfait pour les familles ou les couples qui recherchent un cadre de vie moderne. 1 100 000 CHF pour un investissement tourné vers l'avenir. Pas de stress pour vos courses : tout ce dont vous avez besoin se trouve juste à côté. Venez découvrir votre nouvelle adresse au coeur de la nature, avec toutes les commodités de la vie quotidienne. Un cadre de vie unique, synonyme de confort et de bien-être. Ici, vos rêves d'habitat deviennent réalité. L'appartement est en excellent état, doté d'équipements modernes qui vous offrent tout ce dont vous avez besoin, sans que vous ayez à attendre longtemps.Profitez d'un emplacement calme avec de vastes espaces verts et une végétation méditerranéenne. L'entrée est accessible aux fauteuils roulants et équipée d'un ascenseur. La desserte par les transports en commun est optimale, avec un arrêt de bus à proximité. Découvrez la liberté de vivre à Locarno. Un logement vraiment exceptionnel à Locarno, où nature et modernité vont de pair. Cet appartement de 4,5 pièces situé au 2e étage est l'endroit idéal pour tous ceux qui privilégient un mode de vie calme et détendu. Parfait pour ceux qui apprécient un mode de vie actif, avec des sentiers de randonnée et des pistes cyclables à proximité. Profitez d'infrastructures modernes au coeur de la nature suisse. Vivez la vie dont vous avez toujours rêvé : ici, elle est déjà une réalité.Une opportunité unique, un lieu de bien-être à ne pas manquer !Property for sale in Locarno, Ticino! Enjoy the charm of a new home in a quiet neighborhood with direct access to nature.This 4.5-room apartment on the 2nd floor with its own garden also offers the option of 2 garage spaces, a communal pool, and a...

  • Balcony / Terrace
  • Garage
  • View
  • +3
1 / 10
  • Parking space
  • Balcony / Terrace
  • View
  • +2
3.5 rooms, CHF 450,000.–
6593 Cadenazzo

NUOVO PROGETTO: APPARTAMENTO DI 3,5 LOCALI CON GIARDINO ESCLUSIVO

Nel Comune di Cadenazzo, in posizione strategica, proponiamo un nuovo progetto residenziale con licenza edilizia approvata.Il progetto prevede la realizzazione di due case monofamiliari di 4,5 locali e di una casa bifamiliare composta da due appartamenti di 3,5 locali, per un totale di quattro unità abitative. Le abitazioni sono state progettate per offrire ambienti moderni, luminosi e funzionali, con spazi ben distribuiti e soluzioni adatte alle esigenze dell’abitare contemporaneo.Soluzioni disponibili:Casa monofamiliare 1 – circa 150 m² SULAbitazione di 4,5 locali disposta su più livelli, composta da zona giorno con soggiorno/pranzo e cucina, tre camere da letto, doppi servizi, cantina, locale tecnico e due posteggi coperti.Prezzo: CHF 880’000, oltre a due posteggi a CHF 30’000 cadauno.Casa monofamiliare 2 – centrale – circa 150 m² SULAbitazione di 4,5 locali sviluppata su più livelli, con ampia zona giorno open space, tre camere da letto, servizi, cantina, locale tecnico e due posteggi coperti.Prezzo: CHF 850’000, oltre a due posteggi a CHF 30’000 cadauno.Casa bifamiliare – due appartamenti di 3,5 localiLa casa bifamiliare è composta da due appartamenti di 3,5 locali, indicativamente di circa 95 m² SUL ciascuno.Ogni appartamento dispone di soggiorno/pranzo con cucina, due camere da letto,bagno, giardino privato,cantina e due posteggi assegnati.Prezzo per appartamento: CHF 450’000, oltre a due posteggi a CHF 30’000 cadauno.Questa proposta rappresenta un’interessante opportunità per famiglie, privati e investitori che desiderano una nuova soluzione abitativa a Cadenazzo, con un iter progettuale già avanzato e la possibilità di procedere in tempi più rapidi alla realizzazione.Trattandosi di un progetto non ancora realizzato, vi sarà inoltre la possibilità di concordare alcune finiture e soluzioni interne, offrendo l’opportunità di creare un’abitazione più vicina alle proprie esigenze.Saremo lieti di ricevere la vostra richiesta e di organizzare una visita.______________________________________________________________________In der Gemeinde Cadenazzo, in strategisch günstiger Lage, bieten wir ein neues Wohnbauprojekt mit genehmigter Baugenehmigung an.Das Projekt sieht den Bau von zwei Einfamilienhäusern mit 4,5 Zimmern und einem Zweifamilienhaus mit zwei Wohnungen mit 3,5 Zimmern vor, insgesamt also vier Wohneinheiten. Die Wohnungen wurden so konzipiert, dass sie moderne, helle und funktionale Räume bieten, mit gut aufgeteilten Flächen und Lösungen, die den Anforderungen des zeitgemäßen Wohnens entsprechen.Verfügbare Lösungen:Einfamilienhaus 1 – ca. 150 m² SUL4,5-Zimmer-Wohnung auf mehreren Ebenen, bestehend aus einem Wohnbereich mit Wohn-/Esszimmer und Küche, drei Schlafzimmern, zwei Badezimmern, einem Keller, einem Technikraum und zwei überdachten Parkplätzen.Preis: CHF 880’000, zuzüglich zwei Parkplätze zu je CHF 30’000.Einfamilienhaus 2 – zentral gelegen – ca. 150 m² SUL4,5-Zimmer-Wohnung auf mehreren Ebenen, mit grosszügigem offenem Wohnbereich, drei Schlafzimmern, Badezimmern, Keller, Technikraum und zwei überdachten Parkplätzen.Preis: CHF 850’000, zuzüglich zwei Parkplätze zu je CHF 30’000.Zweifamilienhaus – zwei 3,5-Zimmer-WohnungenDas Zweifamilienhaus besteht aus zwei 3,5-Zimmer-Wohnungen mit einer Wohnfläche von jeweils ca. 95 m² SUL.Jede Wohnung verfügt über ein Wohn-/Esszimmer mit Küche, zwei Schlafzimmer, ein Badezimmer, einen privaten Garten, einen Keller und zwei zugewiesene Parkplätze.Preis pro Wohnung: CHF 450’000, zuzüglich zwei Parkplätze zu je CHF 30’000.Dieses Angebot stellt eine interessante Gelegenheit für Familien, Privatpersonen und Investoren dar, die eine neue Wohnlösung in Cadenazzo suchen, wobei die Planungsphase bereits weit fortgeschritten ist und die Möglichkeit besteht, die Realisierung zügig voranzutreiben.Da es sich um ein noch nicht realisiertes Projekt handelt, besteht zudem die Möglichkeit, bestimmte Ausstattungsdetails und Innenraumlösungen abzustimmen, wodurch Sie die Gelegenheit haben, ein Zuhause zu schaffen, das Ihren Bedürfnissen besser entspricht.Wir freuen uns auf Ihre Anfrage und organisieren gerne eine Besichtigung

  • Parking space
  • Balcony / Terrace
  • View
  • +2
1 / 9
  • Parking space
  • Balcony / Terrace
  • View
  • +2
4.5 rooms, CHF 880,000.–
6593 Cadenazzo

NUOVO PROGETTO:MODERNA CASA UNIFAMILIARE CON GIARDINO PRIVATO

Nel Comune di Cadenazzo, in posizione strategica, proponiamo un nuovo progetto residenziale con licenza edilizia approvata.Il progetto prevede la realizzazione di due case monofamiliari di 4,5 locali e di una casa bifamiliare composta da due appartamenti di 3,5 locali, per un totale di quattro unità abitative. Le abitazioni sono state progettate per offrire ambienti moderni, luminosi e funzionali, con spazi ben distribuiti e soluzioni adatte alle esigenze dell’abitare contemporaneo.Soluzioni disponibili:Casa monofamiliare 1 – circa 150 m² SULAbitazione di 4,5 locali disposta su più livelli, composta da zona giorno con soggiorno/pranzo e cucina, tre camere da letto, doppi servizi, cantina, locale tecnico e due posteggi coperti.Prezzo: CHF 880’000, oltre a due posteggi a CHF 30’000 cadauno.Casa monofamiliare 2 – centrale – circa 150 m² SULAbitazione di 4,5 locali sviluppata su più livelli, con ampia zona giorno open space, tre camere da letto, servizi, cantina, locale tecnico e due posteggi coperti.Prezzo: CHF 850’000, oltre a due posteggi a CHF 30’000 cadauno.Casa bifamiliare – due appartamenti di 3,5 localiLa casa bifamiliare è composta da due appartamenti di 3,5 locali, indicativamente di circa 95 m² SUL ciascuno.Ogni appartamento dispone di soggiorno/pranzo con cucina, due camere da letto,bagno, giardino privato,cantina e due posteggi assegnati.Prezzo per appartamento: CHF 450’000, oltre a due posteggi a CHF 30’000 cadauno.Questa proposta rappresenta un’interessante opportunità per famiglie, privati e investitori che desiderano una nuova soluzione abitativa a Cadenazzo, con un iter progettuale già avanzato e la possibilità di procedere in tempi più rapidi alla realizzazione.Trattandosi di un progetto non ancora realizzato, vi sarà inoltre la possibilità di concordare alcune finiture e soluzioni interne, offrendo l’opportunità di creare un’abitazione più vicina alle proprie esigenze.Saremo lieti di ricevere la vostra richiesta e di organizzare una visita.______________________________________________________________________In der Gemeinde Cadenazzo, in strategisch günstiger Lage, bieten wir ein neues Wohnbauprojekt mit genehmigter Baugenehmigung an.Das Projekt sieht den Bau von zwei Einfamilienhäusern mit 4,5 Zimmern und einem Zweifamilienhaus mit zwei Wohnungen mit 3,5 Zimmern vor, insgesamt also vier Wohneinheiten. Die Wohnungen wurden so konzipiert, dass sie moderne, helle und funktionale Räume bieten, mit gut aufgeteilten Flächen und Lösungen, die den Anforderungen des zeitgemäßen Wohnens entsprechen.Verfügbare Lösungen:Einfamilienhaus 1 – ca. 150 m² SUL4,5-Zimmer-Wohnung auf mehreren Ebenen, bestehend aus einem Wohnbereich mit Wohn-/Esszimmer und Küche, drei Schlafzimmern, zwei Badezimmern, einem Keller, einem Technikraum und zwei überdachten Parkplätzen.Preis: CHF 880’000, zuzüglich zwei Parkplätze zu je CHF 30’000.Einfamilienhaus 2 – zentral gelegen – ca. 150 m² SUL4,5-Zimmer-Wohnung auf mehreren Ebenen, mit grosszügigem offenem Wohnbereich, drei Schlafzimmern, Badezimmern, Keller, Technikraum und zwei überdachten Parkplätzen.Preis: CHF 850’000, zuzüglich zwei Parkplätze zu je CHF 30’000.Zweifamilienhaus – zwei 3,5-Zimmer-WohnungenDas Zweifamilienhaus besteht aus zwei 3,5-Zimmer-Wohnungen mit einer Wohnfläche von jeweils ca. 95 m² SUL.Jede Wohnung verfügt über ein Wohn-/Esszimmer mit Küche, zwei Schlafzimmer, ein Badezimmer, einen privaten Garten, einen Keller und zwei zugewiesene Parkplätze.Preis pro Wohnung: CHF 450’000, zuzüglich zwei Parkplätze zu je CHF 30’000.Dieses Angebot stellt eine interessante Gelegenheit für Familien, Privatpersonen und Investoren dar, die eine neue Wohnlösung in Cadenazzo suchen, wobei die Planungsphase bereits weit fortgeschritten ist und die Möglichkeit besteht, die Realisierung zügig voranzutreiben.Da es sich um ein noch nicht realisiertes Projekt handelt, besteht zudem die Möglichkeit, bestimmte Ausstattungsdetails und Innenraumlösungen abzustimmen, wodurch Sie die Gelegenheit haben, ein Zuhause zu schaffen, das Ihren Bedürfnissen besser entspricht.Wir freuen uns auf Ihre Anfrage und organisieren gerne eine Besichtigung

  • Parking space
  • Balcony / Terrace
  • View
  • +2
Giovanni Mastroddi

Giovanni Mastroddi

1 / 9
Giovanni Mastroddi

Giovanni Mastroddi

  • Balcony / Terrace
  • View
  • Elevator
  • +2
5.5 rooms, 208m², CHF 2,000,000.–
6963 Pregassona

Lugano, Pregassona: New 5.5-room apartment with garden and view

In one of the residential areas of LUGANO Pregassona, a NEW RESIDENTIAL PROJECT is taking shape, designed for those who want to live in balance between panorama, comfort, and proximity to the city.The residence will be completed in the summer of 2027 and will consist of only eight apartments, designed with attention to proportions, brightness, and quality of spaces. A contemporary residence, discreet and elegant, in a residential context and open to the surrounding landscape. It is possible to buy as a 2nd residence.The large glass surfaces enhance the natural light and frame a wide and suggestive view that extends from Malcantone to Monte Lema and Monte Tamaro, offering different scenarios throughout the year.The interiors are designed to guarantee functionality and daily well-being: living areas with large kitchen, comfortable bedrooms, and private outdoor spaces - terraces or gardens - ideal for relaxation outdoors.From an energy point of view, the residence meets the current criteria of sustainability, with CECE certification, photovoltaic system, and a heating and cooling system with heat pump that also allows floor cooling.The Smart Home technology allows for intuitive management of the main systems in the house, improving the living comfort and efficiency in every season.The location combines quiet and practicality: the center of Lugano is reachable in a few minutes, as well as schools, shops, and services.In this initial phase of development, it is possible to personalize the interior finishes, creating a truly tailored home.Surfaces:- Commercial surface: 280.93 m²;- Gross surface: 208.50 m²;- Terrace surface: 75.60 m²;- Garden surface: 334.00 m²;- Private laundry room on the floor: 3.70 m².Division of interior spaces:- Entrance hall;- Large living room with 78.60 m², with direct access to the terrace and garden;- Modern open kitchen;- 1 master bedroom with wardrobe and private bathroom;- 3 children's bedrooms;- Complete bathroom with shower;- Private laundry room on the floor;- Large terrace with 75.60 m²;- Garden with 334.00 m²;Project strengths:- Residence with only 8 residential units- Delivery expected in spring 2027- Personalizable finishes- Energy standard CECE- Photovoltaic system- Floor heating and cooling- Smart Home system- Private terraces or gardens- Panoramic and reserved location- Center of Lugano about 5 minutes away- Possibility to buy as a 2nd residence.Two parking spaces in the underground garage are included in the price of CHF 150,000.- total.Total price including 2 parking spaces in the underground garage: CHF 2,150,000.-Contact us to discover the residential project and all available housing solutions.

  • Balcony / Terrace
  • View
  • Elevator
  • +2
Giovanni Mastroddi

Giovanni Mastroddi

1 / 9
Giovanni Mastroddi

Giovanni Mastroddi

  • Balcony / Terrace
  • Elevator
  • Child-friendly
  • +1
4.5 rooms, 158m², CHF 1,190,000.–
6963 Pregassona

Lugano, Pregassona: Nuovo appartamento 4.5 locali con giardino e vista

In una delle zone residenziali più apprezzate di LUGANO Pregassona prende forma un NUOVO PROGETTO abitativo, pensato per chi desidera vivere in equilibrio tra panorama, comfort e vicinanza alla città.La Residenza sarà ultimata nell'estate 2027, sarà composta solo da otto appartamenti, progettati con attenzione alle proporzioni, alla luminosità e alla qualità degli spazi. Una Residenza contemporanea, discreta ed elegante, inserita in un contesto residenziale e aperto sul paesaggio circostante. E' possibile acquistare come 2 Residenza.Le grandi superfici vetrate valorizzano la luce naturale e incorniciano una vista ampia e suggestiva che si estende dal Malcantone al Monte Lema e al Monte Tamaro, offrendo scenari sempre diversi durante l'arco dell'anno.Gli interni sono studiati per garantire funzionalità e benessere quotidiano: zone giorno generose con cucina a vista, camere confortevoli e spazi esterni privati - terrazze o giardini - ideali per momenti di relax all'aperto.Dal punto di vista energetico, la residenza risponde ai più attuali criteri di sostenibilità, con certificazione CECE, impianto fotovoltaico e sistema di riscaldamento a termopompa reversibile che consente anche il raffrescamento a pavimento.La tecnologia Smart Home permette una gestione intuitiva dei principali impianti della casa, migliorando il comfort abitativo e l'efficienza in ogni stagione.La posizione unisce tranquillità e praticità: il centro di Lugano è raggiungibile in pochi minuti, così come scuole, negozi e servizi.In questa fase iniziale di sviluppo è possibile personalizzare le finiture interne, creando un'abitazione realmente su misura.Superfici:- commerciale mq. 158;- lorda mq. 116,50;- terrazzo mq. 39;- giardino mq. 187;- lavanderia privata sul piano mq. 9.Suddivisione spazi interni:- atrio ingresso;- ampio soggiorno living, con uscita diretta sul terrazzo;- cucina moderna open;- 1 camera padronale con guardaroba e bagno privato;- 2 camere ragazzi;- bagno completo con doccia;- lavanderia privata sul piano;- grande terrazzo;- giardino;Punti di forza del progetto:- Residenza di sole 8 unità abitative- Consegna prevista estate 2027- Finiture personalizzabili- Standard energetico CECE- Impianto fotovoltaico- Riscaldamento e raffrescamento a pavimento- Sistema Smart Home- Terrazze o giardini privati- Posizione panoramica e riservata- Centro di Lugano a circa 5 minuti- Possibilità 2 Residenza.Completano la proprietà n. 2 posti auto in autorimessa a CHF 150'000.- totali.Prezzo totale comprensivo di 2 posti auto in autorimessa: CHF 1'340'000.-Contattateci per scoprire il progetto residenziale e tutte le soluzioni abitative disponibili.Dans l'un des quartiers résidentiels les plus appréciées...

  • Balcony / Terrace
  • Elevator
  • Child-friendly
  • +1
Giovanni Mastroddi

Giovanni Mastroddi

1 / 10
Giovanni Mastroddi

Giovanni Mastroddi

  • Balcony / Terrace
  • Elevator
  • Child-friendly
  • +1
3.5 rooms, 126m², CHF 970,000.–
6963 Pregassona

Lugano, Pregassona: Nuovo 3.5 locali con giardino privato

LUGANO - Nuova costruzione 3.5 locali al piano terra con giardinoIn una delle zone residenziali più apprezzate di Lugano - Pregassona, proponiamo in vendita un appartamento 3.5 locali di nuova costruzione situato al piano terra con ampio giardino privato, inserito in una residenza moderna composta da sole 8 unità abitative.Il progetto, con consegna prevista per l'estate 2027, è pensato per chi desidera un'abitazione contemporanea, efficiente dal punto di vista energetico e ben collegata al centro città. Possibilità di acquisto anche come seconda residenza.L'appartamento si distingue per ambienti luminosi e ben proporzionati grazie alle ampie superfici vetrate che valorizzano la luce naturale e offrono una vista aperta sul paesaggio, con scorci che spaziano dal Malcantone al Monte Lema e al Monte Tamaro.Gli interni sono studiati per garantire funzionalità e benessere quotidiano: una zona giorno generosa con cucina a vista, camere confortevoli e spazi esterni privati ideali per vivere momenti di relax all'aperto.Dal punto di vista energetico, la residenza risponde ai più attuali standard di sostenibilità con certificazione CECE, impianto fotovoltaico, riscaldamento a termopompa reversibile e raffrescamento a pavimento. Il sistema Smart Home consente una gestione intelligente degli impianti, migliorando comfort ed efficienza abitativa.La posizione unisce tranquillità residenziale e praticità: il centro di Lugano è raggiungibile in circa 5 minuti, così come scuole, negozi e principali infrastrutture.In questa fase iniziale è possibile personalizzare le finiture interne, creando una soluzione abitativa su misura.Superfici: • Superficie commerciale: mq 126; • Superficie lorda: mq 91; • Terrazzo: mq 36; • Giardino privato: mq 147; • Lavanderia privata sul piano: mq 3,70; • Cantina sul piano: mq 3,70. Distribuzione interna: • Atrio d'ingresso; • Ampio soggiorno living con uscita diretta sul terrazzo; • Cucina moderna open space; • 1 camera padronale con guardaroba e bagno privato; • 1 camera ragazzi; • Bagno completo con doccia; • Lavanderia privata sul piano. Caratteristiche principali: • Nuova costruzione a Lugano Pregassona; • Residenza di sole 8 unità abitative; • Consegna prevista estate 2027; • Finiture personalizzabili; • Standard energetico CECE; • Impianto fotovoltaico; • Riscaldamento e raffrescamento a pavimento; • Sistema Smart Home; • Spazi esterni privati; • Posizione panoramica e riservata; • Centro di Lugano a circa 5 minuti; • Possibilità di seconda residenza. Completano la proprietà 2 posti auto in autorimessa a CHF 75'000.-/cadauno.Una soluzione ideale per chi cerca un appartamento nuovo con giardino in vendita a Lugano, moderno, efficiente e inserito in un contesto residenziale curato e di qualità.Prezzo totale comprensivo di 2 posti auto in autorimessa: CHF 1'120'000.-Contattateci per scoprire il progetto e tutte le soluzioni abitative disponibili.Le immagini e i render sono da intendersi come interpretazioni illustrative del progetto e sono forniti a titolo puramente indicativo. Essi non costituiscono elemento contrattuale. La realizzazione finale potrà presentare variazioni nei materiali, nelle finiture, nelle soluzioni architettoniche e negli elementi rappresentati.LUGANO - Appartement neuf de 3,5 pièces au rez-de-chaussée avec jardinDans l'un des quartiers résidentiels les plus prisés de Lugano - Pregassona, nous proposons à la vente un appartement neuf de 3,5 pièces situé au rez-de-chaussée avec un grand jardin privé, au sein d'une résidence moderne composée de seulement 8...

  • Balcony / Terrace
  • Elevator
  • Child-friendly
  • +1
Giovanni Mastroddi

Giovanni Mastroddi

1 / 9
Giovanni Mastroddi

Giovanni Mastroddi

  • Parking space
  • Balcony / Terrace
  • Garage
  • +4
5.5 rooms, 250m², CHF 2,510,000.–
6925 Gentilino

Collina d'Oro: Appartamento di 5.5 locali con giardino di 570 m²

A Gentilino, in Collina d'Oro, questo appartamento di 5.5 locali occupa il piano terra della nuova Residenza Golden Hill, composta da sole cinque unità abitative. Offre circa 174 m² di superficie lorda, in un contesto verde e riservato, nelle immediate vicinanze della scuola TASIS - The American School in Switzerland.Giardino e vita all'apertoIl giardino di circa 570 m², a uso esclusivo, caratterizza la proprietà e offre ampio spazio per il relax, la convivialità e le attività all'aperto.La zona giorno, ampia e luminosa, si apre direttamente sul portico e sul giardino, creando una naturale continuità tra la casa e il verde. Il portico permette di organizzare una zona pranzo e un salotto all'aperto; le superfici terrazzate si sviluppano complessivamente su circa 64 m².Spazi e finitureL'atrio d'ingresso con armadio guardaroba introduce ambienti ben distribuiti. La cucina attrezzata con isola prevede arredi laccati, piano di lavoro in pietra naturale o materiale composito ed elettrodomestici Miele o V-ZUG, secondo capitolato.La zona notte comprende una camera matrimoniale con bagno privato e doccia, due ulteriori camere matrimoniali e uno studio utilizzabile anche come camera singola. Una distribuzione versatile, adatta anche a chi desidera uno spazio dedicato al lavoro da casa.Completano la proprietà un secondo bagno con doccia, un bagno per gli ospiti e una lavanderia privata.Per gli ambienti principali, il capitolato propone pavimenti in parquet o, in alternativa, gres porcellanato. Nei bagni sono previsti rivestimenti in gres, sanitari Flaminia e rubinetteria Hansgrohe, abbinati ad arredi di produzione artigianale italiana personalizzabili nei colori e nei materiali.Comfort e tecnologiaLe dotazioni comprendono: • Riscaldamento a pavimento e climatizzazione estiva tramite ventilconvettori integrati nei controsoffitti. • Domotica per la gestione del riscaldamento, del raffrescamento e dei frangisole. • Sonde geotermiche e pannelli fotovoltaici. • Ventilazione meccanica controllata con recupero di calore. • Box auto con predisposizione per la ricarica elettrica. La posizione unisce la tranquillità residenziale alla vicinanza a Lugano e ai principali servizi, con la fermata del bus a pochi passi.Le finiture offrono possibilità di personalizzazione sulla base delle proposte di capitolato, da approfondire secondo le esigenze dell'acquirente e lo stato di avanzamento dei lavori.In costruzione, con consegna prevista entro fine 2026.Prezzo totale dell'appartamento comprensivo di 2 posti auto interni: CHF 2'660'000.-À Gentilino, dans le quartier de Collina d'Oro, cet appartement de 5,5 pièces occupe le rez-de-chaussée de la nouvelle Résidence Golden Hill, composée de seulement cinq logements. Il offre environ 174 m² de surface brute, dans un cadre verdoyant et intime, à proximité immédiate de l'école TASIS - The American School in Switzerland.Jardin et vie en plein airLe jardin d'environ 570 m², à usage exclusif, caractérise la propriété et offre un vaste espace dédié à la détente, à la convivialité et aux activités en plein air.L'espace de vie, vaste et lumineux, s'ouvre directement sur la véranda et le jardin, créant ainsi une continuité naturelle entre la maison et la verdure. La véranda permet d'aménager un coin repas et un salon en plein air ; les surfaces en terrasse s'étendent au total sur environ 64 m².Espaces et finitionsLe hall d'entrée, doté d'un placard-penderie, donne accès à des pièces bien agencées. La cuisine équipée avec îlot comprend des meubles laqués, un plan de travail en pierre naturelle ou en matériau composite et des...

  • Parking space
  • Balcony / Terrace
  • Garage
  • +4
Sarah Ferrari Giussani

Sarah Ferrari Giussani

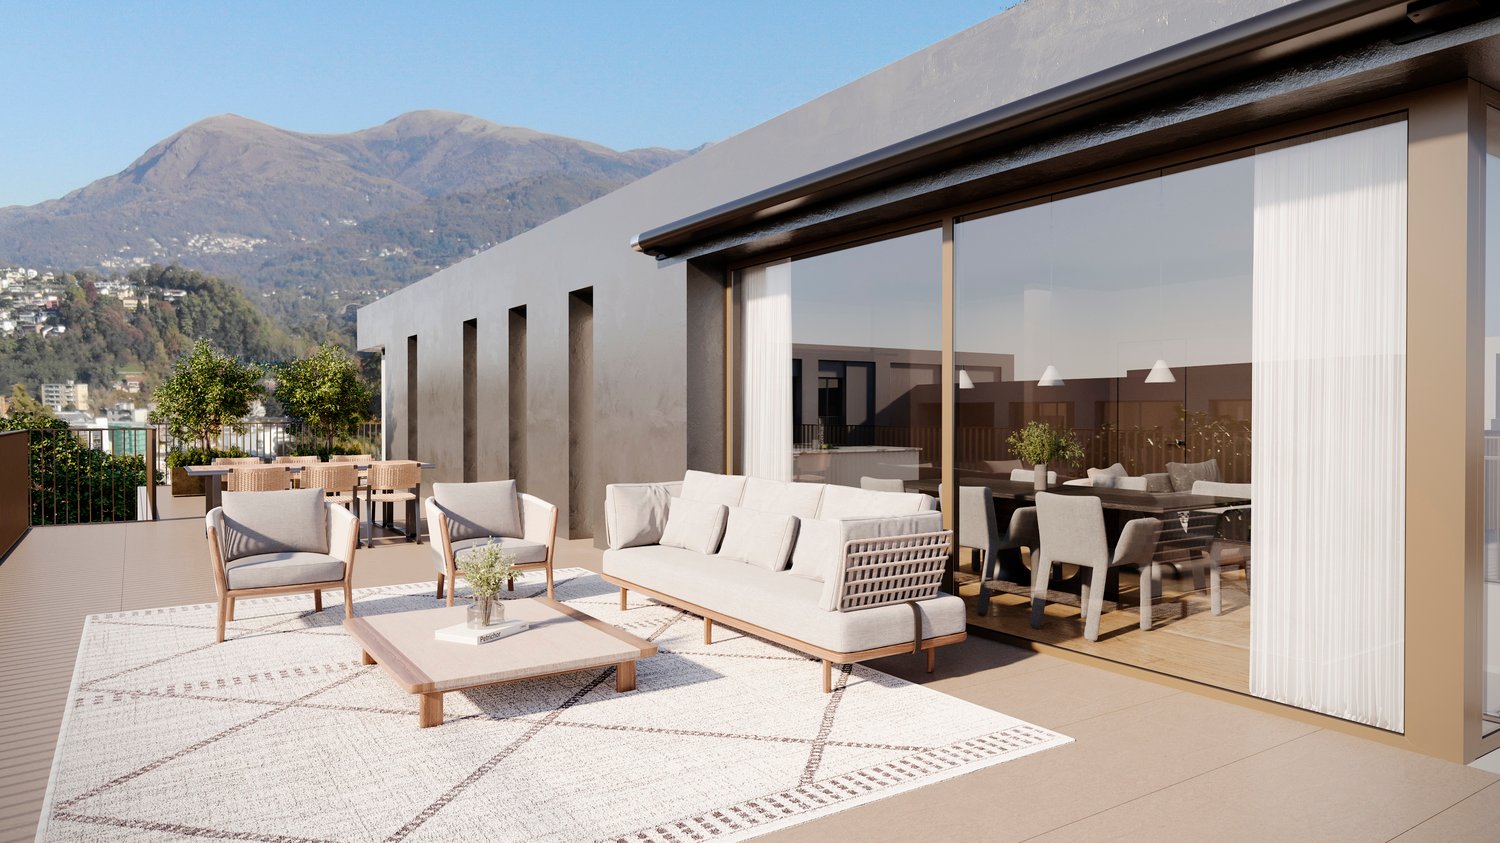
  • Outdoor seating area with a white rug, a wooden coffee table, and cushioned chairs and a sofa. There is also a dining table and chairs for indoor dining, both covered with white curtains. There are windows allowing for views of the outside.
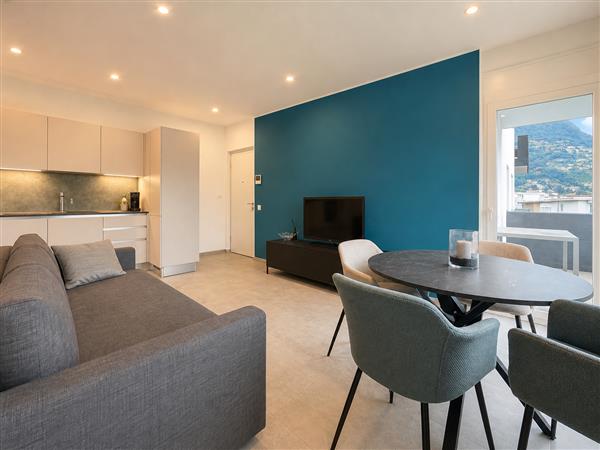
  • Open concept living room with dining area, couch, center table, TV, windows, balcony
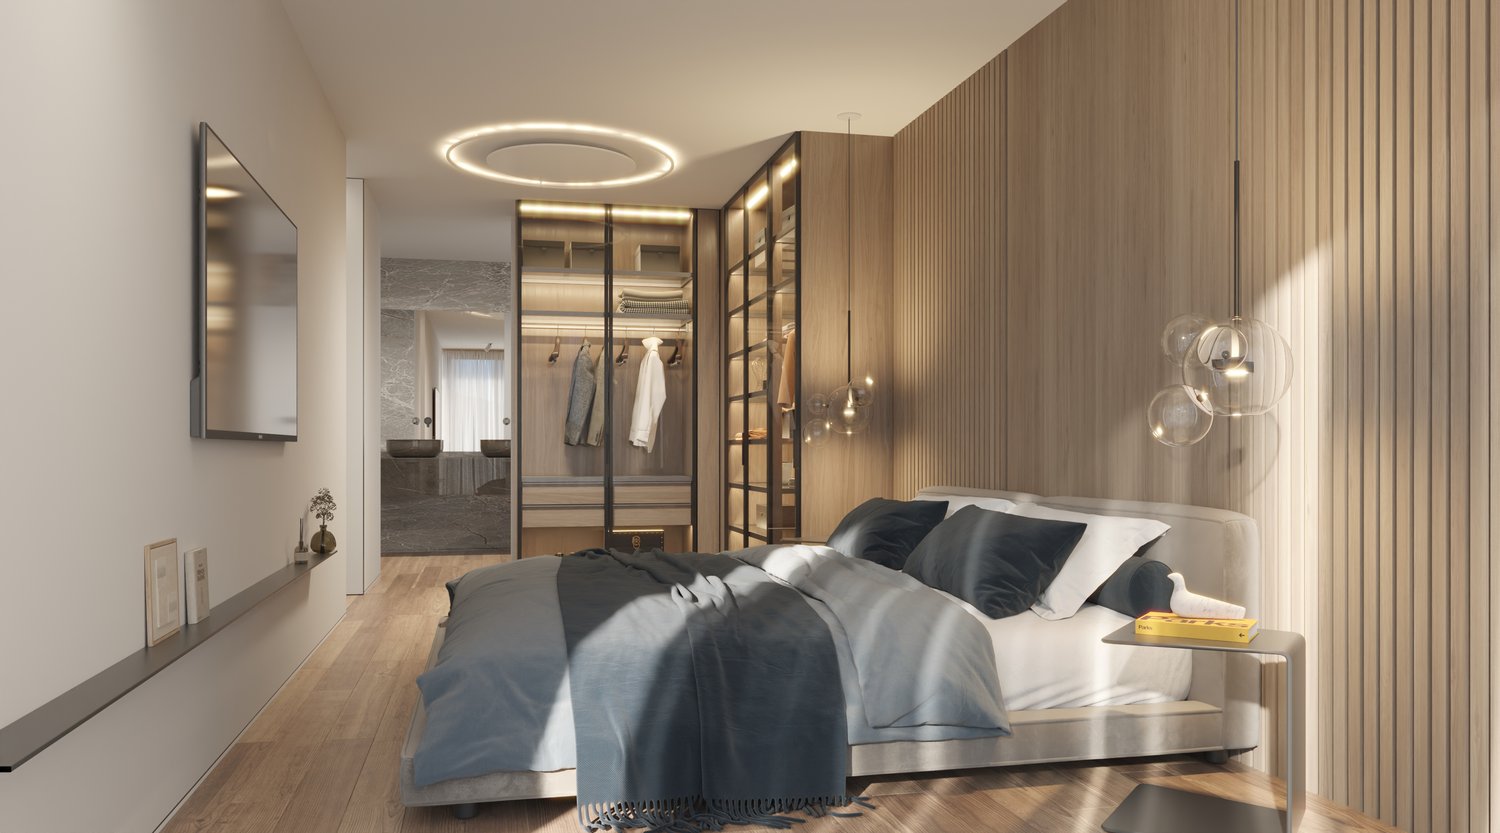
  • King size bed, large window with balcony, nightstand with lamp, beige blanket, two nightstands with lamps, vase, curtains
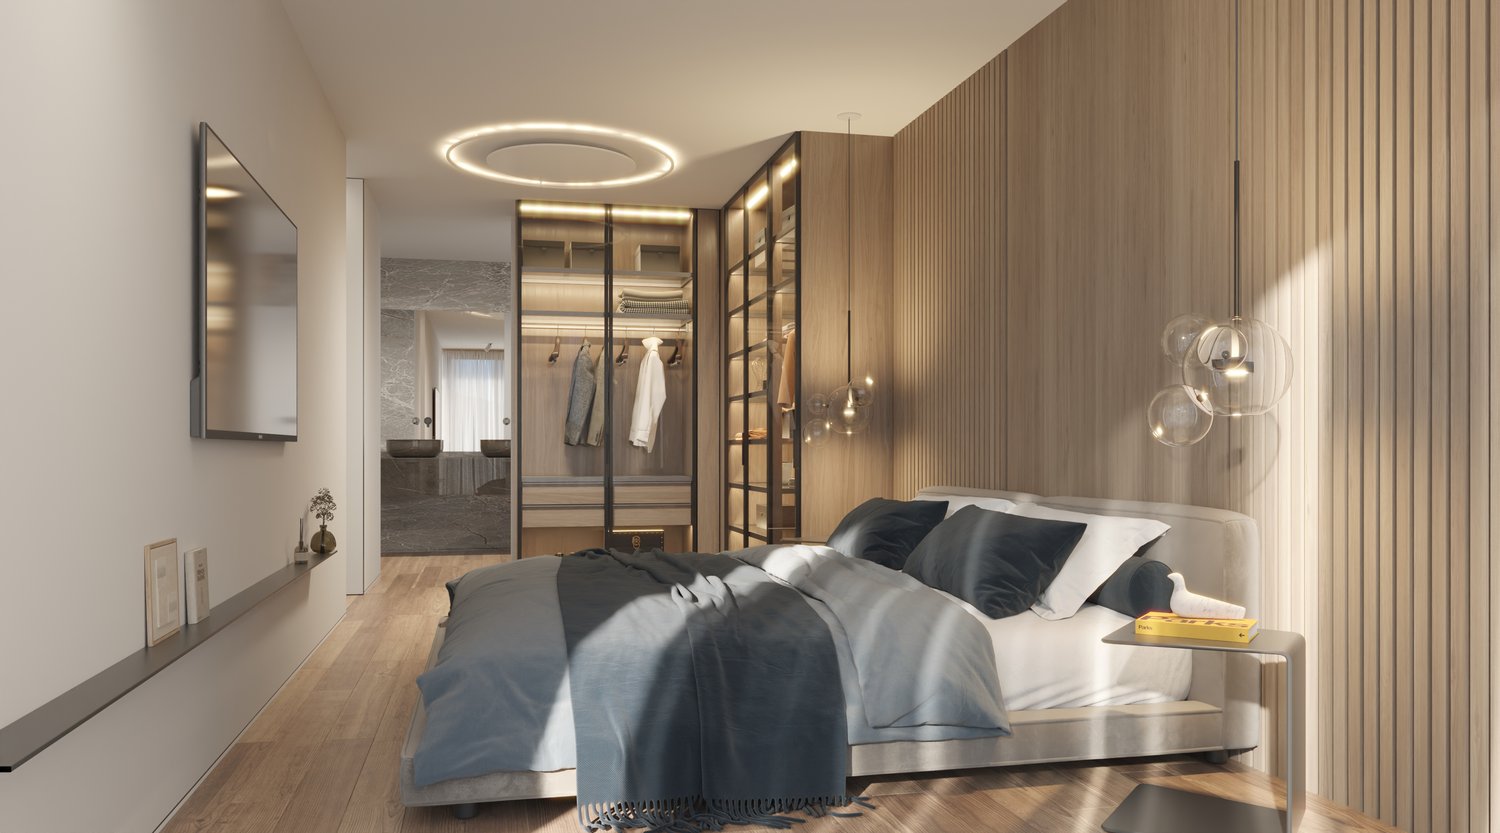
  • spacious bathroom, white walls, grey marble flooring, white modern fixtures, two sinks, shower, large mirror, towel rack, white and brown cabinet, potted plant
  • Modern apartment buildings, balconies, greenery, grassy area, seating area with tables and chairs, pedestrian pathway
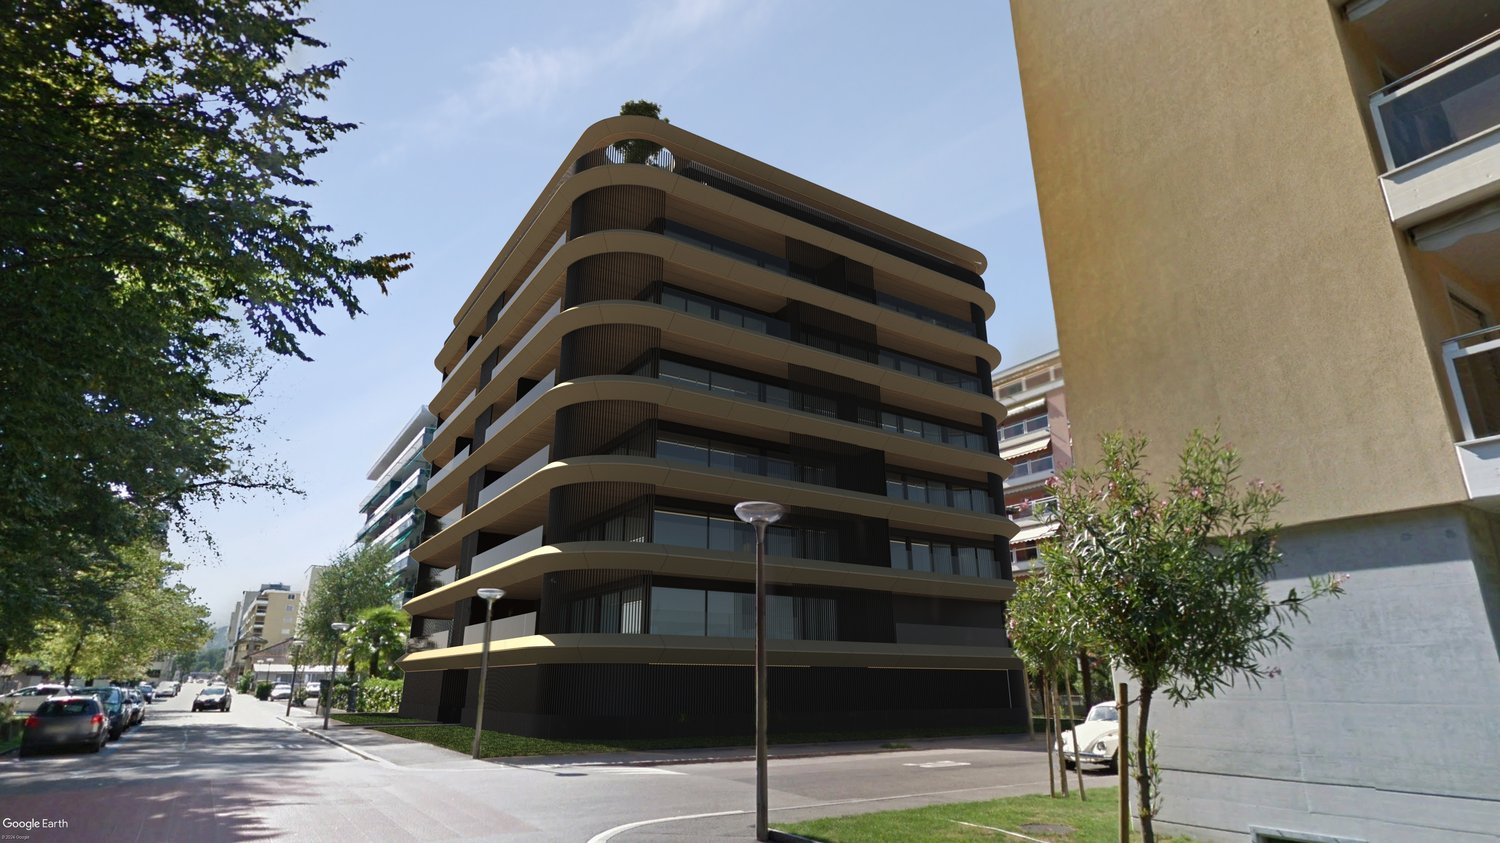
  • 4 story building with modern architecture, large windows, balconies on every level
  • modern architecture, multi-story, balconies, landscaped garden, car parking area
  • modern building with balconies, multiple floors, concrete exterior, landscaped garden area, public walkway
  • Apartement complex, two buildings, with terraces and balconies.
  • Atrium, bedroom, double bedroom, bedroom, bathroom, bathroom, terrace
1 / 10
Open concept living room with dining area, couch, center table, TV, windows, balcony
King size bed, large window with balcony, nightstand with lamp, beige blanket, two nightstands with lamps, vase, curtains
spacious bathroom, white walls, grey marble flooring, white modern fixtures, two sinks, shower, large mirror, towel rack, white and brown cabinet, potted plant
Sarah Ferrari Giussani

Sarah Ferrari Giussani

  • Parking space
  • Balcony / Terrace
  • View
  • +4
4.5 rooms, 160m², CHF 1,600,000.–
6963 Pregassona

PREGASSONA – PARCO CERESIO, LIVE IN COMFORT AND STYLE IN A PENTHOUSE APARTMENT (A.5.1-B.5.1)

New high-standard buildings, surrounded by greenery but just a few steps from all major services.Where: In the heart of the Pregassona residential area, Parco Ceresio is a project designed for those who want to live with balance and style. Here, every space is designed to offer light, functionality, and quality, creating a living experience that combines the serenity of nature with the convenience of city life.What: Exclusive 4.5-room penthouse apartment on the fifth floor, 145.1 m² living space and three terraces, including a main terrace of 83 m².A unique advantage of this offer is the possibility to personalize the interior spaces, with the freedom to choose high-quality finishes and materials.Thanks to the Minergie certification, this new construction meets the highest standards of energy efficiency, ensuring low consumption and a reduced environmental impact.The two buildings in the complex each host twelve units and offer a variety of residential solutions, from practical 2.5-room apartments to the more spacious 4.5-room apartments,The delivery is planned for spring 2027, but your new beginning can start today. SALES PRICE CHF 1’600’000.00A cellar is included in the price and a parking space in the underground garage can be purchased for CHF 55’000.–.

  • Parking space
  • Balcony / Terrace
  • View
  • +4
1 / 10
  • Balcony / Terrace
  • View
  • Swimming pool
6.5 rooms, 200m², CHF 4,950,000.–
6612 Ascona

Komplett sanierte Villa mit modernem Heizungssystem (41)

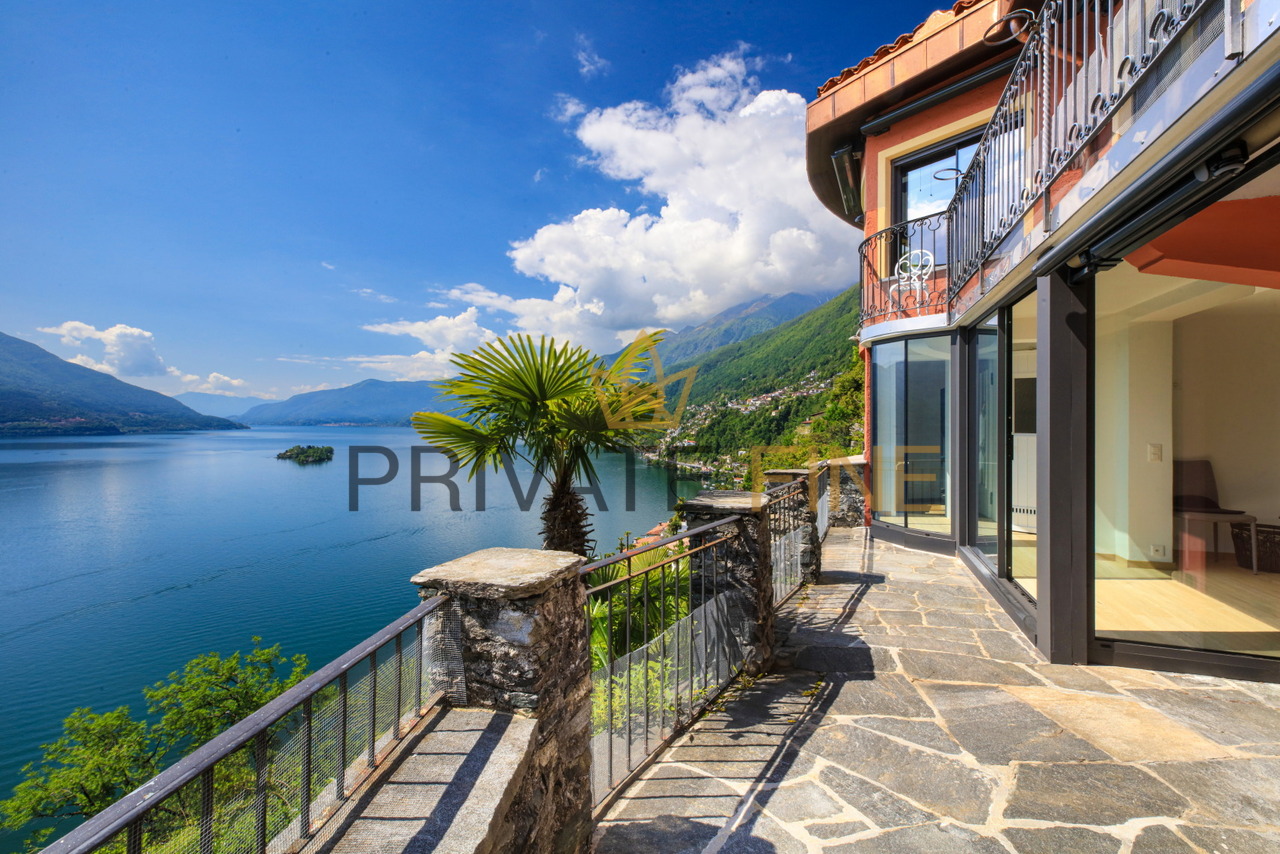
Dieses Anwesen wird Sie begeistern. Die luxuriöse, in 2025 komplett saniert und neu renovierte 5.5-Zimmer-Villa mit ca. 200 m² Wohnfläche und 866 m² Grundstück bietet höchsten Komfort und exklusive Materialien. Die Villa verfügt über insgesamt 3 Schlafzimmer, sowie zwei stilvolle Badezimmer und zwei Gäste-WC. Das Schlafzimmer im Parterre verfügt bereits über einen grosszügigen Waschraum und kann mit einer Nasszelle erweitert werden. Der großzügige Wohnbereich bietet viel Platz für eine individuelle Gestaltung und ist lichtdurchflutet. Das Master-Schlafzimmer wie auch die zwei anderen Schlafzimmer verfügen über direkten Zugang zur Terrasse, die einen traumhaften Ausblick auf Palmen, See wie auch die Brissago-Inseln bietet. Der Felsengarten ist eine wahre Oase, der sich perfekt zum Entspannen und Genießen eignet. Die Villa verfügt über verschiedene, separate Hauseingänge, welche zusätzliche Privatsphäre gewährleisten. Der Haupteingang mit Naturstein-Atrium und Garderobe strahlt ein elegantes und freundliches Willkommen aus. Der Wohnbereich öffnet sich durch große bodenebene Fenster und Balkone nach außen und sorgt so für ein lichtdurchflutetes und großzügiges Raumgefühl. Die hervorragende Besonnung und die erstklassige Lage machen das Leben hier zu einem wahren Genuss. Die Wasserreinigung des chlorfreien Pools erfolgt mittels Sauerstoff und man erreicht diesen sowie den Outdoorbereich direkt vom Wohnzimmer aus. Daneben befindet sich eine Aussendusche mit warm/kaltem Wasser. Eine gemütliche Sauna befindet sich im mediterran gestalteten Gartenbereich und belohnt mit einer spektakulären 360 Sicht auf den Lago Maggiore. Im darunter liegenden Stockwerk befinden sich weitere 3 Zimmer, welche individuell genutzt werden können, als Schlafzimmer, Gästezimmer, als Fitness oder als Garderobenraum.Diese Ebene ist mit Tageslicht durchflutet und umfasst zwei Bäder mit Dusche, die für Entspannung sorgen. Ein besonderes Highlight ist ein weiterer Sitzplatz im Aussenbereich mit Naturstein gestaltet, welcher Sie zum ersten Morgenkaffee einlädt. Für Ihre Fahrzeuge stehen insgesamt drei Parkplätze zur Verfügung, ein grosszügiger Carport wurde bereits genehmigt und ist im Kaufpreis inkludiert. Ein kurzer Weg führt zum Haus. Für die Beförderung steht ein Schräglift zur Verfügung. Die Nähe zu Ascona und die einmalige Position unterstreicht die attraktive Lage der Villa, die sowohl Luxus als auch Freizeitmöglichkeiten bietet. Dank der ausgezeichneten Position, des gepflegten Gartens, des Pools und der großzügigen Raumaufteilung ist diese Villa der ideale Rückzugsort für anspruchsvolle Käufer. Zudem kann die Villa als Zweitwohnsitz erworben werden - ein wahres Juwel für diejenigen, die auf der Suche nach Privatsphäre, Komfort und einer erstklassigen Lebensqualität sind. This property will inspire you. The luxurious 5.5-room villa, completely renovated in 2025, with a living space of approx. 200 m² and a plot of 866 m² offers the highest level of comfort and exclusive materials. The villa has a total of 3 bedrooms, as well as two stylish bathrooms and two guest WCs. The bedroom on the first floor already has a spacious laundry room and can be extended with a wet room. The spacious living area offers plenty of room for individual design and is flooded with light. The master bedroom as well as the two other bedrooms have direct access to the terrace, which offers a fantastic view of palm trees, the lake and the Brissago Islands. The rock garden is a true oasis, perfect for relaxation and enjoyment. The villa has several separate entrances, which ensure additional privacy. The main entrance with natural stone atrium and checkroom radiates an elegant and friendly welcome. The living area opens up to the outside through large floor-to-ceiling windows and balconies, creating a light-flooded and generous feeling of space. The excellent sunlight and prime location make living here a real...

  • Balcony / Terrace
  • View
  • Swimming pool
1 / 12
7.5 rooms, 300m², CHF 1,125,000.–
6724 Acquarossa

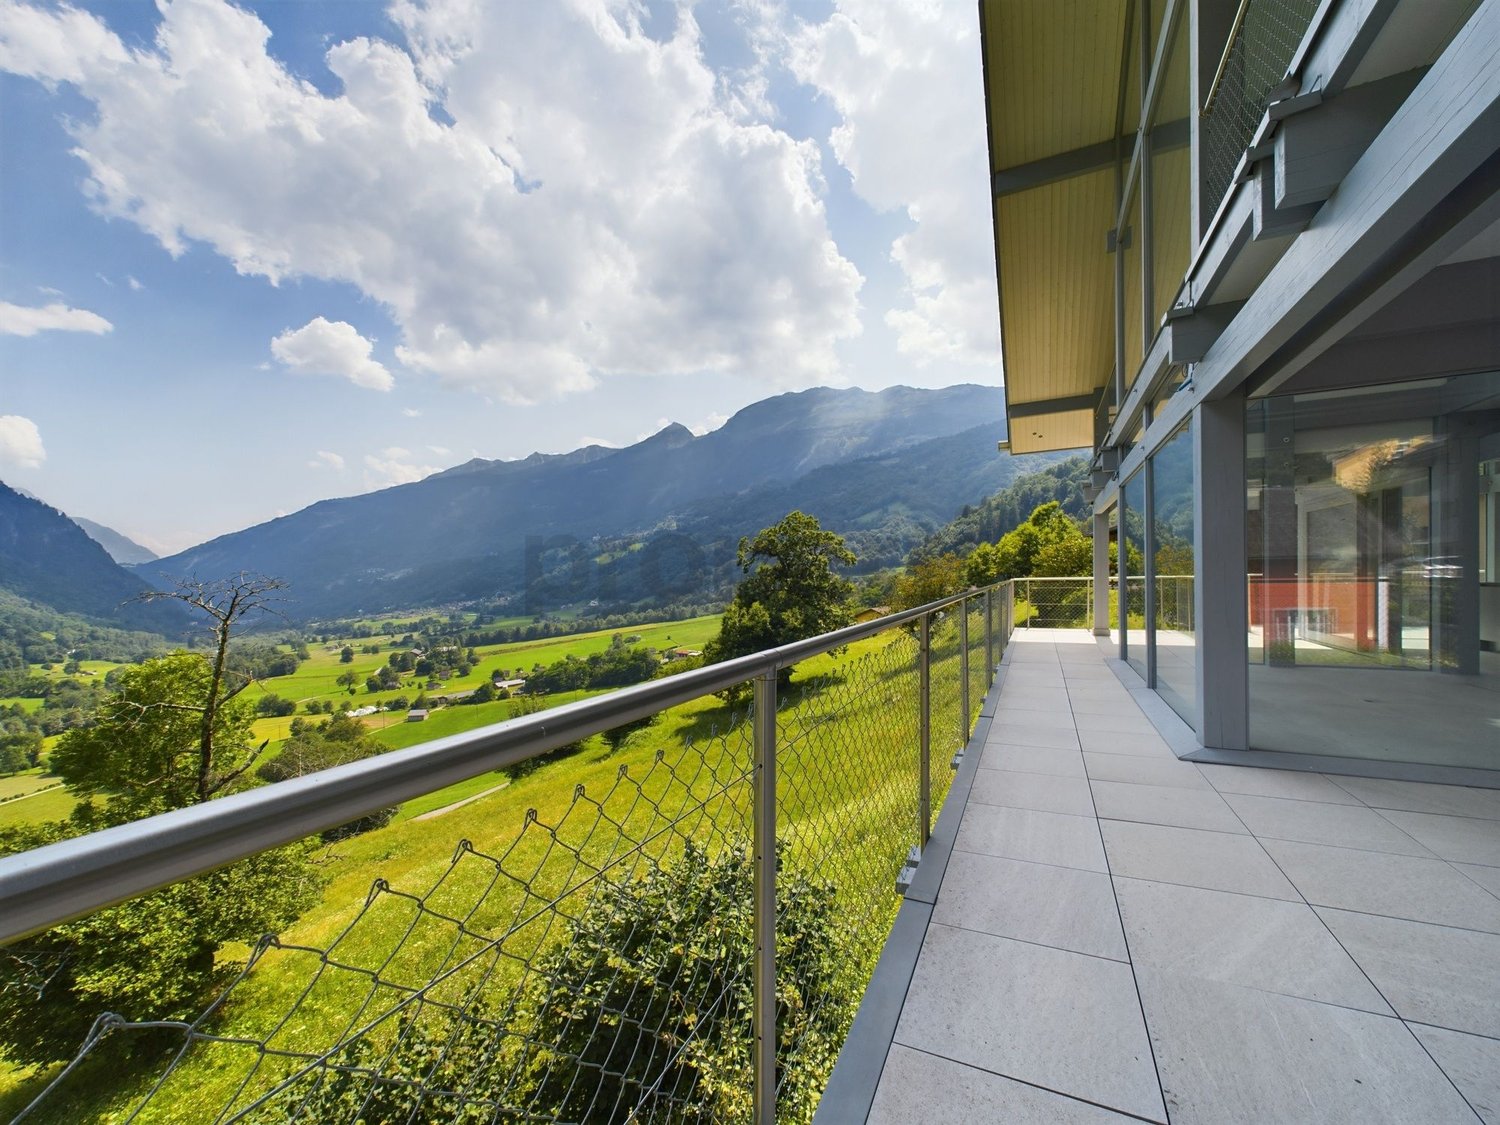
Modern villa with 7.5 rooms and panoramic view in Acquarossa - Val Blenio

Wonderful and modern villa with 7.5 rooms and over 300 m², with over 1000 m² of land and breathtaking panoramic views of the entire landscape, located in the beautiful Ponto Valentino area, a picturesque and panoramic hamlet of the municipality of Acquarossa in the Blenio valley, built with the Flock Haus system (lattice architecture).The property offers a modern and current design, with large indoor and outdoor spaces, ideal for the privacy and comfort of the whole family, enormous panoramic windows that guarantee plenty of light and an unparalleled view of the beautiful mountain panorama.It consists of a large, fully equipped kitchen with an enormous pantry, a second kitchen for large dinners with friends or to organize supplies optimally, a beautiful living room lined with precious parquet flooring, which gives warmth and charm to this area already enhanced by high ceilings and panoramic windows, allowing access to the enormous external terraces. The floor is finally served by a guest bathroom.Through the internal wooden staircase, we can access the upper floor where we find the large and very welcoming sleeping area, structured with three double bedrooms, one of which with a walk-in closet and a large en-suite bathroom with bathtub and shower. The sleeping area is also served by balconies and an additional bathroom with shower.We complete the visit of this wonderful and modern property by going down to the lower floor where we find other important spaces ideal for creating a wellness area, laundry room, hobby rooms or a large guest area, all served by two more bathrooms and with access to the outside.The annexes include a cellar and 3 external, covered parking spaces, included in the sale price.This property offer stands out for the following advantages: • Breathtaking panoramic view of the mountains • Large, bright spaces with large panoramic windows • Modern and current design • Versatility of spaces • Additional spaces for wellness and hobbies • Three external, covered parking spaces included in the sale price • Large external terrace for relaxed moments outdoors Are you interested? Contact us for a non-binding visit!Do you also have a property to sell? We offer fair and transparent conditions!

1 / 11
3.5 rooms, 120m², CHF 760,000.–
6710 Biasca

Exclusive 3.5-room attic in Biasca - Residenza al Mulino

This spacious 3.5-room attic is located in Biasca, in the Residenza al Mulino, built in 2023. The attic stands out for its brightness, modernity, and central position. The large living room with open kitchen invites relaxation, while the entrance hall and direct access via elevator add comfort and exclusivity. With 2 bedrooms, including a master bedroom with walk-in closet and private bathroom, an additional single room, a second bathroom, a balcony, a storage room, a private cellar with connection for washing machine and dryer, and a communal laundry room on the lower floor, this property does not disappoint expectations.The gross floor area is 146.58 m², while the net floor area of the interior spaces measures 119.65 m². The stairwell has a net floor area of 11.15 m² and the balcony measures 6.47 m². The attic can also be converted into a 4.5-room attic according to your needs.The location in Biasca offers good shopping opportunities (44m), schools (120m), and a good connection to public transport (954m). The attic is in excellent condition and stands out for its elegant atmosphere. The modern standard of finishes and the central, family-friendly location make this offer particularly attractive. The surrounding town offers numerous restaurants, cafes, shops, recreational facilities, and schools in the vicinity.Heating is provided by a heat pump that covers 100% of the heating needs, while hot water is produced 100% by a heat pump with the support of photovoltaic panels. The central heating ensures a cozy atmosphere in all rooms.Outside, you will find large green spaces, a covered barbecue area, and a play area for residents.This property offer is characterized by: • Spacious attic • Possibility of converting it into a 4.5-room attic • Central location • New construction and modern design • Proximity to restaurants, cafes, shops, recreational facilities, nature, and schools • Central heating with heat pump and photovoltaic support • Cozy atmosphere • One indoor parking space for 40,000 CHF • Possibility of purchasing a second garage space • Private cellar with connection for washing machine/dryer Are you interested? Contact us for a non-binding visit!Do you also have a property to sell? We offer fair and transparent conditions.
Suggested properties for you based on search results

Other interesting objects