956 results - Properties for sale with Balcony / Terrace, New building: Canton Ticino

1 / 6
3.5 rooms, 76m², CHF 539,000.–
Via delle Fornaci 18, 6828 Balerna

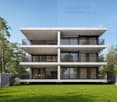
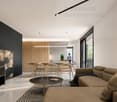
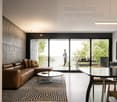
NUOVI APPARTAMENTI 3.5 LOCALI CON TERRAZZA

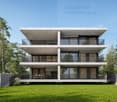
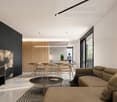
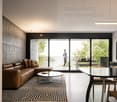
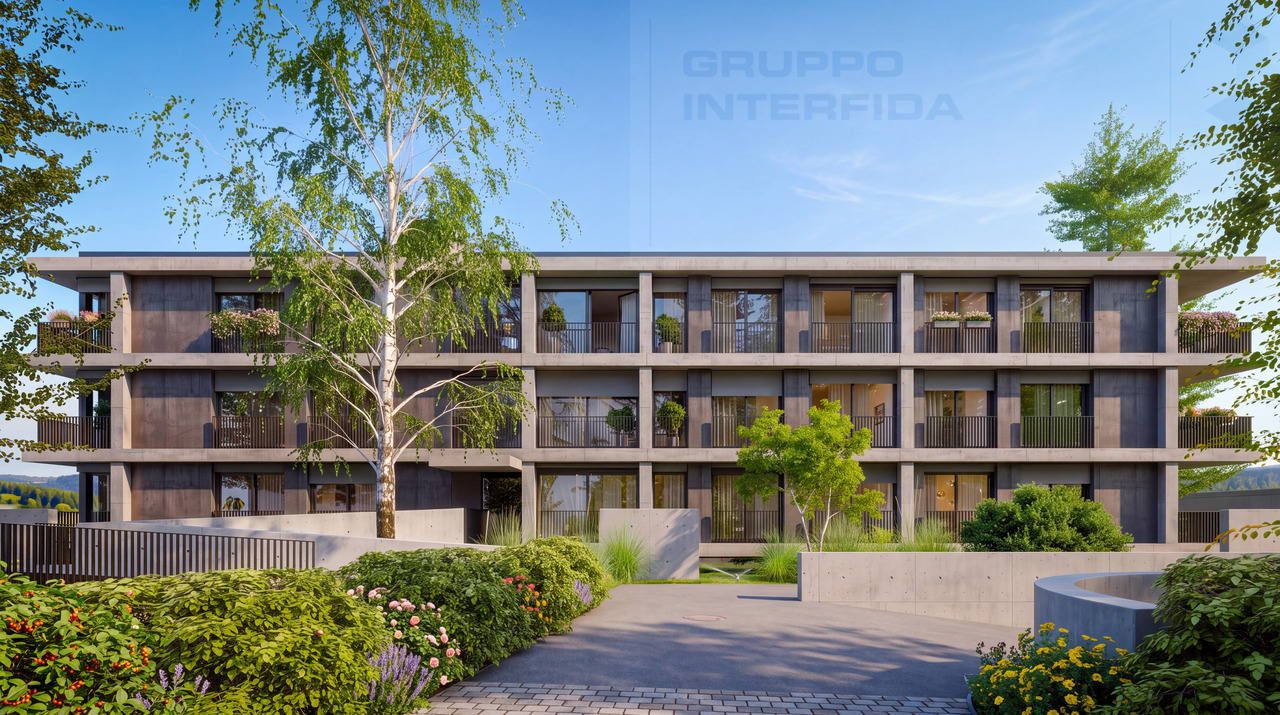
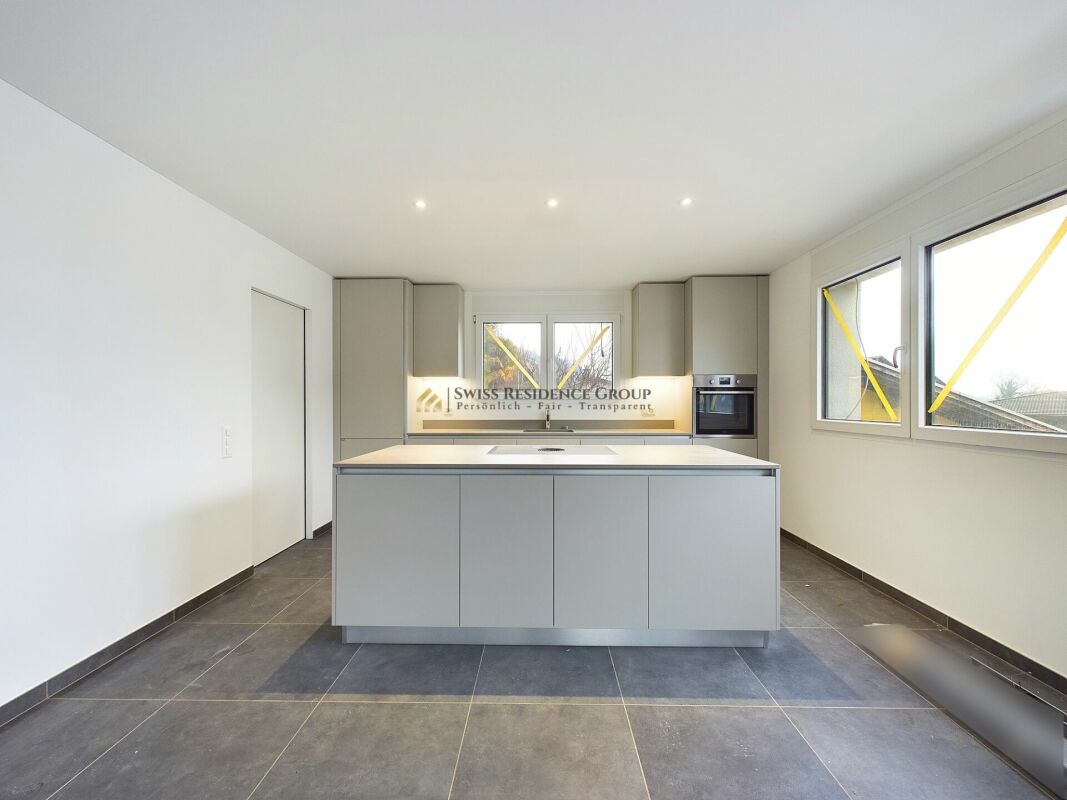
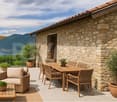
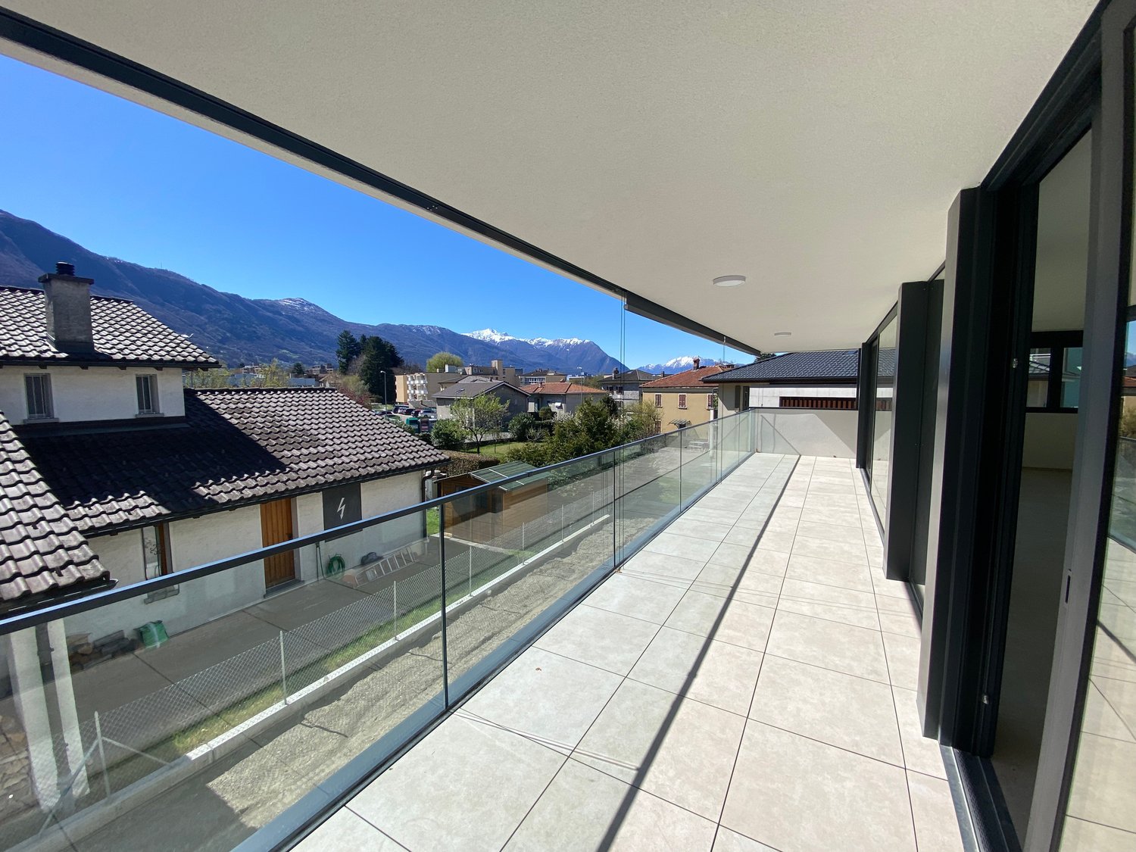
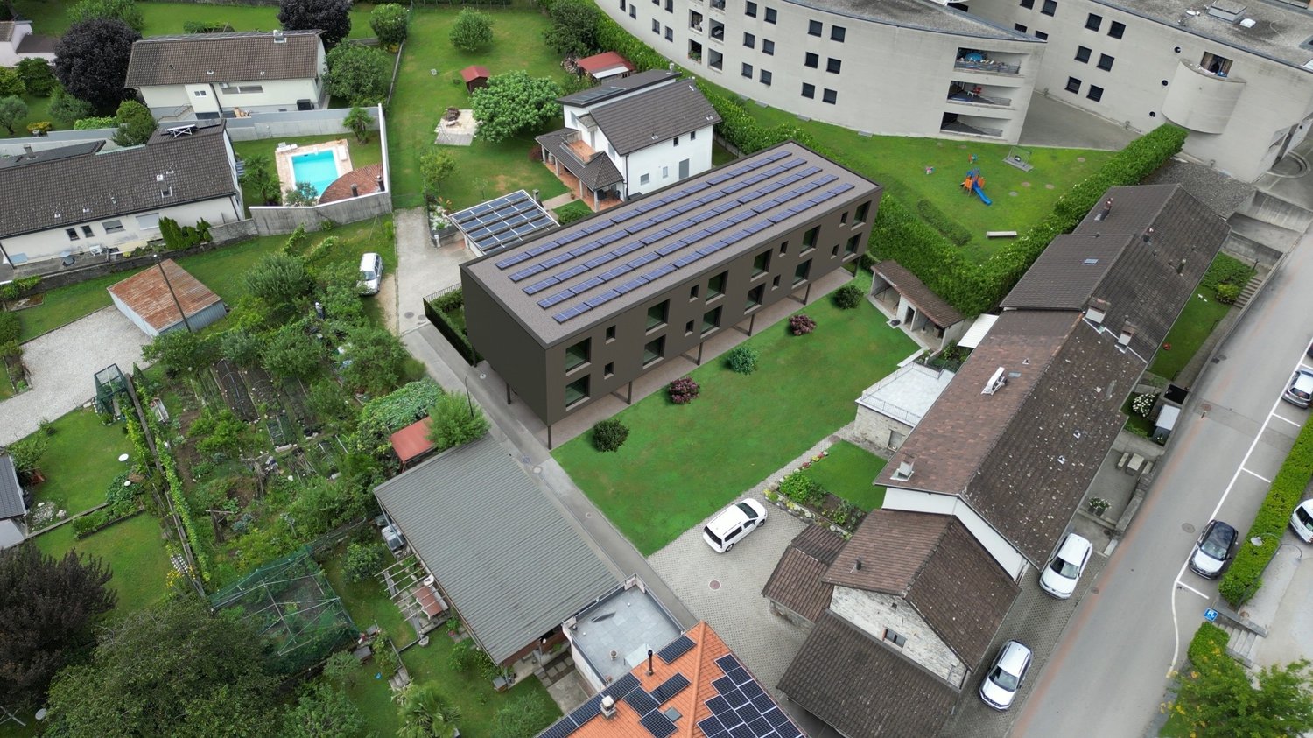
A Balerna, nella nuova Residenza Borgo Verde, nuova realizzazione dalle linee moderne e accattivanti, con terrazze generose e gradevoli giardini, proponiamo in vendita dei bellissimi e moderni appartamenti di 3.5 locali dotati di terrazzo di tre tipologie.Gli alloggi di 3.5 locali sono disponibili al primo e secondo piano, con terrazze da mq 8 ai mq 16 ca.Sono composti da ingresso con armadio a muro, ampio soggiorno di mq 28 ca. con cucina a vista e terrazza, camera di mq 14 ca, altra camera di mq 11 ca. e sono disponibili con uno o due bagni con doccia.Cantina e lavanderia privata con colonna lava-asciuga al piano interrato.Ogni appartamento può disporre di un posteggio coperto in garage (CHF 35'000).Il condominio sarà composto da soli tre piani fuori terra e 18 appartamenti totali, con numerosi posteggi in autorimessa, un bel giardino condominiale attrezzato con zona giochi per bimbi e un pratico locale hobby.Finiture interne di alto standing. L'edificio soddisfa inoltre i criteri richiesti dalla certificazione CECE PLUS, che permettono di ottenere un ottimo comfort abitativo e consumi contenuti. L'edificio è dotato di riscaldamento e raffrescamento a pavimento con gestione autonoma tramite termo pompa aria-acqua e impianto fotovoltaico.Consegna prevista per primavera 2027.In Balerna, in der neuen Wohnanlage ,,Residenza Borgo Verde" - einem Neubau mit modernen und ansprechenden Linien, großzügigen Terrassen und schönen Gärten - bieten wir wunderschöne und moderne 3,5-Zimmer-Wohnungen mit Terrasse in drei verschiedenen Ausführungen zum Verkauf an.Die 3,5-Zimmer-Wohnungen befinden sich im ersten und zweiten Stock und verfügen über Terrassen mit einer Größe von ca. 8 m² bis ca. 16 m².Sie bestehen aus einem Eingangsbereich mit Einbauschrank, einem geräumigen Wohnzimmer von ca. 28 m² mit offener Küche und Terrasse, einem Schlafzimmer von ca. 14 m², einem weiteren Schlafzimmer von ca. 11 m² und sind mit einem oder zwei Badezimmern mit Dusche erhältlich.Keller und privater Waschraum mit Wasch-Trocken-Kombination im Untergeschoss.Jede Wohnung kann über einen überdachten Stellplatz in der Garage verfügen (CHF 35'000).Die Wohnanlage wird aus nur drei oberirdischen Stockwerken und insgesamt 18 Wohnungen bestehen, mit zahlreichen Stellplätzen in der Tiefgarage, einem schönen Gemeinschaftsgarten mit Kinderspielplatz und einem praktischen Hobbyraum.Hochwertige Innenausstattung. Das Gebäude erfüllt zudem die Kriterien der CECE-PLUS-Zertifizierung, die einen hervorragenden Wohnkomfort bei geringem Energieverbrauch gewährleisten. Das Gebäude ist mit einer Fußbodenheizung und -kühlung ausgestattet, die über eine Luft-Wasser-Wärmepumpe und eine Photovoltaikanlage individuell geregelt werden kann.Die Fertigstellung ist für das Frühjahr 2027 vorgesehen.In Balerna, at the new Borgo Verde Residence--a new development featuring modern and attractive design, with spacious terraces and pleasant gardens--we are offering for sale beautiful, modern 3.5-room apartments, each with a terrace, in three different layouts.The 3.5-room apartments are available on the first and second floors, with terraces ranging from approximately 8 to 16 square meters.They consist of an entryway with a built-in closet, a spacious living room of approximately 28 square meters with an open kitchen and terrace, a bedroom of approximately 14 square meters, another bedroom of approximately 11 square meters, and are available with one or two bathrooms with showers.A private cellar and laundry room with a washer-dryer combo are located in the basement.Each apartment can have a covered parking space in the garage (CHF 35,000).The condominium will consist of only three above-ground floors and a total of 18 apartments, with numerous parking spaces in the garage, a beautiful communal garden equipped with a children's play area, and a practical hobby room.High-end interior finishes. The building also meets...

Travel time
-
1 / 6
2.5 rooms, 51m², CHF 350,000.–
Via delle Fornaci 18, 6828 Balerna

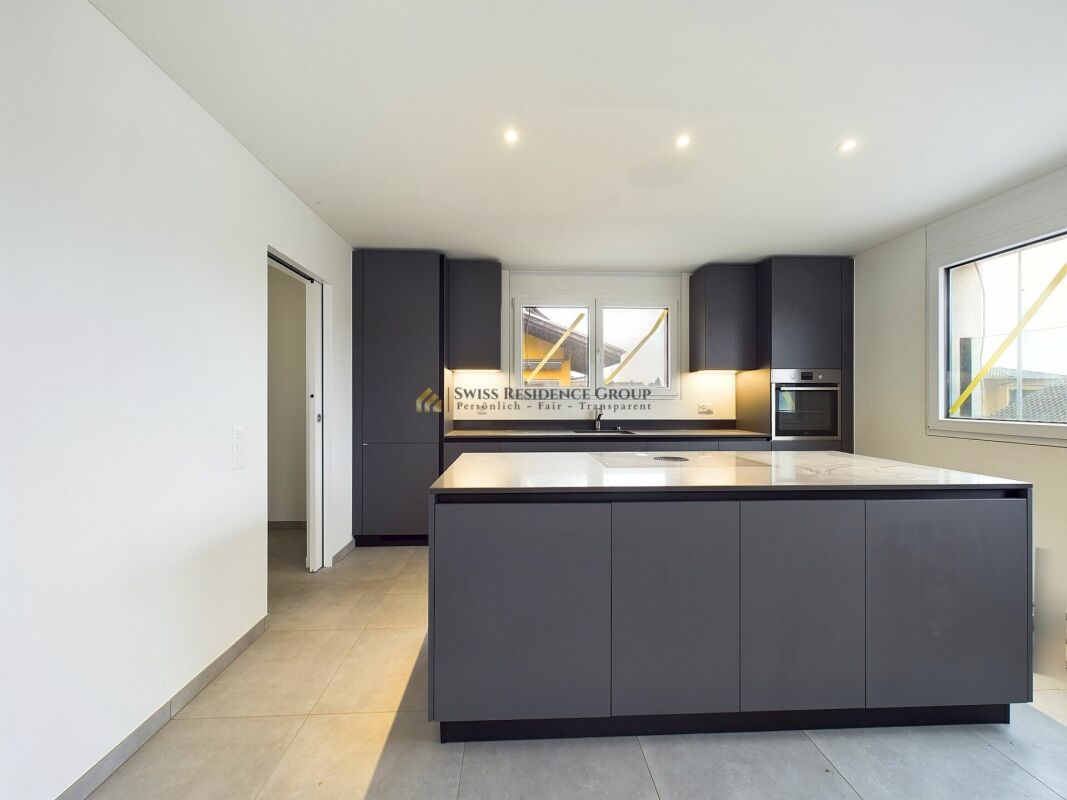
NUOVI APPARTAMENTI 2.5 LOCALI

A Balerna, nella Residenza Borgo Verde, nuova realizzazione caratterizzata da linee moderne e accattivanti proponiamo in vendita dei bellissimi e moderni appartamenti di 2.5 locali.Gli alloggi di 2.5 locali sono disponibili in due varianti, sia al primo che al secondo piano.Sono composti da ingresso con armadio a muro, ampio soggiorno di mq 25 ca. con cucina a vista, camera di mq 14 ca. e bagno con doccia.Ogni appartamento è dotato di cantina e lavanderia privata al piano interrato, con predisposizione per lavatrice e asciugatrice, a cui è possibile aggiungere un posteggio in autorimessa (CHF 35'000).Il condominio sarà composto da soli tre piani fuori terra e 18 appartamenti totali, con un bel giardino condominiale attrezzato con zona giochi per bimbi e un pratico locale hobby.Finiture interne di alto standing. L'edificio soddisfa tutti i criteri richiesti per la certificazione CECE PLUS, che permettono di ottenere un ottimo comfort abitativo e consumi contenuti. L'edificio è dotato di riscaldamento e raffrescamento a serpentine con gestione autonoma, alimentato tramite termo pompa aria-acqua e impianto fotovoltaico.Consegna prevista per primavera 2027.In Balerna, in der Residenz ,,Borgo Verde", einem Neubau, der sich durch moderne und ansprechende Linienführung auszeichnet, bieten wir wunderschöne und moderne 2,5-Zimmer-Wohnungen zum Verkauf an.Die 2,5-Zimmer-Wohnungen sind in zwei Varianten verfügbar, sowohl im ersten als auch im zweiten Stock.Sie bestehen aus einem Eingangsbereich mit Einbauschrank, einem ca. 25 m² großen Wohnzimmer mit offener Küche, einem ca. 14 m² großen Schlafzimmer und einem Badezimmer mit Dusche.Jede Wohnung verfügt über einen Kellerraum und einen privaten Waschraum im Untergeschoss mit Anschlüssen für Waschmaschine und Trockner; zusätzlich kann ein Stellplatz in der Tiefgarage erworben werden (CHF 35'000).Die Wohnanlage wird aus nur drei oberirdischen Stockwerken und insgesamt 18 Wohnungen bestehen, mit einem schönen Gemeinschaftsgarten, der mit einem Kinderspielplatz und einem praktischen Hobbyraum ausgestattet ist.Hochwertige Innenausstattung. Das Gebäude erfüllt alle Kriterien für die CECE-PLUS-Zertifizierung, die einen hervorragenden Wohnkomfort und einen geringen Energieverbrauch gewährleisten. Das Gebäude ist mit einer individuell regelbaren Heizung und Kühlung mittels Rohrschlangen ausgestattet, die über eine Luft-Wasser-Wärmepumpe und eine Photovoltaikanlage gespeist werden.Die Fertigstellung ist für das Frühjahr 2027 vorgesehen.In Balerna, at the Borgo Verde Residence--a new development featuring modern and attractive design--we are offering for sale beautiful, modern 2.5-room apartments.The 2.5-room apartments are available in two layouts, located on both the first and second floors.Each apartment features an entryway with a built-in closet, a spacious living room of approximately 25 square meters with an open kitchen, a bedroom of approximately 14 square meters, and a bathroom with a shower.Each apartment includes a storage unit and a private laundry room in the basement, equipped for a washer and dryer, and you can add a parking space in the garage (CHF 35,000).The condominium will consist of only three above-ground floors and a total of 18 apartments, with a beautiful communal garden equipped with a children's play area and a practical hobby room.High-end interior finishes. The building meets all the criteria required for CECE PLUS certification, ensuring excellent living comfort and low energy consumption. The building is equipped with independently controlled coil-based heating and cooling, powered by an air-to-water heat pump and a photovoltaic system.Scheduled for completion in spring 2027.

Travel time
-
1 / 19
4.5 rooms, 138m², CHF 1,070,000.–
6516 Cugnasco

Newly built single-family house with 4.5 rooms and private garden

Sale of a single-family house in CugnascoVery sunny and strategic location - The ideal home for familiesIn one of the sunniest and most strategic locations in Cugnasco, we offer a beautiful, newly built single-family house for sale. The house convinces with spacious rooms and a well-thought-out layout, making it the ideal choice for a family looking for their perfect home.The house spans three floors and consists of the following:On the ground floor, you will find an entrance area with a practical wall closet, a spacious wine cellar, a private laundry room, and a technical room, which provide additional comfort and functionality.On the first floor, a bright and spacious living area with direct access to the terrace awaits you, ideal for relaxed hours outdoors. The modern, fully equipped kitchen is open to the living room and creates a cozy atmosphere. A small storage room offers additional storage space, and a guest toilet with sink completes the room offer.On the second floor, there are three well-proportioned bedrooms, including the master bedroom, which impresses with its spacious area. The bathroom on the upper floor is equipped with a shower and a bathtub, catering to all needs.The property also includes two private parking spaces per residential unit and an independent heat pump with underfloor heating, which ensures efficient and sustainable energy supply.This house not only offers modern equipment and spacious rooms but also an excellent location that guarantees both peace and good connections to all important facilities. It is the perfect place for families looking for a comfortable and well-thought-out home.Highlights of the house: • Modern architecture and high-quality equipment: The single-family house was built with a well-thought-out room layout and modern materials that ensure maximum comfort and durability. • Spacious, bright rooms: The open living area and large windows provide plenty of natural light and create a pleasant, inviting atmosphere. • High-quality kitchen: The modern, fully equipped kitchen harmoniously integrates into the open living concept and offers everything a hobby cook's heart desires. • Private terrace and garden: The spacious living area leads directly to the terrace, which is ideal for enjoying sunny days outdoors. • Comfortable bedrooms: Three well-cut bedrooms offer sufficient space for a family and guarantee privacy and peace. • Energy-efficient heating system: The heat pump with underfloor heating ensures efficient and environmentally friendly heat distribution throughout the house. • Central location in Cugnasco: The house is located in a quiet yet well-connected area, offering excellent accessibility to shops, restaurants, and leisure activities. • Two private parking spaces: You have two private parking spaces directly at the house, which provides additional comfort and security. Let yourself be enchanted by this exceptional single-family house! Contact us today to arrange a viewing appointment. This charming house in Cugnasco not only offers modern equipment and spacious rooms but also an ideal location in one of the sunniest and quietest areas of Ticino. Take the opportunity to secure this unique home - the perfect place for families looking for comfort, style, and excellent connections to all amenities. Don't miss the chance to live in this idyllic refuge!

1 / 14
5.5 rooms, 156m², CHF 1,195,000.–
6516 Cugnasco

Newly built single-family house with 5.5 rooms and private garden

Elegant single-family house in new building style with private garden in Cugnasco for sale In one of the sunniest and most strategically favorable locations in Cugnasco, we offer a modern, newly built single-family house for sale. This property is ideal for families looking for comfort, space, and a quiet environment without sacrificing proximity to all important infrastructure.The high-quality property spans three floors with a total area of 198 m² and is characterized by a well-thought-out room layout and the use of high-quality materials. On the ground floor, there is a welcoming entrance that leads to a first bedroom with its own bathroom, which is also ideal as an aesthetic studio or home office. This floor also includes a spacious wine cellar, a private laundry room, and a technical room, which guarantee maximum comfort and functionality.On the first floor, there is the heart of the house - a spacious, bright living room that offers direct access to the private garden, a perfect oasis of relaxation. The modern, open kitchen is fully equipped and seamlessly connects to the living area, offering an ideal solution for families who like to be together. A small storage room and a practical guest toilet with sink complete this floor.On the upper floor, there are three bedrooms: two single rooms for children and a large bedroom. The rooms offer maximum privacy and comfort. This floor is supplemented by two bathrooms: one with a shower and the other with a bathtub, to meet all needs.The house has two private parking spaces per residential unit and underfloor heating through an independent heat pump, which ensures excellent energy efficiency and consistent comfort throughout the year.This house represents an exclusive opportunity for those looking for a modern, functional home in an excellent location. The strategic position allows you to enjoy a quiet environment and is only a few minutes away from all important services and infrastructure. Highlights of the house: • Spacious room layout: The well-designed layout of the rooms over three floors offers plenty of space for the whole family and allows for versatile use. • Private and quiet location: The house is located in a very sunny and strategic location, surrounded by nature, yet close to all important amenities. • Bright, inviting living area: The open and bright living room on the first floor leads directly to the private garden, ideal for relaxed hours outdoors. • Modern kitchen: The open, fully equipped kitchen fits perfectly into the overall concept and offers everything a cook's heart desires. • Private space on the ground floor: With a first bedroom option and a private bathroom, the ground floor area offers flexibility to integrate an office or studio. • Comfortable bedrooms: On the upper floor, there are three spacious bedrooms that provide privacy and relaxation. • Efficient heating system: The independent heat pump with underfloor heating ensures sustainable and consistent heat distribution. • Two private parking spaces: For maximum comfort and security, two parking spaces are available directly on the property. • Excellent location: Only a few minutes away from the most important shopping facilities, schools, and public transport, the house offers ideal access to everything you need. Let yourself be enchanted by this exceptional single-family house in Cugnasco! Contact us today to arrange a viewing - this charming house with spacious space and modern equipment is a rare opportunity for all those looking for something special. Take the chance to secure this unique home in one of the sunniest and most strategically favorable locations in Ticino! A perfect place for families looking for comfort, style, and excellent connections to all amenities.

1 / 13
4.5 rooms, 130m², CHF 890,000.–
6616 Losone

Nuove case unifamiliari con meravigliosa vista nel verde ad Intragna

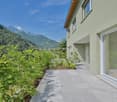
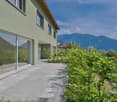
Ad Intragna, in una posizione soleggiata tutto l'anno, comoda e strategica, proponiamo in vendita due splendide case unifamiliari di nuova costruzione, realizzate in forma di casa contigua, ma completamente indipendenti l'una dall'altra, ciascuna su una propria particella. Appena ultimate, le abitazioni sono pronte per essere consegnate.Ogni abitazione dispone di 4.5 locali, un ampio e luminoso locale mansarda aggiuntivo, un generoso piano interrato con grande locale hobby e due posteggi auto (di cui uno coperto).Le proprietà si distinguono soprattutto per la splendida vista aperta sul paesaggio naturale circostante, tra verde e montagne, conferisce un senso di quiete e bellezza. Sono inoltre caratterizzate da una soleggiata terrazza con pavimentazione in granito, una curata aiuola e una piccola area verde laterale.Grandi vetrate panoramiche illuminano gli ambienti interni, creando spazi accoglienti e raffinati. Le finiture di pregio includono pavimenti in parquet di alta qualità e rivestimenti in pietra naturale nei bagni. Le cucine moderne, dotate di accessori di ultima generazione, si inseriscono armoniosamente in ambienti eleganti e funzionali. Ogni casa è inoltre dotata di un impianto autonomo con termopompa, con predisposizione per l'installazione di un impianto solare.Per lasciarsi ispirare ulteriormente, è possibile visionare il video di presentazione al link sottostante. Per ulteriori informazioni o per organizzare una visita, non esiti a contattarci.***In Intragna, an sonniger, strategisch günstiger und gut erschlossener Lage, verkaufen wir diese zwei charmanten, neu gebauten Einfamilienhäuser - in Form eines Doppelhauses, jedoch vollkommen unabhängig voneinander, auf zwei separaten Parzellen. Die Häuser wurden soeben fertiggestellt und sind bezugsbereit.Jede Einheit verfügt über 4.5 Zimmer, ein zusätzliches grosszügiges und lichtdurchflutetes Dachgeschosszimmer, ein geräumiges Untergeschoss mit einem grossen Hobbyraum sowie zwei Autoabstellplätze, davon einer überdacht.Was diese schönen Häuser besonders bestechen lässt, ist die beeindruckende, offene Aussicht auf die umliegende Natur mit weiträumigem Grün und imposanten Bergen, die ein Gefühl von Ruhe und Geborgenheit vermittelt. Dazu gehören auch eine grosse sonnige Terrasse mit Granitboden, ein liebevoll gestaltetes Pflanzenbeet sowie eine kleine seitliche Grünfläche.Grosse Panoramafenster sorgen für helle, einladende Innenräume. Hochwertige Ausstattungen wie edle Parkettböden und Natursteinböden in den Bädern unterstreichen den eleganten Charakter. Die modernen Küchen sind mit Geräten der neuesten Generation ausgestattet und fügen sich harmonisch in die stilvollen und funktionalen Räume ein. Jede Einheit verfügt über eine autonome Heizungsanlage mit Wärmepumpe und ist für die Installation einer Solaranlage vorbereitet.Die Häuser sind ausschliesslich als Erstwohnsitz erwerblich.Lassen Sie sich zusätzlich vom Präsentationsvideo inspirieren indem Sie weiter unten auf den Link klicken.Für weitere Informationen oder zur Vereinbarung eines Besichtigungstermins dieser wunderbaren Wohnmöglichkeit stehen wir Ihnen sehr gerne zur Verfügung.

1 / 2
4 rooms, 178m², CHF 930,000.–
5938 San Nazzaro

Neubau im Grünen - Traumblick!

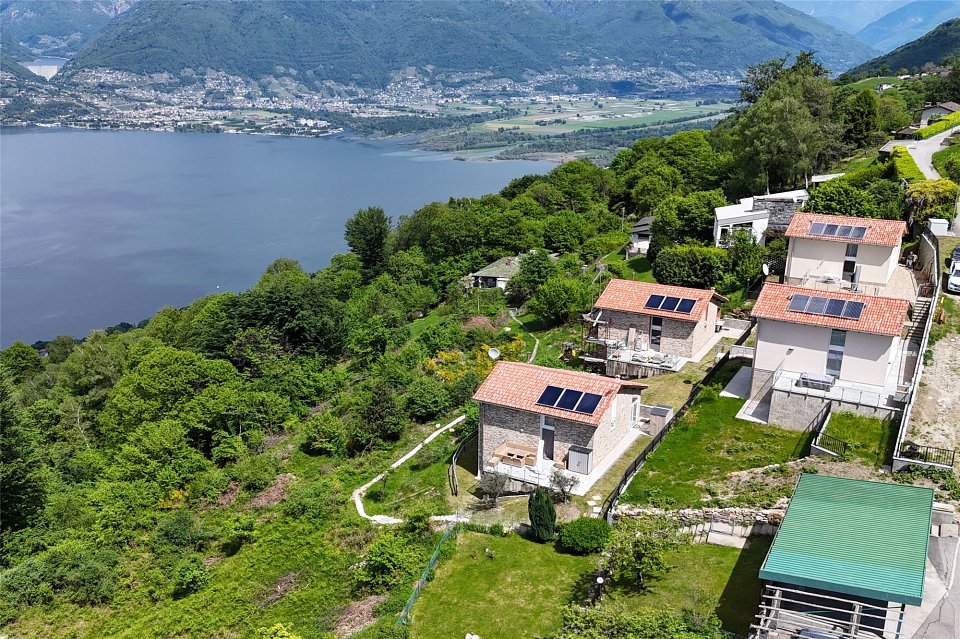
***Tutti gli immobili e foto su www.remax.ch e su www.newhome.ch******Alle Immobilien und Fotos auf www.remax.ch und www.newhome.ch***In der wunderbaren Region in der Gemeinde Gambarogno (San Nazzaro) inmitten der wunderschönen Vairano-Berge, verkaufen wir ein neues, modernes 4-Zimmer-Einfamilienhaus mit ca. 178 m² Wohnfläche. Ein idyllischer ruhiger Ort, wo Sie Ihre nächsten herrlichen Ferien verbringen können. Die Liegenschaft ist in 3 grosse Wohnetagen aufgeteilt und bietet einen traumhaften Blick über die Region und den wunderschönen, malerischen Lago Maggiore. Im Aussenbereich befinden sich eine grosse Terrasse und ein gemütlicher Garten, die ideale Bereiche, um sich zu entspannen und in Gesellschaft die warmen Sonnentage zu genießen, inmitten der Ruhe der Natur.Der Wohnbereich erstreckt sich über eine ganze Wohnetage und verfügt über ein imposantes wunderschönes Panoramafenster, welches für riesige Helligkeit und traumhafte Ausblicke sorgt.Die Etage verfügt über einen herrlichen Wohnbereich, bestehend aus einer modernen, offenen Küche und einem grossen Wohnzimmer mit Essbereich. Das Wohnzimmer bietet einen direkten Zugang zur Terrasse. Die Etage verfügt auch über einen eleganten Eingangsbereich und ein modernes Badezimmer mit Fenster und Dusche.Die 2. Etage (Hochparterre) des Hauses wurde als Master-Suite konzipiert. Dies ist der perfekte Bereich zum Entspannen und um die atemberaubende Aussicht zu geniessen.In der unteren Etage befinden sich zwei geräumige und helle Schlafzimmer, beide mit direktem Zugang zum privaten Garten. Ein praktischer Flur und ein zweites modernes Badezimmer mit Dusche vervollständigen die Etage.Einige der Bilder in dieser Anzeige sind fotorealistische Darstellungen (Renderings).Die Immobilie kann entweder als Hauptwohnsitz oder als Ferienhaus verkauft werden!Der Verkaufspreis beträgt CHF 930'000.00, CHF 50'000.00 für zwei Aussenparkplätze.Kontaktieren Sie mich für weitere Informationen über diesen interessanten Neubau. Ich freue mich auf Sie und werde Sie gerne beraten.-***Tutti gli immobili e foto su www.remax.ch e su www.newhome.ch******Alle Immobilien und Fotos auf www.remax.ch und www.newhome.ch***Nel suggestivo Sopraceneri ticinese, nel comune di Gambarogno (San Nazzaro), tra i panoramici Monti di Vairano, proponiamo in vendita una moderna casa unifamiliare di nuova costruzione (attualmente in fase di finitura), composta da 4 locali e con una superficie abitabile di circa 178 m². Un luogo idilliaco e tranquillo dove poter trascorrere le proprie vacanze.La proprietà si sviluppa su tre ampi e luminosi piani abitativi e offre un'incantevole vista panoramica sulla regione circostante e sul pittoresco Lago Maggiore. All'esterno si trovano un ampio terrazzo e un accogliente giardino, spazi ideali per rilassarsi, condividere piacevoli momenti in compagnia e godersi appieno le calde giornate di sole, immersi nella quiete della natura.La zona giorno si estende su un intero piano abitativo e vanta un'imponente e splendida finestra panoramica, che regala una luminosità straordinaria e una vista panoramica da sogno. Il piano dispone di una meravigliosa area living, composta da una moderna cucina a pianta aperta e da un ampio soggiorno con zona pranzo. L'ambiente è dotato di un comodo accesso diretto al terrazzo. A completare il piano, l'elegante atrio d'ingresso e un moderno bagno finestrato con doccia.Il 2 piano (soppalco) della proprietà è stato pensato come camera padronale. Si tratta dell'area perfetta per rilassarsi e godersi appieno la vista mozzafiato. Il piano inferiore dispone di due spaziose e luminose camere da letto, entrambe con accesso diretto al giardino privato. A completare il piano, un comodo corridoio e un secondo bagno moderno con doccia.Alcune delle immagini presenti in questo annuncio di vendita sono rappresentazioni fotorealistiche (render).L'immobile può essere venduto sia come residenza primaria che come

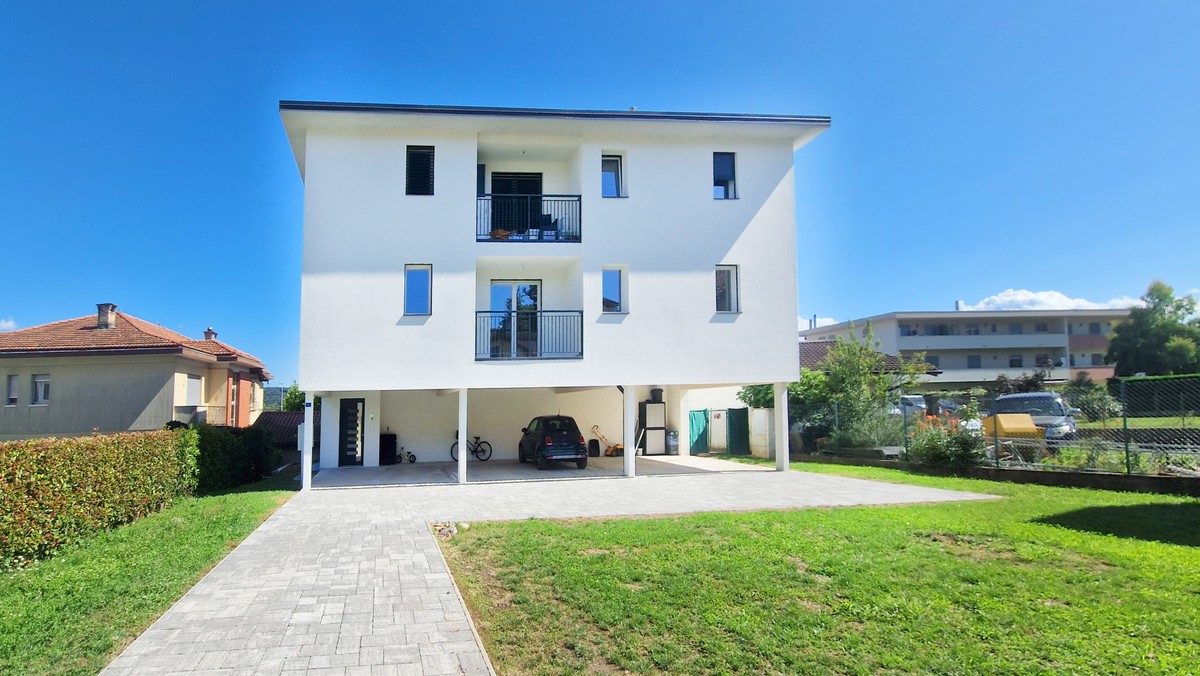
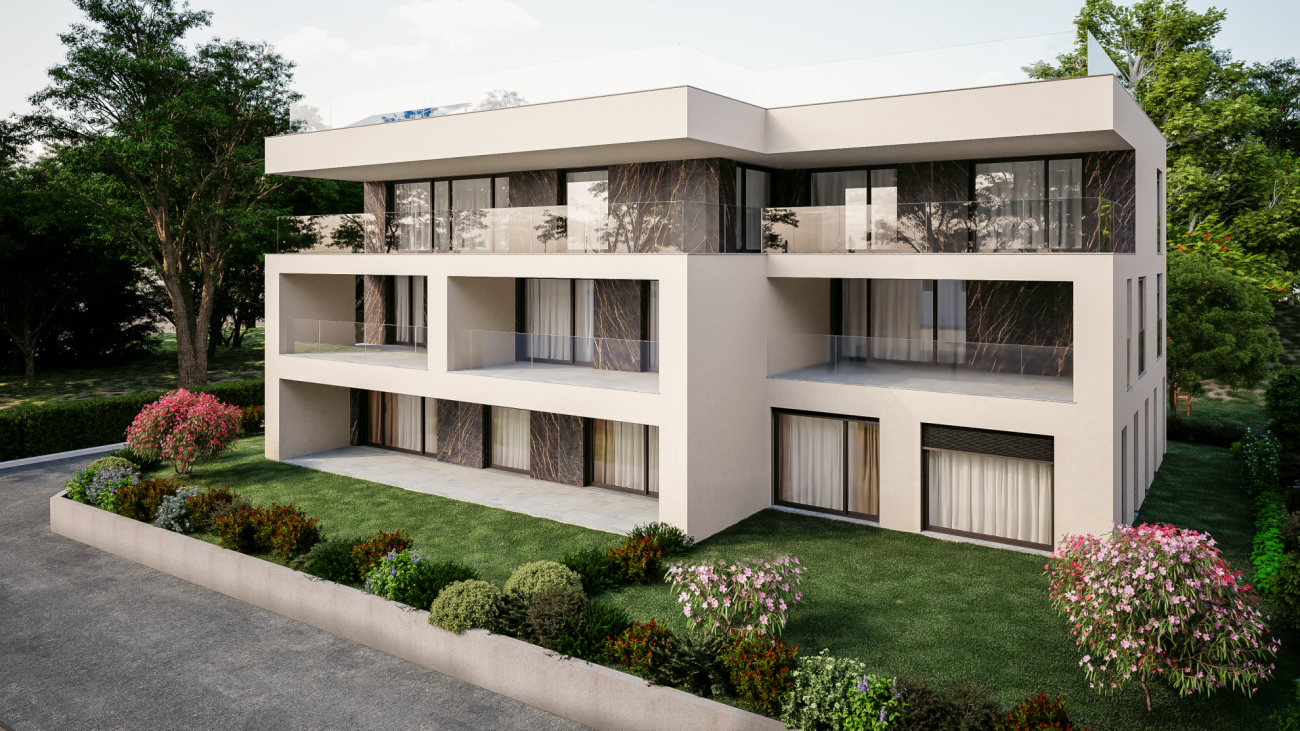
  • Modern apartment building with glass balconies, white exterior, and a parking area in front.
  • Empty garage with concrete floor, metal ceiling, and three closed doors
1 / 16
3.5 rooms, 101m², CHF 950,000.–
6512 Giubiasco

Modern apartment with terrace in Giubiasco

Welcome to this beautiful apartment located in the heart of Giubiasco, a unique opportunity for those seeking a modern and comfortable home in a strategic position.Main features: • Modern building: The apartment is situated in an elegant 3-story building with large windows and balconies, offering a contemporary aesthetic. • Balcony/Terrace: Enjoy relaxing moments outdoors on your private balcony, perfect for admiring the surrounding landscape. • Natural light: Thanks to the large windows, the apartment benefits from excellent natural lighting, especially during the summer months. • Quiet: The area is particularly quiet, ideal for those seeking peace and serenity. Excellent location: • Just 3 minutes' walk from the bus stop in Giubiasco • 5 minutes' walk from Palasio Elementary School and BENU pharmacy • 6 minutes' walk from Denner supermarket • 14 minutes' walk from Giubiasco train station • Near the river, perfect for relaxing walks This apartment offers the perfect balance between modern comfort and daily practicality. Its central location allows you to enjoy all essential services within reach, while the proximity to public transportation ensures easy access to the rest of the city and beyond.Don't miss the opportunity to make this beautiful apartment your new home in Giubiasco. It is available for immediate purchase and ready to welcome you in a modern and comfortable environment in the heart of this vibrant locality.

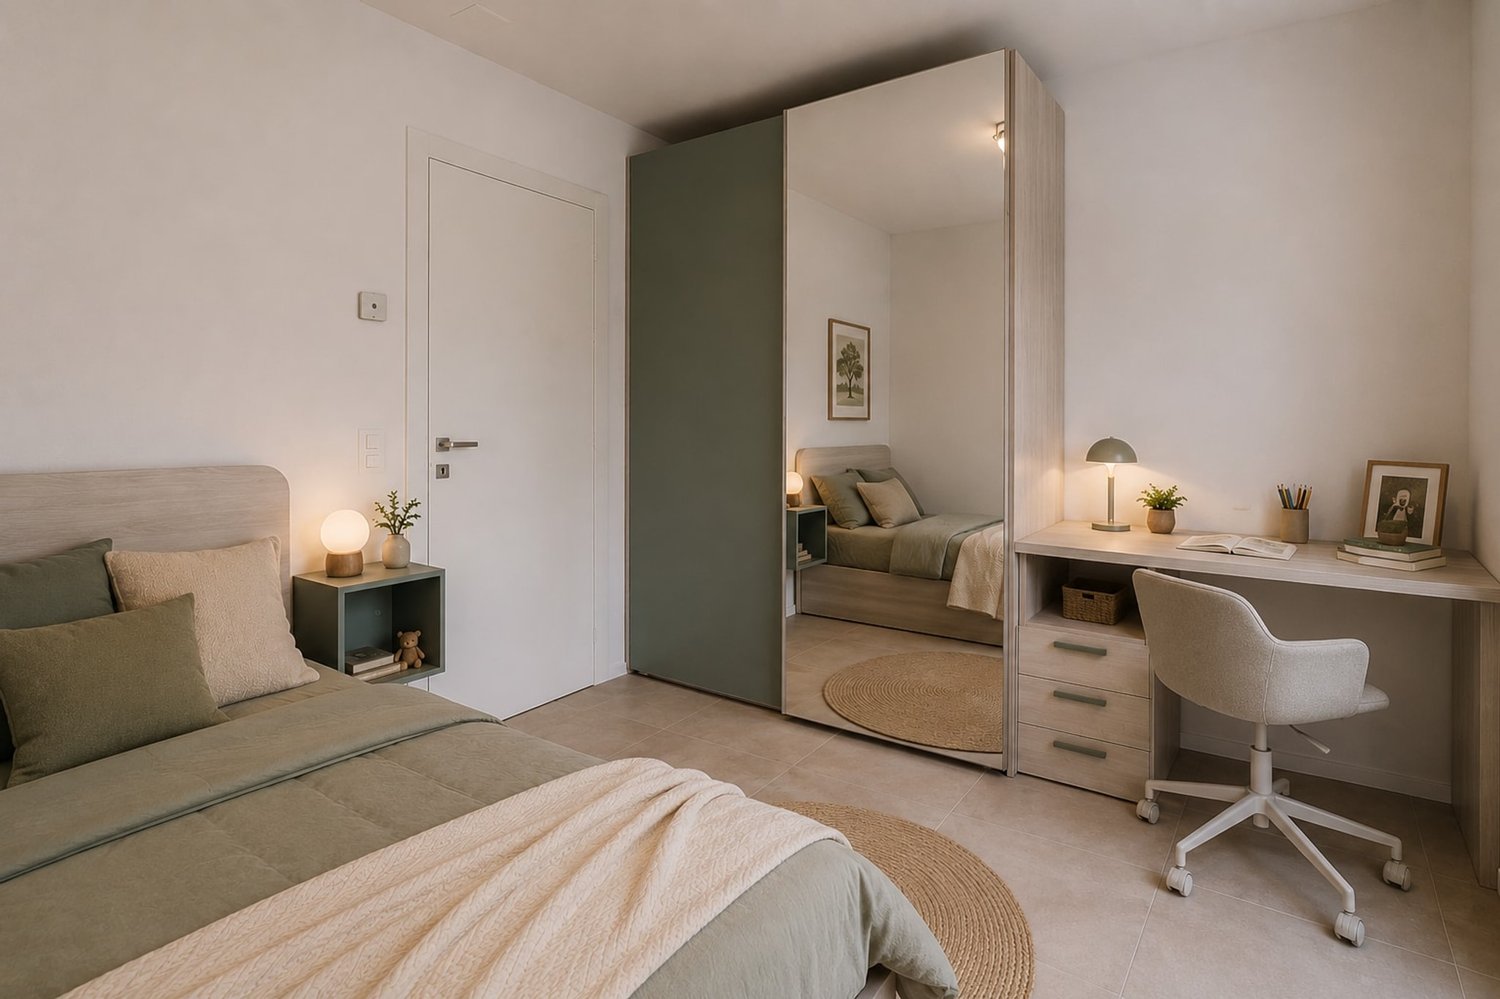
  • modern bedroom with large bed, white windows, floor lamp, desk, table, chairs, flat screen TV, chandelier
  • white countertop, modern vanity, large mirror, shelves, flower vase, towels
  • A modern building complex with numerous terraces and balconies, large swimming pool at the front
  • Large building with swimming pool, fountain and balconies, large open area for people to hang out
  • An aerial view of Al Maktoum International Airport, characterized by a distinctive spiral roof structure and extensive use of solar panels. The architectural design is modern with a blend of green spaces. There are numerous vehicles and buses visible in t
  • kitchen, living/dining, bedroom, bathroom, dressing room, balcony
1 / 9
2.5 rooms, 74m², CHF 265,000.–
0 DUBAI

Modern appartment 1 bedroom with amazing view near by the new airport Dubai

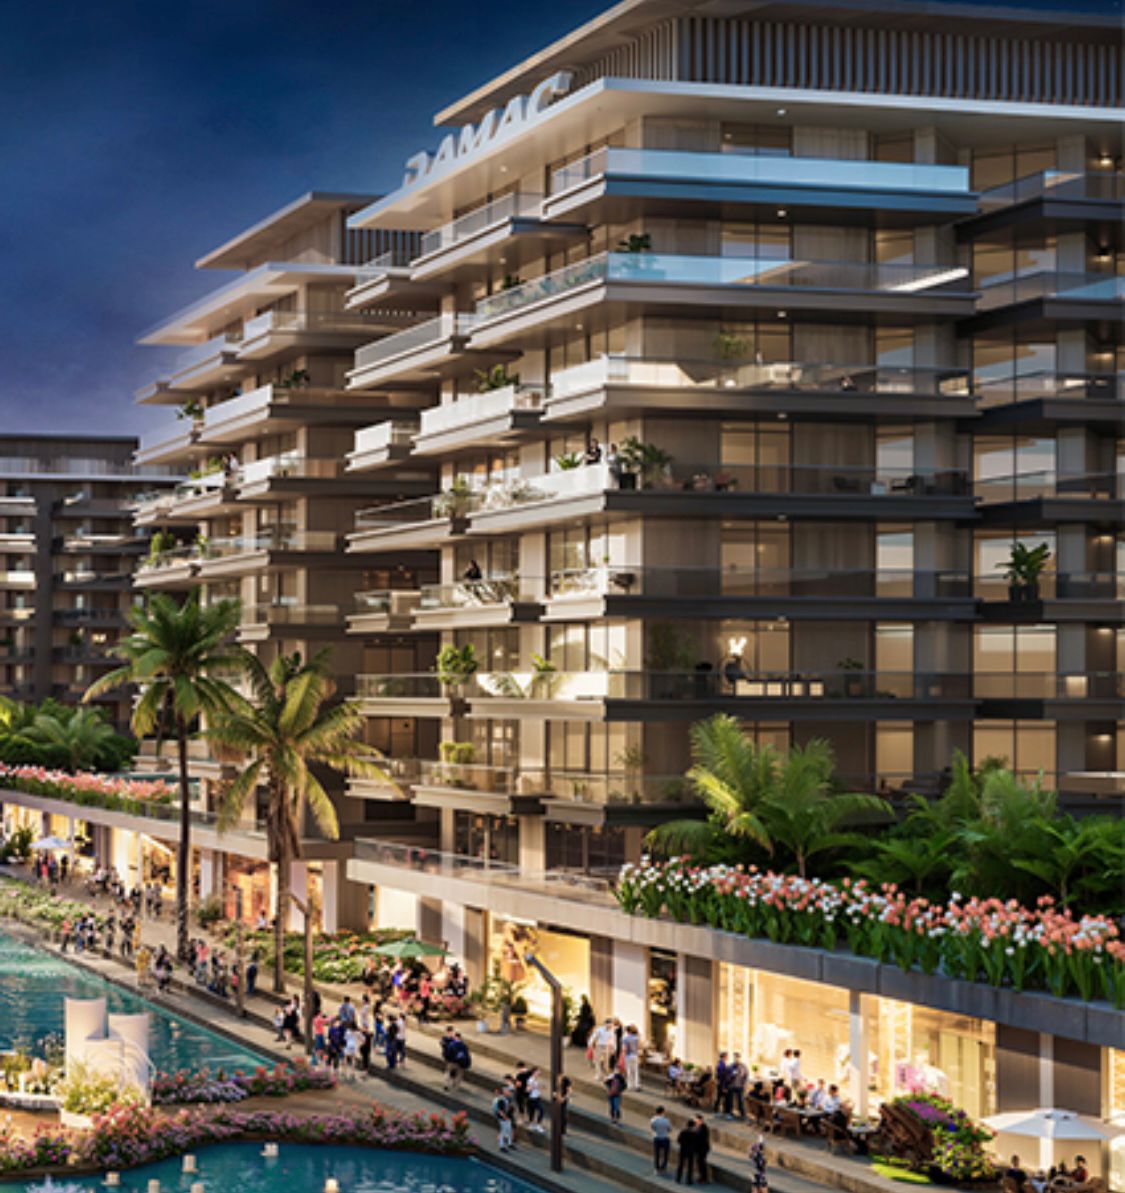
Discover this elegant 2.5-room apartment located on the 6th floor of a newly built residence in Dubai, currently under construction near the new Dubai airport, in a new district featuring well-maintained residential areas, commercial spaces, sports facilities, swimming pools in the immediate vicinity, and schools.With its 74 sqm of living space, this property offers bright, well-designed interiors—perfect for those seeking comfort and modernity.The apartment features:Generous spaces: 2.5 well-arranged rooms with two bathrooms for maximum comfortPrivate balcony: Ideal for relaxing outdoorsPanoramic view: Exceptional exposure that enhances every roomModern kitchen: Fully equipped, including a dishwasherGarage and parking space: Convenient parking includedElevator: Direct access to the floorStrategic location: The property enjoys an enviable position Its proximity to lakes and shopping centers makes this location especially appealing, offering an excellent investment opportunity with annual value appreciation of 10–15% and a minimum rental yield of 8% per year.The apartment is situated in a quiet, sunny area—ideal for those who wish to live in a luxury environment close to Dubai’s new airport, Al Maktoum (also known as Dubai World Central, DWC). This new infrastructure is expected to handle up to 260 million passengers per year, far surpassing the current DXB’s 92 million.The new district is located near the new Palm Jebel Ali, which represents Dubai’s latest major real estate expansion zone.Availability is scheduled for March 2029. By purchasing now off-plan at an advantageous price with a three-year payment plan, you have the opportunity to make an investment with strong potential for value appreciation over time.This appartment is part of a project with studio, 1 bedroom/2bedroom/3 bedromm appartments.We have direct collaboration with DAMAC, contact us for further informations

1 / 9
2.5 rooms, 53m², CHF 445,000.–
6828 Balerna

Brand new 2.5-room apartment on the top floor with panoramic terrace

In Balerna, a pleasant town in the Mendrisiotto region, appreciated for its balance between daily life, rapid connections, and welcoming atmosphere, we propose for sale a brand new 2.5-room apartment.The property is located in a sunny and central position, particularly convenient for reaching the station, the motorway, and all major services. The residence, newly built and ready for immediate occupancy, consists of 18 apartments distributed in two blocks of 9 units each, each with its own lift, staircase, and cellar.Thanks to its sunny position and the presence of large openings in the living area, the apartment enjoys a pleasant natural light that makes the rooms airy and pleasant throughout the day.One of its strengths is undoubtedly the private panoramic terrace on the roof of 65.62 m², a valuable outdoor space that expands the livability of the house and offers a privileged environment for pleasant moments outdoors.The living area presents itself as an open space with a living room and a large kitchen, a modern and harmonious configuration that favors conviviality, comfort, and a pleasant continuity between the different moments of the day.The master bedroom is enhanced by the presence of a wardrobe and a windowed bathroom with a shower, a functional solution that offers comfort and practicality in the sleeping area.The property, built in 2026, is part of a brand new residence built with modern technologies, including a heat pump, underfloor heating and cooling system, preparation for the dehumidification system, and a photovoltaic system with 360 m² of solar panels serving the building and selling energy.Heating is provided by an efficient autonomous heat pump system with serpentines, supported by aluminum windows outside and PVC windows inside, as well as impermeable triple glazing. The flooring is made of tiles throughout.The apartment, located on the second and last floor, is connected to the ground floor by a comfortable lift.For laundry, a convenient preparation for a column with a washing machine and dryer is available in the bathroom, making daily household management easier.The apartment consists of an entrance, an open living area with a living room and kitchen, the panoramic terrace, the master bedroom with a wardrobe, and a windowed bathroom with a shower and preparation for the washing machine-dryer column.An outdoor parking space for CHF 15,000.--, to be added to the sale price, and a convenient cellar complete this interesting offer.A BRAND NEW APARTMENT ON THE TOP FLOOR WITH A LARGE PANORAMIC TERRACE!!

1 / 9
4.5 rooms, 145m², CHF 1,065,000.–
6946 Capriasca

New 4.5-room apartment in modern style with veranda and large private garden

In Sala Capriasca, a characteristic town in the Luganese region, appreciated for its elevated position that offers a natural environment of rare beauty and for its tranquility that makes it an ideal destination for those seeking serenity without giving up proximity to services, we propose a modern 4.5-room apartment for sale.The property is located in a very quiet, sunny and open-view area, an ideal place to elevate to a primary residence. The property is part of a residence with only two housing units and benefits from an independent entrance, finding the perfect compromise between a completely independent solution and the convenience of an apartment.To ensure maximum peace and security, the property benefits from a communal access road with very little traffic and a turning square.The apartment enjoys good solar exposure and an open view of the surrounding green area, able to offer a bright and pleasant environment throughout the year.The property has a large private garden accessible directly from the living room, enriched by a terrace/veranda with a view of the green area and a suggestive stream and woodland area at the border, creating a unique natural environment perfect for moments of relaxation and for nature and pet lovers.The property will be built with a modern typology and the most modern energy-saving strategies.The offer currently still has the possibility of personalizing the internal finishes according to one's tastes.Heating is provided by an efficient centralized system with air-water heat pump and serpentines distribution, helped by good aluminum, PVC and impermeable triple glazing. The flooring is in parquet for the living area and in tiles for the bathrooms.For laundry, the property solution presents a very comfortable private laundry room, the ideal solution for managing family laundry.The apartment consists of a large living room with direct access to the veranda and private garden, a modern open-plan kitchen, three bedrooms, two windowed bathrooms, one with a bathtub and one with a shower, and an internal laundry room.A covered parking space, an uncovered parking space and a cellar, all conveniently included in the sale price, complete this unmissable offer.A MODERN APARTMENT WITH PRIVATE GARDEN IN NATURE!!

1 / 10
2.5 rooms, 75m², CHF 400,000.–
6855 Stabio

New 2.5-room apartment with covered balcony and open view

In Stabio, a town bordering Mendrisio and Italy where contact with nature is still strong despite the necessary adjustments to the most recent requirements, we propose a beautiful 2.5-room apartment for sale.The property is located in a residential area that is very sunny and quiet but also particularly convenient to services thanks to its proximity to schools, shops, and other services, including the bus stop, located about 150 meters away. A little over a kilometer away, you can reach the highway access and the train station, which allows you to easily connect to all major destinations, even international ones, given the possibility of reaching Malpensa airport in just one hour by train.The apartment has a pleasant covered balcony where you can relax peacefully in the open air, enjoying a pleasant open view of nature and the surrounding buildings.The building was constructed between 2023 and 2024 using high-quality materials and finishes of medium to high standard, capable of giving a significant aesthetic impact thanks to the precious modern style that distinguishes every detail.Heating is provided by an efficient thermopump system with serpentined distribution and separate consumption accounting, helped by excellent PVC windows and insulating glass. The flooring is in tiles for the entire surface.To further reduce the management costs and environmental impact of the housing solution in the residence, an excellent system of photovoltaic panels has been installed for the common areas.The property is located on the first floor and is connected to the ground floor by a comfortable lift.The apartment consists of an entrance directly into the open-space living room with kitchen and beautiful covered terrace, a master bedroom with a windowed en-suite bathroom and a bathroom with shower and washing machine connection, also windowed.A generously sized covered parking space with an electric vehicle charging system and a convenient, owned cellar, all included in the sale price, complete this interesting offer.A MODERN APARTMENT IN A SMALL BUILDING!!

1 / 10
4.5 rooms, 109m², CHF 773,000.–
6855 Stabio

4.5 of the highest standard with interesting purchase options.

In Stabio, a town located just 300 meters from the train station, 1 km from the highway that connects to Italy, and a short distance from the fascinating cities of Como, Varese, and Lugano, we present 4.5 rooms of luxury apartments in a new high-level project.The construction will rise within a protected residential community, equipped with numerous services such as a fitness area, co-working spaces, green areas, playground for children, and areas dedicated to pets.The apartments will enjoy excellent luminosity thanks to the large windows that reach the floor and allow an abundant entry of natural light.The accommodation will have a green garden or terrace, both able to integrate nature into the house, offering an ideal environment for relaxation in the open air.The kitchens will feature a refined design signed A++, which combines style, comfort, and functionality, all in perfect harmony.The properties, with a planned delivery date in 2027, will be built with Minergie certification, sustainable materials, and cutting-edge technologies to guarantee unparalleled comfort and energy efficiency.Heating will be provided by an efficient system with a thermopump and freecooling with serpentine distribution, supported by high-quality, insulating windows with thermal cutting. The flooring can be fully personalized with luxury options such as fine porcelain stoneware with a travertine effect or elegant oak wood flooring.The apartments will be conveniently served by an elevator accessible to people with reduced mobility, which connects all the floors of the building.The offer includes the possibility of purchasing in the "Lease to Own" formula over 10 years. A solution of this type for a newly built property is a true rarity in the sector and makes the offer an opportunity not to be missed.The possibility of acquiring the property as a second home or for commercial use makes the investment particularly interesting, both for personal use and as a source of income.The 4.5 rooms will consist of an entrance, an open-plan living area with an open kitchen, a dining area, and access to the outdoor spaces with a green garden for the properties on the ground floor and up to two terraces for those on the upper floors, as well as a master bedroom, two single rooms or a studio, and two to three bathrooms, generally with a shower.The parking spaces will have a system for fast charging of electric vehicles.Currently, four variants of four-room apartments are available, including one on the ground floor with a small garden in block B3 with two bathrooms with a shower, one on the ground floor of block C4 with a large portico and garden and two bathrooms with a shower, one on the first floor of building B1 with a single terrace and two bathrooms with a shower, and one on the fourth floor of block C5 with two terraces, one of which is smaller and serves the sleeping area, with an en-suite bathroom with a shower, a second bathroom with a shower, and a separate WC.The price indicated is to be understood as "from". The prices of the other variants of three-room apartments are available upon request.General information about the residence is available at this link.OF THE HIGH-LEVEL FOUR-ROOM APARTMENTS!!

1 / 9
3.5 rooms, 76m², CHF 585,000.–
6828 Balerna

Brand new 3.5-room apartment with terrace and master suite in Balerna

In Balerna, a pleasant town in the Mendrisiotto region, appreciated for its balance between daily life, quick connections, and welcoming atmosphere, we propose a brand new 3.5-room apartment for sale.The property is located in a sunny and central position, particularly convenient for reaching the train station, highway access, and all main services. The residence, newly built and ready for immediate occupancy, consists of 18 apartments distributed in two blocks of 9 units each, each with its own lift, stairwell, and cellar.Thanks to its sunny position and the presence of large openings in the living area, the apartment enjoys pleasant natural light, making the rooms airy and pleasant throughout the day.One of its strengths is undoubtedly the private terrace of 26.45 m², a valuable outdoor space that naturally expands the living area and invites you to spend pleasant moments outdoors.The living area presents itself as an open space with living room and large kitchen with a view, a modern and harmonious configuration that favors conviviality, comfort, and a pleasant continuity between the different moments of the day.The master bedroom is valued by the presence of a wardrobe and a windowed en-suite bathroom with a shower, a highly appreciated solution that offers privacy and functionality to the master bedroom area.The property, built in 2026, is part of a brand new residence built with modern technologies, including a heat pump, underfloor heating and cooling system, preparation for the dehumidification system, and a photovoltaic system with 360 m² of panels at the service of the building with energy resale.Heating is provided by an efficient autonomous heat pump system with serpentine diffusion, aided by external aluminum windows and internal PVC windows and impermeable triple glazing. The flooring is made of tiles throughout.The apartment, located on the first floor of two, is connected to the ground floor by a comfortable lift.For laundry, a column with a washing machine and dryer is available inside the bathroom.The apartment consists of an entrance, living room with large kitchen and access to the private terrace, corridor, a single room, the master bedroom with wardrobe and windowed en-suite bathroom with shower, and the bathroom with column with washing machine and dryer.An outdoor parking space and a covered outdoor parking space for CHF 35,000.--, to be added to the sale price, and a convenient cellar complete this interesting offer.A BRAND NEW APARTMENT WITH LARGE TERRACE AND MODERN TECHNOLOGIES!!

1 / 10
4.5 rooms, 124m², CHF 915,000.–
6513 Monte Carasso

Rif. 3786 NUOVO MODERNO EDIFICIO - 4 APPARTAMENTI DI 4.5 LOCALI

ULTIME DISPONIBILITÀDirettamente dal costruttoreInteressanti condizioni di acquisto !Inizio costruzione settembre 2026Tempi costruzione 14 mesi-.-.-.-.-.-.-.-.-.-.-.-.-…-Avvisiamo la stimata clientela che sarà fornita priorità di risposta alle richieste complete di vostro recapito telefonico mobile.Wir teilen unseren geschätzten Kunden mit, dass Anfragen, die mit Ihrer Mobiltelefonnummer eingehen, vorrangig beantwortet werden.-.-.-.-.-.-.-.-.-.-.-.-.-.-.La moderna palazzina con soli 4 appartamenti sorge in zona residenziale molto comoda, nelle immediate vicinanze di tutti i principali servizi.L’accesso avviene da una piccola strada di quartiere con transito solo per i residenti.Monte Carasso offre un perfetto equilibrio tra tranquillità residenziale e l'accessibilità. La zona è caratterizzata da un ambiente silenzioso sia di giorno che di notte, garantendo il massimo comfort abitativoCostruzione realizzata in stile tradizionale con elementi in calcestruzzo, muratura con isolamento termico delle facciate.Rispetta i più alti aspetti energetici, dispone di un impianto a termopompa aria/acqua con distribuzione del calore tramite serpentine posate a pavimento con regolazione individuale in ogni locale. Impianto fotovoltaico sul tetto per la produzione di energia. 4 appartamenti di 4 1/2 locali , ripartiti su 2 piani identici Superfici lorde appartamenti SUL 129 m2, • terrazza coperta di 15 m2, • lavanderia privata combinata con cantina di totali 13 m2 Superficie di vendita ca. 140 m2TIPOLOGIA - 4.5 LOCALI con GIARDINOaccessibile dalla terrazza con scaletta Prezzi di vendita da CHF 915'000 a CHF 920'000( 2 POSTEGGI INCLUSI coperti )Giardini assegnati di 110/115 m2area verde zona comune lato ingresso parcheggiPPP 1 - 4.5 LOCALI - piano 1 con giardino CHF 920'000.--PPP 2 - 4.5 LOCALI -piano 1 con giardino CHF 915'000.--PPP 3 - 4.5 LOCALI - piano 2 / ATTICO CHF 920'000.-- riservatoPPP 4 - 4.5 LOCALI - piano 2 / ATTICO CHF 915'000.-- riservatoLe rifiniture interne degli appartamenti sono a libera scelta della clientela.SuperficiSoggiorno cucina pranzo di 55 m2terrazza coperta 15 m22 servizi doccia/vasca con finestra2 camere di 12 m2 cadauna1 camera padronale di 17 m2 Altezza locali abitativi 2.50 m. Compresi nei prezzi indicati i posteggi coperti assegnati ad ogni appartamento con la possibilità di predisporre la ricarica di auto elettriche.INFORMAZIONI / VISITA / VENDITAIMMOBILIARE TETTAMANTIinfo@immobiliaretettamanti.ch

1 / 14
7.5 rooms, 420m², Price on request
6921 Vico Morcote

VILLA MODERNA CON PRESTIGIOSA VISTA LAGO

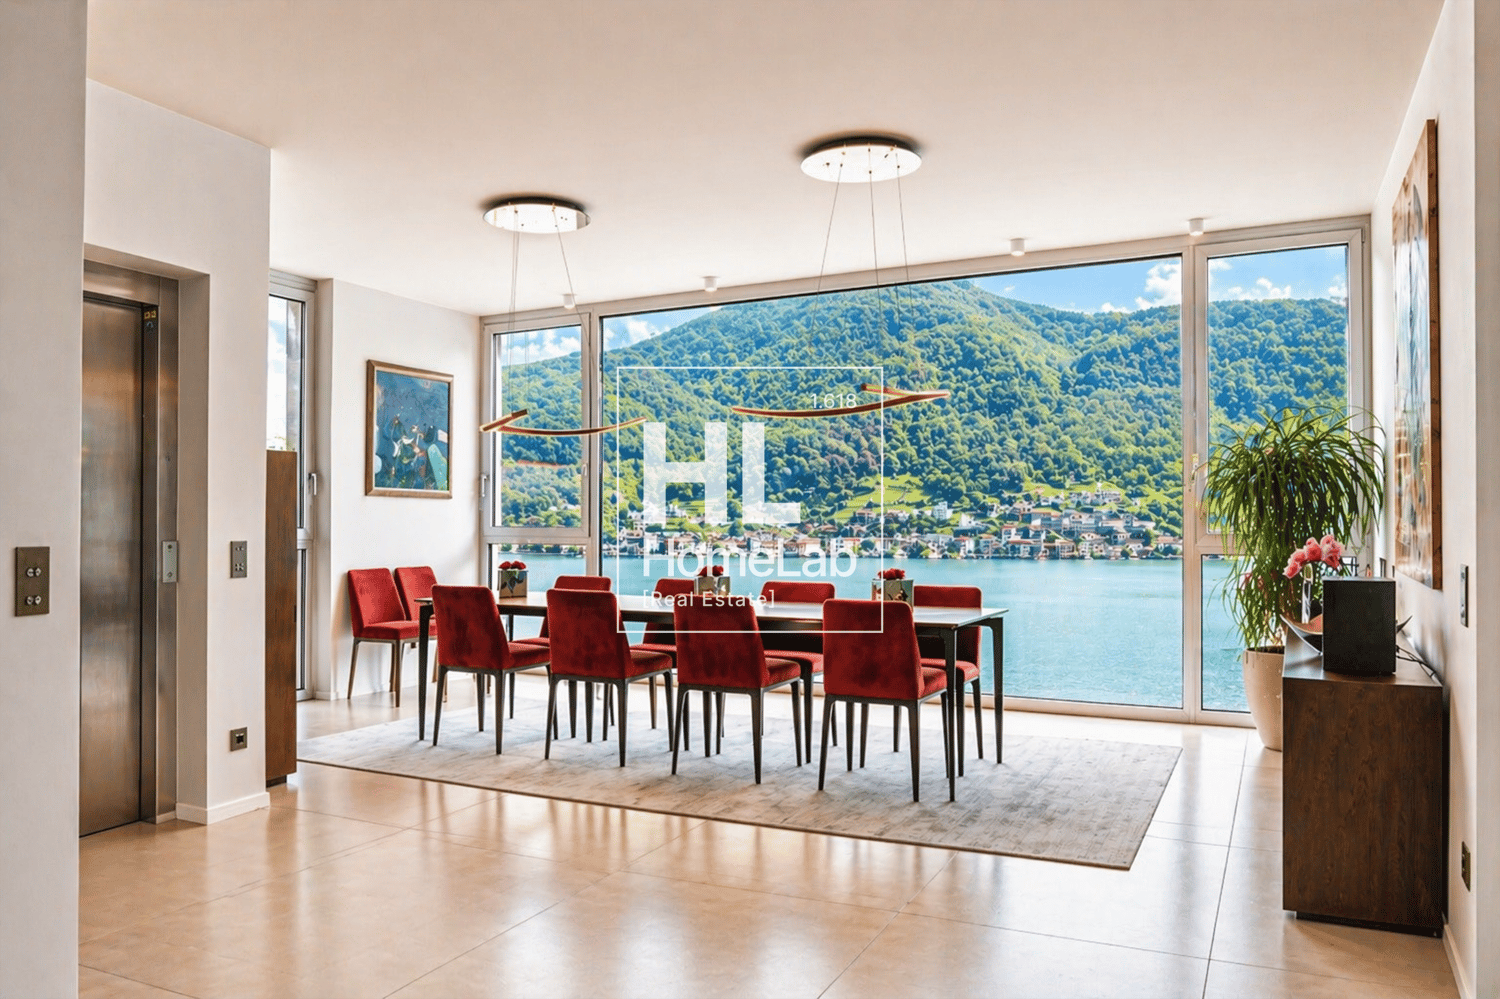
Proponiamo in vendita un’esclusiva villa di recente realizzazione ubicata a Vico Morcote, in una posizione privilegiata che domina il paesaggio circostante e regala una meravigliosa vista sul Lago di Lugano.Questa raffinata residenza, dal linguaggio architettonico contemporaneo, si sviluppa su quattro livelli ed è stata concepita per offrire il massimo del comfort abitativo, unendo estetica ricercata, tecnologie all’avanguardia e materiali di eccellenza.Inserita su un terreno di circa 1’556 m², la proprietà dispone di circa 420 m² abitabili, distribuiti in ambienti eleganti e perfettamente organizzati, caratterizzati da volumi generosi e da una straordinaria luminosità.Le ampie superfici vetrate valorizzano il panorama in ogni stagione e permettono alla luce naturale di entrare in tutti gli spazi, creando un’atmosfera sofisticata e una perfetta armonia con gli esterni.Composizione della villa: • Sei camere da letto di generose dimensioni • Cinque bagni moderni e curati nei dettagli • Importante zona giorno con accesso diretto agli spazi esterni panoramici • Terrazza di circa 95 m², ideale per ricevere ospiti o vivere piacevoli momenti all’aperto • Piscina esterna riscaldata inserita in un curato giardino • Impianto domotico e soluzioni tecnologiche di ultima generazione • Finiture di livello superiore La proprietà offre inoltre numerosi posti auto esterni, con capienza fino a undici vetture, assicurando grande comodità sia ai proprietari sia agli ospiti.Una residenza di rara eleganza, perfetta per chi ricerca privacy, panorama e qualità assoluta in uno dei contesti più affascinanti del territorio ticinese.Dati principali: • Superficie abitativa: ca. 420 m² • Superficie terreno: ca. 1556 m² • Camere da letto: 6 • Bagni: 5 • Posti auto esterni: 11 • Prezzo della villa: Su Richiesta • Prezzo posti auto: Compresi nel prezzo di vendita ** Per tutelare la privacy e valorizzare la presentazione dell’immobile, alcune immagini possono essere state oggetto di post-produzione, rendering o home staging digitale. Le immagini pubblicate hanno pertanto finalità illustrative e potrebbero non rappresentare fedelmente l’allestimento attuale o finale degli interni.Le informazioni, le descrizioni, le planimetrie, le superfici, le misure, i prezzi e ogni altro dato contenuto sono forniti esclusivamente a titolo informativo e non costituiscono elemento contrattuale né impegno vincolante. Pur essendo redatta con la massima cura, HOME LAB Real Estate Sagl non garantisce l’assenza di eventuali errori, omissioni o successive variazioni.**************************************We offer for sale an exclusive newly built villa located in Vico Morcote, in a privileged position overlooking the surrounding landscape and offering a wonderful view of Lake Lugano.This refined residence, defined by contemporary architectural lines, is arranged over four levels and has been designed to offer the highest level of living comfort, combining sophisticated aesthetics, cutting-edge technology and premium materials.Set on a plot of approximately 1,556 sqm, the property offers around 420 sqm of living space, distributed across elegant and perfectly organised interiors, characterised by generous volumes and exceptional brightness.The large glazed surfaces enhance the panorama in every season and allow natural light to flow into all spaces, creating a sophisticated atmosphere and perfect harmony with the outdoor areas.Villa layout: • Six generously sized bedrooms • Five modern bathrooms finished with great attention to detail • Important living area with direct access to the panoramic outdoor spaces • Terrace of approximately 95 sqm, ideal for entertaining guests or enjoying pleasant moments outdoors • Heated outdoor swimming pool set within a beautifully maintained garden • Home automation system and latest-generation technological solutions • Superior-quality finishes The property also offers numerous outdoor parking spaces, with capacity for up to eleven vehicles, ensuring great convenience for both owners and guests.A residence of rare elegance, perfect for those seeking privacy, views and absolute quality in one of the most charming settings in Ticino.Main details: • Living area: approx. 420 sqm • Plot area: approx. 1,556 sqm • Bedrooms: 6 • Bathrooms: 5 • Outdoor parking spaces: 11 • Villa price: Upon request • Parking space price: Included in the sale price ** To protect privacy and enhance the presentation of the property, some images may have been subject to post-production, rendering or digital home staging. The published images are therefore for illustrative purposes only and may not accurately represent the current or final interior layout and furnishings.The information, descriptions, floor plans, dimensions, surface areas, prices, and all other data contained herein are provided for informational purposes only and do not constitute a contractual element or a binding commitment. Although this brochure has been prepared with the utmost care, HOME LAB Real Estate Sagl cannot guarantee the absence of errors, omissions, or subsequent changes.
1 / 11
3.5 rooms, 96m², CHF 930,000.–
Via Tassino, 6924 Sorengo

Brand-new 3.5 room apartment with covered terrace in Lugano

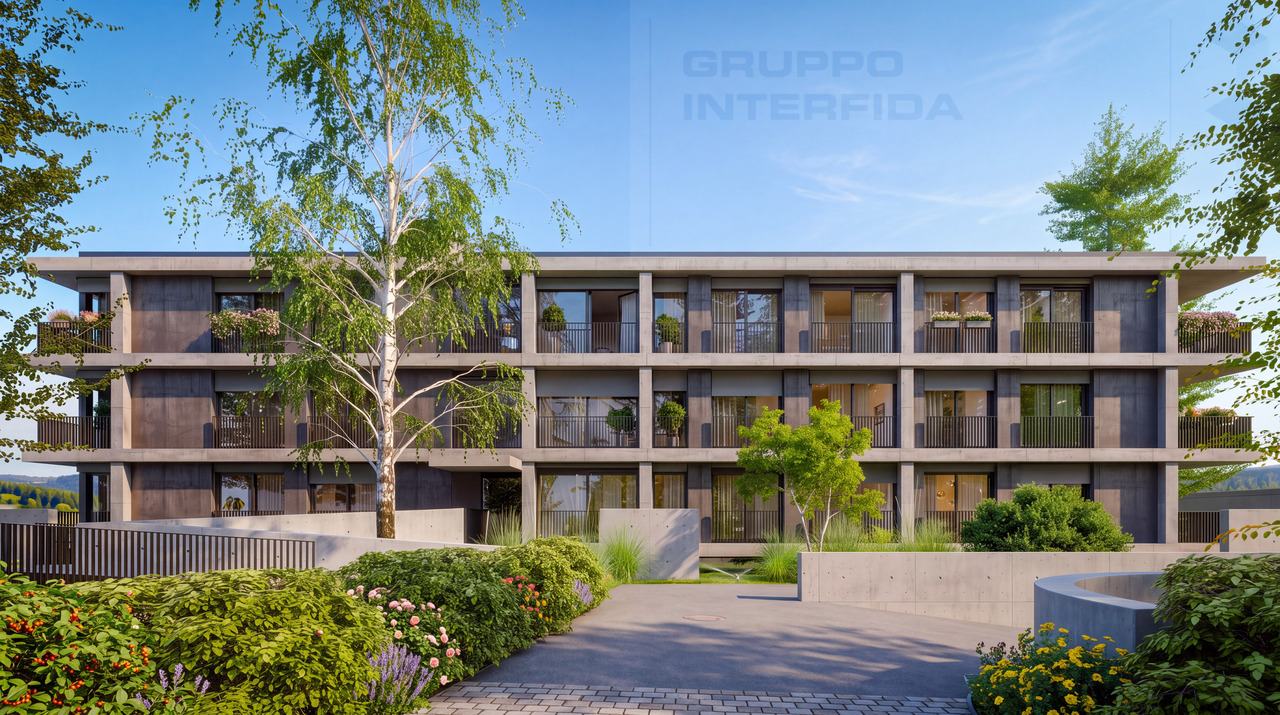
New 3.5-room apartment with spacious terrace in Lugano - Residenza Tassino In Lugano, in a quiet residential area just a few minutes from the city centre and the railway station, we offer for sale a newly built 3.5-room apartment featuring 95.7 sqm of living space and a spacious covered terrace.Located on the first floor of the new Residenza Tassino, the apartment is available immediately and offers modern, bright and well-proportioned interiors.The heart of the home is the living area, where the lounge and open-plan kitchen open directly onto the spacious covered terrace, creating a seamless connection between indoor and outdoor living and providing an inviting space to enjoy throughout much of the year.The sleeping area comprises a master bedroom and a second bedroom, which can also be used as a home office or guest room, as well as a bathroom. A private cellar completes the property.Particular attention has also been given to the residence's energy efficiency. The building is equipped with photovoltaic panels, a battery storage system and a heat pump, combining modern living comfort with reduced energy consumption.One parking space in the underground garage is available for CHF 60,000.-.Available immediately.An excellent opportunity for those looking to purchase a newly built apartment in Lugano in a sought-after residential location, ideal as either a primary residence or a real estate investment.

Travel time
-

Suggested properties for you based on search results

Other interesting objects