953 results - Properties for sale with Balcony / Terrace, New building: Canton Ticino

1 / 7
6.5 rooms, 243m², CHF 3,125,000.–
6900 Lugano

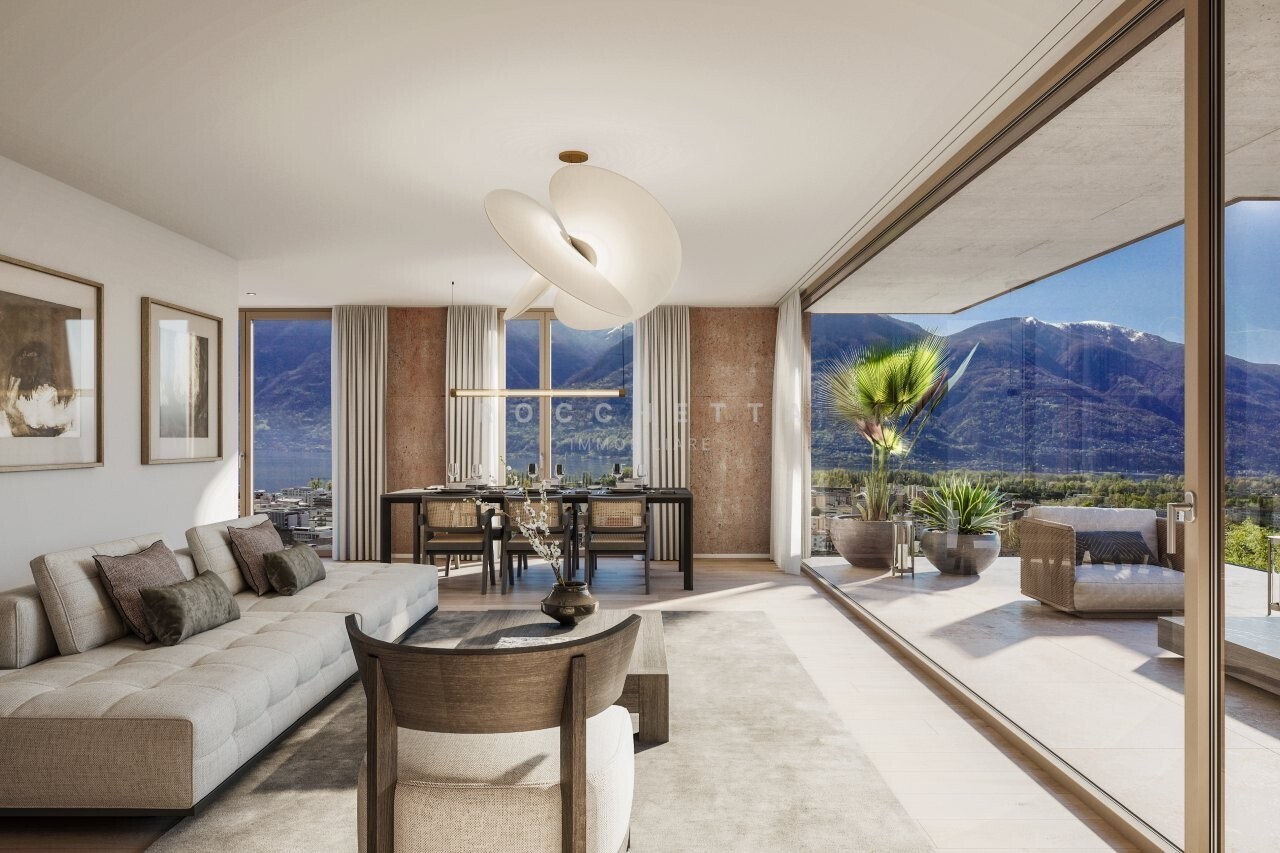
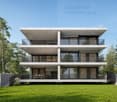
Luxurious penthouse with spectacular lake view

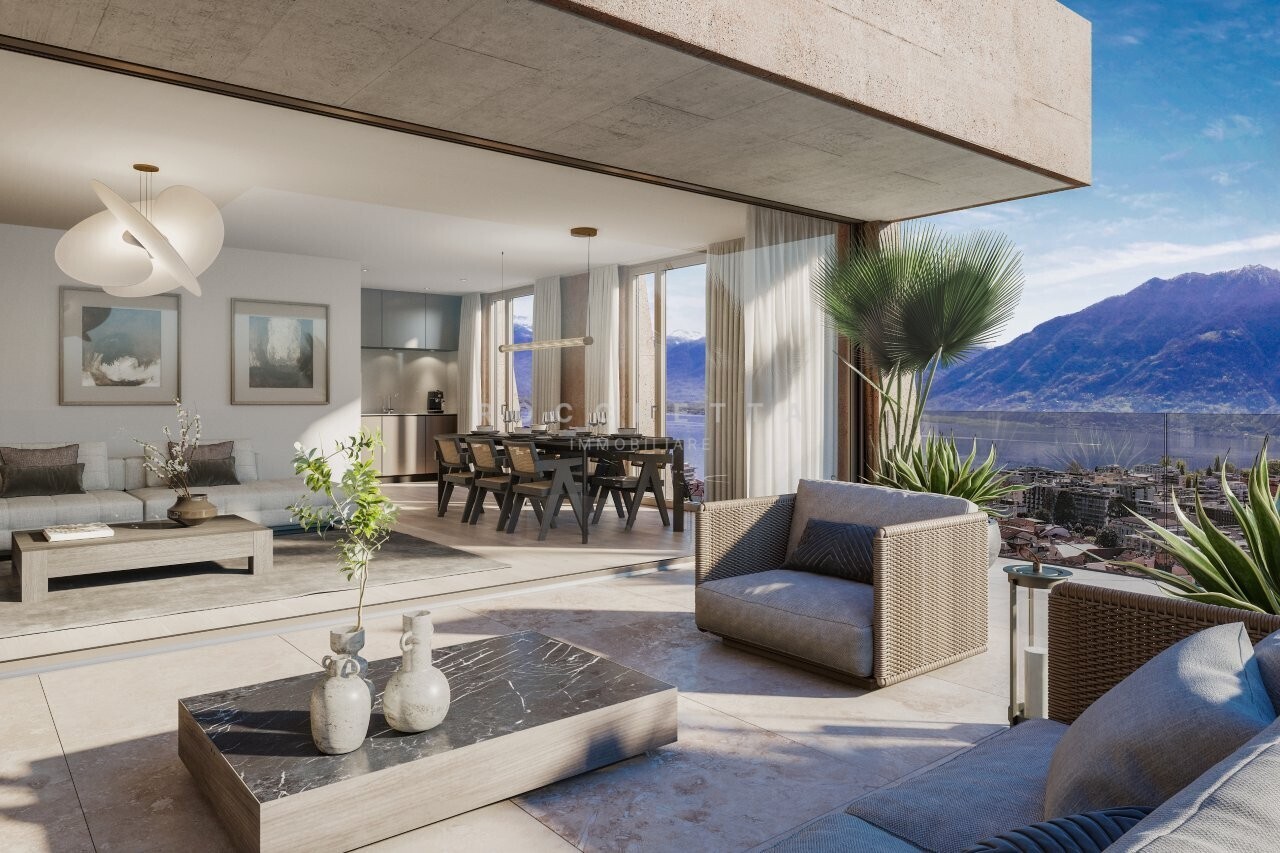
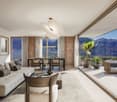
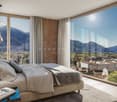
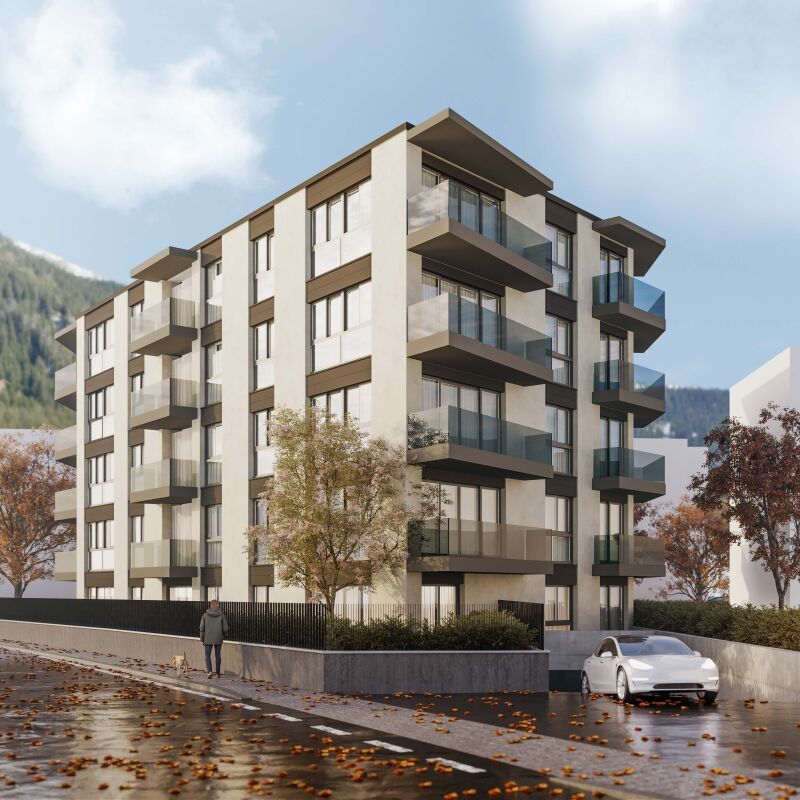
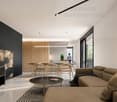

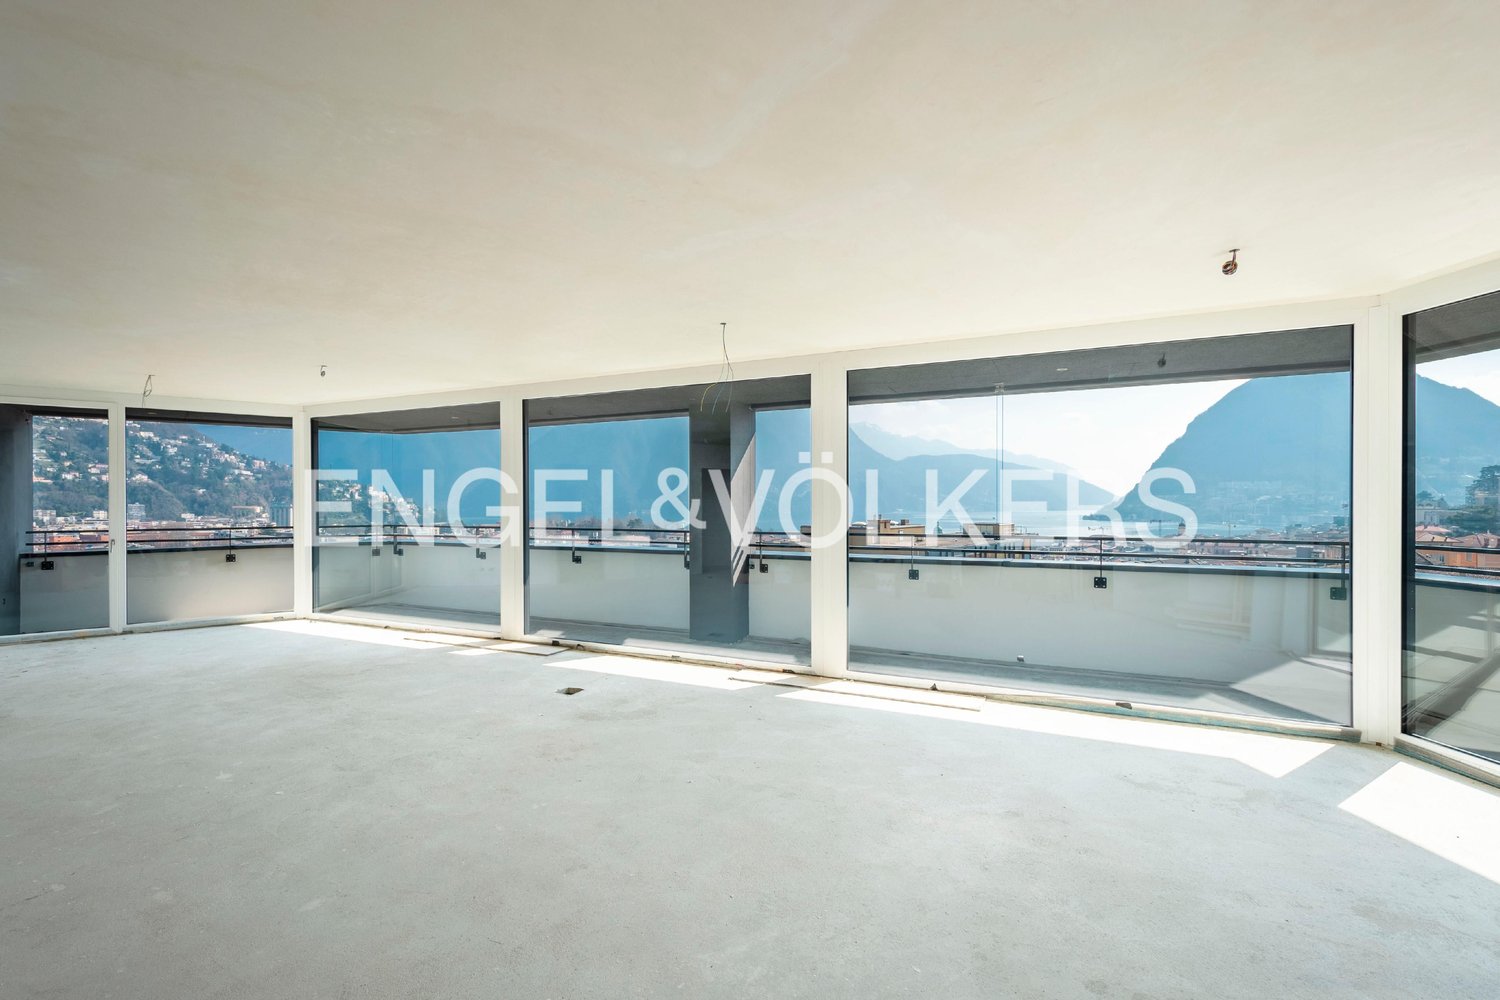
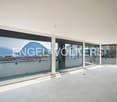
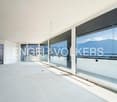
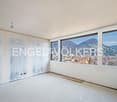
Just steps from the centre of Lugano, within the renowned Residenza Forsyth, we offer for sale an extraordinarily elegant penthouse with stunning lake views.The property stands out for its truly spectacular living area: spacious rooms flooded with natural light thanks to large floor-to-ceiling windows, offering breathtaking lake views that embrace the city skyline and the surrounding mountains.The sleeping area comprises 4 generously sized bedrooms and 5 bathrooms. Each room is designed in a refined contemporary style, with the possibility to customise finishes and details according to personal taste. In addition to the four bedrooms mentioned, there is a further study/guest room with its own en-suite bathroom.The penthouse incorporates sustainable technologies and cutting-edge architectural solutions: solar panels for hot water production during the summer period and a modern heat pump system for heating and cooling, ensuring energy efficiency, living comfort, and environmental awareness.The offer is completed by 3 parking spaces in the underground garage.Located just a short walk from the centre of Lugano and the main amenities, this penthouse represents an exclusive opportunity for those wishing to live in an iconic residence, with incomparable lake views and the convenience of the city at their doorstep.Asking price, including the 3 parking spaces: CHF 3,125,000.Primary residence.

1 / 9
3.5 rooms, 115m², Price on request
Via Cantonale, 6942 Savosa

3.5 Rooms with Private Garden or Terrace – Residenza Vesta

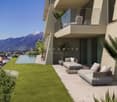
Within the brand-new Residenza Vesta in Savosa, a refined complex consisting of two modern buildings, we propose for sale various 3.5-room units, located both on the ground floor with a private garden and on the first and second floors. The solutions, currently in the realization phase, represent an ideal opportunity for those who desire a modern residential context. 📍 Strategic location: Residenza Vesta is situated between the Cantonale Street and the Canva alley in a well-served residential area: schools, shops, essential services, and an excellent public transport network make this apartment ideal for families, professionals, or those who want to live in a quiet but well-connected environment.Apartment details: • Internal surface area: from 80 to 115 m² • Covered terraces: from 22 to 35 m² • Private gardens: approximately 60 m² (for the units on the ground floor) The apartments are distinguished by a spacious and bright living room with direct access to the covered terrace. The sleeping area consists of a spacious master bedroom with large wardrobe and private bathroom, as well as a single room and a second complete bathroom. Finally, a practical internal laundry room with preparation for a complete washing machine completes the apartment. Modern amenities: • Heating with heat pump and floor cooling • Aluminum windows with slim profiles and electric blinds • Photovoltaic system for greater energy efficiency and savings on consumption Extra • Parking spaces available in the underground garage at CHF 50,000 each • Outdoor area equipped for the exclusive use of residents 📞 Contact us for more information and follow the progress 📸 @Swissproject_studio

Travel time
-
1 / 6
4.5 rooms, 113m², CHF 1,286,050.–
Via del Tiglio 36, 6605 Locarno

8 A - 4.5 con giardino e piscina condominiale - Residenza Lumino Locarno Monti

LOCARNO MONTI | RESIDENZA LUMINO | PRONTA A PARTIRE DA 2024Descrizione:Benvenuti alla Residenza LuminoSituata nella tranquilla collina di Locarno Monti, la Residenza Lumino offre una vasta gamma di appartamenti in affitto, per soddisfare le esigenze di ogni tipo di famiglia. Con 13 appartamenti in affitto di diversi tipi, tra cui monolocali, bilocali, trilocali e quadrilocali siamo sicuri di trovare la soluzione perfetta.Con una posizione privilegiata, la Residenza Lumino offre una vista panoramica a 180 gradi sul lago Maggiore, circondata da un giardino ben curato e un bosco di castagno. Qui puoi rilassarti in piscina condominiale, passeggiare sui romantici sentieri che conducono al centro storico di Locarno, o semplicemente goderti la tranquillità della collina.Inoltre, grazie all'esposizione a sud completa, nel giardino della Residenza Lumino nel giardino possono prosperare diverse piante mediterranee, come camelie, palme, oleandri e addirittura ulivi, per godere di un'atmosfera calda e accogliente.La posizione della Residenza Lumino ti permette di raggiungere facilmente il centro di Locarno con i mezzi pubblici, mentre le principali attrazioni di Locarno e Ascona sono raggiungibili in pochi minuti di automobile.Non perdere l'opportunità di vivere in uno dei luoghi più belli della Svizzera! Contattaci subito per scoprire di più sulla Residenza Lumino.L'appartamento è cosi composto: • soggiorno/zona pranzo open-space • cucina abitabile ben attrezzata • 1 camera padronale • 2 camera da letto • 1 bagno | doccia | bidet • 1 bagno | vasca | bidet • giardino privato • tende elettriche interne • tende elettriche esterne per garantire la privacy • posteggio autorimessa LOCARNO MONTI | RESIDENZA LUMINO | BEZUGSFERTIG AB 2024Beschreibung:Willkommen in der Residenza LuminoDie Residenza Lumino liegt auf dem ruhigen Hügel von Locarno Monti und bietet eine breite Palette von Mietwohnungen, um die Bedürfnisse jeder Art von Familie zu erfüllen. Mit 13 Mietwohnungen verschiedener Arten, darunter Studios, Ein- bis Vierzimmerwohnungen, sind wir sicher, die perfekte Lösung zu finden.Mit einer privilegierten Lage bietet die Residenza Lumino einen 180-Grad-Panoramablick auf den Lago Maggiore, umgeben von einem gepflegten Garten und einem Kastanienwald. Hier können Sie im Gemeinschaftspool entspannen, auf romantischen Wegen in die Altstadt von Locarno spazieren oder einfach die Ruhe des Hügels genießen.Darüber hinaus können aufgrund der vollständigen Südausrichtung im Garten der Residenza Lumino verschiedene mediterrane Pflanzen wie Kamelien, Palmen, Oleander und sogar Oliven gedeihen, um eine warme und einladende Atmosphäre zu schaffen.Die Lage der Residenza Lumino ermöglicht es Ihnen, das Zentrum von Locarno leicht mit öffentlichen Verkehrsmitteln zu erreichen, während die wichtigsten Attraktionen von Locarno und Ascona in wenigen Autominuten erreichbar sind.Verpassen Sie nicht die Gelegenheit, an einem der schönsten Orte der Schweiz zu leben! Kontaktieren Sie uns jetzt, um mehr über die Residenza Lumino zu erfahren.Die Wohnung besteht aus: • offenem Wohn- / Essbereich • gut ausgestattete Wohnküche • 1 Hauptschlafzimmer • 2 Schlafzimmer • 1 Badezimmer | Dusche | Bidet • 1 Badezimmer | Badewanne | Bidet • privater Garten • elektrische Innenrollos • elektrische Außenrollos für Privatsphäre • Tiefgaragenstellplatz

Travel time
-
1 / 10
4.5 rooms, 174m², CHF 1,790,000.–
Via Cantonale, 6900 Lugano

✨ Elegant attic of 4.5 rooms – Residenza Vesta

Inside the brand-new Residenza Vesta in Savosa, a refined complex consisting of two modern buildings, we propose for sale an elegant attic of 4.5 rooms.📍 Strategic location: located between the Strada Cantonale and the Vicolo Canva, Residenza Vesta is in a well-served residential area: schools, shops, essential services, and an excellent public transport network make this apartment ideal for families, professionals, or those who want to live in a quiet but well-connected environment.Attic details • Internal surface: 175 m² • Terrace: 95 m², perfect for living the outdoor space in full privacy • Spacious and bright living room with direct access to the terrace, creating an elegant continuity between indoors and outdoors • Night area: master bedroom with walk-in closet and private en-suite bathroom, two single bedrooms each with private balcony, second complete bathroom • Laundry room inside with preparation for washing machine and dryer Modern amenities: • Heating with heat pump and floor cooling • Aluminum windows with slim profiles and electric blinds • Photovoltaic system for greater energy efficiency and savings on consumption Extra • Parking spaces in the garage available for CHF 50,000 each • Equipped outdoor area for the exclusive use of residents 📞 Contact us for more information and follow the progress 📸 @Swissproject_studio

Travel time
-
1 / 13
5.5 rooms, 145m², CHF 1,230,000.–
6928 Manno

Verdea Living - villetta n. 4

A Manno, in zona residenziale ben servita e soleggiata sorge la Residenza Verdea Living composta da 5 moderne villette a schiera. La loro esposizione regala agli ambienti interni tanta luce naturale, il tutto enfatizzato dalle ampie vetrate sui giardini privati. Le abitazioni sorgono nelle immediate vicinanze dell'asilo, delle scuole, della fermata del bus e da tutti i servizi.Presso la residenza appena ultimata (2025), proponiamo in vendita la villetta n.4 di 5.5 locali dal design moderno, sviluppato su due piani e completamente indipendente. Ogni unità dispone del proprio garage, una termopompa dedicata, propri pannelli solari e ricarica elettrica per l'auto. Le cinque villette sono realizzate in bioedilizia che abbinata ad eccellenti materiali e un design innovativo, consente di ridurre al minimo l'impatto ambientale per iniziare a vivere nell'assoluto rispetto dell'ambiente.La villetta, di 183.1 mq SUL, si presenta nel modo seguente:pt: grande open space con soggiorno, sala da pranzo e cucina super-accessoriata a vista, un bagno ospiti con attacchi per lava-asciuga. Dal piano accesso al giardino (52.6 mq) in parte terrazzato e al garage (dal garage si accede direttamente in casa).p1: camera padronale con bagno en-suite, 3 ulteriori camere di cui due con terrazza panoramica comunicante (11.5 mq), un bagno, un locale disponibile (con predisposizione lava-asciuga, attacchi sanitari, ecc).Questa soluzione abitativa è ideale per una famiglia, che ama l'eleganza e il comfort.In Manno, in einer gut versorgten und sonnigen Wohngegend, steht die Residenza Verdea Living, bestehend aus fünf modernen Reihenhäusern. Durch ihre Ausrichtung erhalten die Innenräume viel natürliches Licht, was durch die grossen Fenster mit Blick auf die privaten Gärten betont wird. Die Häuser befinden sich in unmittelbarer Nähe des Kindergartens, der Schulen, der Bushaltestelle und aller Annehmlichkeiten.In dieser erst kürzlich fertiggestellten Wohnanlage (2025) bieten wir das vierte 5,5-Zimmer-Haus mit modernem Design zum Verkauf an, das sich über zwei Etagen erstreckt und völlig unabhängig ist. Jede Einheit verfügt über eine eigene Garage, eine eigene Wärmepumpe, Sonnenkollektoren und eine Ladestation für Elektroautos. Die fünf Villen wurden unter Verwendung von umweltfreundlichen Bautechniken in Kombination mit hervorragenden Materialien und innovativem Design gebaut, wodurch die Umweltbelastung minimiert wird und Sie in völliger Harmonie mit der Umwelt leben können.Die 183.1 m² messende Villa ist wie folgt aufgeteilt:EG: grosser offener Raum mit Wohnzimmer, Esszimmer und voll ausgestatteter offener Küche, ein Gästebad mit Anschlüssen für Waschmaschine und Trockner. Vom Erdgeschoss aus gelangt man in den Garten (52.6 m²) und in die Garage (die Garage führt direkt ins Haus).OG: Hauptschlafzimmer mit en-suite Badezimmer, 3 weitere Schlafzimmer, zwei davon mit gemeinsamer Panoramaterrasse (11.5 m²), ein Badezimmer, ein Hauswirtschaftsraum (mit Anschlüssen für einen Waschtrockner, Sanitäranlagen, etc.).Diese Wohnlösung ist ideal für eine Familie, die Eleganz und Komfort liebt.In Manno, in a well-served and sunny residential area, stands the Residenza Verdea Living, consisting of five modern townhouses. Their exposure provides the interiors with plenty of natural light, emphasised by the large windows overlooking the private gardens. The homes are located in the immediate vicinity of the nursery, schools, bus stop and all amenities.In this newly completed residence (2025), we are offering for sale the fourth 5.5-room house with a modern design, spread over two floors and completely independent. Each unit has its own garage, a dedicated heat pump, solar panels and electric car charging. The five villas are built using green building techniques combined with excellent materials and innovative design, minimising environmental impact and allowing you to live in complete harmony...

1 / 13
5.5 rooms, 141m², CHF 1,160,000.–
6928 Manno

Verdea Living - villetta centrale

A Manno, in zona residenziale ben servita e soleggiata sorge la Residenza Verdea Living composta da 5 moderne villette a schiera. La loro esposizione regala agli ambienti interni tanta luce naturale, il tutto enfatizzato dalle ampie vetrate sui giardini privati. Le abitazioni sorgono nelle immediate vicinanze dell'asilo, delle scuole, della fermata del bus e da tutti i servizi.Presso la residenza appena ultimata (2025), proponiamo in vendita la villetta centrale di 5.5 locali dal design moderno, sviluppato su due piani e completamente indipendente. Ogni unità dispone del proprio garage, una termopompa dedicata, propri pannelli solari e ricarica elettrica per l'auto. Le cinque villette sono realizzate in bioedilizia che abbinata ad eccellenti materiali e un design innovativo, consente di ridurre al minimo l'impatto ambientale per iniziare a vivere nell'assoluto rispetto dell'ambiente.La villetta, di 172.2mq SUL, si presenta nel modo seguente:pt: grande open space con soggiorno, sala da pranzo e cucina super-accessoriata a vista, un bagno ospiti con attacchi per lava-asciuga. Dal piano accesso al giardino (57.1mq) in parte terrazzato e al garage (dal garage si accede direttamente in casa).p1: camera padronale con bagno en-suite, 3 ulteriori camere di cui due con terrazza panoramica comunicante (11.8 mq), un bagno, un locale disponibile (con predisposizione lava-asciuga, attacchi sanitari, ecc).Questa soluzione abitativa è ideale per una famiglia, che ama l'eleganza e il comfort.In Manno, in einer gut versorgten und sonnigen Wohngegend, steht die Residenza Verdea Living, bestehend aus fünf modernen Reihenhäusern. Durch ihre Ausrichtung erhalten die Innenräume viel natürliches Licht, was durch die grossen Fenster mit Blick auf die privaten Gärten betont wird. Die Häuser befinden sich in unmittelbarer Nähe des Kindergartens, der Schulen, der Bushaltestelle und aller Annehmlichkeiten.In dieser erst kürzlich fertiggestellten Wohnanlage (2025) bieten wir das zentrale 5,5-Zimmer-Haus mit modernem Design zum Verkauf an, das sich über zwei Etagen erstreckt und völlig unabhängig ist. Jede Einheit verfügt über eine eigene Garage, eine eigene Wärmepumpe, Sonnenkollektoren und eine Ladestation für Elektroautos. Die fünf Villen wurden unter Verwendung von umweltfreundlichen Bautechniken in Kombination mit hervorragenden Materialien und innovativem Design gebaut, wodurch die Umweltbelastung minimiert wird und Sie in völliger Harmonie mit der Umwelt leben können.Die 172,2 m² messende Villa ist wie folgt aufgeteilt:EG: grosser offener Raum mit Wohnzimmer, Esszimmer und voll ausgestatteter offener Küche, ein Gästebad mit Anschlüssen für Waschmaschine und Trockner. Vom Erdgeschoss aus gelangt man in den Garten (57,1 m²) und in die Garage (die Garage führt direkt ins Haus).OG: Hauptschlafzimmer mit en-suite Badezimmer, 3 weitere Schlafzimmer, zwei davon mit gemeinsamer Panoramaterrasse (11,8 m²), ein Badezimmer, ein Hauswirtschaftsraum (mit Anschlüssen für einen Waschtrockner, Sanitäranlagen, etc.).Diese Wohnlösung ist ideal für eine Familie, die Eleganz und Komfort liebt.In Manno, in a well-served and sunny residential area, stands the Residenza Verdea Living, consisting of five modern townhouses. Their exposure provides the interiors with plenty of natural light, emphasised by the large windows overlooking the private gardens. The homes are located in the immediate vicinity of the nursery, schools, bus stop and all amenities.In this newly completed residence (2025), we are offering for sale the central 5.5-room house with a modern design, spread over two floors and completely independent. Each unit has its own garage, a dedicated heat pump, solar panels and electric car charging. The five villas are built using green building techniques combined with excellent materials and innovative design, minimising environmental impact and allowing you to live in complete...
1 / 7
3.5 rooms, 100m², CHF 1,350,000.–
via ai Monti 63, 6600 Locarno

Monolite - La vostra Finestra Mediterranea sul Lago Maggiore

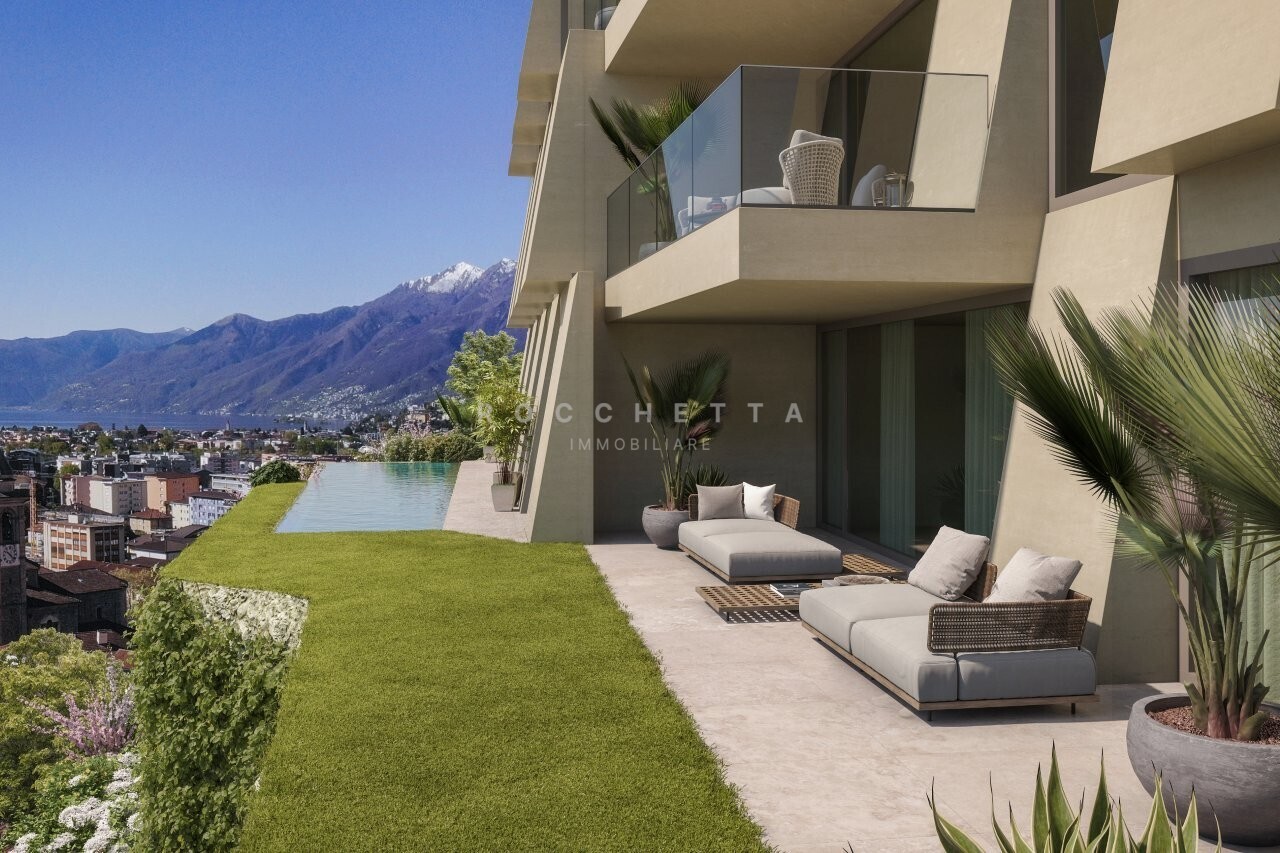
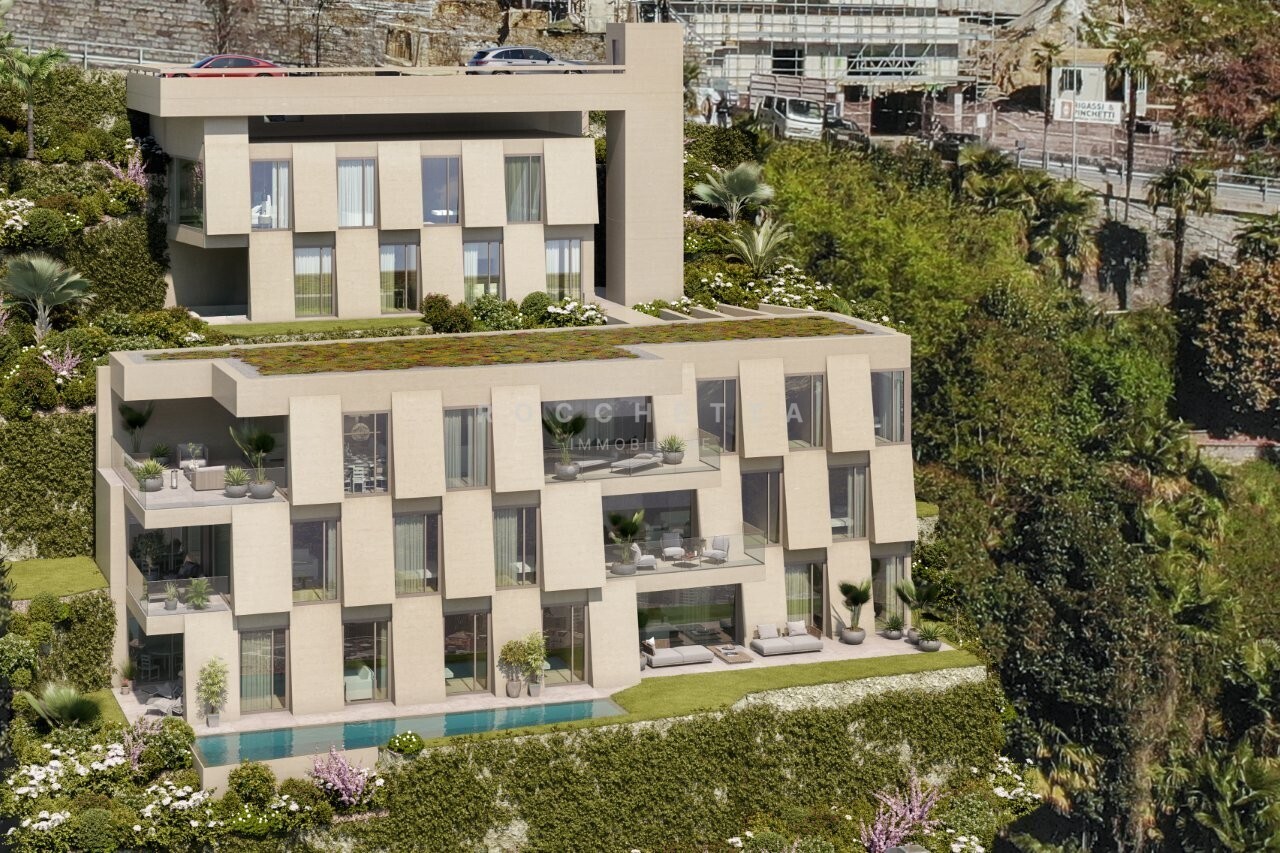
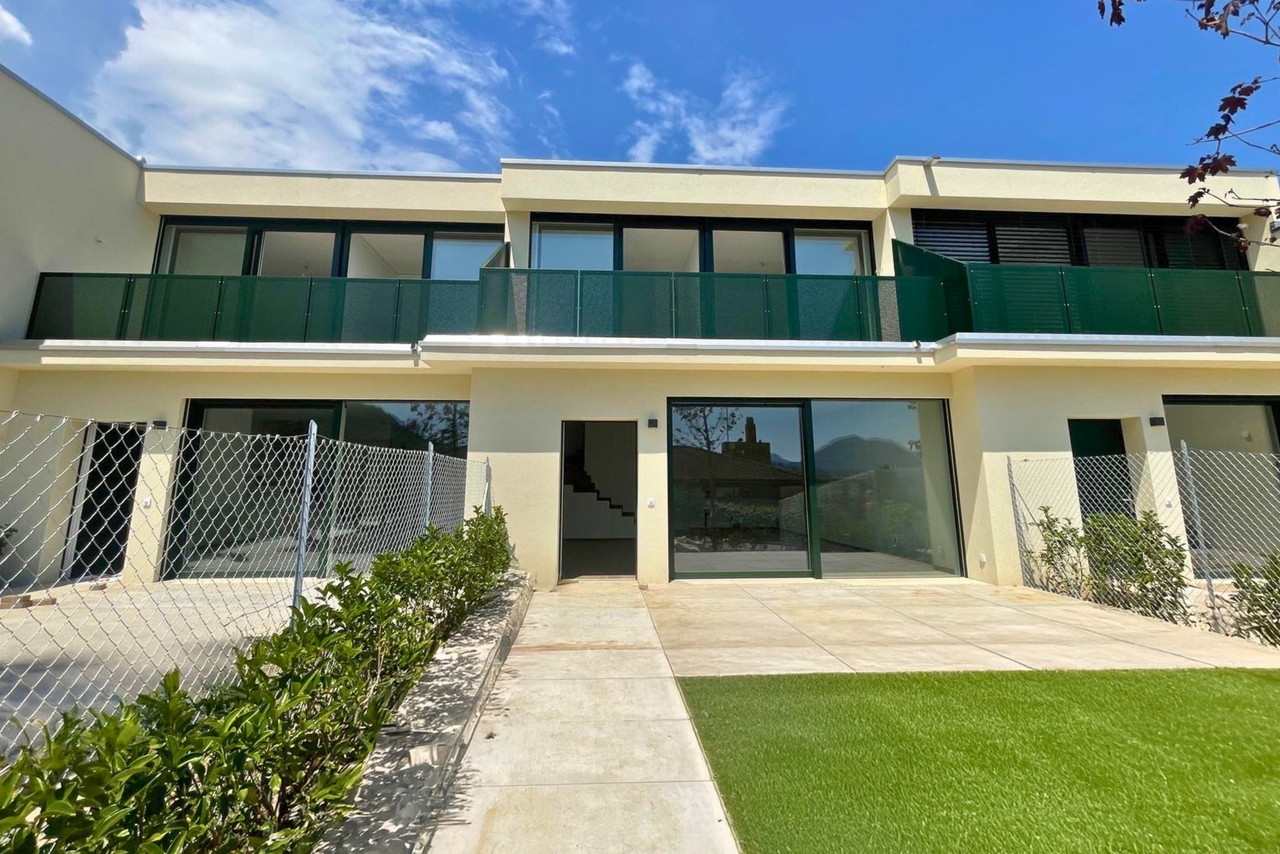
Eleganza. Tranquillità. Panorama. E la città ai vostri piedi.In posizione privilegiata sopra il centro storico di Locarno nasce Monolite, un gioiello architettonico con sole sei unità esclusive. Ciascuna offre privacy, atmosfera mediterranea e vista panoramica sul Lago Maggiore, sul centro storico e sulle montagne, a pochi minuti a piedi dal centro.Monolite unisce la tranquillità di una posizione esclusiva con la vicinanza al vivace centro. Una casa moderna che riflette la leggerezza dello stile di vita mediterraneo. Caffè, ristoranti, passeggiate e la fermata dell'autobus a due passi, in un'oasi di sole e quiete.Caratteristiche principali:6 unità esclusive, inclusa una Villetta-Duplex con privacy totaleAlcune con disponibilità di residenza secondariaEsposizione a sud, soleggiamento continuo, microclima mediterraneoVista panoramica sul Lago Maggiore e centro storicoMateriali pregiati, tecnologie all'avanguardiaPersonalizzazione interna con architetto espertoPossibilità di piscina privata per Villetta-Duplex o appartamento con giardinoMonolite rappresenta un linguaggio architettonico chiaro, eleganza senza tempo e solidità, ispirata al monolite.Un team di vendita esperto vi accompagnerà con professionalità fino alla consegna chiavi in mano.La vostra nuova casa a Locarno Monti - personale, raffinata, unica.Ci contattati per ulteriori dettagli o una consulenza senza impegno!***Eleganz. Ruhe. Aussicht. Und das Stadtleben zu Ihren Füssen.In erhöhter Lage über der Altstadt von Locarno entsteht mit Monolite ein architektonisches Juwel mit nur sechs exklusiven Wohneinheiten. Jede ist ein Unikat mit höchster Privatsphäre, mediterranem Flair und unverbaubarer Panoramasicht über den Lago Maggiore, die Altstadt und Berge - alles nur wenige Gehminuten vom Zentrum entfernt.Monolite vereint die Ruhe einer privilegierten Lage mit der Nähe zum pulsierenden Stadtzentrum. Ein modernes Zuhause, das die Leichtigkeit südlicher Lebensart spiegelt. Cafés, Restaurants, Altstadtspaziergänge und eine Bushaltestelle direkt vor der Tür sorgen für urbanen Komfort - bei Ruhe und Sonne.Highlights:6 exklusive Einheiten, darunter eine Duplex-Villetta mit absoluter PrivatsphäreTeils auch als Zweitwohnsitz erwerblichSüdliche Ausrichtung, ganztägige Sonne, mediterranes MikroklimaPanoramablick auf Lago Maggiore und AltstadtHöchster Ausbaustandard, edle Materialien, moderne TechnikInnenausbau nach Wunsch, begleitet von erfahrenem ArchitektenOptional privater Pool bei Duplex-Villetta oder GartenwohnungDer Name Monolite symbolisiert klare Architektur, zeitlose Eleganz und Beständigkeit, inspiriert vom Monolithen. Ein erfahrenes Verkaufsteam begleitet Sie persönlich und professionell vom ersten Termin bis zur schlüsselfertigen Übergabe.Ihr neues Zuhause in Locarno Monti - persönlich, stilvoll, einzigartig.Kontaktieren Sie uns für detailliertere Informationen oder ein unverbindliches Gespräch!

Travel time
-
1 / 7
4.5 rooms, 144m², CHF 2,300,000.–
via ai Monti 63, 6600 Locarno

Monolite - La vostra Finestra Mediterranea sul Lago Maggiore

Eleganza. Tranquillità. Panorama. E la città ai vostri piedi.In posizione privilegiata sopra il centro storico di Locarno nasce Monolite, un gioiello architettonico con sole sei unità esclusive. Ciascuna offre privacy, atmosfera mediterranea e vista panoramica sul Lago Maggiore, sul centro storico e sulle montagne, a pochi minuti a piedi dal centro.Monolite unisce la tranquillità di una posizione esclusiva con la vicinanza al vivace centro. Una casa moderna che riflette la leggerezza dello stile di vita mediterraneo. Caffè, ristoranti, passeggiate e la fermata dell'autobus a due passi, in un'oasi di sole e quiete.Caratteristiche principali:6 unità esclusive, inclusa una Villetta-Duplex con privacy totaleAlcune con disponibilità di residenza secondariaEsposizione a sud, soleggiamento continuo, microclima mediterraneoVista panoramica sul Lago Maggiore e centro storicoMateriali pregiati, tecnologie all'avanguardiaPersonalizzazione interna con architetto espertoPossibilità di piscina privata per Villetta-Duplex o appartamento con giardinoMonolite rappresenta un linguaggio architettonico chiaro, eleganza senza tempo e solidità, ispirata al monolite.Un team di vendita esperto vi accompagnerà con professionalità fino alla consegna chiavi in mano.La vostra nuova casa a Locarno Monti - personale, raffinata, unica.Ci contattati per ulteriori dettagli o una consulenza senza impegno!***Eleganz. Ruhe. Aussicht. Und das Stadtleben zu Ihren Füssen.In erhöhter Lage über der Altstadt von Locarno entsteht mit Monolite ein architektonisches Juwel mit nur sechs exklusiven Wohneinheiten. Jede ist ein Unikat mit höchster Privatsphäre, mediterranem Flair und unverbaubarer Panoramasicht über den Lago Maggiore, die Altstadt und Berge - alles nur wenige Gehminuten vom Zentrum entfernt.Monolite vereint die Ruhe einer privilegierten Lage mit der Nähe zum pulsierenden Stadtzentrum. Ein modernes Zuhause, das die Leichtigkeit südlicher Lebensart spiegelt. Cafés, Restaurants, Altstadtspaziergänge und eine Bushaltestelle direkt vor der Tür sorgen für urbanen Komfort - bei Ruhe und Sonne.Highlights:6 exklusive Einheiten, darunter eine Duplex-Villetta mit absoluter PrivatsphäreTeils auch als Zweitwohnsitz erwerblichSüdliche Ausrichtung, ganztägige Sonne, mediterranes MikroklimaPanoramablick auf Lago Maggiore und AltstadtHöchster Ausbaustandard, edle Materialien, moderne TechnikInnenausbau nach Wunsch, begleitet von erfahrenem ArchitektenOptional privater Pool bei Duplex-Villetta oder GartenwohnungDer Name Monolite symbolisiert klare Architektur, zeitlose Eleganz und Beständigkeit, inspiriert vom Monolithen. Ein erfahrenes Verkaufsteam begleitet Sie persönlich und professionell vom ersten Termin bis zur schlüsselfertigen Übergabe.Ihr neues Zuhause in Locarno Monti - persönlich, stilvoll, einzigartig.Kontaktieren Sie uns für detailliertere Informationen oder ein unverbindliches Gespräch!

Travel time
-
1 / 7
4.5 rooms, 157m², CHF 2,700,000.–
via ai Monti 63, 6600 Locarno

Monolite - La vostra Finestra Mediterranea sul Lago Maggiore

RESIDENZA SECONDARIA / ZWEITWOHNSITZEleganza. Tranquillità. Panorama. E la città ai vostri piedi.In posizione privilegiata sopra il centro storico di Locarno nasce Monolite, un gioiello architettonico con sole sei unità esclusive. Ciascuna offre privacy, atmosfera mediterranea e vista panoramica sul Lago Maggiore, sul centro storico e sulle montagne, a pochi minuti a piedi dal centro.Monolite unisce la tranquillità di una posizione esclusiva con la vicinanza al vivace centro. Una casa moderna che riflette la leggerezza dello stile di vita mediterraneo. Caffè, ristoranti, passeggiate e la fermata dell'autobus a due passi, in un'oasi di sole e quiete.Caratteristiche principali:6 unità esclusive, inclusa una Villetta-Duplex con privacy totaleAlcune con disponibilità di residenza secondariaEsposizione a sud, soleggiamento continuo, microclima mediterraneoVista panoramica sul Lago Maggiore e centro storicoMateriali pregiati, tecnologie all'avanguardiaPersonalizzazione interna con architetto espertoPossibilità di piscina privata per Villetta-Duplex o appartamento con giardinoMonolite rappresenta un linguaggio architettonico chiaro, eleganza senza tempo e solidità, ispirata al monolite.Un team di vendita esperto vi accompagnerà con professionalità fino alla consegna chiavi in mano.La vostra nuova casa a Locarno Monti - personale, raffinata, unica.Ci contattati per ulteriori dettagli o una consulenza senza impegno!***Eleganz. Ruhe. Aussicht. Und das Stadtleben zu Ihren Füssen.In erhöhter Lage über der Altstadt von Locarno entsteht mit Monolite ein architektonisches Juwel mit nur sechs exklusiven Wohneinheiten. Jede ist ein Unikat mit höchster Privatsphäre, mediterranem Flair und unverbaubarer Panoramasicht über den Lago Maggiore, die Altstadt und Berge - alles nur wenige Gehminuten vom Zentrum entfernt.Monolite vereint die Ruhe einer privilegierten Lage mit der Nähe zum pulsierenden Stadtzentrum. Ein modernes Zuhause, das die Leichtigkeit südlicher Lebensart spiegelt. Cafés, Restaurants, Altstadtspaziergänge und eine Bushaltestelle direkt vor der Tür sorgen für urbanen Komfort - bei Ruhe und Sonne.Highlights:6 exklusive Einheiten, darunter eine Duplex-Villetta mit absoluter PrivatsphäreTeils auch als Zweitwohnsitz erwerblichSüdliche Ausrichtung, ganztägige Sonne, mediterranes MikroklimaPanoramablick auf Lago Maggiore und AltstadtHöchster Ausbaustandard, edle Materialien, moderne TechnikInnenausbau nach Wunsch, begleitet von erfahrenem ArchitektenOptional privater Pool bei Duplex-Villetta oder GartenwohnungDer Name Monolite symbolisiert klare Architektur, zeitlose Eleganz und Beständigkeit, inspiriert vom Monolithen. Ein erfahrenes Verkaufsteam begleitet Sie persönlich und professionell vom ersten Termin bis zur schlüsselfertigen Übergabe.Ihr neues Zuhause in Locarno Monti - persönlich, stilvoll, einzigartig.Kontaktieren Sie uns für detailliertere Informationen oder ein unverbindliches Gespräch!

Travel time
-
1 / 13
300m², CHF 2,690,000.–
6936 Cademario

Progetto 263: Villa di lusso eco-friendly a Cademario

Villa di lusso in bioedilizia - Progetto 263, CademarioUn'opportunità unica nel cuore del TicinoScopri la nuova dimensione del comfort e della sostenibilità nella splendida cornice del Ticino, con una villa esclusiva che unisce eleganza, modernità e innovazione. Il Progetto 263 ti offre un'abitazione unica, pensata per offrire il massimo in termini di qualità della vita e indipendenza energetica.Caratteristiche principali: • Oltre 300 mq di eleganza e innovazione • Vista mozzafiato sul Golfo di Lugano e Agno • Due posti auto con colonnina di ricarica bidirezionale • Biotopo di 25mq (15 mq balneabili) senza uso di chimica per la gestione, per una vita a contatto con la natura. • Bosco privato con percorso relax per un'esperienza naturale subito vicino alla casa. Un rifugio esclusivo, dove ogni dettaglio è pensato per il benessere e la sostenibilità.Immersa nella natura, la villa unifamiliare in bioedilizia include: • Soggiorno spazioso con camino per momenti di relax in un ambiente raffinato e accogliente. • Master bedroom con cabina armadio e bagno en suite per un comfort senza pari. • Tre ampie camere da letto per ospitare la tua famiglia o gli amici in totale privacy. • Studio/Sala lettura o sala TV per un angolo di tranquillità. • Cucina open space Bulthaup con isola*, un sogno per gli appassionati di cucina. • Vasca idromassaggio panoramica con vista sul paesaggio circostante. • Area fitness Technogym, per mantenere il corpo in forma in ogni momento. • Sauna con spogliatoio, per rigenerarsi dopo una giornata intensa. • Locale cinema Dolby Atmos 11.1.4, con schermo 130" in 16/9 per un'esperienza cinematografica di livello superiore. • Piscina biotopo balneabile di oltre 25mq, per nuotate in un'acqua naturale e sana. • Cucina/Barbecue da esterno, per cene all'aperto in totale privacy. • Bosco con percorso relax, una vera e propria oasi di pace subito vicino alla tua villa. La villa è progettata per essere completamente energeticamente autonoma, con sistemi innovativi che garantiscono il massimo del comfort con il minimo impatto sull'ambiente.*Data di consegna prevista: primavera 2027, solo residenza primaria.Non perdere l'opportunità di vivere in una casa che rappresenta l'eccellenza della bioedilizia e della sostenibilità, in una zona panoramica che ti regalerà ogni giorno una vista unica e indimenticabile.Eine Einzigartige Gelegenheit im Herzen des TessinsEntdecke eine neue Dimension von Komfort und Nachhaltigkeit in der atemberaubenden Landschaft des Tessins, mit einer exklusiven Villa, die Eleganz, Modernität und Innovation vereint. Das Projekt 263 bietet dir ein einzigartiges Zuhause, das darauf ausgelegt ist, das Beste in Bezug auf Lebensqualität und energetische Unabhängigkeit zu bieten.Hauptmerkmale: • Über 300 m² Eleganz und Innovation • Atemberaubender Blick auf den Luganer-See und Agno • Zwei Stellplätze mit bidirektionalem Ladestationen für Elektrofahrzeuge • Biotop von 25 m², das ohne Chemikalien gepflegt wird, für ein Leben im Einklang mit der Natur • Privater Wald mit Relax-Pfad, um sofortige Naturerlebnisse direkt am Haus zu genießen Ein exklusives Refugium, in dem jedes Detail auf Wohlbefinden und Nachhaltigkeit ausgerichtet ist.Die Villa, eingebettet in die Natur, umfasst: • Geräumiges Wohnzimmer mit Kamin, perfekt für entspannte Momente in...

1 / 7
2.5 rooms, 72m², CHF 1,100,000.–
via ai Monti 63, 6600 Locarno

Monolite - La vostra Finestra Mediterranea sul Lago Maggiore

Eleganza. Tranquillità. Panorama. E la città ai vostri piedi.In posizione privilegiata sopra il centro storico di Locarno nasce Monolite, un gioiello architettonico con sole sei unità esclusive. Ciascuna offre privacy, atmosfera mediterranea e vista panoramica sul Lago Maggiore, sul centro storico e sulle montagne, a pochi minuti a piedi dal centro.Monolite unisce la tranquillità di una posizione esclusiva con la vicinanza al vivace centro. Una casa moderna che riflette la leggerezza dello stile di vita mediterraneo. Caffè, ristoranti, passeggiate e la fermata dell'autobus a due passi, in un'oasi di sole e quiete.Caratteristiche principali:6 unità esclusive, inclusa una Villetta-Duplex con privacy totaleAlcune con disponibilità di residenza secondariaEsposizione a sud, soleggiamento continuo, microclima mediterraneoVista panoramica sul Lago Maggiore e centro storicoMateriali pregiati, tecnologie all'avanguardiaPersonalizzazione interna con architetto espertoPossibilità di piscina privata per Villetta-Duplex o appartamento con giardinoMonolite rappresenta un linguaggio architettonico chiaro, eleganza senza tempo e solidità, ispirata al monolite.Un team di vendita esperto vi accompagnerà con professionalità fino alla consegna chiavi in mano.La vostra nuova casa a Locarno Monti - personale, raffinata, unica.Ci contattati per ulteriori dettagli o una consulenza senza impegno!***Eleganz. Ruhe. Aussicht. Und das Stadtleben zu Ihren Füssen.In erhöhter Lage über der Altstadt von Locarno entsteht mit Monolite ein architektonisches Juwel mit nur sechs exklusiven Wohneinheiten. Jede ist ein Unikat mit höchster Privatsphäre, mediterranem Flair und unverbaubarer Panoramasicht über den Lago Maggiore, die Altstadt und Berge - alles nur wenige Gehminuten vom Zentrum entfernt.Monolite vereint die Ruhe einer privilegierten Lage mit der Nähe zum pulsierenden Stadtzentrum. Ein modernes Zuhause, das die Leichtigkeit südlicher Lebensart spiegelt. Cafés, Restaurants, Altstadtspaziergänge und eine Bushaltestelle direkt vor der Tür sorgen für urbanen Komfort - bei Ruhe und Sonne.Highlights:6 exklusive Einheiten, darunter eine Duplex-Villetta mit absoluter PrivatsphäreTeils auch als Zweitwohnsitz erwerblichSüdliche Ausrichtung, ganztägige Sonne, mediterranes MikroklimaPanoramablick auf Lago Maggiore und AltstadtHöchster Ausbaustandard, edle Materialien, moderne TechnikInnenausbau nach Wunsch, begleitet von erfahrenem ArchitektenOptional privater Pool bei Duplex-Villetta oder GartenwohnungDer Name Monolite symbolisiert klare Architektur, zeitlose Eleganz und Beständigkeit, inspiriert vom Monolithen. Ein erfahrenes Verkaufsteam begleitet Sie persönlich und professionell vom ersten Termin bis zur schlüsselfertigen Übergabe.Ihr neues Zuhause in Locarno Monti - persönlich, stilvoll, einzigartig.Kontaktieren Sie uns für detailliertere Informationen oder ein unverbindliches Gespräch!

Travel time
-
1 / 6
3.5 rooms, 76m², CHF 623,000.–
Via delle Fornaci 18, 6828 Balerna

NUOVI APPARTAMENTI 3.5 LOCALI CON GIARDINO

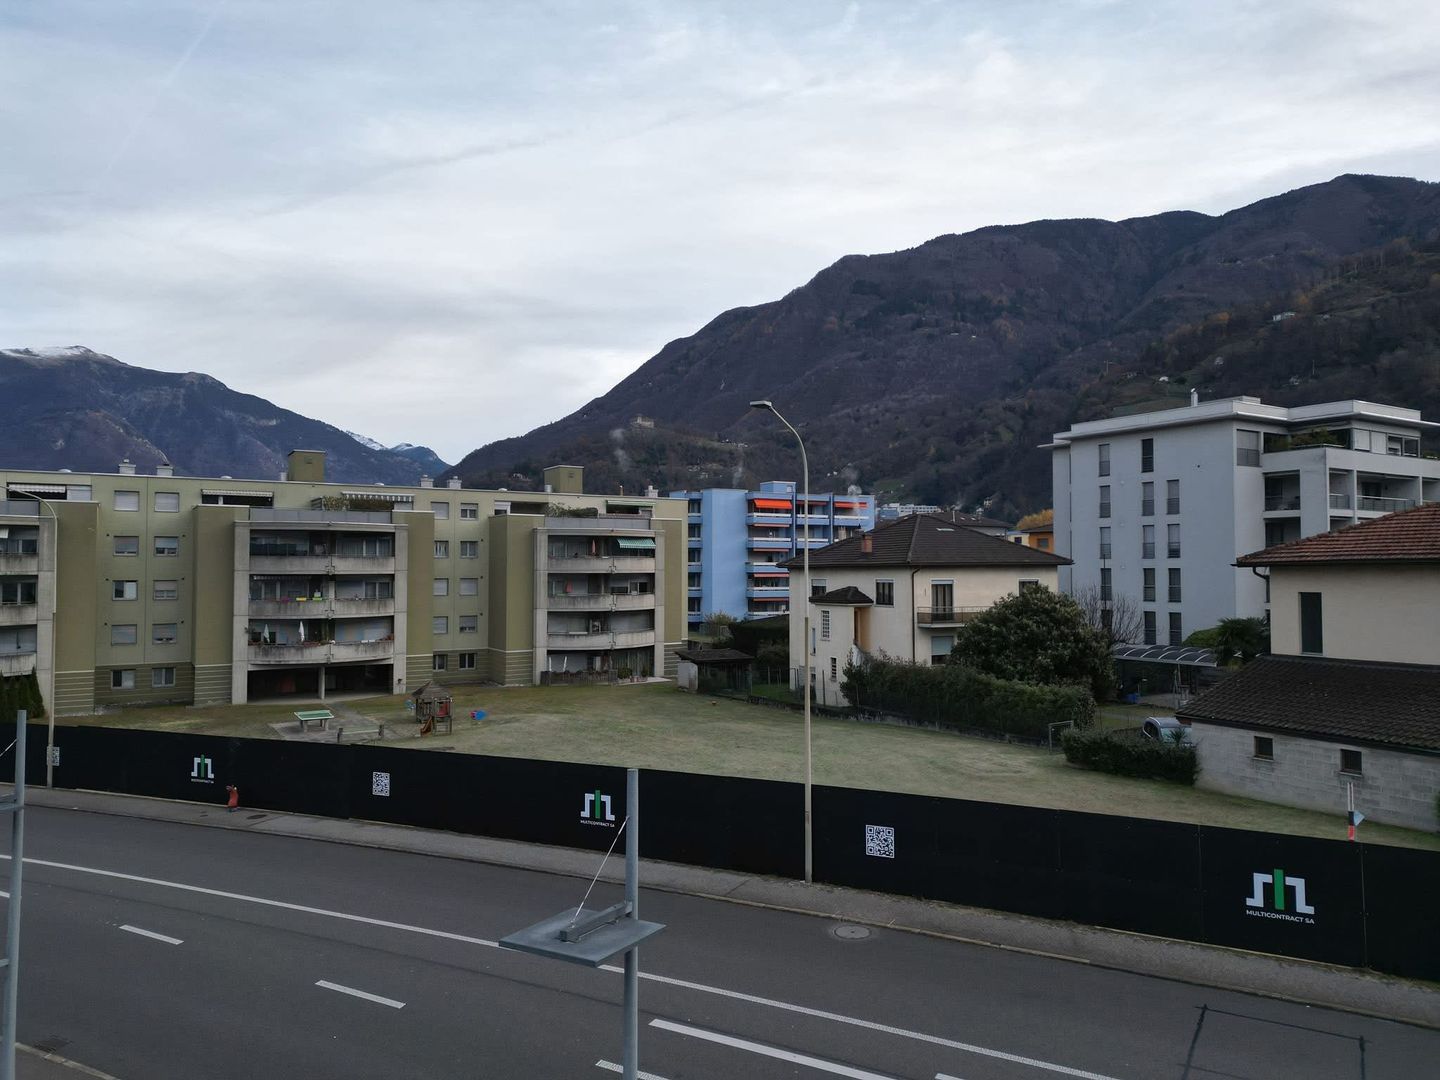
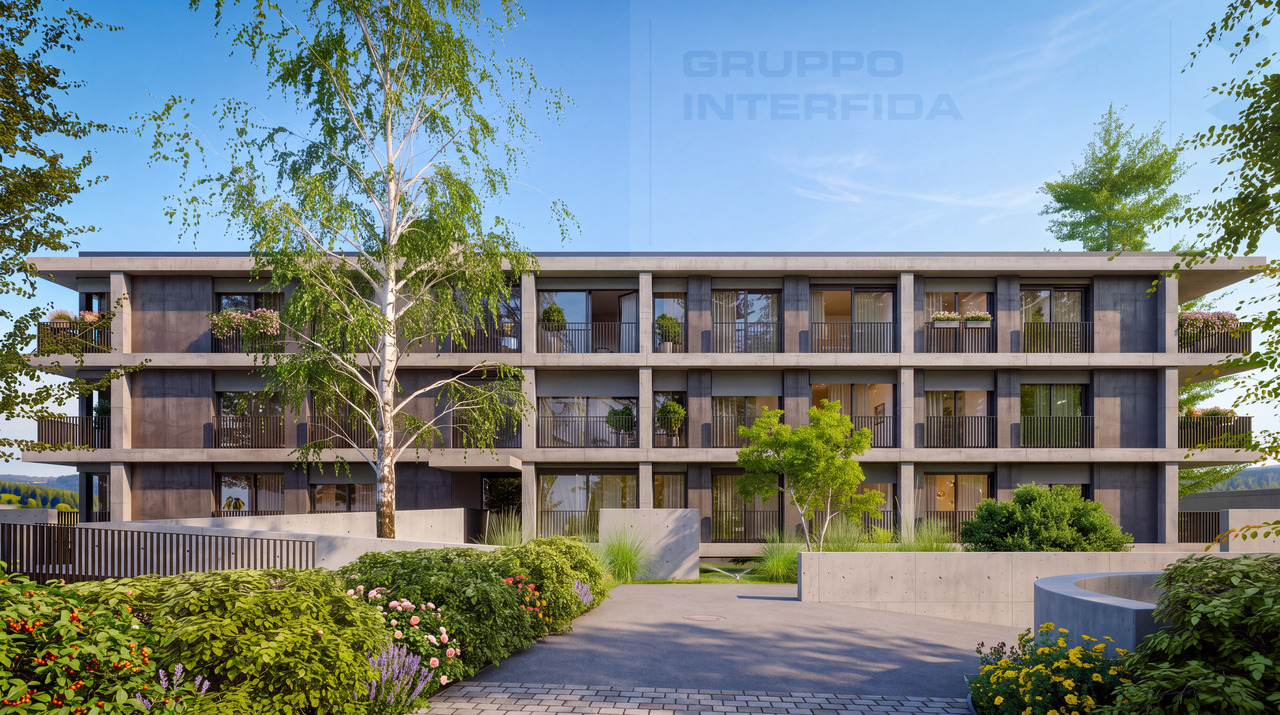
A Balerna, nella Residenza Borgo Verde, nuova realizzazione dalle linee moderne e accattivanti, proponiamo in vendita dei bellissimi appartamenti di 3.5 locali con giardino privato.Gli alloggi di 3.5 locali sono disponibili in tre tipologie, con giardini privati da mq 98 ca. fino a mq 138 ca.Sono composti da ingresso con armadio a muro, ampio soggiorno di mq 28 ca. con cucina a vista, camera di mq 14 ca., seconda camera di mq 11 ca. e sono disponibili con uno o due bagni con doccia.Ogni appartamento è dotato di cantina e lavanderia privata al piano interrato, con predisposizione per lavatrice e asciugatrice, a cui è possibile aggiungere un posteggio in autorimessa (CHF 35'000).Il condominio sarà composto da soli tre piani fuori terra e 18 appartamenti totali, con numerosi posteggi in autorimessa, un bel giardino condominiale attrezzato con zona giochi per bimbi e un pratico locale hobby.Finiture interne saranno di alto standing. L'edificio soddisfa tutti i criteri richiesti per la certificazione CECE PLUS, che permettono di ottenere un ottimo comfort abitativo e consumi contenuti. L'edificio è dotato di riscaldamento e raffrescamento a serpentine con gestione autonoma, alimentato tramite termopompa aria-acqua e impianto fotovoltaico.Consegna prevista per primavera 2027.In Balerna, in der Residenz ,,Borgo Verde", einem Neubau mit modernen und ansprechenden Linien, bieten wir wunderschöne 3,5-Zimmer-Wohnungen mit eigenem Garten zum Verkauf an.Die 3,5-Zimmer-Wohnungen sind in drei Ausführungen erhältlich, mit privaten Gärten von ca. 98 m² bis ca. 138 m².Sie bestehen aus einem Eingangsbereich mit Einbauschrank, einem geräumigen Wohnzimmer von ca. 28 m² mit offener Küche, einem Schlafzimmer von ca. 14 m², einem zweiten Schlafzimmer von ca. 11 m² und sind mit einem oder zwei Badezimmern mit Dusche erhältlich.Jede Wohnung verfügt über einen Keller und einen privaten Waschraum im Untergeschoss mit Anschlüssen für Waschmaschine und Trockner; zusätzlich kann ein Garagenstellplatz erworben werden (CHF 35'000).Die Wohnanlage wird aus nur drei oberirdischen Stockwerken und insgesamt 18 Wohnungen bestehen, mit zahlreichen Garagenstellplätzen, einem schönen Gemeinschaftsgarten mit Kinderspielplatz und einem praktischen Hobbyraum.Die Innenausstattung wird hochwertig sein. Das Gebäude erfüllt alle Kriterien für die CECE-PLUS-Zertifizierung, die einen hervorragenden Wohnkomfort und einen geringen Energieverbrauch gewährleisten. Das Gebäude ist mit einer individuell regelbaren Heiz- und Kühlanlage mit Rohrschlangen ausgestattet, die über eine Luft-Wasser-Wärmepumpe und eine Photovoltaikanlage betrieben wird.Die Fertigstellung ist für das Frühjahr 2027 vorgesehen.In Balerna, at the Borgo Verde Residence--a new development featuring modern and attractive designs--we are offering for sale beautiful 3.5-room apartments with private gardens.The 3.5-room apartments are available in three layouts, with private gardens ranging from approximately 98 square meters to approximately 138 square meters.They consist of an entryway with a built-in closet, a spacious living room of approximately 28 square meters with an open kitchen, a bedroom of approximately 14 square meters, a second bedroom of approximately 11 square meters, and are available with one or two bathrooms with showers.Each apartment comes with a private storage unit and laundry room in the basement, equipped for a washing machine and dryer, and residents can add a parking space in the garage (CHF 35,000).The condominium will consist of only three above-ground floors and a total of 18 apartments, with numerous garage parking spaces, a beautiful communal garden equipped with a children's play area, and a convenient hobby room.The interior finishes will be of high quality. The building meets all the criteria required for CECE PLUS certification, ensuring excellent living comfort and low energy consumption. The building...
Travel time
-
1 / 6
4.5 rooms, 104m², CHF 710,000.–
Via delle Fornaci 18, 6828 Balerna

NUOVO APPARTAMENTO 4.5 LOCALI CON TERRAZZO

A Balerna, nella Residenza Borgo Verde, nuova realizzazione dalle linee moderne e accattivanti, proponiamo in vendita due bellissimi appartamenti di 4.5 locali con generose terrazze. Gli alloggi sono disponibili al piano primo o al piano secondo.Sono composti da ingresso con armadio a muro, ampio soggiorno di mq 40 ca. con cucina a vista e accesso alla terrazza, camera di mq 14 ca., altre 2 camere di mq 11 ca., 2 bagni con doccia.Ogni appartamento è dotato di cantina e lavanderia privata al piano interrato, con predisposizione per lavatrice e asciugatrice, a cui è possibile aggiungere due posteggi in autorimessa (CHF 35'000).Il condominio sarà composto da soli tre piani fuori terra e 18 appartamenti totali, con numerosi posteggi in autorimessa, un bel giardino condominiale attrezzato con zona giochi per bimbi e un pratico locale hobby.Finiture interne di alto standing. L'edificio soddisfa tutti i criteri richiesti per la certificazione CECE PLUS, che permettono di ottenere un ottimo comfort abitativo e consumi contenuti. L'edificio è dotato di riscaldamento e raffrescamento a serpentine con gestione autonoma, alimentate tramite termopompa aria-acqua e impianto fotovoltaico.Consegna prevista per primavera 2027.In Balerna, in der Residenza Borgo Verde, einem neuen Gebäude mit modernen und attraktiven Linien, bieten wir zwei schöne und moderne 4,5-Zimmer-Wohnungen mit großzügigen Terrassen zum Verkauf an. Die Wohnungen befinden sich im ersten oder zweiten Stock.Sie bestehen aus einer Eingangshalle mit Einbauschrank, einem großen Wohnzimmer von ca. 40 qm mit offener Küche und Zugang zur Terrasse, einem Schlafzimmer von ca. 14 qm, 2 weitere Schlafzimmer von ca. 11 qm, 2 Bäder mit Dusche.Jede Wohnung verfügt über einen Keller und eine private Waschküche im Untergeschoss, in der eine Waschmaschine und ein Trockner untergebracht werden können. Dazu kommen zwei Garagenplätze (CHF 35'000).Die Eigentumswohnung wird aus nur drei oberirdischen Etagen und insgesamt 18 Wohnungen bestehen, mit zahlreichen Parkplätzen in der Garage, einem schönen Gemeinschaftsgarten, der mit einem Spielbereich für Kinder und einem praktischen Hobbyraum ausgestattet ist.Hochwertige Innenausbauten. Das Gebäude erfüllt alle Kriterien, die für die CECE PLUS-Zertifizierung erforderlich sind, und bietet somit einen hervorragenden Wohnkomfort und einen niedrigen Verbrauch. Das Gebäude ist mit unabhängig gesteuerten Heiz- und Kühlschlangen ausgestattet, die von einer Luft-Wasser-Thermopumpe und einer Photovoltaikanlage gespeist werden.Planmäßige Übergabe Ende 2026.In Balerna, in Residenza Borgo Verde, a new development with modern and attractive lines, we offer for sale two beautiful and modern 4.5-room apartments with generous terraces. The apartments are available on the second floor or on the second floor.They consist of an entrance hall with built-in closet, large living room of approx 40 sqm with open kitchen and access to the terrace, bedroom of approx 14 sqm, 2 other bedrooms of approx 11 sqm, 2 bathrooms with shower.Each apartment has a cellar and private laundry room in the basement, with provision for washing machine and dryer, to which it is possible to add two parking spaces in the garage (CHF 35'000).The condominium will consist of only three above-ground floors and 18 total apartments, with numerous parking spaces in the garage, a beautiful communal garden equipped with a play area for children and a practical hobby room.High-standing interior finishes. The building meets all the criteria required for CECE PLUS certification, which allow for excellent living comfort and low consumption. The building is equipped with heating and cooling coils with autonomous management, powered by air-water thermopump and photovoltaic system.Scheduled delivery end of 2026.
Travel time
-
1 / 6
3.5 rooms, 76m², CHF 539,000.–
Via delle Fornaci 18, 6828 Balerna

NUOVI APPARTAMENTI 3.5 LOCALI CON TERRAZZA

A Balerna, nella nuova Residenza Borgo Verde, nuova realizzazione dalle linee moderne e accattivanti, con terrazze generose e gradevoli giardini, proponiamo in vendita dei bellissimi e moderni appartamenti di 3.5 locali dotati di terrazzo di tre tipologie.Gli alloggi di 3.5 locali sono disponibili al primo e secondo piano, con terrazze da mq 8 ai mq 16 ca.Sono composti da ingresso con armadio a muro, ampio soggiorno di mq 28 ca. con cucina a vista e terrazza, camera di mq 14 ca, altra camera di mq 11 ca. e sono disponibili con uno o due bagni con doccia.Cantina e lavanderia privata con colonna lava-asciuga al piano interrato.Ogni appartamento può disporre di un posteggio coperto in garage (CHF 35'000).Il condominio sarà composto da soli tre piani fuori terra e 18 appartamenti totali, con numerosi posteggi in autorimessa, un bel giardino condominiale attrezzato con zona giochi per bimbi e un pratico locale hobby.Finiture interne di alto standing. L'edificio soddisfa inoltre i criteri richiesti dalla certificazione CECE PLUS, che permettono di ottenere un ottimo comfort abitativo e consumi contenuti. L'edificio è dotato di riscaldamento e raffrescamento a pavimento con gestione autonoma tramite termo pompa aria-acqua e impianto fotovoltaico.Consegna prevista per primavera 2027.In Balerna, in der neuen Wohnanlage ,,Residenza Borgo Verde" - einem Neubau mit modernen und ansprechenden Linien, großzügigen Terrassen und schönen Gärten - bieten wir wunderschöne und moderne 3,5-Zimmer-Wohnungen mit Terrasse in drei verschiedenen Ausführungen zum Verkauf an.Die 3,5-Zimmer-Wohnungen befinden sich im ersten und zweiten Stock und verfügen über Terrassen mit einer Größe von ca. 8 m² bis ca. 16 m².Sie bestehen aus einem Eingangsbereich mit Einbauschrank, einem geräumigen Wohnzimmer von ca. 28 m² mit offener Küche und Terrasse, einem Schlafzimmer von ca. 14 m², einem weiteren Schlafzimmer von ca. 11 m² und sind mit einem oder zwei Badezimmern mit Dusche erhältlich.Keller und privater Waschraum mit Wasch-Trocken-Kombination im Untergeschoss.Jede Wohnung kann über einen überdachten Stellplatz in der Garage verfügen (CHF 35'000).Die Wohnanlage wird aus nur drei oberirdischen Stockwerken und insgesamt 18 Wohnungen bestehen, mit zahlreichen Stellplätzen in der Tiefgarage, einem schönen Gemeinschaftsgarten mit Kinderspielplatz und einem praktischen Hobbyraum.Hochwertige Innenausstattung. Das Gebäude erfüllt zudem die Kriterien der CECE-PLUS-Zertifizierung, die einen hervorragenden Wohnkomfort bei geringem Energieverbrauch gewährleisten. Das Gebäude ist mit einer Fußbodenheizung und -kühlung ausgestattet, die über eine Luft-Wasser-Wärmepumpe und eine Photovoltaikanlage individuell geregelt werden kann.Die Fertigstellung ist für das Frühjahr 2027 vorgesehen.In Balerna, at the new Borgo Verde Residence--a new development featuring modern and attractive design, with spacious terraces and pleasant gardens--we are offering for sale beautiful, modern 3.5-room apartments, each with a terrace, in three different layouts.The 3.5-room apartments are available on the first and second floors, with terraces ranging from approximately 8 to 16 square meters.They consist of an entryway with a built-in closet, a spacious living room of approximately 28 square meters with an open kitchen and terrace, a bedroom of approximately 14 square meters, another bedroom of approximately 11 square meters, and are available with one or two bathrooms with showers.A private cellar and laundry room with a washer-dryer combo are located in the basement.Each apartment can have a covered parking space in the garage (CHF 35,000).The condominium will consist of only three above-ground floors and a total of 18 apartments, with numerous parking spaces in the garage, a beautiful communal garden equipped with a children's play area, and a practical hobby room.High-end interior finishes. The building also meets...

Travel time
-
1 / 6
2.5 rooms, 51m², CHF 350,000.–
Via delle Fornaci 18, 6828 Balerna

NUOVI APPARTAMENTI 2.5 LOCALI

A Balerna, nella Residenza Borgo Verde, nuova realizzazione caratterizzata da linee moderne e accattivanti proponiamo in vendita dei bellissimi e moderni appartamenti di 2.5 locali.Gli alloggi di 2.5 locali sono disponibili in due varianti, sia al primo che al secondo piano.Sono composti da ingresso con armadio a muro, ampio soggiorno di mq 25 ca. con cucina a vista, camera di mq 14 ca. e bagno con doccia.Ogni appartamento è dotato di cantina e lavanderia privata al piano interrato, con predisposizione per lavatrice e asciugatrice, a cui è possibile aggiungere un posteggio in autorimessa (CHF 35'000).Il condominio sarà composto da soli tre piani fuori terra e 18 appartamenti totali, con un bel giardino condominiale attrezzato con zona giochi per bimbi e un pratico locale hobby.Finiture interne di alto standing. L'edificio soddisfa tutti i criteri richiesti per la certificazione CECE PLUS, che permettono di ottenere un ottimo comfort abitativo e consumi contenuti. L'edificio è dotato di riscaldamento e raffrescamento a serpentine con gestione autonoma, alimentato tramite termo pompa aria-acqua e impianto fotovoltaico.Consegna prevista per primavera 2027.In Balerna, in der Residenz ,,Borgo Verde", einem Neubau, der sich durch moderne und ansprechende Linienführung auszeichnet, bieten wir wunderschöne und moderne 2,5-Zimmer-Wohnungen zum Verkauf an.Die 2,5-Zimmer-Wohnungen sind in zwei Varianten verfügbar, sowohl im ersten als auch im zweiten Stock.Sie bestehen aus einem Eingangsbereich mit Einbauschrank, einem ca. 25 m² großen Wohnzimmer mit offener Küche, einem ca. 14 m² großen Schlafzimmer und einem Badezimmer mit Dusche.Jede Wohnung verfügt über einen Kellerraum und einen privaten Waschraum im Untergeschoss mit Anschlüssen für Waschmaschine und Trockner; zusätzlich kann ein Stellplatz in der Tiefgarage erworben werden (CHF 35'000).Die Wohnanlage wird aus nur drei oberirdischen Stockwerken und insgesamt 18 Wohnungen bestehen, mit einem schönen Gemeinschaftsgarten, der mit einem Kinderspielplatz und einem praktischen Hobbyraum ausgestattet ist.Hochwertige Innenausstattung. Das Gebäude erfüllt alle Kriterien für die CECE-PLUS-Zertifizierung, die einen hervorragenden Wohnkomfort und einen geringen Energieverbrauch gewährleisten. Das Gebäude ist mit einer individuell regelbaren Heizung und Kühlung mittels Rohrschlangen ausgestattet, die über eine Luft-Wasser-Wärmepumpe und eine Photovoltaikanlage gespeist werden.Die Fertigstellung ist für das Frühjahr 2027 vorgesehen.In Balerna, at the Borgo Verde Residence--a new development featuring modern and attractive design--we are offering for sale beautiful, modern 2.5-room apartments.The 2.5-room apartments are available in two layouts, located on both the first and second floors.Each apartment features an entryway with a built-in closet, a spacious living room of approximately 25 square meters with an open kitchen, a bedroom of approximately 14 square meters, and a bathroom with a shower.Each apartment includes a storage unit and a private laundry room in the basement, equipped for a washer and dryer, and you can add a parking space in the garage (CHF 35,000).The condominium will consist of only three above-ground floors and a total of 18 apartments, with a beautiful communal garden equipped with a children's play area and a practical hobby room.High-end interior finishes. The building meets all the criteria required for CECE PLUS certification, ensuring excellent living comfort and low energy consumption. The building is equipped with independently controlled coil-based heating and cooling, powered by an air-to-water heat pump and a photovoltaic system.Scheduled for completion in spring 2027.

Travel time
-
1 / 19
4.5 rooms, 138m², CHF 1,070,000.–
6516 Cugnasco

Newly built single-family house with 4.5 rooms and private garden

Sale of a single-family house in CugnascoVery sunny and strategic location - The ideal home for familiesIn one of the sunniest and most strategic locations in Cugnasco, we offer a beautiful, newly built single-family house for sale. The house convinces with spacious rooms and a well-thought-out layout, making it the ideal choice for a family looking for their perfect home.The house spans three floors and consists of the following:On the ground floor, you will find an entrance area with a practical wall closet, a spacious wine cellar, a private laundry room, and a technical room, which provide additional comfort and functionality.On the first floor, a bright and spacious living area with direct access to the terrace awaits you, ideal for relaxed hours outdoors. The modern, fully equipped kitchen is open to the living room and creates a cozy atmosphere. A small storage room offers additional storage space, and a guest toilet with sink completes the room offer.On the second floor, there are three well-proportioned bedrooms, including the master bedroom, which impresses with its spacious area. The bathroom on the upper floor is equipped with a shower and a bathtub, catering to all needs.The property also includes two private parking spaces per residential unit and an independent heat pump with underfloor heating, which ensures efficient and sustainable energy supply.This house not only offers modern equipment and spacious rooms but also an excellent location that guarantees both peace and good connections to all important facilities. It is the perfect place for families looking for a comfortable and well-thought-out home.Highlights of the house: • Modern architecture and high-quality equipment: The single-family house was built with a well-thought-out room layout and modern materials that ensure maximum comfort and durability. • Spacious, bright rooms: The open living area and large windows provide plenty of natural light and create a pleasant, inviting atmosphere. • High-quality kitchen: The modern, fully equipped kitchen harmoniously integrates into the open living concept and offers everything a hobby cook's heart desires. • Private terrace and garden: The spacious living area leads directly to the terrace, which is ideal for enjoying sunny days outdoors. • Comfortable bedrooms: Three well-cut bedrooms offer sufficient space for a family and guarantee privacy and peace. • Energy-efficient heating system: The heat pump with underfloor heating ensures efficient and environmentally friendly heat distribution throughout the house. • Central location in Cugnasco: The house is located in a quiet yet well-connected area, offering excellent accessibility to shops, restaurants, and leisure activities. • Two private parking spaces: You have two private parking spaces directly at the house, which provides additional comfort and security. Let yourself be enchanted by this exceptional single-family house! Contact us today to arrange a viewing appointment. This charming house in Cugnasco not only offers modern equipment and spacious rooms but also an ideal location in one of the sunniest and quietest areas of Ticino. Take the opportunity to secure this unique home - the perfect place for families looking for comfort, style, and excellent connections to all amenities. Don't miss the chance to live in this idyllic refuge!

Suggested properties for you based on search results

Other interesting objects