1012 results - Properties for sale with Balcony / Terrace, New building: Canton Ticino

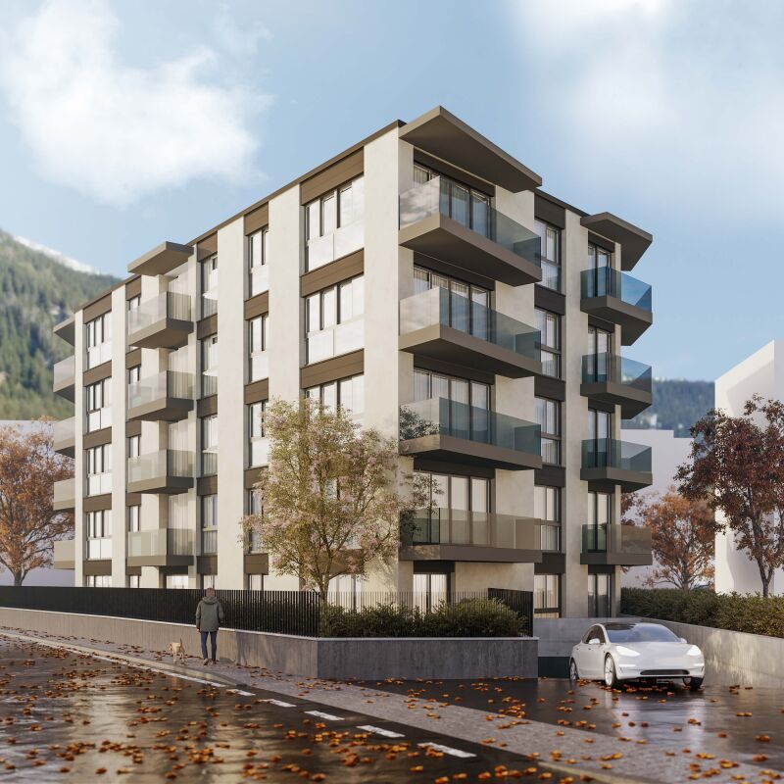
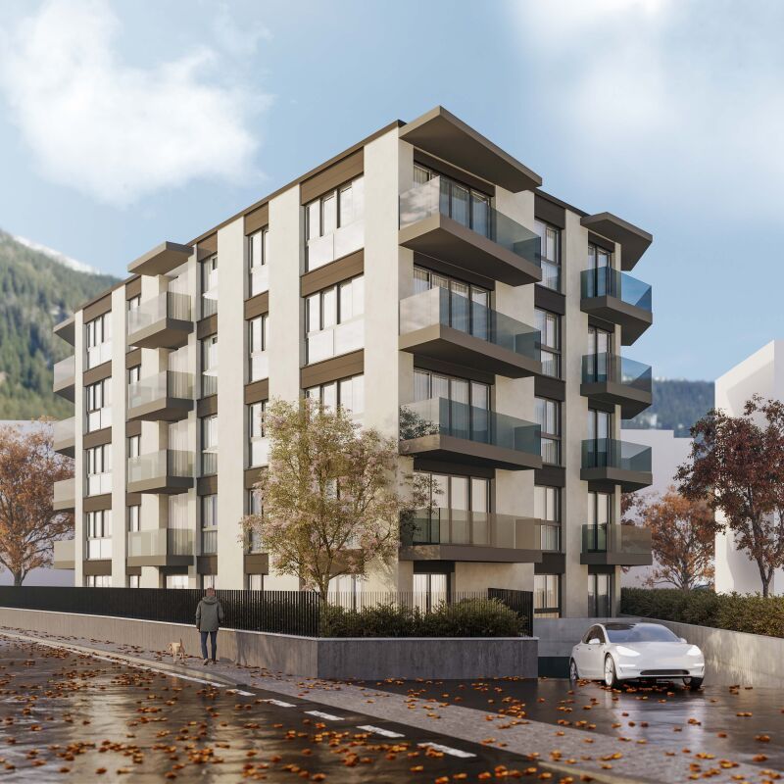
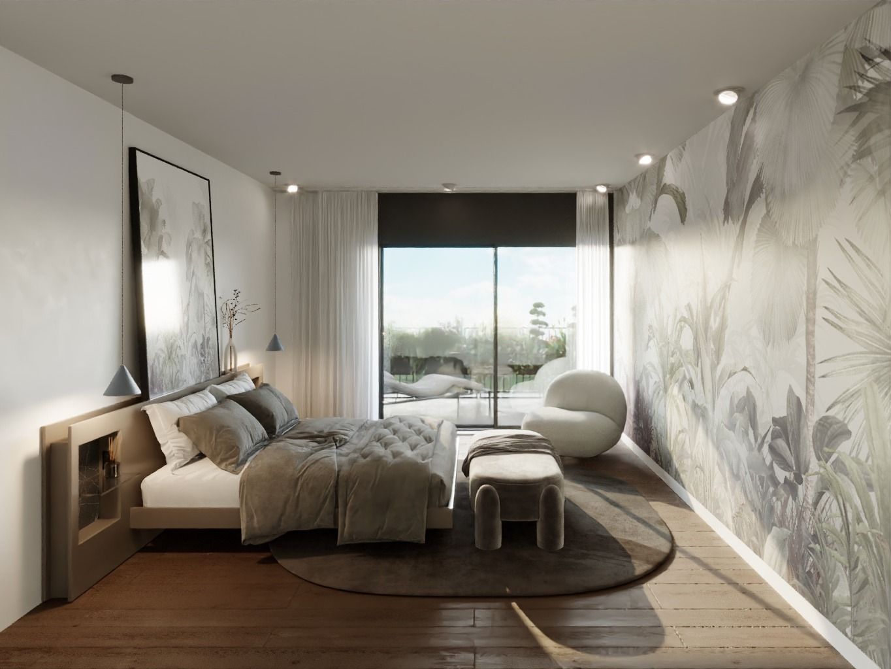
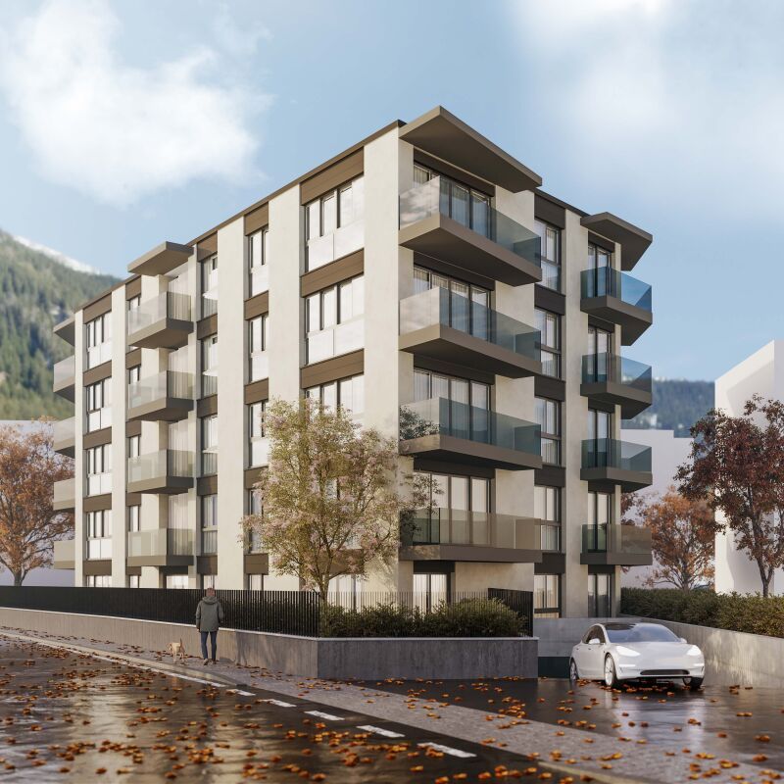
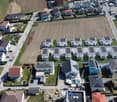
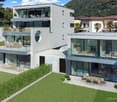
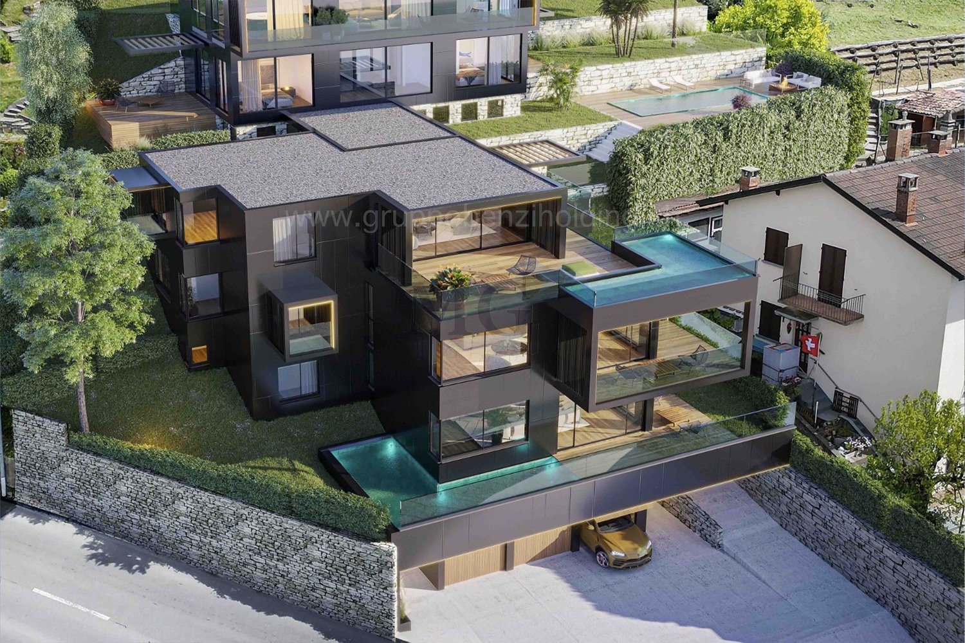
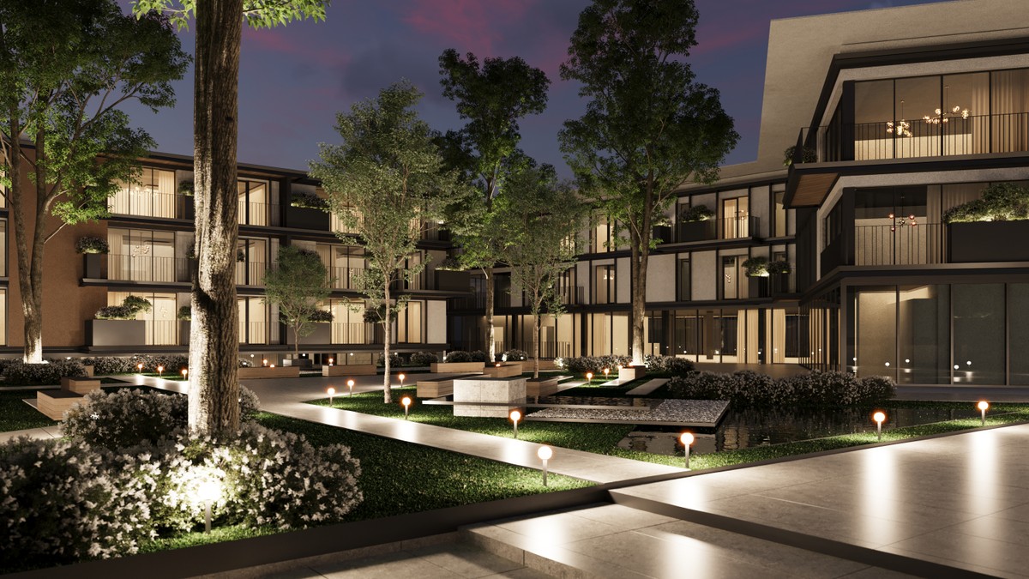
  • modern building with balconies, landscaped garden, wooden benches, picnic table, loungers

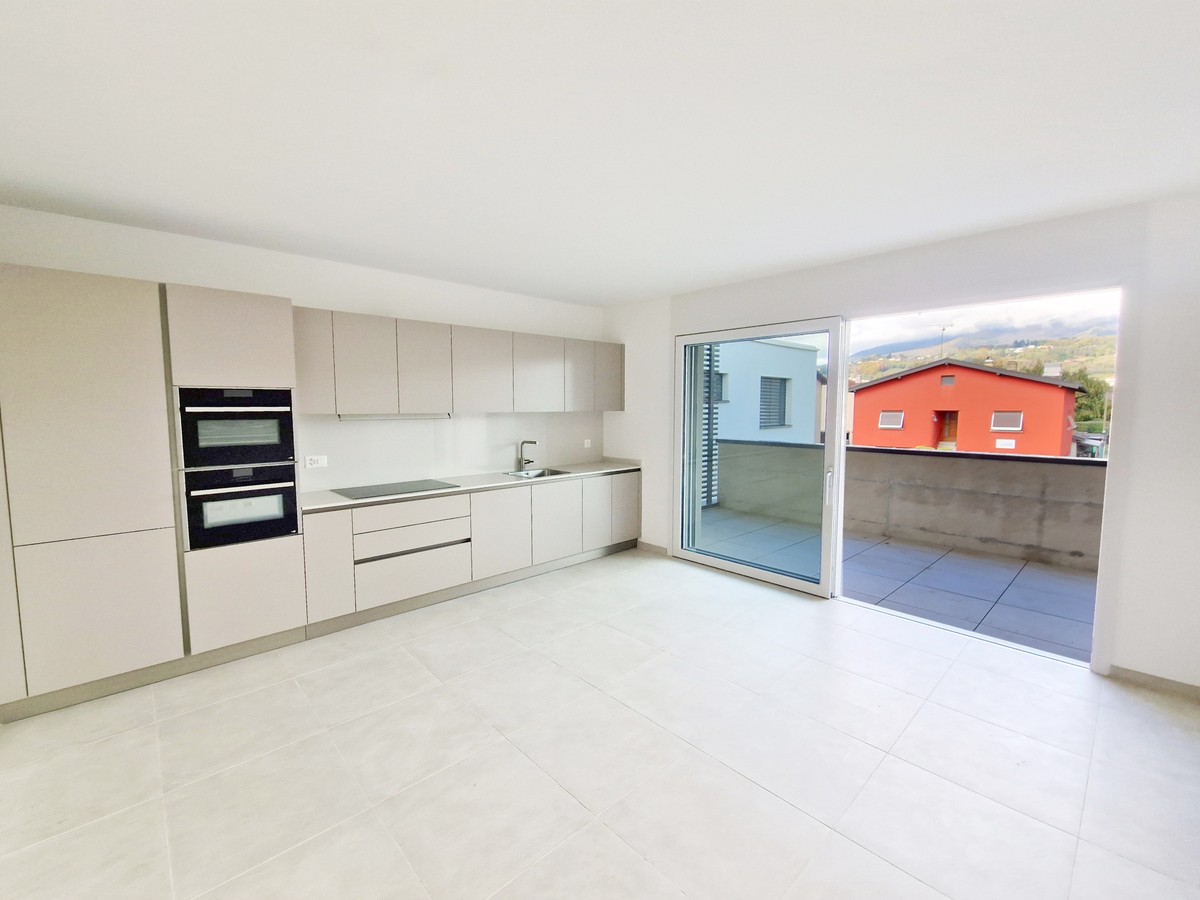
  • White building with windows, small pool, grassy yard, trees, paved pathway, potted plants, mountains in the background
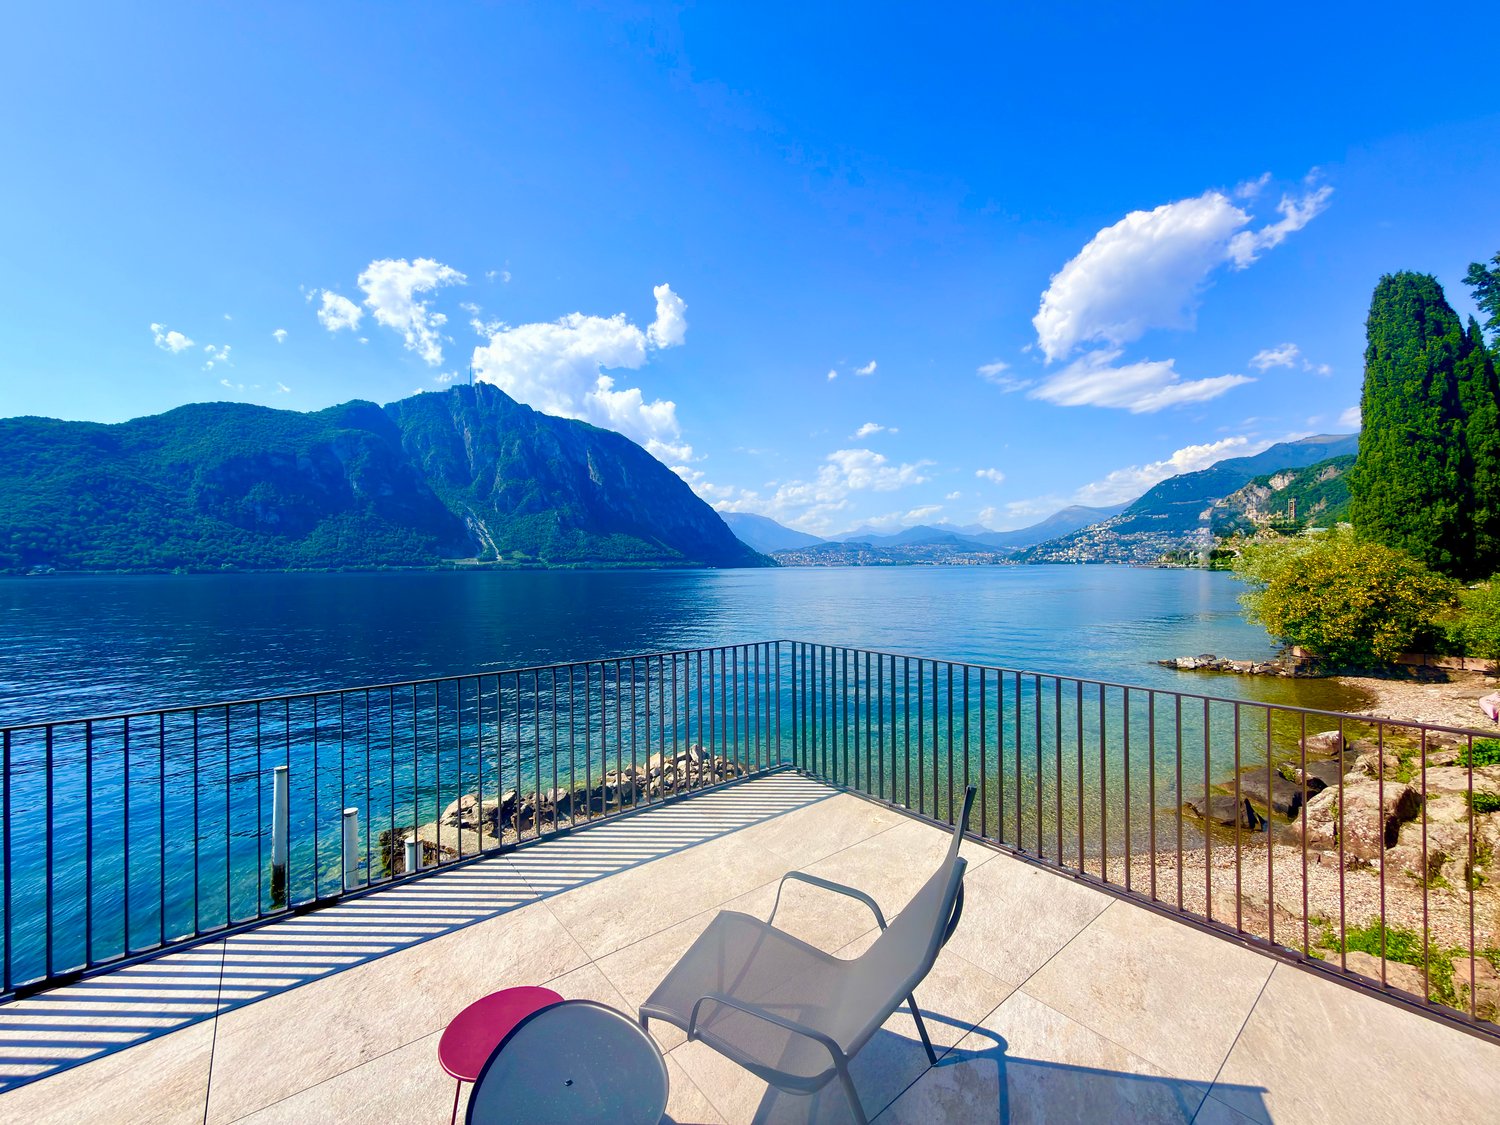
  • Pool, lawn, bushes, trees, mountain view, building
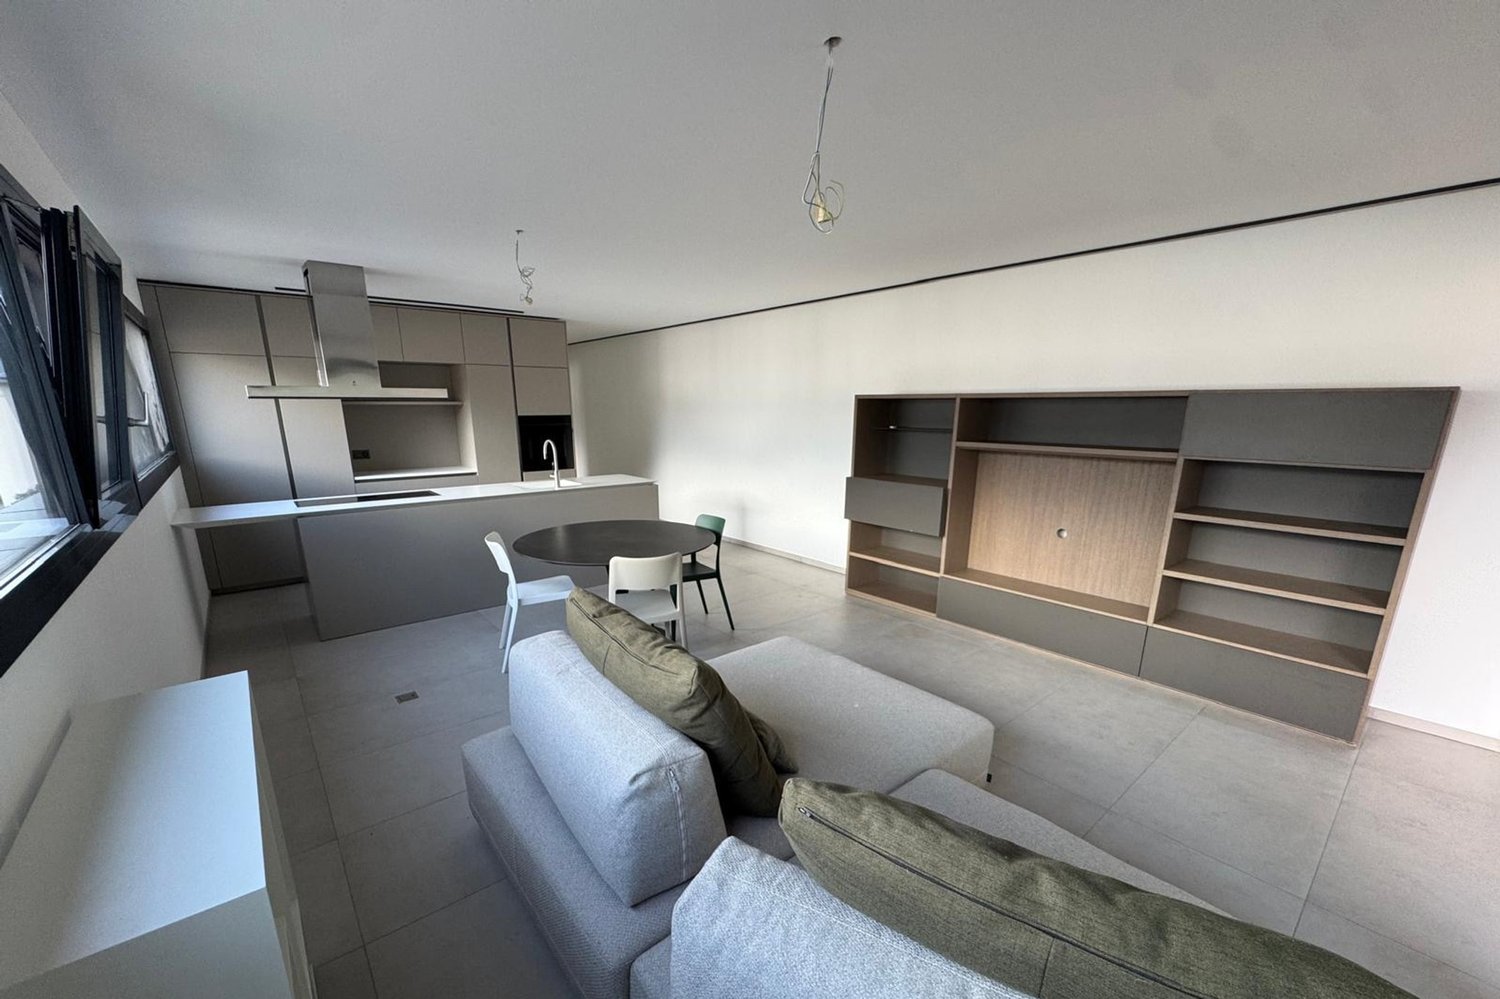
  • 2-storey building, rectangular swimming pool, surrounded by lush green landscape
1 / 17
3.5 rooms88m²CHF 450,000.–
6959 Maglio

Top new apartments 2.5 to 4.5 rooms with rental potential & professional management

Only 5 minutes from Tesserete and 20 minutes from Lugano away, a modern residence is being built in Maglio di Colla – ideal for owner-occupiers, second-home owners or investors with a focus on short-term rental.Nestled in an with panoramic views of the surrounding mountains, the project offers 3 residential buildings with 9 condominiums each (2½, 3½, 4½ rooms). All units have a balcony or garden, bright, open living areas, and high-quality furnishings.Highlights: • Outdoor pool & private river bathing area • Smart Home system • Siemens kitchen appliances • Parquet or stoneware floors • Electric shutters, balcony or private garden • Heating & cooling via fan-coil systems • Energy efficiency class A The Capriasca / Tesserete region delights with nature, hiking trails, and a sporting quality of life – perfect for tourism and vacation rentals.Investor benefits: • Purchase also possible for non-residents • Rent-to-Buy, Tokenisation, & Crowdfunding options • Target return: over 7% with complete care • Price growth estimated at 2-4% p.a. • Professional short-term rental management by RRE Global (marketing, guest service, cleaning, technology, accounting) • This residence combines modern design, peaceful nature, and attractive return opportunities – a perfect place to live, enjoy, and invest.2.5 room apartments - from 269,0003.5 room apartments - from 443,0004.5 room apartments - from 540,000Order a detailed property description and information about our return model, and sign up for the Open House!LINK -> https://rre.global/de/kaufen-mieten/residenza-al-molino-lugano-open-house/Top opportunity for investors! Over 50% sold – get in now and profit!

1 / 12
4.5 rooms138m²CHF 760,000.–
Via Campo dell'Era, 6594 Contone

MODERNE VILLE INDIPENDENTI CON CHARME_VILLA A

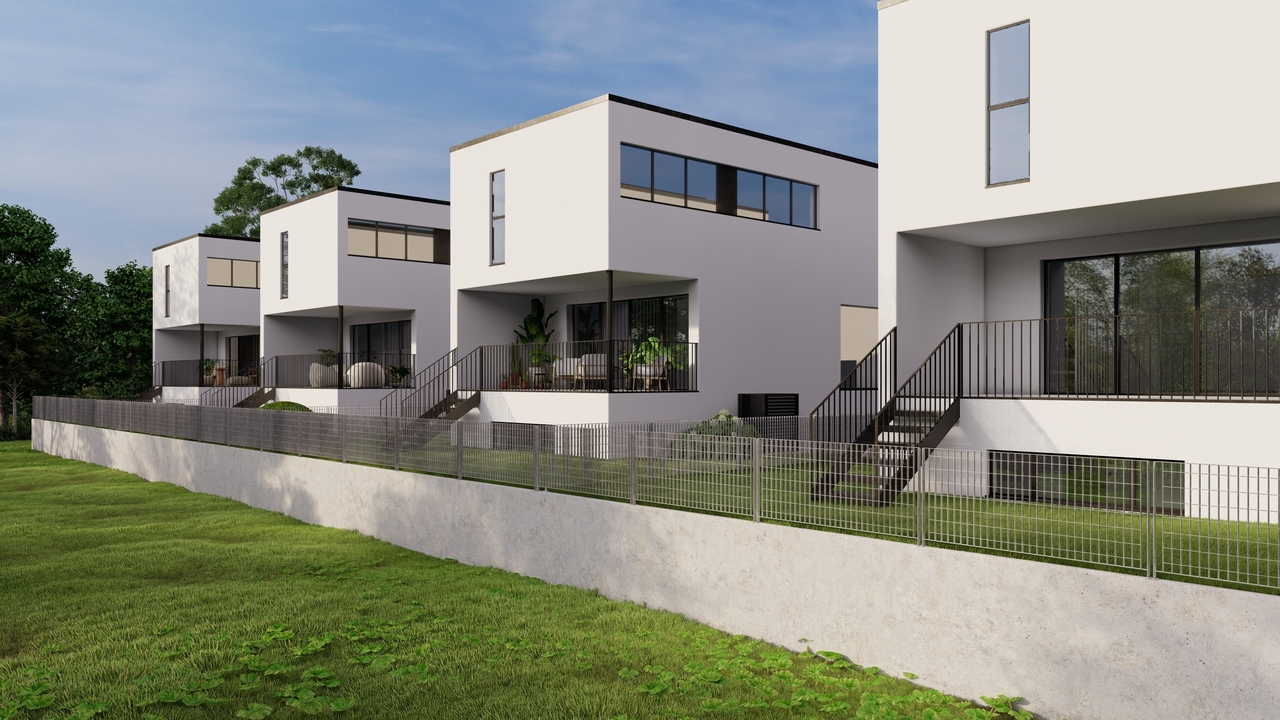
A Contone, sul pianeggiante e ampio mappale, in zona tranquilla, residenziale e soleggiato, sorgerà un complesso di 12 ville indipendenti di due tipologie: 7 unità Ville A e 5 unità Ville B oppure Villa C.Tutte le moderne unità hanno il privilegio di essere indipendenti, con un favorevole orientamento verso est-ovest ed un'esposizione ottimale a sud-ovest delle terrazze e dei giardini privati.Ogni villa ha la sua esclusiva particella di proprietà con giardino privato: le Ville A dispongono di giardini da mq 80 ca.,quindi sufficientemente grandi per uso ricreativo e nutrire le proprie passioni nel mondo del giardinaggio, ma allo stesso tempo di facile manutenzione vista la loro superficie contenuta.Le ville, altamente isolate e conforme alle prescrizioni CECE Classe A (Certificato Energetico Cantonale degli Edifici), offrono un comfort abitativo molto gradevole e sposano la protezione dell'ambiente grazie ai consumi energetici molto contenuti.Riscaldamento e raffrescamento sono con pompa di calore aria-acqua, alimentata da una generosa dotazione di pannelli fotovoltaici. Tutto ciò permette un'elevata indipendenza energetica e spese di riscaldamento e raffrescamento controllate.Per i piani fuori terra è previsto l'impiego del sistema costruttivo STEKO https://www.steko.ch/metanavigation/home/ (mattoni in legno, riempiti di fiocchi di cellulosa isolante). Ecologico, da fonte rinnovabile e completamente riciclabile, contribuisce anch'esso grandemente alla protezione dell'ambiente.Questo sistema fu sviluppato e brevettato dal Prof. A. Steurer del Politecnico di Zurigo e viene interamente prodotto in Svizzera.Grazie alla leggerezza e all'elasticità tipiche delle strutture in legno, le prestazioni antisismiche sono inoltre molto elevate. Infine, la predisposizione per la ricarica elettrica delle autovetture nei parcheggi coperti, sposa anch'essa la filosofia di abitazione sostenibile.Descrittivo delle tipologie: • Tipologia VILLA A: Villa indipendente da 4.5 locali, disposta su 3 livelli, per un totale mq 160 ca. superficie lorda.Il piano entrata comprende l'ingresso, un bagno ed una porzione non abitabile di mq 22 ca. (un locale tecnico con lavanderia e una cantina).Il pianoterra comprende la zona soggiorno, la zona pranzo con cucina a vista, un locale WC e il ripostiglio.Il primo piano comprende tre camere da letto e due bagni (di cui uno con accesso diretto dalla camera padronale).Al piano terra si trova il giardino privato di mq 80 ca. e una terrazza coperta di mq 13.6 ca. orientata a sud-ovest.Il terreno di proprietà misura mq 212 - 237 ca., a seconda della villa scelta, compresa la porzione asservita alla strada di accesso comune.Completano la Villa A, un parcheggio coperto e due posteggi scoperti.Per il piano finanziario ipotecario, abbiamo il piacere di sottoporre insieme ad una collaborazione con Banca Popolare di Sondrio uno studio su misura per ogni cliente acquirente.In Contone, auf dem flachen und weiten Grundstück, in einer ruhigen und sonnigen Wohngegend, wird ein Komplex von 12 unabhängigen Villen zweier Typen entstehen: 7 Einheiten Ville A und 5 Einheiten Ville B oder Villa C.Alle modernen Einheiten haben das Privileg, unabhängig zu sein, mit einer günstigen Ost-West-Ausrichtung und einer optimalen Süd-West-Exposition der Terrassen und privaten Gärten.Jede Villa hat ihr eigenes exklusives Grundstück mit privatem Garten: die Villen A haben Gärten von ca. 80 qm,Sie sind damit groß genug für die Freizeitgestaltung und die Pflege der eigenen Gartenleidenschaft, gleichzeitig aber aufgrund der geringen Fläche leicht zu pflegen.Die Villen sind hoch isoliert und entsprechen der CECE-Klasse A (kantonaler Energieausweis für Gebäude), bieten einen sehr...

1 / 12
3.5 rooms164m²CHF 2,450,000.–
Via Guidino, 6900 Paradiso

Un raro concetto avanguardista in posizione magnifica

Elegante, seducente e minuziosamente dettagliata, questa meravigliosa abitazione presso la Residenza Emerald Living, è una scoperta preziosa. Le ampie vetrate diffondono una meravigliosa luce. Gli spazi presentano un design raffinato e pratico. Un ampio balcone invita all'intrattenimento e offre una vista mozzafiato. La casa perfetta per uno stile di vita urbano all'avanguardia. Un'esclusiva Spa, area fitness e piscina, rendono questo luogo un sogno. Anche un massaggio rilassante o uno chef a domicilio non vi saranno negati. La splendida posizione, oltre ad una vista meravigliosa, offre accesso rapido allo shopping e alla ristorazione.- 164m2 superficie abitabile su un unico piano - 2 generose camere da letto ciascuna con il proprio spazioso bagno padronale- Ampia sala con cucina a vista - Grande terrazza di 44m2 - Giardino di 195m2- Armadi a muro- Lavanderia - Possibilità di trasformare in 4.5 localiSUL 164m2 + ½ terrazza (22m2) + 1/3 giardino (65m2)Totale 251m2 x CHF 9'760.00 CHF 2'450’000 + 2 posti auto CHF 60‘000.- cadaunoEin seltenes avantgardistisches Konzept in einer wunderschönen Umgebung.Elegant, verführerisch und liebevoll detailliert, ist dieses raffinierte Eigentumswohnhaus der Residenz Emerald Living, eine wertvolle Entdeckung. Die großen Fenster geben ein wunderschönes Licht ab. Die Räume sind edel und praktisch gestaltet. Ein grosser Balkon lädt zur Unterhaltung ein und bietet einen atemberaubenden Blick. Das perfekte Zuhause für einen avantgardistischen urbanen Lebensstil. Ein exklusives Spa, ein Fitnessbereich und ein Schwimmbad machen diesen Ort zu einem Traum. Auch eine entspannende Massage oder ein persönlicher Chef wird Ihnen nicht vorenthalten. Die wunderschöne Lage bietet neben einer herrlichen Aussicht auch einen einfachen Zugang zu Einkaufsmöglichkeiten und Restaurants.- 164m2 Wohnfläche auf einer Etage - 2 großzügige Schlafzimmer mit jeweils eigenem geräumigen Hauptbadezimmer- Großes Wohnzimmer mit offener Küche - Große Terrasse von 44m2 - Garten von 195m2- Wandschränke- Wäscherei - Umgestaltung in 4,5 Räume möglichBrutto Wohnfläche 164m2 + ½ Terrasse (22m2) + 1/3 Garten (65m2)Total 251m2 x CHF 9'760.00CHF 2’450’000.- + 2 Autoeinstellplätze zu je CHF 60'000.-A rare innovative concept in a magnificent location.Elegant, seductive and meticulously detailed, this sophisticated condominium home located at the Emerald Living Residence, is a precious discovery. The large windows provide wonderful lighting. The spaces have a refined and practical design. A large balcony invites to entertainment and offers a breath-taking view. The perfect home for an avant-garde urban lifestyle. An exclusive spa, fitness area and swimming pool turn this property into a dream. Even a relaxing massage or a personal chef will not be denied to you. The wonderful location, in addition to a stunning view, offers quick access to shopping and dining.- 164m2 living area on one floor - 2 generous bedrooms each with its own spacious master bathroom- Large living room with open kitchen - Large terrace of 44m2- Garden of 195m2- Wall cabinets- Laundry - Possibility of transforming into 4.5 roomsGross living surface 164m2 + ½ terrace (22m2) + 1/3 garden (65m2)Total 251m2 x CHF 9’760.00CHF 2'450'000.00 + 2 parking spaces at CHF 60’000.- each

Travel time
-
1 / 12
1.5 rooms49m²CHF 338,000.–
6854 Stabio

1.5 of the highest standard with interesting purchase options.

In Stabio, a town located just 300 meters from the train station, 1 km from the highway that connects to Italy, and a short distance from the fascinating cities of Como, Varese, and Lugano, we present luxury studios in a new high-level project.The building will be constructed within a protected residential community, equipped with numerous services such as a fitness area, co-working spaces, green areas, playgrounds for children, and areas dedicated to pets.The apartments will have excellent lighting thanks to the large windows that reach the floor, allowing an abundant entry of natural light.The accommodation will have a green garden with a paved portico or a terrace, both able to integrate nature into the house, offering an ideal environment for relaxation in the open air.The kitchens will feature a refined design with A++ certification, combining style, comfort, and functionality in perfect harmony.The properties, which are expected to be completed in 2027, will be built with Minergie certification, sustainable materials, and cutting-edge technologies to guarantee unparalleled comfort and energy efficiency.The heating will be provided by an efficient thermopump system with freecooling technology and serpentine distribution, assisted by high-quality, insulated windows with thermal cutting. The flooring can be fully personalized with luxurious options such as fine, porcelain-like gres with a travertine effect or elegant oak wood flooring.The apartments will be conveniently served by an elevator that connects all floors of the building and is accessible to people with reduced mobility.The offer includes the possibility of purchasing the property in the "Lease to Own" formula over 10 years. A solution of this type for a newly constructed property is a true rarity in the sector and makes the offer an opportunity not to be missed.The possibility of purchasing the property as a second home or for commercial use makes the investment particularly interesting, both for personal use and as a source of income.The studios will consist of an entrance into an open living space with day and night areas, a beautiful A++ kitchen, and direct access to the garden or terrace (depending on the layout), a convenient storage room or a custom-made wardrobe, and a bathroom with a shower.The parking spaces will offer a fast charging system for electric vehicles.Currently, four types of studios are available, including one on the ground floor with a garden without a portico and one on the first floor without outdoor spaces in building A2, one on the ground floor with a garden and a large portico in C1, and one on the first floor with a terrace in C3.The indicated price is to be understood as "from". The prices of the other studios are available upon request.General information about the residence is available at this link.STUDIOS OF THE HIGHEST STANDARD!!
1 / 12
3.5 rooms68m²CHF 495,000.–
6852 Genestrerio

New modern 3.5-room apartment with two covered parking spaces, ready for immediate occupancy.

In Mendrisio, more precisely in the beautiful Genestrerio neighborhood, which offers countless paths for walking and cycling along the Laveggio river and in the Prella woods, offering breathtaking natural landscapes, we propose a new 3.5-room apartment for sale, completely finished and ready for immediate occupancy.The property is located in a perfect position, particularly close to all services. In the immediate vicinity, easily accessible on foot, we find the bus stop, kindergartens, food shops and convenience stores, bank, post office, and much more.The area where the building is located is particularly quiet. With a purely residential character and very flat, it offers a high degree of peace and guarantees a perfect compromise between high living comfort and good accessibility.The residence is spread over two levels above ground, connected to the garage by a convenient lift, and offers only twelve residential units, a small reality that guarantees maximum privacy for all residents and is designed in a modern architectural style. The building is also adorned with a pleasant common green area.The apartment has a nice covered terrace, perfect as a quick exit to the open air whenever you want.The heating is provided by an efficient thermopump system with air-water circulation and snake distribution and separate consumption measurement, supported by very good insulating glass windows. The flooring is made of fine porcelain stoneware for the entire surface.The property has very good finishes in medium to high standard and a dwelling in refined modern style, definitely up to date.For laundry on the lower floor, a convenient communal laundry room can be used.The property, available as a secondary residence, is currently rented for CHF 1,710.-- monthly net income.The apartment, located on the second and last floor, consists of an entrance, living room with open kitchen and access to the covered terrace, a double bedroom, a single bedroom, and two bathrooms, one of which is windowed.Two covered parking spaces in the communal garage for CHF 60,000.--, to be added to the sale price, a convenient owner's cellar, several parking spaces for guests, and communal areas for bicycles complete this interesting offer.A TRULY UP-TO-DATE ECOLOGICAL APARTMENT!!

1 / 15
4.5 rooms138m²CHF 895,000.–
Via ai Prati, 6514 Sementina

3763 ULTIMO - APARTMENT WITH GARDEN 4.5 ROOMS IN QUIET AREA

A new way of living just a few minutes from BellinzonaIn Sementina, in a strategic and convenient location to quickly reach Bellinzona, a new apartment of over 120 m² is born, designed for those who want to combine quality of life, comfort, and modernity..The new construction stands out for its contemporary architecture, high-quality finishes, and spaces designed to offer maximum well-being in daily life..The spacious interior spaces guarantee a pleasant feeling of brightness and freedom, creating an ideal environment for both family life and those who want to have spacious and refined spaces..A LOCATION THAT MAKES THE DIFFERENCELiving in Sementina means enjoying the tranquility of a residential context without giving up the convenience of services and connections.The proximity to Bellinzona, which can be reached in a few minutes, makes this property particularly interesting for those who seek a balance between quality of life and practicality in travel.Construction status: July 2026 : Rough state with internal partitionsDelivery: February 2027Living area4.5 rooms, approx. 120 m2 + 35 m2 covered terrace + 300 m2 garden Spacious living area of 36 m2 Private laundry room in each apartmentCellars on the ground floor.Building constructed in traditional style, with concrete elements and masonry and thermal insulation of the facades.Energetic aspects:Individual regulation for each room, air-water heat pump and heat distribution with low-temperature coils laid on the floor and photovoltaic panels placed on the roof.Estimated costs for the 4.5-room apartment on the ground floorapprox. CHF 400.-/month.ClimaInstallation of split air conditioning units in the unitPossibility of personalized finishesPrivate garden 320 m2Condominium green area equipped for leisure and relaxationGuest parkingFor the 4.5-room type2 parking spaces in the underground garage included in the price of CHF 895'000.-Facilitated purchase conditions! Contact us for the last opportunity .-.-.-.-.-.-.-.-.-.-.-.-.-.-.-.-.-.-.-..-.--.-.-.-.-.-.-.-.-.-.-.-..-.-.-.-.-.-.-.-.-.-.-.-.-.-.-.-.-.-.-.-.-.-.-.-.-.-.-.-.-We inform our esteemed customers that the priority of response to inquiries will be guaranteed, which are submitted complete with your mobile phone number..-.-.-.--.-.-.-.-.-.-.-.-.-.-.-.-.-.-.-.-.-.-.-.-.-..--.-.-.-.-.-..-.-.-.-.--.-.-.-.-.-.-.-.-.-.-.-.-.-.-.-.-.-.-.-.-.-.-.-.-. Information / visits / saleSacha TETTAMANTIinfo@immobiliaretettamanti.chwww.immobiliaretettamanti.ch

Travel time
-
1 / 5
4.5 rooms145m²CHF 1,025,000.–
Via Varrone 15, 6500 Bellinzona

DIRECTLY FROM THE DEVELOPER - Bellinzona - generous 4.5 rooms new construction

PURCHASE DIRECTLY FROM THE DEVELOPER - Bellinzona, Via Varrone 15.The new project by Gruppo Benzi is taking shape: in Bellinzona a residential building with 5 apartments, RESIDENZA MARTINA.The new building is located in the Città di Bellinzona district in Via Varrone 15 and is situated opposite the Church of the Sacred Heart. (GERETTA DISTRICT)Favorable proximity to the Bellinzona North and South highways, the train station - and within walking distance are numerous supermarkets and restaurants, banks, the municipal swimming pool, the sports center, the historic center and schools of all kinds.The building will consist of a basement, five above-ground floors and a roof terrace available to the apartments on the 3rd and 4th floors. The basement houses the cellars, the technical room and the electrical room.From the 1st to 4th floor: four equivalent apartments with 4 ½ rooms. The apartments will consist of a living room with a dedicated kitchen and a generously sized island, three bedrooms, three bathrooms and an internal laundry room.The apartments will have a terrace located on the southwest side of the building and will also have two balconies (kitchen - bedroom area).On the 5th floor the roof terrace available to the apartments on the 3rd and 4th floors. Access is via the stairwell (and elevator) for both.We are at your disposal for a visit to the construction site, with the possibility of visiting other constructions designed and built by us in Lugano and surrounding areas to facilitate your identification of the construction quality adopted.For any further information, do not hesitate to contact us.

Travel time
-
1 / 21
3.5 roomsCHF 820,000.–
Via Francesco Chiesa, 6834 Morbio Inferiore

SPLENDID APARTMENTS WITH GARDEN AND PRIVATE COURTYARD

In Morbio, in a strategic position, this beautiful late 19th-century house has been completely renovated and consists of 3 wonderful apartments, pampered by the sun and greenery.It features a beautiful and large private courtyard with private parking spaces.Other advantages that present themselves are: private gardens, a large habitable terrace, a vaulted cellar, an attic.To guarantee a comfortable life in a modern environment. • Apartment No. 1 on the ground floor: (yellow)3.5 rooms, including private terrace and garden, vaulted cellar in natural stone, cellarLayout: Entrance with wardrobe, double bathroom with shower, 2 bedrooms, open kitchen to living room, direct access to garden, internal laundry room, access to vaulted cellar, 2 parking spaces • Apartment No. 2 on the 1st floor: (orange)3.5 rooms, including private, large habitable terrace and access to garden, cellar, balconyLayout: Entrance with wardrobe, internal laundry room, 2 bedrooms, double bathroom, open kitchen to living room, balcony, garden adjacent to terrace, 2 parking spaces • Apartment No. 3 on the 2nd floor: (blue)4.5 rooms, including private garden area, cellar, 2 balconies and attic in raw state Layout: Entrance with wardrobe, 3 bedrooms, double bathroom, open kitchen to living room, preparation for access to attic of 75m2 in raw state, which can be completed at will (possibility of creating an apartment with 2.5 rooms),3 parking spaces • Common areas: internal and external stairs with lighting, technical room with attached private storage rooms, illuminated inner courtyard with electric gate and parking spaces • Advantages: gardens with irrigation, armored doors, video intercom, Bosch appliances, heating with heat pumps (individually adjustable with thermostat) An ideal residential solution, with well-distributed spaces, great elegance and a touch of charm.Quality and price, a good investment.A building that also offers itself as a rental property.The photos give a first impression of all three apartments, are updated in this phase of completion of the finishes.We are at your disposal for further information and a visit.Prices from:Apartment 1 CHF 820'000.- 2 parking spaces at CHF 70'000.-Apartment 2 CHF 880'000.- 2 parking spaces at CHF 70'000.-Apartment 3 CHF 1'030'000.- 3 parking spaces at CHF 105'000.-

Travel time
-
1 / 13
4.5 rooms127m²Price on request
Via Cantonale, 6942 Savosa

New 4.5-room units from 115 to 130 sqm - Residenza Vesta

Inside the brand-new Residenza Vesta in Savosa, a refined complex consisting of two modern buildings, we propose for sale various 4.5-room units, located both on the ground floor with private garden and on the first and second floor. The solutions, currently under construction, represent an ideal opportunity for those seeking a modern residential context. 📍 Strategic location: Residenza Vesta is situated between the Cantonale Street and the Canva alley in a well-served residential area: schools, shops, essential services, and an excellent public transport network make this apartment ideal for families, professionals, or those who want to live in a quiet but well-connected environment.Apartment details: • Internal surface area: from 115 to 127 sqm • Covered terraces: from 22 to 28 sqm • Private gardens: approximately 100 sqm (for the units on the ground floor) The apartments are distinguished by a spacious and bright living room with direct access to the covered terrace, creating a pleasant continuity between indoor and outdoor spaces.The sleeping area consists of a spacious master bedroom with large wardrobe and private en-suite bathroom, as well as two well-distributed single rooms and a second complete bathroom. A practical internal laundry room with preparation for a washing machine. Modern amenities: • Heating with heat pump and floor cooling • Aluminum windows with slim profiles and electric blinds • Photovoltaic system for higher energy efficiency and savings on consumption costs Extra amenities • Parking spaces available in the underground garage for CHF 50,000 each • Outdoor area exclusively for the use of residents 📞 Contact us for more information and follow the progress 📸 @Swissproject_studio

Travel time
-
New building
1 / 8
3.5 rooms78m²CHF 790,000.–
Via Quinta, 6710 Biasca

Residence in the Park, 3.5-Room Penthouse with Large Terrace, Biasca

If you want to live in an elegant and refined environment, surrounded by a private park of 3000 m², where beauty and tranquility come together, this beautiful penthouse deserves your attention.We're talking about a modern and functional structure, equipped with comfort and attention to environmental sustainability, thanks to the biomass heating system with floor heating.The fiber optic network allows for a fast and stable connection, ideal for working from home.The split air conditioning ensures maximum comfort, even on hot days.The absence of architectural barriers, the private laundry room, the underground garage with provision for electric vehicles, the bicycle room, a play area for children, perfect for stimulating their creativity and sociality: everything is designed to guarantee maximum comfort.Access is exclusively reserved for those who choose the primary residence, to ensure a quiet and safe environment.Don't miss the opportunity to live in a place where elegance, nature, and comfort blend perfectly.Selling price CHF 790,000.- including 2 parking spaces in the garage.Features and extrasNet apartment area 78 m²Net terrace area 85 m²Year of construction: 2025 - Availability: from 01.01.2026· Pets allowed· Balcony/Terrace· Dishwasher· Wheelchair access· Quiet neighborhood· Child-friendly· Parking· Garage· Elevator· New constructionContact us for more information and to book a visit!

Travel time
-
  • living room, kitchen, 4 bedrooms, 2 bathrooms, balconies, storage, courtyard
1 / 4
4.5 rooms113m²CHF 1,080,000.–
Viale 1814, 6512 Bellinzona

Residenza Kira - refined 4.5-room apartment with large private garden in Giubiasco (TI)

In Giubiasco, a district of Bellinzona, a location appreciated for its strategic position and high quality of life, the Residenza Kira is under construction, a building consisting of only eight units per floor.Giubiasco offers a mild climate, numerous services, and excellent connections.Thanks to the Giubiasco railway station and the Ceneri Base Tunnel, connections to all of Ticino and the rest of Switzerland are rapid and efficient. Schools, shops, restaurants, health services, and green areas are easily accessible, making the area ideal for both families and professionals.The elegant 4.5-room apartment on the ground floor, located in the modern Residenza Kira, is ideal for families or for those who desire spacious rooms and direct contact with the outside.The apartment has a surface area of approximately 113 m², wisely distributed in a bright living room with open-plan kitchen, three bedrooms, and two bathrooms. The large windows guarantee excellent natural lighting and visual continuity with the outside.The strong point of the apartment is the extraordinary private garden of approximately 335 m², an exclusive green space perfect for moments of relaxation, conviviality, or family life in the open air, completed by a covered portico of 26 m².Finishes and features • Floor heating and cooling through air-water heat pump • Aluminum windows with triple glazing • Floors in or large-format tiles, at the buyer's choice • Condominium photovoltaic system • Preparation for fiber optics • Private basement at the basement level • Elevator with direct access to the apartments A home that combines modern comfort, privacy, and construction quality in a carefully designed and quiet residential context.

Travel time
-
1 / 13
4.5 rooms127m²CHF 1,090,000.–
Via Cantonale, 6900 Lugano

Lugano ✨ Elegant 4.5 rooms with terrace - Residenza Vesta

Inside the brand new Residenza Vesta in Savosa, a refined complex consisting of two modern buildings, we propose for sale a 4.5-room apartment located on the second floor.📍 Strategic location: Located between Strada Cantonale and Vicolo Canva, Residenza Vesta is in a residential area with good services: schools, shops, essential services, and an excellent public transport network make this apartment ideal for families, professionals, or those who want to live in a quiet but well-connected environment. Apartment features • Internal surface area: 126 m² • Covered terrace: 27 m² • Spacious, bright, and welcoming living room, which opens directly onto the terrace, creating a pleasant connection between inside and outside. • The sleeping area consists of a spacious double bedroom with large wardrobe and private en-suite bathroom, plus two well-distributed single bedrooms and a second complete bathroom. A practical internal laundry room, with preparation for a washing machine. The apartment is built according to modern and high-level standards: • Heat pump heating and floor cooling • Aluminum windows with slim profiles and electric sunshades • Photovoltaic system for greater energy efficiency and savings on consumption Extra • Parking spaces in the garage are available at CHF 50,000 each • External area equipped for the exclusive use of residents 📞 Contact us for more information and follow the progress 📸 @Swissproject_studio

Travel time
-
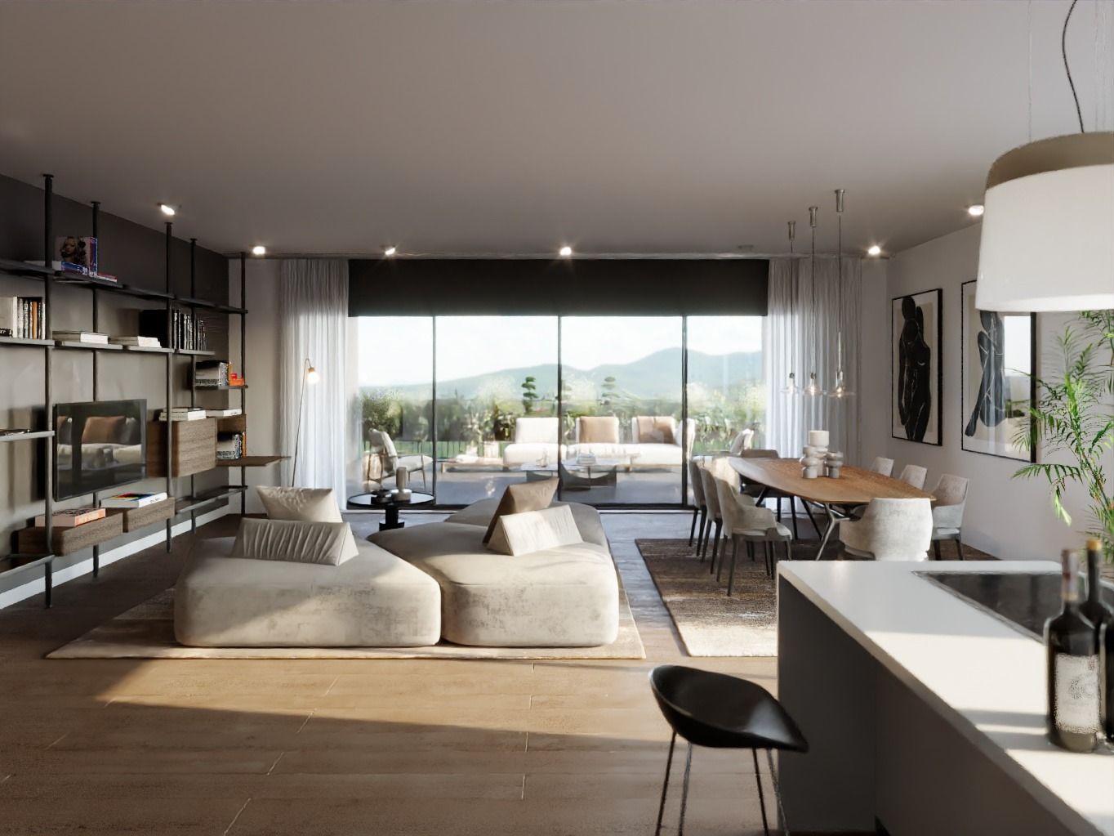
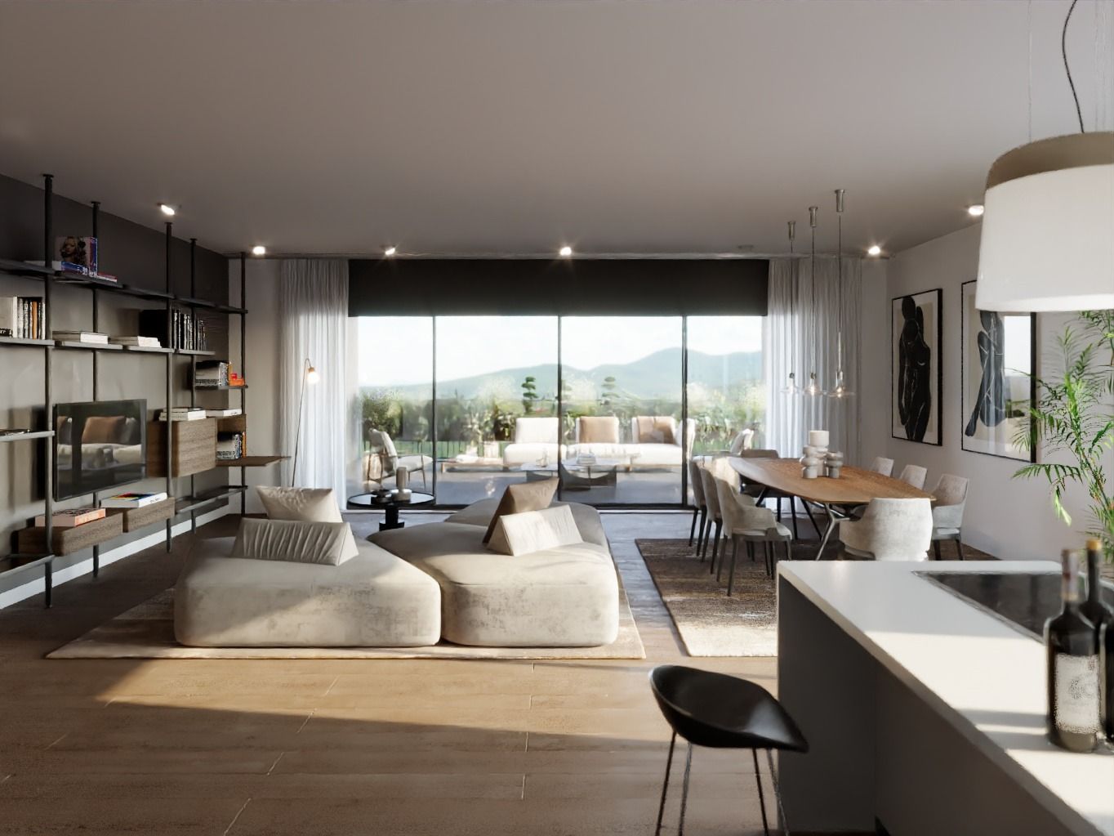
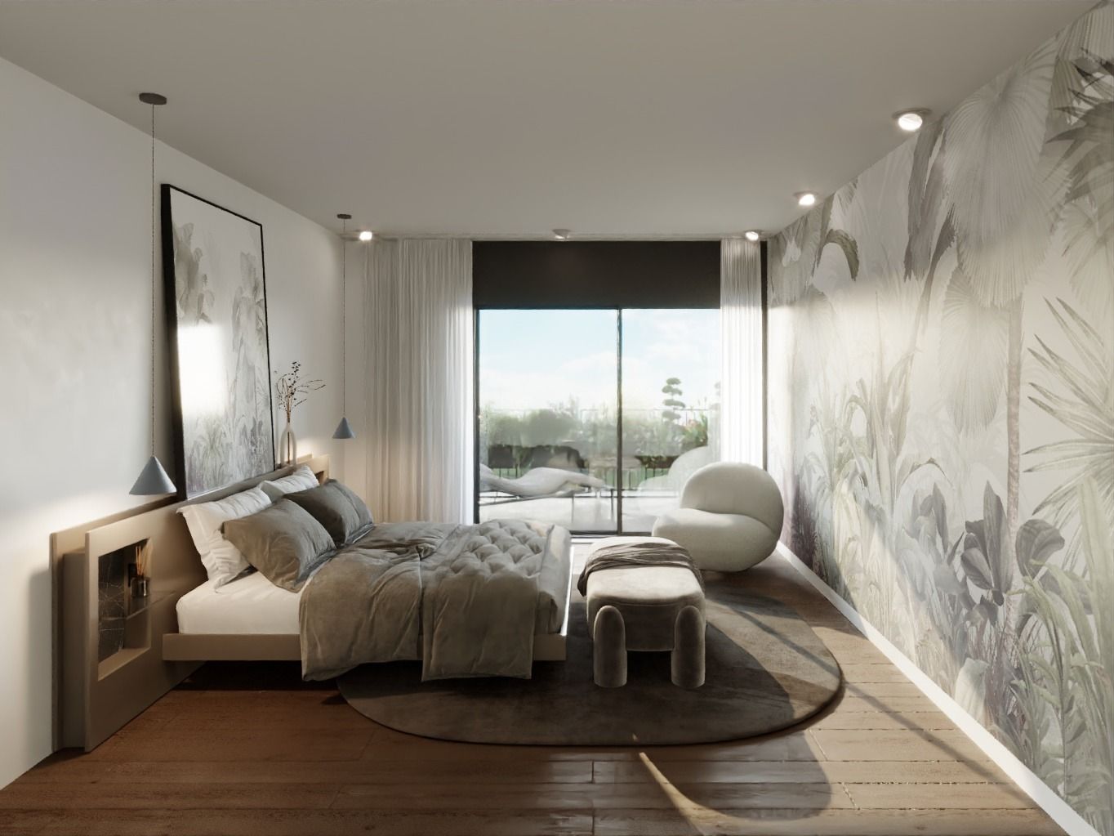
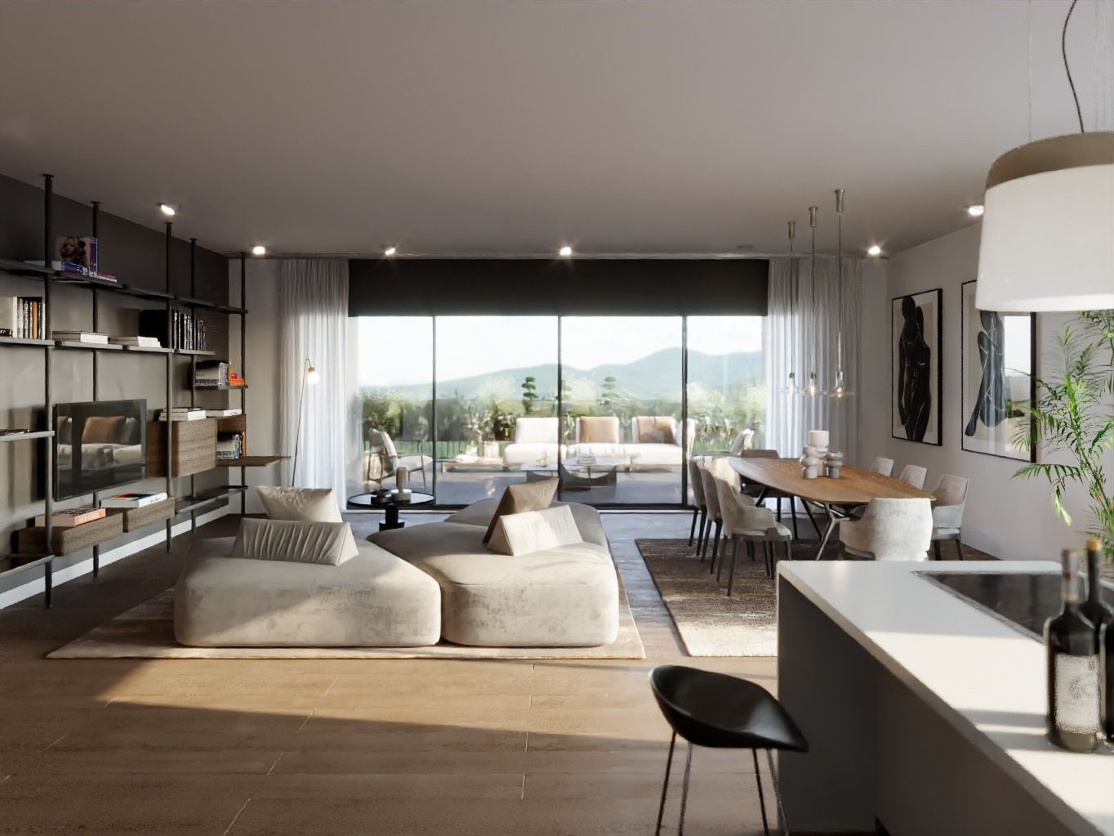
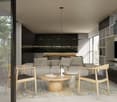
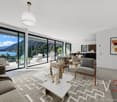
  • living room, gray sofa, white coffee table, carpet, large TV, illuminated shelves, decorative objects
  • a modern and spacious living room with a terrace, wooden flooring, built-in shelving, a cozy seating area, a dining table with chairs, a large decorative TV screen, a table with a plant, a vase, and a coffee table with magazines
  • living room with a grey sofa, white coffee table, books, a plant in a vase, a fireplace, gray flooring, and an indoor plant on the left
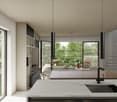
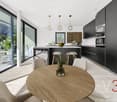
  • Minimalist design, hardwood floors, white walls, glass and wooden cabinets, modern artwork, indoor plant, and clean layout
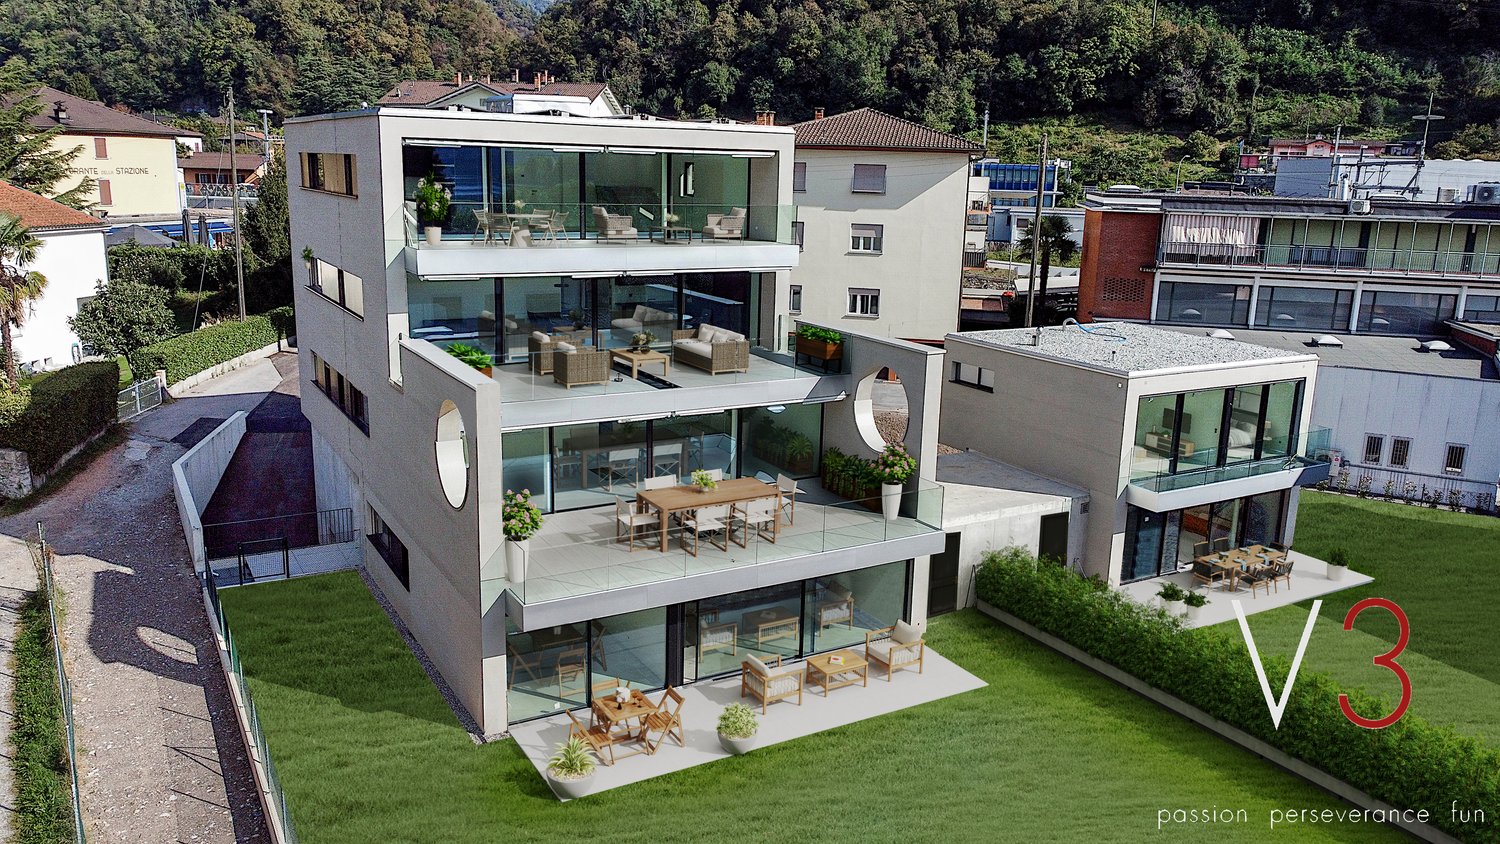
  • 5 story building, balconies, large windows, garage, green trees
  • under construction site with steel rebar grid, steel supports, gravel, and fencing.
  • Site in the process of being excavated and prepared for the laying of the foundation.
  • Construction site of a new building, reinforcement bars, cement base, foundation walls, workers in protective gear
  • Swiss Project logo with bars and text
1 / 13
4.5 rooms126m²CHF 1,090,000.–
Via Cantonale, 6942 Savosa

✨Elegant 4.5 rooms with terrace - Residenza Vesta

Inside the brand-new Residenza Vesta in Savosa, a refined complex consisting of two modern buildings, we propose for sale a 4.5-room apartment located on the second floor.📍 Strategic location: Located between Strada Cantonale and Vicolo Canva, Residenza Vesta is in a residential area well served by schools, shops, essential services, and an excellent public transport network, making this apartment ideal for families, professionals, or those who want to live in a quiet but well-connected environment. Apartment features • Internal surface area: 126 m² • Covered terrace: 27 m² • Spacious, bright, and welcoming living room, which opens directly onto the terrace, creating a pleasant connection between indoors and outdoors. • The sleeping area consists of a spacious double bedroom with large wardrobe and private en-suite bathroom, plus two well-distributed single bedrooms and a second complete bathroom. A practical internal laundry room, with preparation for a washing machine. Modern amenities: • Heat pump heating and floor cooling • Aluminum windows with slim profiles and electric sunshades • Photovoltaic system for greater energy efficiency and savings on consumption Extra • Parking spaces available in the garage for CHF 50,000 each • Outdoor area equipped for the exclusive use of residents 📞 Contact us for more information and follow the progress 📸 @Swissproject_studio

Travel time
-
1 / 12
  • Parking space
  • Balcony / Terrace
  • View
  • +4
2.5 rooms71m²CHF 690,000.–
6825 Capolago

NEW 2.5 ROOMS WITH SPLENDID LAKE VIEW AND PRIVATE GARDEN IN CAPOLAGO

The building, composed of only 4 apartments, is under construction and will be certified according to the Swiss Minergie energy standard, synonymous with comfort, efficiency, and quality of living.The residence will rise in a quiet and sunny context, just a few minutes from the train station, the main connecting roads, and the essential services. The completion of the works is scheduled for the beginning of 2027.The apartment offers a modern and functional layout: a welcoming entrance hall, a spacious living area with an open-plan kitchen and direct access to the covered terrace and the flat garden, a bright and quiet master bedroom, and a bathroom with a shower and a private washing machine. The interior spaces are characterized by large windows that flood the rooms with natural light and offer a pleasant view of the lake and the surrounding greenery.The finishes will be of a high level: a design kitchen with a quartz countertop, parquet floors in the sleeping area, porcelain stoneware in the living areas, and internal doors with a magnetic lock. The heating will be provided by an autonomous heat pump with underfloor distribution, while the aluminum windows with triple glazing will ensure excellent thermal and acoustic insulation.The Minergie certification also includes an innovative mechanical ventilation system, which ensures a constant air exchange and an ideal indoor climate in every season.A private cellar and 1 external uncovered parking space, included in the price, complete the property.

  • Parking space
  • Balcony / Terrace
  • View
  • +4

Suggested properties for you based on search results

Other interesting objects