1009 results - Properties for sale with Balcony / Terrace, New building: Canton Ticino

1 / 3
3.5 roomsCHF 915,000.–
Via ai Cedri, 6943 Vezia

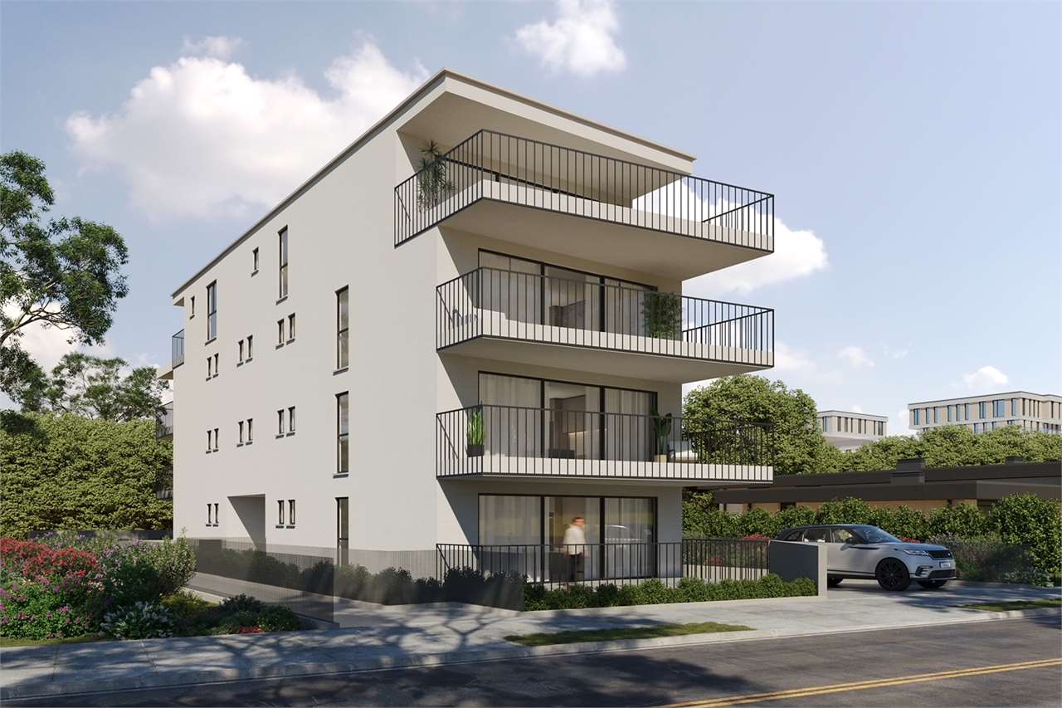
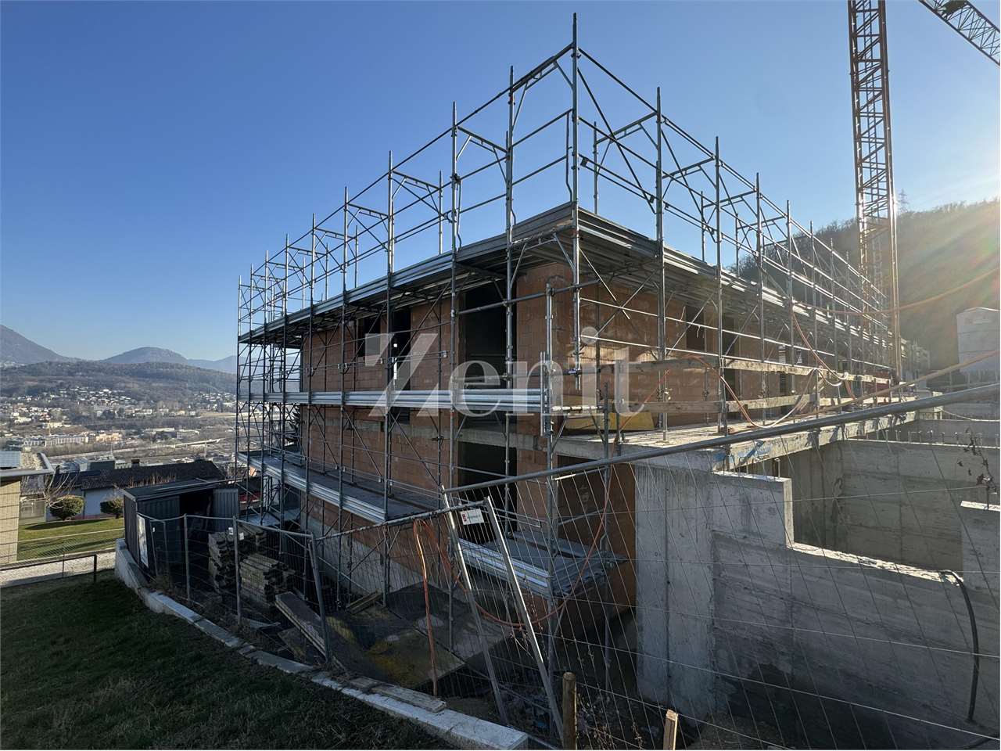
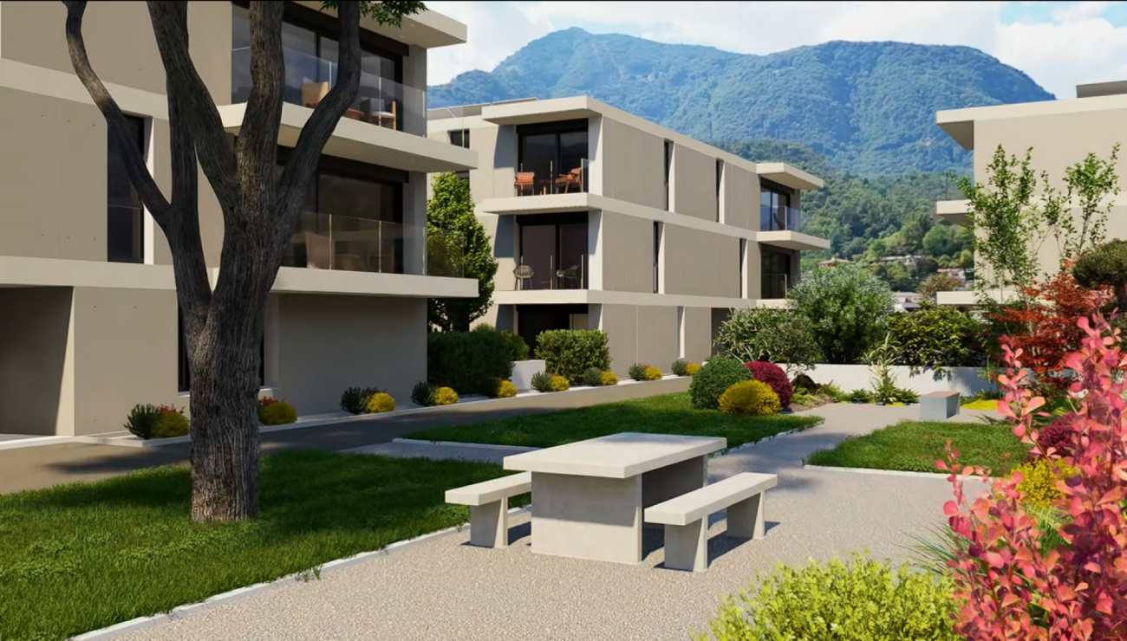
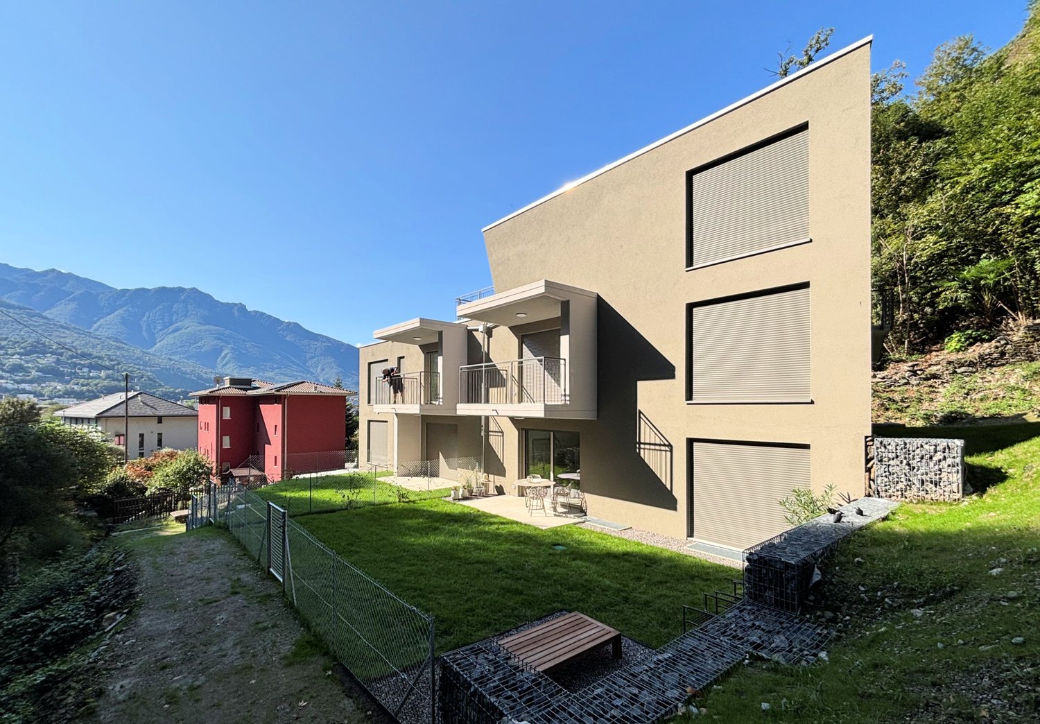
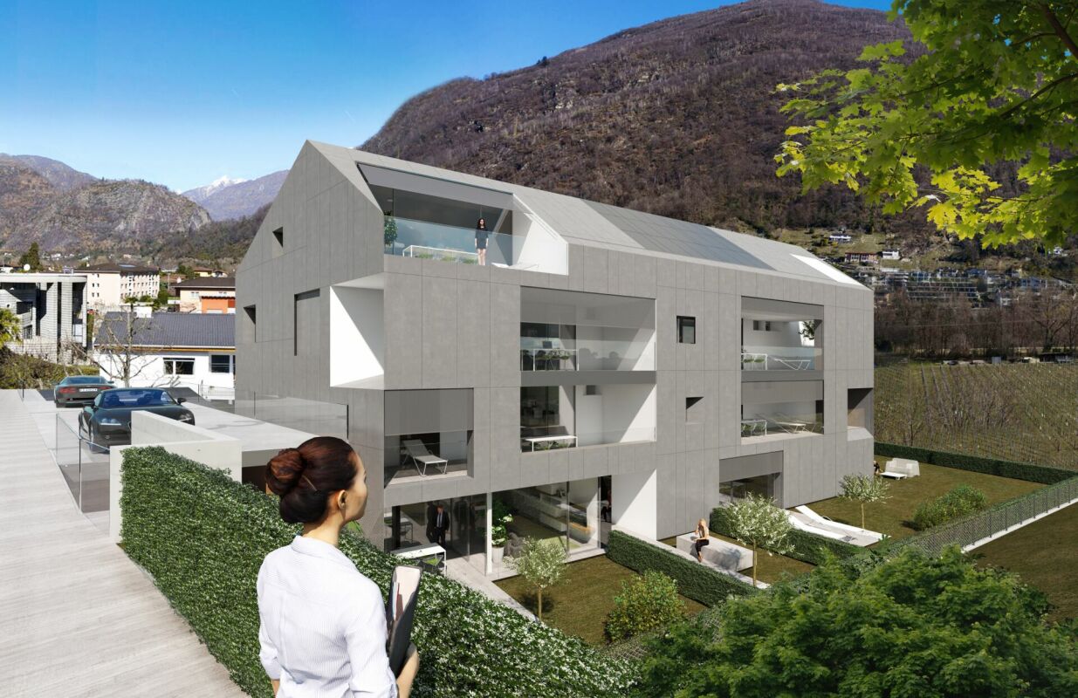
Newly built apartment with garden in Vezia

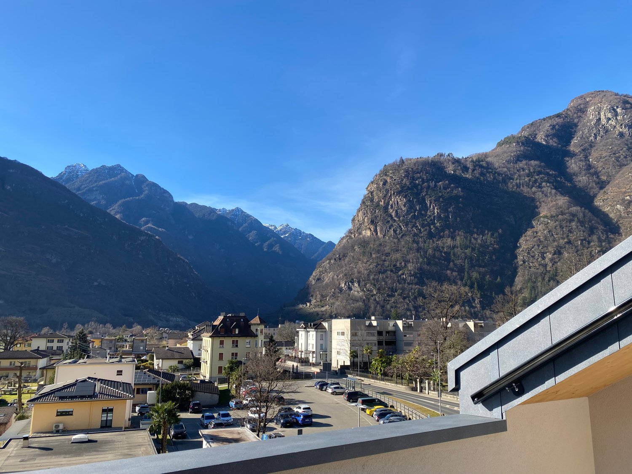
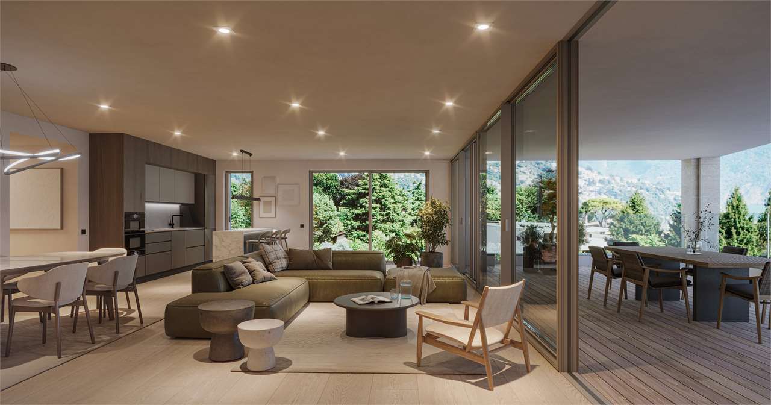
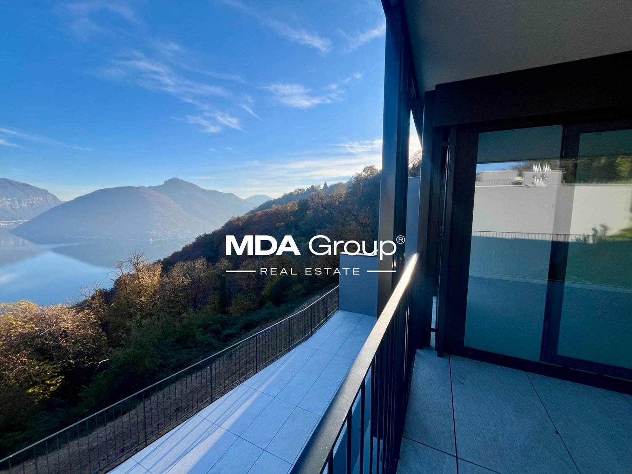
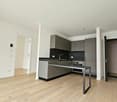
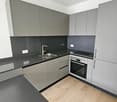
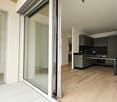
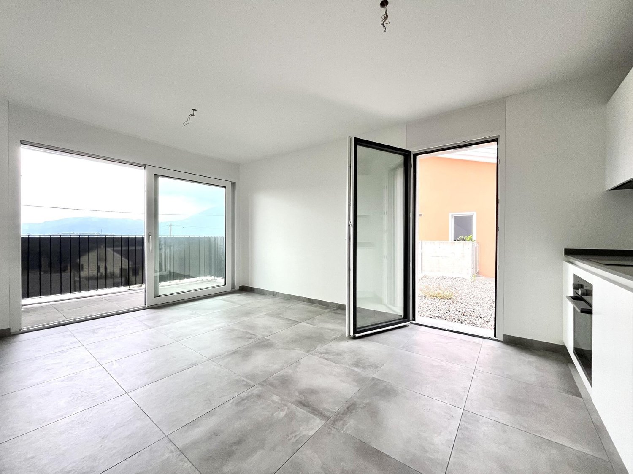
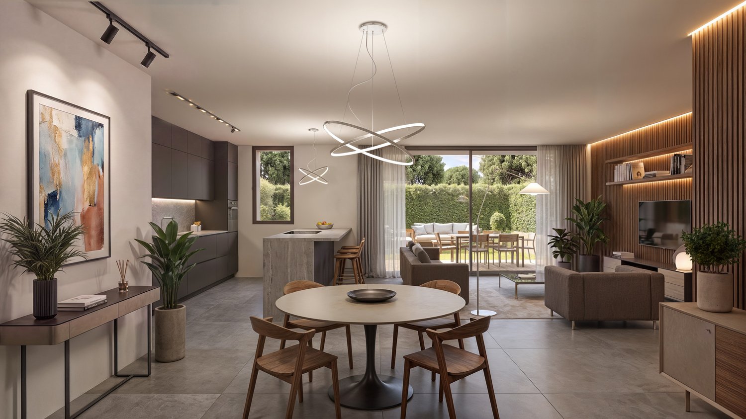
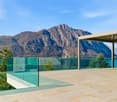
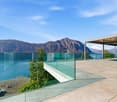
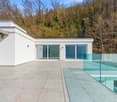
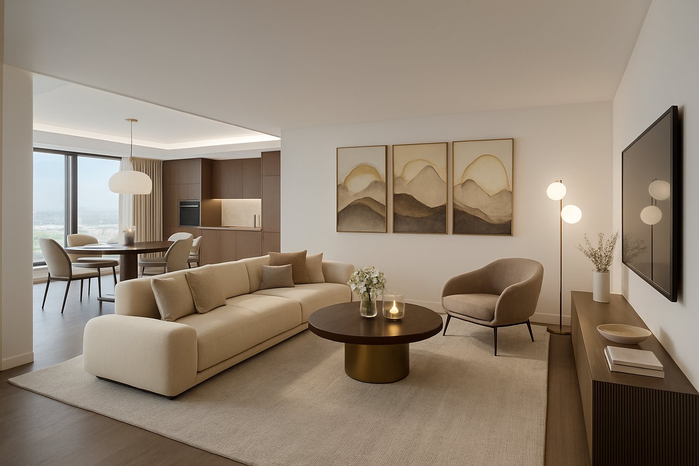
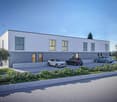
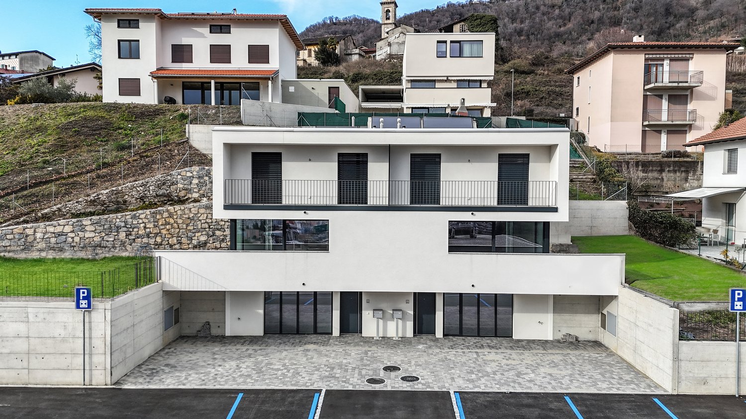
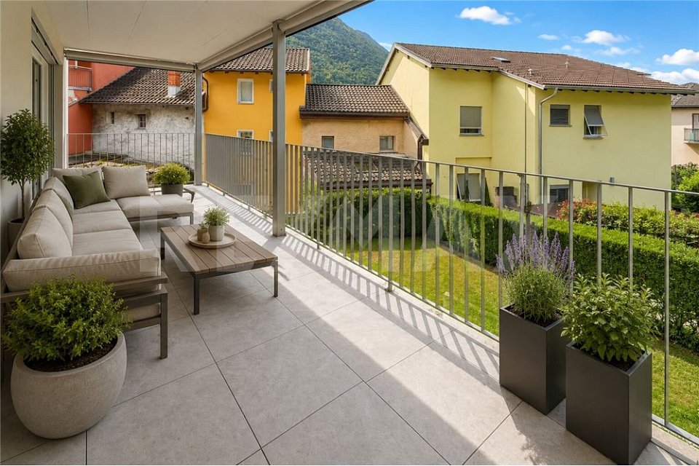
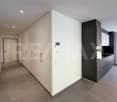
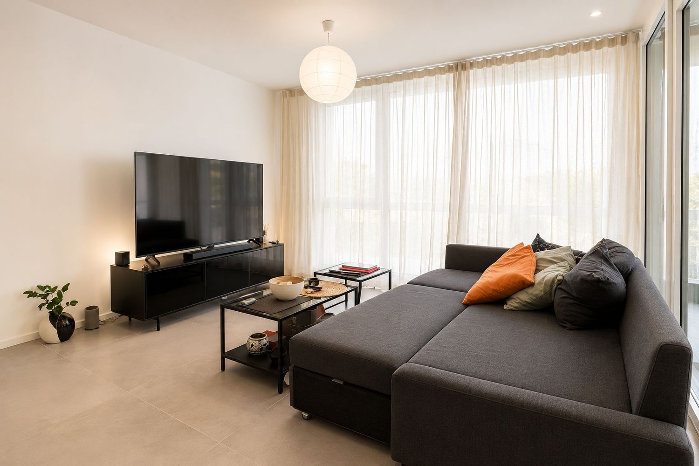
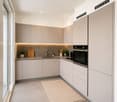
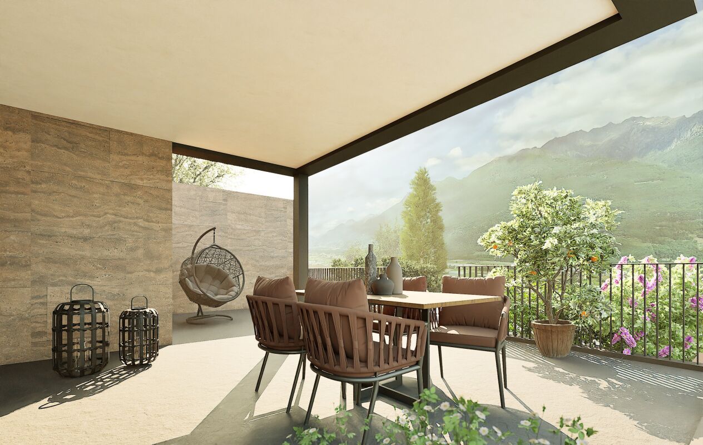
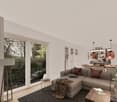
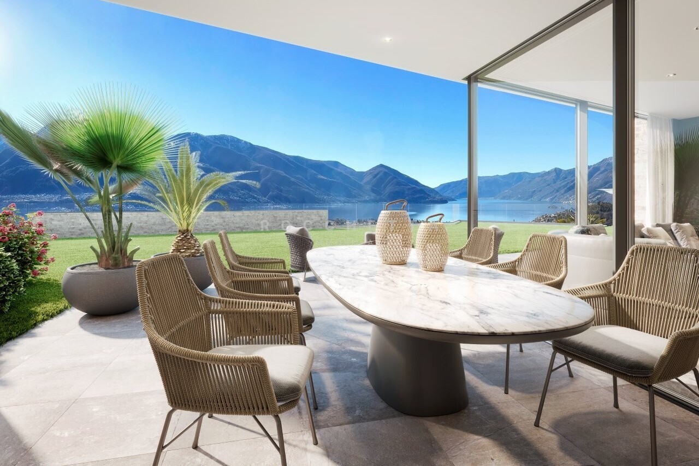
Apartment with garden in Vezia inserted in the Residenza Ai Cedri II, a modern residential complex under construction composed of only 6 residential units.Located on the basement floor -1, the 3.5-room unit features the following layout: entrance hall with space for a comfortable wardrobe, bright living room with open kitchen and direct access to the terrace and private garden, master bedroom with en-suite bathroom, second bedroom and additional bathroom.Near the entrance, close to the bathroom, a space is dedicated to the installation of a washing machine-dryer column, integrated in a discreet and functional way in the entrance hall.The rooms benefit from excellent natural lighting and offer a pleasant open view of the surrounding vineyard.The finishes, contemporary and of quality, include Grès porcellanato floors and coverings, PVC windows with triple glazing and electric blinds. The kitchen is furnished and equipped with quality appliances. Heating and cooling are provided by floor serpentine powered by a centralized heat pump, with the support of photovoltaic panels for additional energy savings.The building reproduces the modern design and architectural features of the twin complex already built on the adjacent land. Delivery is expected by summer 2027.The property includes 1 basement included in the price and the possibility of purchasing 1 covered outdoor parking space and 1 uncovered space at a total price of CHF 80'000.The location allows you to easily reach supermarkets, pharmacies, schools, gym, medical offices, and cafes on foot. The Lugano-North highway exit and the center of Lugano are a short distance away.MEASURESApartment: 102.9 sqmTerrace: 12 sqmGarden: 80 sqmCommercial area: 124.9 sqmRef.: CEDII-PPP1B

Travel time
-
1 / 4
4.5 roomsCHF 835,000.–
Via Rebosata, 6877 Coldrerio

Semi-detached new build house in Coldrerio

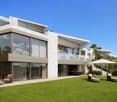
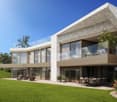
Semi-detached new build house in Coldrerio, in a complex of six houses with contemporary and functional design, located in a quiet residential area surrounded by greenery.The house, with 4.5 rooms, develops on two floors above ground. The ground floor is dedicated to the living area, with a large open-plan living space, modern open-plan kitchen, and direct access to the private garden. On the upper floor, there is the sleeping area, consisting of a master bedroom with en-suite bathroom, two additional bedrooms - one with a Velux window - and a second bathroom. There is also a room prepared for the installation of the washing machine-dryer.The property includes 1 basement (CHF 10’000) and 2 outdoor parking spaces (CHF 50’000 in total). The construction will be carried out with quality materials and equipped with state-of-the-art systems, designed to optimize consumption and reduce environmental impact. On the semi-basement floor, common to all six semi-detached houses, there are the basements and the technical room, while the parking spaces are outside. The start of work is planned for autumn 2025.The municipality of Coldrerio offers all the main services, including shops, restaurants, pharmacies, post office, bank, and nursery and primary schools. The strategic location allows easy access to Mendrisio and Chiasso in just a few minutes.MEASURESHouse: 127 sqmTerrace: 9 sqmGarden: 30 sqmCommercial area: 135 sqmRef.: V-AF-COL-PEZ-2

Travel time
-
1 / 9
2.5 rooms38m²CHF 420,000.–
6950 Tesserete

INVESTMENT - MODERN 2.5 ROOM APARTMENT WITH TERRACE IN TESSERETE

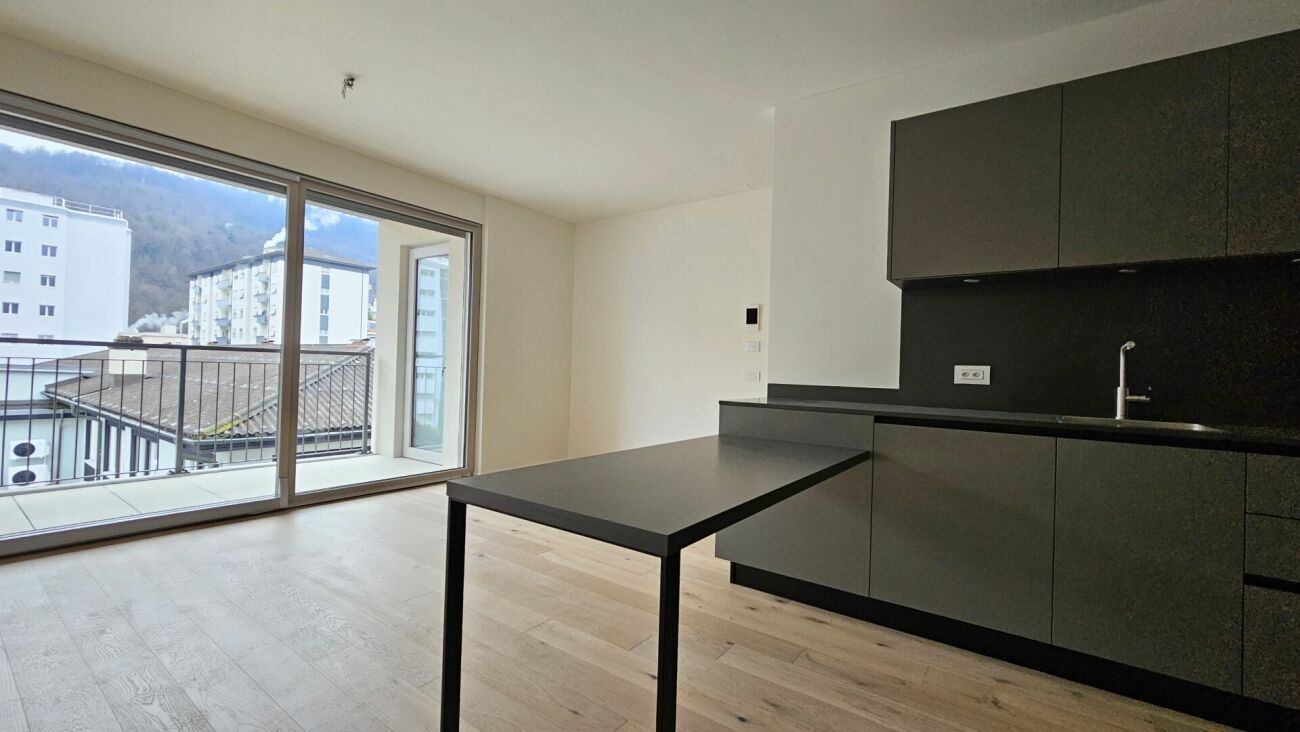
In Tesserete, in a newly built residence, we offer three modern 2.5-room apartments of approximately 40 sqm with independent entrance, excellent solar exposure, and panoramic view.The apartments are currently rented and represent an excellent investment opportunity with guaranteed income; they can also be purchased in a Rent-to-Buy formula at extremely advantageous conditions.Internally, they consist of:- Entrance hall with armored door and comfortable wall-mounted closet;- Bright living room with modern open-plan kitchen (equipped with dishwasher, induction cooktop, oven, and column fridge) and access to the pleasant terrace through a double sliding door with electric shutters;- Bedroom, which also has access to the terrace through a door with electric shutters;- Spacious windowed bathroom with modern shower box and connection for the washing machine.The building was constructed using high-quality materials and a neutral color scheme to suit every taste.Solar panels are installed, and the underfloor heating and cooling system uses a heat pump and serpentine.All windows are PVC with triple glazing.These features guarantee high sustainability and energy saving.The properties include a private cellar and an external covered parking space, which are included in the sale price.The apartments are divided as follows and are available at the following prices:Ground-floor apartment: 420,000 CHF;First-floor apartment: 435,000 CHF;Second-floor attic apartment: 450,000 CHF.DON'T MISS OUT ON THIS OPPORTUNITY AND CONTACT US TODAY FOR MORE INFORMATION!ER/7668

1 / 12
4.5 rooms166m²CHF 1,330,000.–
Piazza G. Pedrazzini, 6600 Locarno

Esclusivo 4.5 Locali - Lusso e raffinatezza nel cuore di Locarno (auch Zweitwohnsitz)

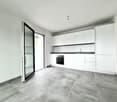
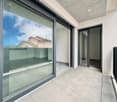
Splendido 4.5 di Lusso nel Cuore di Locarno Residenza Piazza Fontana - Appartamenti di 4.5 Locali nel Cuore di LocarnoResidenza secondaria possibile Consegna prevista nel 2028Scopri gli eleganti appartamenti di 4.5 locali nella nuova Residenza Piazza Fontana, situata in una posizione strategica nel centro di Locarno. Questi appartamenti rappresentano l'essenza del lusso e del comfort, offrendo ampi spazi abitativi e una qualità di vita superiore.Caratteristiche principali:Finiture d'eccezione: Gli appartamenti sono rifiniti con materiali di alta qualità che soddisfano i più elevati standard. Ogni unità offre superfici lussuose e dettagli di prima classe per un'esperienza abitativa senza pari.Posizione ideale: La Residenza Piazza Fontana si trova in Piazza Fontana Pedrazzini, un importante pezzo storico della città. A pochi passi dal centro città e dalle rive del Lago Maggiore, con facile accesso ai campi da tennis di Locarno e alla clinica Santa Chiara. Ascona è raggiungibile in soli 7 minuti di auto, Lugano in 30 minuti e Milano in 90 minuti.Fuori, la vitalità del centro città; dentro, una quiete rara: secondo la valutazione fonica specialistica, gli ambienti interni a finestre chiuse raggiungono livelli sonori particolarmente contenuti, pari a circa 15 dB(A) di notte, paragonabili al respiro leggero in una stanza silenziosa, e circa 25 dB(A) di giorno, come un sussurro delicato in un ambiente tranquillo. Una combinazione ideale per chi desidera vivere in una posizione centrale, elegante e confortevole, senza rinunciare alla tranquillità abitativa. Superfici variabili: Disponiamo di diverse tipologie di appartamenti, da 2.5 a 4.5 locali, con superfici lorde variabili da 96 m² a 204 m² e terrazze da 18 m² a 193 m².Design personalizzabile: Ogni appartamento può essere personalizzato secondo i tuoi gusti e desideri, con la possibilità di scegliere le finiture interne.Efficienza energetica: La costruzione è progettata per garantire eccellenti isolamenti termici e acustici. Il riscaldamento è fornito da una pompa di calore con pannelli solari, e il raffrescamento estivo avviene tramite scambiatori di calore, assicurando così costi contenuti.Dettagli degli appartamenti di 4.5 locali:Superficie lorda: Tra 146 m² e 204 m²Terrazza: Tra 25 m² e 172 m²Cantina e lavanderia: Ogni appartamento dispone di una cantina e una lavanderia privataConsegna prevista: 2028 Un territorio ricco di opportunità:Clima mediterraneo: Locarno gode di un clima mite e soleggiato, ideale per chi ama vivere all'aperto e praticare sport.Attività ricreative: Sul Lago Maggiore e nelle vicine valli Verzasca e Maggia è possibile praticare numerosi sport nautici e attività all'aperto. Gli appassionati di golf possono scegliere tra il Golf Club Patriziale di Ascona e il Golf Gerre di Losone.Eventi culturali: La regione offre un ricco calendario di eventi culturali e di intrattenimento, come il Festival del Film di Locarno e il Moon and Stars, oltre al famoso Jazz Ascona.Contatti: Per maggiori informazioni e per organizzare una visita, contattateci:OMNINVEST SA - Progetti Immobiliari: Via A. Ciseri 13, CH-6600 Locarno. Tel. 091 743 61 90. Email: info@omninvest.ch. www.omninvest.chVivi il lusso a Locarno, scegli un appartamento nella Residenza Piazza Fontana. DEUTSCH:Residenza Piazza Fontana - 4.5-Zimmer-Wohnungen im Herzen von LocarnoZweitwohnsitz möglich Wohnungsübergabe voraussichtlich im 2028Entdecken Sie die eleganten 4.5-Zimmer-Wohnungen in der neuen Residenza Piazza Fontana, strategisch im Zentrum von Locarno gelegen. Diese Wohnungen verkörpern den Inbegriff von Luxus und Komfort und bieten großzügige Wohnräume sowie eine hohe Lebensqualität.Hauptmerkmale:Hochwertige Ausführungen: Die Wohnungen sind mit hochwertigen Materialien ausgestattet, die höchsten Ansprüchen gerecht werden. Jede Einheit bietet luxuriöse Oberflächen und erstklassige Details für ein unvergleichliches Wohngefühl.Ideale Lage: Die Residenza Piazza Fontana befindet sich an der Piazza Fontana Pedrazzini, einem wichtigen historischen Ort der Stadt. Nur wenige Schritte vom Stadtzentrum und den Ufern des Lago Maggiore entfernt, mit einfachem Zugang zu den Tennisplätzen von Locarno und der Klinik Santa Chiara. Ascona ist in nur 7 Autominuten erreichbar, Lugano in 30 Minuten und Mailand in 90 Minuten.Draussen die Lebendigkeit des Stadtzentrums; drinnen eine seltene Ruhe: Gemäss der fachtechnischen Lärmbewertung erreichen die Innenräume bei geschlossenen Fenstern besonders niedrige Schallpegel von rund 15 dB(A) nachts, vergleichbar mit leichtem Atmen in einem stillen Raum, und rund 25 dB(A) tagsüber, wie ein leises Flüstern in einer ruhigen Umgebung. Eine ideale Kombination für alle, die an zentraler, eleganter und komfortabler Lage wohnen möchten, ohne auf Wohnruhe verzichten zu müssen.Variable Flächen: Wir bieten verschiedene Wohnungstypen, von 2.5 bis 4.5 Zimmern, mit Bruttowohnflächen von 96 m² bis 204 m² und Terrassen von 18 m² bis 193 m².Personalisierbares Design: Jede Wohnung kann nach Ihren Wünschen und Vorstellungen individuell gestaltet werden, mit der Möglichkeit, die Ausführungen auszuwählen.Energieeffizienz: Das Gebäude ist so konzipiert, dass es exzellente thermische und akustische Isolierungen garantiert. Die Heizung wird durch eine Wärmepumpe mit Solarpaneelen betrieben, und die sommerliche Kühlung erfolgt durch Wärmetauscher, was niedrige Betriebskosten gewährleistet.Details der 4.5-Zimmer-Wohnungen:Bruttowohnfläche: Zwischen 146 m² und 204 m²Terrasse: Zwischen 25 m² und 172 m²Keller und Waschküche: Jede Wohnung verfügt über einen privaten Keller und WaschkücheVoraussichtliche Fertigstellung: 2028Eine Region voller Möglichkeiten:Mittelmeerklima: Locarno genießt ein mildes und sonniges Klima, ideal für diejenigen, die das Leben im Freien und Sport lieben.Freizeitaktivitäten: Am Lago Maggiore und in den nahegelegenen Tälern Verzasca und Maggia gibt es zahlreiche Wassersport- und Outdoor-Aktivitäten. Golfbegeisterte können zwischen dem Golf Club Patriziale Ascona und dem Golf Gerre Losone wählen.Kulturelle Veranstaltungen: Die Region bietet einen reichhaltiges Angebot an Kultur und Unterhaltung wie dem Locarno Filmfestival und Moon and Stars -Festival sowie dem berühmten Jazz Ascona.Kontakt: Für weitere Informationen und zur Vereinbarung eines Besichtigungstermins kontaktieren Sie uns bitte:OMNINVEST SA - Immobilienprojekte: Via A. Ciseri 13, CH-6600 Locarno. Tel. 091 743 61 90. E-Mail: info@omninvest.ch. www.omninvest.chLeben Sie den Luxus in Locarno, wählen Sie Ihre Wohnung in der Residenza Piazza Fontana.
Travel time
-
1 / 4
4.5 roomsCHF 1,280,000.–
Strada dra Crèda, 6966 Villa Luganese

Modern semi-detached house with garden in Villa Luganese

Modern semi-detached house with garden in Lugano, in the residential area of Villa Luganese, a valued area for its very quiet and green atmosphere, yet close to the city center.Option to also purchase as a second home.The house, which is about to be built, is part of an exclusive residential complex consisting of only three houses. The construction start is planned for autumn and the delivery is scheduled for the end of 2027.The house develops on three main levels connected internally by stairs, in addition to a floor for service rooms.The entrance is located on the ground floor, at street level, and opens onto an elegant atrium with gallery, which gives breadth, brightness, and visual continuity to the rooms. The sleeping area consists of two bedrooms and a complete bathroom.On the upper floor, there is another master bedroom and a study, both with direct access to a terrace, in addition to a second bathroom.The living area occupies the -1 floor with a large living room and dining area, open-plan kitchen, and guest bathroom.From this level, you can access the private garden where an external swimming pool can be installed with an indicative additional cost of 70,000 CHF.On the -2 floor, there are service areas, with a large cellar, technical rooms, and laundry room.The planned finishes are of high quality and can be personalized according to the specifications, as well as the internal distribution of spaces in the initial phases of the work. The house is equipped with air-water heat pump and floor heating, photovoltaic system, thermally broken aluminum windows, and triple-glazed insulating glass.The property is completed by two external, uncovered parking spaces.The residential complex also has a natural area of about 200 m² shared between the three houses.MEASURESHouse: 143.00 m²Garden: 95.00 m² (of which 45 m² flat and 50 m² sloping)Ref.: V-BA-VL-CRE-1

Travel time
-
1 / 9
4.5 roomsCHF 970,000.–
6935 Bosco Luganese

Apartment with garden in Bosco Luganese

Apartment with garden in Bosco Luganese, in a new and exclusive residence surrounded by greenery, just a few minutes from Lugano. Located on the ground floor of Residenza Al Grotto, the 4.5-room apartment stands out for its spacious, bright rooms and high-end finishes. The living area includes a living room, open-plan kitchen with peninsula and pantry/laundry room, and direct access to the panoramic terrace and private garden. The sleeping area offers a master bedroom with en-suite bathroom, two other bedrooms, and a complete bathroom. At the entrance, there is space to install two comfortable wall-mounted wardrobes.For the interiors, large-format tiles or parquet floors, a furnished kitchen and bathrooms, aluminium windows with triple glazing and electric blinds are planned.The building is constructed according to modern energy efficiency criteria. Heating is provided by a heat pump with underfloor heating. The same system serves as a cooling system.Delivery is expected by March 2027.The property includes 1 basement included in the price. There is the possibility to purchase 2 parking spaces in the garage for 40,000 CHF each.The location is in nature and at the same time convenient to main services and connection routes. In the immediate vicinity are shops, restaurants, schools, and public transport connections. Lugano, Agno airport, and the Italian border are easily accessible in a few minutes.MEASURESApartment: 123 sqmTerrace: 33 sqmGarden: 59.00 sqmBasement: 5 sqmSales area: 147.05 sqmRef.: V-MR-BL-GRO-1

1 / 9
4.5 roomsCHF 1,200,000.–
6592 S. Antonino

Two new and modern houses with garden

In the area of Paiardi, above Sant’Antonino and just a few minutes from Bellinzona, two new modern and adjoining independent houses – House A and House B – will be built, ideal for two families.The two side-by-side homes, each with its own private garden, are designed to offer comfortable living, tranquility, and beautiful panoramic views.The project already has an approved building permit, and construction is scheduled for 2026. At this stage, customizations are still possible, offering the opportunity to create a tailor-made home according to your personal needs and preferences.The location is particularly attractive: Sant’Antonino stands out for its low tax rate, excellent transport connections, and a wide range of shops, restaurants, schools, and sports facilities. Numerous hiking trails and cycling paths in the surrounding area, as well as the picturesque Lake Maggiore, are easily reachable within a short time.House A – 4.5 roomsOn the entrance level, there is a modern kitchen and a bright open-plan living and dining area with direct access to the garden, as well as a guest WC and a practical storage room.The upper floor features the sleeping area with 3 bedrooms and 2 bathrooms.Key data:Plot: 465 m² / Garden: 291 m²Internal gross living area: 203 m²The property is completed by two parking spaces and one shared visitor parking space.Asking price House A: CHF 1,350,000House B – 4.5 roomsOn the entrance level, there is a kitchen and an open-plan living and dining area with direct access to the garden, as well as a WC/shower and a practical storage room.The upper floor includes 3 bedrooms and 2 bathrooms.Key data:Plot: 465 m² / Garden: 319 m²Internal gross living area: 175 m²The property includes two parking spaces and one shared visitor parking space.Asking price House B: CHF 1,200,000An exclusive opportunity for those seeking a new build in a quiet and panoramic location, without compromising proximity to key services and transport connections.

1 / 11
3.5 rooms90m²CHF 620,000.–
Via Vela, 6828 Balerna

New apartment with large terrace in convenient and strategic location

The Residenza ai Giorgy will rise in a beautiful green area of Balerna, in a strategic and privileged location, close to schools, parks, sports fields, shops, and essential services, with excellent transport links.In just a few minutes, you can reach the Italian border and the motorway access, ensuring maximum convenience for daily commutes.The building will be constructed in a traditional style, with elements of concrete and masonry and thermal insulation of the facades.The finishes have been designed to offer a high standard of living, with gres floors, aluminum windows with thermal break and triple glazing, and electric shading with slats, while the kitchens are equipped with high-quality appliances.Particular attention has been paid to sustainability and energy efficiency, with heating provided by an air-water heat pump with underfloor distribution, integrated with photovoltaic panels for the production of renewable energy, all supported by state-of-the-art systems designed to reduce consumption and minimize environmental impact.The apartment is located on the first floor, entering it presents a bright living room with access to the large terrace, to the right is the kitchen and access to the sleeping area where there is a bathroom, a single room, and the master bedroom with its private bathroom and a space available for the wardrobe.In the basement, there is a cellar.On the ground floor, there are the parking spaces, the apartment has two parking spaces included in the price.

Travel time
-
1 / 10
3.5 rooms141m²CHF 1,680,000.–
via ai Monti 143, 6605 Locarno

Esclusivo appartamento 3.5 in nuova residenza con vista panoramica

A Locarno-Monti, in una posizione privilegiata, soleggiata e caratterizzata da un ineguagliabile fascino mediterraneo, è in vendita questo esclusivo appartamento di 3.5 locali inserito in un prestigioso complesso residenziale attualmente in fase di costruzione.L'abitazione gode di una straordinaria privacy ed è immersa in un contesto esclusivo, impreziosito da una vista panoramica sul Lago Maggiore, sulle montagne circostanti e sulla regione.Si tratta inoltre dell'ultima unità di 3.5 locali ancora disponibile all'interno della residenza, un'opportunità rara per chi desidera una proprietà di alto standing in una delle località più ambite del Locarnese.L'accesso all'appartamento è particolarmente comodo grazie a un ascensore che collega direttamente l'unità abitativa all'autorimessa.Le finiture interne sono ancora completamente personalizzabili. Un architetto esperto e il nostro team di vendita vi accompagneranno in ogni fase del progetto fino alla consegna dell'immobile chiavi in mano, garantendo un servizio professionale e su misura.Questa esclusiva proprietà è disponibile unicamente come residenza primaria. La posizione privilegiata, l'elevata qualità costruttiva e il piacevole clima mediterraneo rendono questa proposta ideale per chi desidera uno stile di vita elegante e ricercato in una delle località più ambite del Locarnese.La residenza si trova inoltre a pochi minuti dal centro di Locarno e da tutti i principali servizi.Siamo a vostra completa disposizione per ulteriori informazioni o per organizzare una consulenza personalizzata.Prezzo di vendita: CHF 1'680'000.--.Due posti auto riservati in autorimessa a CHF 60'000.-- ciascuno.***In Locarno-Monti, an privilegierter und sonnenverwöhnter Hanglage mit unvergleichlichem mediterranem Charme steht diese exklusive 3.5-Zimmer-Wohnung in einer exklusiven Wohnresidenz, die sich derzeit im Bau befindet, zum Verkauf.Die Wohnung bietet ein Höchstmass an Privatsphäre und befindet sich in einem exklusiven Umfeld mit spektakulärem Panoramablick auf den Lago Maggiore, die umliegenden Berge und die Region.Es handelt sich zudem um die letzte verfügbare 3.5-Zimmer-Wohnung innerhalb dieser exklusiven Residenz - eine seltene Gelegenheit für alle, die noch eine hochwertige Immobilie in einer der begehrtesten Wohnlagen des Locarnese suchen.Der Zugang zur Wohnung erfolgt bequem über einen Lift, der die Wohneinheit direkt mit der Tiefgarage verbindet.Die Innenausstattung kann derzeit noch vollständig nach den individuellen Wünschen des Käufers gestaltet werden. Ein erfahrener Architekt und unser Verkaufsteam begleiten Sie während des gesamten Projekts bis zur schlüsselfertigen Übergabe und garantieren einen professionellen, massgeschneiderten Service.Diese exklusive Immobilie kann ausschliesslich als Erstwohnsitz erworben werden. Die privilegierte Lage, die hohe Bauqualität und das angenehme mediterrane Klima machen dieses Angebot ideal für anspruchsvolle Käufer, die einen eleganten Lebensstil in einer der begehrtesten Regionen des Tessins suchen.Die Residenz befindet sich zudem nur wenige Minuten vom Zentrum von Locarno und sämtlichen wichtigen Dienstleistungen entfernt.Gerne stehen wir Ihnen für weitere Informationen oder eine persönliche Beratung zur Verfügung.Verkaufspreis: CHF 1'680'000.--.Zwei Einstellplätze in der Tiefgarage zu je CHF 60'000.--.

Travel time
-
1 / 10
4.5 rooms162m²CHF 1,830,000.–
via ai Monti 143, 6605 Locarno

Esclusivo appartamento 4.5 in nuova residenza con vista panoramica

A Locarno-Monti, in una posizione privilegiata, soleggiata e caratterizzata da un ineguagliabile fascino mediterraneo, è in vendita questo esclusivo appartamento di 4.5 locali inserito in un prestigioso complesso residenziale attualmente in fase di costruzione.L'abitazione gode di una straordinaria privacy ed è immersa in un contesto esclusivo, impreziosito da una vista panoramica sul Lago Maggiore, sulle montagne circostanti e sulla regione.Si tratta inoltre dell'ultima unità di 4.5 locali ancora disponibile all'interno della residenza, un'opportunità rara per chi desidera una proprietà di alto standing in una delle località più ambite del Locarnese.L'accesso all'appartamento è particolarmente comodo grazie a un ascensore che collega direttamente l'unità abitativa all'autorimessa.Le finiture interne sono ancora completamente personalizzabili. Un architetto esperto e il nostro team di vendita vi accompagneranno in ogni fase del progetto fino alla consegna dell'immobile chiavi in mano, garantendo un servizio professionale e su misura.Questa esclusiva proprietà è disponibile unicamente come residenza primaria. La posizione privilegiata, l'elevata qualità costruttiva e il piacevole clima mediterraneo rendono questa proposta ideale per chi desidera uno stile di vita elegante e ricercato in una delle località più ambite del Locarnese.La residenza si trova inoltre a pochi minuti dal centro di Locarno e da tutti i principali servizi.Siamo a vostra completa disposizione per ulteriori informazioni o per organizzare una consulenza personalizzata.Prezzo di vendita: CHF 1'830'000.--.Due posti auto riservati in autorimessa a CHF 60'000.-- ciascuno.***In Locarno-Monti, an privilegierter und sonnenverwöhnter Hanglage mit unvergleichlichem mediterranem Charme steht diese exklusive 4.5-Zimmer-Wohnung in einer exklusiven Wohnresidenz, die sich derzeit im Bau befindet, zum Verkauf.Die Wohnung bietet ein Höchstmass an Privatsphäre und befindet sich in einem exklusiven Umfeld mit spektakulärem Panoramablick auf den Lago Maggiore, die umliegenden Berge und die Region.Es handelt sich zudem um die letzte verfügbare 4.5-Zimmer-Wohnung innerhalb dieser exklusiven Residenz - eine seltene Gelegenheit für alle, die noch eine hochwertige Immobilie in einer der begehrtesten Wohnlagen des Locarnese suchen.Der Zugang zur Wohnung erfolgt bequem über einen Lift, der die Wohneinheit direkt mit der Tiefgarage verbindet.Die Innenausstattung kann derzeit noch vollständig nach den individuellen Wünschen des Käufers gestaltet werden. Ein erfahrener Architekt und unser Verkaufsteam begleiten Sie während des gesamten Projekts bis zur schlüsselfertigen Übergabe und garantieren einen professionellen, massgeschneiderten Service.Diese exklusive Immobilie kann ausschliesslich als Erstwohnsitz erworben werden. Die privilegierte Lage, die hohe Bauqualität und das angenehme mediterrane Klima machen dieses Angebot ideal für anspruchsvolle Käufer, die einen eleganten Lebensstil in einer der begehrtesten Regionen des Tessins suchen.Die Residenz befindet sich zudem nur wenige Minuten vom Zentrum von Locarno und sämtlichen wichtigen Dienstleistungen entfernt.Gerne stehen wir Ihnen für weitere Informationen oder eine persönliche Beratung zur Verfügung.Verkaufspreis: CHF 1'830'000.--.Zwei Einstellplätze in der Tiefgarage zu je CHF 60'000.--.

Travel time
-
1 / 5
4.5 roomsCHF 995,000.–
Via ai Grotti, 6862 Rancate

Exclusive New Penthouse Apartment with Panoramic Views in Rancate

Exclusive New Penthouse Apartment with Panoramic View In Rancate, within a newly built residence comprising only six residential units, we are offering for sale the last available 4.5-room penthouse apartment, boasting beautiful views over the surrounding hills and vineyards.The elegant and light-filled interiors have been designed to provide a refined and functional living experience. The open-plan living area with a modern kitchen creates a spacious and welcoming environment, ideal for both everyday living and entertaining guests.The two generously sized bedrooms ensure privacy and tranquility. The master suite features an en-suite bathroom, while the second stylish and contemporary bathroom is equipped with a walk-in shower. The living room opens onto a balcony overlooking the valley and surrounding hills, creating a seamless connection between indoor and outdoor spaces.Completion is scheduled for autumn 2026. The apartment is being built using premium materials and high-quality finishes, including fine wooden flooring, high-performance aluminum window frames, a shared photovoltaic system, and an advanced underfloor heating and cooling system designed to ensure maximum comfort throughout the year.The residence offers exclusive wellness facilities, including an indoor swimming pool and an elegant spa area with sauna, designed to transform everyday living into an experience of relaxation and well-being. The property also includes a private laundry room equipped with a washer and dryer column.A 3.5-room apartment and a 2.5-room apartment are also available within the residence.For further information or to arrange a private viewing, our consultants will be pleased to assist you.Asking Price: CHF 995,000Two additional private parking spaces in the condominium garage: CHF 90,000 (to be added to the purchase price).

Travel time
-
1 / 14
3.5 roomsCHF 1,320,000.–
Via al Parco 4, 6644 Orselina

ORSELINA - large 3 1/2 rooms, lake view, Garage-box on the ground floor

Orselina Large, bright apartment, completely renovated in a house with only 4 apartments. Independent house entrance and garage directly from the street level, stunning lake and mountain views, spacious areas without architectural barriers (also suitable for people with disabilities). Entrance with wardrobe, living room with large windows, dining room with access to the covered terrace, modern, fully equipped kitchen with window, large bedroom with lake view and walk-in shower/WC, second bedroom with bathroom/WC/window, garage on the same floor with direct access to the apartment, outdoor parking, communal garden, high-quality finishes, flooring in living room and bathrooms tiles (60x120), light parquet floors in bedrooms, modern, fully equipped kitchen. Bus stop in front of the house, restaurants and services in the immediate vicinity, Locarno-Orselina-Cardada funicular at 300 meters. Primary residence6644 Orselina is located in the Locarno district, in the canton of Ticino. The population in the political municipality of Orselina has changed by an average of -0.8% per year over the last 5 years, with 699 inhabitants (as of December 31, 2023). The tax burden is equivalent to 11.2% (canton: 11.2%). The municipality has recorded an average annual residential construction activity of 0.0% over the last 5 years, while the current vacancy rate is 1.1% (as of June 1, 2024). Property prices have changed by +3.6% over the last 5 years (canton: +9.5%).

Travel time
-
New building
1 / 10
3.5 rooms180m²CHF 1,980,000.–
6926 Montagnola

MONTAGNOLA - 3.5 rooms with garden

In the heart of the Collina d’Oro, one of the most exclusive and quiet residential areas in Ticino, "Residenza Sidd" is born, a new high-end residential project located in Montagnola, in a dominant position, in a context of absolute quiet and surrounded by nature.The residential complex includes 8 apartments of different sizes, designed to offer maximum privacy, living comfort, and high architectural quality.The apartments are distributed over three levels, with a spectacular panoramic rooftop on the roof, and will be available from June 2028.Contemporary architecture enhances spacious and bright environments, thanks to large windows and generous outdoor spaces, offering an open view of Lake Lugano and the surrounding landscape. Each unit has spacious terraces and, for some types, private gardens, conceived as a natural extension of the living area, ideal for enjoying the tranquility and contact with the surrounding environment.The apartments are completely customizable in terms of materials and finishes, to meet different housing needs and ensure a tailored solution.Particular attention is paid to sustainability, with high-efficiency energy systems, solutions aimed at reducing consumption and environmental impact, and the use of natural and durable materials. Main features: • Spacious interior spaces, from approximately 146 m² to 396 m², with large living areas • Full-height glazing for constant brightness and visual continuity with the panorama • Terraces from 30 m² to 96 m² and private gardens, ideal as an extension of the living area • Private rooftop gardens for the apartments on the top floor, of 126 m² and 145 m², perfect as exclusive areas • Dedicated ancillary rooms: laundry room on the ground floor, cellars, and assigned covered parking spaces • High degree of customization in the distribution and choice of materials • Possibility of duplex with a garden of 288 m² The 3.5-room apartment on the ground floor with a garden, with a sales area of approximately 180 m², consists of: • Entrance hall with built-in wardrobes and private laundry room. • Living area with open kitchen, large living room with direct access to a large covered terrace of 52 m² and an additional 184 m² of garden. • Sleeping area with master bedroom, which leads directly to the patio, en-suite bathroom, and private wardrobe. • Second bedroom with direct access to the patio The property is completed by a dedicated cellar and the possibility of purchasing a parking space in the underground garage for CHF 70'000.- each.The selling price is CHF 1’980’000.-

1 / 12
2.5 rooms66m²CHF 460,000.–
Via Bricola, 6802 Rivera

New apartment with beautiful terrace

The Residenza Bricola will rise in the heart of Rivera, a short distance from the Splash & SPA, the Monte Tamaro funicular, and the highway entrance.The building is located next to a large green area, and in a few minutes on foot, you can reach the bus stop and the FFS station.The building consists of the construction of two independent buildings with 3 floors on two different levels, distributing the apartments between the ground floor and the second floor.The fully underground garage forms a green platform that becomes a base and garden.The basement also houses the cellars and technical rooms.The technical part uses state-of-the-art solutions: Heat production is via an air-water heat pump that benefits from the energy produced by the photovoltaic panels installed on the roof.Particular attention has been paid to energy issues: External insulation is with a thermal insulation coat, while the windows are well insulated and comply with the strict regulations in force.It is also planned to prepare for the installation of wallboxes for electric cars.The internal organization of the apartments is characterized by a clear division between the day and night areas, the living spaces are generous, welcoming, and well distributed.The personal choice of finishes will greatly enhance the environments of one's own home.Particularities very much appreciated are the double services and the private laundry room inserted inside the apartment, which confer excellent comfort of use.The private outdoor space is guaranteed and enhanced by the large terrace. A parking space in the garage is included in the price.

Travel time
-
1 / 10
7 rooms352m²CHF 3,300,000.–
Via Municipio 11, 6927 Agra

NEW AND MODERN 2.5-ROOM APARTMENTS JUST MINUTES FROM THE CITY

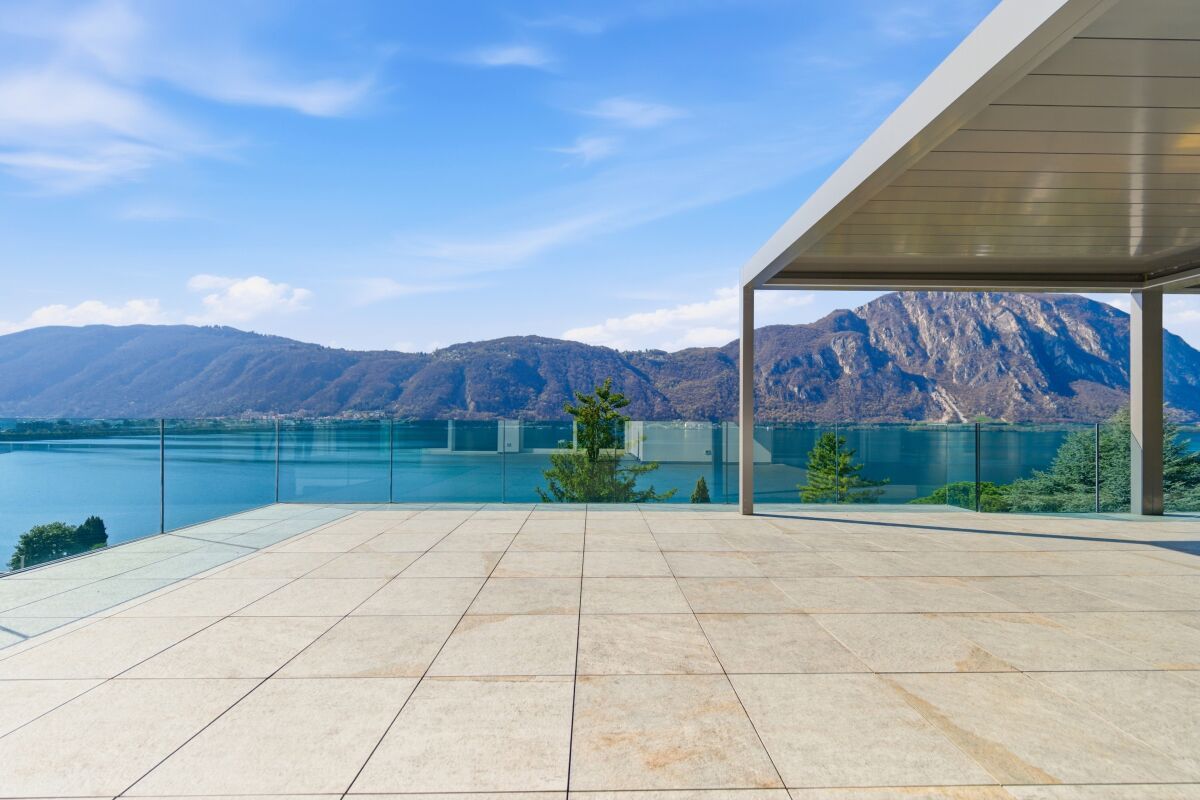
AGRA · MODERN VILLA - RESIDENZA LE TERRAZZE Contemporary Design and Breathtaking View of Collina d'OroDiscover "Residenza Le Terrazze," a new project under construction in Agra. The villa spans two floors, following the gentle slope of the land.Large windows and contemporary design create bright and welcoming interiors.The villa enjoys excellent sun exposure, with an east-west orientation, and guarantees air quality considered unique on a national level.Located in one of the most exclusive residential areas of Switzerland, Collina d'Oro has hosted artists like Hermann Hesse and is synonymous with prestige and quality of life. Just minutes from Lugano and major infrastructure, the residence offers privacy without compromising on convenience.Main Features: • Modern and Bright Architecture: Large windows that harmoniously blend interior and exterior spaces. • Premium Materials: Natural wood parquet, high-quality finishes, and elegant design. • Spacious open-plan living area with open kitchen, perfect for social moments. • Spacious and comfortable bedrooms: The master suite includes a walk-in closet and private bathroom. • Refined design bathrooms with quality fixtures and fine materials. • Bioclimatic pergola for enjoying outdoor spaces year-round. Exteriors: • Outdoor space with the option of a pool, for a relaxation oasis. • Panoramic terraces, ideal for enjoying the spectacular view. • Outdoor parking spaces or private garage, for maximum comfort. • This villa represents the perfect balance between luxury, nature, and modernity. Delivery: Mid-20264 available parking spaces (garage), each priced at CHF 50,000.-For information or viewings, we are reachable by phone or e-mail.CaSe Immobiliare ? Living Tomorrow.

Travel time
-

Suggested properties for you based on search results

Other interesting objects