160 results - Properties for sale: Canton Thurgau

1 / 10
3.5 rooms, 101m², CHF 895,000.–
Fritz Meier-Strasse 7, 8572 Berg TG

Dreamlike view - happy to come home

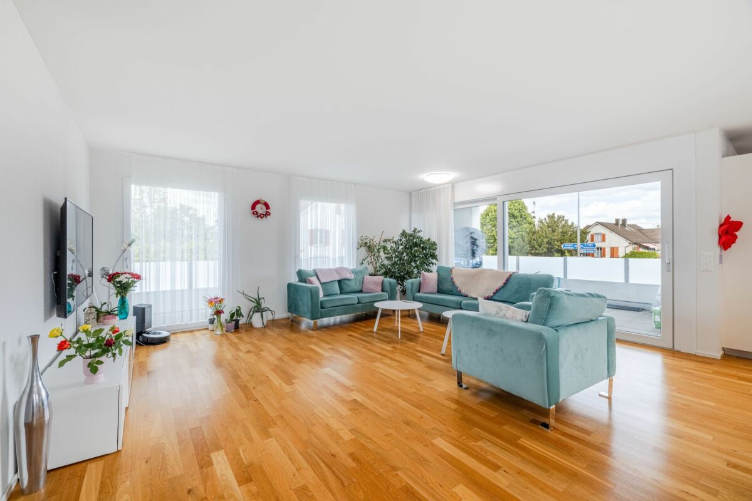
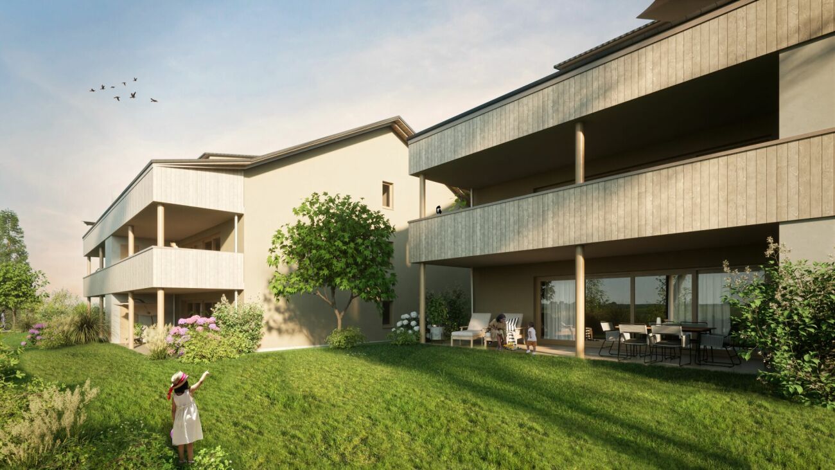
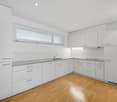
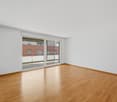
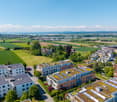
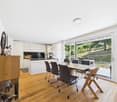
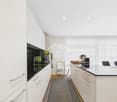
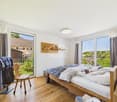
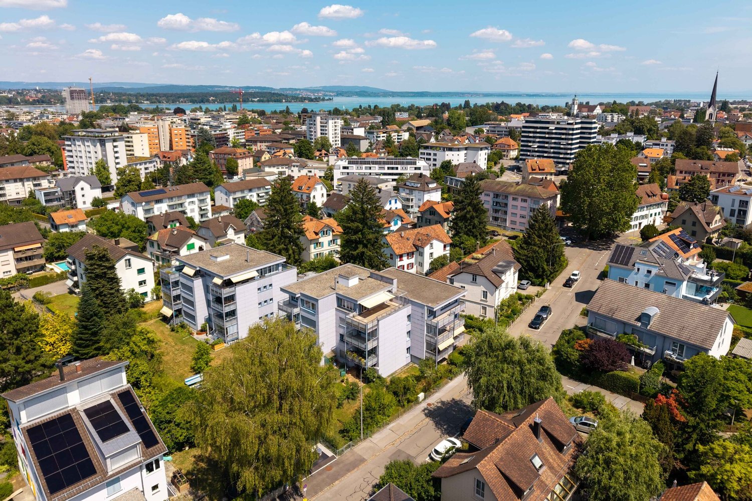
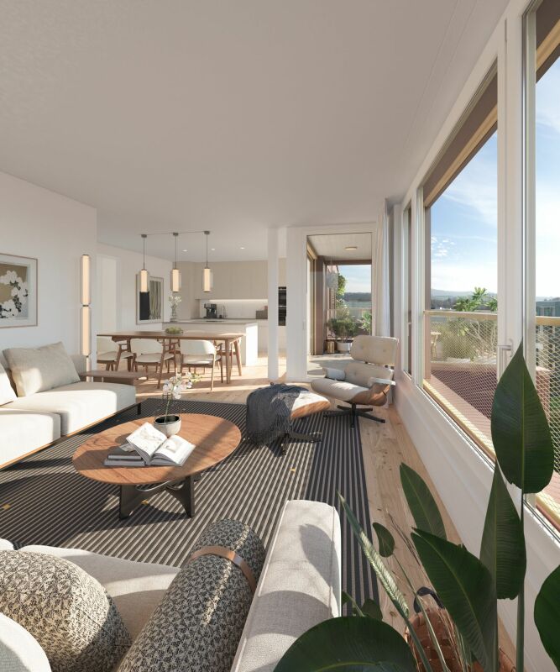
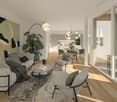
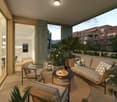
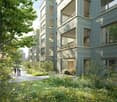
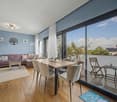
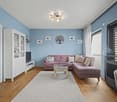
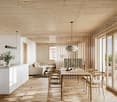
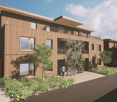
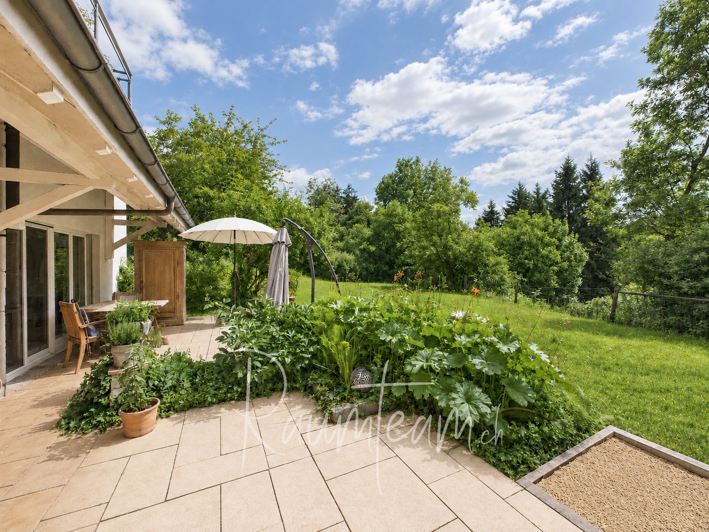
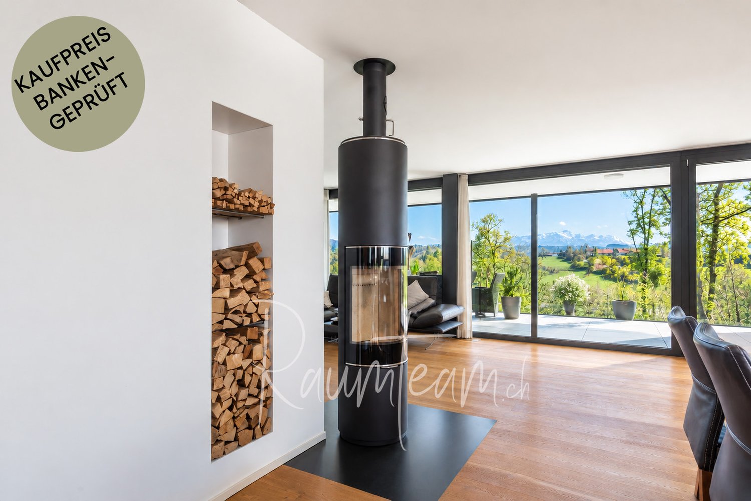
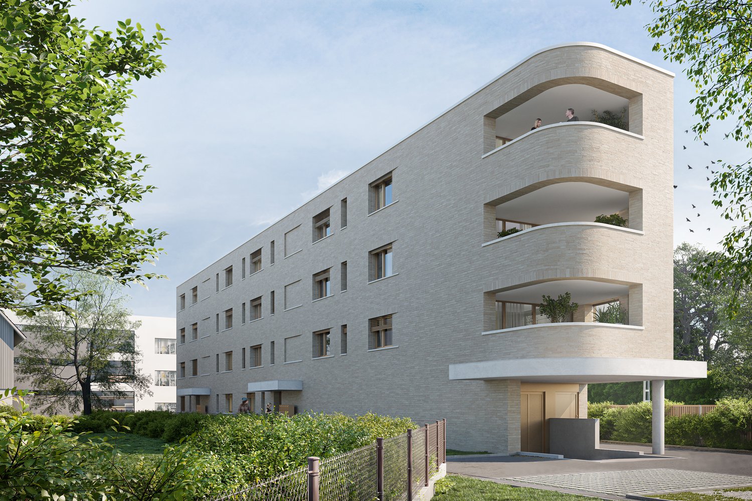
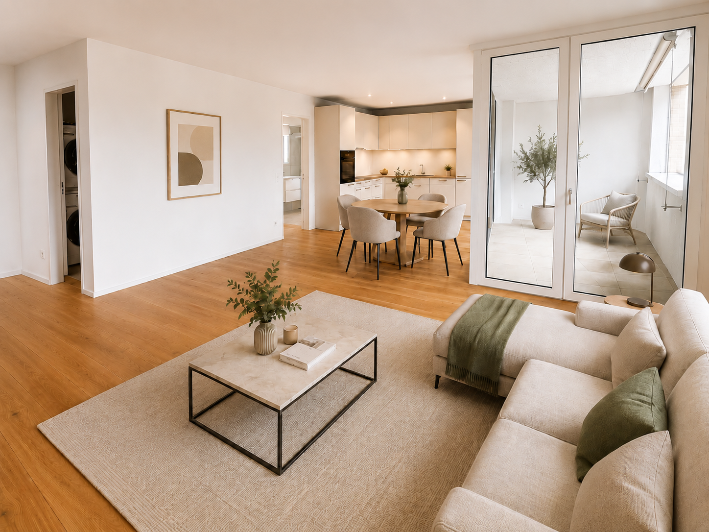
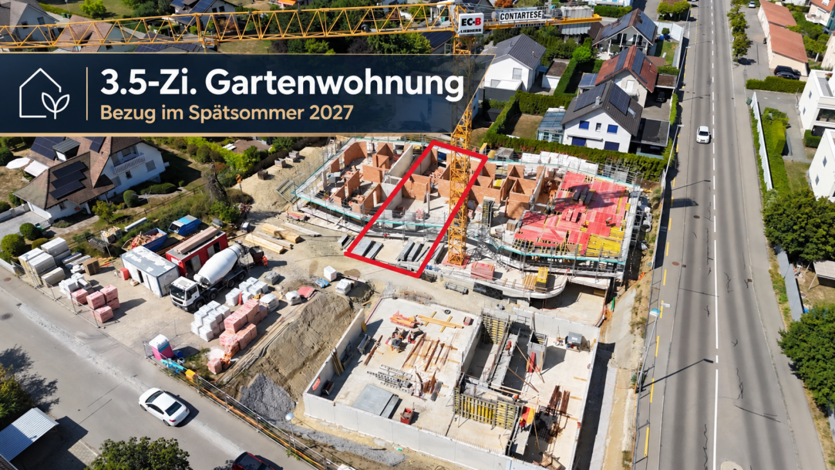
Happy to come home The happiest Swiss people live in Berg. This is what a study by Nextsuisse says. The commute, living situation, childcare, sports facilities, and quality of life were all taken into account. It's not a coincidence, but the result of a coherent overall package.Yes, at the foot of the Ottenberg, life is good! The Säntis and the Alpstein massif - and on good visibility days, the Glarner Alps - seem within reach on beautiful days. Lake Constance can be reached quickly from one of the two train stations in the municipality, and the nearby town of Weinfelden in ten minutes.Located in the hamlet of Andhausen, twelve apartments are spread over two houses with three residential floors each. The apartments have three and a half or four and a half rooms, and their areas measure between 87 and 121 square meters.The apartments on the ground floor have a large seating area, the apartments on the upper floor have a large balcony, and the apartments on the top floor have equally large terraces. The rooms in the apartments are divided in such a way that they offer a lot of freedom for individual design ideas. The fact that there are no separating elements between the living, eating, and cooking areas also makes a very inviting impression on guests. This is where life happens, and everyone feels right at home.All apartments are accessible by elevator from the basement. Each residential unit has its own basement compartment. Storage space is also provided by the built-in closets in each apartment. The shelter is intended for shared use, for example as a hobby room or studio. The photovoltaic system on the roof produces a large part of the electricity. The heat for the underfloor heating is generated using geothermal probes.The underground garage has space for twenty cars. Six additional parking spaces, including three for visitors, are located in front of the two houses. A bicycle shed is available for bicycles. Bicycle rooms find ample space in the basement, in both house parts.Further information such as construction description, etc. can be found on the website www.fritz-meier-strasse.ch Andhausen 8572 Andhausen is located in the Weinfelden district, in the canton of Thurgau. The population in the political municipality of Berg (TG) has changed by an average of +0.9% per year over the last five years to 3,573 inhabitants (as of December 31, 2023). The tax burden is 10.8% (canton: 11.0%). Over the last five years, the municipality has had an average annual residential construction activity of 1.0%, while the vacancy rate is currently 0.6% (as of June 1, 2024). Real estate prices have changed by +24.8% over the last five years (canton: +26.0%).

Travel time
-
1 / 1
  • Balcony / Terrace
  • Garage
  • View
  • +2
3 rooms, 88m², Price on request
8280 Kreuzlingen

Maisonette attic apartment in the center of Kreuzlingen

This maisonette attic apartment in the Bodan district of Kreuzlingen offers a unique living experience over two levels (3rd floor and attic). The apartment is part of the modern complex "WOHNEN NACH 44 IN GUTER NACHBARSCHAFT", which was completed in 2010. The unit has a balcony and access to comprehensive community facilities. These include: a park-like garden for general use, a community room for family celebrations and joint events, a guest room for your visitors, a shared wine cellar and a shared workshop and laundry rooms. The "Stockwerkeigentümergemeinschaft Bodanstrasse 10 and Säntisstrasse 4a" emphasizes "living in good neighborhood" with a focus on cooperation and mutual support. Residents are typically in the second half of their lives without care obligations.The Bodan district is one of the established and respected residential areas of Kreuzlingen and appeals particularly to people who value peace, quality, and a grown environment. The infrastructure is comfortable and suitable for everyday life. Shopping facilities for daily needs, pharmacies, doctors, and restaurants are within a short distance. The city center is easily accessible without being in the midst of the bustle. Public transportation is nearby and allows for uncomplicated mobility even without a car. The Bodan district is characterized by well-maintained residential houses, quiet streets, and a pleasant neighborhood. At the same time, the district offers sufficient privacy and opportunities for retreat. The combination of proximity to the lake, short paths, and an overviewable, safe environment is particularly attractive. The Bodan district combines relaxed living with high quality of life and offers ideal conditions for self-determined and enjoyable living in one of the most beautiful locations in Kreuzlingen.Further sustainability is ensured by geothermal heating, comfort ventilation, and freecooling. The property is Minergie-certified. A separate garage parking space is available. Community zones and areas - The community project includes a total of five community-used zones and areas. - A guest room with its own bathroom and toilet - A community room in Säntisstrasse 4a with an area of around 40 square meters serves as a meeting and stay room for the owners. - In addition, there is a shared workshop with an area of around 10 square meters. - The garden is open to all owners for communal use. - Additionally, a shared wine cellar belongs to the property. - All of the aforementioned community rooms and areas are in the co-ownership of the respective owners. Each owner is involved with a share according to the value quote in these community units.Good to know: The purchase of this property is commission-free for buyers. The notary and land registry costs are borne equally by the buyer and seller. If you need further information for your decision, we are at your disposal at any time. Best regards, Your Bocelli Team Are you a property owner yourself? Are you considering selling your property? Start with our online valuer and receive a first assessment in just a few steps: With Bocelli Immobilien AG, you opt for tailored care, transparency, professionalism, and fair conditions. Down-to-earth. Personal.

  • Balcony / Terrace
  • Garage
  • View
  • +2
1 / 5
  • Elevator
3.5 rooms, 90m², CHF 760,000.–
8280 Kreuzlingen

Panoramic views and high-quality living above the rooftops of Kreuzlingen

In a quiet and slightly elevated location in Kreuzlingen, this well-maintained apartment from 2009 presents itself in a modern and popular residential area. The surroundings convince with their pleasant living quality, plenty of green space, and proximity to Lake Constance and the city of Konstanz. As soon as you enter the apartment, a bright and inviting living feeling arises. Generous window surfaces let in plenty of daylight and create a cozy atmosphere together with the warm parquet floors. The openly designed living and dining area offers plenty of space for individual living and harmoniously connects with the spacious terrace. The approximately 30 m² large terrace is a real extension of the living space and gives the apartment a special feeling of openness and quality of life. It can be accessed from both the living room and the bedrooms and invites you to relax outdoors. At the same time, you can enjoy a beautiful view over Kreuzlingen and partly to Lake Constance. The modern and timelessly designed kitchen also offers space for a small breakfast table. The guest toilet has a shower and a separate washing tower, while the spacious master bathroom is equipped with a double sink and a bathtub. The apartment presents itself in a very well-maintained and well-kept condition. The quarter is characterized by modern residential buildings, well-kept outdoor facilities, and a quiet neighborhood. Shopping facilities, schools, recreational areas, and public transportation are within comfortable distance. Thanks to the good connection, you can reach the center of Kreuzlingen, the train station, and the city of Konstanz in a short time. A modern and bright apartment with a spacious terrace and high living quality in an attractive location in Kreuzlingen. Ideal for people who want to combine quiet living with good infrastructure and urban proximity.Kreuzlingen TG is located on the shores of Lake Constance and borders the German city of Konstanz. With around 23,200 inhabitants, it is the second-largest city in the canton of Thurgau. Kreuzlingen convinces with high living quality, diverse shopping opportunities, a rich cultural and sports offer, and proximity to nature. Kindergartens, primary and secondary schools are located directly in the city. For higher education, numerous regional and cross-border offers are available. The active club life, attractive leisure opportunities, and the Lake Constance shoreline make Kreuzlingen particularly family-friendly. The communal tax rate is 64%. The total tax rate is 241% for non-denominational (Evangelical 257%, Catholic 256%, as of 2024). Thanks to the train station with regional connections, good highway access, and the immediate proximity to Konstanz, Kreuzlingen is perfectly connected - an ideal place to live for people who want to combine urbanity, nature, and international location.At a glance: Year of construction 2009 Quiet and slightly elevated residential location in Kreuzlingen Popular and modern residential area Bright living and dining area with generous window surfaces Warm parquet floors in the living areas Approximately 30 m² large terrace Terrace accessible from the living room and bedrooms Partly view of Lake Constance Modern and timeless kitchen Space for a small breakfast table in the kitchen area Guest toilet with shower Separate washing tower in the apartment Spacious master bathroom with double sink and bathtub Photovoltaic system (2026) Very well-maintained and well-kept condition Good connection to public transportation Short distance to the center of Kreuzlingen and Konstanz Shopping facilities, schools, and recreational areas nearby

  • Elevator
Rasell Yake

Rasell Yake

1 / 13
Rasell Yake

Rasell Yake

  • Garage
  • Elevator
  • Wheelchair access
3.5 rooms, 90m², Price on request
8570 Weinfelden

BUSSNANG. PEACE, WHICH YOU CAN FEEL.

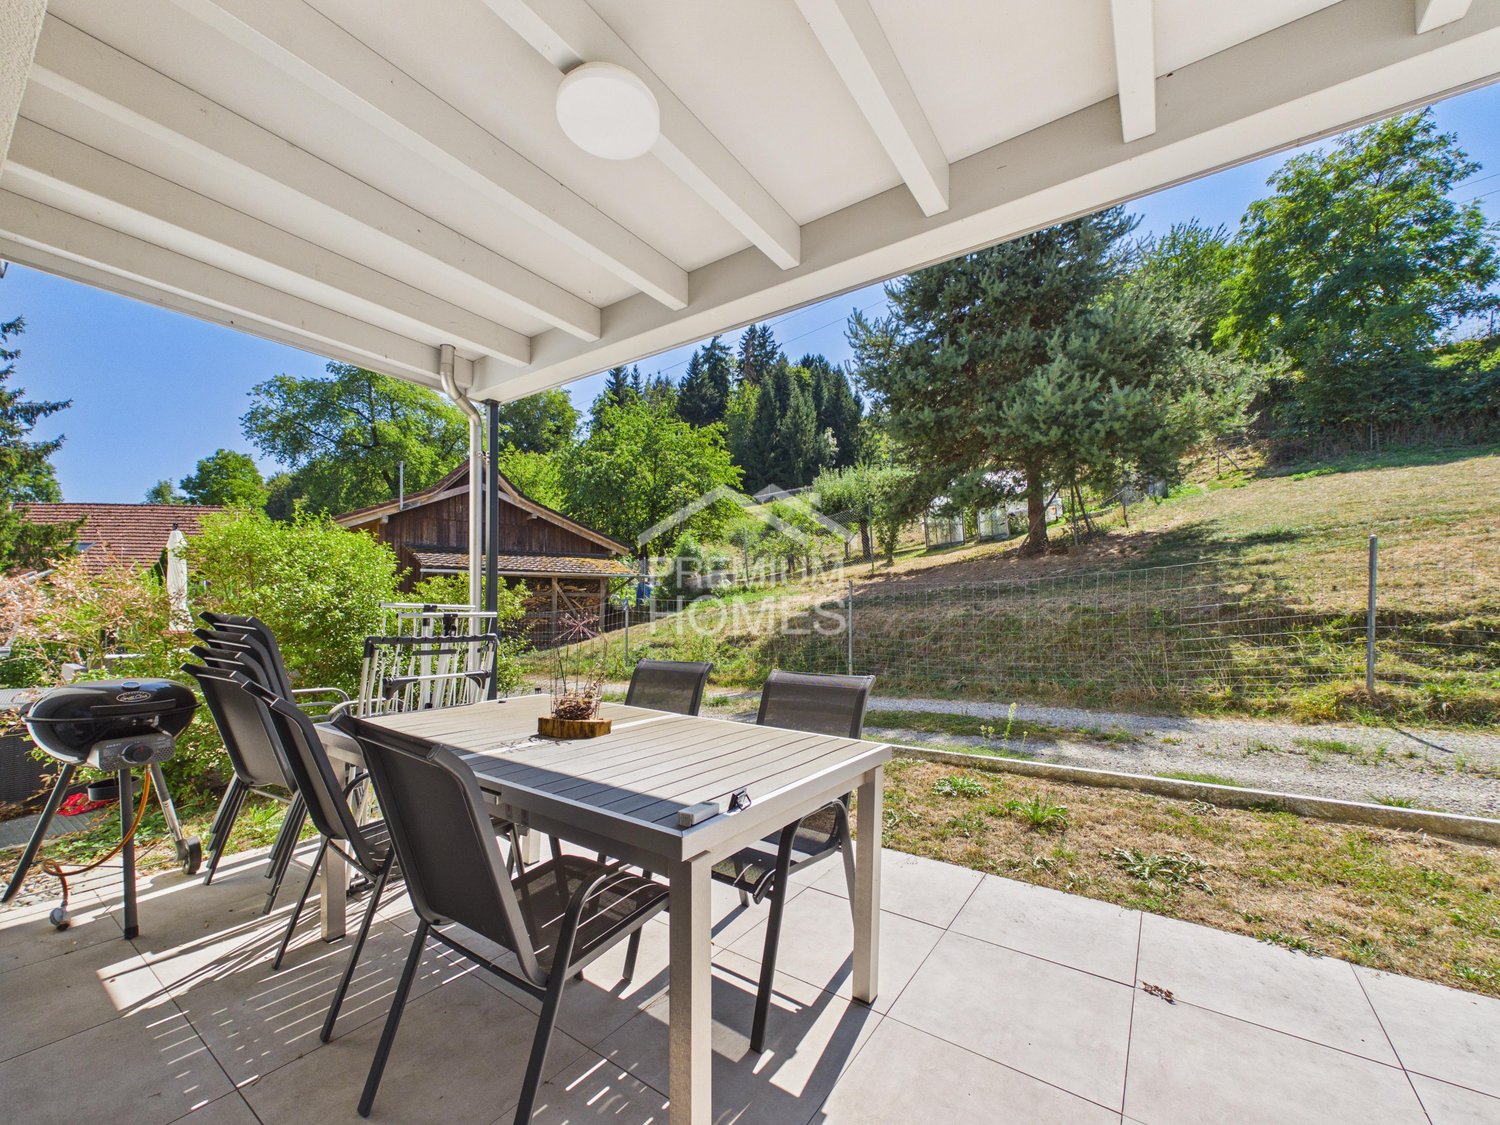
Modern living and enjoying the peaceThis modern 3.5-room apartment convinces with a well-thought-out floor plan, bright rooms, and high-quality finishes. The open living and dining area offers plenty of space and flows directly into the modern kitchen with a cooking island.From the living area, you can access the covered garden seating area, which offers a lot of privacy and invites you to relax. The two bedrooms can be used individually as bedrooms, study, or guest rooms.Two separate wet cells, one with a bathtub and toilet and one with a floor-level shower and toilet, provide additional comfort. A modern and well-maintained apartment for all those who want to combine quiet living with a high level of comfort. Here, no wishes are left unfulfilled. Take advantage and convince yourself! This PREMIUM HOMES offer includes: • Quiet and natural living location • Well-thought-out and practical floor plan • Covered garden seating area with a lot of privacy • Bright and spacious rooms • High-quality and modern construction standard • Like-new, ready-to-move-in condition • Modern kitchen with cooking island • Two wet cells with bath/toilet and shower/toilet • Convenient elevator • Private basement compartment • Photovoltaic system • Gross living area: approx. 90 m² • Net living area: approx. 78 m² • 1 parking space available Interested? We would be happy to take you on a non-binding tour! Do you want to sell your house or apartment worry-free? We will tell you the current market value of your property, discreetly and non-bindingly! Are you interested in a first non-binding exchange of ideas? Don't hesitate and contact us. We look forward to hearing from you.

  • Garage
  • Elevator
  • Wheelchair access
1 / 5
  • Balcony / Terrace
  • Garage
  • Elevator
3.5 rooms, 85m², CHF 780,000.–
8280 Kreuzlingen

Attic apartment with spacious roof terrace and Lake Constance view

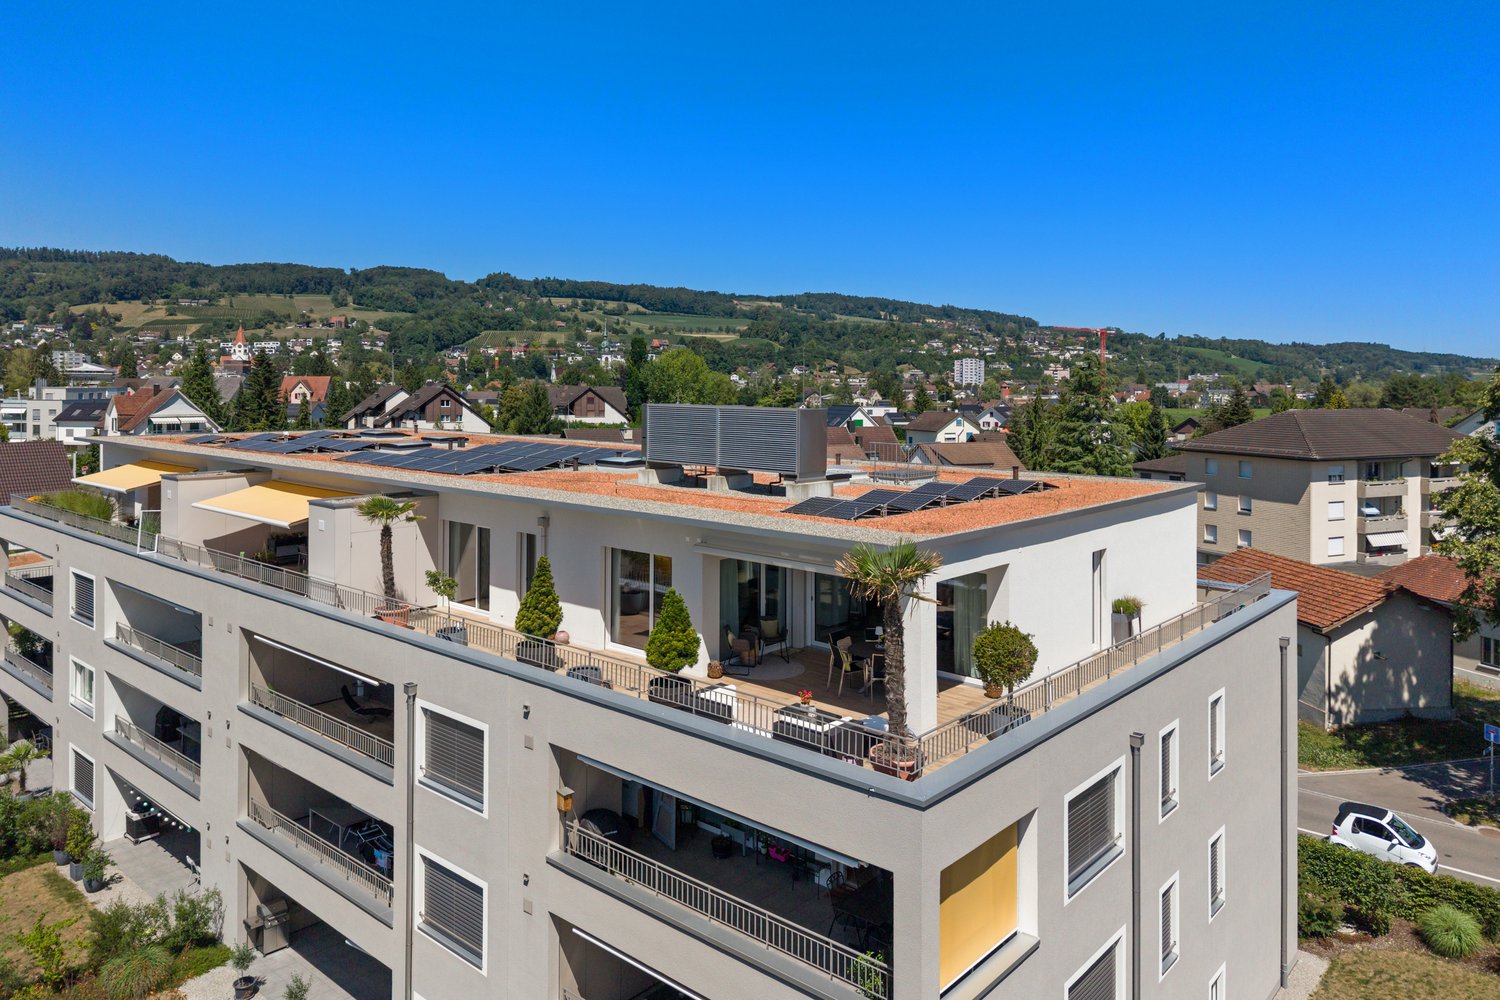
This well-maintained 3.5-room attic apartment combines spacious outdoor areas, bright living rooms, and a central location to create a home with high living quality. On approximately 85 m² of living space, it offers a well-thought-out floor plan, direct lift access to the apartment, and a living feeling that harmoniously combines openness and privacy. Upon entering, you are greeted by a spacious entrance area with practical built-in closets. From here, all rooms are easily accessible. The openly designed living and dining room forms the center of the apartment. Spacious window areas let in plenty of daylight and create a pleasant atmosphere. The Swedish stove provides additional comfort on cooler days and makes the living area a place of relaxation. The open kitchen blends harmoniously into the dining area and impresses with spacious workspaces and high-quality built-in appliances. While cooking, contact with family and guests is maintained. The bedroom offers a quiet ambiance with good space ratios. The second room is suitable as a study, guest room, or hobby room and has direct access to the separate balcony. A special highlight is the spacious roof terrace. It extends the living space outdoors and offers plenty of space for a dining table, a lounge, or a green oasis. The beautiful view over Kreuzlingen gives this area a special living quality. A hobby room, a basement compartment, an outdoor parking space, and a private garage with an integrated storage room complement the offer sensibly. The multi-family house was built in 1971 and is in a well-maintained condition. The combination of a functional floor plan, spacious outdoor areas, and a central location makes this attic apartment an attractive home for people who want to combine comfort, light, and urban living. Kreuzlingen TG is located on the shore of Lake Constance and borders the German city of Konstanz. With around 23,200 inhabitants, it is the second-largest city in the canton of Thurgau. Kreuzlingen convinces with high living quality, diverse shopping opportunities, a rich cultural and sports offer, and proximity to nature. Kindergartens, primary and secondary schools are located directly in the city. For higher education, numerous regional and cross-border offers are available. The active club life, attractive leisure activities, and the Lake Constance shoreline make Kreuzlingen particularly family-friendly. The communal tax rate is 64%. The total tax rate is 241% for non-denominational individuals (Protestant 257%, Catholic 256%, as of 2024). Thanks to the train station with regional connections, good highway access, and the immediate proximity to Konstanz, Kreuzlingen is well-connected and an ideal place to live for people who want to combine urbanity, nature, and international location. Living area approx. 85 m² Spacious living and dining area with open room concept Bright living rooms thanks to large window areas Parquet flooring in living and bedrooms Tile flooring in kitchen and wet cells Practical built-in closets in the entrance area Swedish stove for cozy warmth Open built-in kitchen with cooking island Granite countertop Ceramic glass cooktop Oven Combi steamer with microwave function Dishwasher Spacious workspaces and plenty of storage space Bathroom with bathtub and separate shower Private washing machine Daylight through window Spacious roof terrace with various usage possibilities Separate balcony at the second room Sunshade on the terrace Beautiful view over Kreuzlingen to Lake Constance Lift directly to the apartment Separate hobby room, extra CHF 15,000 Private basement compartment Private single garage with integrated storage room, extra CHF 35,000 One outdoor parking space, extra CHF 10,000

  • Balcony / Terrace
  • Garage
  • Elevator
1 / 3
  • Balcony / Terrace
3.5 rooms, 65m², CHF 450,000.–
8280 Kreuzlingen

Well-maintained condominium with existing rental agreement

This well-maintained 3.5-room apartment is located in a multi-family house from 1963 in a well-connected location in Kreuzlingen. The apartment has approximately 65 m² of living space and was modernized in 2008. It presents itself today in a good and properly maintained condition. The floor plan is compact and functionally designed. The living and dining area offers direct access to the south balcony, which provides pleasant sunlight. The separate kitchen has sufficient storage space and room for a small dining area. The bathroom is simply and functionally equipped. The apartment includes two more rooms, which can be used as bedrooms, children's or home offices. Easy-to-maintain floor coverings have been laid in the living rooms. Shopping facilities, public transport, and various services are located at a short distance. The property has no elevator. The apartment is currently rented and is suitable as an interesting capital investment as well as for later personal use.Kreuzlingen TG is located on the shores of Lake Constance and borders directly on the German city of Konstanz. With around 23,200 inhabitants, it is the second-largest city in the canton of Thurgau. Kreuzlingen convinces with high living quality, diverse shopping opportunities, a rich cultural and sports offer, and proximity to nature. Kindergartens, primary and secondary schools are located directly in the city. For higher education, numerous regional and cross-border offers are available. The active club life, attractive leisure opportunities, and the Lake Constance shoreline make Kreuzlingen particularly family-friendly. The communal tax rate is 64%. The total tax rate is 241% for non-denominational individuals (Evangelical 257%, Catholic 256%, as of 2024). Thanks to the train station with regional connections, good highway access, and the immediate proximity to Konstanz, Kreuzlingen is well-connected and an ideal place to live for people who want to combine urbanity, nature, and international location.At a glance 3.5-room apartment with approximately 65 m² of living space Multi-family house built in 1963 Modernization of the apartment in 2008 Well-maintained and properly maintained condition Functional and compact floor plan Bright living and dining area South balcony with good sunlight Separate kitchen with dining area Bathroom with bathtub Easy-to-maintain floor coverings in the living rooms Basement compartment available Well-connected location in Kreuzlingen Shopping facilities and public transport in short distance No elevator available Currently rented Suitable as a capital investment Single garage available for an additional CHF 30,000.Good to know: The purchase of this property is commission-free for the buyer. The notary and land registry costs are shared equally by the buyer and seller. The property is financed at TKB in Altnau. There is a fixed mortgage until November 2034, at 1.65% in the amount of CHF 184,000.--. This is to be taken over. If you need further information for your decision, we are at your disposal at any time. Best regards, Your Bocelli Team Are you a property owner yourself? Are you considering selling your property? Start with our online valuation tool and receive a first assessment in just a few steps: https://www.bocelli-immobilien.ch/fuer-eigentuemer/wertermittlung With Bocelli Immobilien AG, you opt for customized support, transparency, professionalism, and fair conditions. Down-to-earth. Personal.

  • Balcony / Terrace
1 / 4
3.5 rooms, 91m², CHF 895,000.–
Speisenackerstrasse 4, 9547 Wittenwil

3.5-Room Apartment - Sustainable Living Space

Expected to be completed in 2027, a new residential complex is being built in Wittenwil, entirely in solid wood construction. This creates sustainable and healthy living space with the latest technology, meeting different needs and focusing on the quality of life of its residents. Not only is naturalness emphasized in the construction, but the location in the middle of nature also guarantees a natural way of life, not only in the apartment but also directly in front of the apartment door.Discover this spacious 5.5-room attic apartment with 124 m² of living space in a modern new building (built in 2027).The apartment offers:Open living and dining concept: Bright living area with high-quality wooden floors, modern equipment, and large windows for optimal light incidenceCozy living climate: Visible wood accents create a warm, cozy atmosphere in all roomsWet cells: Two separate wet cells offer flexibility and privacyBalcony/Outdoor area: Large usable forecourt on one side, a spacious covered seating area, and green space on the other - perfect for relaxed hours outdoorsGarage and parking: Convenient parking options in the underground garage with direct access by elevator to all floors Location and surroundings: Wittenwil belongs to the political municipality of Aadorf, where shopping facilities are available in less than 5 minutes, as well as diverse gastronomy and various leisure activities. For smaller school children, Wittenwil has its own school, and the further education system is well organized.S-Bahn connection to Zurich and St. Gallen is available in Aadorf, where there are also further connections to public transport. An integration of Wittenwil into the Postauto network is planned by 2030. The highway access (A1) can be reached in 2 minutes.This new apartment is ideal for families who value modern equipment, barrier-free access, and a quiet living location, without having to sacrifice comfort. Available from 2026 - secure your new home in Thurgau today! More information at www.isenringholzbau.ch/immobilien/mfh-wittenwil

Sandra Walser

Sandra Walser

Travel time
-
1 / 23
3.5 rooms, 132m², Price on request
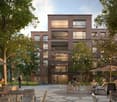
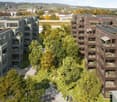
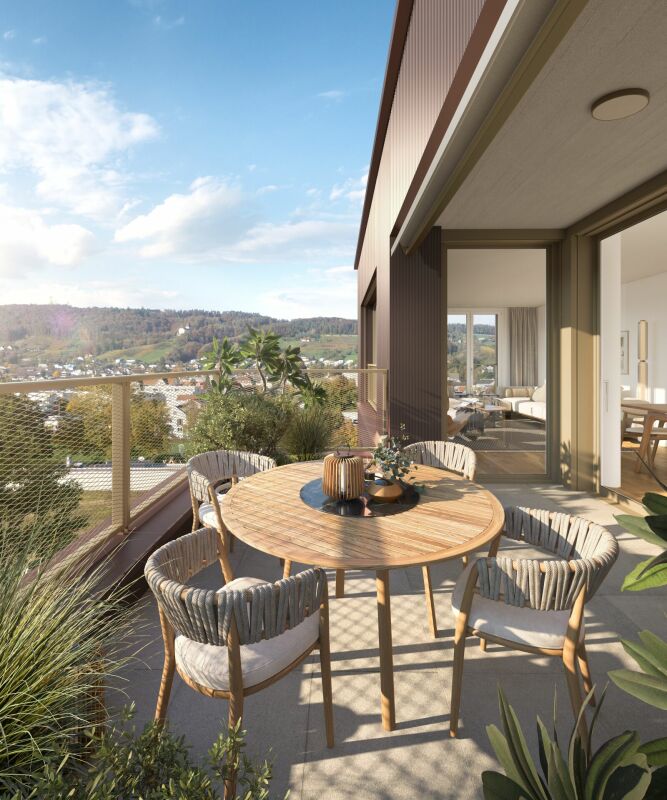
Sangenstrasse 22a, 8570 Weinfelden

Exclusive living in a quiet residential area

Are you looking for a modern condominium with a lot of comfort, high-quality equipment, and a natural location just a few minutes from the city center? Then discover this exclusive 3.5-room attic apartment in the multi-family house at Sangenstrasse 22a31 in 8570 Weinfelden TG. The object, built in 2023 to a high standard, impresses with modern architecture, high-quality materials, and a living area of around 108 m² (gross 132 m²). Two spacious terraces with beautiful planting offer a magnificent view into the green and create additional space for relaxation and enjoyment. The quiet residential location combines privacy with excellent proximity to the center. Stylish interior design Already the entrance welcomes you with an elegant built-in wardrobe and practical side cabinets. Elegant fine stoneware tiles adorn the bright, friendly living area, which is the heart of the apartment. The modern kitchen with very good infrastructure offers spacious workspaces, plenty of storage space, and a contemporary ambiance. The entire equipment impresses with high quality. Two elegant bathrooms, a versatile room, dressing room, and study provide additional space. A spacious basement and technical room offer valuable storage space. Even your vehicles are well taken care of: the apartment comes with two underground parking spaces. The elevator connects the basement directly to the attic apartment. An air-water pump ensures a pleasant room climate throughout the year. You see, you shouldn't miss this attractive living experience. Here, the exclusive home for people with high demands presents itself: modern, quiet, and natural. Explore this dreamy beautiful attic apartment on the following pages and come to me for a viewing appointment as soon as possible. I look forward to getting to know you. Welcome to Weinfelden, Canton TG Weinfelden, with around 12,500 inhabitants, is one of the larger municipalities in the canton of Thurgau. The town is located in the gentle hill country at the transition between the Thurtal and Ottenberg. Thanks to its central location, Weinfelden is an excellent starting point for excursions into the surrounding area and beyond. Weinfelden is an attractive place to live and work. Many factors contribute to the high quality of life in Weinfelden, such as beautiful residential areas, children's playgrounds, a complete range of schools and workplaces, excellent local recreation areas, attractive shopping opportunities, and a diverse cultural and club scene. Weinfelden underlines its central character with attractive opportunities in gastronomy and retail. The entire town is compact and can be explored on foot. Parking facilities are available in sufficient numbers. Weinfelden has spacious shopping centers, and the offer is complemented by local retail. The primary school, from kindergarten to secondary school, has a very good infrastructure in Weinfelden, with all levels available. Weinfelden is the location of the largest vocational training center in the canton (Campus BBZ). In addition to the scenic charms of Ottenberg and Thurauen, the town offers a diverse range of sports and cultural activities. Sports facilities, outdoor pool, indoor pool, ice rink, curling hall, and tennis hall, as well as many other opportunities, are available to individual and club athletes. Transport links in Weinfelden Public transport: Weinfelden - Kreuzlingen approx. 19 minutes Weinfelden - St. Gallen approx. 43 minutes Weinfelden - Frauenfeld approx. 11 minutes Motorway connections: Weinfelden - Kreuzlingen approx. 20 minutes Weinfelden - St. Gallen approx. 35 minutes (via A1/E60) Weinfelden - Frauenfeld approx. 17 minutes Next shopping opportunities Shopping on foot: City center Migros/Coop and other shops approx. 14 minutes Shopping centers Walkestrasse Weinfelden in 15 minutes Shopping by car: Shopping centers Walkestrasse Weinfelden in 3 minutes Coop Weinfelden in 3 minutes Migros Rösslifelsen Weinfelden 4 minutes Tax rate 2026 Municipal tax rate 55%, primary school tax rate 61%, secondary school tax rate 28%. Churches Weinfelden: Evangelical church community 15%, Roman Catholic church community 17%. State tax canton 109%. Total tax rate (without church tax 253%), Evangelical 268%, Catholic 270%.


Travel time
-
1 / 1
3.5 rooms, 130m², Price on request
Kirchgasse 11, 8264 Eschenz

Attic apartment with loft feeling and far-reaching views towards the lake!

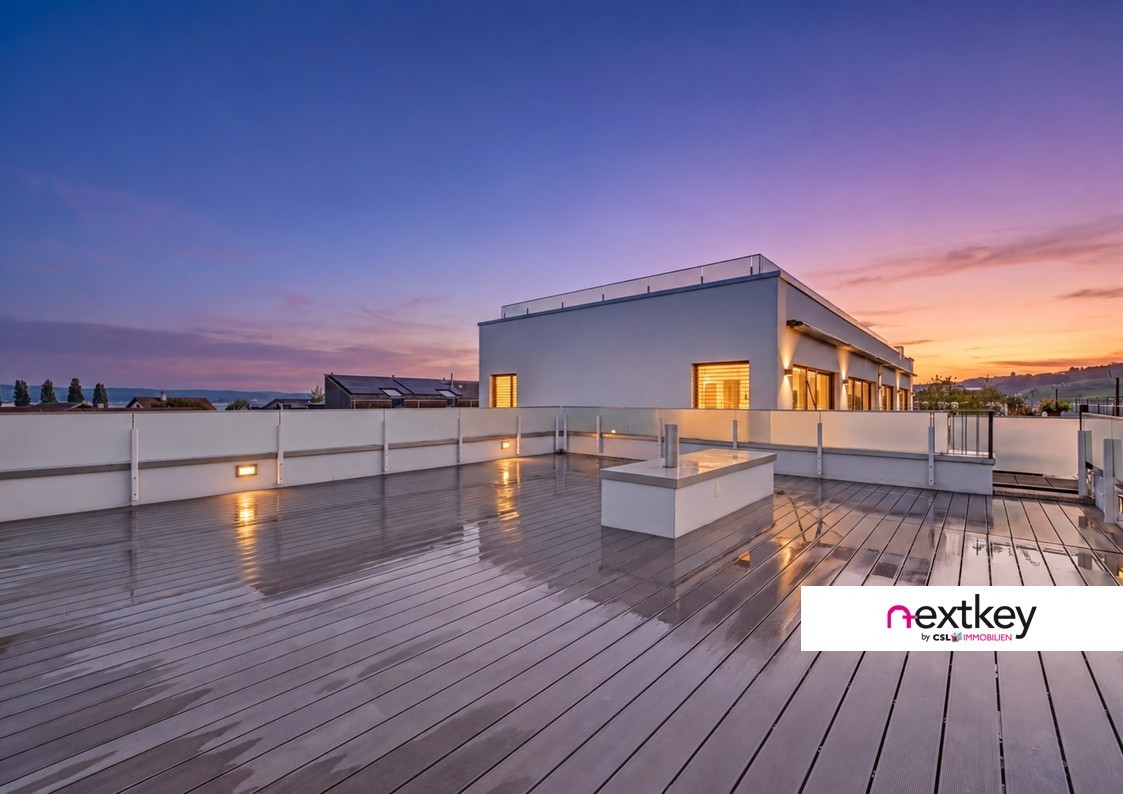
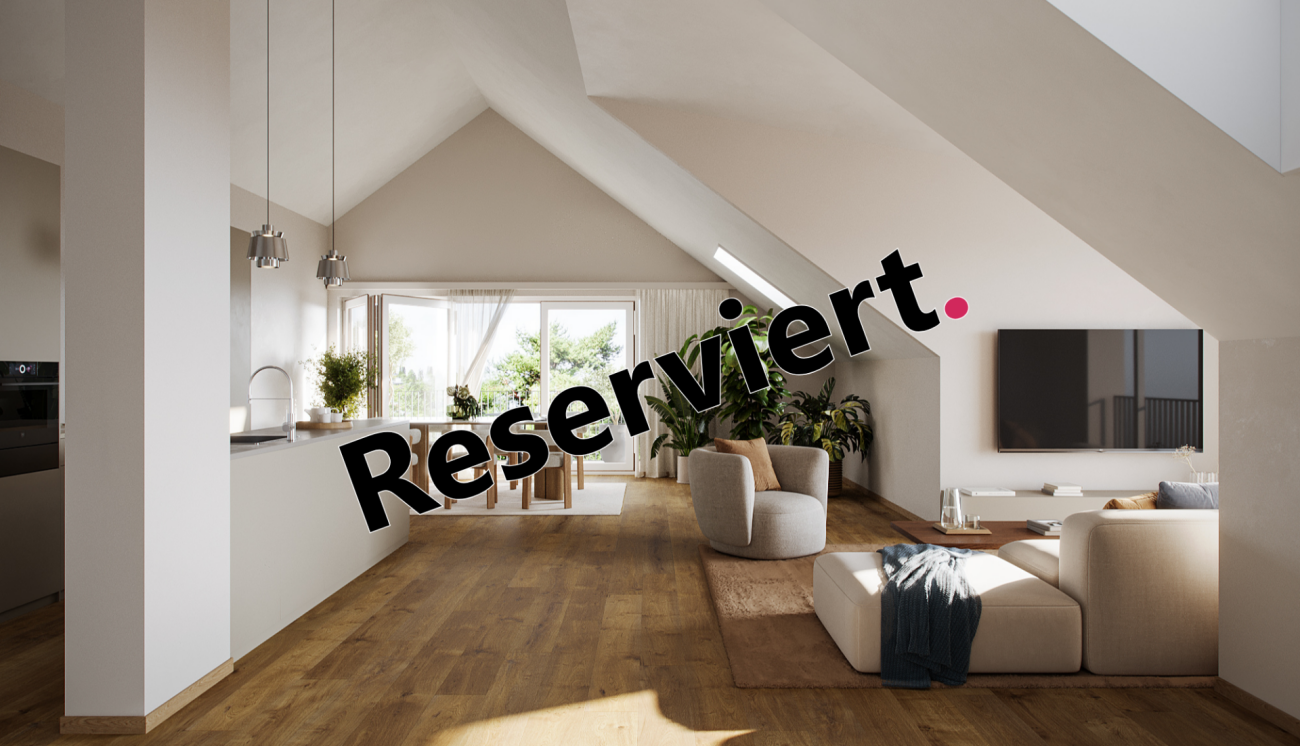
Newly built apartment at Zur Wagnerei in Eschenz This 3.5-room attic apartment is not just the top floor. It's a style of its own. Lots of light, dormer windows with character, and a floor plan that feels spacious without being impractical.The centerpiece is the open living, dining, and kitchen area with around 70 m². Here you have space for a long dining table, a real living zone, and a kitchen that not only looks good but is also meant to be used. The roof shape creates a cozy atmosphere that you rarely find in normal floor plans.Highlights of the apartment • Living area approx. 133 m² • Open living, dining, and kitchen area approx. 70 m² • Balcony approx. 6.7 m² • Bedroom with walk-in closet • Several storage spaces under the roof for clever storage • Private laundry room in the apartment • Elevator in the building New building quality that counts in everyday life • Air-water heat pump combined with photovoltaics • Underfloor heating with individual room control • Triple glazing for peace and energy efficiency • Sun protection depending on the facade side with • Shutters or electric blinds • Preparation for e-mobility in the underground garage • Interior design can be customized within the budget possibilities, from kitchen to flooring Location in EschenzYou live centrally in the village center of Eschenz and can reach the train station in a short distance. This makes everyday life easy, especially if you commute. At the same time, the home is located in an area that is popular due to its proximity to water and nature. The Untersee and the Rhine are nearby, ideal for walks, a round of water, or short breaks after work. A special excursion destination nearby is the Werd Island monastery, which can be reached from Eschenz via a wooden bridge. A location that combines everyday life, leisure, and relaxation well.Zur Wagnerei projectNew building with a total of 11 apartments, underground garage, and outdoor parking spaces. The wooden facade and pitched roof fit beautifully into the village center.More information can be found on the project website.www.zurwagnerei-eschenz.ch
Travel time
-
1 / 15
3.5 rooms, 134m², CHF 1,125,000.–
9220 Bischofszell

Exclusive living with privacy and a dreamy Säntis view

Luminous, stylish, and exceptionally spacious: This exclusive 3.5-room apartment delights with high-quality design and an unobstructed view over the Thurtal valley to the Säntis. The spacious, covered terrace (approx. 50 m²) invites you to relaxed hours and atmospheric evenings. Elegant parquet flooring, a cozy, rotatable stove, and the private sauna make your home a special retreat – embedded in a natural environment with plenty of peace and privacy. • Net living area: approx. 134 m² • Covered terrace: approx. 50 m² with a magnificent view and plenty of privacy • Floor: 2nd upper floor, easily accessible by elevator • Year of construction: 2021; only five apartments in the house • Kitchen: Elegant kitchen with a large cooking island, Bora cooktop with extraction and V-Zug appliances including a combi-steamer and wine cooler • Bathroom and wellness: Spacious bathroom with bathtub, walk-in shower, shower toilet, double sink, and private sauna; separate guest toilet • Living comfort: Parquet flooring in the living and bedrooms, floor-to-ceiling windows, and a rotatable stove • Storage and household: Walk-in wardrobe, high-quality built-in cabinets, and a utility room with its own washing machine and dryer • Hobby/basement room: approx. 22 m² • Parking spaces: Two underground parking spaces near the elevator; charging station for an electric vehicle available • Heating: Geothermal heat pump with low-temperature underfloor heating • Availability: soon, by arrangement • Purchase price of the apartment including hobby/basement room: CHF 1,125,000 • Underground parking spaces: each CHF 35,000 • Bank-approved total purchase price including both underground parking spaces: CHF 1,195,000

1 / 16
3.5 rooms, 80m², CHF 840,000.–
8570 Weinfelden

New Build - Minergie P Certified - 3.5 Room New Build Apartment in Top Location!

Marktstrasse 19, 8570 Weinfelden Apartment 3.1 – Modern 3.5-room attic apartment with a far-reaching viewThis exclusive new build apartment impresses with its high-quality construction, modern design, and well-thought-out room layout.The 3.5-room apartment is located on the top floor and offers a particularly bright and friendly living atmosphere with plenty of daylight and a beautiful view, thanks to its south-west orientation and generous window fronts.With a living area of 78.1 m² (net) and a spacious loggia of 19.01 m², the apartment is ideal for couples or discerning individuals who value quality and comfort.Features & Highlights: • High-quality oak parquet flooring in all living areas • Modern, energy-efficient kitchen with high-end appliances from Miele • Two stylish bathrooms with rain showers • Washing machine and dryer directly in the apartment • Generous window areas for bright rooms • Underground parking with preparation for e-charging stations • Intelligent, energy-efficient building technology • Minergie-P certified – the highest standards in energy efficiency and sustainability Thanks to the Minergie-P standard, you benefit from very low ancillary costs and a future-oriented living concept.Location: Weinfelden offers an ideal combination of urban infrastructure and natural living. Shopping facilities, restaurants, schools, and public transport are within a few minutes' walk. At the same time, the surroundings with vineyards and recreational areas invite you to relax. Zurich, St. Gallen, Kreuzlingen, and Konstanz are quickly and easily accessible.Contact: For further information or a viewing appointment, we are at your disposal: Telephone: +41 78 215 66 29We look forward to your contact.

1 / 15
3.5 rooms, 80m², CHF 715,000.–
8570 Weinfelden

Modern 3.5-room new apartment in Weinfelden – Minergie certified

Address: Marktstrasse 19A, 8570 WeinfeldenThis exclusive 3.5-room new apartment (completion April 2026) combines stylish living, high-quality construction, and future-oriented energy efficiency. On approximately 95 m² of gross floor area (around 80 m² of net living space), you can expect a home that convinces with elegance, comfort, and sustainable construction.As soon as you enter, you feel the special living quality: The noble oak parquet floor gives the rooms a warm, inviting atmosphere, while the well-thought-out room layout provides a spacious living feeling. The heart of the apartment is the modern kitchen – equipped with high-quality Miele appliances, including a combination oven with steamer – perfect for all who appreciate pleasure and quality.A real highlight is the approximately 15 m² large loggia: Your personal retreat for relaxed hours – whether during morning coffee or at the end of a long day.The apartment has two stylishly designed bathrooms. The guest bathroom offers additional comfort with its own washing tower (Miele washing machine and dryer).The building meets the Minergie-P standard, which means not only a sustainable living experience for you but also extremely low energy and ancillary costs – a clear advantage for the future.The location also convinces on all counts: Within a few minutes' walk, you can reach shopping facilities, restaurants, public transport, and much more. Here you live centrally, comfortably, and well-connected.Highlights at a glance: • First occupancy of a new apartment (completion April 2026) • Minergie-P certified building with very low ancillary costs • Approximately 15 m² large, sunny loggia • High-quality oak parquet in all living rooms • Exclusive kitchen with Miele appliances & combination steamer • Two bathrooms, including a guest bathroom with its own washing tower • Central, excellently connected location • Optional underground parking space with preparation for an E-charging station available

Suggested properties for you based on search results

Other interesting objects