408 results - Properties for sale with Elevator: Canton Thurgau

1 / 13
4.5 rooms, CHF 965,000.–
Weiherholzstrasse 4, 8587 Oberaach

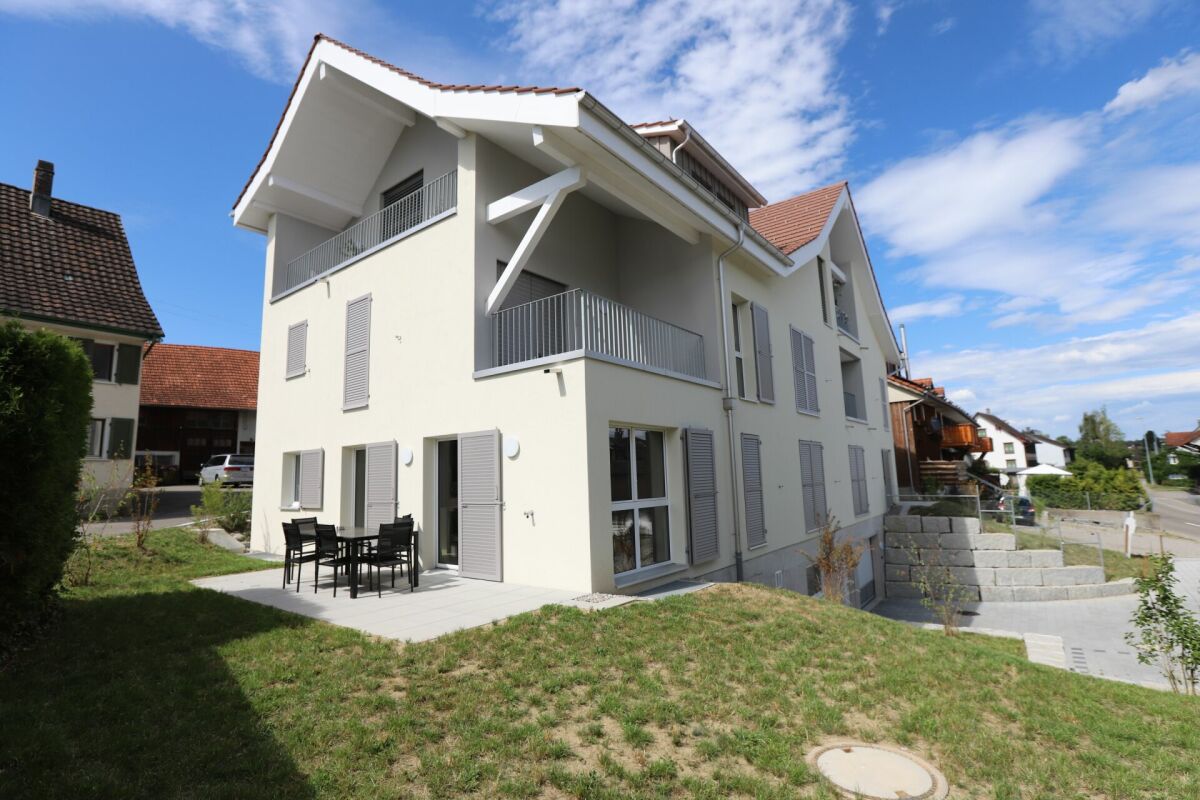
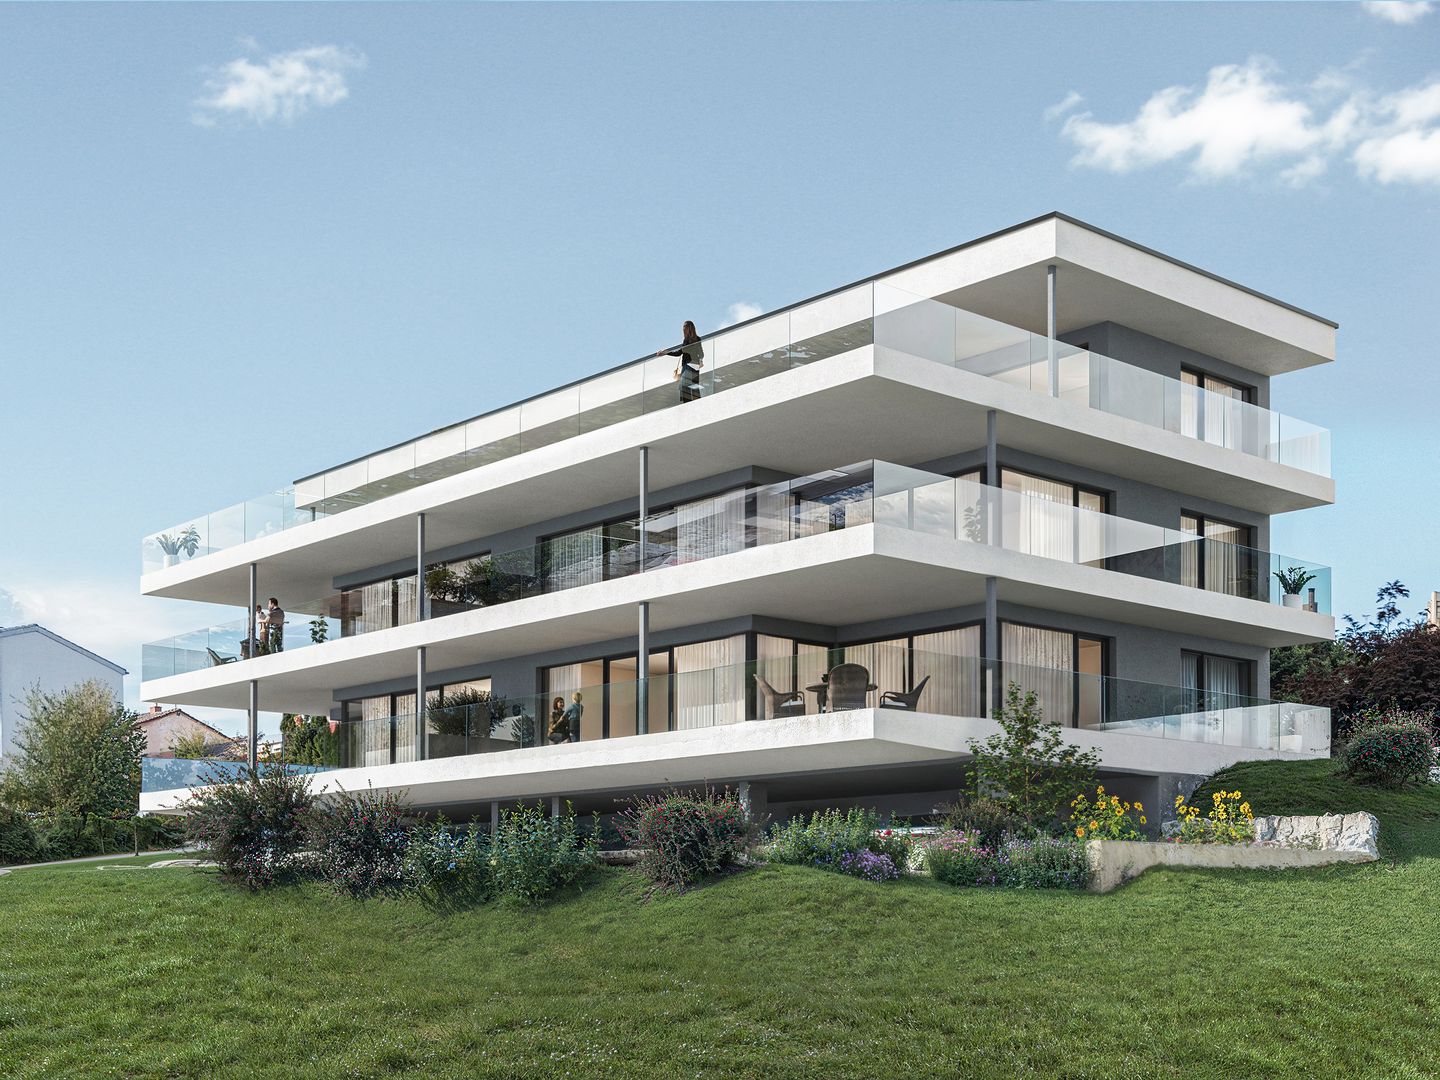
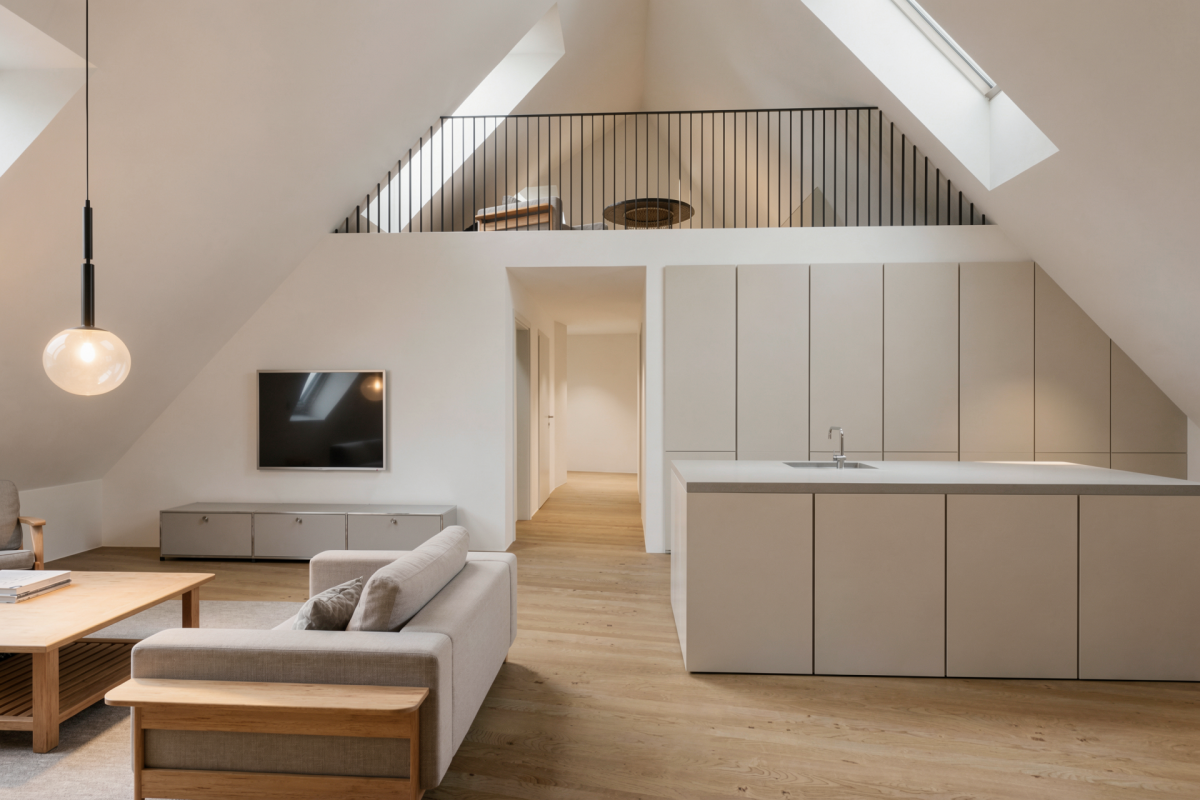
New building WH4.ch | 4.5 attic apartment, available: 30.06.2028

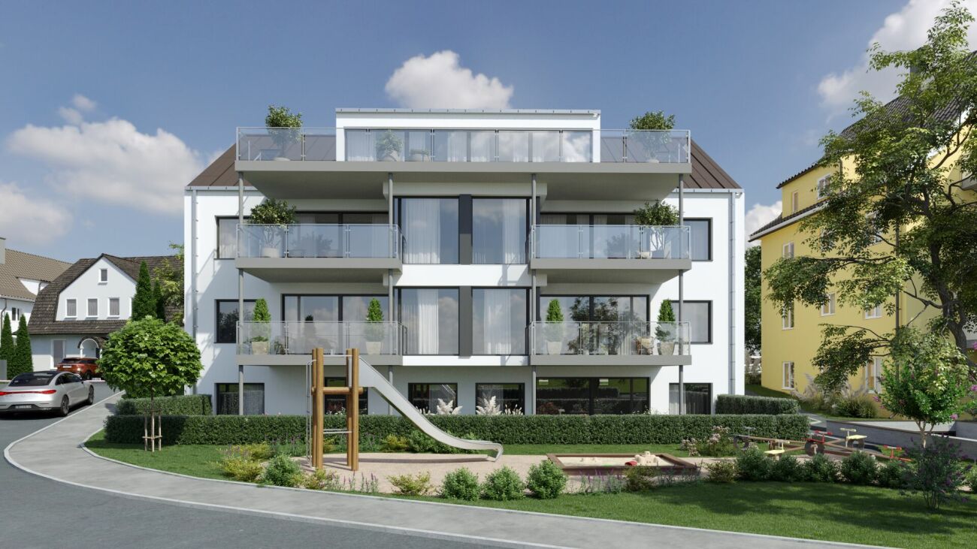
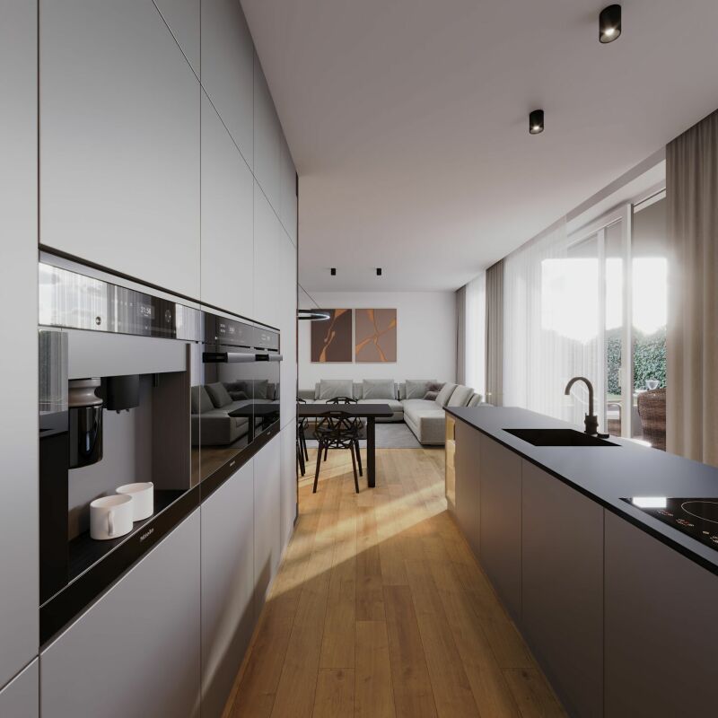
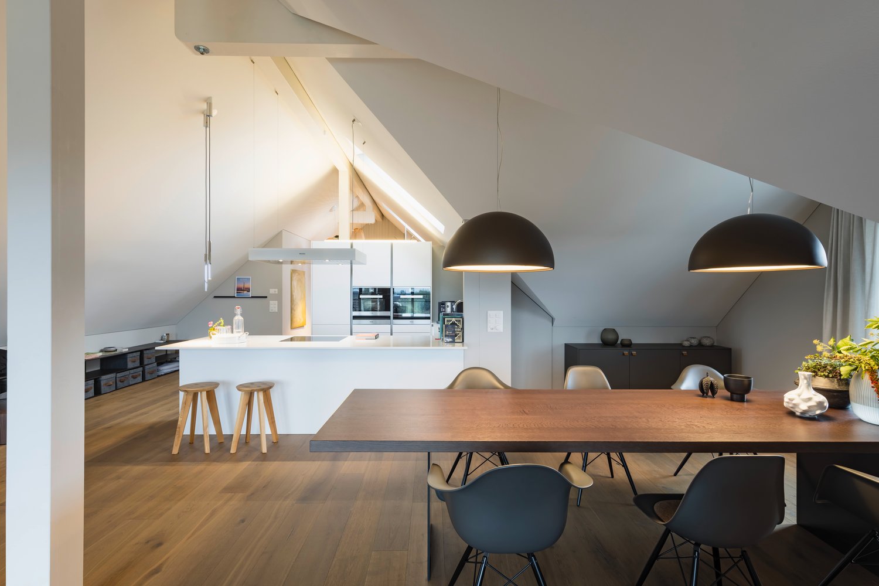
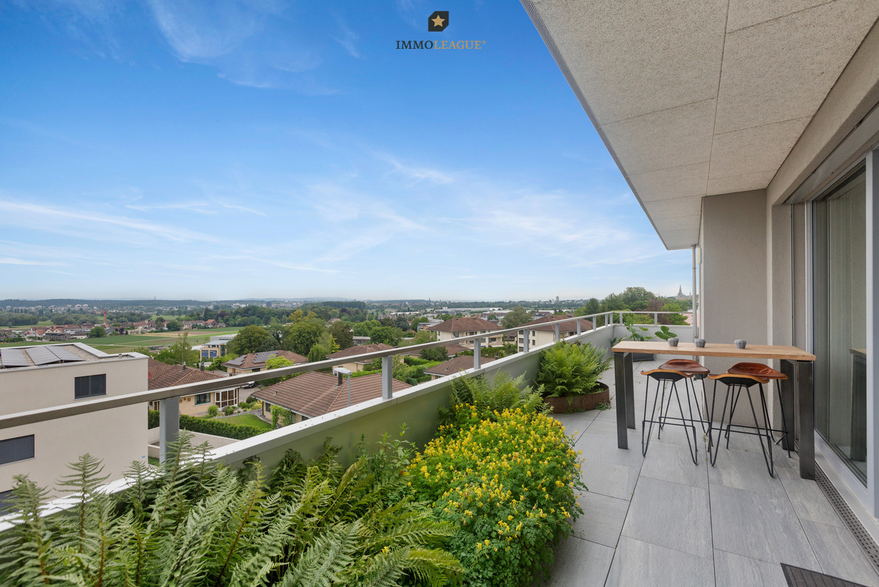
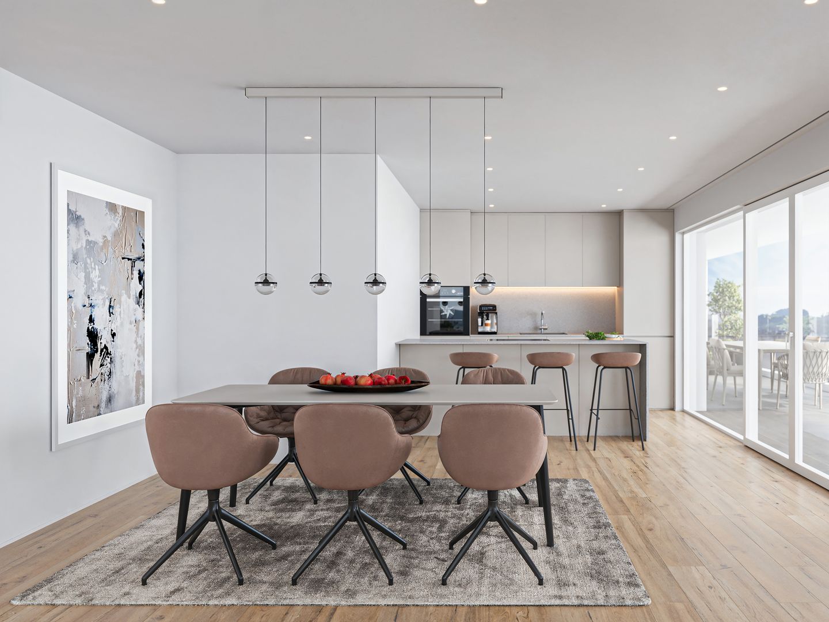
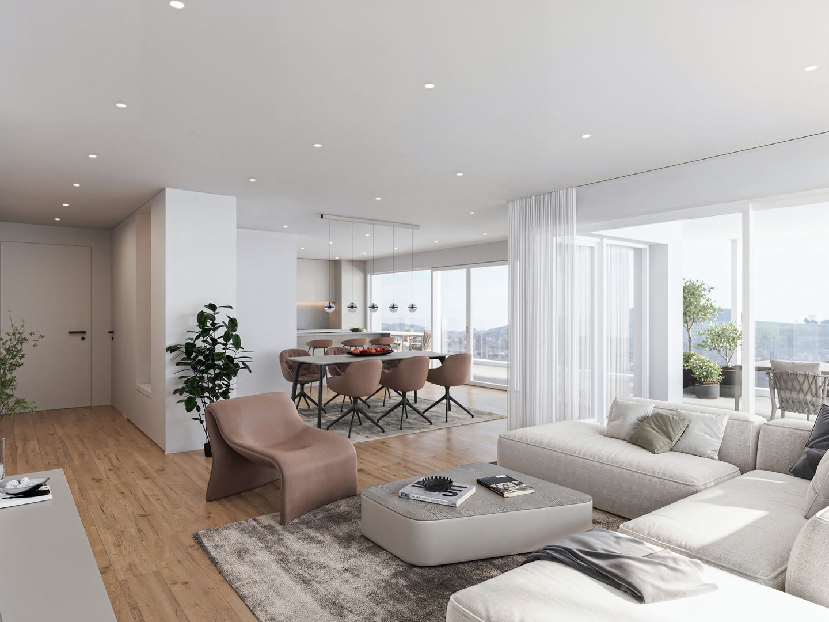
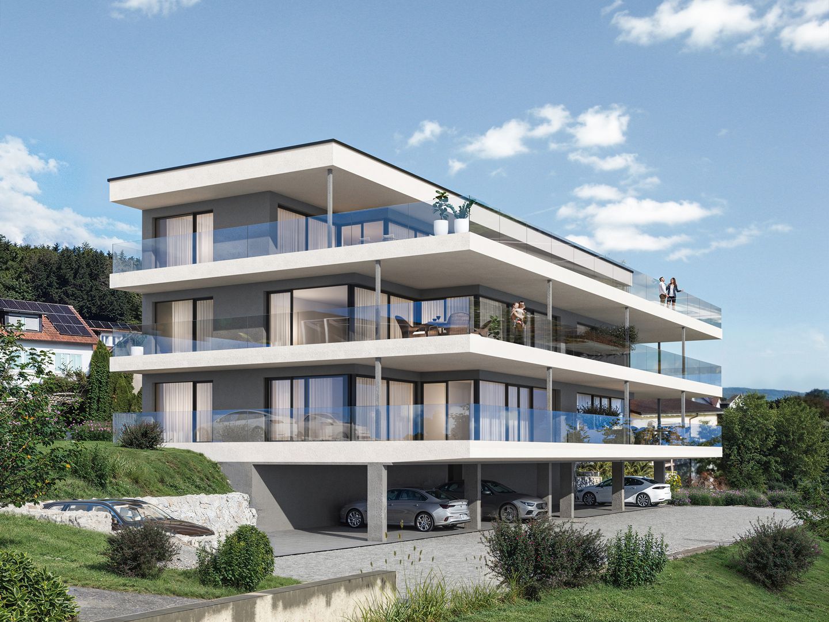
SURROUNDED BY EVERYTHING YOUR HEART DESIRES. Welcome to WH4 on Weierholzstrasse 4 in Oberaach, near Amriswil. Here, in a new multi-family house, four 3.5-room apartments, a 4.5-room attic apartment with a magnificent living terrace, and a spacious 4.5-room garden apartment with two seats are being built - all with exceptional living comfort.Special feature of the 4 ½ rooms: A retreat with a magnificent viewThis apartment is a true dream and offers a unique retreat with a magnificent view of the surrounding fields and meadows.The attic apartment has 4.5 rooms and impresses with an open living and dining area, which is extended by the 38.5 m² large terrace and thus offers a perfect opportunity to relax outdoors in spring and summer. Access to the apartment is possible either via the staircase or the elevator directly into the apartment or into the wardrobe.The layout of the apartment is modern and practically designed, with a master room and an en-suite bathroom. The other rooms have a full-fledged bathroom, and an additional guest toilet is available. The apartment is equipped with high-quality materials and appliances and offers a luxurious and relaxed atmosphere.Overall, this attic apartment is an exceptional choice for all those looking for a unique and exclusive accommodation.Your advantages: • Luxurious living feel • Good room layout • Small condominium community Do you appreciate an exclusive living atmosphere in a new multi-family house? Then contact us for more information about the apartment of your choice. We look forward to your message.Get a first impression of our rooms on our virtual tours. Experience the atmosphere comfortably from home and discover what makes our apartments special. Project website including tour

Travel time
-
1 / 16
4.5 rooms, CHF 895,000.–
Weiherholzstrasse 4, 8587 Oberaach

New building WH4.ch | 4.5 garden apartment, available: 30.06.2028

SURROUNDED BY EVERYTHING YOUR HEART DESIRES. Welcome to WH4 on Weierholzstrasse 4 in Oberaach, not far from Amriswil. Here, in a new multi-family house, four 3.5-room apartments, one 4.5-room attic apartment with a wonderful living terrace, and a spacious 4.5-room garden apartment with two seats are being built - all with exceptional living comfort.Special feature of the 4 ½-room garden apartment:This ground-floor apartment spans over 116 m² and offers an additional spacious outdoor area. It is ideal for single people or families who value a luxurious living atmosphere. The private garden invites you to cozy evenings and relaxed days outdoors. The apartment is a perfect home for all those who seek peace, relaxation, and nature without giving up the benefits of a modern and well-equipped apartment.The open living and dining area invites you to linger and offers enough space for cozy evenings with friends and family. The modern and bright furnishings create a pleasant atmosphere that invites relaxation. The two covered terraces with over 14m2 each and the additional garden area are the absolute highlight of this apartment. Here you can enjoy your free time and leave everyday stress behind. Get a first impression of our rooms on our virtual tours. Experience the atmosphere comfortably from home and discover what makes our apartments special.Project website including tourDo you appreciate an exclusive living atmosphere in a new multi-family house? Then contact us for more information about the apartment of your choice. We look forward to your message.

Travel time
-
1 / 12
3.5 rooms, 88m², CHF 675,000.–
Feldstrasse 7A, 8370 Sirnach

Ground Floor Apartment

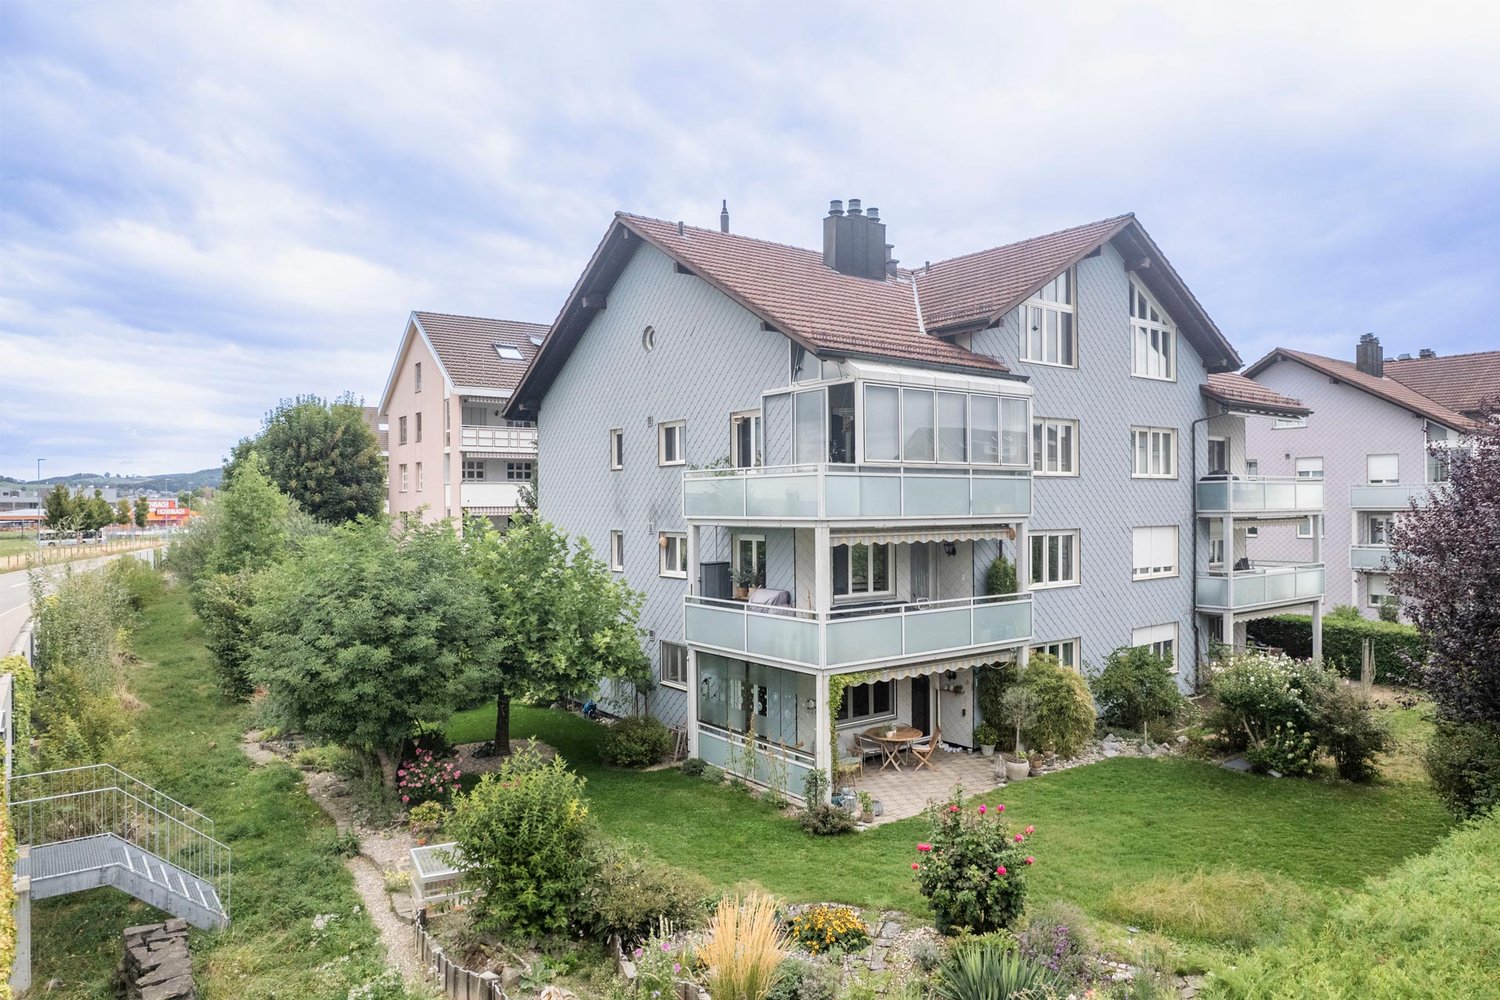
The ground floor apartment is located in a multi-family house development in Sirnach and convinces with its spacious garden share and plenty of privacy. The private outdoor area offers the best conditions to create a personal wellness oasis and enjoy sunny hours in the green.LocationThe multi-family house is located northwest of the center of Sirnach. Shopping facilities, schools, and public transport are within easy reach and provide a good connection to daily life. Münchwilen and Wil can also be easily reached by bike. At the same time, the surroundings offer various possibilities for walks, bike tours, and sports activities. The nearby residential areas quickly merge into the typical landscape of the region with meadows, fields, and green recreational areas.ApartmentThe apartment is accessible via the rear main entrance and conveniently by elevator from the underground garage or basement. In the entrance area, a built-in wardrobe provides practical storage space. Opposite is the first bathroom with bathtub, sink, and toilet. Two more rooms can be used flexibly as bedrooms, children's rooms, or offices. A second bathroom with shower, sink, and toilet complements the room offer.The open living, dining, and kitchen area forms the heart of the apartment. The kitchen is equipped with standard appliances and offers sufficient workspace. Living and eating flow smoothly into each other, but can be beautifully separated by furniture. In the living room, a fireplace provides a cozy atmosphere on cold days.From the dining area, you can directly access the covered seating area with wind protection and further into the spacious garden. Thanks to the western orientation, the outdoor area benefits from many hours of sunshine, especially in the afternoon. The sound insulation towards the main road creates additional separation and privacy. In the rear area, a garden house is also available for garden tools and other utensils.The apartment includes an attic in the roof and a basement compartment in the basement. A parking space in the underground garage is sold for an additional CHF 30,000.The apartment is ideal for people who appreciate a spacious private outdoor area and at the same time benefit from short distances to shopping, schools, and public transport.

Travel time
-
1 / 13
4.5 rooms, 170m², CHF 1,600,000.–
Arenenbergstrasse 31, 8268 Salenstein

Rare maisonette apartment, unique lake view, 2 terraces and 170m2 living space

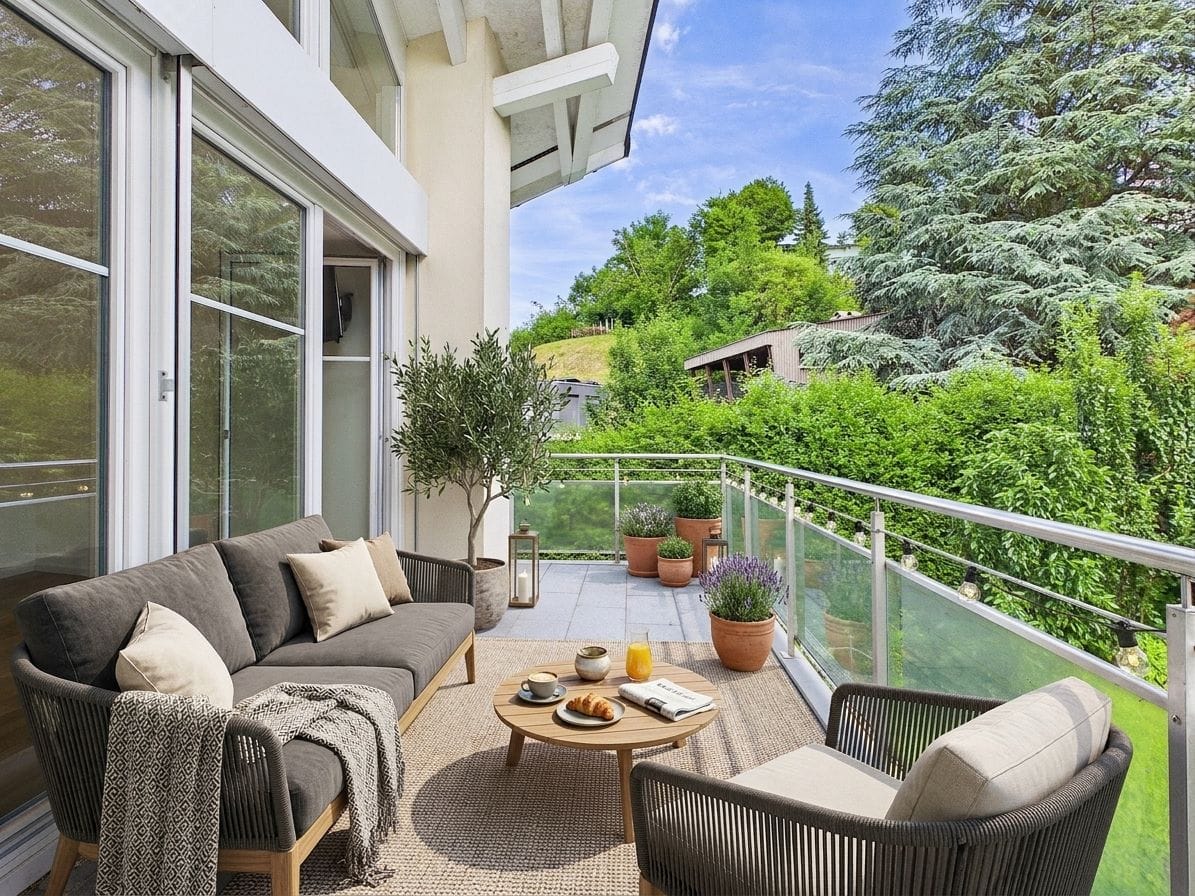
Living above Lake Untersee - sunny, quiet and with impressive width.In a privileged hillside location in Salenstein, this spacious 4.5-room maisonette apartment on the 3rd floor of a house built in 2004 with only four units awaits you. On approximately 170 m² of net living space and two levels, it combines spacious living with a special feeling of privacy - ideal for couples who appreciate space, peace and an inspiring view.The heart of the apartment is the spacious living and dining area with a chimney. Floor-to-ceiling glazing and a wide window front bring plenty of daylight into the interior and open up the view over Lake Untersee. The spacious outdoor area with approximately 34 m² invites you to enjoy your morning coffee in the sun, relax at the end of the day or receive guests in a cozy atmosphere.The apartment has two bathrooms, a practical open and built-in kitchen, as well as a private laundry room with a washing machine and dryer. The underfloor heating provides comfortable warmth, while the multimedia cabling enables modern comfort. The upper level offers additional free space - for example, for a home office, a library or a personal retreat. • 4.5 rooms on two levels • Approx. 170 m² of net living space, approx. 195 m² of gross living space • Approx. 34 m² of balcony/terrace space • Wide lake view and sunny, quiet hillside location • Chimney, underfloor heating and gas heating • Two bathrooms and private laundry room • Two parking spaces in the garage • Elevator and basement available The location is also convincing: Mannenbach-Salenstein train station is approximately 323 m away and offers a half-hourly service. The local recreation area on Lake Untersee, Arenenberg Castle and the Napoleon Museum are located in the surrounding area. The apartment is available immediately and is offered for sale at a price of CHF 1,600,000.

Travel time
-
Fabian Weber

Fabian Weber

1 / 12
Fabian Weber

Fabian Weber

  • Parking space
  • Garage
  • Elevator
  • +6
3.5 rooms, 93m², CHF 635,000.–
Löwengasse 5, 8586 Kümmertshausen

Löwengasse 2.0 - Charming Living in a New Building

Welcome to your new home! This modern 3.5-room apartment combines stylish architecture with thoughtful living comfort. It is located in a quiet residential area in Kümmertshausen and offers a perfect balance between urban life and a relaxing retreat with a private garden share.Highlights of the apartment: • 3.5 bright rooms with a generous floor plan • Open design kitchen • Stylish exposed concrete accent • Modern bathroom • Additional separate guest toilet • Private garden share - ideal for barbecue evenings • High-quality parquet flooring and elegant material selection in all rooms • Underfloor heating and energy-efficient construction Kümmertshausen is a small, rural community in the canton of Thurgau, Switzerland. It belongs to the political municipality of Birwinken and is idyllically situated in the Seerücken, a hilly landscape between Lake Constance and the Thurtal.The village is characterized by agriculture, with numerous farms and orchards in the surrounding area.Despite the rural location and small population, Kümmertshausen has an active village community. There are various clubs that enrich village life and regularly organize events. The proximity to Lake Constance and the picturesque surroundings make Kümmertshausen an attractive place to live for nature and recreation lovers.Infrastructure and public transport connections are adapted to the rural environment, which is why many residents rely on private transport. However, the nearest larger town, Weinfelden, can be reached in a short time and offers additional services and shopping opportunities.Have we sparked your interest? Please feel free to contact us for a viewing appointment. We look forward to your message!

  • Parking space
  • Garage
  • Elevator
  • +6
Travel time
-
Concetta Bollinger

Concetta Bollinger

1 / 12
Concetta Bollinger

Concetta Bollinger

  • Parking space
  • Balcony / Terrace
  • View
  • +2
4.5 rooms, 189m², CHF 1,150,000.–
8595 Altnau

Luxurious Maisonette with Panoramic View and Premium Finish

Only a few minutes from Altnau, in the idyllic Langrickenbach, this exceptional maisonette apartment awaits you. Surrounded by nature and yet within a short distance to Kreuzlingen, Amriswil, and Weinfelden, it combines rural idyll with excellent accessibility.The apartment spans two spacious floors and offers the living feel of a single-family home. High-quality materials, a well-thought-out floor plan, and exclusive equipment create a home with a lot of comfort and quality of life.The stylish kitchen with Miele appliances and stone countertops, noble smoked oak parquet, two modern wet cells, and custom-made carpentry built-in furniture underline the high standard of construction. A particular highlight is the elevator, which leads directly to both living floors.Thanks to the generous room layout, the apartment is ideal for couples who appreciate country life without wanting to sacrifice comfort. At the same time, it offers the best conditions for a stylish home office – with enough space for concentrated work in a quiet environment.Two covered outdoor parking spaces belong to this dream apartment.We would be happy to show you this special property during a personal viewing. We look forward to your contact.Bank-checked sales price from two regional banks

  • Parking space
  • Balcony / Terrace
  • View
  • +2
Francesco Arena

Francesco Arena

1 / 8
Francesco Arena

Francesco Arena

  • Balcony / Terrace
  • View
  • Elevator
  • +1
4.5 rooms, 122m², CHF 1,380,000.–
8274 Tägerwilen

Sought-after attic apartment with lake, far-reaching, and Castell castle views.

Sought-after 4.5-room attic apartment with lake views, two terraces, and MINERGIE standard A.This high-quality 4.5-room attic apartment combines modern design, sustainable construction, and a prime location. Spacious south and north terraces extend the living space outdoors and offer the perfect spot to relax with a wonderful far-reaching view and a view of the lake at any time of day.The bright and airy living and dining area impresses with a stylish ambiance, high-quality materials, and a well-thought-out floor plan. Thanks to the large window fronts and direct access to both terraces, a unique living experience is created with plenty of light and openness.The building was constructed in modern wood frame construction and creates a pleasant, natural room climate. At the same time, it meets the MINERGIE standard A and stands for the highest energy efficiency, sustainability, and future-oriented living.Visit the property's own website, https://www.immoleague.ch/3d/6080325,and gain access to: virtual tour, detailed documentation with more pictures, floor plan, more numbers, data, and facts, etc.Some special features:+ Attractive, central location with beautiful lake and far-reaching views as well as a view of Castell Castle+ Rare attic apartment with exclusive character and special living ambiance+ High-quality interior design according to MINERGIE standard A for energy-efficient living and very low ancillary costs+ Controlled apartment ventilation with individual ventilation in each room+ Spacious, bright living rooms with a well-thought-out floor plan+ Two large and sunny terraces (north and south sides) with attractive planting+ Two modern bathrooms, one with an integrated mobile sauna+ Custom-made built-in wardrobe in the entrance+ Own washing tower (washing machine/tumbler) directly in the apartment+ Multimedia cabling with fiber optic connection+ Air/water heat pump with comfortable underfloor heating and Free-Cooling function+ Photovoltaic system for sustainable energy generation+ Two underground parking spaces, one with extra length for multiple vehicles (e.g., car and motorcycles)+ Modern wood construction (wood frame) for a natural, healthy room climate and the highest living comfort+ This attic apartment combines timeless architecture, sustainable construction, and a prime location to create a home that is rarely found on the market in this form.The two underground parking spaces are not included in the purchase price and must be acquired for a total of CHF 70,000.Take advantage of this unique opportunity.The attractive municipality of Tägerwilen is located in the beautiful canton of Thurgau, directly on the border with Germany and near Lake Constance. With around 4,500 inhabitants, Tägerwilen offers an ideal combination of rural charm and urban proximity. The excellent infrastructure with schools, shopping facilities, gastronomy, and leisure activities makes the municipality particularly family-friendly and worth living in.The proximity to Kreuzlingen and Konstanz, as well as the good connection to public transport and the highway, ensures short distances and high living comfort. Nature and sports enthusiasts also get their money's worth here - whether hiking, cycling, or taking trips to the nearby lake.Tägerwilen is a place that stands for quality of life, community, and a beautiful environment.Are you interested in this unique opportunity and would like more information for your decision-making basis? Then feel free to contact us. We are here for you. Your ImmoLeague teamDo you know someone who might be interested in this property or do you need help selling your own property?As certified and multi-award-winning real estate experts, we are happy to support you with our powerful offer for your questions and concerns.

  • Balcony / Terrace
  • View
  • Elevator
  • +1
1 / 13
4.5 rooms, 145m², CHF 1,390,000.–
Käsbachstrasse 23, 8280 Kreuzlingen

TERRAZZA 23 | Spacious attic apartment with extensive terraces

TERRAZZA 23 | Exclusive attic apartment with exceptionally large terrace areaIn an attractive residential location on Sonnenberg in Kreuzlingen, we are selling this spacious and very well-maintained 4.5-room attic apartment on the 2nd floor. As the only apartment on the attic floor, it forms the uppermost conclusion of the multi-family house and thus offers a particularly private living feeling. The southern orientation ensures very good sunlight, while a beautiful view into the directly adjacent forest and open space area opens up to the north. Depending on the season, partial visibility towards Lake Constance is also possible.The apartment is located in a well-maintained condominium community, which consists of two buildings with five residential units each. The multi-family house was built in 2010 and fits into a residential quarter characterized by single and multi-family houses. The property is set back from Käsbachstrasse and benefits from a pleasant living situation.The offered object presents itself in a very well-maintained and intact condition. The simple, high-quality, and modern interior design appears timeless and is underlined by white plaster walls and ceilings, generous window areas, and carefully selected materials.Already during the creation of the apartment, it was consciously invested significantly beyond the planned basic equipment in the interior design. Through extensive additional services and high-quality materializations, significant additional costs were incurred compared to the original construction budget, which is still reflected today in the above-average equipment quality and careful execution.The attic apartment has an impressive gross living area of around 145 m². A special highlight is the two spacious terrace areas on the south and north sides with a total outdoor area of around 198 m². From the spacious living and dining area, there is direct access to both terraces, which connects the interior and exterior spaces particularly harmoniously. Electrically operated sun awnings provide pleasant shading if needed.The open, bright kitchen is equipped with high-quality appliances from V-Zug, Siemens, Wesco, and Miele and fits elegantly into the living and dining area. In total, two bathrooms are available - one with a shower and one with a bathtub - as well as a separate guest toilet. The master bedroom has an en-suite bathroom. A spacious dressing area with built-in furniture and a practical clothes lift is located in front of it. Two more rooms complement the room offer, one of which is directly accessible from the living area.Further advantages of this attractive apartment at a glance • Oak real wood parquet, white oiled, in the living and sleeping areas • Fine stoneware tiles in the kitchen and wet cells • Wood-metal windows with generous, partially floor-to-ceiling glazing • Numerous sliding doors with direct access to the terraces • Electric raffstore blinds with KNX control • Dimmable LED recessed spots in various rooms • Ground probe heating with comfortable floor heating Location and infrastructureKäsbachstrasse is located in an attractive residential area on Sonnenberg in Kreuzlingen. To the north, the property borders directly on the forest and open space area, resulting in a natural living environment with direct access to walking and forest paths.The Käsbach bus stop is within walking distance. Shopping facilities, schools, and the center of Kreuzlingen are within a few minutes' reach. Thus, the location combines good accessibility with a lot of green space, high living quality, and attractive leisure opportunities.Ancillary rooms & purchase conditionsThe sales price includes a spacious basement compartment with over 30 m² of usable space.The apartment also includes two parking spaces in the underground garage, which are not included in the sales price and must be purchased mandatorily. The price is CHF 40,000.- per parking space, totaling CHF 80,000.-.Immobilitas AG, Thomas GrüningerYour certified real estate expert SMK/SVITAre you looking to sell your property and are searching for a reliable and competent partner?We offer you professional advice and support you in determining the current market value of your property. Our experienced team of real estate experts accompanies you through every step of the sales process. We place great emphasis on transparent and honest communication and ensure that you are always informed about the current state of affairs.Contact us now and let's make your property sale a success together. We look forward to hearing from you.www.immobilitas.ch


Travel time
-
1 / 8
3.5 rooms, 111m², CHF 720,000.–
Lindenweg 3, 8573 Altishausen

Cozy 3.5 room apartment

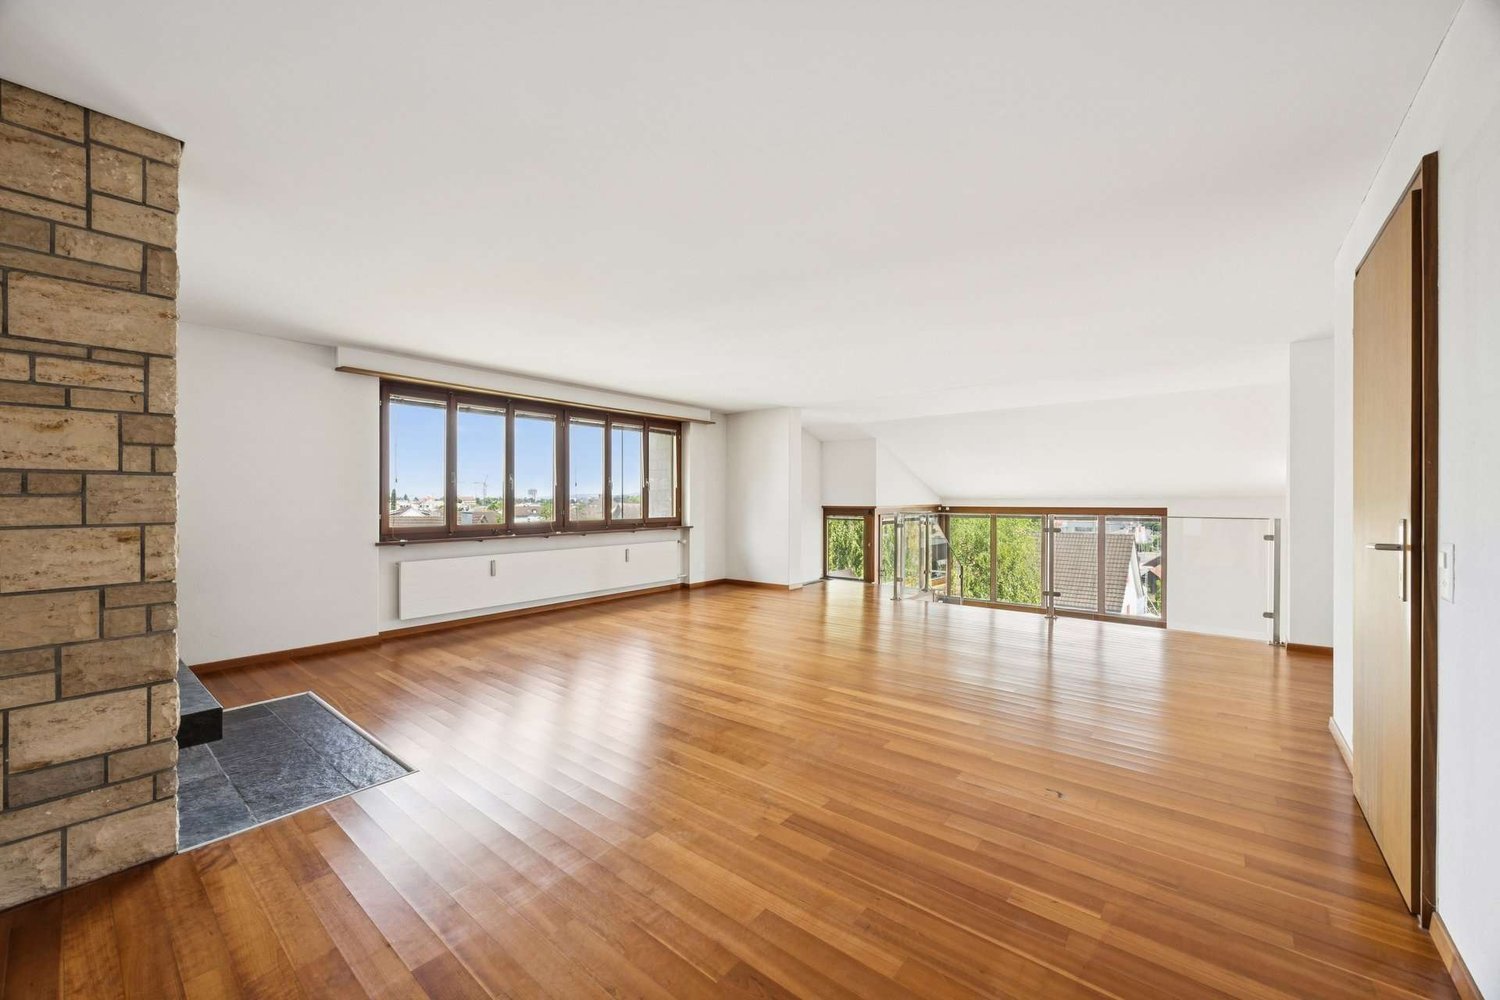
Apartment:A cozy 3.5-room apartment in the beautiful Altishausen.The apartment is a lovingly decorated object that offers a high-quality finish.The kitchen features top-of-the-line V-ZUG appliances and a noble quartz stone as a kitchen surface. The floor in the apartment is a structured oak parquet in dark brown. The glass plate in the kitchen can be replaced and color-coordinated with the new furniture.The apartment also offers: • covered loggia with 12 m² • two bathrooms • bathtub and shower • private laundry tower and tumbler in a separate storage room • spacious basement compartment with over 11 m² • underground parking spaces • playground in the neighborhood • great condominium community • The apartment can also be purchased with an additional ventilated storage room with over 12 m² for 20,000 francs (windowless). Location:Altishausen is located on the well-connected route Weinfelden-Kreuzlingen.This offers many shopping and leisure opportunities in a short distance.On foot, you can reach the Siegershausen train station in 17 minutes, and by bike in less than 5 minutes.There, you will find, in addition to the well-stocked farm shop in Altishausen, also the next shopping opportunities with the Prima shop and the Landi.Weinfelden city center: 10 minutesKreuzlingen city center: 7 minutesKreuzlingen South highway entrance: 8 minutesDespite the good traffic connection, you can reach the forest and nature in just a few minutes on foot.Parking:Two underground parking spaces can be purchased for the apartment for 30,000 francs each (e-mobility can be retrofitted if needed).Bicycles can be parked in the house's own bike room or under the covered bike stand in front of the house.We look forward to showing you the beautiful apartment in detail during a visit!


Travel time
-
1 / 13
5.5 rooms, 220m², CHF 1,390,000.–
Romanshornerstrasse 90, 8280 Kreuzlingen

Exclusive 5.5-room attic apartment with lake view

On Romanshornerstrasse 90 in Kreuzlingen, this exclusive attic apartment awaits you with a generous room layout and impressive outdoor spaces. The attractive residential location combines quiet living with excellent infrastructure. Shopping facilities, schools, and Lake Constance are within walking distance. Thanks to the excellent transport links and proximity to the motorway junction, the surrounding regions and the city of Konstanz are also easily accessible.A special highlight is the 22 m² large studio with its own bathroom and separate entrance. The studio can be separated from the rest of the apartment if needed and used completely independently. This makes it suitable, for example, for rental or as a separate living unit for family members and guests. The flexible use opens up attractive possibilities for the future owner, whether for personal use or as an additional source of income through rental.Upon entering the apartment, you are greeted by a spacious entrance area with a wardrobe and a practical utility room with its own washing machine and dryer. The apartment has four versatile bedrooms, with the master bedroom having direct access to its own balcony. Two bathrooms and a separate guest toilet provide high living comfort. The closed kitchen impresses with a functional design and ample storage space.The heart of the apartment is the openly designed living and dining area with a total area of over 82 m². The slightly elevated dining area is connected to the living room by a few steps. Large window fronts provide plenty of daylight and create a bright, inviting living atmosphere. The approximately 44 m² large terrace, which was partially built out as a winter garden, creates additional, year-round usable living space. Here, you can enjoy the sunny location, the beautiful view, and ample space to relax.This attic apartment combines spacious living with a first-class location and is ideal for all those who appreciate exclusive living comfort in one of the most sought-after residential areas of Kreuzlingen.In addition, a parking space in the underground garage is available for purchase for CHF 30,000.Highlights at a glance- Exclusive attic apartment with generous floor plan over 220 m²- Openly designed living and dining area with over 82 m²- Approximately 44 m² large terrace with integrated winter garden- Private balcony with access from the master bedroom- Two bathrooms and separate guest toilet- Practical utility room with own washing machine and dryer- Shopping facilities, schools, and Lake Constance within walking distance- Excellent transport links and quick motorway access- Attractive residential location in KreuzlingenFor further information or to arrange a viewing, we are at your disposal. We look forward to your contact!

Travel time
-
1 / 16
3.5 rooms, 91m², CHF 895,000.–
Rosenbergstrasse 19, 8370 Sirnach

New construction project "Sunny Hill 2" - a dream home on Rosenberg in Sirnach (W102).

Following the successful completion of the new construction project "Sunny Hill 1" in 2026, further down Rosenbergstrasse, the next chapter now begins: "Sunny Hill 2".In a preferred location, a high-quality new construction project with a total of five residential units is being built - for people who appreciate modern living, plenty of light, spacious rooms, and a beautiful view.Currently, two attractive 3.5-room apartments are available for sale on the ground and upper floors, as well as the attic apartment. The well-thought-out and spacious floor plans offer plenty of space for individual living. Large windows provide bright, light-filled rooms, while the spacious outdoor areas extend the living space in a pleasant way during the warm months.Depending on the apartment, a wonderful view of the surrounding area and the countryside opens up. Here, a preferred residential location, modern architecture, and high living comfort come together to create a home where you can feel comfortable from the very first moment."Sunny Hill 2" offers the opportunity to start a new chapter in life. For those who currently live in their own house and increasingly do not want to deal with gardening, maintenance, and daily tasks around a property, this is the chance to take the step from a house to a high-quality condominium - without having to sacrifice the advantages of homeownership, privacy, and high living comfort.The spacious living areas, attractive location, and beautiful outdoor areas create a home that combines comfort and quality of life. At the same time, owning a condominium offers the opportunity to make everyday life easier and more relaxed."Sunny Hill 2" is aimed at people who consciously want to live smaller, but by no means worse. It is aimed at couples who want to treat themselves to something special for the next chapter in their lives, at people who want to exchange their house for a modern and low-maintenance form of living, or at anyone who wants to fulfill their dream of high-quality homeownership in a preferred location.There are also suitable options available for parking. Carports can be purchased for CHF 35,000 per space, and outdoor parking spaces are available for CHF 15,000 per space. This allows parking to be tailored to individual needs.The new construction project convinces with its location, modern architecture, and carefully planned living areas. Bright rooms, spacious outdoor areas, contemporary construction standards, and a beautiful view create the conditions for a home that meets your own wishes and ideas.Expected move-in date: December 2027Perhaps this is the right time for a new beginning. Exchange your house for a high-quality condominium and gain time for the beautiful things in life. Design your new home according to your wishes and look forward to many personal feel-good moments in "Sunny Hill 2".We would be happy to tell you more about this beautiful new construction project.Welcome home.Fulfill your dream of owning your own home.Live according to your wishes.

Travel time
-
1 / 16
3.5 rooms, 91m², CHF 895,000.–
Rosenbergstrasse 19, 8370 Sirnach

New construction project "Sunny Hill 2" - a dream home on Rosenberg in Sirnach (W101).

Following the successful completion of the new construction project "Sunny Hill 1" in 2026, further down Rosenbergstrasse, the next chapter now begins: "Sunny Hill 2".In a preferred location, a high-quality new construction project with a total of five residential units is being built - for people who appreciate modern living, plenty of light, spacious rooms, and a beautiful view.Currently, four attractive 3.5-room apartments are for sale - two on the ground floor and two on the first floor. The well-thought-out and spacious floor plans offer plenty of space for individual living. Large windows provide bright, light-filled rooms, while the spacious outdoor areas extend the living space in a pleasant way during the warm months.Depending on the apartment, a wonderful view of the surrounding area and the countryside opens up. Here, a preferred residential location, modern architecture, and high living comfort combine to create a home where you can feel at ease from the very first moment."Sunny Hill 2" offers the opportunity to start a new chapter in life. For those who currently live in their own house and increasingly do not want to deal with gardening, maintenance, and daily tasks around a property, this is the chance to take the step from a house to a high-quality owned apartment - without having to sacrifice the advantages of home ownership, privacy, and high living comfort.The spacious living areas, attractive location, and beautiful outdoor areas create a home that combines comfort and quality of life. At the same time, owning an apartment offers the opportunity to make everyday life simpler and more relaxed."Sunny Hill 2" is aimed at people who consciously want to live smaller, but by no means worse. It is aimed at couples who want to treat themselves to something special for the next chapter of their lives, at people who want to exchange their house for a modern and low-maintenance form of living, or at anyone who wants to fulfill their dream of high-quality home ownership in a preferred location.There are also suitable options for parking. Carports can be purchased for CHF 35,000 per space, and outdoor parking spaces are available for CHF 15,000 per space. This allows parking to be optimized according to personal needs.The new construction project convinces with its location, modern architecture, and carefully planned living areas. Bright rooms, spacious outdoor areas, contemporary construction standards, and a magnificent view create the conditions for a home that meets your own wishes and ideas.Expected move-in date: December 2027Perhaps this is the right time for a new beginning. Exchange your house for a high-quality owned apartment and gain time for the beautiful things in life. Design your new home according to your wishes and look forward to many personal feel-good moments in "Sunny Hill 2".We would be happy to tell you more about this beautiful new construction project and show you the various options for the four available 3.5-room apartments.Welcome home.Fulfill your dream of owning your own home.Live according to your wishes.

Travel time
-
1 / 16
3.5 rooms, 91m², CHF 910,000.–
Rosenbergstrasse 19, 8370 Sirnach

New construction project "Sunny Hill 2" - a dream home on Rosenberg in Sirnach (W002).

Following the successful completion of the new construction project "Sunny Hill 1" in 2026, further down Rosenbergstrasse, the next chapter now follows: "Sunny Hill 2".In a preferred location, a high-quality new construction project with a total of five residential units is being built - for people who appreciate modern living, a lot of light, spacious rooms, and a beautiful view.Currently, two attractive 3.5-room apartments are available for sale on the ground and upper floors, as well as the attic apartment. The well-thought-out and spacious floor plans offer plenty of room for individual living. Large windows provide bright, light-filled rooms, while the spacious outdoor areas extend the living space in a pleasant way during the warm months.Depending on the apartment, a wonderful view of the surrounding area and the countryside opens up. Here, a preferred residential location, modern architecture, and high living comfort come together to create a home where you can feel at ease from the very first moment."Sunny Hill 2" offers the opportunity to start a new chapter in life. For those who currently live in their own house and increasingly do not want to deal with gardening, maintenance, and daily tasks around a property, this is the chance to take the step from a house to a high-quality owned apartment - without having to sacrifice the advantages of home ownership, privacy, and high living comfort.The spacious living areas, attractive location, and beautiful outdoor areas create a home that combines comfort and quality of life. At the same time, owning an apartment offers the opportunity to make everyday life easier and more relaxed."Sunny Hill 2" is aimed at people who consciously want to live smaller, but by no means worse. It is aimed at couples who want to treat themselves to something special for the next chapter of their lives, at people who want to exchange their house for a modern and low-maintenance form of living, or at anyone who wants to fulfill their dream of high-quality home ownership in a preferred location.There are also suitable options available for parking. Carports can be purchased for CHF 35,000 per space, and outdoor parking spaces are available for CHF 15,000 per space. This allows parking to be optimized according to personal needs.The new construction project convinces with its location, modern architecture, and carefully planned living areas. Bright rooms, spacious outdoor areas, contemporary construction standards, and a beautiful view create the conditions for a home that meets your own wishes and ideas.Expected move-in date: December 2027Perhaps this is the right time for a new beginning. Exchange your house for a high-quality owned apartment and gain time for the beautiful things in life. Design your new home according to your wishes and look forward to many personal feel-good moments in "Sunny Hill 2".We would be happy to tell you more about this beautiful new construction project.Welcome home.Fulfill your dream of owning your own home.Live according to your wishes.

Travel time
-
1 / 16
3.5 rooms, 91m², CHF 890,000.–
Rosenbergstrasse 19, 8370 Sirnach

New construction project "Sunny Hill 2" - a dream home on Rosenberg in Sirnach (W001).

Following the successful completion of the new construction project "Sunny Hill 1" in 2026, further down Rosenbergstrasse, the next chapter now follows: "Sunny Hill 2".In a preferred location, a high-quality new construction project with a total of five residential units is being built - for people who appreciate modern living, plenty of light, spacious rooms, and a beautiful view.Currently, two attractive 3.5-room apartments are available for sale on the ground and upper floors, as well as the attic apartment. The well-thought-out and spacious floor plans offer plenty of space for individual living. Large windows provide bright, light-filled rooms, while the spacious outdoor areas extend the living space in a pleasant way during the warm months.Depending on the apartment, a wonderful view of the surrounding area and the countryside opens up. Here, a preferred residential location, modern architecture, and high living comfort come together to create a home where you can feel at ease from the very first moment."Sunny Hill 2" offers the opportunity to start a new chapter in life. For those who currently live in their own house and increasingly do not want to deal with gardening, maintenance, and daily tasks around a property, this is the chance to take the step from a house to a high-quality condominium - without having to sacrifice the advantages of home ownership, privacy, and high living comfort.The spacious living areas, attractive location, and beautiful outdoor areas create a home that combines comfort and quality of life. At the same time, owning a condominium offers the opportunity to make everyday life easier and more relaxed."Sunny Hill 2" is aimed at people who consciously want to live smaller, but by no means worse. It is aimed at couples who want to indulge in something special for the next chapter of their lives, at people who want to exchange their house for a modern and low-maintenance form of living, or at anyone who wants to fulfill their dream of high-quality home ownership in a preferred location.There are also suitable options available for parking. Carports can be purchased for CHF 35,000 per space, and outdoor parking spaces are available for CHF 15,000 per space. This allows parking to be optimized according to personal needs.The new construction project convinces with its location, modern architecture, and carefully planned living areas. Bright rooms, spacious outdoor areas, contemporary construction standards, and a magnificent view create the conditions for a home that meets your own wishes and ideas.Expected move-in date: December 2027Perhaps this is the right time for a new beginning. Exchange your house for a high-quality condominium and gain time for the beautiful things in life. Design your new home according to your wishes and look forward to many personal feel-good moments in "Sunny Hill 2".We would be happy to tell you more about this beautiful new construction project.Welcome home.Fulfill your dream of owning your own home.Live according to your wishes.

Travel time
-
1 / 15
5.5 rooms, 200m², CHF 990,000.–
Südstrasse 52, 8570 Weinfelden

Spacious 5 1/2 room maisonette apartment in Weinfelden

This exceptional and bright apartment is available for sale immediately.With its 5 1/2 rooms and a net living area of 176 m² on two floors, it is perfect for families or couples who appreciate a lot of space.The property is located in a quiet residential area in a well-maintained multi-family house on the 3rd and 4th floors. The south-facing balcony and the north-facing roof terrace offer a breathtaking view of the Weinfelden vineyards and the Säntis.The nearby recreation area on the Thur, the outdoor pool, indoor pool, primary school, and kindergarten are within walking distance. The train station and city center are about 1 km away. The child-friendly environment and ideal transport connections round off the offer perfectly.The following highlights await you: • Open living room with fireplace • 3 large bedrooms • 3 wet cells (1 x bathroom/WC, 2 x shower/WC) • High-quality parquet floor in living and sleeping areas • Ceramic tiles in wet cells and kitchen • South-facing balcony and roof terrace • Reduit, various built-in closets, • Outdoor storage room, attic • Private laundry room/hobby room and cellar compartment in the basement • Heating via district heating network • The 2 underground parking spaces must be purchased separately (each CHF 30,000.00). If you are interested, we will be happy to send you a detailed property description or show you all the advantages of this apartment on site.We look forward to your contact.

Travel time
-
1 / 26
4.5 rooms, 147m², CHF 1,250,000.–
Oberdorfstrasse 24, 8274 Tägerwilen

LAST HOMES Exclusive 4.5 room loft apartment South

Living on the Allmendbach - 8 unique owner-occupied apartments in Tägerwilen On Oberdorfstrasse 24, along the Allmendbach and adjacent to a forest area, a total of 8 unique owner-occupied apartments with attractive views of the greenery are being built. The apartments comprise 4.5 to 5.5 rooms and are distributed over four residential floors, with two apartments per floor. A underground garage with 13 parking spaces is located on the lower ground floor.The project combines natural living with modern residential comfort: Two spacious garden apartments on the ground floor offer a direct connection to nature, while the attic apartments are designed as bright loft apartments with a gallery and an impressive double-height room. All units have a private outdoor area such as a balcony, terrace, or garden.The building permit has been granted - the project is thus taking concrete shapeApartment overview:Ground floor South: SoldGround floor West: Sold1st floor West: Sold1st floor South: Sold2nd floor West: Sold2nd floor South: SoldLoft West: AvailableLoft South: AvailableConstruction start and move-in:The project has been approved. Construction will begin in autumn/winter 2026. Move-in is planned for autumn/winter 2028.Your new home is waiting for you!We are available to provide further information at any time. Don't miss this unique opportunity and contact us today.

Travel time
-
1 / 22
5.5 rooms, 139m², CHF 830,000.–
Untermattstrasse 3, 8370 Sirnach

Lots of space for the whole family – 5.5-room apartment in Sirnach

As a family grows, the space at home becomes increasingly important. This spacious 5.5-room apartment in Sirnach offers exactly that: plenty of room for shared living, sufficient retreat areas for each family member, and practical secondary spaces that make everyday life noticeably easier.The apartment, built in 2009, presents itself in very good condition and impresses with a generous range of rooms. Families with two or more children will find ideal conditions here to combine living, working, playing, and relaxing under one roof. The four rooms can be flexibly used as children's rooms, offices, guest rooms, or personal retreats – so each family member has their own area.The center of family life is the spacious living and dining area with an adjacent kitchen. There is enough space for a large dining table, cozy family evenings, and social gatherings with friends. The direct access to the large balcony creates additional free space and offers a beautiful place to breathe, play, or have a meal together outdoors.The apartment also scores with its secondary spaces: two parking spaces (costing an additional CHF 35,000 each) are part of the offer – particularly practical for families with multiple vehicles, bicycles, or additional space requirements. A separate storage room (costing an additional CHF 20,000) in the basement offers additional storage space for everything that is not needed daily.Two bathrooms ensure that mornings remain relaxed. One has a shower and bathtub, the second has a shower.An existing fixed mortgage with a remaining term until 09.10.2029 at an interest rate of 0.60% and a Saron mortgage with a margin of 0.8% at the Thurgauer Kantonalbank in Sirnach can be taken over if desired.The location in Sirnach combines pleasant living with a very good infrastructure. Schools, shopping opportunities, and offers for daily needs are nearby. Clubs and leisure activities offer children and young people numerous opportunities to actively shape their free time. Thanks to the good transport connections, Wil and the surrounding municipalities are also quickly accessible.An apartment for families who are not just looking for four walls, but need space to live. Plenty of room, flexible rooms, two parking spaces, and a separate storage room make this home a convincing solution for families with two or more children.We would be happy to show you the apartment in person. We look forward to your contact and to presenting you with this family-friendly home during a viewing.Welcome home.Fulfill your dream of owning your own home.Live according to your wishes.

Travel time
-

Suggested properties for you based on search results

Other interesting objects