394 results - Properties for sale with Elevator: Canton Thurgau

1 / 8
4.5 rooms147m²CHF 1,190,000.–
Sunneggstrasse 4, 8514 Amlikon-Bissegg

Development Sunnegg - Dream Home in Holz100

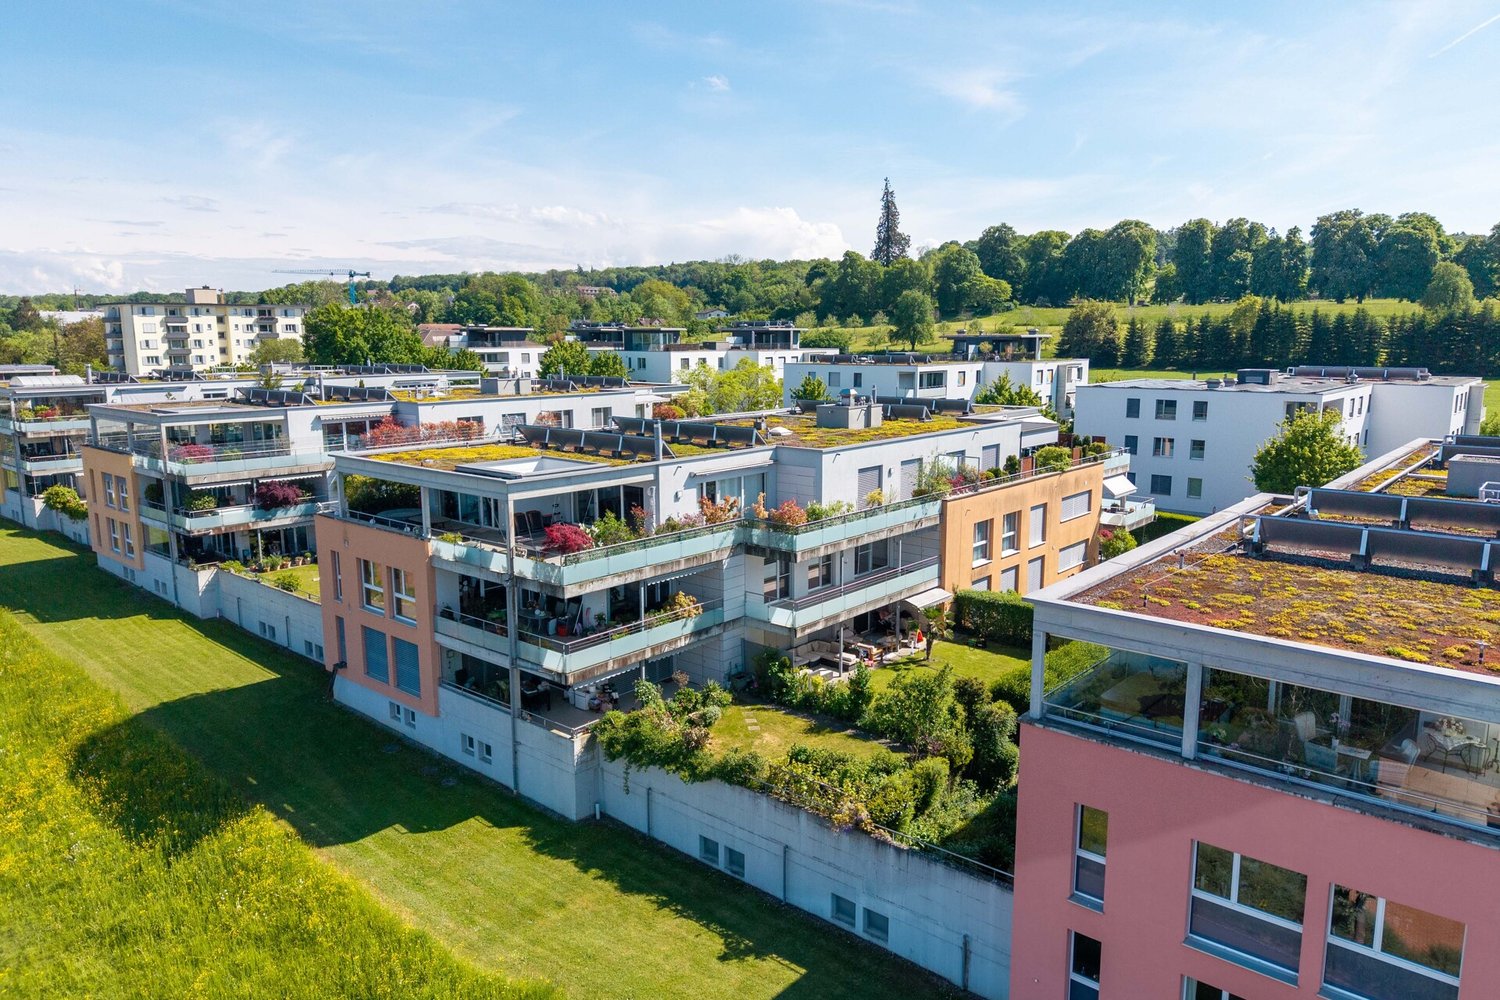
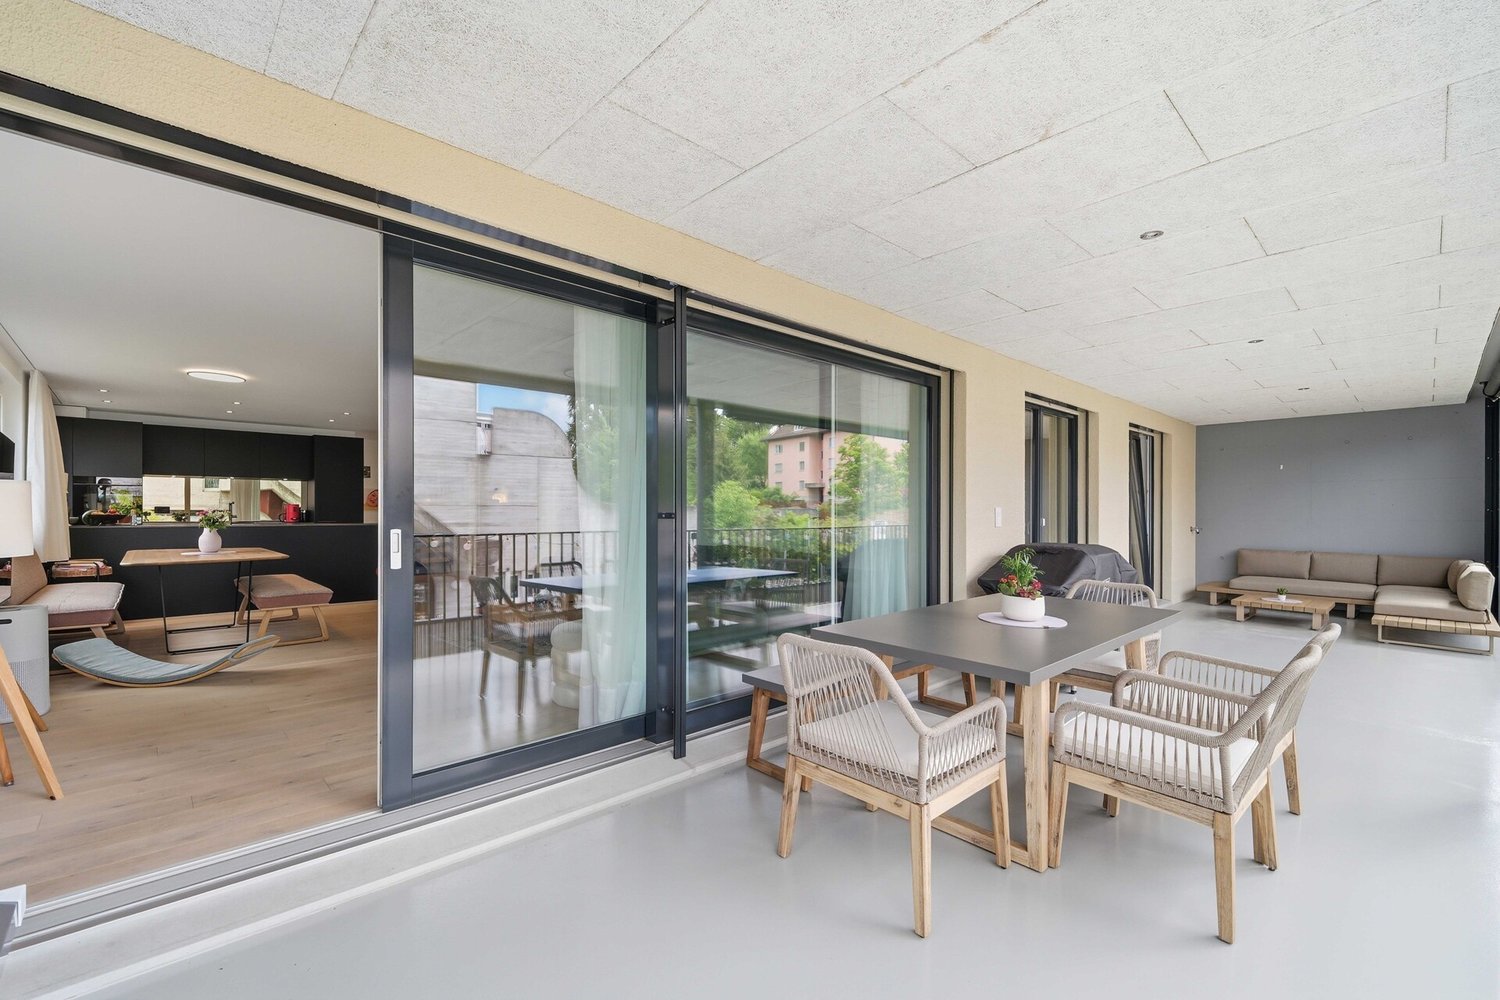
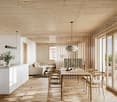
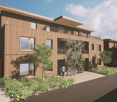
Access the project homepage directly: www.sunnegg.naturhus.ch In the hamlet of Bänikon, two modern multi-family houses with 6 high-quality solid wood condominiums each are being built, constructed according to the innovative Holz100 system by Erwin Thoma.The excellent properties of pure wood, combined with loam and natural insulation materials, enable a consistently glue-free construction method.The scent of pure wood, its warm radiation, and the modern, harmonious design create a healthy feel-good climate.The wonderful, hilly landscape of Thurgau with its lush meadows, extensive forests, and sunny vineyards invites you to hike, cycle, and ride. Enjoy relaxing hours in nature and at the same time benefit from the post bus stop right in front of your doorstep. The post bus line between Frauenfeld and Weinfelden provides a convenient and reliable connection to the surrounding cities.Discover high-quality condominiums with 3.5 to 5.5 rooms, created for families, couples, or anyone who wants to live close to nature and yet remain flexible. For people who live consciously and think long-term.Natural. Value-stable. Unique.Other purchase objects: • Parking space in the underground garage CHF 35,000.- • Hobby room CHF 25,000.- • Outdoor parking space CHF 20,000.- Gross floor area: 147 m2Net living area: 128 m2Are you also interested in a glue-free Holz100 condominium or would you like to learn more about it?Ask us non-bindingly for our sales brochure and let yourself be convinced of the advantages of our natural building materials.If you are interested, we would be happy to meet with you for a personal conversation.Important note: The Wegelin Immobilien AG supports the Thomas Rohner Immobilien GmbH in the sale of the apartments. Your contact details will be passed on to the builder Thomas Rohner. He looks forward to your contact and will be happy to provide you with the documents. By filling out this contact form, you agree to the procedure.Your contact person for all questions:Thomas Rohner, 071 655 19 55, t.rohner@anobia.ch

Travel time
-
1 / 8
5.5 rooms202m²CHF 1,450,000.–
Sunneggstrasse 4, 8514 Amlikon-Bissegg

Overbuilding Sunnegg - Dream Home in Holz100

Access the project homepage directly: www.sunnegg.naturhus.ch In the hamlet of Bänikon, two modern multi-family houses with 6 high-quality solid wood condominiums each are being built, constructed according to the innovative Holz100 system by Erwin Thoma. The excellent properties of pure wood, combined with loam and natural insulation materials, enable a consistently adhesive-free construction method.The scent of pure wood, its warm radiation, and the modern, harmonious design create a healthy feel-good climate. The wonderful, hilly landscape of Thurgau with its lush meadows, extensive forests, and sunny vineyards invites you to hike, cycle, and ride. Enjoy relaxing hours in nature and at the same time benefit from the post bus stop right in front of your doorstep. The post bus line between Frauenfeld and Weinfelden ensures a convenient and reliable connection to the surrounding cities. Discover high-quality condominiums with 3.5 to 5.5 rooms, created for families, couples, or anyone who wants to live close to nature and yet remain flexible. For people who live consciously and think long-term. Natural. Value-stable. Unique. Additional purchase objects: • Parking space in the underground garage CHF 35,000.- • Hobby room CHF 25,000.- • Outdoor parking space CHF 20,000.- Gross floor area: 202 m2Net living area: 176 m2 Are you also interested in an adhesive-free Holz100 condominium or would you like to learn more about it? Ask us non-bindingly for our sales brochure and let yourself be convinced of the advantages of our natural building materials. If you are interested, we would be happy to receive you for a personal conversation. Important note: The Wegelin Immobilien AG supports the Thomas Rohner Immobilien GmbH in the sale of the apartments. Your contact details will be passed on to the builder Thomas Rohner. He looks forward to your contact and will be happy to provide you with the documents. By filling out this contact form, you agree to the procedure. Your contact person for all questions: Thomas Rohner, 071 655 19 55, t.rohner@anobia.ch

Travel time
-
1 / 7
  • Balcony / Terrace
  • View
  • Elevator
4.5 rooms213m²CHF 1,115,000.–
9542 Münchwilen TG

SPACIOUS PENTHOUSE WITH A DREAM TERRACE

This exceptional penthouse offers on around 218 m² of living space a unique living ambience full of light, comfort and far-reaching views. Here generosity, well-being and a touch of luxury combine to create a dream home of a special kind.The modern and well thought-out floor plan ensures a harmonious sense of space. The combination of sloping ceilings, large skylights and the cozy fireplace creates a warm, cozy atmosphere - perfect for leaving everyday life behind and leaving behind.The apartment currently has 4.5 rooms, but can be expanded with little structural effort to 5.5 rooms expand - ideal for families or for everyone who wants more space for home office or guests .The spacious, modern equipped kitchen with bar and food center is a paradise for connoisseurs and amateur chefs. The wellness bathroom, accessible from the bedroom and hallway delights with freestanding wellness bathtub, walk-in shower and high-quality shower toilet.An absolute highlight is the private roof terrace - affectionately "Adlerhorst" called. Here you can enjoy magnificent far-reaching views, plenty of space and sun well into the evening hours. Accessible via a comfortable staircase, it becomes in summer an extended living room under the open sky.The offer is rounded off by practical adjoining rooms such as a dedicated hobby room and cellar.Two parking spaces can be purchased for CHF 30'000.- each in addition .A place to arrive, feel at home and enjoy - welcome above the rooftops of Münchwilen.This exceptional penthouse offers a living experience that perfectly combines space, light, and privacy. Currently designed as a 4.5-room apartment, the layout can be expanded with minimal construction work to up to 5.5 rooms with minimal construction effort and can thus be flexibly adapted to different lifestyles.The open-concept living area with sloped ceilings, spacious skylights, and a fireplace creates a warm, inviting atmosphere. The modern kitchen is spacious and high-quality equipped, with a bar and food center serving as a central gathering spot for daily life and guests. A particular highlight is the stylish wellness bathroom, which is accessible both from the bedroom and the hallway and features a spa-style bathtub, a walk-in shower, and a high-quality shower toilet.A truly unique feature is the private rooftop terrace, aptly named “Eagle’s Nest.” It offers a magnificent view, plenty of space to relax, and is easily accessible via astaircase – perfect for long summer evenings and relaxing moments above the rooftops.The properties are rounded out by a dedicated hobby room as well as a private basement, which offer additional storage space and versatile uses. Two indoor parking spaces can be purchased as an option for CHF 30,000.– each.This exceptional penthouse offers a living experience that perfectly combines space, light, and privacy. Currently designed as a 4.5-room apartment, the layout can be expanded to up to 5.5 rooms with minimal construction effort and can thus be flexibly adapted to different lifestyles.The open-concept living area with sloped ceilings, generous skylights, and a fireplace creates a warm, inviting atmosphere. The modern kitchen is spacious and high-quality equipped, featuring a bar and food center serving as a central gathering spot for daily life and guests. A particular highlight is the stylish wellness bathroom, which is accessible both from the bedroom as well as from the hallway and features a spa-style bathtub, a walk-in shower, and a high-quality shower toilet.A truly unique feature is the private rooftop terrace, aptly named “Eagle’s Nest.” It offers a magnificent view, plenty of space to relax, and is easily accessible via a staircase—perfect for long summer evenings and relaxing moments above the rooftops.The features are rounded out by a dedicated hobby room as well as a private basement, which offer additional storage space and versatile usage options. Two indoor parking spaces can be purchased as an option for CHF 30,000.– each.Interested? For more information, photos, a virtual tour, and viewing opportunities, visit: propertyowner.ch/de/real-estate/25-12243 As a member of the Swiss Landowners Association, you benefit from a free real estate appraisal and gain access to exclusive listings on propertyowner.ch before they are made public.

  • Balcony / Terrace
  • View
  • Elevator
1 / 6
  • Balcony / Terrace
  • Elevator
  • Wheelchair access
4.5 rooms143m²CHF 1,495,000.–
8280 Kreuzlingen

EXCLUSIVE, BRIGHT AND WITH A PANORAMIC VIEW

In a sought-after location in Kreuzlingen, this stylish 3.5-room attic apartment with approximately 143 m² of living space presents itself. Spacious, bright rooms and a extensive terrace with an unobstructed view give the domicile timeless elegance. The representative living and dining area forms the heart of the apartment. The unit was originally designed as a 4.5-room apartment and can be easily converted back to this state - ideal for individual living concepts.This BETTERHOMES offer is characterized by the following advantages:- exclusive attic apartment with high privacy- spacious 143 m² living space with ideal floor plan- extensive terrace with unobstructed view over Kreuzlingen- bright rooms thanks to large window areas- representative living and dining area- two bathrooms for maximum comfort- very well-maintained condition, renovation in 2022- elevator to the apartment- quiet and very good location at a sought-after address- two underground parking spaces for CHF 35,000 each- and, and, and ...Interested? Contact us for a non-binding viewing, also online viewing possible!Didn't find what you're looking for? Over 2,000 more offers at: www.betterhomes.ch - the real estate fair mediatorWant to market your own property?Benefit from our know-how: https://www.betterhomes.ch/de/profitierenDo you want to have a property valued?Find out its value now through our free valuation, immediately and non-binding!https://www.betterhomes.ch/de/knowledge/estimationMore detailsLocation: very goodCondition: very goodBathrooms: 2 (1 x bathtub / sink / toilet, 1 x shower / sink / toilet)Heating system: gasPublic transport: bus, 350 mSchools: Egelsee primary school, 400 mShops: Ceha supermarket, 800 m

  • Balcony / Terrace
  • Elevator
  • Wheelchair access
Julian Fay

Julian Fay

1 / 8
Julian Fay

Julian Fay

  • Parking space
  • Balcony / Terrace
  • Elevator
  • +4
3.5 rooms84m²CHF 535,000.–
9535 Wilen b. Wil

Bright residential happiness in Lerchenfeld - stylish 3.5 rooms with balcony

Light, peace and living comfort - attractive 3.5 room apartment in Lerchenfeld The spacious living and dining area is the heart of the apartment and offers a friendly and bright atmosphere thanks to the large window areas. From here, you can directly access the sunny balcony with approximately 12 m² of space - the ideal place for relaxed hours outdoors or sociable summer evenings. As part of the partial renovation from 2022, the apartment has been continuously modernized and presents itself today in a well-maintained, contemporary condition. High-quality solid wood parquet gives the living rooms a warm and stylish appearance, while the modern bathroom with elegant marble tiles and comfortable rain shower conveys a touch of elegance. The pleasant underfloor heating provides a comfortable living feeling in all rooms. Thanks to the elevator, you can easily and barrier-free access the apartment from the parking garage. A private basement compartment offers additional storage space for everyday life. The offer is rounded off by a parking space in the parking garage with prepared infrastructure for electric mobility. The parking space is located in the immediate vicinity of the elevator and can be purchased for an additional CHF 25,000.- to the purchase price. The following highlights are offered by this property: • Modern bathroom with marble tiles and rain shower • 3.5 rooms with well-thought-out room layout • 1 × parking space excl. CHF 25,000 • Underfloor heating in all rooms • High-quality solid wood parquet • Sunny balcony with approx. 12 m² • Partially renovated from 2022 • Elevator in the building • Private basement compartment We would be happy to invite you to personally discover this versatile property. Arrange a viewing appointment today and convince yourself on site of the possibilities of this house.

  • Parking space
  • Balcony / Terrace
  • Elevator
  • +4
Yasin Cekic

Yasin Cekic

1 / 12
Yasin Cekic

Yasin Cekic

  • Balcony / Terrace
  • Garage
  • Elevator
  • +1
4.5 rooms125m²Price on request
8500 Frauenfeld

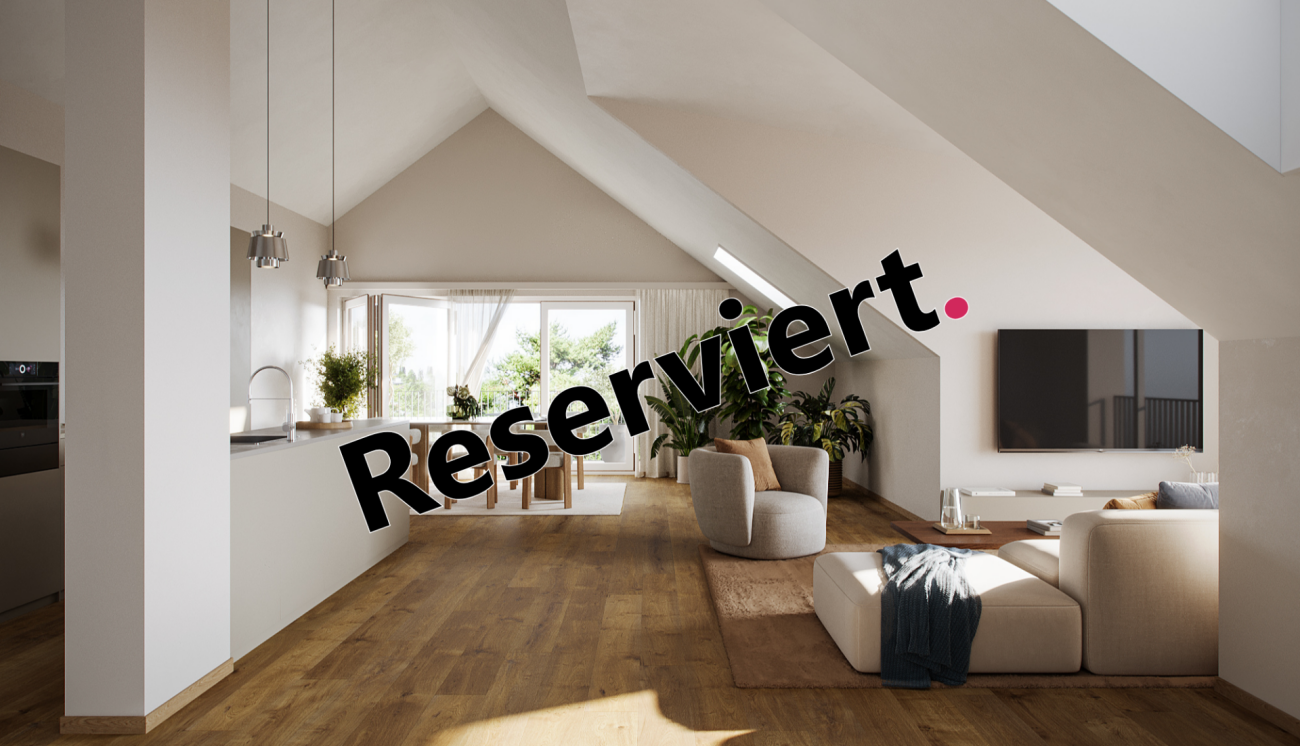
RESERIVERT

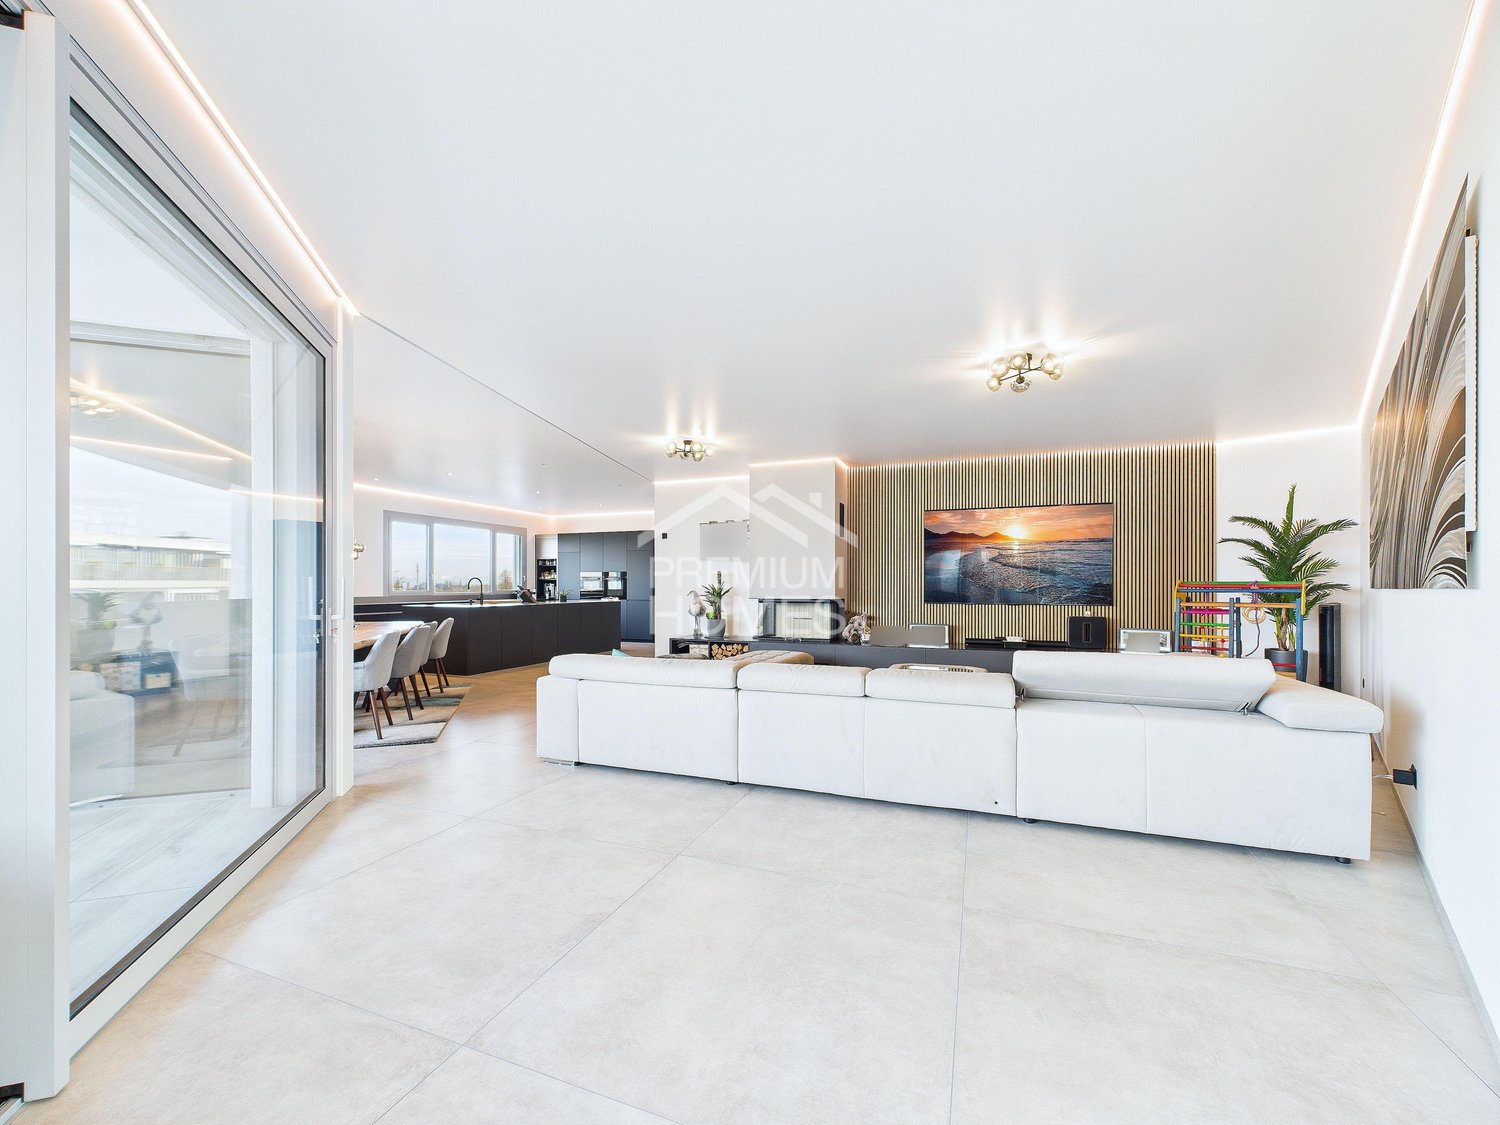
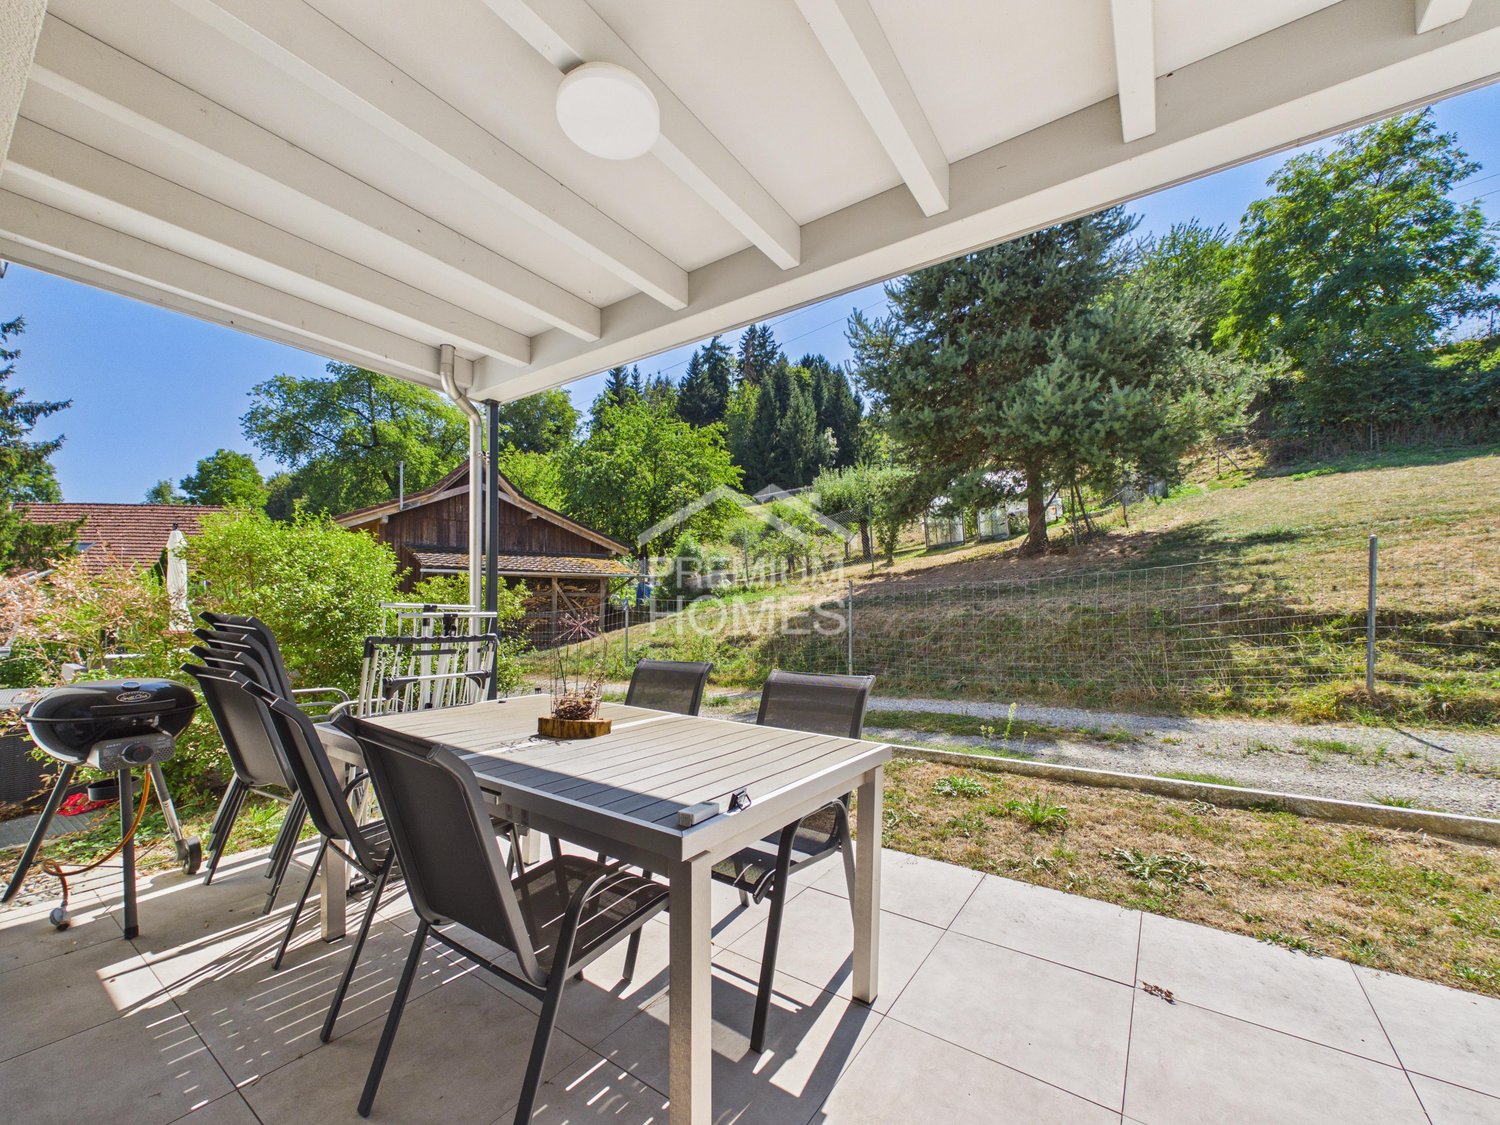
This exclusive attic condominium combines timeless elegance, high-quality materials, and a well-thought-out room concept to create a home with special living comfort. The quiet and yet central location in Frauenfeld, light-flooded rooms, and generous outdoor areas create a living ambiance that meets the highest standards.The openly designed living and dining area with floor-to-ceiling windows forms the heart and ensures a bright, inviting living feeling. The stylish design kitchen blends harmoniously into the room concept and impresses with high-quality built-in appliances, generous storage space, and a timeless formal language.A particular highlight is the extensive sun terrace, which seamlessly extends the living space into the outdoors. Whether you're having breakfast in the sun, eating with family and friends, or winding down on a summer evening - here you can enjoy an atmosphere that perfectly combines tranquility, privacy, and living quality. The direct lift access and high-quality construction standard round off this attractive offer perfectly. So, no wishes are left unfulfilled. Take advantage and convince yourself! This PREMIUM HOMES offer includes: • Quiet living location • Well-thought-out floor plan • Light-flooded living area • Open design kitchen • Direct lift access • Modern bathroom with shower • Separate guest toilet • Floor-to-ceiling windows • Private master bedroom • High-quality construction standard • Sunny terrace • Gross living area approx. 125 m² • Net living area approx. 110 m² • Two underground parking spaces (excl. CHF 35,000.-) Interested? We would be happy to take you on a non-binding tour! Do you want to sell your house or apartment worry-free? We will tell you the current market value of your property, discreetly and non-bindingly! Are you interested in a first non-binding exchange of ideas? Don't hesitate and contact us. We look forward to hearing from you.
  • Balcony / Terrace
  • Garage
  • Elevator
  • +1
1 / 6
  • Balcony / Terrace
  • Elevator
5.5 rooms124m²CHF 520,000.–
8599 Salmsach

Cozy Jewel with Space for the Whole Family

This spacious 5.5-room apartment in Salmsach offers enough space for the whole family. The practical elevator and large basement compartment provide comfort and storage space. From the beautiful balcony, you can enjoy a magnificent view and spend cozy hours. Parking spaces are available and the central location with a bus stop right in front of the house makes everyday life pleasant. In this quiet residential area, families feel particularly at home.This BETTERHOMES offer is characterized by the following advantages:- large apartment with space for the whole family- practical elevator- large basement compartment- beautiful balcony with a view- cozy atmosphere- parking spaces available- central location- bus stop right in front of the house- quiet residential area- and, and, and ...Interested? Contact us for a non-binding viewing!Didn't find anything suitable? Over 2,000 more offers at: www.betterhomes.ch - the real estate fair mediatorWant to market your own property?Take advantage of our know-how: https://www.betterhomes.ch/de/profitierenDo you want to have a property valued?Find out its value now through our free valuation, immediately and without obligation!https://www.betterhomes.ch/de/knowledge/estimationMore detailsLocation: quiet residential areaCondition: goodBathrooms / wet cells: 2 (1 x bathtub / sink / toilet, 1 x sink / toilet)Heating system: oil heating / thermostatPublic transport: Bus stop Birkenweg, 46 mSchools: Schulhaus Bergli, 1 kmShops: Migros, 1.6 km

  • Balcony / Terrace
  • Elevator
1 / 8
  • Elevator
  • Tumble dryer
  • Washing machine
  • +2
4.5 rooms157m²CHF 1,150,000.–
9220 Bischofszell

HIGHEST STANDARDS - HUGE 4.5 ROOM APARTMENT

This modern 4.5-room apartment in Bischofszell combines spacious living space with contemporary comforts and sustainable home technology. With 157 m² of living space, it offers a well-thought-out layout, bright rooms, and a quiet yet well-connected location.Particularly noteworthy is the spacious living room, which is flooded with plenty of natural light thanks to large windows that let in plenty of natural light and create an open, welcoming living atmosphere. The luxurious master bedroom features a walk-in closet as well as an en-suite bathroom with a shower and toilet, which is accessible from two sides. In total, there are two bathrooms available, whichcomfort of everyday living.The apartment is designed to be fully wheelchair-accessible. An elevator in the stairwell, as well as the threshold-free design, ensure barrier-free access to all areas. Technologically, too, the property is modern and sustainable: ageothermal heating system and a photovoltaic system underscore the forward-looking nature of this property.Another plus is the two wind-protected, glazed loggias, which living space in a practical way and are ideal for relaxing outdoors. The location is pleasantly green and slightly elevated; at the same time, Coop, the train station, doctors’ offices, schools, a playground, and a kindergarten are all just a few meters away. Good train connections to St. Gallen and Weinfelden, as well as quick access to the highway, round out this attractive location. Two parking spaces in the parking garage are included in the purchase price.This modern 4.5-room apartment in Bischofszell combines spacious living space with contemporary comforts and sustainable home technology. With 157 m² of living space, it offers a well-thought-out layout, bright rooms, and a quiet yet well-connected location.Particularly noteworthy is the spacious living room, which is flooded with plenty of natural light thanks to large windows that let in plenty of natural light and create an open, inviting living atmosphere. The luxurious master bedroom features a walk-in closet as well as an en-suite bathroom with a shower and toilet, which is accessible from two sides. In total, there are two bathrooms available, whichcomfort of everyday living.The apartment is fully wheelchair-accessible. An elevator in the stairwell, as well as the threshold-free design, ensure barrier-free access to all areas. Technologically, too, the property is modern and sustainable: ageothermal heating system and a photovoltaic system underscore the forward-looking nature of this property.Another plus is the two wind-protected, glazed loggias, which living space in a practical way and are ideal for relaxing outdoors. The location is pleasantly green and slightly elevated; at the same time, Coop, the train station, doctors’ offices, schools, a playground, and a kindergarten are all just a few meters away. Good train connections to St. Gallen and Weinfelden, as well as quick access to the highway, round out this attractive location. Two parking spaces in the parking garage are included in the purchase price.Interested? For more information, photos, a virtual tour, and viewing options, visit: propertyowner.ch/de/real-estate/26-00070 As a member of the Swiss Landowners Association, you’ll benefit from a free real estate appraisal and gain access to exclusive listings on propertyowner.ch before they’re made public.

  • Elevator
  • Tumble dryer
  • Washing machine
  • +2
1 / 7
  • Balcony / Terrace
  • View
  • Elevator
4.5 rooms213m²CHF 1,115,000.–
9542 Münchwilen TG

SPACIOUS PENTHOUSE APARTMENT WITH A LARGE DREAM TERRACE

This exceptional penthouse offers on around 218 m² of living space a unique living ambience full of light, comfort and far-reaching views. Here generosity, well-being and a touch of luxury combine to create a dream home of a special kind.The modern and well thought-out floor plan ensures a harmonious sense of space. The combination of sloping ceilings, large skylights and the cozy fireplace creates a warm, cozy atmosphere - perfect for leaving everyday life behind and leaving behind.The apartment currently has 4.5 rooms, but can be expanded with little structural effort to 5.5 rooms expand - ideal for families or for everyone who wants more space for home office or guests .The spacious, modern equipped kitchen with bar and food center is a paradise for connoisseurs and amateur chefs. The wellness bathroom, accessible from the bedroom and hallway delights with freestanding wellness bathtub, walk-in shower and high-quality shower toilet.An absolute highlight is the private roof terrace - affectionately "Adlerhorst" called. Here you can enjoy magnificent far-reaching views, plenty of space and sun well into the evening hours. Accessible via a comfortable staircase, it becomes in summer an extended living room under the open sky.The offer is rounded off by practical adjoining rooms such as a dedicated hobby room and cellar.Two parking spaces can be purchased for CHF 30'000.- each in addition .A place to arrive, feel at home and enjoy - welcome above the rooftops of Münchwilen.This extraordinary penthouse offers a living experience that ideally combines space, light, and privacy over a generous 218 m² of living area. Currently designed as a 4.5-room apartment, the layout can be expanded to up to 5.5 rooms with manageable construction effort, allowing for flexible adaptation to different lifestyles.The open-plan living area with sloped ceilings, generous skylights, and a fireplace creates a warm, inviting atmosphere. The modern kitchen is spaciously designed and equipped with high-quality features, with a bar and food center serving as a central meeting point for everyday life and guests. A special highlight is the stylish wellness bathroom, which is accessible from both the bedroom and the hallway, and impresses with a wellness bathtub, walk-in shower, and high-quality shower toilet.A true unique selling point is the private rooftop terrace, aptly named "Eagle's Nest." It offers a magnificent view, plenty of space to relax, and is conveniently accessible via a staircase – perfect for long summer evenings and relaxed hours above the rooftops.The offer is rounded off by a private hobby room and a private cellar, providing additional storage space and versatile usage options. Two parking spaces in the garage can be optionally purchased for CHF 30,000 each.Interested? For more information, pictures, a virtual tour, and viewing options, please visit: propertyowner.ch/en/real-estate/25-12243 Get a free property valuation. See exclusive listings first. As a member of the Property Owners Association Switzerland, you benefit from a free property appraisal and gain access to exclusive listings on propertyowner.ch before they are publicly published.

  • Balcony / Terrace
  • View
  • Elevator
1 / 10
3.5 rooms118m²CHF 840,000.–
8570 Weinfelden

Exclusive 3.5-room designer oasis with private garden paradise

Step into your new, exceptional home: This nearly new, wheelchair-accessible 3.5-room apartment in Weinfelden welcomes you from summer 2026 with an extraordinary living experience. With 98 m² of net living space (118 m² of gross floor area), it combines modern luxury, absolute barrier-free accessibility, and an excellent, centrally located infrastructure. This property is anything but average - every detail has been implemented with great love and far beyond the usual standard, from architecture to equipment.The heart of the apartment is the bright, light-filled living, dining, and kitchen area, illuminated by large window fronts. The more than generously sized kitchen delights with a cooking island, noble granite countertops, high-quality appliances, and an enormous amount of storage space. A specially designed lighting concept, exclusively selected, custom-made wall and floor coverings, and a unique atmosphere create an unparalleled sense of well-being. A lift connects all floors barrier-free, and pets are also welcome here.The location is ideal: Weinfelden train station, schools, and public transport are just a 5-minute walk away. Volg, bakery, and restaurants are in the immediate vicinity. A parking space and an optional underground parking space are available for vehicles.This property offer stands out due to: • Garden special use: Private nature paradise with separate exit • Covered seating area: Spacious and perfect weather protection for every season. • Private laundry tower: Comfortable laundry area directly in the bathroom. • Additional storage space: Practical recess directly in the apartment for more order. • Floor heating: Pleasant, even, and highly efficient warmth. • Design & unique character: Exclusive lighting concept and custom-made coverings. • Underground parking space available for purchase for 25,000.- Interested? Contact us for a non-binding consultation!
1 / 13
4.5 rooms185m²Price on request
8598 Bottighofen

Rivage - Exklusives Wohnen mit Seeblick und besonderem Flair am See.

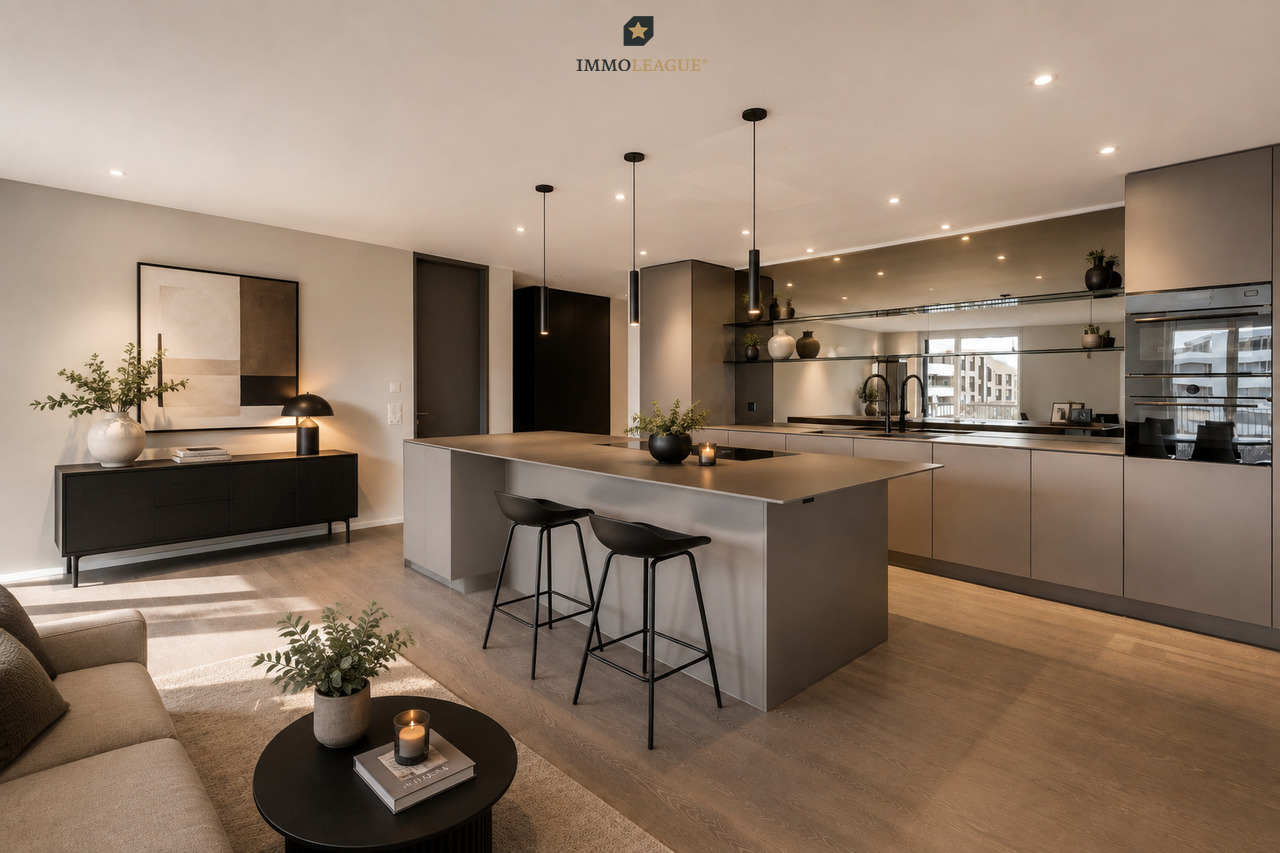
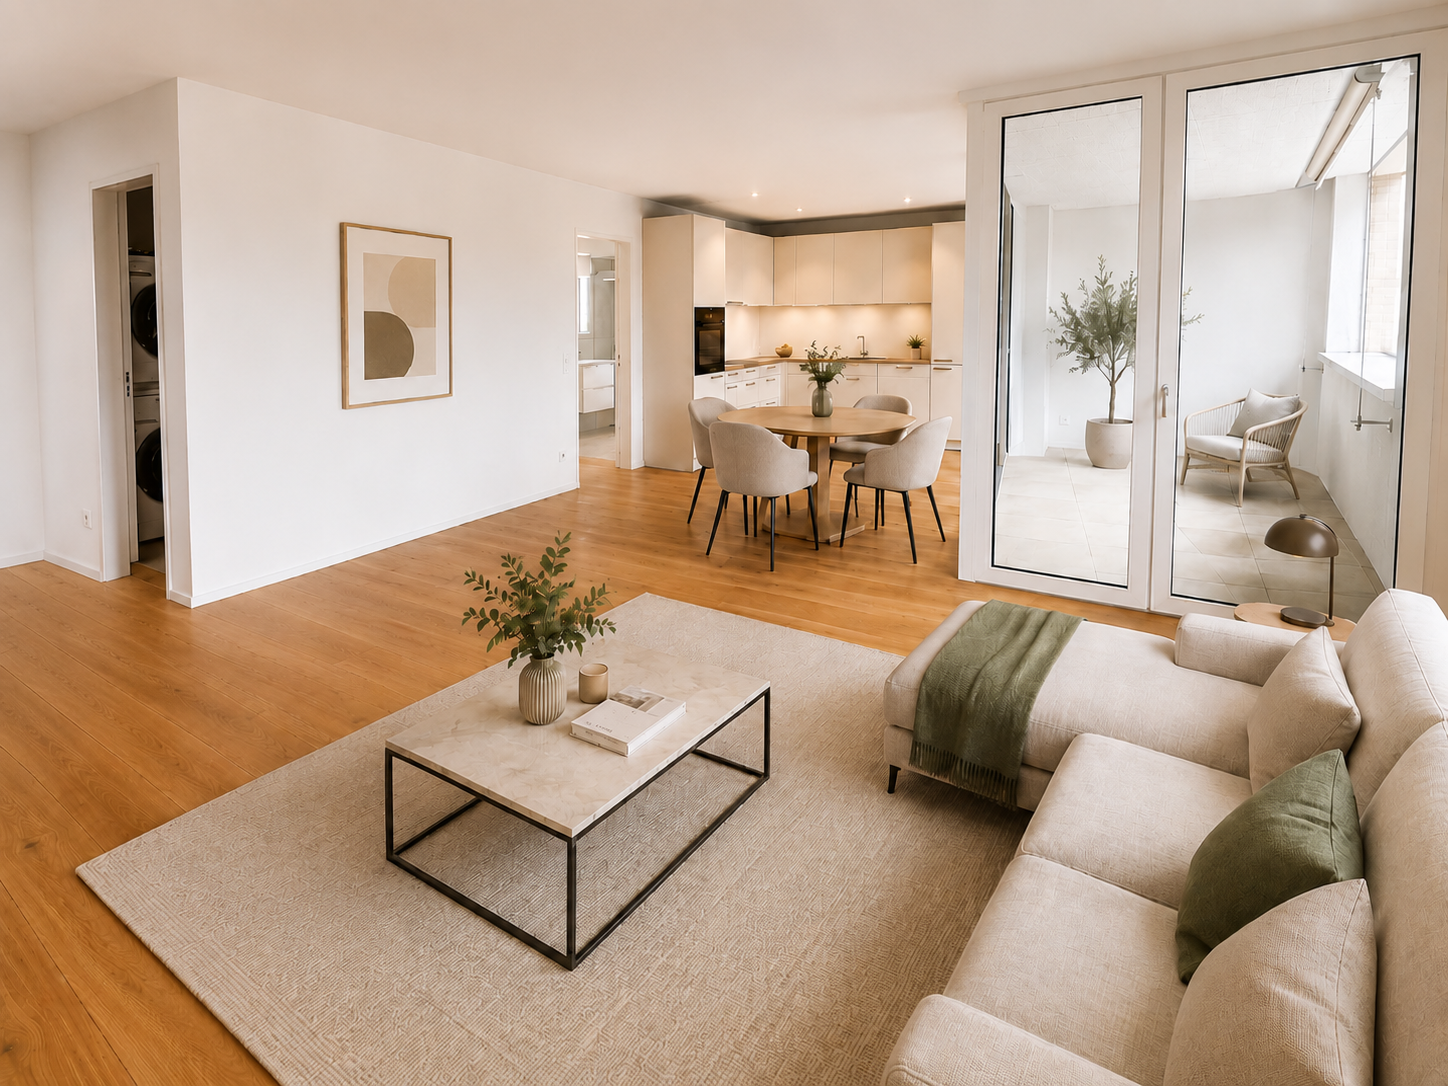
Wohnen im Rivage. Exklusive Seesicht & Stil auf höchstem Niveau.In privilegierter Seelage erwartet Sie diese aussergewöhnlich elegante 4.5 Zimmer-Wohnung, die höchste Wohnansprüche erfüllt. Grosszügige, lichtdurchflutete Räume, eine hochwertige Ausstattung sowie die schöne Seesicht und Seenähe schaffen ein Wohnambiente von zeitloser Eleganz und besonderer Lebensqualität.Die Wohnung besticht durch einen durchdachten Grundriss, edle Materialien und ein stilvolles Design. Drei Tiefgaragenplätze bieten zusätzlichen Komfort und unterstreichen den exklusiven Charakter dieses Angebots.Die Lage vereint das Beste aus zwei Welten: unmittelbare Nähe zum See, ein gepflegtes, ruhiges Wohnumfeld sowie kurze Wege zu Einkaufsmöglichkeiten, Schulen, öffentlichem Verkehr und Naherholungsgebieten.Ein Zuhause für Menschen, die das Besondere suchen. Stilvoll, ruhig und seenah.Einige Besonderheiten:+ Grosszügige, lichtdurchflutete Räume+ Hochwertiger Innenausbau mit Seesicht+ Elegante, moderne Designgestaltung mit hohem Wohnkomfort+ Designküche mit allen Annehmlichkeiten+ Praktischer Abstell- bzw. Vorratsraum+ Elegante, integrierte Deckenspots+ Komfortabler Liftzugang, rollstuhlgängig+ Garderobe sowie hochwertige, massgefertigte Einbauschränke+ Zwei exklusive Bäder, ein separates Gäste-WC+ HWR in der Wohnung mit WM/TM+ Überdachte Terrassen, Hauptterrasse mit Seesicht+ Multimediaverteilung mit Glasfaseranschluss+ Elektrische Lamellenraffstoren und Sonnenschutz auf den Terrassen+ Geräumiger Kellerraum+ Drei grosse Tiefgaragenplätze mit Vorbereitung für E-Mobilität+ Hohe Wohnqualität in attraktiver Lage am See+ Alternative Hypothek zur Übernahme möglich bei der Thurgauer Kantonalbank.Leben am Bodensee in Bottighofen geniessen Sie höchste Lebensqualität mit bester Infrastruktur: Autobahn und Bahnanschluss sind schnell erreichbar, und bis nach Deutschland sind es nur wenige Minuten. Ein idealer Ort für Menschen, die das ruhige Wohnen am See mit einer hervorragenden Verkehrsanbindung verbinden möchten. **Wichtige Information zu den Bildern im Inserat**Bitte beachten Sie, dass die publizierten Bilder teilweise mittels Home Staging sowie virtueller Renovation und farblicher Gestaltung der Wände visualisiert wurden. Die dargestellte Einrichtung und Gestaltung dienen ausschliesslich als Veranschaulichung möglicher Gestaltungsmöglichkeiten.Eine entsprechende Umgestaltung kann auf Wunsch umgesetzt werden. Die hierfür anfallenden Kosten sind nicht im Kaufpreis enthalten.Sie sind an dieser einmaligen Gelegenheit interessiert und wünschen weitere Informationen für Ihre Entscheidungsgrundlage? Dann melden Sie sich gerne bei uns. Wir sind für Sie da. Ihr ImmoLeague TeamSie kennen jemanden, der sich für diese Immobilie interessieren könnte oder benötigen selbst Unterstützung beim Verkauf Ihrer Immobilie?Als zertifizierte und mehrfach ausgezeichnete ImmobilienExperten stehen wir Ihnen mit unserem leistungsstarken Angebot für Ihre Fragen und Anliegen gerne zur Seite. Vivez au Rivage. Vue imprenable sur le lac et style de vie de premier choix.Située dans un emplacement privilégié au bord du lac, cet appartement d'exception de à 5,5 pièces répond aux exigences les plus élevées en matière de confort. Des espaces généreux et lumineux, des finitions de qualité, une vue imprenable sur le lac et la proximité du lac créent un cadre de vie d'une élégance intemporelle et d'une qualité de vie exceptionnelle.L'appartement se distingue par une disposition réfléchie, des matériaux nobles et un design élégant. Trois places de parking souterraines offrent un confort supplémentaire et soulignent le caractère exclusif de cette offre.L'emplacement est idéal car il combine le meilleur des deux mondes: proximité immédiate du lac, un environnement résidentiel soigné et calme ainsi que des liaisons rapides vers les commerces, les écoles, les transports publics et les lieux de loisirs.Un chez-soi pour ceux qui...

1 / 5
3.5 rooms85m²CHF 780,000.–
8280 Kreuzlingen

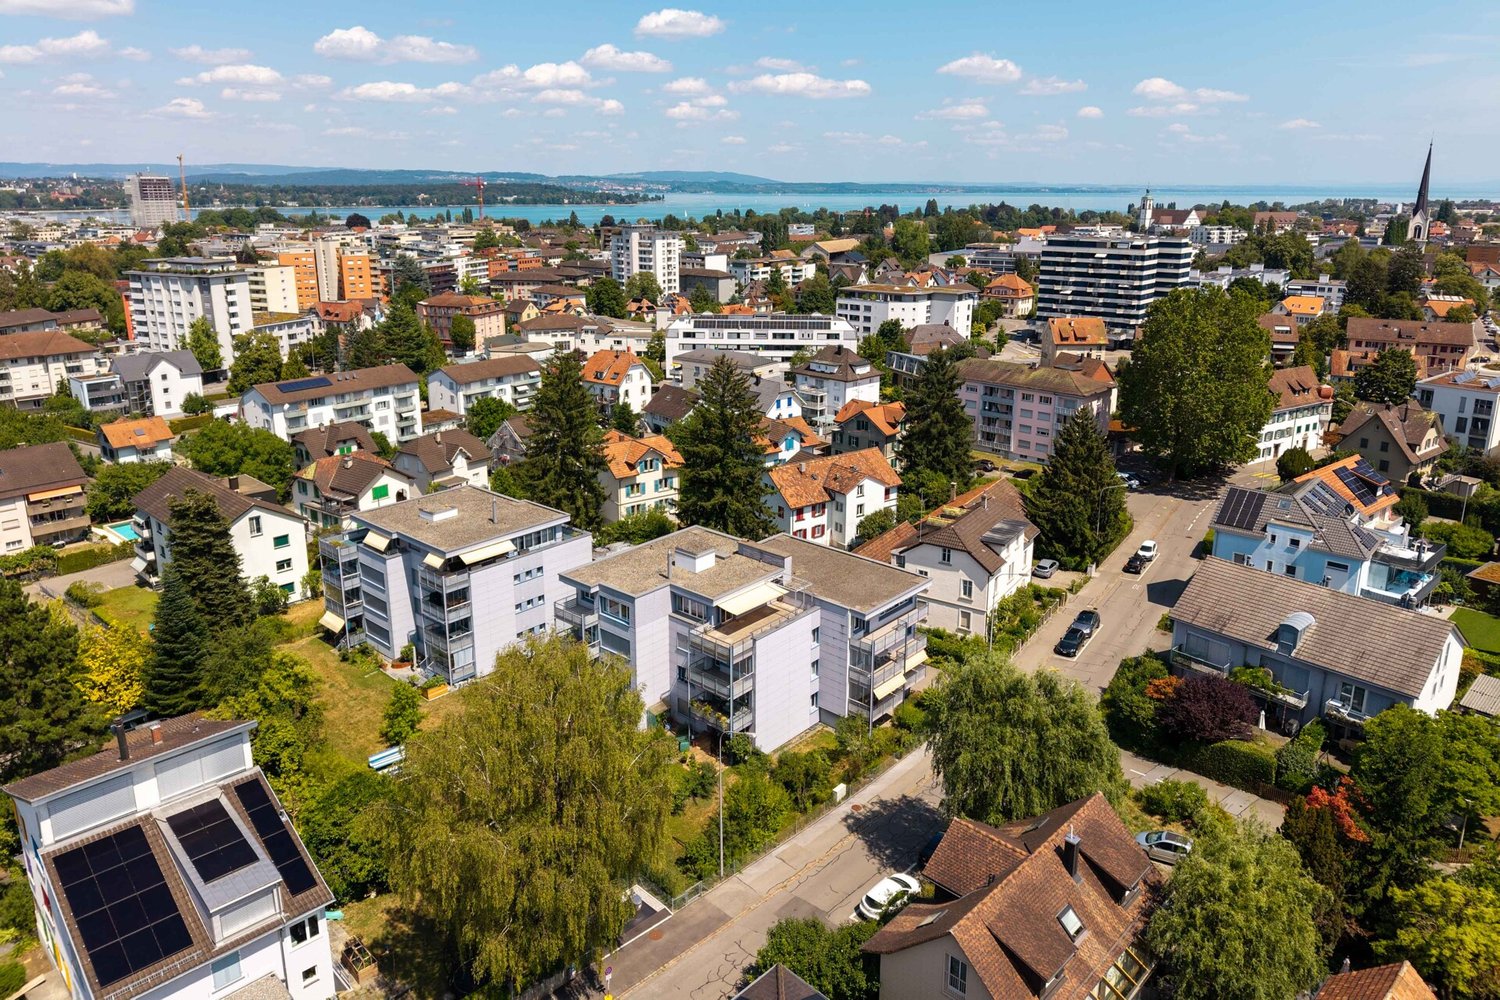
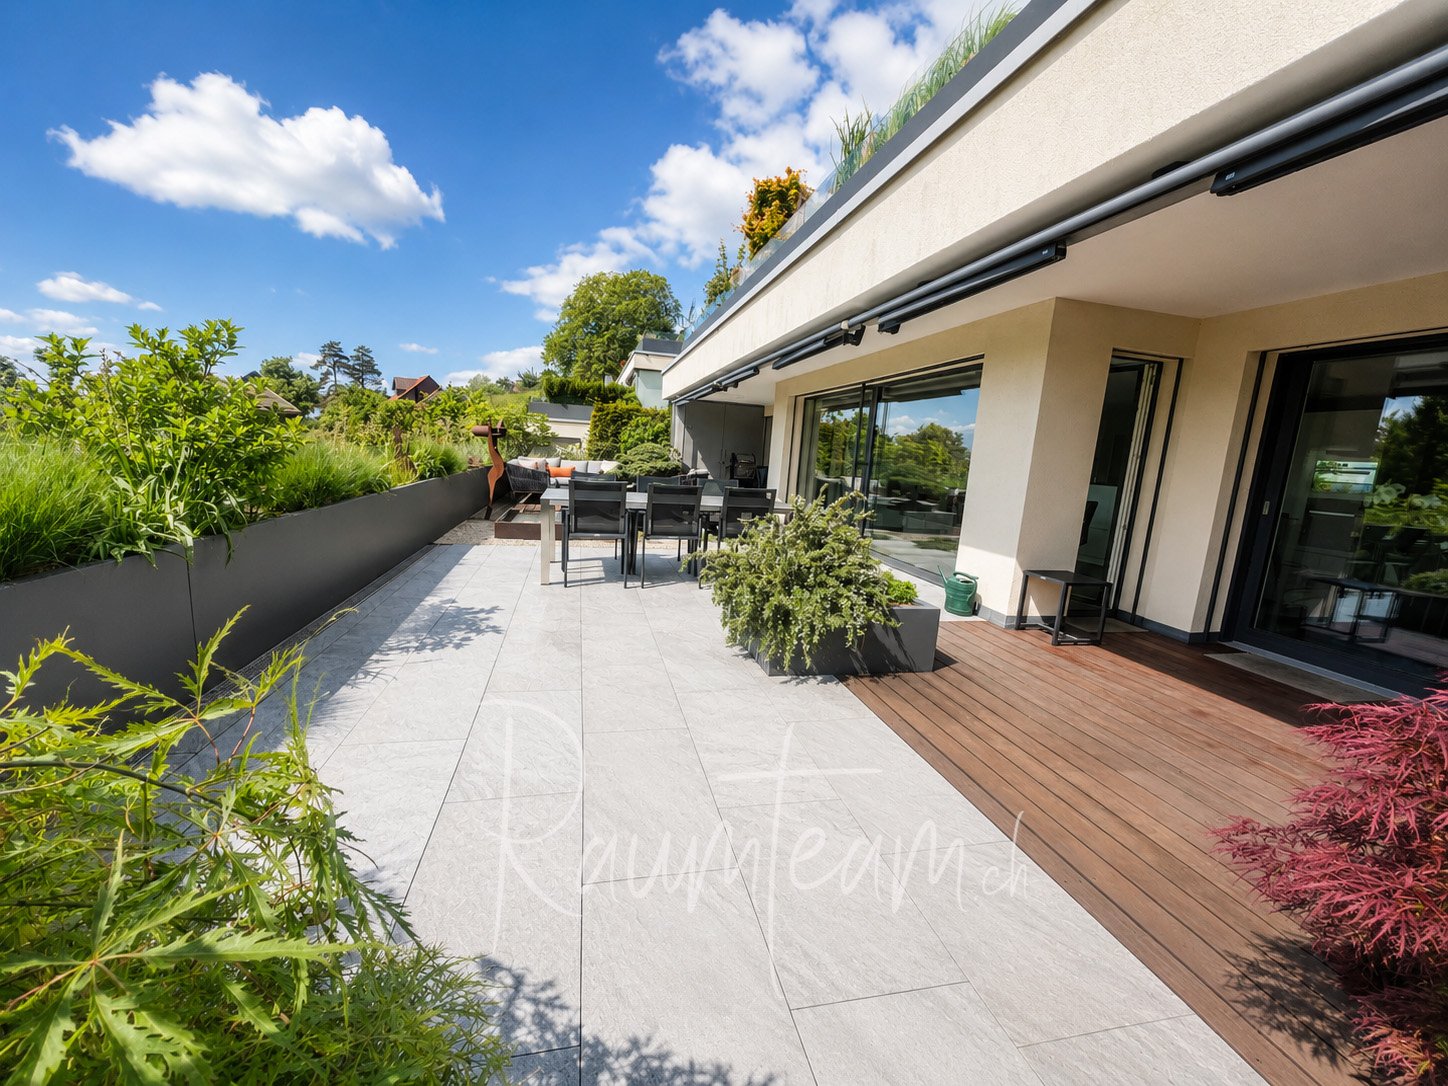
Attic apartment with spacious roof terrace and Lake Constance view

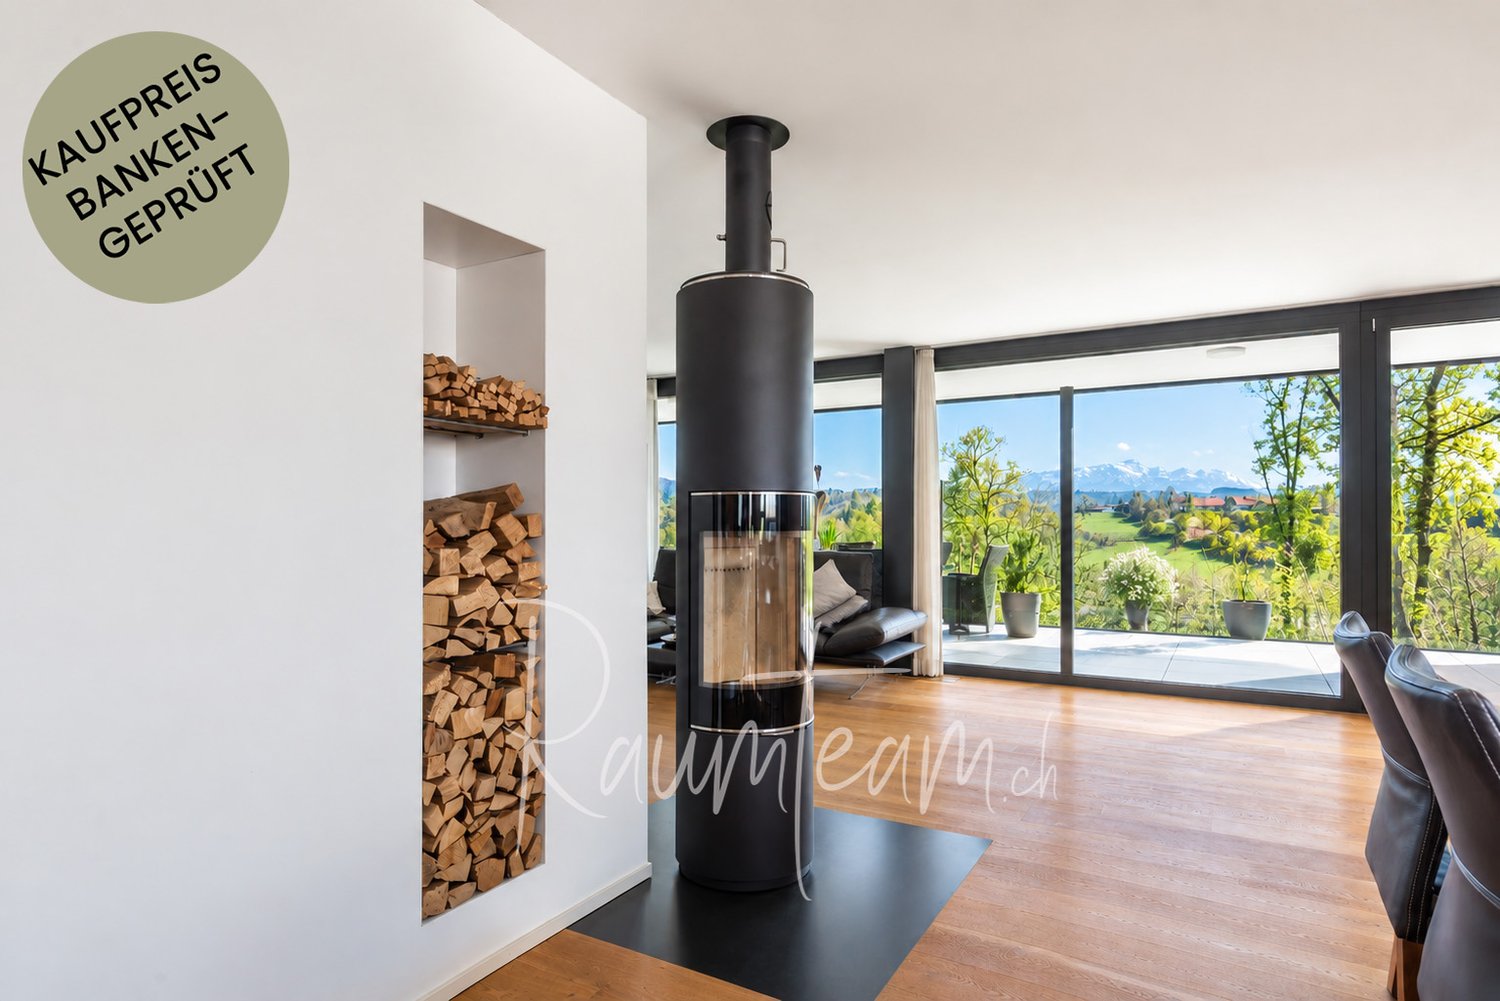
This well-maintained 3.5-room attic apartment combines spacious outdoor areas, bright living rooms, and a central location to create a home with high living quality. On approximately 85 m² of living space, it offers a well-thought-out floor plan, direct lift access to the apartment, and a living feeling that harmoniously combines openness and privacy. Upon entering, you are greeted by a spacious entrance area with practical built-in closets. From here, all rooms are easily accessible. The openly designed living and dining room forms the center of the apartment. Spacious window areas let in plenty of daylight and create a pleasant atmosphere. The Swedish stove provides additional comfort on cooler days and makes the living area a place of relaxation. The open kitchen blends harmoniously into the dining area and impresses with spacious workspaces and high-quality built-in appliances. While cooking, contact with family and guests is maintained. The bedroom offers a quiet ambiance with good space ratios. The second room is suitable as a study, guest room, or hobby room and has direct access to the separate balcony. A special highlight is the spacious roof terrace. It extends the living space outdoors and offers plenty of space for a dining table, a lounge, or a green oasis. The beautiful view over Kreuzlingen gives this area a special living quality. A hobby room, a basement compartment, an outdoor parking space, and a private garage with an integrated storage room complement the offer sensibly. The multi-family house was built in 1971 and is in a well-maintained condition. The combination of a functional floor plan, spacious outdoor areas, and a central location makes this attic apartment an attractive home for people who want to combine comfort, light, and urban living. Kreuzlingen TG is located on the shore of Lake Constance and borders the German city of Konstanz. With around 23,200 inhabitants, it is the second-largest city in the canton of Thurgau. Kreuzlingen convinces with high living quality, diverse shopping opportunities, a rich cultural and sports offer, and proximity to nature. Kindergartens, primary and secondary schools are located directly in the city. For higher education, numerous regional and cross-border offers are available. The active club life, attractive leisure activities, and the Lake Constance shoreline make Kreuzlingen particularly family-friendly. The communal tax rate is 64%. The total tax rate is 241% for non-denominational individuals (Protestant 257%, Catholic 256%, as of 2024). Thanks to the train station with regional connections, good highway access, and the immediate proximity to Konstanz, Kreuzlingen is well-connected and an ideal place to live for people who want to combine urbanity, nature, and international location. Living area approx. 85 m² Spacious living and dining area with open room concept Bright living rooms thanks to large window areas Parquet flooring in living and bedrooms Tile flooring in kitchen and wet cells Practical built-in closets in the entrance area Swedish stove for cozy warmth Open built-in kitchen with cooking island Granite countertop Ceramic glass cooktop Oven Combi steamer with microwave function Dishwasher Spacious workspaces and plenty of storage space Bathroom with bathtub and separate shower Private washing machine Daylight through window Spacious roof terrace with various usage possibilities Separate balcony at the second room Sunshade on the terrace Beautiful view over Kreuzlingen to Lake Constance Lift directly to the apartment Separate hobby room, extra CHF 15,000 Private basement compartment Private single garage with integrated storage room, extra CHF 35,000 One outdoor parking space, extra CHF 10,000

Suggested properties for you based on search results

Other interesting objects