265 results - Properties for sale with Balcony / Terrace, New building: Canton Thurgau

1 / 13
3.5 rooms97m²CHF 850,000.–
Winterthurerstrasse 52, 8370 Sirnach

Buy with less equity capital



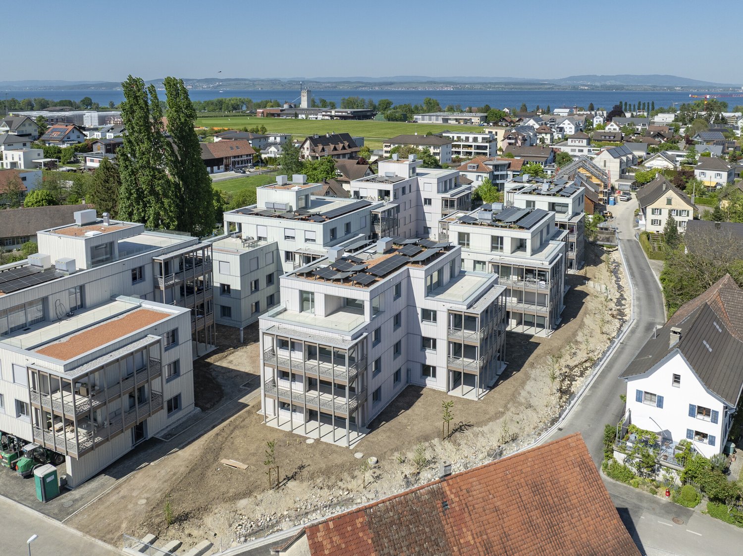
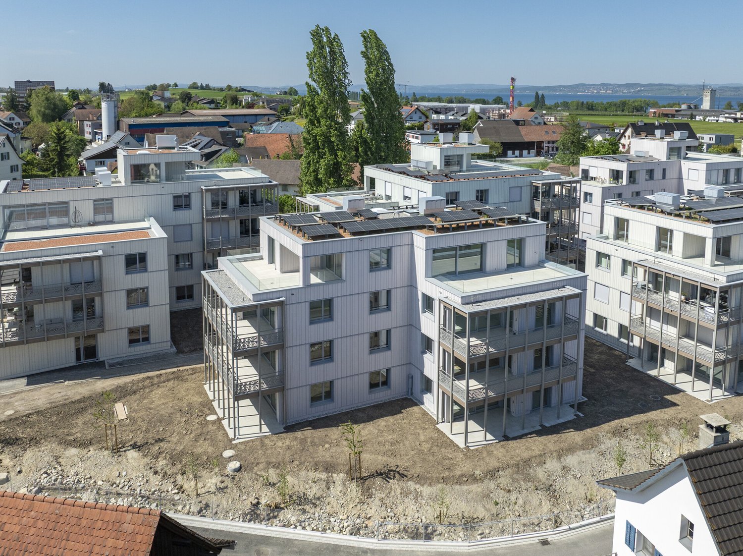
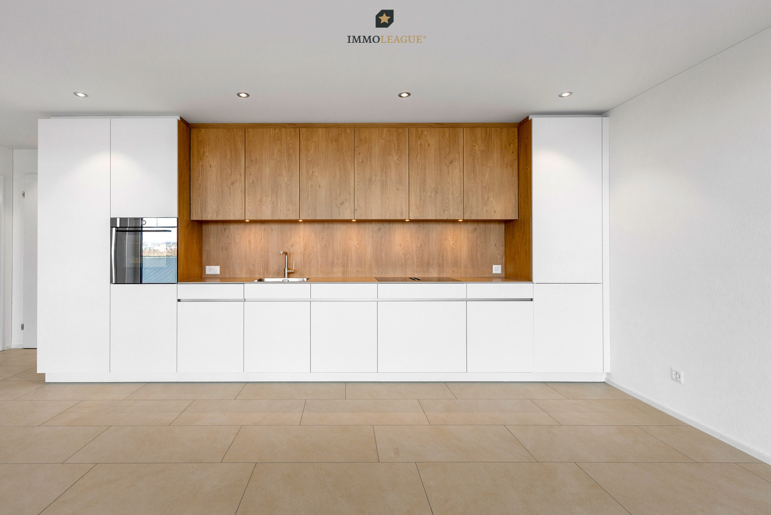
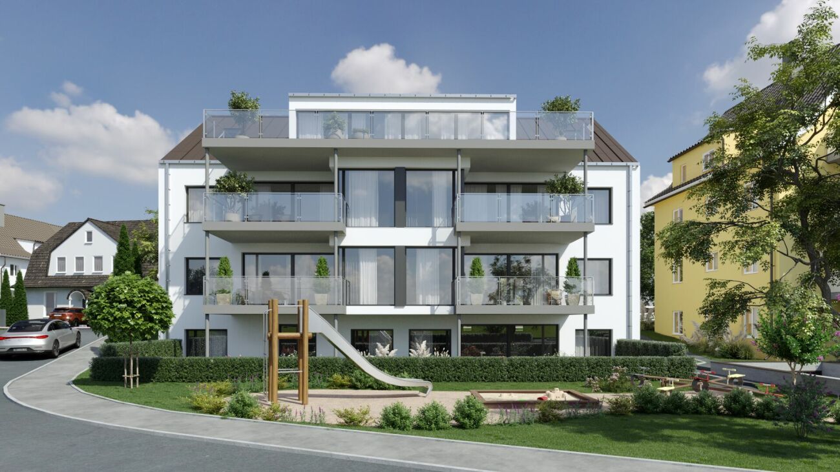
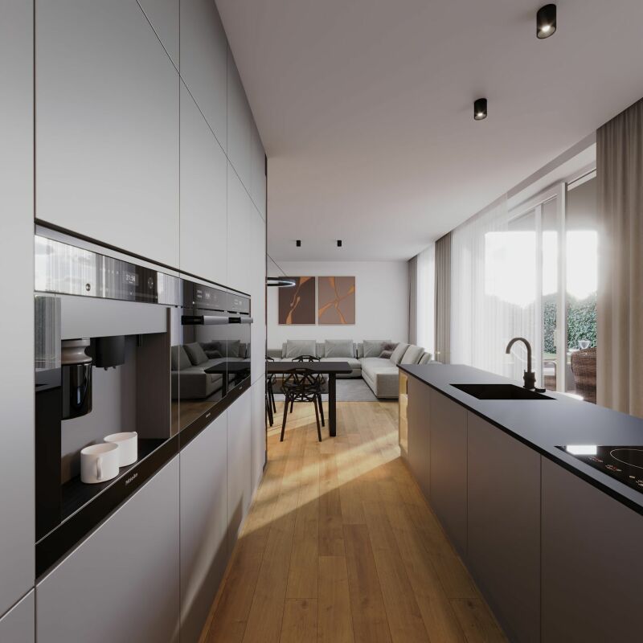
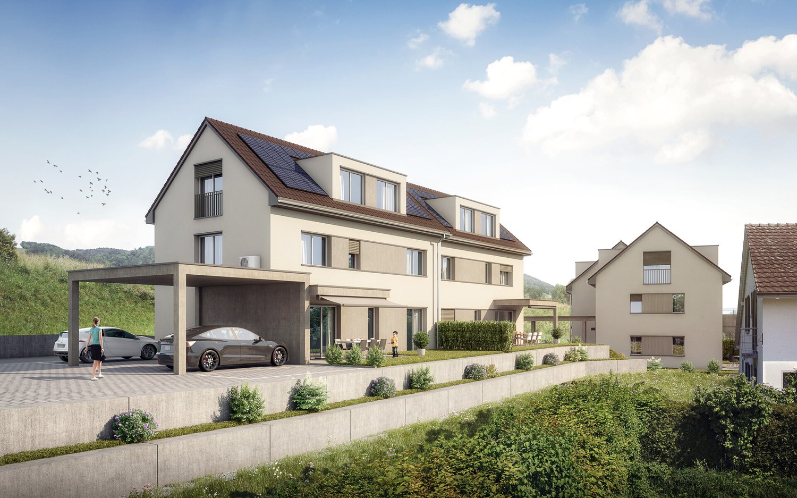
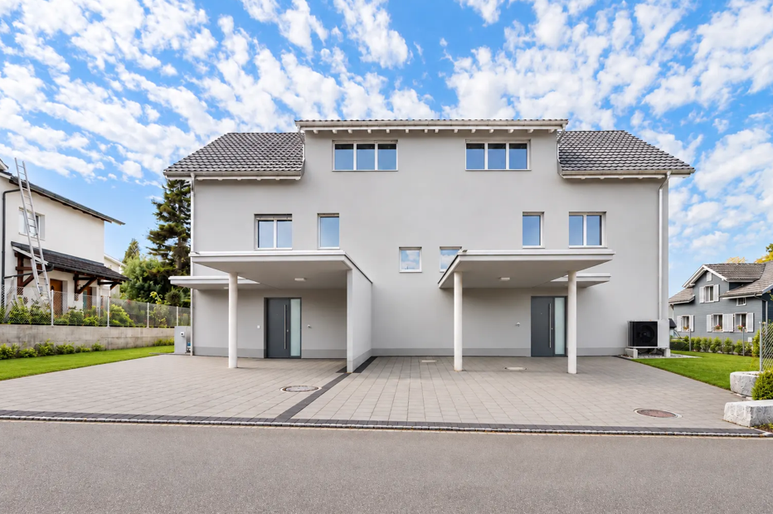
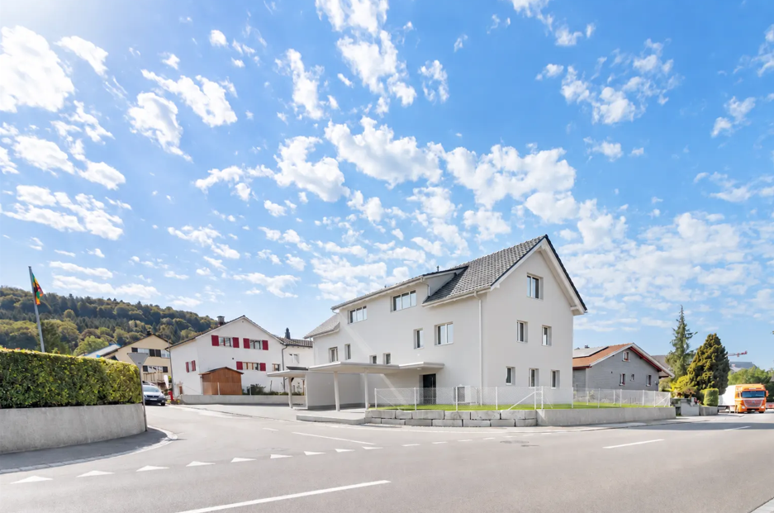
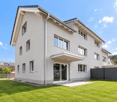
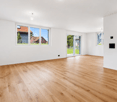
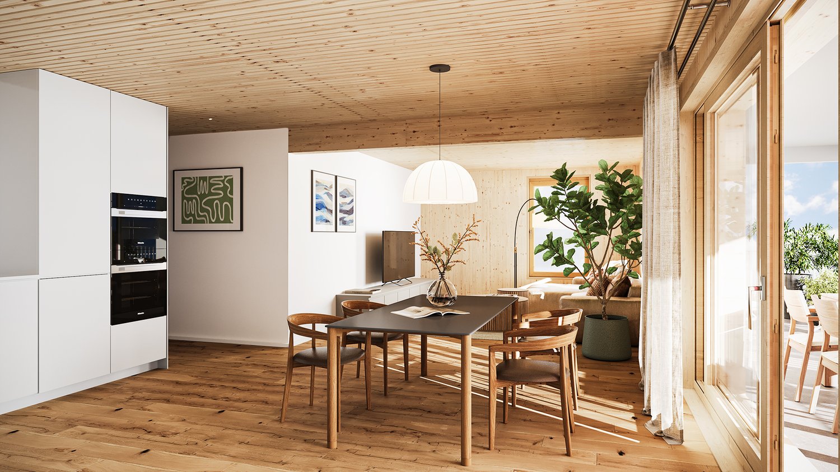
Modern living, energy-efficient and realizing the dream of owning a home with less equity capital: In the new construction project W52 on Winterthurerstrasse 52 in Sirnach, a bright 3.5-room apartment with approximately 97 m² of living space awaits you. The apartment is located in a high-quality multi-family house with only 8 units and convinces with contemporary living comfort, well-thought-out room layout, and a quiet, sunny, and family-friendly atmosphere.The open living and dining area forms the heart of the apartment. The modern kitchen with high-quality built-in appliances can be individually planned and creates the best conditions for shared meals, cozy evenings, and uncomplicated family life. Large window areas provide plenty of daylight and connect the interior with the sunny balcony of approximately 13 m². From here, you can enjoy a pleasant view into the hills and create your personal outdoor retreat.Two bedrooms offer flexible usage options for couples, families, or individuals with an additional workspace and guest room. Two stylish bathrooms - bathroom/WC with bathtub and shower/WC with floor-level shower and rain shower - increase comfort in everyday life. A private laundry room and a cellar compartment of approximately 7 m² provide practical organization and additional storage space.The new building also convinces technically: Minergie standard, efficiency class A/A, air-water heat pump, photovoltaic system, and floor heating with individual room control combine a pleasant indoor climate with responsible energy consumption. Elevator, wheelchair-accessible access, and the child-friendly environment make the apartment attractive for different life situations. Underground parking spaces are also offered optionally for CHF 35,000.The purchase price is CHF 850,000. The move-in date is planned for autumn/winter 2026. The flexible financing model with lower equity capital requirements is particularly interesting. Sirnach offers a good connection with the S-Bahn, proximity to the A1, schools, shopping opportunities, and diverse local recreation in the surrounding area - ideal for couples, families, and buyers who want to live sustainably and future-oriented.

Travel time
-
1 / 18
5.5 rooms130m²CHF 970,000.–
Salmsacherstrasse 15A, 8590 Romanshorn

Family-friendly garden apartment in the city center

In a central location, we are selling this unique 5.5-room garden apartment with a spacious floor plan. This modern garden apartment in the "Alte Seilerei Fatzer" residential building in Romanshorn combines urban living with a quiet living environment. The bright living and dining area with a covered loggia and direct access to the private garden creates a special living feeling with a smooth transition between indoors and outdoors. Four bedrooms, including a spacious master area with an en-suite bathroom, offer plenty of space for families, couples, or working from home. Two additional loggias extend the living space and create additional retreats. A laundry room with a washing tower, a basement room, and two underground parking spaces with an e-mobility connection complement this attractive offer perfectly. Shopping facilities, schools, kindergartens, and public institutions are located in the immediate vicinity, making this apartment an ideal home for every stage of life. Highlights: • Family-friendly residential building with private playground • Quiet living location in the center • Modern apartment with MINERGIE certificate • Bright rooms and well-thought-out floor plan • Three loggias with direct access to the garden • Close to the city center and all important infrastructure • Underground parking spaces with charging station • Low maintenance and operating costs thanks to modern technology The underground parking spaces can be purchased for CHF 40,000 + CHF 43,000 IV parking space each. Have we sparked your interest - then we look forward to your contact.

Travel time
-
New building
1 / 13
4.5 rooms113m²Price on request
Schützenhausstrasse 6, 8266 Steckborn

RESERVED, Exclusive & high-quality attic apartment with lake view

“Lake Magic” Steckborn – Exclusive living on Lake Constance In a privileged location on Schützenhausstrasse in Steckborn, a stylish new building project with four high-quality 4.5-room owner-occupied apartments is being built. The architecture combines timeless elegance with modern living comfort and is aimed at people who value quality, peace and quiet, and a special living location. The apartments impress with a high standard of construction and carefully selected materials, as well as light-flooded living areas with window fronts. Spacious terraces of approximately 36 m² offer an impressive view of Lake Constance and the charming old town of Steckborn – an ideal place to enjoy the evening sun in a private atmosphere. The property is barrier-free and thus offers sustainable living comfort in every phase of life. Charging stations can be installed in the garages upon request. A forward-looking energy concept with a photovoltaic system, solar water heat pump, and modern insulation and soundproofing standards ensure high quality of life and an optimal energy balance. The project is already under construction. The move-in date is planned for September 2026. Viewings of the apartments are possible by appointment, so you can get a personal impression. We would be happy to provide you with further information or arrange an individual viewing appointment. For inquiries, we ask that you provide your phone number. OG East for sale OG West reserved.

Travel time
-
New building
  • 3-story modern apartment building with balconies, large windows, and a parking area in front
  • Spacious living room with large windows offering a scenic view, modern furniture including a sofa and armchairs, a coffee table, and shelving units. The room has a minimalist and contemporary design with a neutral color palette.
  • Spacious open-concept living and dining area with large windows overlooking a scenic view. The room features a modern kitchen with a sleek island, a dining table with black chairs, and a living area with white sofas. The space is decorated with minimalist
  • 3-story modern building with a green roof, surrounded by a grassy area and overlooking a lake and hills in the background
  • grassy hill overlooking a lake, road at the bottom, several buildings in the distance, cloudy sky
  • Modern bathroom with gray and white color scheme, large window, circular ceiling light fixture, vanity with sink, black freestanding bathtub, and decorative statue
  • Modern bathroom with a black vanity unit, oval mirror, and a textured gray wall. The bathroom also features a black toilet and a shower area with a rainfall showerhead.
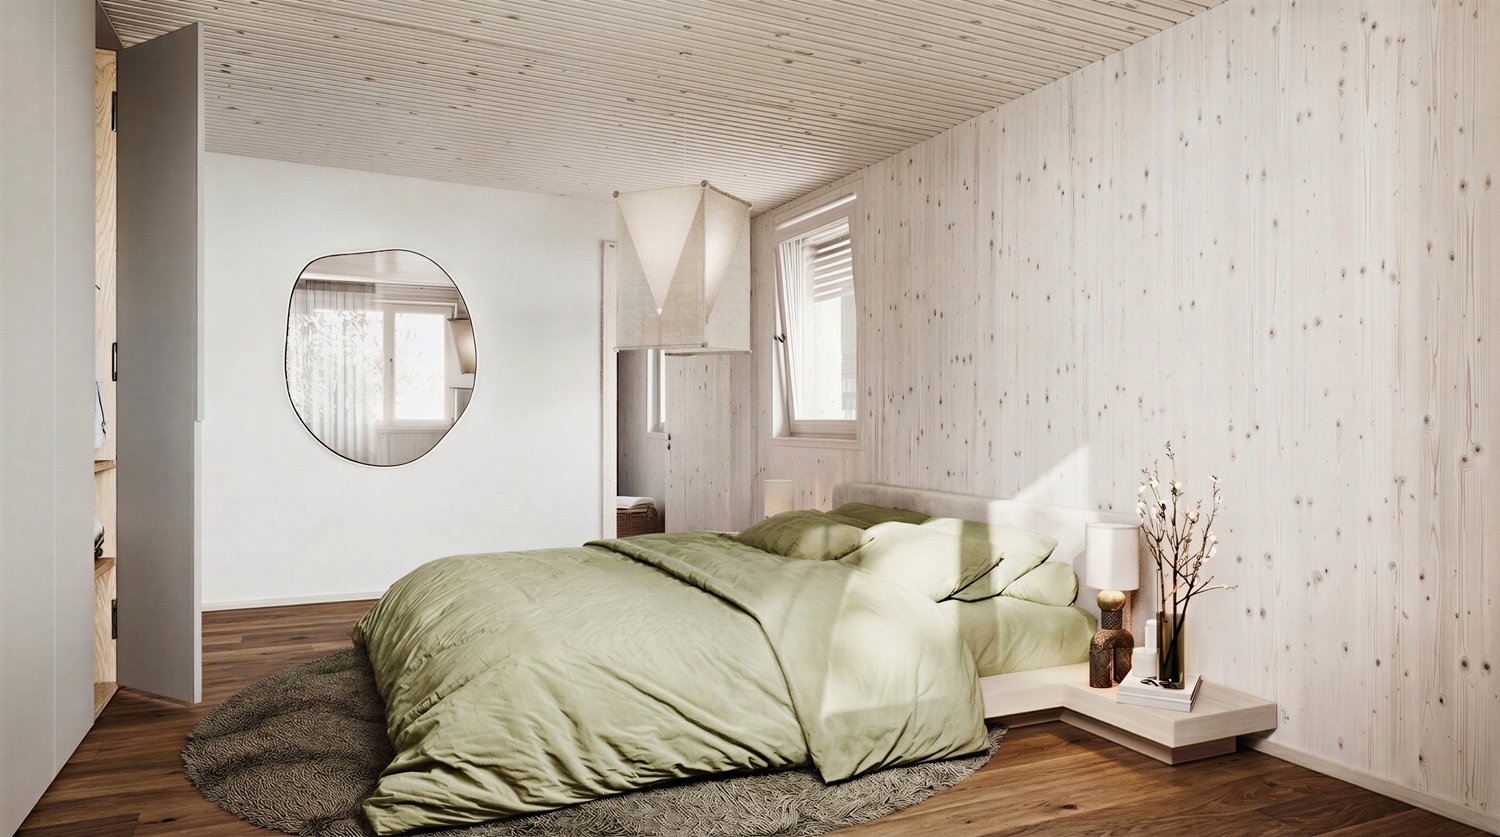
  • Spacious bedroom with large windows, gray and white color scheme, abstract art wall mural, plush gray bedding, dark wood floors, and a shag rug
  • Compact laundry room with built-in washer and dryer, shelves with various household items, and a laundry basket
  • Spacious living room with large windows, gray sofa, black armchairs, wooden coffee table, and a plush white rug on the hardwood floor.
  • The image shows a material board or mood board with various textures and materials in shades of gray, black, and brown. The materials include wood panels, stone or marble, a furry gray fabric, and a plant element. There is also a circular light fixture vi
  • The images showcase a modern and luxurious apartment with a focus on neutral tones and natural materials. The bedroom features a large bed, abstract artwork, and plush carpeting. The living room has a panoramic view of the outdoors, with a balcony and com
  • The floor plan shows a 2-bedroom apartment with a living room, kitchen, dining area, bathroom, and a terrace.
1 / 13
4.5 rooms113m²CHF 1,300,000.–
Schützenhausstrasse 6, 8266 Steckborn

Dreamy new-build apartment with lake view

“Lake Magic” Steckborn – Exclusive living on Lake ConstanceIn a privileged location on Schützenhausstrasse in Steckborn, a stylish new building project with four high-quality 4.5-room owner-occupied apartments is being built.The architecture combines timeless elegance with modern living comfort and is aimed at people who value quality, peace and quiet, and a special living location.The apartments convince with a high standard of construction and carefully selected materials, as well as the bright and airy living areas with window fronts.Spacious terraces of approximately 36 m² offer an impressive view of Lake Constance and the charming old town of Steckborn – an ideal place to enjoy the evening sun in a private atmosphere.The property is barrier-free and thus offers sustainable living comfort in every phase of life. Charging stations can be set up in the garages if desired.A forward-looking energy concept with a photovoltaic system, solar water heat pump, and modern insulation and soundproofing standards ensure a high quality of life and an optimal energy balance.The project is already under construction. The move-in date is planned for September 2026. Viewings of the apartments are possible by appointment, so you can get a personal impression.We would be happy to provide you with further information or arrange an individual viewing appointment. For inquiries, we ask that you provide your phone number.

Travel time
-
New building
1 / 16
  • Parking space
  • Balcony / Terrace
  • Garage
  • +5
6.5 rooms308m²CHF 1,725,000.–
Dorfstrasse 14, 8355 Aadorf

Dreamy 6.5-room single-family house | Plot area 642 m²

308 m² large 6.5-room single-family house On behalf of the owner, we are selling this very well-maintained and extensively renovated 6.5-room single-family house at Dorfstrasse 14 in Ettenhausen | Aadorf.The detached single-family house impresses with a spacious plot area of 642 m², a volume of 1,172 m³ (GV TG) and a gross floor area of approximately 308 m².Moving in is possible immediately or by arrangement.The property is located in a family-friendly and well-connected residential area. The A1 (Aadorf) motorway access is about a five-minute drive away. From Aadorf train station, there are regular train connections (SBB | S12 and S35) to Winterthur - Zurich and Wil SG - St. Gallen. Kindergarten and primary school are located in Ettenhausen, and the upper school is in Aadorf. Highlights at a glance: • Extensively renovated, detached single-family house • Well-thought-out floor plan with versatile usage possibilities • Spacious entrance area • Open, high-quality kitchen with modern appliances • Bright living area (34.10 m²) with cozy tile stove • Guest toilet on the ground floor • Upper floor with three bedrooms and bathroom with bathtub | shower | toilet and access to two balconies • Attic with two more bedrooms, shower | toilet and storage rooms | retreat • Locked garage with direct access to the house • Basement with cellar room, laundry room (washing machine and dryer), technical and storage room • Sunny terrace with 28 m² • Garden house in the outdoor area • Lovingly maintained, fenced garden with old tree population • Sustainable heating using air-water heat pump • Optional, additional underground parking spaces can be purchased for CHF 35,000 each. We would be happy to invite you to a non-binding viewing. For an appointment or further information, please contact us on 052 369 45 48 or mobile on 079 278 55 99.

  • Parking space
  • Balcony / Terrace
  • Garage
  • +5
Travel time
-
1 / 9
2.5 rooms58m²CHF 655,000.–
Ruetstrasse 6, 8274 Tägerwilen

Zentral gelegen. Modern gestaltet. Zum Wohlfühlen.

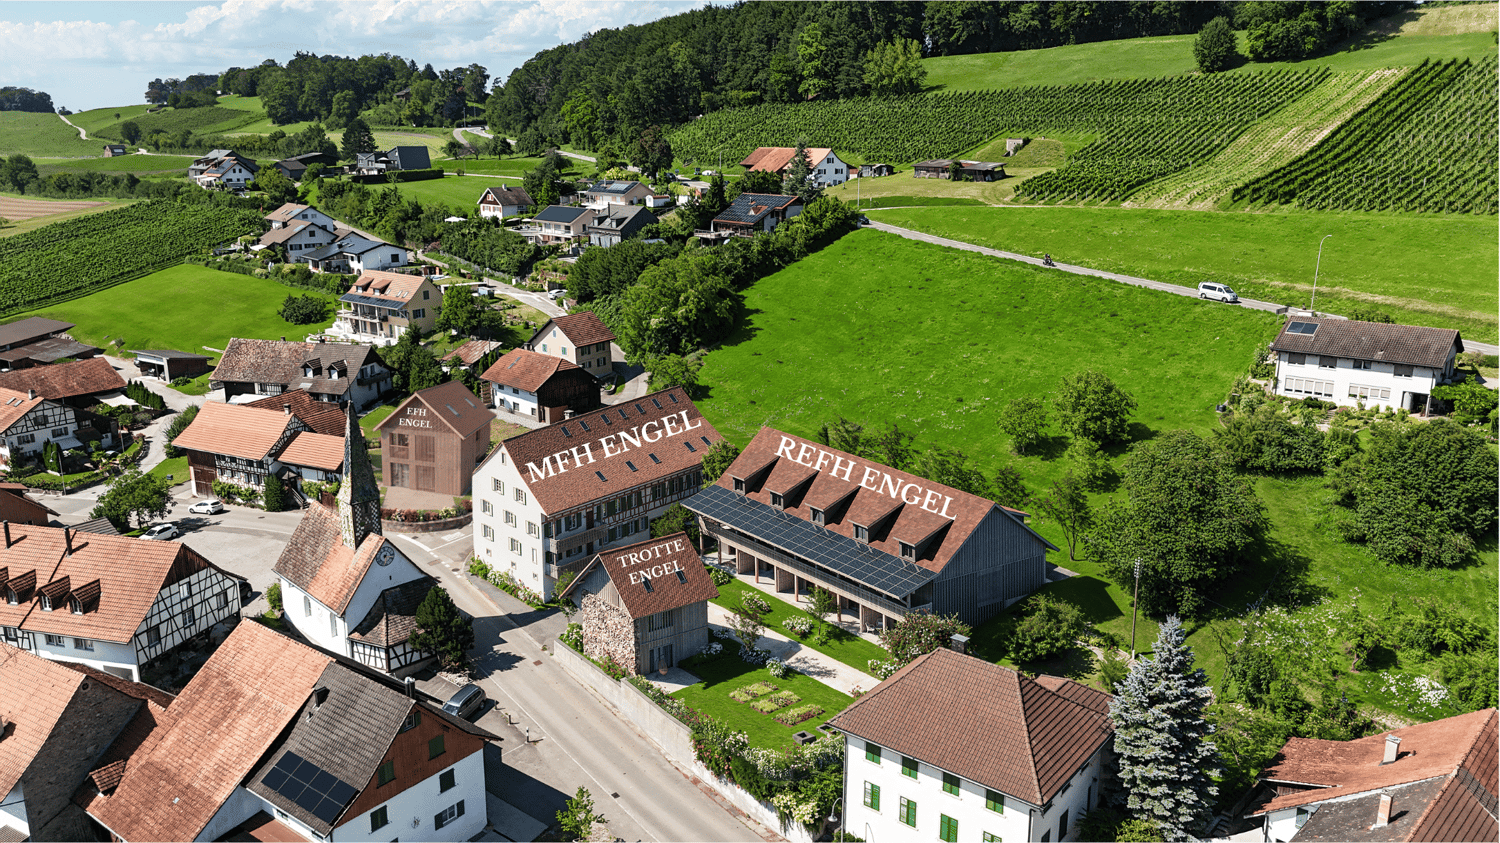
Zentrale Wohnlage in Tägerwilen. Moderne, elegante Neubauwohnungen.An attraktiver Lage in Tägerwilen bietet sich Ihnen die Gelegenheit, in einem eleganten Mehrfamilienhaus mit insgesamt sechs exklusiven Eigentumswohnungen zu wohnen. Zur Auswahl stehen stilvolle 2.5- bis 3.5-Zimmer-Wohnungen sowie eine einzigartige 5.5- bis 6.5-Zimmer-Attikawohnung der Extraklasse.Die Wohnungen sind bereits fertig ausgebaut und bezugsbereit. Das Gebäude überzeugt zudem mit einer nachhaltigen Energielösung: Eine Wärmepumpe mit Erdsonden und Fussbodenheizung sorgt für effiziente Wärme, während eine Photovoltaikanlage umweltfreundlichen Strom für den Eigenverbrauch produziert.Highlights im Überblick+ Exklusiver Ausbaustandard mit hochwertigen Materialien+ Lichtdurchflutete Räume dank grosszügigen Fensterfronten+ Zentrumsnah & dennoch ruhig mit herrlichem Blick ins Grüne+ Funktionale, durchdachte Grundrisse mit Ankleide/Garderobe+ Moderne, hochwertige Küchenausstattung+ Behindertengerecht & rollstuhlgängig+ Elektrische Lamellenstoren+ Energieeffiziente Photovoltaikanlage+ Glasfaser-Internet & umfassende Multimediaanschlüsse+ Grosszügige Kellerräume+ Waschmaschine/Tumbler teilweise in den Wohnungen integriert+ Besucherparkplätze sowie Tiefgarage & Aussenparkplätze+ Vorbereitung für E-Ladestationen+ Und vieles mehr...Tiefgaragenplätze können zusätzlich für CHF 35'000.- pro Platz erworben werden. Aussenparkplätze sind für je CHF 18'000.- erhältlichZusätzlich besteht die Möglichkeit, eine separate, ungeteilte Tiefgarage mit Platz für bis zu 8 Fahrzeuge für einen Aufpreis von CHF 300'000 zu erwerben. Diese ist vorzugsweise im Zusammenhang mit dem Erwerb der exklusiven Attikawohnung abzugeben.Nutzen Sie diese einmalige Gelegenheit.Die attraktive Gemeinde Tägerwilen liegt im wunderschönen Kanton Thurgau, direkt an der Grenze zu Deutschland und unweit des Bodensees. Mit rund 4'500 Einwohnerinnen und Einwohnern bietet Tägerwilen eine ideale Kombination aus ländlichem Charme und städtischer Nähe. Die hervorragende Infrastruktur mit Schulen, Einkaufsmöglichkeiten, Gastronomie und Freizeitangeboten macht die Gemeinde besonders familienfreundlich und lebenswert.Die Nähe zu Kreuzlingen und Konstanz sowie die gute Anbindung an den öffentlichen Verkehr und die Autobahn sorgen für kurze Wege und hohen Wohnkomfort. Natur- und Sportbegeisterte kommen hier ebenfalls auf ihre Kosten - ob beim Wandern, Radfahren oder bei Ausflügen an den nahegelegenen See.Tägerwilen ist ein Ort, der für Lebensqualität, Gemeinschaft und eine herrliche Umgebung steht.Sie sind an dieser einmaligen Gelegenheit interessiert und wünschen weitere Informationen für Ihre Entscheidungsgrundlage? Dann melden Sie sich gerne bei uns. Wir sind für Sie da. Ihr ImmoLeague TeamSie kennen jemanden, der sich für diese Immobilie interessieren könnte oder benötigen selbst Unterstützung beim Verkauf Ihrer Immobilie?Als zertifizierte und mehrfach ausgezeichnete ImmobilienExperten stehen wir Ihnen mit unserem leistungsstarken Angebot für Ihre Fragen und Anliegen gerne zur Seite. Central residential location in Tägerwilen. Modern, elegant new-build apartments.In an attractive location in Tägerwilen, you have the opportunity to live in an elegant apartment building with a total of six exclusive condominiums. You can choose from stylish 2.5- to 3.5-room apartments and a unique 5.5- to 6.5-room attic apartment in a class of its own.The apartments are already finished and ready to move into. The building also boasts a sustainable energy solution: a heat pump with geothermal probes and underfloor heating provides efficient heating, while a photovoltaic system produces environmentally friendly electricity for the building's own consumption.Highlights at a glance Exclusive fit-out standard with high-quality materials Light-flooded rooms thanks to generous window fronts Close to the center & yet quiet with a wonderful view of the...
Travel time
-
1 / 10
2.5 rooms58m²CHF 575,000.–
Ruetstrasse 6, 8274 Tägerwilen

Attraktiver Neubau. Modernes Wohnen mit Komfort.

Zentrale Wohnlage in Tägerwilen. Moderne, elegante Neubauwohnungen.An attraktiver Lage in Tägerwilen bietet sich Ihnen die Gelegenheit, in einem eleganten Mehrfamilienhaus mit insgesamt sechs exklusiven Eigentumswohnungen zu wohnen. Zur Auswahl stehen stilvolle 2.5- bis 3.5-Zimmer-Wohnungen sowie eine einzigartige 5.5- bis 6.5-Zimmer-Attikawohnung der Extraklasse.Die Wohnungen sind bereits fertig ausgebaut und bezugsbereit. Das Gebäude überzeugt zudem mit einer nachhaltigen Energielösung: Eine Wärmepumpe mit Erdsonden und Fussbodenheizung sorgt für effiziente Wärme, während eine Photovoltaikanlage umweltfreundlichen Strom für den Eigenverbrauch produziert.Highlights im Überblick+ Exklusiver Ausbaustandard mit hochwertigen Materialien+ Lichtdurchflutete Räume dank grosszügigen Fensterfronten+ Zentrumsnah & dennoch ruhig mit herrlichem Blick ins Grüne+ Funktionale, durchdachte Grundrisse mit Ankleide/Garderobe+ Moderne, hochwertige Küchenausstattung+ Behindertengerecht & rollstuhlgängig+ Elektrische Lamellenstoren+ Energieeffiziente Photovoltaikanlage+ Glasfaser-Internet & umfassende Multimediaanschlüsse+ Grosszügige Kellerräume+ Waschmaschine/Tumbler teilweise in den Wohnungen integriert+ Besucherparkplätze sowie Tiefgarage & Aussenparkplätze+ Vorbereitung für E-Ladestationen+ Und vieles mehr...Tiefgaragenplätze können zusätzlich für CHF 35'000.- pro Platz erworben werden. Aussenparkplätze sind für je CHF 18'000.- erhältlichZusätzlich besteht die Möglichkeit, eine separate, ungeteilte Tiefgarage mit Platz für bis zu 8 Fahrzeuge für einen Aufpreis von CHF 300'000 zu erwerben. Diese ist vorzugsweise im Zusammenhang mit dem Erwerb der exklusiven Attikawohnung abzugeben.Nutzen Sie diese einmalige Gelegenheit.Die attraktive Gemeinde Tägerwilen liegt im wunderschönen Kanton Thurgau, direkt an der Grenze zu Deutschland und unweit des Bodensees. Mit rund 4'500 Einwohnerinnen und Einwohnern bietet Tägerwilen eine ideale Kombination aus ländlichem Charme und städtischer Nähe. Die hervorragende Infrastruktur mit Schulen, Einkaufsmöglichkeiten, Gastronomie und Freizeitangeboten macht die Gemeinde besonders familienfreundlich und lebenswert.Die Nähe zu Kreuzlingen und Konstanz sowie die gute Anbindung an den öffentlichen Verkehr und die Autobahn sorgen für kurze Wege und hohen Wohnkomfort. Natur- und Sportbegeisterte kommen hier ebenfalls auf ihre Kosten - ob beim Wandern, Radfahren oder bei Ausflügen an den nahegelegenen See.Tägerwilen ist ein Ort, der für Lebensqualität, Gemeinschaft und eine herrliche Umgebung steht.Sie sind an dieser einmaligen Gelegenheit interessiert und wünschen weitere Informationen für Ihre Entscheidungsgrundlage? Dann melden Sie sich gerne bei uns. Wir sind für Sie da. Ihr ImmoLeague TeamSie kennen jemanden, der sich für diese Immobilie interessieren könnte oder benötigen selbst Unterstützung beim Verkauf Ihrer Immobilie?Als zertifizierte und mehrfach ausgezeichnete ImmobilienExperten stehen wir Ihnen mit unserem leistungsstarken Angebot für Ihre Fragen und Anliegen gerne zur Seite. Central residential location in Tägerwilen. Modern, elegant new-build apartments.In an attractive location in Tägerwilen, you have the opportunity to live in an elegant apartment building with a total of six exclusive condominiums. You can choose from stylish 2.5- to 3.5-room apartments and a unique 5.5- to 6.5-room attic apartment in a class of its own.The apartments are already finished and ready to move into. The building also boasts a sustainable energy solution: a heat pump with geothermal probes and underfloor heating provides efficient heating, while a photovoltaic system produces environmentally friendly electricity for the building's own consumption.Highlights at a glance Exclusive fit-out standard with high-quality materials Light-flooded rooms thanks to generous window fronts Close to the center & yet quiet with a wonderful view of the...

Travel time
-
1 / 11
5.5 rooms148m²CHF 1,290,000.–
Reservoirstrasse 5, 9223 Halden TG

Newly built single-family house at Öölbärg, House D

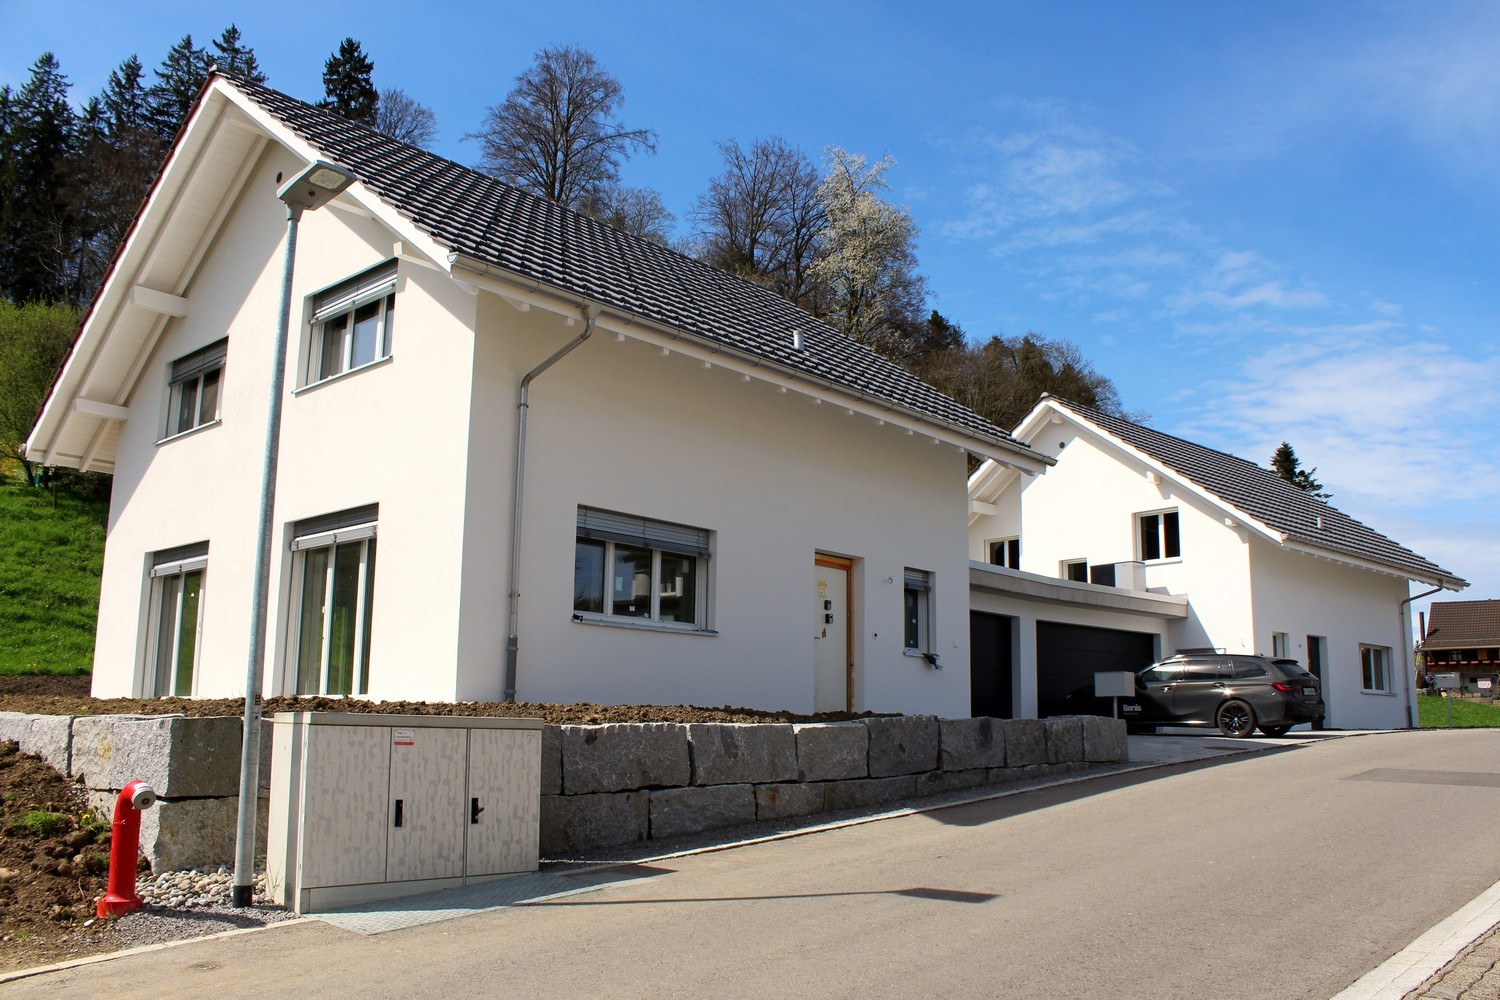
Halden is a quiet, family-friendly residential area of the Bischofszell municipality, nestled in gentle hills, directly on the Thurebene. The primary school is within a few minutes' walk, and the Bischofszell train station is reachable by bike in a quarter of an hour. Construction is underway, and the interior design is still freely selectable. The kitchen, floors, bathroom, and surfaces can be determined jointly with the planning team. The house offers 148 m² of living space on three floors with an open living/dining/kitchen area and terrace access, three bedrooms, and a spacious bathroom with a bathtub and walk-in shower on the upper floor, as well as a fully developed basement. Ground probe, underfloor heating, oak parquet, electric roller shutters, washing machine, and dryer are included. Double garage and 2 outdoor parking spaces are included in the price. House F is located in the quietest area within the development. The property includes approximately 524 m² with two garden areas, approximately 62 m² on the street side and approximately 182 m² on the garden side. All pictures show the completed reference houses A & B. Houses C & F are being built to the same standard. Construction description and sales documentation available for download. Viewing of a reference house possible by arrangement. Available May 2027 | CHF 1,290,000 including double garage Information without guarantee. Subject to prior sale.

Travel time
-
New building
1 / 12
5.5 rooms205m²CHF 1,465,000.–
Schlossackerstrasse 13, 8553 Hüttlingen

Newly built single-family house with 5.5 rooms in Hüttlingen

Welcome to your future dream home! This modern, 2026-completed single-family house on Schlossackerstrasse 13 in Hüttlingen impresses with contemporary architecture, high-quality equipment, and a quiet living situation. With 5.5 rooms and spacious 205 m² living area on a 368 m² plot, this new building offers space for the whole family.The two-story house impresses with its modern facade in white and gray, large window fronts, and balconies that flood the interior with plenty of natural light. In the summer, you benefit from plenty of sunshine.The house offers, among other things: • Modern kitchen: With dark gray cabinets, a central cooking island with a black countertop, and built-in appliances such as an oven, dishwasher, and sink – a true heart of the house. • Bright living rooms: Spacious rooms with large sliding glass doors and windows that seamlessly transition to the outdoor area and offer stunning views of the surrounding landscape. • Stylish bathroom: Modern bathroom with a bathtub, sink, wooden ceiling, and a large window with a view of the surrounding landscape. • Wooden staircase: Elegant wooden staircase with white walls and wooden railings that connect the floors – with visible wooden ceiling beams as a charming design element. • Garage for comfortable parking directly at the house. • Solar panels for sustainable and energy-efficient living. Location and surroundings: The house is located in a quiet, family-friendly residential area in Hüttlingen, nestled in a green environment with fields and trees. The neighborhood is well-maintained and neatly laid out – ideal for families with children. Both during the day and at night, there is pleasant silence.This new building combines modern design, sustainable construction, and an idyllic location into a coherent overall package. A rare opportunity to acquire a brand-new home in Hüttlingen – don't miss this chance!

Travel time
-
1 / 16
4.5 roomsCHF 895,000.–
Weiherholzstrasse 4, 8587 Oberaach

A home with character instead of standard living space

SURROUNDED BY EVERYTHING YOUR HEART DESIRES. Welcome to WH4 on Weierholzstrasse 4 in Oberaach, near Amriswil. Four 3.5-room apartments, a 4.5-room attic apartment with a wonderful living terrace, and a spacious 4.5-room garden apartment with two seats are being built in a new multi-family house - all with exceptional living comfort.Particularity of the 4 ½-room garden apartment:This ground-floor apartment spans over 116 m² and offers an additional spacious outdoor area. It is ideal for single people or families who value a luxurious living atmosphere. The private garden invites you to cozy evenings and relaxed days outdoors. The apartment is a perfect home for all those who seek peace, relaxation, and nature without giving up the benefits of a modern and well-equipped apartment. The open living and dining area invites you to linger and offers enough space for cozy evenings with friends and family. The modern and bright interior creates a pleasant atmosphere that invites relaxation. The two covered terraces with over 14m2 each and the additional garden area are the absolute highlight of this apartment. Here you can enjoy your free time and leave everyday stress behind. Get a first impression of our rooms on our virtual tours. Experience the atmosphere comfortably from home and discover what makes our apartments special.Project website including tourDo you appreciate an exclusive living atmosphere in a new multi-family house? Then contact us for more information about the apartment of your choice. We look forward to your message.

Travel time
-
1 / 13
4.5 roomsCHF 965,000.–
Weiherholzstrasse 4, 8587 Oberaach

Exclusive instead of ordinary - Your new home

SURROUNDED BY EVERYTHING YOUR HEART DESIRES. Welcome to WH4 on Weierholzstrasse 4 in Oberaach, near Amriswil. Here, in a new multi-family house, four 3.5-room apartments, one 4.5-room attic apartment with a magnificent living terrace, and a spacious 4.5-room garden apartment with two seats are being built - all with exceptional living comfort.Special feature of the 4 ½ rooms: A retreat with a magnificent viewThis apartment is a true dream and offers a unique retreat with a magnificent view of the surrounding fields and meadows.The attic apartment has 4.5 rooms and impresses with an open living and dining area, which is extended by the 38.5 m² large terrace and thus offers a perfect opportunity to relax outdoors in spring and summer. Access to the apartment is possible either via the staircase or the elevator directly into the apartment or into the wardrobe.The layout of the apartment is modern and practically designed, with a master room and an en-suite bathroom. The other rooms have a full-fledged bathroom, and an additional guest toilet is available. The apartment is equipped with high-quality materials and appliances and offers a luxurious and relaxed atmosphere.Overall, this attic apartment is an exceptional choice for all those looking for a unique and exclusive accommodation.Your advantages: • Luxurious living feel • Good room layout • Small condominium community Do you appreciate an exclusive living atmosphere in a new multi-family house? Then contact us for more information about the apartment of your choice. We look forward to your message.Get a first impression of our rooms on our virtual tours. Experience the atmosphere comfortably from home and discover what makes our apartments special. Project website including tour

Travel time
-
1 / 6
  • Balcony / Terrace
  • Garage
  • Elevator
4.5 rooms124m²CHF 910,000.–
Ziegeleistrasse 5, 8572 Berg TG

First-time occupancy in the Ziegelei-Quartier: High-quality 4.5-room new apartment

This stylish 4.5-room apartment in the sustainable Ziegelei-Quartier combines ecological vision with a wonderfully warm living atmosphere. The charming exposed masonry facade and the excellent room climate thanks to the solid construction convey a sense of security from the very first moment. As soon as you open the apartment door, you are greeted by a bright and airy floor plan that creates a wonderful feeling of spaciousness. The spacious living and dining area flows seamlessly into the open kitchen and connects indoor life with the outdoor area. Together with the bright, flexibly usable rooms and the stylish bathrooms, a harmonious retreat is created here that perfectly adapts to your life phase and makes everyday life simply more beautiful. Some highlights at a glance: + The new apartment is available for occupancy immediately. + Bright living: Large, 3-fold insulated glass windows with perfect soundproofing + Timeless elegance: Smooth ceilings with flush-mounted curtain rails + A generous room height of 2.60 meters and ceiling-high doors convey a special sense of space + Your private outdoor area: Large balcony with low-maintenance ceramic tiles and integrated awning + The communicative center: High-quality open kitchen with modern appliances from V-Zug + Two elegant bathrooms: Genuine oases of relaxation with floor-level, barrier-free showers and bathtubs + Optimal sight and sun protection: Electrically operated aluminum slat blinds in all rooms + Sustainable heating and cooling: Geothermal heat pump and own photovoltaic system, combined with individually adjustable underfloor heating and floor cooling in each room + Convenient arrival: Stepless lift access directly from the underground garage, ideal in any weather + Ready for the future: Preparation for a personal e-charging station (load management) at the parking spaceWe would be happy to provide you with a comprehensive exposé with the exact address of the property - simply send us a request. Do you have a property that you would like to sell or for which we can conduct a non-binding valuation? Or would you like to be informed about our property offers at an early stage, even before they appear in the ads? We would be pleased to add you to our database. Visit us at fidania.ch to learn more or give us a call!

  • Balcony / Terrace
  • Garage
  • Elevator
Travel time
-
1 / 6
  • Balcony / Terrace
  • Garage
  • Elevator
4.5 rooms117m²CHF 880,000.–
Ziegeleistrasse 4, 8572 Berg TG

Key-ready first occupancy: Spacious new apartment in the Ziegelei Quarter

Look forward to your new home: This stylish 4.5-room apartment in the sustainable Ziegelei Quarter combines ecological vision with a wonderfully warm living atmosphere. The charming exposed masonry facade and the excellent room climate thanks to the solid construction convey a sense of security from the very first moment. As soon as you open the apartment door, you are greeted by a light-flooded floor plan that creates a wonderful sense of spaciousness. The spacious living and dining area flows seamlessly into the open kitchen and connects indoor life with the outdoor area. Together with the bright, flexibly usable rooms and the stylish bathrooms, a harmonious retreat is created here that perfectly adapts to your life phase and makes everyday life simply more beautiful. Some highlights at a glance: + The new apartment is available for occupancy immediately. + Light-flooded living: Large, 3-fold insulated glass windows with perfect sound insulation + Timeless elegance: Smooth ceilings with flush-mounted curtain rails + A generous room height of 2.60 meters and ceiling-high doors convey a special sense of space + Your private outdoor area: Large balcony with low-maintenance ceramic tiles and integrated awning + The communicative center: High-quality open kitchen with modern appliances from V-Zug + Two elegant bathrooms: Genuine oases of relaxation with floor-level, barrier-free showers and bathtubs + Optimal visibility and sun protection: Electrically operated aluminum slat blinds in all rooms + Sustainable heating and cooling: Heat pump and own photovoltaic system, combined with individually adjustable underfloor heating and floor cooling in each room + Convenient arrival: Stepless lift access directly from the underground garage, ideal in any weather + Ready for the future: Preparation for a personal e-charging station (load management) at the parking spaceWe would be happy to provide you with a comprehensive exposé with the exact address of the property - simply send us a request. Do you have a property that you would like to sell or for which we can conduct a non-binding valuation? Or would you like to be informed early about our property offers, even before they appear in the ads? We would be pleased to add you to our database. Visit us at fidania.ch to learn more or give us a call!

  • Balcony / Terrace
  • Garage
  • Elevator
Travel time
-
1 / 15
4.5 roomsCHF 998,000.–
Stettfurterstrasse 12, 9548 Matzingen

147 m² | 4.5-room apartment on the 1st floor | spacious terrace

147 m² | 4.5-room apartment on the 1st floor | spacious terraceThis modern 4.5-room apartment is located in the "Alte Chäsi" development in Matzingen and offers spacious rooms, high-quality interior design, and an exceptionally large terrace. The open living, dining, and kitchen area, the large windows, and the carefully selected materials create a bright and pleasant living atmosphere.The property was built by Ed. Vetter AG and meets the proven Vetter quality standard.Living and kitchenThe open living, dining, and cooking area offers plenty of space for a large dining table and a cozy living landscape. The equipment from Hans Eisenring has been extended compared to the standard version. The enlarged cooking island creates additional workspace and plenty of storage space. On the side facing the dining area, elegantly integrated cabinet doors offer additional space for dishes, glasses, and kitchen utensils.The high-quality worktop made of Brazilian natural stone underlines the stylish character of the entire area.Quality was also taken into account when selecting the appliances. The Miele equipment includes an oven/steamer, built-in coffee machine, and plate warmer. The equipment is complemented by a BORA cooktop with integrated extractor hood.Thanks to the empty pipes integrated into the wall, the cables for a wall-mounted TV can be laid discreetly and invisibly.A high-quality plank floor has been laid in the living, dining, and cooking area. The bedrooms are equipped with low-maintenance plank floors in a warm wood look.Parental area and bathroomThe parental bedroom forms a private retreat with the directly accessible bathroom. This is equipped with a spacious shower, a Geberit shower toilet, and practical wall niches. Two high-quality built-in wardrobes offer additional storage space.The second bathroom is accessible via the corridor and has a bathtub and a toilet.45.7 m² terraceThe large terrace extends the living space outdoors and offers enough space for a large dining table, a lounge, plants, and individual design possibilities.Vertical awnings provide additional sun and weather protection. Sliding privacy screens provide more privacy if needed.Directly on the terrace, there is also a separate, lockable storage room where cushions, terrace accessories, and other items can be conveniently stored.The green surroundings and the nearby Lauche underline the natural living location.Storage space and living comfortIn addition to a separate closet in the apartment, a spacious basement and laundry room with 21.1 m² is available on the lower floor.The windows are equipped with custom-made fly screens.The property was built to the Minergie standard and has underfloor heating, a heat pump, and photovoltaics. A lift provides comfortable access to the apartment.The sale also includes a separate storage room with 8.2 m² and an internet connection, which can be purchased separately from the advertised apartment price.LocationMatzingen combines a rural and natural environment with short distances in everyday life. Kindergarten, schools, shopping facilities, and public transport are within short distance.The motorway access is about a five-minute drive away. This also provides good connections to Frauenfeld, Winterthur, St. Gallen, and the surrounding centers.Purchase priceApartment: CHF 998,000.–*Underground parking space No. 18: CHF 37,500.–Storage room No. 12-A2: CHF 17,500.–* Underground parking space with electric charging station and storage room are to be purchased separately from the advertised apartment price.AvailabilityBy arrangement.We would be happy to show you the apartment in person. For further information or a viewing appointment, we look forward to your contact.BHV Partner ImmobilienA company of the Swiss Builders' Association052 551 03 24info@bhvpartner.ch

Travel time
-
New building
1 / 17
5.5 rooms160m²CHF 1,595,000.–
Im Säntisblick 6A, 8576 Mauren TG

First occupancy: 5.5-room semi-detached house with Säntis view & plenty of open space

First occupancy with a far-reaching view - modern 5.5-room home in a natural setting Arrive, take a deep breath, and enjoy the view. In an elevated, quiet cul-de-sac location in Mauren TG, this high-quality 5.5-room semi-detached house awaits you, ready for occupancy immediately or by arrangement. A lot of privacy, a beautiful far-reaching view, and the natural surroundings combine here with modern architecture and contemporary living comfort. As an outer semi-detached house, House No. 6a has its own plot of 473 m² and a particularly generous garden share. Living with a far-reaching view and Säntis view The heart of the house is the open living, dining, and kitchen area with a spacious kitchen island and bar counter. Large window areas open up the living room to the approximately 43 m² large terrace and garden. The high-quality kitchen with natural stone worktop, BORA induction cooktop, and modern appliances convinces functionally and design-wise. On the same level, there is the parental area with bedroom, dressing room, and en-suite bathroom. On the entrance floor, a lounge and two more rooms offer flexible possibilities for family, home office, or guests. A second wet room and the integrated double garage with direct house access complete the well-thought-out room concept. Highlights • 5.5 rooms, approx. 160 m² living space • Open living, dining, and kitchen area with plenty of daylight • High-quality kitchen with natural stone and kitchen island • Parental area with dressing room and en-suite bathroom • Two wet rooms • Large through terrace with sun awnings • Low-maintenance garden, individually expandable • Minergie standard • Ground probe heat pump with free cooling • Photovoltaic system with 17.5 kWp • Preparation for battery storage and e-charging station • Integrated double garage plus outdoor parking space • Quiet, elevated, and natural location • Beautiful far-reaching view towards Säntis • 473 m² plot in sole ownership • First occupancy - ready for occupancy immediately or by arrangement LocationMauren in the municipality of Berg TG combines natural living with good accessibility. Walking paths and nature are right outside the front door, primary school and bus stop are within walking distance. Weinfelden and Kreuzlingen as well as Lake Constance are within a comfortable distance. We would be happy to show you this special property during a personal viewing. We look forward to your contact.

Travel time
-

Suggested properties for you based on search results

Other interesting objects