614 results - Properties for sale with Balcony / Terrace: Canton Thurgau

1 / 19
5.5 rooms, 140m², Price on request
8595 Altnau

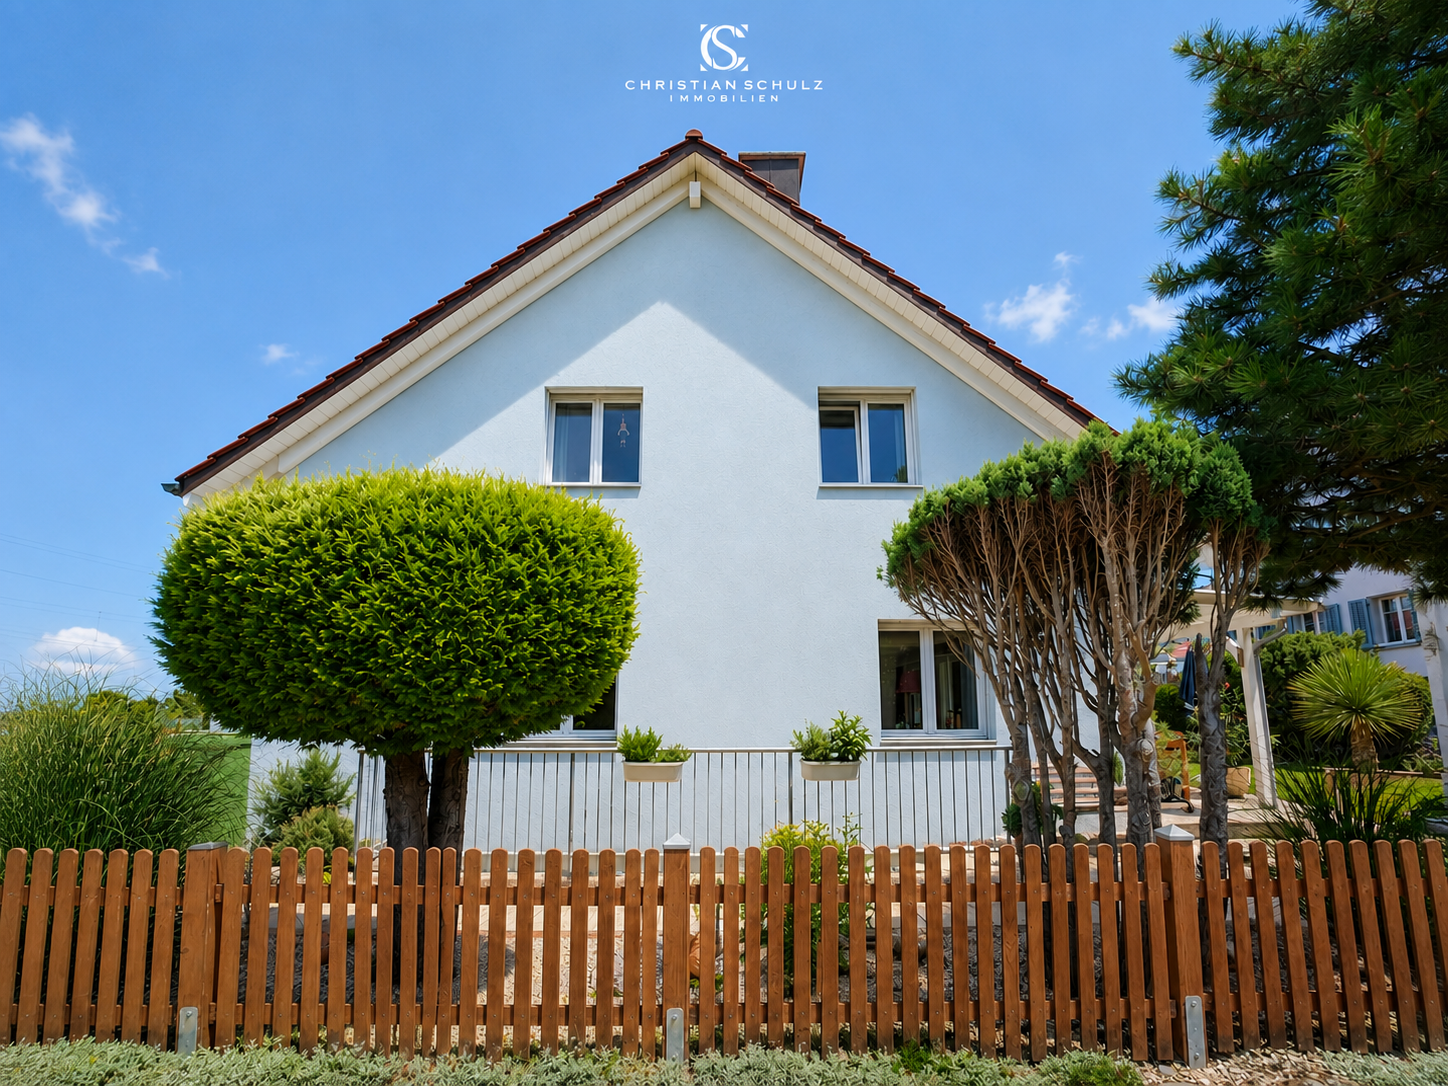
Charming single-family home in the first row by the sea – a rare opportunity

A home like something out of a picture book: This stylish 5.5-room semi-detached house in 8595 Altnau combines tranquility, privacy, and a unique sense of living directly on Lake Constance.Located in a quiet cul-de-sac and one of the last houses in the row, you can enjoy a rare combination of privacy and unobstructable location. Between your home and the lake, there is only an agricultural area – a guarantee for an unobstructed view and sustainable living quality. The lake shore and the train station are within easy walking distance.Object descriptionThe house impresses with a well-thought-out floor plan and a high level of living comfort on 5.5 rooms. The spacious living area is the heart of the house and offers a pleasant atmosphere for everyday life and social evenings.Two bathrooms provide comfort in everyday life: a main bathroom with a bathtub, shower, and toilet, as well as a separate guest toilet. In the basement, a special highlight awaits you – an infrared sauna for relaxed wellness moments in your own four walls.In recent years, numerous investments have been made, both in the interior and exterior. The modern kitchen with high-quality appliances, a stylish Swedish stove, and many other details make the house immediately ready for occupancy.Outdoor areaThe outdoor area has been designed with great attention to detail and high financial expense.Spacious terrace areas, noble travertine slabs, natural stone walls, and high-quality planting create a unique sense of well-being. The glazed terrace roof with heat-rejecting glass allows for year-round use and optimally extends the living space into the outdoors.Additionally, stylish privacy screens made of Corten steel and wooden fences provide privacy and a consistent overall picture.Highlights • First row by the sea – only an agricultural area between the house and the sea • Quiet cul-de-sac, one of the last houses in the row • Lake and train station within easy walking distance • 5.5 rooms with a well-thought-out floor plan • Two bathrooms (bathtub, shower, toilet + separate toilet) • Infrared sauna in the basement/wellness area • High-quality outdoor area with natural stone and travertine • Glazed terrace roof • Swedish stove for cozy evenings • Garage with space for up to 2 vehicles • Two additional outdoor parking spaces • Extensive investments of over CHF 200,000 An offer for people who are looking for something special and want to enjoy life by the lake to the fullest.

1 / 10
4.5 rooms, CHF 825,000.–
8570 Weinfelden

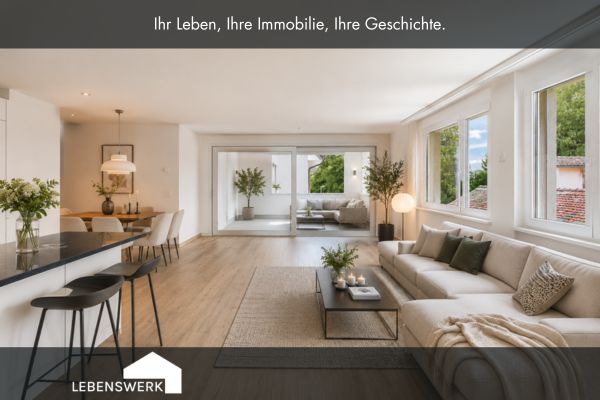
Modern living. Arrive. Feel good, 1st floor, Weinfelden TG

In a quiet and yet central location on Scherbenhofweg, this well-maintained 4.5-room apartment on the 1st floor awaits you. With approximately 115 m² of living space, a sunny loggia, and a well-thought-out floor plan, it offers the ideal place for all those who want to combine modern living with comfort and quality of life. The bright living and dining area forms the heart of the apartment. Generous window fronts create a bright, friendly atmosphere and give the rooms a pleasant living feeling. The approximately 15 m² large, covered loggia extends the living area in a harmonious way and invites you to linger. Whether it's breakfast in the fresh air or relaxed summer evenings with family and friends. The openly designed kitchen blends seamlessly into the living area and offers ideal conditions for everyday life together. Three versatile rooms provide enough space for families, couples, or working from home and can be flexibly adapted to your individual needs. The spacious master bedroom has its own en-suite bathroom, while a second, fully equipped bathroom complements the rest of the living area and provides additional comfort for family or guests. Already in the entrance area, practical built-in closets provide a tidy wardrobe and valuable storage space. Another plus point is the high living comfort in everyday life: The private laundry tower is located directly on the living level, which eliminates long walks. A spacious basement compartment offers additional storage space. Underground parking spaces can be purchased separately if needed and enable comfortable and weather-protected access to the building. The location also convinces all along the line. Shopping facilities, schools, public transport, and numerous leisure activities are within short distance. At the same time, you can enjoy the peace and quiet of a well-maintained residential area. A combination that is particularly appreciated in Weinfelden. Perfect for all those who are looking for a modern home with long-term feel-good character.Do you own a property and want to know its value? Use our free online valuation at www.lebenswerk.immo/kostenlose-bewertung now and receive a non-binding price estimate for your property in just a few minutes.

1 / 21
9 rooms, 402m², Price on request
8268 Salenstein

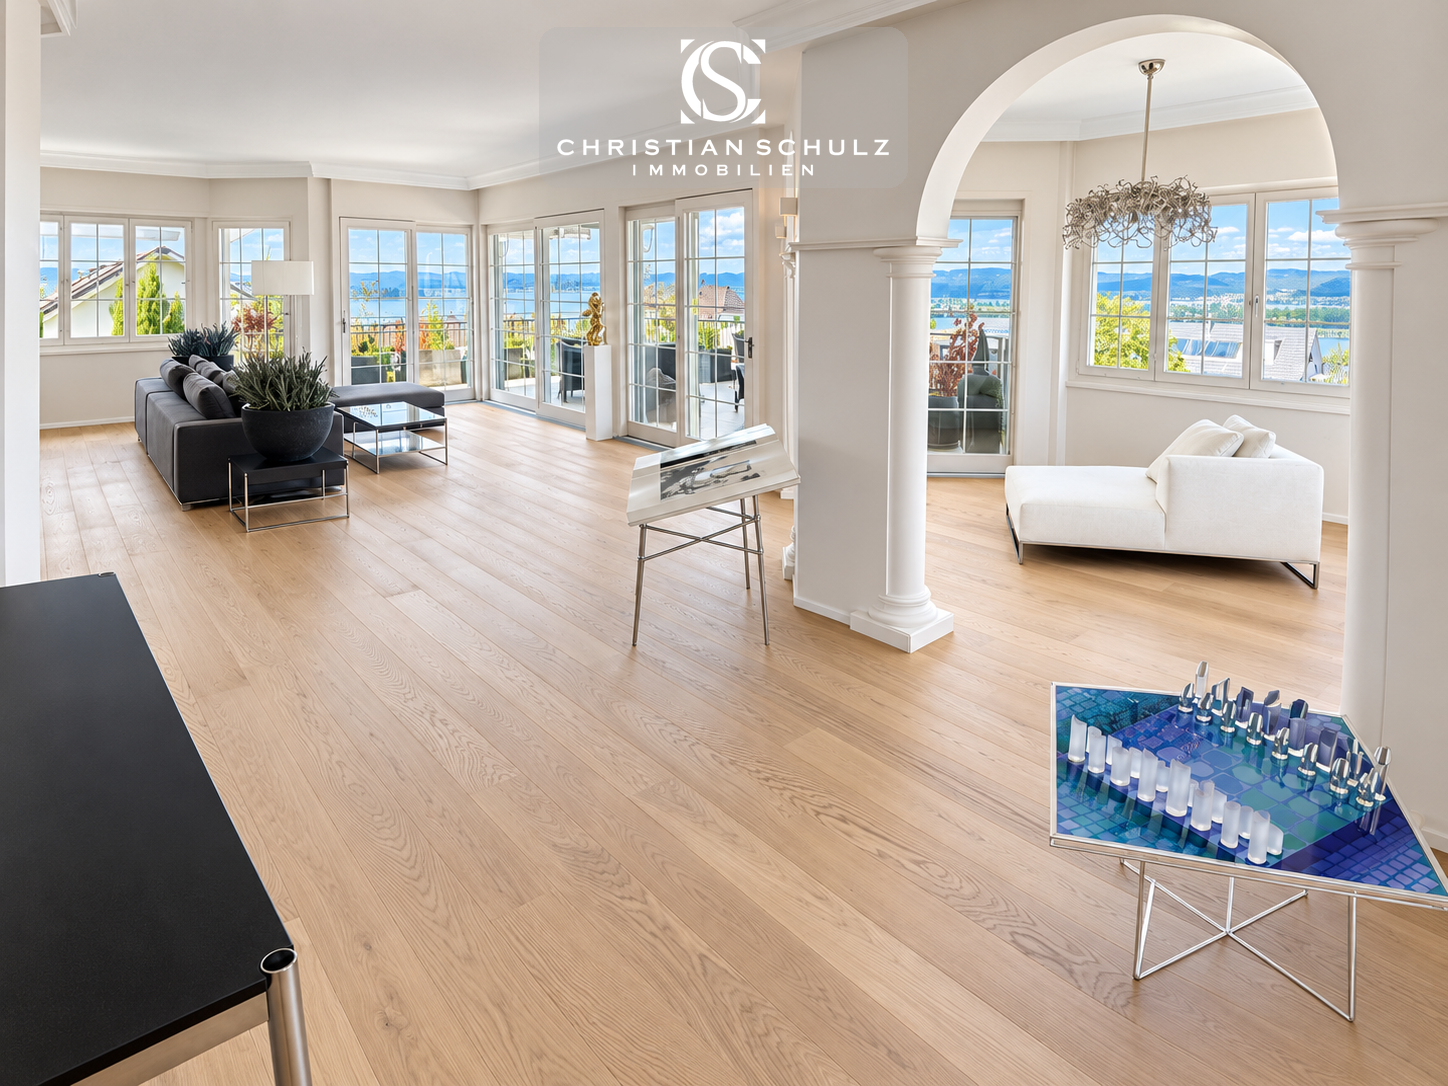
Exklusive 9-Zimmer-Maisonettewohnung mit traumhafter Seesicht, Spa und privatem Lift

Grosszügiges Wohnen über zwei Etagen mit einzigartigem Blick auf den UnterseeÜber den Dächern von Salenstein erwartet Sie ein aussergewöhnliches Zuhause mit viel Privatsphäre, grosszügigen Raumverhältnissen und eindrucksvoller Aussicht auf den Untersee und die Insel Reichenau.Die rund 402 m² grosse Maisonette erstreckt sich über die beiden obersten Etagen eines gepflegten Mehrfamilienhauses mit nur fünf Wohneinheiten. Ein privater Lift führt direkt in die Wohnung und vermittelt bereits beim Ankommen ein besonderes Wohngefühl.Lichtdurchflutete Wohnbereiche, ein Cheminée sowie grosszügige Aussenflächen schaffen eine elegante und zugleich wohnliche Atmosphäre. Von verschiedenen Bereichen der Wohnung eröffnet sich ein herrlicher Blick über den See, die umliegende Landschaft und in Richtung Schloss Salenstein.Ein besonderes Highlight ist der private Wellnessbereich mit Whirlpool, Sauna und Dampfbad. Hochwertige Materialien wie Marmor, edle Parkettböden und sorgfältig ausgewählte Oberflächen unterstreichen den exklusiven Charakter der Immobilie. Eine Klimatisierung sorgt auch an warmen Sommertagen für angenehmen Komfort.Die Wohnung wurde umfassend und mit grossem Qualitätsanspruch renoviert. In die Erneuerung und den Innenausbau wurden über CHF 3 Millionen investiert.Zur Liegenschaft gehören ausserdem ein zusätzlicher Disponibelraum sowie drei Tiefgaragenplätze, davon zwei in einer separaten abschliessbaren Garagenbox.Highlights • Exklusive Lage in Salenstein • Rund 402 m² Wohnfläche • Zwei Wohnetagen zur alleinigen Nutzung • Traumhafte Sicht auf Untersee und Insel Reichenau • Privater Lift direkt in die Wohnung • Grosszügige Terrassen und Balkone • Cheminée • Privater Spa mit Whirlpool, Sauna und Dampfbad • Hochwertiger Innenausbau • Klimatisierung • Drei Tiefgaragenplätze • Sofort verfügbar LageSalenstein zählt zu den besonders attraktiven Wohnlagen am Untersee. Die Gemeinde verbindet Ruhe, Natur und eine hohe Lebensqualität mit kurzen Wegen nach Kreuzlingen und Konstanz. Zudem gilt Salenstein als steuergünstige Gemeinde und bietet damit auch aus finanzieller Sicht einen interessanten Wohnstandort.Die erhöhte Lage der Liegenschaft eröffnet ein eindrucksvolles Panorama über den Untersee und die umliegende Landschaft und schafft ein Wohngefühl, das Privatsphäre, Weite und Exklusivität auf besondere Weise verbindet._____________________________________Spacious Living Across Two Floors with Exceptional Views of Lake ConstanceAbove the rooftops of Salenstein, this exceptional home offers a high degree of privacy, generous living spaces and impressive views over the Untersee, the lower part of Lake Constance, and Reichenau Island.Offering approximately 402 m² of living space, the maisonette apartment extends across the top two floors of a well-maintained residential building with only five units. A private lift provides direct access to the apartment, creating an exclusive sense of arrival.Light-filled living areas, a fireplace and generous outdoor spaces create an elegant yet inviting atmosphere. From various parts of the apartment, beautiful views open up across the lake, the surrounding landscape and towards Salenstein Castle.A particular highlight is the private wellness area with whirlpool, sauna and steam bath. High-quality materials such as marble, fine parquet flooring and carefully selected finishes underline the exclusive character of the property. Air conditioning ensures a comfortable indoor climate even during the warmer summer months.The apartment has been extensively renovated to a very high standard. More than CHF 3 million has been invested in the renovation and interior fit-out.The property also includes an additional multipurpose room and three underground parking spaces, two of which are located in a separate lockable garage box.Highlights • Exclusive location in Salenstein • Approximately 402 m² of living space • Two private residential floors • Stunning views of the Untersee and Reichenau Island • Private lift with direct access to the apartment • Generous terraces and balconies • Fireplace • Private spa with whirlpool, sauna and steam bath • High-quality interior finishes • Air conditioning • Three underground parking spaces • Available immediately LocationSalenstein is one of the most attractive residential locations on the Untersee. The municipality combines tranquillity, nature and a high quality of life with convenient access to Kreuzlingen and Constance. Salenstein is also known for its favourable tax environment, making it an attractive place to live from a financial perspective as well.The property’s elevated position offers impressive panoramic views over the Untersee and the surrounding countryside, creating a unique sense of privacy, space and exclusivity.

1 / 21
8.5 rooms, 230m², Price on request
8558 Raperswilen

Spacious new-build house with annex in panoramic location

Address: Oberdorf 6, 8558 HelsighausenThis high-quality new-build house with 8.5 rooms is located in a quiet panoramic position on the Seerücken in the Thurgau region of Helsighausen. With approximately 230 m² of living space, spread over four floors, the property offers a flexible room concept for families, couples with home office needs, or multi-generational living. A special plus is the separate annex with its own entrance on the lower floor – ideal for guests, office, or rental. The open living/dining area with designer kitchen, two sunny south-facing balconies, a private garden, and state-of-the-art home technology provide high living comfort and maximum energy efficiency. The house is part of a small, high-quality development with direct access to the underground garage, separate bicycle room, and carefully selected materials in the interior design. The quiet location with proximity to Lake Constance, schools, shopping facilities, and the A7 motorway offers a high quality of life in a natural environment – with good accessibility to the centers of Kreuzlingen and Konstanz. Highlights • Spacious 8.5-room house with approximately 230 m² of living space • Separate annex with kitchen and bathroom • Two south-facing balconies and private garden • Ground-source heat pump with cooling function • 10-kW photovoltaic system, prepared for battery storage • High-quality kitchen with V-ZUG appliances, Bora cooktop, and Laufen fittings • Finest ceramic floors, wooden stairs, built-in wardrobes • Separate utility room and private bicycle room • Rural-quiet location with fast connection Availability: immediately possible

1 / 10
4.5 rooms, CHF 1,390,000.–
8555 Müllheim

Modern living with a far-reaching view, Müllheim TG

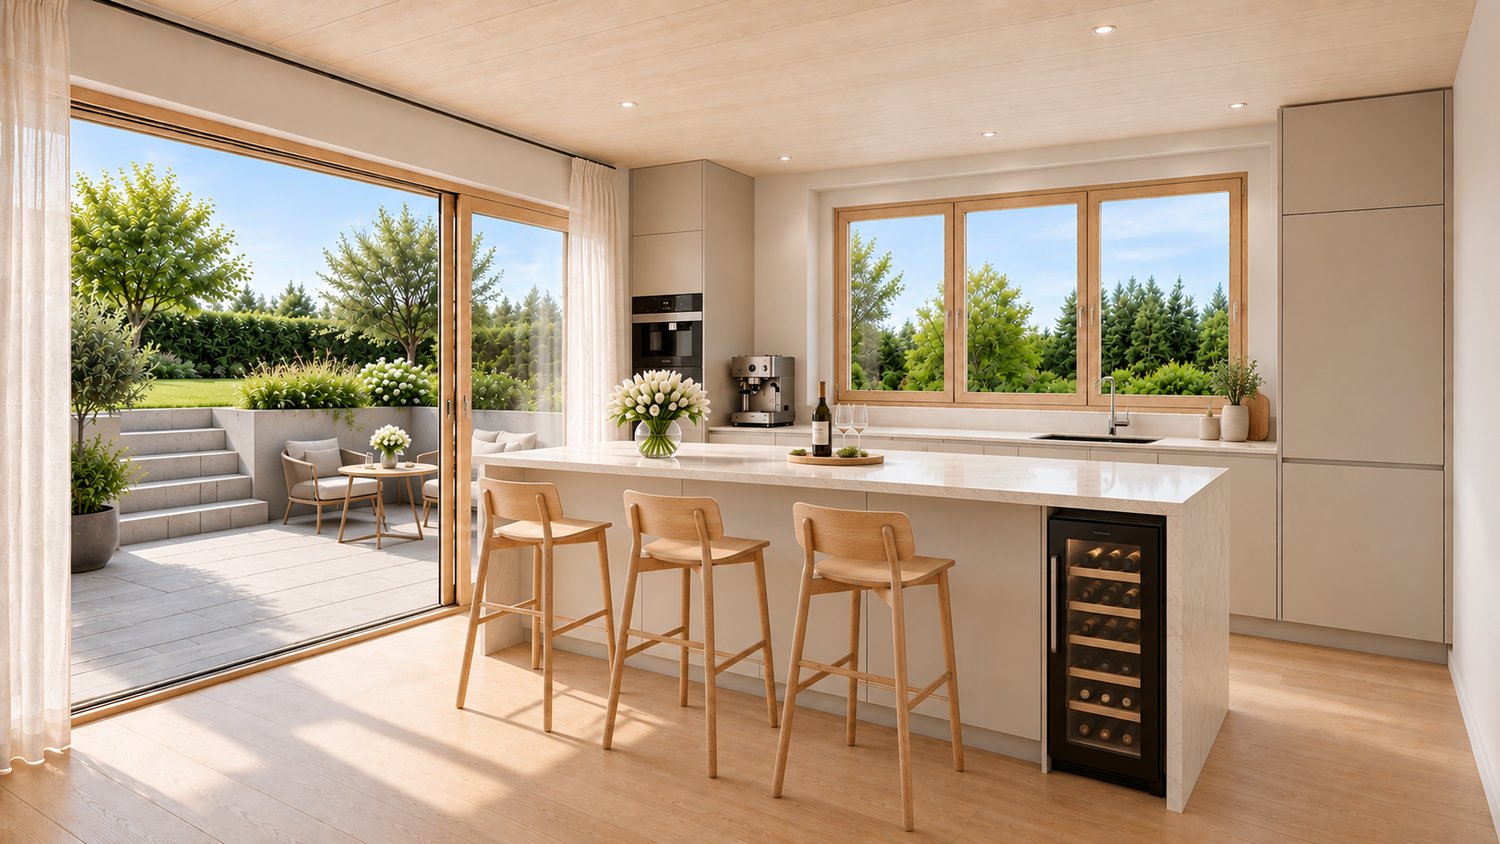
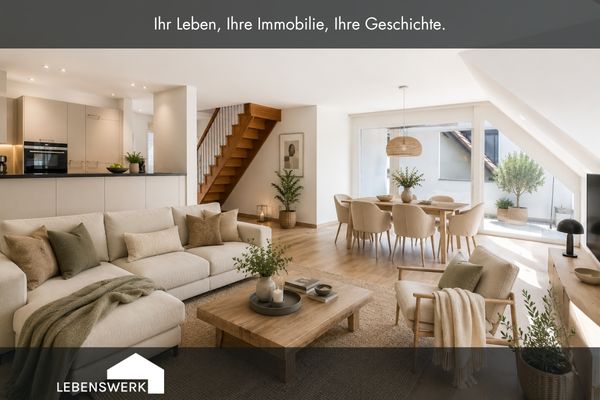
This exclusive 4.5-room attic apartment in the popular Lindenhügel area of Müllheim combines modern living, stylish architecture, and an exceptional living experience in a harmonious way. As part of an exclusive two-family house, the apartment spans the entire attic floor, offering a high level of privacy, tranquility, and living comfort. Upon entering, you are greeted by an atmosphere of light, openness, and generosity. Practical built-in closets and a stylishly integrated wardrobe provide order and comfort in everyday life. The well-thought-out room design creates flowing transitions and gives the entire apartment a modern, harmonious living feel. The heart of the apartment is the openly designed living and dining area, which is flooded with daylight through large window fronts and creates a direct connection to the spacious terrace. The high-quality kitchen impresses with noble materials, exclusive Miele appliances, and an integrated wine cooler. Ideal for enjoyable cooking moments and sociable evenings with family and friends. A particular highlight is the spacious sun terrace with optimal orientation and a beautiful view. Here, you can enjoy an exceptional living quality in a private atmosphere, from the first coffee in the morning to a relaxed summer evening. The private sleeping area impresses with an exclusive master bedroom in elegant T-solution, combining stylish aesthetics with the highest comfort, and features a bathtub, a spacious rain shower, toilet, and a double sink. Directly adjacent is the spacious dressing room with sufficient space for additional storage and a stylish home office area. This attractive offer is rounded off by a spacious basement room, the sustainable Minergie standard, and a high-quality construction that ideally combines modern living and energy efficiency. Particularly attractive: three underground parking spaces are already included in the purchase price and offer additional comfort in everyday life. A property for people who value high-quality architecture, well-designed room layout, privileged location, tranquility, and genuine quality of life.Müllheim combines rural tranquility with high quality of life and excellent accessibility. The charming municipality in the canton of Thurgau is idyllically located in the Thurtal valley between Frauenfeld and Weinfelden and impresses with its natural surroundings, well-maintained residential areas, and a pleasant living atmosphere. Characterized by vast fields, gentle hills, and green recreational areas, Müllheim offers an environment that brings calmness and deceleration into everyday life. At the same time, residents benefit from a well-developed infrastructure and short distances to the most important facilities of daily life. Shopping opportunities, restaurants, schools, kindergartens, and medical services are located in comfortable proximity and ensure an uncomplicated everyday life. The village center offers everything for daily needs and underlines the family-friendly and livable character of the municipality. Müllheim also impresses in terms of traffic with an excellent connection. The Müllheim-Wigoltingen train station enables convenient connections to Frauenfeld, Weinfelden, Kreuzlingen, and Winterthur. Thanks to the nearby motorway connections A7 and A1, larger centers can also be reached quickly and easily. The surrounding nature invites you to take walks, bike tours, and relaxing hours outdoors. Whether it's relaxed moments in nature or a quick connection to the city, Müllheim combines quality of life, tranquility, and mobility in a harmonious way. A place to live for people who appreciate natural living, good infrastructure, and ideal accessibility.


1 / 10
6.5 rooms, 194m², CHF 1,040,000.–
8575 Istighofen

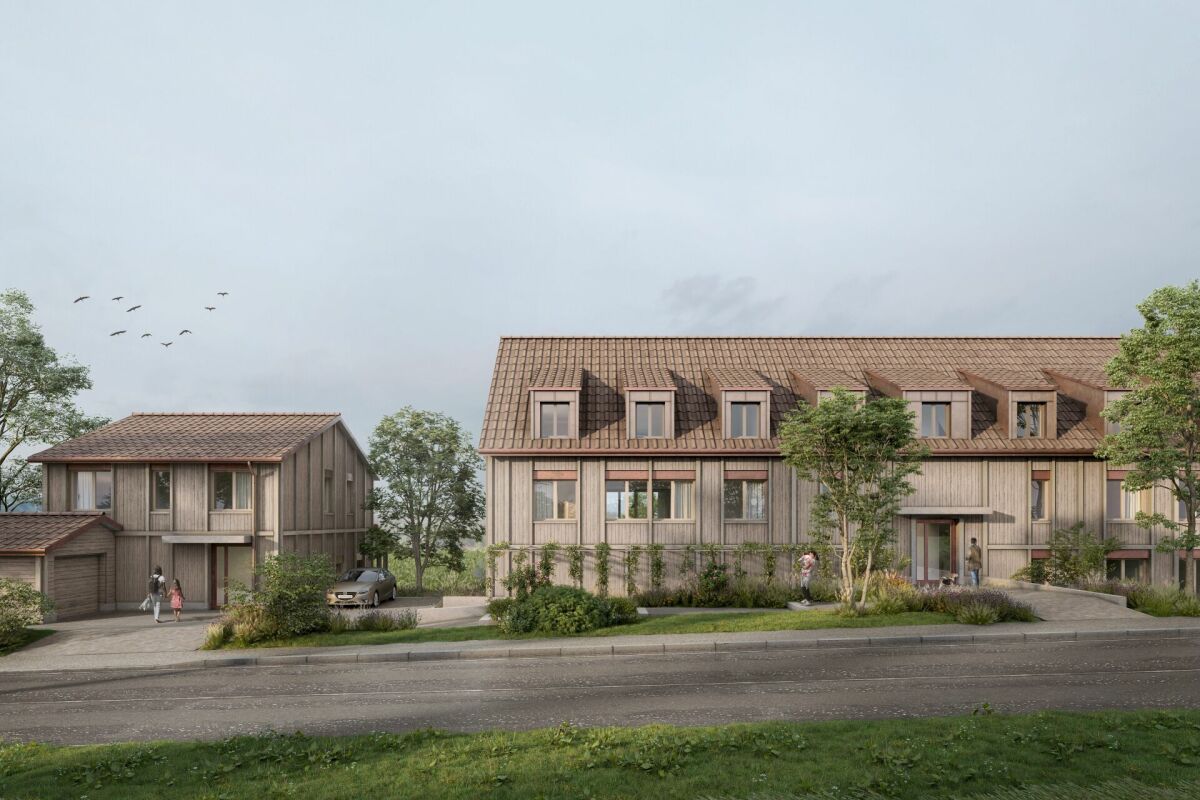
New Build Announcement | Cozy Space Wonder in Low-Energy Wood Construction according to your wishes

In Neumoos – the new family quarter in Istighofen. Located in a preferred edge location of Istighofen, embedded in a quiet family quarter, 10 new row houses for families with their own underground garage are being built. Your children can play safely in the traffic-calmed quarter, on the great playground of the development or in your garden, while you enjoy cozy time on your spacious seating area. The high-quality low-energy wood construction offers you pure living quality with a healthy, pleasant room climate. Thanks to sustainable wood system construction, central heat pump technology, and energy-efficient row house construction, you benefit from permanently low ancillary costs. INFRASTRUCTURE Kindergarten and primary school within 950m walking distance. Upper school, kindergarten, and all shopping facilities are within 2km reach. HOUSE OFFERS • All houses have a total of 6.5 rooms • Plot sizes between 135m2 and 310m2 • House prices starting from CHF 1'040'000.- THE HOUSE ACCORDING TO YOUR WISHES Here you can unfold and currently still determine the entire interior design according to your needs and ideas. Secure the house of your choice and let your living dream come true soon. We would be happy to show you the many possibilities during a personal meeting with project presentation in our office. SOME FEATURES • Ground probe heat pump heating • 3-fold glazed wood-metal windows • Electric roller shutters • Modern kitchen with BORA exhaust ventilation • Stylish wet cells with walk-in showers • Covered seating area with loggia • Household room with washing machine and dryer • Low-maintenance garden design • Play and community area • Underground garage with e-charging option for e-cars and e-bikes • Space for bicycles, scooters, mopeds, and motorcycles Further information and the project brochure can be obtained via the contact form. For a non-binding project presentation at our office in Affeltrangen or via TEAMS and for questions, we are at your disposal. We look forward to your contact.

1 / 9
3.5 rooms, CHF 980,000.–
8570 Weinfelden

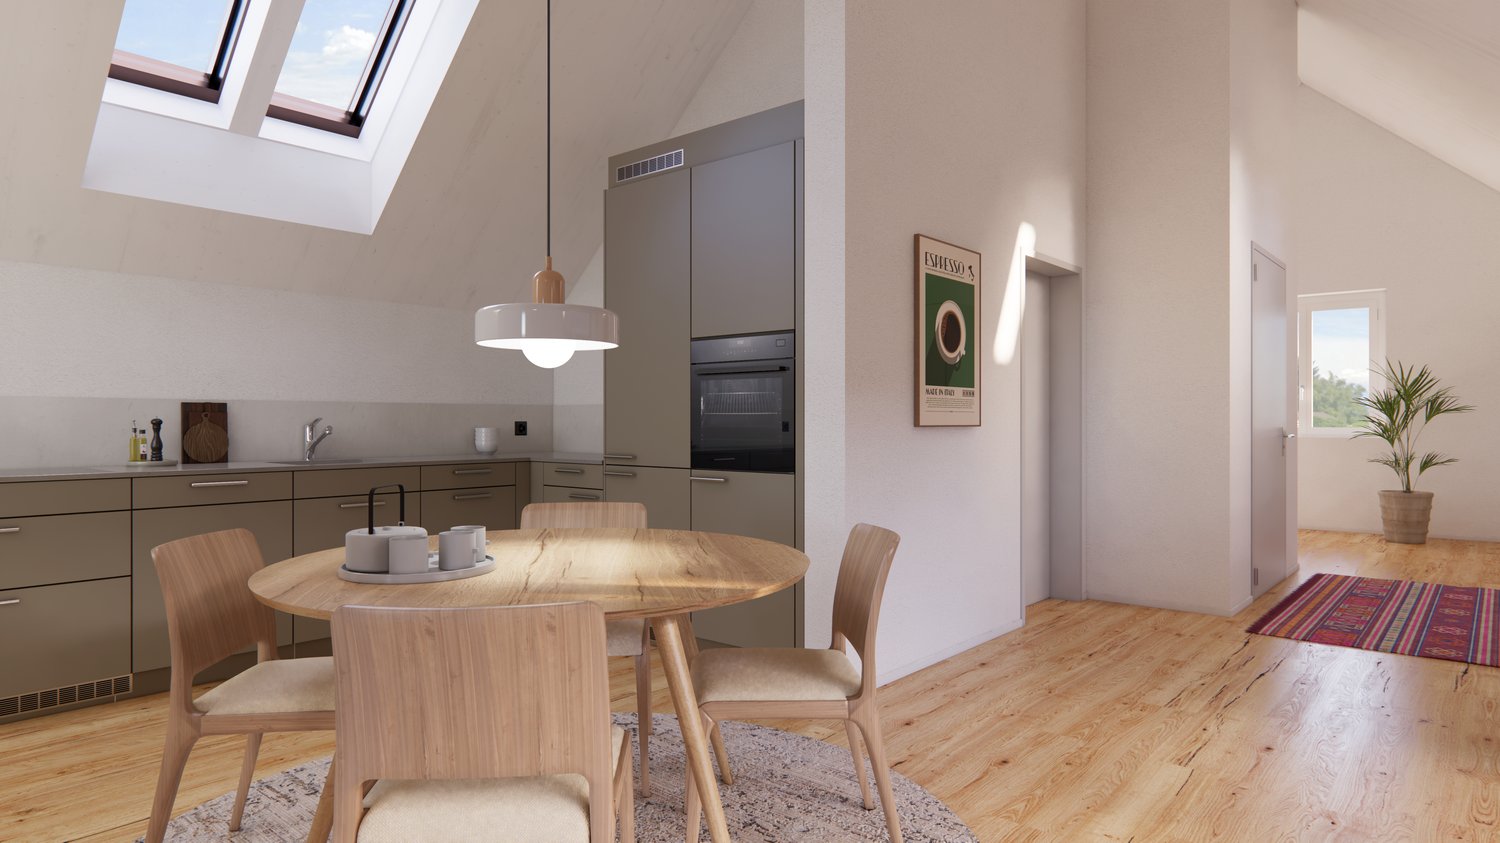
Exclusive attic maisonette dream in Weinfelden TG

In a sought-after, quiet and yet central location on Scherbenhofweg in Weinfelden, this exceptional 3.5-room attic maisonette apartment with approximately 137 m² of living space awaits you. A home for people who appreciate generosity, privacy, and a special sense of living. Already the arrival conveys exclusivity: The elevator takes you directly to your living level and opens access to a well-thought-out living concept that spans two floors. The heart of the apartment is the bright living and dining area with open kitchen. Large window areas create a bright, friendly atmosphere and harmoniously connect the interior with the generous outdoor areas. Here, spaces for shared evenings with family and friends are created, as well as for quiet moments of retreat. On the first living level, in addition to the spacious living area, there is a bedroom with its own bathroom and a separate guest toilet. The protected loggia with approximately 14 m² invites you to enjoy the first sunbeams in the morning with a cup of coffee. The adjacent terrace with approximately 22 m² expands the living space outdoors and creates a wonderful connection between indoor and outdoor life. Via the internal staircase, you reach the upper floor. Here, a closed, spacious room with a cozy attic area and a second open room with a washing machine and tumble dryer and balcony access, as well as an additional bathroom with a shower, await you. A special highlight is the impressive rooftop terrace with approximately 25 m² of space. Whether it's a sunset, relaxed reading, or sociable summer evenings, you can enjoy a high level of privacy and a beautiful view over the roofs of Weinfelden. The high-quality ceramic floor coverings give the apartment a timeless elegance and at the same time ensure an easy-to-maintain everyday life. This attractive offer is rounded off by a private basement compartment in the underground garage and the possibility of purchasing garage spaces for CHF 38,000 each. A home for people who are looking for something special.Do you own a property and want to know its value? Take advantage of our free online valuation at www.lebenswerk.immo/kostenlose-bewertung and receive a non-binding price estimate for your property in just a few minutes.

1 / 5
4.5 rooms, 113m², CHF 795,000.–
Hauptstrasse, 9556 Affeltrangen

A home with a far-reaching view and rural idyll

A home with a far-reaching view and rural idyll In Zezikon near Affeltrangen, the view opens up over gentle hills and wide fields - here, a home is being created that combines tranquility and far-reaching views. The modern multi-family house with eight condominiums blends harmoniously into nature and offers living comfort at the highest level. The combination of modern design and rural charm makes this project a special retreat. Hiking trails, meadows, and forests begin directly in front of the door - and yet, Zurich, Winterthur, and St. Gallen are quickly accessible. Here, you live with style, views, and a touch of country love. Highlights of the apartments: • 2.5-, 3.5-, and 4.5-room apartments • Sunny southwest orientation with unobstructed far-reaching views • Bright, friendly living rooms thanks to large window areas • Sustainable construction with photovoltaic system and geothermal heat pump • Masonry construction with ventilated wooden facade and excellent thermal/acoustic insulation • High-quality interior design with a focus on aesthetics and quality • Underground parking with separate cellar compartment, bicycle room, and motorcycle/parking space prepared for electric mobility Has the project sparked your interest? Visit us at BeniS Immobilien. Fill out the contact form and you will receive documentation immediately. We look forward to seeing you!

Travel time
-
1 / 5
4.5 rooms, 114m², CHF 845,000.–
Hauptstrasse, 9556 Affeltrangen

Nature-oriented and scenic - 4.5-room garden apartment

A home with a far-reaching view and rural idyll In Zezikon near Affeltrangen, the view opens up over gentle hills and wide fields - here, a home is being created that combines tranquility and far-reaching views. The modern multi-family house with eight condominiums blends harmoniously into the natural surroundings and offers living comfort at the highest level. The combination of modern design and rural charm makes this project a special retreat. Hiking trails, meadows, and forests begin directly in front of the door - and yet, Zurich, Winterthur, and St. Gallen are quickly accessible. Here, you live with style, views, and a touch of country love. Highlights of the apartments: • 2.5-, 3.5-, and 4.5-room apartments • Sunny southwest orientation with unobstructed views • Bright, friendly living rooms thanks to large window areas • Sustainable construction with photovoltaic system and earth probe heat pump • Masonry construction with ventilated wooden facade and excellent thermal/acoustic insulation • High-quality interior design with a focus on aesthetics and quality • Underground parking with separate cellar compartment, bicycle room, and motorcycle/parking space prepared for electric mobility Has the project sparked your interest? Visit us at BeniS Immobilien. Fill out the contact form and you will receive documentation immediately. We look forward to seeing you!

Travel time
-
1 / 7
7.5 rooms, 214m², Price on request
Grieshalde 10, 8253 Diessenhofen

Spacious 7.5 room single-family house with garden and modern energy technology

Lots of space, sun, and potential This detached single-family house from 1963 offers an exceptional amount of space for individual living needs with around 214 m² of living space and a plot size of 833 m². The solid construction as a 2-shell masonry and ongoing investments in the building technology provide a good basis and sustainable living comfort.Special features and advantages:Ground floor • Large entrance hall • Bright room that can be used as an office or workspace • Separate room for bicycles or further storage • 1 toilet • Natural cellar • Heat pump heating and boiler 2021 • Photovoltaic system 2021 • Year of construction 1963 Upper floor • Spacious and bright living and dining room with Swedish stove and balcony • Separate kitchen with practical storage room • Direct access to the extensive garden • 2 rooms with own access to the balcony • Bathroom with bathtub and shower • Separate toilet Attic • 3 spacious and bright rooms, one with a wonderful balcony with a view • Bathroom with bathtub • Separate toilet • Access to the attic An ideal property for all those who appreciate a pleasant living location in a well-connected environment.We are happy to provide you with further information. Your Thurtal Real Estate Team.Sell your property with us too. We guarantee you a personal and value-optimized sale.

Travel time
-

Suggested properties for you based on search results

Other interesting objects