574 results - Properties for sale with Balcony / Terrace: Canton Thurgau

Dominic Fink

Dominic Fink

1 / 10
Dominic Fink

Dominic Fink

  • Parking space
  • Balcony / Terrace
8.5 rooms230m²CHF 920,000.–
8583 Sulgen

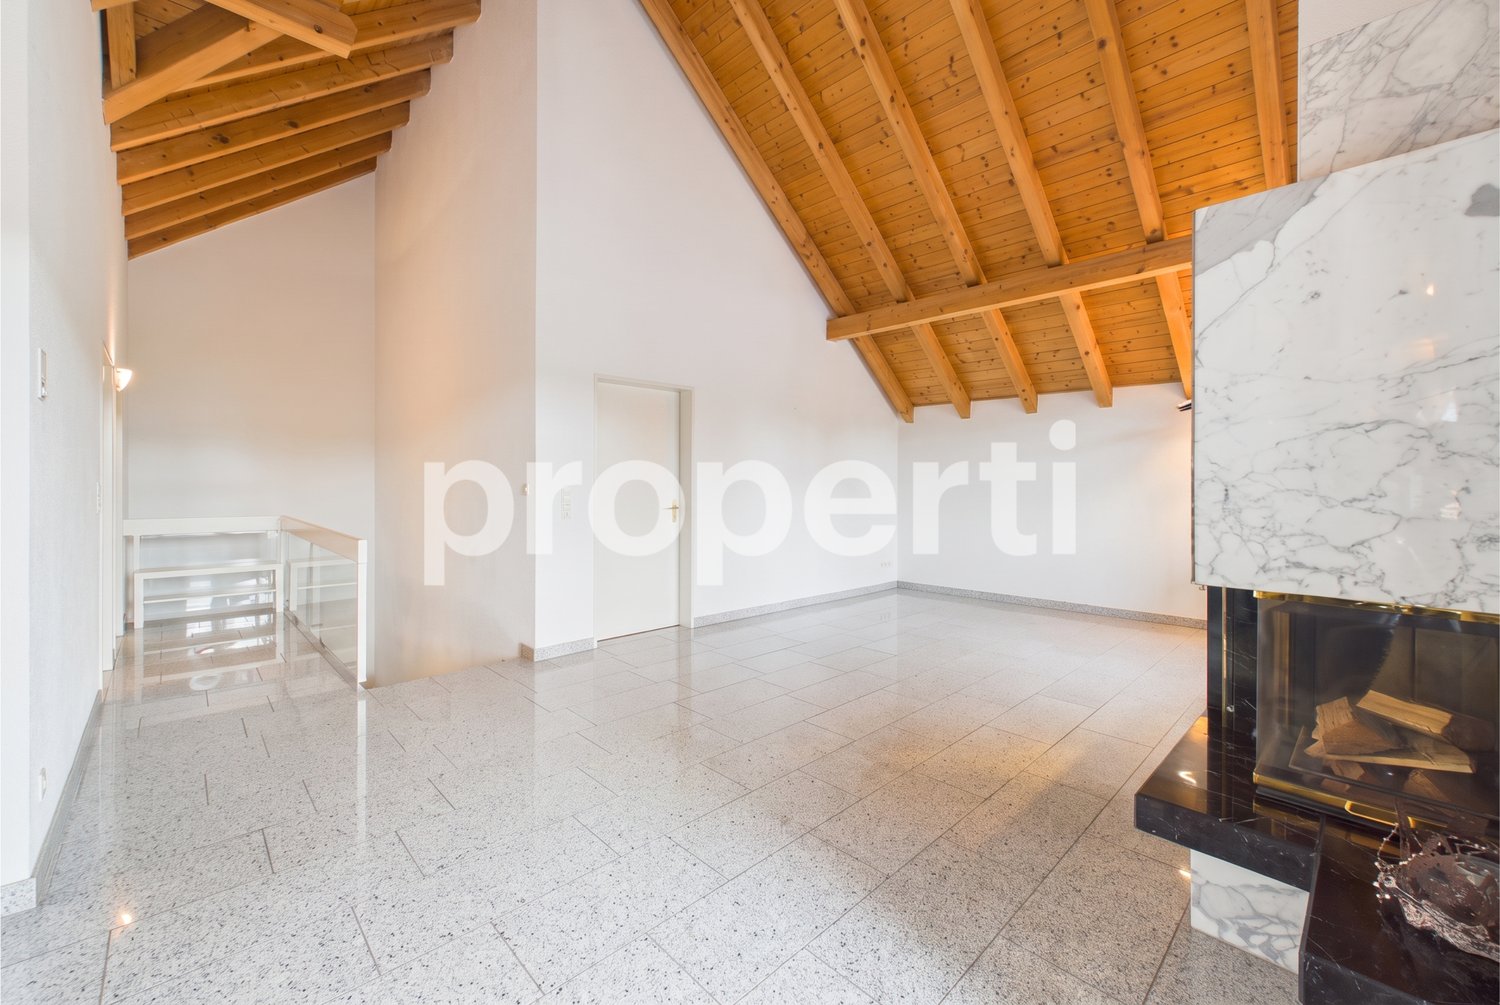
When commercial and residential properties come together, your investment opportunity

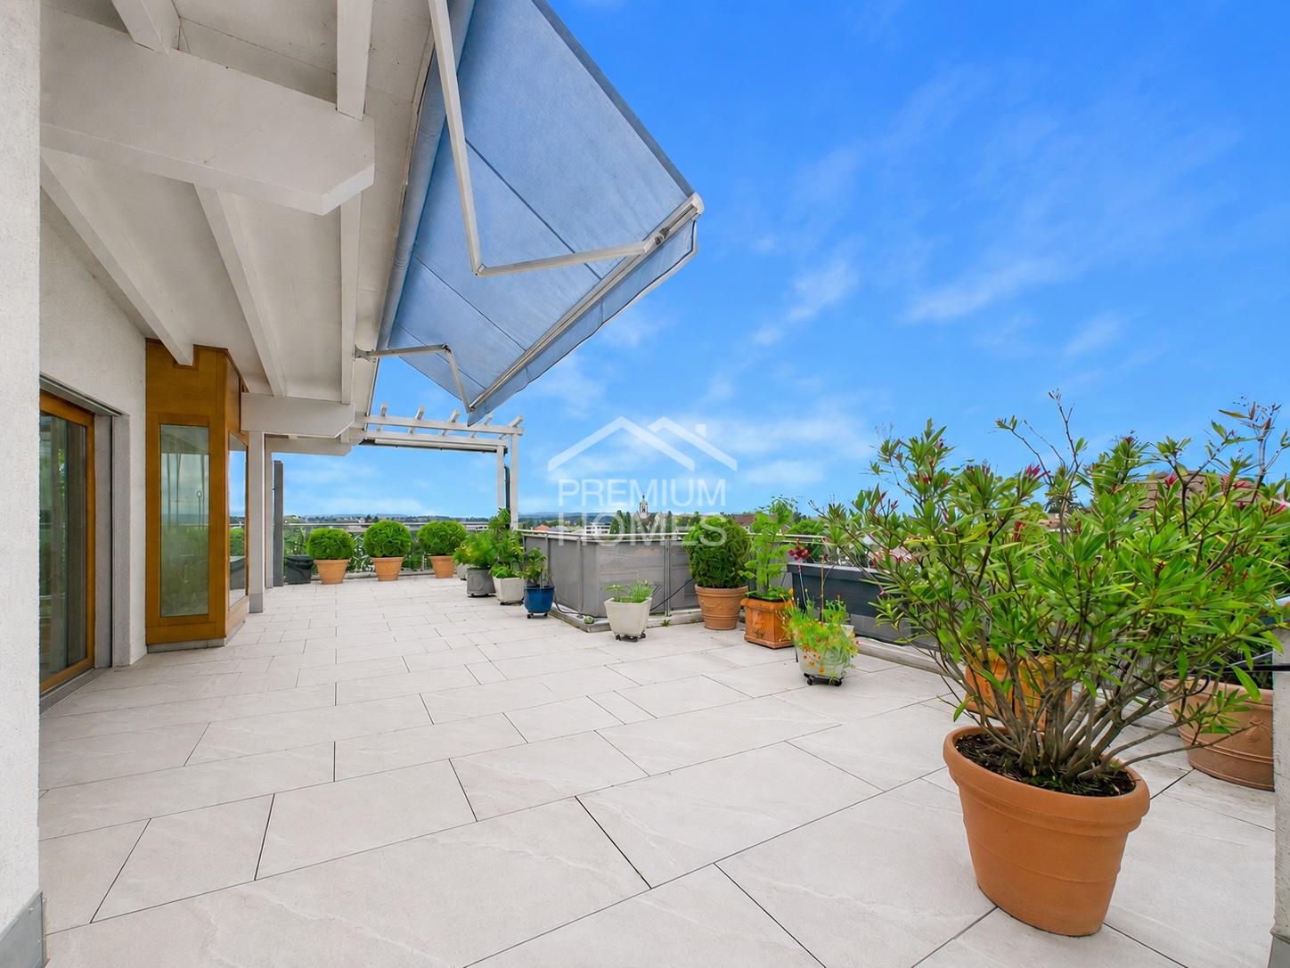
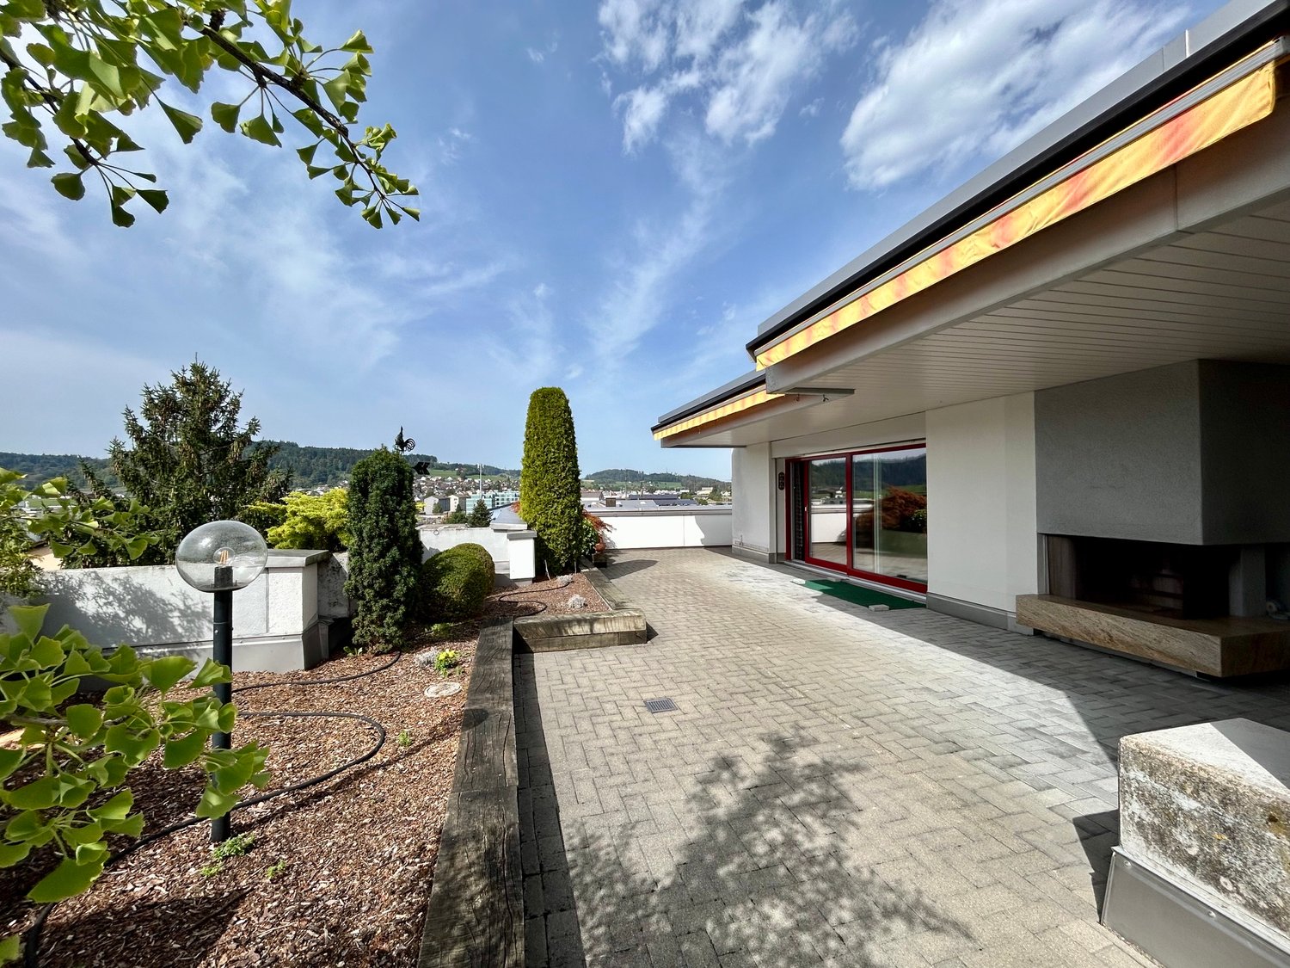
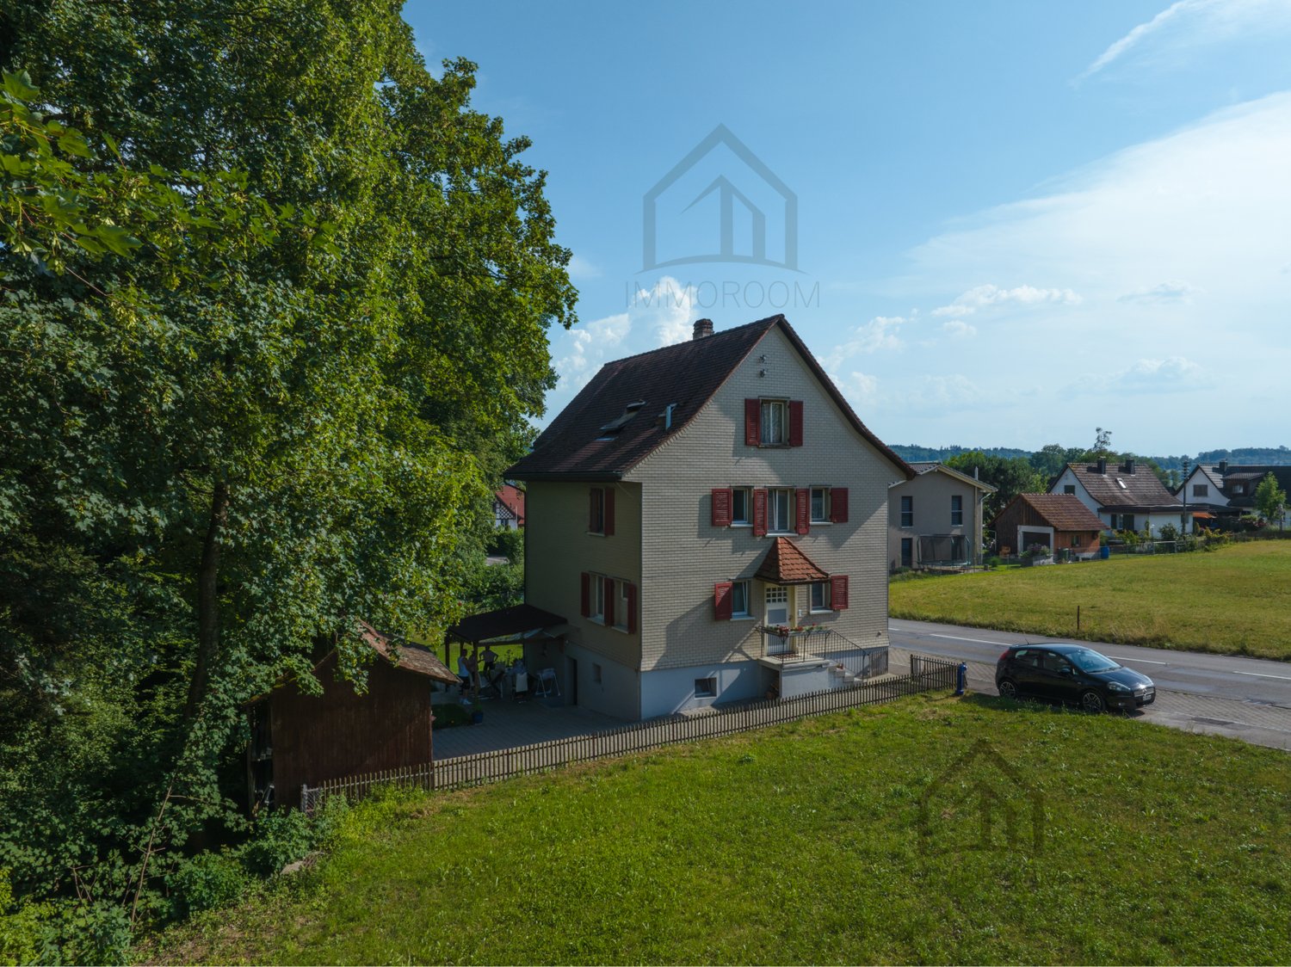
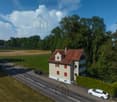
This charming multi-family house from 1899 impresses with its characteristic old-building charm and versatile usage possibilities. The property offers an interesting starting point for investors, project developers, or buyers with visions who want to optimally exploit the potential of an existing building. Minor renovations were carried out in 2001 and provide a good basis for future modernizations or individual expansion concepts.On the ground floor, there is a former commercial space that offers great development potential. Through a comprehensive renovation, additional living spaces, garage parking spaces, or other attractive usage possibilities could be realized here. The existing spaces offer numerous options for creative ideas and flexible design possibilities, making the object ideal for different projects.The central location in Sulgen TG also ensures good visibility and attractive accessibility. Especially for commercial uses or public-oriented concepts, the location offers ideal conditions. At the same time, future owners benefit from a well-developed infrastructure and short distances to shopping facilities, public transport, and other daily necessities. So, no wishes are left unfulfilled here. Take advantage and convince yourself! This PREMIUM HOMES offer includes: • Central location • Good location for business & living • Practical floor plan concept • Possible commercial use • 3-4 possible residential units • Additional garage spaces possible • Additional outdoor parking spaces possible • Large terrace approx. 60 m² • Large cellar/storage rooms • Usable area approx. 400 m² • Gross living area 230 m² • Net living area 200 m² Interested? We would be happy to take you through a non-binding viewing! Do you want to sell your house or apartment worry-free? We will tell you the current market value of your property, discreetly and non-bindingly! Are you interested in a first non-binding exchange of ideas? Don't hesitate and contact us. We look forward to hearing from you.
  • Parking space
  • Balcony / Terrace
1 / 9
  • Parking space
  • Balcony / Terrace
  • Garage
4.5 rooms189m²CHF 690,000.–
8593 Kesswil

SINGLE-FAMILY HOUSE IN BUILDING LAW (2ND ROW OF LAKES)

Just a few steps from the picturesque shores of theLake Constance—this charming single-family home in Kesswil—aretreat for anyone who wants to combine relaxed living with a natural setting.The spacious main house offers 4.5 rooms and, together with the annex, provides 189 m² of living space—characterized by an open and light-filledliving and dining area with a fireplace. From here, you have direct access to the 88 m² terrace with an outdoor fireplace—the perfect setting for summer evenings or cozy get-togethers with family and friends. A special highlight is the separate outbuilding.&Here, you’ll find your own fireplace and a sauna—ideal as aguest area, studio, or private retreat.The well-maintained garden with a large green area also invites you to linger. On the upper floor of the house, a cozy balcony offers a beautiful view of the surrounding area.The property is in need of renovation and offers plenty of potential for personalized design.Note: The property is subject to building rights —an attractive opportunity to purchase a home in a prime location on Lake Constance at a particularly attractive price.Let this special property inspire you – and experience the Lake Constance lifestyle at its very best.Just a few steps from the picturesque shores of theLake Constance—this charming single-family home in Kesswil—aretreat for anyone who wants to combine relaxed living with a natural setting.The spacious main house offers 4.5 rooms and, together with the annex, provides 189 m² of living space—characterized by an open and light-filledliving and dining area with a fireplace. From here, you have direct access to the 88 m² terrace with an outdoor fireplace—the perfect setting for summer evenings or cozy moments with family and friends. A special highlight is the separate outbuilding.&Here, you’ll find your own fireplace and a sauna—ideal as aguest area, studio, or private retreat.The well-maintained garden with a large green area also invites you to linger. On the upper floor of the house, a cozy balcony offers a beautiful view of the surrounding area.The property is in need of renovation and offers plenty of potential for personalized design.Note: The property is subject to building rights —an attractive opportunity to purchase a home in a prime location on Lake Constance at a particularly attractive price.Let this special property inspire you – and experience the Lake Constance lifestyle at its very best.Interested? For more information, photos, a virtual tour, and viewing options, visit: propertyowner.ch/de/real-estate/25-10905 As a member of the Swiss Landowners’ Association, you’ll benefit from a free real estate appraisal and gain access to exclusive listings on propertyowner.ch before they’re made public.

  • Parking space
  • Balcony / Terrace
  • Garage
1 / 5
3.5 rooms105m²CHF 810,000.–
Brauerstrasse 4, 9320 Arbon

3.5-Room Garden Apartment in Arbon (EG 01)

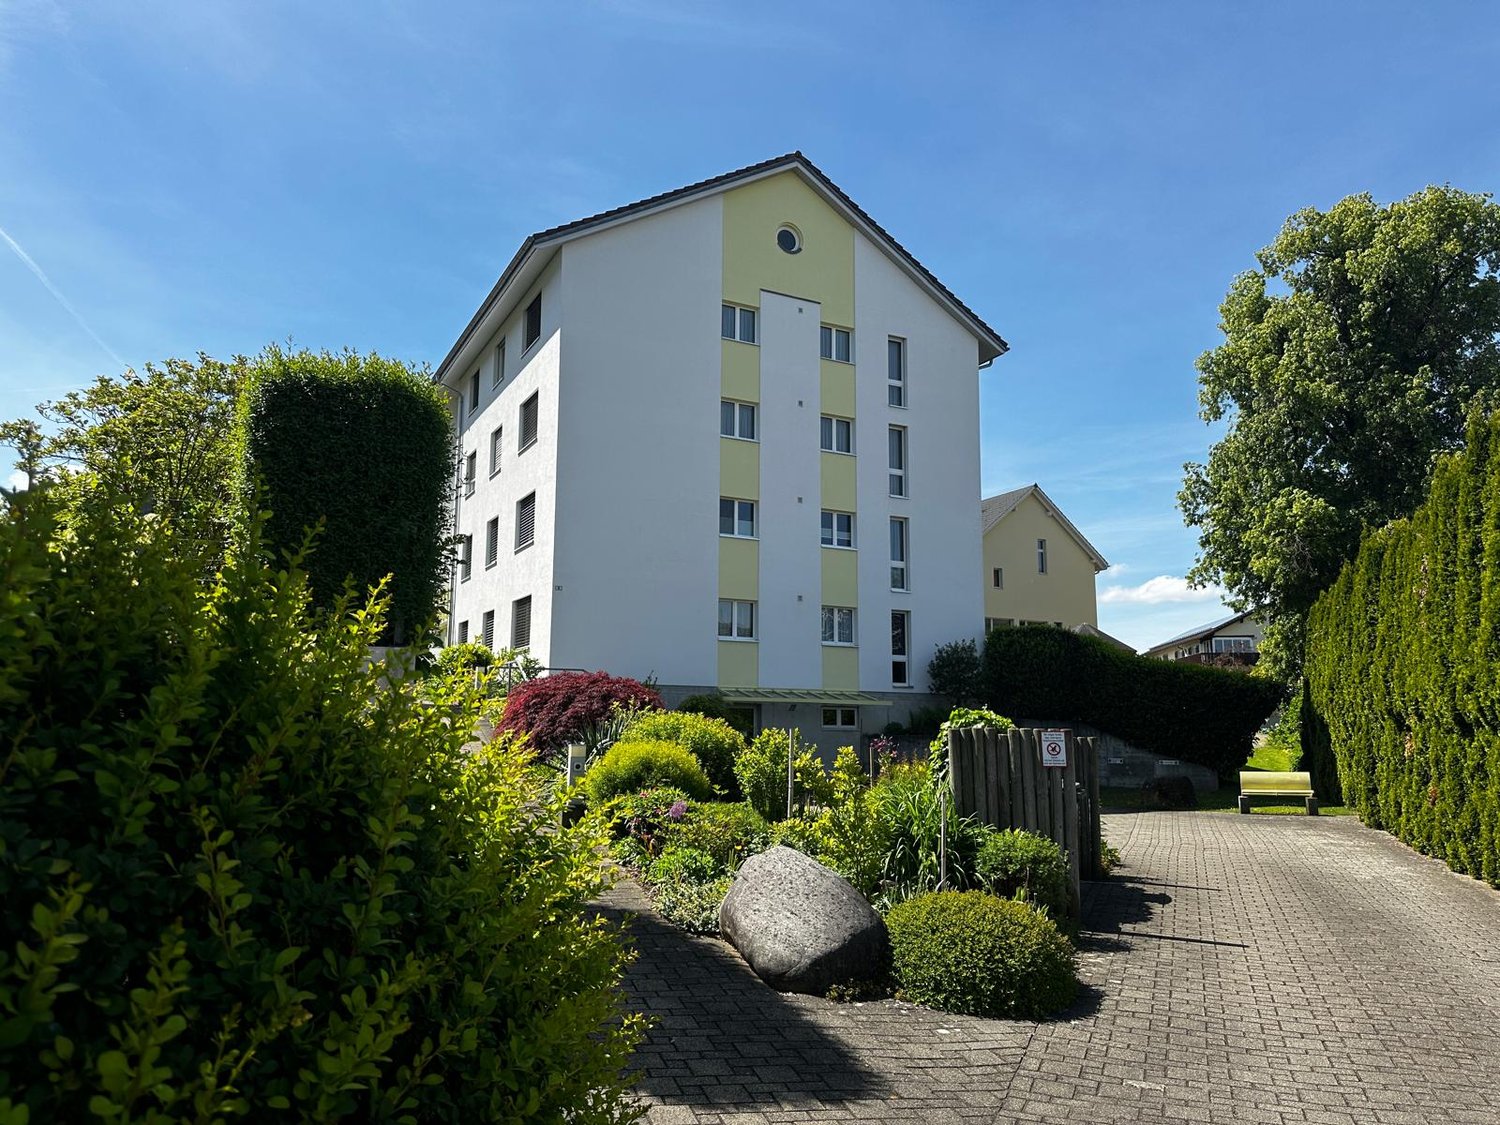
Your new home with space, light, and privacy This attractive 3.5-room apartment spans the ground floor and 1st floor, offering a living experience that differs significantly from a classic apartment. With approximately 106 m² of living space, you can expect a well-thought-out room concept with a clear separation between living and retreat areas. The two floors provide additional privacy and convey a modern, spacious living feeling. The bright living and dining area with a modern kitchen is at the center - a place for shared meals, cozy evenings, and daily life. The private outdoor area expands the living space and offers additional space for relaxation and enjoyment. Living with the advantages of a house and the comfort of an ownership apartment This apartment is ideal for couples, small families, or anyone looking for a modern home with more space and privacy. Your benefits at a glance: 3.5-room garden apartment 105.8 m² living space Quiet location in the popular Bergli quarter Living on the ground floor with 25 m² garden share and shared playground Bright living and dining area Modern kitchen Private balcony/terrace/outdoor area High-quality and contemporary construction Elevator and barrier-free construction Underground parking with direct access Modern new apartment with move-in in spring 2027 Home in the popular Bergli quarter With the new construction project Vedere - Living with a view, high-quality owner-occupied apartments are being built in Arbon in a quiet and family-friendly residential area. Depending on the orientation, the apartments benefit from attractive views and partially lake views. The timeless architecture, generous window areas, and well-thought-out floor plans create a home with high living quality and plenty of space for individual furnishing ideas. Convince yourself personally A floor plan only provides a first impression. In a personal consultation, we would be happy to show you the project, the exact room layout, and the possibilities of this special apartment. Secure your new home in Vedere Arbon now and arrange a personal consultation. We look forward to your contact and will provide you with the detailed sales documentation. Albion Krasniqi Sales consultant | THOMA Immobilien Treuhand AG +41 71 414 50 34 akrasniqi@thoma-immo.ch

Travel time
-
1 / 5
4.5 rooms124m²CHF 960,000.–
Brauerstrasse 4, 9320 Arbon

4.5 Room Apartment (1st Floor - 01)

Your new home with space, light, and privacy This attractive 4.5-room apartment convinces with a modern living concept, bright rooms, and a well-thought-out room layout. On approximately 125 m² of living space, it offers plenty of space for couples, small families, or people who value comfort and high-quality living The spacious living and dining area with a modern kitchen forms the heart of the apartment. Thanks to the large window surfaces, a bright and friendly living atmosphere is created. The adjacent outdoor area expands the living space and offers space to relax and enjoy The well-arranged rooms offer versatile usage possibilities as bedrooms, children's rooms, offices, or personal retreats Your advantages at a glance: 4.5 room garden apartment 124.7 m² living space Quiet location in the popular Bergli quarter Attractive balcony/outdoor area Bright living and dining area Modern kitchen Private balcony/terrace/outdoor area High-quality and contemporary construction Elevator and barrier-free construction Underground parking with direct access Modern new apartment with occupancy in spring 2027 Home in the popular Bergli quarter With the new building project Vedere, high-quality owner-occupied apartments are being built in Arbon in a quiet and family-friendly residential area Depending on the orientation, the apartments benefit from attractive views and partially lake views. The timeless architecture, generous window surfaces, and well-thought-out floor plans create a home with high living quality and plenty of space for individual furnishing ideas Convince yourself personally A floor plan only provides a first impression. In a personal consultation, we would be happy to show you the project, the exact room layout, and the possibilities of this special apartment Secure your new home in Vedere Arbon now and arrange your personal consultation We look forward to your contact and will provide you with the detailed sales documentation Albion Krasniqi Sales consultant | THOMA Immobilien Treuhand AG +41 71 414 50 34 akrasniqi@thoma-immo.ch

Travel time
-
1 / 5
3.5 rooms91m²CHF 895,000.–
Speisenackerstrasse 4, 9547 Wittenwil

3.5-Room Apartment - Sustainable Living Space


Expected to be completed in 2027, a new development is being built in Wittenwil, entirely in solid wood construction. This creates sustainable and healthy living space at the cutting edge of technology, catering to various needs and focusing on the residents' quality of life. Not only is naturalness emphasized in the construction, but the location amidst greenery also guarantees a natural way of life, not just within the apartment but also right outside the door.Discover this spacious 5.5-room attic apartment with 124 m² of living space in a modern new building (constructed in 2027).The apartment offers:Open living and dining concept: Bright living area with high-quality wooden floors, modern amenities, and large windows for optimal natural lightCozy living climate: Visible wood accents create a warm, cozy atmosphere in all roomsWet cells: Two separate wet cells provide flexibility and privacyBalcony/Outdoor area: Large usable forecourt on one side, a spacious covered seating area, and green space on the other - perfect for relaxed hours outdoorsGarage and parking: Convenient parking options in the underground garage with direct access by elevator to all floors Location and surroundings: Wittenwil belongs to the political municipality of Aadorf, where shopping opportunities are available in less than 5 minutes, as well as diverse gastronomy and various leisure activities. For smaller school children, Wittenwil has its own school, and further education is well organized.Train connection to Zurich and St. Gallen is available in Aadorf, where there are also other public transportation connections. An integration of Wittenwil into the Postauto network is planned by 2030. The highway access (A1) is reachable within 2 minutes.This new apartment is ideal for families who value modern amenities, barrier-free access, and a quiet living location without sacrificing comfort. Available from 2026 - secure your new home in Thurgau today! More information at www.isenringholzbau.ch/immobilien/mfh-wittenwil Project presentation On Saturday, September 12, 2026, at 1:30 PM, we invite you to the project presentation on the property at Speisenackerstrasse 4-6 in Wittenwil. Please register via the QR code on the first image.We look forward to your visit.

Sandra Walser

Sandra Walser

Travel time
-
1 / 5
5.5 rooms165m²CHF 1,285,000.–
Stettfurtstrasse 33, 9548 Matzingen

5.5-Room Semi-Detached House

Family idyll Matzingen - Your new home on the outskirts of the village with a far-reaching view On the eastern outskirts of Matzingen, six modern semi-detached houses are being built, creating the perfect framework for families. Directly adjacent to the agricultural zone, the Family Idyll Matzingen project combines natural living with modern comfort and plenty of privacy. The spacious 5.5- and 6.5-room houses convince with well-thought-out floor plans, bright rooms, and versatile usage possibilities. Whether family life, home office, or personal retreats - here you will find the space you need for your individual needs. The heart of each house is the open living and dining area with a modern kitchen and spacious window fronts. The flowing transition to the covered seating area and the private garden creates an ideal place for relaxed hours, play, and shared moments with family and friends. The houses also offer spacious secondary rooms with their own laundry room, basement rooms, and technical room, as well as comfortable parking options with a covered carport and additional outdoor parking space. Thanks to the quiet location on the outskirts of the village, the natural surroundings, and the high-quality construction, a home is created that offers space for the future - ideal for families who value quality of life, privacy, and modern living. Your advantages at a glance: Six modern semi-detached houses in Matzingen Quiet location directly on the agricultural zone Spacious 5.5- and 6.5-room floor plans Bright living rooms with large window areas Open living/dining area with modern kitchen Private garden area with covered seating area Own laundry room and spacious basement rooms Carport and additional outdoor parking space per unit Development potential in the attic according to buyer's wishes Available: Summer/Autumn 2026 Sales prices from CHF 1'285'000 Realize your dream of your own house in a natural environment and enjoy modern family life in Matzingen. For more information about the project, visit: https://familienidyll-matzingen.ch/ We would be happy to provide you with the sales documentation and look forward to your contact.

Travel time
-
New building
1 / 11
5.5 roomsCHF 1,485,000.–
8570 Weinfelden

5.5-room first occupancy with Säntis view - from CHF 1.485 million

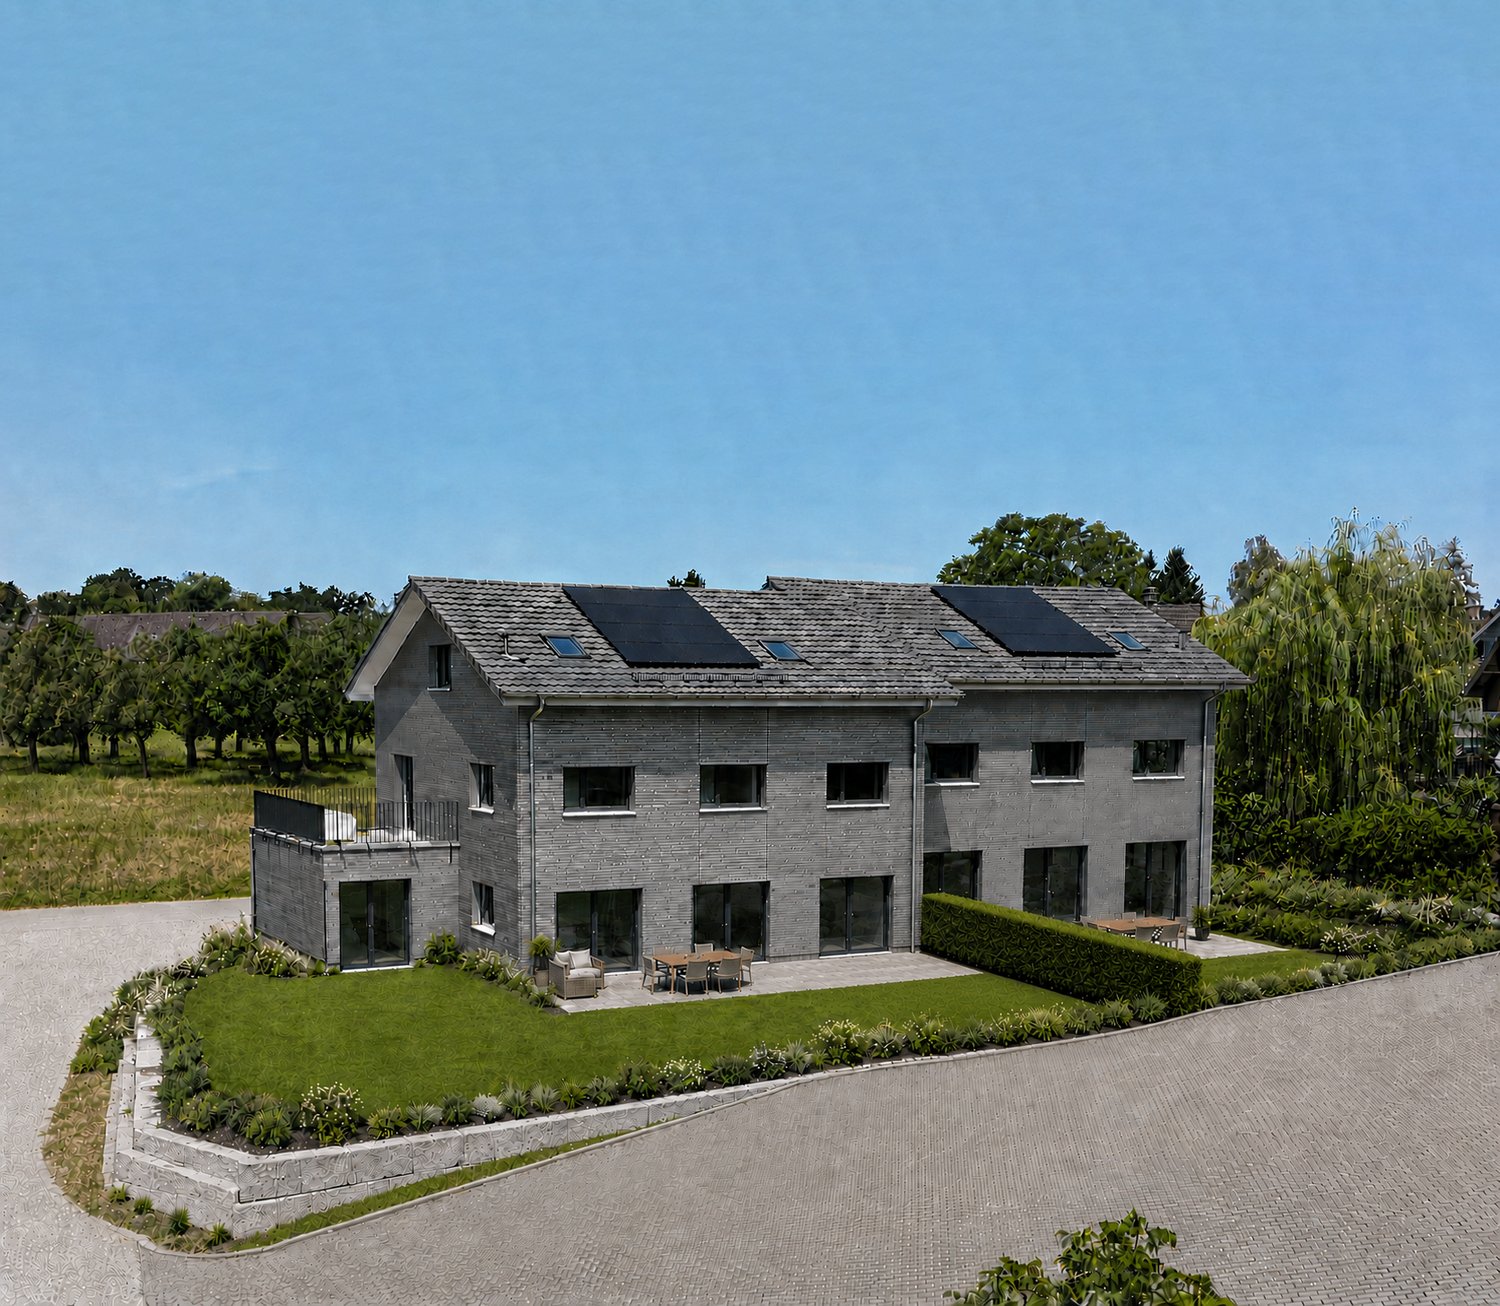
5.5-room first occupancy with Säntis view - from CHF 1.485 millionModern living. Nature-loving. Just a few minutes' drive from Weinfelden.In Mauren TG, not far from Weinfelden, you will find two high-quality 5.5-room semi-detached houses in their first occupancy. The elevated, quiet cul-de-sac location combines a lot of privacy and Säntis view with modern architecture, spacious living areas, and contemporary energy technology.Both houses offer around 160 m² of living space on two levels. The heart of the house is the open living, dining, and kitchen area with a spacious kitchen island and bar area. Large window surfaces create bright rooms and open the living area to the approximately 43 m² large terrace.The high-quality kitchen with natural stone worktop, BORA induction cooktop, and modern appliances, the parental area with dressing room and en-suite bathroom, as well as a lounge and two further flexibly usable rooms provide a high level of living comfort.Highlights • 5.5 rooms with approximately 160 m² of living space • Plots of 357 m² and 473 m² • Approximately 43 m² large terrace • Säntis view and natural, quiet location • High-quality kitchen with kitchen island, natural stone, • Parental area with dressing room and en-suite bathroom • Two wet cells • Minergie-certified • Ground probe heat pump with Free-Cooling • Photovoltaic system with 17.5 kWp • Preparation for battery storage and e-charging station • Integrated double garage plus outdoor parking space • First occupancy - ready for occupancy immediately or by arrangement Two houses - two possibilitiesHouse No. 6357 m² plotSales price CHF 1'485'000.-House No. 6a473 m² plot with more spacious outdoor areaSales price CHF 1'595'000.-LocationMauren belongs to the municipality of Berg TG and is only a few minutes' drive from Weinfelden. The natural surroundings with walking paths and plenty of green space combine high-quality living with good accessibility to regional centers. Kreuzlingen and Lake Constance are also easily accessible.Discover modern living with Säntis view on the outskirts of Weinfelden.We would be happy to send you the detailed sales documents or show you the two houses on a personal tour.We look forward to your contact.

1 / 23
3.5 rooms132m²Price on request
Sangenstrasse 22a, 8570 Weinfelden

Exclusive living in a quiet residential area

Are you looking for a modern condominium with a lot of comfort, high-quality equipment, and a natural location just a few minutes from the city center? Then discover this exclusive 3.5-room attic apartment in the multi-family house at Sangenstrasse 22a31 in 8570 Weinfelden TG. The object, built in 2023 to a high standard, impresses with modern architecture, high-quality materials, and a living area of around 108 m² (gross 132 m²). Two spacious terraces with beautiful planting offer a magnificent view into the green and create additional space for relaxation and enjoyment. The quiet residential location combines privacy with excellent proximity to the center. Stylish interior design Already the entrance welcomes you with an elegant built-in wardrobe and practical side cabinets. Elegant fine stoneware tiles adorn the bright, friendly living area, which is the heart of the apartment. The modern kitchen with very good infrastructure offers spacious workspaces, plenty of storage space, and a contemporary ambiance. The entire equipment impresses with high quality. Two elegant bathrooms, a versatile room, dressing room, and study provide additional space. A spacious basement and technical room offer valuable storage space. Even your vehicles are well taken care of: the apartment comes with two underground parking spaces. The elevator connects the basement directly to the attic apartment. An air-water pump ensures a pleasant room climate throughout the year. You see, you shouldn't miss this attractive living experience. Here, the exclusive home for people with high demands presents itself: modern, quiet, and natural. Explore this dreamy beautiful attic apartment on the following pages and come to me for a viewing appointment as soon as possible. I look forward to getting to know you. Welcome to Weinfelden, Canton TG Weinfelden, with around 12,500 inhabitants, is one of the larger municipalities in the canton of Thurgau. The town is located in the gentle hill country at the transition between the Thurtal and Ottenberg. Thanks to its central location, Weinfelden is an excellent starting point for excursions into the surrounding area and beyond. Weinfelden is an attractive place to live and work. Many factors contribute to the high quality of life in Weinfelden, such as beautiful residential areas, children's playgrounds, a complete range of schools and workplaces, excellent local recreation areas, attractive shopping opportunities, and a diverse cultural and club scene. Weinfelden underlines its central character with attractive opportunities in gastronomy and retail. The entire town is compact and can be explored on foot. Parking facilities are available in sufficient numbers. Weinfelden has spacious shopping centers, and the offer is complemented by local retail. The primary school, from kindergarten to secondary school, has a very good infrastructure in Weinfelden, with all levels available. Weinfelden is the location of the largest vocational training center in the canton (Campus BBZ). In addition to the scenic charms of Ottenberg and Thurauen, the town offers a diverse range of sports and cultural activities. Sports facilities, outdoor pool, indoor pool, ice rink, curling hall, and tennis hall, as well as many other opportunities, are available to individual and club athletes. Transport links in Weinfelden Public transport: Weinfelden - Kreuzlingen approx. 19 minutes Weinfelden - St. Gallen approx. 43 minutes Weinfelden - Frauenfeld approx. 11 minutes Motorway connections: Weinfelden - Kreuzlingen approx. 20 minutes Weinfelden - St. Gallen approx. 35 minutes (via A1/E60) Weinfelden - Frauenfeld approx. 17 minutes Next shopping opportunities Shopping on foot: City center Migros/Coop and other shops approx. 14 minutes Shopping centers Walkestrasse Weinfelden in 15 minutes Shopping by car: Shopping centers Walkestrasse Weinfelden in 3 minutes Coop Weinfelden in 3 minutes Migros Rösslifelsen Weinfelden 4 minutes Tax rate 2026 Municipal tax rate 55%, primary school tax rate 61%, secondary school tax rate 28%. Churches Weinfelden: Evangelical church community 15%, Roman Catholic church community 17%. State tax canton 109%. Total tax rate (without church tax 253%), Evangelical 268%, Catholic 270%.

Travel time
-
1 / 12
8 rooms140m²CHF 990,000.–
8570 Weinfelden

A gem with development potential in the city center - two residential units

Live centrally. Preserve history. Shape the future.In the heart of Weinfelden's city center, a special corner house awaits people who appreciate the charm of existing architecture and recognize the potential of a property.The building, classified as "notable" by the heritage preservation authorities, houses a 3.5-room apartment with a garden seating area and a 4.5-room apartment. Currently, both apartments are fully rented. The house includes an outdoor parking space and a lovely garden.The property has been continuously maintained over the years and presents itself today as a charming townhouse with many development opportunities. The attic offers exciting possibilities for expansion. A bathroom and a kitchen were completely renovated in 2024. The location is a real plus: shopping facilities, restaurants, schools, train station, and all the amenities of daily life are in the immediate vicinity. Whether as a family home, for combining personal use and rental, as a long-term investment, or as a personal project, this house offers space for different ideas.The property is particularly exciting for people who are not just looking for something finished, but enjoy further developing existing properties and bringing their own ideas to the table. It also offers handcrafted buyers the opportunity to give a characterful house a new future. Curious? Contact Ms. Monica Lingenhel directly at 079 352 26 79 or by email at monica@lingenhel.ch

1 / 10
4.5 rooms176m²CHF 1,250,000.–
Käsereistrasse 7, 9217 Neukirch an der Thur

Energy-efficient living with country house character and spacious garden

This detached single-family house combines the charm of a traditional farmhouse with the living comfort of a modern new building. On a spacious plot of land, you can expect a home with plenty of space, high living quality, and numerous possibilities for family, hobby, and profession.The bright rooms with visible wooden beams and impressive ceiling height create a unique living atmosphere. The cozy country kitchen opens up to the spacious living and dining area with direct access to the covered veranda and into the lovingly designed garden with biotope. From the kitchen and the parental bedroom, you can enjoy a beautiful view of the surrounding countryside.A spacious barn with a heated workshop offers a variety of uses - whether for vehicles, hobbies, handicrafts, or future expansion ideas. Sustainable household technology with a heat pump, photovoltaic system, and intelligent rainwater utilization ensures future-oriented living.The quiet location in Neukirch an der Thur offers a lot of nature and a family-friendly environment. School, bus stop, and shopping facilities for daily needs are just a few minutes' walk away.A property with character, charm, and a lot of potential - discover this special home on a viewing.Additional information: The property comprises a total of 968 m². Of these, 693 m² are in the residential zone. A further 275 m² are in the agricultural zone but have been released from the scope of the BGBB and can be used as a garden.

Travel time
-
1 / 4
4.5 rooms117m²CHF 620,000.–
8280 Kreuzlingen

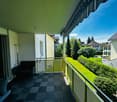
Charming 4.5 room apartment with great potential - quiet and central

This 4.5 room apartment impresses with its pleasant living location and a well-thought-out, easily furnished floor plan. Just a few minutes' walk from the center of Kreuzlingen, you live here quietly and yet are perfectly connected. Public transport is practically located in front of the house and enables short distances in everyday life. The apartment is located on the 1st floor of a multi-family house from 1982 and impresses with a spacious net living area of around 117 m². The floor plan is very easy to furnish and offers a variety of design options for different lifestyles. Whether as a couple, family, or in a home office everyday life, living can be flexibly designed here. Particularly noteworthy is the bright living and dining area with direct access to the balcony. This is south-facing and offers a pleasant view into a quiet residential area. An ideal place to enjoy the sun and let the day come to a close in a relaxed atmosphere. The existing equipment largely corresponds to the year of construction, which provides an attractive opportunity for individual modernization. Buyers have the opportunity here to implement their own ideas and demands and give the apartment a new shine. The property is heated by an oil heating system. There is no elevator. A garage parking space and an outdoor parking space, which can be purchased additionally, round off the offer. An interesting apartment with great potential, good substance, and an ideal location. Perfect for buyers who want to design a home according to their own ideas and at the same time benefit from the proximity to the center and the quiet surroundings.Kreuzlingen TG is located on the shores of Lake Constance and borders directly on the German city of Konstanz. With around 23,200 inhabitants, it is the second-largest city in the canton of Thurgau. Kreuzlingen impresses with high living quality, diverse shopping opportunities, a rich cultural and sports offer, and proximity to nature. Kindergartens, primary and secondary schools are located directly in the city. For higher education, numerous regional and cross-border offers are available. The active club life, attractive leisure activities, and the Lake Constance shore make Kreuzlingen particularly family-friendly. The communal tax rate is 64%. The total tax rate is 241% for non-denominational people (Evangelical 257%, Catholic 256%, as of 2024). Thanks to the train station with regional connections, good motorway connections, and the immediate proximity to Konstanz, Kreuzlingen is perfectly connected - an ideal place to live for people who want to combine urbanity, nature, and international location.At a glance - 4.5 room apartment with well-thought-out and easily furnished floor plan - Net living area approx. 117 m² - On the 1st floor - Bright living and dining area with direct access to the balcony - Balcony with south-facing and view into the quiet residential area - Diverse usage possibilities for living and home office - Bathroom available - Floor coverings made of parquet, carpet, and tiles - Equipment largely from the year of construction with potential for modernization - Oil heating as heat generation - No elevator available - Quiet and yet central location with good connections - Public transport in immediate proximity - Garage parking space and outdoor parking space available for additional purchase

Suggested properties for you based on search results

Other interesting objects