















1023 results - Properties for sale: Canton St. Gallen

1 / 8
10 rooms240m²CHF 430,000.–
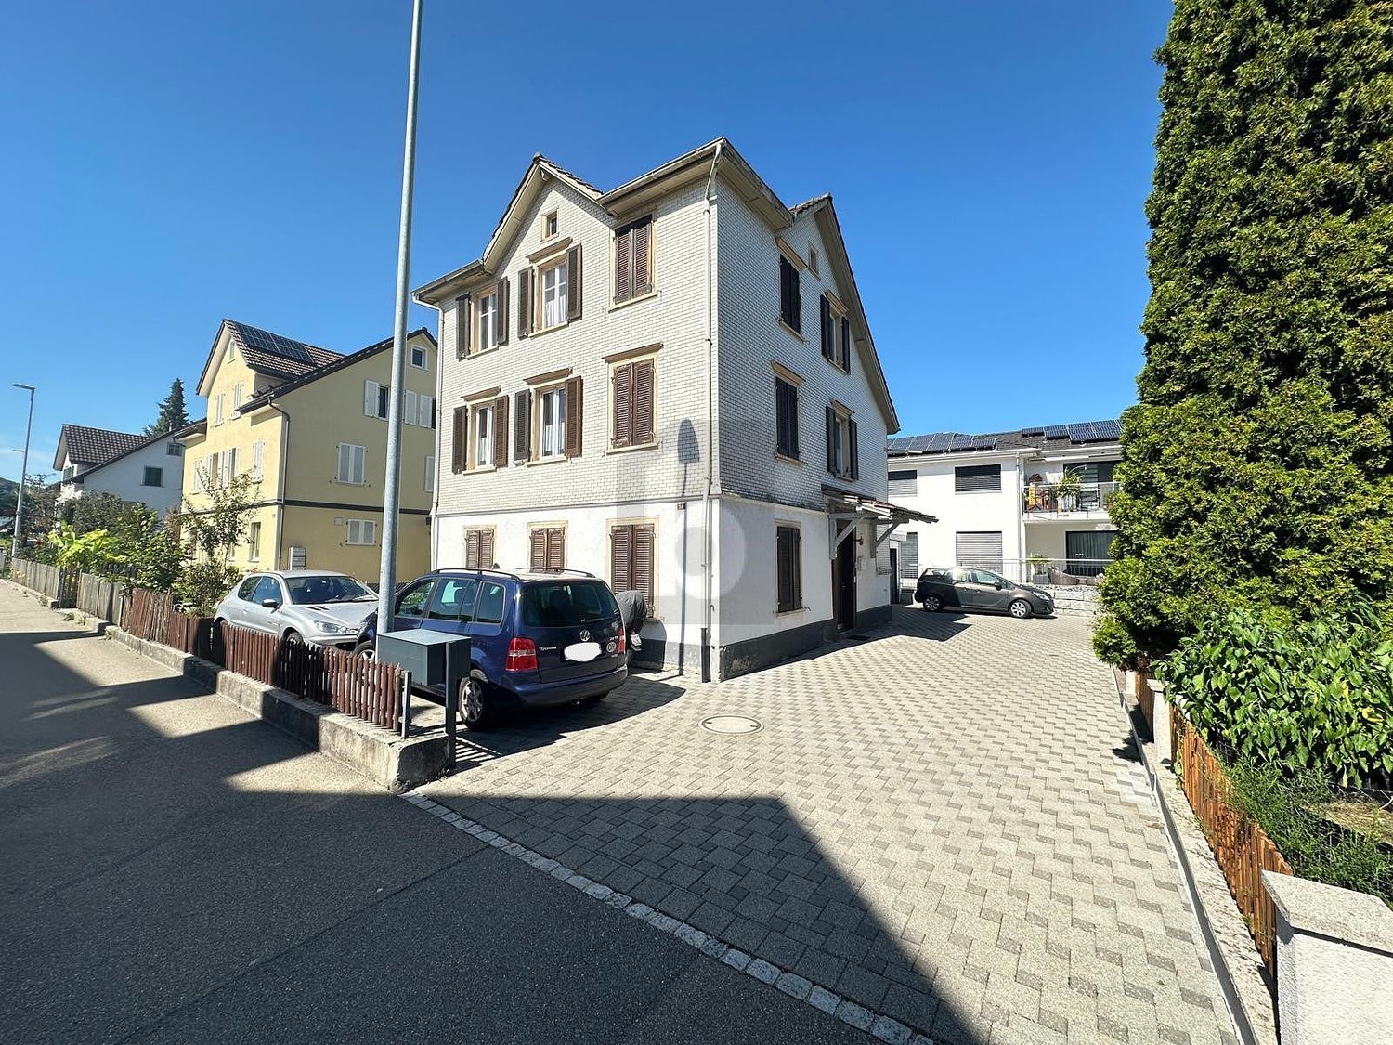
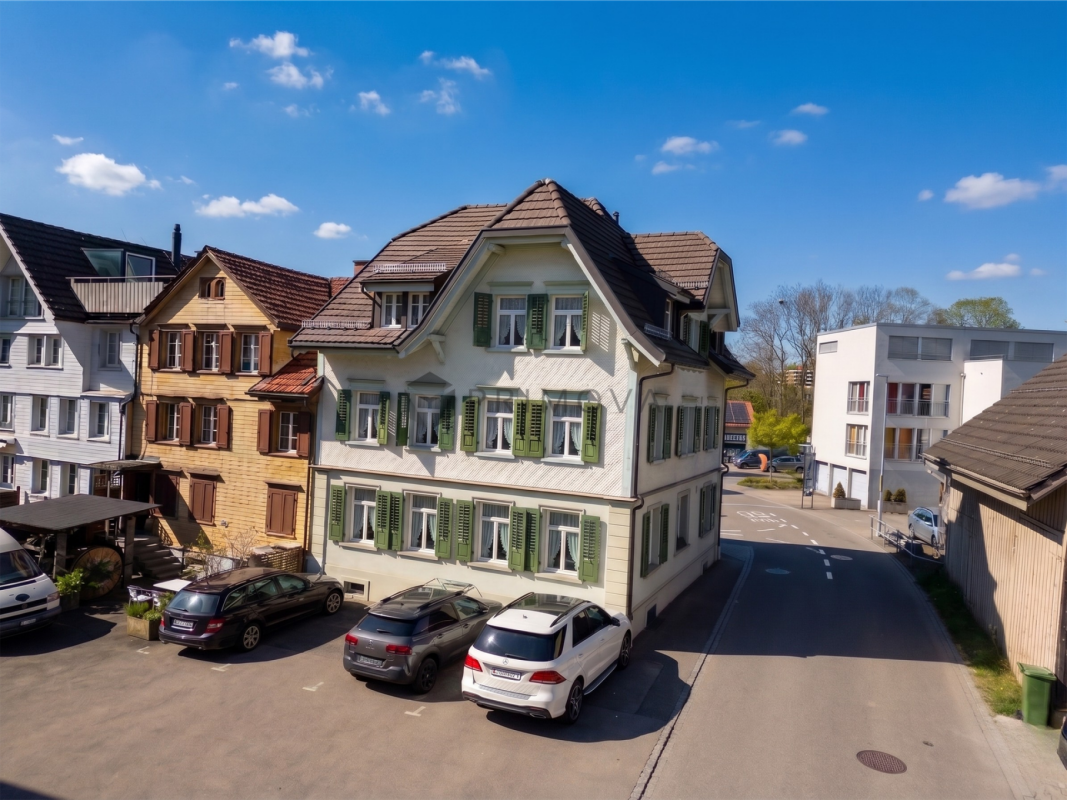
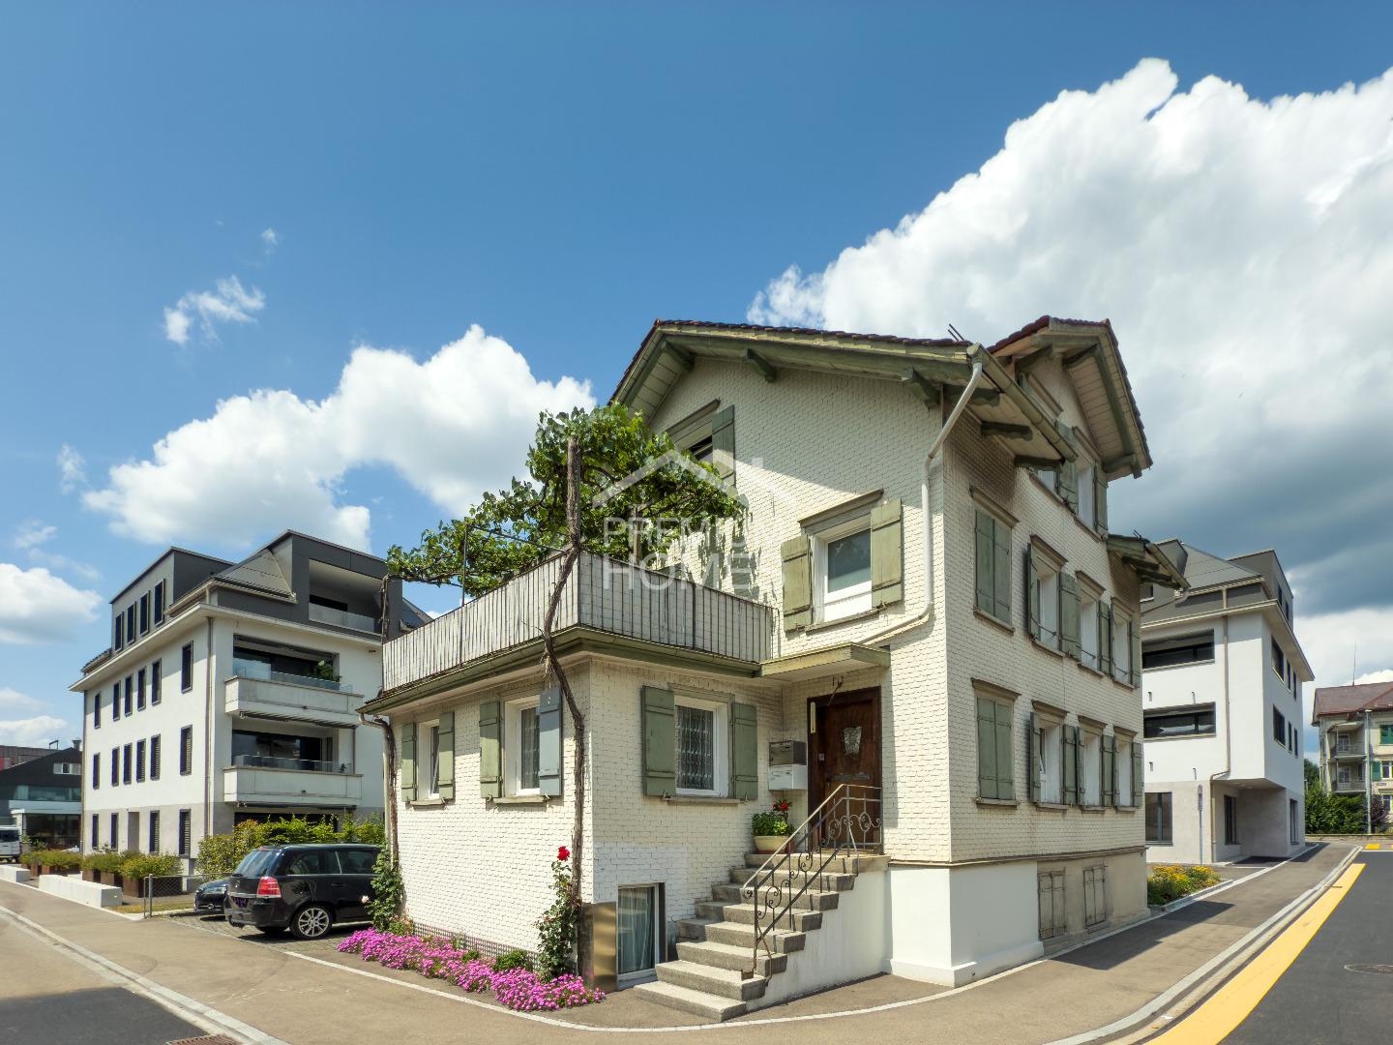
9630 Wattwil

Renovation object or demolition object

This development object in the central core zone K3 offers a rare opportunity for investors, project developers, and construction companies. The property is located in an attractive, well-connected location in the heart of Wattwil and impresses with its versatile development potential.The existing residential building has been vacant for some time, is already partially gutted, and is waiting to be "awakened". Whether comprehensive core renovation or replacement new building - numerous possibilities open up here for the realization of a forward-looking project.Thanks to the core zone K3, a four-story construction is possible and creates ideal conditions for a sustainable and value-enhancing development.The location convinces in everyday life as well as from an investment perspective: The train station, shopping opportunities, restaurants, and the village center are within walking distance. The central position combines excellent infrastructure with short distances and high location attractiveness.Another advantage is the immediate availability of the property. The object is ideal for buyers who want to start planning, development, or realization without delay.An exciting opportunity with potential - for visionary investors, developers, and entrepreneurs who recognize and want to exploit the potential of this central location.Our pictures and descriptions give a first impression of this special property. However, you will experience the full potential best during a visit on site. We look forward to your contact.

1 / 8
8.5 rooms240m²CHF 1,530,000.–
9244 Niederuzwil

Spacious living with extensive garden area

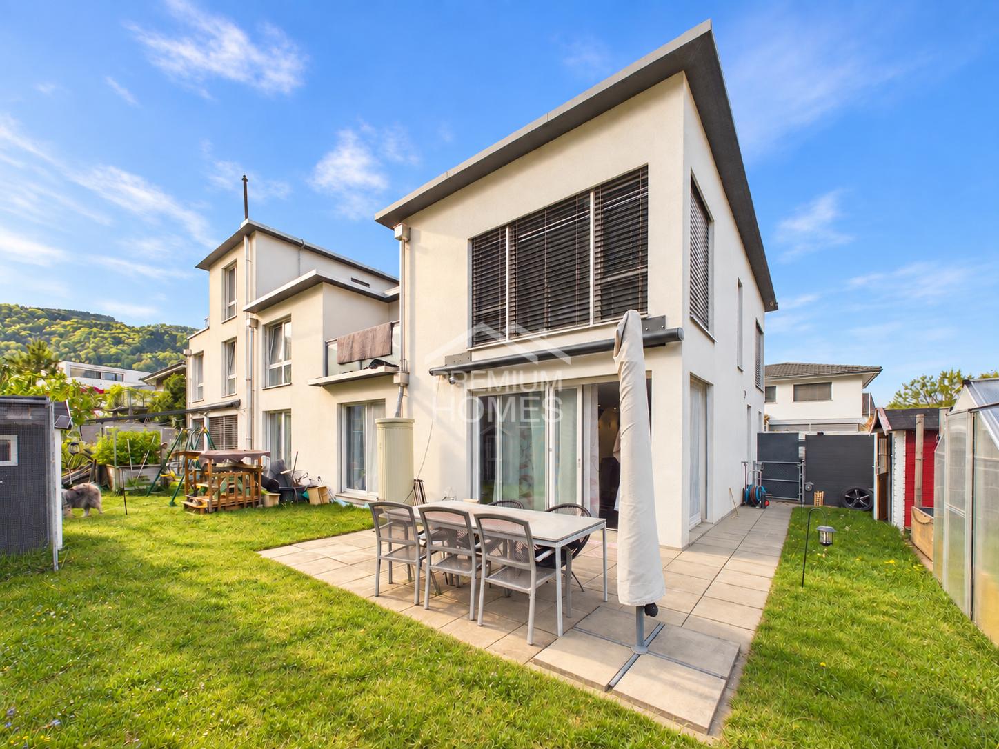
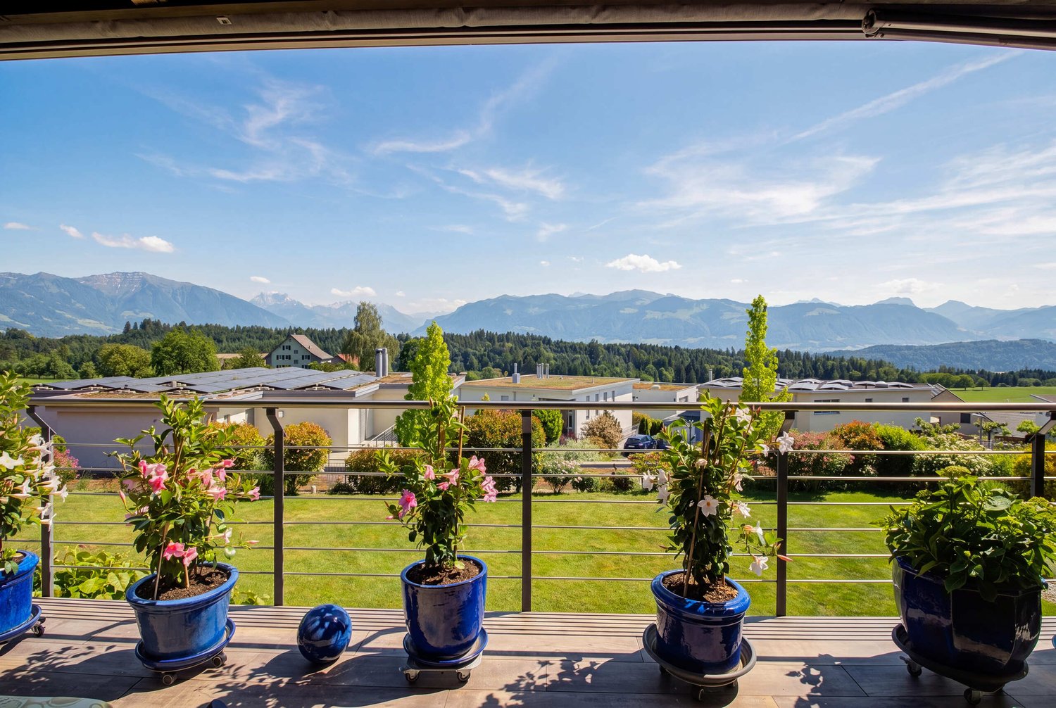
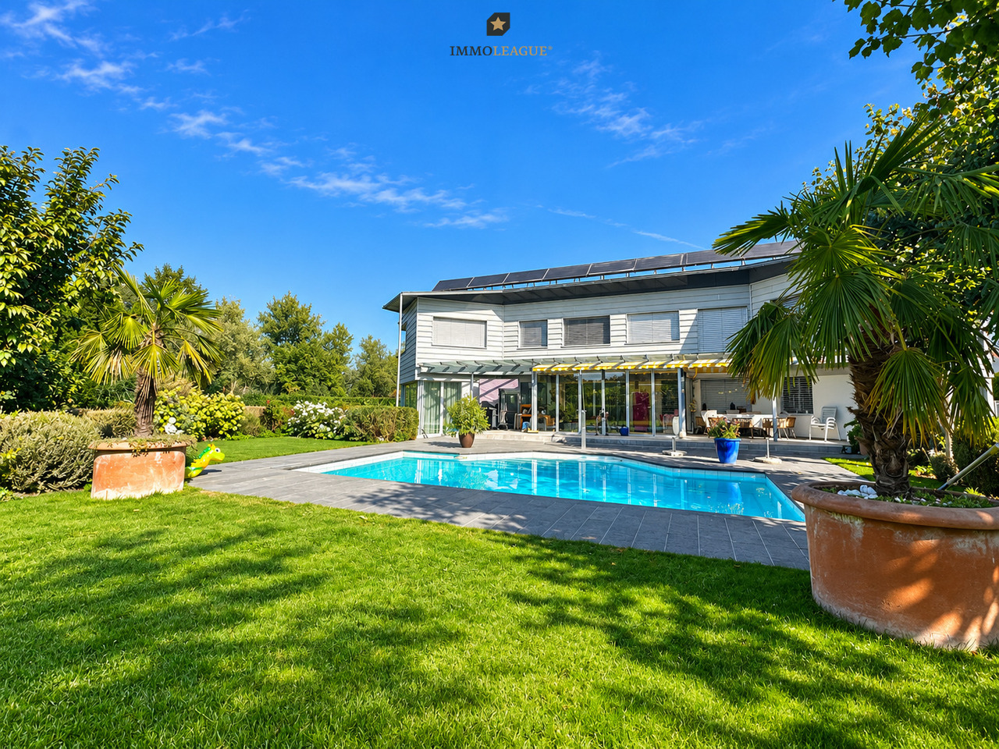
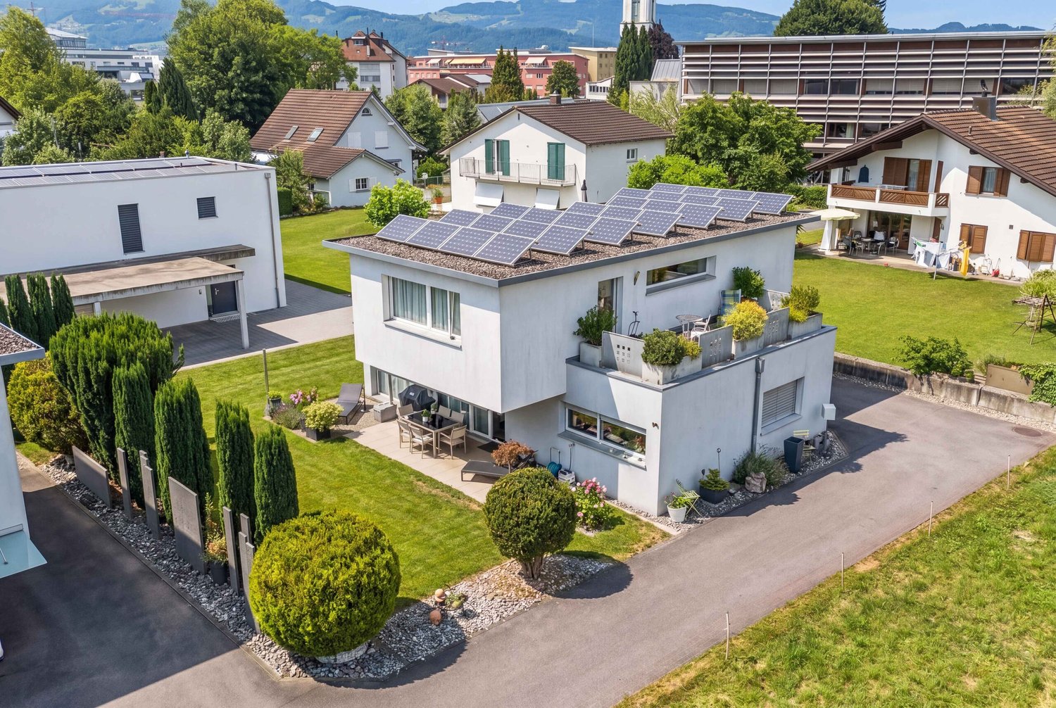
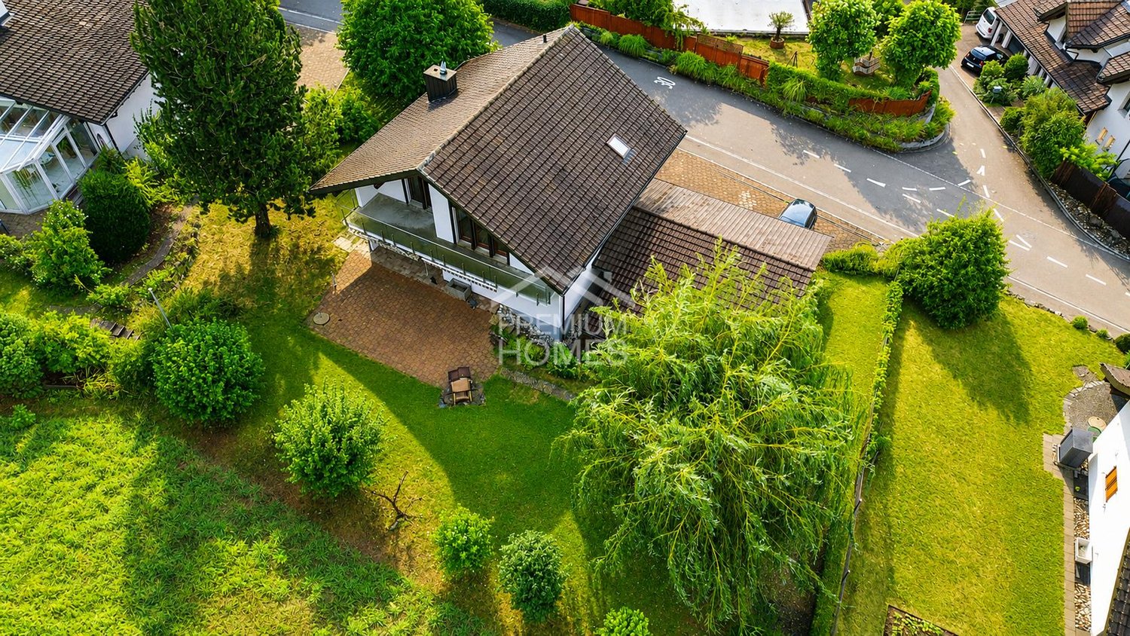
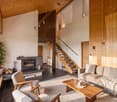
This well-maintained and extremely spacious 8.5-room single-family house benefits from a privileged, sun-kissed and quiet location with a view in an upscale neighborhood without through traffic. Public transportation is within walking distance. The attractive property convinces with its well-thought-out room layout and clever architecture with a half-story structure. This means shorter stairways and high privacy for all family members.In the basement, there are functional and high-quality secondary rooms such as the natural cellar, a laundry room, and the air raid shelter. On this floor, you will find a practical guest toilet as well as a living and play area with a study and a bedroom. The inviting entrance area already creates a pleasant living atmosphere when entering.The ground floor delights with the extensive kitchen, the heart of the house, from which you can access the impressive living and dining area. A centrally located chimney provides a warm, cozy atmosphere here. Three more rooms and a toilet with shower complete this level.On the upper floor, where you can look out over the spacious gallery to the living area, there is also a bathroom with toilet and bath as well as the large parental bedroom. The gallery, ideal as a study and reading area, can also benefit from the warmth of the chimney. The extensive and spacious outdoor area with a lawn of around 875 m² offers plenty of space for leisure, relaxation, and design ideas. Whether garden, play area, or retreat in the green - numerous possibilities are given here. Further highlights such as the comfortable laundry chute, the double garage, an outdoor parking space, and a separate bike and storage room round off the attractive offer.Have you become curious? Simply request the exposé using the contact form.

1 / 6
3.5 rooms103m²CHF 764,000.–
9643 Krummenau

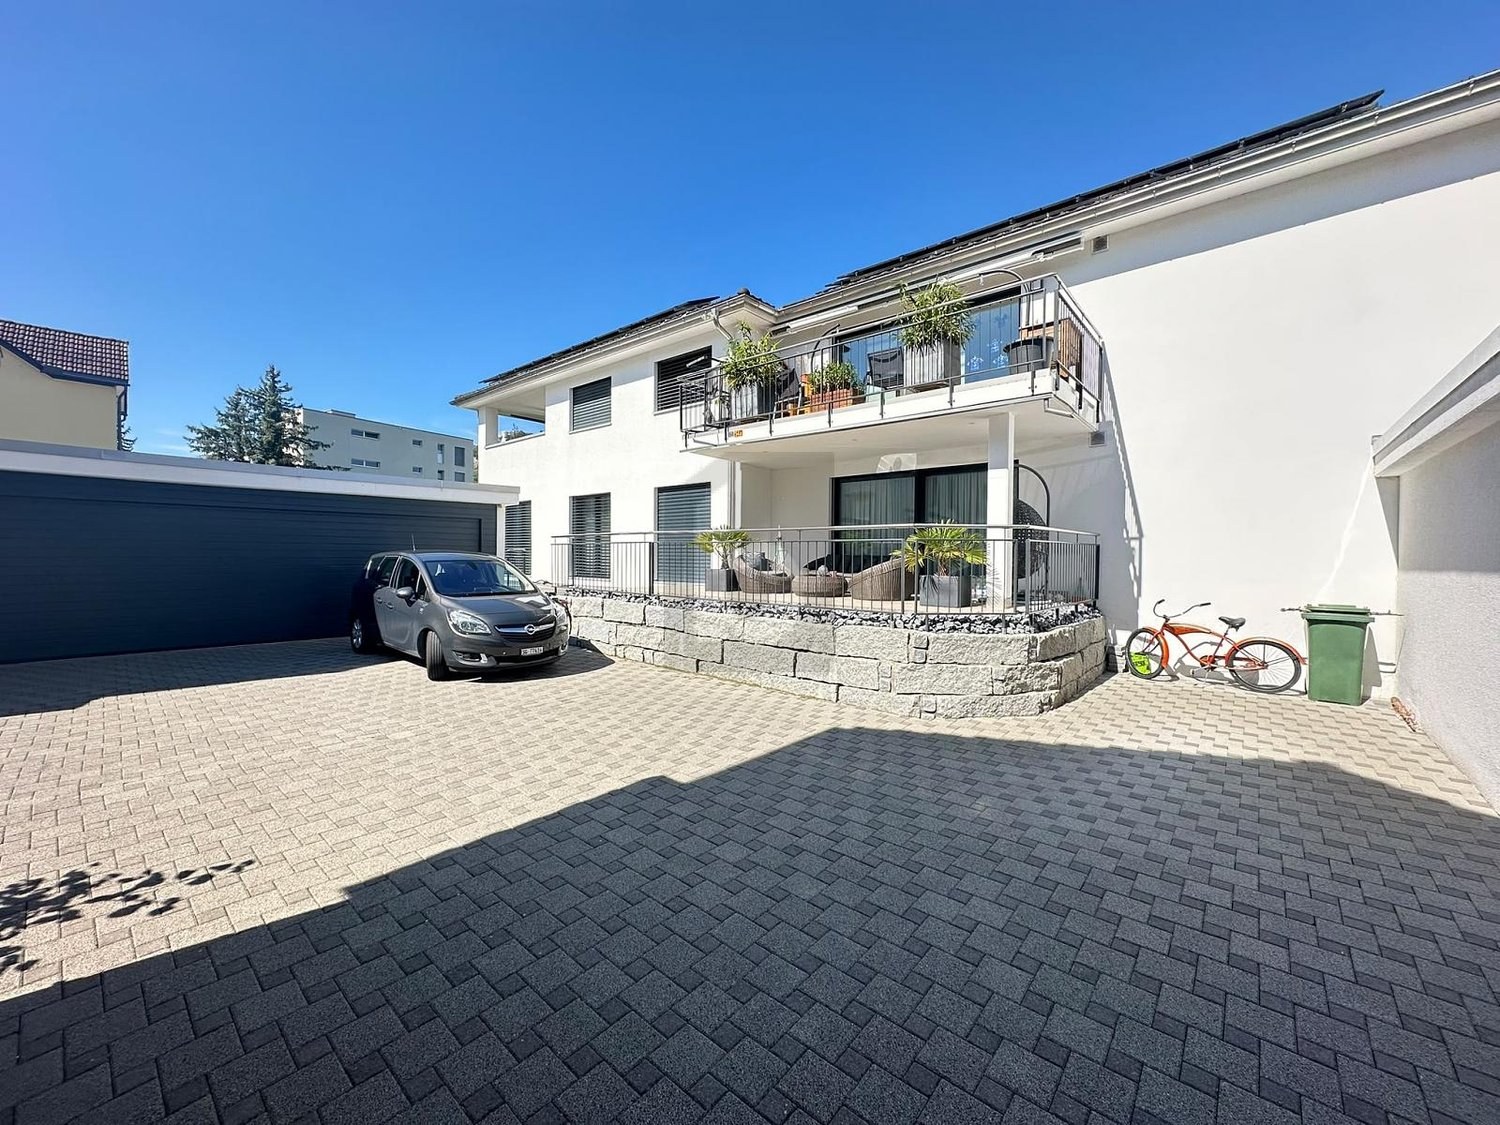
Exclusive living above the roofs of Krummenau, stylish new apartment

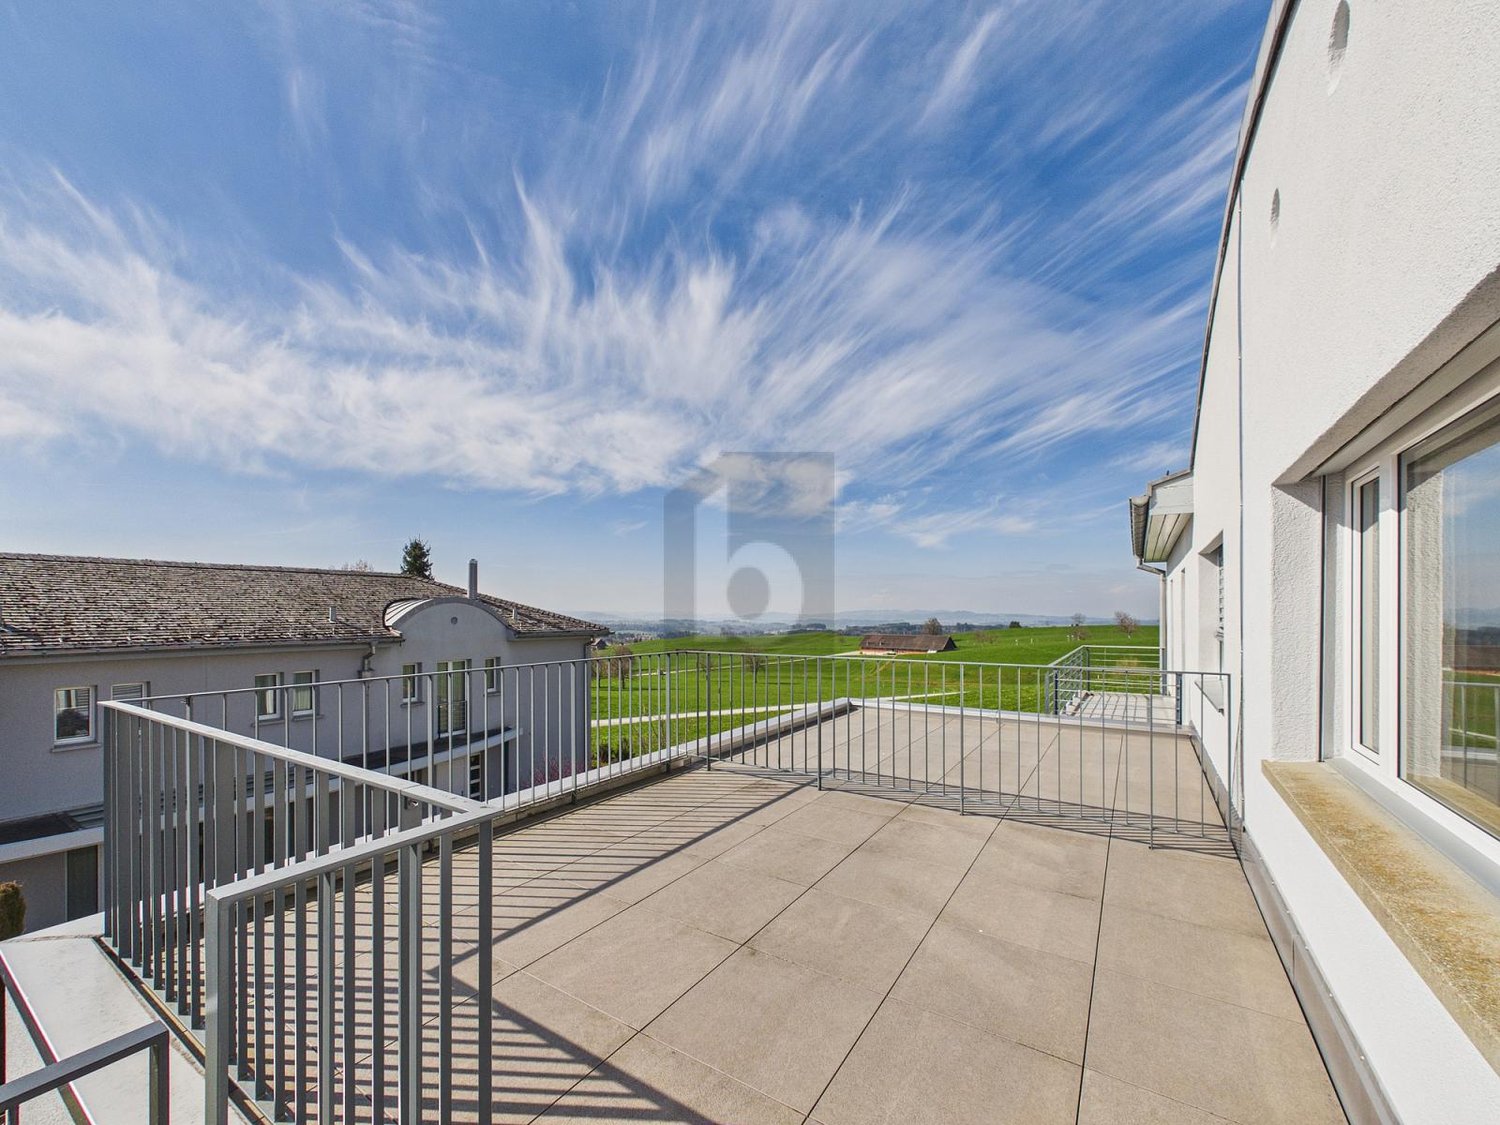
This high-quality 3.5-room apartment on the top floor with a living area of 102.5 m² impresses with generosity, modern living comfort, and a particularly attractive living location within the house. The combination of a well-thought-out floor plan, light-flooded rooms, and a loggia of 10.0 m² gives the apartment a stylish and at the same time cozy character. It is ideal for couples or smaller families who are looking for a home with a special flair in the Toggenburg.The openly designed living, dining, and kitchen area creates a spacious atmosphere and underlines the contemporary feeling of living. This attractive offer is complemented by well-furnished rooms, spacious bathrooms with washing machine and dryer, heated floors, and a private basement compartment. The location on the top floor gives the apartment an additional exclusive and quiet living character.This new building offer from Feliser Immobilien has the following highlights: • New building • Apartment No. 6 • Mountain view • South-west orientation • Lift • Age-friendly • Top floor • Including private basement compartment • Optional underground parking spaces for CHF 37,000 each Location descriptionThe apartment is located in Krummenau in a beautiful residential area in the Toggenburg. The surrounding meadows, fields, and the distinctive mountain landscape give this residential location a natural and atmospheric atmosphere. Krummenau train station is nearby. Shopping facilities are located in Nesslau and Neu St. Johann.

1 / 8
4.5 rooms149m²CHF 2,285,000.–
9000 St. Gallen


Alea - A Jewel on Rosenberg, Approved New Construction Project

Alea - A Jewel on RosenbergThe project on Rosenberg combines modern living with the unique characteristics of the neighborhood. The focus is on integrating the new residential buildings into the existing environment, characterized by green topography and free-standing point buildings.The project includes two new buildings that blend harmoniously into the slope. The clear, cubic language of the buildings remains consciously below the maximum permitted height and adopts design elements of the neighborhood, such as height gradations and perforated facades. Through this modern interpretation, a dialogue is created with the surrounding buildings. The address is accessed via Dufourstrasse and Höhenweg, with barrier-free access to both houses.In total, 14 high-quality apartments with spacious floor plans and integrated terraces are being built. The orientation of the buildings offers spectacular views of the city center and the Säntis. A shared underground garage with 33 parking spaces directly accesses the buildings via Dufourstrasse.The outdoor space is characterized by lush greenery and sustainable design. Large-scale sealings are removed and replaced with perennial plantings, native shrubs, and trees. The paths to the house entrances are designed with polished asphalt and natural stone elements.Special accents are set by a playground, private seating areas for each apartment, and harmoniously designed open spaces with plants for shady, partially shady, and sunny locations. High-stemmed trees and multi-stemmed flowering shrubs provide privacy and habitat for small animals.Through measures such as roof greening, species-rich planting, and natural open spaces, the urban microclimate is improved. The project contributes to the upgrading of the neighborhood and the creation of a livable environment.This well-thought-out residential concept combines modern comfort with natural design and creates a harmonious interplay between architecture and landscape.

1 / 7
4.5 rooms128m²CHF 2,150,000.–
9000 St. Gallen

Alea - A Jewel on Rosenberg - Approved, Exclusive Construction Project

Alea - A Jewel on RosenbergThe project on Rosenberg combines modern living with the unique character of the neighborhood. The focus is on integrating the new residential buildings into the existing environment, characterized by landscaped topography and freestanding point buildings.The project includes two new buildings that blend harmoniously into the slope. The clear, cubic design language of the buildings remains consciously below the maximum permitted height and adopts design elements of the neighborhood, such as height gradations and perforated facades. Through this modern interpretation, a dialogue is created with the surrounding buildings. The address is accessed via Dufourstrasse and Höhenweg, with barrier-free access to both houses.In total, 14 high-quality apartments with spacious floor plans and integrated terraces are being built. The orientation of the buildings offers spectacular views of the city center and the Säntis. A shared underground garage with 33 parking spaces directly accesses the buildings via Dufourstrasse.The outdoor space is characterized by lush vegetation and sustainable design. Large-scale sealings are removed and replaced with perennial plantings, native shrubs, and trees. The paths to the house entrances are designed with polished asphalt and natural stone elements.Special accents are set by a playground, private seating areas for each apartment, and harmoniously designed open spaces with plants for shady, semi-shady, and sunny locations. High-stemmed trees and multi-stemmed flowering shrubs provide privacy and habitat for small animals.Through measures such as green roofs, species-rich planting, and natural open spaces, the urban microclimate is improved. The project contributes to the upgrading of the neighborhood and the creation of a livable environment.This well-thought-out residential concept combines modern comfort with natural design and creates a harmonious interplay between architecture and landscape.

1 / 8
5.5 roomsPrice on request
Sägengasse 4, 9472 Grabs

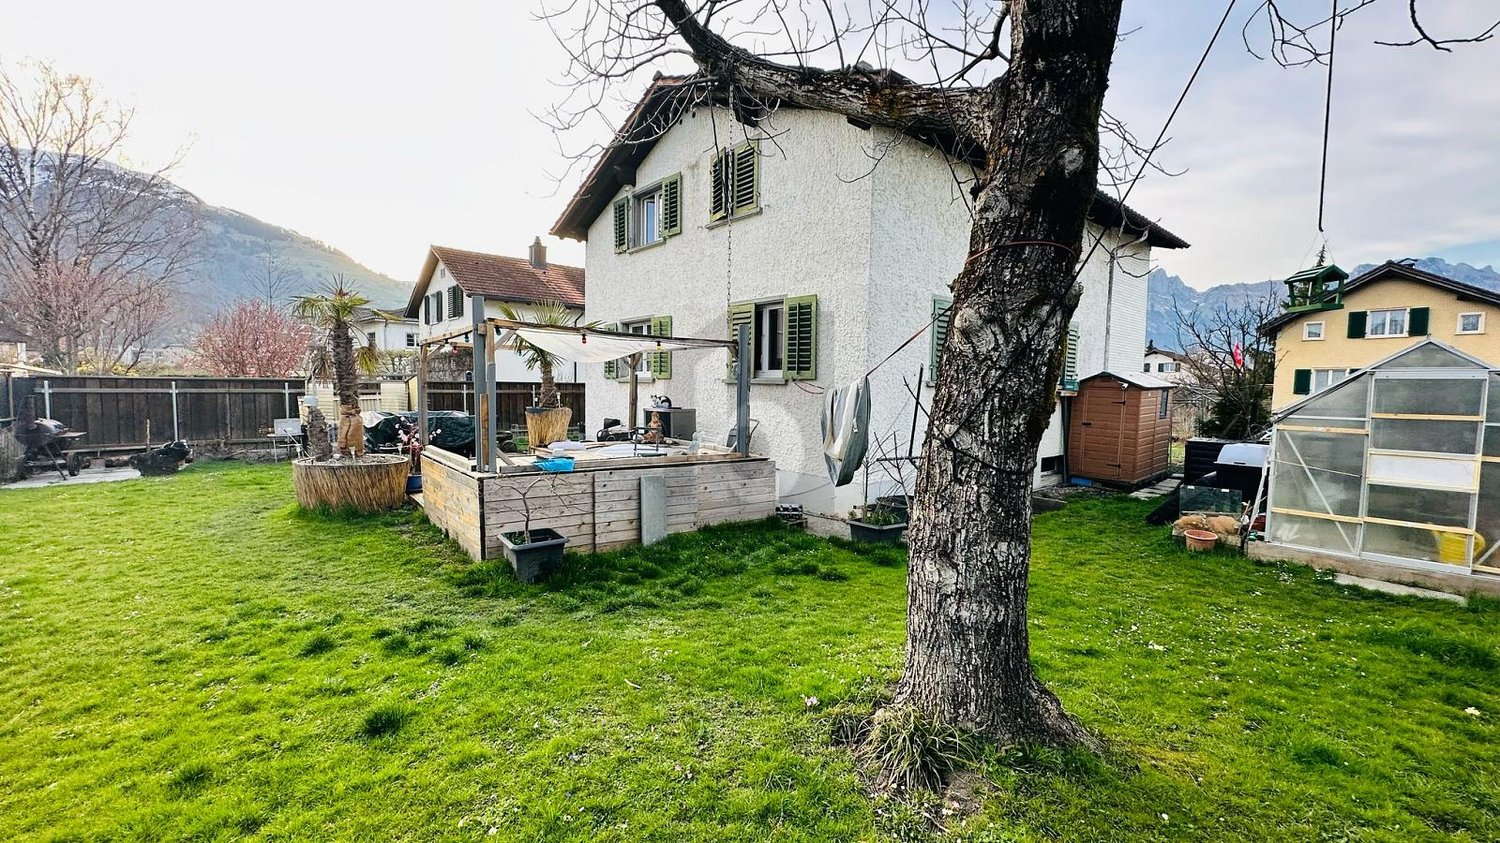
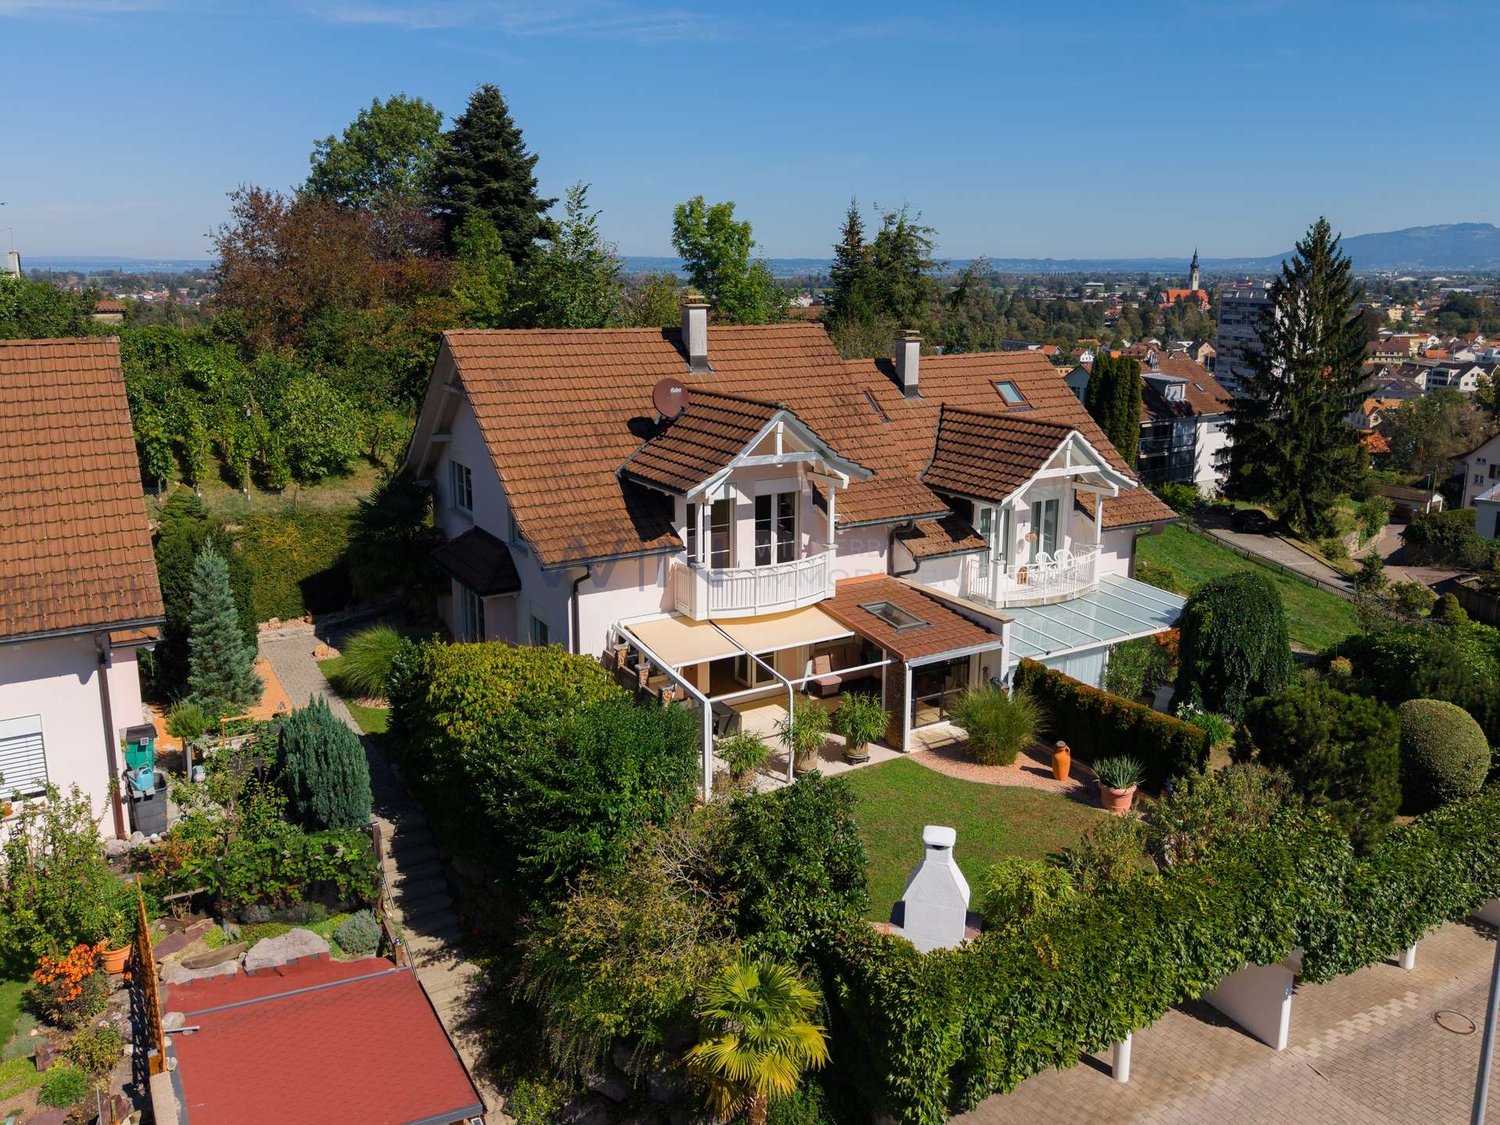
Single-family house with additional apartment

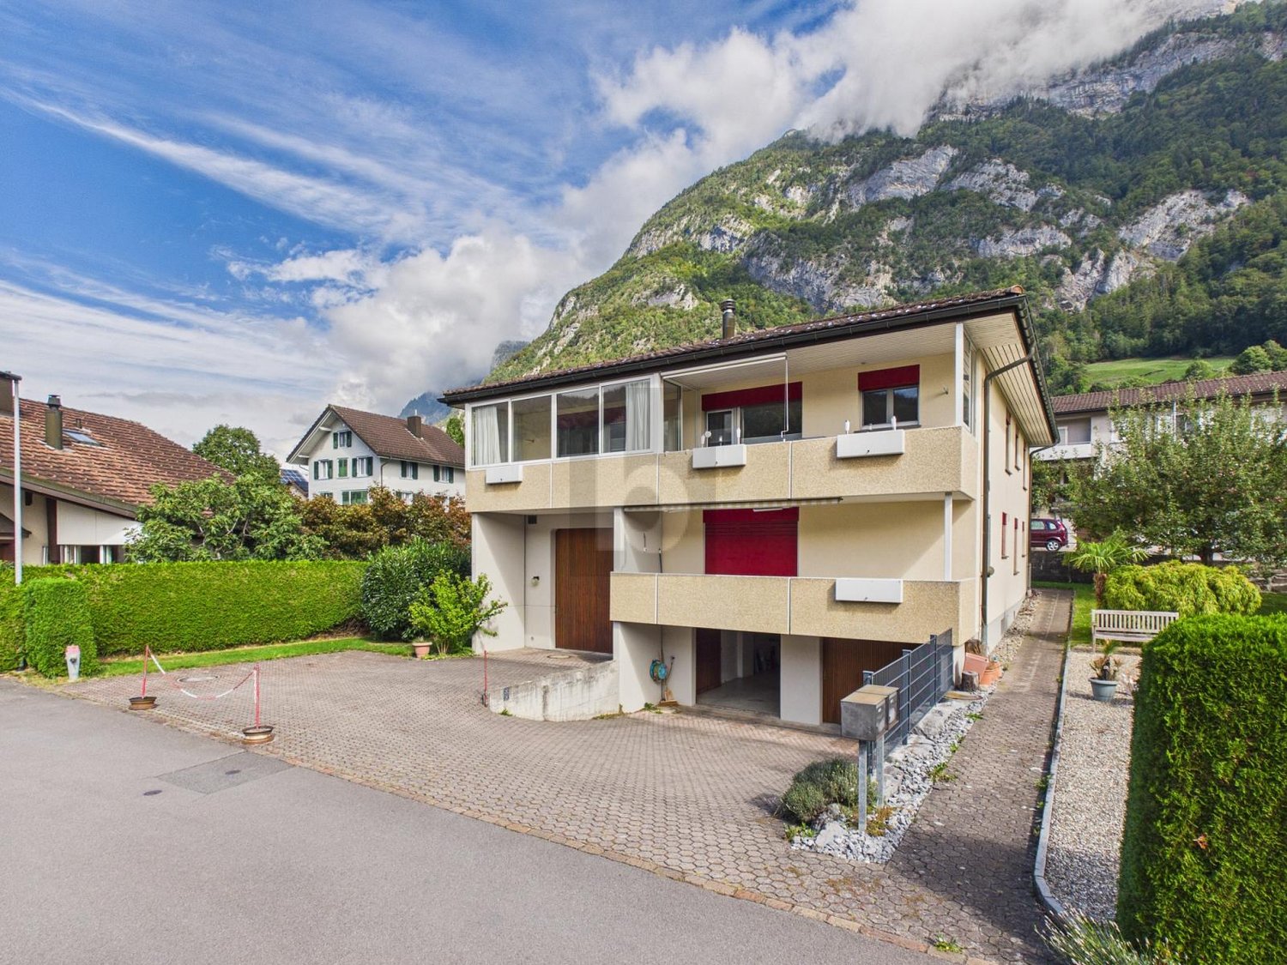
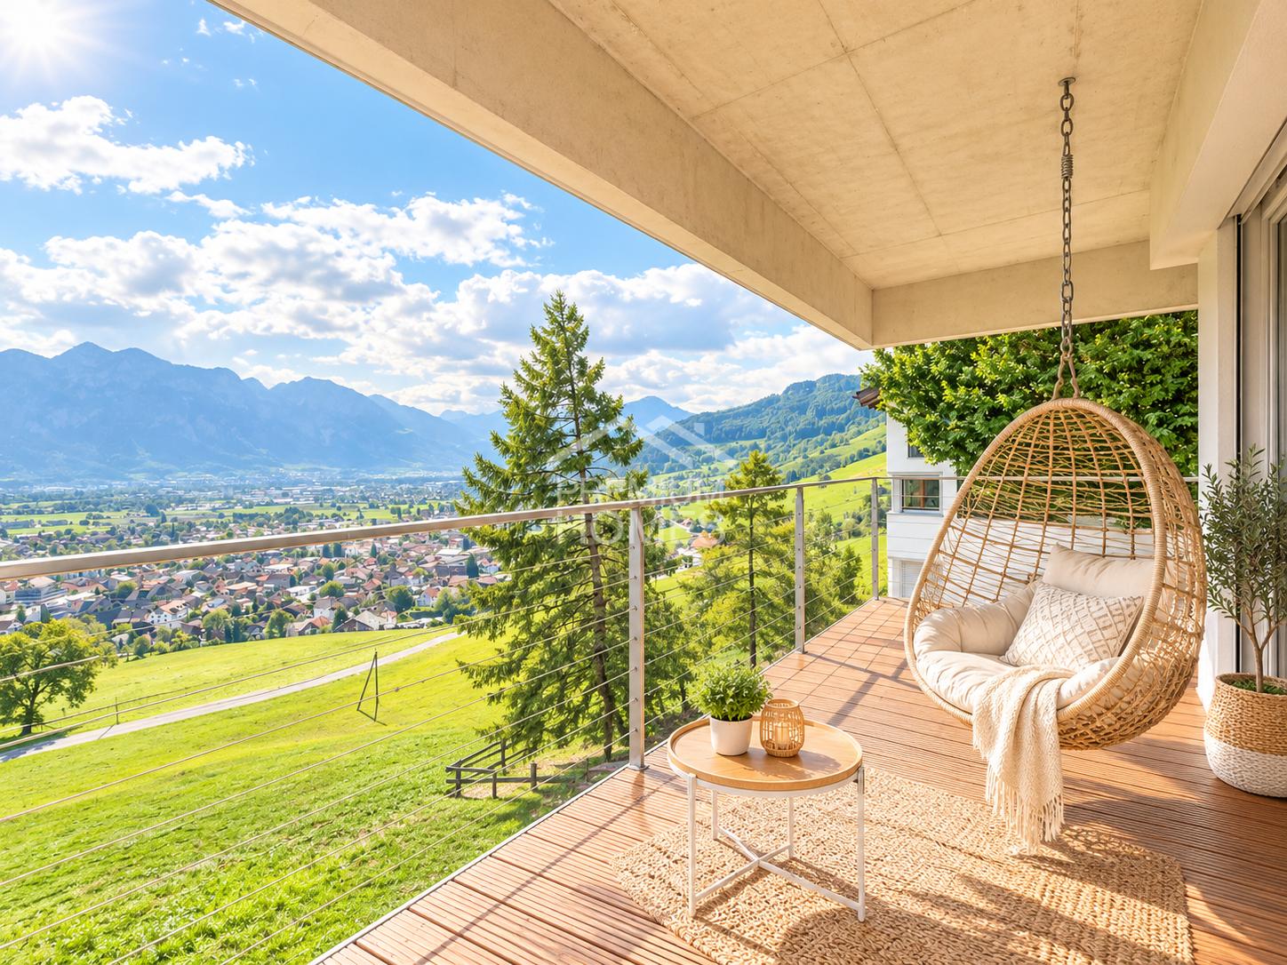
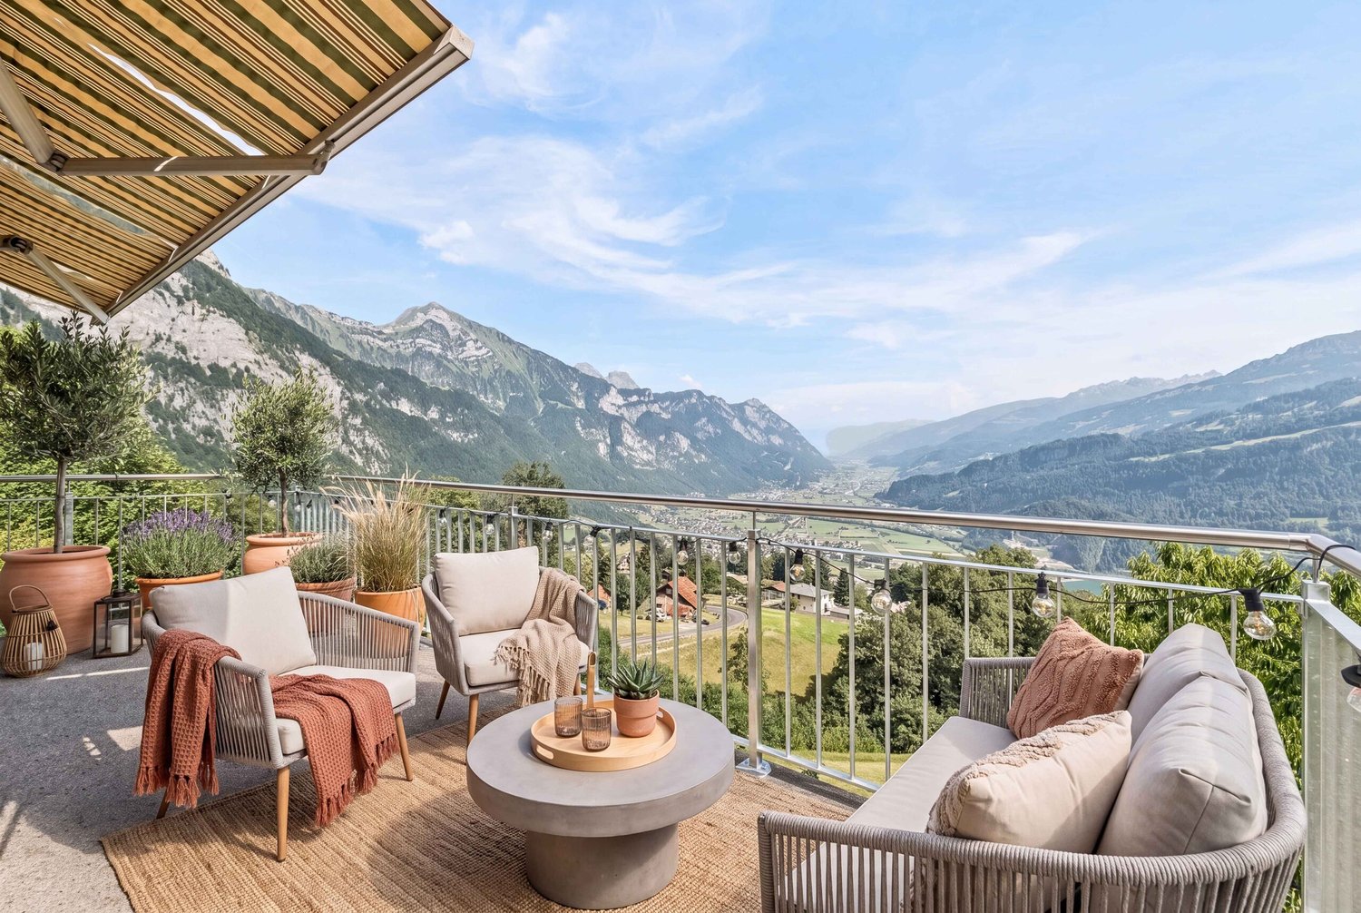
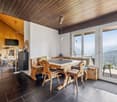
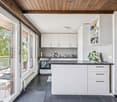
The property at Sägengasse 4 in Grabs convinces with its traditional character, the spacious plot of land and the attractive, slightly elevated living situation with a beautiful view over the St. Gallen Rhine Valley and the surrounding mountain world.The existing residential building is currently used as a three-family house and has three residential units with 2.5, 3.5 and 3.0 rooms. The different apartment sizes allow for versatile use and make the property interesting for both owner-occupiers and buyers with an interest in additional rental or multi-generation solutions. We as real estate agents see the potentialInside, the building presents itself in a well-maintained and partially modernized condition. The living rooms combine the original character of the house with contemporary design elements. Visible wooden constructions and roof slopes create a cozy living atmosphere, especially in the upper rooms. The existing kitchens and wet cells are functionally equipped and provide a good basis for the further use of the property.A special added value is the spacious outdoor area. The garden area offers plenty of space for relaxation, family and leisure and is supplemented by various seating and lounging possibilities. Due to the elevated location, the property offers a wide view over Grabs and the Rhine Valley to the opposite mountain landscape.The property also includes an outbuilding, two garage parking spaces and two outdoor parking spaces. The various building and outdoor areas offer the future owner additional usage and design possibilities.With its plot size of around 941 m², the existing residential use and the attractive location, Sägengasse 4 offers an interesting starting position. Depending on the needs of the future owner, the property is suitable for both spacious owner-occupancy and further development into a smaller multi-family house.

Travel time
-

Suggested properties for you based on search results

Other interesting objects