Rooms
5.5
Living space
204 m2
Selling price
On request
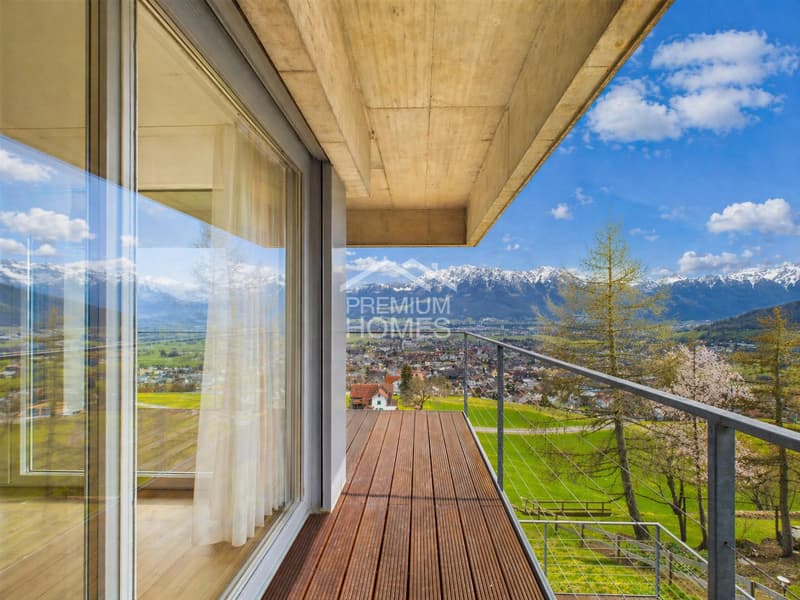
"Unobstructable panoramic view of the Rhine Valley"
Address
9472 GrabsPrice
- Purchase price:
- On request
Main information
- Availability:
- By agreement
- Type:
- Single house
- No. of rooms:
- 5.5
- Surface living:
- 204 m2
- Land area:
- 788 m2
- Year built:
- 2008
Characteristics
Parking space
Garage
Documents (0)
Description
There are houses where the special location only becomes visible from the outside. Here, it's already apparent when you enter.
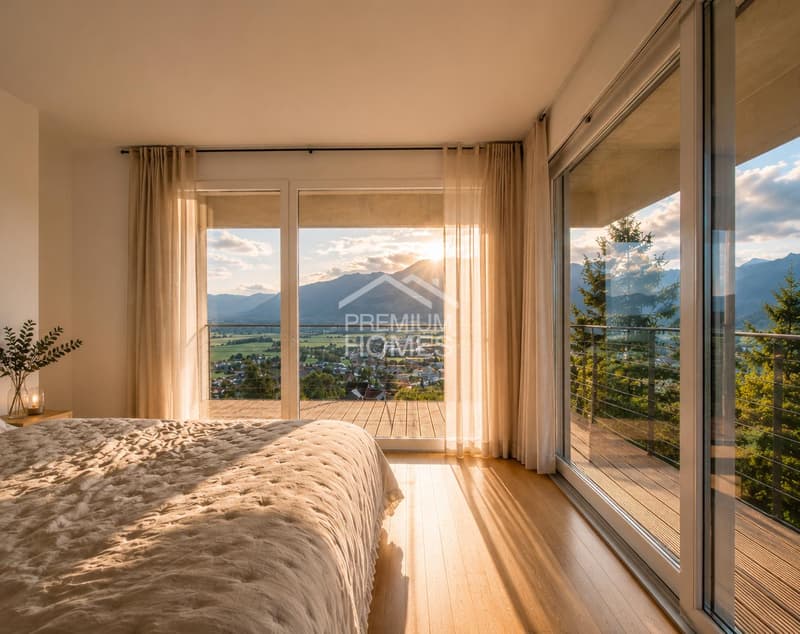
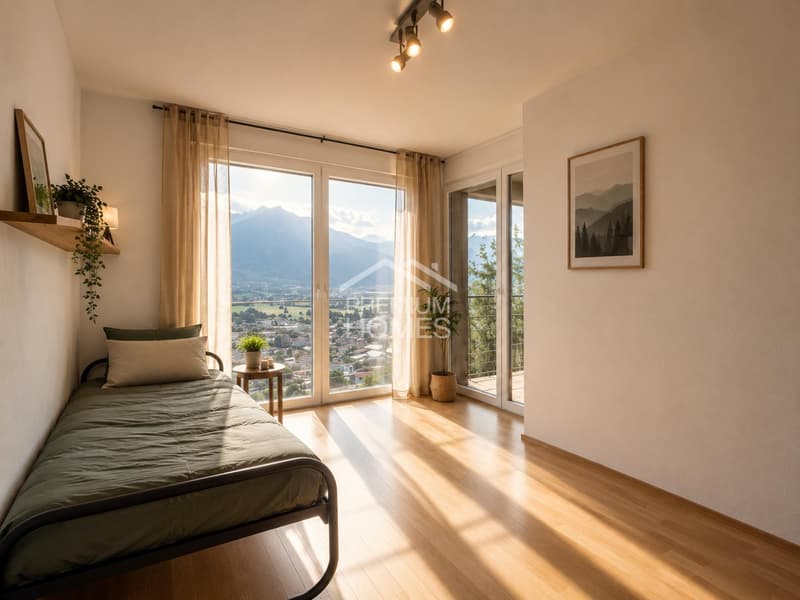
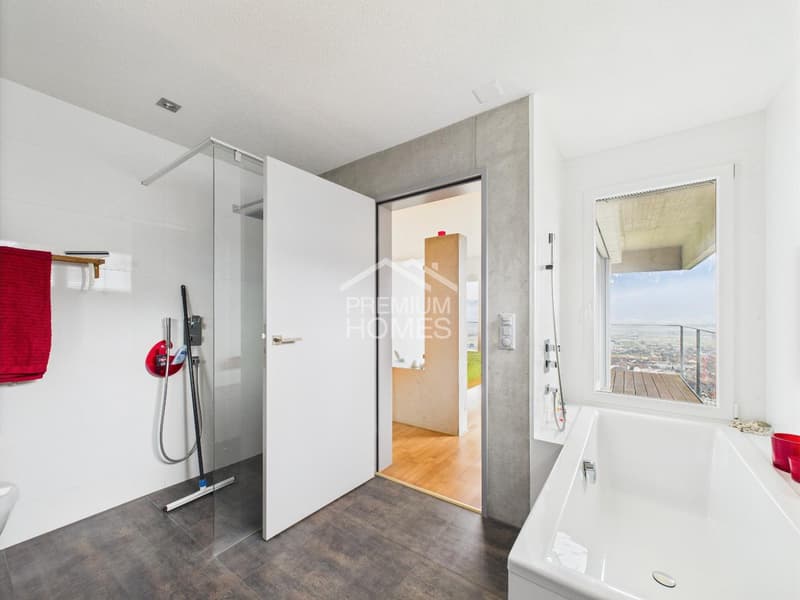
The spacious entrance area with a wardrobe greets you with a view of the beautiful Rhine Valley and the impressive mountain world. From here, you can access the private area with three bright bedrooms. The master bedroom with a walk-in closet and en-suite bathroom also offers direct access to the balcony, a personal retreat with a panoramic view. A separate bathroom provides additional comfort for families and guests. From the wardrobe, you can also directly enter the spacious garage.
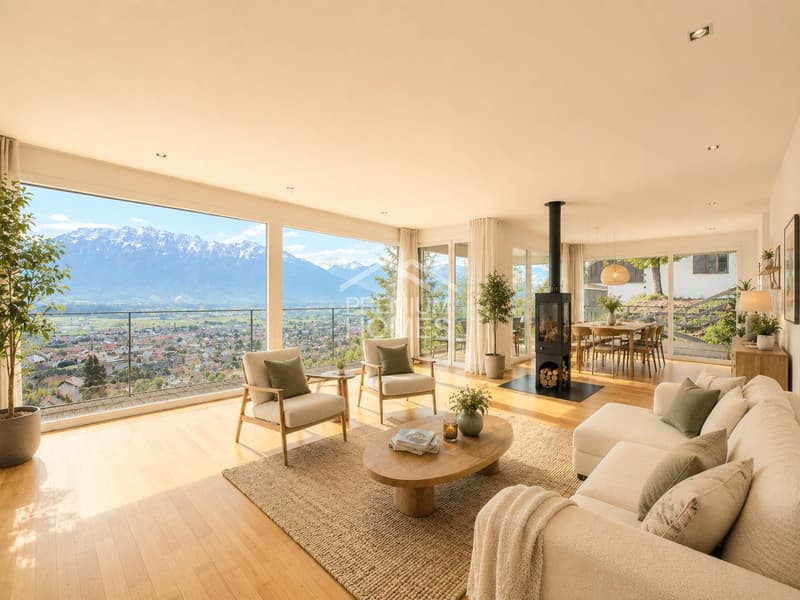
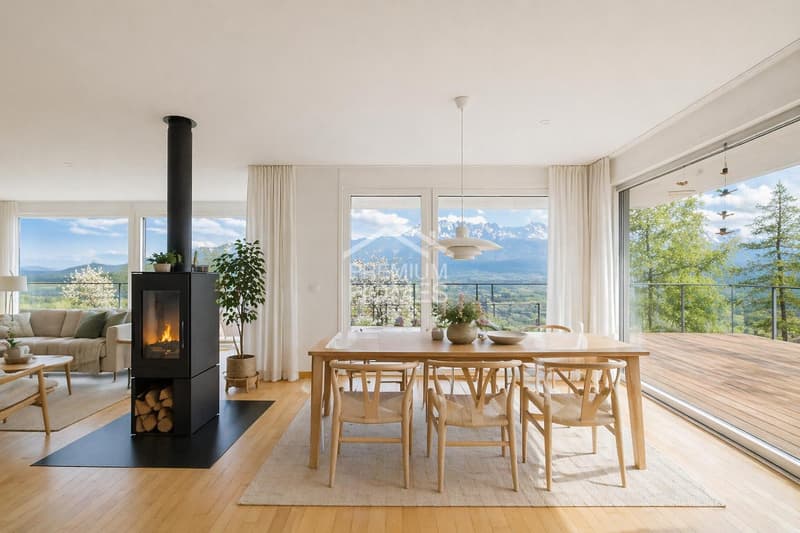
The heart of the house is the open living and dining area with its stylish, thoughtfully designed kitchen and additional storage space. Large window fronts bring light and landscape into the house, while the rotatable Swedish stove gives the room warmth and character.
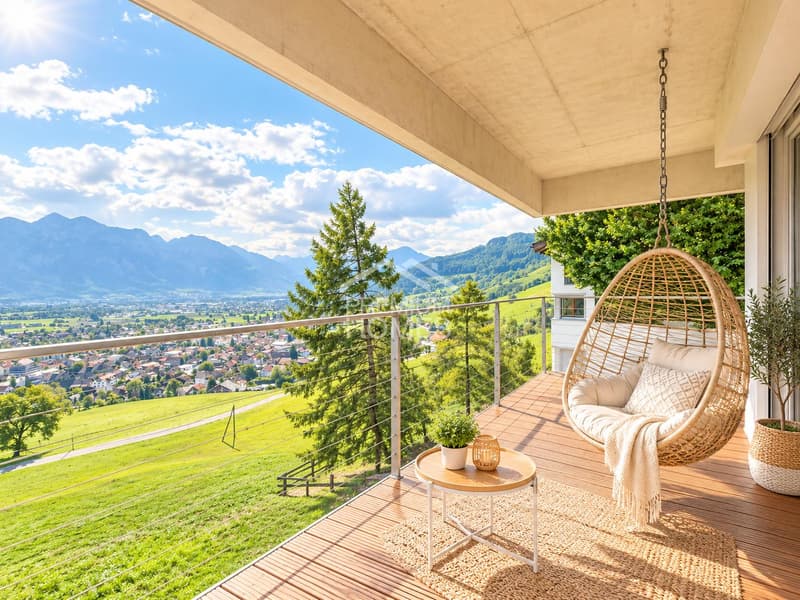
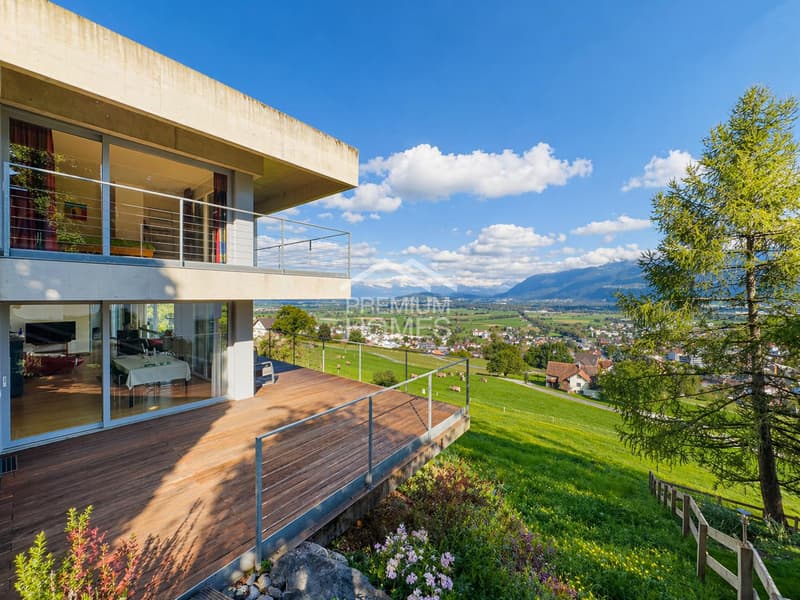
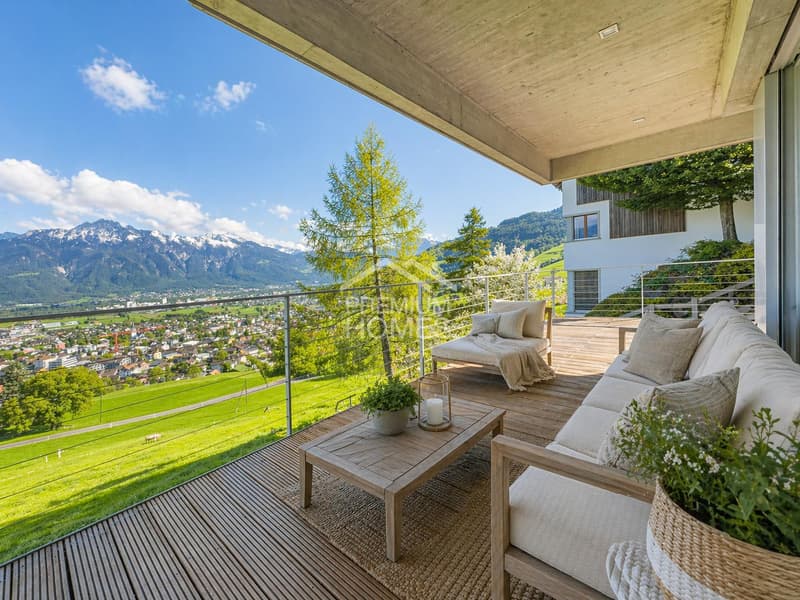
The spacious terrace extends the living space outdoors. Whether it's breakfast in the sun, an evening with friends, or a quiet moment for yourself, the unobstructable view of the Rhine Valley and the mountain world is always present.
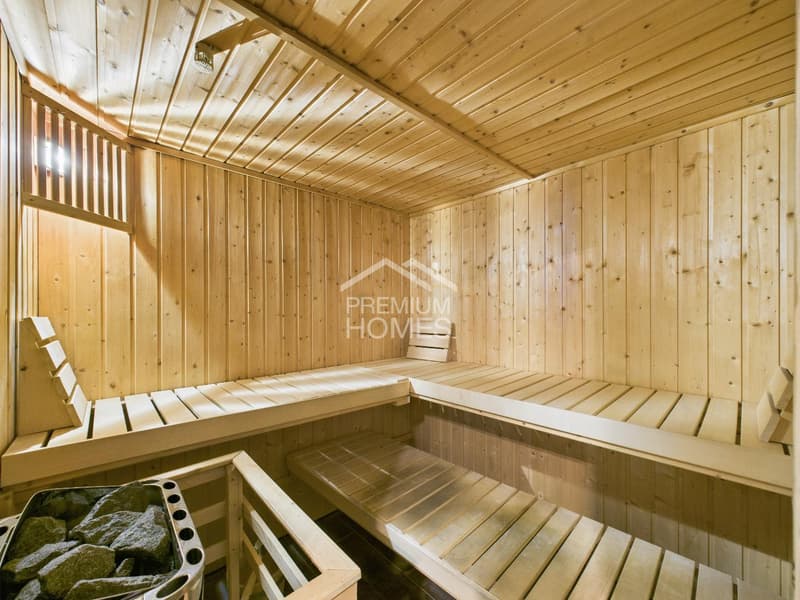
A separate office or guest room with its own shower and toilet, as well as the private Finnish sauna, create additional free spaces for work, guests, and personal downtime.
What makes this home special cannot be described solely in square meters. It's the interplay of architecture, light, and width - and this view, which accompanies you from the first step into the house to the last glance in the evening. So, no wishes are left unfulfilled. Take advantage and convince yourself! This PREMIUM HOMES offer includes:
The spacious entrance area with a wardrobe greets you with a view of the beautiful Rhine Valley and the impressive mountain world. From here, you can access the private area with three bright bedrooms. The master bedroom with a walk-in closet and en-suite bathroom also offers direct access to the balcony, a personal retreat with a panoramic view. A separate bathroom provides additional comfort for families and guests. From the wardrobe, you can also directly enter the spacious garage.
The heart of the house is the open living and dining area with its stylish, thoughtfully designed kitchen and additional storage space. Large window fronts bring light and landscape into the house, while the rotatable Swedish stove gives the room warmth and character.
The spacious terrace extends the living space outdoors. Whether it's breakfast in the sun, an evening with friends, or a quiet moment for yourself, the unobstructable view of the Rhine Valley and the mountain world is always present.
A separate office or guest room with its own shower and toilet, as well as the private Finnish sauna, create additional free spaces for work, guests, and personal downtime.
What makes this home special cannot be described solely in square meters. It's the interplay of architecture, light, and width - and this view, which accompanies you from the first step into the house to the last glance in the evening. So, no wishes are left unfulfilled. Take advantage and convince yourself! This PREMIUM HOMES offer includes:
- Spectacular panoramic view of the Rhine Valley and the mountain world
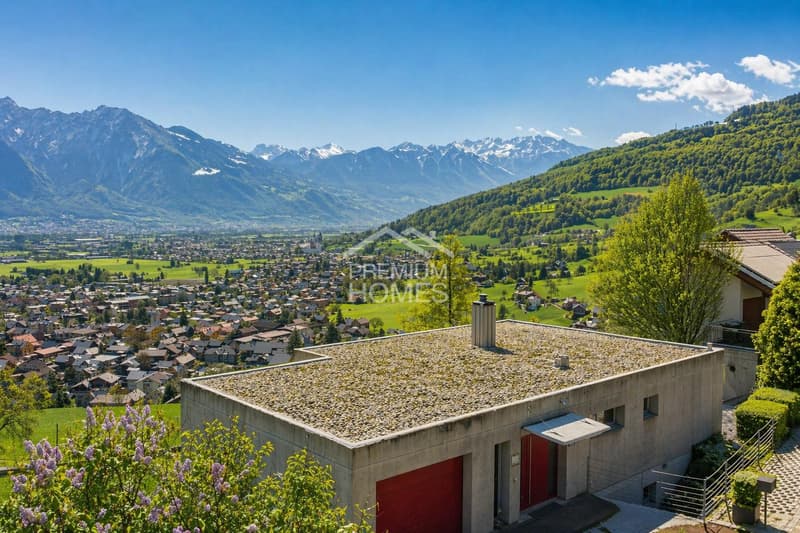
- Unobstructable, privileged location with plenty of privacy
- Spacious terrace with impressive panoramic views
- Bright, open living and dining area
- High-quality, solid construction
- Three comfortable bathrooms
- Three bright, spacious bedrooms
- Master bedroom with walk-in closet, en-suite bathroom, and balcony
- Separate office
- Private Finnish sauna
- Rotatable Swedish stove
- Practical central vacuum cleaner
- 1 garage space and 3 outdoor spaces
- Possible expansion
- Gross living area 204 m²
- Net living area 177 m²

Free
Create an account for more options
Create your account to manage your favorites across all devices, keep track of your search alerts, and never miss an update. Everything you need for your home search, all in one place!
Viewing
Contact for viewing
Maria Terpilak

- Listing ID
- 4003424187
- Object ref.
- d0350b444e43eb5926a072e9c384a14323f972e0