1022 results - Properties for sale: Canton St. Gallen

1 / 8
6.5 rooms165m²Price on request
8645 Jona

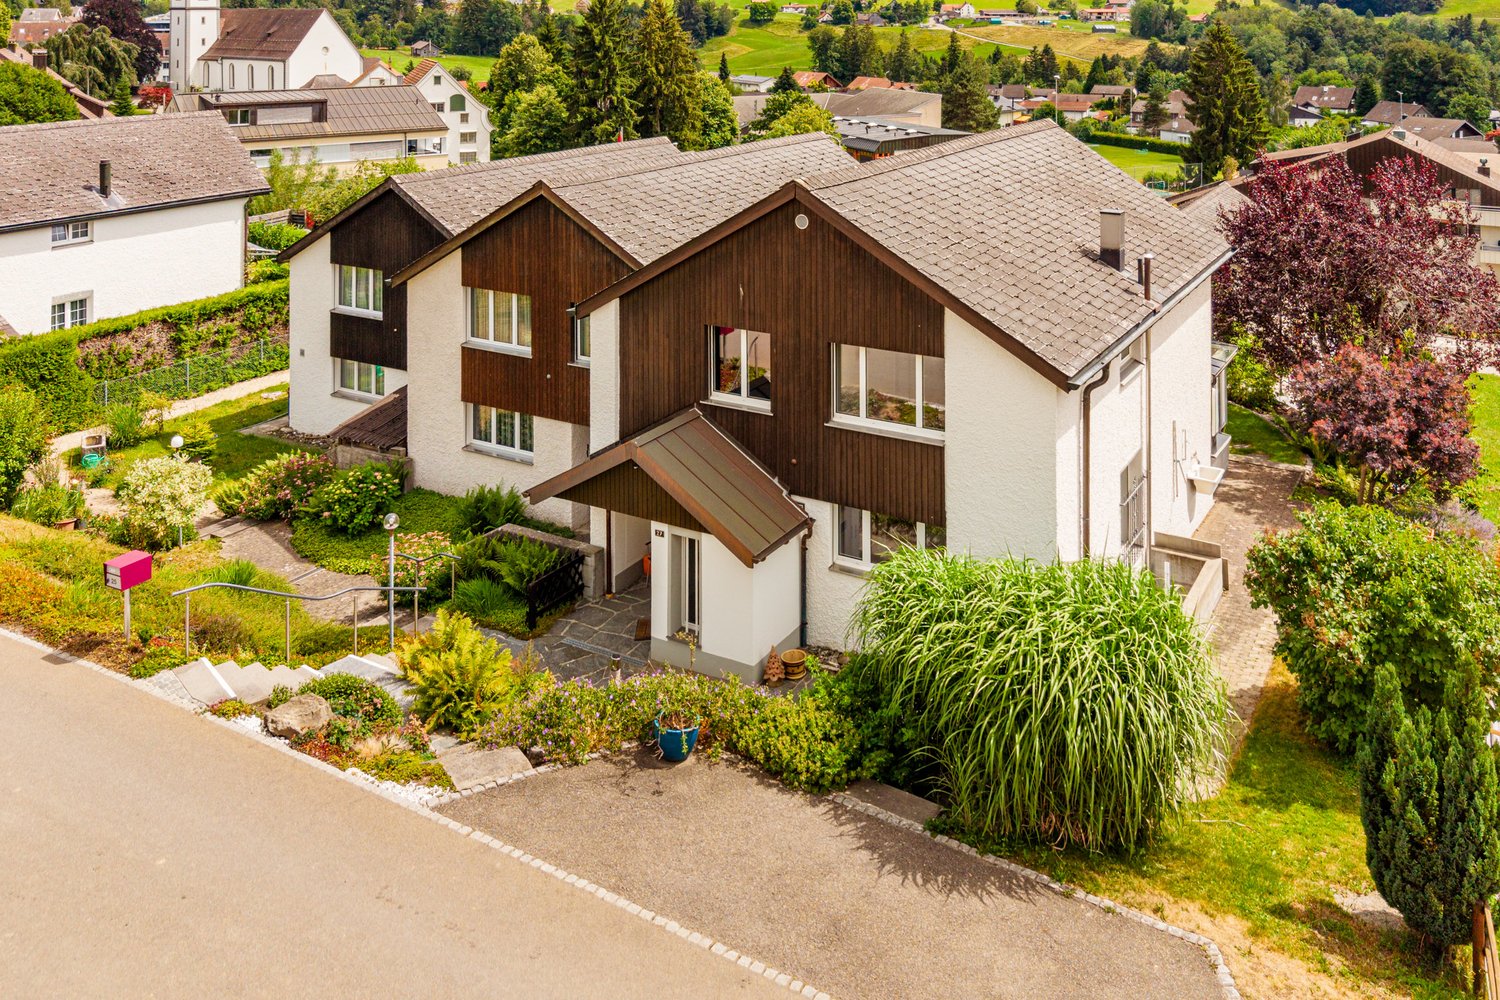
Familientraum in ruhiger, begehrter Lage in Jona nahe des Zürichsees.

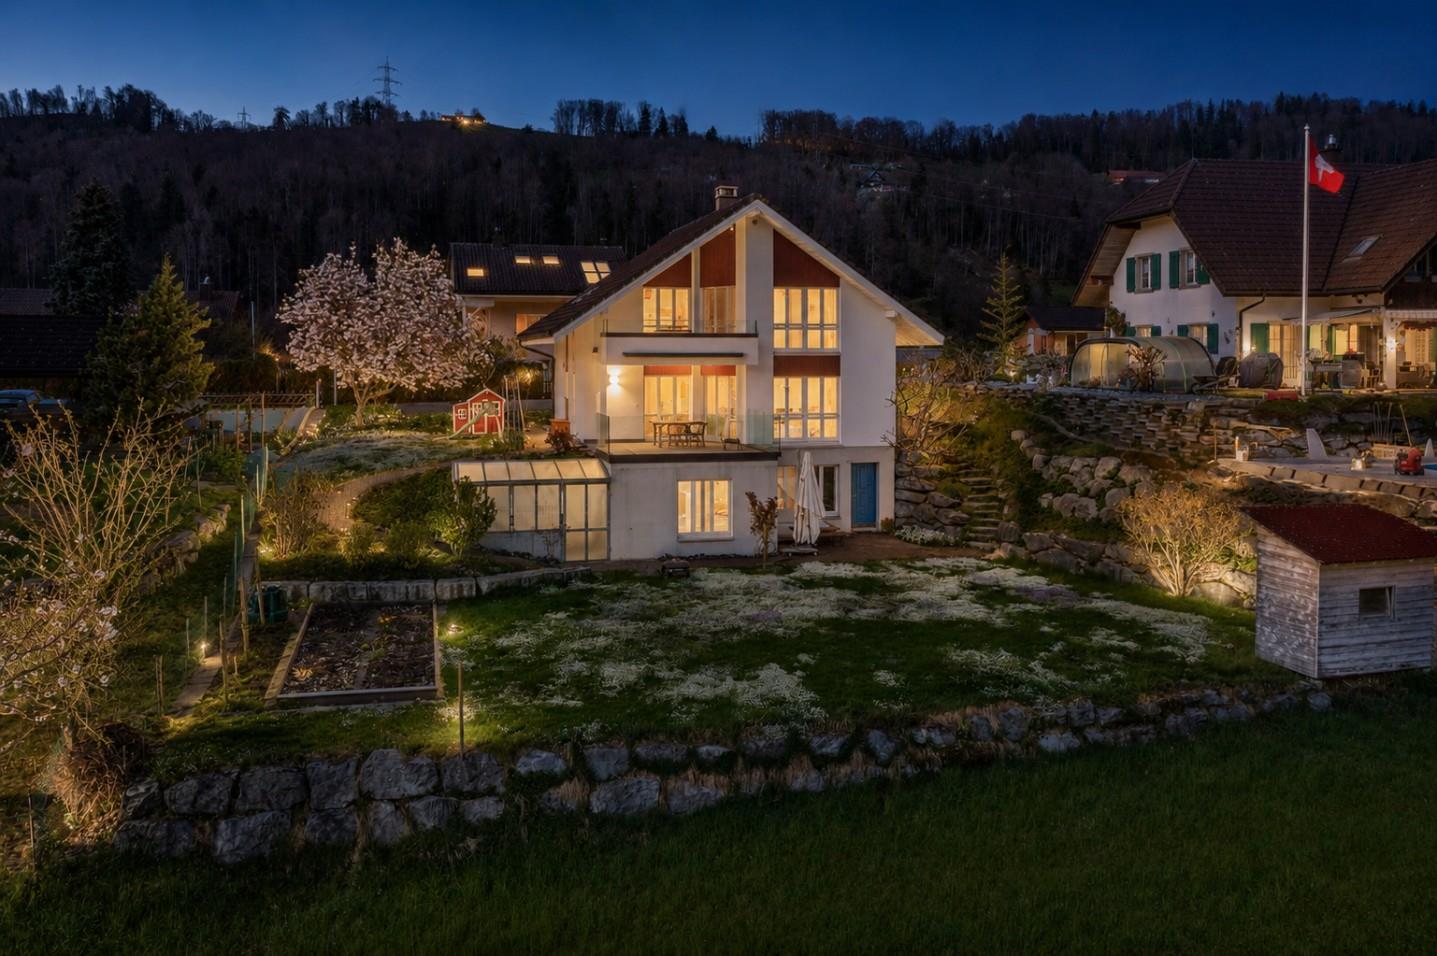
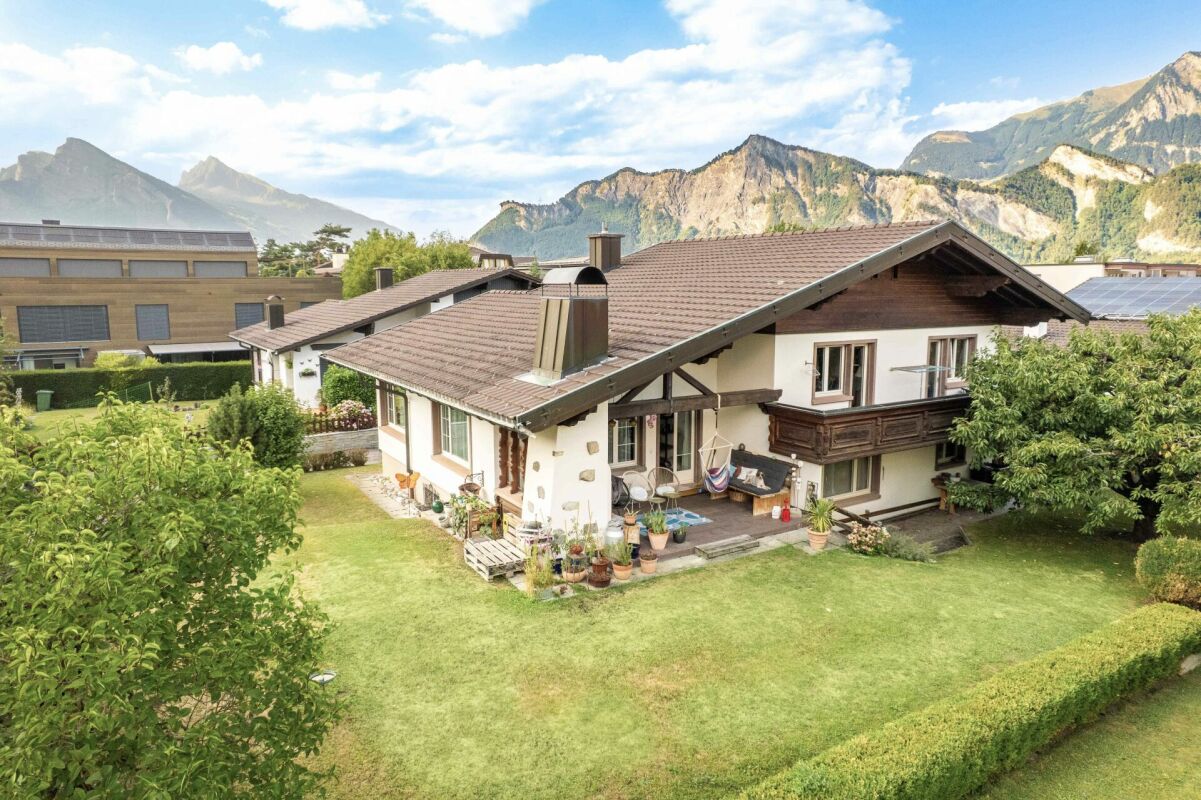
Familientraum mit Seeblickt: Ihr privates Paradies in JonaSuchen Sie ein Zuhause, das Ruhe, Lebensqualität und Weitblick vereint? Dieses lichtdurchflutete Einfamilienhaus bietet den perfekten Rückzugsort für Ihre Familie. Der einladende Wohnbereich, die teiloffene Küche und die grosszügigen Schlafzimmer schaffen eine behagliche Wohlfühlatmosphäre. Ein absolutes Highlight ist der private Wellnessbereich im Untergeschoss mit Sauna und Tauchbecken, der für pure Entspannung sorgt.Im Aussenbereich erwartet Sie ein weitläufiger, idyllischer Garten mit Teich, der durch seine sonnige Ausrichtung und den herrlichen Blick auf den Zürichsee sowie das Schloss Rapperswil begeistert. Nachhaltige Technik, darunter eine Wärmepumpe und eine Photovoltaikanlage, runden das Angebot modern ab. Dank der Parkmöglichkeiten in der Garage sowie im Freien ist für optimalen Komfort gesorgt. Erleben Sie gehobenes Wohnen in einer der begehrtesten Lagen am oberen Zürichsee, ideal angebunden an die Natur und die städtische Infrastruktur.+ Idyllischer Garten mit Teich + Traumblick auf Schloss Rapperswil + Fernsicht auf den Zürichsee + Lichtdurchfluteter Wintergarten + Offene, einladende Wohnküche + Private Sauna mit Saunabad + Nachhaltige Photovoltaikanlage + Effiziente Luft-Wasser-Wärmepumpe + Grosszügiger Hobbyraum + Viel Privatsphäre und Ruhe + Doppelgarage und zusätzliche Stellplätze+ Zentrale und attraktive Lage+ Beste Infrastruktur in Rapperswil-Jona+ Gepflegter Zustand + Und vieles mehrNutzen Sie diese einmalige Gelegenheit in Jona.Wenn Sie weitere Informationen für Ihre Entscheidungsgrundlage benötigen, sind wir gerne für Sie da.Ihr ImmoLeague TeamKennen Sie jemanden, der diese Immobilie kaufen möchte oder benötigen Sie Hilfe beim Verkauf Ihrer Immobilie?ImmoLeague bietet Ihnen eine professionelle und auf Ihre Bedürfnisse ausgerichtete Dienstleistung, zu unschlagbaren Konditionen.A Family Dream with Lake Views: Your Private Paradise in JonaAre you looking for a home that combines tranquility, quality of life, and sweeping views? This light-filled single-family home offers the perfect retreat for your family. The inviting living area, the partially open kitchen, and the spacious bedrooms create a cozy, comfortable atmosphere. An absolute highlight is the private wellness area in the basement, featuring a sauna and plunge pool, which ensures pure relaxation.Outside, a spacious, idyllic garden with a pond awaits you, delighting visitors with its sunny orientation and magnificent views of Lake Zurich and Rapperswil Castle. Sustainable technology, including a heat pump and a solar panel system, rounds out the modern features. Parking in the garage and outdoors ensures optimal convenience. Experience upscale living in one of the most sought-after locations on the upper Lake Zurich, ideally connected to both nature and urban infrastructure. Idyllic garden with a pond Stunning view of Rapperswil Castle Panoramic view of Lake Zurich Light-filled sunroom Open, inviting kitchen-dining area Private sauna with sauna bath Sustainable solar panel system Efficient air-to-water heat pump Spacious hobby room Plenty of privacy and tranquility Double garage and additional parking spaces Central and attractive location Excellent infrastructure in Rapperswil-Jona Well-maintained condition And much moreTake advantage of this unique opportunity in Jona.If you need further information to help you make your decision, we're happy to assist you.Your ImmoLeague TeamDo you know someone who might be interested in buying this property, or do you need help selling your own property?ImmoLeague offers you professional service tailored to your needs, at unbeatable terms

1 / 13
8 rooms150m²CHF 640,000.–
9113 Degersheim

Reserved - Space wonder with character: Your new family and hobby paradise

Looking for space? You've found it. This detached 8-room single-family house at Bahnhofweg 4 in 9113 Degersheim is a true space wonder and offers a large family or couples with space needs a home full of possibilities. Located at the end of a quiet cul-de-sac, you can enjoy privacy and at the same time an excellent connection to the village infrastructure.As soon as you enter, you can feel the solid character of the house. Distinctive wooden ceilings and a historic tile stove in the cozy dining room give the rooms a special coziness. Technically, however, the property is up to date: a new, sustainable pellet heating system efficiently provides warm comfort via radiators.With seven flexible bedrooms, distributed over the upper floors, each family member finds their own retreat. A spacious bathroom with a bathtub and shower on the first upper floor, as well as two separate guest toilets, offer the necessary comfort.The real highlight for makers and collectors is located in the basement. An integrated workshop and a large all-purpose room offer enormous space for hobbies, handicraft projects, or even commercial use (e.g., studio, storage). A separate laundry room, attic compartments, and a cellar also provide an unbeatable storage space offer.For relaxed hours outdoors, the new terrace invites you to linger. The location is ideal for families: supermarket (approx. 444 m) and school (approx. 242 m) are easily accessible on foot. This house is the perfect basis for all those who are looking for a solid foundation with a lot of potential for personal development and modernization. A rare opportunity to combine living, hobbies, and family under one roof.This property offer is characterized by: • Detached 8-room single-family house in a quiet cul-de-sac location • Large family dream: Seven flexible bedrooms • Cozy atmosphere with tile stove and wooden ceilings • New, sustainable pellet heating • New terrace for cozy hours outdoors • Hobby paradise: Integrated workshop and large all-purpose room • Bathroom with bathtub, shower, and two separate guest toilets • Enormous storage space: Attic and separate laundry room • Centrally located: Shopping and school easily accessible • Attractive modernization potential for value enhancement Interested? Feel free to contact us for a non-binding viewing!

1 / 7
3.5 rooms91m²CHF 662,000.–
Pfrundwiesenstrasse 47, 9643 Krummenau

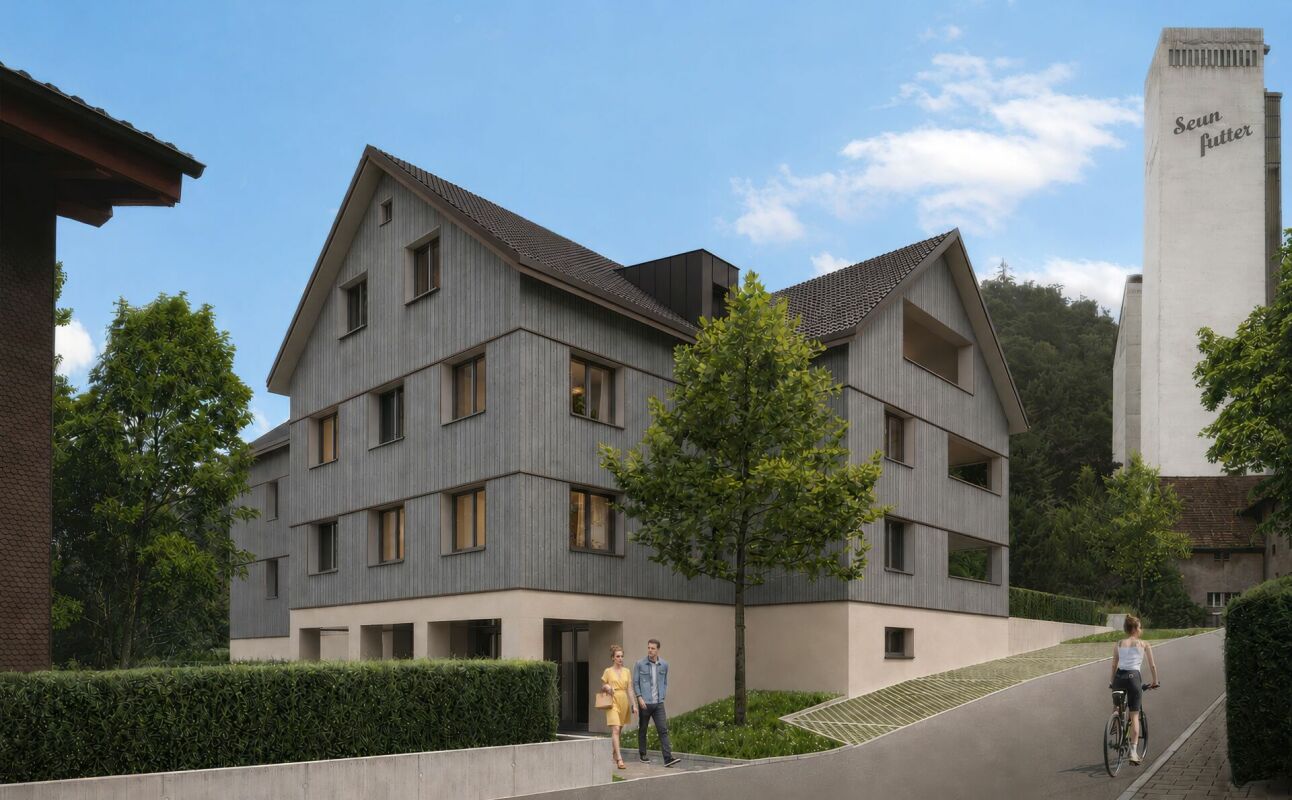
Your retreat in Toggenburg, 3.5-room new apartment ON-TOP

This charming 3.5-room apartment on the top floor with a living area of 90.8 m² combines modern living with a quiet and natural location to create a particularly harmonious overall picture. The well-thought-out room layout, bright living areas, and the outdoor area of 5.8 m² create a cozy home with a high quality of living for couples, small families, and single people who appreciate a stylish living environment in Toggenburg.The open-plan living, dining, and kitchen area is at the heart of the apartment, combining spaciousness and coziness in a pleasant way. Versatile rooms, spacious bathrooms with washing machine and dryer, heated floors, and a private basement compartment underline the modern character of this attractive new building offer.This new building offer from Feliser Immobilien features the following highlights: • New building • Apartment No. 7 • View • South-east orientation • Age-friendly • Elevator • Top floor • Including private basement compartment • Optional underground parking spaces for CHF 37,000 each Location descriptionThe apartment is located in Krummenau in a beautiful residential area in the cozy Toggenburg. The surroundings impress with nature, spaciousness, and an impressive mountain backdrop. Krummenau train station and the bus stop are in the immediate vicinity. Shopping facilities for daily needs are versatile in the region.

Travel time
-
1 / 6
3.5 rooms91m²CHF 635,000.–
Pfrundwiesenstrasse 47, 9643 Krummenau

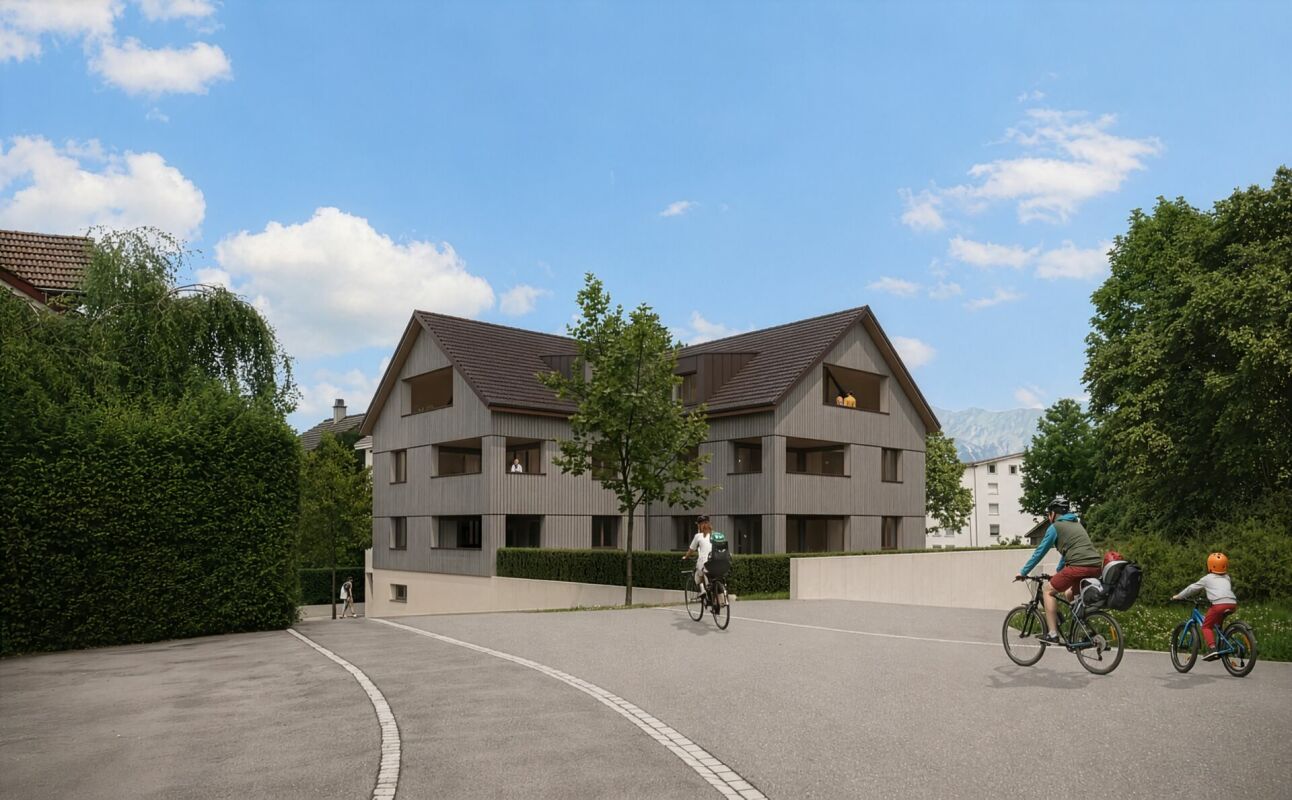
Your new home in the green, 3.5-room new building apartment with charm

This charming 3.5-room apartment on the ground floor with a living area of 90.8 m² convinces with a coherent room concept, modern living comfort and a natural living feeling. The clever division, bright rooms and the private outdoor area of 5.8 m² create a home that is ideal for couples, single people or small households who appreciate peace and quality in a harmonious environment.The openly designed living, dining and cooking area gives the apartment a pleasant generosity and forms the center of everyday life. Well-furnished rooms, spacious bathrooms with washing machine and dryer, a private cellar compartment and heated floors underline the contemporary character of this offer and ensure a completely comfortable living experience.This new building offer from Feliser Immobilien offers the following highlights: • New building • Apartment No. 3 • Elevator • Barrier-free • South-east orientation • Including cellar compartment • Underground parking spaces optional for CHF 37,000 each Location descriptionThe apartment is located in Krummenau, in an idyllic and rural residential environment in the Toggenburg region. Surrounded by nature and plenty of greenery, you can enjoy a quiet home with a high recreational value here, without having to sacrifice good everyday practicality. Shopping opportunities and public transport are easily accessible in the Nesslau / Neu St. Johann region.
Travel time
-
1 / 7
3.5 rooms103m²CHF 740,000.–
Pfrundwiesenstrasse 47, 9643 Krummenau

Light, peace and quiet, and living quality, 3.5-room new apartment in Toggenburg

This stylish 3.5-room apartment on the 1st floor with a living area of 102.5 m² combines generosity, modern living, and an idyllic location to create a home with special living quality. The well-thought-out room layout, bright living areas, and the 10.0 m² large loggia create a pleasant living feeling for couples, smaller families who appreciate a harmonious home with additional free space.The openly designed living, dining, and kitchen area forms the heart of the apartment and, together with the well-proportioned rooms, creates a modern and airy room feeling. Spacious bathrooms with washing machine and dryer, heated floors, a private basement compartment, and the high-quality new building concept round off this attractive offer convincingly.This new building offer from Feliser Immobilien features the following highlights: • New building • Apartment No. 4 • South-west orientation • Lift • Barrier-free • Including basement compartment • Good public transport connection • Underground parking spaces optional for CHF 37,000 each Location descriptionThe apartment is located in Krummenau in a beautiful residential area in Toggenburg. A good public transport connection and shopping facilities for daily needs in the Nesslau / Neu St. Johann region complement the advantages of this residential location in an ideal way.

Travel time
-
1 / 7
3.5 rooms103m²CHF 718,000.–
Pfrundwiesenstrasse 47, 9643 Krummenau

Attractive 3.5-room new apartment with charm and open space

This stylish 3.5-room apartment on the ground floor with a living area of 102.5 m² combines modern living, harmonious room proportions, and a natural environment to create a home with special charm. The well-thought-out layout and the open living area create a pleasant living feeling for people who value comfort, quality, and a quiet location in Toggenburg.Bright rooms, a consistent interior design, and the direct reference to the outdoor area give the apartment an inviting living atmosphere. The 10.0 m² large outdoor area complements the room offer in an ideal way and creates additional free space for relaxed moments in everyday life. Thanks to the lift and barrier-free access, the apartment is ideal for couples, smaller families who are looking for a high-quality home in an idyllic environment.This offer also convinces in functional terms with contemporary living comfort. An open living, dining, and kitchen area, well-furnished rooms, spacious wet cells with washing machine and dryer, heated floors, and a private basement compartment provide high everyday suitability and a pleasant living experience.This new building offer from Feliser Immobilien offers the following highlights: • Apartment No. 2 • Lift • Age-friendly • New building • South-west orientation • Including basement compartment • Good public transport connection • Underground parking spaces optional for CHF 37,000 each Location descriptionThe apartment is located in Krummenau in an attractive residential area in Toggenburg. The surroundings delight with wide views over fields and meadows, an idyllic mountain backdrop, and a charming, rural residential environment. A good public transport connection and shopping facilities for daily needs in the Nesslau / Neu St. Johann region underline the pleasant everyday suitability of this location.

Travel time
-
1 / 13
3.5 rooms94m²CHF 580,000.–
7317 Valens

Welcome to Valens. For sale is a stylish 3.5-room apartment with a beautiful mountain view

In one of the most sought-after regions of the canton of St. Gallen, this inviting 3.5-room apartment in Valens awaits you. The spacious living room impresses with high ceilings, brightness, and a large chimney, while the spacious kitchen is equipped with modern amenities, such as a steamer and an oven. Two bedrooms - one of which is spacious with a built-in wardrobe and direct access to a bathroom with a walk-in shower, washbasin, toilet, and heated towel rail - offer plenty of space for comfort. The second, smaller room is also equipped with a parquet floor and a built-in wardrobe.The sunny, covered balcony invites you to linger, a separate cellar compartment in the 1st basement and a lift provide additional convenience. The apartment also has a spacious entrance area with a built-in wardrobe and low-maintenance floor tiles. A private washing machine and a tumble dryer are located in the second bathroom, which is also equipped with a walk-in shower, toilet, washbasin, and heated towel rail. A parking space in the underground garage in the 2nd basement is included.The bright rooms, partly with high ceilings and beautiful woodwork, give the apartment a special living atmosphere. Family-friendly and stylish, the apartment presents itself as an ideal home. The standard of construction is high-quality and the location is characterized by peace, beautiful mountain views, and a rural character. In the surrounding area, you will find parks, shopping facilities, and nature. The underfloor heating provides comfortable warmth. The quiet location at around 920 meters above sea level, in close proximity to the Reha-Zentrum Klinik Valens, as well as the good public transport connections from Bad Ragaz, make this furnished property particularly attractive.This property offer is characterized by: • Quiet location in Valens • Direct proximity to the Reha-Zentrum • Modern and spacious equipment • Sunny balcony and quiet surroundings • Family-friendly and stylish • Close to schools and shopping facilities • Comfortable underfloor heating • First or second home Interested? Contact us for a non-binding conversation!

1 / 7
5 rooms104m²CHF 960,000.–
Floraweg 6, 9205 Waldkirch

Family-friendly home in a quiet location

With a lot of charm and untapped potential, this detached 5-room house in a good location delights and invites you to realize your living dreams. Public transportation and also the kindergarten and primary school are easily accessible on foot. This attractive property impresses with a well-thought-out room concept and an architecture that emphasizes above-average natural light and a special spaciousness of the rooms. The parquet floor and the stylish Swedish stove create a cozy atmosphere in the living and dining area. The practical, bright kitchen is open to the dining area, which can be separated from the living room by a sliding door if needed. The corridor leads to the three bedrooms and the family bathroom with daylight as well as to the separate toilet. The wonderful outdoor seating area is accessible from the living room. Enjoy the relaxing view and the warm sun here every day with a sociable outdoor dinner with your loved ones. Finally, you have additional possibilities at your disposal in the basement with a laundry room and a hobby room. You can use the integrated garage for your vehicle. This charming home can shine in new glory with a corresponding renovation budget or manual DIY work. Additionally, the property offers additional development potential and thus enables an attractive investment in the future.Make your own impression and arrange a non-binding viewing appointment. I look forward to your call.

Travel time
-
1 / 7
1.5 rooms48m²CHF 460,000.–
Kühneguetstrasse 3, 8717 Benken SG

WOHNPARK VILLAGE - Ground Floor Studio

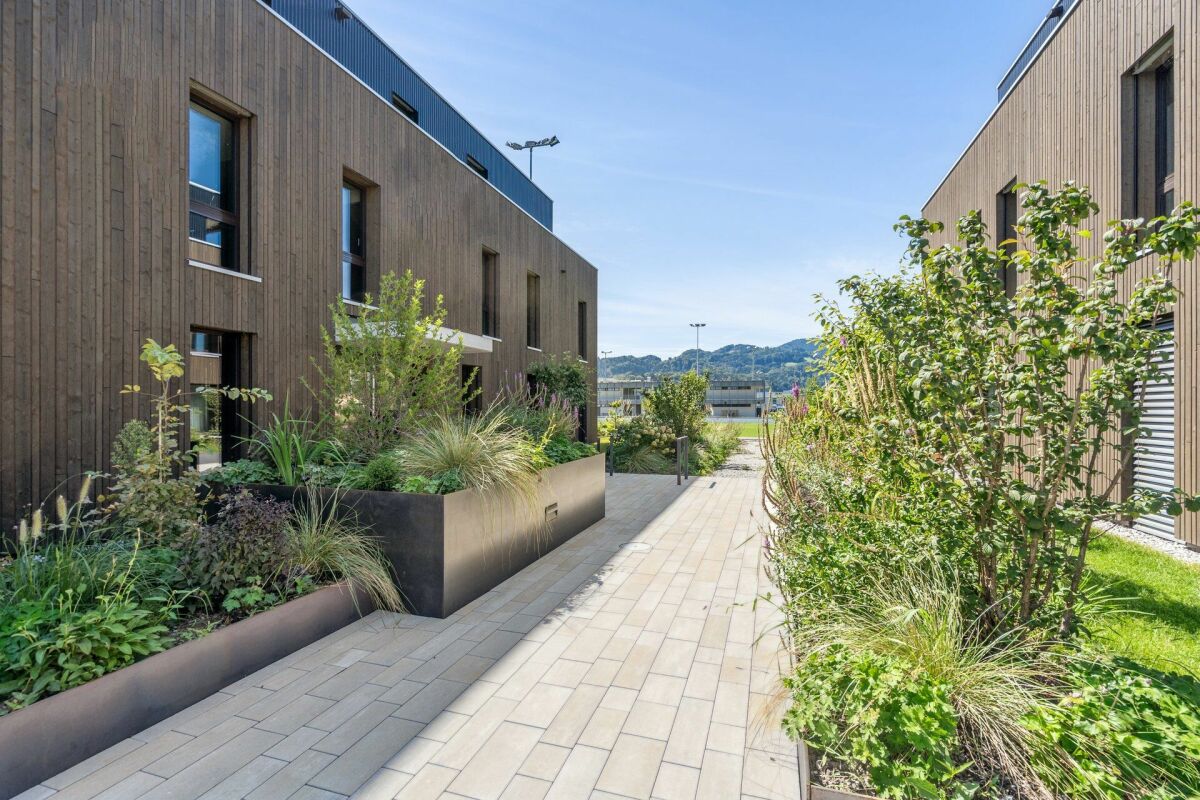
In WOHNPARK VILLAGE, high-quality living space is being created. https://wohnpark-dorf.ch/The studio is west-facing, offering a view of the Linth plain and promising the warm light of the evening sun.The highlight of the apartment is the large 34 m2 terrace, which offers a beautiful view of the inner courtyard, the heart of the new quarter.The open living, dining, and sleeping area combines cooking, eating, and relaxing into a spacious living space.The studio can also be used as an office, practice, studio, or for quiet, residentially compatible businesses.This sense of well-being extends beyond one's own four walls. In WOHNPARK VILLAGE, new, modern apartments are being created in the center of Benken, where you can arrive and feel at home. From the compact studio to the spacious 5½-room apartment, the project offers suitable living space for every phase of life.The heart of WOHNPARK VILLAGE is the extensive, central inner courtyard. A meeting place for young and old. The surroundings are characterized by lush and diverse vegetation. Additionally, a multi-purpose room is available to residents as a meeting point. Trees and shrubs enhance the quality of life in WOHNPARK VILLAGE.Shopping facilities, school, and kindergarten are within a few minutes' walk. Despite being close to the center, WOHNPARK VILLAGE offers a lot of peace and quiet.Construction start: August 17, 2026Ready for occupancy: approximately November 1, 2028The team from AWIMMO Uznach looks forward to your contact and will be happy to advise you personally. Request the sales brochure today.AWIMMO - Your real estate service

Travel time
-
1 / 7
1.5 rooms48m²CHF 420,000.–
Kühneguetstrasse 3, 8717 Benken SG

WOHNPARK DORF - Studio on the 1st floor

In WOHNPARK DORF, high-quality living space is being created. https://wohnpark-dorf.ch/The studio is oriented west, offering a view of the Linthebene and promising the warm light of the evening sun.From this apartment, you can enjoy the view into the landscaped inner courtyard, the heart of the new quarter.The open living, dining, and sleeping area combines cooking, eating, and relaxing into a spacious living space. It can also be used as an office, practice, studio, or for quiet, residentially compatible businesses.This sense of living continues beyond one's own four walls. In WOHNPARK DORF, new, modern apartments are being built in the center of Benken, offering a place to arrive and feel at home. From the compact studio to the spacious 5½-room apartment, the project offers suitable living space for every phase of life.The heart of WOHNPARK DORF is the extensive, central inner courtyard. A meeting place for young and old. The surroundings are characterized by lush and diverse vegetation. Additionally, a multi-purpose room is available to residents as a meeting point. Trees and shrubs enhance the quality of life in WOHNPARK DORF.Shopping facilities, school, and kindergarten are within a few minutes' walk. Despite being close to the center, WOHNPARK DORF offers a lot of peace and quiet.Construction start: August 17, 2026Ready for occupancy: approximately November 1, 2028The team from AWIMMO Uznach looks forward to your contact and will be happy to advise you personally. Request the sales brochure today.AWIMMO - Your real estate service

Travel time
-
1 / 7
4.5 rooms108m²CHF 850,000.–
Kühneguetstrasse 3, 8717 Benken SG

WOHNPARK VILLAGE - 4.5-room apartment on the 1st floor

In WOHNPARK VILLAGE, high-quality living space is being created. https://wohnpark-dorf.ch/The apartment is oriented west, offering a beautiful view of the Linth plain and promising the warm light of the evening sun.From the balcony, you can enjoy the view of the landscaped inner courtyard of the residential park, the heart of the development.The open living and dining area combines cooking, eating, and relaxation into a spacious living space. This apartment also features two bathrooms, one of which is an en-suite bathroom in the master bedroom, providing special privacy. A practical storage room complements the apartment with additional storage space.This sense of well-being extends beyond one's own four walls. In WOHNPARK VILLAGE, new, modern apartments are being built in the center of Benken, offering a place to arrive and feel at home. From compact studios to spacious 5.5-room apartments, the project offers suitable living space for every stage of life.The heart of WOHNPARK VILLAGE is the extensive, central inner courtyard. A meeting place for young and old. The surroundings are characterized by lush and diverse vegetation. Additionally, a multi-purpose room is available to residents as a meeting point. Trees and shrubs enhance the quality of life in WOHNPARK VILLAGE.Shopping facilities, schools, and kindergartens are within walking distance. Despite being close to the center, WOHNPARK VILLAGE offers a lot of peace and quiet.Construction start: August 17, 2026Ready for occupancy: approximately November 1, 2028The team from AWIMMO Uznach looks forward to your contact and will be happy to advise you personally. Request the sales brochure today.AWIMMO - Your real estate service

Travel time
-
1 / 8
CHF 780,000.–
Heidenerstrasse 78, 9404 Rorschacherberg

Double-family house

In an elevated and well-sunlit location in Rorschacherberg, this double-family house is situated on a spacious plot of around 798 m². The property offers a rare opportunity for buyers who recognize the existing potential and want to realize their own ideas in an attractive living environment. The existing building has a classic structure with two residential units and offers a variety of uses. Whether a comprehensive renovation, a redesign, or a complete new development, the starting position allows for different concepts and thus offers interesting perspectives, especially for investors, project developers, or skilled buyers. The property convinces with its size and the diverse possibilities of use. The extensive garden area creates space for individual design ideas and at the same time offers a pleasant privacy. The elevated location also ensures good sunlight and offers an attractive view of the surrounding environment. On the ground floor, there is a garage that is not only suitable for parking vehicles but can also be used ideally as a workshop, hobby room, or storage space. This offers additional value and appeals particularly to buyers who are looking for space for their own projects or handicraft activities. The property is located in a grown residential area and thus offers a solid basis for future development. At the same time, it should be taken into account that the property is located in a residential-commercial zone according to current planning and is also partially affected by public-law framework conditions, which must be taken into account in the event of further development. The object is overall in a condition requiring renovation and thus offers the possibility of implementing an individual residential or investment concept completely according to one's own ideas. The sale is made in the current condition (as-is condition), which creates interesting opportunities for buyers with corresponding vision and experience. This property is specifically aimed at buyers who are not only looking for a property but also a project with development potential. In combination with the attractive location in Rorschacherberg, the proximity to Lake Constance, and the good accessibility of the surrounding centers, this offers an exciting opportunity to create long-term added value.

Travel time
-
1 / 6
4.5 rooms123m²CHF 810,000.–
Sonneggstrasse 26, 9642 Ebnat-Kappel

Modern living in a central location

In the heart of Ebnat-Kappel, on the quiet and yet centrally located Sonneggstrasse, the new building Gärbi is being built. Here, proximity to shopping and public transportation meets peace, sun, and views - an ideal place for all who value high quality of life.The multi-family house offers a well-thought-out mix of apartments, with a total of 14 high-quality 3.5- and 4.5-room apartments. Generous window areas allow plenty of daylight to flow into the living rooms and create a bright, friendly atmosphere. The clearly structured floor plans are functional and stylish at the same time, perfectly designed for everyday practicality and high living comfort.Each apartment has a balcony or a seating area, inviting you to linger outdoors. The living, dining, and kitchen areas are designed openly. Individually selected materials and high-quality appliances contribute to the high living comfort.On the flat roof, photovoltaic modules will be installed, which not only look visually appealing but also enable sustainable energy generation. The heat and hot water generation is ensured by a modern air-water heat pump. Thanks to the use of high-quality materials and energy-efficient construction, the building is particularly sustainable and promises low operating costs.Of the total of 14 condominiums, over 50% are already reserved. Secure your dream apartment now!Interested? For more information or a non-binding project presentation, we are at your disposal under 071 913 50 90 or wattwil@hevsg.ch.

Travel time
-
1 / 6
3.5 rooms99m²CHF 690,000.–
Sonneggstrasse 26, 9642 Ebnat-Kappel

Modern living in a central location

In the heart of Ebnat-Kappel, on the quiet and yet centrally located Sonneggstrasse, the new building Gärbi is being built. Here, proximity to shopping and public transportation meets peace, sun, and views - an ideal place for all those who value high quality of life.The multi-family house offers a well-thought-out mix of apartments, with a total of 14 high-quality 3.5- and 4.5-room apartments. Generous window areas allow plenty of daylight to flow into the living rooms and create a bright, friendly atmosphere. The clearly structured floor plans are functional and stylish at the same time, perfectly tailored to everyday practicality and high living comfort.Each apartment has a balcony or a seating area, inviting you to linger outdoors. The living, dining, and kitchen areas are designed openly. Individually selected materials and high-quality appliances contribute to the high living comfort.On the flat roof, photovoltaic modules will be installed, which not only look visually appealing but also enable sustainable energy generation. The heat and hot water production is ensured by a modern air-water heat pump. Thanks to the use of high-quality materials and an energy-efficient construction method, the building is particularly sustainable and promises low operating costs.Of the total of 14 condominiums, over 50% are already reserved. Secure your dream apartment now!Interested? For more information or a non-binding project presentation, we are at your disposal under 071 913 50 90 or wattwil@hevsg.ch.

Travel time
-
1 / 13
260m²CHF 980,000.–
9425 Thal

Fully rented multi-family house in Thal for sale

Multi-family house with 4 apartments This great multi-family house with 4 apartments, all of which are rented, is located in a beautiful, quiet area in Thal. The local infrastructure is generally within short to medium distances. The building was constructed around 1920. The apartments have been continuously renovated in recent years and are in good condition. The facade was renewed in 2002. The equipment at a glance: Ground floor: 1x 3.5-room apartment (open living and dining area with kitchen, 2 bedrooms, 1 bathroom with shower, bathtub, toilet and sink, washing machine) 1st floor: 1 x 4-room apartment (living room, kitchen and dining room, 3 bedrooms, 1 bathroom with shower, bathtub, toilet and sink, washing machine) 1x 1.5-room studio (kitchen/entrance, living/bedroom, bathroom with bathtub, toilet and sink, washing machine) 2nd floor: 1 x 4-room apartment (living room, kitchen and dining room, 3 bedrooms, 1 bathroom with bathtub, toilet, sink and washing machine) Overview of renovation work: -2002 facade renovation -2002 aluminum gutters and aluminum shutters -2008 new oil burner -2011 total renovation of the ground floor apartment (new kitchen, bathroom, flooring, windows, wall partition etc.) -2017 safety certificate for electrical installations -2018 bathroom renovated on the 2nd floor -2018 new flooring on the 2nd floor -2018 apartment newly painted on the 2nd floor -2020 staircase separation on the 1st floor General and interesting facts: * Outdoor parking spaces * Shared basement rooms * Dryer room/laundry hanging area for shared use * Pets are welcome * Sunny, unobstructable location with a view of the vineyards and Lake Constance * All residential units are rented * Perfect opportunity to acquire a long-term investment property Current rent index for multi-family house in Thal * Ground floor gross: CHF 1280, net: CHF 1100 * 1.5 rooms 1st floor gross: CHF 630, net: CHF 550 * 4.5 rooms 1st floor, gross CHF 1100, net CHF 810 * Attic gross CHF 1090, net: CHF 740 The apartment on the ground floor has a PP for CHF 30.- rented. Thal The landmark of Thal, the Buechberg, with the panoramic restaurant Steinig Tisch, is unmistakable. Here, a unique view of the Appenzeller Vorderland, Lake Constance, and far into Germany and Austria opens up. The extensive vineyards on the south slope of the Buechberg have earned Thal the nickname "Village of the Vine". The municipal administration has its seat in the town hall, in the row of houses under heritage protection on the church square. A thousand-year history tells the parochial church next door with its Gothic choir and Baroque furnishings. The foundation dates back to the 7th century. In the village of Thal, students from the entire municipality visit the upper school. Nursing homes offer good care and enable residents to stay in a familiar environment even in old age. The village image is also characterized by viticulture and the local museum, which is located next to the traditional restaurant Ochsen. In mid-November, the latest annual fair in Eastern Switzerland takes place in Thal. At larger intervals, a large wine festival is organized. Source: Municipality of Thal

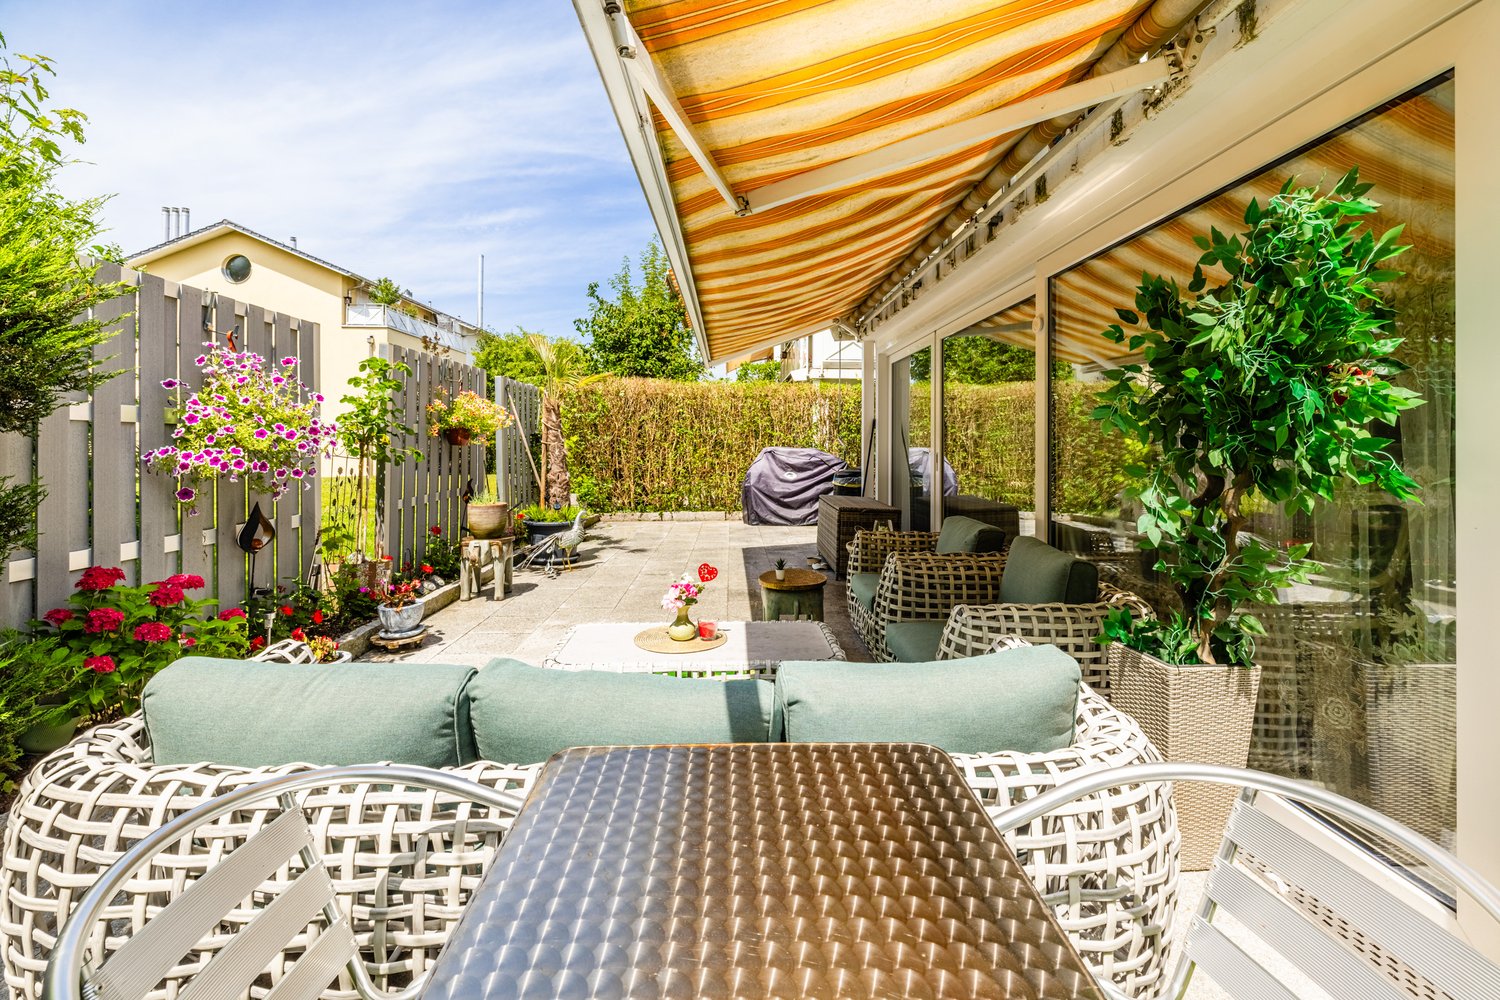
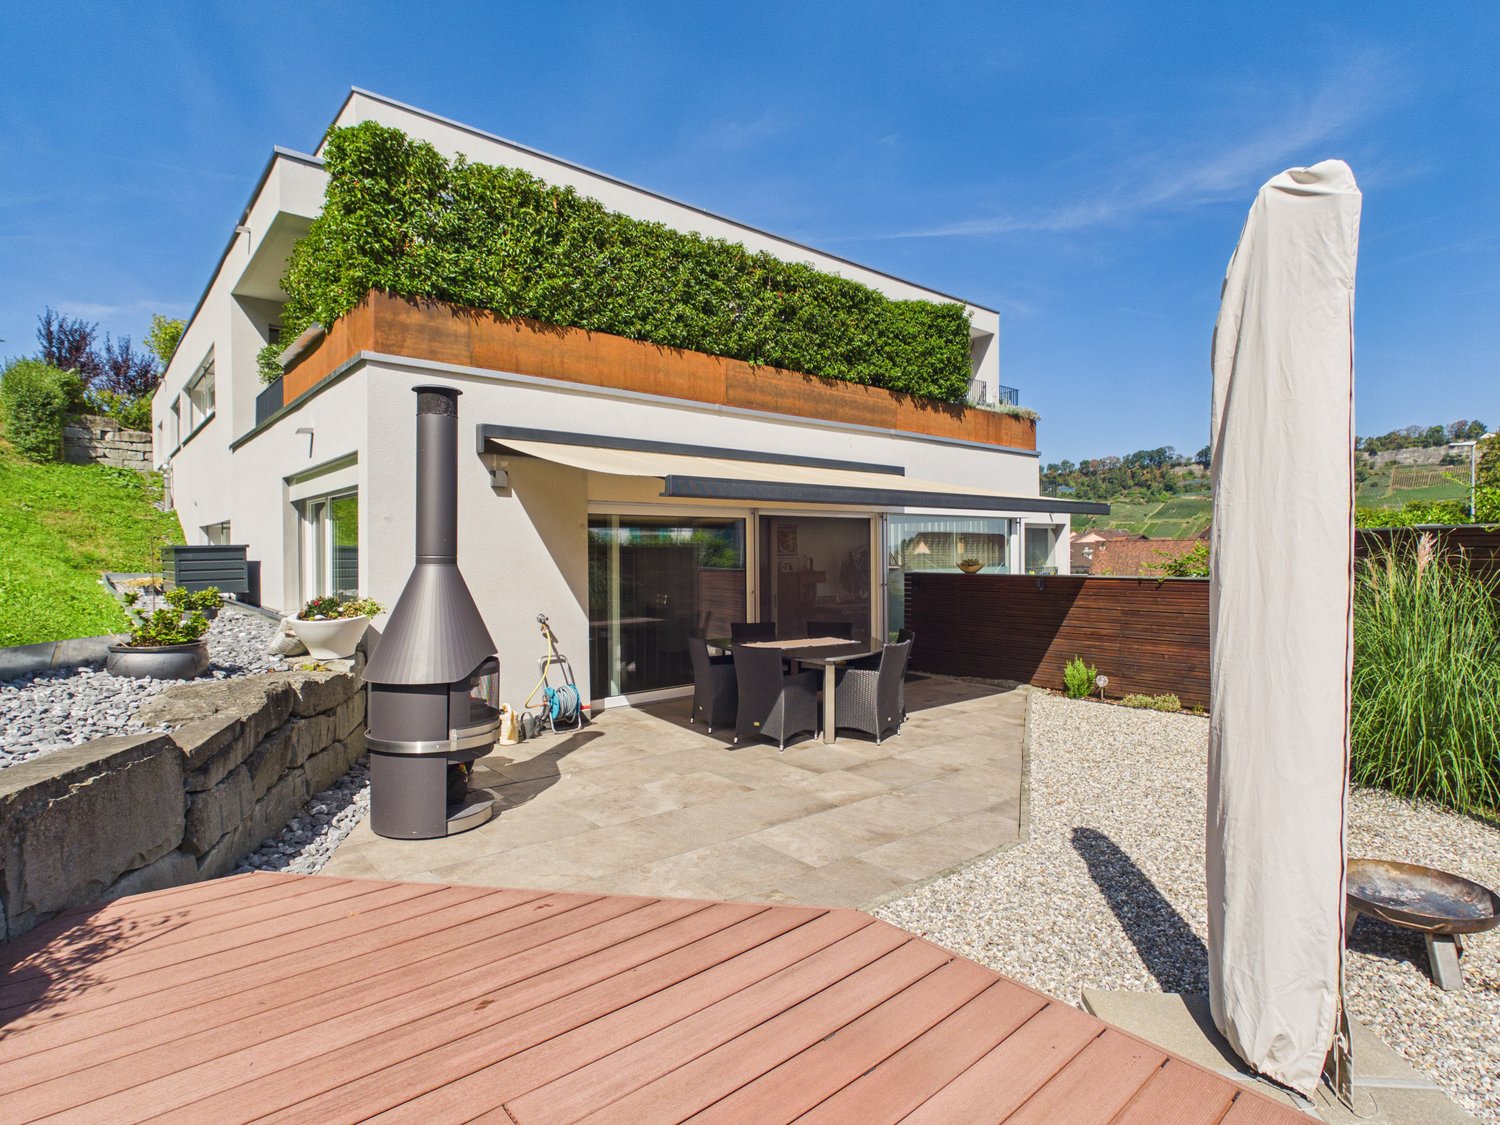
  • Two-story house, gray exterior, modern design, solar panels on roof, large glass terrace, paved front yard, hedges, nearby road.
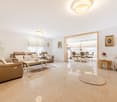
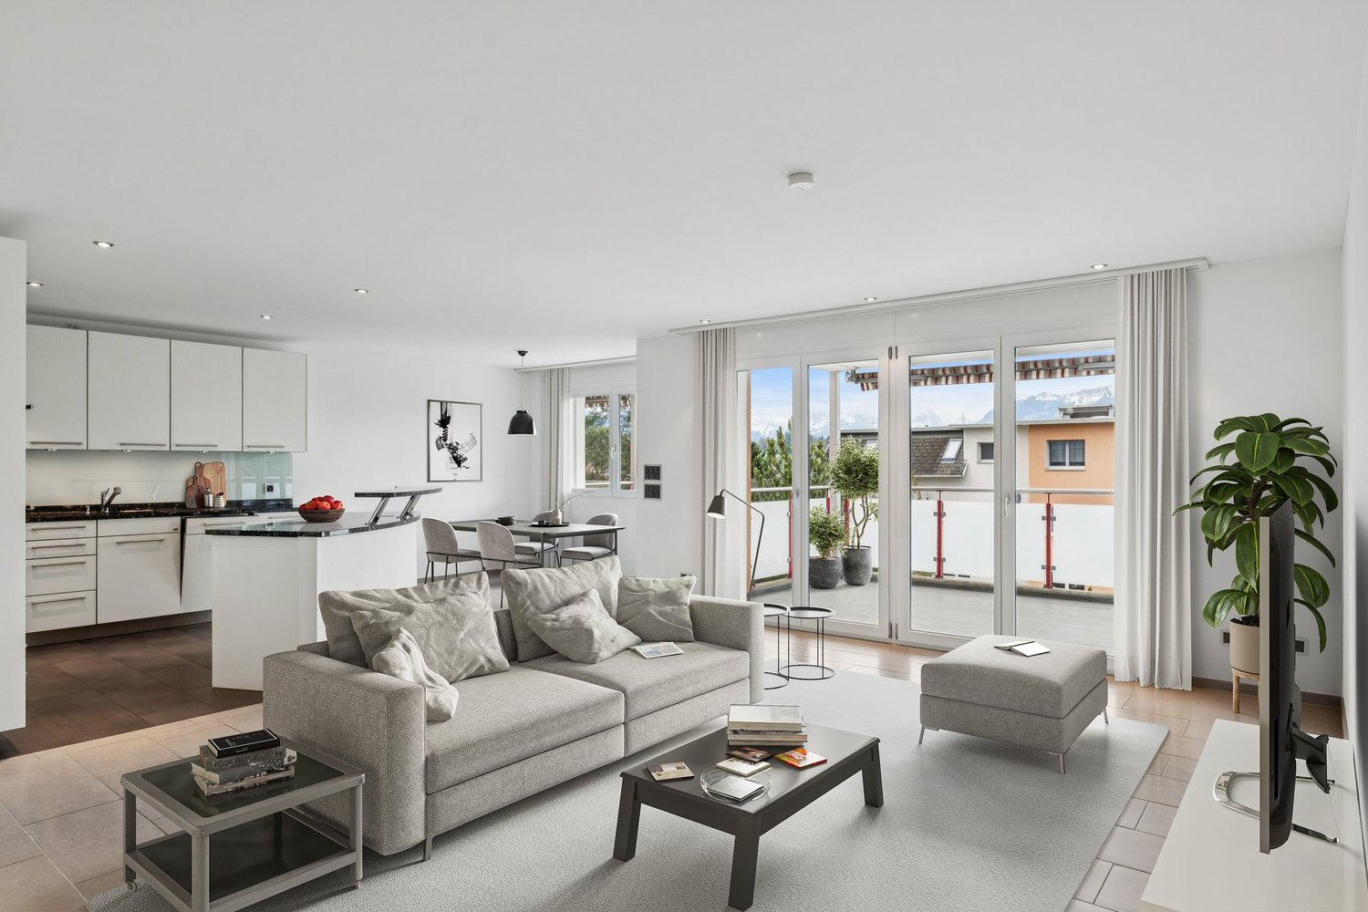
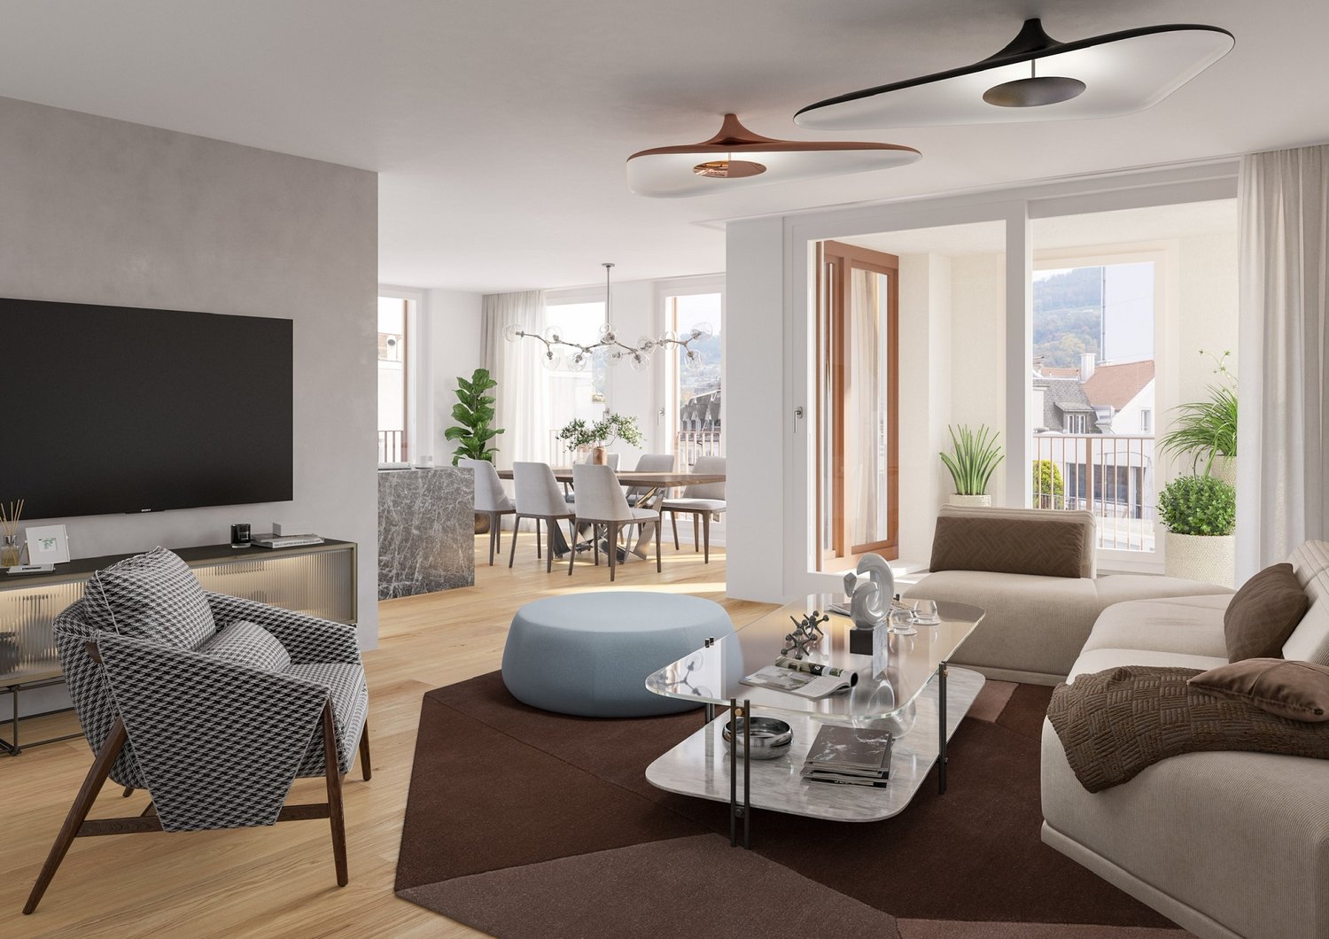
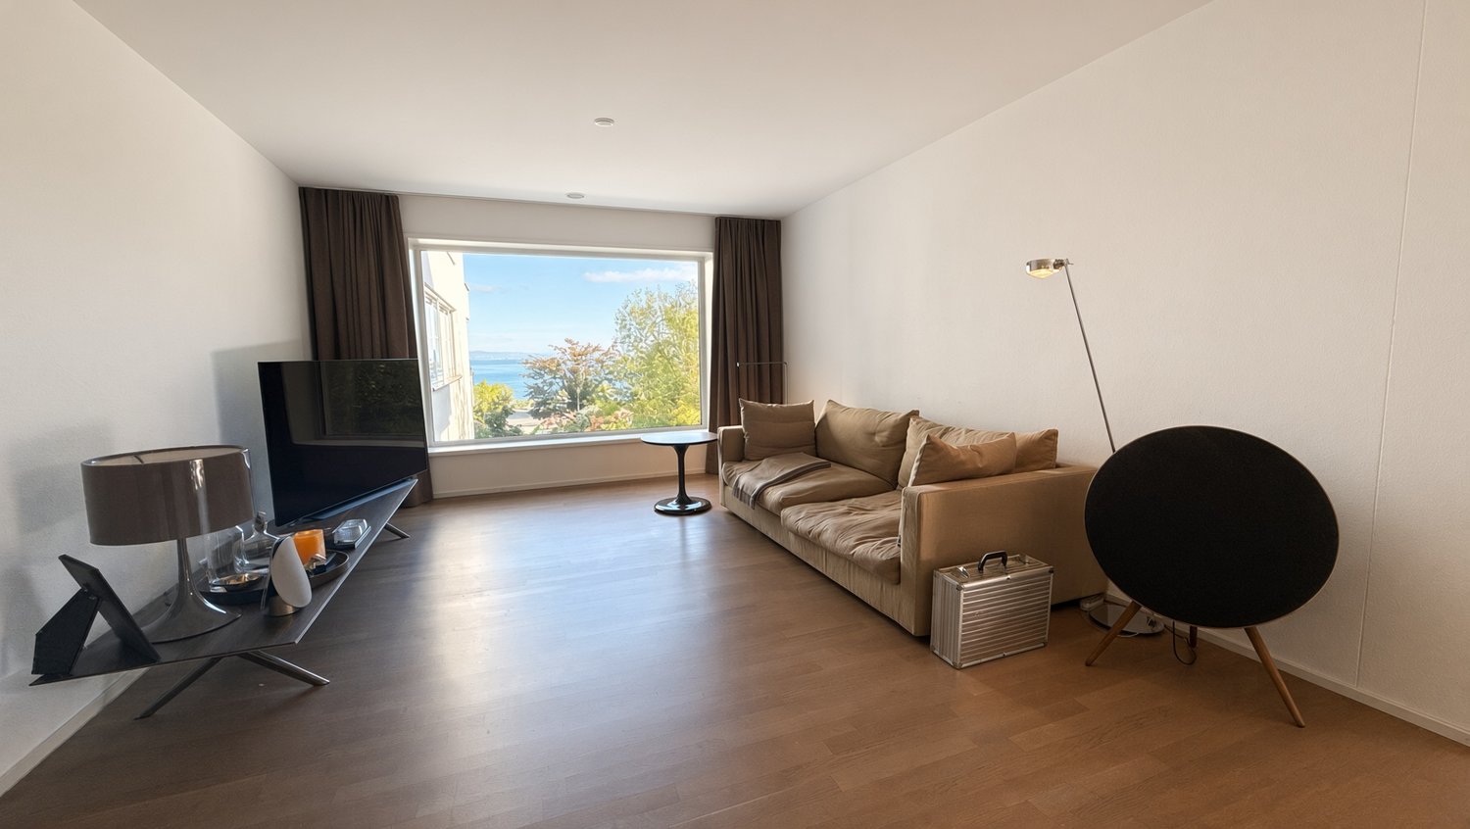
  • wooden floor, white walls, chandelier, couch, armchair, coffee table, TV, entertainment unit, dining table, chairs, floor lamp, plants, decorations
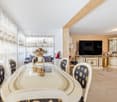
  • modern kitchen with built-in appliances, granite countertops, island with breakfast bar, wooden flooring, open door to balcony
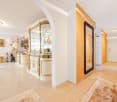
  • Long corridor with wooden floors, white walls, closet, and entrance to a room.
  • large bathtub, separate shower, double sink, mirrored vanity, toilet, shelves above vanity, purple curtains, towel racks
  • work area with desk, office chair, printer, windows, book shelves, cabinets, floor lamp
  • balcony with large windows, dining table with chairs, decorative tree, plants
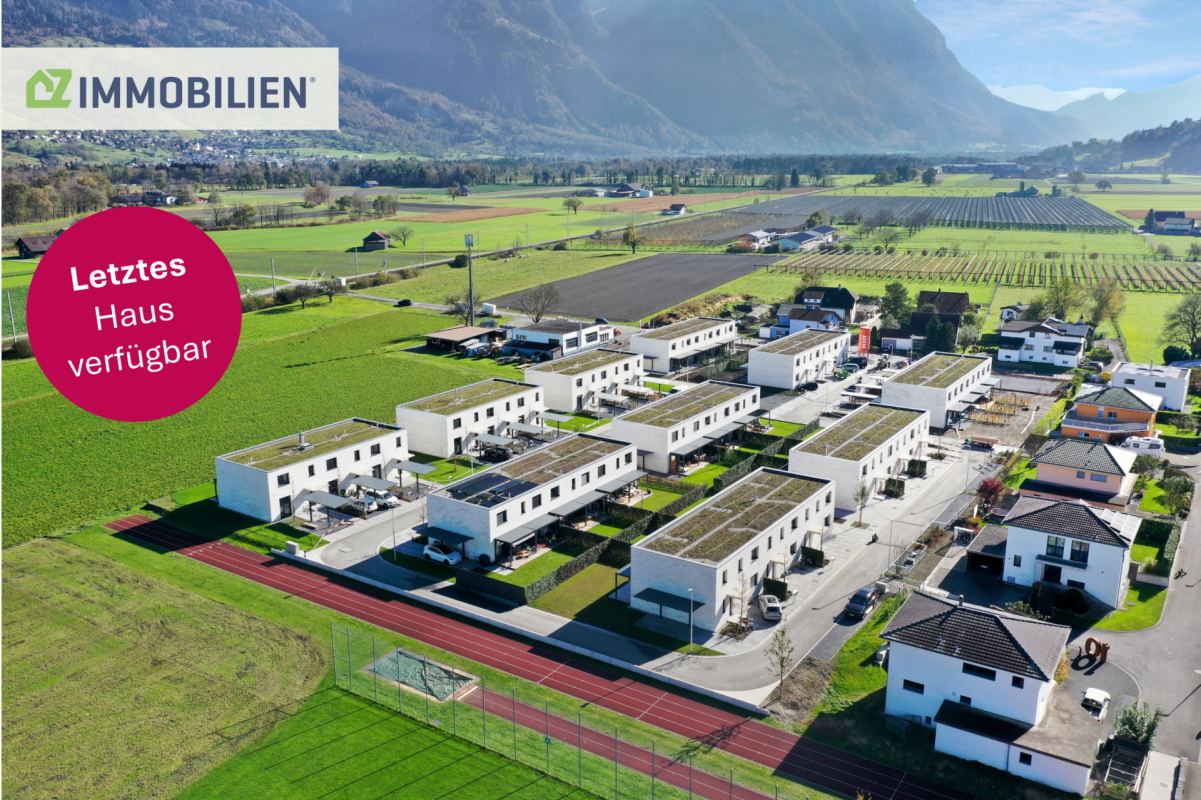
  • House located in a rural area, surrounded by green fields, trees, and other houses. One house is highlighted by a red arrow.
  • Aerial view of a small rural community with houses, barns, and expansive green fields; mountains are visible in the distance
1 / 12
4.5 rooms105m²CHF 769,000.–
Rohracker 2, 9527 Niederhelfenschwil

Sunny ownership apartment with large balcony

This nearly new and modern 4.5-room ownership apartment with 1 underground and 1 outdoor parking space is for sale in the charming community of Niederhelfenschwil. The village of Niederhelfenschwil is idyllically situated on a sunny plateau above the Thur Valley and offers a high quality of living.The apartment is located on the 1st floor of a southwest-facing multi-family house with a total of 3 apartments and was built in 2016. The immediate proximity to public transportation, as well as shopping and schools within walking distance, make the location attractive.This property, with a net living area of 105 m2, impresses with its high-quality equipment and optimal, modern floor plan. The south-facing balcony with 27.5 m2 of space, electric awning, and partial glazing generously expands the living space in the warmer months. Instead of a cellar compartment, the apartment has a storage or equipment room with water and power connections, accessible from the terrace. The private laundry room is located in the apartment's recess.Three rooms, two bathrooms, the open kitchen, and the open living and dining room provide high living comfort.The following features make this ownership apartment a real dream home: • Air-water heat pump with heat distribution via underfloor heating • Modern floor plan • Large covered balcony with partial glazing • 2 bathrooms • Recess with washing machine and dryer in the apartment • 3 rooms • Electric roller shutters and awning • Practical built-in closets in the hallway • 2 parking spaces and bicycle storage spaces • Public transportation, schools, and shopping facilities within walking distance The apartment does not have a passenger elevator. The outdoor parking space (CHF 7,000) and the underground parking space on the neighboring plot (CHF 30,000.00) must be purchased separately.The apartment is available for occupancy from July/August 2026.We would be happy to send you the exposé by email if you are interested and show you the apartment in person.*** Bank-approved ***

Travel time
-
1 / 8
5.5 rooms172m²CHF 1,040,000.–
Kirchgass 5, 9468 Sax

Modern semi-detached family house in Sax for sale

In the picturesque village of Sax, nestled in the breathtaking landscape of the St. Gallen Rhine Valley, the exclusive new construction project "Harmonie" is being built. This project offers six modern semi-detached family houses that convince with the highest building quality, innovative design, and sustainable construction. Your advantages at a glance: Excellent location: Sax is located in the municipality of Sennwald and offers a quiet, natural environment with an excellent connection to the cities of St. Gallen, Buchs, and Vaduz. Natural environment: Located at the foot of the majestic Kreuzberge, Sax offers a charming natural backdrop and numerous leisure activities such as hiking and cycling. High quality of life: The region is characterized by an exceptionally high quality of life and a high density of employers, offering you a wide range of professional opportunities. Houses to feel good in: Well-thought-out floor plans: The spacious living areas are open-plan and offer an inviting atmosphere. The living areas extend over three floors and offer plenty of space for your individual needs. Modern equipment: Each house has a net living area of 171-172 m², a covered terrace with garden access, a loggia on the 1st floor, and a balcony on the 2nd floor. Additionally, each house is equipped with a heat pump. Sustainability and energy efficiency: The semi-detached family houses are built to a low-energy standard and offer optimal heat and sound insulation, which saves energy costs. Comfortable extras: Carport and storage space: Each house has a carport and an outdoor storage space. High-quality materials: Carefully selected materials and first-class workmanship ensure a durable and attractive design. Take the opportunity to discover this unique residential project in Sax and realize your dream of living in one of the most beautiful regions of Switzerland. Welcome to your new home, welcome to "Harmonie"! Be impressed by the modern, high-quality semi-detached family houses and experience a living atmosphere that combines peace, nature, and harmony. We look forward to your inquiry and are happy to provide you with personal advice.9468 Sax is located in the Werdenberg district, in the canton of St. Gallen. The population in the political municipality of Sennwald has changed by an average of +1.9% per year over the last five years to 6101 inhabitants (as of December 31, 2022). The tax burden is 10.1% (canton: 11.7%). Over the last five years, the municipality has had an average annual residential construction activity of 2.4%, while the vacancy rate is currently 0.6% (as of June 1, 2023). The real estate prices have changed by +27.5% over the last five years (canton: +22.5%). Welcome to Sax, your new home in the idyllic Rhine Valley!Your new home starts here, with us by your side. Have we sparked your interest? We would be happy to provide you with a viewing. Buying a property is more than just a decision, it's an important step that requires experience, expertise, and trustworthy advice. That's exactly what we're here for. - Individual advice tailored to your needs - Transparent information, all facts on the table - Professional accompaniment from viewing to contract signing Let's find out in a non-binding conversation whether this home is the right one for you. We take the time for you. Contact us at any time, we look forward to hearing from you. www.rl-immo.ch, your real estate marketer with heart and expertise

Travel time
-
1 / 8
8 roomsCHF 470,000.–
Alte Ruppenstrasse 8, 9450 Altstätten

Charming row house in Altstätten for sale

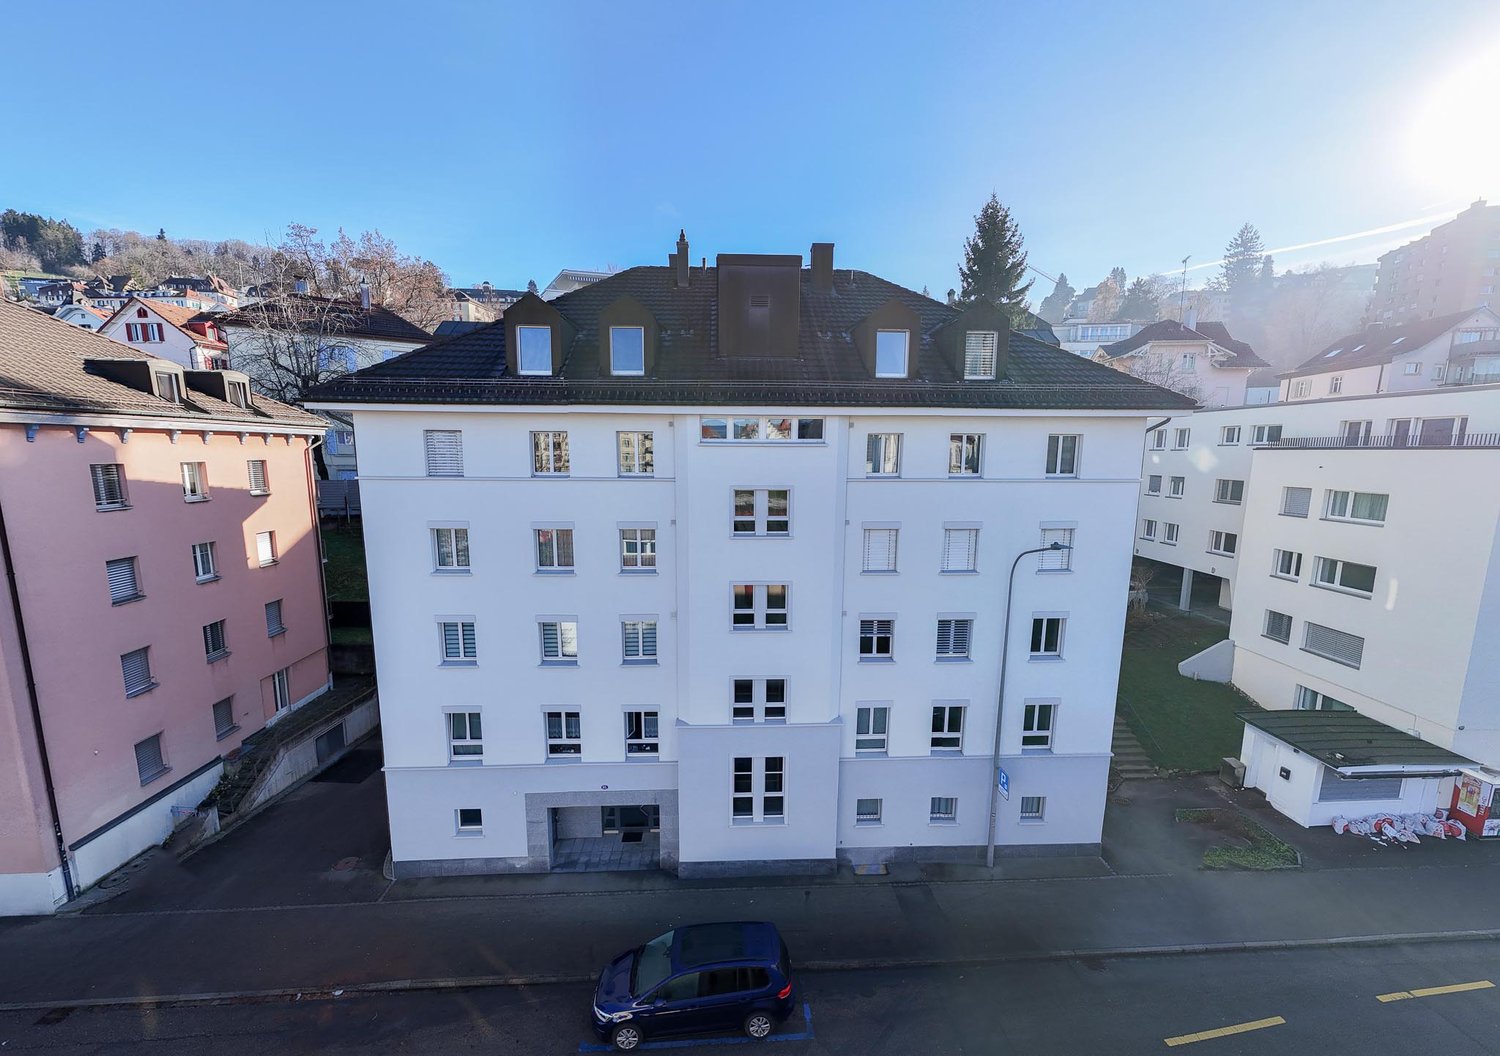
Charming old building row house in the heart of Altstätten In the middle of Altstätten's historic old town, this charming old building row house stands out with its unique character and plenty of potential. Built before 1920, the house spans several floors and offers an ideal combination of old building charm and diverse usage possibilities. Room layout: - Basement: Natural basement with plenty of storage potential - Ground floor: Inviting entrance area, spacious hobby room, practical laundry room, basement, and a private garage. - 1st floor: Kitchen with dining area and tile stove, separate dining room, cozy living area, an office, and a guest toilet, as well as a balcony. - 2nd floor: Three bright bedrooms, a bathroom, and an additional storage room. - Attic: Spacious attic with potential for further use. Thanks to its central location, shopping facilities, schools, restaurants, and public transportation are easily accessible on foot. This property offers a unique opportunity to acquire a historic home with individual charm and diverse usage possibilities. The charming row house is located in Altstätten, a picturesque town in the Rhine Valley of the canton of St. Gallen in Switzerland. Altstätten is characterized by its excellent location, nestled between the hills of the Appenzellerland and the majestic mountain world of the Alpstein. This idyllic environment offers a perfect combination of nature and urban life. In the immediate vicinity of the house, there are numerous shopping facilities, so daily errands can be done conveniently. Schools and kindergartens are also easily accessible, making it ideal for families. For commuters, Altstätten offers excellent transport links, both by public transport and by car, allowing for quick access to the surrounding cities. The lively old town of Altstätten invites you to stroll and linger with its historic buildings, cozy cafes, and local shops. Additionally, residents have a variety of leisure activities at their disposal, including hiking and cycling trails that can be reached directly from the front door. Overall, this location offers a particularly high quality of life, characterized by the harmonious combination of urban comfort and rural tranquility.
Travel time
-
1 / 6
8 rooms180m²CHF 740,000.–
Erasmusweg 2, 9476 Fontnas

Two sunny residential units under one roof

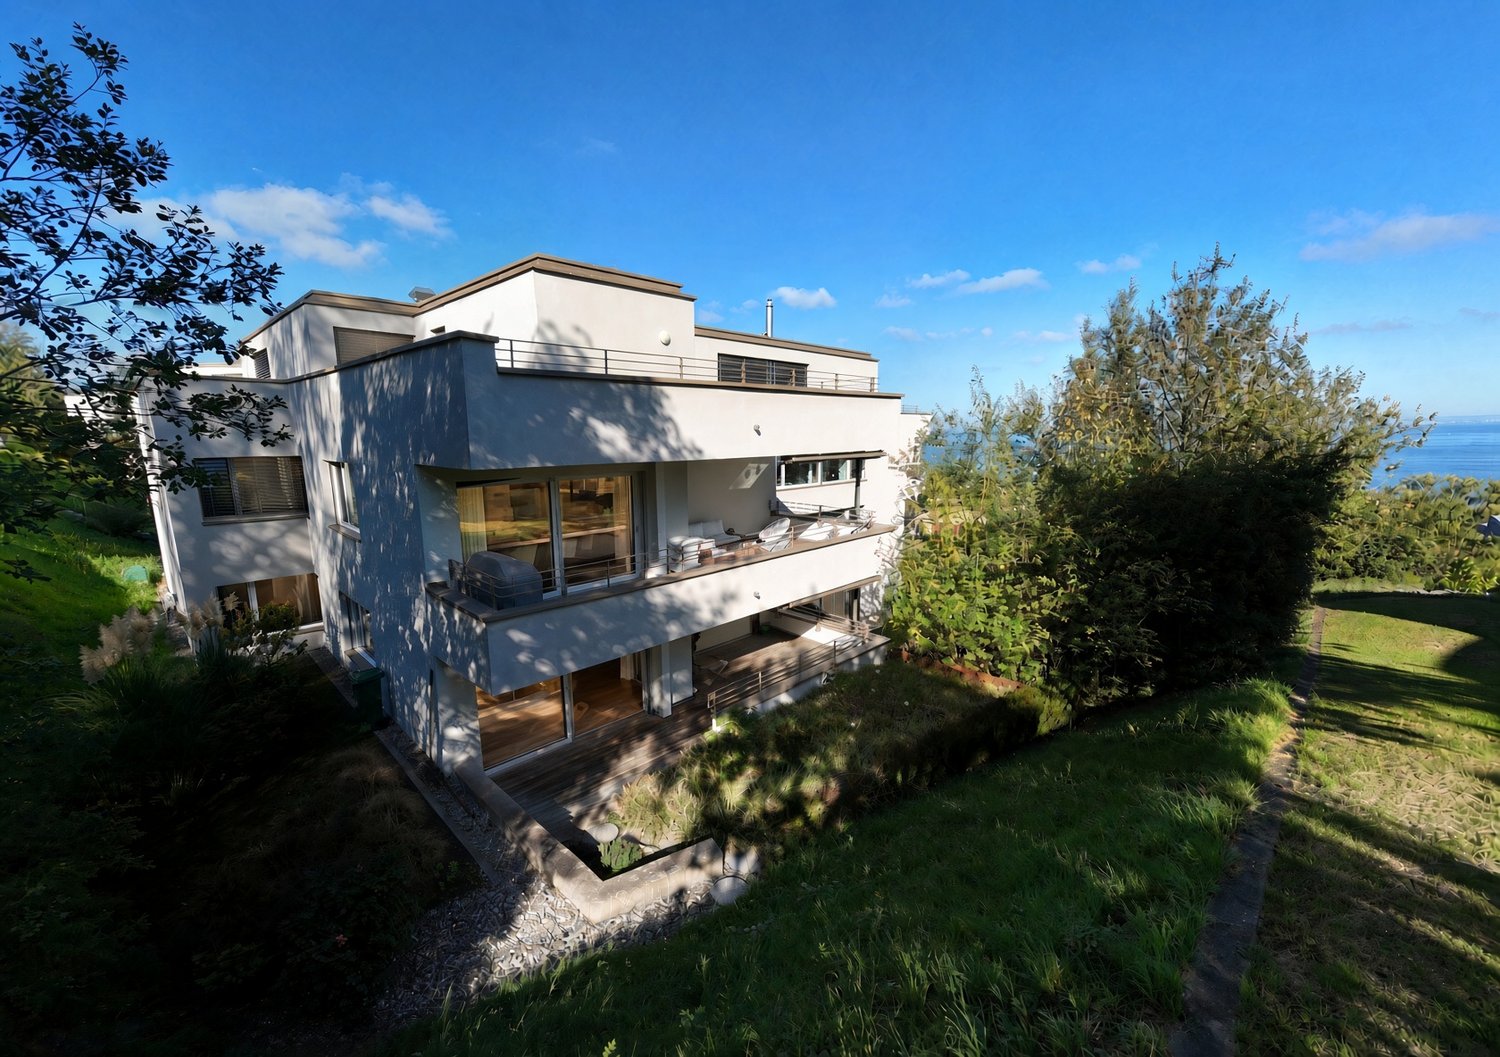
Sun-kissed, spacious and with a versatile potential for use, this charming 8-room house on Erasmusweg presents itself. It comprises two independent residential units.The 4.5-room apartment extends over the first and second floors. It welcomes you with an inviting entrance area and generously designed living spaces. The open architecture provides a pleasant sense of space, while the functionally equipped bathrooms - one of them with a bathtub - offer relaxing moments. The spacious living and dining area invites you to linger and opens up to the large balcony, which invites you to cozy hours outdoors.The 3.5-room apartment extends over the second floor and the attic. On the lower level, there is a spacious, open living and dining area as well as a friendly kitchen. The southeast-facing balcony with approximately 4 m² is the perfect place to enjoy the morning sun. In the attic, two additional rooms are available, supplemented by a bathroom with a shower and toilet.Another major advantage of this offer is the extensive basement, which offers a variety of uses - whether as a hobby room, workshop or spacious storage facilities. The property is located directly next to the neighboring building on Dorfstrasse 10, a row house. Both properties are for sale and can be purchased separately or together - a rare opportunity for buyers looking for additional space or a combined investment solution.Interested? Then contact us for further information.
Travel time
-

Suggested properties for you based on search results

Other interesting objects