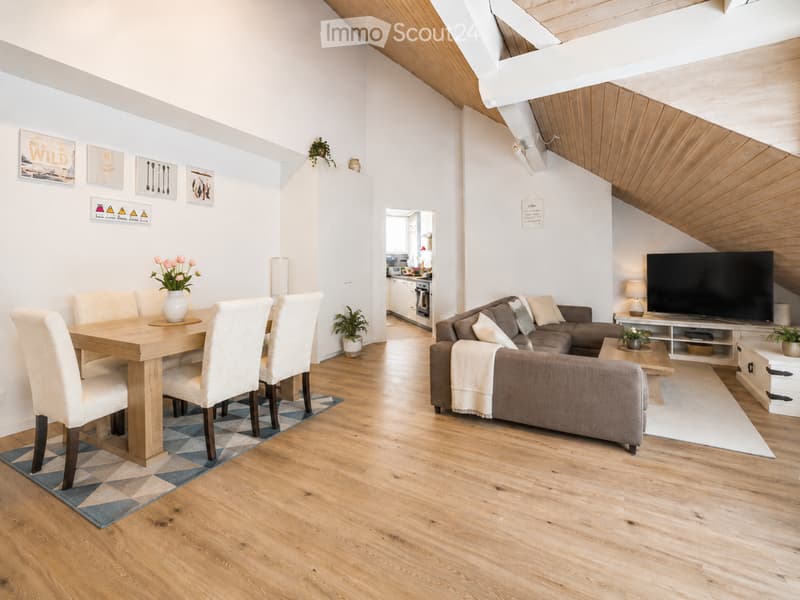
• Open-plan living and dining area with wooden flooring, a grey sectional sofa, a wooden dining table with four chairs, a television on a stand, and decorative vases with flowers.
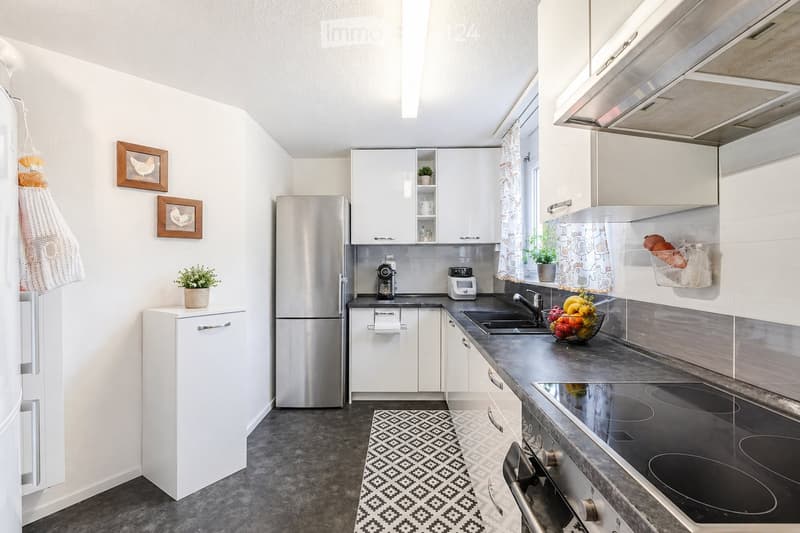
  • Modern kitchen with white cabinets, stainless steel appliances, and a dark countertop. Features include a refrigerator, oven, stove, microwave, coffee maker, sink, and a bowl of fruit on the counter. A small potted plant and framed pictures decorate the s
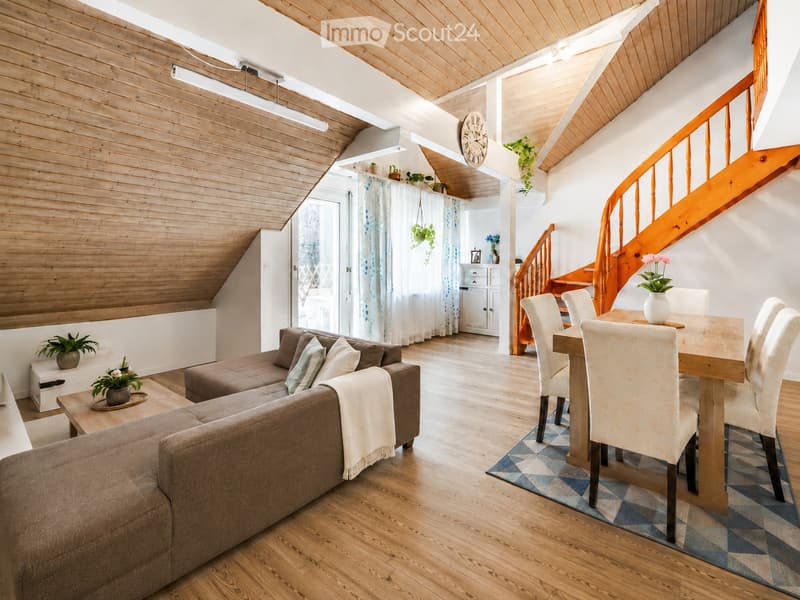
  • Bright living and dining area with wooden floors, a curved staircase, and modern furnishings including a sofa, coffee table, dining table, and chairs.
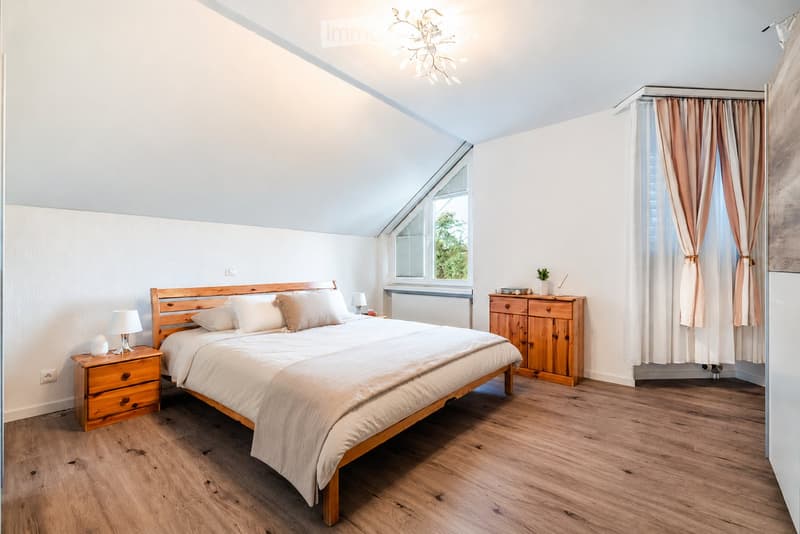
  • Cozy bedroom with wooden bed, nightstands, lamps, and a wooden cabinet. Light-colored bedding and curtains complement the light wood flooring and white walls.
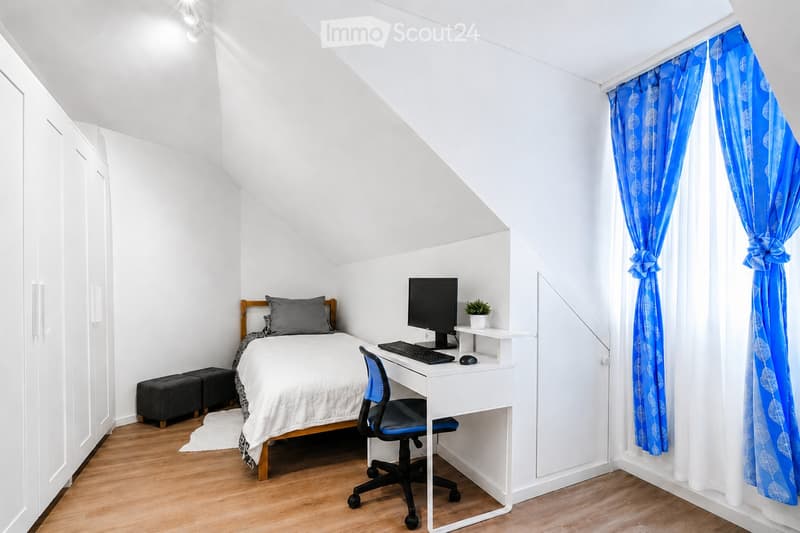
  • Cozy attic bedroom with a bed, desk, chair, computer setup, and small plant. Features wooden flooring, white walls, and blue curtains.
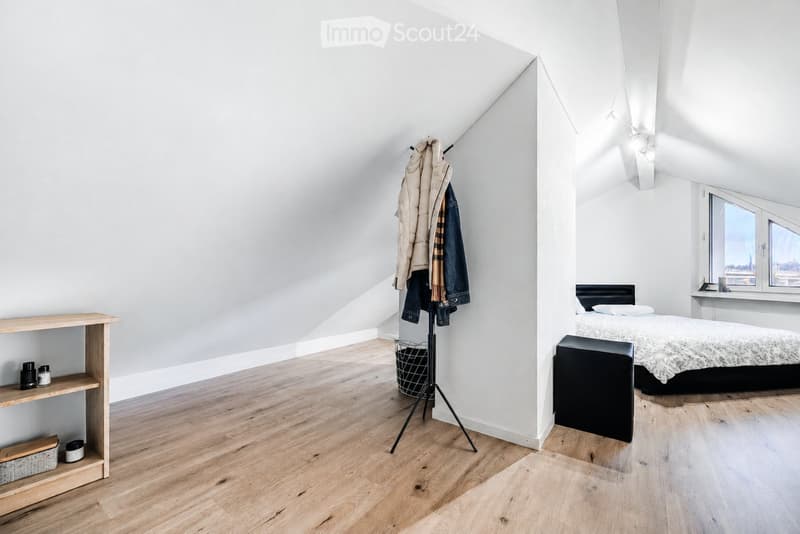
  • Bright attic bedroom with wooden flooring, slanted white ceilings, large windows, a bed with a patterned duvet, a nightstand, a wooden shelf, a coat rack with jackets, and a small basket on the floor.
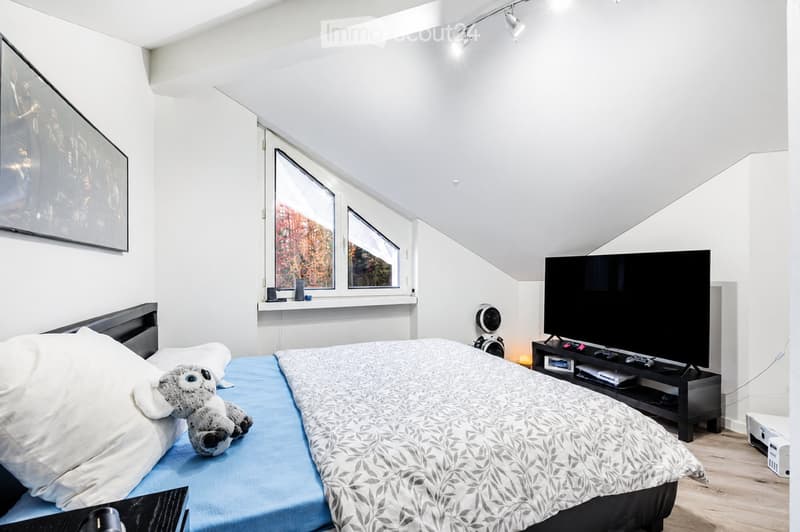
  • Bright, modern bedroom with a large bed, a TV stand, and a stuffed animal on the bed. The room features large windows with a view, a sleek TV, and a cozy atmosphere.
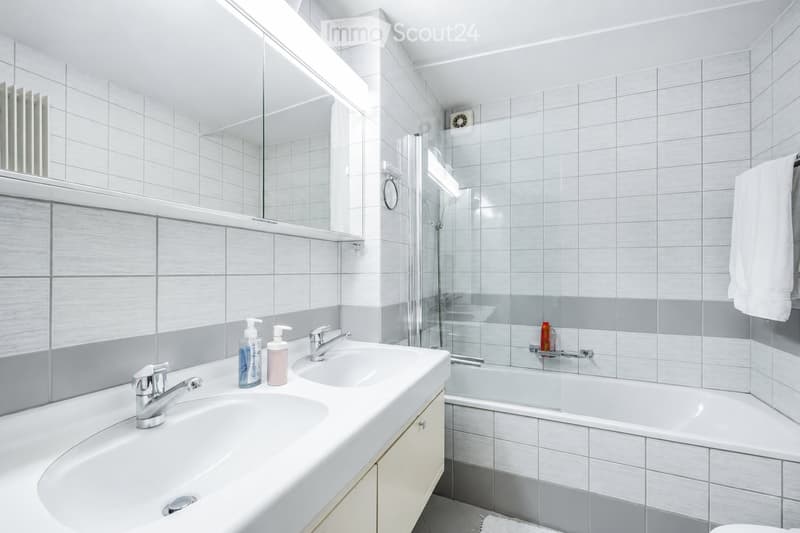
  • Modern bathroom with white tiled walls, a double sink, a bathtub, a large mirror, and a towel hanging on the side.
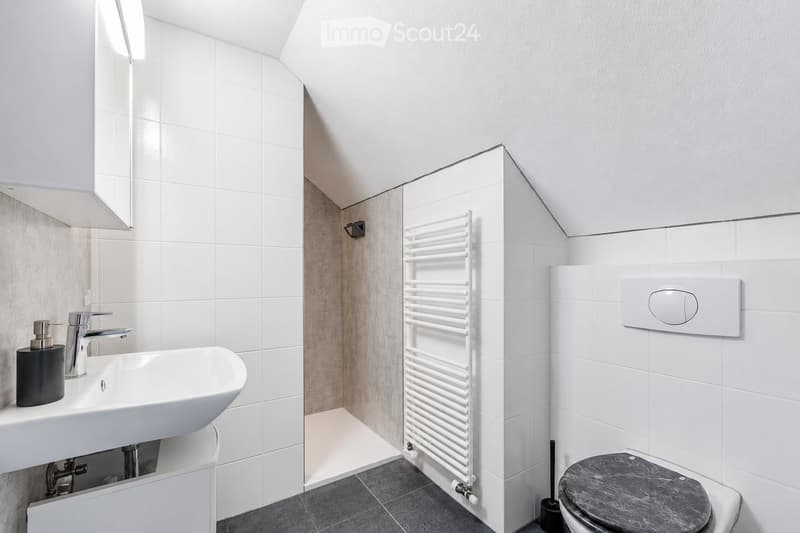
  • Modern bathroom with white tiles, a sink with a modern faucet, a mirror cabinet, a radiator, and a toilet with a dark seat.
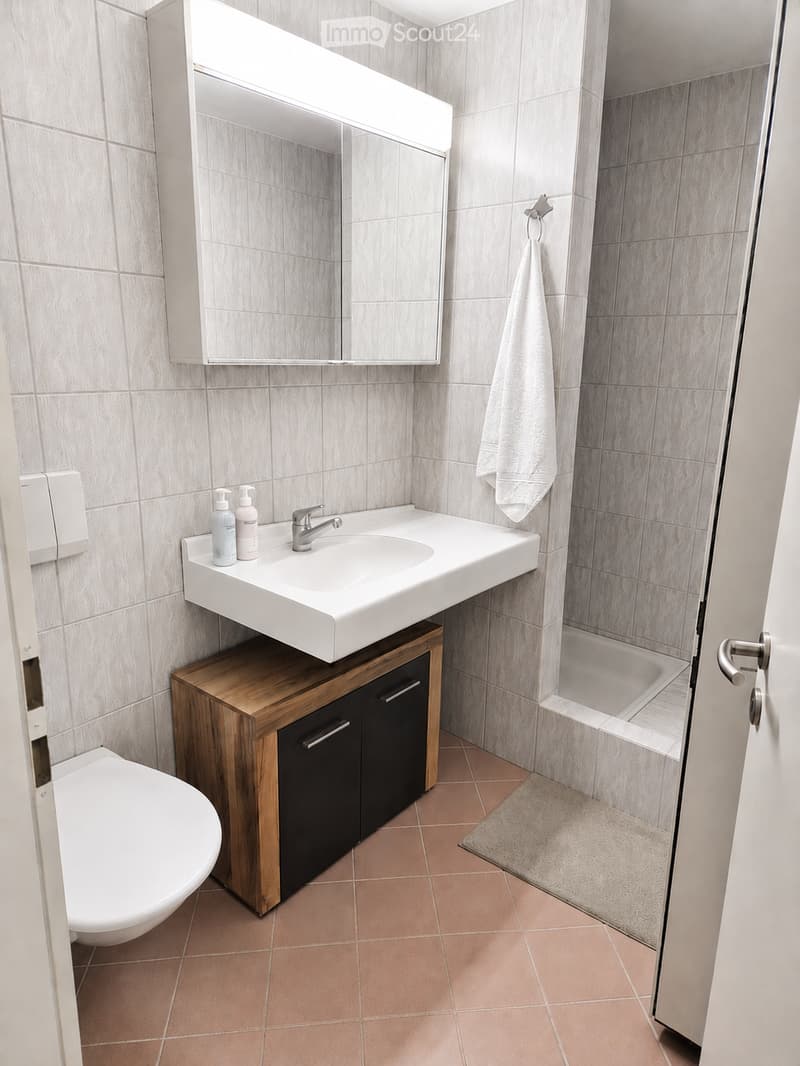
  • Modern bathroom with a white sink, wooden cabinet, mirror, toilet, and a shower area with a glass door. The walls are tiled in a light grey pattern, and the floor is covered with pink tiles.
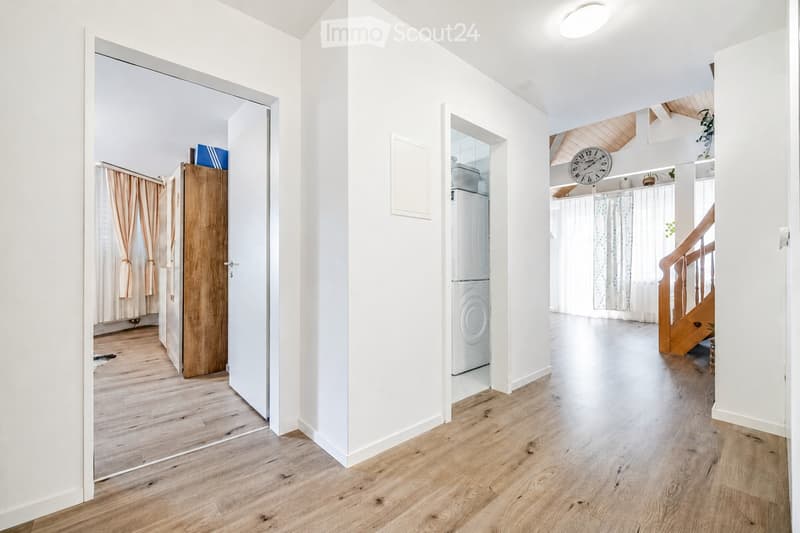
  • Bright hallway with wooden flooring, white walls, and open doors leading to adjacent rooms. Features a staircase with wooden railings and a clock on the wall.
  • Balcony with a view of the city and surrounding landscape, featuring a small table, chairs, and a flower pot.
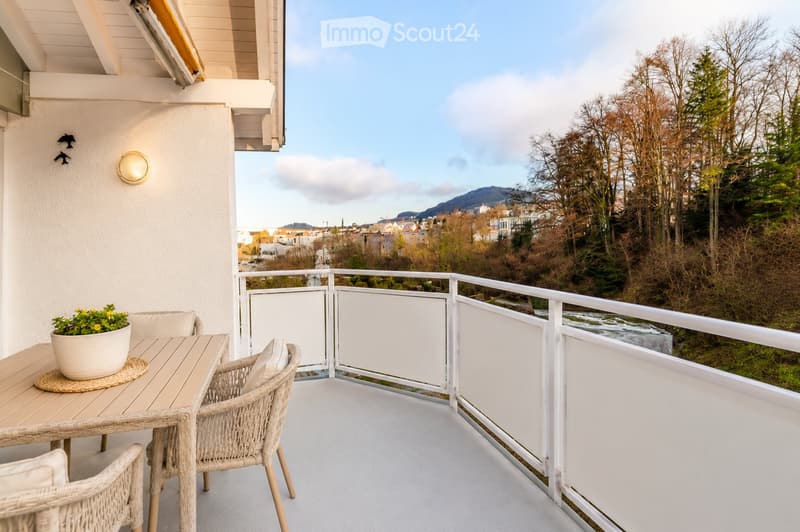
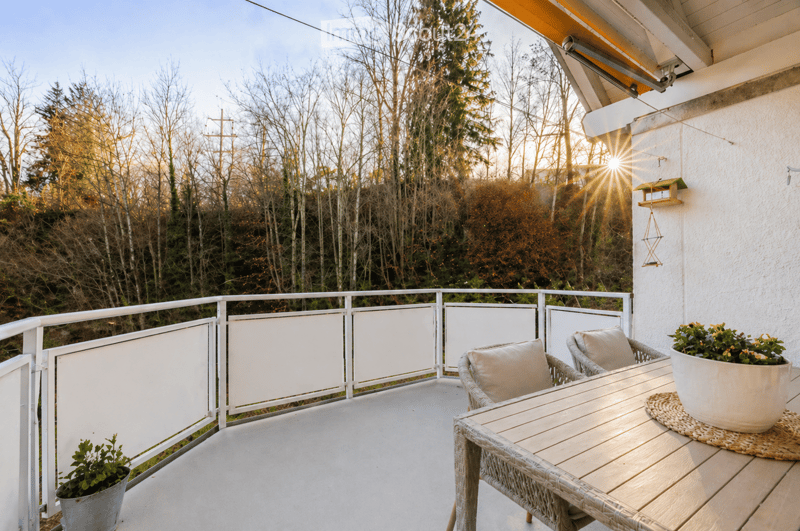
  • Balcony with a wooden table, wicker chairs, and potted plants, overlooking a wooded area with sunlight streaming in.
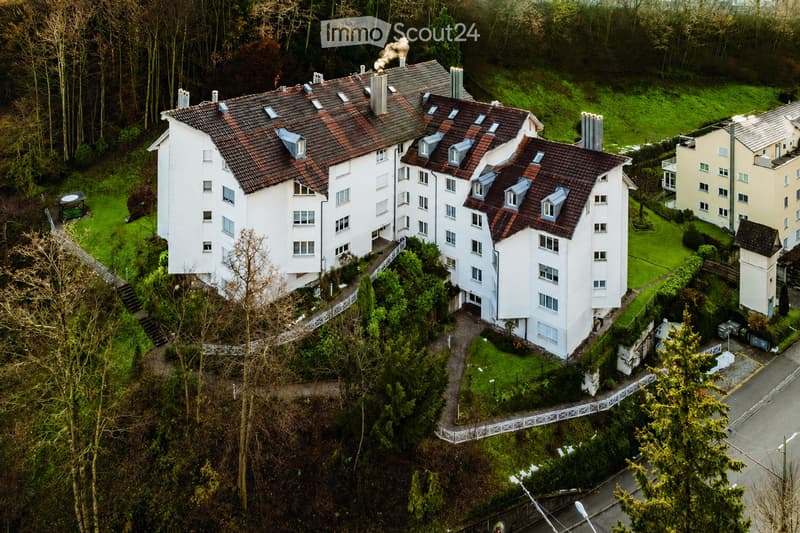
  • Aerial view of a large, modern white apartment building with a brown tiled roof, surrounded by greenery and trees. The building has multiple windows and balconies, with a landscaped garden area and pathways leading to the entrance.
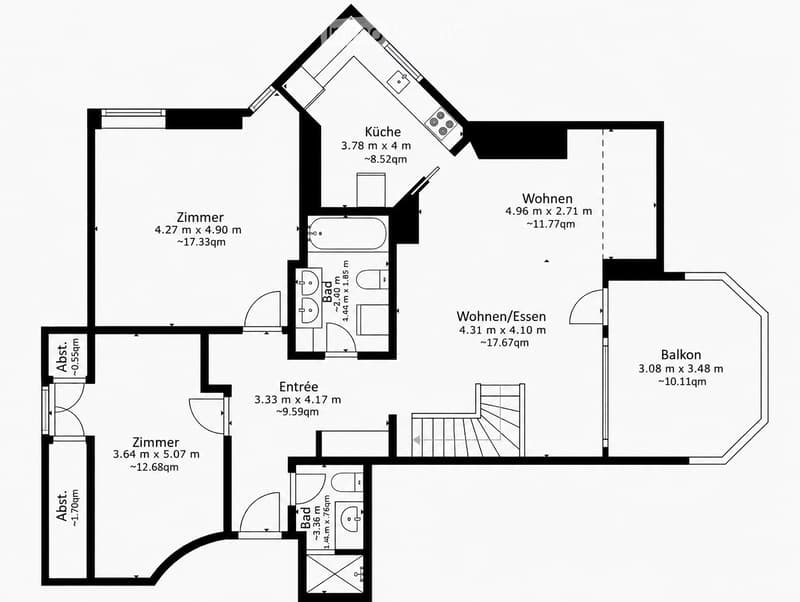
  • Floor plan of a modern apartment featuring a kitchen, living room, dining area, two bedrooms, two bathrooms, and a balcony.
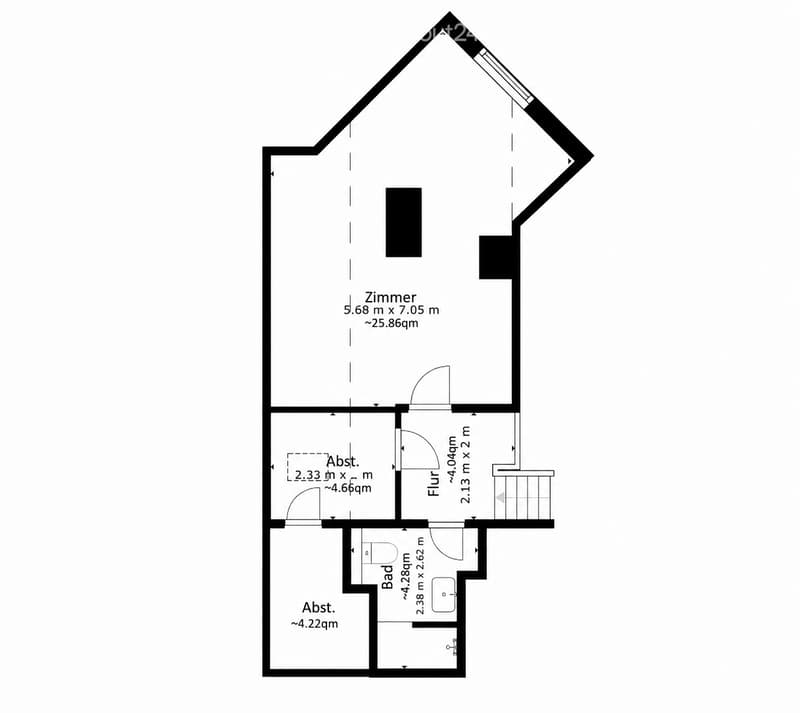
  • Floor plan of a house with a large living space, bathroom, and hallway.
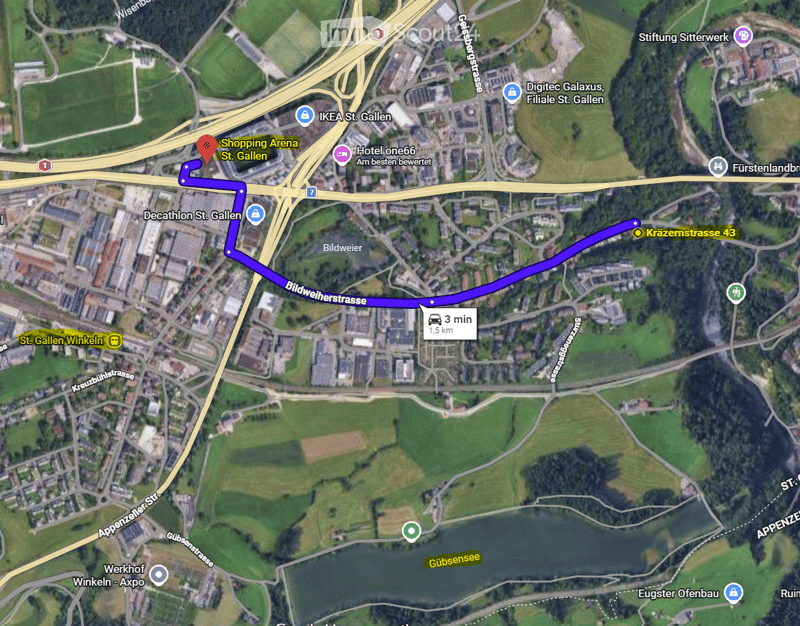
  • Map showing a route from Shopping Arena St. Gallen to Kräzemstrasse 43, passing through Bildweierstrasse, with a distance of 1.5 km and travel time of 3 minutes.
1 / 17
Rooms
4.5
Living space
105 m2
Selling price
CHF 660,000.–

"Bright 4.5-room attic maisonette with underground parking, St. Gallen"

Find the right mortgage for your new home

Address

Kräzernstrasse 43, 9015 Winkeln

Travel time

  • 7 min.Station: St. Gallen Winkeln

Surrounding information

Source of this data

The data displayed is provided by one of our third-party suppliers.

Please note that the locations displayed may not be up to date and there may be some deviations.

  • Pharmacy

    6 min.Coop Vitality Apotheke St. Gallen Shopping Arena
  • Supermarket

    4 min.ALDI
  • Public Transport

    2 min.Westcenter

Times refer to the route on foot.

Price

Purchase price:
CHF 660,000.–

Main information

Availability:
By agreement
Type:
Attic flat
No. of rooms:
4.5
Floor:
4
Surface living:
105 m2
Last refurbishment:
2010
Year built:
1990

Characteristics

  • Balcony / Terrace

  • View

  • Child-friendly

  • Parking space

  • Garage

  • Elevator

Documents (0)

Description

Welcome to your new home in the west of St. Gallen. This bright 4.5-room attic maisonette is located on the top floor of a well-maintained multi-family house and impresses with generous space, thoughtful comfort, and a magnificent view of the surrounding greenery.

The apartment spans two levels. On the main floor, you'll find an inviting entrance with built-in closets, two rooms, two bathrooms, and an open living and dining area with a modern kitchen and access to the large balcony. A staircase leads to the attic floor with another spacious room and an additional bathroom with shower and toilet.

Highlights:

· 4.5 rooms on two levels, approx. 105 m² living space

· Large balcony with a magnificent panoramic view

· Three bathrooms, including one with a bathtub and one with a shower

· Private washing machine in the apartment

· Elevator, basement compartment, and underground parking included

· Built in 1990, quiet and sunny location

The location combines urban proximity with nature. Shopping opportunities like the Shopping Arena, IKEA, and Coop, schools, and St. Gallen Winkeln train station are just a few minutes away. The Kybunpark stadium and the Gübsensee as a recreational area are practically at your doorstep.

A home for the whole family or for those who appreciate modern living with a touch of nature. I'd be happy to show you this apartment in person, also in the evening or on weekends.

Sales price: CHF 660,000 including underground parking.

Mortgage Calculator

From dream house to home ownership: the mortgage calculator can help you estimate the affordability of this property.

Purchase price
Household income

Annual gross income of all persons applying for the mortgage (including 13th month salary or bonus payment).

The mortgage is affordable if the living costs do not exceed one third (33%) of your income.

Equity capital

You must finance at least 20% of the property value with your own funds. This includes savings, advance inheritance, gifts, all retirement assets (3a, 3b) and pension fund assets. You may withdraw a maximum of 10% of the purchase price from the pension fund.

Create your account
Free

Create an account for more options

Create your account to manage your favorites across all devices, keep track of your search alerts, and never miss an update. Everything you need for your home search, all in one place!

Contact

Nikola Mitrovic, Gallen Immo

Listing ID
4003187042
Object ref.
we9ju.2sbya

Contact the advertiser

Equity capital (optional)

By continuing, I declare that I accept the GTC and acknowledge the privacy policy, and that personal aggregated data related to my interests may be shared with the advertiser.

* By selecting “Yes”, I agree that ImmoScout24 may process this information as described here.

Similar properties which might be interesting for you

Fraud prevention: a few useful tips

  • Never transfer money in advance
  • Be careful if the price appears too low
  • Never share personal data such as bank details or copies of ID upfront
  • Do not sign a contract before you have visited the property

Tips and services