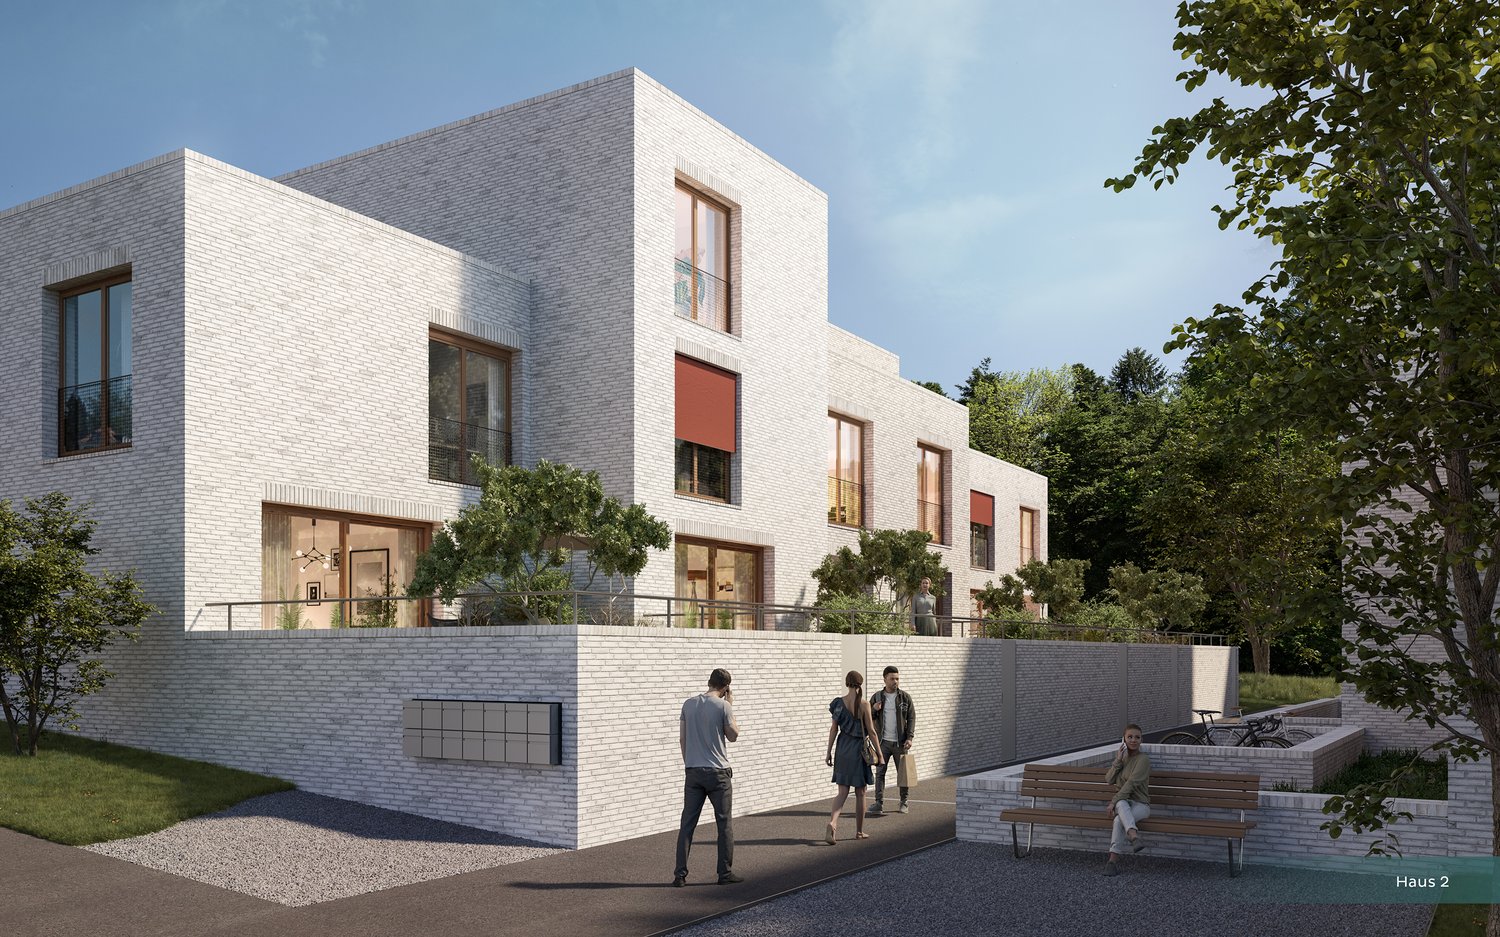
657 results - Properties for sale with Balcony / Terrace: Canton St. Gallen

1 / 6
4.5 rooms189m²CHF 1,730,000.–
Oberer Gubel 7, 8645 Jona

Spacious residential oasis in a sought-after location

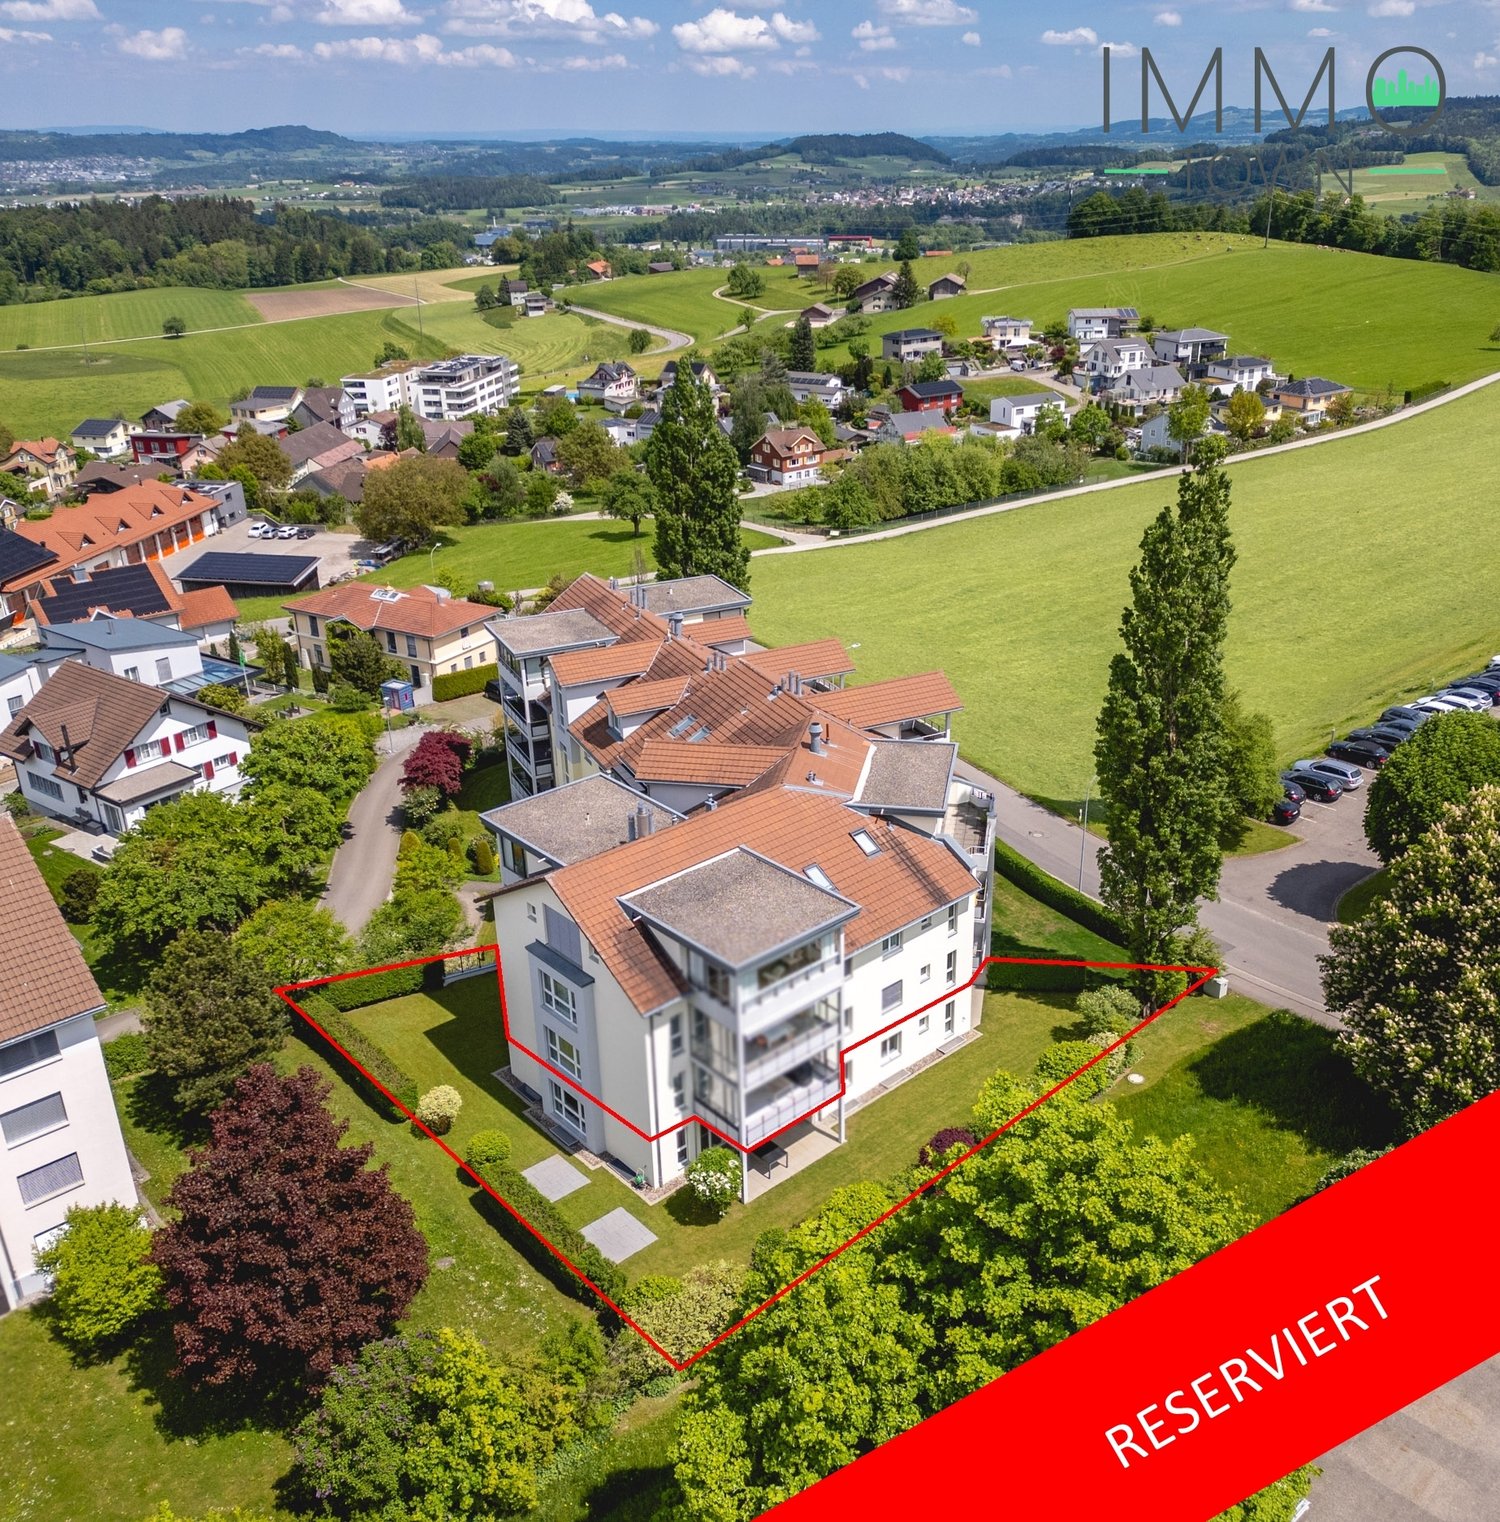
In one of the most sought-after residential areas of Rapperswil-Jona, this charming Riegelhaus presents itself as a home with character, style, and a high quality of living. With approximately 189 m² of gross floor area, the property offers a spacious room layout and an ambiance that is both inviting and representative. From the balcony, you can also enjoy an attractive partial lake view, which further underscores the special residential value.The house, built in 1995, was realized in massive 2-shell masonry construction and convinces with a solid building substance and a high-quality interior design. The carefully planned room layout, the spacious living areas, and the pleasant atmosphere create a home where comfort and coziness harmoniously come together.Particularly characteristic is the traditional Riegel construction method, which gives the property its unmistakable expression. It underlines the special charm of the house and makes it a property that pleasantly stands out from the usual.Another highlight is the approximately 400 m² large outdoor area with exclusive use. This private outdoor area offers a variety of possibilities: relaxed hours outdoors, space for children to play, or the creation of a well-kept green area. Here, you can enjoy peace, privacy, and quality of life in a protected environment. The attractive residential location is also ideal for extended walks with a wonderful view of Lake Zurich, the castle, and the island of Ufenau, and is particularly suitable for dog owners.The property includes two to three outdoor parking spaces. Two car parking spaces in the underground garage and a separate hobby room can be purchased additionally if required.With its spacious room offer, high-quality design, and low-maintenance surroundings, the property is ideal for couples or single persons who value living quality, comfort, and privacy. Viewings Have we sparked your interest? We would be happy to arrange a non-binding property viewing for you.We look forward to your contact.

Travel time
-
1 / 7
5.5 rooms171m²CHF 1,075,000.–
Krichgass 5, 9468 Sax

New Build: Modern Row House in Sax for Sale

In the picturesque village of Sax, nestled in the breathtaking landscape of the St. Gallen Rhine Valley, the exclusive new construction project "Harmonie" is being built. This project offers six modern row houses that convince with the highest construction quality, innovative design, and sustainable construction. Your advantages at a glance: Excellent location: Sax is located in the municipality of Sennwald and offers a quiet, natural environment with excellent connections to the cities of St. Gallen, Buchs, and Vaduz. Natural surroundings: Located at the foot of the majestic Kreuzberge, Sax offers a charming natural backdrop and numerous leisure activities such as hiking and cycling. High quality of life: The region is characterized by an exceptionally high quality of life and a high density of employers, offering you a wide range of professional opportunities. Houses to feel good in: Well-thought-out floor plans: The spacious living areas are openly designed and offer an inviting atmosphere. The living areas extend over three floors and offer plenty of space for your individual needs. Modern equipment: Each house has a net living area of 171-172 m², a covered terrace with garden access, a loggia on the 1st floor, and a balcony on the 2nd floor. Additionally, each house is equipped with a heat pump. Sustainability and energy efficiency: The row houses are being built to a low-energy standard and offer optimal heat and sound insulation, which saves energy costs. Comfortable extras: Carport and storage space: Each house has a carport and an outdoor storage space. High-quality materials: Carefully selected materials and first-class workmanship ensure a durable and attractive design. Take the opportunity to discover this unique residential project in Sax and realize your dream home in one of the most beautiful regions of Switzerland. Welcome to your new home, welcome to "Harmonie"! Let yourself be impressed by the modern, high-quality row houses and experience a living atmosphere that combines tranquility, nature, and harmony. We look forward to your inquiry and are happy to provide you with personal advice.9468 Sax is located in the Werdenberg district, in the canton of St. Gallen. The population in the political municipality of Sennwald has changed by an average of +1.9% per year over the last five years to 6101 inhabitants (as of December 31, 2022). The tax burden is 10.1% (canton: 11.7%). Over the last five years, the municipality has had an average annual residential construction activity of 2.4%, while the vacancy rate is currently 0.6% (as of June 1, 2023). The property prices have changed by +27.5% over the last five years (canton: +22.5%). Welcome to Sax, your new home in the idyllic Rhine Valley!Your new home starts here, with us by your side. Have we sparked your interest? We would be happy to provide you with a viewing. Buying a property is more than just a decision, but an important step, where experience, expertise, and trustworthy advice are crucial. That's exactly what we're here for. - Individual advice tailored to your needs - Transparent information, all facts on the table - Professional accompaniment from viewing to contract signing Let's find out in a non-binding conversation whether this home is the right one for you. We take the time for you. Contact us at any time, we look forward to hearing from you. www.rl-immo.ch, your real estate marketer with heart and expertise

Travel time
-
1 / 13
4.5 roomsCHF 780,000.–
9212 Arnegg

Large, bright 4.5-room attic apartment with gallery

4.5-room attic apartment with balcony and gallery Through the staircase, you enter the second floor. On approximately 152 m² of living space and two floors, there are 4.5 rooms. The spacious entrance area is equipped with a practical wardrobe and offers space to receive your guests. Bright, low-maintenance plank flooring creates a friendly, stylish atmosphere throughout the apartment. The heart of the apartment is a spacious, open-plan living and dining area with partially high ceilings. Large window surfaces let in a lot of light and provide access to a partially covered balcony. On cooler days of the year, a chimney provides cozy hours by the fire. The kitchen is accessible from the dining area and impresses with large storage spaces made of granite, a lot of storage space, and modern appliances. The kitchen also offers space for a dining table. Two spacious, bright rooms, one of which has access to the balcony, are accessible from the hallway. They are ideal as bedrooms, guest rooms, or offices. Also accessible from the hallway is the first bathroom, which is equipped with a toilet, sink, and shower, and a freestanding bathtub invites you to relax after an eventful day. A small storage room, for example for cleaning utensils, and a guest toilet complete the room offer on this floor. Via a staircase, you reach the gallery room on the second floor of the apartment (3rd floor). From there, a spacious room with practical built-in closets and high sloping ceilings is accessible. Also accessible from the gallery room is the second bathroom, which is equipped with a toilet, sink, and shower, and a washing tower with a washing machine and dryer ensures that you can do your laundry comfortably in the apartment. The apartment includes a private basement compartment on the lower floor and a parking space in the underground garage with an E-charging station (Type 2). A laundry room with a washing machine and dryer is available for shared use, as well as a bicycle room. A private steel cabinet provides space for storing firewood. The property is heated with a gas central heating system, which distributes heat in the apartment via underfloor heating (with an additional radiator in the upper room). Outside, a jointly used children's playground and a large play meadow invite you to play and romp. The property was built in 1990 and underwent an exterior renovation in 2012. The apartment itself was completely modernized around 2021 (except for the kitchen). Among other things, all floor coverings were replaced, sanitary appliances and bathroom tiles were replaced, and the apartment was repainted. The apartment is in a very good, well-maintained condition.In a quiet and yet central residential area in Arnegg, on the second and third floors of a well-maintained multi-family house, is this 4.5-room maisonette attic apartment with a balcony. The bright apartment delights with plenty of space for the whole family and its location in a child-friendly, traffic-calmed residential quarter. A bus stop is located in the immediate vicinity, and the train station and shopping facilities for daily needs are within walking distance in a few steps.Underground parking space with E-car connection Chimney Washing tower in the apartment 2 bathrooms sep. toiletSales price apartment CHF 780,000 Sales price parking space CHF 35,000 Total sales price CHF 815,000

1 / 13
6.5 rooms200m²CHF 1,061,000.–
9453 Eichberg

Exclusive 6.5 room semi-detached house in a quiet location in Eichberg

Charming semi-detached house with a dreamy view and versatile room offer in Eichberg In a quiet and family-friendly neighborhood of Eichberg, on a traffic-calmed dead-end street, this well-maintained semi-detached house from 1989 presents itself as an ideal home for families or couples with increased space requirements. The property convinces with its attractive location, a well-thought-out room layout, and numerous amenities that enable comfortable living. On a total of 6.5 rooms, you can expect bright and versatile living and sleeping rooms. Two bathrooms provide additional comfort in everyday life and offer enough space for the whole family. The house is in a well-maintained condition and offers a pleasant living atmosphere. The spacious living area is complemented by a cozy tile stove, which provides a cozy atmosphere, especially in the cooler months. The kitchen is functionally equipped and features, among other things, a Combi-Steamer, a microwave with oven function, and a dishwasher. Another highlight is the excellent infrastructure in the house: A fiber optic connection is already available in the study. Additional water connections in the attic offer further possibilities for use. The outdoor area invites you to linger and enjoy. On the 418 m² large property, you have a cozy seating area, a sunny terrace, and a balcony at your disposal. The covered grill area with power connection offers ideal conditions for sociable summer evenings with family and friends. The green areas around the house provide a real vacation feeling right in front of the door. This semi-detached house combines a quiet location, attractive outdoor areas, modern infrastructure, and a high level of living quality - a convincing overall package for all those who are looking for a well-maintained home in a natural surroundings. Eichberg is located in the St. Gallen Rhine Valley and convinces with its proximity to nature: walking and cycling paths as well as recreational areas are within short distance. At the same time, you benefit from a good connection to the surrounding municipalities and the regional transport network, making work and everyday routes comfortably designed. Shopping facilities, schools, and other services of daily needs are easily accessible in Eichberg itself and in the nearby centers of the Rhine Valley. Particularly noteworthy is the attractive location: The property offers a magnificent view and is located in a great neighborhood with high living quality. The forest is only a two-minute walk away, and numerous hiking and cycling trails start practically right in front of the door. Here, nature lovers and active people enjoy the best conditions for leisure and relaxation. Room layout: - 4x bedrooms + attic (also usable as a bedroom) - living and dining room - kitchen - pantry - wardrobe - 1x bathroom with shower - 1x bathroom with shower and bathtub - air raid shelter - spacious attic - natural cellar - air raid shelter - multi-purpose room / laundry room with washing machine and tumble dryer (V-Zug / Miele) - 2 entrances (main entrance and entrance through the garage) - terrace - balcony - garden - covered grill area Further highlights: - The existing garden equipment belongs to the sales scope and is included in the purchase price - 1x garage parking space - 2x outdoor parking spaces - fiber optic connection - tile stove - magnificent view - great and family-friendly neighborhood - quiet location - dead-end street - green area - oil heating - underfloor heating

1 / 11
4.5 rooms120m²Price on request
Oberbotsbergstrasse 79, 9230 Flawil

Large 4.5-room apartment on the 2nd floor with elevator

The 4.5-room apartment is located in a residential building with 9 residential units and surprises with its spacious floor plan and breathtaking view.Upon entering, you are greeted by a spacious entrance hall with comfortable built-in closets that offer plenty of storage space. The bright and spacious living and dining area with a stylish fireplace creates a special living atmosphere and offers direct access to the sunny, southwest-facing balcony with a beautiful view of the surrounding countryside, ideal for relaxing and enjoying. The proximity to the recreational area underlines the attractive living location even more.The friendly, bright kitchen offers plenty of natural light and practical workspaces. Two comfortable bathrooms provide additional living comfort: a bathroom with a bathtub, shower, double sink, and window, as well as another bathroom with a shower/WC, sink, and integrated washing tower. The three bedrooms also impress with their size.Particularly practical: Directly on the same floor, there is a basement/attic compartment immediately adjacent to the apartment. In the basement, an additional spacious basement compartment with approximately 16 m² of usable space is available, which ideally complements the living comfort. The apartment also includes a single garage in the covered underground parking garage. An outdoor parking space is also available. The elevator is also available on the same floor.At the same time, the residents benefit from the adjacent playgrounds with table tennis, children's play areas, and an inviting grill and seating area. The condominium is located in a quiet and family-friendly residential area above the village center of Flawil. The location convinces with the pleasant combination of natural living and good accessibility to all infrastructures of daily needs.The surroundings are characterized by well-maintained residential buildings, plenty of green spaces, and a quiet neighborhood atmosphere. Walking and recreational areas are located in the immediate vicinity and offer a high leisure and relaxation value. Flawil is considered an attractive residential community with good infrastructure, a diverse range of clubs and leisure activities, and a high quality of life. The community combines rural charm with good economic and transportation connections.Order the detailed sales documentation for this interesting property. After receiving the documentation, we will be happy to arrange a personal viewing appointment. We look forward to your contact inquiry.

Travel time
-
1 / 7
3.5 rooms91m²CHF 662,000.–
Pfrundwiesenstrasse 47, 9643 Krummenau

Your retreat in Toggenburg, 3.5-room new apartment ON-TOP

This charming 3.5-room apartment on the top floor with a living area of 90.8 m² combines modern living with a quiet and natural location to create a particularly harmonious overall picture. The well-thought-out room layout, bright living areas, and the outdoor area of 5.8 m² create a cozy home with a high quality of living for couples, small families, and single people who appreciate a stylish living environment in Toggenburg.The open-plan living, dining, and kitchen area is at the heart of the apartment, combining spaciousness and coziness in a pleasant way. Versatile rooms, spacious bathrooms with washing machine and dryer, heated floors, and a private basement compartment underline the modern character of this attractive new building offer.This new building offer from Feliser Immobilien features the following highlights: • New building • Apartment No. 7 • View • South-east orientation • Age-friendly • Elevator • Top floor • Including private basement compartment • Optional underground parking spaces for CHF 37,000 each Location descriptionThe apartment is located in Krummenau in a beautiful residential area in the cozy Toggenburg. The surroundings impress with nature, spaciousness, and an impressive mountain backdrop. Krummenau train station and the bus stop are in the immediate vicinity. Shopping facilities for daily needs are versatile in the region.

Travel time
-
1 / 6
3.5 rooms91m²CHF 635,000.–
Pfrundwiesenstrasse 47, 9643 Krummenau

Your new home in the green, 3.5-room new building apartment with charm

This charming 3.5-room apartment on the ground floor with a living area of 90.8 m² convinces with a coherent room concept, modern living comfort and a natural living feeling. The clever division, bright rooms and the private outdoor area of 5.8 m² create a home that is ideal for couples, single people or small households who appreciate peace and quality in a harmonious environment.The openly designed living, dining and cooking area gives the apartment a pleasant generosity and forms the center of everyday life. Well-furnished rooms, spacious bathrooms with washing machine and dryer, a private cellar compartment and heated floors underline the contemporary character of this offer and ensure a completely comfortable living experience.This new building offer from Feliser Immobilien offers the following highlights: • New building • Apartment No. 3 • Elevator • Barrier-free • South-east orientation • Including cellar compartment • Underground parking spaces optional for CHF 37,000 each Location descriptionThe apartment is located in Krummenau, in an idyllic and rural residential environment in the Toggenburg region. Surrounded by nature and plenty of greenery, you can enjoy a quiet home with a high recreational value here, without having to sacrifice good everyday practicality. Shopping opportunities and public transport are easily accessible in the Nesslau / Neu St. Johann region.

Travel time
-
1 / 7
3.5 rooms103m²CHF 740,000.–
Pfrundwiesenstrasse 47, 9643 Krummenau

Light, peace and quiet, and living quality, 3.5-room new apartment in Toggenburg

This stylish 3.5-room apartment on the 1st floor with a living area of 102.5 m² combines generosity, modern living, and an idyllic location to create a home with special living quality. The well-thought-out room layout, bright living areas, and the 10.0 m² large loggia create a pleasant living feeling for couples, smaller families who appreciate a harmonious home with additional free space.The openly designed living, dining, and kitchen area forms the heart of the apartment and, together with the well-proportioned rooms, creates a modern and airy room feeling. Spacious bathrooms with washing machine and dryer, heated floors, a private basement compartment, and the high-quality new building concept round off this attractive offer convincingly.This new building offer from Feliser Immobilien features the following highlights: • New building • Apartment No. 4 • South-west orientation • Lift • Barrier-free • Including basement compartment • Good public transport connection • Underground parking spaces optional for CHF 37,000 each Location descriptionThe apartment is located in Krummenau in a beautiful residential area in Toggenburg. A good public transport connection and shopping facilities for daily needs in the Nesslau / Neu St. Johann region complement the advantages of this residential location in an ideal way.

Travel time
-
1 / 7
3.5 rooms103m²CHF 718,000.–
Pfrundwiesenstrasse 47, 9643 Krummenau

Attractive 3.5-room new apartment with charm and open space

This stylish 3.5-room apartment on the ground floor with a living area of 102.5 m² combines modern living, harmonious room proportions, and a natural environment to create a home with special charm. The well-thought-out layout and the open living area create a pleasant living feeling for people who value comfort, quality, and a quiet location in Toggenburg.Bright rooms, a consistent interior design, and the direct reference to the outdoor area give the apartment an inviting living atmosphere. The 10.0 m² large outdoor area complements the room offer in an ideal way and creates additional free space for relaxed moments in everyday life. Thanks to the lift and barrier-free access, the apartment is ideal for couples, smaller families who are looking for a high-quality home in an idyllic environment.This offer also convinces in functional terms with contemporary living comfort. An open living, dining, and kitchen area, well-furnished rooms, spacious wet cells with washing machine and dryer, heated floors, and a private basement compartment provide high everyday suitability and a pleasant living experience.This new building offer from Feliser Immobilien offers the following highlights: • Apartment No. 2 • Lift • Age-friendly • New building • South-west orientation • Including basement compartment • Good public transport connection • Underground parking spaces optional for CHF 37,000 each Location descriptionThe apartment is located in Krummenau in an attractive residential area in Toggenburg. The surroundings delight with wide views over fields and meadows, an idyllic mountain backdrop, and a charming, rural residential environment. A good public transport connection and shopping facilities for daily needs in the Nesslau / Neu St. Johann region underline the pleasant everyday suitability of this location.

Travel time
-
1 / 13
3.5 rooms94m²CHF 580,000.–
7317 Valens

Welcome to Valens. For sale is a stylish 3.5-room apartment with a beautiful mountain view

In one of the most sought-after regions of the canton of St. Gallen, this inviting 3.5-room apartment in Valens awaits you. The spacious living room impresses with high ceilings, brightness, and a large chimney, while the spacious kitchen is equipped with modern amenities, such as a steamer and an oven. Two bedrooms - one of which is spacious with a built-in wardrobe and direct access to a bathroom with a walk-in shower, washbasin, toilet, and heated towel rail - offer plenty of space for comfort. The second, smaller room is also equipped with a parquet floor and a built-in wardrobe.The sunny, covered balcony invites you to linger, a separate cellar compartment in the 1st basement and a lift provide additional convenience. The apartment also has a spacious entrance area with a built-in wardrobe and low-maintenance floor tiles. A private washing machine and a tumble dryer are located in the second bathroom, which is also equipped with a walk-in shower, toilet, washbasin, and heated towel rail. A parking space in the underground garage in the 2nd basement is included.The bright rooms, partly with high ceilings and beautiful woodwork, give the apartment a special living atmosphere. Family-friendly and stylish, the apartment presents itself as an ideal home. The standard of construction is high-quality and the location is characterized by peace, beautiful mountain views, and a rural character. In the surrounding area, you will find parks, shopping facilities, and nature. The underfloor heating provides comfortable warmth. The quiet location at around 920 meters above sea level, in close proximity to the Reha-Zentrum Klinik Valens, as well as the good public transport connections from Bad Ragaz, make this furnished property particularly attractive.This property offer is characterized by: • Quiet location in Valens • Direct proximity to the Reha-Zentrum • Modern and spacious equipment • Sunny balcony and quiet surroundings • Family-friendly and stylish • Close to schools and shopping facilities • Comfortable underfloor heating • First or second home Interested? Contact us for a non-binding conversation!

1 / 7
1.5 rooms48m²CHF 460,000.–
Kühneguetstrasse 3, 8717 Benken SG

WOHNPARK VILLAGE - Ground Floor Studio

In WOHNPARK VILLAGE, high-quality living space is being created. https://wohnpark-dorf.ch/The studio is west-facing, offering a view of the Linth plain and promising the warm light of the evening sun.The highlight of the apartment is the large 34 m2 terrace, which offers a beautiful view of the inner courtyard, the heart of the new quarter.The open living, dining, and sleeping area combines cooking, eating, and relaxing into a spacious living space.The studio can also be used as an office, practice, studio, or for quiet, residentially compatible businesses.This sense of well-being extends beyond one's own four walls. In WOHNPARK VILLAGE, new, modern apartments are being created in the center of Benken, where you can arrive and feel at home. From the compact studio to the spacious 5½-room apartment, the project offers suitable living space for every phase of life.The heart of WOHNPARK VILLAGE is the extensive, central inner courtyard. A meeting place for young and old. The surroundings are characterized by lush and diverse vegetation. Additionally, a multi-purpose room is available to residents as a meeting point. Trees and shrubs enhance the quality of life in WOHNPARK VILLAGE.Shopping facilities, school, and kindergarten are within a few minutes' walk. Despite being close to the center, WOHNPARK VILLAGE offers a lot of peace and quiet.Construction start: August 17, 2026Ready for occupancy: approximately November 1, 2028The team from AWIMMO Uznach looks forward to your contact and will be happy to advise you personally. Request the sales brochure today.AWIMMO - Your real estate service

Travel time
-
1 / 7
1.5 rooms48m²CHF 420,000.–
Kühneguetstrasse 3, 8717 Benken SG

WOHNPARK DORF - Studio on the 1st floor

In WOHNPARK DORF, high-quality living space is being created. https://wohnpark-dorf.ch/The studio is oriented west, offering a view of the Linthebene and promising the warm light of the evening sun.From this apartment, you can enjoy the view into the landscaped inner courtyard, the heart of the new quarter.The open living, dining, and sleeping area combines cooking, eating, and relaxing into a spacious living space. It can also be used as an office, practice, studio, or for quiet, residentially compatible businesses.This sense of living continues beyond one's own four walls. In WOHNPARK DORF, new, modern apartments are being built in the center of Benken, offering a place to arrive and feel at home. From the compact studio to the spacious 5½-room apartment, the project offers suitable living space for every phase of life.The heart of WOHNPARK DORF is the extensive, central inner courtyard. A meeting place for young and old. The surroundings are characterized by lush and diverse vegetation. Additionally, a multi-purpose room is available to residents as a meeting point. Trees and shrubs enhance the quality of life in WOHNPARK DORF.Shopping facilities, school, and kindergarten are within a few minutes' walk. Despite being close to the center, WOHNPARK DORF offers a lot of peace and quiet.Construction start: August 17, 2026Ready for occupancy: approximately November 1, 2028The team from AWIMMO Uznach looks forward to your contact and will be happy to advise you personally. Request the sales brochure today.AWIMMO - Your real estate service

Travel time
-
1 / 7
4.5 rooms108m²CHF 850,000.–
Kühneguetstrasse 3, 8717 Benken SG

WOHNPARK VILLAGE - 4.5-room apartment on the 1st floor

In WOHNPARK VILLAGE, high-quality living space is being created. https://wohnpark-dorf.ch/The apartment is oriented west, offering a beautiful view of the Linth plain and promising the warm light of the evening sun.From the balcony, you can enjoy the view of the landscaped inner courtyard of the residential park, the heart of the development.The open living and dining area combines cooking, eating, and relaxation into a spacious living space. This apartment also features two bathrooms, one of which is an en-suite bathroom in the master bedroom, providing special privacy. A practical storage room complements the apartment with additional storage space.This sense of well-being extends beyond one's own four walls. In WOHNPARK VILLAGE, new, modern apartments are being built in the center of Benken, offering a place to arrive and feel at home. From compact studios to spacious 5.5-room apartments, the project offers suitable living space for every stage of life.The heart of WOHNPARK VILLAGE is the extensive, central inner courtyard. A meeting place for young and old. The surroundings are characterized by lush and diverse vegetation. Additionally, a multi-purpose room is available to residents as a meeting point. Trees and shrubs enhance the quality of life in WOHNPARK VILLAGE.Shopping facilities, schools, and kindergartens are within walking distance. Despite being close to the center, WOHNPARK VILLAGE offers a lot of peace and quiet.Construction start: August 17, 2026Ready for occupancy: approximately November 1, 2028The team from AWIMMO Uznach looks forward to your contact and will be happy to advise you personally. Request the sales brochure today.AWIMMO - Your real estate service

Travel time
-
1 / 6
4.5 rooms123m²CHF 810,000.–
Sonneggstrasse 26, 9642 Ebnat-Kappel

Modern living in a central location

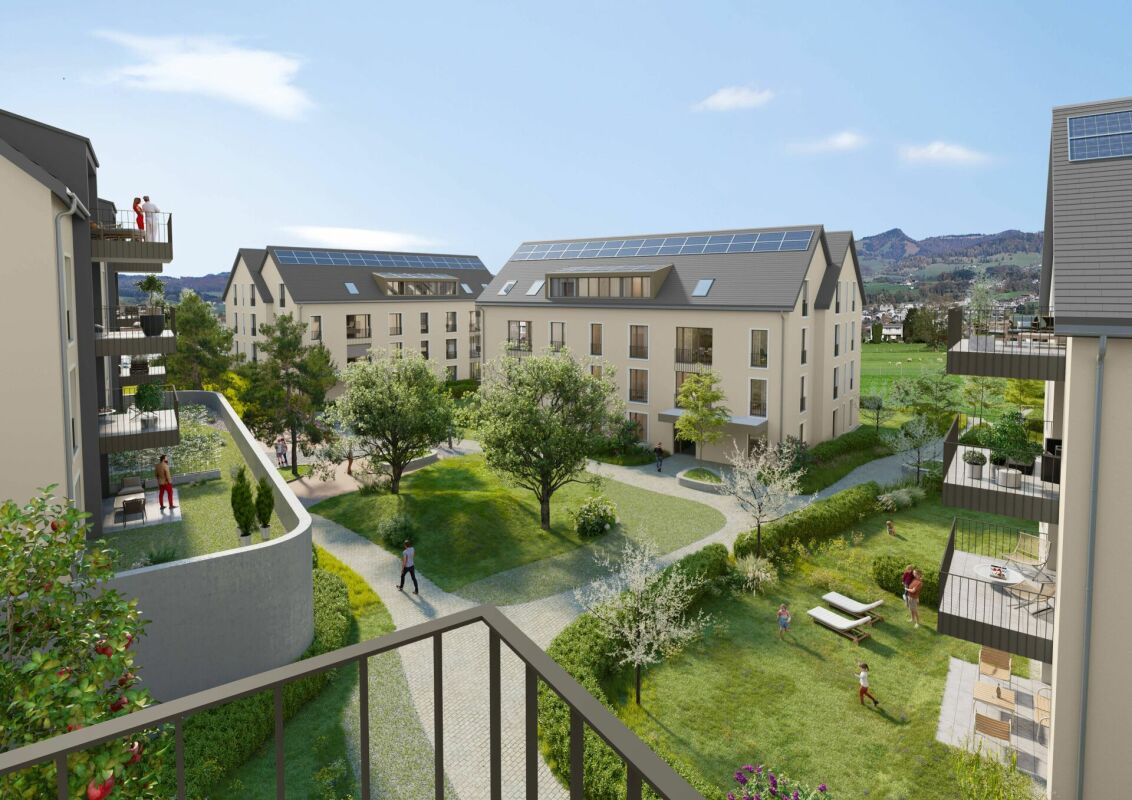
In the heart of Ebnat-Kappel, on the quiet and yet centrally located Sonneggstrasse, the new building Gärbi is being built. Here, proximity to shopping and public transportation meets peace, sun, and views - an ideal place for all who value high quality of life.The multi-family house offers a well-thought-out mix of apartments, with a total of 14 high-quality 3.5- and 4.5-room apartments. Generous window areas allow plenty of daylight to flow into the living rooms and create a bright, friendly atmosphere. The clearly structured floor plans are functional and stylish at the same time, perfectly designed for everyday practicality and high living comfort.Each apartment has a balcony or a seating area, inviting you to linger outdoors. The living, dining, and kitchen areas are designed openly. Individually selected materials and high-quality appliances contribute to the high living comfort.On the flat roof, photovoltaic modules will be installed, which not only look visually appealing but also enable sustainable energy generation. The heat and hot water generation is ensured by a modern air-water heat pump. Thanks to the use of high-quality materials and energy-efficient construction, the building is particularly sustainable and promises low operating costs.Of the total of 14 condominiums, over 50% are already reserved. Secure your dream apartment now!Interested? For more information or a non-binding project presentation, we are at your disposal under 071 913 50 90 or wattwil@hevsg.ch.

Travel time
-
1 / 6
3.5 rooms99m²CHF 690,000.–
Sonneggstrasse 26, 9642 Ebnat-Kappel

Modern living in a central location

In the heart of Ebnat-Kappel, on the quiet and yet centrally located Sonneggstrasse, the new building Gärbi is being built. Here, proximity to shopping and public transportation meets peace, sun, and views - an ideal place for all those who value high quality of life.The multi-family house offers a well-thought-out mix of apartments, with a total of 14 high-quality 3.5- and 4.5-room apartments. Generous window areas allow plenty of daylight to flow into the living rooms and create a bright, friendly atmosphere. The clearly structured floor plans are functional and stylish at the same time, perfectly tailored to everyday practicality and high living comfort.Each apartment has a balcony or a seating area, inviting you to linger outdoors. The living, dining, and kitchen areas are designed openly. Individually selected materials and high-quality appliances contribute to the high living comfort.On the flat roof, photovoltaic modules will be installed, which not only look visually appealing but also enable sustainable energy generation. The heat and hot water production is ensured by a modern air-water heat pump. Thanks to the use of high-quality materials and an energy-efficient construction method, the building is particularly sustainable and promises low operating costs.Of the total of 14 condominiums, over 50% are already reserved. Secure your dream apartment now!Interested? For more information or a non-binding project presentation, we are at your disposal under 071 913 50 90 or wattwil@hevsg.ch.

Travel time
-
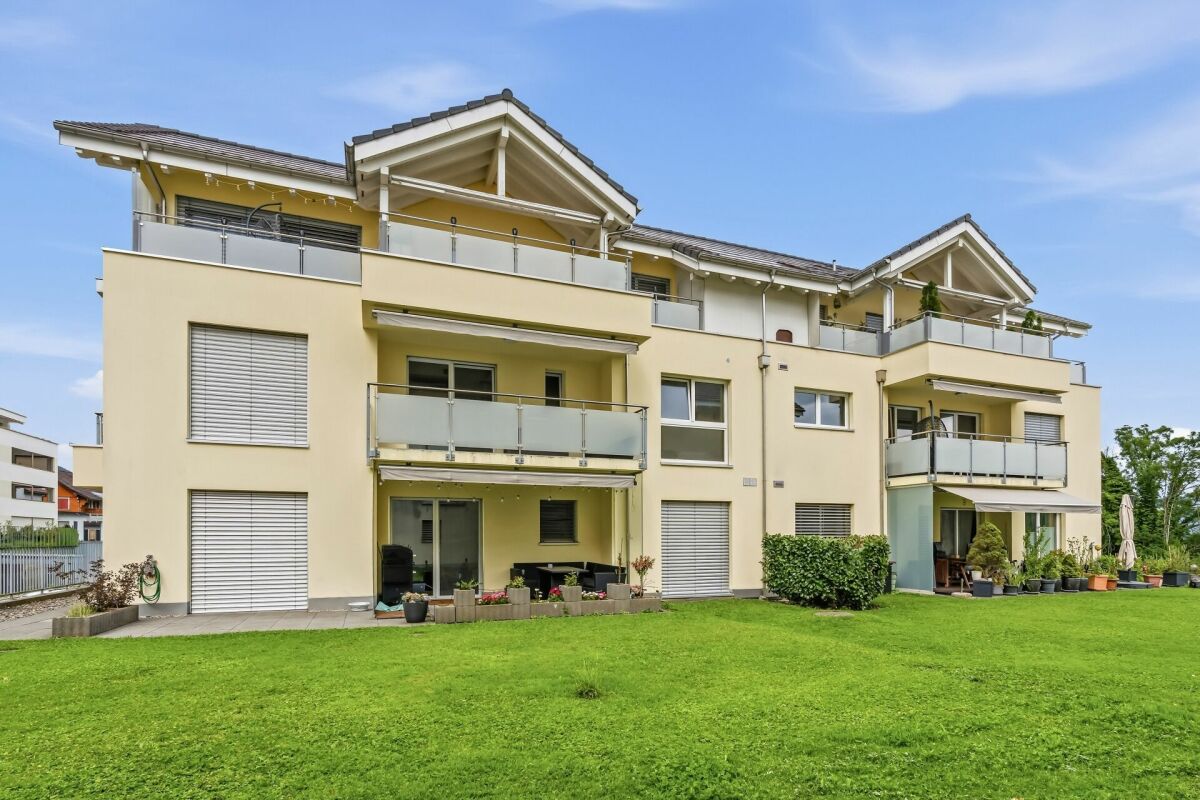
  • Two-story house, gray exterior, modern design, solar panels on roof, large glass terrace, paved front yard, hedges, nearby road.
  • wooden floor, white walls, chandelier, couch, armchair, coffee table, TV, entertainment unit, dining table, chairs, floor lamp, plants, decorations
  • modern kitchen with built-in appliances, granite countertops, island with breakfast bar, wooden flooring, open door to balcony
  • Long corridor with wooden floors, white walls, closet, and entrance to a room.
  • large bathtub, separate shower, double sink, mirrored vanity, toilet, shelves above vanity, purple curtains, towel racks
  • work area with desk, office chair, printer, windows, book shelves, cabinets, floor lamp
  • balcony with large windows, dining table with chairs, decorative tree, plants
  • House located in a rural area, surrounded by green fields, trees, and other houses. One house is highlighted by a red arrow.
  • Aerial view of a small rural community with houses, barns, and expansive green fields; mountains are visible in the distance
1 / 12
4.5 rooms105m²CHF 769,000.–
Rohracker 2, 9527 Niederhelfenschwil

Sunny ownership apartment with large balcony

This nearly new and modern 4.5-room ownership apartment with 1 underground and 1 outdoor parking space is for sale in the charming community of Niederhelfenschwil. The village of Niederhelfenschwil is idyllically situated on a sunny plateau above the Thur Valley and offers a high quality of living.The apartment is located on the 1st floor of a southwest-facing multi-family house with a total of 3 apartments and was built in 2016. The immediate proximity to public transportation, as well as shopping and schools within walking distance, make the location attractive.This property, with a net living area of 105 m2, impresses with its high-quality equipment and optimal, modern floor plan. The south-facing balcony with 27.5 m2 of space, electric awning, and partial glazing generously expands the living space in the warmer months. Instead of a cellar compartment, the apartment has a storage or equipment room with water and power connections, accessible from the terrace. The private laundry room is located in the apartment's recess.Three rooms, two bathrooms, the open kitchen, and the open living and dining room provide high living comfort.The following features make this ownership apartment a real dream home: • Air-water heat pump with heat distribution via underfloor heating • Modern floor plan • Large covered balcony with partial glazing • 2 bathrooms • Recess with washing machine and dryer in the apartment • 3 rooms • Electric roller shutters and awning • Practical built-in closets in the hallway • 2 parking spaces and bicycle storage spaces • Public transportation, schools, and shopping facilities within walking distance The apartment does not have a passenger elevator. The outdoor parking space (CHF 7,000) and the underground parking space on the neighboring plot (CHF 30,000.00) must be purchased separately.The apartment is available for occupancy from July/August 2026.We would be happy to send you the exposé by email if you are interested and show you the apartment in person.*** Bank-approved ***

Travel time
-
1 / 8
5.5 rooms172m²CHF 1,040,000.–
Kirchgass 5, 9468 Sax

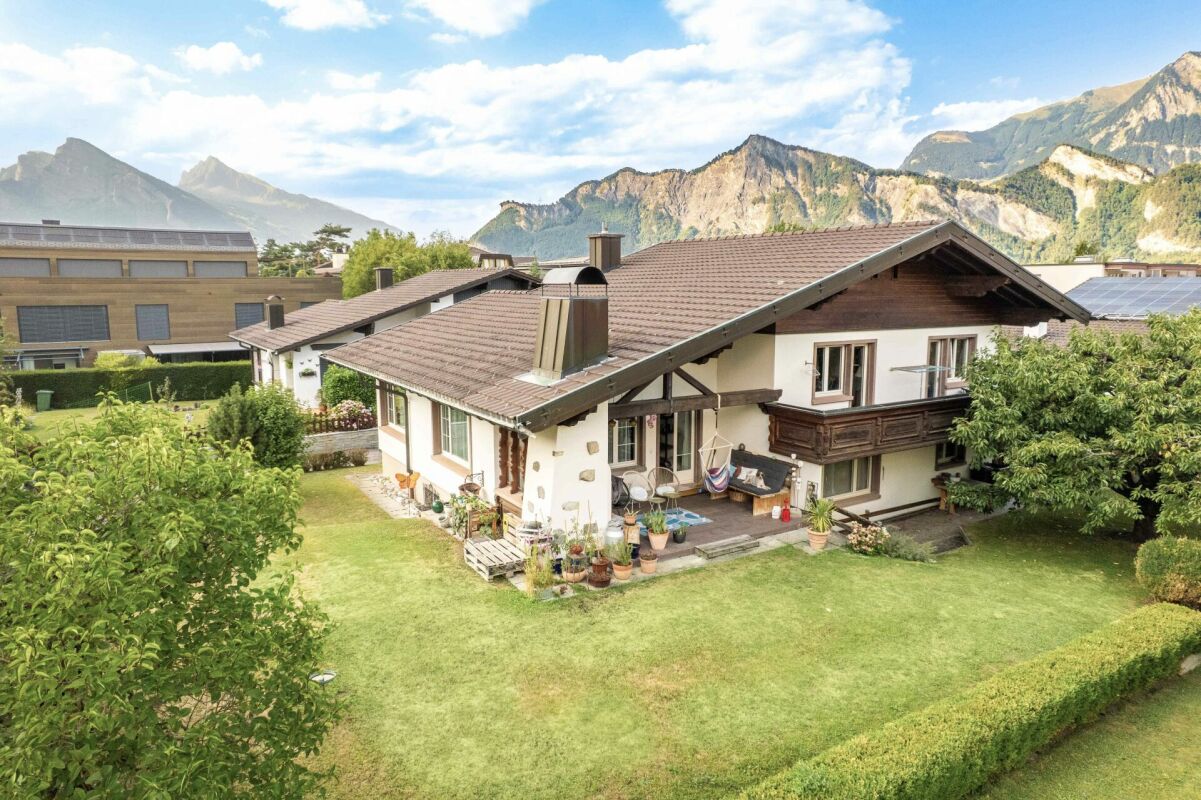
Modern semi-detached family house in Sax for sale

In the picturesque village of Sax, nestled in the breathtaking landscape of the St. Gallen Rhine Valley, the exclusive new construction project "Harmonie" is being built. This project offers six modern semi-detached family houses that convince with the highest building quality, innovative design, and sustainable construction. Your advantages at a glance: Excellent location: Sax is located in the municipality of Sennwald and offers a quiet, natural environment with an excellent connection to the cities of St. Gallen, Buchs, and Vaduz. Natural environment: Located at the foot of the majestic Kreuzberge, Sax offers a charming natural backdrop and numerous leisure activities such as hiking and cycling. High quality of life: The region is characterized by an exceptionally high quality of life and a high density of employers, offering you a wide range of professional opportunities. Houses to feel good in: Well-thought-out floor plans: The spacious living areas are open-plan and offer an inviting atmosphere. The living areas extend over three floors and offer plenty of space for your individual needs. Modern equipment: Each house has a net living area of 171-172 m², a covered terrace with garden access, a loggia on the 1st floor, and a balcony on the 2nd floor. Additionally, each house is equipped with a heat pump. Sustainability and energy efficiency: The semi-detached family houses are built to a low-energy standard and offer optimal heat and sound insulation, which saves energy costs. Comfortable extras: Carport and storage space: Each house has a carport and an outdoor storage space. High-quality materials: Carefully selected materials and first-class workmanship ensure a durable and attractive design. Take the opportunity to discover this unique residential project in Sax and realize your dream of living in one of the most beautiful regions of Switzerland. Welcome to your new home, welcome to "Harmonie"! Be impressed by the modern, high-quality semi-detached family houses and experience a living atmosphere that combines peace, nature, and harmony. We look forward to your inquiry and are happy to provide you with personal advice.9468 Sax is located in the Werdenberg district, in the canton of St. Gallen. The population in the political municipality of Sennwald has changed by an average of +1.9% per year over the last five years to 6101 inhabitants (as of December 31, 2022). The tax burden is 10.1% (canton: 11.7%). Over the last five years, the municipality has had an average annual residential construction activity of 2.4%, while the vacancy rate is currently 0.6% (as of June 1, 2023). The real estate prices have changed by +27.5% over the last five years (canton: +22.5%). Welcome to Sax, your new home in the idyllic Rhine Valley!Your new home starts here, with us by your side. Have we sparked your interest? We would be happy to provide you with a viewing. Buying a property is more than just a decision, it's an important step that requires experience, expertise, and trustworthy advice. That's exactly what we're here for. - Individual advice tailored to your needs - Transparent information, all facts on the table - Professional accompaniment from viewing to contract signing Let's find out in a non-binding conversation whether this home is the right one for you. We take the time for you. Contact us at any time, we look forward to hearing from you. www.rl-immo.ch, your real estate marketer with heart and expertise
Travel time
-
1 / 8
8 roomsCHF 470,000.–
Alte Ruppenstrasse 8, 9450 Altstätten

Charming row house in Altstätten for sale

Charming old building row house in the heart of Altstätten In the middle of Altstätten's historic old town, this charming old building row house stands out with its unique character and plenty of potential. Built before 1920, the house spans several floors and offers an ideal combination of old building charm and diverse usage possibilities. Room layout: - Basement: Natural basement with plenty of storage potential - Ground floor: Inviting entrance area, spacious hobby room, practical laundry room, basement, and a private garage. - 1st floor: Kitchen with dining area and tile stove, separate dining room, cozy living area, an office, and a guest toilet, as well as a balcony. - 2nd floor: Three bright bedrooms, a bathroom, and an additional storage room. - Attic: Spacious attic with potential for further use. Thanks to its central location, shopping facilities, schools, restaurants, and public transportation are easily accessible on foot. This property offers a unique opportunity to acquire a historic home with individual charm and diverse usage possibilities. The charming row house is located in Altstätten, a picturesque town in the Rhine Valley of the canton of St. Gallen in Switzerland. Altstätten is characterized by its excellent location, nestled between the hills of the Appenzellerland and the majestic mountain world of the Alpstein. This idyllic environment offers a perfect combination of nature and urban life. In the immediate vicinity of the house, there are numerous shopping facilities, so daily errands can be done conveniently. Schools and kindergartens are also easily accessible, making it ideal for families. For commuters, Altstätten offers excellent transport links, both by public transport and by car, allowing for quick access to the surrounding cities. The lively old town of Altstätten invites you to stroll and linger with its historic buildings, cozy cafes, and local shops. Additionally, residents have a variety of leisure activities at their disposal, including hiking and cycling trails that can be reached directly from the front door. Overall, this location offers a particularly high quality of life, characterized by the harmonious combination of urban comfort and rural tranquility.

Travel time
-
1 / 13
4.5 rooms122m²CHF 1,100,000.–
9014 St. Gallen

4.5-room owner-occupied apartment on the ground floor (high ground floor), available from October

Bruggenpark, St.Gallen In a green environment and yet centrally located, Bruggenpark combines urban living with natural living in perfection. On Austrasse and Zürcherstrasse, a total of 12 high-quality owner-occupied apartments (2.5-, 4.5- and 5.5-room) and 7 comfortable rental apartments (3.5- and 5.5-room) are being built in three modern multi-family houses. The thoughtful arrangement of the buildings guarantees privacy, as no mutual insight is possible. The complex is car-free above ground, while 32 parking spaces, storage rooms and bicycle parking spaces are available for residents in the underground garage. The owner-occupied apartments impress with spacious floor plans, bright rooms and high-quality equipment. The 4.5-room apartments offer around 122 to 131 m² of net living space and a living-dining area of over 50 m², providing plenty of space for individual living. Floor-to-ceiling, threshold-free lift-and-slide windows connect the living area harmoniously with the balcony or seating area, while the master bedroom with its own bathroom and dressing area is convincing. High-quality materials for floor coverings and surfaces create a stylish ambiance, and when it comes to interior design, owners can bring their personal ideas to life. Technically and energetically, the apartments set new standards: A modern smart home system (ABB-free@home) enables individual control of lighting, shading and other functions, including video function of the external station. The combination of geothermal probes and photovoltaic systems provides sustainable, cost-saving energy supply, while freecooling on hot days ensures a pleasant room climate. Each residential unit has separate connections for electricity, water and heating as well as its own access to the photovoltaic system and geothermal probes for maximum independence. With a bright room height of 2.50 m, room-high interior doors and high-quality windows with an excellent U-value, an open, light-flooded living feeling is created. Glass fall protection on balconies and French doors offer unobstructed views and underline the clear, modern architecture. The location is ideal for families: schools, kindergartens, shopping facilities, fitness center and the popular Moosweiher with playground are in the immediate vicinity. Here, your new home is being created, carefully planned, high-quality equipped and made for people who appreciate the special things. For the still available apartment A10, two underground parking spaces can be purchased: Parking space à CHF 42,000 each Location advantages: everything is within short distance On foot (5-10 minutes): Kindergarten, secondary school, high school Post office Bruggen, church, bank, pharmacy Shopping facilities: Migros, Denner, Lidl, Aldi, Coop By car (approx. 5 minutes): Highway entrance/exit Säntispark Cinema Cinedome Lerchenfeld swimming pool Heat pump with geothermal probes, floor heating (with freecooling) Room-high doors 2.5 m room height Photovoltaic system Preparation for e-car charging station (flat band) High-quality windows Well-equipped kitchen Smart home system Available from October 2025 More information can be found on the project homepage: https://bruggenpark-sg.ch

Suggested properties for you based on search results

Other interesting objects