"Living with a view: Spacious garden apartment with 280 m² fantastic, private garden paradise"
Address
Panoramastrasse 14A, 9533 KirchbergTravel time
- 26 min.Station: Bazenheid
Surrounding information
School
11 min.SonnenhofSupermarket
8 min.VolgPublic Transport
5 min.Husen
Times refer to the route on foot.
Price
- Purchase price:
- CHF 895,000.–
- Notify on price drop
Main information
- Availability:
- By agreement
- Type:
- Apartment
- No. of rooms:
- 6.5
- Number of bathrooms:
- 2
- Floor:
- GF
- Surface living:
- 170 m2
- Year built:
- 2001
Characteristics
Balcony / Terrace
Dishwasher
View
Quiet neighborhood
Child-friendly
Garage
Elevator
Documents (0)
Description
*R E S E R V E D*
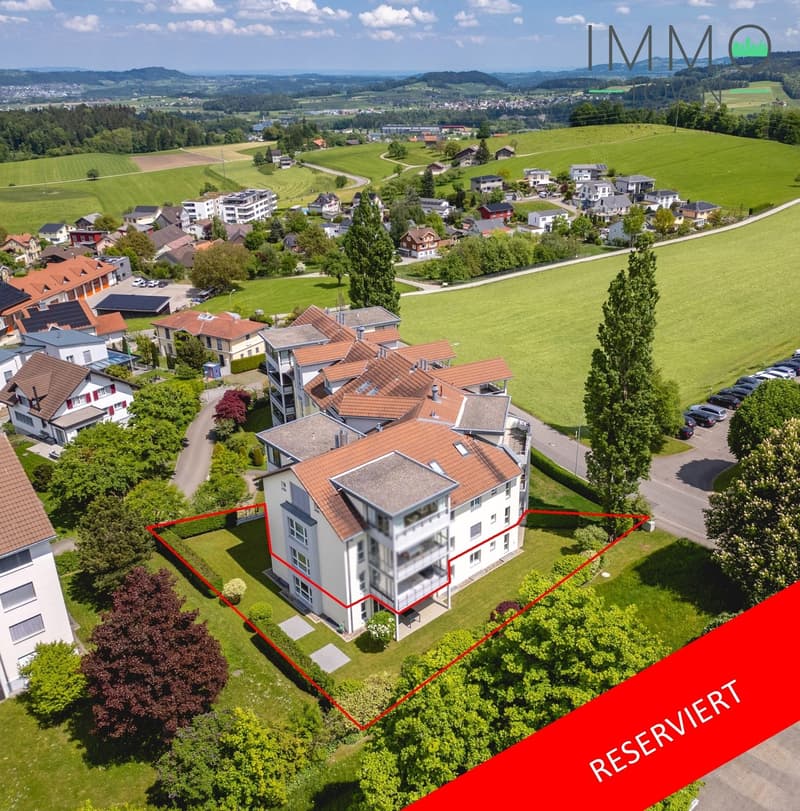
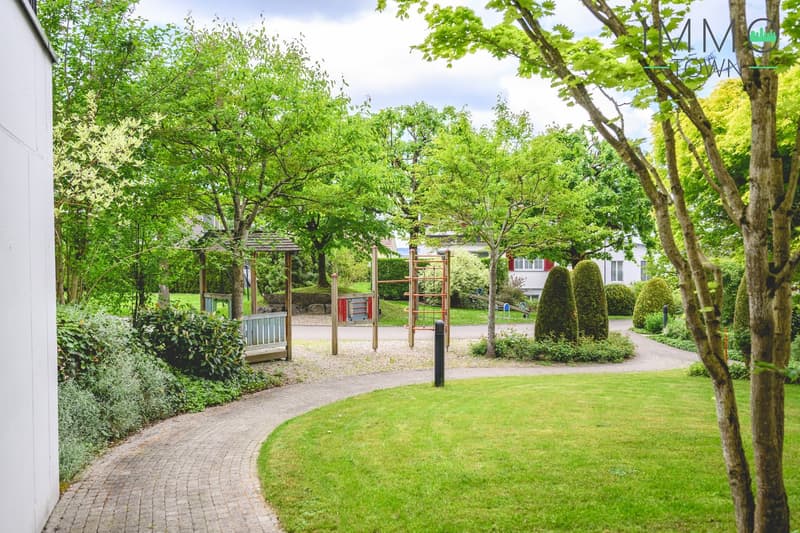
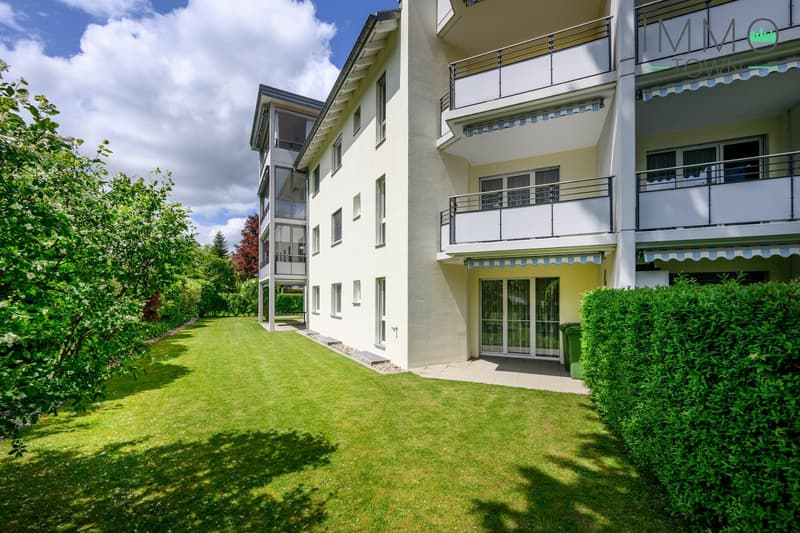
In the family-friendly quarter and - as the street name "Panoramastrasse" already suggests - with a dreamy panoramic view of the Churfirsten, Hoher Kasten, and the Säntis, lies the well-maintained and well-kept building. The beautiful outdoor area with plenty of greenery, a play street, and various playground equipment offers a safe and inspiring environment for young and old and is a true paradise for little explorers. The nearby recreational areas, which invite you to stroll and relax, are practically located right outside the front door. The location could hardly be better: the kindergarten, school, shopping facilities, and public transport are within walking distance, which is very convenient in everyday life. The city of Wil and the motorway connection to Winterthur/Zurich or St. Gallen can be reached in about 10 minutes by car. The public transport network is also well developed. Two to four buses run to Wil train station every hour. With the Wil hospital and various specialists, medical care is also well covered.
Arrival - Blooming - Being at home - Living pleasure on 170 m² with private garden
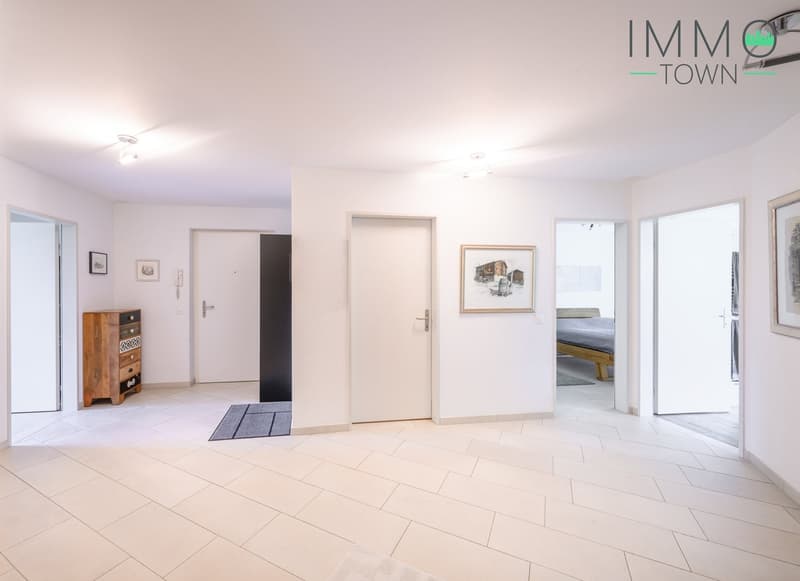
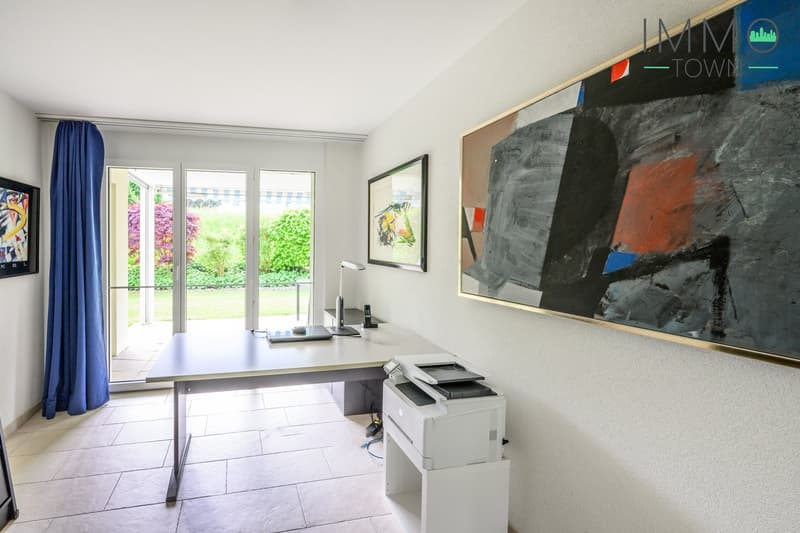
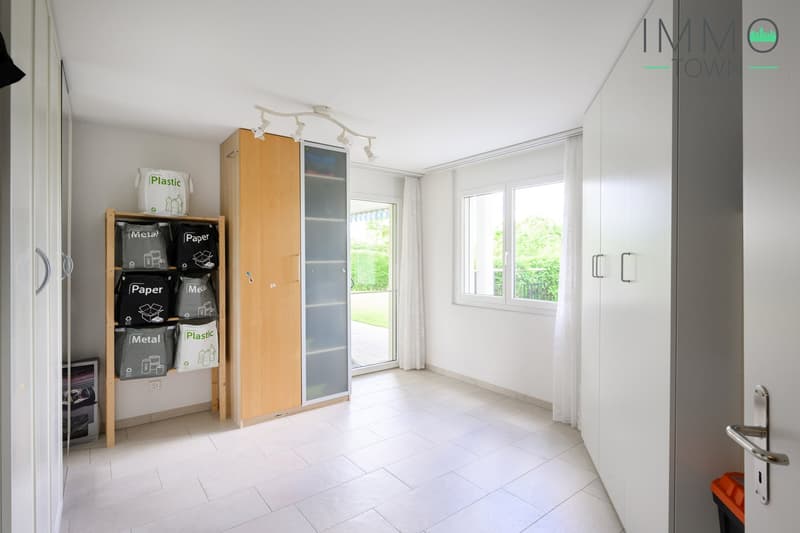
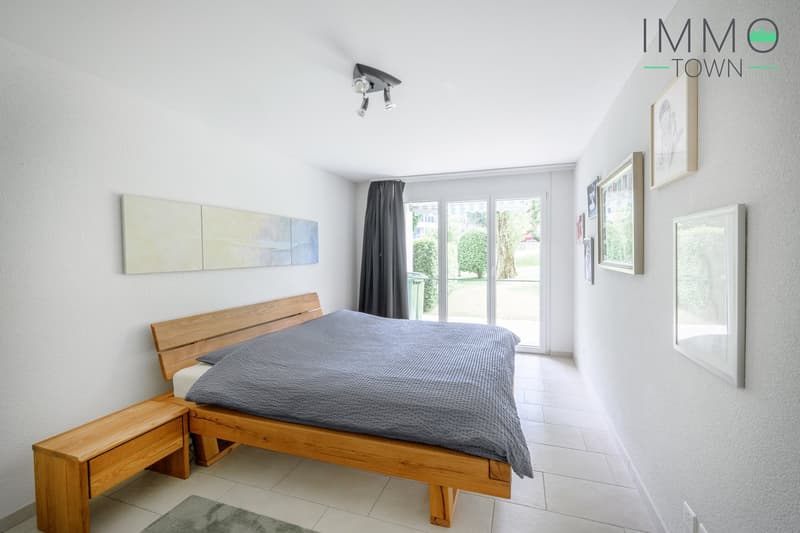
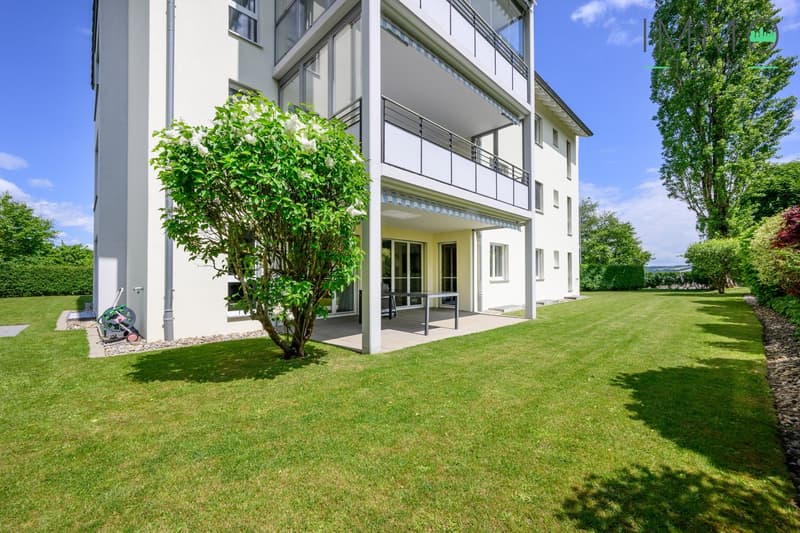
The spacious apartment is easily accessible by lift. It not only exudes a pleasant living feeling but also impresses with its well-maintained appearance, bright living rooms, and appealing floor plan, which allows for flexible room design. Except for one room, all rooms have direct access to the garden, giving it a living feeling like in a single-family home. Since 2023, the heating has been provided via district heating, which ensures pleasant warmth throughout the apartment via underfloor heating. The water softening system also provides optimal water quality.
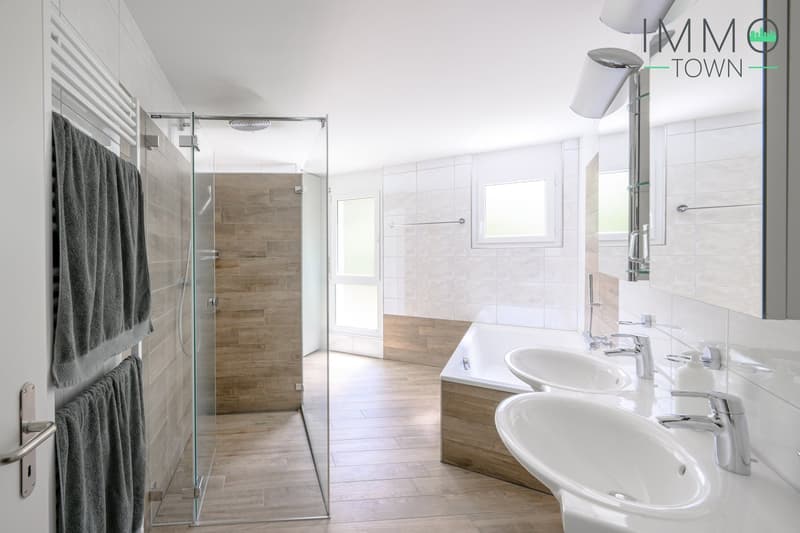
Two spacious bathrooms offer plenty of space and comfort. The first wet area is equipped with a toilet, sink, and shower. The second wet area - a dreamy wellness oasis - is stylishly equipped with a toilet, two sinks, a bathtub, and a large, step-free shower area. The consistent color concept and the clever, ceramic floor tiles in wood optics give this room a very special atmosphere. Two windows also provide natural ventilation for this room.
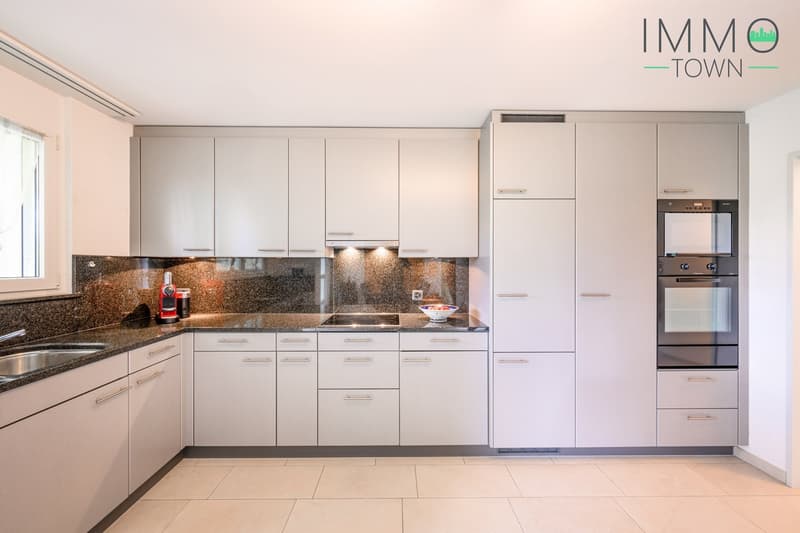
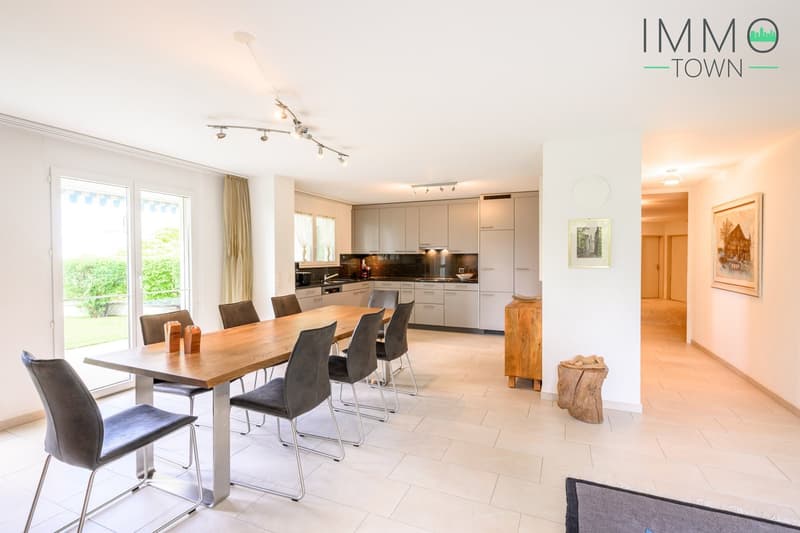
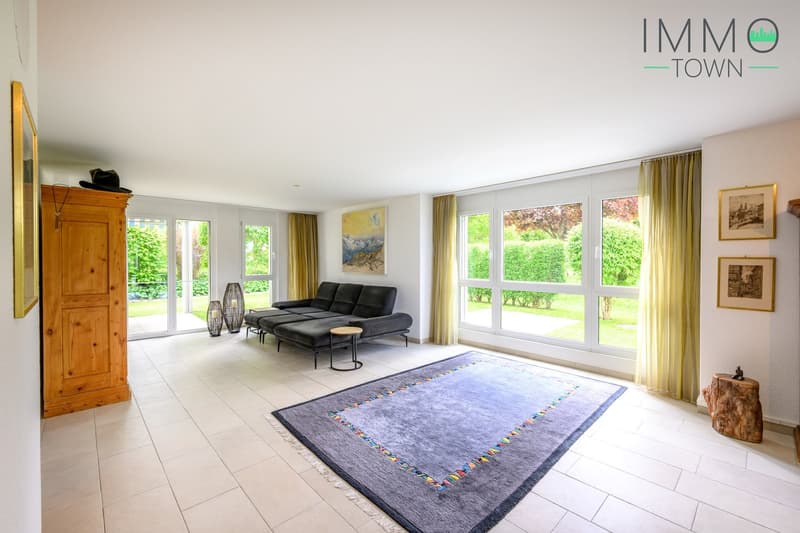
The open living/dining area impresses with large window fronts and offers a harmonious transition to both sun terraces, blurring the boundaries between indoors and outdoors. The adjacent dining area is an ideal place to enjoy culinary delights while letting your gaze wander into the garden. The kitchen, designed in a timeless style, is optimally integrated into the living area, so cooking and socializing blend seamlessly. During kitchen work, a window offers a wonderful view of the greenery.
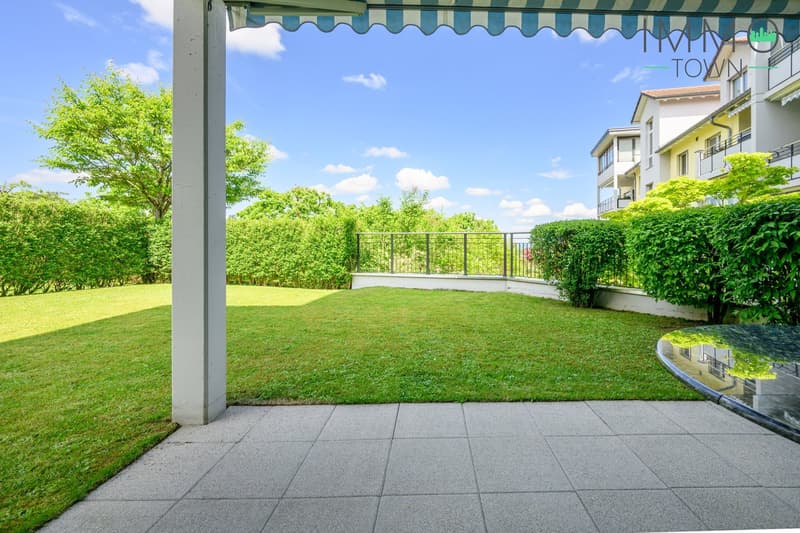
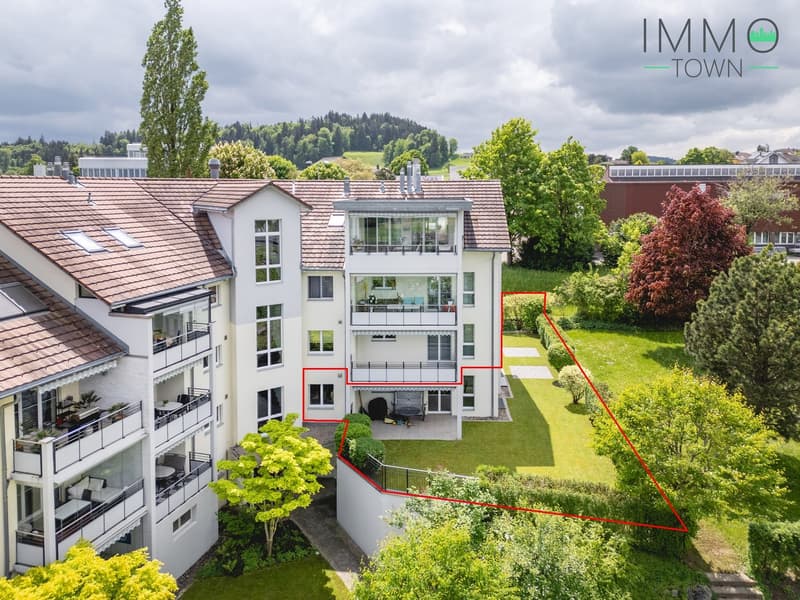
Another highlight is the 280 m² large garden area, which is assigned to the apartment for special use. It offers wonderful opportunities to realize garden dreams and create your own paradise. Plenty of space to play, romp, and explore also delights children's hearts. The natural screen of plants provides privacy and allows for a beautiful view of the greenery. The three spacious, covered seating areas are equipped with practical sun, sight, and wind protection and invite you to relax with family and friends. Two seating areas offer a wonderful lateral view of the Säntis and the Alps, and the north-facing seating area pamper with a beautiful view into the distance.
The room offer in the basement impresses with a versatile usable cellar room and a laundry/drying room, which is equipped with a washing machine, a tumble dryer, and a Secomat, as well as a practical sink. These rooms are supplied with daylight and fresh air via a light shaft. Additional amenities include a bicycle room and a car wash station, which are available for shared use. This offer is perfectly complemented by a parking space in the underground garage, which can be purchased and already has a prepared connection option for e-mobility.
Properties / Advantages
6.5 rooms spread over 170 m² of living space
280 m² garden area for special use
Great privacy with natural, green screening
Optimal sunlight and great views from every room area into the beautiful outdoor area
Unique floor plan
Three covered seating options, two with lateral views of the Säntis
Living room with three-sided window fronts and access to two seating areas
Connection option for a chimney in the living room available
Two bathrooms
Practical storage room
Water softening system
District heating since 2023
Private laundry/drying room and a separate cellar room in the basement
Parking space in the underground garage (including prepared connection option for e-mobility) available
Play street with well-maintained outdoor facilities
Recreational area right outside the front door
The city of Wil and the motorway connection can be reached in ten minutes
Visit us at immotown.ch if you have questions about the property or if we may provide you with the sales documents. We look forward to your inquiry and are happy to be at your service.
Mortgage Calculator
From dream house to home ownership: the mortgage calculator can help you estimate the affordability of this property.

Create an account for more options
Create your account to manage your favorites across all devices, keep track of your search alerts, and never miss an update. Everything you need for your home search, all in one place!

Contact
Tabea Waser
- Listing ID
- 4003372339
- Object ref.
- 7xumt.i76kv