194 results - Properties for sale with Balcony / Terrace, Elevator: Canton Solothurn

New building
1 / 6
  • Parking space
  • Balcony / Terrace
  • Garage
  • +3
4.5 rooms125m²CHF 990,000.–
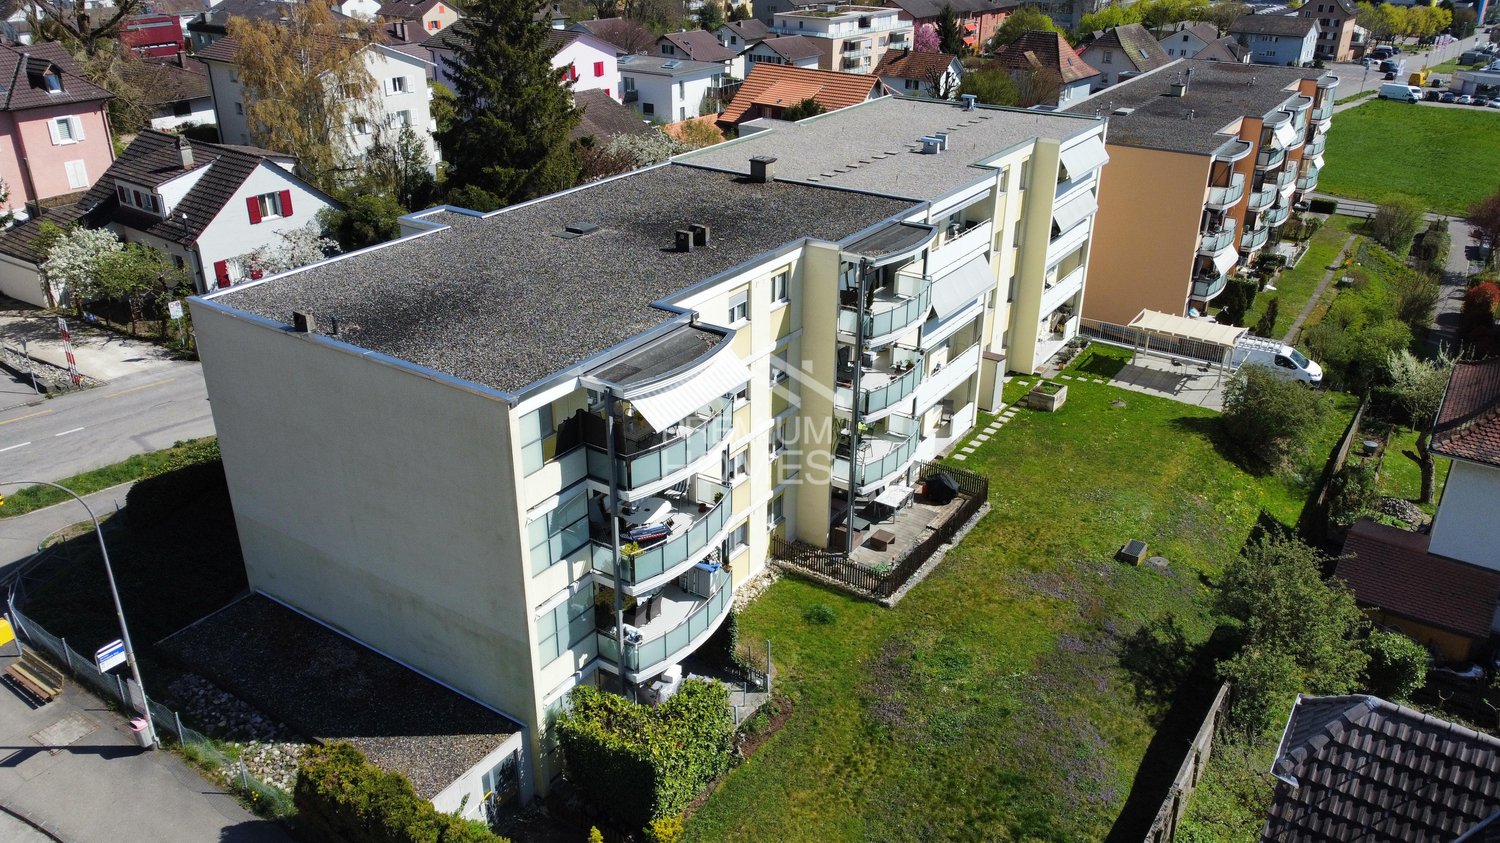
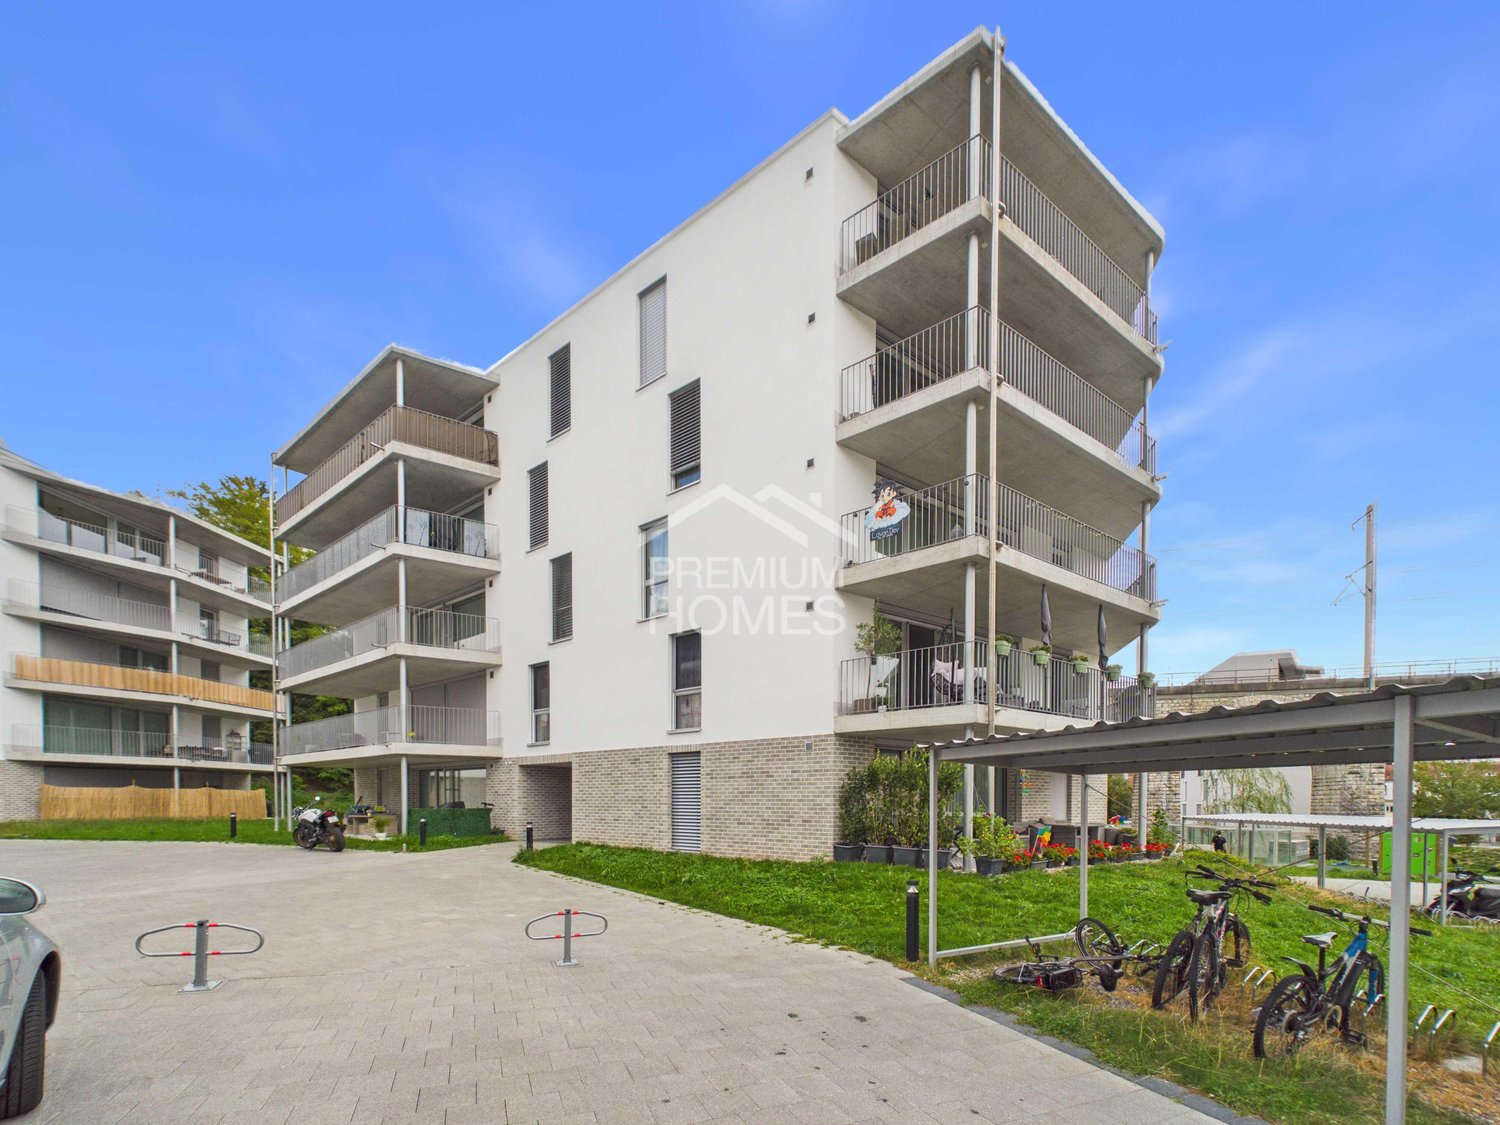
Grabmattstrasse 25, 4543 Deitingen

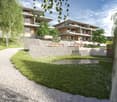
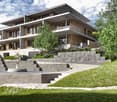
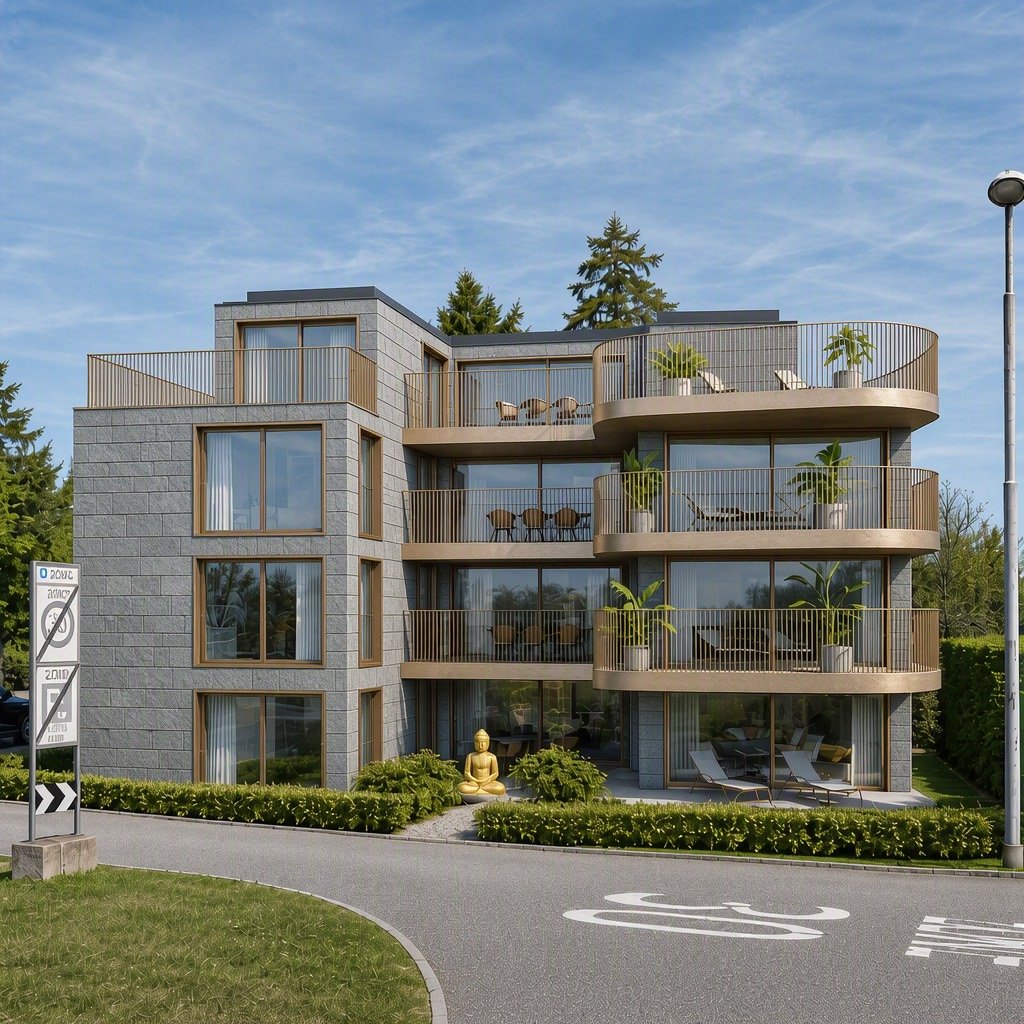
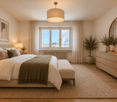
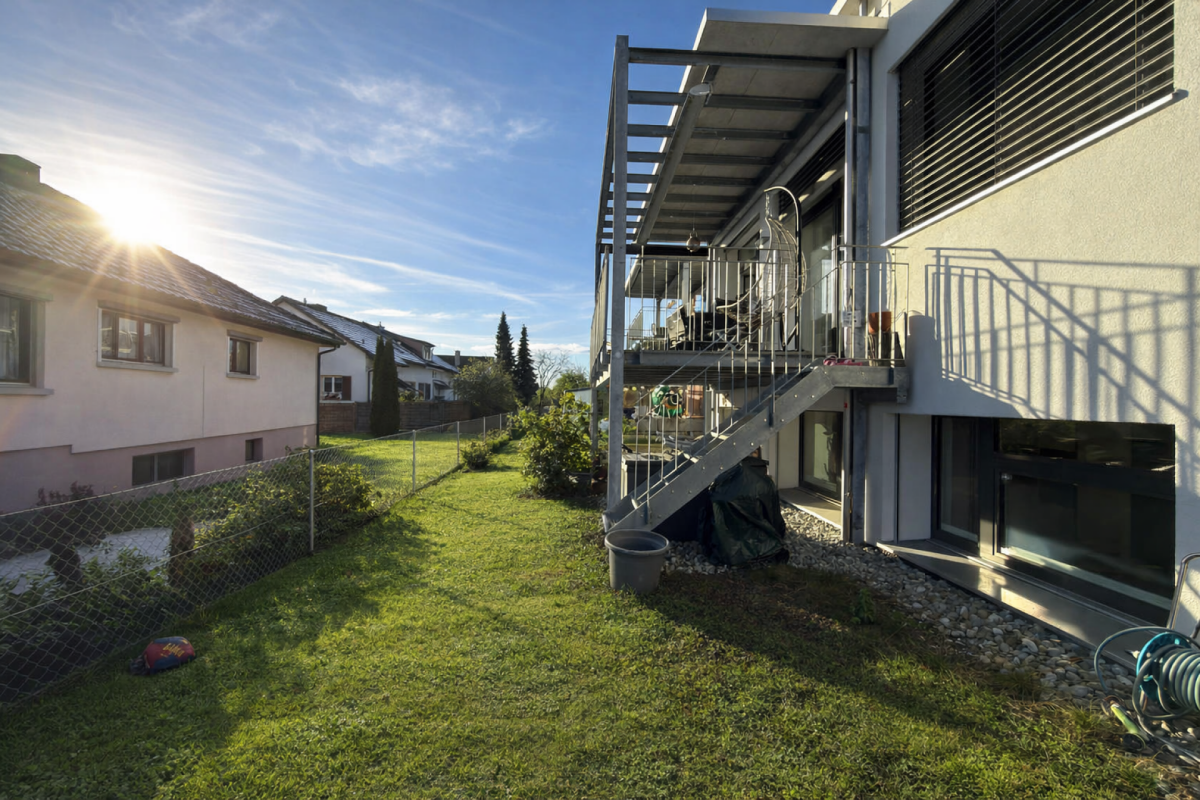
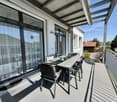
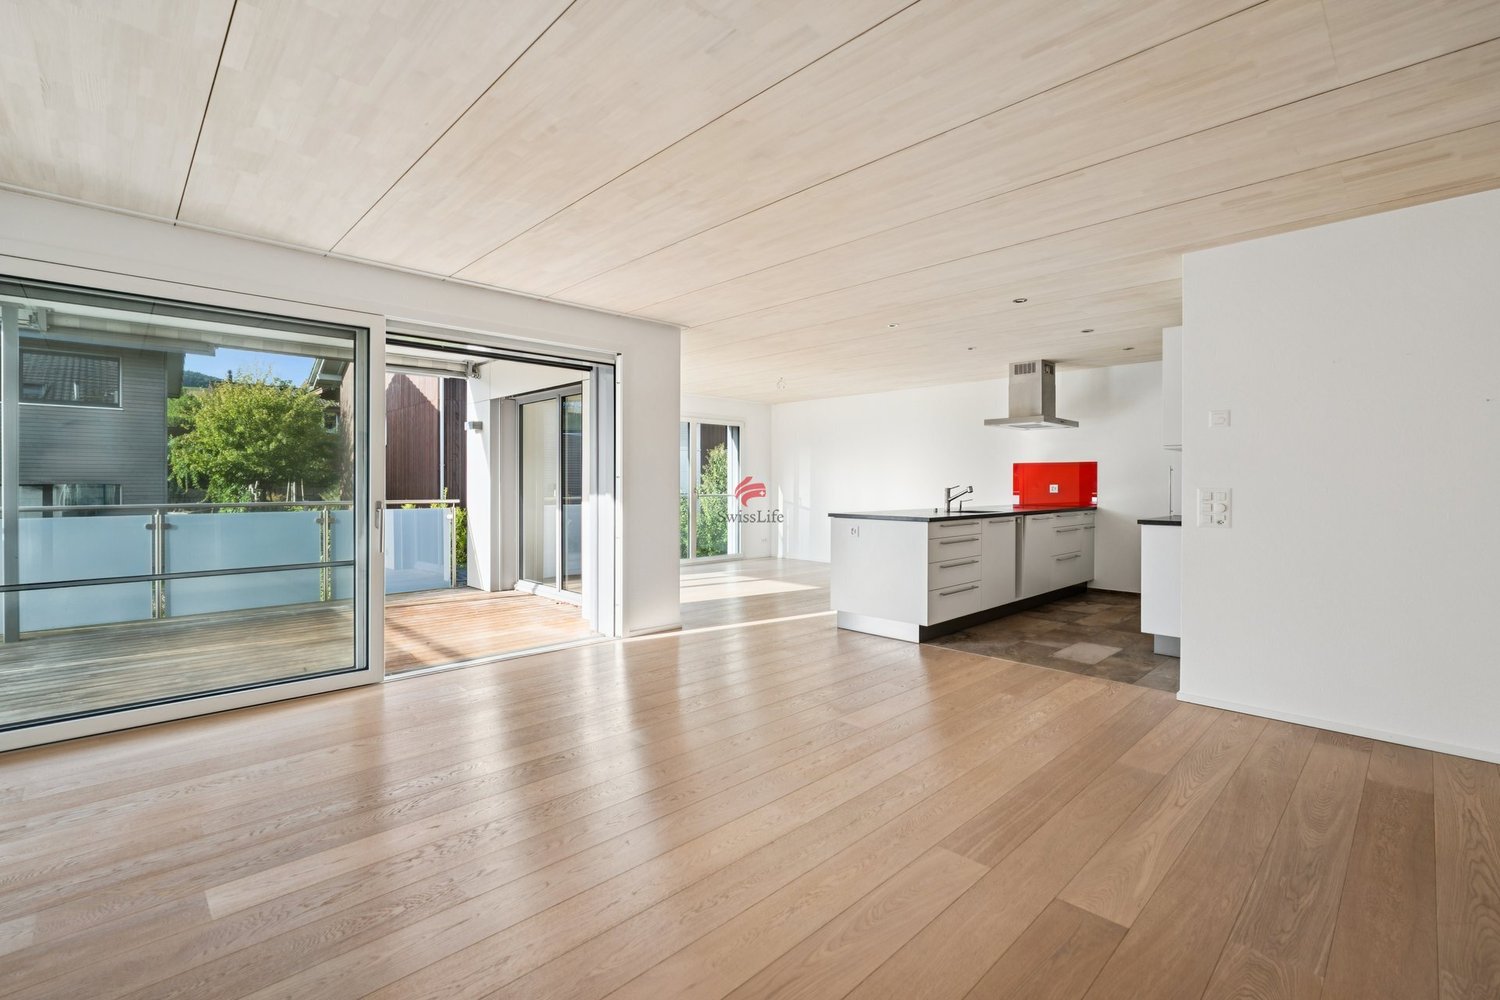
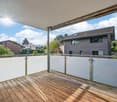
Exclusive new-build apartment with private garden

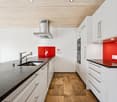
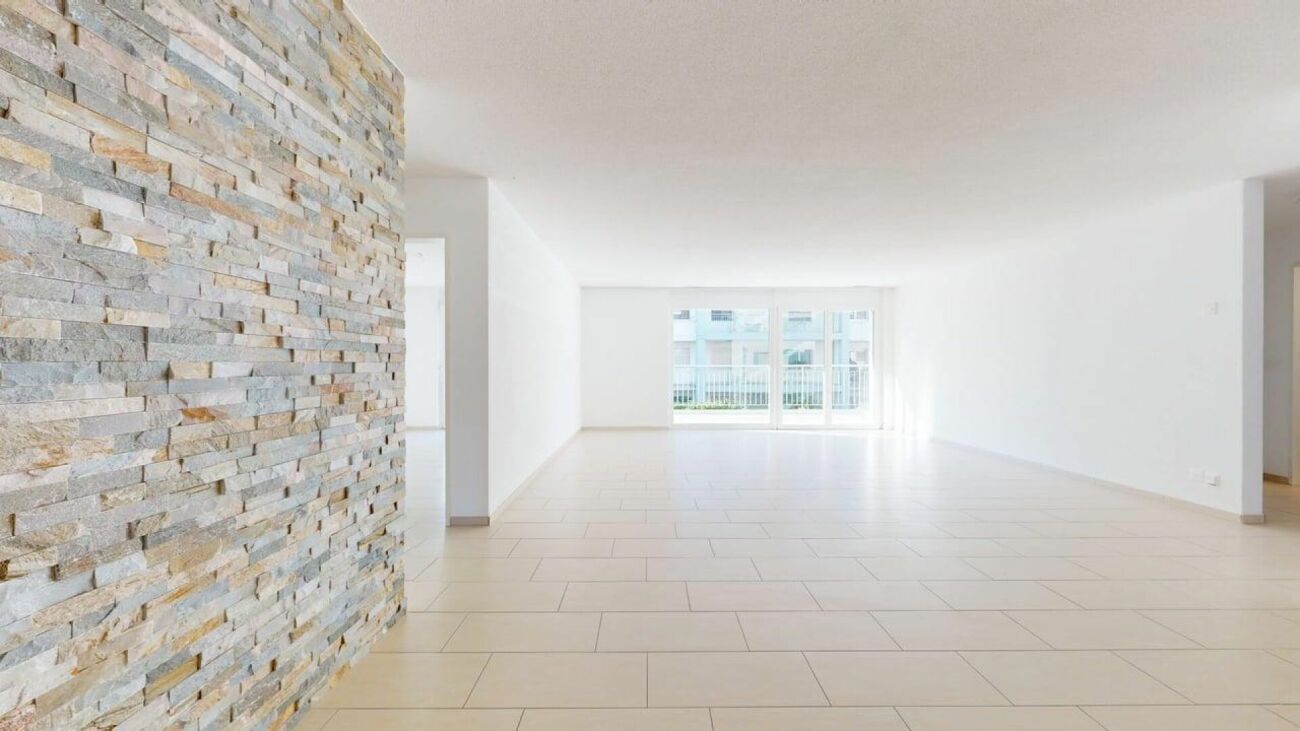
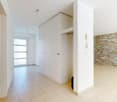
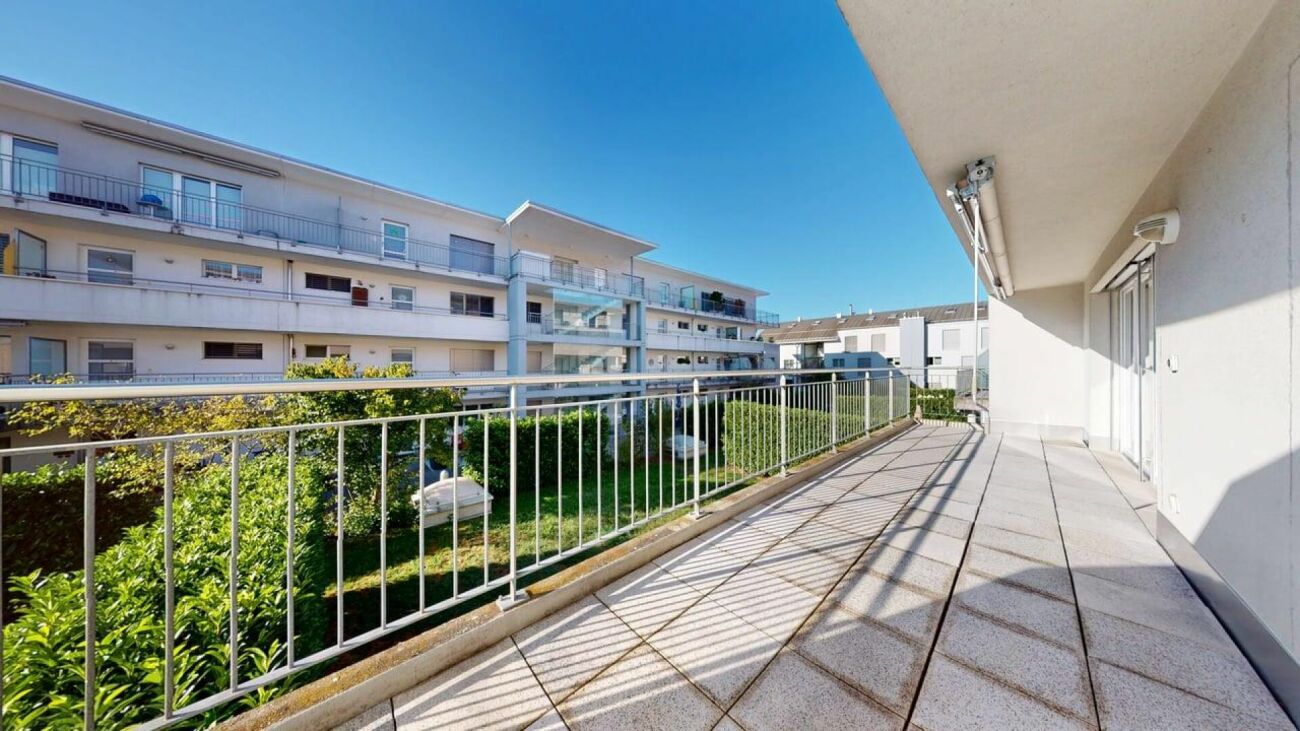
This exclusive new-build apartment on the ground floor combines spacious living, high-quality materials, and plenty of privacy with an exceptionally large outdoor area.On approximately 125 m² of living space, the apartment impresses with an open and bright living, dining, and kitchen area of around 50 m². The open, high-quality kitchen forms the heart of the living area and offers practical storage solutions thanks to its direct connection to the utility room.The apartment has three bedrooms, with the spacious master bedroom ideally suited as a private master bedroom. The master bedroom with en-suite bathroom offers a particularly comfortable and private retreat. For guests and the rest of the living area, an additional separate toilet is available.A special highlight is the private outdoor area: in addition to the spacious seating area, an exceptionally large private garden and surrounding area of around 210 m² is available. This gives the apartment a sense of living that goes far beyond a classic ground-floor apartment – with plenty of space for garden, lounge, play area, or personal design ideas.Highlights of the equipment • Entrance wardrobe with integrated LED lighting • Master bedroom with en-suite bathroom • Floor-to-ceiling panels in the shower area • Open living, dining, and kitchen area with around 50 m² • High-quality kitchen with elevated construction standard (Quooker, closed high cabinet, kitchen island with LED lighting and integrated dish/storage space on the back) • Practical utility room directly at the kitchen • Additional utility room in the outdoor area • Washing tower in the apartment • Approx. 210 m² private garden and surrounding area • Spacious seating area with approx. 23 m² • Electrically operated slat and sun blinds • Two parking spaces, one with a charging station, available exclusively for CHF 40,000 and CHF 45,000 Technical and building highlights • Passenger elevator, wheelchair accessible, from the basement to the attic floor • Ground probe heat pump for efficient and sustainable heat supply • Free-Cooling-System • Photovoltaic system on the flat roof • Triple-glazed windows • Lift-and-slide windows in the living area • Central water softening system • Soundproofed apartment entrance door • High-quality building envelope with external thermal insulation Ready for occupancy at the end of October 2026Particularly attractive is also the possibility of taking over the existing, very attractive mortgage. Given the currently higher mortgage rates, this offers an interesting opportunity to benefit from extremely favorable financing conditions. A comparably attractive mortgage is hardly to be found on the market today.The property is made available through our partner agency Pera Real Estate

  • Parking space
  • Balcony / Terrace
  • Garage
  • +3
Travel time
-
Giuseppe Sturzo

Giuseppe Sturzo

1 / 13
Giuseppe Sturzo

Giuseppe Sturzo

  • Parking space
  • Balcony / Terrace
  • Garage
  • +2
4.5 rooms189m²CHF 1,649,000.–
4702 Oensingen

A residence for the highest standards. A view for eternity

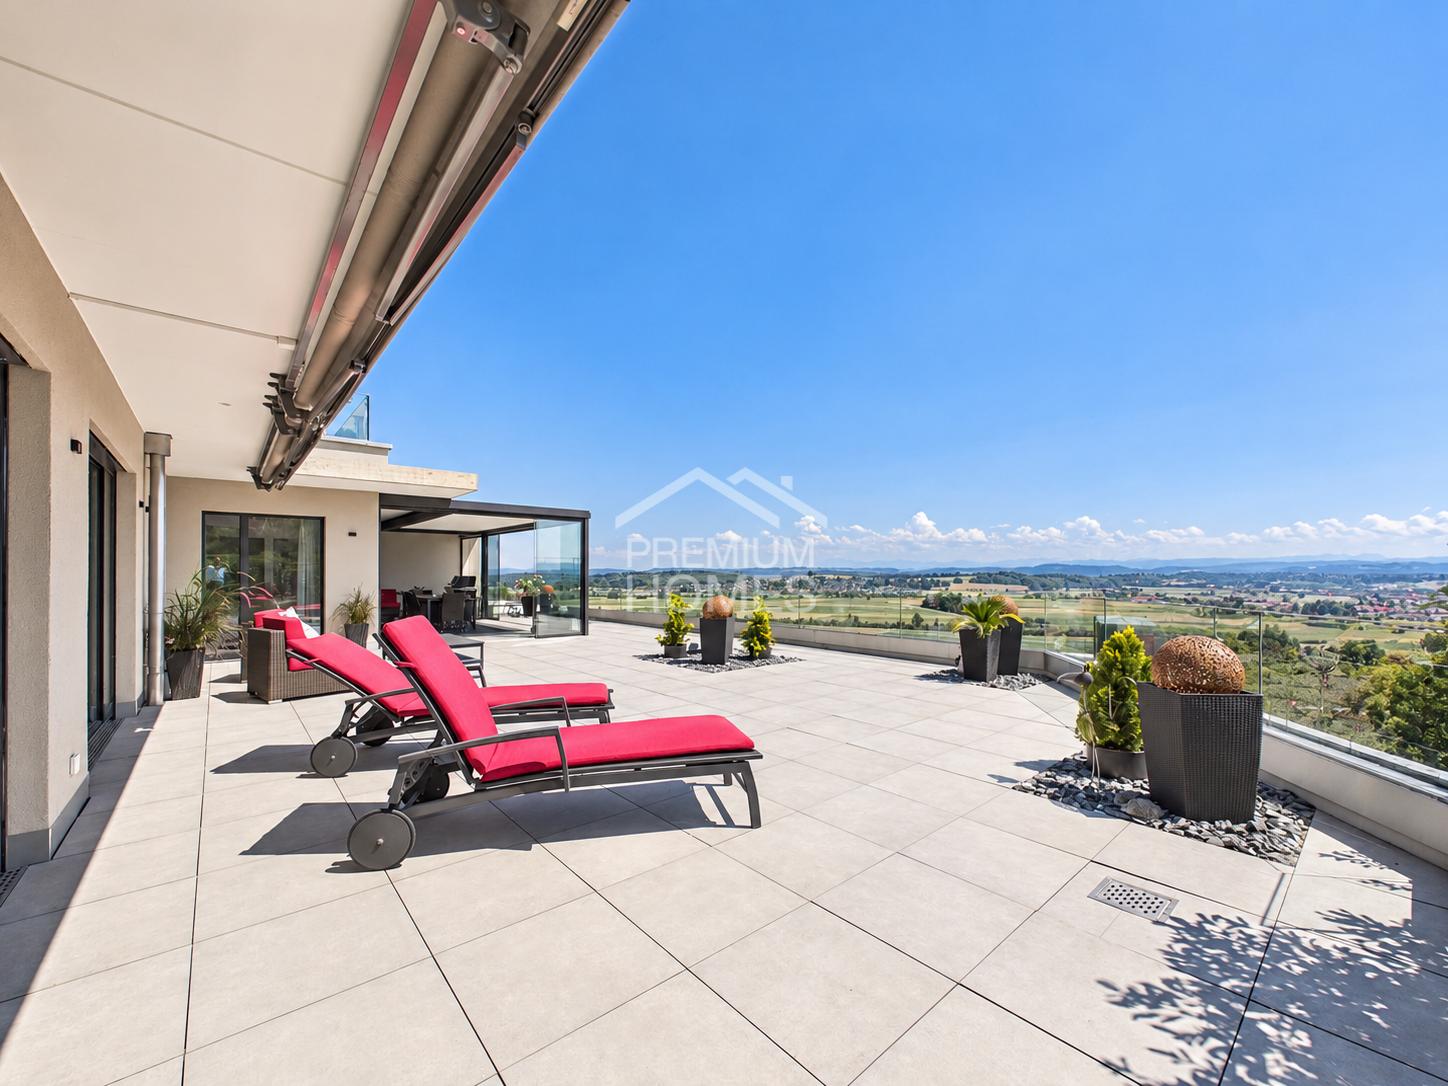
This exclusive terraced residence combines timeless architecture, uncompromising quality, and a sense of living that is rarely found even in the premium segment. With its impressive generosity, floor-to-ceiling windows, and intricately crafted carpentry, an atmosphere of elegance, tranquility, and refined living culture is created.The bright living area flows seamlessly into the extensive terrace, creating a unique connection between exclusive living and nature. The exceptional design kitchen becomes the centerpiece of the house - a place where pleasure, design, and hospitality blend at the highest level.The private master suite with dressing room and luxurious en-suite bathroom forms a retreat of special quality. All bedrooms have direct access to the terrace, allowing indoor and outdoor spaces to blend harmoniously.The true luxury reveals itself in the outdoor area: the spacious terrace with an impressive Alpine backdrop offers a sense of living that delights every day. The stylishly integrated winter garden makes this place a private lounge - created for relaxed hours, inspiring sunsets, and unforgettable moments with family and friends.State-of-the-art building technology, intelligent smart home solutions, high-quality materials, and spacious ancillary rooms, a separate hobby room, and three parking spaces complete this exceptional offer.A residence that you don't just visit, you experience it.Residences of this quality rarely come onto the market. Arrange your personal viewing and experience what can only be described in words to a limited extent. Here, no wishes are left unfulfilled. Take advantage and convince yourself! This PREMIUM HOMES offer includes: • Exclusive terraced residence with high-quality interior design • Spacious floor plan (currently 4.5 rooms, expandable to 5.5 rooms) • Spectacular Alpine views • Extensive sun terrace 172 m² • Stylish winter garden 35 m² • Bright living rooms with floor-to-ceiling windows • All bedrooms with direct terrace access • Luxurious design kitchen with premium appliances • Master suite with walk-in closet & en-suite bathroom • Freestanding design bathtub • Exclusive carpentry throughout the living area • Noble oak parquet floor • Smart home control & alarm system • Multi-media connections in all rooms • Passive cooling • Separate storage room (reduit) • Utility room with washing tower • Spacious basement 22 m² • Separate hobby room 20 m² • Outdoor wardrobe 5 m² • 3 x parking space excl. CHF 35,000.- • Barrier-free living on the ground floor • Elevator • Highest privacy • Rare opportunity in the premium segment Interested? We would be happy to take you on a non-binding tour! Do you want to sell your house or apartment worry-free? We will tell you the current market value of your property, discreetly and non-bindingly! Are you interested in a first non-binding exchange of ideas? Don't hesitate and contact us. We look forward to you.

  • Parking space
  • Balcony / Terrace
  • Garage
  • +2
Stefan Dall'O

Stefan Dall'O

1 / 13
Stefan Dall'O

Stefan Dall'O

  • Parking space
  • Balcony / Terrace
  • View
  • +2
5.5 rooms131m²CHF 990,000.–
4108 Witterswil

Family-friendly maisonette apartment with large balcony and beautiful views

This attractive maisonette apartment impresses with a well-thought-out floor plan, bright living areas, and a beautiful view. The two-story living space provides a comfortable home feel and offers plenty of room for families, couples, or working from home.The entrance is located on the lower level. From here, a staircase leads directly to the spacious living and dining area with an open kitchen. Thanks to the large windows, this area appears particularly bright and inviting. The adjacent balcony offers a beautiful view and invites you to linger. On this floor, there is also a guest toilet and another apartment entrance, which can be conveniently reached by elevator.On the upper floor, you will find a spacious bathroom with a bathtub, shower, toilet, and sink, as well as a practical storage room that provides valuable storage space. In the centrally located hallway, a chimney creates a cozy atmosphere and comfortable hours.This floor is complemented by four well-proportioned rooms. Whether as a bedroom, office, or guest room, the rooms can be used individually. Additionally, there are four more practical attic storage rooms available behind the rooms. Thanks to the well-thought-out floor plan, the rooms can be individually designed and adapted to different living situations.A special highlight of this apartment is the approximately 19 m² large, heated hobby room with plenty of daylight. The additional room offers a variety of uses and is ideal as a home office, fitness area, studio, or personal retreat. A separate basement compartment complements the attractive space offer. Both rooms are conveniently accessible by elevator.Additionally, the residents have a spacious green area available for shared use, which provides a beautiful spot to relax and enjoy the outdoors.The combination of bright rooms, beautiful views, well-thought-out floor plan, versatile hobby room, and generous storage space makes this maisonette apartment a home where you can feel comfortable from the very first moment.This property is characterized by the following features: • Maisonette apartment on two levels with a comfortable house character • Bright living and dining area with large windows • Sunny balcony with a beautiful view of the greenery • Chimney for a cozy living atmosphere • Spacious bathroom with bathtub and shower • Approximately 19 m² large heated hobby room with plenty of daylight • Various practical attic storage rooms • Shared green area • Shared bicycle cellar • Carport and additional outdoor parking space • Preparation for electric mobility available • Quiet and family-friendly living location • Public transport, schools, and shopping facilities within short distance • Virtual tour available upon request Have we sparked your interest? Then schedule a viewing appointment today.

  • Parking space
  • Balcony / Terrace
  • View
  • +2
1 / 13
5.5 rooms145m²Price on request
Lingerizstrasse 72, 2540 Grenchen

Style, Light & View - Exclusive 5.5-Room Apartment

In a quiet location in Grenchen is this modern multi-family house from 2016. The building comprises a total of 11 condominium units and convinces with its clear architecture, high-quality construction, and family-friendly environment.The apartment for sale is located on the 1st floor and offers a spacious living area of 145 m². Upon entering, you are greeted by an inviting entrance area with practical built-in closets. The apartment has two modern bathrooms and is therefore ideal for families or multi-person households. Along the corridor, there are a total of four bedrooms, which can be used versatilely as children's, guest, or home offices and offer a high level of privacy. Particularly comfortable: The basement room is located on the same floor, so you don't have to go to the basement.The open living and dining area with large window fronts provides plenty of daylight and a pleasant living atmosphere. From here, you can directly access the sunny balcony, which invites you to linger with a beautiful view.The modern kitchen is functionally designed and equipped with high-quality Siemens appliances, including a steamer, oven, and exhaust system. It blends harmoniously into the living area and offers ideal conditions for social evenings and family life.The construction standard and the condition of the entire property are very good. The heating is provided by an efficient and environmentally friendly air heat pump, which ensures a high level of living comfort while consuming energy sustainably. An elevator in the building provides convenient and barrier-free access. A covered parking space is included in the offer and rounds off this attractive overall package.Data & Facts: • Year of construction: 2018 • Room layout: 5.5-room apartment • Living area: 145 m² • Balcony: 15 m² • Heating: Air heat pump / underfloor heating • 1x covered parking space, the parking price is included in the advertised price • Community area: Bicycle storage room Availability: By arrangement Current rental situation: The apartment is currently rented, and the existing tenant has been transparently informed about the sales process. The tenant basically wishes to continue the rental agreement under the current conditions. At the same time, however, understanding is shown that a buyer may want to purchase the apartment for their own use. In such a case, the tenant is cooperative and would be grateful for a reasonable transition period for reorientation. A tenant-free handover is therefore possible after corresponding agreement.Viewings are carried out exclusively through the commissioned broker: NoSta Real Estate AG.
Luca  Stani

Luca Stani

Travel time
-
1 / 10
4.5 rooms128m²CHF 540,000.–
Vorstettlistrasse 13, 4524 Günsberg

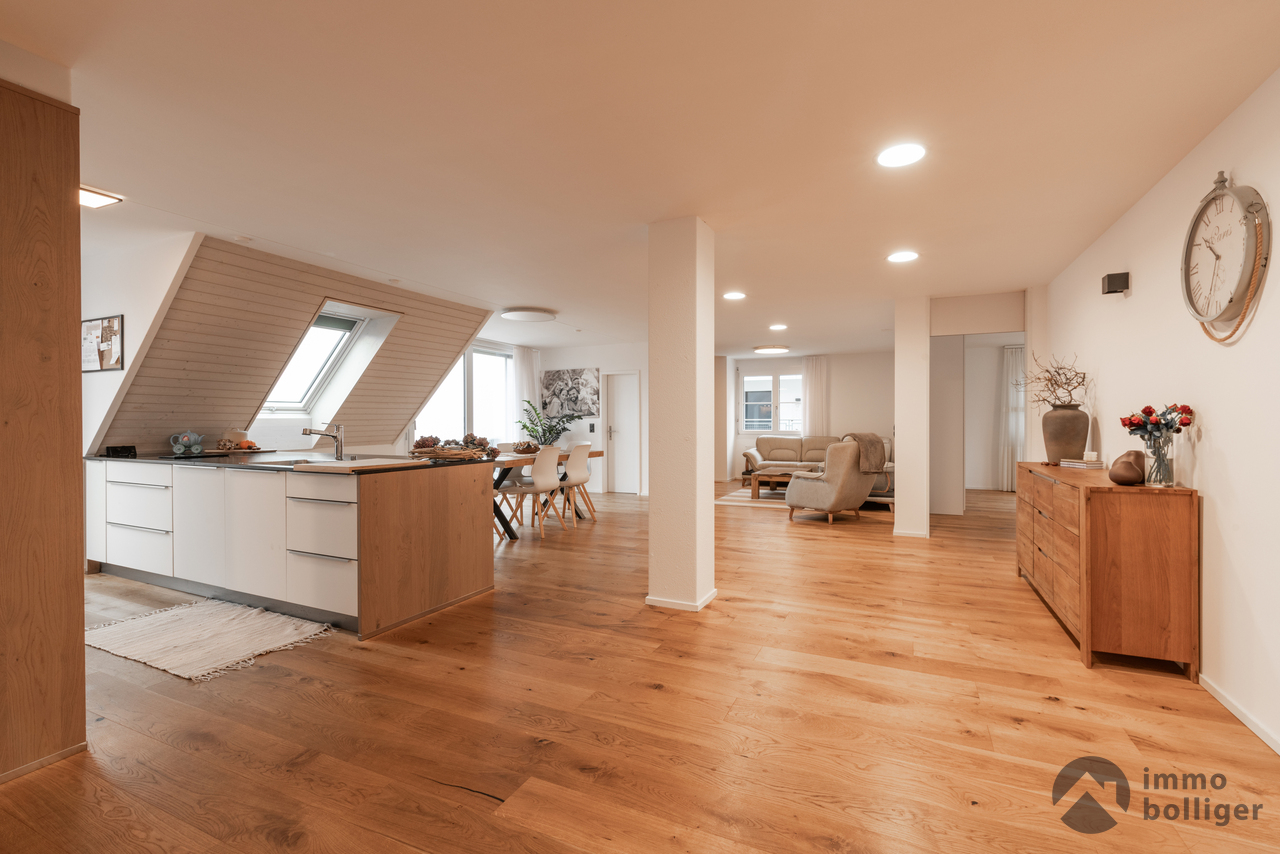
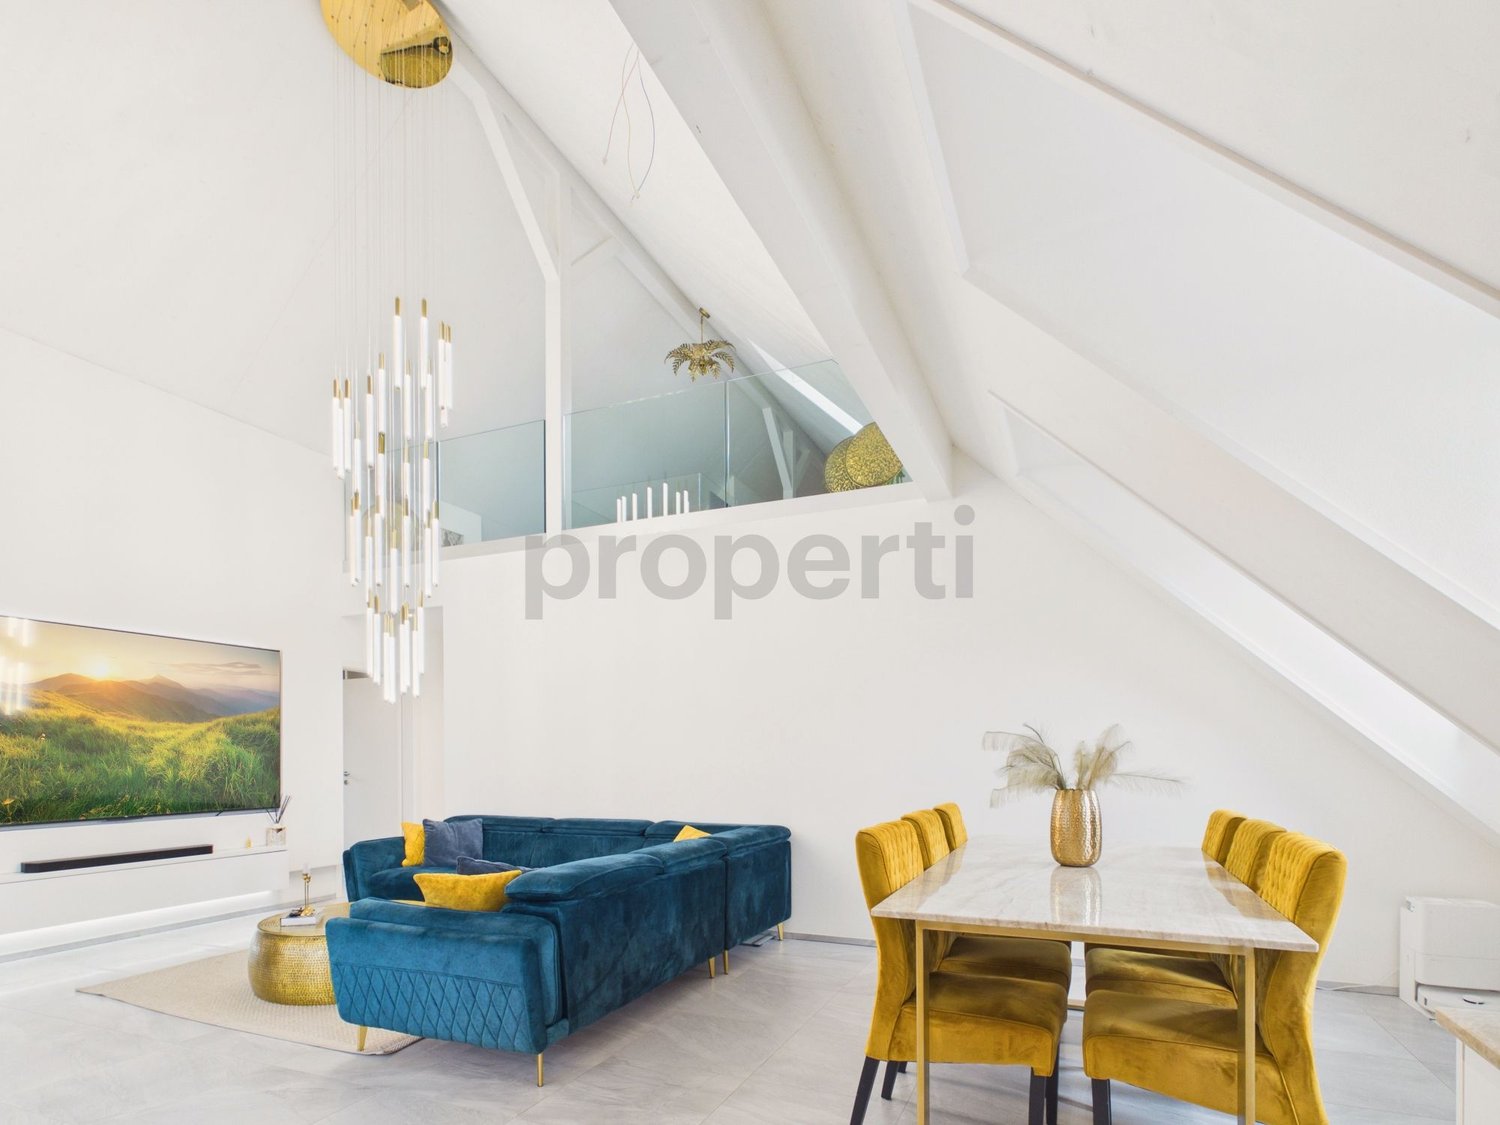
4.5-room apartment with breathtaking views and 170 m² living space

This bright and well-maintained 4½-room attic apartment is located in a quiet area in Günsberg. It impresses with its spacious floor plan, high living quality, and a beautiful view over the Mittelland to the Alps.In the 40 m² large living room with a view of the Balmberg, you can make yourself comfortable by the fireplace.The apartment offers a living area of 128 m² and a total living space of around 170 m². This means you benefit from significantly more space than many comparable apartments. The generous room layout creates a pleasant living feeling and offers a variety of uses for families, couples, or people who need extra space.The apartment has been continuously maintained and presents itself in a well-kept condition.Year of construction: 1983Heating: Heat pump with underfloor heatingA garage space is included in the purchase price. The building has no elevator.Room program and highlights: • Large, open living area • 1 bedroom • 2 children's rooms/offices • 1 bathroom with bathtub • 1 guest toilet • Laundry room with washing machine and dryer • 2 balconies (each 11 m²) with glass roof • 4 storage rooms with plenty of storage space • Private basement room • Communal garden with playground • Bicycle room, hobby room, and communal room in the house This attractive property is ideal for people who value spacious living, peace, and proximity to nature.Convince yourself of the advantages of this special apartment during a visit.

Travel time
-
1 / 39
6.5 rooms254m²Price on request
Burgweg 14, 4702 Oensingen

First-class 4.5-room attic apartment with 2-room annex and double garage in a spectacular location with a view

An ensemble with a WOW effect in an unobstructable panoramic view location A outstanding residential offer of the highest quality: This exceptional 4.5-room attic apartment convinces with generous 194.3 m² living space and is supplemented by a separately accessible 2-room annex with 60.6 m² on the 2nd upper floor. Ideal for guests, multi-generational living, home office or as an extension of the living space. The unit is also perfectly suited for professional use in the context of a quiet business (e.g. office, consulting or studio) or as a separate residential unit with additional potential for use. Additional garden seating areas on the forest edge (66 m²), accompanied by the babbling of the brook.The building makes an architectural statement in concrete and glass and at the same time blends harmoniously into its surroundings. Gently elevated on the slope, embedded in a well-maintained neighborhood and in close proximity to the forest and local recreation areas, this location combines natural living with impressive views over the landscape to the Alpine panorama.Forest, hiking trails and Jura heights are practically at your doorstep, while shopping opportunities, train station and motorway connections A1/A2 are within short distance.Highlights at a glance • Unobstructable mountain panorama view • Generous window fronts stage a light-flooded living ambiance • Unique and flexible floor plan design • High-quality, timeless-elegant interior design with fine materials and precise craftsmanship • Generous panoramic terrace 194 m² with spectacular views and exceptional privacy • Additional garden seating areas 66 m² on the forest edge accompanied by the babbling of the brook • Generous spaces for your exclusive home office or your hobbies • Stylish retreat areas with a view reference and discreet separation • Elegant sliding walls for a flexible, individual room design • Kitchen with island and high-quality built-in appliances • Attractive room heights for a sovereign, generous living feeling • Luxurious bathroom with bathtub, walk-in shower • Comfortable access optionally by badge system or classic key Alarm system • Double garage Sales target price for attic and annexOn requestWe would be happy to provide you with our exclusive DOSSIER. Please fill out the contact form and you will receive the documents shortly.Let yourself be impressed by this special offer on the occasion of a visit. We look forward to your contact.

Travel time
-
Markus Munka

Markus Munka

1 / 12
Markus Munka

Markus Munka

  • Parking space
  • Balcony / Terrace
  • Elevator
  • +1
5.5 rooms202m²CHF 1,245,000.–
4563 Gerlafingen

Comfortable living with direct lift access to your home

In a quiet location in Gerlafingen, a home awaits you that perfectly combines comfort, generosity, and modern living. Already upon arrival, the special added value is evident: the elevator takes you seamlessly from the underground garage to your home, conveniently, safely, and ideally suited for long-term, age-appropriate living.On approximately 172 m² of net living space, you can enjoy a well-thought-out room concept on one level, open, bright, and with plenty of freedom of movement. The generous window areas create a light-flooded atmosphere and a pleasant living feeling.A special plus: the room layout was planned from the beginning as a 6.5-room concept. Currently used as a 5.5-room, an additional room can be easily realized if needed, ideal for guests, office, or hobby.The approximately 30 m² large balcony offers plenty of space to relax and enjoy, quietly located and sunny. So, no wishes are left unfulfilled. Take advantage and convince yourself! This PREMIUM HOMES offer includes: • Quiet location with good connections • Recreation and proximity to the forest • Flexible room layout • Direct elevator access • Stepless from the underground garage • Kitchen with quality appliances • Bright living rooms • Large window areas • Existing mortgage at 1.25% • Electric shutters • Two modern wet cells • Age-appropriate living concept • Only three parties in the house • Sunny balcony • Stylish chimney • Own washing machine and dryer • Additional laundry room in the basement • Efficient heat pump • Gross living area 202 m² • Net living area 172 m² • 2 underground parking spaces excl. each CHF 35,000.- • 1 outdoor parking space excl. CHF 15,000.- Interested? We would be happy to take you through a non-binding viewing! Do you want to sell your house or apartment worry-free? We will tell you the current market value of your property, discreetly and non-bindingly! Are you interested in a first non-binding exchange of ideas? Don't hesitate and contact us. We look forward to you.

  • Parking space
  • Balcony / Terrace
  • Elevator
  • +1
1 / 7
4.5 rooms171m²CHF 1,290,000.–
Reinertstrasse 30, 4515 Oberdorf

4.5-Room Terrace Apartment with Panoramic View in Oberdorf SO

Modern living comfort, peace and quiet, and a panoramic view: This 4.5-room terrace apartment, built in 2018, is located on the ground floor in Oberdorf SO and offers approximately 171 m² of living space. The spacious living/dining area opens up to a large, covered terrace with a Jura panorama - ideal for relaxed hours.The high-quality kitchen with a cooking island blends in elegantly; two bathrooms and the pleasant underfloor heating provide additional comfort. Thanks to the elevator, the apartment is barrier-free and wheelchair accessible. The well-maintained complex with only 6 units is located in a sunny, quiet, and child-friendly area on the hillside - with short walks to the village and Solothurn.Highlights • Large, covered terrace and panoramic view • Bright living/dining area; kitchen with island and high-quality appliances • 2 bathrooms; underfloor heating (gas) • Ground floor; elevator, wheelchair accessible • Small multi-family house with 6 apartments • 2 parking spaces: 1x garage, 1x outdoor Key Figures & Location • Living space: approx. 171 m²; room height: approx. 2.5 m • Year of construction: 2018; condition: modern, well-maintained • Location: quiet hillside location, sunny, child-friendly; near Oberdorf SO train station, Solothurn, and Weissenstein • Availability: by arrangement • Apartment purchase price: CHF 1,290,000 • Garage parking space: CHF 35,000; outdoor parking space: CHF 10,000

Travel time
-
1 / 7
3.5 rooms104m²CHF 970,000.–
Weissensteinstrasse 44, 4515 Oberdorf

Spacious 3.5-room apartment with 29 m² covered west terrace

Spacious living at the foot of the Weissenstein At Weissensteinstrasse 44 in Oberdorf SO, a new residential building called WeissenStein is being built, with four high-quality condominiums and five modern row houses.The timeless architecture, spacious floor plans, and shared entrance hall with elevator to all residential units create a well-thought-out living concept. The elevated location and positioning of the buildings were deliberately considered in the planning. The private outdoor areas are designed to be protected and create attractive retreats.Oberdorf combines a natural living environment at the foot of the Weissenstein with proximity to Langendorf and Solothurn. The bus stop is just a few minutes' walk away. Shopping opportunities, schools, and numerous walking and leisure opportunities are easily accessible. The proximity to the Weissenstein and the Weissensteinbahn offers additional recreational and relaxation value.The building application has already been submitted. The construction start is planned for 2027 according to current planning.104 m² living space with spacious west terrace The 3.5-room apartment No. 03 on the upper floor offers 104.4 m² net living space and a particularly spacious 29.1 m² large covered terrace with west orientation.The openly designed living, dining, and kitchen area forms the center of the apartment. Spacious window surfaces create a bright living atmosphere and connect the interior with the covered terrace.The bedroom has its own dressing room. Another room offers flexible usage possibilities as a bedroom, study, children's or guest room. Two bathrooms and a practical storage room complement the floor plan.A private cellar compartment and direct elevator access from the shared entrance hall provide additional comfort.If reserved early, interior design and floor plan adjustments can be individually designed within the framework of technical possibilities.Your advantages at a glance • 104.4 m² net living space • 29.1 m² large covered terrace • Attractive west orientation of the terrace • Spacious living, dining, and kitchen area Bedroom with own dressing room • Additional flexibly usable room • Two bathrooms • Practical storage room • Protected private outdoor area • Elevated location at the foot of the Weissenstein • Natural living environment with good connection to Langendorf and Solothurn • Shared entrance hall with direct elevator access • Private cellar compartment • Individually designable interior design with early reservation • High-quality architecture and modern house technology • Minergie construction method • Only four condominiums Interested? We would be happy to send you the complete sales documentation with floor plans, the current price list, and a non-binding financing example from our long-standing financing partner, Migros Bank, upon request.Upon request, we will personally present the residential building to you using our interactive 3D tour, show you the various apartment details and individual design options, and answer your questions.We look forward to your contact.
Travel time
-
1 / 7
4.5 rooms126m²CHF 1,120,000.–
Weissensteinstrasse 44, 4515 Oberdorf

Spacious 4.5-room apartment with 126 m² and covered terrace

Spacious living at the foot of the Weissenstein At Weissensteinstrasse 44 in Oberdorf SO, a new residential building WeissenStein is being built with four high-quality condominiums and five modern row houses.The timeless architecture, spacious floor plans, and the shared entrance hall with a lift to all residential units create a well-thought-out living concept. The elevated location and the positioning of the buildings were deliberately taken into account during planning. The private outdoor areas are designed to be protected and create attractive retreats.Oberdorf combines a natural living environment at the foot of the Weissenstein with proximity to Langendorf and Solothurn. The bus stop is just a few minutes' walk away. Shopping facilities, schools, and numerous walking and leisure opportunities are easily accessible. The proximity to the Weissenstein and the Weissensteinbahn offers additional recreational and relaxation value.The building application has already been submitted. The construction start is planned for 2027 according to the current planning status.The largest apartment in the multi-family house The 4.5-room apartment No. 04 on the upper floor is the largest apartment in the multi-family house with 126.2 m² of living space and offers a spacious, well-furnished floor plan.The openly designed living, dining, and kitchen area forms the center of the apartment and opens onto the 26.8 m² large covered terrace. The protected outdoor area extends the living space and offers plenty of space for a spacious dining and living area outdoors.Three more rooms offer flexible usage possibilities as bedrooms, children's rooms, work or guest rooms. Two bathrooms, a separate dressing room, and a practical storage room complement the spacious room offer.A private basement room and direct lift access from the shared entrance hall provide additional comfort.If reserved early, interior design and floor plan adjustments can be individually designed within the technical possibilities.Your advantages at a glance • 126.2 m² of living space • Largest apartment in the multi-family house• Spacious and well-furnished 4.5-room floor plan• 26.8 m² large covered terrace • Spacious living, dining, and kitchen area • Three flexibly usable rooms • Two bathrooms • Separate dressing room • Practical storage room • Protected private outdoor area • Elevated location at the foot of the Weissenstein • Natural living with good connection to Langendorf and Solothurn • Shared entrance hall with direct lift access • Private basement room • Individually designable interior design with early reservation • High-quality architecture and modern house technology • Minergie construction • Only four condominiums Interested? We will be happy to send you the complete sales documentation with floor plans, the current price list, and a non-binding financing example from our long-standing financing partner, Migros Bank, upon request.Upon request, we will personally present the residential building to you using our interactive 3D tour, show you the various apartment details and individual design options, and answer your questions.We look forward to your contact.

Travel time
-
New building
1 / 7
4.5 rooms120m²CHF 1,095,000.–
Weissensteinstrasse 44, 4515 Oberdorf

4.5-room garden apartment with 121 m² and spacious covered seating area

Living close to nature at the foot of the Weissenstein At Weissensteinstrasse 44 in Oberdorf SO, the new residential building WeissenStein is being built with four high-quality condominiums and five modern row houses.The timeless architecture, spacious floor plans, and the shared entrance hall with elevator to all residential units create a well-thought-out living concept. The elevated location and the positioning of the buildings were deliberately taken into account during planning. The private outdoor areas are designed to be protected and create attractive retreats.Oberdorf combines the natural location at the foot of the Weissenstein with proximity to Langendorf and Solothurn. The bus stop is just a few minutes' walk away. Shopping facilities, schools, and numerous walking and leisure opportunities are easily accessible. The proximity to the Weissenstein and the Weissensteinbahn offers additional recreational value.The building application has already been submitted. The construction start is planned for 2027 according to current planning.Spacious living with private garden The 4.5-room apartment No. 02 on the ground floor offers 120.9 m² of living space and a spacious, well-furnished floor plan.The open living, dining, and kitchen area forms the center of the apartment and opens up to the 26.9 m² large covered seating area with adjacent private garden. This creates a spacious private outdoor area that extends the living space.Three more rooms offer flexible usage options as bedrooms, children's rooms, workrooms, or guest rooms. Two bathrooms, a dressing room, and a storage room complement the room offer.A private basement compartment and direct elevator access from the shared entrance hall provide additional comfort.If reserved early, interior design and floor plan adjustments can be individually designed within the technical possibilities.Your advantages at a glance • 120.9 m² of living space • Spacious and well-furnished 4.5-room floor plan • Three flexibly usable rooms • Two bathrooms • Dressing room and storage room • 26.9 m² large covered seating area • Adjacent private garden • Protected private outdoor area • Elevated location at the foot of the Weissenstein • Natural living with good connections to Langendorf and Solothurn • Shared entrance hall with direct elevator access • Private basement compartment • Individually designable interior design with early reservation • High-quality architecture and modern home technology • Photovoltaic system • Only four condominiums Interested? We would be happy to send you the complete sales documentation with floor plans, the current price list, and a non-binding financing example from our long-standing financing partner, Migros Bank, upon request.Upon request, we will personally present the residential building to you using our interactive 3D tour, show you the various apartment details and individual design options, and answer your questions.We look forward to your contact.

Travel time
-
New building
1 / 7
3.5 rooms111m²CHF 1,015,000.–
Weissensteinstrasse 44, 4515 Oberdorf

Spacious 3.5-room garden apartment with 144 m² private garden

Spacious garden apartment at the foot of the Weissenstein At Weissensteinstrasse 44 in Oberdorf SO, a new residential building WeissenStein is being built with four high-quality condominiums and five modern row houses.The timeless architecture, spacious floor plans, and the shared entrance hall with a lift to all residential units create a well-thought-out living concept. The elevated location and the positioning of the buildings were deliberately taken into account during planning. The private outdoor areas are designed to be protected and create attractive retreats.Oberdorf combines a natural living location at the foot of the Weissenstein with proximity to Langendorf and Solothurn. The bus stop is just a few minutes' walk away. Shopping facilities, schools, and numerous walking and leisure opportunities are easily accessible. The proximity to the Weissenstein and the Weissensteinbahn also offers a high recreational value.The building application has already been submitted. The construction start is planned for 2027 according to the current planning status.111 m² living space and 144 m² private garden The 3.5-room apartment No. 01 on the ground floor offers 111.1 m² net living space and combines spacious living with an exceptionally large private outdoor area.The openly designed living, dining, and kitchen area forms the center of the apartment and opens directly onto the 26.6 m² large covered seating area and the adjacent private garden with approximately 144 m² of space.Thus, in addition to the spacious interior, a extensive private outdoor area is available, offering a variety of possibilities for stays, planting, and individual design.The bedroom with its own dressing room, another flexibly usable room, two bathrooms, and a practical storage room complement the room offer.A separate basement compartment and the direct lift access from the shared entrance hall provide additional comfort.If reserved early, interior design and floor plan adjustments can be individually designed within the technical possibilities.Your advantages at a glance • 111.1 m² net living space • Approximately 144 m² private garden • 26.6 m² large covered seating area • Spacious living, dining, and kitchen area with direct garden access • Bedroom with its own dressing room • Another flexibly usable room • Two bathrooms • Practical storage room • Protected private outdoor area • Elevated location at the foot of the Weissenstein • Natural living with good connections to Langendorf and Solothurn • Shared entrance hall with direct lift access • Separate basement compartment • Individually designable interior fittings if reserved early • High-quality architecture and modern house technology • Minergie construction • Only four condominiums Interested? We would be happy to send you the complete sales documentation with floor plans, the current price list, and a non-binding financing example from our long-standing financing partner, Migros Bank, upon request.Upon request, we will personally present the residential building to you using our interactive 3D tour, show you the various apartment details and individual design options, and answer your questions.We look forward to your contact.

Travel time
-
New building
1 / 7
5.5 rooms155m²CHF 1,106,000.–
Venusstrasse 12, 4512 Bellach

Spacious 5.5-room apartment with 155 m² and covered terrace in Bellach

Spacious living in a quiet location in BellachOn Venusstrasse 12, the new construction project VenusBlick is being built with only six high-quality owner-occupied apartments. The slightly elevated location offers beautiful views of the surrounding countryside, good sunlight, and depending on the apartment, a distant view of the Alps.Bellach combines the proximity to the city of Solothurn with a quiet and family-friendly living environment and excellent infrastructure. Primary school, kindergarten, bus stop, shopping facilities, and the train station are within a short walking distance. At the same time, the proximity to the Aare, the Weissenstein, and numerous recreational areas offers a high leisure and recreational value. The quiet neighborhood location without through traffic creates ideal conditions for relaxed living.The building permit has been granted and the construction start is planned for September 2026. Already three of the six owner-occupied apartments have been reserved.Plenty of space for family, work, and livingThe 5.5-room apartment on the upper floor offers around 155 m² of living space and a spacious, well-furnished floor plan.The bright living and dining area with large windows forms the center of the apartment and creates an open and friendly living atmosphere. Four more rooms offer plenty of space for family, home office, guests, or individual living needs.The spacious covered terrace extends the living area outdoors and offers a protected private outdoor space with beautiful sunlight.Particular emphasis was placed on living quality, spacious room proportions, and high-quality execution in the planning. If reserved early, materials and interior design can be individually designed within the framework of technical possibilities.Your advantages at a glance• Around 155 m² of living space• 5.5 rooms with four flexibly usable rooms• Two bathrooms• Spacious covered terrace• Quiet neighborhood location without through traffic• Beautiful views of the surrounding countryside and, depending on the orientation, a distant view of the Alps• Primary school, kindergarten, and bus stop within a few minutes' walk• Elevator with direct access to the parking garage• Parking garage with car lift• Spacious bicycle room and bicycle parking spaces• Individual material and design selection with early reservation• Minergie construction method• Only six owner-occupied apartments• Already three of the six apartments have been reservedProject statusBuilding permit grantedConstruction start: September 2026 ExpectedMove-in: Autumn/Winter 2027Interested?We would be happy to send you the complete sales documentation with floor plans, the current price list, and a non-binding financing example from our long-standing financing partner, Migros Bank, upon request.Upon request, we will also personally present the project to you using our interactive 3D tour, show you the various apartment details and individual design options, and answer your questions.We look forward to your contact.

Travel time
-
1 / 15
3.5 rooms121m²CHF 565,000.–
4715 Herbetswil

First-time occupancy! Exclusive 3.5-room maisonette apartment with large gallery & view

Modern living on two levels, first-time occupancy with spacious gallery Welcome to your new home! This modern 3.5-room maisonette apartment in first-time occupancy convinces with a well-thought-out floor plan, bright rooms, and high-quality interior design. On 121 m² of living space, you can enjoy a stylish living atmosphere with an open kitchen, spacious gallery, and a sunny balcony with a beautiful view of the green surroundings.The equipment includes a modern bathroom with floor-level shower, a separate guest toilet, a practical réduit, lift, district heating with underfloor heating, as well as a private washing machine and a tumble dryer. The quiet location and the immediate availability make this maisonette apartment the ideal home for couples and families.This Nova Casa offer includes: • First-time occupancy, new building 2024 • 121 m² of living space • Bright and airy rooms • Spacious living and dining area • Unique gallery with various uses • High construction standard • Modern kitchen with granite countertops • Modern bathroom with floor-level shower • Separate guest toilet • Private washing machine & tumble dryer • Separate basement compartment • Lift and wheelchair-accessible construction • Sunny balcony with a view of the green surroundings • Electric sun blinds • District heating with underfloor heating • E-mobility prepared • Quiet and family-friendly location • Immediately available • 1 parking space in the underground garage (excl. CHF 29,000.-) Curious? We invite you to a non-binding viewing!Do you want to sell your property uncomplicated and worry-free? We determine the current market value of your property for you and show you your options, discreetly and non-bindingly! Don't hesitate to contact us for a first conversation.We look forward to hearing from you.

Suggested properties for you based on search results

Other interesting objects