144 results - Properties for sale with Balcony / Terrace, New building: Canton Solothurn

New building
Angeline Dhillon

Angeline Dhillon

1 / 10
Angeline Dhillon

Angeline Dhillon

  • Parking space
  • Balcony / Terrace
  • View
  • +2
5.5 rooms224m²CHF 1,795,000.–
4114 Hofstetten SO

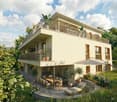
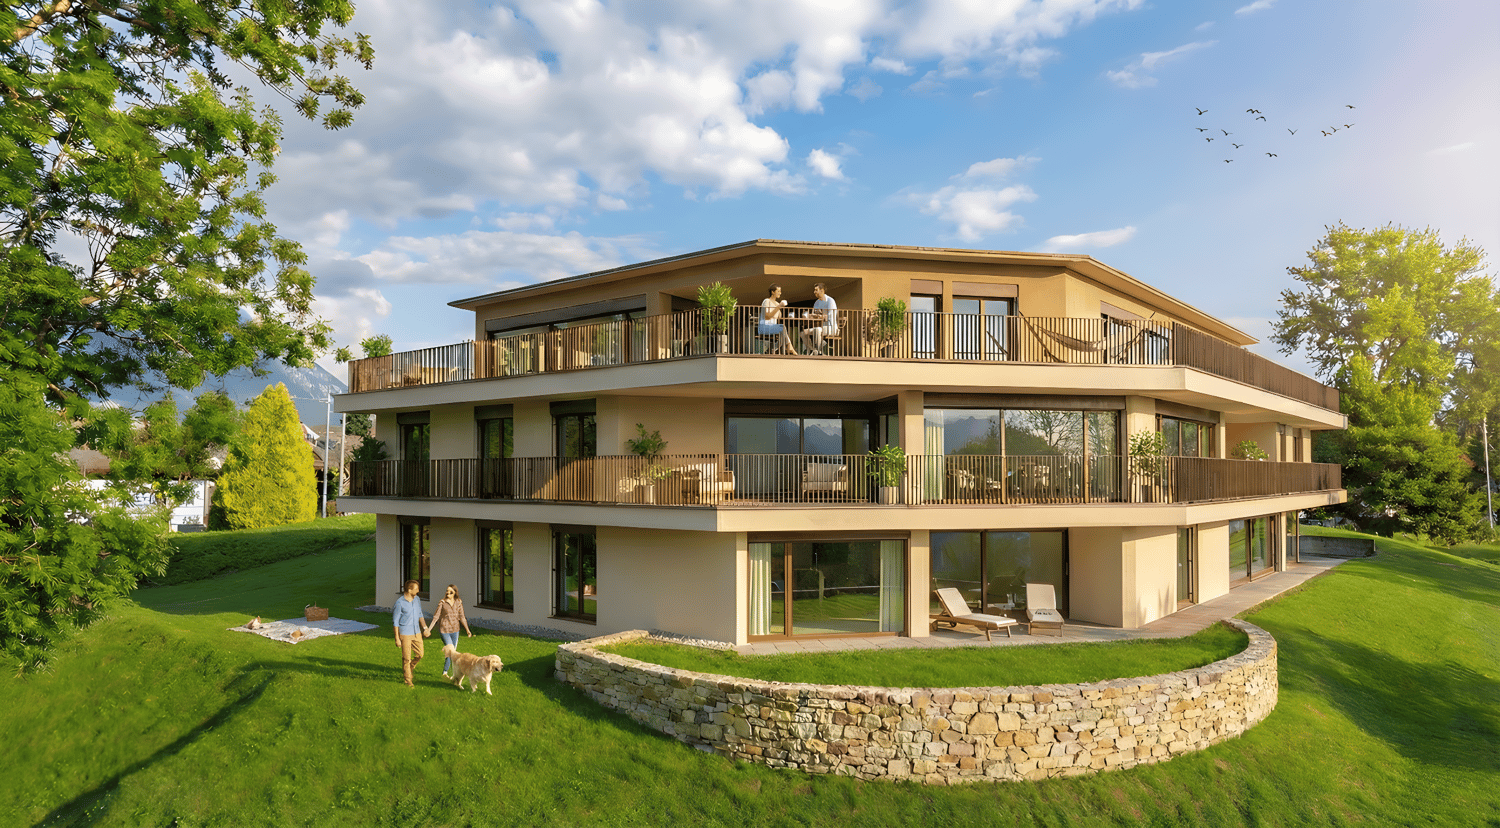
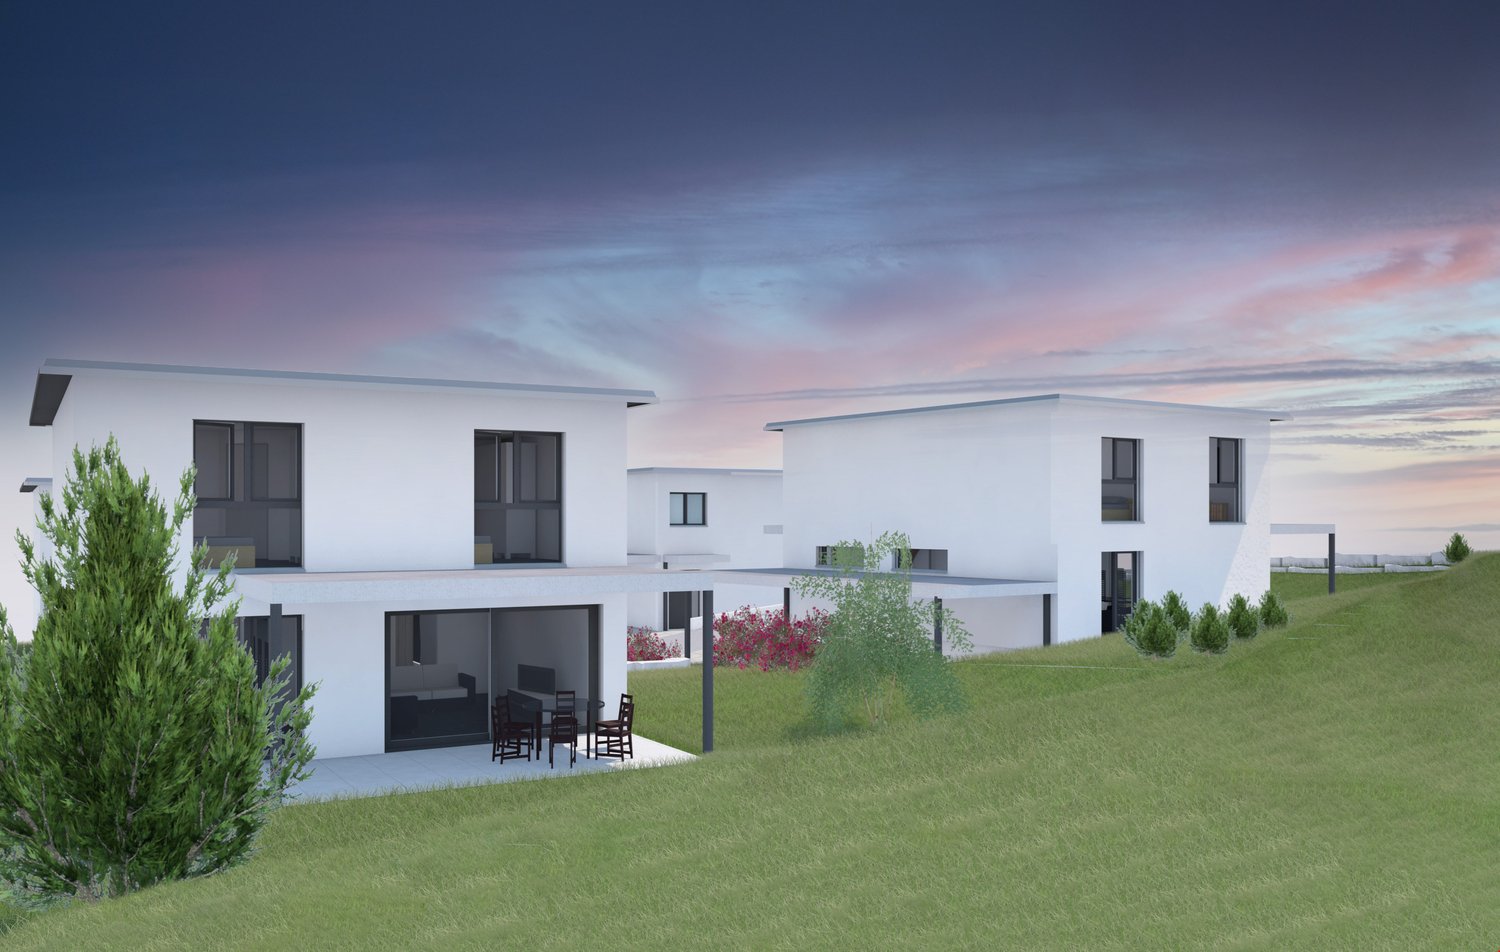
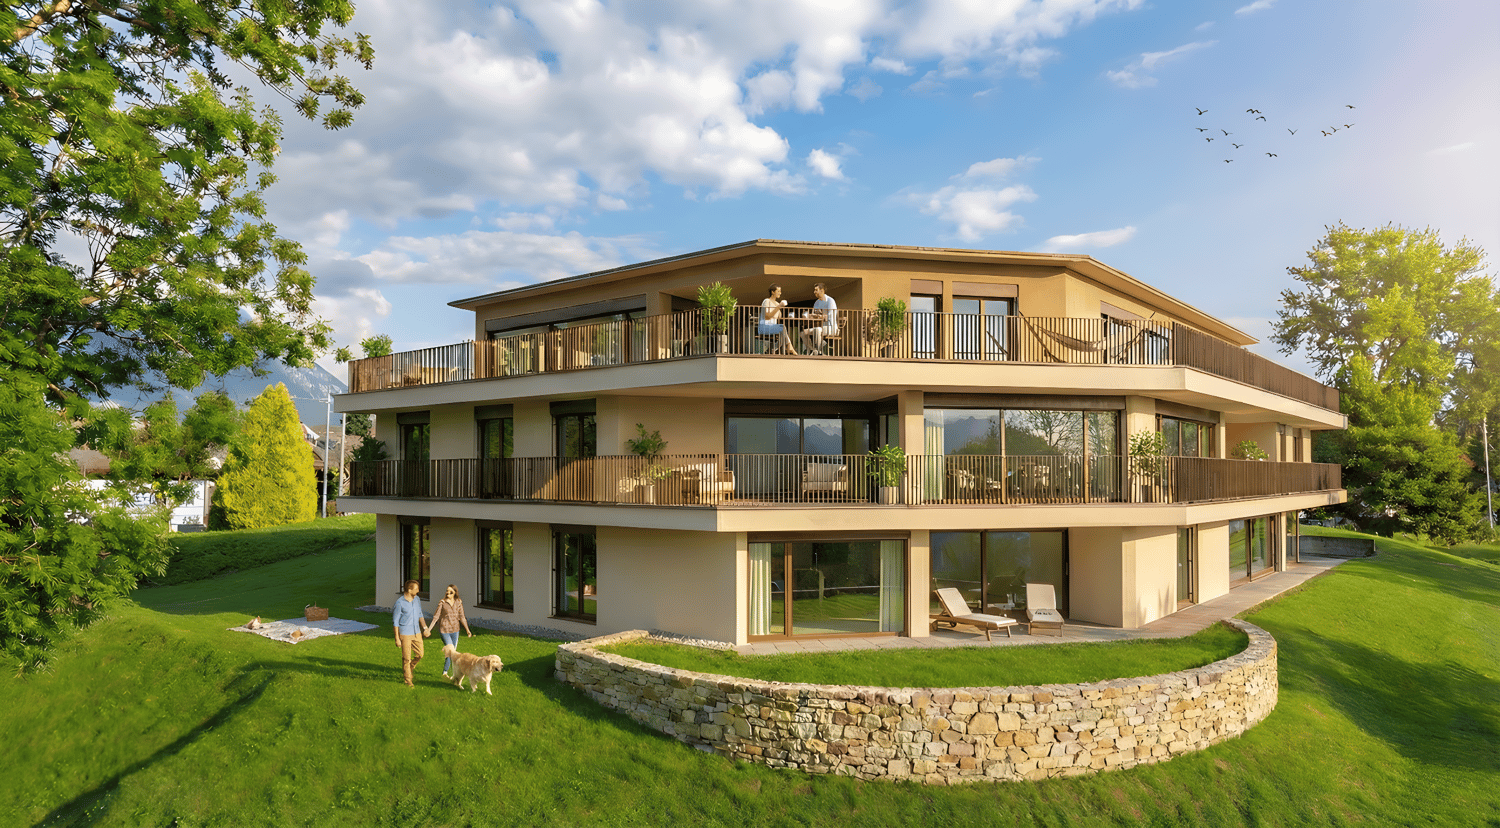
Exclusive new-build residence with panoramic cloud view!

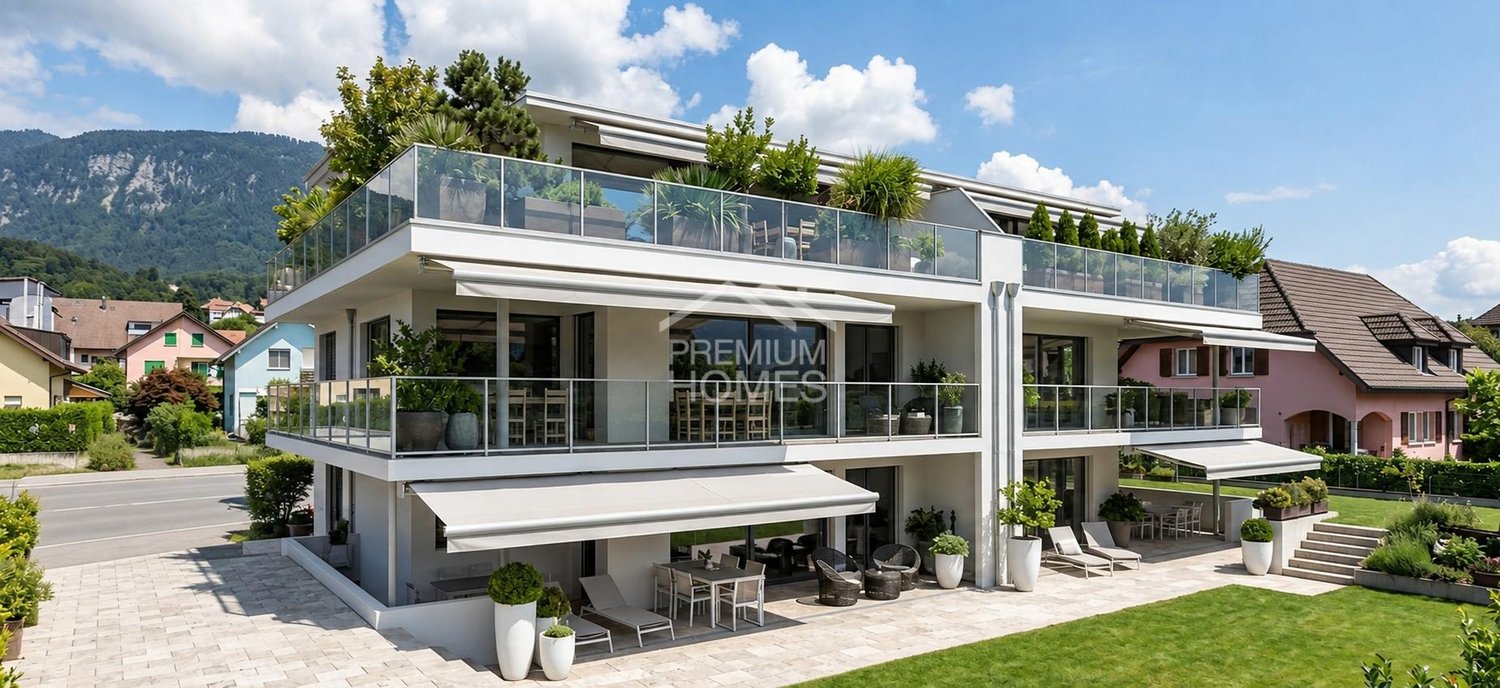
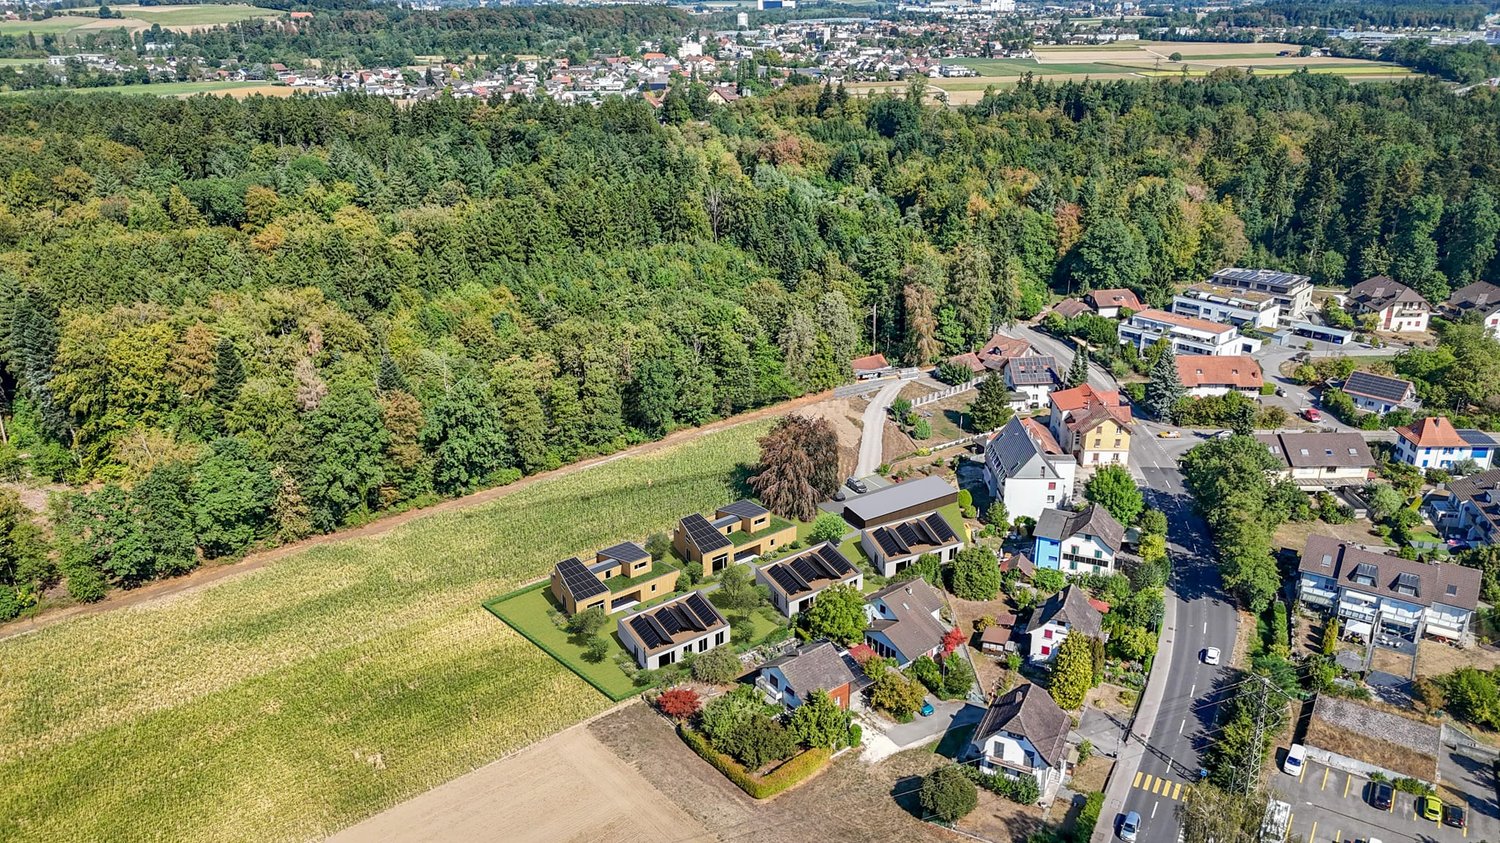
Expected completion in summer 2027In an attractive, elevated location in Hofstetten-Flüh, this architecturally modern new single-family home is being built, combining contemporary living with an impressive panoramic view. Spacious floor plans, high-quality materials, and a well-thought-out room concept create a stylish home for discerning connoisseurs.With 5.5 rooms and a net living area of around 224 m2, this home offers plenty of space for individual development. The openly designed living and dining area with over 63 m2 forms the heart of the house and convinces with its bright architecture and inviting living atmosphere. The modern designer kitchen with separate cooking island, high-quality brand appliances, and practical kitchen reduction fits harmoniously into the open room concept and leaves no wishes unfulfilled – an ideal place for joint cooking and enjoyment.From the living area, you can directly access the covered terrace seating area and the adjacent garden. This fluid connection between indoors and outdoors creates a special living quality and offers the perfect framework for relaxed hours and social moments.Another highlight is the spacious master bedroom with approximately 30 m2, which has an elegant en-suite bathroom and integrated dressing room. The direct access to the approximately 42 m2 large terrace gives this area a private retreat with a dreamy view and plenty of privacy.In total, you have three high-quality bathrooms on three floors at your disposal, each modernly equipped with a shower or bathtub. The heated hobby room with approximately 52 m2 of floor space offers versatile usage possibilities, whether as storage space, hobby room, or additional workspace.The utility room is equipped with a washing machine and dryer.This attractive offer is rounded off by two outdoor parking spaces and preparation for e-mobility.This special property also offers: • New single-family home • Family-friendly residential area • Modern materials • Elevated location with panoramic view • 2 x spacious terrace seating areas • 1 x sun-kissed balcony terrace • 3 x high-quality bathrooms • 1 x heated hobby room approx. 52 m2 • 1 x utility room with washing machine and dryer • Air-water heat pump • Floor heating throughout the house • Electric louvres • Triple-glazed windows • High-quality, modern finish • Two outdoor parking spaces • Preparation for e-mobility • Spacious garden seating area We would be happy to present this exciting project to you in person.We look forward to your contact.
  • Parking space
  • Balcony / Terrace
  • View
  • +2
1 / 10
  • Parking space
  • Balcony / Terrace
  • Garage
6.5 rooms192m²CHF 1,528,000.–
4573 Lohn-Ammannsegg

RESERVED

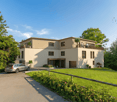
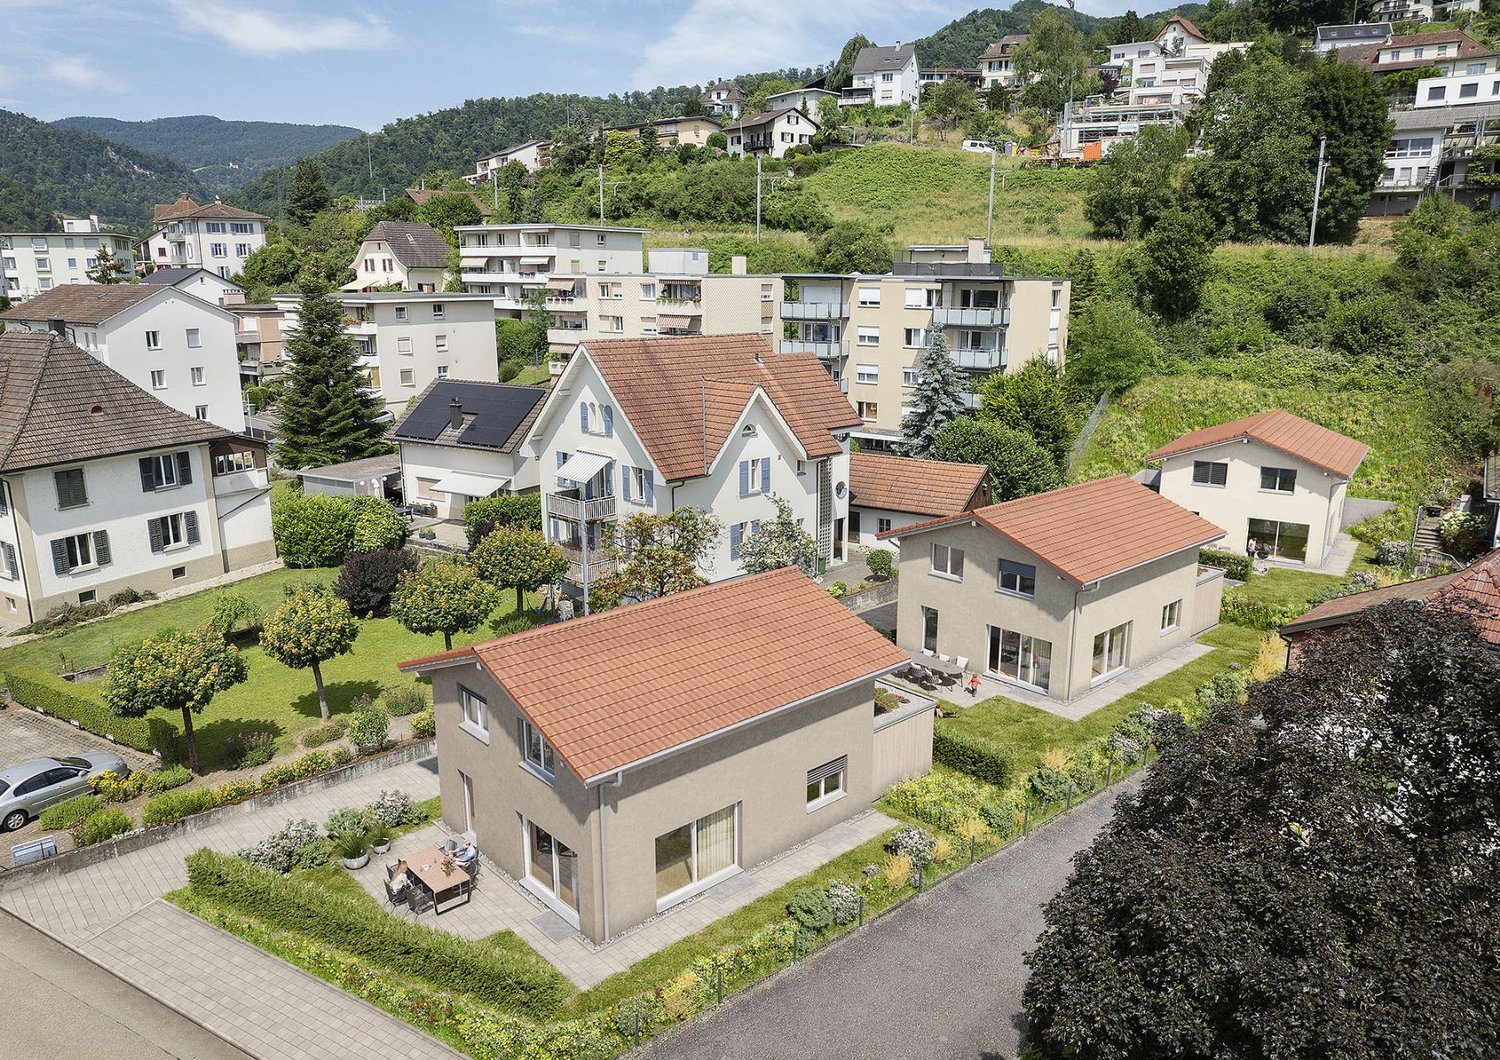
In an attractive and quiet residential area of Lohn-Ammannsegg, this modern and high-quality designed semi-detached house with spacious living areas, well-thought-out floor plans, and a beautiful view is being built.The new building project impresses with high-quality construction, modern architectural accents, and a clear focus on comfort, functionality, and living quality. The spacious floor plans offer plenty of space for families, couples, or people with increased space requirements and can be partially individually designed.Bright, open living areas, large window fronts, and an optimally coordinated room concept provide a pleasant living feeling. Another highlight is the beautiful view and the top location in the immediate vicinity of schools and infrastructure - ideal for families with children. So, no wishes are left unfulfilled. Take advantage and convince yourself! This PREMIUM HOMES offer includes: • 6.5-room semi-detached house • Turnkey construction • Quiet, sunny residential area • Beautiful view • High-quality construction • New building with construction start in early 2026 • Spacious living and dining area • Well-thought-out floor plan • Modern heat pump • Ideal for families or couples with space requirements • Double garage Interested? We would be happy to take you on a non-binding tour! Do you want to sell your house or apartment worry-free? We will tell you the current market value of your property, discreetly and non-bindingly! Are you interested in a first non-binding exchange of ideas? Don't hesitate and contact us. We look forward to hearing from you.

  • Parking space
  • Balcony / Terrace
  • Garage
New building
1 / 4
3.5 rooms79m²CHF 610,000.–
Luzernstrasse 26, 4553 Subingen

EXCLUSIVE NEW APARTMENTS IN SUBINGEN - LAST AVAILABLE!

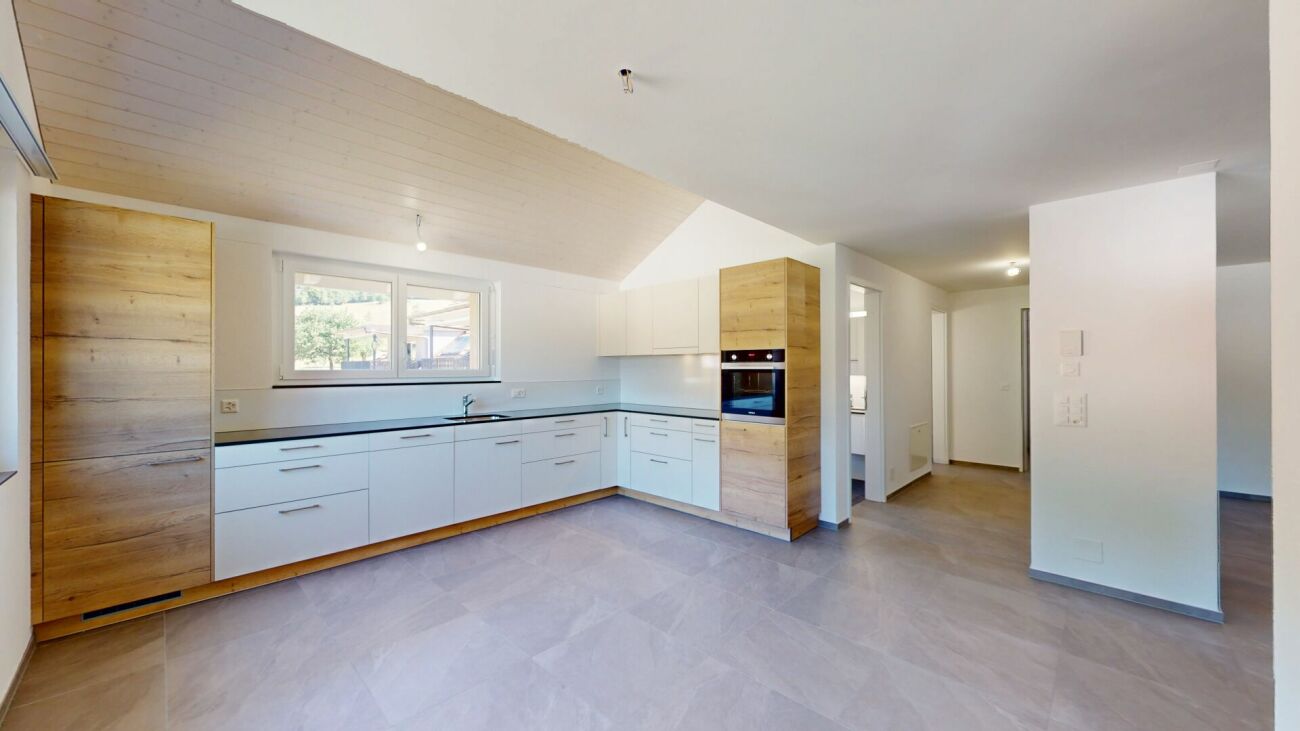
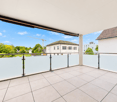
Modern, quiet, with a great view: On the 1st floor of a well-maintained 7-unit building on Luzernstrasse 26, this bright 3.5-room apartment is being built. Clear floor plans, high-quality materials, and a approximately 17 m² large balcony with a mountain view offer a high quality of living - expected to be available from spring 2027. • Living: Open living/dining area with high-quality kitchen; plenty of daylight and direct access to the balcony • Bedrooms: 2 well-furnished bedrooms • Bathrooms: Bathroom with shower/WC plus separate guest WC • Practical: Storage room in the apartment; own cellar approximately 11 m² with washing machine/tumbler • Comfort: Elevator from the underground parking to the living floor • Energy: Geothermal heat pump and pleasant underfloor heating • Outdoor space: Balcony approximately 17 m² - your extended living room outdoors • Parking: Optional parking spaces in the underground garage for CHF 35,000.- Facts and figures: 1st floor, net living area approximately 79 m², gross floor area approximately 88 m², building with 7 apartments, quiet location with a mountain view. Apartment price: CHF 610,000.-; only two apartments still available.Location and accessibility: Subingen (SO) in the Wasseramt - well connected and close to nature. • Deitingen train station approximately 2.5 km; bus connections to the region • A1 junction Kriegstetten approximately 2.9 km; A5 Luterbach approximately 8 minutes • Recreation: Emme-Auen (approximately 2 km), Burgäschisee (approximately 6 km), Attisholz (approximately 4 km) • Infrastructure: Kindergarten/school in the village; shopping in Subingen, Derendingen, and Solothurn Ideal for: Couples, singles, or as a solid investment in a well-maintained, quiet location.
Travel time
-
1 / 4
5.5 rooms141m²CHF 1,324,950.–
Hofergässli 1, 2544 Bettlach

Detached 5.5-room single-family house in Bettlach - modern & bright

In the attractive Hofergässli in Bettlach, a modern new construction project is being built in a tax-friendly location: a detached 5.5-room single-family house with clear lines, timeless design language, and optimal lighting. The open, bright living/dining area forms the heart - functionally planned and generously designed.Highlights at a glance: • Living area: approx. 141 m² over 3 floors incl. basement • Plot: 369 m² - manageable, easy to use and low-maintenance • Rooms: 5.5, including parental area with walk-in closet • 2 bathrooms • Ancillary rooms: large cellar for plenty of storage space • Outdoor space: sunny terrace, garden; carport/storage space at the house • Construction & design: high-quality, durable materials; puristic, contemporary design • Energy & comfort: air-water heat pump and underfloor heating • Year of construction/volume: planned 2027; approx. 813 m (GV) • Location: quiet, child-friendly and sunny - close to public transport, Grenchen & Solothurn; recreation at the Jura south foot • Individual expansion: kitchen, sanitary and floor coverings can be chosen according to the planning status • Price & availability: CHF 1'324'950; available by arrangement An ideal home for families and couples who appreciate modern living, good sunlight, and a practical, everyday location - in Bettlach with an attractive tax environment.

Travel time
-
New building
1 / 4
2.5 rooms65m²CHF 750,000.–
Oberer Brühlweg 4, 4143 Dornach

Charming 2.5-room apartment with private garden in Dornach

Charming 2.5-room apartment with private garden in Dornach This stylish 2.5-room apartment is something special: it combines modern living with a sunny terrace and a private small garden.A protected outdoor space where you can enjoy your morning coffee, unwind after work, or simply experience some sun and relaxation.The well-thought-out floor plan creates a pleasant living atmosphere and offers space for your personal living ideas. Thanks to the possibility of individually designing the interior, a home is created here that really suits you.Fewer units. More personality.The limited number of residential units ensures a quiet and personal atmosphere. Surrounded by greenery and yet well connected, you can enjoy modern living in a pleasant location.The building is being constructed in the energy-efficient MINERGIE®-P standard and combines high living comfort with a sustainable energy concept.What to expect: • Private small garden with sunny terrace • Individual interior design possible • Quiet and well-connected location in Dornach • Energy-efficient construction in MINERGIE®-P standard • Heat pump with geothermal probes • Underground parking with preparation for e-mobility Completion and move-in date: end of 2027This apartment is ideal for all those who want to live modernly and at the same time wish for a private small spot in the green.Discover a 2.5-room apartment that offers more than four walls and becomes a very special home through its private garden.We would be happy to introduce you to the apartment and the new construction project Hofgarten Dornach in person.Your Welcome Home Team061 481 80 00

Travel time
-
1 / 6
5.5 rooms177m²CHF 1,280,000.–
Eichweg, 4614 Hägendorf

New building DEFH with a great view, attic terrace, and fixed price in Hägendorf

Finally at home - Welcome to Hägendorf!This customizable new building project impresses with an attic floor, beautiful views, and sunny seating areas. In addition, this unique project offers many other advantages: • Double-family house plots including land and development costs • New building in solid construction with a fixed price guarantee • Partial basement with large storage space • Double carport • Attic floor with roof terrace • Enjoy the sun all day on the terrace and seating area thanks to optimal orientation • We design the interior according to your wishes and needs. • Spots in the entrance and kitchen area • Electric shutters throughout the house • Reduit • Covered entrance with canopy • Kitchen and laundry room equipped with high-quality V-Zug appliances. • Floor heating and modern air-water heat pump • Quiet residential area with high quality of life: The Eichweg is located in a well-maintained single-family home district and offers a pleasant living environment with a lot of privacy and a family-friendly atmosphere. • Nature enjoyment in the immediate vicinity: The Teufelsschlucht and the diverse hiking and cycling trails at the Jura foot make Hägendorf an attractive place to live for nature lovers and those seeking relaxation. • Excellent accessibility: Thanks to the proximity to Hägendorf train station and the connections to the A1 and A2 highways, Olten, Aarau, Basel, Bern, Lucerne, and Zurich are easily and quickly accessible. • Everyday practicality: Shopping facilities, schools, and a variety of service offerings are within short distance. • Quiet and central: The location combines natural living with excellent traffic connections - a combination that is equally in demand by families, working people, and commuters. • Residential area with a future: The attractive location, high-quality living, and infrastructure make Hägendorf a sustainably sought-after residential area with long-term value potential. • We support you from planning to key handover - you have a contact person. • Benefit from over 30 years of construction experience and around 3000 completed single-family homes. House A: Plot area 462 m², floor area 177 m² (of which 133 m² heated), 5.5 rooms, CHF 1'299'000.- House B: Plot area 445 m², floor area 177 m² (of which 133 m² heated), 5.5 rooms, CHF 1'280'000.-For information on this and other projects with building land, Jolina Dammert is looking forward to your contact by phone (078 738 38 31) or e-mail (jdammert@atmoshaus.ch).

1 / 13
3.5 rooms78m²CHF 640,000.–
4513 Langendorf

New building, quiet location, plenty of sunshine and interior design to be determined by yourself (under construction)

Are you looking for a new and modern condominium with a view of the greenery? Do you want a condominium with plenty of sunshine and a balcony? Do you value a rural area and a quiet location? Do you welcome the opportunity to determine the interior design yourself and realize it according to your taste?If you can answer these questions with YES, then this condominium is definitely the right one for you.Construction has started, and this new condominium offers a beautiful view of the greenery. The property is located in a quiet neighborhood, and access is via a dead-end street. This multi-family house is being built to the Minergie standard and features modern and linear architecture. In the basement, there is a cellar room per apartment, and parking spaces can be purchased in the underground garage or outdoor parking spaces. Within walking distance, you can reach the village infrastructure, such as the bus stop, schools, municipal administration, shopping, and bank, as well as the train station.The apartments are accessible via the open, yet covered staircase with a lift.Through the apartment door, you enter the entrance hall with a built-in wardrobe. To the right of the entrance, you will find the parents' room and then the children's room. Opposite the parents' room, the bathroom with a bathtub is located, and next to it, the guest toilet with a shower. The guest toilet is equipped with a sliding door that separates the laundry room with a washing tower. From the vestibule, you can access the large living room with an open kitchen and a lovely view of the balcony. The kitchen can be selected and planned according to the budget list. The floor coverings can be chosen according to the budget list. A fine abrasion is applied to the walls, and the ceilings are finished with white plaster. The bathrooms are modernly equipped and tiled according to your wishes. A budget list is also available for the appliances. The windows are made of plastic with 3-fold glazing, and shading is provided via lamella shutters with an electric motor. A heat pump supplies the property with heat, which is emitted via the underfloor heating.Beautiful and modern condominiums are being built here: don't miss out. This approximately 78 m2 large 3.5-room apartment on the upper floor offers space for a family with up to one child and will be ready for occupancy by the end of September 2026.Does this sound interesting to you? Are you impressed by the pictures, information, and statements? Do you feel fit to realize the apartment according to your wishes?Then simply arrange a viewing appointment and examine the property more closely on site.Your advantages with this property:- modern architecture- quiet location- plenty of sunshine- own garden share- planning and co-determination of the interior designDistances:- bus stop: 300m (via train station / Oberdorf, Solothurn, Recherswil, Bellach)- educational institutions: 450m (kindergarten)- services: 550m (municipal administration)- shopping: 600m (COOP)- educational institutions: 750m (primary and secondary school, children's nursery)- train station: 900m (via Solothurn / Moutier)- shopping / services: 900m (Migros / Migrol gas station, Raiffeisen bank, post office)- shopping: 1200m (ALDI Suisse)- highway: 5.0km (A2, Solothurn West junction, direction Biel / Luterbach)

1 / 6
  • Parking space
  • Balcony / Terrace
  • Elevator
  • +1
4.5 rooms172m²CHF 1,084,000.–
4118 Rodersdorf

LUXURY WITH DIRECT LIFT ACCESS

This exclusive 4.5-room attic apartment in Rodersdorf offers a lot of space for couples or families who appreciate peace, light, and individuality on 172 m². Fireplace, master suite, and walk-in closet provide high-quality living comfort. The lift leads directly into the apartment. An additional attic room creates flexible use for office, hobby, or guests. The highlight is the large covered balcony (approx. 26 m²). Interior design, floor plan, kitchen, and flooring are freely selectable. Outdoor parking space included.This BETTERHOMES offer is characterized by the following advantages:- high-quality living comfort with fireplace and master suite- lift with direct apartment access- additional attic room- large covered balcony with approx. 26 m²- free choice of interior design and individually designable floor plan including- plenty of daylight and a pleasant living atmosphere- walk-in closet- flooring selectable by yourself- kitchen design freely selectable- outdoor parking space CHF 15,000.- extra- and, and, and ...Interested? Contact us for a non-binding viewing!Didn't find anything suitable? Over 2,000 more offers at: www.betterhomes.ch - the real estate fair mediatorWant to market a property yourself?Benefit from our know-how: https://www.betterhomes.ch/de/profitierenDo you want to have a property valued?Find out its value now through our free valuation, immediately and non-binding!https://www.betterhomes.ch/de/knowledge/estimationMore detailsLocation: good Condition: New buildingBathrooms / wet cells: 2 (1 x WC / sink / shower / 1 x WC / sink / shower ) Public transport: Tram 10er, 200 m Schools: Primary school, 400 m Shops: Village shop, 50 m

  • Parking space
  • Balcony / Terrace
  • Elevator
  • +1
Leonardo Mongelli

Leonardo Mongelli

1 / 12
Leonardo Mongelli

Leonardo Mongelli

  • Parking space
  • Balcony / Terrace
  • Elevator
4.5 rooms142m²Price on request
5013 Niedergösgen

Exclusivity on a new level!

This attractive apartment impresses with its modern construction and a bright, friendly living atmosphere. The spacious living and dining area offers plenty of space and flows smoothly into the open kitchen, which is equipped with a cooking island and modern appliances. The well-cut bedrooms are versatile and create a pleasant living feeling.From the living area, you can directly access the spacious balcony, which offers additional space for relaxation. Two modern bathrooms provide high comfort in everyday life and underline the high-quality overall impression of the apartment.Practical built-in closets in the entrance area offer sufficient storage space, supplemented by a private laundry room with a washing machine and dryer in the apartment. An elevator is available in the building, and thanks to the manageable number of parties, you benefit from a quiet and private living situation. A parking space in the underground garage rounds off the offer, and the move-in date is flexible. Here, no wishes are left unfulfilled. Take advantage and convince yourself! This PREMIUM HOMES offer includes: • Bright living rooms • Modern construction standard • Spacious living area • High-quality kitchen • Modern bathrooms • Spacious balcony • Well-thought-out floor plan • Private laundry room • Quiet multi-family house • Net living area 118 m² • Gross living area 142 m² • Exclusive parking space for CHF 35,000.- Interested? We would be happy to take you on a non-binding tour! Do you want to sell your house or apartment worry-free? We will tell you the current market value of your property, discreetly and non-bindingly! Are you interested in a first non-binding exchange of ideas? Don't hesitate and contact us. We look forward to hearing from you.

  • Parking space
  • Balcony / Terrace
  • Elevator
1 / 6
  • Parking space
  • Balcony / Terrace
5.5 rooms193m²CHF 1,355,000.–
4208 Nunningen

Architecture with Atrium & Flexible Floor Plan

This modern 5.5-room single-family home in Nunningen offers a lot of space for families and couples with high standards on 193 m². The over 50 m² large, open living/dining area and the bright atrium create a special living feeling. Three spacious bedrooms, plus a 31 m² lounge area in the basement - ideal for teenagers, hobbies or a home office. Sunny south-facing slope with a beautiful view, quiet family-friendly environment. High-quality construction with underfloor heating and air/water heat pump. 2 outdoor parking spaces available.This BETTERHOMES offer is characterized by the following advantages:- generous space offer on two levels- open living/dining area (over 50 m²)- atrium for a lot of light and a special room feeling- sunny south slope with great views- three spacious bedrooms- lounge area in the basement (31 m²)- high-quality construction with underfloor heating and air/water heat pump- quiet, family-friendly location- modern architecture with clear lines- 2 outdoor parking spaces for an additional CHF 20,000 each- and, and, and ...Interested? Contact us for a non-binding viewing!Not found anything suitable? Over 2,000 more offers at: www.betterhomes.ch - the real estate fair mediatorWant to market your own property?Benefit from our know-how: https://www.betterhomes.ch/de/profitierenDo you want to have a property valued?Find out its value now with our free valuation, immediately and non-binding!https://www.betterhomes.ch/de/knowledge/estimationMore detailsLocation: quiet, south-facing slopeCondition: new buildingBathrooms / wet cells: 2 (1 x bathtub, double sink, toilet, shower / 1 x toilet, double sink, shower)Heating system: air/water heat pumpPublic transport: bus, 350 mSchools: school house, 350 mShops: bakery, 250 m / Coop, 350 m

  • Parking space
  • Balcony / Terrace

Suggested properties for you based on search results

Other interesting objects