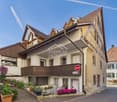
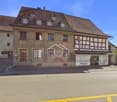
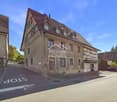
216 results - Properties for sale: Canton Schaffhausen

1 / 9
2.5 rooms54m²CHF 250,000.–
Stokarbergstrasse 125, 8200 Schaffhausen

Charming Feel-Good Apartment

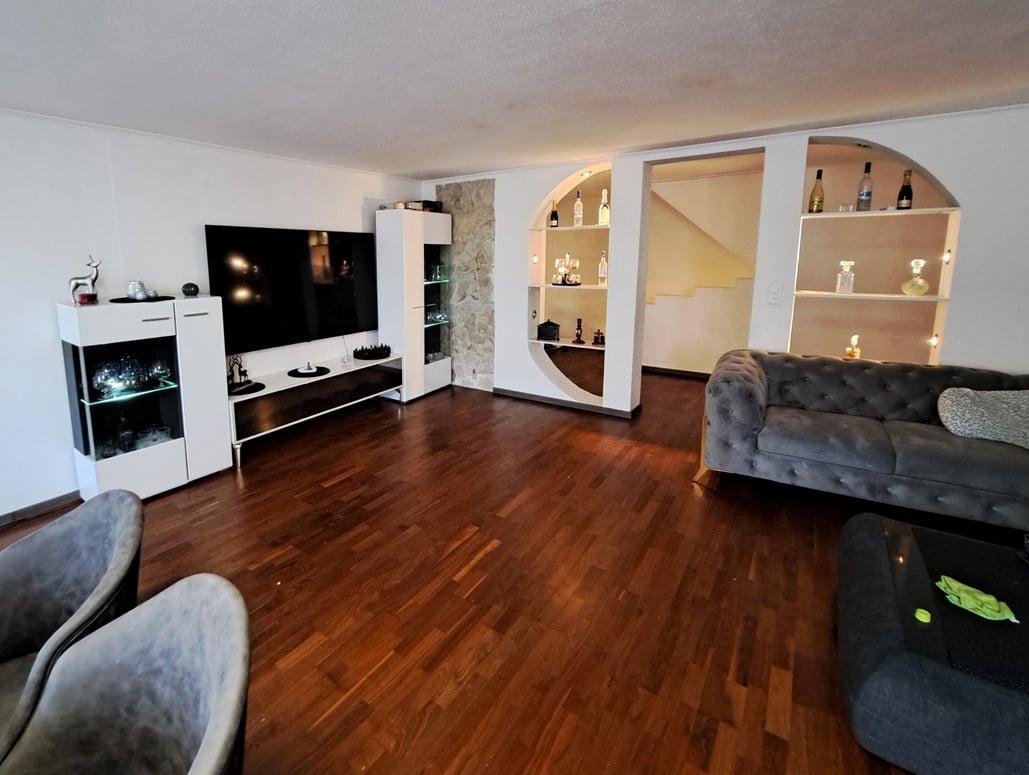
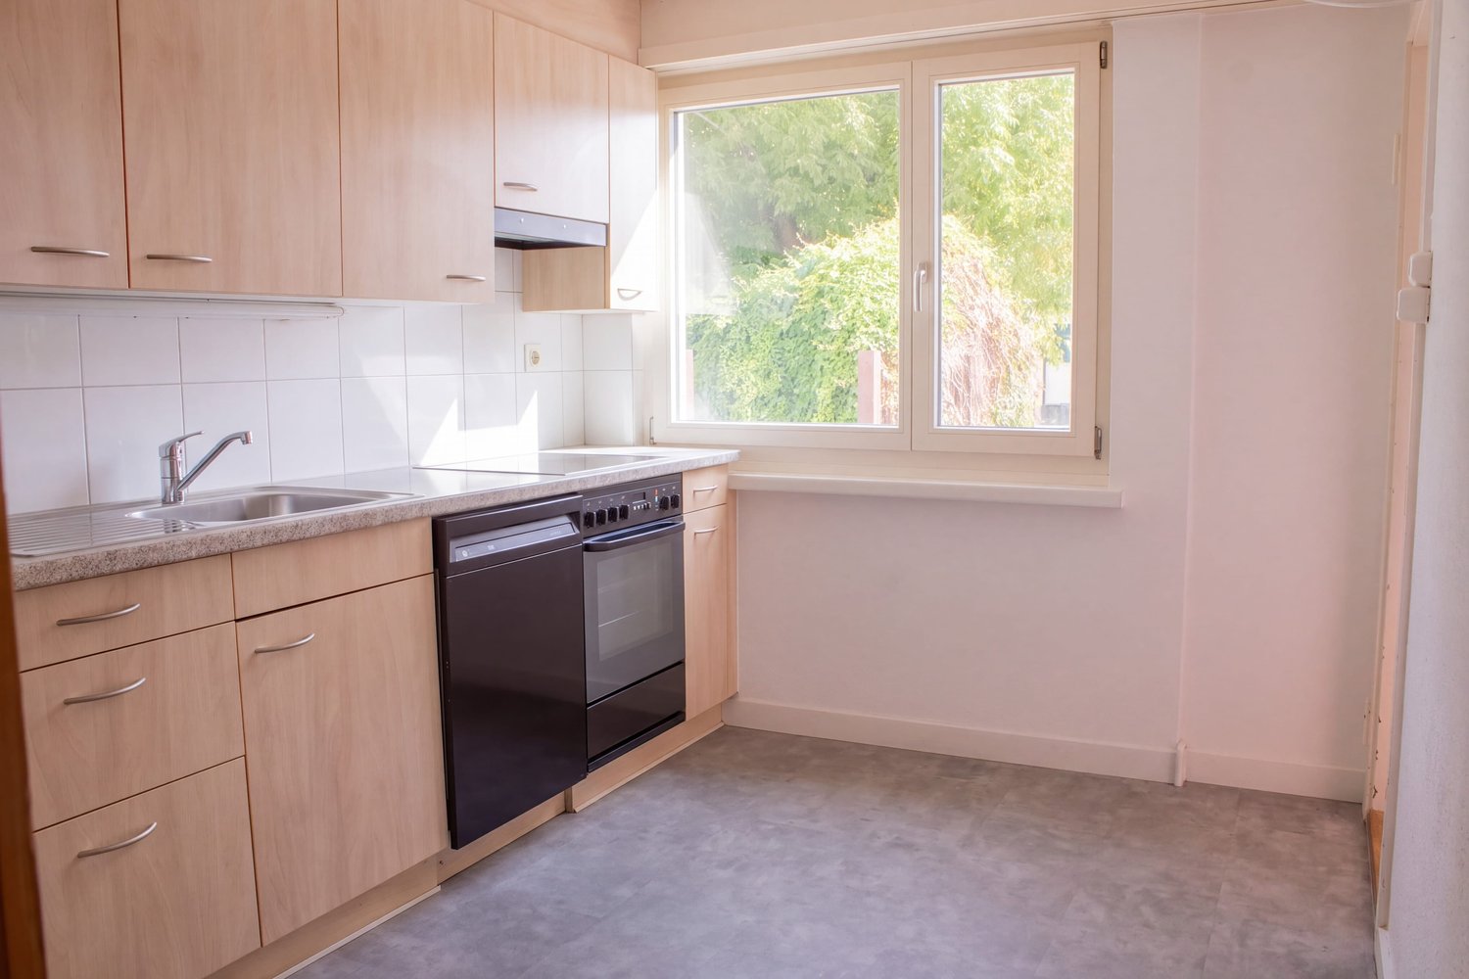
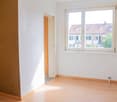
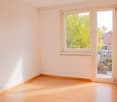
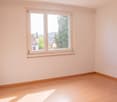
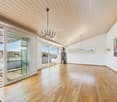
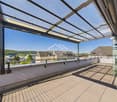
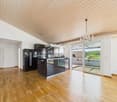
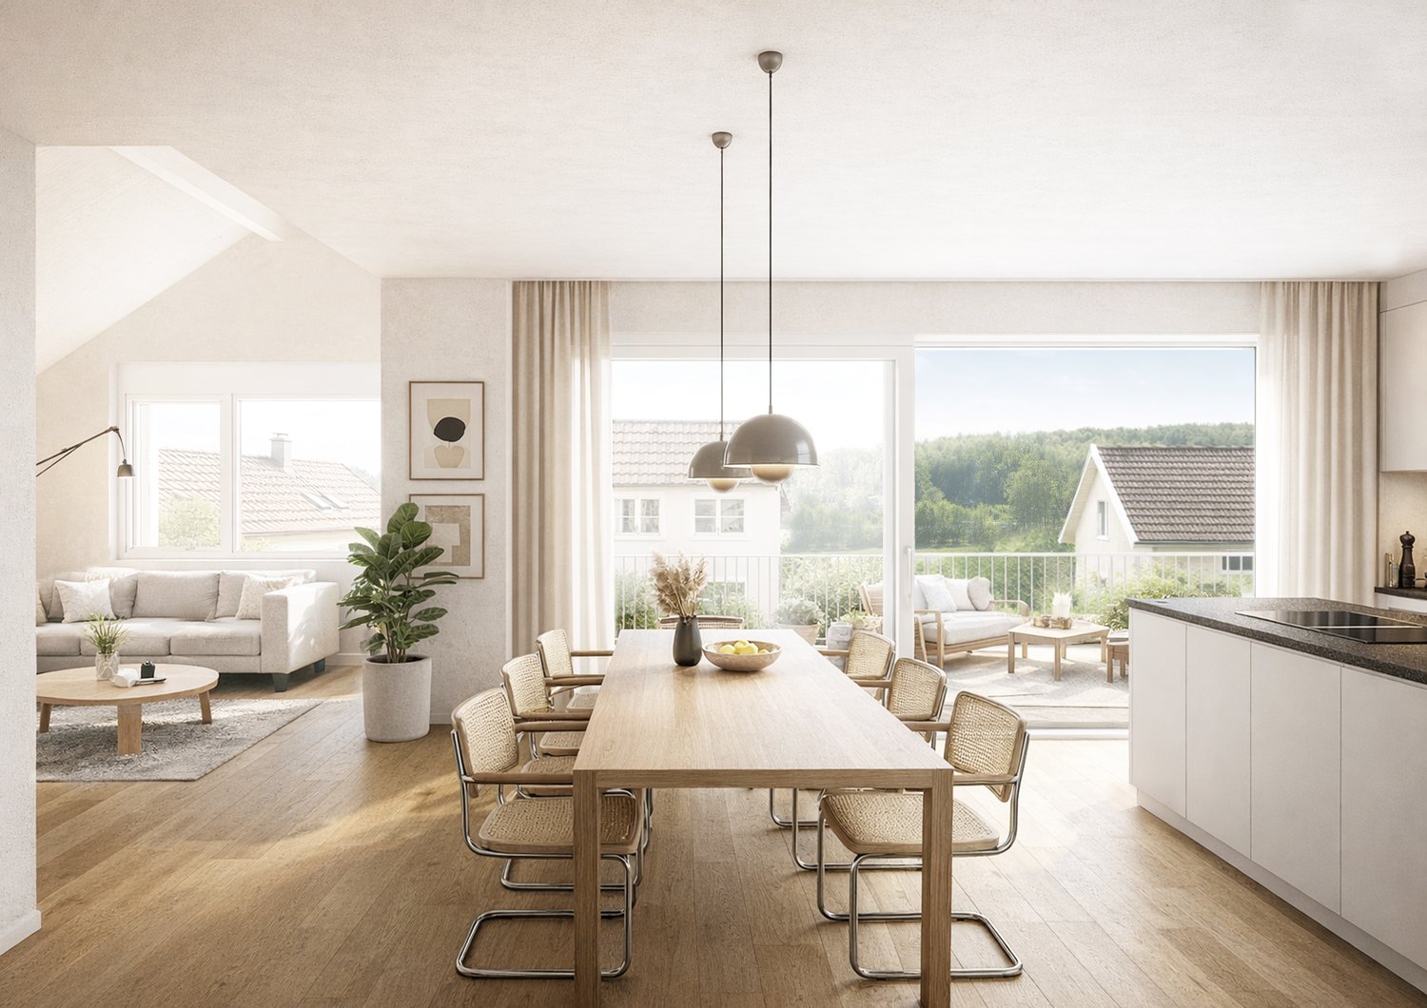
This charming 2.5-room apartment combines the character of a stylish old building with attractive potential. The multi-family house was extensively renovated in 1986 and is in a well-maintained condition.The approximately 54 m² large apartment presents itself in a condition corresponding to its age and offers a wide range of possibilities for individual design. Bright rooms, rustic wooden ceilings, and the spacious balcony with direct access to the outdoor area give the apartment its special charm.The preferred residential location in the popular Breite quarter convinces with shopping facilities, schools, kindergartens, and optimal public transport connections within walking distance. The Schaffhausen old town, the train station, and the Sonnenberg recreation area are just a few minutes away.Highlights at a glance:- Preferred residential location in the popular Breite quarter- Bright living and dining room with parquet flooring- Separate kitchen area- Spacious balcony with direct access to the outdoor area- Charming old building flair with rustic wooden ceilings- Individual renovation potential- Basement and attic compartmentFor shared use:Elevator, bike room, communal laundry room, bathroom with sanitary facilities in the basement, well-maintained green area with lawn, trees, and bedsHave we sparked your interest? We look forward to your contact! You can find more objects at https://www.peyer-immob.ch/kaufobjekte/
Travel time
-
1 / 9
3.5 rooms76m²CHF 675,000.–
Rosenbergstrasse 71, 8212 Neuhausen

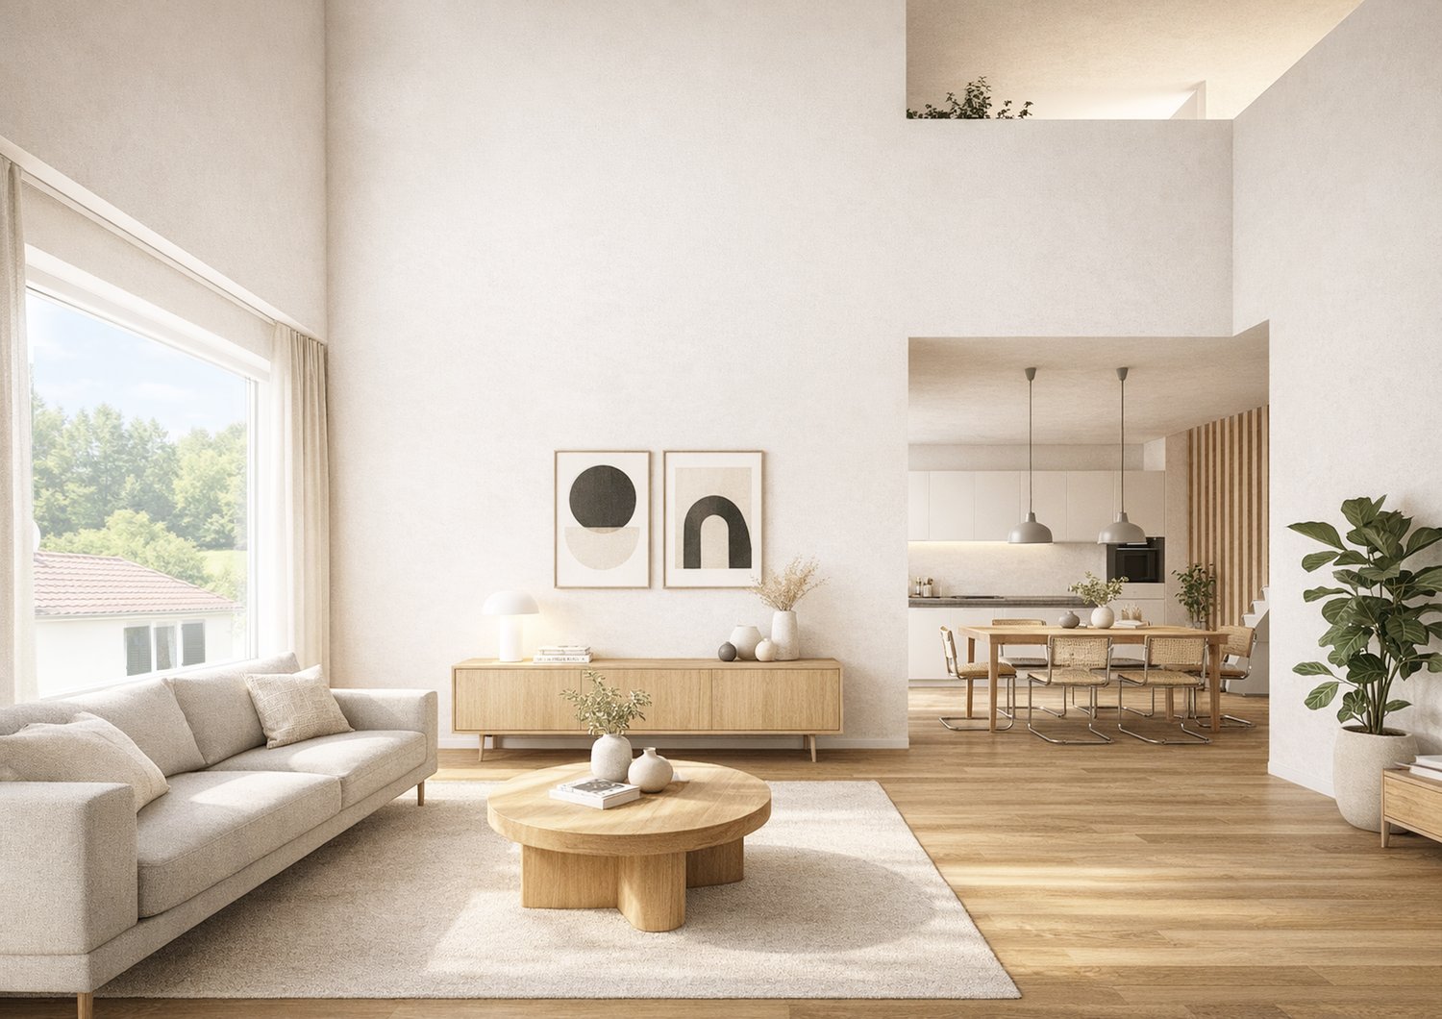
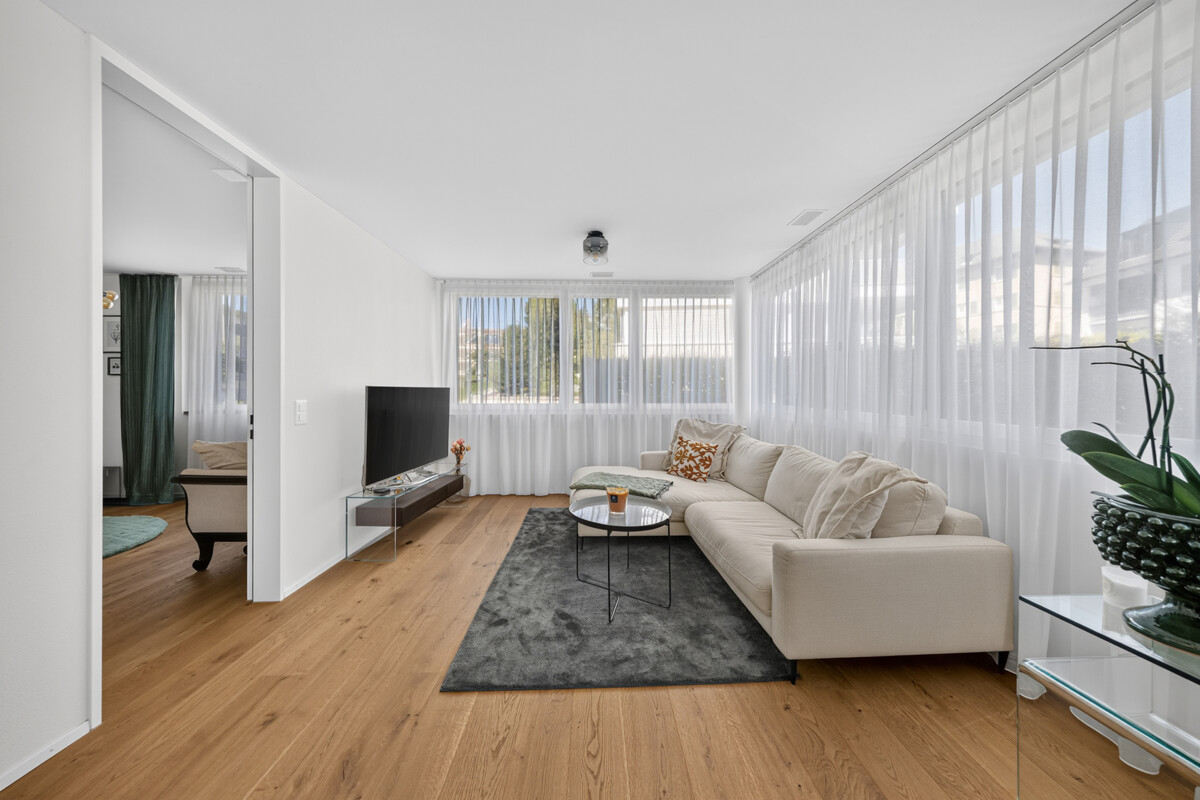
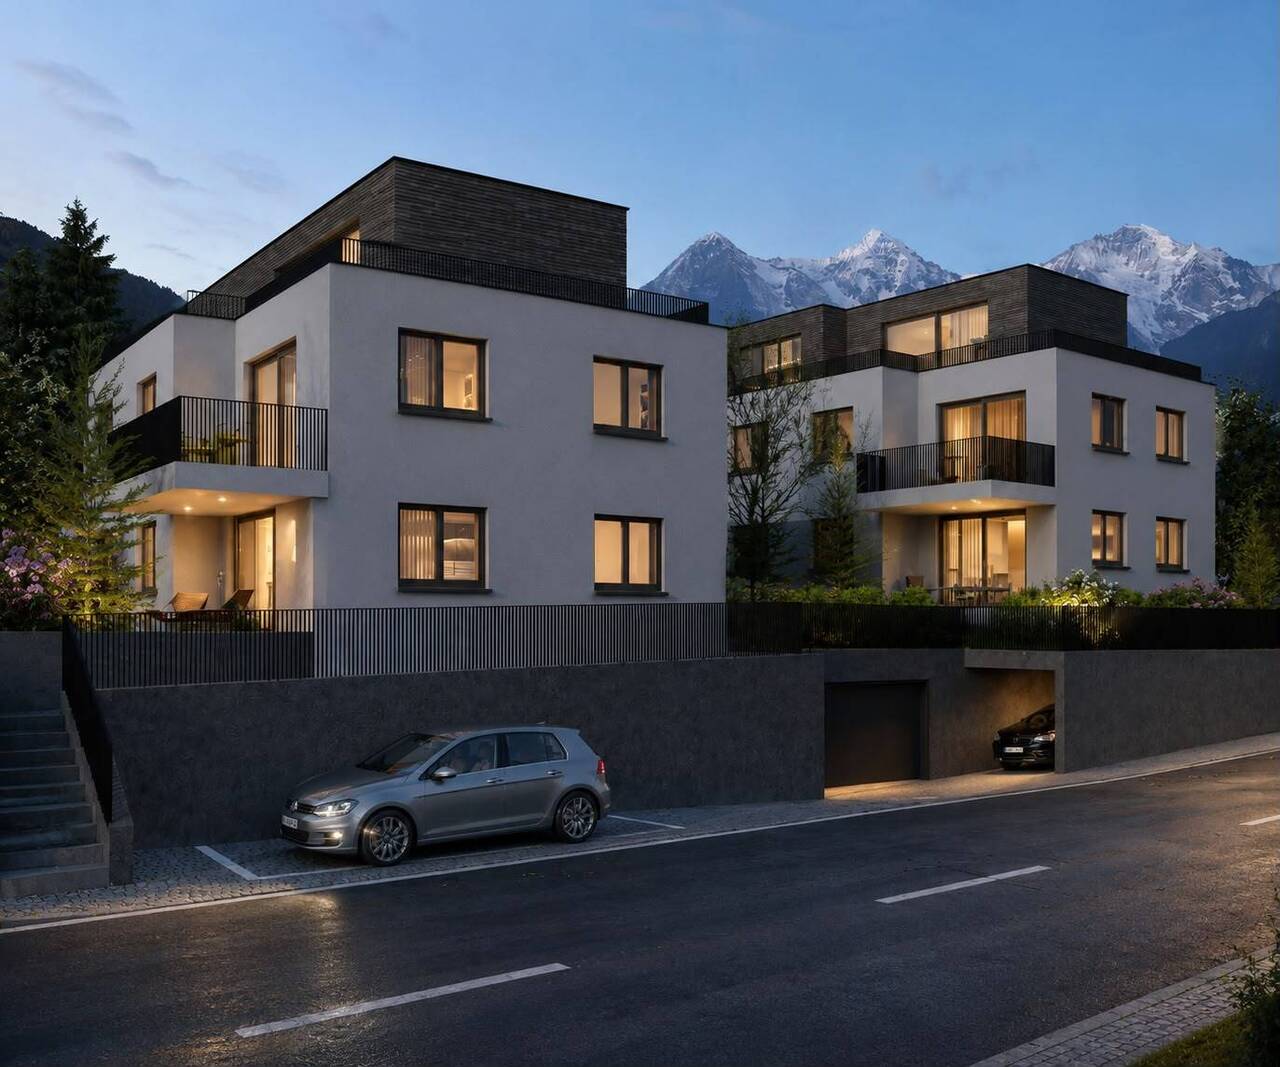
Exclusive new construction project in Neuhausen am Rheinfall Unit OG - A 1.2

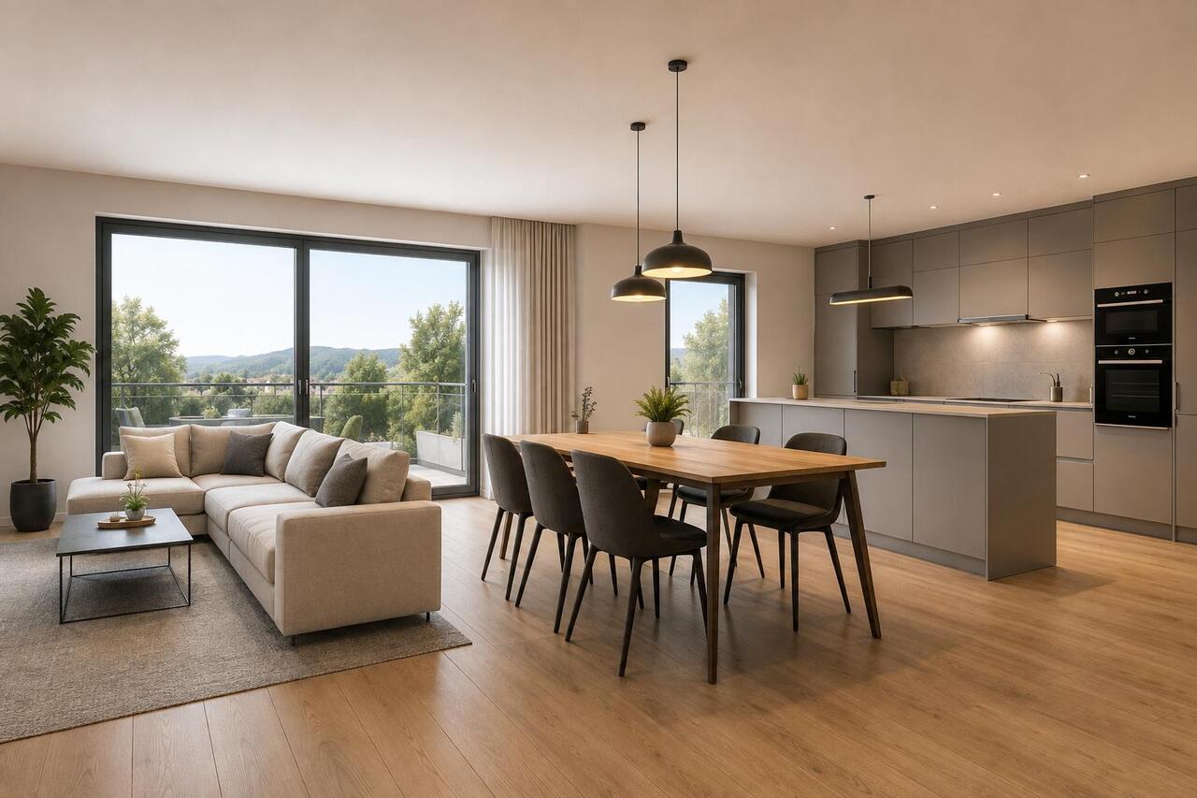
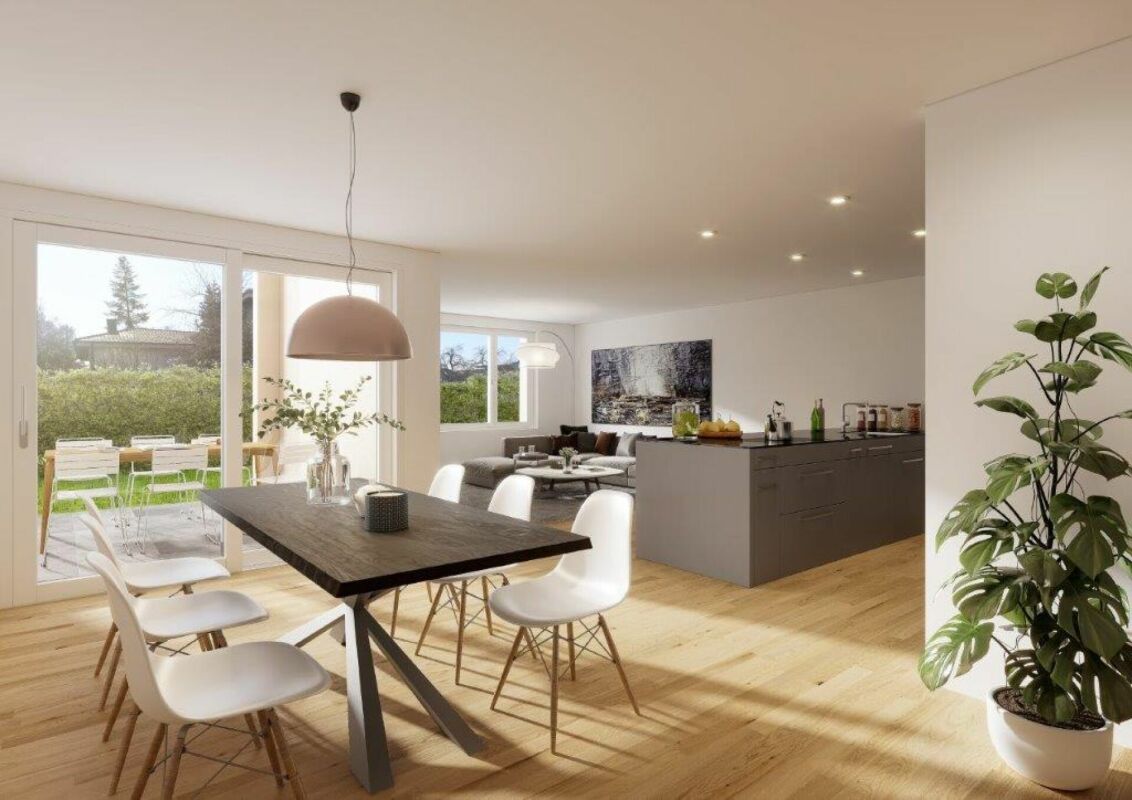
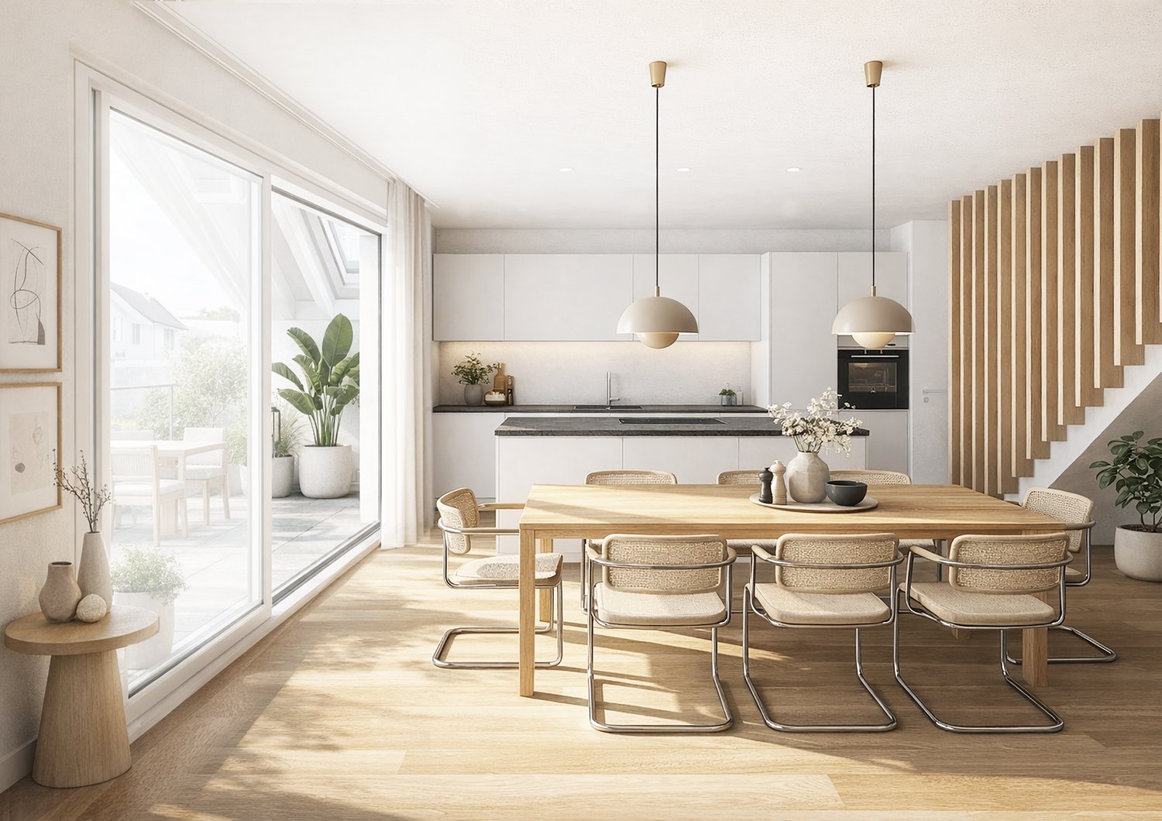
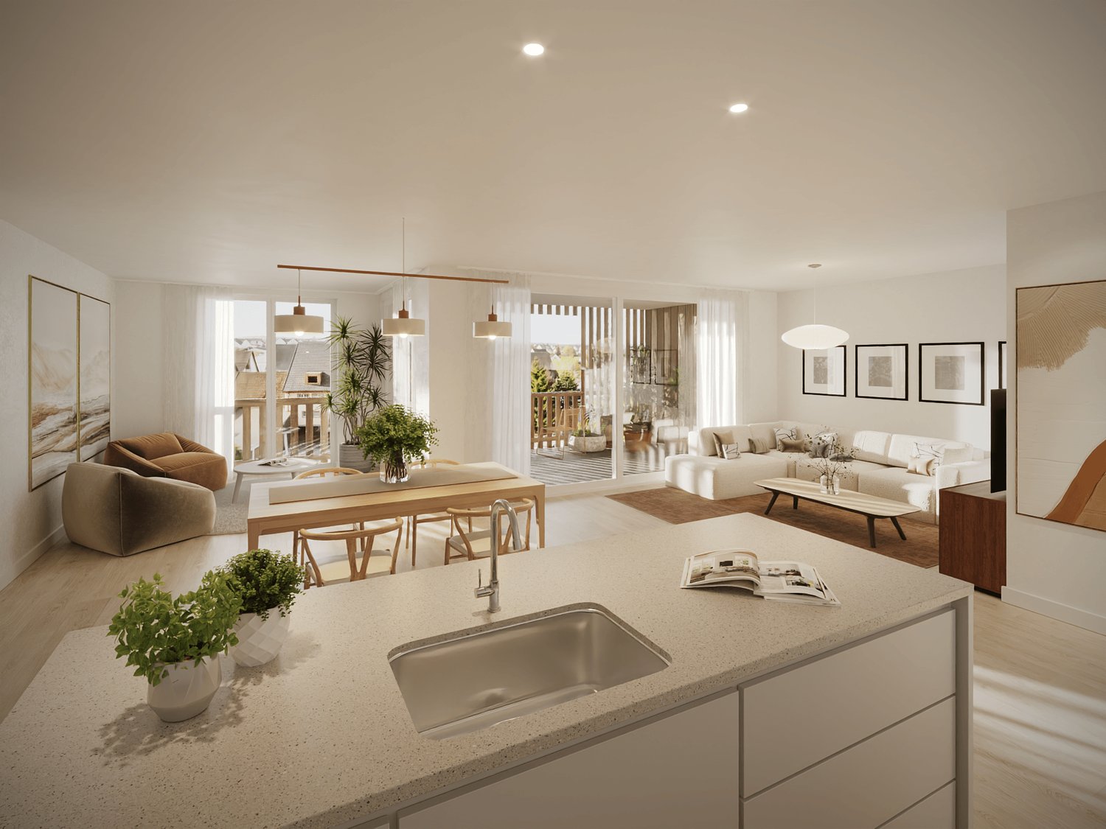
Exclusive new construction project in Neuhausen am Rheinfall - modern living on Rosenbergstrasse 69 & 71, 8212 Neuhausen am RheinfallAt an attractive location on Rosenbergstrasse 69 & 71, two modern multi-family houses with a total of 10 high-quality condominiums are being built. The new construction project impresses with contemporary architecture, well-thought-out floor plans, and a modern construction standard. The different apartment sizes offer attractive opportunities for owner-occupiers and capital investors. Depending on the apartment, private seats, balconies, or spacious terraces are available.The building permit has already been granted. Construction will start soon.Modern living with high-quality construction standardsBright living rooms, spacious windows, and open living, dining, and kitchen areas create a modern and pleasant living feeling. The apartments have contemporary kitchens and bathrooms, as well as a washing machine and dryer directly in the apartment. The project is also future-oriented in terms of energy. The combination of geothermal probes, underfloor heating with individual room control, and a photovoltaic system ensures modern living comfort and efficient energy supply.This offer is characterized by the following advantages: • 3.5-room apartment on the 1st floor, unit A 1.2 • Modern and well-thought-out floor plan • Bright living area with spacious windows • Modern, open kitchen with kitchen island and high-quality appliances • Energy-efficient construction according to Minergie standard (without certification) • Geothermal heat pump with underfloor heating • Photovoltaic system • Triple glazing with thermal insulation • Electrically operated louvers • Modern bathroom with barrier-free shower • Storage room with washing machine and dryer in the apartment • Private basement compartment • Balcony • Elevator • A parking space in the garage can be purchased for CHF 40,000 • Interior design, sanitary facilities, and wall and floor coverings can be chosen according to your wishes • Individual buyer requests possible depending on the construction progress • Attractive as a home or capital investment Sales have started - secure your dream apartment now!We would be happy to provide you with the complete sales documentation, including floor plans, construction description, and price list. Arrange a non-binding consultation appointment. We will present the project and the available apartments to you personally.Do you want to sell or rent your property?Immo Station AG will accompany you with discreet, competent, and personal advice. We evaluate your property free of charge, develop an individually tailored marketing strategy, and accompany you professionally throughout the entire sales or rental process.Support with marketing?Do you want to sell or rent your property? Immo Station AG will be happy to support you in the professional preparation and successful marketing of your property. Your property will be presented targeted on over 70 real estate platforms, on social media, and on our own website. Additionally, we actively approach interested parties from our customer and investor database to achieve the highest possible reach and efficient mediation. This service can be taken advantage of flexibly for a flat rate of CHF 300.- per month. Please contact us for further information or a non-binding consultation.

Travel time
-
1 / 9
3.5 rooms76m²CHF 675,000.–
Rosenbergstrasse 71, 8212 Neuhausen

Exclusive new construction project in Neuhausen am Rheinfall Unit OG - A 1.1

Exclusive new construction project in Neuhausen am Rheinfall - modern living on Rosenbergstrasse 69 & 71, 8212 Neuhausen am RheinfallAt an attractive location on Rosenbergstrasse 69 & 71, two modern multi-family houses with a total of 10 high-quality condominiums are being built. The new construction project impresses with contemporary architecture, well-thought-out floor plans, and a modern construction standard. The different apartment sizes offer attractive opportunities for owner-occupiers and investors. Depending on the apartment, private seats, balconies, or spacious terraces are available.The building permit has already been granted. Construction will start soon.Modern living with high-quality construction standardsBright living rooms, spacious window areas, and open living, dining, and kitchen areas create a modern and pleasant living atmosphere. The apartments have contemporary kitchens and bathrooms, as well as a washing machine and dryer directly in the apartment. The project is also future-oriented in terms of energy. The combination of geothermal probes, underfloor heating with individual room control, and photovoltaic systems ensures modern living comfort and efficient energy supply.This offer is characterized by the following advantages: • 3.5-room apartment on the 1st floor, unit A 1.1 • Modern and well-thought-out floor plan • Bright living area with spacious windows • Modern, open kitchen with kitchen island and high-quality appliances • Energy-efficient construction according to Minergie standard (without certification) • Geothermal heat pump with underfloor heating • Photovoltaic system • Triple glazing with thermal insulation • Electrically operated louvers • Modern bathroom with barrier-free shower • Storage room with washing machine and dryer in the apartment • Private basement compartment • Balcony • Elevator • A parking space in the garage can be purchased for CHF 40,000 • Interior design, sanitary facilities, and wall and floor coverings can be chosen according to your wishes • Individual buyer requests possible depending on the construction progress • Attractive as a home or capital investment Sales have started - secure your dream apartment now!We would be happy to provide you with the complete sales documentation, including floor plans, construction description, and price list. Arrange a non-binding consultation appointment. We will present the project and the available apartments to you personally.Do you want to sell or rent your property?Immo Station AG accompanies you with discreet, competent, and personal advice. We evaluate your property free of charge, develop an individually tailored marketing strategy, and accompany you professionally throughout the entire sales or rental process.Support with marketing?Do you want to sell or rent your property? Immo Station AG is happy to support you with the professional preparation and successful marketing of your property. Your property will be presented targeted on over 70 real estate platforms, on social media, and on our own website. Additionally, we actively approach interested parties from our customer and investor database to achieve the highest possible reach and efficient mediation. This service can be taken advantage of flexibly for a flat fee of CHF 300.- per month. Please contact us for further information or a non-binding consultation.

Travel time
-
1 / 9
3.5 rooms76m²CHF 680,000.–
Rosenbergstrasse 71, 8212 Neuhausen

Exclusive new construction project in Neuhausen am Rheinfall Unit EG - A 0.2

Exclusive new construction project in Neuhausen am Rheinfall - modern living on Rosenbergstrasse 69 & 71, 8212 Neuhausen am RheinfallAt an attractive location on Rosenbergstrasse 69 & 71, two modern multi-family houses with a total of 10 high-quality condominiums are being built. The new construction project impresses with contemporary architecture, well-thought-out floor plans, and a modern construction standard. The different apartment sizes offer attractive opportunities for owner-occupiers and investors. Depending on the apartment, private seats, balconies, or spacious terraces are available.The building permit has already been granted. Construction will start soon.Modern living with high-quality construction standardsBright living rooms, spacious window areas, and open living, dining, and kitchen areas create a modern and pleasant living atmosphere. The apartments have contemporary kitchens and bathrooms, as well as a washing machine and dryer directly in the apartment. The project is also future-oriented in terms of energy. The combination of geothermal probes, underfloor heating with individual room control, and photovoltaic systems provides modern living comfort and efficient energy supply.This offer is characterized by the following advantages: • 3.5-room apartment on the ground floor, unit A 0.2 • Modern and well-thought-out floor plan • Bright living area with spacious windows • Modern, open kitchen with cooking island and high-quality appliances • Energy-efficient construction according to Minergie standard (without certification) • Geothermal heat pump with underfloor heating • Photovoltaic system • Triple glazing with thermal insulation • Electrically operated louvers • Modern bathroom with barrier-free shower • Storage room with washing machine and dryer in the apartment • Private basement compartment • Terrace • Elevator • A parking space in the garage can be purchased for CHF 40,000 • Interior design, sanitary facilities, and wall and floor coverings can be chosen according to your wishes • Individual buyer requests possible depending on the construction progress • Attractive as a home or capital investment Sales have started - secure your dream apartment now!We would be happy to provide you with the complete sales documentation, including floor plans, construction description, and price list. Arrange a non-binding consultation appointment. We will present the project and the available apartments to you personally.Do you want to sell or rent your property?Immo Station AG accompanies you with discreet, competent, and personal advice. We evaluate your property free of charge, develop an individually tailored marketing strategy, and accompany you professionally throughout the entire sales or rental process.Support with marketing?Do you want to sell or rent your property? Immo Station AG is happy to support you with the professional preparation and successful marketing of your property. Your property will be presented targeted on over 70 real estate platforms, on social media, and on our own website. Additionally, we actively approach interested parties from our customer and investor database to achieve the highest possible reach and efficient mediation. This service can be taken advantage of flexibly for a flat fee of CHF 300.- per month. Please contact us for further information or a non-binding consultation.

Travel time
-
1 / 10
2.5 roomsCHF 555,555.–
Thayngerstrasse 49, 8207 Schaffhausen


Luxury Apartments at Am Schlossbach

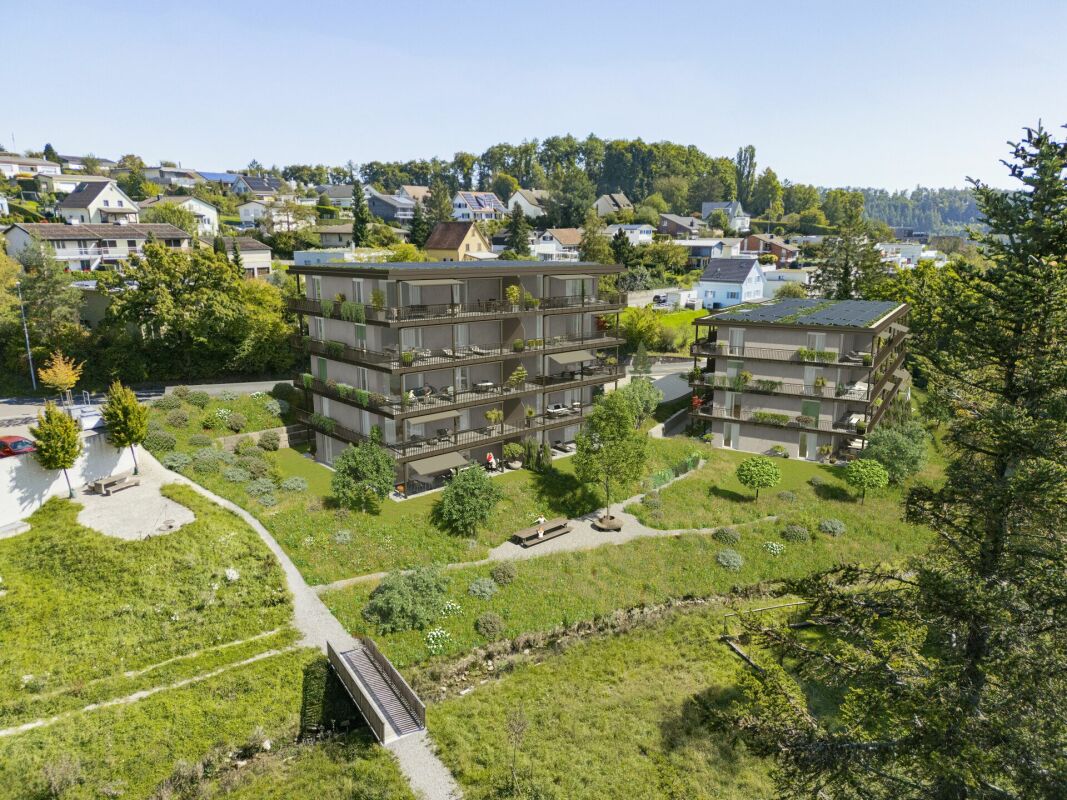
The residential area "Am Schlossbach" borders directly on the historic core of Herblingen with its Riegel buildings. It offers an unobstructable view into the green and rural charm. Nevertheless, you are close to city life: fitness center, leisure facility Dreispitz, the Herblingermarkt shopping center, and numerous other sports and shopping facilities are within walking distance. The highways to Zurich and Germany, as well as border-crossing shopping facilities, are just a stone's throw away, as is the Herblingen train station and bus connection. In just seven minutes, you can reach the charming Schaffhausen old town with its pretty oriel windows, the Rhine, and individual restaurants, shopping, and nightlife opportunities. The apartments convince with practical floor plans and bright, airy rooms. In the main living room, an open kitchen with a kitchen island is at the center and creates opportunities for socializing. The bedroom with approximately 15 m2 offers enough space for furniture. The bathroom with shower and spacious Reduit with washing tower complement the offer, which also includes a underground parking garage and spacious cellar compartments with ventilation. Unique are the large covered terraces with extensive space for lounge and grill, which become the second living room. For the individual expansion of the apartments, a comprehensive, harmoniously coordinated material and color concept is available. In addition to a selection of high-quality parquet and plate flooring, various colors and surfaces for kitchens and sanitary facilities can also be chosen. In the residential area "Am Schlossbach", consistent emphasis was placed on ecological and future-oriented construction in the Minergie-A standard - with a main focus on special comfort. A ground probe heat pump efficiently provides heating and hot water and enables gentle cooling of the apartments in summer thanks to Free-Cooling. Controlled ventilation ensures a perfect climate, a photovoltaic system supports sustainable power supply, and triple-glazed windows also contribute to energy efficiency. In the underground parking garage, all precautions have been taken to set up a charging station for electric vehicles. A special highlight is the Mediterranean-inspired arcade concept with its greening possibilities. Inside, the apartments are individually accessed, outside, a natural living climate is created thanks to balconies that run continuously around the building, allowing direct access to the outside from almost all rooms through floor-to-ceiling windows. This makes these modern buildings the perfect home for all those who are sporty and urban in their free time but like to stroll through the village idyll in the evening or enjoy a sundowner with a view of the green on the terrace.

Travel time
-
1 / 13
9 rooms125m²Price on request
Wiesengasse 9, 8222 Beringen

Attractive dental practice with long-term rental contract for sale

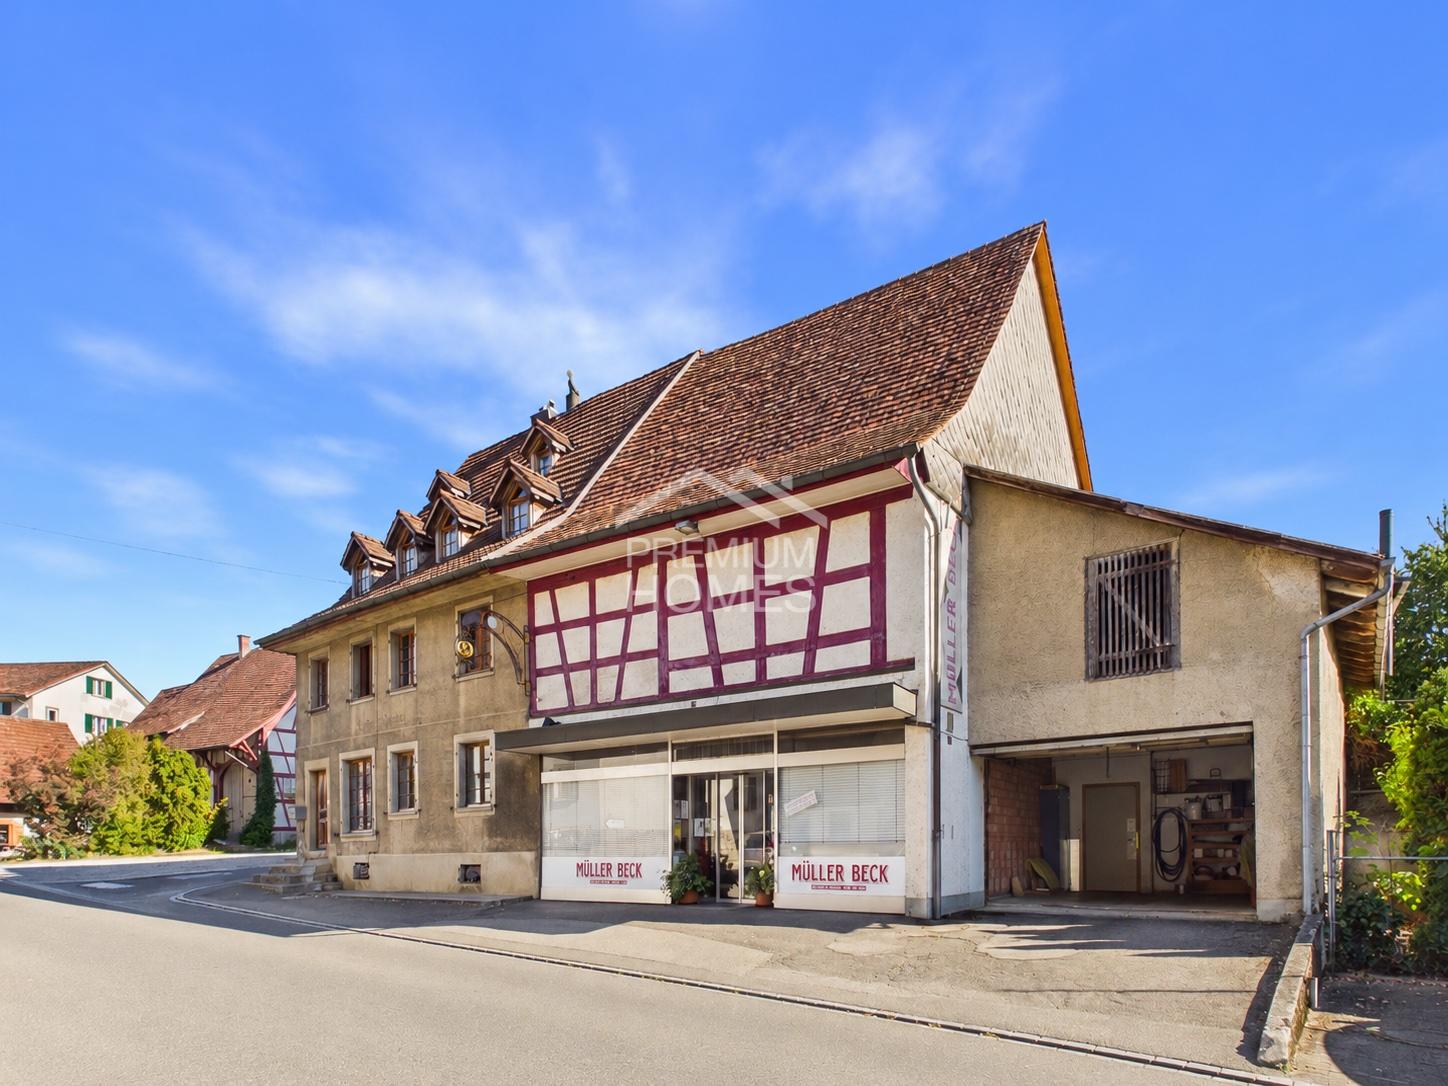
Attractive dental practice with long-term rental contract in Beringen 125 m² usable space | 9 rooms | Underground parking space | Ground floor | Rental property In a quiet and easily accessible location in Beringen, this versatile floor unit with an area of around 125 m² awaits you. The unit is currently used as an established practice and is located in a well-maintained multi-family house from 2004. Particularly interesting for investors: From September, an extended rental contract with a fixed term of five years will apply, ensuring attractive planning security and immediate rental income. The spacious and bright rooms have a representative reception and waiting area, several treatment or office rooms, and practical ancillary areas. Thanks to the flexible floor plan design, the property is suitable for long-term use as a practice, office, or residential space (subject to the applicable regulations). Highlights - 125 m² usable space - Unit on the ground floor - Year of construction 2005 - Currently used as a practice - Long-term rental contract from September - Fixed rental period of 5 years - Immediate return for capital investors - Bright reception and waiting area - Several treatment or office rooms - Own cellar room - 1 underground parking space included - Well-maintained condominium community - Good accessibility for customers, patients, and employees Location Beringen is one of the sought-after municipalities in the canton of Schaffhausen. Shopping facilities, public transport, schools, and the city of Schaffhausen are within short distance. The combination of good infrastructure and high quality of life makes this location attractive for both users and investors. Ideal for investors Due to the existing 5-year rental contract from September 2026, this property is an excellent stable capital investment with planned returns. At the same time, the possibility of using the unit for commercial or residential purposes after the rental period expires remains. Sales price On request We would be happy to provide you with the detailed sales documentation and show you the property during a personal viewing. The plans show the unit with current practice use, including the assigned cellar and underground parking space.Has this property sparked your interest? We would be happy to provide you with further information or arrange a viewing. We look forward to your contact.Your team from Ritter Immobilien Treuhand AGYou can find more properties here:www.ritterimmobilien.ch

Travel time
-
1 / 4
5.5 rooms178m²CHF 1,250,000.–
Dorfstrasse 33, 8261 Hemishofen

Living with a Panorama – Light-Flooded Maisonette (House B)

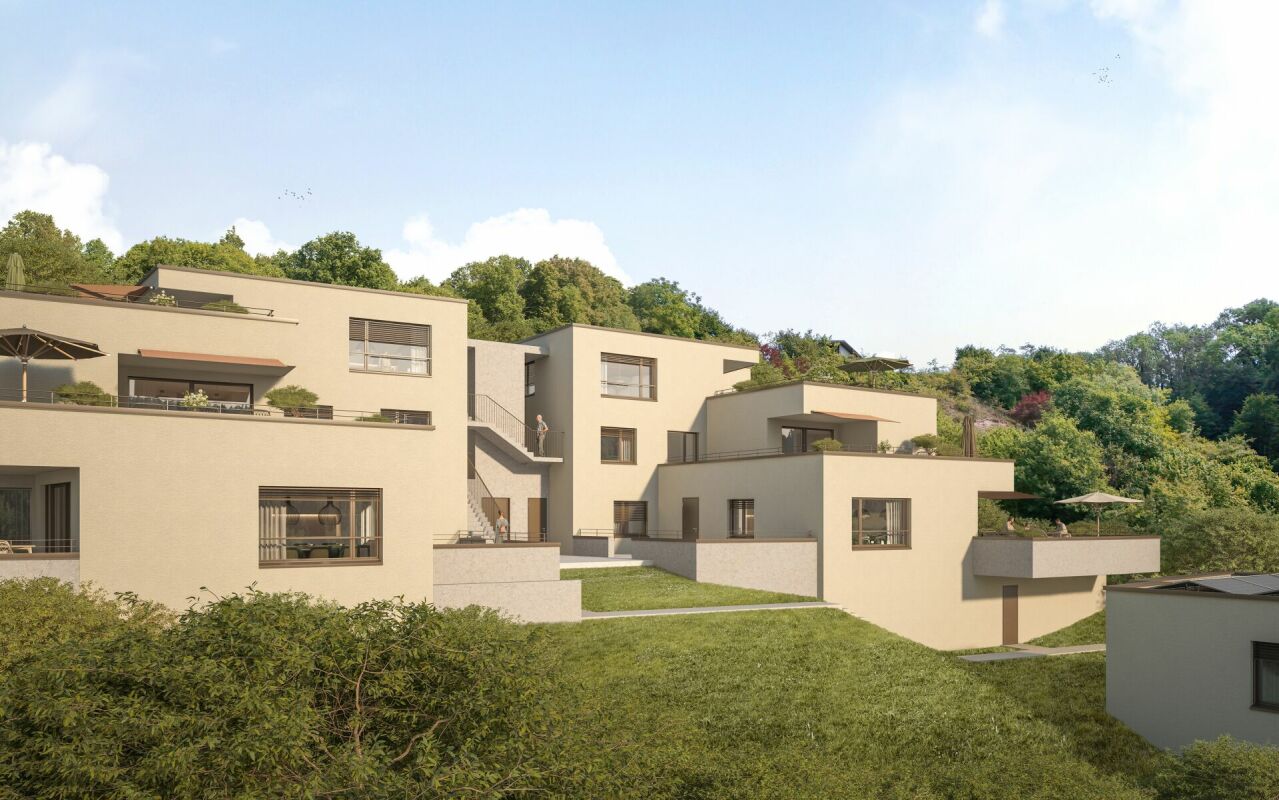
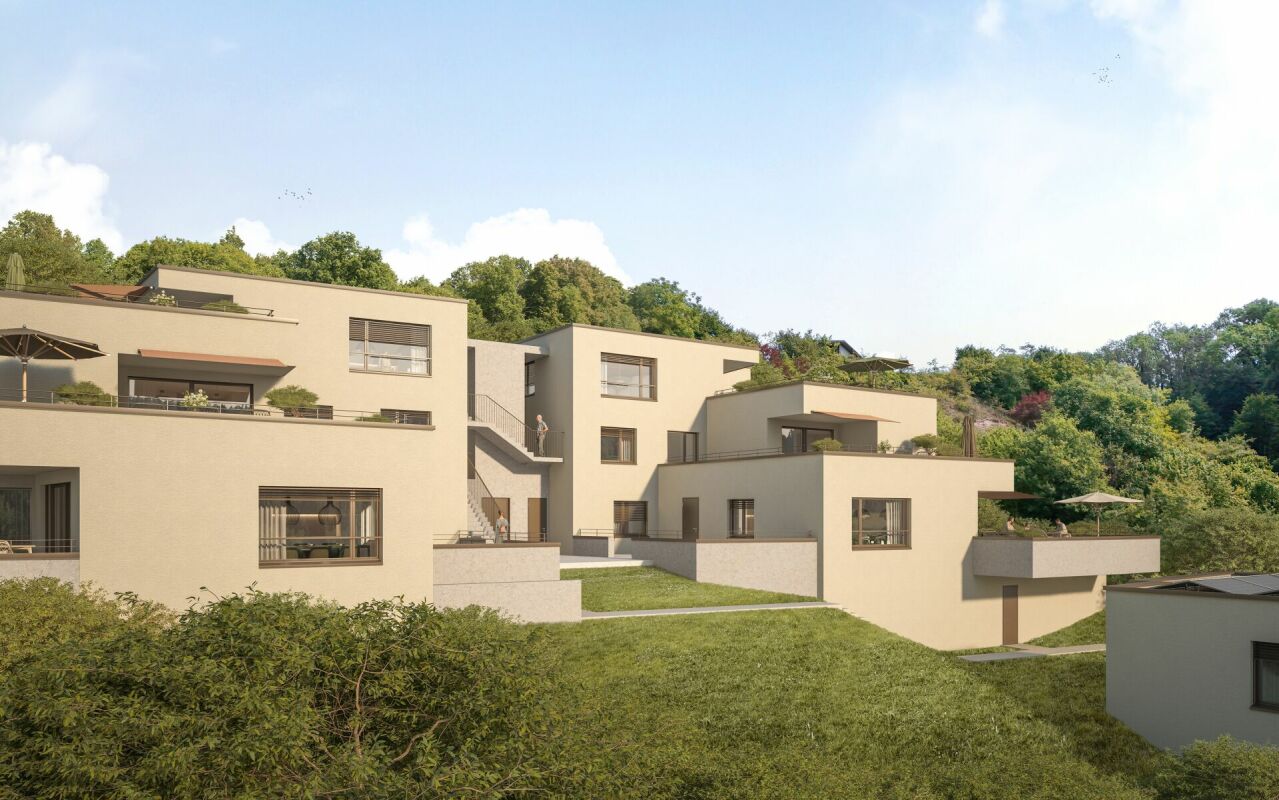
The Rhine walks into your new home! (ID: Apartment B1.3)In Hemishofen, an exclusive residential ensemble is being built: two multi-family houses with spacious 5.5- to 6.5-room garden and attic maisonette apartments.This impressive 5.5-room attic maisonette apartment in House B combines generosity, light, and location in an ideal way. On 178 m² of living space, you can expect a well-thought-out room concept over two levels, which offers both space for communal living and individual retreat possibilities. The open living and dining area convinces with its brightness and creates a flowing connection to the surrounding nature with the spacious window areas. Here, you can enjoy a free view into the greenery and a pleasant living atmosphere, far away from everyday stress. The maisonette structure gives the apartment a special character: upstairs and downstairs, exciting spatial references are created, making living varied and lively. The rooms present themselves as versatile – ideal for families, home offices, or guests. The combination of a quiet location, spacious area, and unique attic floor flair makes this object a rare opportunity for all those who are looking for something special.Highlights at a glance: • 178 m² living space • Bright and openly designed living rooms • High-quality and modern kitchen and sanitary installations according to new building standards • Quiet and family-friendly environment • Within walking distance to the Rhine – hiking trails, swimming areas, and recreation in the immediate vicinity • Comfortable parking possibilities in the parking garage, basic installation for electric charging station already available • Direct elevator access from the garage to the apartment • Spacious cellar and laundry facilities available • Ideal for families: school bus directly from Hemishofen and play area for children From winter 2026, this could be your personal gem – The Rhine walks! We look forward to seeing you! Visit our project website and get more information:

Travel time
-
1 / 3
6.5 rooms151m²CHF 975,000.–
Dorfstrasse 33, 8261 Hemishofen

Living like in a house – New maisonette with private garden (House B)

heRhine walks into your new home! (ID: Apartment B1.2)In Hemishofen, an exclusive residential complex is being built: two multi-family houses with spacious 5.5- to 6.5-room garden and attic maisonette apartments. This attractive 6.5-room garden maisonette apartment in House B impresses with approximately 151 m² of living space, a well-thought-out floor plan, and a private garden area – ideal for families or anyone who values spacious living with plenty of free space. The bright living and dining area forms the heart of the apartment and offers direct access to the garden. Here, you can enjoy sunny hours, relaxed evenings, or social moments with family and friends in the greenery. The apartment has several well-proportioned rooms that can be flexibly used as bedrooms, children's rooms, guest rooms, or home offices. The generous room layout creates a pleasant living atmosphere and offers plenty of space for individual needs.Highlights at a glance: • 151 m² living space • Bright and openly designed living areas • High-quality and modern kitchen and sanitary installations according to • New building standard • Quiet and family-friendly environment • Within walking distance to the Rhine – hiking trails, swimming areas, and recreation in • immediate proximity • Comfortable parking options in the garage, basic installation for electric charging station already available • Direct access from the garage to the apartment • Spacious cellar and laundry facilities available in the apartment • Ideal for families: school bus directly from Hemishofen and play area for • children From winter 2026, this could be your personal gem – heRhine walks! We look forward to seeing you! Visit our project website and get more information:

Travel time
-
1 / 4
5.5 rooms177m²CHF 1,250,000.–
Dorfstrasse 33, 8261 Hemishofen

Living with Panorama – Light-Flooded Maisonette (House A)

The Rhine walks into your new home! (ID: Apartment A1.3)In Hemishofen, an exclusive residential ensemble is being created: two multi-family houses with spacious 5.5- to 6.5-room garden and attic maisonette apartments.This impressive 5.5-room attic maisonette apartment in House A combines generosity, light, and location in an ideal way. On 177 m² of living space, you can expect a well-thought-out room concept over two levels, which offers both space for communal living and individual retreat possibilities. The open living and dining area convinces with its brightness and creates a fluid connection to the surrounding nature with the spacious window areas. Here, you can enjoy a free view into the greenery and a pleasant living atmosphere, far away from everyday stress. The maisonette structure gives the apartment a special character: upstairs and downstairs, exciting room references are created, which make living varied and lively. The rooms present themselves as versatile – ideal for families, home offices, or guests. The combination of a quiet location, spacious area, and unique attic floor flair makes this object a rare opportunity for all those who are looking for something special.Highlights at a glance: • 177 m² living space • Bright and openly designed living rooms • High-quality and modern kitchen and sanitary installations according to new building standards • Quiet and family-friendly environment • Within walking distance to the Rhine – hiking trails, swimming areas, and recreation in the immediate vicinity • Comfortable parking options in the garage, basic installation for electric charging station already available • Direct elevator access from the garage to the apartment • Spacious cellar and washing facilities available • Ideal for families: school bus directly from Hemishofen and playroom for children From winter 2026, this could be your personal gem – The Rhine walks! We look forward to seeing you! Visit our project website and get more information:

Travel time
-
1 / 11
5.5 rooms125m²CHF 710,000.–
8240 Thayngen

Charming semi-detached family house in top location with unobstructable far-reaching views


This inviting semi-detached family house in Thayngen offers exactly what families and couples want from a perfect home: plenty of space on three living floors, a harmonious living feeling, and an environment where young and old feel immediately at home. The property has been continuously lovingly partially renovated and presents itself in an extremely well-maintained condition.Already when entering, the beautiful, inviting entrance area on the ground floor impresses, which is equipped with a practical guest toilet. The heart of the house is the bright, sunny living room with direct access to the balcony. Here you can enjoy a magnificent, unobstructable view into the green. The spacious kitchen offers plenty of room for culinary ideas and has enough space for a cozy family dining table. The recently installed and perfectly functioning soapstone stove provides a particularly cozy wellness atmosphere.The upper floor houses three cozy bedrooms and a large bathroom. Another bedroom is located in the basement, from which you also have direct access to your own garden area - the ideal place for relaxed hours outdoors. The house is heated sustainably and comfortably via district heating through radiators.This property offer convinces with the following advantages: • Children's paradise: Large playground and football pitch directly at the house. • Soapstone stove: Recently newly installed for cozy additional heat. • Outdoor area: Own garden share and viewing balcony. • District heating: Sustainable and future-proof heating system. • Top condition: Well-maintained and immediately ready for occupancy. Interested? Arrange a viewing appointment and experience the living quality on site yourself.

1 / 4
4.5 rooms121m²CHF 790,000.–
Hauptstrasse 44, 8217 Wilchingen

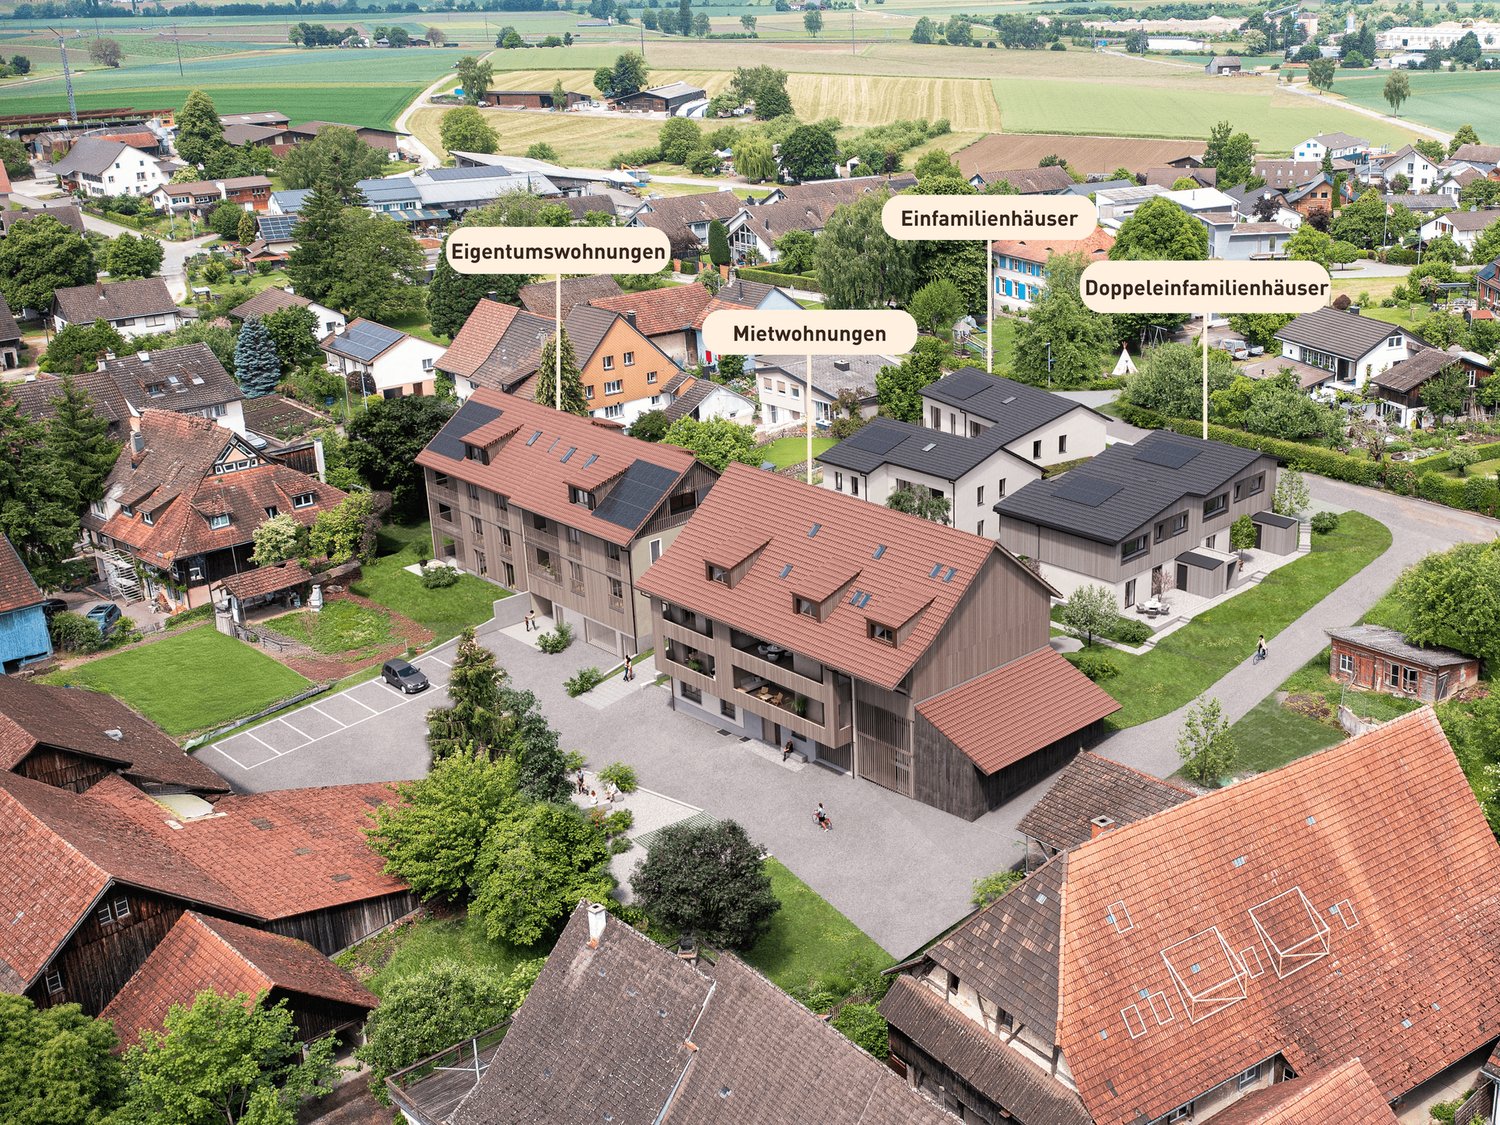
New construction project "im Gärtli" Wilchingen - 4.5-room apartment

Welcome to Gärtli - a garden full of possibilitiesIn the popular and family-friendly Gärtli district, a modern residential project is being built, combining a variety of living forms with high-quality living.The project includes owner-occupied apartments, single-family homes, semi-detached houses, and rental apartments, offering suitable living solutions for different needs and life situations.The 2.5- to 4.5-room apartments impress with a well-thought-out floor plan, bright living areas, and high-quality materials. The living spaces range from approximately 77 m² to 129 m² and offer a variety of living options for couples, families, or single people. Spacious balconies create additional outdoor living space. A parking garage with underground parking spaces (at CHF 35,000.-), a private cellar room per apartment, and separate bicycle parking spaces provide additional comfort.The location could not be better: The project is located in a quiet, family-friendly neighborhood with optimal connections to kindergarten and school, public transportation, and the road network to the surrounding municipalities.The move-in date is planned for 2028. Further residential units will be built as part of the overall project.Have we sparked your interest? We would be happy to provide you with the sales documentation or advise you personally.

Travel time
-
1 / 4
3.5 rooms85m²CHF 620,000.–
Hauptstrasse 44, 8217 Wilchingen

New construction project "im Gärtli" Wilchingen - 3.5-room attic apartment

Welcome to Gärtli - a garden full of possibilitiesIn the popular and family-friendly Gärtli district, a modern residential project is being built, combining diverse forms of living with high-quality housing.The project includes condominiums, single-family homes, semi-detached houses, as well as rental apartments and offers suitable living solutions for different needs and life situations.The 2.5- to 4.5-room apartments impress with a well-thought-out floor plan, bright living areas, and high-quality materials. The living spaces range from approximately 77 m² to 129 m² and offer a variety of living options for couples, families, or single persons. Spacious balconies create additional outdoor living space. A parking garage with underground parking spaces (at CHF 35,000.-), a private cellar room per apartment, as well as separate bicycle parking spaces provide additional comfort.The location could not be better: The project is located in a quiet, family-friendly neighborhood with optimal connections to kindergarten and school, public transportation, and the road network to the surrounding municipalities.The move-in date is planned for 2028. Further residential units are being built as part of the overall project.Have we sparked your interest? We would be happy to provide you with the sales documentation or advise you personally.

Travel time
-
1 / 10
5.5 rooms198m²Price on request
Schulweg 735, 8262 Ramsen

Built with love, almost untouched

In the heart of Ramsen, a large new building property awaits you. The house was built by an elderly lady in 2024/25 and could only be occupied for a very short time due to private reasons.It offers a wonderful room layout. It is openly designed and features an inviting fireplace. On the ground floor, there is an entrance area, a bathroom, an open kitchen with a dining table, and a very large living room. There is also a separate tract where an office or a room for physiotherapy can be set up. From all rooms, you can directly access the lovingly designed garden. In the front area, there is a spacious garage and two additional parking spaces on the courtyard.On the upper floor, there are three bedrooms and an above-average large bathroom. There is also a separate room with a washing machine and dryer. The property has a large basement with two hobby rooms and a technical room at the highest technical level. The town of Ramsen is located in the striking Bibertal valley between the Hegau in the north and the Untersee and Rhine region in the south.The Biber river flows through the town, which flows into the High Rhine below Stein am Rhein. Ramsen offers everything you need for daily life and is a community with many clubs and public events. One of the most important features of the village is its proximity to the German border, which has created a customs location.The beautiful house is looking forward to its new owners, and I am looking forward to showing it to you.

Travel time
-

Suggested properties for you based on search results

Other interesting objects