15 results - Properties for sale: District Oberklettgau

Francesco Arena

Francesco Arena

1 / 9
Francesco Arena

Francesco Arena

  • Parking space
  • Balcony / Terrace
  • Garage
  • +2
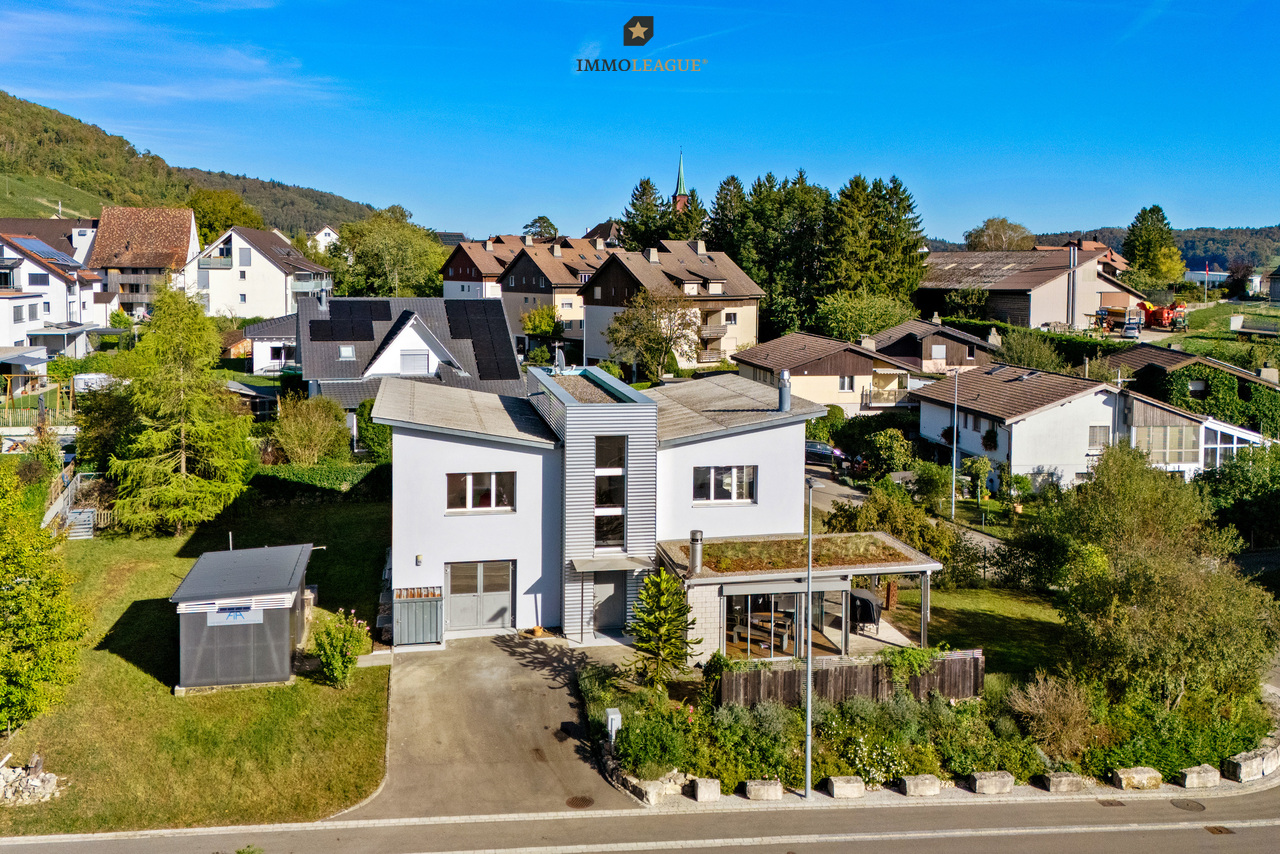
5.5 rooms, 207m², CHF 1,590,000.–
Fabrikstrasse 15, 8224 Löhningen

Wohnen, Gewerbe, Hobby: alle Möglichkeiten unter einem Dach.

Grosszügiges 5.5-Zimmer-Einfamilienhaus mit viel Platz, vielseitigen Nutzungsmöglichkeiten und grossem Umschwung.Dieses besondere 5.5-Zimmer-Einfamilienhaus vereint ruhiges Wohnen, grosszügige Platzverhältnisse und vielseitige Nutzungsmöglichkeiten. Die einmalige Lage mit Blick ins Grüne, die eigene Werkstatt sowie die grosszügige Garage für bis zu vier Fahrzeuge machen diese Liegenschaft zu einem Zuhause mit aussergewöhnlichem Potenzial.Besuchen Sie die eigene Webseite dieser Immobilie, https://www.immoleague.ch/3d/6233461und erhalten Sie Zugang zu: virtuelle Besichtigung, ausführliche Dokumentation mit weiteren Bildern, Grundriss, weitere Zahlen, Daten und Fakten etc.Einige Besonderheiten:Lage: Ruhige, attraktive Lage angrenzend an die Landwirtschafts- und Gewerbezone mit schönem Blick ins Grüne und guter Anbindung an die Zentren der Region.Wohnkomfort: Lichtdurchfluteter Wohnbereich mit gemütlichem Cheminée und pflegeleichtem Ausbaustandard.Architektur & Raumgefühl: Hochwertige Massivbauweise mit Aussenwärmedämmung und markantem Schmetterlingsdach, das der Liegenschaft ihren besonderen Charakter verleiht.Innenausbau & Design: Pflegeleichte Materialien, sichtbares Backsteinmauerwerk als industrieller Akzent und eine offene Grundrissgestaltung schaffen ein modernes und individuelles Wohnambiente.Energie & Technik: Luft/Wasser-Wärmepumpe, Bodenheizung, Glasfaseranschluss und moderne Multimediaverteilung sorgen für zeitgemässen Wohnkomfort. Ergänzt wird die Ausstattung durch eine Wasserenthärtungsanlage auf Salzbasis.Aussenbereich: Der grosszügige Umschwung bietet viel Freiraum zur individuellen Gestaltung und lädt mit Wintergarten, gemütlicher Feuerstelle und überdachtem Sitzplatz zum Verweilen ein. Ein praktischer Velo- und Geräteraum ergänzt das Angebot.Vielseitige Nutzungsmöglichkeiten: Ob Wohnen, Arbeiten oder die Verwirklichung persönlicher Hobbys - diese Liegenschaft bietet zahlreiche Möglichkeiten und viel Raum für Ihre Ideen.Parkierung & Nebenräume: Eine grosszügige Garage mit Platz für bis zu vier Fahrzeuge, sechs bis acht Aussenparkplätze sowie eine eigene Werkstatt runden dieses attraktive Angebot ab.Ein Zuhause mit Charakter, viel Platz und aussergewöhnlichem Freiraum - ideal für alle, die Ruhe, Komfort und vielseitige Möglichkeiten schätzen.Nutzen Sie diese einmalige Gelegenheit.Löhningen liegt im Klettgau am Südfuss des Randens und rund 8 km von Schaffhausen entfernt. Die Gemeinde verbindet eine naturnahe, ruhige Wohnlage mit guter Verkehrsanbindung. Die Umgebung ist geprägt von Wald, Landwirtschaft und Rebbergen.Sie sind an dieser einmaligen Gelegenheit interessiert und wünschen weitere Informationen für Ihre Entscheidungsgrundlage? Dann melden Sie sich gerne bei uns. Wir sind für Sie da. Ihr ImmoLeague TeamSie kennen jemanden, der sich für diese Immobilie interessieren könnte oder benötigen selbst Unterstützung beim Verkauf Ihrer Immobilie?Als zertifizierte und mehrfach ausgezeichnete ImmobilienExperten stehen wir Ihnen mit unserem leistungsstarken Angebot für Ihre Fragen und Anliegen gerne zur Seite. Spacious 5.5-room single-family home with plenty of space, versatile uses, and a large yard.This exceptional 5.5-room single-family home combines peaceful living, generous space, and versatile uses. The unique location with views of the countryside, the private workshop, and the spacious garage for up to four vehicles make this property a home with exceptional potential.Visit this property's dedicated website, https://www.immoleague.ch/3d/6233461,and gain access to: a virtual tour, detailed documentation with additional photos, floor plan, further figures, data, and facts, etc.Some highlights:Location: Quiet, attractive location adjacent to the agricultural and commercial zone, with beautiful views of the countryside and good access to the region's centers.Living Comfort: A light-filled living area with a cozy fireplace and low-maintenance...

  • Parking space
  • Balcony / Terrace
  • Garage
  • +2
Travel time
-
Timur Mazlar

Timur Mazlar

1 / 13
Timur Mazlar

Timur Mazlar

  • Parking space
12 rooms, 474m², CHF 1,500,000.–
8213 Neunkirch

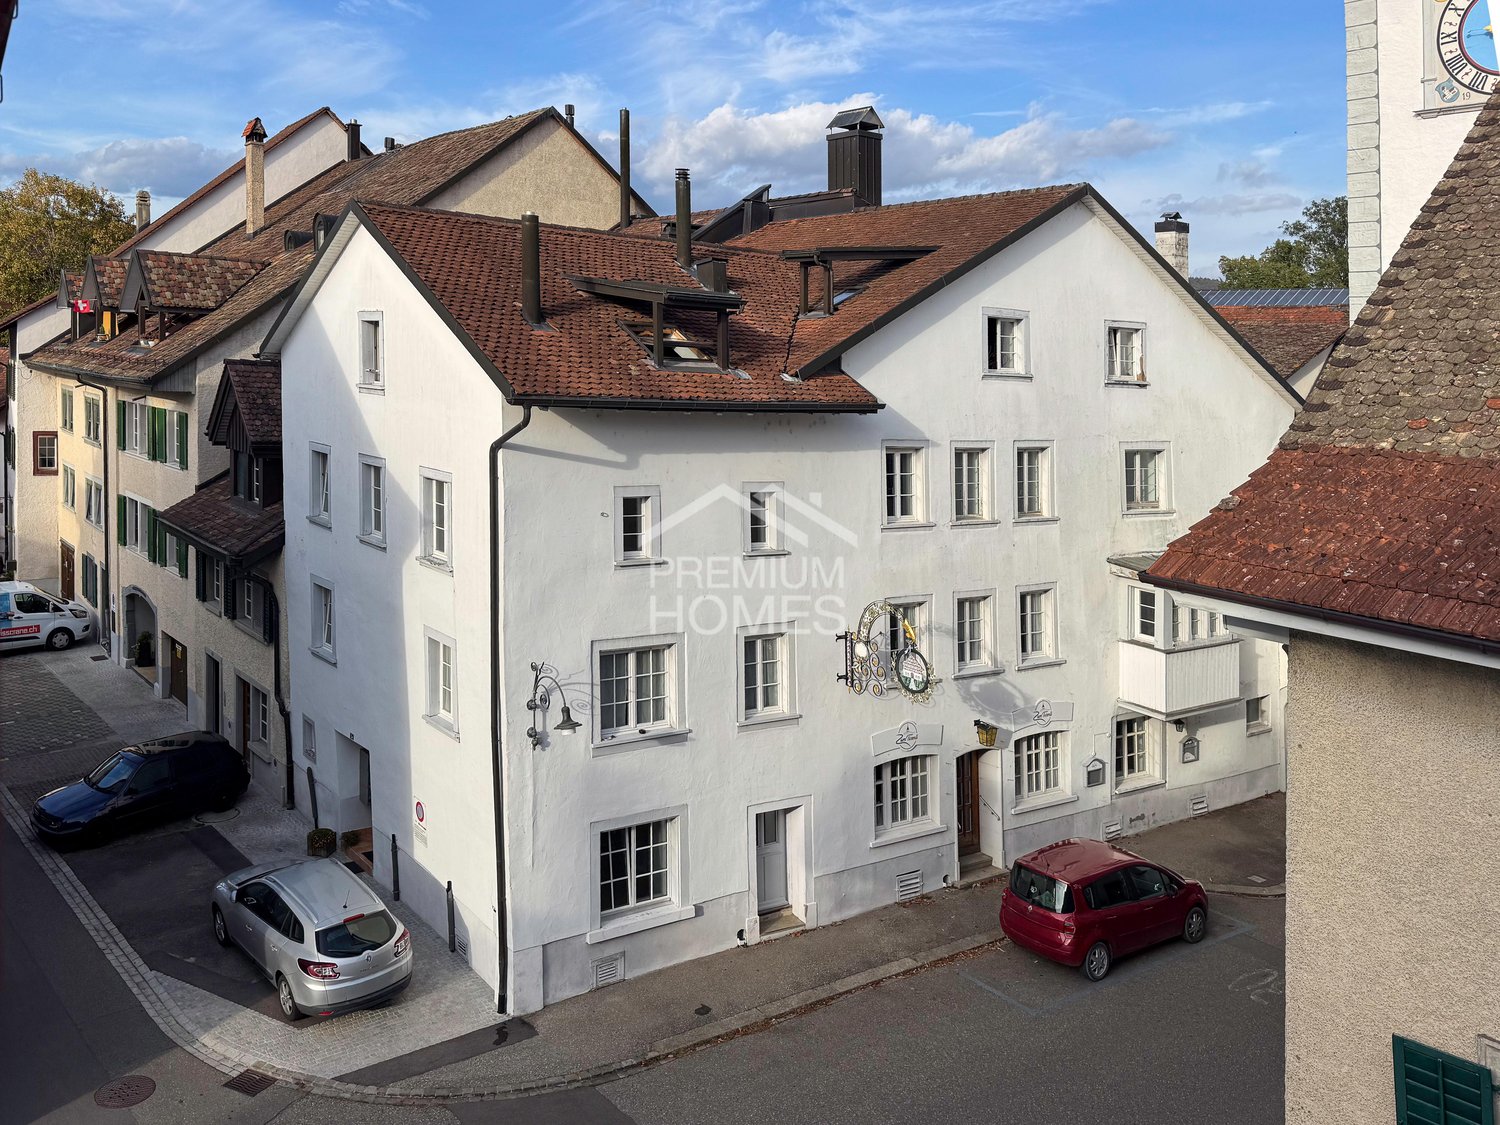
Investment opportunity in historic Neunkirch

This high-yield investment property combines stability, quality, and sustainable earnings potential in an ideal way. Three fully rented residential units and an attractive commercial or gastronomic area on the ground floor ensure a solid and broadly based income situation. The combination of living and working creates a balanced tenant structure and increases long-term value stability. With a targeted return of around 4.8%, this is a convincing opportunity for discerning investors.The property has been comprehensively renovated and presents itself today in an excellent, well-maintained condition. High-quality finishes and ongoing investments minimize future maintenance needs and create planning security for years to come. Thanks to full rental, you benefit from stable cash flows without vacancy risk from day one. An investment that combines substance, security, and efficiency at the highest level.This attractive offer is rounded off by the central location in the heart of Neunkirch, which guarantees a constantly high demand from tenants. So, no wishes are left unfulfilled. Take advantage and convince yourself! This PREMIUM HOMES offer includes: • Central location with high demand • Ideal floor plan concept • Attractive return of around 4.8% • Stable earnings potential available • Three fully rented residential units • Immediate income security • Attractive commercial/gastronomic area • Cash flow from day one • Sustainable value stability • High rentability • Gross living area 474 m² • Net living area 412 m² • Parking spaces available Interested? We would be happy to take you through a non-binding viewing! Do you want to sell your house or apartment worry-free? We will tell you the current market value of your property, discreetly and non-bindingly! Are you interested in a first non-binding exchange of ideas? Don't hesitate and contact us. We look forward to hearing from you.

  • Parking space
1 / 13
4.5 rooms, 199m², CHF 730,000.–
Herrengasse 12, 8213 Neunkirch

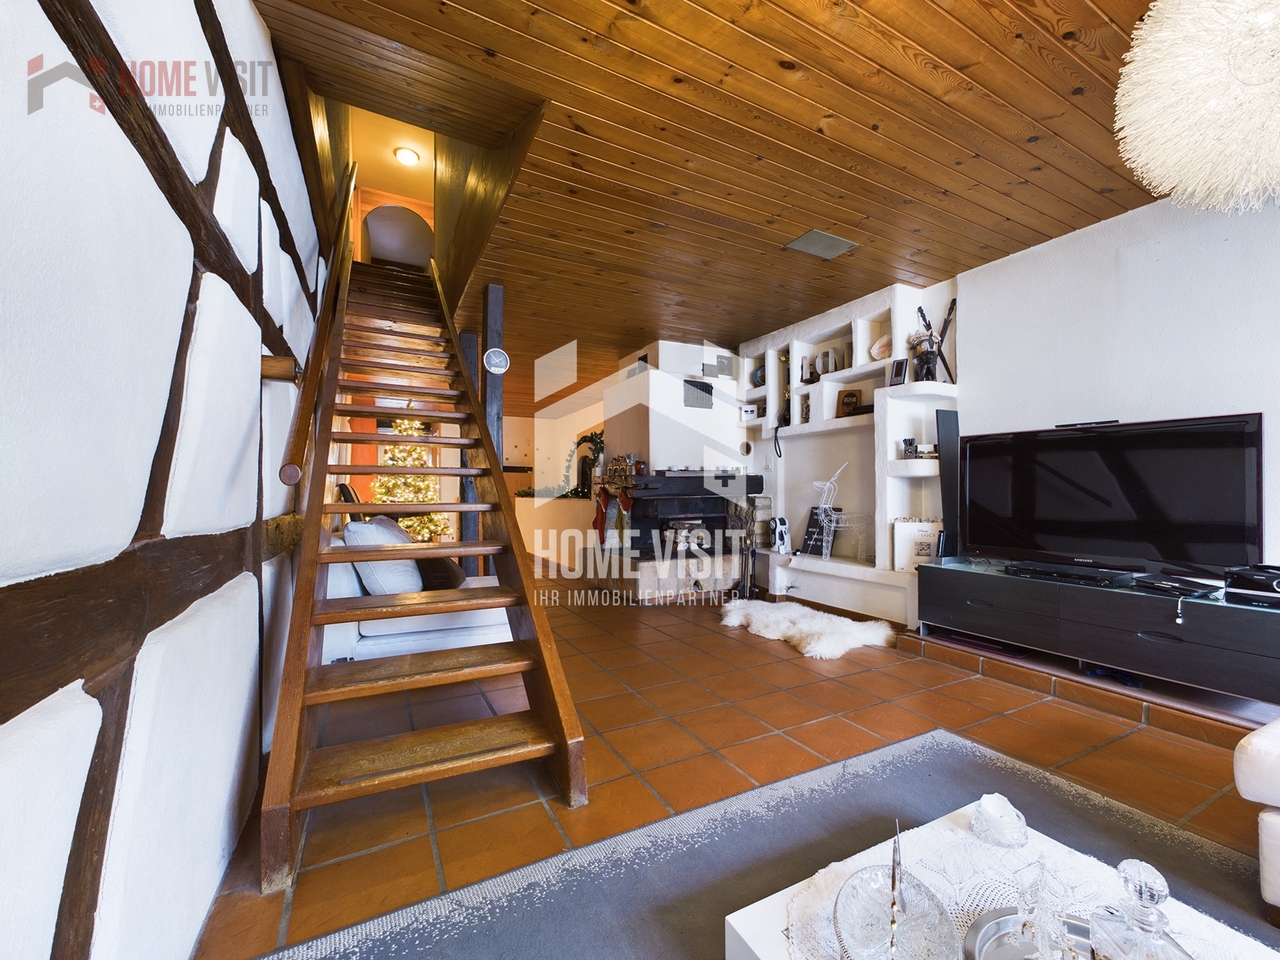
Fall in love with the details - Townhouse with character & development potential

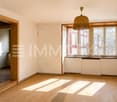
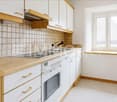
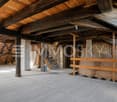
This cozy 4.5-room townhouse in Neunkirch in the canton of Schaffhausen is centrally located and yet quiet. For town lovers, it's just right.Spread over four floors, with a vaulted cellar, a terrace, and a chimney, it's equipped. The highlight is certainly the beautiful visible beams and wood paneling, as well as the beautiful arches that give the house a southern touch. It also has a lot of renovation/construction potential.On the ground floor, you'll find an entrance hall that can be used as a cloakroom, a few steps further you'll come to a room with two storage rooms, from there you can access the large vaulted cellar through a hatch, made entirely of natural stone walls and natural floor. Going up further, you'll come to the second storage room and the garage.On the 1st floor, you'll find a large living room, the highlight here is certainly the chimney, the natural stone walls, the visible beams, and the wooden ceilings. Furthermore, it has a guest toilet, a large, bright living kitchen, also here a lot of wood is present, which makes the kitchen very inviting and cozy, as well as access to the terrace. The large terrace is located on the garage and is paved with beautiful tiles. On the 2nd floor, there are two rooms with visible beams, one also has natural stone decorations, the other has built-in wardrobes. A bathroom with a bathtub, a floor-level shower, and a washing tower. Via a wooden staircase, you can access the 3rd floor (the attic). It has a large room that can be used as an office, a closet (reduit), and two large attics.Here, you can also still develop the entire attic, it has a lot of unused space.This HOMEVISIT offer is characterized by the following advantages: • Living room • Kitchen with dining room • 3 rooms • Chimney • Vaulted cellar (natural floor) • Terrace • Attic • Garage • And, and, and... Interested? Contact us for a non-binding viewing!Do you want to sell your house or apartment worry-free, but don't know what price you can sell it for?We will tell you the current market value of your property, discreetly and non-binding! Are you interested in a first free and non-binding information conversation?Virtual tour:https://tour.giraffe360.com/f13c35bad0754d449448e1087a273766/More information and additional pictures can be found under the following link:


Travel time
-
1 / 9
5.5 rooms, CHF 1,180,000.–
Wilchingerstrasse 6, 8213 Neunkirch

5.5-room row house with large plot of land

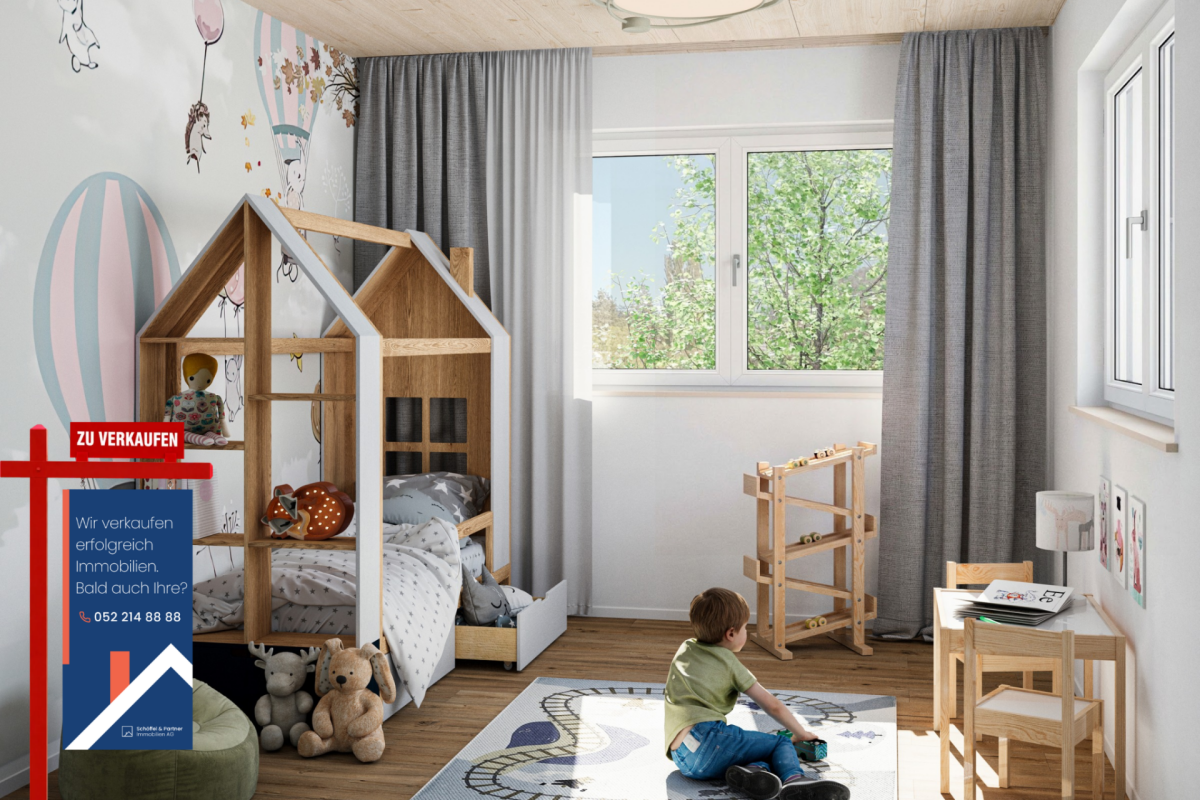
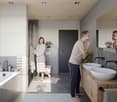
Natural living. Modern lifestyle. On Wilchingerstrasse in Neunkirch, a modern 5.5-room row house is being built, combining ecological wood construction with contemporary architecture and thoughtful living comfort. This 5.5-room row house in Neunkirch combines modern living with a plot of approximately 410 m². The private seating area and garden complement the openly designed living, dining, and kitchen area.Over three floors, a total of approximately 136.4 m² of gross floor area is available. The basement contains additional cellar, laundry, and technical/auxiliary rooms. The private seating area and garden provide space for outdoor activities.The houses are built using ecological wood construction with cellulose and wood fiber insulation. Visible wood surfaces, oak parquet, underfloor heating, air heat pump, and photovoltaic system are part of the planned construction concept. There are design options for selected materials; further additions are available at an extra cost.The sales price is CHF 1,180,000.-. The expected move-in date is March 2028. We would be happy to discuss the possibilities of this house with you.The most important advantages at a glance: • 5.5-room row house in a new construction project • Approximately 136.4 m² of gross floor area • Approximately 410 m² of plot area, including a share of common traffic areas • Open living, dining, and kitchen area with approximately 35 m² • Three bedrooms and separate study • Bathroom and additional guest toilet • Spacious cellar and separate laundry and technical area • Private seating area and garden • Ecological wood construction with natural materials • Air heat pump, photovoltaic system, and underfloor heating • Individual material selection within the planned budgets Practical and family-friendly room layout • Basement: Hallway, laundry room, cellar, technical/storage room • Ground floor: Entrance, living/dining/kitchen, guest toilet, study • Upper floor: Hallway, bathroom, master bedroom, 2 children's rooms • Outdoor area: Private seating area, garden/surroundings
Travel time
-
1 / 9
5.5 rooms, CHF 1,250,000.–
Wilchingerstrasse 6, 8213 Neunkirch

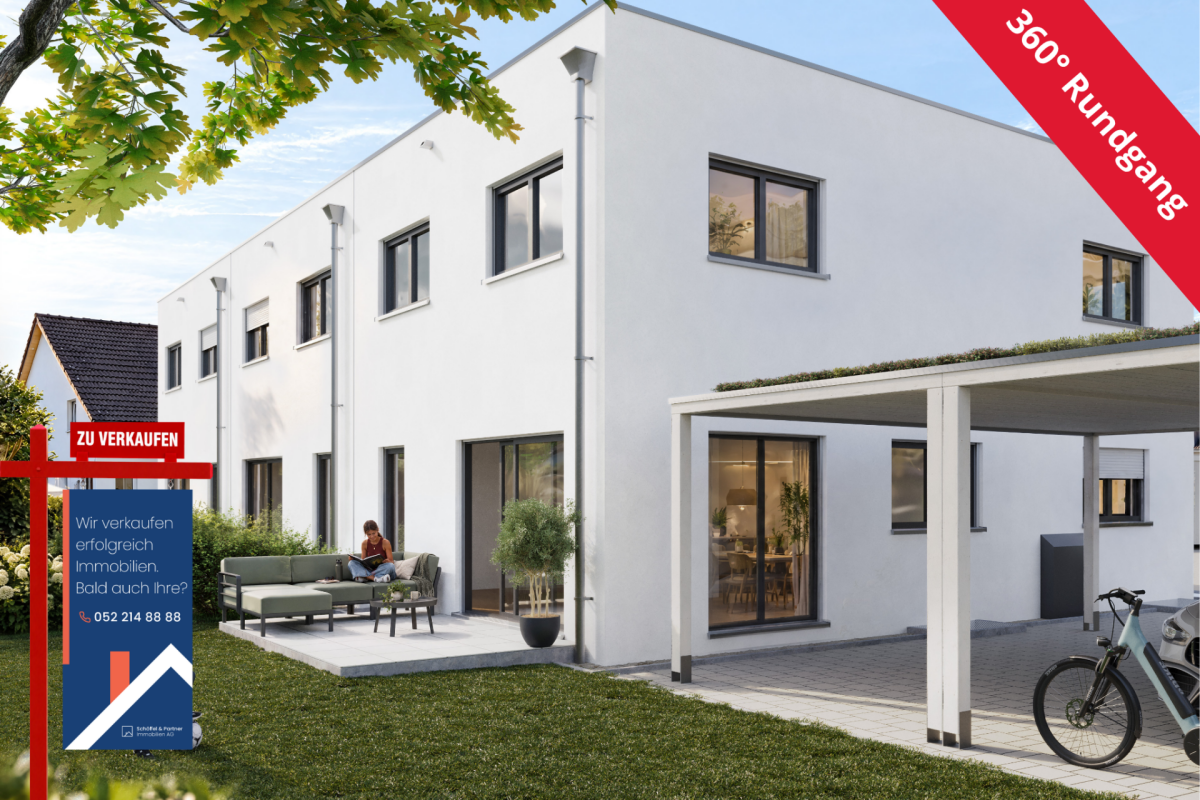
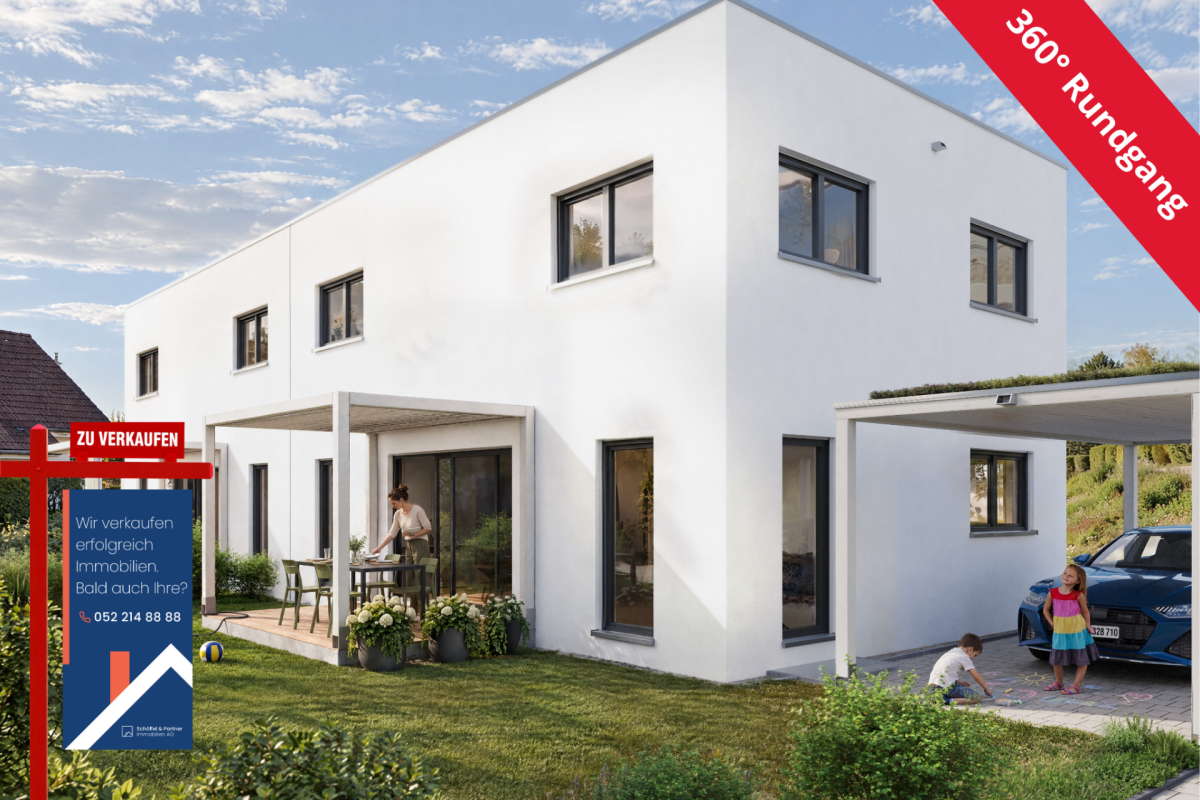
5.5-room new semi-detached house with private garden

Natural living. Modern lifestyle. On Wilchingerstrasse in Neunkirch, a modern 5½-room single-family home is being built, combining ecological wood construction with contemporary architecture and thoughtful living comfort.This 5½-room semi-detached house combines modern architecture with a practical floor plan. The open living, dining, and kitchen area forms the center of the house; a separate office and three bedrooms provide space for family, guests, and a home office.Spread over three floors, approximately 146 m² of gross floor area are available. The basement contains additional cellar, laundry, and utility/auxiliary rooms. The private seating area and garden provide space for outdoor activities.The houses are being built using ecological wood construction with cellulose and wood fiber insulation. Visible wood surfaces, oak parquet, underfloor heating, air heat pump, and photovoltaic system are part of the planned construction concept. There are design options for selected materials; further additions are available at an extra cost.The house includes two parking spaces.The sales price is CHF 1,250,000.-. The expected move-in date is March 2028. We would be happy to discuss the possibilities of this house with you.The most important advantages at a glance: • 5½-room semi-detached house in a new construction project • Approximately 146 m² of gross floor area • Approximately 320 m² of land area, including a share of common traffic areas • Open living, dining, and kitchen area with approximately 37 m² • Three bedrooms and separate office • Bathroom and additional guest toilet • Two cellar rooms and separate laundry and utility area • Ecological wood construction with natural materials • Air heat pump, photovoltaic system, and underfloor heating • Two parking spaces • Individual material selection within the planned budgets Practical and family-friendly room layout • Basement: Hallway, laundry room, 2 cellar rooms, utility room • Ground floor: Entrance, living/dining/kitchen, guest toilet, office • Upper floor: Hallway, bathroom, master bedroom, 2 children's rooms • Outdoor area: Private seating area, garden/surroundings • Parking: 2 parking spaces

Travel time
-
1 / 9
5.5 rooms, CHF 1,295,000.–
Wilchingerstrasse 6, 8213 Neunkirch

5.5-room semi-detached house with spacious plot

Natural living. Modern lifestyle. On Wilchingerstrasse in Neunkirch, a modern 5½-room single-family home is being built, combining ecological wood construction with contemporary architecture and thoughtful living comfort.This 5½-room semi-detached house in Neunkirch offers modern living space in ecological wood construction and a plot of approximately 410 m². With an open living, dining, and kitchen area, a separate office, and three bedrooms, the room concept is tailored to different needs in family everyday life.Over three floors, a total of approximately 146 m² of gross floor area is available. In the basement, there are additional cellar, laundry, and utility/auxiliary rooms. The private seating area and garden offer space for outdoor activities.The houses are built in ecological wood construction with cellulose and wood fiber insulation. Visible wood surfaces, oak parquet, underfloor heating, air heat pump, and photovoltaic system are part of the planned construction concept. There are design options for selected materials; further additions are optional at an extra charge.The house includes two parking spaces.The sales price is CHF 1,295,000.-. The expected move-in date is March 2028. We would be happy to discuss the possibilities of this house with you.The most important advantages at a glance: • 5½-room semi-detached house in a new construction project • Approximately 146 m² of gross floor area • Approximately 410 m² of plot area, including a share of common traffic areas • Open living, dining, and kitchen area with approximately 37 m² • Three bedrooms and separate office • Bathroom and additional guest toilet • Two cellar rooms and separate laundry and utility area • Ecological wood construction with natural materials • Air heat pump, photovoltaic system, and underfloor heating • Two parking spaces • Individual material selection within the planned budgets Practical and family-friendly room layout • Basement: Hallway, laundry room, 2 cellar rooms, utility room • Ground floor: Entrance, living/dining/kitchen, guest toilet, office • Upper floor: Hallway, bathroom, parents' bedroom, 2 children's bedrooms • Outdoor area: Private seating area, garden/surroundings • Parking: 2 parking spaces

Travel time
-
1 / 9
5.5 rooms, CHF 1,050,000.–
Wilchingerstrasse 6, 8213 Neunkirch

5.5-Room New Semi-Detached House with Private Garden

Natural living. Modern life.This 5½-room semi-detached house offers an attractive entry into the new building development on Wilchingerstrasse in Neunkirch. An open living, dining, and kitchen area, a separate office, and three bedrooms provide space for everyday life.Spread over three floors, approximately 136.4 m² of gross floor area are available. The basement contains additional cellar, laundry, and utility/auxiliary rooms. The private seating area and garden provide space for outdoor activities.The houses are built in ecological wood construction with cellulose and wood fiber insulation. Visible wood surfaces, oak parquet, underfloor heating, air heat pump, and photovoltaic system are part of the planned construction concept. There are design options for selected materials; further additions are optional and available at an extra cost.The sales price is CHF 1,050,000.-. The expected move-in date is March 2028. We would be happy to discuss the possibilities of this house with you.The most important advantages at a glance: • 5½-room semi-detached house in a new building project • Approximately 136.4 m² of gross floor area • Approximately 260 m² of land area, including a share of common traffic areas • Open living, dining, and kitchen area with approximately 35 m² • Three bedrooms and separate office • Bathroom and additional guest toilet • Spacious cellar and separate laundry and utility area • Private seating area and garden • Ecological wood construction with natural materials • Air heat pump, photovoltaic system, and underfloor heating • Individual material selection within the planned budgets Practical and family-friendly room layout • Basement: Hallway, laundry room, cellar, utility/storage room • Ground floor: Entrance, living/dining/kitchen, guest toilet, office • Upper floor: Hallway, bathroom, master bedroom, 2 children's bedrooms • Outdoor area: Private seating area, garden/surroundings

Travel time
-
1 / 9
5.5 rooms, CHF 1,150,000.–
Wilchingerstrasse 6, 8213 Neunkirch

5.5-Room New Semi-Detached House with Private Garden

Natural living. Modern life. On Wilchingerstrasse in Neunkirch, a modern 5½-room semi-detached house is being built, combining ecological wood construction with contemporary architecture and thoughtful living comfort.This 5½-room semi-detached house combines a well-thought-out space offer with its own outdoor area. The plot of approximately 400 m² and the modern wood construction make it an interesting option for all those looking for a new home in the Klettgau region.Over three floors, a total of approximately 136.4 m² of gross floor area is available. The private seating area and garden offer space for outdoor activities.The houses are built in ecological wood construction with cellulose and wood fiber insulation. Visible wood surfaces, oak parquet, underfloor heating, air heat pump, and photovoltaic system are part of the planned construction concept. There are design possibilities for selected materials; further additions are optional at an extra cost.The sales price is CHF 1,150,000.-. The expected move-in date is March 2028. We would be happy to discuss the possibilities of this house with you.The most important advantages at a glance: • 5½-room semi-detached house in a new construction project • Approximately 136.4 m² of gross floor area • Approximately 400 m² of land area, including a share of common traffic areas • Open living, dining, and kitchen area with approximately 35 m² • Three bedrooms and separate study • Bathroom and additional guest toilet • Spacious basement room and separate laundry and technical area • Private seating area and garden • Ecological wood construction with natural materials • Air heat pump, photovoltaic system, and underfloor heating • Individual material selection within the planned budgets Practical and family-friendly room layout • Basement: Hallway, laundry room, cellar, technical/storage room • Ground floor: Entrance, living/dining/kitchen, guest toilet, study • Upper floor: Hallway, bathroom, master bedroom, 2 children's rooms • Outdoor area: Private seating area, garden/surroundings

Travel time
-
1 / 18
7.5 rooms, 161m², CHF 640,000.–
Vordergasse 10, 8213 Neunkirch

7.5-room townhouse with historic details and many uses

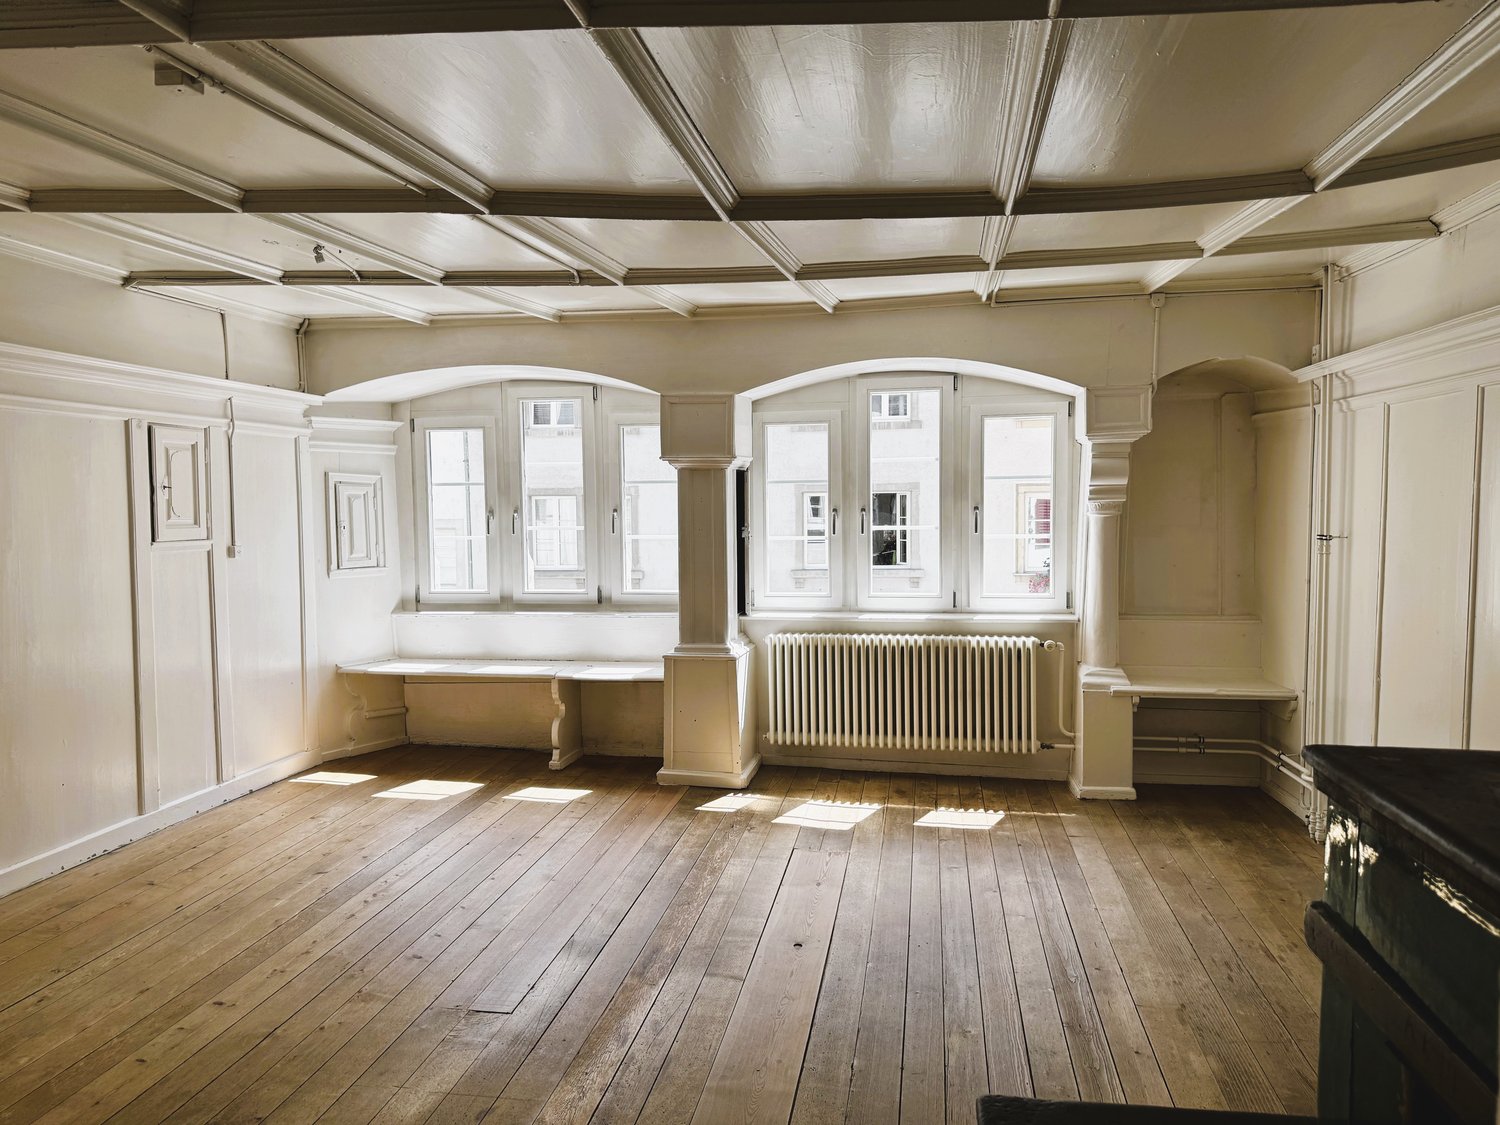
Discover this exceptional historic townhouse from 1548, which has been continuously maintained, most recently in 2023 with a connection to the district heating network and the renewal of the house technology. Living comfort combined with historic charm. On 161 m² of living space and a total area of 350 m², this unique property offers spacious space for the whole family over 4 floors. The ground floor as well as the basement (vaulted cellar) offers many possibilities for use as an office, studio, commercial space, therapy, workshop, wine cellar, etc.The house convinces with: • 7.5 rooms: Versatile room layout with bright rooms and old wooden floors • Historic character: Arched windows and authentic architectural elements give the house a special charm • Expansion: Contemporary equipment and historic tile stove for cozy evenings, interior balconies with a view of the large economic part • House technology: Renewed with connection to modern district heating network in very good condition • Outdoor area: 170 m² plot with small seating area + parking space • Location: The house is located centrally in the midst of the town, quiet location • Special feature: This special property is suitable for people who appreciate the special ambiance and characteristics of historic details as well as the generosity of this property. Perfect location in Neunkirch: The property impresses with its excellent location. The bus stop "Neunkirch Schweizerbund" is only 1 minute away on foot, the Neunkirch train station can be reached in 7 minutes. The Randenblick school is only 3 minutes' walk away, a Coop supermarket and the Migros are each within 5 minutes' walk. In summer, you can enjoy a lot of sunshine, while the location is very quiet and free of noise.This rare property combines history with contemporary expansion and offers a family or lovers of historic architecture an exceptional home in the charming community of Neunkirch.

Travel time
-
1 / 6
2.5 rooms, 72m², CHF 630,000.–
Löhningerstrasse 15, 8213 Neunkirch

Weierbuck-Living: Stylish and Affordable

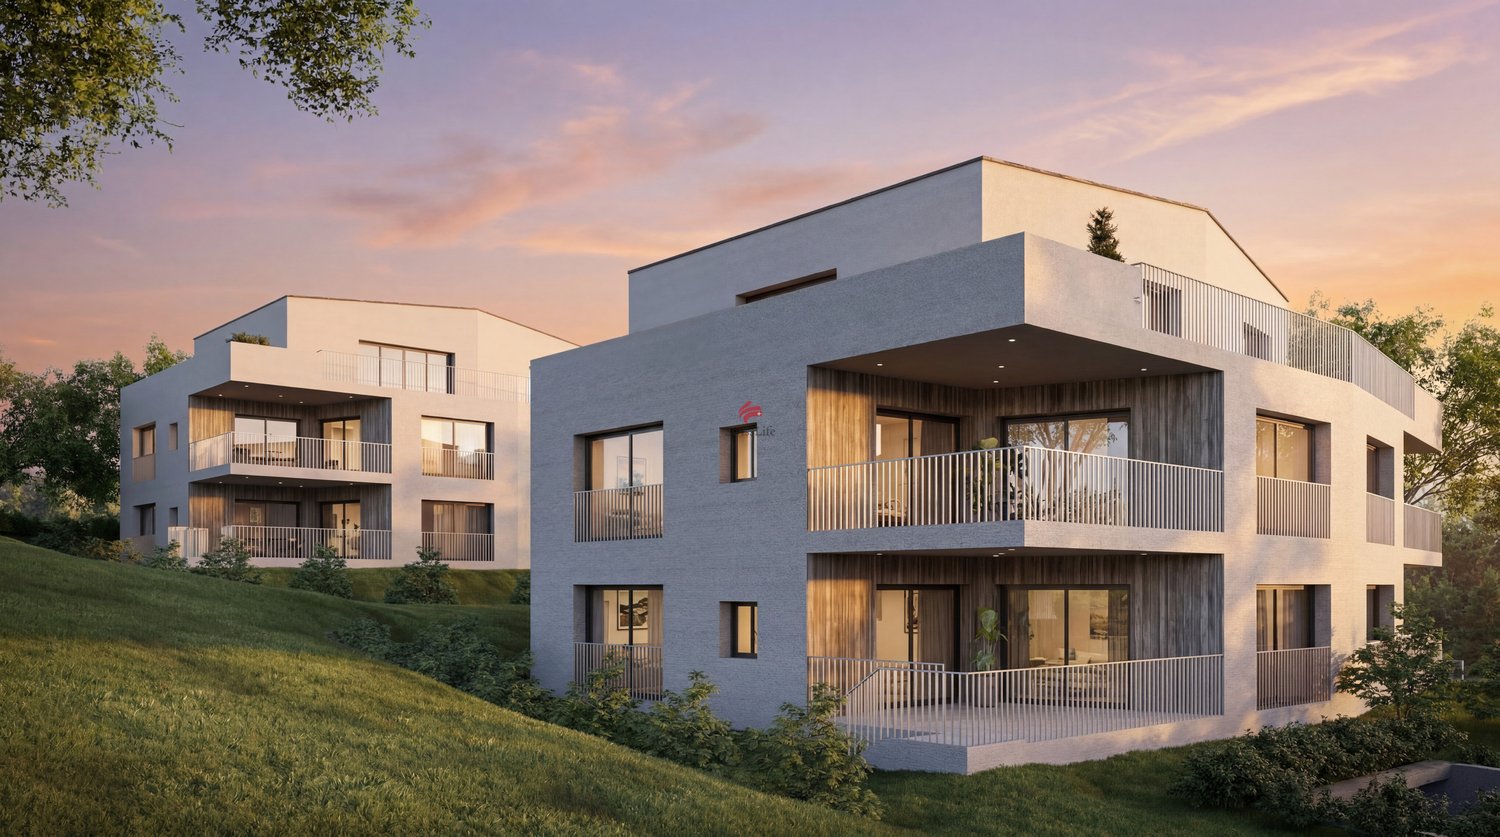
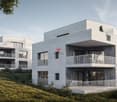
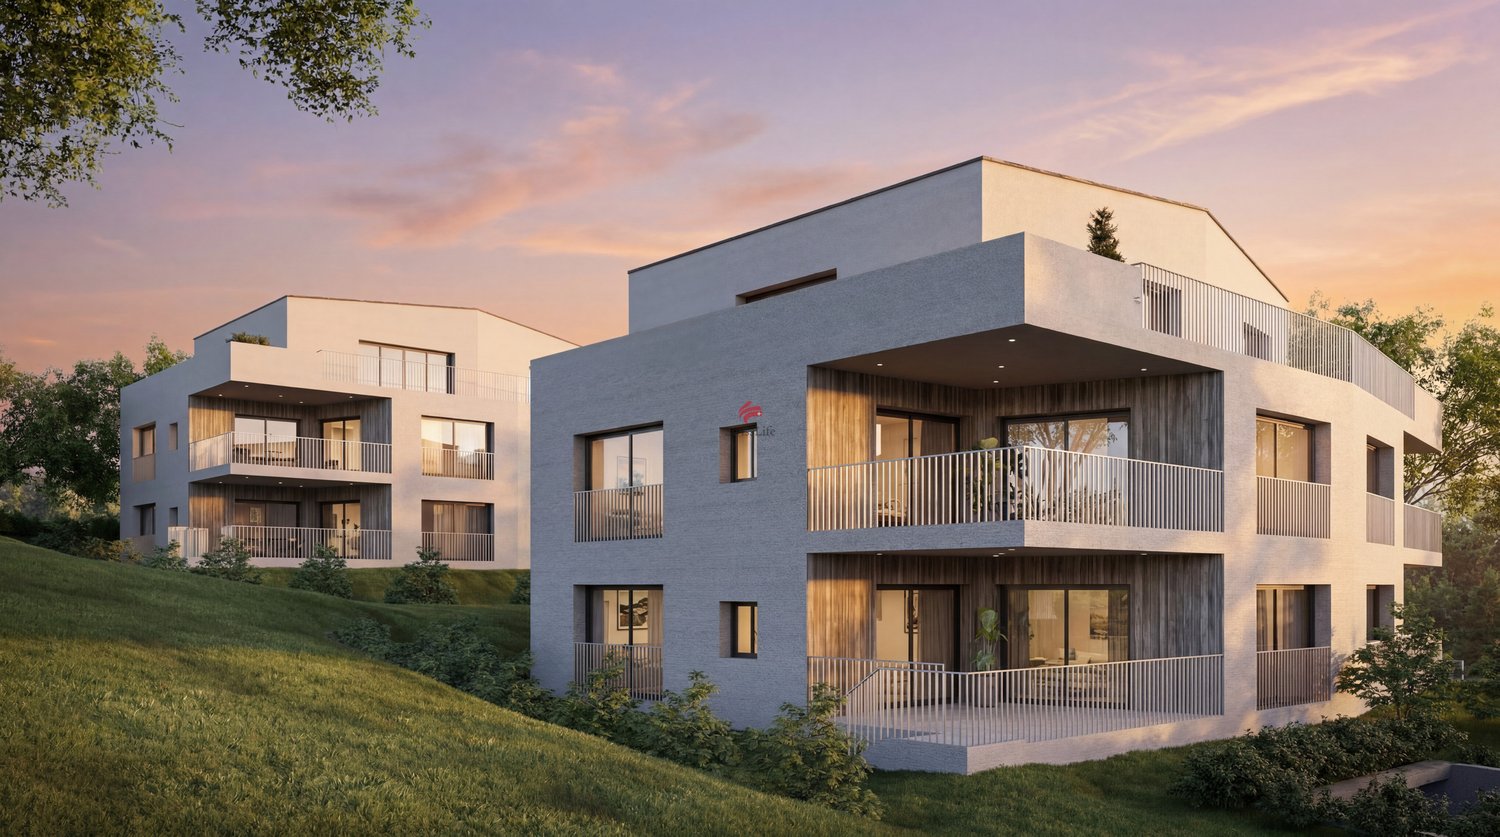
In the up-and-coming community of Neunkirch, an attractive new construction project with 15 apartments is being built, combining modern and sustainable living, natural surroundings, and proximity to daily life in an ideal way. The location presents itself as quiet and green - and yet, shopping opportunities, schools, public transportation, and social life are quickly accessible. The contemporary-designed apartments convince with clear architecture, well-thought-out floor plans, and a pleasant living atmosphere. Large glass fronts provide light-filled rooms, offer beautiful views of the greenery, and create a harmonious connection between the interior and exterior areas. The highlights of this development: - Ecological and sustainable building envelope with generous stone wool insulation- Efficient air-water heat pump for all 3 houses- Photovoltaic system for preparation for e-mobility- Additionally, parquet flooring, electric roller shutters, video intercom, and washer-dryer are provided in each apartmentEach unit has a spacious loggia or, in the case of the garden apartments, extensive garden areas, inviting you to relax, enjoy, and linger: your personal retreat in the green. The comfortable equipment combines quality, functionality, and stylish materialization. Despite the high living standard, the project remains attractively priced. A living concept that combines tranquility, quality, and modern lifestyle - sustainable, high-quality, and forward-oriented in Neunkirch.

Travel time
-
1 / 15
390m², CHF 1,450,000.–
Mühlengasse 22, 8213 Neunkirch

Capital investment for small investors (fully rented)

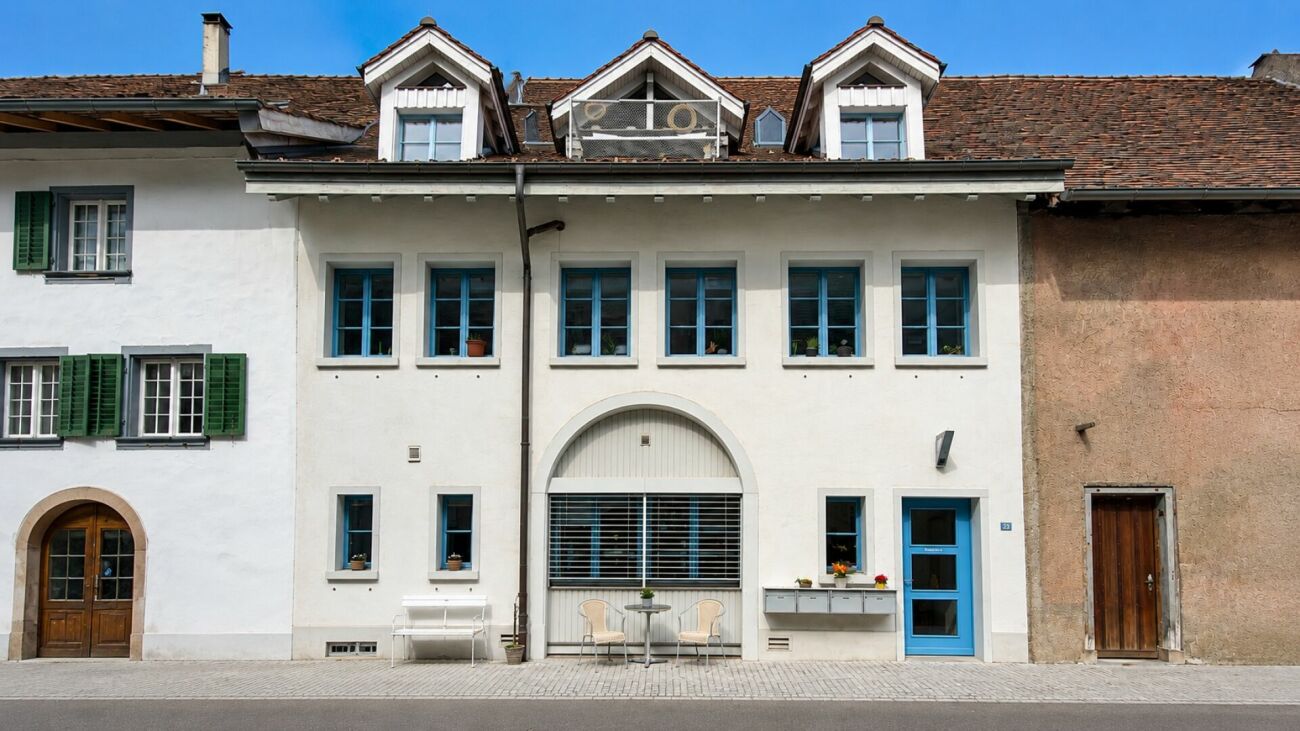
This charming property combines traditional building character with attractive use as a multi-family house. The total of four residential units are distributed over several floors and offer an interesting starting point for both investors and long-term oriented real estate investment. The property and the individual residential units present themselves in a well-maintained and appealing condition. Necessary maintenance and repair work have been carried out over the years, which has preserved the good overall condition of the property. The apartments convince with a well-maintained appearance and convey a inviting, homely impression. In addition to the living areas, practical ancillary and communal rooms are available. The heating is provided by a central oil heating system from 2010. The property has existing and solid rental income. At the same time, our assessment of the current rental market shows additional revenue potential: Rental income (actual): CHF 59,640.- p.a.Rental income perspective (market): CHF 67,800.- p.a. Related to the sales price, this results in an interesting return with further potential. The combination of existing rental income, attractive rental income perspective, and characteristic building substance makes this property an interesting investment property with long-term perspective. Location The house is located in the core area of Neunkirch, embedded in the historic village center. The grown environment gives the location a special charm and combines traditional local image with a pleasant living atmosphere. A place with character and history - in the middle of Neunkirch. Municipality Neunkirch is an independent and well-established municipality in the Klettgau with a diverse range of housing and a grown municipal structure. The manageable size and the rural character make Neunkirch an attractive place to live. And thus also an interesting environment for smaller real estate investments. Shops The shops for daily needs are available directly in Neunkirch. In addition to the large retail stores, various local shops and service providers complement the offer. Transport connection Neunkirch is well connected to the regional transport network. The train station offers connections in the direction of Schaffhausen and Klettgau. The surrounding municipalities and Schaffhausen are also easily accessible by car. Leisure Neunkirch offers a variety of opportunities for sports, leisure, and relaxation. The local club life is active, supplemented by sports facilities, the swimming pool, and attractive opportunities for walks and activities in nature. Construction The property presents itself in a proven and classic solid construction with plastered facades and a characteristic saddle roof with tile covering. Several dormers provide an attractive roof design and give the building its charming, traditional character. The harmonious integration into the existing row of houses rounds off the coherent overall picture. Basement The basement offers spacious and purposeful ancillary areas with sufficient storage space for the residents. Here are also the jointly used laundry room for the four residential units and the central heating system. The functional design ensures practical use and short distances in everyday life. Purchase processing / bidding procedure The sale of the property takes place within the framework of a two-stage bidding procedure. After publication, interested parties have sufficient time to review the sales documents and to personally inspect the property. • Potential buyers can submit a written purchase offer by the specified deadline. The offer must be accompanied by a corresponding financing confirmation. • After the deadline, the received offers will be evaluated. The three highest bidders will be informed about the height of the currently highest purchase offer and invited to the final bidding round. • The three selected interested parties will have the opportunity to adjust or confirm their original purchase offer within a specified period. After that, the final evaluation of the offers and the selection of the buyer will take place. The highest purchase offer should generally receive the award. However, the seller reserves the right to freely choose the buyer. Sales price / processingMulti-family house: CHF 1,450,000.- (starting bid in the bidding procedure) The bids are made in steps of at least CHF 25,000.- Silence is agreed upon regarding the purchase price after the award. CHF 25,000.- reservation payment:due upon sales award and signing of the reservation agreement. Will be fully credited to the purchase price. 10% purchase price payment:payable upon signing and notarization of the purchase contract. Remaining purchase price payable upon registration in the land register and handover of the keys, approx. four to five months after contract signing or by agreement. Purchase ancillary costs:The notary and land register costs will be shared equally by the buyer and seller. Legal:All texts and images are the property of RGb immobilien gmbh. All information in this publication is subject to change and is provided without warranty. Changes and errors are expressly reserved.

Travel time
-
1 / 5
3.5 rooms, 96m², CHF 785,000.–
Weierbuckstrasse, 8213 Neunkirch

Weierbuck-Living: Stylish and Affordable

In the up-and-coming community of Neunkirch, an attractive new construction project with 14 apartments is emerging, combining modern and sustainable living, natural surroundings, and proximity to daily life in an ideal way. The location presents itself as quiet and green - and yet, shopping opportunities, schools, public transportation, and social life are quickly accessible. The contemporary-designed apartments convince with clear architecture, well-thought-out floor plans, and a pleasant living atmosphere. Large glass fronts provide light-filled rooms, offer beautiful views into the green, and create a harmonious connection between the interior and exterior. The highlights of this development: - Ecological and sustainable building envelope with generous stone wool insulation- Efficient air-water heat pump for all 3 houses- Photovoltaic system for preparation for e-mobility- Additionally, parquet flooring, electric roller shutters, video intercom, and washer-dryer are planned for each apartmentEach unit has a spacious loggia or, in the case of the garden apartments, extensive garden areas, inviting you to relax, enjoy, and linger: your personal retreat in the green. The comfortable equipment combines quality, functionality, and stylish materialization. Despite the high living standard, the project remains attractively priced. A living concept that combines tranquility, quality, and modern lifestyle - sustainable, high-quality, and forward-looking in Neunkirch.

Suggested properties for you based on search results

Other interesting objects