233 results - Buy a new build apartment: Canton Neuchatel

New building
Michael Jaques

Michael Jaques

1 / 5
Michael Jaques

Michael Jaques

  • Balcony / Terrace
  • Garage
  • Lake view
  • +2
5.5 rooms163m²CHF 1,430,000.–
Chemin du Vignoble 12, 2022 Bevaix

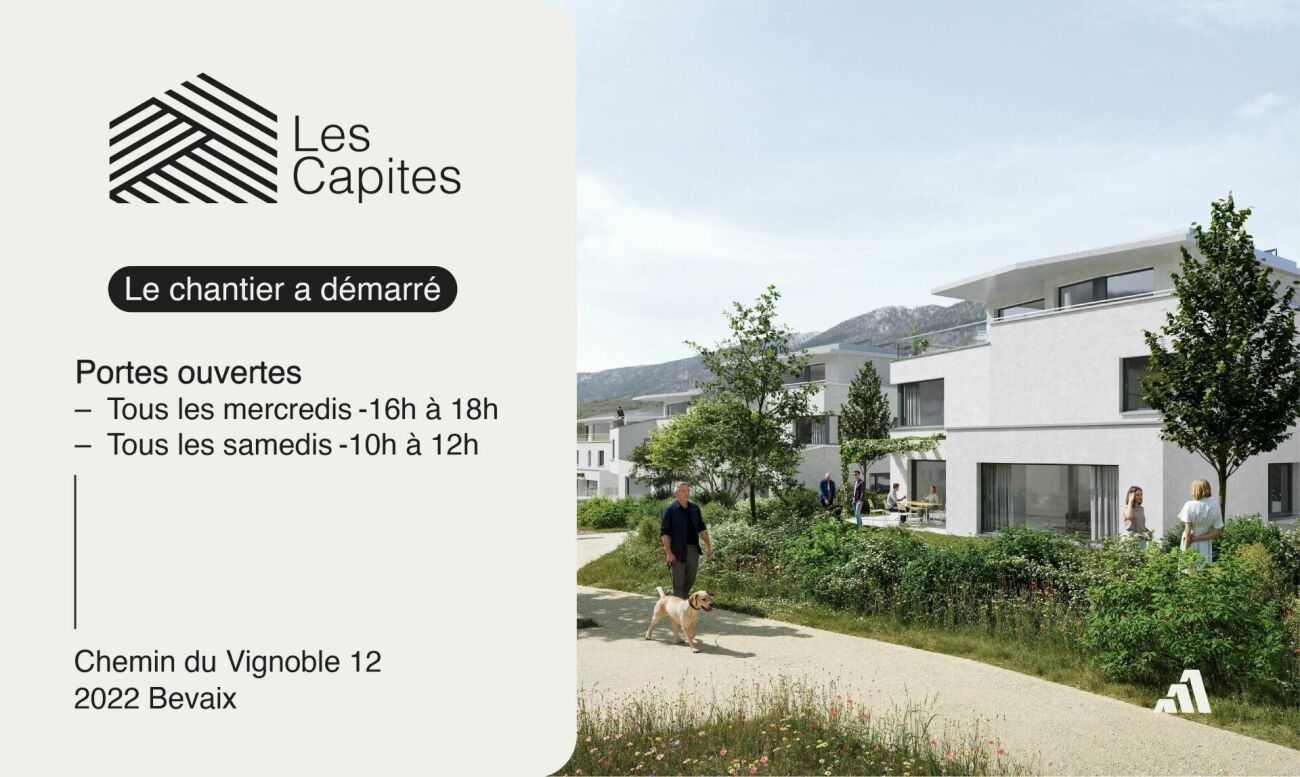
Open house every Wednesday and Saturday - Bevaix | Promotion Les Capites

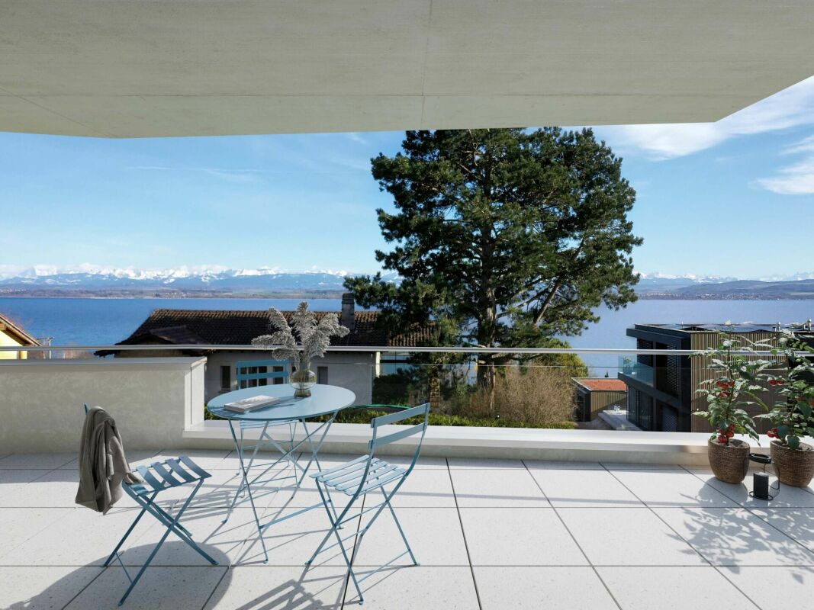
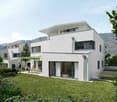
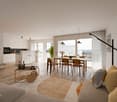
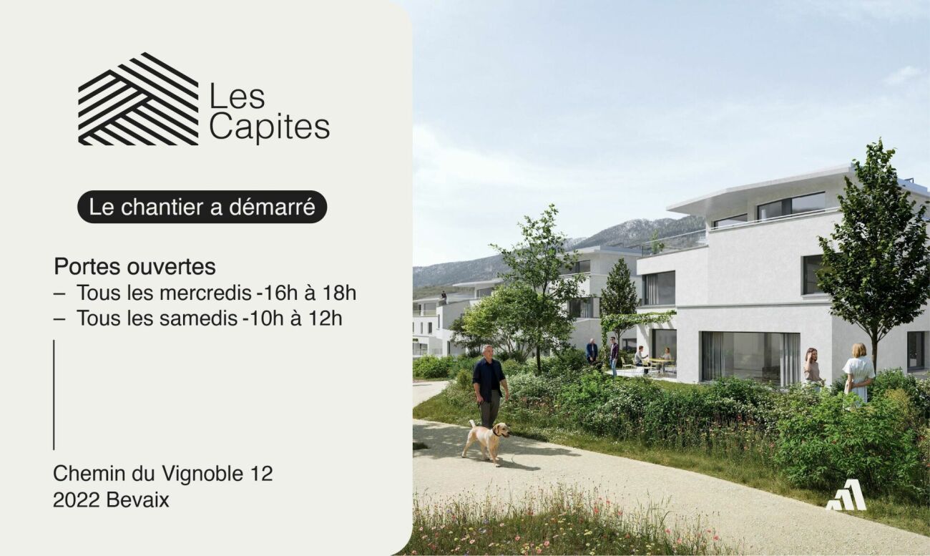
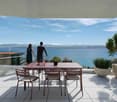
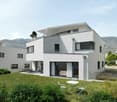
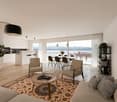
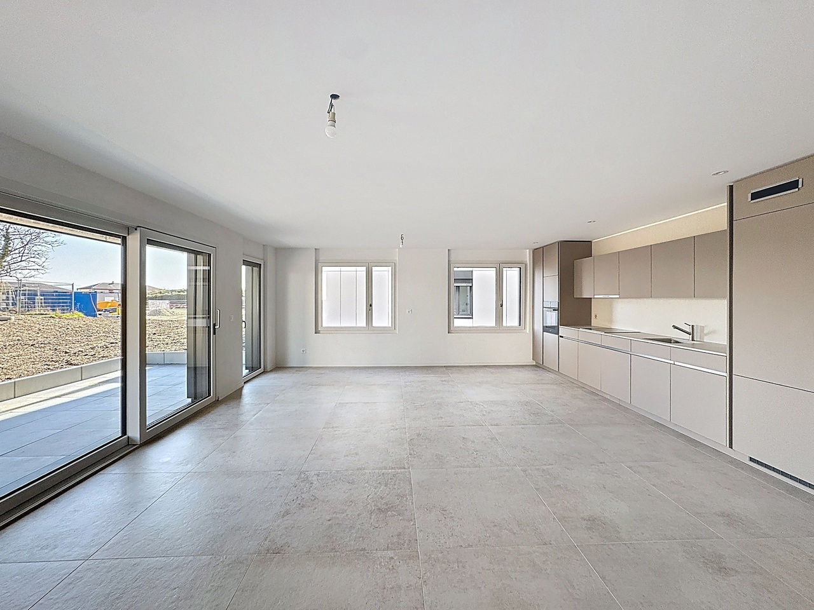
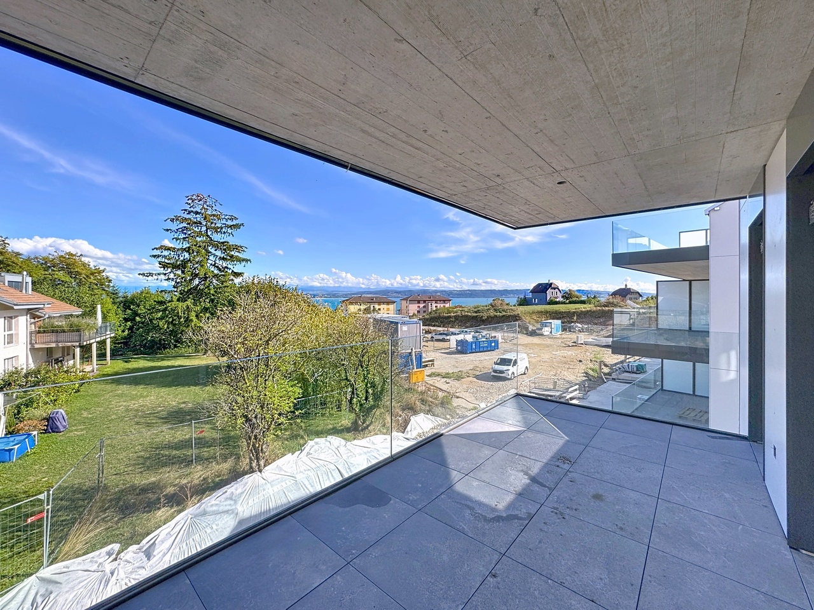
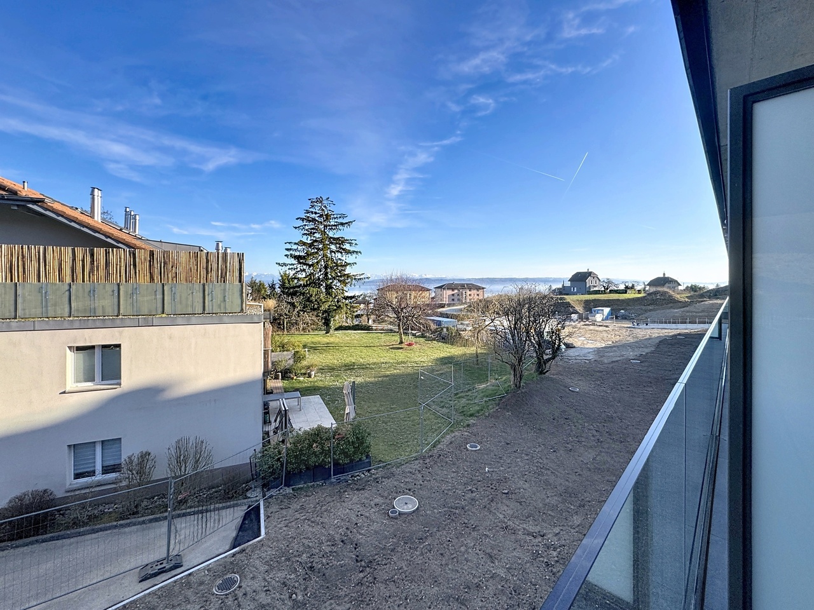
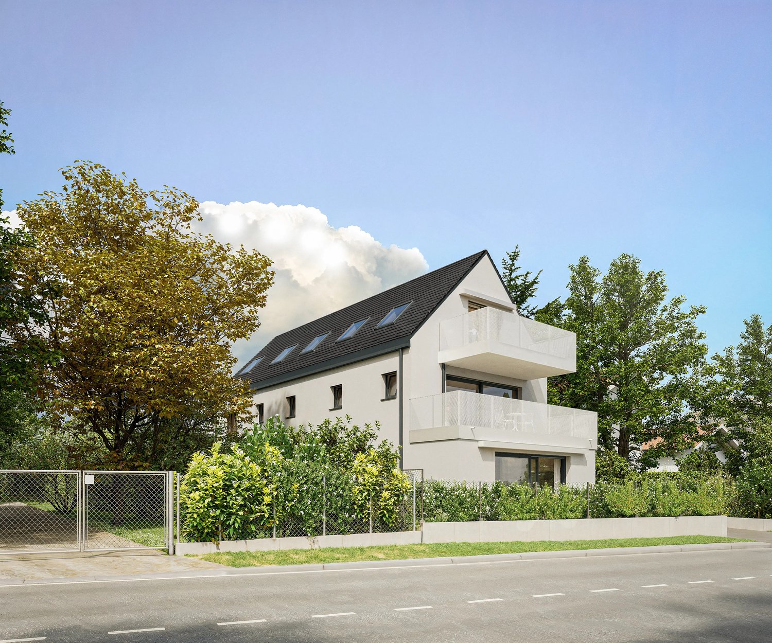
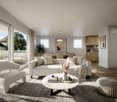
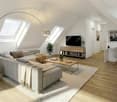
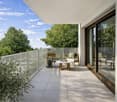
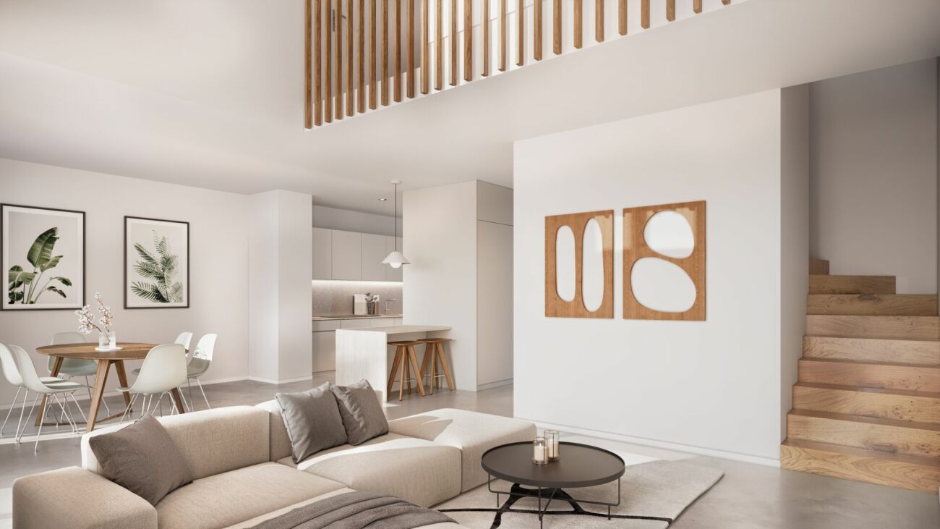
Lot U (C11) - Duplex with 5.5 rooms, terrace, and attic • Open house every Wednesday from 4:00 PM to 6:00 PM and Saturday from 10:00 AM to 12:00 PM. Les Capites: A project on a human scale, a rare opportunity The Capites neighborhood offers an ideal living environment. Between the shores of the lake, the vineyard paths, and the open landscapes with a view of the Alps, every walk becomes a privileged moment. An ideal location to relax and enjoy daily life in harmony with nature. • Villas-apartments in the heart of an exceptional natural environment from L to AA (Types B and C) The villas-apartments are spacious and bright, offering generous living areas of up to approximately 200 m² in 5.5 rooms. Here, each dwelling benefits from an optimized design and direct access, creating an exclusive atmosphere and the feeling of living in a unique place between a house and an apartment. The living room, bathed in light, opens onto the outside and creates a convivial living space. The equipped kitchen and finishes can be personalized according to your desires. The dwellings are available on the ground floor or in the attic and benefit from beautiful outdoor spaces that naturally extend the living areas. The sleeping areas include several comfortable bedrooms, modern bathrooms, and the possibility of setting up an office. Each dwelling has direct access to the underground parking. Two parking spaces are assigned to each property (in addition to the price). The contiguous villas, spaces designed to live fully (Type A) The contiguous villas are spacious and bright, offering between 130 and 170 m² of living space in 4.5 or 5.5 rooms. Each villa has its own entrance and an organization on several levels, providing the comfort and independence of a single-family home in a privileged residential environment. The ground floor offers a living room bathed in light, opening onto a terrace and a private garden. The equipped kitchen and finishes can be personalized according to your desires. The upper floors accommodate several comfortable bedrooms as well as modern bathrooms, with the possibility of setting up an office or a multipurpose room. A lower level completes the ensemble with a modular space. Each contiguous villa has direct access to the underground parking. Two parking spaces are assigned to each villa (in addition to the price). A contemporary architectural signature The buildings are seductive with their modern, sober, and elegant architecture, perfectly integrated into a harmonious landscape: • Sustainable and environmentally friendly construction • Excellent energy efficiency • High-performance insulation for optimal comfort in all seasons • Bright spaces thanks to large openings • Personalizable finishes to create an interior in your image Start of construction: September 2026Expected delivery: 1st quarter 2028 More information at: https://www.bevaix-les-capites.ch/ Finishing budgets Sanitary budget: Unit B/E/H (A10/A20/A30) CHF 30'962.85 incl. VATUnit C (A11) CHF 30'975.15 incl. VATUnit D/G/K (A12/A22/A32) CHF 31'555.25 incl. VATUnit F/J (A21/A31) CHF 17'461.25 incl. VATUnit L/N/P/R (B10/ B20/ B30/ B40) CHF 36'792.85 incl. VATUnit M/O/Q/S (B11/B21/B31/B41) CHF 30'043.65 incl. VATUnit T/V/X/Z (C10/C20/C30/C40) CHF 36'792.85 incl. VATUnit U/WW/Y/AA (C11/ C21/C31/C41) CHF 30'043.65 incl. VAT Kitchen fitting budget: Unit B/E/H (A10/A20/A30) CHF 27'078.15 incl. VATUnit C/F/J (A11/A21/A31) CHF 24'837.15 incl. VATUnit D/G/K (A12/A22/A32) CHF 27'078.15 incl. VATUnit L/N/P/R (B10/B20/B30/B40) CHF 25'235.45 incl. VATUnit M/O/Q/S (B11/B21/B31/B41) CHF 25'431.70 incl. VATUnit T/V/X/Z (10/C20/C30/C40) CHF 25'235.45 incl. VATUnit U/W/Y/AA (C11/C21/C31/C41) CHF 22'589.95 incl. VAT Budget for floor coverings and their installation:- Tiles, delivery price 60.-/m² incl. VAT- Laid parquet, delivery price 110.-/m² incl. VAT See construction description for more details

  • Balcony / Terrace
  • Garage
  • Lake view
  • +2
Travel time
-
New building
Stéphane Langlois

Stéphane Langlois

1 / 5
Stéphane Langlois

Stéphane Langlois

  • Balcony / Terrace
  • Garage
  • Elevator
  • +3
5.5 rooms163m²CHF 1,450,000.–
Chemin du Vignoble 12, 2022 Bevaix

Open house every Wednesday and Saturday - Bevaix | Promotion Les Capites

Lot W (C21) - Duplex with 5.5 rooms, terrace, and attic • Open house every Wednesday from 4:00 pm to 6:00 pm and Saturday from 10:00 am to 12:00 pm. Les Capites: A project on a human scale, a rare opportunity The Les Capites neighborhood offers an ideal living environment. Between the shores of the lake, the vineyard trails, and the open landscapes with views of the Alps, every walk becomes a privileged moment. An ideal location to recharge and enjoy daily life in harmony with nature. • Villas-apartments in the heart of an exceptional natural environment from L to AA (Types B and C) The villas-apartments are spacious and bright, offering generous living areas of up to approximately 200 m² in 5.5 rooms. Here, each apartment benefits from an optimized design and direct access, creating an exclusive atmosphere and the feeling of living in a unique place, between a house and an apartment. The living room, bathed in light, opens onto the outside and creates a convivial living space. The equipped kitchen and finishes can be personalized according to your desires. The apartments are available on the ground floor or in the attic and benefit from beautiful outdoor spaces that naturally extend the living areas. The sleeping areas include several comfortable bedrooms, modern bathrooms, and the possibility of setting up an office. Each apartment has direct access to the underground parking. Two parking spaces are assigned to each unit (in addition to the price). The contiguous villas, spaces designed to live fully, B to K (Type A) The contiguous villas are spacious and bright, offering between 130 and 170 m² of living space in 4.5 or 5.5 rooms. Each villa has its own entrance and a multi-level organization, providing the comfort and independence of a single-family home in a privileged residential environment. The ground floor offers a living room bathed in light, opening onto a private terrace and garden. The equipped kitchen and finishes can be personalized according to your desires. The upper floors accommodate several comfortable bedrooms and modern bathrooms, with the possibility of setting up an office or a multipurpose room. A lower level completes the unit with a modular space. Each contiguous villa benefits from two parking spaces assigned to each villa (in addition to the price). A contemporary architectural signature The buildings are seductive due to their modern, sober, and elegant architecture, perfectly integrated into a harmonious landscape: • Sustainable and environmentally friendly construction • Excellent energy efficiency • High-performance insulation for optimal comfort in all seasons • Bright spaces thanks to large openings • Personalizable finishes to create an interior in your image Construction start: September 2026Expected delivery: 1st quarter 2028 More information at: https://www.bevaix-les-capites.ch/ Finishing budgets Sanitary budget: Unit B/E/H (A10/A20/A30) CHF 30'962.85 incl. VATUnit C (A11) CHF 30'975.15 incl. VATUnit D/G/K (A12/A22/A32) CHF 31'555.25 incl. VATUnit F/J (A21/A31) CHF 17'461.25 incl. VATUnit L/N/P/R (B10/ B20/ B30/ B40) CHF 36'792.85 incl. VATUnit M/O/Q/S (B11/B21/B31/B41) CHF 30'043.65 incl. VATUnit T/V/X/Z (C10/C20/C30/C40) CHF 36'792.85 incl. VATUnit U/W/Y/AA (C11/ C21/C31/C41) CHF 30'043.65 incl. VAT Budget for kitchen fittings: Unit B/E/H (A10/A20/A30) CHF 27'078.15 incl. VATUnit C/F/J (A11/A21/A31) CHF 24'837.15 incl. VATUnit D/G/K (A12/A22/A32) CHF 27'078.15 incl. VATUnit L/N/P/R (B10/B20/B30/B40) CHF 25'235.45 incl. VATUnit M/O/Q/S (B11/B21/B31/B41) CHF 25'431.70 incl. VATUnit T/V/X/Z (10/C20/C30/C40) CHF 25'235.45 incl. VATUnit U/W/Y/AA (C11/C21/C31/C41) CHF 22'589.95 incl. VAT Budget for floor coverings and installation:- Tiles, price for floor coverings 60.-/m² incl. VAT- Laid parquet floor, price for floor coverings 110.-/m² incl. VAT See construction description for more details

  • Balcony / Terrace
  • Garage
  • Elevator
  • +3
Travel time
-
New building
Michael Jaques

Michael Jaques

1 / 4
Michael Jaques

Michael Jaques

  • Balcony / Terrace
  • Garage
  • Elevator
  • +4
5.5 rooms163m²CHF 1,540,000.–
Chemin du Vignoble 12, 2022 Bevaix

Open house every Wednesday and Saturday - Bevaix | Promotion Les Capites

Lot AA (C41) - Duplex with 5.5 rooms, terrace, and attic • Open house every Wednesday from 4:00 PM to 6:00 PM and Saturday from 10:00 AM to 12:00 PM. Les Capites: A project on a human scale, a rare opportunityThe Les Capites neighborhood offers an ideal living environment. Between the shores of the lake, the vineyard paths, and the open landscapes with views of the Alps, every walk becomes a privileged moment. An ideal location to recharge and enjoy daily life in harmony with nature. • Villas-apartments in the heart of an exceptional natural environment from L to AA (Types B and C) The villas-apartments are spacious and bright, offering generous living areas of up to approximately 200 m² in 5.5 rooms.Here, each apartment benefits from an optimized design and direct access, creating an exclusive atmosphere and the feeling of living in a unique place between a house and an apartment.The living room, bathed in light, opens onto the outside and creates a convivial living space. The equipped kitchen and finishes can be personalized according to your desires.The apartments are available on the ground floor or in the attic and offer beautiful outdoor spaces that naturally extend the living areas. The sleeping areas include several comfortable bedrooms, modern bathrooms, and the possibility of setting up an office.Each apartment has direct access to the underground parking. Two parking spaces are assigned to each unit (in addition to the price).The contiguous villas, spaces designed to live fully, B to K (Type A)The contiguous villas are spacious and bright, offering between 130 and 170 m² of living space in 4.5 or 5.5 rooms.Each villa has its own entrance and a multi-level organization, providing the comfort and independence of a single-family home in a privileged residential environment.The ground floor offers a living room bathed in light, opening onto a terrace and a private garden. The equipped kitchen and finishes can be personalized according to your desires.The upper floors accommodate several comfortable bedrooms as well as modern bathrooms, with the possibility of setting up an office or a multipurpose room. A lower level completes the unit with a modular space.Each contiguous villa benefits from two parking spaces assigned to each villa (in addition to the price).A contemporary architectural signatureThe buildings are seductive due to their modern, sober, and elegant architecture, perfectly integrated into a harmonious landscape: • Sustainable and environmentally friendly construction • Excellent energy efficiency • High-performance insulation for optimal comfort in all seasons • Bright spaces thanks to large openings • Personalizable finishes to create an interior in your image Construction start: September 2026Expected delivery: 1st quarter 2028More information at: https://www.bevaix-les-capites.ch/Finishing budgetsSanitary budget:Unit B/E/H (A10/A20/A30) CHF 30'962.85 incl. VATUnit C (A11) CHF 30'975.15 incl. VATUnit D/G/K (A12/A22/A32) CHF 31'555.25 incl. VATUnit F/J (A21/A31) CHF 17'461.25 incl. VATUnit L/N/P/R (B10/ B20/ B30/ B40) CHF 36'792.85 incl. VATUnit M/O/Q/S (B11/B21/B31/B41) CHF 30'043.65 incl. VATUnit T/V/X/Z (C10/C20/C30/C40) CHF 36'792.85 incl. VATUnit U/W/Y/AA (C11/ C21/C31/C41) CHF 30'043.65 incl. VATBudget for kitchen fittings:Unit B/E/H (A10/A20/A30) CHF 27'078.15 incl. VATUnit C/F/J (A11/A21/A31) CHF 24'837.15 incl. VATUnit D/G/K (A12/A22/A32) CHF 27'078.15 incl. VATUnit L/N/P/R (B10/B20/B30/B40) CHF 25'235.45 incl. VATUnit M/O/Q/S (B11/B21/B31/B41) CHF 25'431.70 incl. VATUnit T/V/X/Z (10/C20/C30/C40) CHF 25'235.45 incl. VATUnit U/W/Y/AA (C11/C21/C31/C41) CHF 22'589.95 incl. VATBudget for flooring and installation:- Tiles, price for flooring 60.-/m² incl. VAT- Laid parquet floor, price for flooring 110.-/m² incl. VATSee construction description for more details

  • Balcony / Terrace
  • Garage
  • Elevator
  • +4
Travel time
-
New building
Stéphane Langlois

Stéphane Langlois

1 / 5
Stéphane Langlois

Stéphane Langlois

  • Balcony / Terrace
  • Garage
  • Elevator
  • +3
5.5 rooms177m²CHF 1,520,000.–
Chemin du Vignoble 12, 2022 Bevaix

Open house every Wednesday and Saturday - Bevaix | Promotion Les Capites

Lot O (B21) - Duplex with 5.5 rooms, terrace, and attic • Open house every Wednesday from 4:00 PM to 6:00 PM and Saturday from 10:00 AM to 12:00 PM. Les Capites: A project on a human scale, a rare opportunity The Les Capites neighborhood offers an ideal living environment. Between the shores of the lake, the wine trails, and the open landscapes with views of the Alps, every walk becomes a privileged moment. An ideal location to relax and enjoy daily life in harmony with nature. • Villas-apartments in the heart of an exceptional natural environment from L to AA (Types B and C) The villas-apartments are spacious and bright, offering generous living areas of up to approximately 200 m² in 5.5 rooms. Here, each apartment benefits from an optimized design and direct access, creating an exclusive atmosphere and the feeling of living in a unique place, between a house and an apartment. The living room, bathed in light, opens onto the outside and creates a convivial living space. The equipped kitchen and finishes can be personalized according to your desires. The apartments are available on the ground floor or in the attic and benefit from beautiful outdoor spaces that naturally extend the living areas. The sleeping areas include several comfortable bedrooms, modern bathrooms, and the possibility of setting up an office. Each apartment has direct access to the underground parking. Two parking spaces are assigned to each property (in addition to the price). The contiguous villas, spaces designed to live fully B to K (Type A) The contiguous villas are spacious and bright, offering between 130 and 170 m² of living space in 4.5 or 5.5 rooms. Each villa has its own entrance and an organization on several levels, providing the comfort and independence of a single-family home in a privileged residential environment. The ground floor offers a living room bathed in light, opening onto a terrace and a private garden. The equipped kitchen and finishes can be personalized according to your desires. The upper floors accommodate several comfortable bedrooms as well as modern bathrooms, with the possibility of setting up an office or a multipurpose room. A lower level completes the ensemble with a modular space. Each contiguous villa benefits from two parking spaces assigned to each property (in addition to the price). A contemporary architectural signature The buildings are seductive with their modern, sober, and elegant architecture, perfectly integrated into a harmonious landscape: • Sustainable and environmentally friendly construction • Excellent energy efficiency • High-performance insulation for optimal comfort in all seasons • Bright spaces thanks to large openings • Personalizable finishes to create an interior in your image Start of construction: September 2026Expected delivery: 1st quarter 2028 More information at: https://www.bevaix-les-capites.ch/ Budgets for finishes Sanitary budget: Unit B/E/H (A10/A20/A30) CHF 30'962.85 incl. VATUnit C (A11) CHF 30'975.15 incl. VATUnit D/G/K (A12/A22/A32) CHF 31'555.25 incl. VATUnit F/J (A21/A31) CHF 17'461.25 incl. VATUnit L/N/P/R (B10/ B20/ B30/ B40) CHF 36'792.85 incl. VATUnit M/O/Q/S (B11/B21/B31/B41) CHF 30'043.65 incl. VATUnit T/V/X/Z (C10/C20/C30/C40) CHF 36'792.85 incl. VATUnit U/WW/Y/AA (C11/ C21/C31/C41) CHF 30'043.65 incl. VAT Budget for kitchen fittings: Unit B/E/H (A10/A20/A30) CHF 27'078.15 incl. VATUnit C/F/J (A11/A21/A31) CHF 24'837.15 incl. VATUnit D/G/K (A12/A22/A32) CHF 27'078.15 incl. VATUnit L/N/P/R (B10/B20/B30/B40) CHF 25'235.45 incl. VATUnit M/O/Q/S (B11/B21/B31/B41) CHF 25'431.70 incl. VATUnit T/V/X/ZC (10/C20/C30/C40) CHF 25'235.45 incl. VATUnit U/W/Y/AA (C11/C21/C31/C41) CHF 22'589.95 incl. VAT Budget for flooring and installation:- Tiles, price for flooring 60.-/m² incl. VAT- Glued parquet floor, price for flooring 110.-/m² incl. VAT See construction description for more details

  • Balcony / Terrace
  • Garage
  • Elevator
  • +3
Travel time
-
New building
Stéphane Langlois

Stéphane Langlois

1 / 5
Stéphane Langlois

Stéphane Langlois

  • Balcony / Terrace
  • Garage
  • Elevator
  • +3
5.5 rooms140m²CHF 1,290,000.–
Rue de la Côte 158, 2000 Neuchâtel

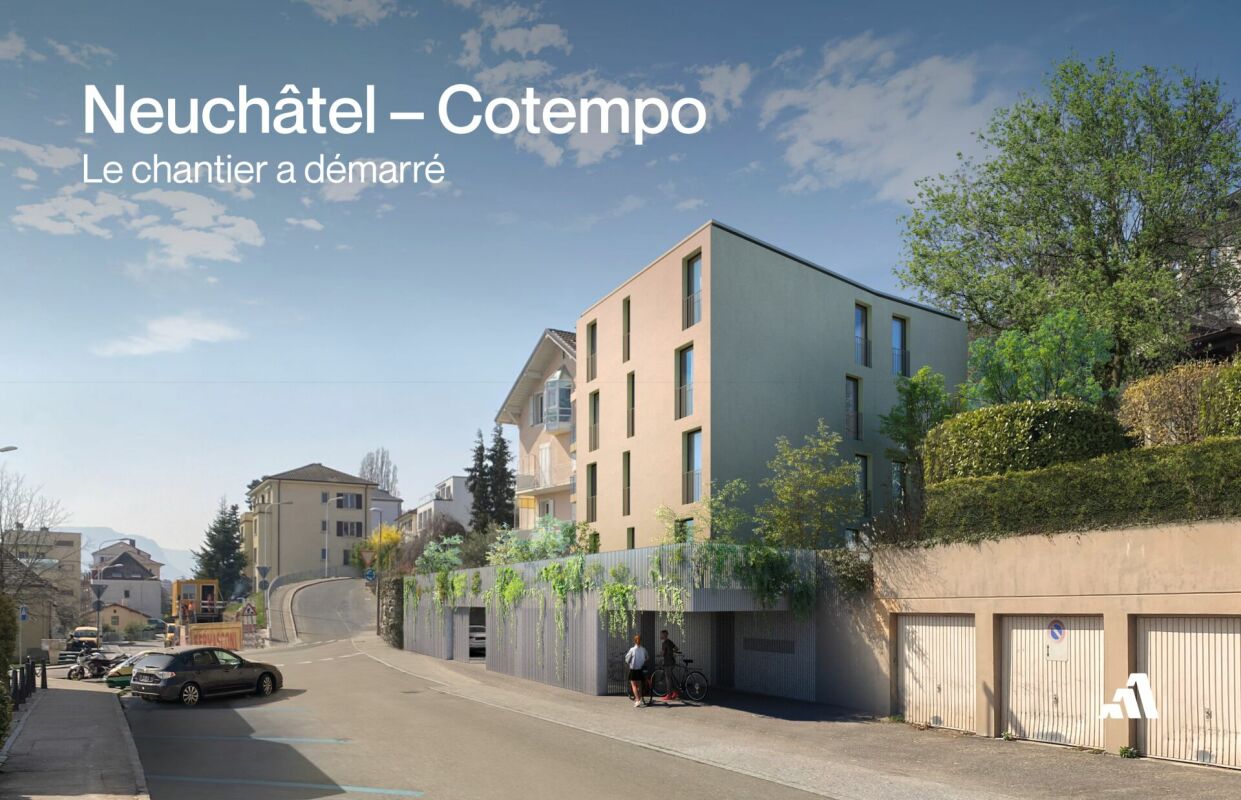
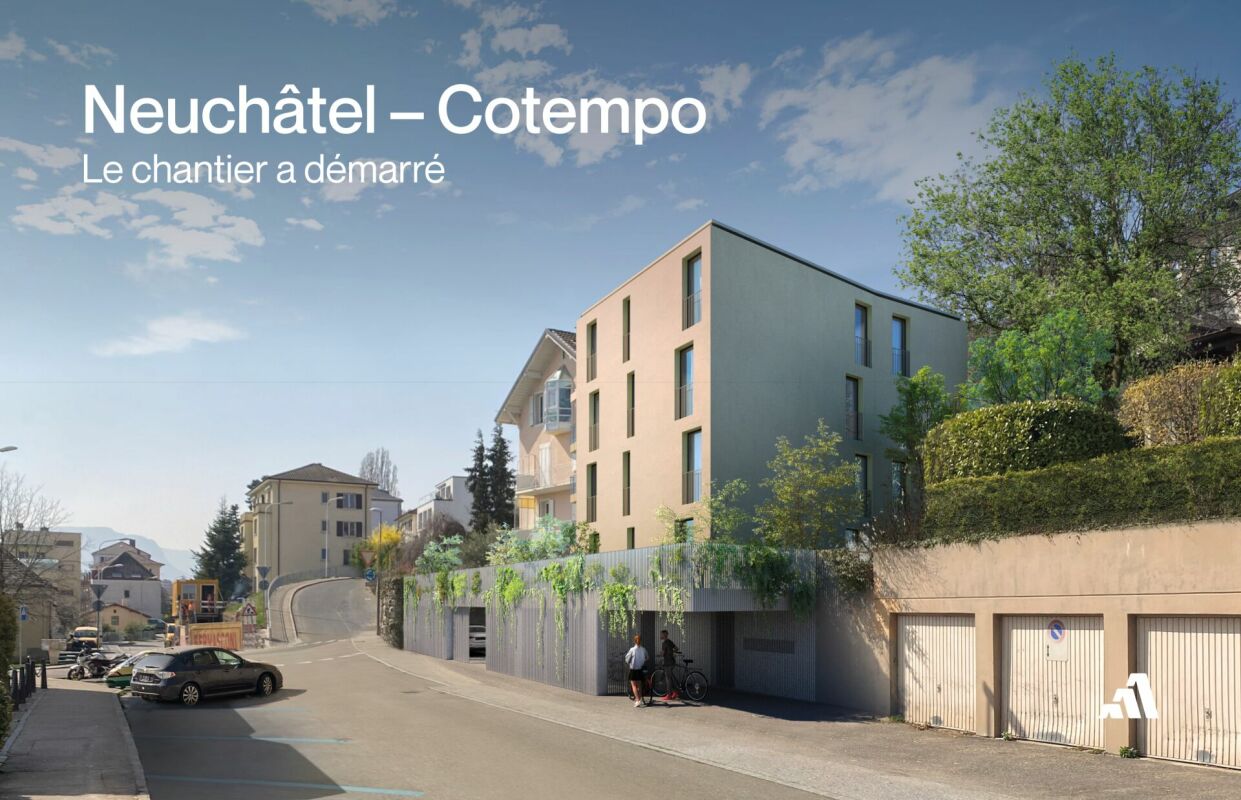
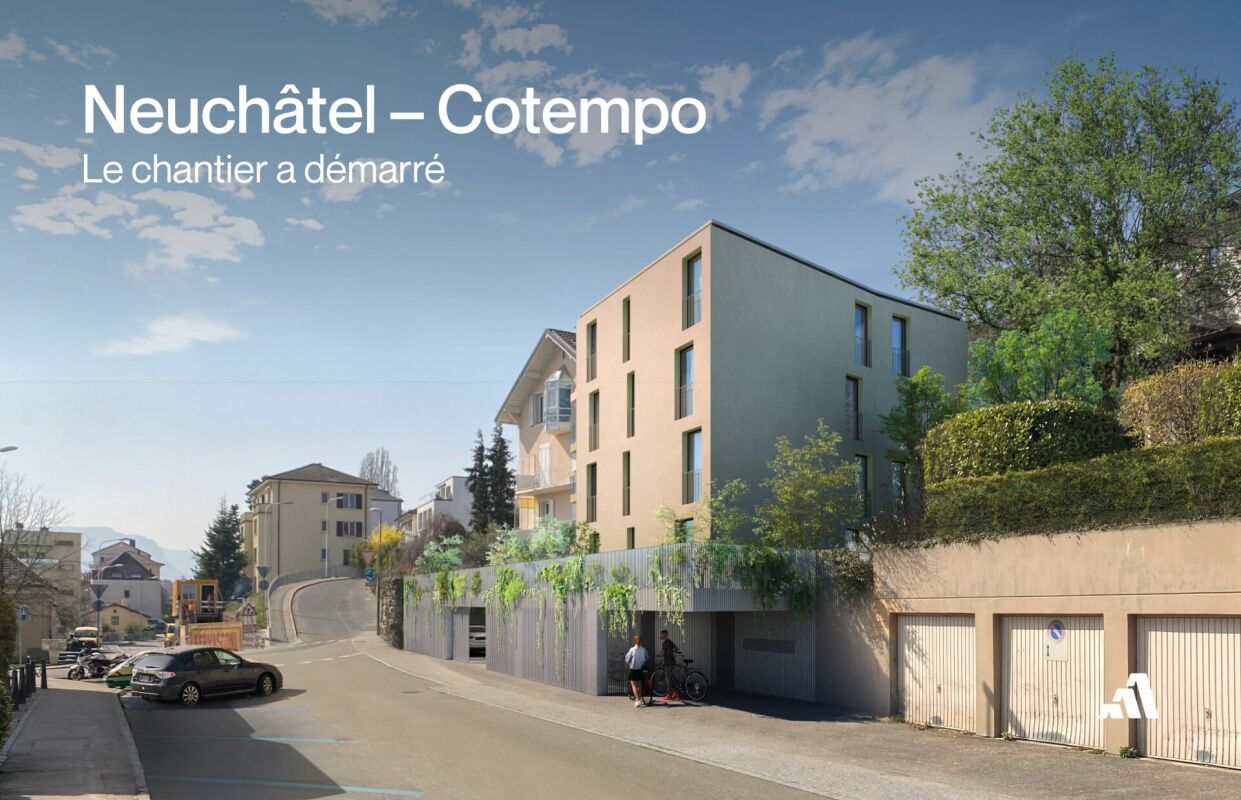
Cotempo Residence: 5.5-Room Apartment on the 3rd Floor - Lot C

Each floor accommodates only one apartment, offering a rare intimacy and the feeling of living almost like in a villa. COTEMPO - The art of living Neuchâtel differently A confidential residence of only four apartments, designed for those seeking a privileged living environment, between contemporary comfort, generous spaces, and proximity to the city. In COTEMPO, each floor accommodates only one apartment, offering a rare intimacy and the feeling of living almost like in a villa. A concept on a human scale where calm, light, and quality of life are at the heart of every detail. Spacious and customizable apartmentsWith a surface area of approximately 140 m² of living space, the apartments are offered in 5.5 or 4.5 rooms, according to your needs and lifestyle. The living areas, generous and bathed in natural light, open onto vast exteriors that harmoniously extend the living space and invite you to fully enjoy each season. Lot C - Apartment on the 3rd floor Located on the 3rd floor, Lot C apartment seduces with its unobstructed view and high-quality exteriors. It has a 20.9 m² balcony, ideal for fully enjoying the panorama and the beautiful days. This arrangement offers an ideal setting for receiving, sharing family moments, or simply enjoying a green environment in complete tranquility. Each apartment also has: • a private access by elevator, • an individual cellar. Sustainable and contemporary amenitiesThe residence seduces with its sober and elegant architecture, associated with technical equipment that meets current standards of comfort and energy performance: • Air/water heat pump • Photovoltaic panels • High-performance insulation and triple glazing • Green roof Customizable amenities according to your wishesEach element has been designed to offer a sustainable, high-performance, and comfortable living environment, while leaving the freedom to create an interior that resembles you. ParkingTo preserve the harmony of the residence, each apartment is sold with: • two parking spaces in the underground garage (CHF 39,000.- per space), • one motorcycle/bicycle parking space (CHF 5,000.-), in addition to the sale price. A rare opportunity in NeuchâtelWith only four apartments, COTEMPO offers a confidential quality of life in a sought-after environment, combining residential tranquility and immediate proximity to amenities. Start of work: March 2026Expected delivery: December 2027 Technical data: BUDGETSKitchen budget 35,000.-Sanitary budget CHF 15,000.-Parquet budget CHF 90.-/m2Tile budget CHF 65.-/m2

  • Balcony / Terrace
  • Garage
  • Elevator
  • +3
Travel time
-
New building
Stéphane Langlois

Stéphane Langlois

1 / 5
Stéphane Langlois

Stéphane Langlois

  • Balcony / Terrace
  • Garage
  • Elevator
  • +1
5.5 rooms140m²CHF 1,280,000.–
Rue de la Côte 158, 2000 Neuchâtel

Cotempo Residence: 5.5-Room Apartment on the 2nd Floor - Lot B

Each floor accommodates only one apartment, offering a rare intimacy and the feeling of living almost like in a villa. COTEMPO - The art of living Neuchâtel differently A confidential residence of only four apartments, designed for those seeking a privileged living environment, between contemporary comfort, generous spaces, and proximity to the city. In COTEMPO, each floor accommodates only one apartment, offering a rare intimacy and the feeling of living almost like in a villa. A concept on a human scale where calm, light, and quality of life are at the heart of every detail. Spacious and personalized apartmentsWith a surface area of approximately 140 m² of living space, the apartments are offered in 5.5 or 4.5 rooms, according to your needs and lifestyle. The living areas, generous and bathed in natural light, open onto vast exteriors that harmoniously extend the living space and invite you to fully enjoy each season. Lot B - Apartment on the 2nd floor Lot B, located on the 2nd floor, benefits from particularly generous outdoor spaces. It has a balcony of 20.9 m², a terrace of 18 m², and a private garden of approximately 148 m², a rare asset that harmoniously extends the living space. These amenities offer an ideal setting to receive, share family moments, or simply enjoy a green environment in complete tranquility. Each apartment also has: • a private access by elevator, • an individual cellar. Sustainable and contemporary amenitiesThe residence seduces with its sober and elegant architecture, associated with technical equipment that meets current standards of comfort and energy performance: • Air/water heat pump • Photovoltaic panels • Efficient insulation and triple glazing • Green roof Personalizable finishes according to your desiresEach element has been designed to offer a sustainable, high-performance, and comfortable home, while leaving you the freedom to create an interior that resembles you. ParkingTo preserve the harmony of the residence, each apartment is sold with: • two parking spaces in the underground garage (CHF 39,000.- per space), • one motorcycle/bicycle parking space (CHF 5,000.-), in addition to the sale price. A rare opportunity in NeuchâtelWith only four apartments, COTEMPO offers a confidential quality of life in a sought-after environment, combining residential tranquility and immediate proximity to amenities. Start of work: March 2026Expected delivery: December 2027 Technical data: BUDGETSKitchen budget 35,000.-Sanitary budget CHF 15,000.-Parquet budget CHF 90.-/m2Tile budget CHF 65.-/m2

  • Balcony / Terrace
  • Garage
  • Elevator
  • +1
Travel time
-
New building
Stéphane Langlois

Stéphane Langlois

1 / 5
Stéphane Langlois

Stéphane Langlois

  • Balcony / Terrace
  • Garage
  • Elevator
  • +1
5.5 rooms140m²CHF 1,330,000.–
Rue de la Côte 158, 2000 Neuchâtel

Cotempo Residence: 5.5-Room Apartment on the Ground Floor - Lot A

Each floor accommodates only one apartment, offering a rare intimacy and the feeling of living almost like in a villa. COTEMPO - The art of living Neuchâtel differentlyA confidential residence of only four apartments, designed for those seeking a privileged living environment, between contemporary comfort, generous spaces, and proximity to the city.In COTEMPO, each floor accommodates only one apartment, offering a rare intimacy and the feeling of living almost like in a villa. A concept on a human scale where calm, light, and quality of life are at the heart of every detail.Spacious and customizable apartmentsWith a living area of approximately 140 m², the apartments are offered in 5.5 or 4.5 rooms, according to your needs and lifestyle.The living areas are spacious and bathed in natural light, opening onto large outdoor areas that harmoniously extend the living space and invite you to fully enjoy each season.The apartment on the upper ground floor benefits from a particularly rare privilege in the city: a private garden accompanied by a large terrace, a true outdoor living space ideal for receiving, sharing family moments, or simply enjoying a green environment.Each apartment also features: • a private access by elevator, • an individual cellar. Sustainable and contemporary amenitiesThe residence seduces with its sober and elegant architecture, associated with technical equipment that meets current standards of comfort and energy performance: • Air/water heat pump • Photovoltaic panels • High-performance insulation and triple glazing • Green roof Customizable finishes according to your desiresEach element has been designed to offer a sustainable, high-performance, and comfortable home, while leaving you the freedom to create an interior that resembles you.ParkingIn order to preserve the harmony of the residence, each apartment is sold with: • two parking spaces in the underground garage (CHF 39,000.- per space), • one motorcycle/bicycle space (CHF 5,000.-), in addition to the sale price.A rare opportunity in NeuchâtelWith only four apartments, COTEMPO offers a confidential quality of life in a sought-after environment, combining residential tranquility and immediate proximity to amenities.Start of work: March 2026Expected delivery: December 2027Technical data:BUDGETSKitchen budget 35,000.-Sanitary budget CHF 15,000.-Parquet budget CHF 90.-/m2Tile budget CHF 65.-/m2

  • Balcony / Terrace
  • Garage
  • Elevator
  • +1
Travel time
-
New building
1 / 10
4.5 rooms112m²CHF 880,000.–
Rue de Neuchâtel 29, 2034 Peseux

New 4.5-room attic apartment

Key features • New construction • Small PPE • Ideally located • Amenities nearby • Covered parking spaces • Bicycle storage • Elevator • Balconies 9 new apartments in Peseux Located in the heart of a residential area in Peseux, this new real estate project offers 9 modern apartments for sale. In a central environment, the building combines comfort, elegance, pleasant living, and proximity to amenities.The apartments are designed according to the latest standards. They all have a balcony, allowing you to enjoy moments of relaxation and beautiful brightness. Additionally, the materials and finishes have been selected with taste to offer optimal quality of life.Covered and outdoor parking spaces are available, in addition to the sale price.Don't miss this opportunity to settle in a vibrant and practical location while benefiting from a new, well-designed, and pleasant apartment.A viewing? With pleasure, but we must first validate your purchasing potential. A viewing, without obligation, with one of our advisors will allow us to obtain all the necessary information for the financing of your future acquisition. The project at a glance: • 1 building • 9 PPE apartments in total • 1 apartment with 3.5 rooms • 5 apartments with 4.5 rooms • 3 apartments with 5.5 rooms • 6 outdoor parking spaces • 7 covered parking spaces • 40 bicycle spaces Delivery: • Delivery of the first apartments: 2027

Travel time
-
New building
1 / 10
4.5 rooms112m²CHF 840,000.–
Rue de Neuchâtel 29, 2034 Peseux

New 4.5-room apartments

Key features • New construction • Small PPE • Ideally located • Amenities nearby • Covered parking spaces • Bicycle storage • Elevator • Balconies 9 new apartments in Peseux Located in the heart of a residential area in Peseux, this new real estate project offers 9 modern apartments for sale. In a central environment, the construction combines comfort, elegance, pleasant living conditions, and proximity to amenities.The apartments are designed according to the latest standards. They all have a balcony, allowing you to enjoy moments of relaxation and beautiful brightness. Additionally, the materials and finishes have been selected with taste to offer optimal quality of life.Covered and outdoor parking spaces are available, in addition to the sale price.Don't miss this opportunity to settle in a vibrant and practical location while benefiting from a new, well-designed, and pleasant apartment.An appointment? With pleasure, but we must first validate your purchasing potential. An appointment, without obligation, with one of our advisors will allow us to obtain all the necessary information for the financing of your future acquisition. The project at a glance: • 1 building • 9 PPE apartments in total • 1 apartment with 3.5 rooms • 5 apartments with 4.5 rooms • 3 apartments with 5.5 rooms • 6 outdoor parking spaces • 7 covered parking spaces • 40 bicycle spaces Delivery: • Delivery of the first apartments: 2027

Travel time
-
New building
1 / 10
5.5 rooms141m²CHF 980,000.–
Rue de Neuchâtel 29, 2034 Peseux

New 5.5-room apartments

Key features • New construction • Small PPE • Ideally located • Amenities nearby • Covered parking spaces • Bicycle storage • Elevator • Balconies • 60 m² living room 9 new apartments in Peseux Located in the heart of a residential area in Peseux, this new real estate project offers 9 modern apartments for sale. In a central environment, the construction combines comfort, elegance, pleasant living, and proximity to amenities.The apartments are designed according to the latest standards and have a living room of over 60 m². They also all have a balcony, allowing you to enjoy moments of relaxation and beautiful brightness. Additionally, the materials and finishes have been selected with taste to offer optimal quality of life.Covered and outdoor parking spaces are available, in addition to the sale price.Don't miss this opportunity to settle in a lively and practical location while benefiting from a new, well-designed, and pleasant apartment.An appointment? With pleasure, but we must first validate your purchasing potential. A meeting, without obligation, with one of our advisors will allow us to obtain all the necessary information for the financing of your future acquisition.The project at a glance: • 1 building • 9 PPE apartments in total • 1 apartment with 3.5 rooms • 5 apartments with 4.5 rooms • 3 apartments with 5.5 rooms • 6 outdoor parking spaces • 7 covered parking spaces • 40 bicycle spaces Delivery: • Delivery of the first apartments: 2027

Travel time
-
1 / 13
4.5 rooms112m²CHF 895,000.–
Rue de la Dîme 1, 2025 Chez-le-Bart

Apartment 4.5 rooms with garden

Located on the picturesque Lake Neuchâtel, the Au Roncinier development offers a rare opportunity to acquire a property in an exceptional setting. Comprising 27 apartments with 3.5 and 4.5 rooms, spread across three buildings, this residence provides a peaceful and enchanting living environment. Each building, carefully designed, houses 9 apartments distributed over 4 floors, ensuring a convivial atmosphere and a certain intimacy for its inhabitants. In addition to its contemporary architectural charms, Au Roncinier offers a collective parking lot, with 5 spaces specially equipped for people with reduced mobility. You can thus benefit from secure and practical parking on a daily basis. To date, parking spaces are exclusively offered for sale to apartment buyers. Building A - Rue de la Dîme 5 • Future buyers will have the privilege of personalizing the interior finishes according to their tastes and preferences. (floors, kitchen, bathroom/shower) Entry into possession: please allow 6 months from the signing of the sales contract with the notary. Building B - Rue de la Dîme 3 • Future buyers will have the privilege of personalizing the interior finishes according to their tastes and preferences. (floors, kitchen, bathroom/shower) Entry into possession: this will take place within 6 months of signing the sales contract with the notary. Building C - Rue de la Dîme 1 • The apartments will be sold turnkey and fully equipped. Entry into possession: future buyers can move in directly after signing the sales contract with the notary. Construction site visits are now possible! Our broker is at your disposal to accompany you on site and answer all your questions. To ensure your safety, you will be provided with all necessary equipment during the visit. For safety reasons and in accordance with SUVA directives, access to the construction site is strictly forbidden to children. Disclaimer The information, illustrations, plans, surfaces, descriptions, equipment, and amenities contained in this brochure are provided for informational and advertising purposes only. They are provided in good faith and have no contractual character. The developer, seller, or landlord reserves the right to make changes to the plans, surfaces, materials, equipment, amenities, or other characteristics of the project at any time, particularly for technical, administrative, architectural reasons, or due to the requirements of the competent authorities. The visuals, perspectives, image syntheses, and illustrations presented in this documentation are provided for indicative purposes only and do not constitute a commitment to the final realization of the project. Only the contract documents duly signed by the parties are binding and commit the developer, seller, or landlord.

Travel time
-
1 / 13
4.5 rooms104m²CHF 822,000.–
Rue de la Dîme 1, 2025 Chez-le-Bart

4.5-room apartment with balcony

Located on the picturesque Lake Neuchâtel, the Au Roncinier development offers a rare opportunity to acquire a property in an exceptional setting. Comprising 27 apartments with 3.5 and 4.5 rooms spread across 3 buildings, this residence provides a peaceful and enchanting living environment. Each building, carefully designed, houses 9 apartments distributed over 4 floors, ensuring a convivial atmosphere and a certain intimacy for its inhabitants. In addition to its contemporary architectural charm, Au Roncinier offers a collective parking area, with 5 spaces specially equipped for people with reduced mobility. You can thus benefit from secure and practical parking on a daily basis.To date, the parking spaces are exclusively offered for sale to buyers of apartments.Building A - Rue de la Dîme 5 • Future buyers will have the privilege of personalizing the interior finishes according to their tastes and preferences. (floors, kitchen, bathroom/shower)Occupancy date: It is necessary to count 6 months from the date of signing the sales contract with the notary Building B - Rue de la Dîme 3 • Future buyers will have the privilege of personalizing the interior finishes according to their tastes and preferences. (floors, kitchen, bathroom/shower)Occupancy date: This will take place within 6 months from the date of signing the sales contract with the notary. Building C - Rue de la Dîme 1 • The apartments will be sold turnkey and fully finishedOccupancy date: Future buyers can move in directly after signing the sales contract with the notary. Construction site visits are now possible!Our broker is at your disposal to accompany you on site and answer all your questions.To ensure your safety, you will be provided with all necessary equipment during the visit.For safety reasons and in accordance with SUVA guidelines, access to the construction site is strictly prohibited for children.DisclaimerThe information, illustrations, plans, surfaces, descriptions, equipment, and amenities contained in this brochure are provided for informational and advertising purposes only. They are provided in good faith and have no contractual character.The developer, seller, or landlord reserves the right to make changes to the plans, surfaces, materials, equipment, amenities, or other characteristics of the project at any time, particularly for technical, administrative, architectural reasons, or due to the requirements of the competent authorities.The visuals, perspectives, computer-generated images, and illustrations presented in this documentation are provided as an indication and do not constitute a commitment to the final realization of the project.Only the contract documents duly signed by the parties are binding and commit the developer, seller, or landlord.

Travel time
-
1 / 13
4.5 rooms103m²CHF 809,000.–
Rue de la Dîme 1, 2025 Chez-le-Bart

Apartment 4.5 rooms with balcony

Located on the shores of the picturesque Lake Neuchâtel, the Au Roncinier promotion offers a rare opportunity to acquire a property in an exceptional setting. Comprising 27 apartments with 3.5 and 4.5 rooms spread over 3 buildings, this residence provides a peaceful and enchanting living environment. Each building, carefully designed, houses 9 apartments distributed over 4 floors, ensuring a convivial atmosphere and a certain intimacy for its inhabitants. In addition to its contemporary architectural charms, Au Roncinier offers a collective parking lot, with 5 specially equipped for people with reduced mobility. You can thus benefit from secure and practical parking on a daily basis.To date, the parking spaces are exclusively offered for sale to apartment buyers.Building A - Rue de la Dîme 5 • Future buyers will have the privilege of personalizing the interior finishes according to their tastes and preferences. (floors, kitchen, bathroom/shower)Occupancy: you must count 6 months from the date of signing the sales contract with the notary Building B - Rue de la Dîme 3 • Future buyers will have the privilege of personalizing the interior finishes according to their tastes and preferences. (floors, kitchen, bathroom/shower)Occupancy: this will take place within 6 months from the date of signing the sales contract with the notary. Building C - Rue de la Dîme 1 • The apartments will be sold turnkey and fully finishedOccupancy: future buyers can move in directly after signing the sales contract with the notary. Site visits are now possible!Our broker is at your disposal to accompany you on site and answer all your questions.To ensure your safety, you will be provided with all necessary equipment during the visit.For safety reasons and in accordance with SUVA guidelines, access to the site is strictly forbidden to children.DisclaimerThe information, illustrations, plans, surfaces, descriptions, equipment, and amenities contained in this brochure are provided for informational and advertising purposes only. They are provided in good faith and have no contractual character.The promoter, seller, or lessor reserves the right to modify the plans, surfaces, materials, equipment, amenities, or other characteristics of the project at any time, particularly for technical, administrative, architectural reasons, or due to the requirements of the competent authorities.The visuals, perspectives, images, and illustrations presented in this documentation are provided as an indication and do not constitute a commitment to the final realization of the project.Only the contract documents duly signed by the parties are binding and commit the promoter, seller, or lessor.

Travel time
-
1 / 13
4.5 rooms100m²CHF 807,000.–
Rue de la Dîme 1, 2025 Chez-le-Bart

Apartment 4.5 rooms with balcony

Located on the picturesque Lake Neuchâtel, the Au Roncinier development offers a rare opportunity to acquire a property in an exceptional setting. Comprising 27 apartments with 3.5 and 4.5 rooms spread across 3 buildings, this residence provides a peaceful and enchanting living environment. Each building, carefully designed, houses 9 apartments distributed over 4 floors, ensuring a convivial atmosphere and a certain intimacy for its inhabitants. In addition to its contemporary architectural charm, Au Roncinier offers a collective parking lot, with 5 specially equipped for people with reduced mobility. You can thus benefit from a secure and practical parking space.To date, the parking spaces are exclusively offered for sale to apartment buyers.Building A - Rue de la Dîme 5 • Future buyers will have the privilege of personalizing the interior finishes according to their tastes and preferences. (floors, kitchen, bathroom/shower)Entry into possession: please consider a period of 6 months from the signing of the sales contract with the notary Building B - Rue de la Dîme 3 • Future buyers will have the privilege of personalizing the interior finishes according to their tastes and preferences. (floors, kitchen, bathroom/shower)Entry into possession: this will take place within 6 months of signing the sales contract with the notary. Building C - Rue de la Dîme 1 • The apartments will be sold turnkey and fully equippedEntry into possession: future buyers can move in directly after signing the sales contract with the notary. Site visits are now possible!Our broker is at your disposal to accompany you on site and answer all your questions.To ensure your safety, you will be provided with all necessary equipment during the visit.For safety reasons and in accordance with SUVA guidelines, access to the site is strictly prohibited for children.DisclaimerThe information, illustrations, plans, areas, descriptions, equipment, and amenities contained in this brochure are provided for informational and advertising purposes only. They are provided in good faith and have no contractual character.The developer, seller, or landlord reserves the right to make changes to the plans, areas, materials, equipment, amenities, or other characteristics of the project at any time, particularly for technical, administrative, architectural reasons, or due to the requirements of the competent authorities.The visuals, perspectives, images, and illustrations presented in this documentation are for informational purposes only and do not constitute a commitment to the final realization of the project.Only the contract documents duly signed by the parties are binding and commit the developer, seller, or landlord.

Travel time
-
1 / 13
4.5 rooms128m²CHF 1,038,000.–
Rue de la Dîme 1, 2025 Chez-le-Bart

Duplex apartment 4.5 rooms with balcony

Located on the shores of the picturesque Lake Neuchâtel, the Au Roncinier promotion offers a rare opportunity to acquire a property in an exceptional setting. Comprising 27 apartments of 3.5 and 4.5 rooms spread over 3 buildings, this residence offers a peaceful and enchanting living environment. Each building, designed with care, houses 9 apartments spread over 4 floors, ensuring a convivial atmosphere and a certain intimacy for its inhabitants. In addition to its contemporary architectural charms, Au Roncinier offers a collective parking lot, with 5 specially designed for people with reduced mobility. You will thus be able to benefit from secure and practical parking on a daily basis.To date, parking spaces are exclusively offered for sale to apartment buyers.Building A - Rue de la Dîme 5 • Future buyers will have the privilege of personalizing the interior finishes according to their tastes and preferences. (floors, kitchen, bathroom/s)Entry into possession: it is necessary to count 6 months from the signing of the sales deed at the notary Building B - Rue de la Dîme 3 • Future buyers will have the privilege of personalizing the interior finishes according to their tastes and preferences. (floors, kitchen, bathroom/s)Entry into possession: this will take place within a period of 6 months from the signing of the sales deed at the notary. Building C - Rue de la Dîme 1 • The apartments will be sold turnkey and finishedEntry into possession: future buyers will be able to move in directly after signing the sales deed at the notary. Site visits are now possible!Our broker is at your disposal to accompany you on site and answer all your questions.To ensure your safety, you will be provided with all necessary equipment during the visit.For safety reasons and in accordance with SUVA guidelines, access to the site is strictly prohibited for children.DisclaimerThe information, illustrations, plans, surfaces, descriptions, equipment, and amenities contained in this brochure are provided for informational and advertising purposes only. They are provided in good faith and have no contractual character.The developer, seller, or landlord reserves the right to make changes to the plans, surfaces, materials, equipment, amenities, or other characteristics of the project at any time, particularly for technical, administrative, architectural reasons, or due to the requirements of the competent authorities.The visualizations, perspectives, images, and illustrations presented in this documentation are provided as an indication and do not constitute a commitment to the final realization of the project.Only the contract documents duly signed by the parties are binding and commit the developer, seller, or landlord.

Travel time
-
Antony D'Agostino

Antony D'Agostino

1 / 12
Antony D'Agostino

Antony D'Agostino

  • Balcony / Terrace
5.5 rooms157m²CHF 1,090,000.–
Rue des Parcs 133, 2000 Neuchâtel

Divercité redefines the art of urban living!

A completed project that offers a rare living environment, combining comfort, accessibility, and a privileged location.Just a few steps from the city center, with a flat access to the train station, everything is designed for daily practicality.Turnkey apartments, ready to welcome their new inhabitantsSpacious and bright spaces:4.5-room apartments, equipped with spacious living rooms and large windows5.5-room duplex apartments with large interior and exterior surfacesBalconies and terraces designed as real extensions of the living spaceParental bedrooms with dressing rooms in the large typology apartmentsA connected address:Located at Rue des Parc 133 in Neuchâtel, just a few minutes from the city center, the project benefits from a strategic location.The city center is quickly accessible by public transport, by bike, or even on foot.Shops, schools, and services in the immediate vicinity:Train station and highway axes easily accessibleHigh points of the project:High-end materials and careful finishesGenerous interior volumes, designed for functionalityLarge private outdoor spacesPrivileged location in the immediate vicinity of Neuchâtel city centerConstruction quality guaranteeing comfort and durabilityContact us today to receive the complete brochure, discover the plans, and visit your future home.

  • Balcony / Terrace
Travel time
-
Antony D'Agostino

Antony D'Agostino

1 / 12
Antony D'Agostino

Antony D'Agostino

  • Balcony / Terrace
  • Garage
  • Elevator
  • +1
4.5 rooms110m²CHF 905,000.–
Chemin de Chanélaz 15, 2016 Cortaillod

Already 13 apartments reserved!

! New real estate promotion in Cortaillod!This real estate project consists of 23 apartments, from 2.5 to 4.5 rooms, designed to meet the highest expectations in terms of comfort, functionality, and sustainability. Each apartment has spacious living areas, careful finishes, and a private outdoor space (balcony, terrace, or garden). The contemporary architecture, sober and elegant, integrates harmoniously into the natural environment of the site.Nestled in the heart of the charming commune of Cortaillod, our new real estate promotion located on Chemin de Chanelaz invites you to discover a unique way of life, between nature, comfort, and modernity.Cortaillod seduces with its peaceful atmosphere and exceptional quality of life. Bordering Lake Neuchâtel and surrounded by vineyards, this human-scale locality offers an ideal environment for families, couples, and people seeking serenity. You will find all the essential amenities: schools, shops, public transport, cultural and sports activities -- all in a preserved natural setting.The Chemin de Chanelaz, slightly set back from the village center, benefits from a calm and green location, while remaining close to the main axes and services. This highly sought-after residential area combines tranquility, security, and an unobstructed view of the surrounding landscapes, up to the lake and the Alps.

  • Balcony / Terrace
  • Garage
  • Elevator
  • +1
Travel time
-
1 / 6
4.5 rooms126m²CHF 1,160,000.–
Chemin des Isles 27, 2015 Areuse

On the Banks - Semi-detached house with 4.5 rooms and elegant, bright lines

Welcome A privileged witness to local history, this remarkable, heritage-listed semi-detached house, built in 1727, is reborn today through an exceptional renovation that combines authenticity, elegance, and modern comfort.Each intervention has been designed with deep respect for the soul of the place, highlighting the unique character of this 18th-century house while meeting current requirements for quality of life. Noble materials, preserved architectural details, and a timeless atmosphere come together harmoniously to offer a rare property, charged with history and emotion.A unique address where the charm of the old subtly dialogues with a refined renovation, in an atmosphere that is both warm, prestigious, and authentic. LET'S VISIT... As soon as you enter the house, a warm and elegant atmosphere is revealed, designed to offer a perfect balance between conviviality and daily comfort. The rooms open naturally into each other, with a fluid connection that immediately gives a sense of space and well-being.And here, the charm operates.The main living room, generous and bathed in light, benefits from a magnificent double height that accentuates the feeling of volume. The living room and dining room are organized in an open space, welcoming and resolutely turned towards the outside. The kitchen, modern and perfectly integrated, harmoniously prolongs this living space and naturally invites sharing moments.From the living room, the large openings provide access to a pleasant terrace of over 17 m², a true extension of the house on beautiful days. Below, the private garden adds a rare and privileged touch, offering a green setting ideal for enjoying calm moments, receiving loved ones, or simply savoring the sweetness of everyday life.Upstairs, the sleeping area has been designed to offer intimacy and comfort to each person. Two beautiful, bright bedrooms unfold in a soft and soothing atmosphere, accompanied by a comfortable bathroom. An open office space overlooking the living area completes this level with a lot of character. Ideal for teleworking, a reading corner, or a relaxation area, it benefits from beautiful brightness and a pleasant feeling of openness.Under the attic, a superb additional room offers even more potential to this property. Master bedroom, private suite, guest room, or multipurpose room: this floor inspires immediately and confers on the house an almost "house" spirit, rare and particularly sought after.With its atypical volumes, omnipresent brightness, and private outdoor spaces, this duplex offers a living space that is as warm as it is unique, designed for those who seek a property with character and true quality of life. Conclusion A project for those who want to reconcile everything: authenticity, comfort, and permanence"On the Banks" addresses buyers looking for a character house without compromising on modernity, a serene environment without isolation, and a real estate property with genuine patrimonial potential.


Travel time
-
1 / 12
  • Parking space
  • View
4.5 rooms133m²CHF 1,360,000.–
Cormondrèche, 2036 Cormondrèche

New and bright villa in Cormondrèche

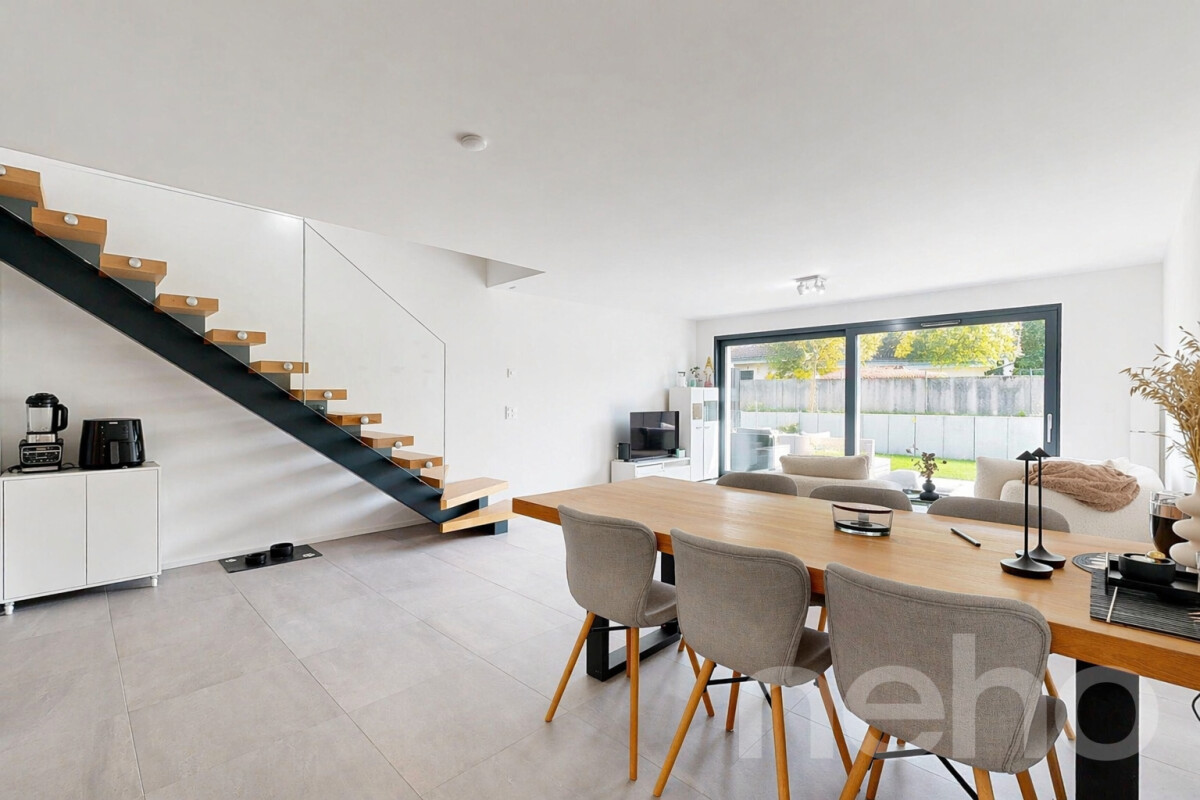
Built in 2025, this villa in Cormondrèche perfectly embodies the spirit of new construction: current lines, careful finishes, fluid distribution, and exceptional brightness. From the entrance, the atmosphere seduces. The volumes are well thought out, the spaces breathe, and the house immediately offers a feeling of comfort and modernity. Spread over 3 levels, it offers generous living areas, open and bathed in light. The living room, dining room, and kitchen naturally articulate to create a convivial, elegant, and very pleasant space to live in everyday life. The villa has 3 bedrooms. The parental suite, located on the top level, is a real heart-stopper. With its 27 m², it offers a superb private space, extended by a large balcony and a magnificent view of Lake Neuchâtel and the Alps. A rare, peaceful, and privileged setting. A dressing room and a bathroom complete this level, designed as a real suite. Outside, the terrace and small garden allow you to fully enjoy the beautiful days without heavy maintenance constraints. An ideal balance between comfort, practicality, and pleasure of living outside. The location adds to the attractiveness of the property. A bus stop is located just 140 meters away. The Auvernier and Corcelles-Peseux train stations are equidistant (about 15 minutes on foot, 3 minutes by car), and the Auvernier beach is accessible in 10 minutes by bike to enjoy the lake all year round. Finally, the Corcelles-Cormondrèche college is located 7 minutes away on foot. This house allows you to benefit from all the advantages of new construction without waiting for construction. Two outdoor parking spaces complete this property. A rare opportunity for those looking for a recent, bright, and immediately seductive villa.Exact address available after registration on neho.ch.DO YOU WANT TO VISIT? PLEASE REGISTER FIRST: https://neho.ch/b/2036-26-3

  • Parking space
  • View

Suggested properties for you based on search results

Other interesting objects