






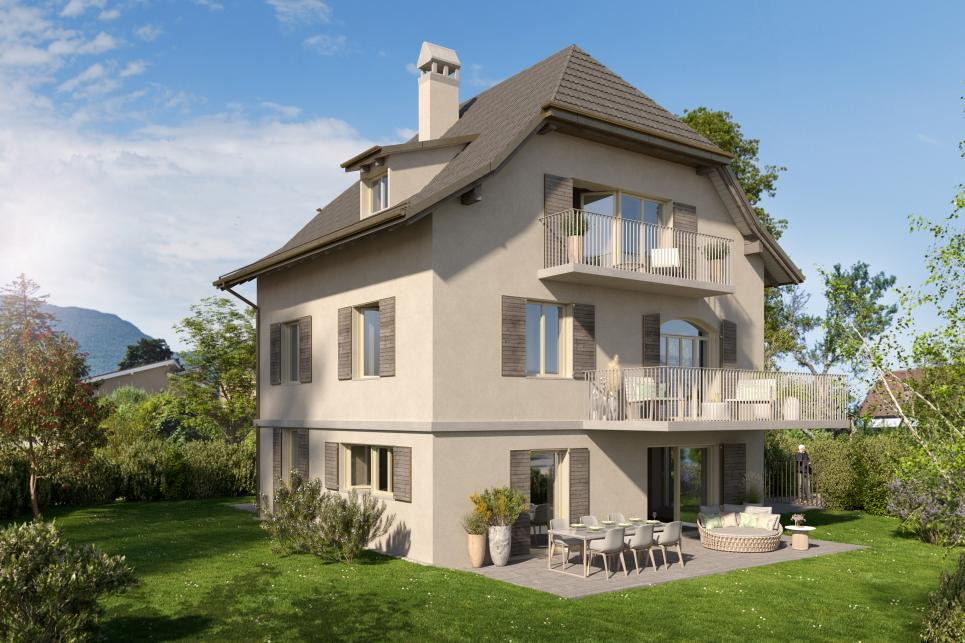















173 results - Properties for sale with Balcony / Terrace, New building: Canton Neuchatel

Nathalie Eberhard

Nathalie Eberhard

1 / 8
Nathalie Eberhard

Nathalie Eberhard

  • Balcony / Terrace
  • Elevator
4.5 rooms122m²CHF 965,000.–
Chemin de Closel 9, 2022 Bevaix

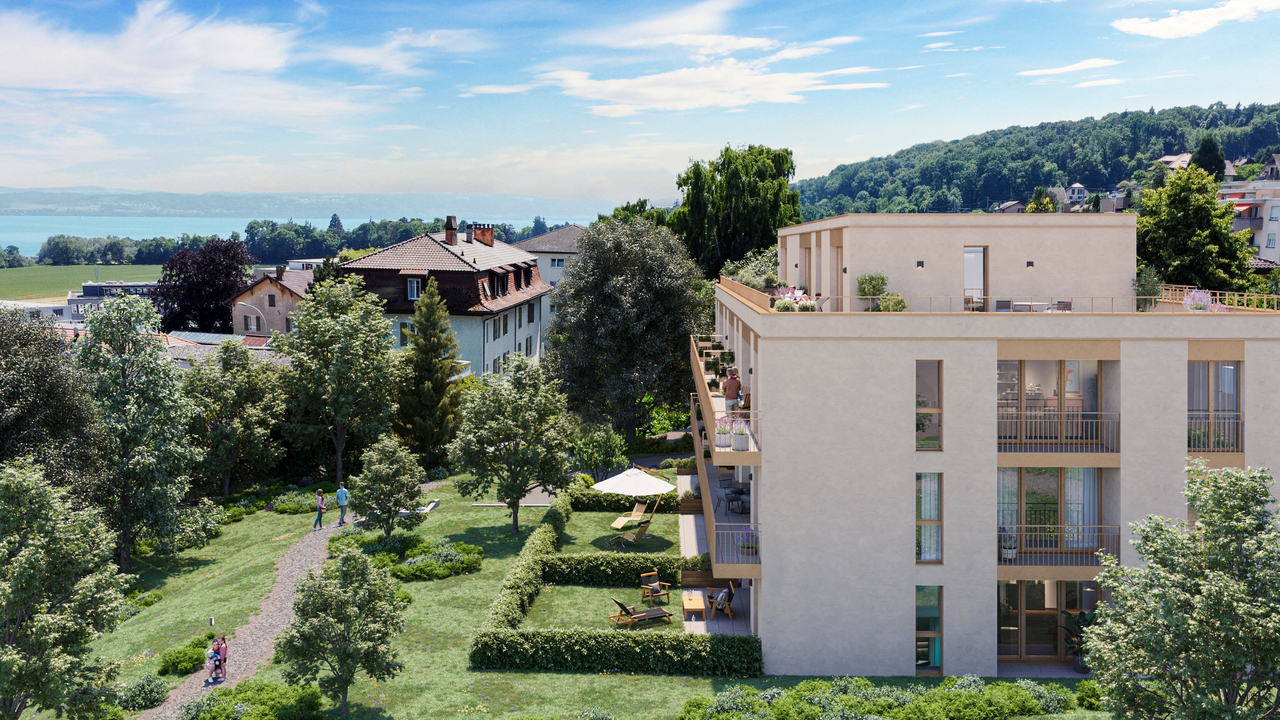
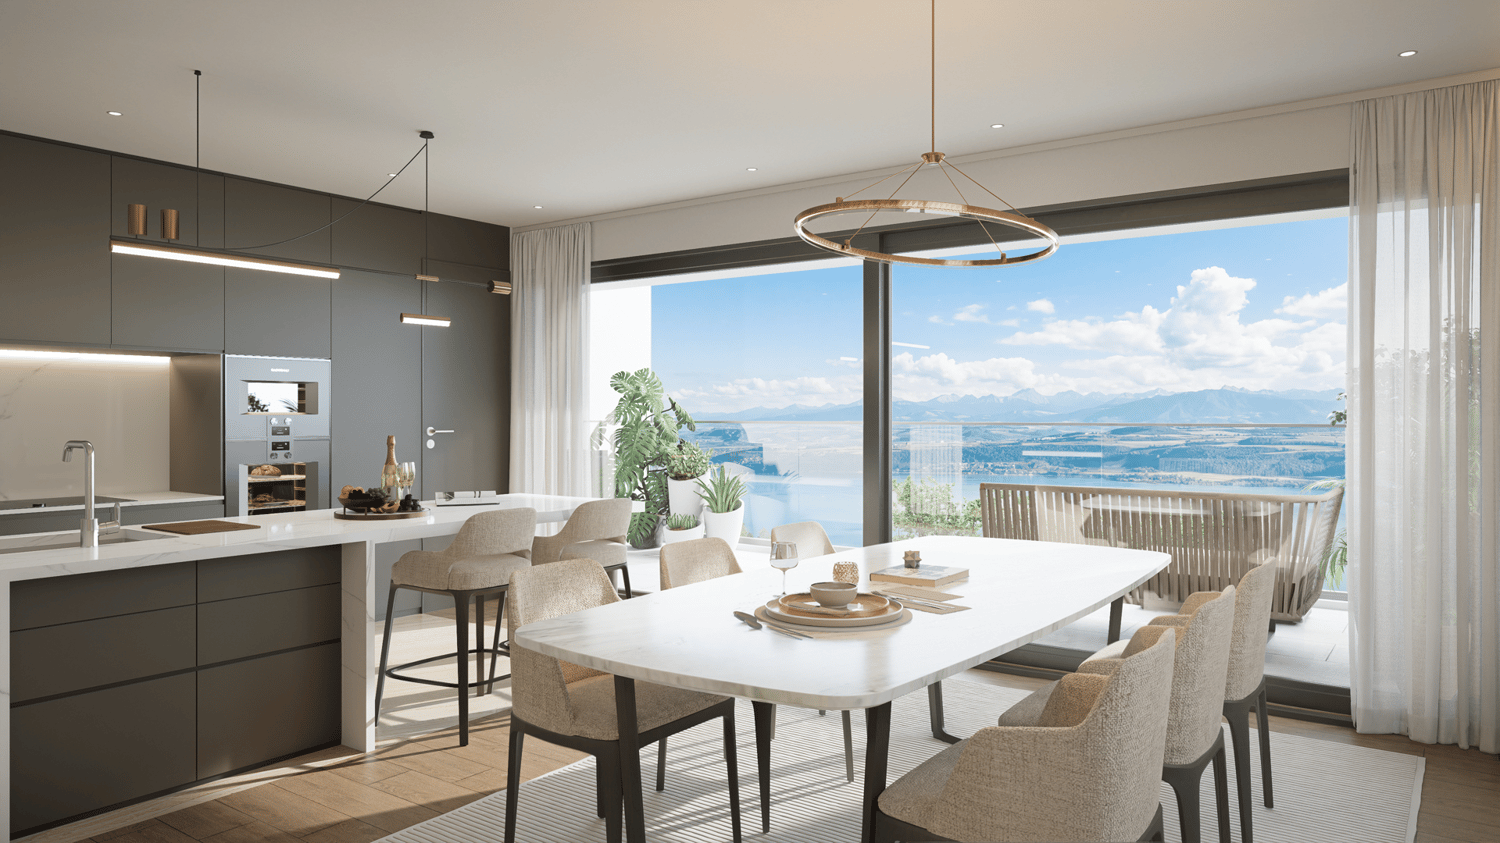
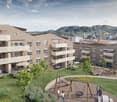
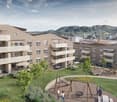
Closelia - Last 4.5-room apartment available!

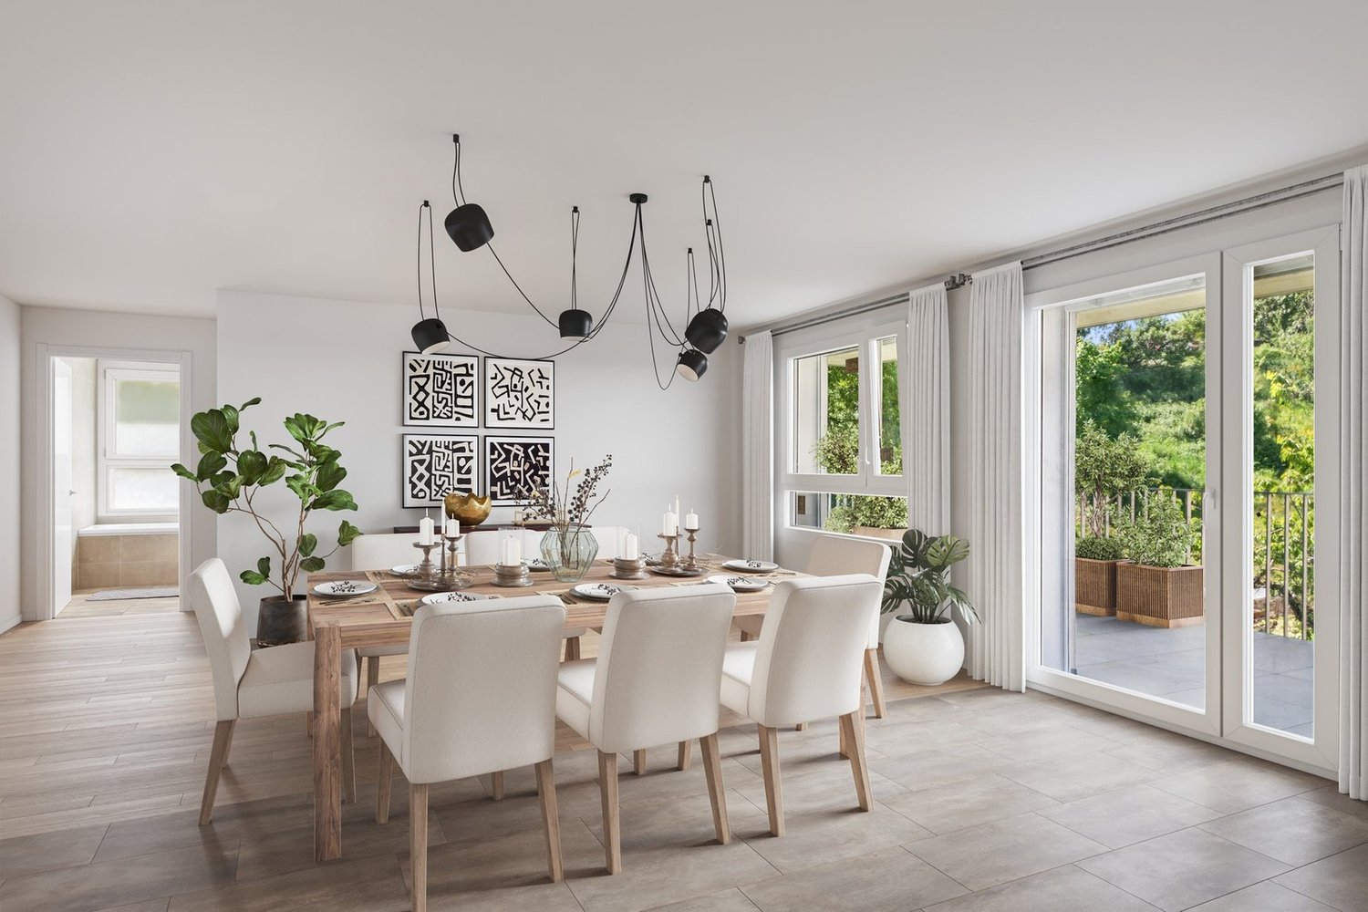
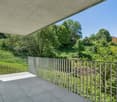
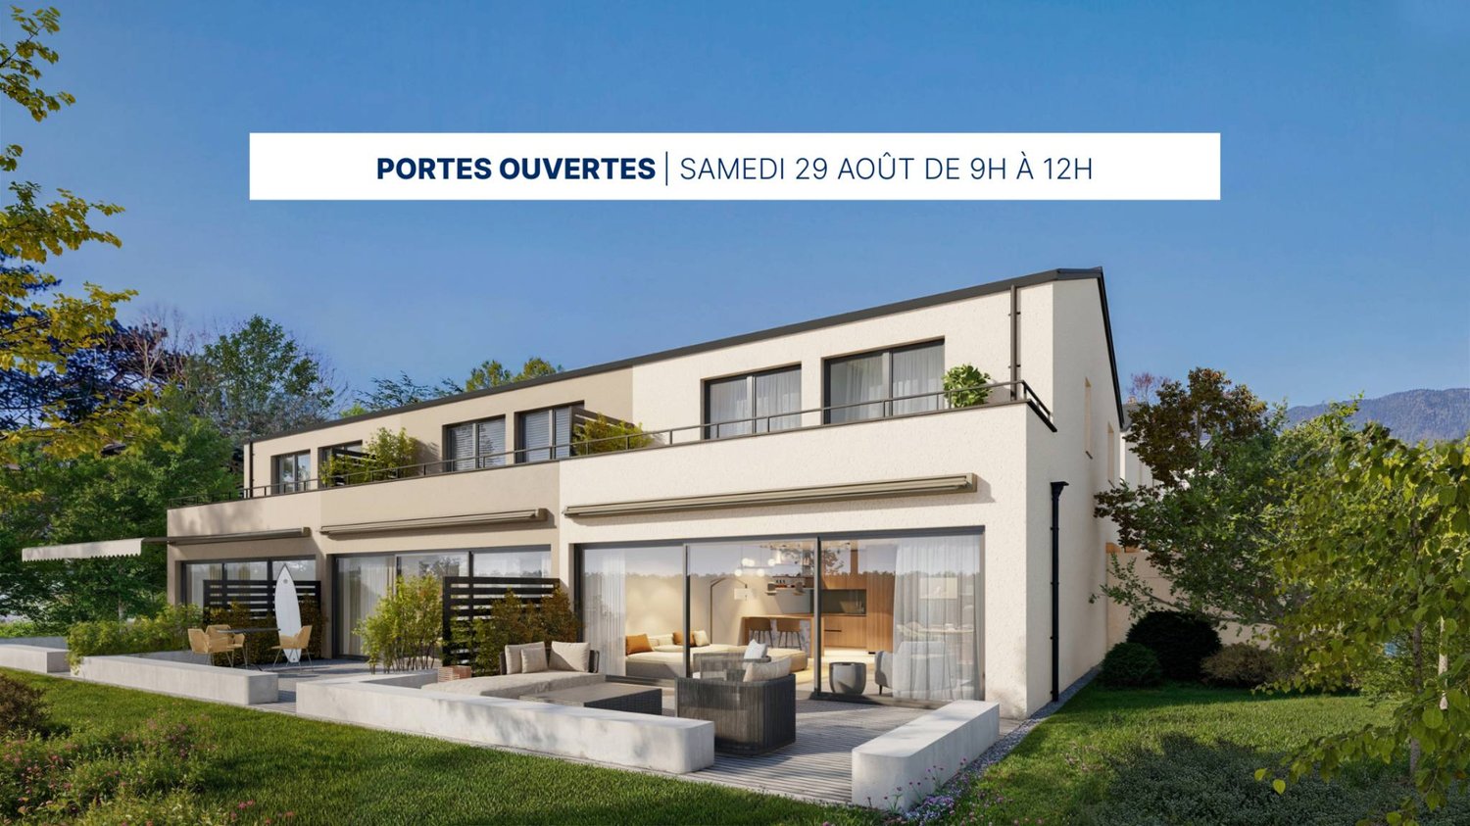
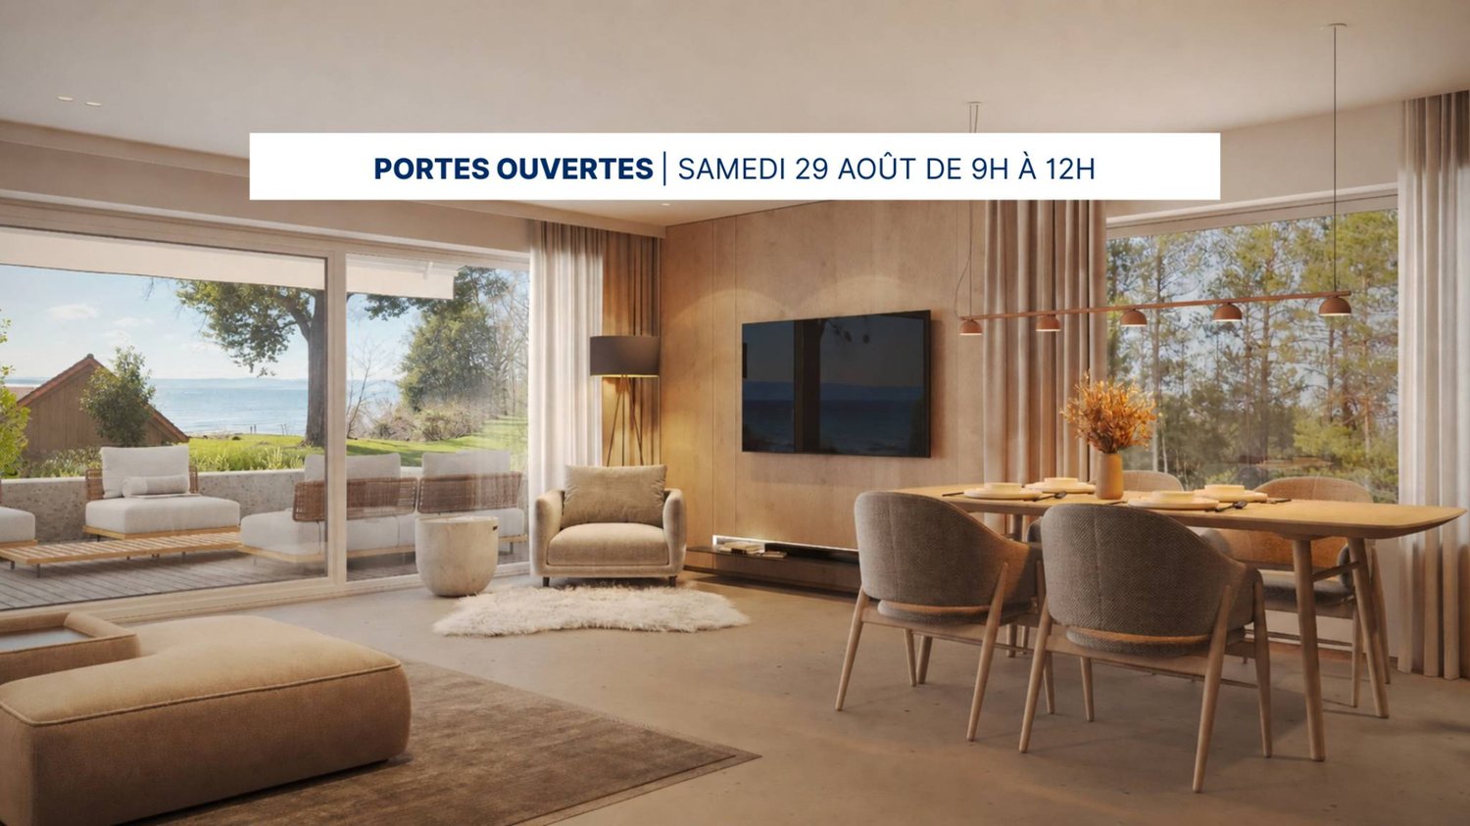
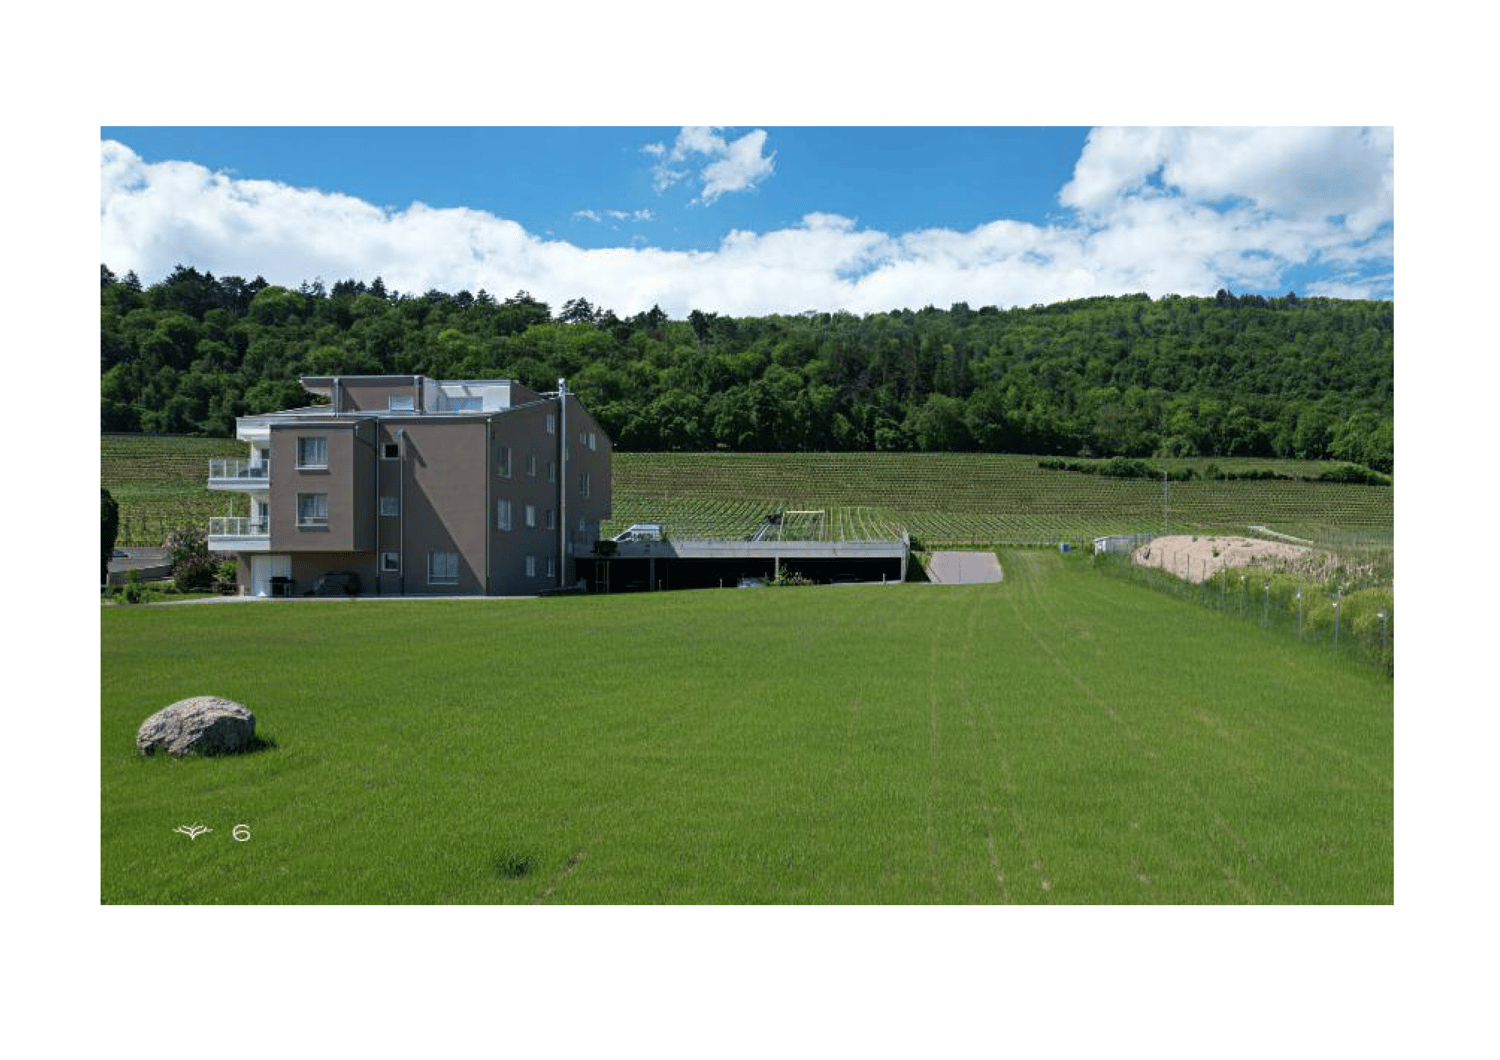
MODERNITY AND SERENITY The project offers a PPE building with 10 apartments, including 2.5 to 4.5 room apartments, perfect for a main residence or as an investment. Each unit benefits from an outdoor space - terrace, balcony, or private garden - in a pleasant and easily accessible residential area. Ideally located near the village center, highway axes, and all amenities, this project combines calm, brightness, modernity, and comfort. APARTMENTS FROM 2.5 TO 4.5 ROOMS The building comprises 10 apartments, from 62 m² to 122 m², available in 2.5, 3.5, or 4.5 room configurations. It also offers a superb 4.5 room attic, with a saleable net area of 134 m², extended by a spacious 84 m² terrace. Each apartment seduces with a carefully designed architecture, a fluid circulation between the kitchen, living room, and bedrooms, as well as generous outdoor spaces, offering a clearance on the surrounding nature and a view of the lake from the 2nd floor. BEVAIX, PEARL OF THE LITTORAL Halfway between Yverdon and Neuchâtel, the charming town of Bevaix stands out for its preserved nature, numerous hiking trails, and cycle paths. It is also rich in historical heritage, with many old buildings and churches dating back to the Middle Ages. In addition to offering exceptional views of Lake Neuchâtel and the Bernese Alps, it allows you to enjoy a wide range of water sports at your leisure. BETWEEN JURA AND LAKE SHORE Overlooking the lake, in a residential neighborhood, the apartments benefit from a calm and peaceful environment. The nearby cities, notably Neuchâtel and Yverdon-les-Bains, with their shops, restaurants, schools, and infrastructure, are easily accessible in just 10 to 20 minutes by car.

  • Balcony / Terrace
  • Elevator
Travel time
-
1 / 15
4.5 roomsCHF 905,000.–
Route du Messeiller 9, 2052 Fontainemelon

Modern 4.5-room villa in Fontainemelon with magnificent views

CONSTRUCTION SITE OPENFOR SALE - SINGLE VILLAINTERIOR DESCRIPTIONUpper ground floor SAS external entrance Parking space Entrance hall Staircase to lower floor A bathroom, bathtub Bedroom Living area (living room, dining room, kitchen) opening onto the outside through a patio door Terrace Lower ground floor Staircase to upper ground floor Distribution corridor PC shelter – reduced Cellar 3 bedrooms A bathroom, shower including connection for washing machine Technical room – available Bike roomEXTERIOR DESCRIPTIONAccess to parking space Terrace West « sunset » (According to plan of exterior amenities and surveyor for parcel divisions)DESCRIPTION OF LIVING AREASAreas in m2 according to building permit plans / the thickness of the walls and technical ducts may be increased and appear for the execution of the work in the execution phase.CHF 940'000.00 with a parking spaceFOR SALE - TWO SEMI-DETACHED VILLASINTERIOR DESCRIPTIONUpper ground floor SAS external entrance Parking space Entrance hall Large reduced Staircase to lower floor A bathroom, shower Office / Bedroom Living area (living room, dining room, kitchen) opening onto the outside through a patio door Terrace Bike room Lower ground floor Staircase to upper ground floor Distribution corridor 2 bedrooms A parental suite with a dressing room and bathroom A bathroom with bathtub including connection for washing machine Technical room – available – cellarEXTERIOR DESCRIPTIONAccess to parking space Balcony and private garden (According to plan of exterior amenities and surveyor for parcel divisions)DESCRIPTION OF LIVING AREAS (NET LIVING AREAS INSIDE WITH DEDUCTION OF WALLS, MINIMUM HEIGHT 150CM)Areas in m2 according to building permit plans / the thickness of the walls and technical ducts may be increased and appear for the execution of the work in the execution phase.CHF 925’000.00 (estimated) with a parking spaceTwo remaining parking spaces; 20’000.00 / spaceThe villas will offer a built-in comfort cooling system – an innovative solution using the heating coils of the underfloor heating system. No additional installation is required: the underfloor heating system allows the villas to be cooled naturally in summer (« freecooling »), while ensuring heating in winter.Result: optimal comfort all year round, with an efficient, ecological and economical technology. 🌿✨The villas are « to your taste ». Choice of materials by the buyers.For more information, visit our website www.tala.ch or contact us directly.Non-contractual illustrations.

Travel time
-
1 / 12
4.5 rooms95m²CHF 454,000.–
Rue des Jeanneret 57, 2400 Le Locle

The Aquarelle_Lot H

L'Aquarelle The future building with modern and elegant lines will offer superior construction quality and benefit from the latest high-efficiency energy standards. Due to its west orientation, it will have a very generous exposure, endowing each unit with splendid natural light.Rising over 6 floors, it will consist of 16 lots ranging from 2.5 to 5.5 rooms, respectively 51 to 115 m² in size, and will have an underground garage with 19 parking spaces.Combining aesthetics and functionality, each dwelling will offer fitted kitchens equipped with quality appliances.To enjoy the fine days, all levels will have their outdoor spaces. On the ground floor, the dwellings will benefit from terraces and private gardens, the intermediate floor apartments will have spacious balconies of 14 to 15 m², and the top two floors will have magnificent terraces ranging from 33 to 41 m², allowing you to appreciate the gentleness of the sunset.Each lot will also have its own cellar and a shared bicycle/stroller room.A unique project in Le Locle that brings together all the advantages you expect. Move into the unit that suits you!These little extras that will convince you: • An advantageous situation in a quiet neighborhood, close to all amenities. • Bright apartments with outdoor spaces and perfect exposure. • Harmonious and comfortable apartments thanks to the precious advice of an interior architect at your disposal. • A building equipped with an elevator, private cellars, and an underground garage. • Dwellings and a building adapted for people with reduced mobility. • A quality construction carried out by a regional construction company of excellent reputation.

Travel time
-
Déborah Simon

Déborah Simon

1 / 11
Déborah Simon

Déborah Simon

  • Parking space
  • Balcony / Terrace
  • Garage
  • +2
2.5 rooms53m²CHF 695,000.–
2024 St-Aubin-Sauges (La Grande Béroche)

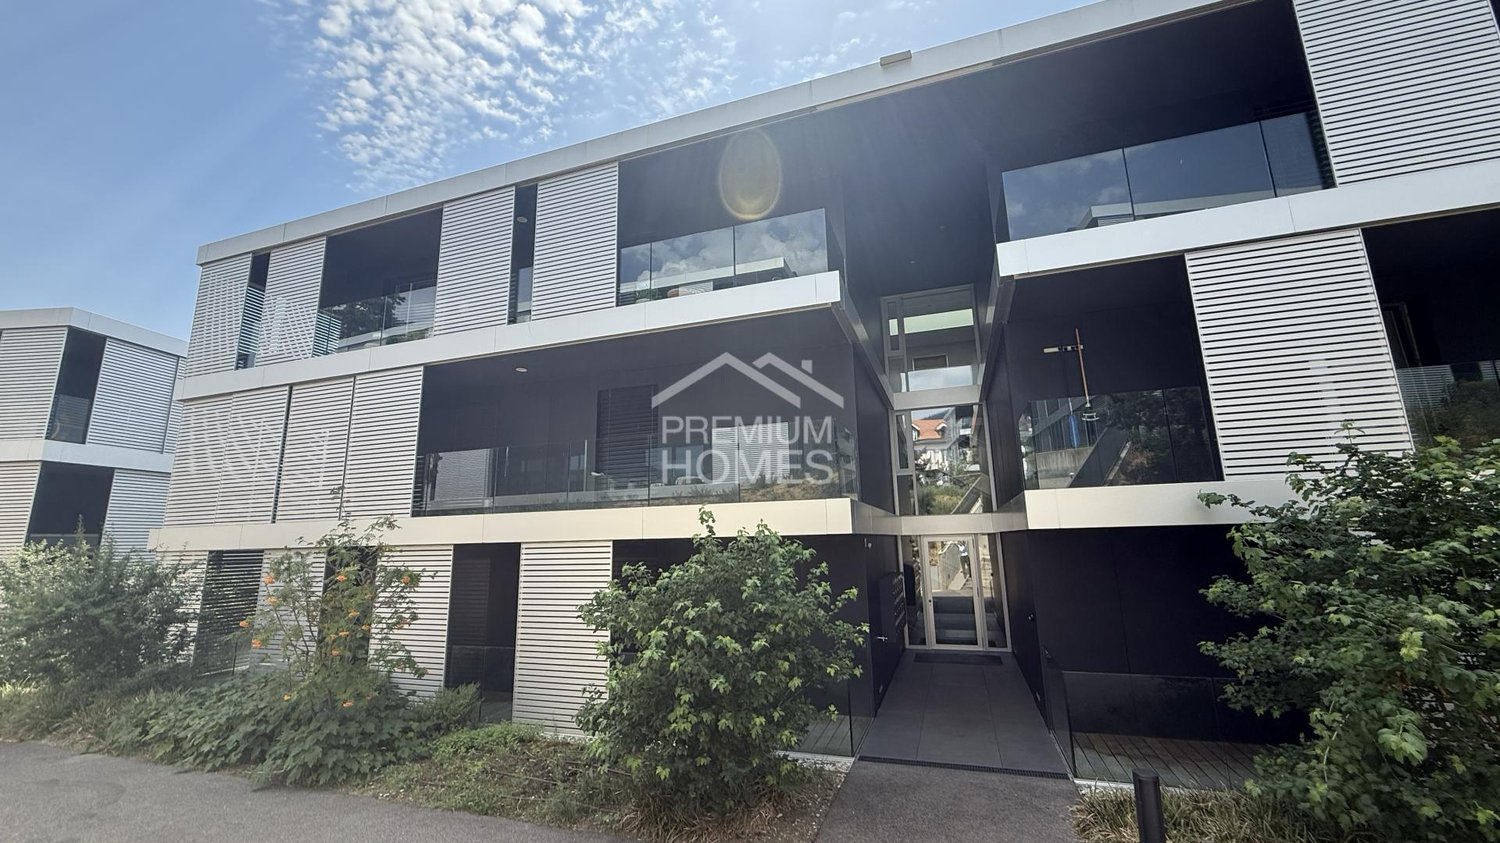
Between lake, nature and contemporary architecture

Discover a contemporary apartment where elegance, brightness, and comfort are perfectly combined. The open living spaces create a warm and welcoming atmosphere, enhanced by large openings to the outside. The generous terrace harmoniously extends the living room and invites you to fully enjoy the beautiful days in a peaceful environment. The careful finishes, high-quality materials, and perfectly thought-out layout offer a living space that is both pleasant and functional. Just a few steps from the lake and the port, this property benefits from a privileged location that combines nature, serenity, and proximity to amenities. An ideal address to live daily, enjoy a second home, or make a high-quality investment with the possibility of AirBnB. Here, no wish remains unfulfilled. Take advantage of it and come convince yourself!This PREMIUM HOMES offer includes: • Contemporary residential complex of high standing • A few steps from the lake and the port • Beautiful terrace of approximately 36 m² • Bright living room with open kitchen • Bedroom with built-in wardrobes • Bathroom with washing column • Underfloor heating • Integrated Loxone domotics • Private cellar • Recent construction • Main or secondary residence • AirBnB possibility • Underground parking space for CHF 35,000.- Interested? We would be pleased to show you the property during a non-binding visit!Do you want to sell your house or apartment without worrying? We will inform you about the current value of your property, discreetly and without obligation!Interested in a first, non-binding exchange? Do not hesitate to contact us. We look forward to your message.

  • Parking space
  • Balcony / Terrace
  • Garage
  • +2
1 / 8
  • Parking space
  • Balcony / Terrace
  • View
5.5 rooms156m²CHF 1,490,000.–
., 2015 Areuse

Near Neuchâtel, in Areuse, individually located house

Property with superior standing in a residential and sought-after area Complete transformation of a beautiful individual house of approximately 156 m2 of living space, where the generosity of the spaces is perfectly combined with superior quality materials. Discover this superb 5.5-room property, nestled in Areuse in a peaceful and bucolic environment. This transformation today shows a new, particularly advantageous distribution of spaces, with spacious, bright and perfectly adapted living areas to current needs. Whether you are a family looking for space or a couple seeking a haven of peace, this property will meet your expectations. Delivery is planned for summer 2027, do not miss this unique opportunity to acquire your new home. This beautiful property will seduce you with its many qualities that characterize with charm and elegance the houses built with taste. The large outdoor areas such as the terrace, balconies and garden offer a particularly bucolic, warm and convivial atmosphere. DISTRIBUTION GROUND FLOOR - Entrance hall - Basement/Technical room - Guest toilet - Open kitchen on living room and fully equipped, with storage room - Dining room with direct access to the outdoors - Living room with direct access to the terrace FIRST FLOOR - Laundry room - Bathroom with toilet, shower and bathtub - Parental bedroom - Living room or additional bedroom with access to a balcony SECOND FLOOR - Two beautiful bedrooms with access to the balcony - Bathroom with bathtub and toilet - Open office space OUTDOOR AREAS - Garden - Terrace Heating system: Underfloor heating/Heat pump Electric shutters Solar panels Floor coverings, kitchen and sanitary facilities at the buyer's discretion AREAS • Living area of approximately 156 m2 • Usable area of approximately 173 m2 • Land area of approximately 458 m2 When visiting this house, you will discover a true haven of peace, ready to become your next home. Do not miss this unique opportunity to acquire an exceptional property. We will organize with great pleasure a visit to the property at your convenience. Documents, information and visit on request by sending your complete contact details by email. Julien Sanchez julien@proximmo.ch +41 76 690 16 78 PROXIMMO Sàrl Real estate agency 021 351 08 08 0840 111 222 info@proximmo.ch www.proximmo.ch All our offers and promotions are visible here: http://proximmo.ch/proximmo-vente-immobilier.html Are you planning to sell your property? Contact us without obligation for a free evaluation of your property. www.proximmo.ch

  • Parking space
  • Balcony / Terrace
  • View
Gaschen Patrick

Gaschen Patrick

1 / 8
Gaschen Patrick

Gaschen Patrick

  • Parking space
  • Balcony / Terrace
  • View
4.5 rooms126m²CHF 1,290,000.–
A Chez-le-Bart, 2025 Chez-le-Bart

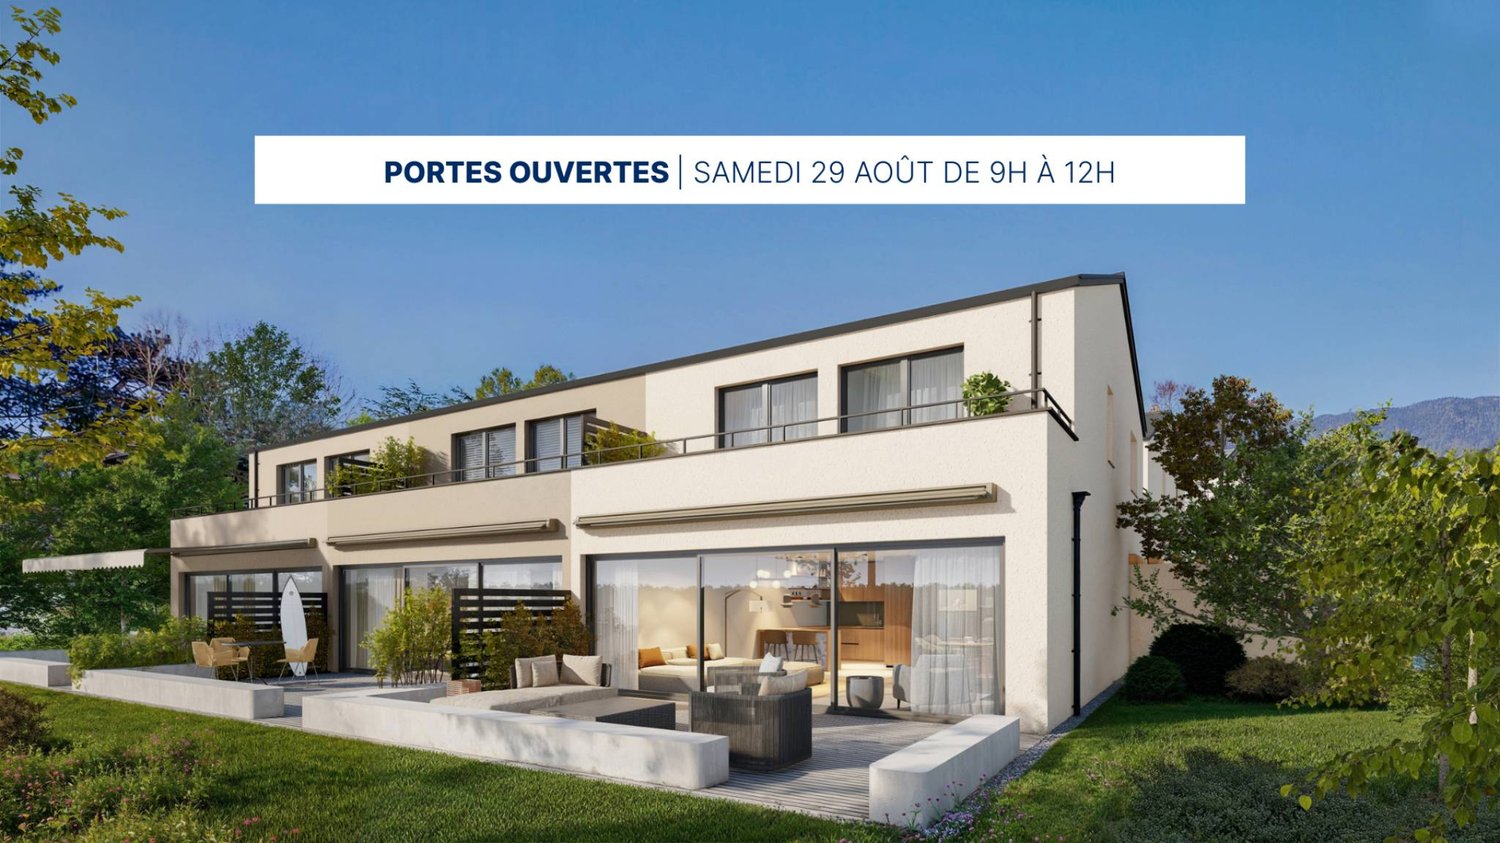
The Shores of Gorgier 9 contiguous villas by the water

Located in Chez-le-Bart, the Les Rives de Gorgier project benefits from a rare location, among the last plots of land directly on the shores of Lake Neuchâtel, in a preserved and privileged environment.The project consists of nine contiguous and contemporary villas distributed in three rows oriented southeast. Their sober and elegant architecture integrates harmoniously into the landscape thanks to purified lines and materials selected for their quality, durability, and comfort.Each villa opens generously towards the lake. The living room and open kitchen form a vast, bright space extended by a terrace and a private garden, offering a true continuity between interior and exterior. The ground floor also includes an entrance hall with integrated storage and a guest toilet.Upstairs, three spacious bedrooms and two bathrooms make up a comfortable sleeping area. The parental suites benefit from a direct view of the lake landscapes and their light variations throughout the day.Designed to last, the villas meet the most demanding energy standards, combining thermal comfort and controlled costs. A direct pedestrian access leads to the shores of the lake, suitable for swimming and walking.The project finally has 12 outdoor parking spaces, offered in addition to the sale price at a rate of CHF 25,000 per space, as well as 36 bicycle parking spaces, including 11 dedicated to electric bicycles, promoting soft mobility in everyday life.

  • Parking space
  • Balcony / Terrace
  • View
Gaschen Patrick

Gaschen Patrick

1 / 8
Gaschen Patrick

Gaschen Patrick

  • Parking space
  • Balcony / Terrace
  • View
4.5 rooms126m²CHF 1,390,000.–
A Chez-le-Bart, 2025 Chez-le-Bart

The Shores of Gorgier 9 contiguous villas by the water

Located in Chez-le-Bart, the Les Rives de Gorgier project benefits from a rare location, among the last plots of land directly on the shores of Lake Neuchâtel, in a preserved and privileged environment.The project consists of nine contiguous and contemporary villas arranged in three rows oriented southeast. Their simple and elegant architecture integrates harmoniously into the landscape thanks to purified lines and materials selected for their quality, durability, and comfort.Each villa opens generously towards the lake. The living room and open kitchen form a vast, bright space extended by a terrace and a private garden, offering a true continuity between inside and outside. The ground floor also includes an entrance hall with integrated storage and a visitor toilet.Upstairs, three spacious bedrooms and two bathrooms make up a comfortable sleeping area. The parental suites benefit from a direct view of the lake landscapes and their light variations throughout the day.Designed to last, the villas meet the most demanding energy standards, combining thermal comfort and controlled costs. A direct pedestrian path leads to the shores of the lake, ideal for swimming and walking.The project finally has 12 outdoor parking spaces, offered as an option at a price of CHF 25,000 per space, as well as 36 bicycle parking spaces, including 11 dedicated to electric bicycles, promoting soft mobility in daily life.

  • Parking space
  • Balcony / Terrace
  • View
Gaschen Patrick

Gaschen Patrick

1 / 8
Gaschen Patrick

Gaschen Patrick

  • Parking space
  • Balcony / Terrace
  • View
4.5 rooms120m²CHF 1,200,000.–
A Chez-le-Bart, 2025 Chez-le-Bart

The Shores of Gorgier 9 contiguous villas by the water

Located in Chez-le-Bart, the Les Rives de Gorgier project benefits from a rare location, among the last plots of land directly on the shores of Lake Neuchâtel, in a preserved and privileged environment.The project consists of nine contiguous and contemporary villas distributed in three rows oriented southeast. Their sober and elegant architecture blends harmoniously into the landscape thanks to purified lines and materials selected for their quality, durability, and comfort.Each villa opens generously towards the lake. The living room and open kitchen form a vast, bright space extended by a terrace and a private garden, offering a true continuity between inside and outside. The ground floor also includes an entrance hall with integrated storage and a guest toilet.Upstairs, three spacious bedrooms and two bathrooms make up a comfortable sleeping area. The parental suites benefit from a direct view of the lake landscapes and their light variations throughout the day.Designed to last, the villas meet the most demanding energy standards, combining thermal comfort and controlled costs. A direct pedestrian path leads to the shores of the lake, ideal for swimming and walking.The project finally has 12 outdoor parking spaces, offered in addition to the sale price at a rate of CHF 25,000 per space, as well as 36 bicycle parking spaces, including 11 dedicated to electric bicycles, promoting soft mobility in everyday life.

  • Parking space
  • Balcony / Terrace
  • View
Gaschen Patrick

Gaschen Patrick

1 / 8
Gaschen Patrick

Gaschen Patrick

  • Parking space
  • Balcony / Terrace
  • View
4.5 rooms124m²CHF 1,130,000.–
A Chez-le-Bart, 2025 Chez-le-Bart

The Shores of Gorgier 9 contiguous villas by the water

Located in Chez-le-Bart, the Les Rives de Gorgier project benefits from a rare location, among the last plots of land directly on the shores of Lake Neuchâtel, in a preserved and privileged environment.The project consists of nine contiguous and contemporary villas distributed in three rows oriented southeast. Their sober and elegant architecture integrates harmoniously into the landscape thanks to purified lines and materials selected for their quality, durability, and comfort.Each villa opens generously towards the lake. The living room and open kitchen form a vast, bright space extended by a terrace and a private garden, offering a true continuity between interior and exterior. The ground floor also includes an entrance hall with integrated storage and a guest toilet.Upstairs, three spacious bedrooms and two bathrooms make up a comfortable night space. The parental suites benefit from a direct view of the lake landscapes and their light variations throughout the day.Designed to last, the villas meet the most demanding energy standards, combining thermal comfort and controlled costs. A direct pedestrian access leads to the shores of the lake, suitable for swimming and walking.The project finally has 12 outdoor parking spaces, offered in addition to the sale price at a rate of CHF 25,000 per space, as well as 36 bicycle parking spaces, including 11 dedicated to electric bicycles, promoting soft mobility in everyday life.

  • Parking space
  • Balcony / Terrace
  • View
Gaschen Patrick

Gaschen Patrick

1 / 8
Gaschen Patrick

Gaschen Patrick

  • Parking space
  • Balcony / Terrace
  • View
4.5 rooms120m²CHF 1,020,000.–
A Chez-le-Bart, 2025 Chez-le-Bart

The Shores of Gorgier 9 contiguous villas by the water

Located in Chez-le-Bart, the Les Rives de Gorgier project benefits from a rare location, among the last plots of land directly on the shores of Lake Neuchâtel, in a preserved and privileged environment.The project consists of nine contiguous and contemporary villas, arranged in three rows facing southeast. Their sober and elegant architecture blends harmoniously into the landscape thanks to purified lines and materials selected for their quality, durability, and comfort.Each villa opens generously towards the lake. The living room and open kitchen form a large, bright space extended by a terrace and a private garden, offering a true continuity between indoors and outdoors. The ground floor also includes an entrance hall with integrated storage and a guest toilet.Upstairs, three spacious bedrooms and two bathrooms make up a comfortable sleeping area. The parental suites benefit from a direct view of the lake landscapes and their light variations throughout the day.Designed to last, the villas meet the most demanding energy standards, combining thermal comfort and controlled costs. A direct pedestrian path leads to the shores of the lake, ideal for swimming and walking.The project finally offers 12 outdoor parking spaces, proposed as an option at a price of CHF 25,000 per space, as well as 36 bicycle parking spaces, including 11 dedicated to electric bicycles, promoting soft mobility in everyday life.

  • Parking space
  • Balcony / Terrace
  • View
Gaschen Patrick

Gaschen Patrick

1 / 8
Gaschen Patrick

Gaschen Patrick

  • Parking space
  • Balcony / Terrace
  • View
4.5 rooms124m²CHF 1,290,000.–
A Chez-le-Bart, 2025 Chez-le-Bart

The Shores of Gorgier 9 contiguous villas by the water

Located in Chez-le-Bart, the Les Rives de Gorgier project benefits from a rare location, among the last plots of land directly on the shores of Lake Neuchâtel, in a preserved and privileged environment.The project consists of nine contiguous and contemporary villas distributed in three rows oriented southeast. Their sober and elegant architecture integrates harmoniously into the landscape thanks to purified lines and materials selected for their quality, durability, and comfort.Each villa opens generously towards the lake. The living room and open kitchen form a vast, bright space extended by a terrace and a private garden, offering a true continuity between interior and exterior. The ground floor also includes an entrance hall with integrated storage and a guest toilet.Upstairs, three spacious bedrooms and two bathrooms make up a comfortable sleeping area. The parental suites benefit from a direct view of the lacustrine landscapes and their light variations throughout the day.Designed to last, the villas meet the most demanding energy standards, combining thermal comfort and controlled costs. A direct pedestrian path leads to the shores of the lake, ideal for swimming and walking.The project finally has 12 outdoor parking spaces, offered in addition to the sale price at a rate of CHF 25,000 per space, as well as 36 bicycle parking spaces, including 11 dedicated to electric bicycles, promoting soft mobility in everyday life.

  • Parking space
  • Balcony / Terrace
  • View
1 / 4
  • Balcony / Terrace
  • Garage
5.5 rooms157m²CHF 1,280,000.–
Grand-Rue 49C, 2054 Chézard-St-Martin

Semi-detached villa "C" with 5.5 rooms and large plot

Chézard-Saint-Martin is located about 10 kilometers from the city of Neuchâtel, in the region and former district of Val-de-Ruz. The college welcomes children and primary school classes. A playground is situated near the school building. Chézard-Saint-Martin also has several local societies that organize various musical, cultural, and sports events. The village is served by a bus line connecting it to Neuchâtel and the rest of Val-de-Ruz.On a plot of 2'200 m2, with 1'100 m2 for exclusive use, this semi-detached villa is being built in a purely residential area. Thanks to its location on the edge of a non-construction zone, it will enjoy a magnificent unobstructed view of the meadows and Val-de-Ruz. Modern, bright, and practical, it offers a particularly pleasant family living environment.The basement includes a double garage, five bike spaces, a cellar, and a laundry room.The ground floor is dedicated to the "day area". It includes a large living room, equipped with a chimney allowing the installation of a stove, as well as an adjacent dining room with a balcony facing east. The open kitchen is fully equipped and features a central island, opening onto the outside through large windows offering direct access to the terrace. A pantry completes the kitchen for maximum comfort. This level also includes a shower room with WC, as well as a room that can be used as an office.The night area, located on the 1st floor, consists of 3 large rooms, including a parental suite with its own shower room with WC, a dressing room, and a generous balcony. A bathroom with bathtub, shower, and WC completes this level.Modern, bright, spacious, and well thought out, this villa offers a peaceful and nature-friendly living environment for its future occupants.

  • Balcony / Terrace
  • Garage
Travel time
-
1 / 4
  • Balcony / Terrace
  • Garage
5.5 rooms157m²CHF 1,330,000.–
Grand-Rue 49D, 2054 Chézard-St-Martin

Semi-detached villa "D" with 5.5 rooms and large plot

Chézard-Saint-Martin is located about 10 kilometers from the city of Neuchâtel, in the region and former district of Val-de-Ruz. The college welcomes children and primary school classes. A playground is located near the school building. Chézard-Saint-Martin also has several local societies that organize various musical, cultural, and sports events. The village is served by a bus line that connects it to Neuchâtel and the rest of Val-de-Ruz.On a plot of 2'200 m2, of which 1'100 m2 are for exclusive use, this semi-detached villa is built in an exclusively residential area. Thanks to its location on the edge of a non-construction zone, it will enjoy a magnificent open view of the meadows and Val-de-Ruz. Modern, bright, and practical, it offers a particularly pleasant family living space.The basement includes a double garage, five bicycle spaces, a cellar, and a laundry room.The ground floor is dedicated to the "day" area. It includes a large living room equipped with a chimney that allows the installation of a stove, as well as an adjacent dining area. The open kitchen is fully equipped and fitted with a central island, which opens onto the outside through large windows offering direct access to the terrace. A pantry completes the kitchen for maximum comfort. This level also offers a shower room with WC, as well as a room that can be used as an office.The night area, located on the 1st floor, consists of 3 rooms of beautiful dimensions, including a parental suite with its own shower room with WC, a dressing room, and a generous balcony. A bathroom with bathtub, shower, and WC completes this level.Modern, bright, spacious, and well thought out, this villa offers a peaceful and nature-friendly living space for its future occupants.

  • Balcony / Terrace
  • Garage
Travel time
-
Petermann Luc

Petermann Luc

1 / 8
Petermann Luc

Petermann Luc

  • Parking space
  • Balcony / Terrace
  • View
  • +1
3.5 rooms97m²CHF 810,000.–
A Hauterive NE, 2068 Hauterive

Elegant 3.5-room new apartment with two outdoor spaces

In a modern, recently completed residence, discover this new apartment, located on the 1st floor, with 3.5 rooms, offering a remarkable quality of life in a peaceful and privileged setting. Thought out down to the smallest detail, it seduces with its contemporary lines, elegant materials, and refined atmosphere.As soon as you enter, you will be greeted by a bright and perfectly laid out living space. The living area, large and convivial, consists of a living room and a dining room open to a contemporary kitchen, combining design and functionality. Large windows ensure a beautiful fluidity between the inside and the outside, bathing the entire area in natural light.The apartment benefits from two balconies, true extensions of the living room and kitchen. These outdoor spaces allow you to fully enjoy the beautiful days, whether for moments of relaxation, a meal in the open air, or simply to appreciate the tranquility of the place.The sleeping area is distinguished by a parental suite, designed as a true private sanctuary, with an adjacent bathroom offering a high level of comfort. A second, bright and versatile room completes this space and will adapt to your needs: child's room, office, or reception area for your guests.A private cellar completes this ensemble.For your comfort, two outdoor parking spaces are available as an option, at a price of CHF 25,000 per space, offering an ideal parking solution.This apartment represents a unique opportunity to acquire a fully new property, with contemporary amenities, benefiting from a modern design and two pleasant outdoor spaces. A place designed to offer optimal quality of life, both for a main residence and for a long-term investment.Some images in the file were created using virtual home staging and are non-contractual. They allow you to project yourself into the potential of the apartment once the work is done.

  • Parking space
  • Balcony / Terrace
  • View
  • +1
Petermann Luc

Petermann Luc

1 / 8
Petermann Luc

Petermann Luc

  • Parking space
  • Balcony / Terrace
  • View
  • +1
3.5 rooms97m²CHF 840,000.–
A Hauterive NE, 2068 Hauterive

Beautiful 3.5-room new build with lake view

In a modern, recently completed residence, discover this new apartment, located on the 2nd floor, with 3.5 rooms, offering a remarkable living environment within a peaceful and privileged setting. Benefiting from a beautiful view of the lake, this accommodation seduces with its contemporary lines, elegant materials, and refined atmosphere, thought out in every detail.As soon as you enter, you will be greeted by a bright and perfectly designed living space. The living area, spacious and convivial, consists of a living room and a dining room open to a contemporary kitchen, combining design, modernity, and functionality. Large windows bring magnificent natural light and offer a harmonious transition to the outside.The apartment benefits from two balconies, true extensions of the living room and kitchen, allowing you to fully enjoy the beautiful days. They offer an ideal space to savor a moment of relaxation or a meal outdoors, while admiring the unobstructed view of the lake and the serene environment of the neighborhood.The sleeping area is distinguished by a parental suite designed as a true private sanctuary, with an adjacent bathroom, guaranteeing optimal comfort. A second, bright and versatile room completes this space and will meet your different needs: child's room, office, or reception area for your guests.A private cellar completes this ensemble.For your comfort, two outdoor parking spaces are available as an option, at a price of CHF 25,000 per space, offering an ideal parking solution.This apartment represents a unique opportunity to acquire a completely new property, benefiting from a contemporary layout, two outdoor spaces, and a highly appreciated lake view. A place designed to offer optimal quality of life, both for a main residence and for a sustainable investment.Some images in the file were created using virtual home staging and are non-contractual. They allow you to project yourself into the potential of the apartment once the work is completed.

  • Parking space
  • Balcony / Terrace
  • View
  • +1
New building
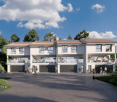
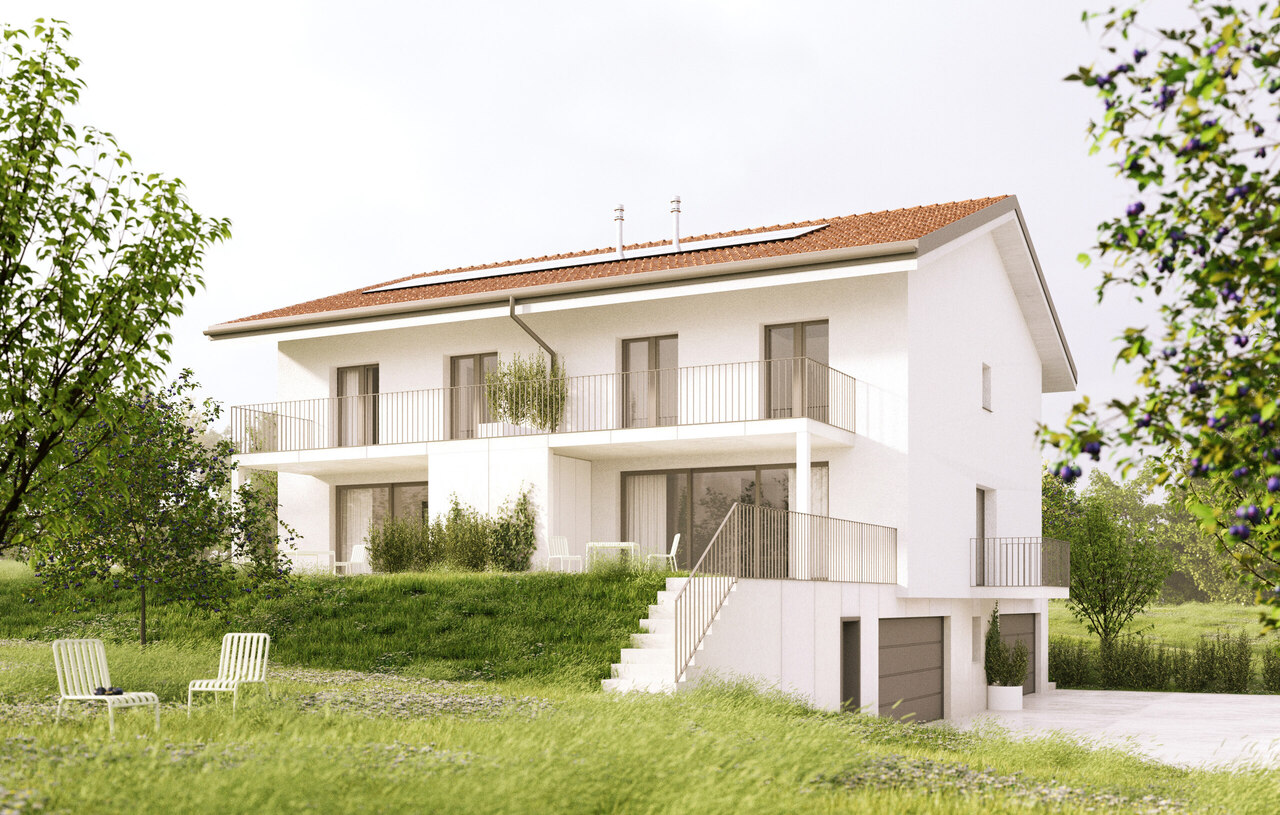
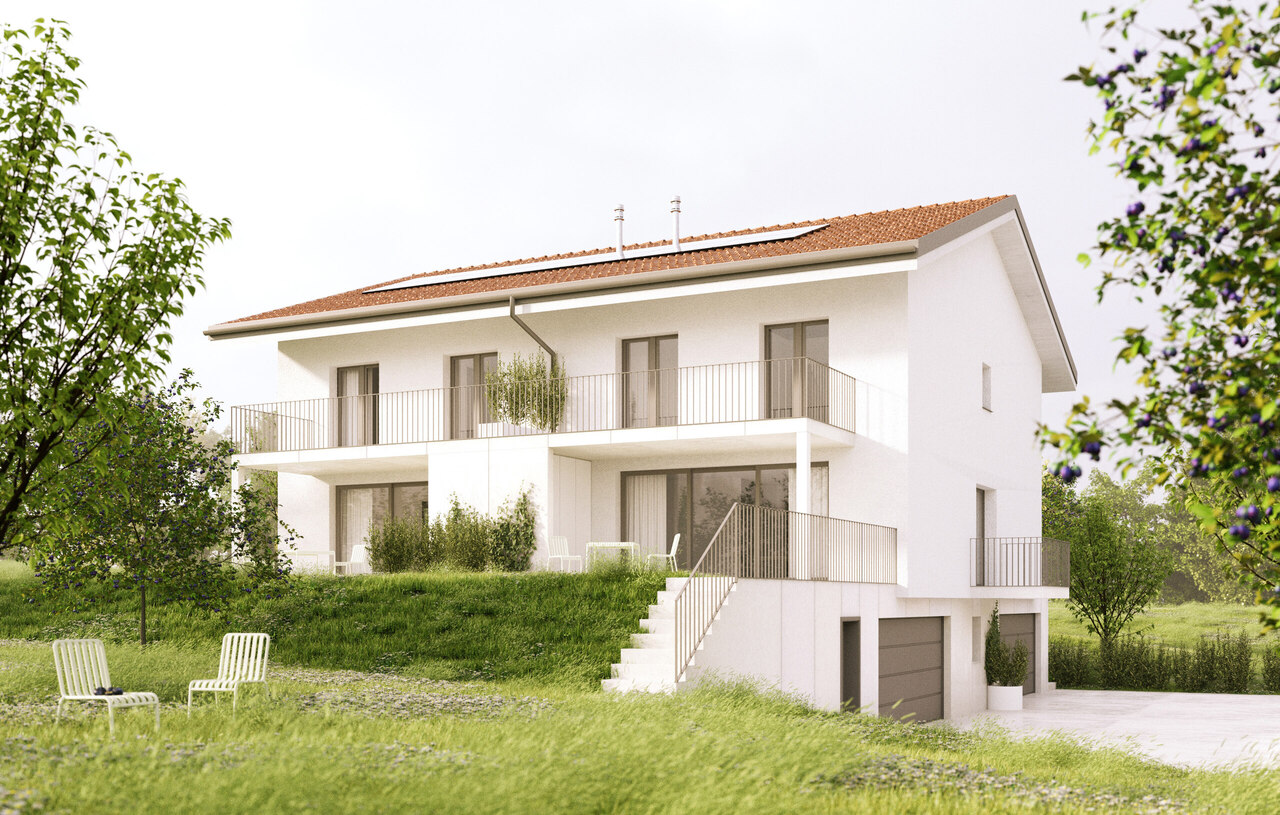
  • Modern multi-story building with balconies, wall greening, and garages.
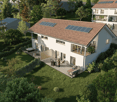
  • apartment building with several floors, solar panels on the roof, balconies on some floors, surrounding houses and greenery
  • Residential building with multiple balconies, garage, fenced garden, street view
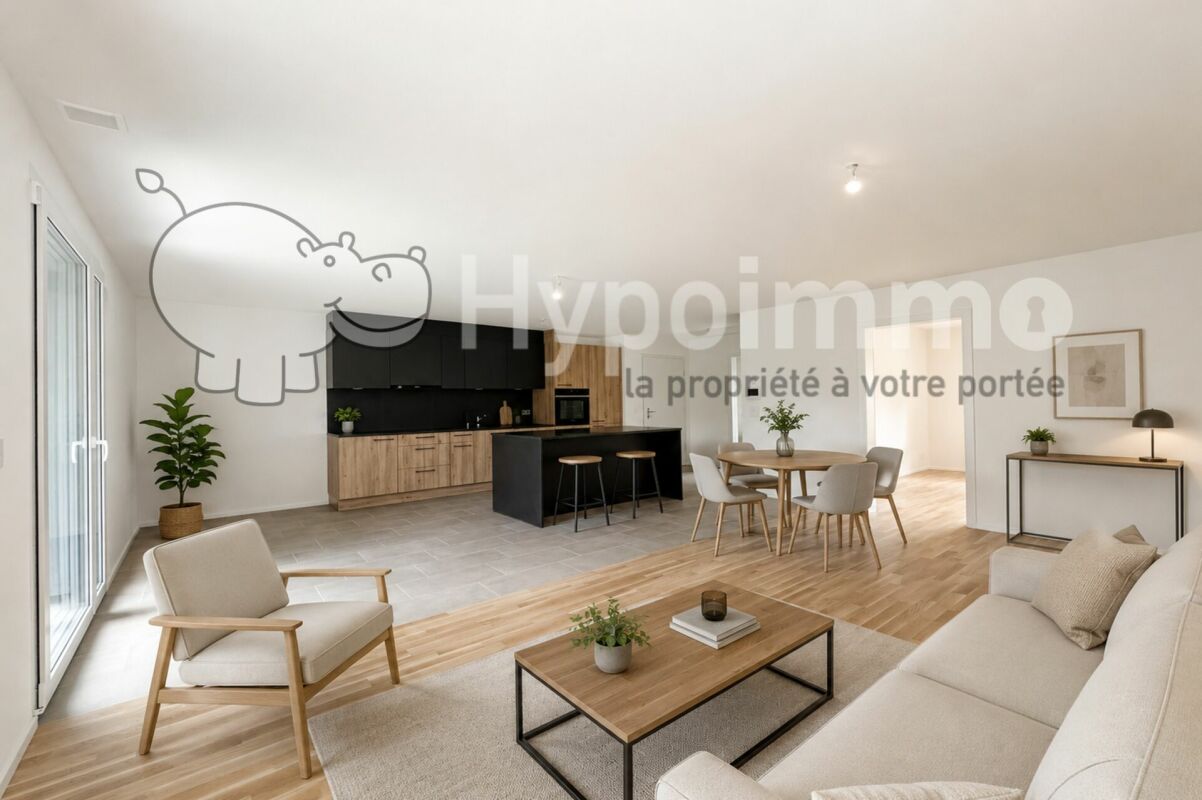
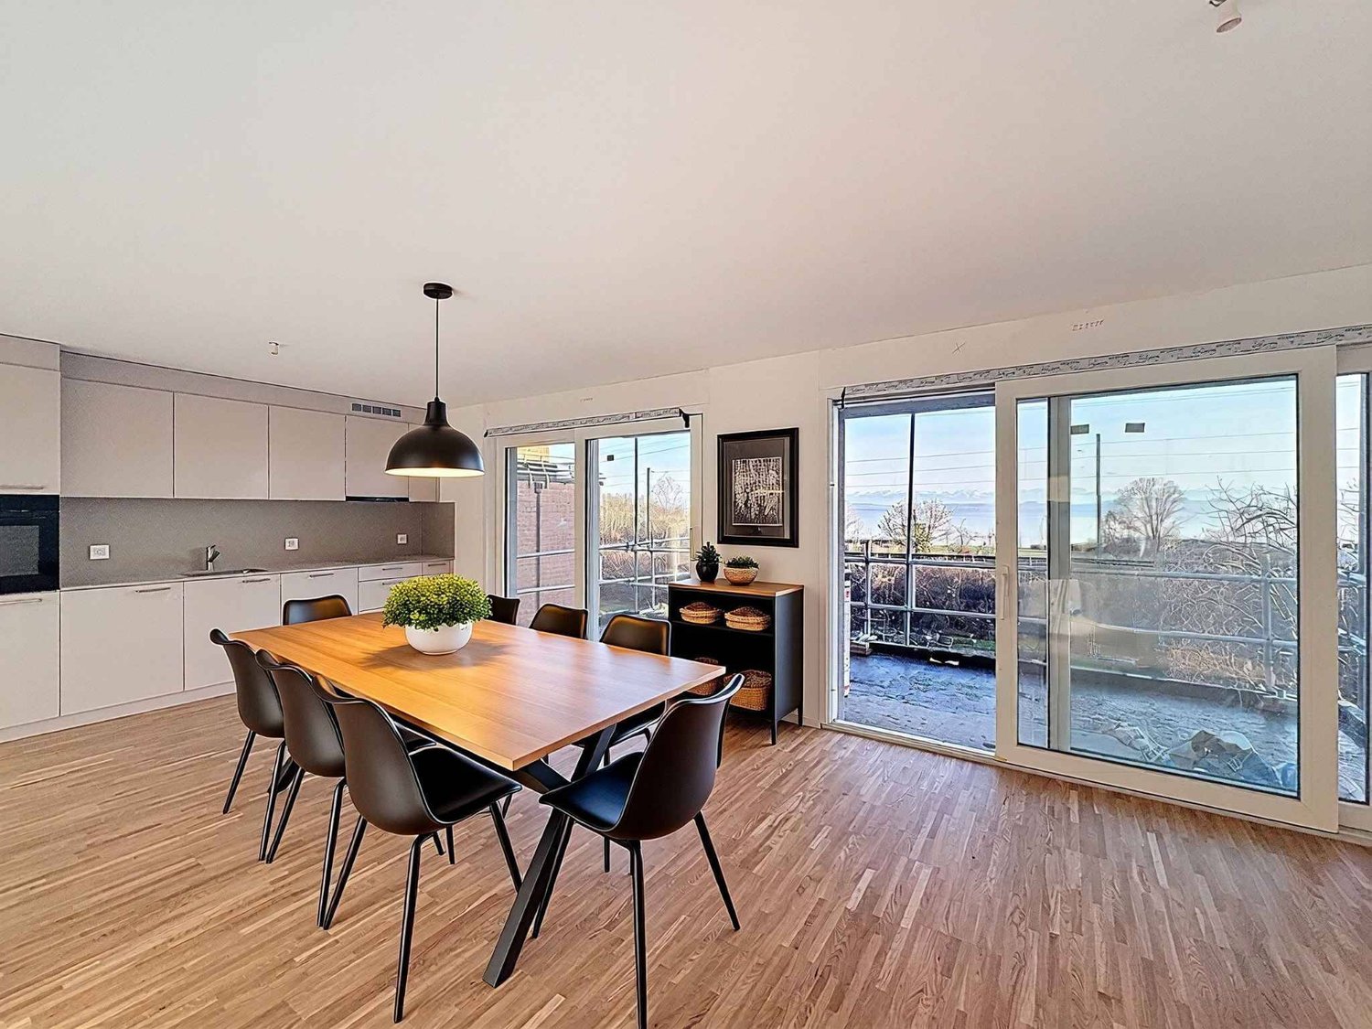
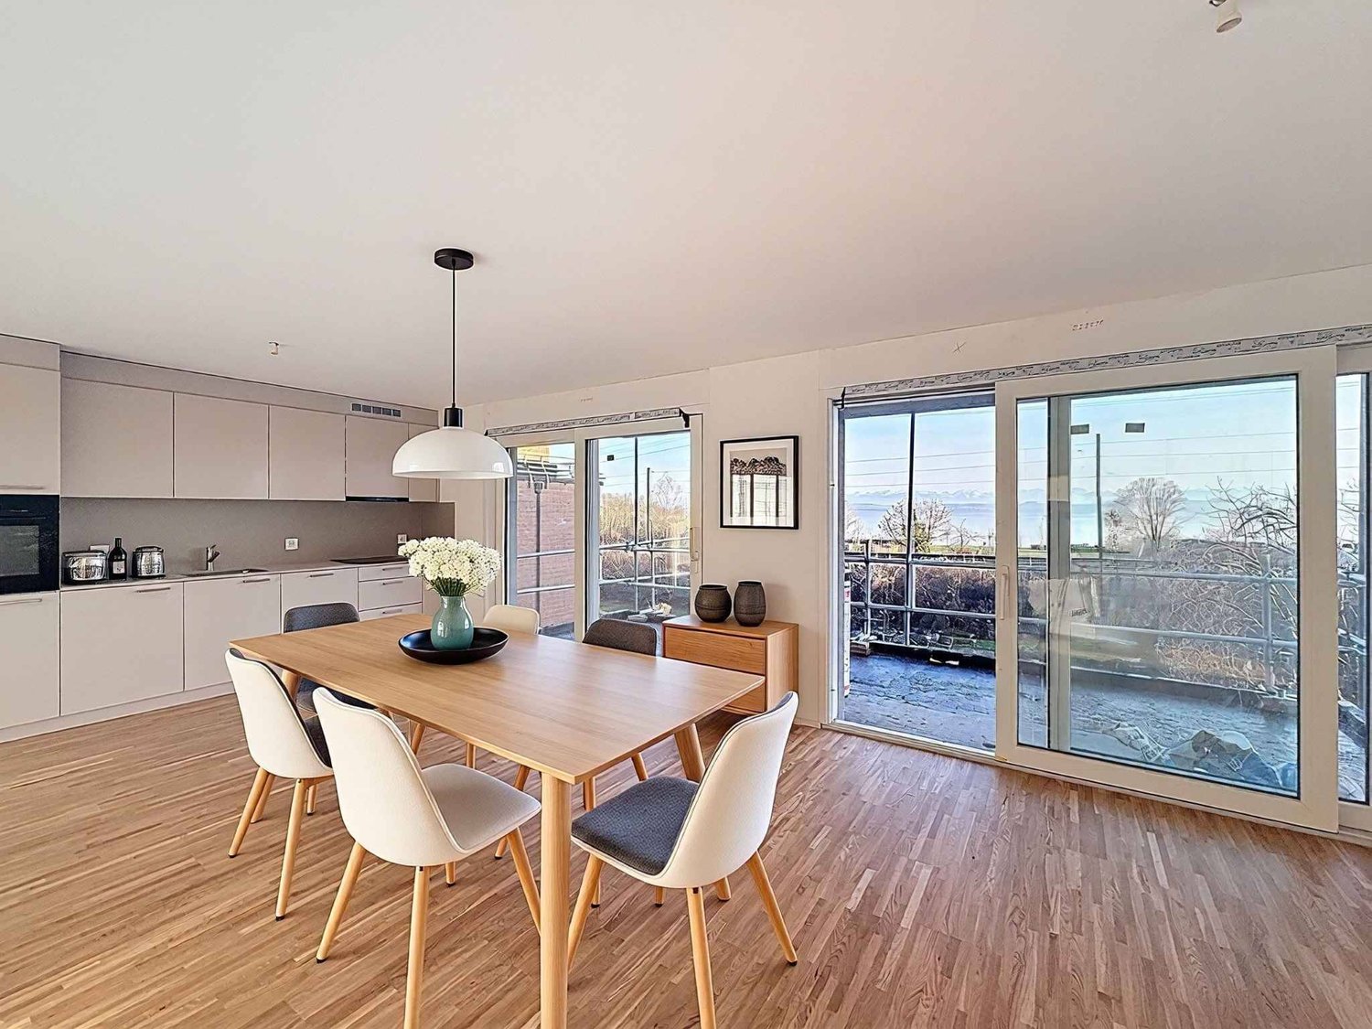
  • Dining room, wooden dining table, chairs, kitchen island, faucet, potted plants, glass wall
  • Bedroom with bed, two nightstands, carpet, plant, glass door, and white wall with decorative elements
  • modern interior with white walls, wooden floor, large glass window with balcony, two round tables, beige chairs, book, white vase
  • New buildings, various modules available, large balcony or garden, choice of finishes, CHF 995'000 or more, peaceful neighborhood, energy-efficient and low consumption, bright living spaces, quality amenities and budgets, nearby bus stop
1 / 7
apartment building with several floors, solar panels on the roof, balconies on some floors, surrounding houses and greenery
Residential building with multiple balconies, garage, fenced garden, street view
Dining room, wooden dining table, chairs, kitchen island, faucet, potted plants, glass wall
4.5 rooms115m²CHF 995,000.–
Rue de la Côte 134, 2000 Neuchâtel

New project in Neuchâtel - 4.5-room apartment on the 1st floor (lot C)

The Adora Residence is a new real estate project in PPE, consisting of only four apartments, located at Rue de la Côte 134 in Neuchâtel.Located on the 1st floor of the building, this 4.5-room apartment offers a spacious, bright living-kitchen area with direct access to a generous balcony, ideal for enjoying the beautiful days.An ideal property for a family or a couple wanting to combine modern comfort and privileged living environment.Located in a quiet residential area and close to amenities, this contemporary realization seduces with its elegant architecture and harmonious integration into the urban landscape. The modern lines of the building, combined with carefully designed and landscaped outdoor spaces, give the ensemble an elegant and sustainable identity.Thought out in a forward-thinking approach, the residence integrates solar panels on the roof as well as an architectural concept favoring sustainability and quality of life.The small size of the PPE guarantees tranquility and intimacy for its residents, while also benefiting from easy access to amenities, public transport, and the city center.Interior parking spaces are available at a price of CHF 39'000.– in addition to the sale price.The Adora Residence represents a rare opportunity to acquire a new property in a sought-after sector of Neuchâtel, combining modern comfort, architectural quality, and privileged location.

Nicolas Burgat

Nicolas Burgat

Travel time
-

Suggested properties for you based on search results

Other interesting objects