384 results - Properties for sale with Balcony / Terrace: Canton Neuchatel

1 / 13
5.5 roomsCHF 1,195,000.–
Les Empétières, 2056 Dombresson

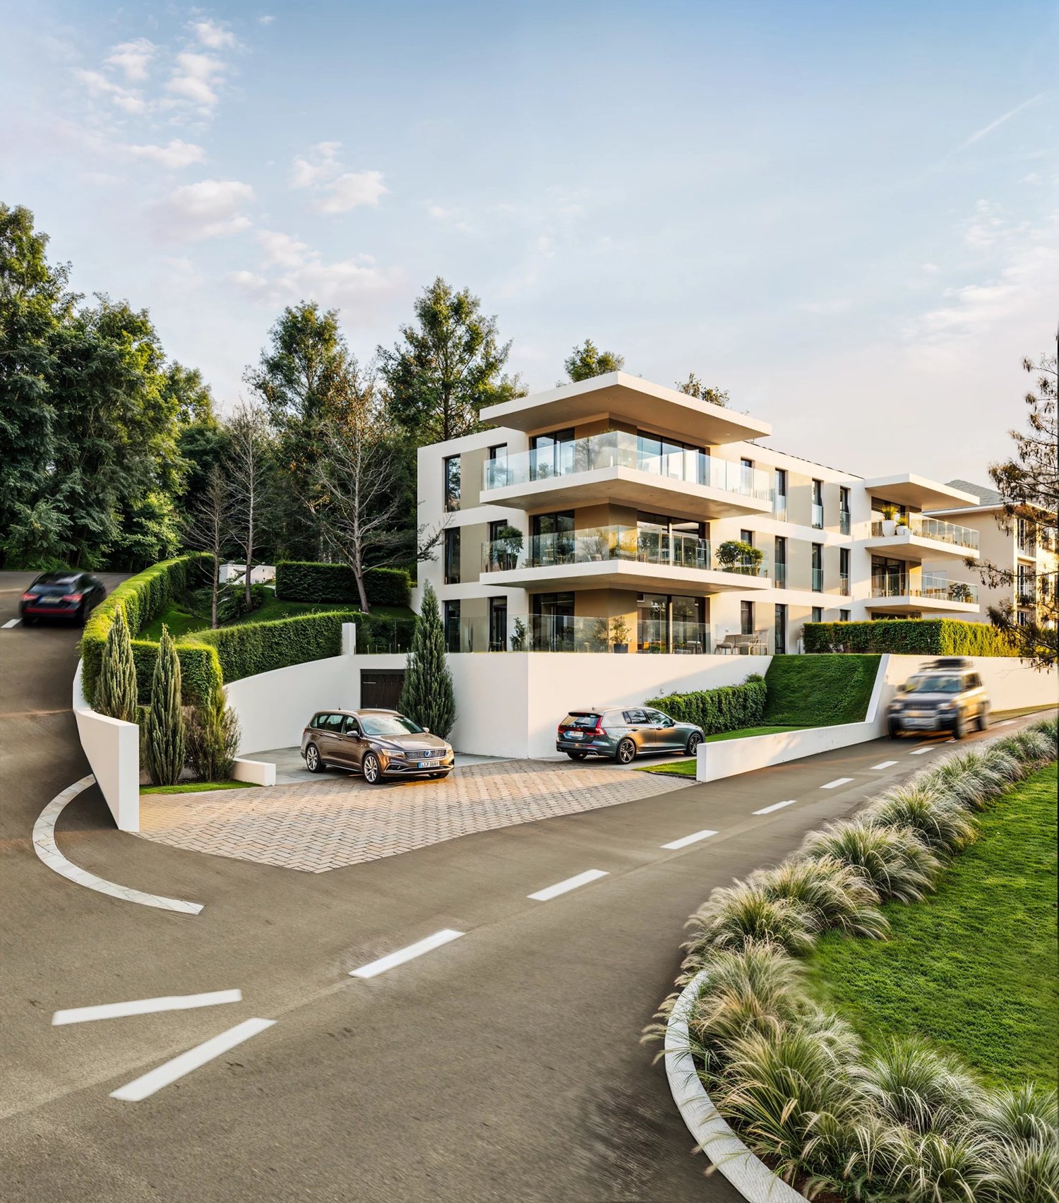
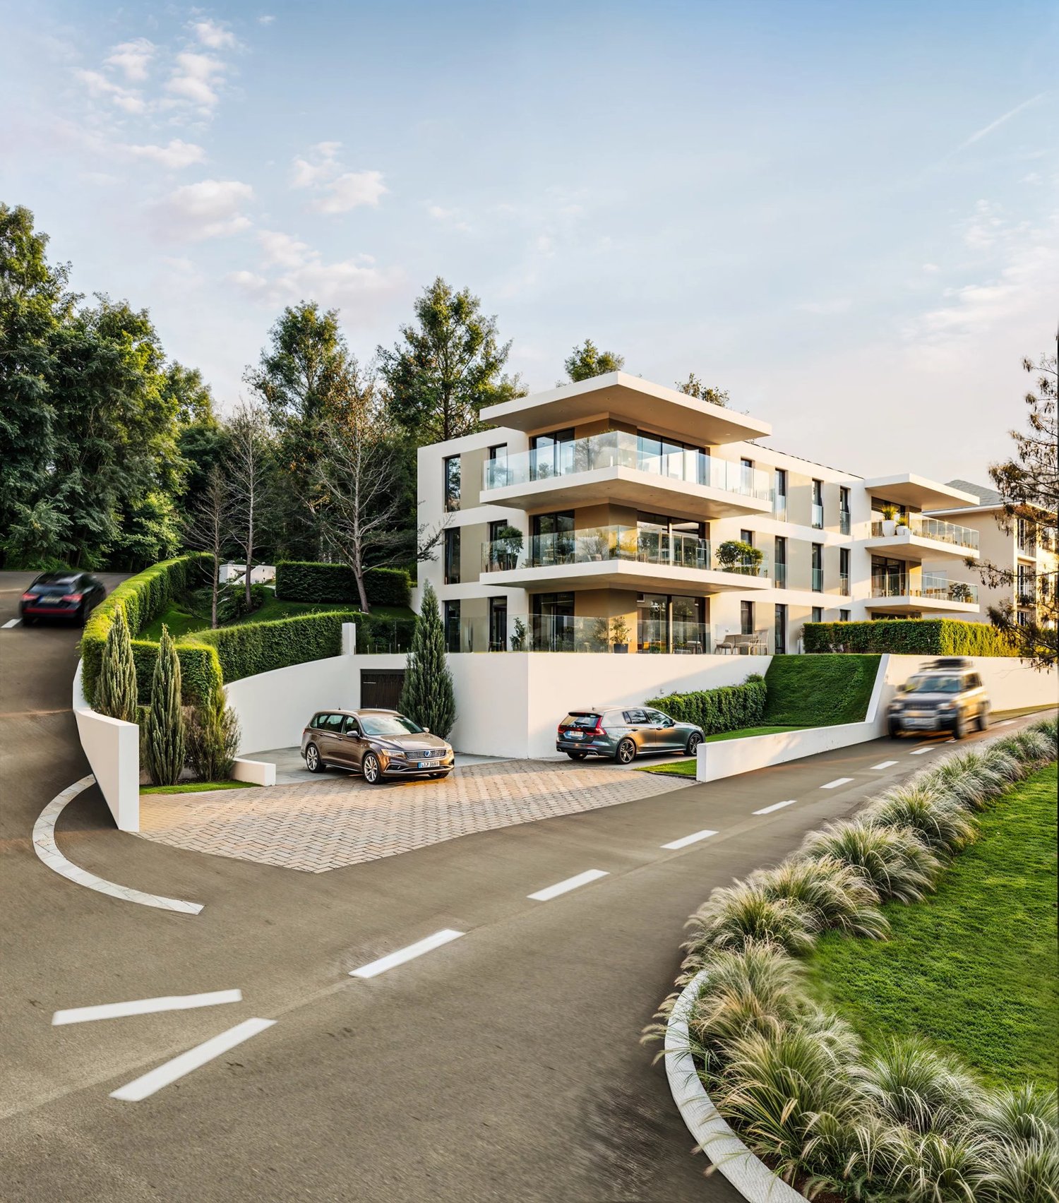
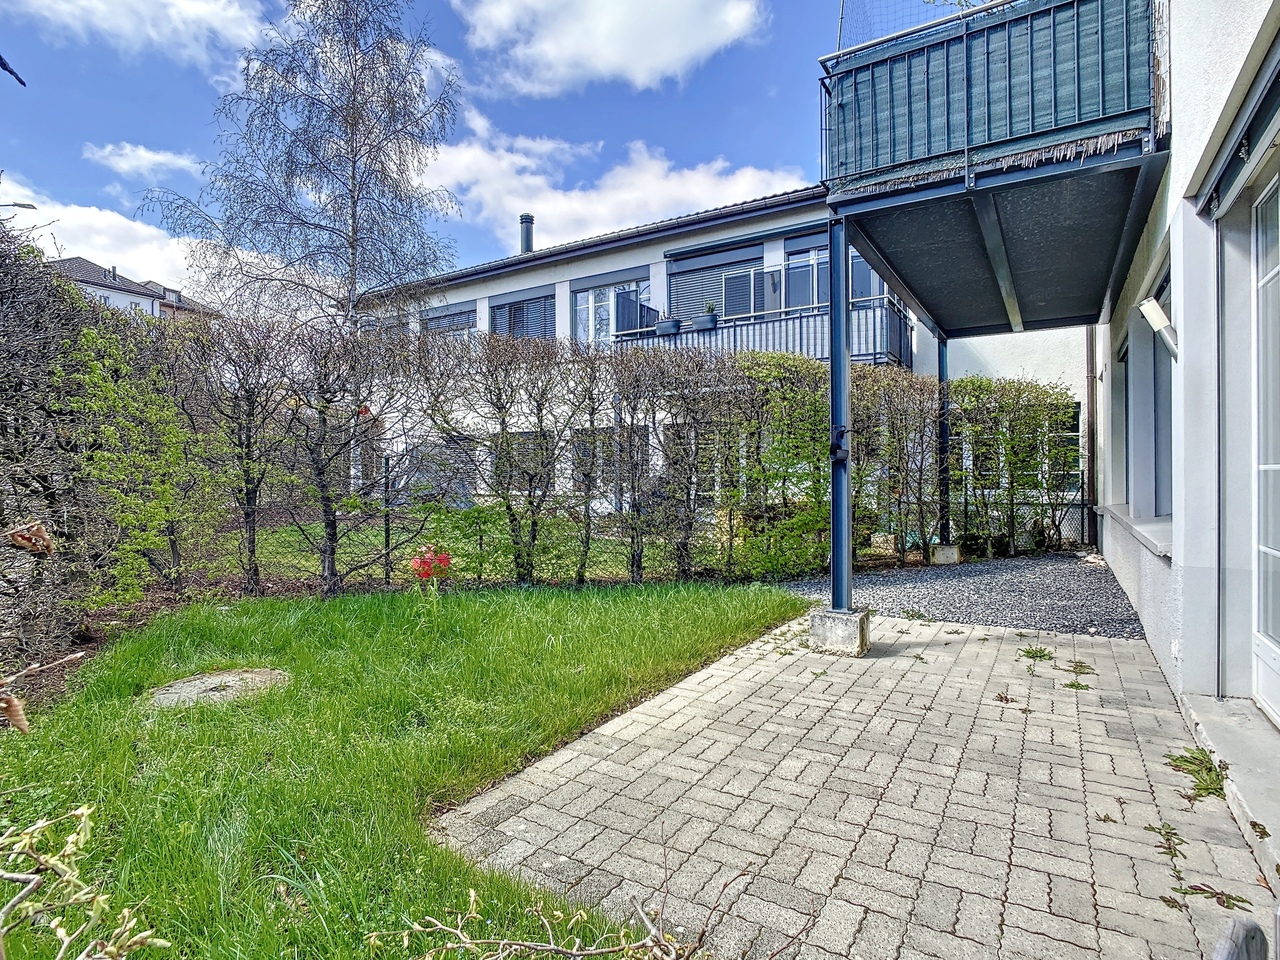
Les Empétières | Villa "E" - Individual 5.5 rooms

The neighborhood plan at Les Empétières is located in the northeast of the village of Dombresson, west of the municipal boundary with Villiers. The sector is situated in a relatively undeveloped part of the locality, between the core consisting of the old locality to the west and the residential areas built on the two municipalities to the east. The site is connected to the main road by a relatively flat strip of land that constitutes the main access to the plot. The slope of the land develops in a general north-south direction with a strong incline, allowing for a very pleasant clearance and orientation over the valley. The location still enjoys optimal sunlight, slightly less favorable in the northwest part towards the end of the day, due to the presence of the forest consisting of tall trees.The objectives for the realization of this neighborhood plan are to ensure as smooth a transition as possible between the built space and the agricultural and forest area, to create an ensemble with architectural coherence while preserving the landscape qualities of the site, taking into account the specific characteristics of the location, particularly the topography and orientation, in the construction of the buildings. Without neglecting the importance of promoting visual clearances to the south and west, allowing for a valuation of the outdoor spaces and emphasizing the community spaces, in order to optimize the conviviality of the neighborhood. At the level of housing, we propose different typologies depending on the location within the neighborhood. These basic typologies, intended to maintain a certain visual coherence within the neighborhood, can themselves be varied at will according to the client's desires, while respecting the defined boundaries.

1 / 13
5.5 roomsCHF 1,040,000.–
Les Empétières, 2056 Dombresson

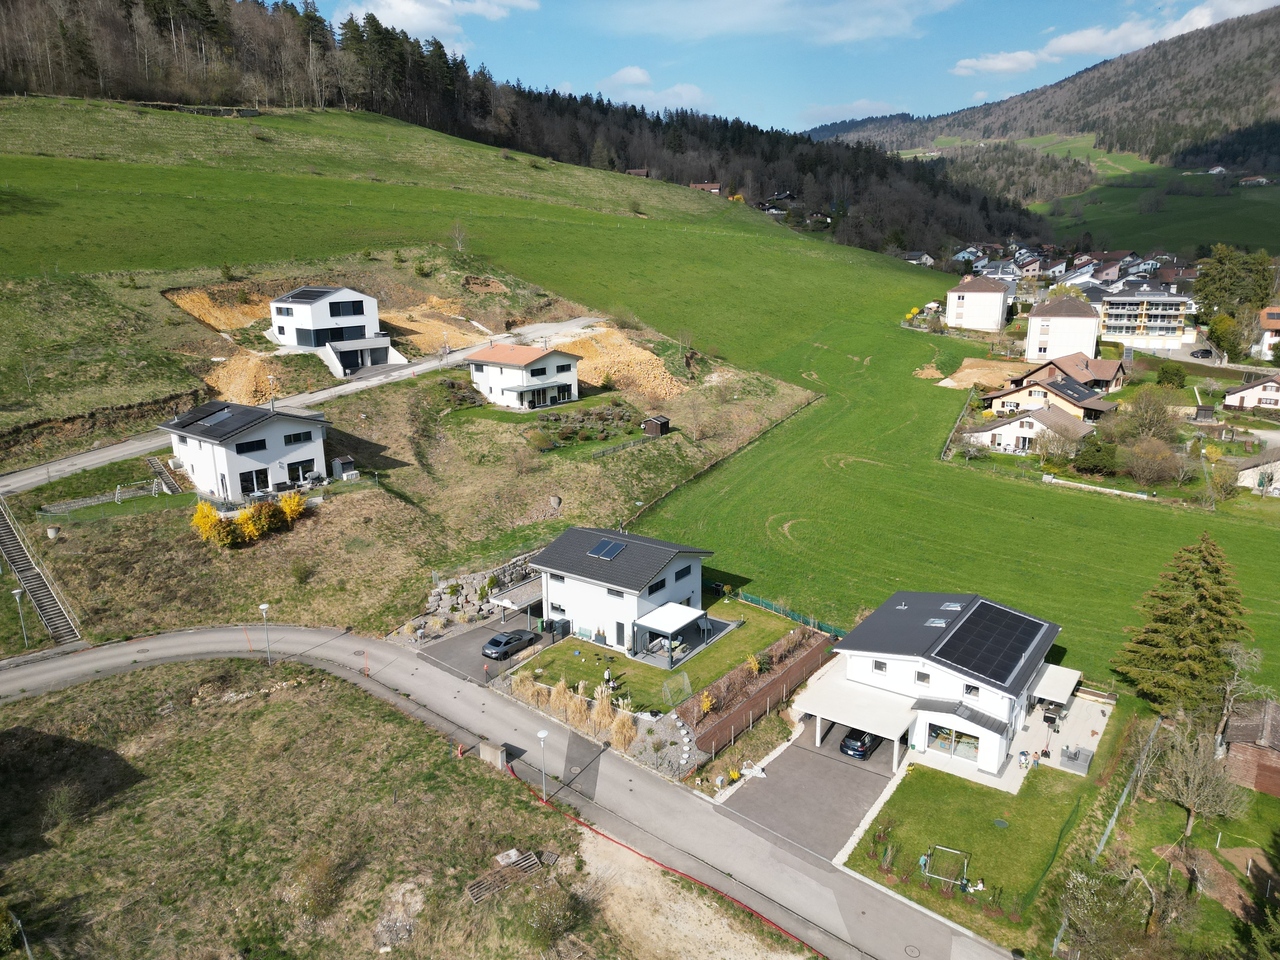
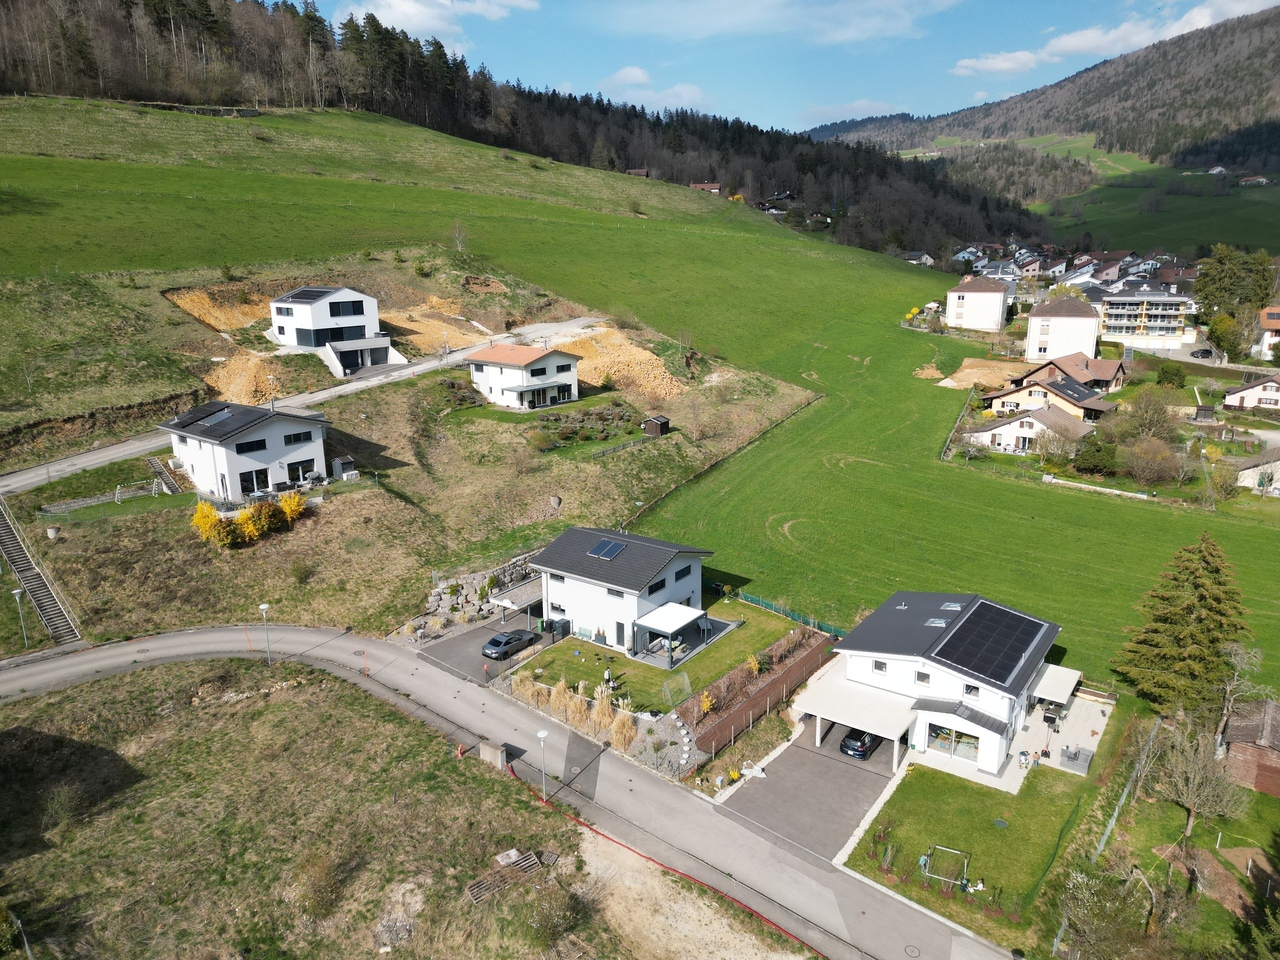
Les Empétières | Villa "D" - Individual 5.5 rooms

The neighborhood plan of Les Empétières is located in the northeast of the village of Dombresson, to the west of the municipal boundary with Villiers. The sector is situated in a relatively undeveloped part of the locality, between the core formed by the old locality to the west and the individual and collective housing estates built on the two municipalities to the east. The site is attached to the main road by a relatively flat strip of land that constitutes the main access to the plot. The slope of the land develops in a general north-south direction with a strong incline. It allows for a very appreciable clearance and orientation over the valley. The place still enjoys optimal sunlight, slightly less favorable at the end of the day in the northwest part, due to the presence of the forest made up of tall trees.The objectives for the realization of this neighborhood plan are to ensure as smooth a transition as possible between the built space and the agricultural and forest area, to create an ensemble with architectural coherence, while preserving the landscape qualities of the site, taking into account the specific characteristics of the place, particularly the topography and orientation, in the construction of buildings. Without neglecting the importance of promoting visual clearance to the south and west, allowing for the enhancement of outdoor spaces and emphasizing community spaces, in order to optimize the conviviality of the neighborhood. At the level of housing, we propose different typologies depending on the location within the neighborhood. These basic typologies, intended to maintain a certain visual coherence within the neighborhood, can be varied at will according to the client's desires, while respecting the defined parameters.

1 / 8
  • Parking space
  • Balcony / Terrace
  • View
5.5 rooms156m²CHF 1,490,000.–
., 2015 Areuse

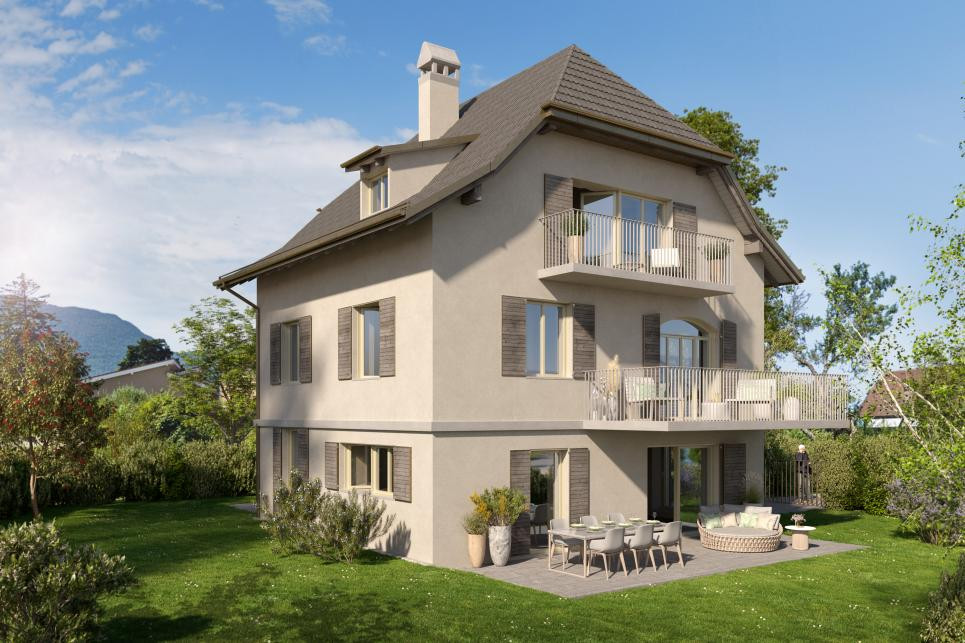
NEAR NEUCHATEL, IN AREUSE, INDIVIDUALLY LOCATED HOUSE

PROPERTY WITH SUPERIOR STANDING IN A RESIDENTIAL AND PRIZED NEIGHBORHOOD Complete transformation of a beautiful individual house of approx. 156 m2 habitable where the generosity of the spaces marries perfectly with superior quality materials. Discover this superb 5.5-room property, nestled in Areuse in a peaceful and bucolic environment. This transformation today highlights a new, particularly advantageous distribution of rooms, with spacious, bright and perfectly adapted living areas. Whether you are a family looking for space or a couple seeking a haven of peace, this property will meet your expectations. Delivery is planned for summer 2027, do not miss this unique opportunity to acquire your new home. This beautiful property will seduce you with its many qualities that characterize with charm and elegance the houses built with taste. The large outdoor spaces such as the terrace, balconies, and garden offer a particularly bucolic, warm, and convivial atmosphere. DISTRIBUTION GROUND FLOOR - Entrance hall - Cellar/Technical room - Guest toilet - Open kitchen on living room and fully equipped, with storage room - Dining room with direct access to the outdoors - Living room with direct access to the terrace FIRST FLOOR - Laundry room - Bathroom with toilet, shower, and bathtub - Parental bedroom - Living room or additional bedroom with access to a balcony SECOND FLOOR - Two beautiful bedrooms with access to the balcony - Bathroom with bathtub and toilet - Open office space OUTDOOR SPACES - Garden - Terrace Heating system: Underfloor heating/Heat pump Electric shutters Solar panels Coatings, kitchen, and sanitary facilities at the buyer's discretion AREAS • Habitable area of approx. 156 m2 • Usable area of approx. 173 m2 • Land area of approx. 458 m2 By visiting this house, you will discover a true corner of paradise, ready to become your next home. Do not miss this unique opportunity to acquire an exceptional property. We will organize with great pleasure a visit to the property at your convenience! Files, information, and visit on request by sending us your complete contact details by email. Julien Sanchez julien@proximmo.ch +41 76 690 16 78 PROXIMMO Sàrl Real estate agency 021 351 08 08 0840 111 222 info@proximmo.ch www.proximmo.ch All our offers and promotions are visible here: http://proximmo.ch/proximmo-vente-immobilier.html Are you planning to sell your property? Contact us without obligation for a free evaluation of your property. www.proximmo.ch

  • Parking space
  • Balcony / Terrace
  • View
1 / 12
  • Parking space
  • Balcony / Terrace
  • Garage
17 roomsCHF 2,100,000.–
2072 St-Blaise (Laténa)

Rental income opportunity near the lake

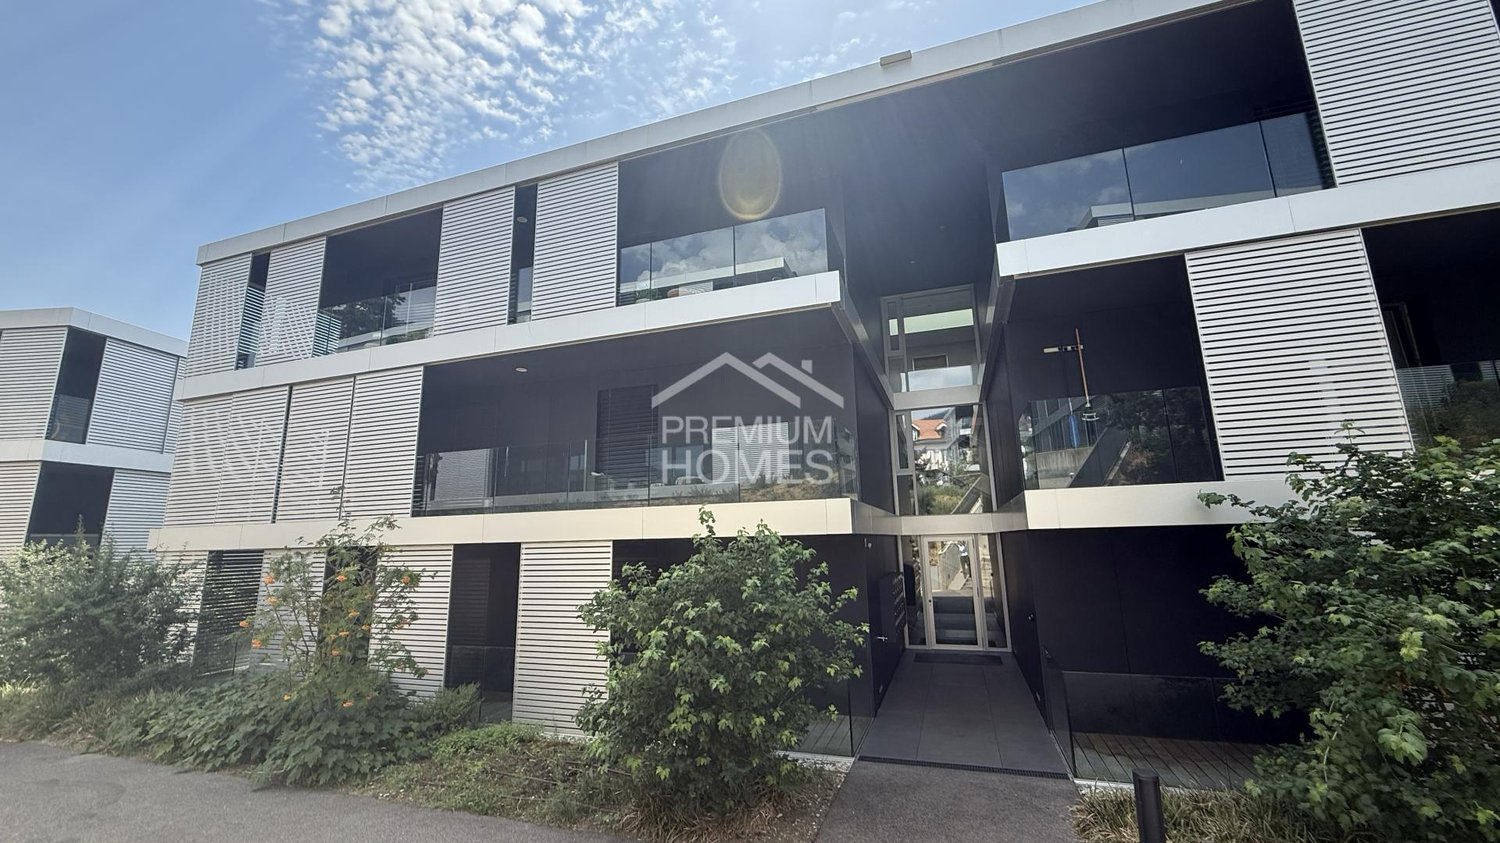
This interesting rental property in St-Blaise combines an attractive residential location with a solid rental basis. The building includes six apartments of different typologies as well as several garages and outdoor parking spaces, thus meeting a wide demand for rental properties.The property benefits from existing leases and offers investors an excellent opportunity with regular rental income. The oil-fired condensing boiler, replaced in 2016, constitutes a significant investment in the building's technique, while future energy improvements could further enhance its potential for appreciation.Thanks to its proximity to Lake Neuchâtel, the excellent accessibility of Neuchâtel, and its sought-after residential environment, this building represents an ideal opportunity for investors wishing to bet on a sustainable value and a permanent return. Here, no wish remains unfulfilled. Take advantage of it and come convince yourself!This PREMIUM HOMES offer includes: • St-Blaise, close to Lake Neuchâtel • Between lake and city in St-Blaise • 6 apartments • 1 apartment with 4 rooms • 1 apartment with 3.5 rooms • 1 apartment with 3 rooms • 1 apartment with 2.5 rooms • 2 apartments with 2 rooms • Attractive rental mix • Gross annual rental income of CHF 88'692.- • Net annual rental income of CHF 70'000.- • Current leases • Stable rental situation • 3 garages • 4 outdoor parking spaces • Condensing boiler replaced in 2016 • CECB available • Potential for energy optimization • Potential for long-term appreciation Interested? We would be pleased to show you the property during a non-binding visit!Do you want to sell your house or apartment safely? We will inform you about the current value of your property, discreetly and without obligation!Are you interested in a first, non-binding exchange? Do not hesitate to contact us. We look forward to your message.

  • Parking space
  • Balcony / Terrace
  • Garage
Déborah Simon

Déborah Simon

Teamleiterin Immobilienvermittlerin

1 / 8
  • Parking space
  • Balcony / Terrace
  • View
4.5 rooms120m²CHF 1,050,000.–
A Chez-le-Bart, 2025 Chez-le-Bart

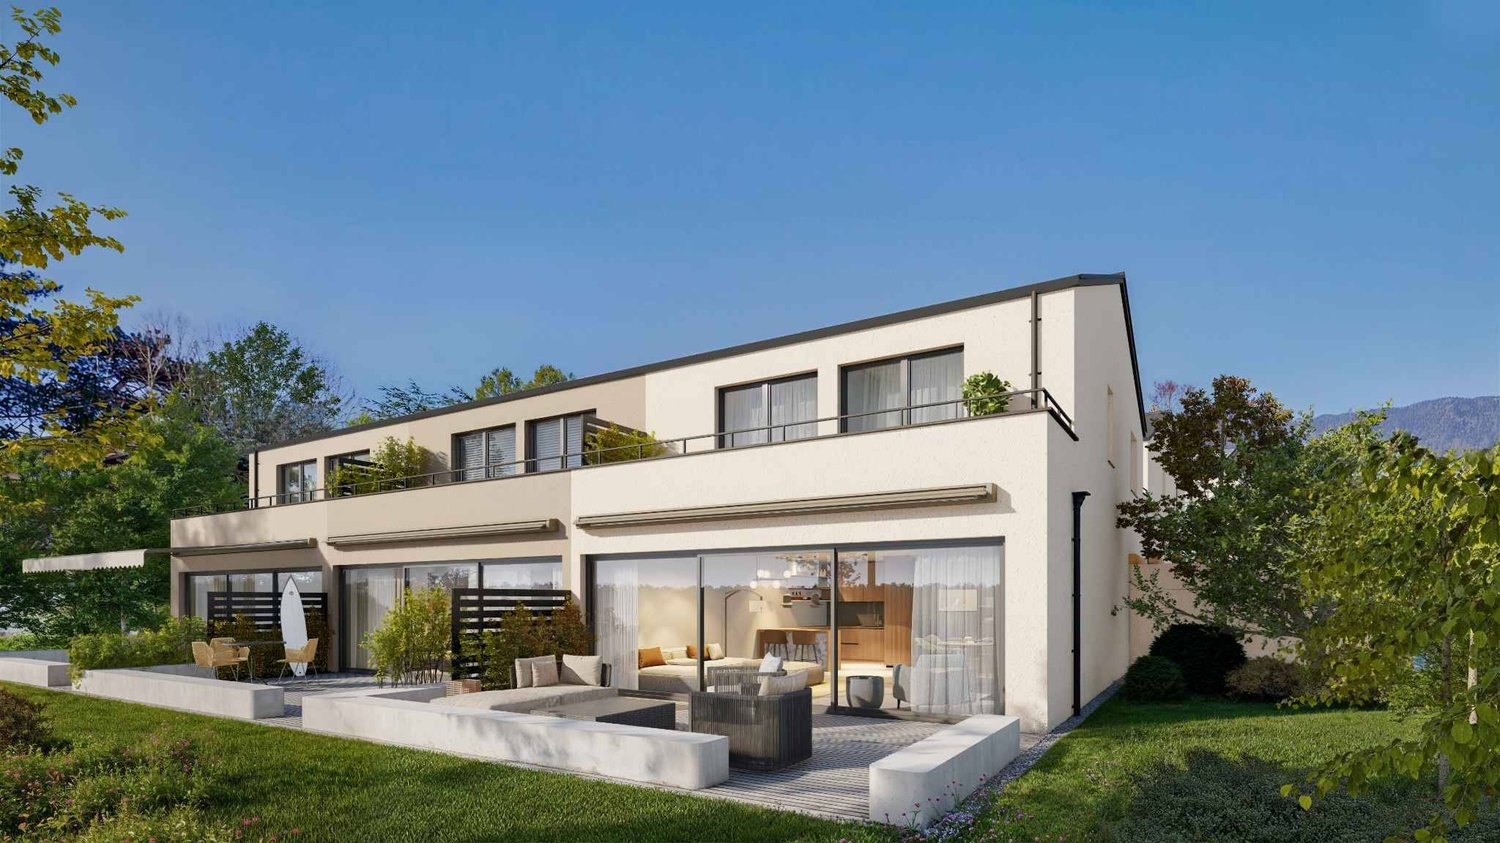
The Shores of Gorgier 9 contiguous villas by the water

Located in Chez-le-Bart, the Les Rives de Gorgier project benefits from a rare location, among the last plots of land directly on the shores of Lake Neuchâtel, in a preserved and privileged environment.The project consists of nine contiguous and contemporary villas distributed in three rows oriented southeast. Their sober and elegant architecture blends harmoniously into the landscape thanks to purified lines and materials selected for their quality, durability, and comfort.Each villa opens generously towards the lake. The living room and open kitchen form a vast, bright space extended by a terrace and a private garden, offering a true continuity between interior and exterior. The ground floor also includes an entrance hall with integrated storage and a visitor toilet.Upstairs, three spacious bedrooms and two bathrooms make up a comfortable sleeping area. The parental suites benefit from a direct view of the lake landscapes and their light variations throughout the day.Designed to last, the villas meet the most demanding energy standards, combining thermal comfort and controlled costs. A direct pedestrian path leads to the shores of the lake, ideal for swimming and walking.The project finally has 12 outdoor parking spaces, offered in addition to the sale price at a rate of CHF 25,000 per space, as well as 36 bicycle parking spaces, including 11 dedicated to electric bicycles, promoting soft mobility in daily life.

  • Parking space
  • Balcony / Terrace
  • View
Gaschen Patrick

Gaschen Patrick

Responsable d'agence, courtier

1 / 8
  • Parking space
  • Balcony / Terrace
  • View
4.5 rooms126m²CHF 1,290,000.–
A Chez-le-Bart, 2025 Chez-le-Bart

The Shores of Gorgier 9 contiguous villas by the water

Located in Chez-le-Bart, the Les Rives de Gorgier project benefits from a rare location, among the last plots of land directly on the shores of Lake Neuchâtel, in a preserved and privileged environment.The project consists of nine contiguous and contemporary villas distributed in three rows oriented southeast. Their sober and elegant architecture integrates harmoniously into the landscape thanks to purified lines and materials selected for their quality, durability, and comfort.Each villa opens generously towards the lake. The living room and open kitchen form a vast, bright space extended by a terrace and a private garden, offering a true continuity between interior and exterior. The ground floor also includes an entrance hall with integrated storage and a guest toilet.Upstairs, three spacious bedrooms and two bathrooms make up a comfortable sleeping area. The parental suites benefit from a direct view of the lacustrine landscapes and their light variations throughout the day.Designed to last, the villas meet the most demanding energy standards, combining thermal comfort and controlled costs. A direct pedestrian path leads to the shores of the lake, suitable for swimming and walking.The project finally has 12 outdoor parking spaces, offered in addition to the sale price at a rate of CHF 25,000 per space, as well as 36 bicycle parking spaces, including 11 dedicated to electric bicycles, promoting soft mobility in daily life.

  • Parking space
  • Balcony / Terrace
  • View
Gaschen Patrick

Gaschen Patrick

Responsable d'agence, courtier

1 / 8
  • Parking space
  • Balcony / Terrace
  • View
4.5 rooms126m²CHF 1,390,000.–
A Chez-le-Bart, 2025 Chez-le-Bart

The Shores of Gorgier 9 contiguous villas by the water

Located in Chez-le-Bart, the Les Rives de Gorgier project benefits from a rare location, among the last plots of land directly on the shores of Lake Neuchâtel, in a preserved and privileged environment.The project consists of nine contiguous and contemporary villas distributed in three rows oriented southeast. Their sober and elegant architecture integrates harmoniously into the landscape thanks to purified lines and materials selected for their quality, durability, and comfort.Each villa opens generously towards the lake. The living room and open kitchen form a vast, bright space extended by a terrace and a private garden, offering a true continuity between interior and exterior. The ground floor also includes an entrance hall with integrated storage and a guest toilet.Upstairs, three spacious bedrooms and two bathrooms make up a comfortable sleeping area. The parental suites benefit from a direct view of the lacustrine landscapes and their light variations throughout the day.Designed to last, the villas meet the most demanding energy standards, combining thermal comfort and controlled costs. A direct pedestrian path leads to the shores of the lake, ideal for swimming and walking.The project finally has 12 outdoor parking spaces, offered in addition to the sale price at a rate of CHF 25,000 per space, as well as 36 bicycle parking spaces, including 11 dedicated to electric bicycles, promoting soft mobility in everyday life.

  • Parking space
  • Balcony / Terrace
  • View
Gaschen Patrick

Gaschen Patrick

Responsable d'agence, courtier

1 / 8
  • Parking space
  • Balcony / Terrace
  • View
4.5 rooms120m²CHF 1,200,000.–
A Chez-le-Bart, 2025 Chez-le-Bart

The Shores of Gorgier 9 contiguous villas by the water

Located in Chez-le-Bart, the Les Rives de Gorgier project benefits from a rare location, among the last plots of land directly on the shores of Lake Neuchâtel, in a preserved and privileged environment.The project consists of nine contiguous and contemporary villas distributed in three rows oriented southeast. Their sober and elegant architecture integrates harmoniously into the landscape thanks to purified lines and materials selected for their quality, durability, and comfort.Each villa opens generously towards the lake. The living room and open kitchen form a vast, bright space extended by a terrace and a private garden, offering a true continuity between interior and exterior. The ground floor also includes an entrance hall with integrated storage and a guest toilet.Upstairs, three spacious bedrooms and two bathrooms make up a comfortable sleeping area. The parental suites benefit from a direct view of the lake landscapes and their light variations throughout the day.Designed to last, the villas meet the most demanding energy standards, combining thermal comfort and controlled costs. A direct pedestrian path leads to the shores of the lake, suitable for swimming and walking.The project finally has 12 outdoor parking spaces, offered in addition to the sale price at a rate of CHF 25,000 per space, as well as 36 bicycle parking spaces, including 11 dedicated to electric bicycles, promoting soft mobility in everyday life.

  • Parking space
  • Balcony / Terrace
  • View
Gaschen Patrick

Gaschen Patrick

Responsable d'agence, courtier

1 / 8
  • Parking space
  • Balcony / Terrace
  • View
4.5 rooms124m²CHF 1,130,000.–
A Chez-le-Bart, 2025 Chez-le-Bart

The Shores of Gorgier 9 contiguous villas by the water

Located in Chez-le-Bart, the Les Rives de Gorgier project benefits from a rare location, among the last plots of land directly on the shores of Lake Neuchâtel, in a preserved and privileged environment.The project consists of nine contiguous and contemporary villas distributed in three rows oriented southeast. Their sober and elegant architecture integrates harmoniously into the landscape thanks to purified lines and materials selected for their quality, durability, and comfort.Each villa opens generously towards the lake. The living room and open kitchen form a vast, bright space extended by a terrace and a private garden, offering a true continuity between interior and exterior. The ground floor also includes an entrance hall with integrated storage and a guest toilet.Upstairs, three spacious bedrooms and two bathrooms make up a comfortable sleeping area. The parental suites benefit from a direct view of the lake landscapes and their light variations throughout the day.Designed to last, the villas meet the most demanding energy standards, combining thermal comfort and controlled costs. A direct pedestrian path leads to the shores of the lake, ideal for swimming and walking.The project finally has 12 outdoor parking spaces, offered in addition to the sale price at a rate of CHF 25,000 per space, as well as 36 bicycle parking spaces, including 11 dedicated to electric bicycles, promoting soft mobility in everyday life.

  • Parking space
  • Balcony / Terrace
  • View
Gaschen Patrick

Gaschen Patrick

Responsable d'agence, courtier

1 / 8
  • Parking space
  • Balcony / Terrace
  • View
4.5 rooms120m²CHF 1,020,000.–
A Chez-le-Bart, 2025 Chez-le-Bart

The Shores of Gorgier 9 contiguous villas by the water

Located in Chez-le-Bart, the Les Rives de Gorgier project benefits from a rare location, among the last plots of land directly on the shores of Lake Neuchâtel, in a preserved and privileged environment.The project consists of nine contiguous and contemporary villas distributed in three rows oriented southeast. Their sober and elegant architecture integrates harmoniously into the landscape thanks to purified lines and materials selected for their quality, durability, and comfort.Each villa opens generously towards the lake. The living room and open kitchen form a vast, bright space extended by a terrace and a private garden, offering a true continuity between interior and exterior. The ground floor also includes an entrance hall with integrated storage and a guest toilet.Upstairs, three spacious bedrooms and two bathrooms make up a comfortable sleeping area. The parental suites benefit from a direct view of the lake landscapes and their light variations throughout the day.Designed to last, the villas meet the most demanding energy standards, combining thermal comfort and controlled costs. A direct pedestrian access leads to the shores of the lake, suitable for swimming and walking.The project finally has 12 outdoor parking spaces, offered in addition to the sale price at a rate of CHF 25,000 per space, as well as 36 bicycle parking spaces, including 11 dedicated to electric bicycles, promoting soft mobility in everyday life.

  • Parking space
  • Balcony / Terrace
  • View
Gaschen Patrick

Gaschen Patrick

Responsable d'agence, courtier

1 / 8
  • Parking space
  • Balcony / Terrace
  • View
4.5 rooms124m²CHF 1,290,000.–
A Chez-le-Bart, 2025 Chez-le-Bart

The Shores of Gorgier 9 contiguous villas by the water

Located in Chez-le-Bart, the Les Rives de Gorgier project benefits from a rare location, among the last plots of land directly on the shores of Lake Neuchâtel, in a preserved and privileged environment.The project consists of nine contiguous and contemporary villas distributed in three rows oriented southeast. Their sober and elegant architecture integrates harmoniously into the landscape thanks to purified lines and materials selected for their quality, durability, and comfort.Each villa opens generously towards the lake. The living room and open kitchen form a vast, bright space extended by a terrace and a private garden, offering a true continuity between interior and exterior. The ground floor also includes an entrance hall with integrated storage and a guest toilet.Upstairs, three spacious bedrooms and two bathrooms make up a comfortable night area. The parental suites benefit from a direct view of the lake landscapes and their light variations throughout the day.Designed to last, the villas meet the most demanding energy standards, combining thermal comfort and controlled costs. A direct pedestrian access leads to the shores of the lake, ideal for swimming and walking.The project finally has 12 outdoor parking spaces, offered in addition to the sale price at a rate of CHF 25,000 per space, as well as 36 bicycle parking spaces, including 11 dedicated to electric bicycles, promoting soft mobility in daily life.

  • Parking space
  • Balcony / Terrace
  • View
Gaschen Patrick

Gaschen Patrick

Responsable d'agence, courtier

1 / 8
  • Parking space
  • Balcony / Terrace
  • View
4.5 rooms124m²CHF 1,060,000.–
A Chez-le-Bart, 2025 Chez-le-Bart

The Shores of Gorgier 9 contiguous villas by the water

Located in Chez-le-Bart, the Les Rives de Gorgier project benefits from a rare location, among the last plots of land directly on the shores of Lake Neuchâtel, in a preserved and privileged environment.The project consists of nine contiguous and contemporary villas distributed in three rows oriented southeast. Their sober and elegant architecture integrates harmoniously into the landscape thanks to purified lines and materials selected for their quality, durability, and comfort.Each villa opens generously towards the lake. The living room and open kitchen form a vast, bright space extended by a terrace and a private garden, offering a true continuity between interior and exterior. The ground floor also includes an entrance hall with integrated storage and a guest toilet.Upstairs, three spacious bedrooms and two bathrooms make up a comfortable sleeping area. The parental suites benefit from a direct view of the lake landscapes and their light variations throughout the day.Designed to last, the villas meet the most demanding energy standards, combining thermal comfort and controlled costs. A direct pedestrian access leads to the shores of the lake, suitable for swimming and walking.The project finally has 12 outdoor parking spaces, offered in addition to the sale price at a rate of CHF 25,000 per space, as well as 36 bicycle parking spaces, including 11 dedicated to electric bicycles, promoting soft mobility in everyday life.

  • Parking space
  • Balcony / Terrace
  • View
Gaschen Patrick

Gaschen Patrick

Responsable d'agence, courtier

1 / 4
  • Balcony / Terrace
  • Garage
5.5 rooms157m²CHF 1,280,000.–
Grand-Rue 49C, 2054 Chézard-St-Martin

Semi-detached villa "C" with 5.5 rooms and large plot

Chézard-Saint-Martin is located about 10 kilometers from the city of Neuchâtel, in the region and former district of Val-de-Ruz. The college welcomes children and primary school classes. A playground is located near the school building. Chézard-Saint-Martin also has several local societies that organize various musical, cultural, and sports events. The village is served by a bus line that connects it to Neuchâtel and the rest of Val-de-Ruz.On a plot of 2'200 m2, of which 1'100 m2 are for exclusive use, this semi-detached villa is being built in a purely residential area. Thanks to its location on the edge of a non-construction zone, it will enjoy a magnificent unobstructed view of the meadows and Val-de-Ruz. Modern, bright, and practical, it offers a particularly pleasant family living space.The basement includes a double garage, five bike spaces, a cellar, and a laundry room.The ground floor is dedicated to the "day" area. It includes a large living room, equipped with a chimney that allows the installation of a stove, as well as an adjacent dining room with a sunroom balcony. The open kitchen, fully equipped and fitted with a central island, opens onto the outside through large windows that provide direct access to the terrace. A pantry completes the kitchen for maximum comfort. This level also offers a shower room with WC, as well as a room that can serve as an office.The night area, located on the 1st floor, consists of 3 large rooms, including a parental suite with its own shower room with WC, a dressing room, and a generous balcony. A bathroom with bathtub, shower, and WC completes this level.Modern, bright, spacious, and well thought out, this villa offers its future occupants a peaceful and nature-friendly living space.

  • Balcony / Terrace
  • Garage
Travel time
-
1 / 4
  • Balcony / Terrace
  • Garage
5.5 rooms157m²CHF 1,330,000.–
Grand-Rue 49D, 2054 Chézard-St-Martin

Semi-detached villa "D" with 5.5 rooms and large plot

Chézard-Saint-Martin is located about 10 kilometers from the city of Neuchâtel, in the region and former district of Val-de-Ruz. The college welcomes children and primary school classes. A playground is located near the school building. Chézard-Saint-Martin also has several local societies that organize various musical, cultural, and sports events. The village is served by a bus line connecting it to Neuchâtel and the rest of Val-de-Ruz.On a plot of 2,200 m2, of which 1,100 m2 are exclusively usable, this semi-detached villa is being built in a purely residential area. Thanks to its location on the edge of a non-construction zone, it will enjoy a magnificent unobstructed view of the meadows and Val-de-Ruz. Modern, bright, and practical, it offers a particularly pleasant family living space.The basement includes a double garage, five bike spaces, a cellar, and a laundry room.The ground floor is dedicated to the "day" area. It includes a large living room equipped with a chimney allowing the installation of a stove, as well as an adjacent dining area. The open kitchen is fully equipped and fitted with a central island, opening onto the outside through large windows offering direct access to the terrace. A pantry completes the kitchen for maximum comfort. This level also offers a shower room with WC, as well as a room that can be used as an office.The night area, located on the 1st floor, consists of 3 spacious rooms, including a parental suite with its own shower room with WC, a dressing room, and a generous balcony. A bathroom with bathtub, shower, and WC completes this level.Modern, bright, spacious, and well thought out, this villa offers a peaceful and nature-connected living space for its future occupants.

  • Balcony / Terrace
  • Garage
Travel time
-
1 / 6
  • Parking space
  • Balcony / Terrace
  • View
  • +1
6.5 rooms220m²CHF 2,290,000.–
A Neuchâtel, 2000 Neuchâtel

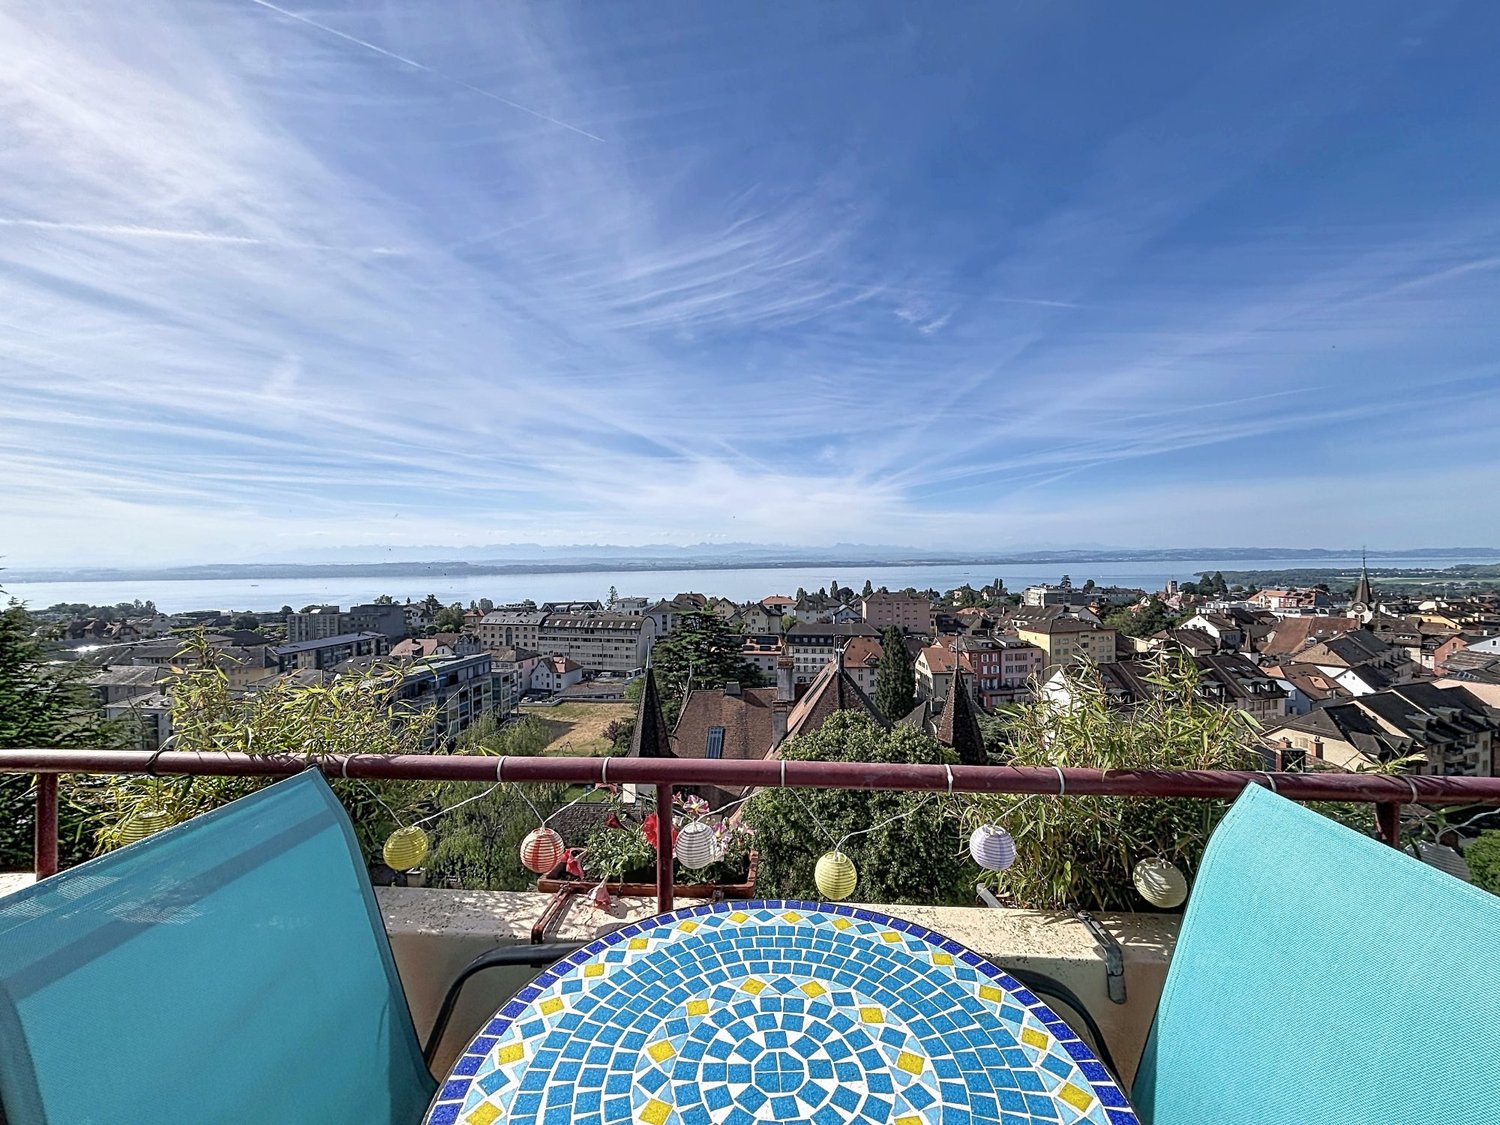
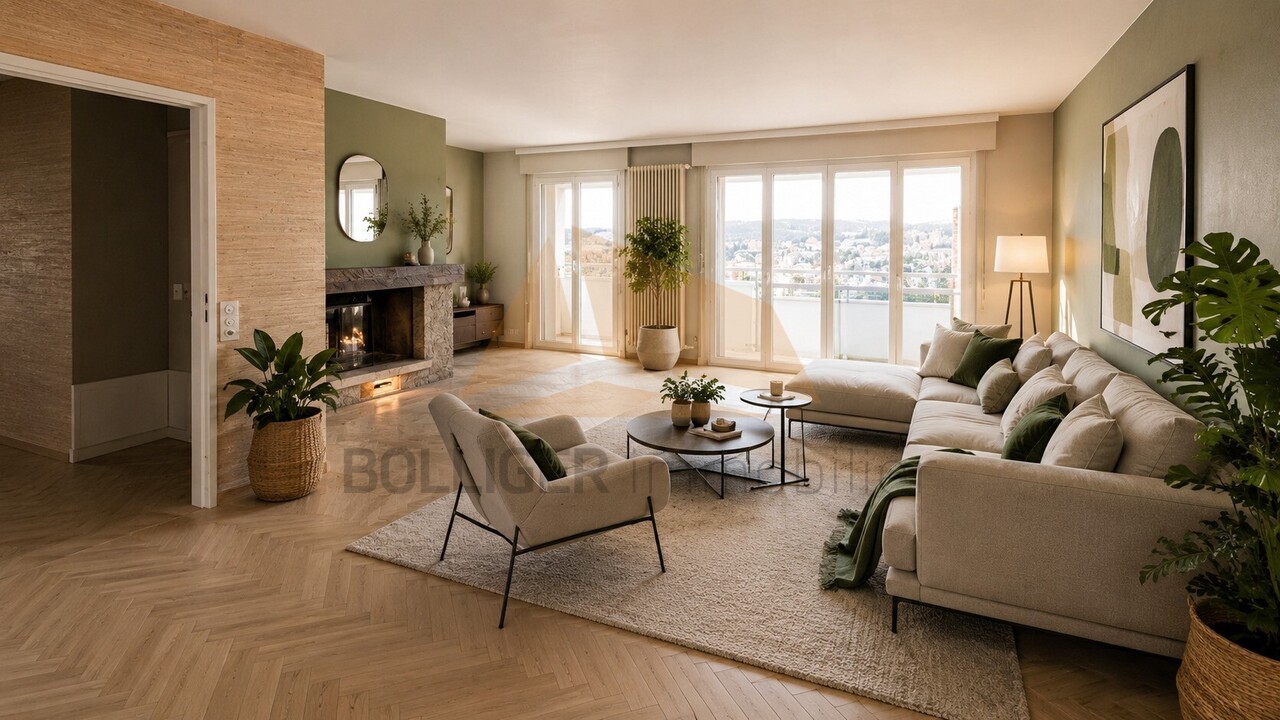
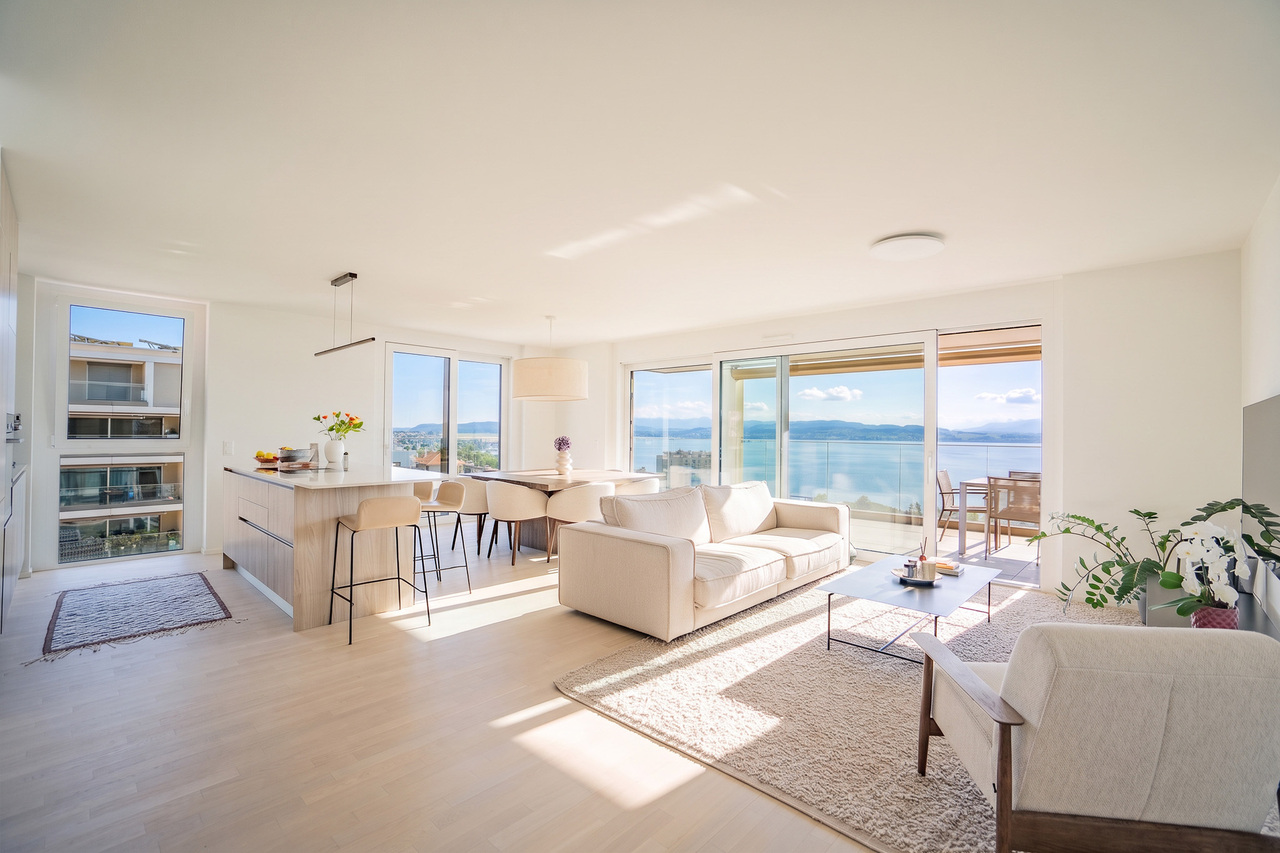
6.5-room luxury penthouse overlooking the lake and mountains

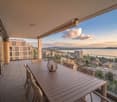
On the top floor of a building overlooking the lake, this apartment boasts 220 m² of elegance and serenity. Its privileged location offers a spectacular view of Lake Neuchâtel and the Alps, while its interior design seduces with the generosity of its volumes and the fluidity of its spaces.The living area, bathed in light thanks to its south-facing exposure, stretches over nearly 120 m². A generously proportioned living room, adorned with a fireplace, extends into an independent TV area opening onto a balcony, inviting relaxation with a view of the panorama.The open kitchen, a subtle alliance of conviviality and functionality, offers a bar with a direct view of the lake and opens onto a spacious dining room, ideal for receiving family and friends in a refined atmosphere. A guest toilet completes this beautiful space.The sleeping area accommodates four bedrooms with balanced volumes, two of approximately 16 m² and two of approximately 11 m², whose quietness is reinforced by the presence of three bathrooms: two shower rooms with WC and one bathroom.The approximately 170 m² terrace offers an exceptional outdoor space, a true extension of the living area. Tastefully designed, it features a dining area under a pergola and recently renovated materials (slabs, railings, and exterior blinds) that give this space a contemporary charm and a peaceful atmosphere, conducive to contemplation.In addition, this rare property has two parking spaces in the collective parking garage, two cellars (8 m² and 3 m²), and a shared car wash area.Note that a lease-purchase is possible, with a maximum duration of three years, offering a unique opportunity to acquire this property under particularly advantageous conditions.A unique place where modern comfort blends with the poetry of the landscape, to be discovered without delay.

  • Parking space
  • Balcony / Terrace
  • View
  • +1
Petermann Luc

Petermann Luc

Courtier

Suggested properties for you based on search results

Other interesting objects