Quick Filters for your search (1)

Quick-filters

We show you quick-filters based on the most used filters by location.

By using these, you can enhance your search experience by finding new and interesting properties to your likings.

169 results - Elevator, New building buy: Canton Graubuenden

New building
1 / 5
3.5 rooms122m²CHF 1,590,000.–
Premium
7250 Klosters

Klosters: Garden Apartments for Alpine Lifestyle as Primary Residence

As a primary residence, this garden apartment offers the opportunity to enjoy Klosters all year round as a fixed residence in a location that combines sun, peace, and views. The new Soldanella construction project combines modern living with an alpine character and creates space for arrival, well-being, and staying.The floor plan is generous and well thought out. The open living and dining area with extensive window fronts creates a bright, inviting atmosphere and leads directly to the covered seating area. As a garden apartment, it also offers direct access to its own garden area - an extended living space outdoors and at the same time a special connection to the alpine surroundings. Two quietly located bedrooms, three modern bathrooms, and practical ancillary rooms ensure a high level of living comfort. Particularly comfortable is the pantry accessible from the kitchen and the large housekeeping room directly in the apartment.The architecture interprets the traditional chalet style in a contemporary way with high-quality materials, visible wood elements, and a harmonious color and form language. An earth heat pump with floor heating ensures a pleasant and sustainable living climate. The power supply via the private photovoltaic system rounds off the sustainability.For communal use, modern ski rooms, spacious bike rooms with washing facilities, and a direct connection to the car parking garage are available. In the basement, each apartment has its own large cellar with a washing tower and water connection. The move-in date is planned for summer 2027.The property:- High-quality chalet style with a lot of privacy- Open, bright floor plans- 3.5-room garden apartment- Approx. 122 m² living space- Approx. 42 m² seating area- Approx. 79 m garden- Primary residence (main residence)- Move-in from summer 2027

New building
1 / 5
4.5 rooms137m²CHF 1,770,000.–
Premium
7250 Klosters

Klosters: High-Quality Ownership Apartment with Dreamy View

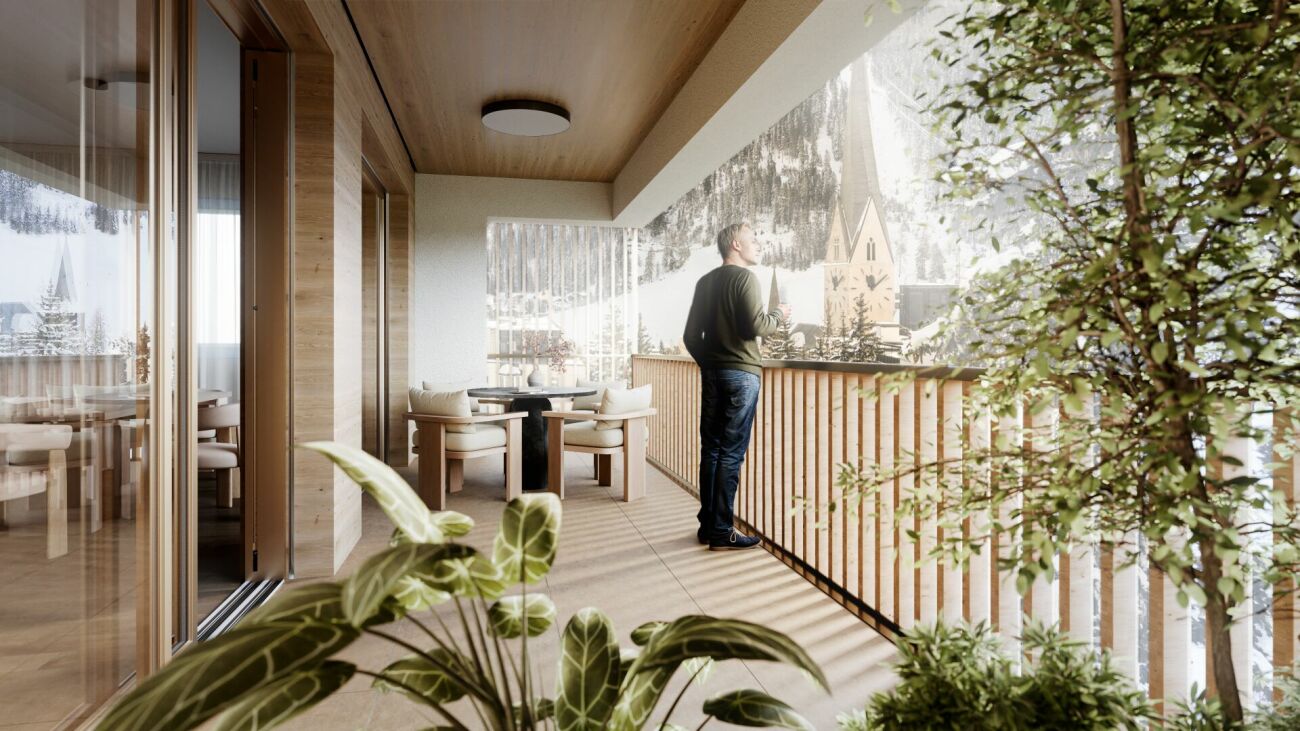
In the new Soldanella construction project, a total of 14 apartments are being built, of which 13 are designed as primary residences for people who appreciate light, space, and alpine tranquility. This 4.5-room apartment impresses with stylish generosity, high-quality materials, and a special living quality in the sunniest location in Klosters. Due to its elevated location, it offers a wide view over Klosters and the Prättigau. The heart of this apartment is the openly designed living and dining area with direct access to the spacious balcony - a place to enjoy the vastness and the surrounding mountain landscape. Three bedrooms offer space for retreat and relaxation, three modern bathrooms provide the highest comfort.The architecture reinterprets the traditional chalet style with natural materials, visible wood elements, and a harmonious color and form language. An earth heat pump with floor heating ensures a pleasant and sustainable living climate. The photovoltaic system for power supply rounds off the sustainability of the property.In addition to the communal ski room, bike room, and bike washing area, each apartment has its own disposal room with washing tower and water connection. In the entrance hall, there is also a practical storage room, depending on the parking space, which is directly adjacent to the own parking space - ideal for comfortable storage and short distances in everyday life. The move-in date is planned for summer 2027.The property:-Modern chalet style with natural materiality-Bright, open spaces with harmonious room feeling-Private disposal room and storage room at the parking space -Scenic, quiet location above the village-4.5 room apartment-Approx. 137 m² living space-Approx. 38 m² balcony-Primary residence (main residence)-Move-in from summer 2027
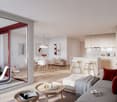
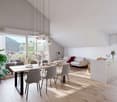
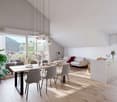
  • Modern living and dining area with large windows, a round wooden dining table, grey upholstered chairs, a white sofa, and a coffee table.
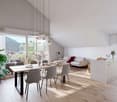
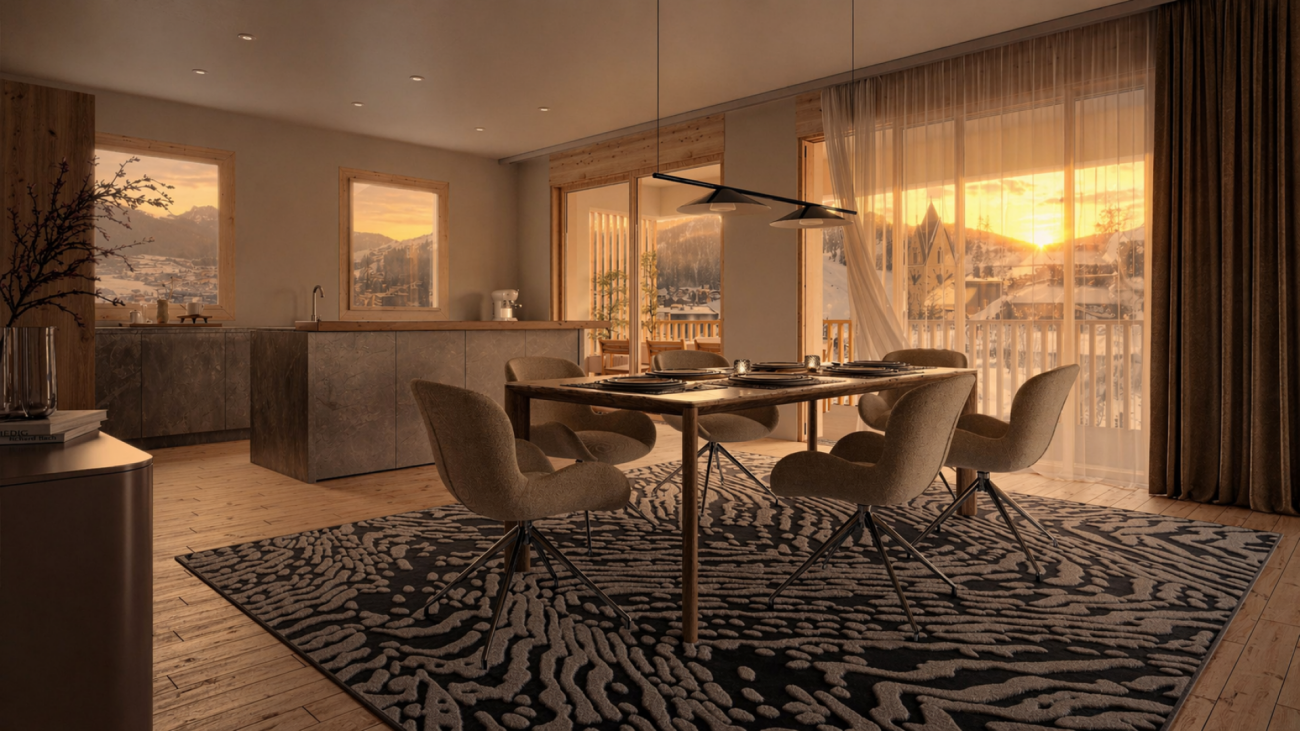
  • Modern dining area with a wooden table, four chairs, a pendant light, and a sofa with cushions, overlooking a scenic mountain view.
  • Modern bedroom with a large bed, nightstand, mirror, lamp, and a scenic mountain view through large windows.
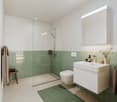
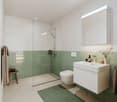
  • Modern bathroom with a large sink, mirror, toilet, and a small table with towels and a bottle. The space features recessed lighting and a large window with a view of greenery.
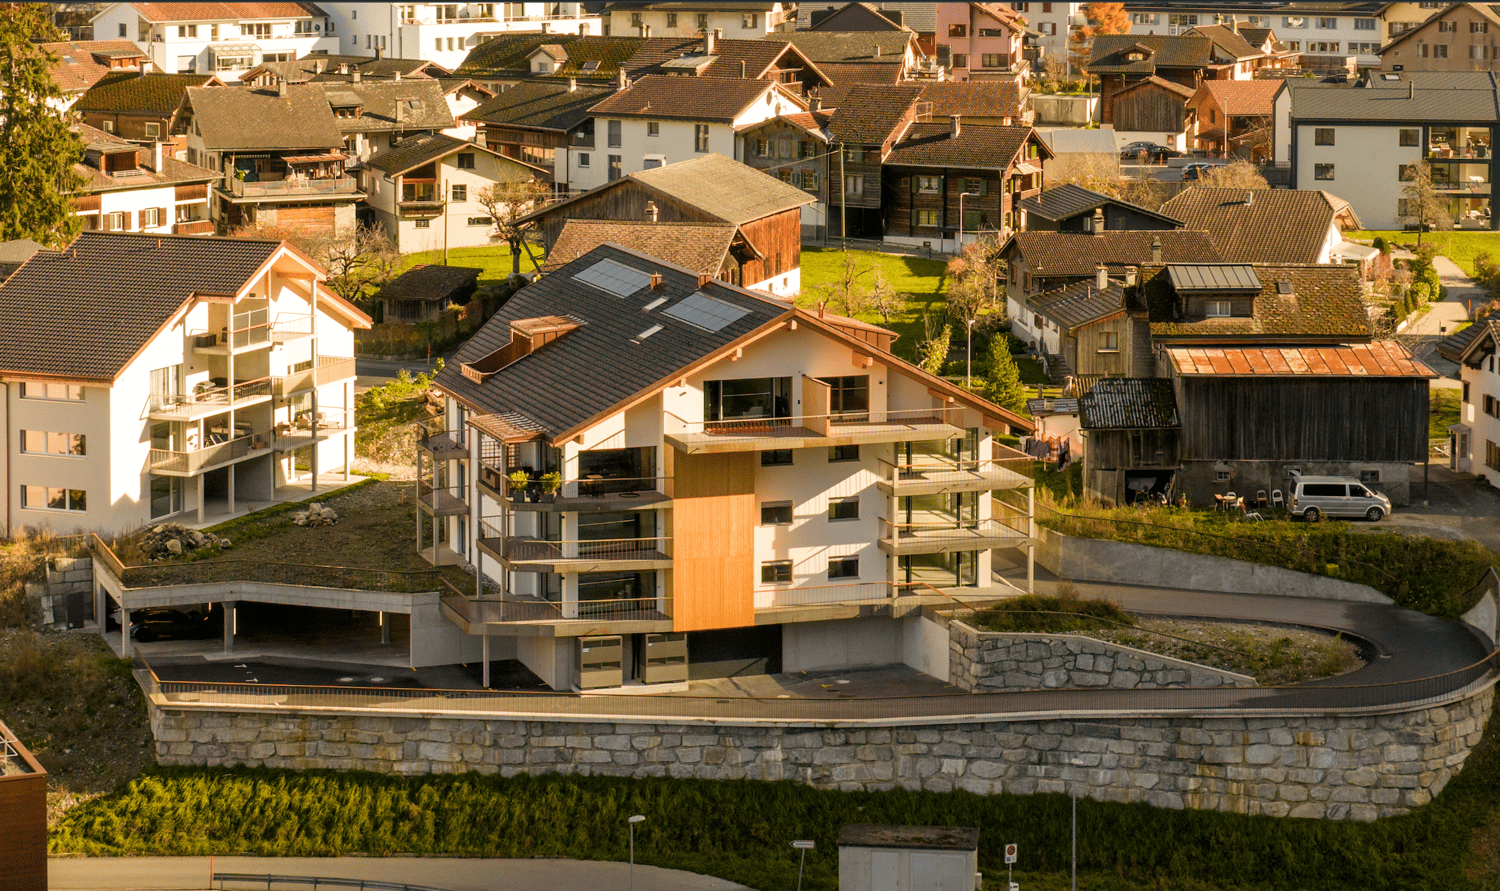
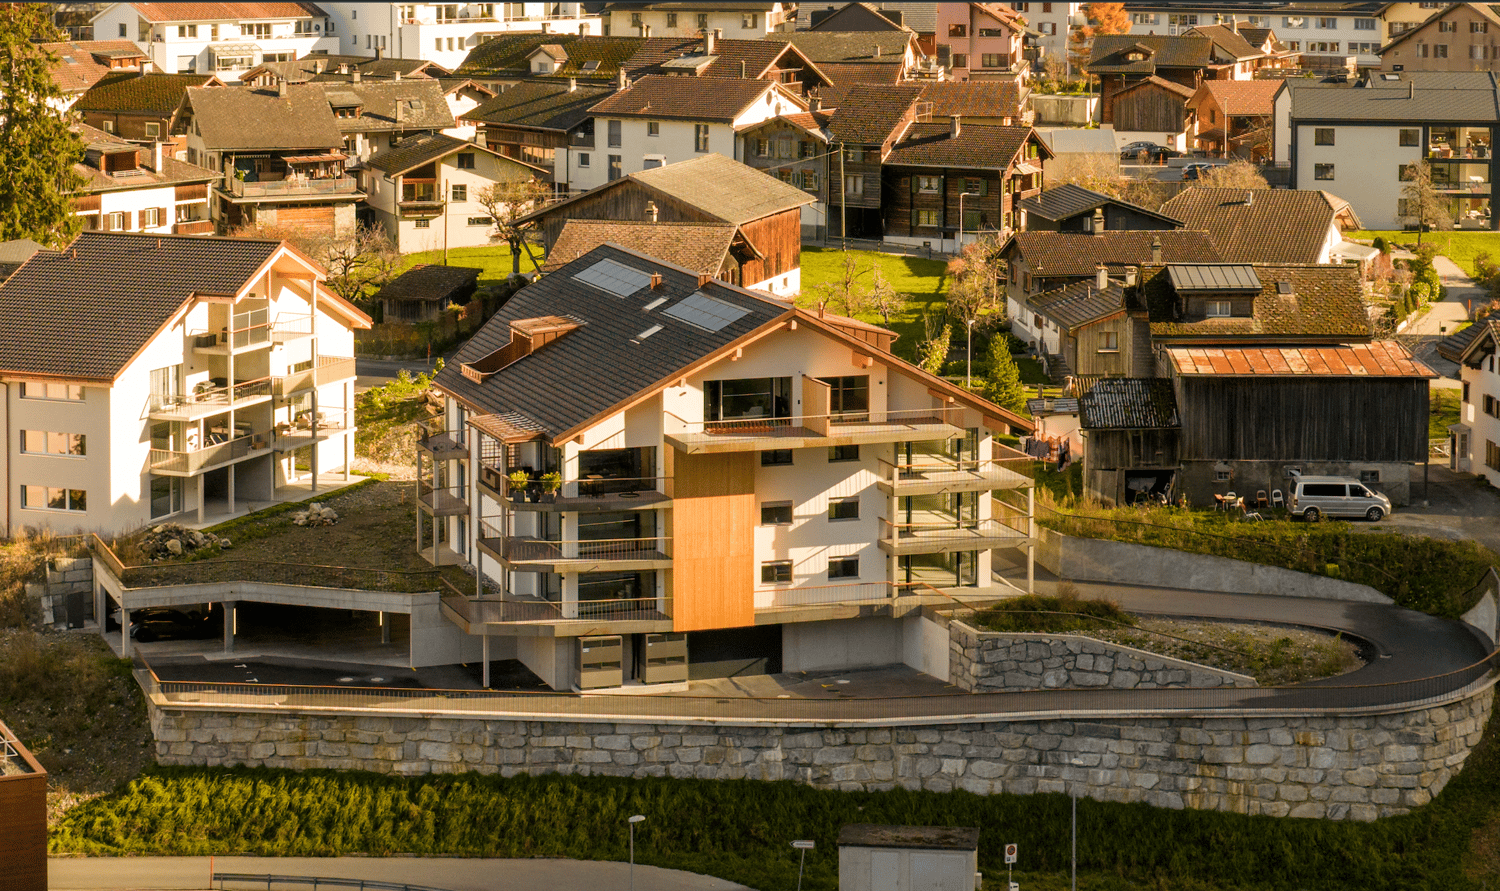
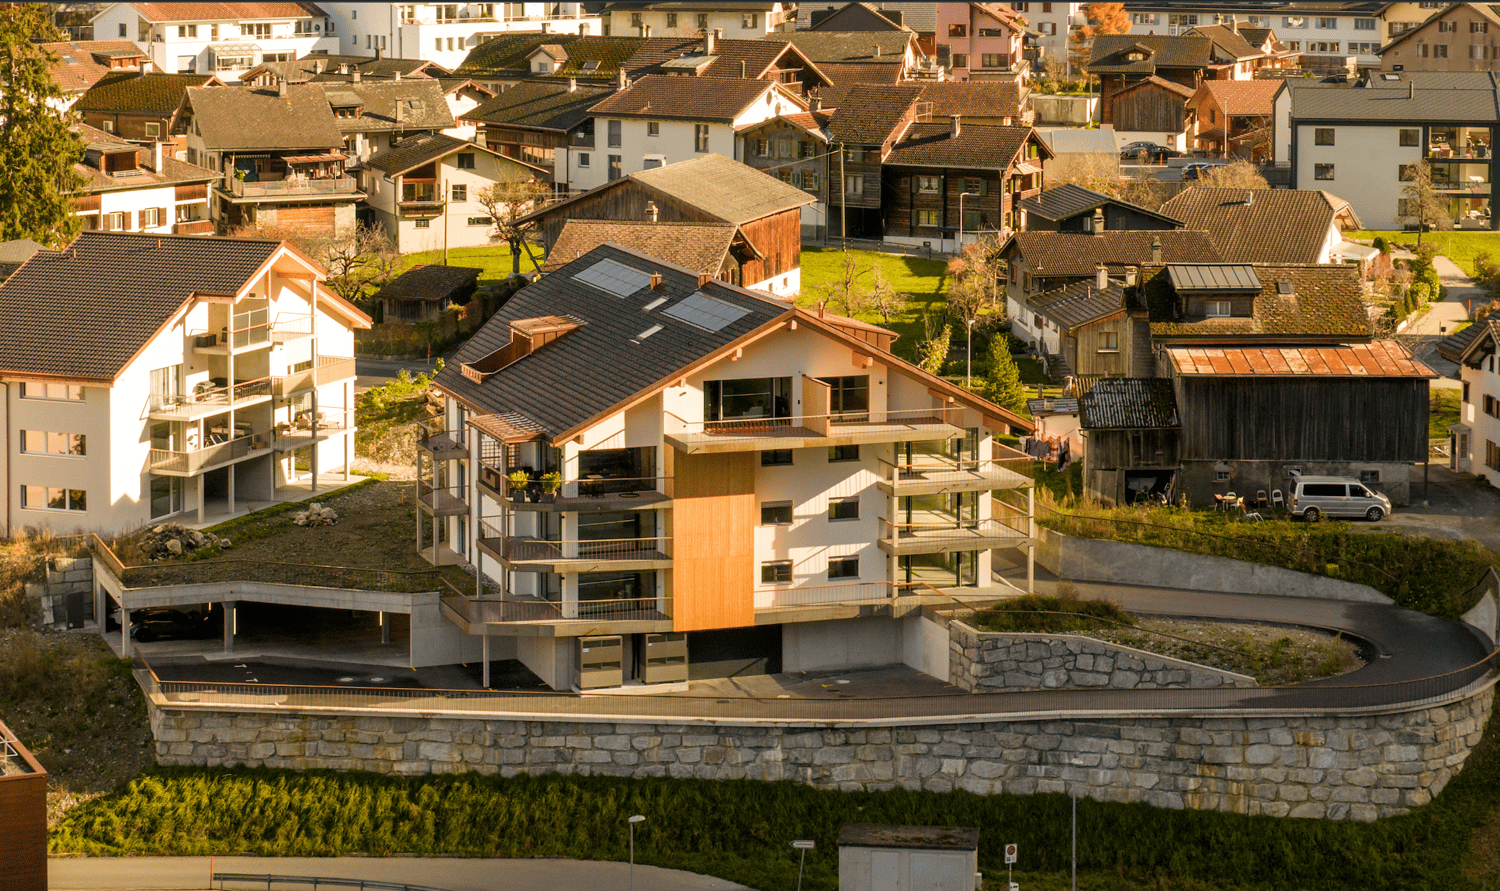
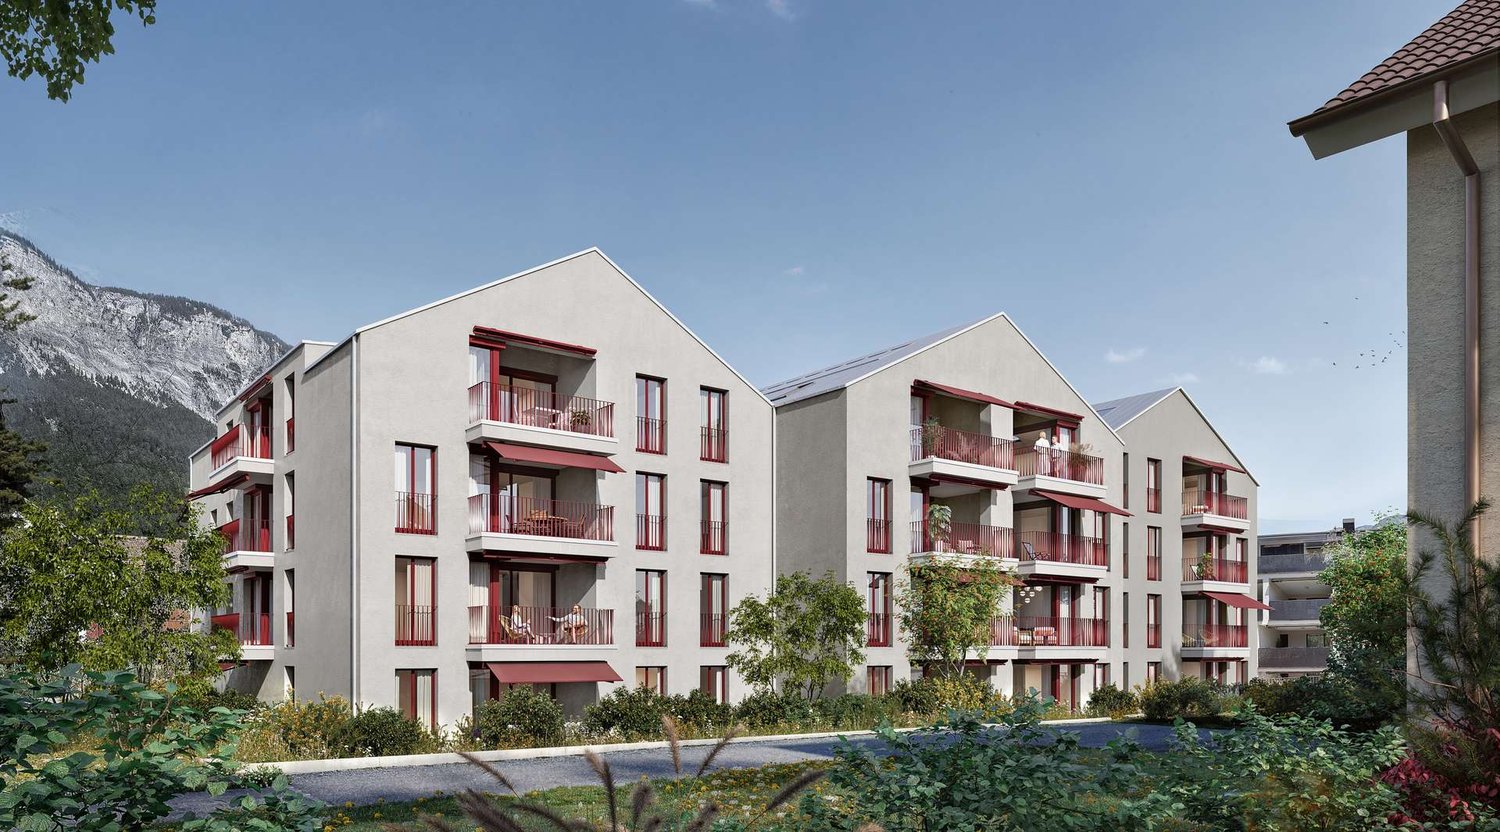
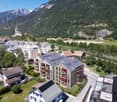
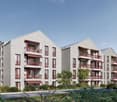
  • Modern multi-story residential building with white facade, wooden balconies, large windows, and surrounded by greenery.
  • Floor plan of a residential unit featuring a living area, four bedrooms, two bathrooms, and two balconies.
1 / 6
5.5 rooms126m²CHF 1,820,000.–
Top
Via dil Parc 2, 7018 Flims Waldhaus

Exclusive 5.5-room new apartment with a far-reaching view in Flims

Nestled in the impressive Grison mountain world, surrounded by forests, lakes, and a unique natural landscape, an exclusive 5.5-room owner-occupied apartment is being built here, combining modern living with the highest comfort and alpine charm. The apartment is located on the 2nd upper floor of a high-quality new building and is expected to be ready for occupancy from July 2027. Spacious floor plans, floor-to-ceiling windows, and a harmonious living concept create bright, airy rooms and a sense of openness and tranquility. The spacious living area with balcony, as well as the comfortable bedrooms, offer plenty of space for individual living ideas. The master bedroom has a private balcony and an elegant en-suite bathroom with a bathtub and walk-in shower, providing a private retreat. A special highlight is the sunny south-facing balcony. Here, you can enjoy unforgettable hours with an unobstructed view of the Mutta Sura and the impressive Signina mountain range. The high-quality interior meets the highest standards. Noble oak parquet, wooden windows, seamless Naturofloor surfaces, massive stone washbasins, and high-quality stainless steel fittings give the apartment a timeless elegance. Two stylish bathrooms with walk-in showers and a private laundry room provide additional comfort in everyday life. The building is fully barrier-free and has an elevator that takes you comfortably from the parking garage directly to your apartment door. Each parking space has its own e-charging station. The parking spaces can be purchased separately. The basement also houses the storage rooms, bike parking, and ski room. Each apartment has its own heated ski locker. The sunny location in Flims Waldhaus combines nature, tranquility, and excellent infrastructure. The Caumasee, extensive hiking and biking trails, and the Flims Laax ski and hiking area are all in close proximity. At the same time, you can reach the Volg, the Flims Waldhaus bus stop, and other shopping and dining options within a few minutes' walk. Here, you can enjoy an exceptional quality of life and living all year round. A home for people who live in Flims or want to settle here permanently. The apartment is being sold as a primary residence and cannot be purchased as a holiday or secondary home. It is ideal for individuals and families who are already rooted in Flims or the region and are looking for a modern, high-quality home – as well as for those who consciously want to relocate their center of life to the Grison mountain world. Flims combines a unique natural landscape with a vibrant village community, modern infrastructure, and diverse leisure activities. The best conditions for a permanent home with high quality of life. This exclusive new apartment offers the rare opportunity to acquire residential property in a sought-after location in Flims. A place to arrive, live, and enjoy.

Travel time
-
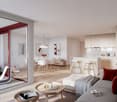
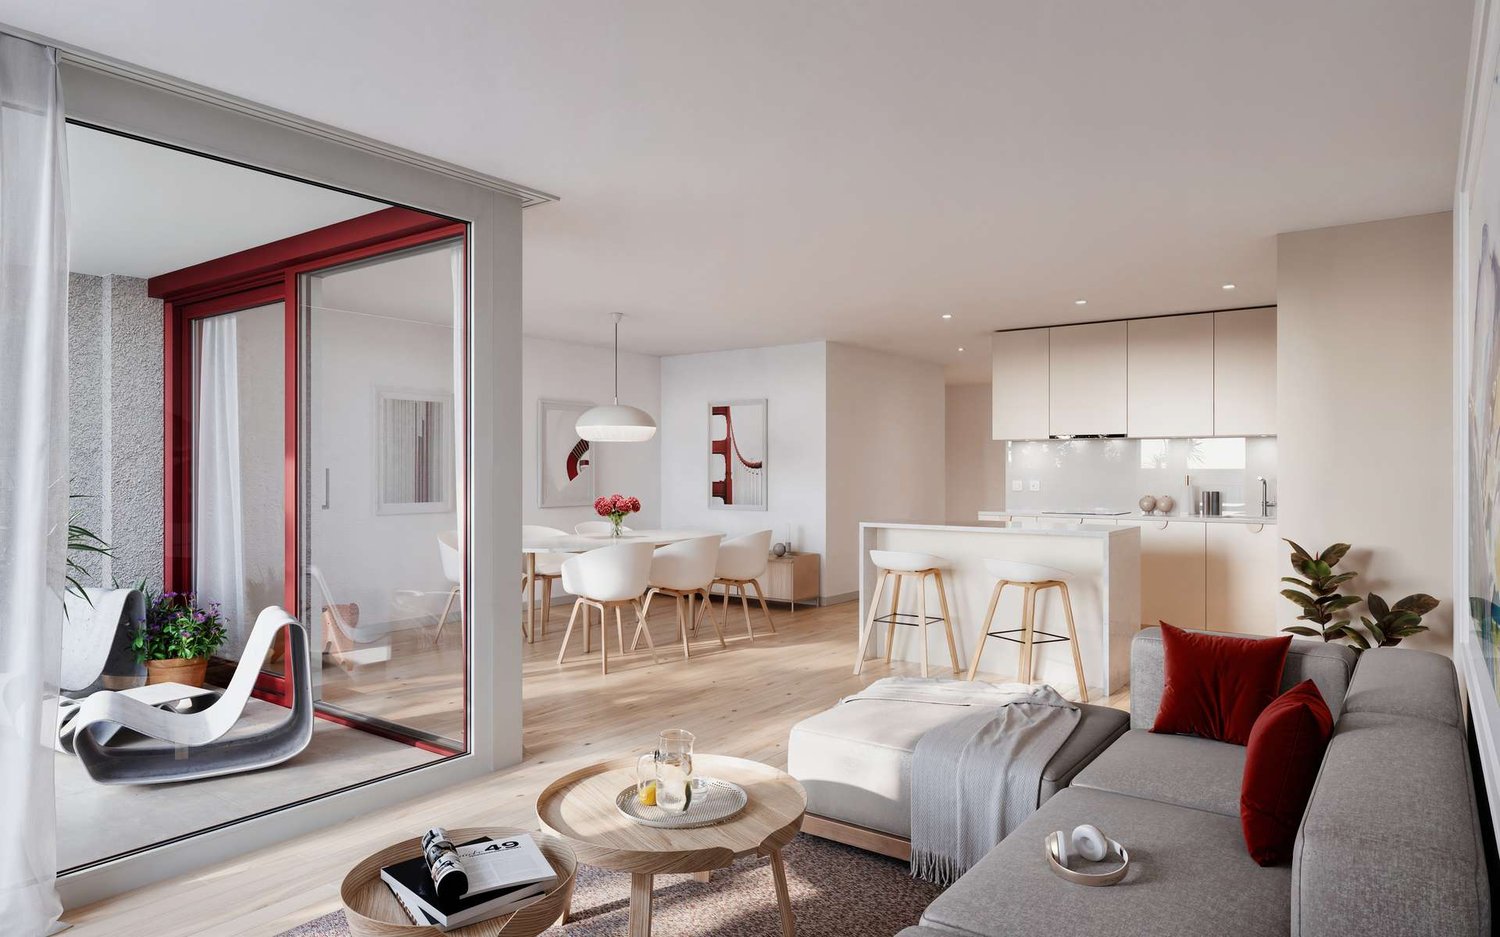
  • Modern open-plan living and dining area with a view of mountains, featuring a grey sofa, coffee table, dining table with chairs, and a sleek white kitchen with cabinets and appliances.
  • Modern living room with a grey sofa, a round marble coffee table, a vase with dried leaves, and a dining area with chairs and a table in the background.
  • Modern bathroom with a large sink, mirror, toilet, and a small table with towels and a bottle. Features a shower area with a glass enclosure and a window letting in natural light.
  • Modern multi-story residential building with white facade, wooden balconies, large windows, and surrounded by greenery.
  • Floor plan of a residential unit with a living area, three bedrooms, two bathrooms, an entrance, a staircase, and a balcony.
1 / 5
4.5 rooms109m²CHF 1,575,000.–
Top
Via dil Parc 2, 7018 Flims Waldhaus

Exclusive 4.5-room new apartment with a far-reaching view in Flims

Nestled in the impressive Bündner mountain world, surrounded by forests, lakes, and a unique natural landscape, an exclusive 4.5-room ownership apartment is being built here, combining modern living with the highest comfort and alpine charm. The apartment is located on the 2nd upper floor of a high-quality new building and is expected to be ready for occupancy from July 2027. Spacious floor plans, floor-to-ceiling windows, and a harmonious living concept create light-filled rooms and a sense of openness and tranquility. The spacious living and dining area, as well as the comfortable bedrooms, offer plenty of space for individual living ideas and open up an impressive view of the surrounding mountain landscape. A special highlight is the sunny south balcony. Here, you can enjoy unforgettable hours with an unobstructed view of the Mutta Sura and the impressive Signina mountain range. The high-quality interior meets the highest standards. Noble oak parquet, wooden windows, seamless Naturofloor surfaces, massive stone washbasins, and high-quality stainless steel fittings give the apartment a timeless elegance. Two stylish bathrooms with walk-in showers, as well as a private laundry room, provide additional comfort in everyday life. The building is fully barrier-free and has an elevator that takes you comfortably from the parking garage directly to your apartment door. Each parking space has its own e-charging station connection. The parking spaces can be purchased separately. The basement also houses the cellar rooms, bike storage, and ski room. Each apartment has its own heated ski locker. The sunny location in Flims Waldhaus combines nature, tranquility, and excellent infrastructure. The Caumasee, extensive hiking and biking trails, and the Flims Laax ski and hiking area are all in close proximity. At the same time, you can reach the Volg, the Flims Waldhaus bus stop, and other shopping and dining options within a few minutes' walk. Here, you can enjoy an exceptional quality of life and living all year round. A home for people who live in Flims or want to settle here permanently. The apartment is being sold as a primary residence and cannot be purchased as a vacation or secondary home. It is ideal for individuals and families who are already rooted in Flims or the region and are looking for a modern, high-quality home – as well as for those who want to deliberately relocate their center of life to the Bündner mountain world. Flims combines a unique natural landscape with a vibrant village community, modern infrastructure, and diverse leisure activities. The best conditions for a permanent home with high quality of life. This exclusive new apartment offers the rare opportunity to acquire residential property in a sought-after location in Flims. A place to arrive, live, and enjoy.
Travel time
-
New building
1 / 18
  • Balcony / Terrace
  • View
  • Elevator
  • +2
1.5 rooms40m²CHF 360,000.–
San Bernardino 30, 6565 S. Bernardino

S. Bernardino - LAST studio apartment with balcony

New Residenza Castanea ready for deliveryImagine being able to combine all the advantages and privacy of owning a home with the exclusivity of a series of comforts of a hotel structure. All this combined with the possibility of generating a source of income without having to worry about management. The pleasure of being owners in San Bernardino of elegantly furnished apartments where you can enjoy moments of relaxation and pleasure in the heart of a mountain village We are excited to introduce you to our first creation: Residenza Castanea.We offer a bright 1.5-room apartment located on the first floor of a newly built residence. The entrance consists of a comfortable wall closet, then you proceed to the bright living room with open-plan kitchen, a comfortable fold-down bed that allows you to make the most of the environment. The bathroom, modern and detailed, is equipped with a shower and a practical washing machine-dryer column. The unit is completed by a pleasant, livable balcony that offers an ideal outdoor space for moments of relaxation.Each apartment will be equipped with a convenient, exclusive cellar for private use.Furthermore, owners will have the possibility to access the Spa inside the structure, as well as the ski and mountain bike deposit. And if you are winter sports enthusiasts, you will be happy to know that you can access, with skis on your feet, directly to the Pian Cales ski lifts.Do not hesitate to contact us for more information.We are at your disposal to answer all your questions and organize a visit.

  • Balcony / Terrace
  • View
  • Elevator
  • +2
Travel time
-
1 / 21
3.5 rooms95m²CHF 1,250,000.–
Pardi 11, 7083 Lantsch/Lenz

Modern attractive 3.5-room secondary residence in a quiet residential area

In a quiet and idyllic residential area of Lantsch/Lenz, this stylish new apartment presents itself as the perfect home for discerning buyers. Despite the pleasant tranquility, the village shop and bus stop are easily accessible within a few steps.Spacious window surfaces flood the apartment with plenty of daylight, creating a bright, friendly living atmosphere. The elegant kitchen in dark colors convinces with its modern, timeless design. Directly adjacent is the dining area with a large window, inviting you to linger and enjoy. The built-in closet in the entrance area takes up the dark color scheme of the kitchen and offers practical storage space.From the living area, you can directly access the sunny, wind-protected terrace, which delights with a beautiful view of nature and the surrounding mountain world. The apartment has two bedrooms. The larger bedroom impresses with its own bathroom, equipped with a double sink and a spacious shower. An additional separate bathroom with a bathtub complements the room offer and provides extra comfort.A laundry room with connections for a washing machine and dryer, as well as additional storage space, increases the living comfort. The offer is complemented by a private basement compartment, a spacious bicycle room, and a parking space in the underground garage, which can be purchased for CHF 40,000.

Travel time
-
1 / 11
  • Parking space
  • Balcony / Terrace
  • Garage
  • +1
2.5 rooms49m²CHF 795,000.–
Davos Platz, 7270 Davos Platz

Modern living comfort in Davos ? New building with large terrace

On Grüenibachweg 2 in Davos Platz, this stylish 2.5-room ground-floor apartment in a modern new building awaits you. The attractive location combines the advantages of alpine life with excellent infrastructure. Shopping facilities, public transport, and the center of Davos Platz are easily accessible. At the same time, you can enjoy the proximity to nature and the diverse leisure activities of the region. The apartment convinces with a living area of around 49 m² and a well-thought-out floor plan. The openly designed living, dining, and kitchen area forms the heart of the apartment and creates a bright and friendly living atmosphere thanks to generous window areas. The modern kitchen blends harmoniously into the living space and offers plenty of storage space and contemporary comfort. The bedroom has a pleasant size and direct access to the outdoor area. The room offer is complemented by a high-quality equipped bathroom with a floor-level shower and a practical laundry tower within the apartment. Built-in cabinets in the entrance area provide additional order and storage space in everyday life. A particular highlight is the approximately 21 m² large, covered terrace. It extends the living space outdoors and offers a protected place to relax, enjoy, and linger. A cellar compartment and an underground parking space round off the offer. The condominium, built in 2025, presents itself in a nearly new condition and meets the highest standards of comfort and energy efficiency. The property is heated by a ground-source heat pump in combination with a pleasant underfloor heating. An elevator accesses all floors comfortably and barrier-free. This apartment is ideal for people looking for modern living in Davos and wanting to establish their first home at an attractive location. The target price is CHF 795,000. We would be happy to show you this attractive property personally during a viewing and look forward to your inquiry. The exact address is available after registration on neho.ch INTERESTED IN A VIEWING? PLEASE REGISTER: https://neho.ch/b/7270-26-2

  • Parking space
  • Balcony / Terrace
  • Garage
  • +1
Rexhail Jahiu

Rexhail Jahiu

Immobilienmakler

1 / 13
  • Balcony / Terrace
  • Garage
  • Pets allowed
  • +4
3.5 roomsCHF 932,000.–
St. Antönierstrasse 23, 7246 St. Antönien

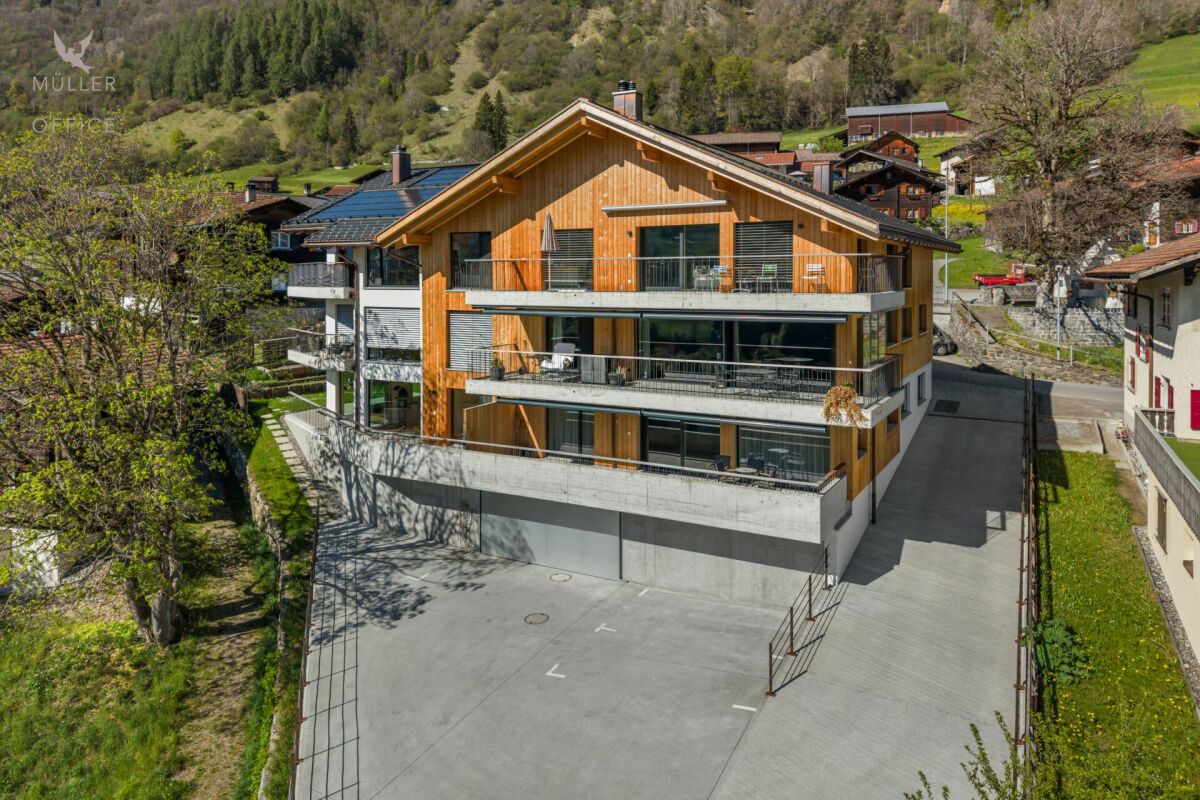
Newly built dream home in modern mountain chic - 3.5 room apartment with beautiful balcony (second home)

MÜLLER FAMILY OFFICE AGReal Estate - Asset Management - Artpresents:Newly built dream home in modern mountain chic - 3.5 room apartment with beautiful balcony (second home)The charming new building "Alpenrose" is located in the picturesque mountain village of St. Antönien in the municipality of Luzein in the Prättigau, canton of Graubünden, at an altitude of around 1420 meters above sea level in a sunny and fog-free location, surrounded by intact nature and an impressive mountain world. The region is one of the most famous hiking and ski touring paradises in Switzerland, is part of an international network as the first mountain climbing village in Switzerland, and offers an excellent quality of life with a quiet atmosphere, clean air, and high leisure quality. The charming Walser village shapes the village picture with its center and typical individual farms. Down the valley, the view opens up to the well-known Parsenn ski area. St. Antönien has a ski lift and three restaurants and a village shop in the village center, right next to your new home. Mass tourist facilities are absent in favor of a nature-oriented, quality-oriented tourism. The local infrastructure is geared towards gentle travel and outdoor sports. Numerous hiking trails, climbing areas, and ski touring routes offer a wide range of opportunities for sports enthusiasts and nature lovers, while the climate is pleasant and sunny all year round.This high-quality condominium with a living area of around 86 m2 combines modern living comfort with traditional chalet architecture and a grandiose natural landscape, the perfect combination for discerning connoisseurs.The entrance area with high-quality wood surface and a well-thought-out wardrobe solution creates a stylish reception. Clear lines and ample storage space ensure that jackets, shoes, and everyday items are neatly stored. The hallway leads harmoniously into the other areas of the apartment.The open living area combines generous window fronts with a picturesque view of the mountains. In the morning, sunlight falls into the room and brings the alpine surroundings directly to you. The modern fireplace provides pleasant warmth on cool days and invites you to enjoy time with family or friends. The balcony connects the interior harmoniously with nature, whether during breakfast with a view of the valley or during a relaxed evening.The kitchen is a place where modern design meets nature. The green fronts work harmoniously, the appliances are of high quality, and the kitchen backdrop with mountain motif brings the surroundings optically into focus. Spacious workspaces and intelligent storage solutions make cooking an experience and promote togetherness.The master bedroom is suitable for retreat, offering a calming view of the surrounding mountains thanks to large windows. The built-in wardrobes integrate elegantly into the design and create plenty of space for clothing and personal items. In the morning, you can enjoy the comfort of an adjacent en-suite bathroom with a bathtub and start the day optimally without detours.The second bedroom offers direct access to the balcony and is perfect as a children's room or home office area. Next door is the bathroom with a large shower. Noble fittings and plenty of natural wood create a pleasant atmosphere. Every detail is designed to combine hygiene and living, creating a consistent room feeling.The modern garage door can be easily opened with a button, and you have direct access to your private cellar. Commonly used rooms include the ski cellar and the laundry room in the basement.Experience modern comfort in an alpine flair and enjoy the peace and nature of the Prättigau in your new home. Become part of this special paradise and feel the incomparable feeling of life.Sales priceCHF 932,000.- apartmentCHF 18,000.- cellarCHF 48,000.- 1 garage spaceCHF 998,000.- total priceWe ask you for a financing proof.We would be happy to show you this charming apartment, also in the evening or on the weekend.

  • Balcony / Terrace
  • Garage
  • Pets allowed
  • +4
Patrick Müller

Patrick Müller

Inhaber / CEO

Travel time
-
1 / 13
  • Garage
  • Pets allowed
  • Elevator
  • +3
4.5 roomsCHF 1,490,000.–
St. Antönierstrasse 23, 7246 St. Antönien

Newly built dream home in modern mountain chic - 4 1/2 room apartment with large panoramic terrace (second home)

MÜLLER FAMILY OFFICE AGReal Estate - Asset Management - Artpresents:Newly built dream home in modern mountain chic - 4 1/2 room apartment with large panoramic terrace (second home)The charming new building "Alpenrose" is located in the picturesque mountain village of St. Antönien in the municipality of Luzein in the Prättigau, Canton of Grisons, at an altitude of around 1420 meters above sea level, in a sunny and fog-free location, surrounded by intact nature and an impressive mountain world. The region is one of the most famous hiking and ski touring paradises in Switzerland, is the first mountain climber village in Switzerland and part of an international network, and offers an excellent quality of life with a quiet atmosphere, clean air, and high leisure quality. The charming Walser village shapes the village center and typical individual farms. Down the valley, the view opens up to the well-known Parsenn ski area. St. Antönien has a ski lift and three restaurants and a village shop in the village center, right next to your new home. Mass tourist facilities are absent in favor of a natural, quality-oriented tourism. The local infrastructure is focused on gentle tourism and outdoor sports, numerous hiking trails, climbing areas, and ski touring routes offer a variety of opportunities for sports enthusiasts and nature lovers, while the climate is pleasant and sunny all year round.This high-quality apartment combines modern living comfort with traditional chalet architecture and a grandiose natural landscape, the perfect combination for discerning connoisseurs. The spacious, light-flooded living rooms impress with an elegant, timeless design and high-quality materials. Floor-to-ceiling windows provide unique views of the surrounding mountain landscapes and offer direct access to the extensive terrace. Your private sun deck with a grandiose panoramic view.Already the spacious and inviting entrance, equipped with an integrated wardrobe, built-in cupboard, and a seating area made of old wood, conveys a stylish first impression and welcomes you to this charming 4 1/2 room apartment with a living area of approximately 154 m2. The exclusive fitted kitchen convinces with modern appliances and high-quality surfaces. Plenty of workspace and storage space ensure the highest cooking comfort. The open transitions to the living and dining area create a wonderful room feeling. The living rooms are equipped with solid oak parquet flooring, which conveys a feeling of well-being and value. Additionally, a modern wood-burning stove provides pleasant warmth and coziness. The large, high-quality tile-covered terrace is ideal for relaxed hours with a fantastic view and offers enough space for lounge furniture and an outdoor dining group.This ensemble of three bedrooms impresses with its high-quality design and modern alpine character. The rooms offer a warm, quiet atmosphere, are functional and stylishly designed, and are ideal for discerning owners who value comfort, aesthetics, and natural materials. Each bedroom is equipped with exclusive built-in furniture made of naturally finished wood. Custom-made wardrobes with elegant handle solutions and generous storage options ensure optimal use and a tidy impression. Integrated desks and storage spaces offer practical work and retreat possibilities, while the harmonious wood doors consistently continue the design.The architecture integrates discreet power outlets and clever lighting solutions, which increase comfort and functionality. The sleeping areas allow for flexible furnishing (e.g., for bed and seating) and offer sufficient space to relax, work, and recover.The bathrooms combine modern design with natural materials and create an inviting atmosphere. Wood surfaces and artistic photographs characterize the homely character and complement the elegant equipment. Both wet cells are equipped with a glass wall and a rain shower, which are harmoniously integrated into the room concept and provide relaxed moments. The larger en-suite bathroom also offers a bathtub and an adjacent room, which is open to your design wishes. Here you can set up a wellness area with a sauna and/or place your fitness equipment. Large-format mirrors with integrated lighting provide pleasant light, creating an overall experience that perfectly combines function and aesthetics.The modern garage door can be easily opened with a button and the two garages behind each other are comfortably accessible. Through the front area of the garage, you have direct access to and through your private cellar. Commonly used rooms include the ski cellar and the laundry room in the basement.Experience modern comfort in an alpine atmosphere and enjoy the peace and nature of the Prättigau in your new home. Become part of this special paradise and feel the incomparable feeling of life.Sales priceCHF 1'490'000.- apartmentCHF 96'000.- 2 garage spacesCHF 28'000.- cellarCHF 1'614'000.- total priceWe ask for proof of financing.We would be happy to show you this charming apartment, also in the evening or on the weekend.

  • Garage
  • Pets allowed
  • Elevator
  • +3
Patrick Müller

Patrick Müller

Inhaber / CEO

Travel time
-
  • light-filled room, wooden chair, TV, wooden side table with flowers, light curtains, light wooden floor
  • 4 story building, modern design, windows with plants, bridge over river
  • Mountain village at base of snow covered mountain, snow blanketing landscape, clusters of buildings
  • pond reflecting the mountains, dry grass
  • modern living room with glass doors, wooden floor, large windows, gray couch, wooden chair, beige floor lamp, side table, TV, and a carpet
  • Open plan living and kitchen area with a couch and a glass door to a balcony
  • Spacious bedroom with a large bed, wooden accents, white linens, nightstand, window with a view of the mountains, rug
  • dining room with wooden floor, wooden table, chairs, plate and glasses
  • modern design, white ceramic sink, glass door shower, wooden walls
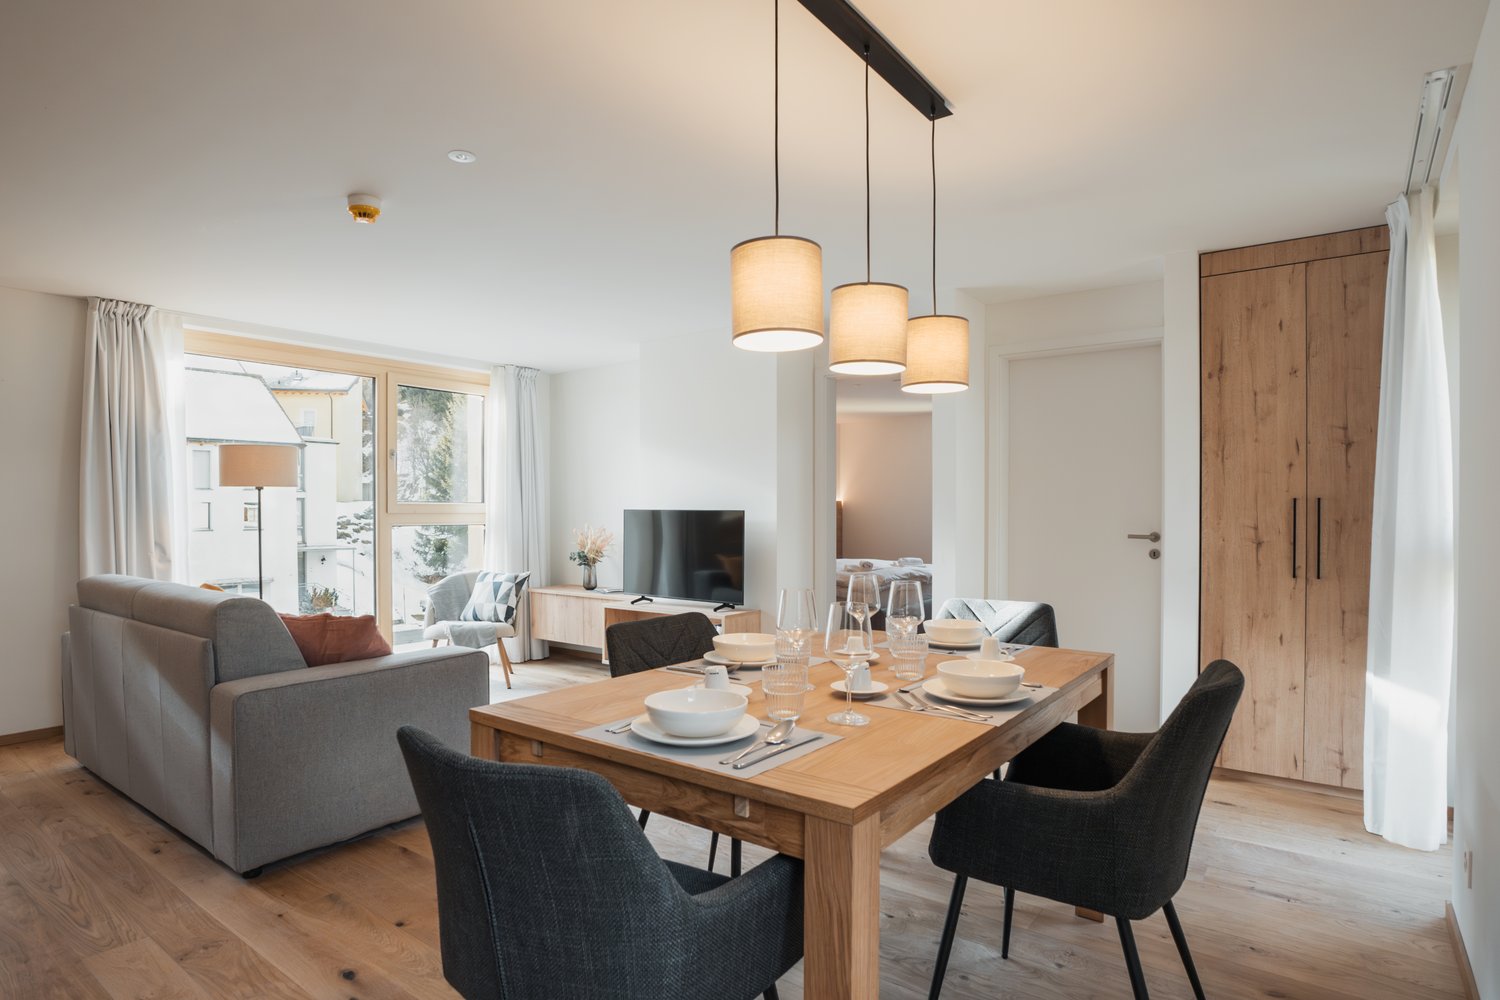
  • dining table, 4 chairs, white bowls, wine glasses, forks, knives, placemats, lamps, TV
  • Mountainous region with a lake, dense forests, a road with cars, and a small building on the right.
  • Living room, kitchen, dining area, bathroom, 2 bedrooms, balcony
1 / 13
4 story building, modern design, windows with plants, bridge over river
Mountain village at base of snow covered mountain, snow blanketing landscape, clusters of buildings
pond reflecting the mountains, dry grass
  • Parking space
  • View
  • Elevator
  • +3
3.5 rooms77m²CHF 690,000.–
6565 S. Bernardino

SAN BERNARDINO – 3.5 ROOMS. ALPINE REFINEMENT IN MOUNTAIN HOUSE

In an alpine village surrounded by surprising nature and an amphitheater of imposing mountains, ideal for living outdoor adventures throughout the year.Where:The Casa Montana residence is located in the heart of the village of San Bernardino, a town at 1600 meters of altitude in the canton of Grisons, part of the Italian Grisons. San Bernardino offers a wide range of activities and is located in an enviable position, easily accessible from the main centers of Milan, Lugano, Zurich.What: Apartment 3.2 (D), 3.5 rooms, third floor, 77.3 m² commercial areaCasa Montana is composed of 10 apartments, all finely furnished and designed with natural materials, soft colors, and contemporary mountain design.The types present in the residence are 2.5 rooms and 3.5 rooms.Each apartment also has a private cellar.Complete management of the apartment by a company of the San Bernardino Swiss Alps group, possibility of generating income through rental to third parties, innovative model of income sharing (pooling), total transparency on costs and occupancy of the apartment, access to the future Wellness & Spa area, unique reception for the concierge service, ski deposit, children's play area, possibility of on-demand services, such as breakfast in the room and stocked fridge, discounts on restaurants, bars, events, shops, and sports facilities, 3-year membership for the ski lifts.You will like it because: • An elegant space that combines contemporary mountain design and open living areas. • Kitchens designed with taste, complete, intuitive, and elegant. • Bright living rooms and bedrooms, flooded with natural light. • New apartments within the San Bernardino Alpine Apartments project to revitalize the location (Casa Montana, Castanea, Larix, and Tilia) • Central location, just a few steps from the ski lifts and the main points of the village SALES PRICE CHF 690’000.00

  • Parking space
  • View
  • Elevator
  • +3
Sarah Ferrari Giussani

Sarah Ferrari Giussani

Direttrice Capifid Immobiliare SA

  • Wooden table and chairs, dining set, lamps hanging from the ceiling, couch, wooden floor, white walls, door, and window
  • A multi-story building, balconies, mountain view
  • Mountain village covered in snow, alpine architecture, ski slopes, pine trees, large mountain range in the background.
  • a pond with grass on both sides, mountains in the background, clouds in the sky
  • Wooden floor, large windows, couch, armchair, TV, rug, decorative plants, wooden cabinet, view of the mountains
  • Open plan living area with a kitchen. A grey sofa, and a couch are in the living area with large windows.
  • Wooden bed, white linen, pillows, bedside table, window, curtains, wooden floor
  • Wooden dining table, black chairs, wooden cabinet, chandelier, wine glasses, plates, bowls, white walls, windows
  • modern bathroom, glass shower enclosure, wall mounted toilet, washbasin, tiled floor, wooden wall
  • wooden floor, wooden chair, decorative cushion, flat screen TV, window, natural light
  • Dining area with a wooden table and four chairs, pendant lights, bowl, plate, spoon, knife, and glass, and a door leading to a bedroom with a bed.
  • lake, green grass, mountain, trees, clear sky
  • Main room, bedroom, terrace, living room, dining room, kitchen
1 / 13
A multi-story building, balconies, mountain view
Mountain village covered in snow, alpine architecture, ski slopes, pine trees, large mountain range in the background.
a pond with grass on both sides, mountains in the background, clouds in the sky
  • Parking space
  • View
  • Elevator
  • +3
3.5 rooms77m²CHF 680,000.–
6565 S. Bernardino

SAN BERNARDINO – 3.5 rooms. Live with style in Casa Montana

In an alpine village surrounded by surprising nature and an amphitheater of imposing mountains, ideal for living outdoor adventures throughout the year.Where:The Casa Montana residence is located in the heart of the village of San Bernardino, a town at 1600 meters above sea level in the canton of Grisons, part of the Italian Grisons. San Bernardino offers a wide range of activities and is located in an enviable position, easily accessible from the main centers of Milan, Lugano, Zurich.What: Apartment 2.2 (D), 3.5 rooms, second floor, 77.3 m² commercial areaCasa Montana is composed of 10 apartments, all finely furnished and designed with natural materials, soft colors, and contemporary mountain design.The types present in the residence are 2.5 rooms and 3.5 rooms.Each apartment also has a private cellar.Complete management of the apartment by a company of the San Bernardino Swiss Alps group, possibility of generating income through rental to third parties, innovative model of income sharing (pooling), total transparency on costs and occupancy of the apartment, access to the future Wellness & Spa area, single reception for the concierge service, ski deposit, children's play area, possibility of on-demand services, such as breakfast in the room and stocked fridge, discounts on restaurants, bars, events, shops, and sports activities, 3-year membership for the ski lifts.You will like it because: • A elegant space that combines contemporary mountain design and open living areas. • Kitchens designed with taste, complete, intuitive, and elegant. • Bright living rooms and bedrooms, with natural light that floods the environment. • New apartments within the San Bernardino Alpine Apartments project to revitalize the location (Casa Montana, Castanea, Larix, and Tilia) • Central position, just a few steps from the ski lifts and the main points of the village SALES PRICE CHF 680’000.00

  • Parking space
  • View
  • Elevator
  • +3
Sarah Ferrari Giussani

Sarah Ferrari Giussani

Direttrice Capifid Immobiliare SA

Suggested properties for you based on search results

Other interesting objects