Quick Filters for your search (1)

Quick-filters

We show you quick-filters based on the most used filters by location.

By using these, you can enhance your search experience by finding new and interesting properties to your likings.

525 results - Balcony / Terrace buy: Canton Graubuenden

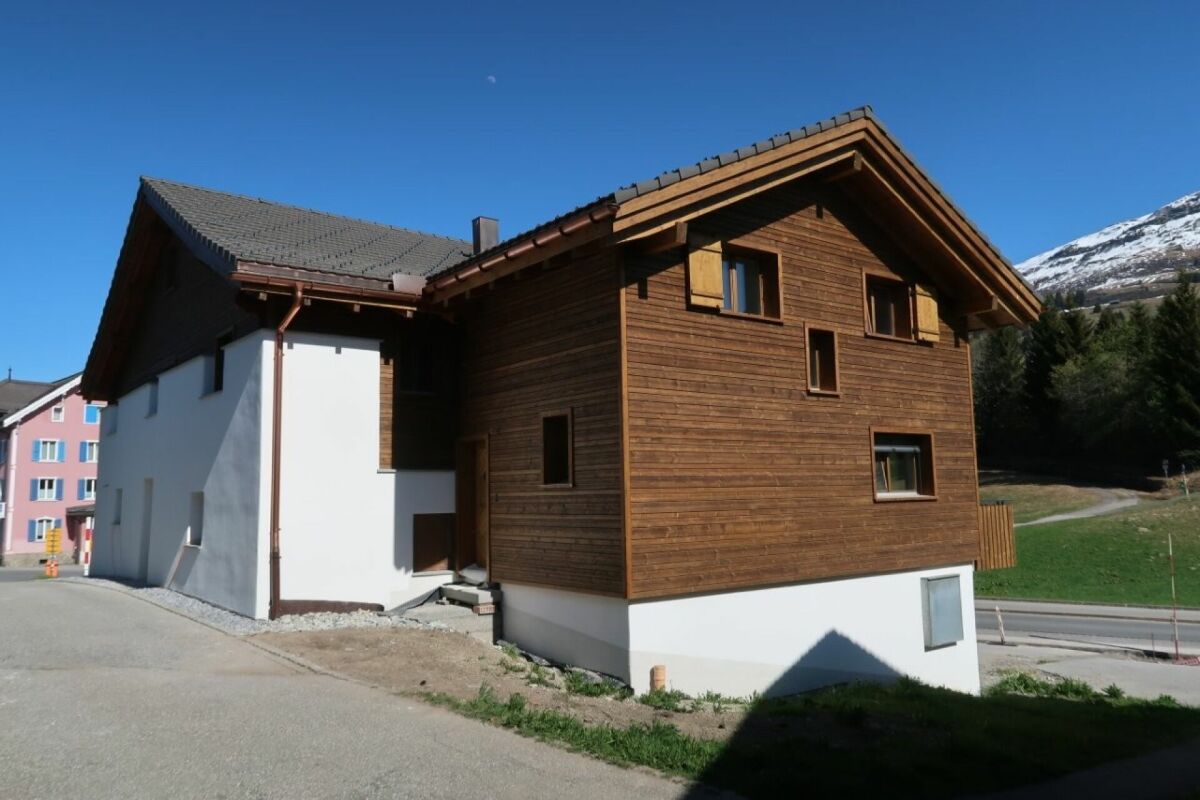
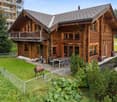
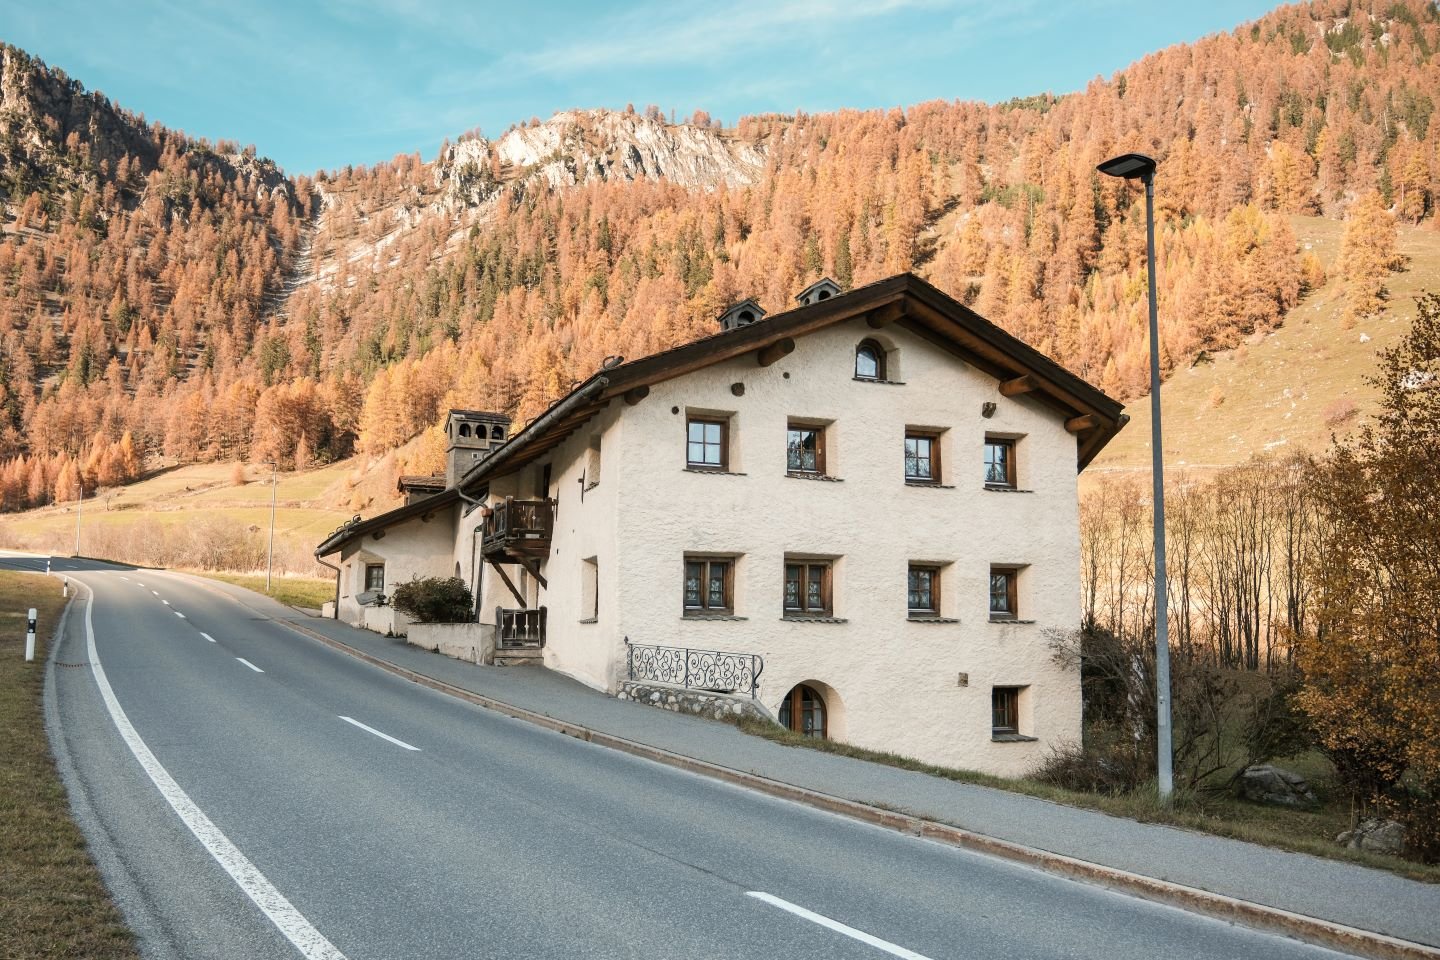
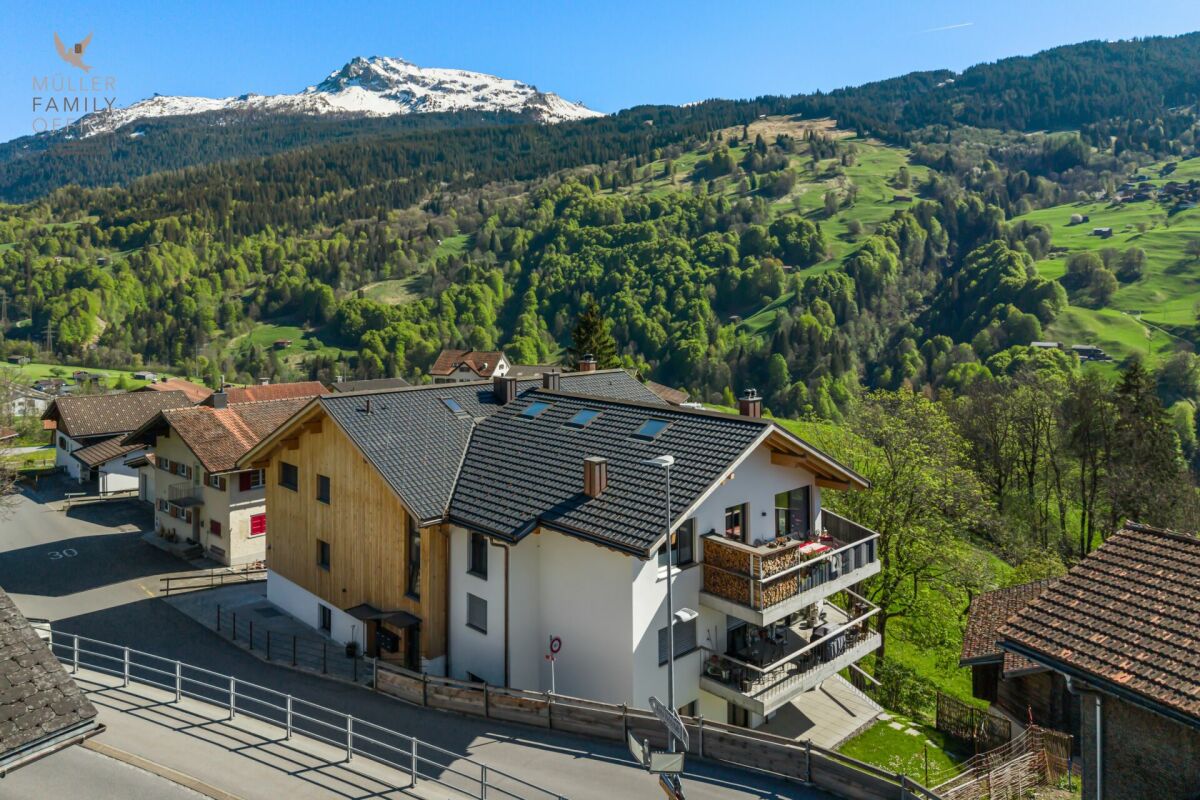
  • 2 story wooden house, slanted roof, multiple windows, wooden fences
  • wooden exterior, multiple windows, steep sloped roof, snowy ground, surrounded by fences
  • Two story wooden house, two chimneys, windows, wooden door, wooden bench, snow around
  • Mountain house with wooden facade, covered in snow, chimneys, two windows with red shutters, and mountain backdrop
  • wooden building, snowy walkway, stairs to entrance, fenced garden
  • snowy mountains, wooden chalets, wooden huts
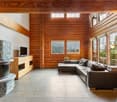
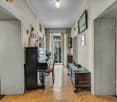
  • wooden door, fireplace, couch with pillows, table, rug, mirror, vintage piano, wooden stairs

  • Wooden dresser, sofa, two armchairs, carpet, coffee table with doily, rug, cabinet, picture frames, mirror, calendar, rug, woven basket, throw pillows, throw blanket
  • old kitchen with black stove, white oven, washing machine, and a window with curtains
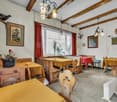
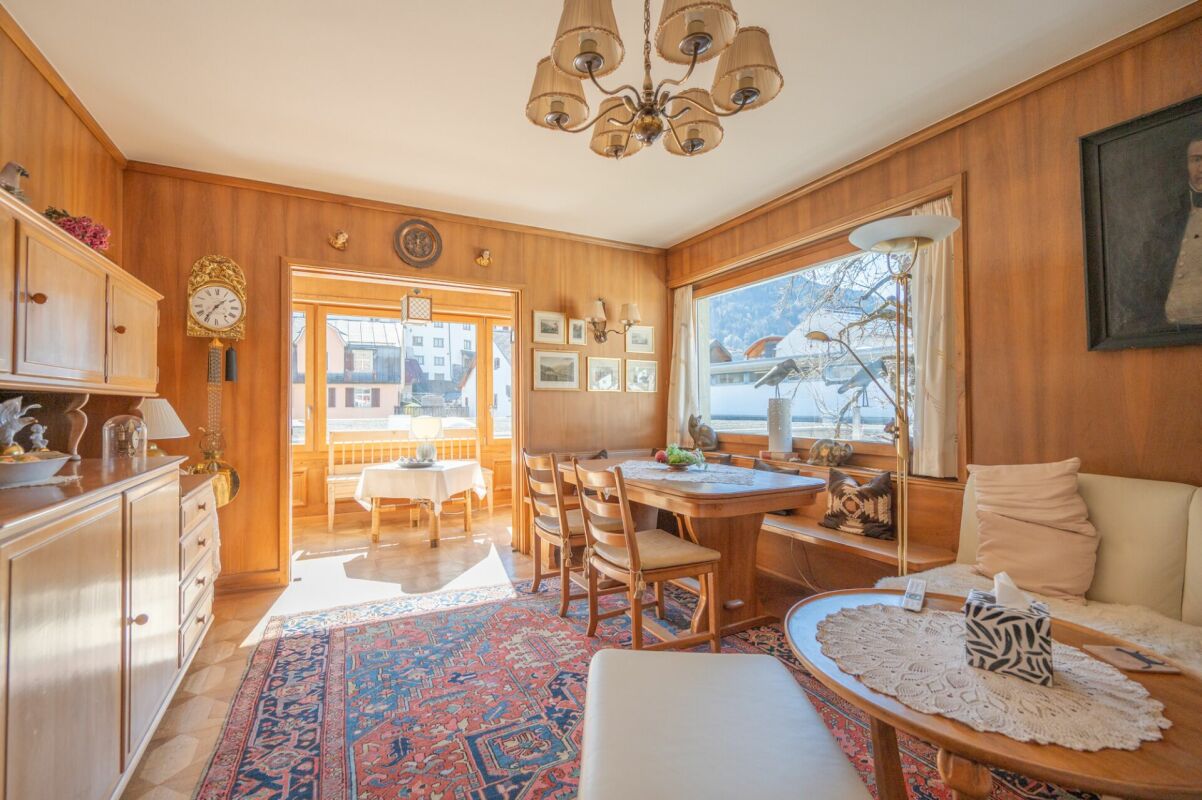
  • White stove, vintage wooden table and chairs, wooden bench, tiled floor, wooden cabinets, small wooden desk.
  • White walls, white sink, gray cabinets, window, rug, chair, mirror
  • wooden walls, double bed, nightstand, chair, red carpet, rug, picture frame, lamp, basket
  • bedroom with wooden walls, white curtains, wooden nightstand, two pictures on wall, one rug on wall, bed with a red blanket and green bedspread
  • balcony of a chalet with view on snowy mountains
1 / 14
4.5 rooms76m²CHF 450,000.–
Surin 148, 7148 Lumbrein

4.5-room semi-detached house in an idyllic mountain village

Discover this charming semi-detached house from 1900 in the idyllic hamlet of Surin/Lumbrein, Lumnezia municipality. The well-preserved house impresses with its authentic wooden facade and offers a cozy retreat on 76 m² of living space.The semi-detached houseThe 4.5-room semi-detached house spans two residential floors (ground floor and upper floor), with an additional basement and a developable attic. A parking space at the house entrance and the beautiful garden behind the house round off the outdoor area.The entire building was renovated in 1967 and the semi-detached house has been continuously maintained. Various investments were made between 2001 and 2013 (various carpentry work, bathroom renovation, balcony renovation...).On the ground floor, there is the cozy living room with a beautiful tile stove, the simple kitchen with a dining area, and a separate toilet. The upper floor offers three bedrooms and a bathroom with a shower and sink. The south-facing room also has a balcony and a small adjacent storage room.The spacious basement with a stone floor offers plenty of storage space and houses the electric boiler for hot water supply. The attic is currently not habitable and not insulated; however, like the basement, it also offers a lot of potential for additional living space.Location and surroundingsThe house is located in a quiet area amidst the impressive Grison mountain world. The tranquility, far from traffic noise, makes this place a true refuge. In summer, you benefit from plenty of sunshine, while winters offer a fairy-tale-like snow landscape.This charming mountain house is ideal for nature lovers, families, or as a holiday home. With a parking space, cable connection, and the possibility of immediate availability, it offers everything for a comfortable daily life.

Travel time
-
1 / 14
7.5 rooms178m²CHF 1,895,000.–
Bühlweg, 7000 Chur

Holiday home or permanent residence I

In Chur/Araschgen, a new development is emerging. Secure your dream home or holiday domicile in this idyllic, urban locationYour dream house in Chur: flexibility and comfortImagine living in a spacious, modern house with breathtaking views of the Swiss Alps. A home that not only meets your family's needs but also your individual requirements. On Bühlweg in Chur, this dream becomes a reality. Here, 12 beautiful houses are being built, some with a separate apartment, offering you maximum flexibility and living comfort.Your new home, a masterpiece of design and functionalityAll houses will be built in an environmentally friendly manner. The elegant architecture and high-quality materials create a luxurious ambiance where you will feel immediately at home.Varied usage possibilities for your individual needsThe houses are designed to adapt to your life circumstances. Whether as a spacious single-family home for a family or as a holiday home with a separate apartment – the possibilities are diverse. Use the separate apartment, for example, for rental and generate additional income. Or design it as a home office and enjoy the peace and privacy you need to work.Top location in ChurThe location on Bühlweg is ideal. In just 5 minutes, you can reach the city center of Chur and the Chur South motorway exit. The connection to public transport is also excellent (half-hourly service). Enjoy the sunny location and the magnificent view of the surrounding mountains. Choose from one of the nearby ski resorts, all just a stone's throw away.Your new home or holiday domicile awaits youConstruction of the modern single-family homes has already begun. Secure your dream home in one of Chur's best locations now and experience living comfort and flexibility at the highest level.We would be happy to send you the documentation and building plans.

Ingrid Petersen

Ingrid Petersen

Managerin

Travel time
-
1 / 14
6.5 rooms168m²CHF 1,865,000.–
Bühlweg, 7000 Chur

Holiday home or permanent residence

In Chur/Araschgen, a new development is emerging. Secure your dream home or holiday domicile in this idyllic, city-near locationYour dream house in Chur: flexibility and comfortImagine living in a spacious, modern house with breathtaking views of the Swiss Alps. A home that not only meets your family's needs but also your individual requirements. On Bühlweg in Chur, this dream becomes a reality. Here, 12 beautiful houses are being built, some with a separate apartment, offering you maximum flexibility and living comfort.Your new home, a masterpiece of design and functionalityAll houses will be realized in an all-around ecological construction method. The elegant architecture and high-quality materials create a luxurious ambiance in which you will immediately feel at home.Various usage possibilities for your individual needsThe houses are designed to adapt to your life circumstances. Whether as a spacious single-family house for a family or as a holiday home with a separate apartment – the possibilities are diverse. Use the separate apartment, for example, for rental and generate additional income. Or design it as a home office and enjoy the peace and privacy you need to work.Top location in ChurThe location on Bühlweg is ideal. In just 5 minutes, you can reach the city center of Chur and the Chur South motorway exit. The connection to public transportation is also excellent (half-hourly service). Enjoy the sunny location and the magnificent view of the surrounding mountain world. Choose one of the nearby ski resorts, all just a stone's throw away.Your new home or holiday domicile awaits youConstruction of the modern single-family homes has already begun. Secure your dream home in one of Chur's best locations now and experience living comfort and flexibility at the highest level.We would be happy to send you the documentation and construction plans.

Ingrid Petersen

Ingrid Petersen

Managerin

Travel time
-
1 / 14
8.5 rooms318m²CHF 3,150,000.–
Bühlweg, 7000 Chur

Exclusive single-family house B with spacious in-law apartment

In Chur/Araschgen, a new development is emerging. Secure your dream home or vacation domicile in this idyllic, urban-near residential areaYour dream house in Chur: flexibility and comfortImagine living in a spacious, modern house with breathtaking views of the Swiss Alps. A home that not only meets your family's needs but also your individual requirements. On Bühlweg in Chur, this dream becomes a reality. Here, 12 beautiful houses are being built, some with in-law apartments, offering you maximum flexibility and living comfort.Your new home, a masterpiece of design and functionalityAll houses will be realized in an all-around ecological construction method. The elegant architecture and high-quality materials create a luxurious ambiance in which you will immediately feel at home.Varied usage possibilities for your individual needsThe houses are designed to adapt to your life circumstances. Whether as a spacious single-family house for a family or as a vacation house with an in-law apartment – the possibilities are diverse. Use the in-law apartment, for example, for rental and generate additional income. Or design it as a home office and enjoy the peace and privacy you need to work.Top location in ChurThe location on Bühlweg is ideal. In just 5 minutes, you can reach the city center of Chur and the Chur South highway exit. The connection to public transportation is also excellent (half-hourly service). Enjoy the sunny location and the magnificent view of the surrounding mountain world. Choose one of the nearby ski resorts, all just a stone's throw away.Your new home or vacation domicile awaits youConstruction has already begun on the modern single-family houses. Secure your dream house now in one of Chur's best locations and experience living comfort and flexibility at the highest level.We would be happy to send you the documentation and construction plans.

Ingrid Petersen

Ingrid Petersen

Managerin

Travel time
-
1 / 15
7.5 rooms220m²CHF 2,290,000.–
Bühlweg, 7000 Chur

High-quality single-family house L with separate apartment

In Chur/Araschgen, a new development is emerging. Secure your dream home or holiday residence in this idyllic, urban locationYour dream house in Chur: flexibility and comfortImagine living in a spacious, modern house with breathtaking views of the Swiss Alps. A home that not only meets your family's needs but also your individual requirements. On Bühlweg in Chur, this dream becomes a reality. Here, 12 beautiful houses are being built, some with separate apartments, offering you maximum flexibility and living comfort.Your new home, a masterpiece of design and functionalityAll houses will be realized in an all-around ecological construction method. The elegant architecture and high-quality materials create a luxurious ambiance in which you will immediately feel at home.Varied usage possibilities for your individual needsThe houses are designed to adapt to your life circumstances. Whether as a spacious single-family house for a family or as a holiday home with a separate apartment – the possibilities are diverse. Use the separate apartment, for example, for rental and generate additional income. Or design it as a home office and enjoy the peace and privacy you need to work.Top location in ChurThe location on Bühlweg is ideal. In just 5 minutes, you can reach the city center of Chur and the Chur South motorway exit. The connection to public transport is also excellent (half-hourly service). Enjoy the sunny location and the magnificent view of the surrounding mountains. Choose one of the nearby ski resorts, all just a stone's throw away.Your new home or holiday residence awaits youConstruction of the modern single-family houses has already begun. Secure your dream house in one of Chur's best locations now and experience living comfort and flexibility at the highest level.We would be happy to send you the documentation and construction plans.

Ingrid Petersen

Ingrid Petersen

Managerin

Travel time
-
1 / 15
6.5 rooms229m²CHF 2,425,000.–
Bühlweg, 7000 Chur

New building, first home or holiday home K with annex

In Chur/Araschgen, a new development is emerging. Secure your dream home or holiday destination in this idyllic, urban locationYour dream house in Chur: flexibility and comfortImagine living in a spacious, modern house with breathtaking views of the Swiss Alps. A home that not only meets your family's needs but also your individual requirements. On Bühlweg in Chur, this dream becomes a reality. Here, 12 beautiful houses are being built, some with annexes, offering you maximum flexibility and living comfort.Your new home, a masterpiece of design and functionalityAll houses will be built in an environmentally friendly manner. The elegant architecture and high-quality materials create a luxurious ambiance where you will feel at home immediately.Varied usage possibilities for your individual needsThe houses are designed to adapt to your life circumstances. Whether as a spacious single-family home for a family or as a holiday home with an annex – the possibilities are diverse. Use the annex, for example, for rental and generate additional income. Or design it as a home office and enjoy the peace and privacy you need to work.Top location in ChurThe location on Bühlweg is ideal. In just 5 minutes, you can reach the city center of Chur and the Chur South motorway exit. The connection to public transport is also excellent (half-hourly service). Enjoy the sunny location and the magnificent view of the surrounding mountains. Choose from one of the nearby ski resorts, all just a stone's throw away.Your new home or holiday destination awaits youConstruction of the modern single-family homes has already begun. Secure your dream home in one of Chur's best locations now and experience living comfort and flexibility at the highest level.We would be happy to send you the documentation and construction plans.

Ingrid Petersen

Ingrid Petersen

Managerin

Travel time
-
1 / 14
5.5 rooms154m²CHF 2,290,000.–
Pardi 11, 7083 Lantsch/Lenz

5.5 Room Attic Maisonette New-Build Apartment with Unique Mountain Panorama

In a quiet and idyllic residential area in the charming mountain village of Lantsch/Lenz, this spacious 5.5-room attic maisonette apartment with a gallery presents itself. A perfect property for discerning buyers. Despite the quiet surroundings, you will find the village shop and the bus stop within walking distance. A special highlight is the dreamy view of the surrounding mountains, which gives the home a unique quality of living and delights in every season. At this location, you can enjoy an unparalleled view to the south, far into the high valley of Surses, which is even greener and closer to nature due to the agricultural land in front of it.The apartment convinces with its exciting room layout over two levels and the open gallery, which gives the living room a special generosity and an exclusive living feel. Large window areas provide plenty of daylight and create a bright, friendly living atmosphere. The spacious living and dining area forms the heart of the apartment and leaves plenty of room for individual design possibilities. The kitchen can be planned and realized according to your personal ideas. The attic maisonette has three bathrooms, two with showers and one with a bathtub, and thus offers the highest comfort, ideal for large families or guests.Currently, the apartment is in a raw construction state. It can be designed and completed according to your own wishes. A corresponding budget list is available and allows maximum flexibility in the implementation of your personal dream home. The pictured images are visualizations and show possible construction variants.Additional comfort is offered by practical ancillary rooms (common ski and bike room) in the house and the own cellar compartment in the basement. The offer is complemented by a parking space in the underground garage, which can be purchased for CHF 40,000.The sales ancillary costs (transfer tax and notary fees of 2.3% of the purchase price) are borne by the buyer.

Travel time
-
  • Mountain village with houses, green fields, and mountains in the background
  • couple sitting on a bench, mountains in the background, sunny day
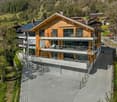
  • 3 story apartment building, pink exterior, balconies, garage, cars parked
  • Aerial view of a rural area with several houses, a large green field, and a road.
  • large couch, dining table, kitchen island, balcony, large windows, wooden floor
  • modern kitchen with island, gray cabinets, black countertops, dining table, chandelier, black chairs
  • Living room, kitchen, 4 bedrooms, 2 bathrooms, balcony, corridor, storage room, garage
  • living room, kitchen, 3 bedrooms, 2 bathrooms, 3 garages, entrance, technical room, storage
  • 3 story building, balconies, garages
  • 3 story house, south facade with balcony, west facade with windows
  • 3 story house, pink exterior, 2 garages, balconies, car parked in front
  • snowy mountains, ski slopes, ski lift, ski resort buildings, people skiing
  • Mountain house, snow covered, surrounded by trees, multiple houses in the background
  • Mountain village with many buildings, green fields, trees, mountains in the background
  • 3-story building, pink exterior, multiple balconies, located in a rural area with a large green field
  • person riding a mountain bike on a mountain trail at sunset
1 / 16
3.5 rooms86m²CHF 895,000.–
Lindawäg, 7075 Churwalden

Beautiful new apartment for the first home

Discover this exclusive 3.5-room apartment. With 86 m² of living space on the 1st floor, this Minergie new building apartment offers the highest living quality and energy efficiency. Construction starts in summer 2026.The apartment convinces with: • Generous room layout: 3.5 bright rooms with optimal use of architecture • Beautiful view: Enjoy the magnificent view of the surrounding mountain landscape • Private balcony: Perfect for relaxing • Comfortable equipment: Lift in the building for convenient access to the apartment • Double garage and cellar on the ground floor can be purchased for CHF 80,000 Location and surroundings: The modern pink multi-family house is located slightly elevated at the beginning of the village. The bus stop is just a 4-minute walk away, while the school is 6 minutes away on foot. It takes 14 minutes to walk to the entrance of the Lenzerheide-Arosa ski lifts and all sports activities in Churwalden.The apartment is perfect for families or couples who appreciate life in the mountains and don't want to sacrifice modern comfort. The Minergie construction method guarantees sustainable living with low secondary costs. If you decide to buy now, you can still design the apartment yourself and choose materials to your taste.The house is being built in the building right.We would be happy to advise you and look forward to your contact

Ingrid Petersen

Ingrid Petersen

Managerin

Travel time
-
  • Mountain village with houses, green fields, and mountains in the background
  • couple sitting on a bench, mountains in the background, sunny day
  • 3 story apartment building, pink exterior, balconies, garage, cars parked
  • Aerial view of a rural area with several houses, a large green field, and a road.
  • large couch, dining table, kitchen island, balcony, large windows, wooden floor
  • modern kitchen with island, gray cabinets, black countertops, dining table, chandelier, black chairs
  • living room, kitchen, 3 bedrooms, 2 bathrooms, 3 garages, entrance, technical room, storage
  • Floor plan of a multi-family house with 2 floors, kitchen, living room, 2 bedrooms, bathroom, balcony, garage
  • 3 story building, balconies, garages
  • 3 story house, south facade with balcony, west facade with windows
  • 3 story house, pink exterior, 2 garages, balconies, car parked in front
  • snowy mountains, ski slopes, ski lift, ski resort buildings, people skiing
  • Mountain house, snow covered, surrounded by trees, multiple houses in the background
  • Mountain village with many buildings, green fields, trees, mountains in the background
  • person riding a mountain bike on a mountain trail at sunset
  • 3-story building, pink exterior, multiple balconies, located in a rural area with a large green field
1 / 16
3.5 rooms87m²CHF 975,000.–
Lindawäg, 7075 Churwalden

Beautiful new-build attic apartment for the first home

Discover this exclusive 3.5-room attic apartment. With 87 m² of living space on the 3rd floor, this Minergie new-build apartment offers the highest living quality and energy efficiency. Construction starts in summer 2026.The apartment convinces with: • Spacious room layout: 3.5 bright rooms with optimal use of the attic architecture • Beautiful view: Enjoy the magnificent view of the surrounding mountain landscape • Private balcony: Perfect for relaxing with a view of the idyllic village landscape • Comfortable equipment: Lift in the building for convenient access to the attic apartment • Double garage and cellar on the ground floor can be purchased for CHF 80,000 Location and surroundings: The modern pink multi-family house is located slightly elevated at the beginning of the village. The bus stop is just a 4-minute walk away, while the school is 6 minutes away on foot. It takes 14 minutes to walk to the entrance of the Lenzerheide-Arosa ski lifts and all sports activities in Churwalden.The apartment is perfect for families or couples who appreciate life in the mountains and don't want to sacrifice modern comfort. The Minergie construction method guarantees sustainable living with low ancillary costs. If you decide to buy now, you can still design the apartment yourself and choose materials to your taste.The house is being built in the building rights.We would be happy to advise you and look forward to your contact

Ingrid Petersen

Ingrid Petersen

Managerin

Travel time
-
  • Mountain village with houses, green fields, and mountains in the background
  • 3 story apartment building, pink exterior, balconies, garage, cars parked
  • Mountain village with many buildings, green fields, trees, mountains in the background
  • large windows, balcony, dining table, couch, coffee table, potted plant, chandelier
  • modern kitchen with island, gray cabinets, black countertops, dining table, chandelier, black chairs
  • Floor plan with living room, kitchen, 3 bedrooms, 3 garages, entrance, hallway, bathroom, technical room, and storage
  • Floor plan of a two-story family house with kitchen, living room, 2 bedrooms, 2 bathrooms, balcony, corridor, and garage.
  • 3 story building, balconies, garages
  • 3 story house, south facade with balcony, west facade with windows
  • 3 story house, pink exterior, 2 garages, balconies, car parked in front
  • Snowy mountains, ski slopes, ski lift, buildings, people skiing, cars parked
  • Mountain house, snow covered, surrounded by trees, multiple houses in the background
  • Mountain village with many buildings, green fields, trees, and a tennis court
  • 3-story building, pink exterior, multiple balconies, located in a rural area with a large green field
  • person riding a mountain bike on a mountain trail at sunset
1 / 15
3.5 rooms87m²CHF 940,000.–
Lindawäg, 7075 Churwalden

Beautiful new apartment for the first home

Discover this exclusive 3.5-room apartment. With 87 m² of living space on the 2nd floor, this Minergie new building apartment offers the highest living quality and energy efficiency. Construction will start in summer 2026.The apartment convinces with: • Spacious room layout: 3.5 bright rooms with optimal use of architecture • Beautiful view: Enjoy the magnificent view of the surrounding mountain landscape • Private balcony: Perfect for relaxing • Comfortable equipment: Lift in the building for convenient access to the apartment • Double garage and basement on the ground floor can be purchased for CHF 80,000 Location and surroundings: The modern pink multi-family house is located slightly elevated at the beginning of the village. The bus stop is just a 4-minute walk away, while the school is 6 minutes away on foot. It takes 14 minutes to walk to the entrance of the Lenzerheide-Arosa ski lifts and all sports facilities in Churwalden.The apartment is perfect for families or couples who appreciate life in the mountains and don't want to sacrifice modern comfort. The Minergie construction method guarantees sustainable living with low secondary costs. If you decide to buy now, you can still design the apartment yourself and choose materials to your taste.The house is being built in the building right.We would be happy to advise you and look forward to your contact

Ingrid Petersen

Ingrid Petersen

Managerin

Travel time
-
  • living area, dining table, sofa, TV, modern decor, kitchen
  • Open-plan kitchen with dining area, L-shaped sofa, center table, armchair, rug, flat screen TV, mounted lamp, large windows
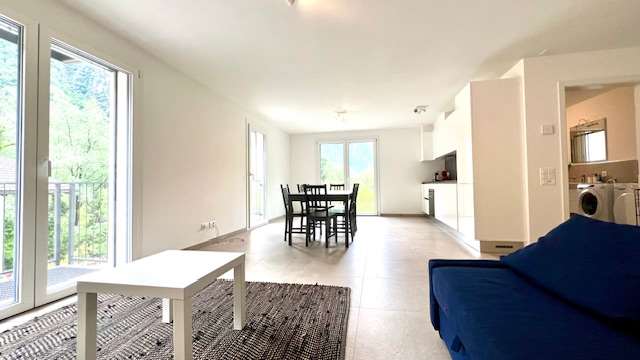
  • white cabinets, open kitchen, wooden floor, windows, balcony, oven, dishwasher, sink
  • spacious bedroom with modern furniture, minimalistic decor, large bed, gray headboard, two nightstands, and floor-to-ceiling windows.
  • modern bathroom with white sink, mirror, shower, and toilet
  • modern bathroom, glass shower enclosure, white sink, round mirror, white toilet, towel rack, toilet paper holder
  • Building under construction, scaffolding, multiple floors, red roof, surrounded by other buildings and mountains
  • Modern house, raised ground floor, multiple balconies, glass walls, green roof, surrounded by greenery
  • Aerial view of a multi-story house under construction with scaffolding, located on a slope with a mountain in the background.
  • Under construction building, scaffolding, multiple floors, signboards, construction materials
  • Living room, kitchen, 2 bedrooms, 2 bathrooms, balcony
  • living room, kitchen, 2 bedrooms, 2 bathrooms, balcony
  • Floor plan with dimensions, technical area, laundry area, and two storage areas.
1 / 13
3.5 roomsCHF 660,000.–
Al Sánt, 6535 Roveredo

Duplex Apartments in Roveredo

Located in a privileged position in the heart of Mesolcina, this modern residence is integrated into the slope and hosts exclusively two independent residential units. A rare solution that guarantees the privacy of a single-family home and the absence of unnecessary condominium expenses.SECOND FLOOR: • Spacious master bedroom characterized by a spectacular panoramic view of the valley. • Single room versatile, ideal for children, guests or as an office/smart working. • Elegant bathroom with walk-in shower, glass wall and stone effect. • Refined finishes in gray-pearl, graphite and beige tones with Zimi design faucets. FIRST FLOOR: • Extremely bright open space with large panoramic windows on the mountains. • Access to the private balcony. • High-profile kitchen in gray-lead color with refined details in matte black. • Features: quartz wall, V-ZUG appliances, Falmec hood and Hansgrohe faucets. GROUND FLOOR: • Entrance hall and reception area. • Laundry room and private cellar for each unit. • Technical room. TECHNICAL DETAILS AND COMFORT: • Modern architecture designed to enhance natural light and guarantee an extraordinary visual impact. • High energy efficiency with excellent thermal and acoustic insulation. • Quiet context immersed in nature with all main services within reach. • Notable tax benefits offered by the municipality of Roveredo (Canton Grigioni). OPTION 1 (MAISONETTE WEST): • Usable surface: 102 m². • Upper level: Master bedroom (16.70 m²), single room (11.63 m²), bathroom and entrance hall. • Middle level: Open space of 43.25 m², balcony (4.79 m²). • Lower level: Laundry/cellar: 4.11 m². • Features: Staircase with two-story window front. • Selling price: CHF 690'000. • Outdoor parking: CHF 20'000. OPTION 2 (MAISONETTE EAST): • Usable surface: 97 m². • Upper level: Master bedroom (15.46 m²) with balcony (3.42 m²), single room (10.07 m²), bathroom with window, entrance hall. • Middle level: Open space of 42.0 m², balcony (5.94 m²). • Lower level: Laundry/cellar: 5.68 m². • Selling price: CHF 660'000. • Outdoor parking: CHF 20'000. CONTACT US FOR A VISIT:Ljama Immobiliare SAGLReference: Kqiku ArbërContact: +41 76 343 24 93 | info@ljama-immobiliare.ch

Travel time
-
1 / 13
4.5 rooms167m²CHF 1,010,000.–
Rheinfelsstrasse, 7000 Chur

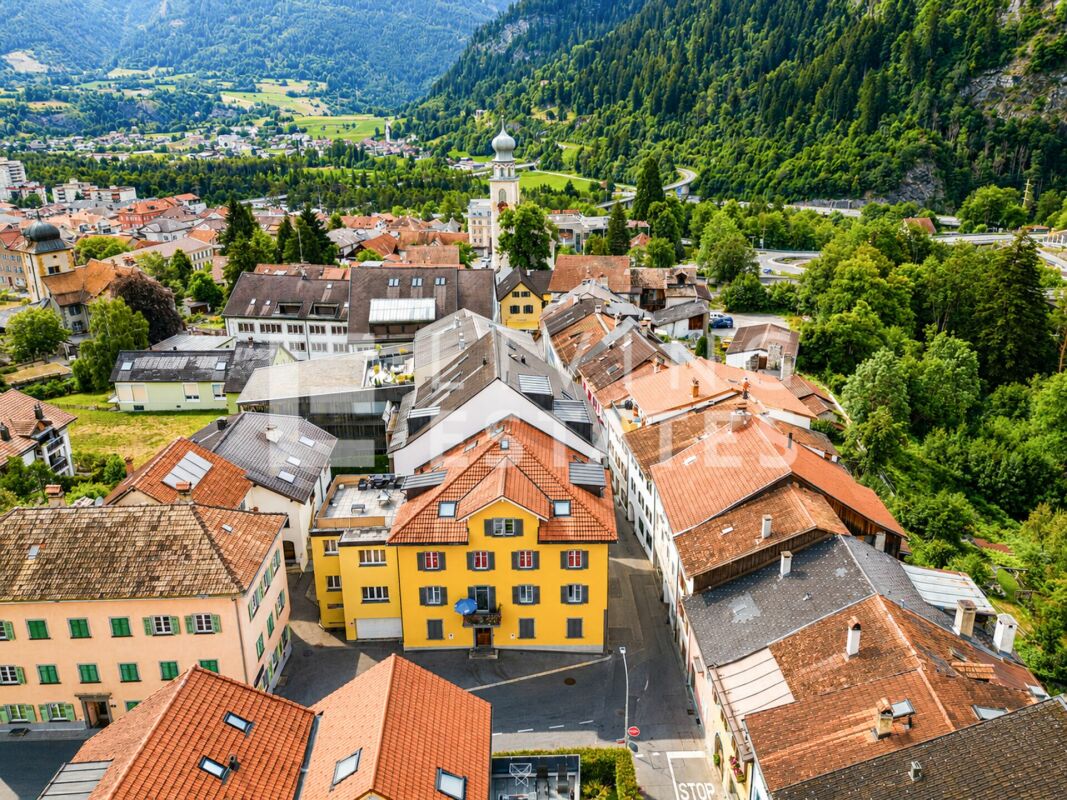
4.5 room apartment on the 1st floor, No. 08

The space offered by this large 4.5 room apartment with 146m² net living space and two balconies includes: Kitchen with cooking island and dining area and access to the northeast balcony. The Reduit with 3.1m². Three bedrooms. One of them with direct access to the wet cell with shower, sink and toilet. An additional wet cell with bathtub, sink and toilet. A guest toilet with sink. The living room with access to the southwest balcony.This apartment includes an 11.3m² large cellar. The underground parking space No. 1 has been reserved for this apartment.Welcome to the exclusive multi-family house Arpa-Park, which combines modern living comfort with thoughtful design. This high-quality residential complex offers a first-class living solution for discerning individuals and families looking for exceptional quality of life. The location of the multi-family house allows for convenient access to important traffic routes, shopping opportunities and leisure activities. At the same time, the green surroundings in the car-free area of the Kleinbruggen district offer an oasis of relaxation after a long day. More information about the emerging district can be found at "kleinbruggen-chur.ch" . The Arpa-Park multi-family house (building plot 5.0) has 4 floors with a total of 46 condominiums and two commercial spaces. Everything is in the building right. Barrier-free access to the stairwells from the underground parking spaces. There are also specially prepared rooms for electric bicycles and various hobby rooms. The apartment is ready for occupancy. Let yourself be inspired and visit the website: www.arpa-park.ch

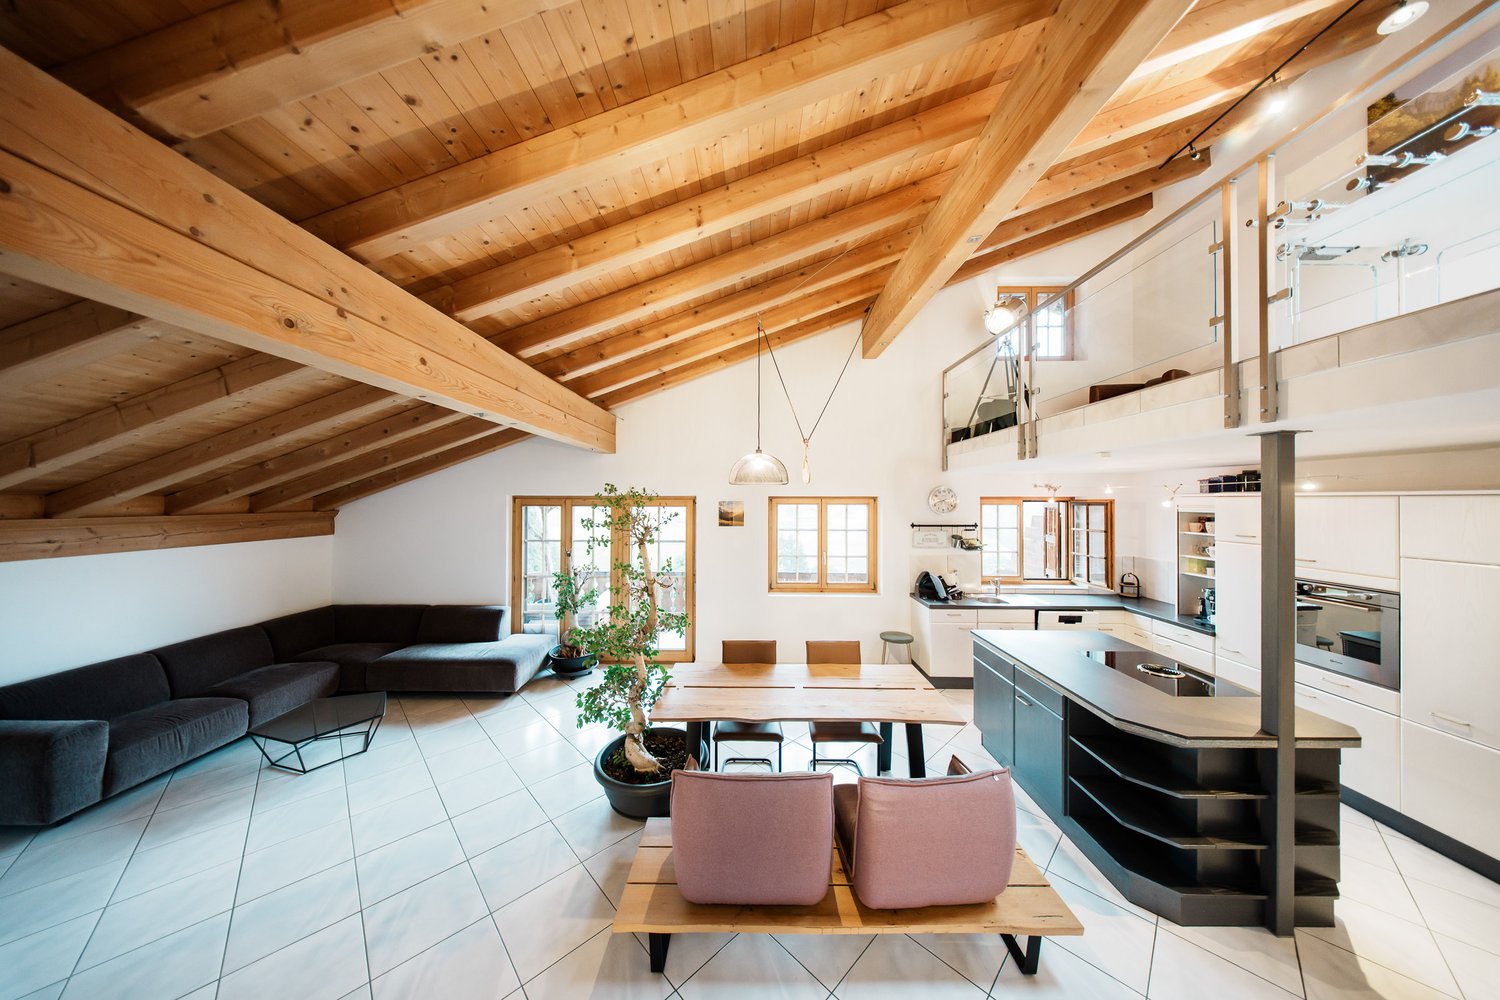
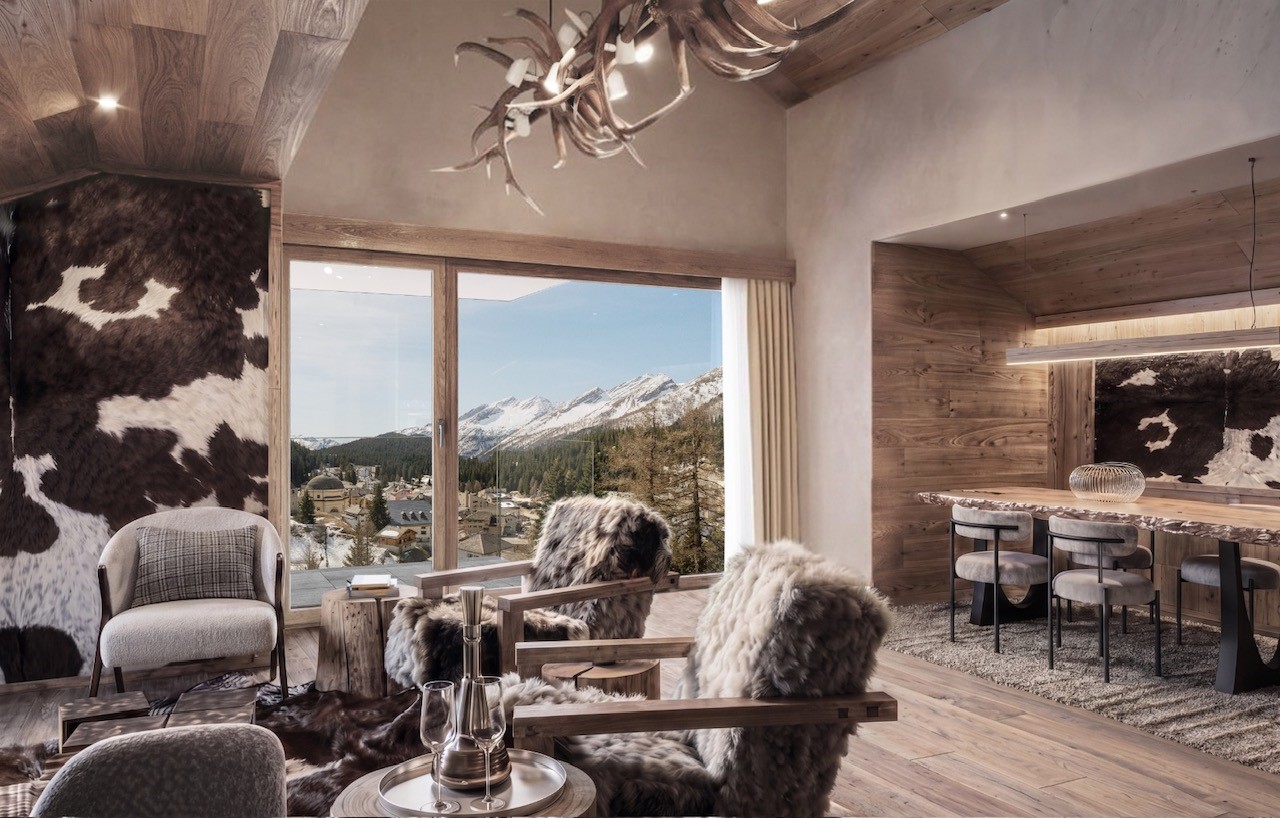
  • Spacious living room with high vaulted ceilings, exposed wooden beams, large windows providing natural light, hardwood flooring, and a cozy seating area with sofas and ottomans.
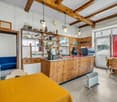
  • Open-concept living room with wooden beams and ceiling, modern kitchen with wooden cabinets, large windows providing natural light, and a fireplace visible.
  • Cozy living room with wooden beamed ceiling, large windows, comfortable sofas, and a fireplace.
  • Open-concept living room with exposed wooden beams on the ceiling, a fireplace, a large sofa, and a coffee table.
  • Rustic wooden ceiling, fireplace, decorative sign on the wall, magazines on the floor
  • Rustic living room with wooden ceiling beams, a large antler chandelier, a fireplace, and leather armchairs around a wooden coffee table
  • The image shows the interior of a building with wooden beams and walls, and a glass door or window that appears to lead to a balcony or terrace area.
  • Rustic living room with wooden beams, hardwood floors, and a fireplace. The room features built-in shelving and a glass partition separating it from another area.
  • Rustic wooden cabinets, bed with patterned bedding, large window providing natural light
  • Wooden vanity with a vessel sink, modern faucet, and a framed mirror with the text 'The Great Living Estate' on the wall.
  • Wooden ceiling beams, vanity with double sinks, large mirror with illuminated text 'The Great Living Estate'
  • Wooden shelving unit, fireplace, hardwood flooring
  • Freestanding bathtub, stone wall tiles, wooden beams, pendant light fixture
1 / 13
4.5 rooms141m²CHF 4,500,000.–
Segantini, 7500 St. Moritz

Luxurious Duplex in St. Moritz

Welcome to this extraordinary 141 m² duplex located in the heart of St. Moritz, one of the most exclusive locations in the Swiss Alps. This apartment, recently renovated in 2022, offers a luxurious Alpine living experience with breathtaking views of the surrounding mountains.Main Features: • 4.5 rooms spread over two floors • 3 modern and refined bathrooms • Spacious living room with exposed beams • Open-plan kitchen with island and bar area • Balcony with views of the Alps • Custom-made sauna • Garage included High-End Interiors:The apartment stands out for its interiors, which perfectly combine rustic and modern elements. The exposed beams, wooden floors, and stone details create a warm and welcoming atmosphere. The kitchen, equipped with high-end appliances including a dishwasher, opens onto the living room, creating a perfect space for entertainment.Comfort and Relaxation:The bathrooms, true wellness areas, feature freestanding tubs, spacious showers, and luxurious finishes. The bedrooms offer a quiet retreat after a day on the slopes or a walk in the mountains.Privileged Location:Located in Via Segantini, this duplex enjoys an enviable position. The area is known for being quiet both day and night, allowing for the full enjoyment of Alpine serenity. In the summer, the apartment benefits from high sun exposure, while in winter, natural light remains generous.Unique Opportunity:This duplex represents a rare opportunity for those seeking a prestigious residence or a valuable investment in one of the world's most renowned ski resorts. With its recent renovation, designer interiors, and strategic location, it is ready for immediate occupancy.Don't miss the chance to own a piece of Alpine paradise in the heart of St. Moritz. This duplex embodies the perfect balance between modern luxury and traditional Swiss Alpine charm.

Travel time
-
1 / 14
  • Parking space
  • Balcony / Terrace
  • View
  • +1
10 rooms240m²CHF 850,000.–
Via Vitg Dado, 7151 Schluein

The large three-family house in Schluein near Ilanz/Glion

ObjectThe large three-family house is located on Via Vitg Dado in the southern part of the village of Schluein. It is situated directly on the village street that leads to Sagogn. This impressive property is four-story and consists of two 4.5-room apartments, one 2.5-room attic apartment, various ancillary rooms, stable, shelter, and garden.The venerable house was built around 1900 and partially renovated. The total plot area is approximately 943 m2, of which 782 m2 are allocated to the garden. The living areas of the 4.5-room apartments on the 1st and 2nd floors are each 98 m2, and the attic apartment is 43 m2. The house is heated with heating oil.On the street level, there are various cellar compartments, a natural cellar, a laundry room, a technical room, and a workshop. Next to the house is the car shelter, which offers space for three cars.The sunny and large surrounding area can be used as a beautiful garden. Depending on the needs, it can also be made usable as building land.The property requires investment and is partially in need of renovation. It is suitable as a multi-generational house or investment object.LocationThe spacious three-family house is located directly on the village street that leads to Sagogn. Schluein is a Romansh-speaking village with old Walser and patrician houses, traditional farms, and a baroque village church. It is only 5 minutes away from Ilanz, the so-called "first city on the Rhine", and close to the well-known holiday region Flims - Laax - Falera.Schluein is a small and still original village with a village shop, approximately 530 inhabitants, and is located at 762 m above sea level. The kindergarten and primary school are attended in Schluein, and the upper school is attended in the nearby Laax.The proximity to the specialist shop in Schluein and the "shopping center" Ilanz, the various sports offers in the region, and the immediate proximity to the Sagogn golf course make the location of Schluein very attractive.Schluein is easily accessible by public transport or by car. By car, you can reach the highway in about 20 minutes in the direction of Chur, Zurich, or Ticino. Sales price:Two 4.5-room apartments, one 2.5-room attic apartment, garden plot/building land, car sheltertotal CHF 850,000 We would be happy to inform you in detail and look forward to showing you this interesting property.

  • Parking space
  • Balcony / Terrace
  • View
  • +1
Travel time
-
1 / 15
  • Balcony / Terrace
  • Garage
  • View
  • +4
5 rooms145m²CHF 2,240,000.–
Via Prada Laax Murschetg, 7031 Laax GR

The exclusive dream apartment in a prime location with ski-in and ski-out in Laax Murschetg

Object descriptionThis unique and luxurious 5-room apartment is located in a prime location with ski-in and ski-out to the Crap Sogn Gion valley station in Murschetg, a district of Laax. It is situated on the upper and top floor of the "Curnera" 9 house with its total of 12 apartments.The "Curnera" development with houses 8/9 and 1 is located on Via Prada, was realized in 1973, and is situated in a sunny, central, and yet quiet location, just a few minutes' walk from the Laax-Murschetg valley station and the shops and restaurants.The development includes three houses and includes the shared use of the underground garage, the indoor pool, and the sauna. The "Curnera" houses are very well maintained and have a well-kept appearance. The roof, heating, and elevator system were comprehensively renovated in recent years.The apartment was completely renovated in 2025 and converted into a luxurious dream apartment with a lot of charm, great room layout, and unique living ambiance. It is a 5-room maisonette apartment with approximately 145 m2 of living space.From the entrance, you can access the spacious living/dining room with a fireplace, the open kitchen, the balcony, the two bedrooms for children/guests or office, and the guest bathroom. A staircase leads up to the large gallery, the spacious master bedroom, retreat, and the master bathroom.In the basement, there is a ski room, ski boot storage, laundry room, and an exclusively assigned cellar for all residents of house 9.The apartment includes a parking space, No. 123 B, in the underground garage. The beautiful indoor pool and spacious sauna are available to owners for free. The house is heated centrally with oil.LocationThe location of Murschetg in the midst of the well-known Flims/Laax/Falera holiday region makes this district so attractive. In just about 3 minutes by car, you can reach Laax village, and in about 7 minutes, the very well-known and beautifully located Buna Vista golf course in Sagogn.Laax is located at 1,050 m above sea level and offers its 1,540 inhabitants and additional guests, in addition to kindergarten and schools, a variety of shopping opportunities, medical care, upscale and traditional gastronomy, and much more.Laax shines with its beautiful nature, a wonderful lake, and a grandiose mountain world. The leisure and sports offers for summer and winter are diverse and have a high experiential value.The valley station of the magnificent Flims-Laax-Falera ski and hiking area, the well-known Rocks Resort Center, many cafes, and various shops are within walking distance.Whether as a main residence or holiday apartment – you will have a lot of fun in this unique and exclusive 5-room maisonette attic apartmentSales price of the apartment CHF 2,240,000.– including furnishingsParking space in the underground garage CHF 40,000.Annual ancillary costs approximately CHF 8,900.– including contribution to the renovation fundWe would be happy to inform you in detail and look forward to showing you this unique apartment.

  • Balcony / Terrace
  • Garage
  • View
  • +4
Travel time
-
1 / 20
  • Parking space
  • Balcony / Terrace
  • Lake view
  • +3
670m²CHF 2,050,000.–
7743 Miralago

Hotel & Restaurant with apartments in Miralago

A house full of heart and stories Don't miss this unique opportunity and contact us for more information and to schedule a viewing on site! On the shore of the glittering Lago di Poschiavo lies a place where time and space seem to stand still for a moment: the Albergo Miralago. For 34 years, the owners have welcomed guests with heart and passion. Now is the time to hand over the house to new, loving hands - hands that will carry on the warmth, history, and magic of this house.In 1992, a journey of the heart began.From an old restaurant, a house full of charm and soul was created in 14 years of loving work. The mysterious grotto, the atmospheric stala in candlelight, and the inviting restaurant still tell of passion and dedication today.During this time, the atmospheric grotto with its impressive stone vault was created - a place of unparalleled charm, which is unique in all of Switzerland due to its candle lighting. The former goat stable was transformed into the lovingly designed stalle, which still exudes a welcoming atmosphere today.The restaurant received a new, representative entrance and was transformed into a cozy meeting point with a special flair. The former private household kitchen was converted into a modern commercial kitchen and has since enabled professional gastronomy at the highest level. A stylish buffet and new sanitary facilities round off the renovations on the ground floor harmoniously and create an ambiance that perfectly combines tradition and modern functionality.The hotel rooms are accessible via a stylish natural stone staircase from the restaurant or alternatively via the discreet hotel entrance at the back. In the rear part of the house, there are two charming mansard rooms that form an intimate unit due to their separation from the corridor and are therefore also ideal as a small family residence. A shared bathroom with a shower connects the rooms in a practical and charming way.The three salon rooms combine charm and comfort in a special way.The Salon Natur impresses with its warm coziness: lightly tinted walls, a noble tone palette floor, and a comfortable bathroom round off the natural charm harmoniously.The Salon Grande - as its name promises - is the most spacious room. Numerous windows offer an unobstructed view of the lake, mountains, and the train station. Its bathroom was deliberately left in its original style and only gently renovated to preserve the authentic character.The Salon Romain finally forms the crowning conclusion of the ten-year construction phase. With natural stone on the walls and an extraordinary design, it is a unique room full of expressiveness.The two chambers each unfold their own special magic.The Chambre Romantique with direct lake view is predestined for lovers of all ages. A romantic bathroom and a atmospheric interior underline its special charm.The Chambre Rustique, on the other hand, offers more space to unfold with its 1.80 m wide bed. Guests also enjoy a private bathroom with shower and, of course, the magnificent view of the lake.The two suites combine spaciousness and comfort at the highest level.The Suite Président impresses with a far-reaching room concept, balcony, and gallery. On the upper level, there is another double bed, so the suite can comfortably accommodate four people. The elegant bathroom is equipped with a freestanding bathtub and a shower and invites relaxation.The Suite Royale finally leaves no wishes unfulfilled: a workspace, a dining table, a walk-in closet, and a balcony are part of the equipment, as well as TV and WLAN. The bathroom pampering with shower and whirlpool bathtub - a retreat that invites you to linger. The Albergo Miralago presents itself as a charming and versatile investment object.The following highlights are offered by this property: • Charming restaurant on the ground floor • Nine individually designed guest rooms • Apartment "Stille Oase" with separate external entrance on the 1st floor • Apartment "Romeo and Julietta" with small balcony on the 2nd floor • Apartment with living room, open kitchen, gallery, large bathroom, and bedroom in the attic • Attractive return in an idyllic location • Varied usage possibilities with the option to realize six high-quality apartments • Panorama over lake and mountains Don't miss this unique opportunity and contact us for more information and to schedule a viewing on site!

  • Parking space
  • Balcony / Terrace
  • Lake view
  • +3
Margherita Janos

Margherita Janos

Immobilienberaterin

Suggested properties for you based on search results

Other interesting objects