












541 results - Properties for sale with Balcony / Terrace: Canton Graubuenden

1 / 16
5.5 rooms, 127m², CHF 750,000.–
6534 San Vittore

The 5.5-Room Intelligent Home at the Gates of Ticino

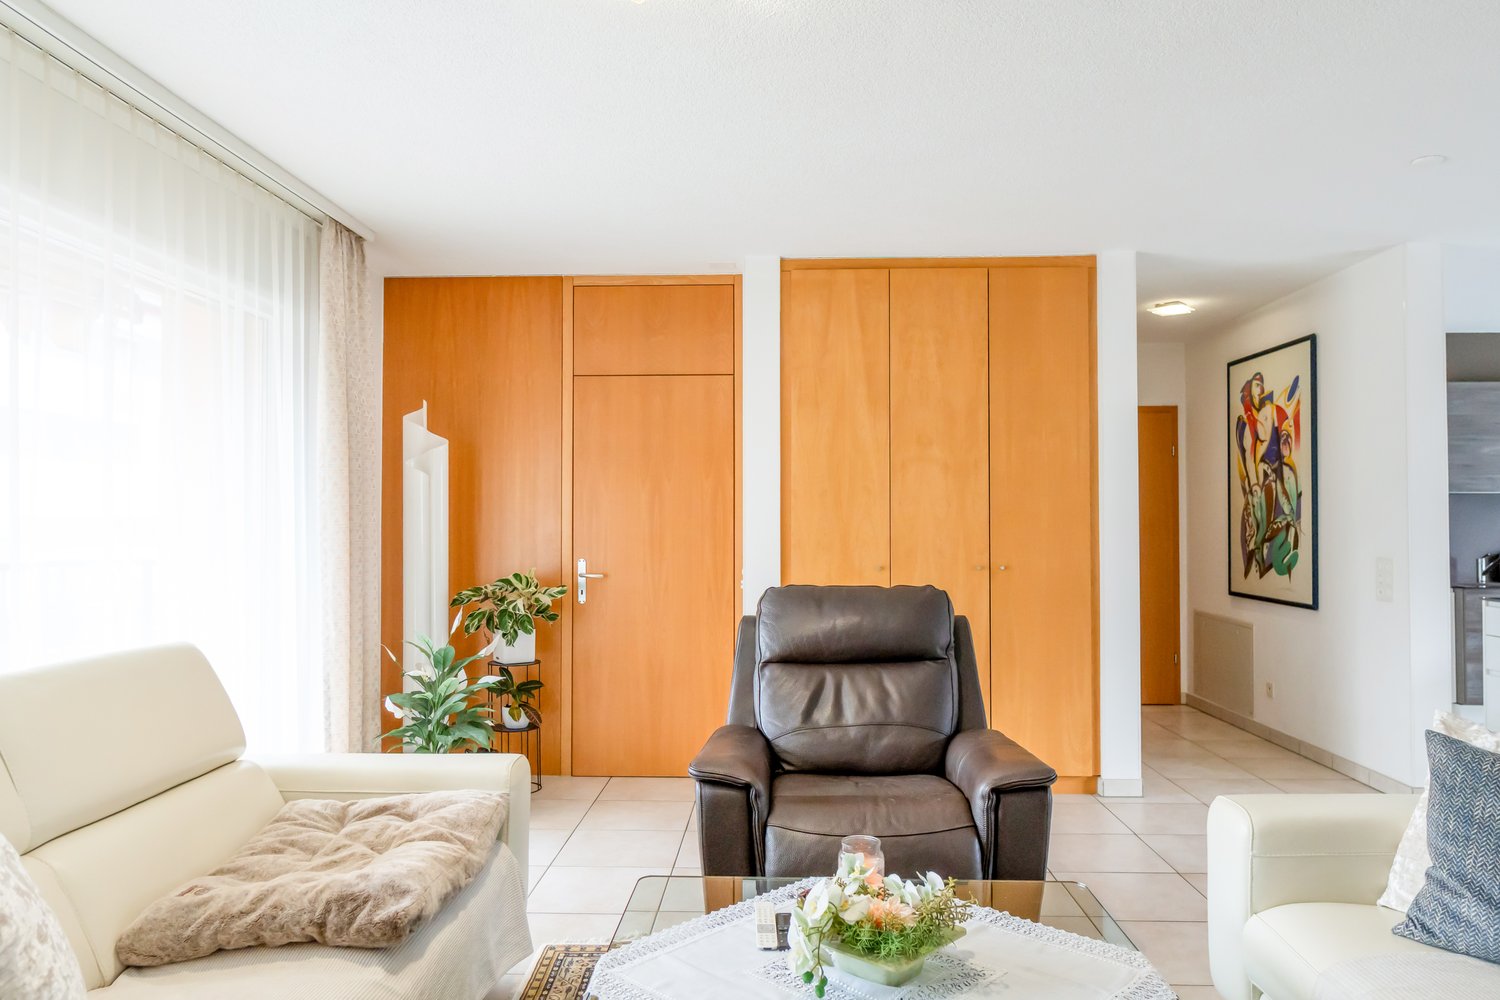
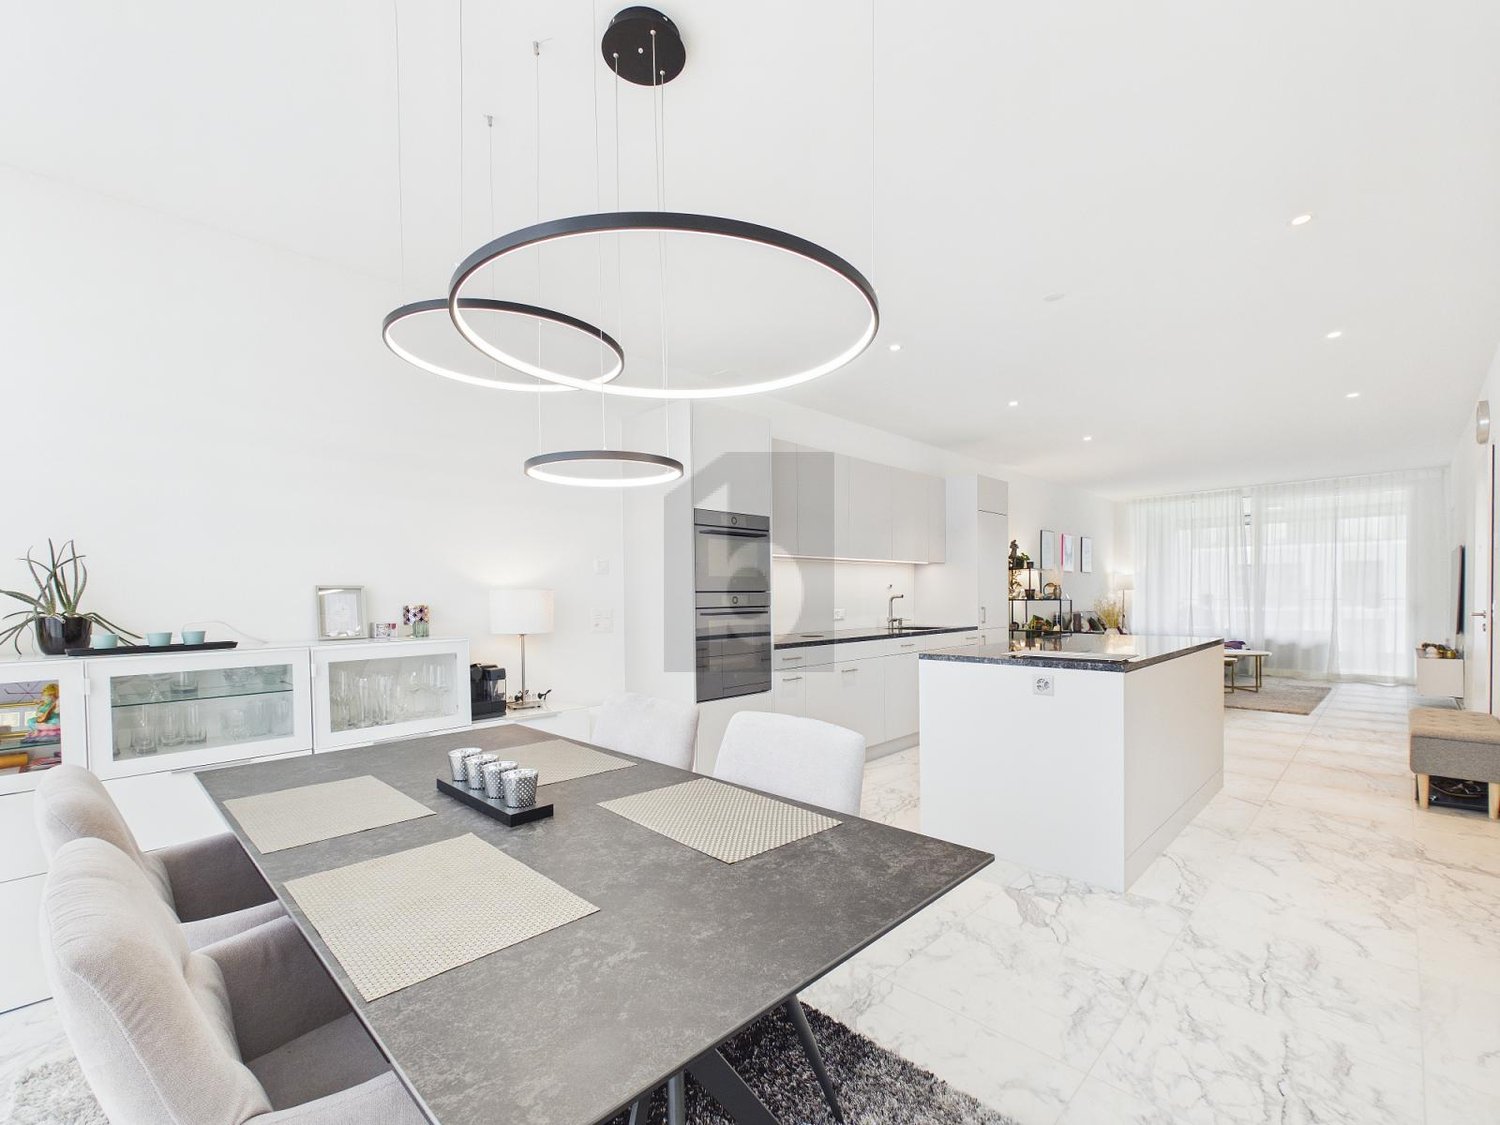
Why settle for a new but narrow apartment when you can have 30% more space, a private garden, and halved taxes for the same price?In San Vittore, on Via Arboi, we offer a solution that cannot be found on the current market: a generous 5.5-room apartment of 127 m² with a fenced private garden.The property is a strategic life choice:Located in a quiet 30 km/h zone, it offers a perfect logistical position. In a few minutes, you can reach the A13 motorway or (on foot) public transport to travel serenely and in a short time to Bellinzona, Castione, Roveredo, and even Lugano.The strengths of this property: • The substance: 3 large bedrooms + 1 "Jolly" room (ideal as an office or guest room). Spacious rooms that are impossible to find in new construction projects at this price. • Double services: Two complete bathrooms (master and guest) • Living room: A large living room and a kitchen renovated in 2009, which still looks like new today. • Private outdoor areas: A private garden of approximately 93 m², fenced and for exclusive use. A perfect extension of the living room for children, pets, or outdoor aperitifs. • Additional rooms: A large private laundry room/basement of about 14 m², perfect as a storage room or hobby room. • Tax efficiency: Living here means enjoying the tax benefits of Grisons while working just a few steps from Ticino. Condition of the property and security:Built in 2004, the building is in excellent condition and does not require any renovation. The apartment is ready to be lived in. As an additional guarantee for your investment, there is already a solid renovation fund that covers any future eventualities.Heating is by floor heating, ensuring comfort and low operating costs.Included in the price: 1 covered parking space and 1 outdoor parking space (total market value of approximately CHF 30,000).Selling price: CHF 750,000 instead of CHF 800,000.An intelligent investment that beats the new in terms of space, price, and quality of life.

1 / 37
5.5 rooms, 210m², CHF 785,000.–
6535 Roveredo

Spacious House with Garden in Roveredo

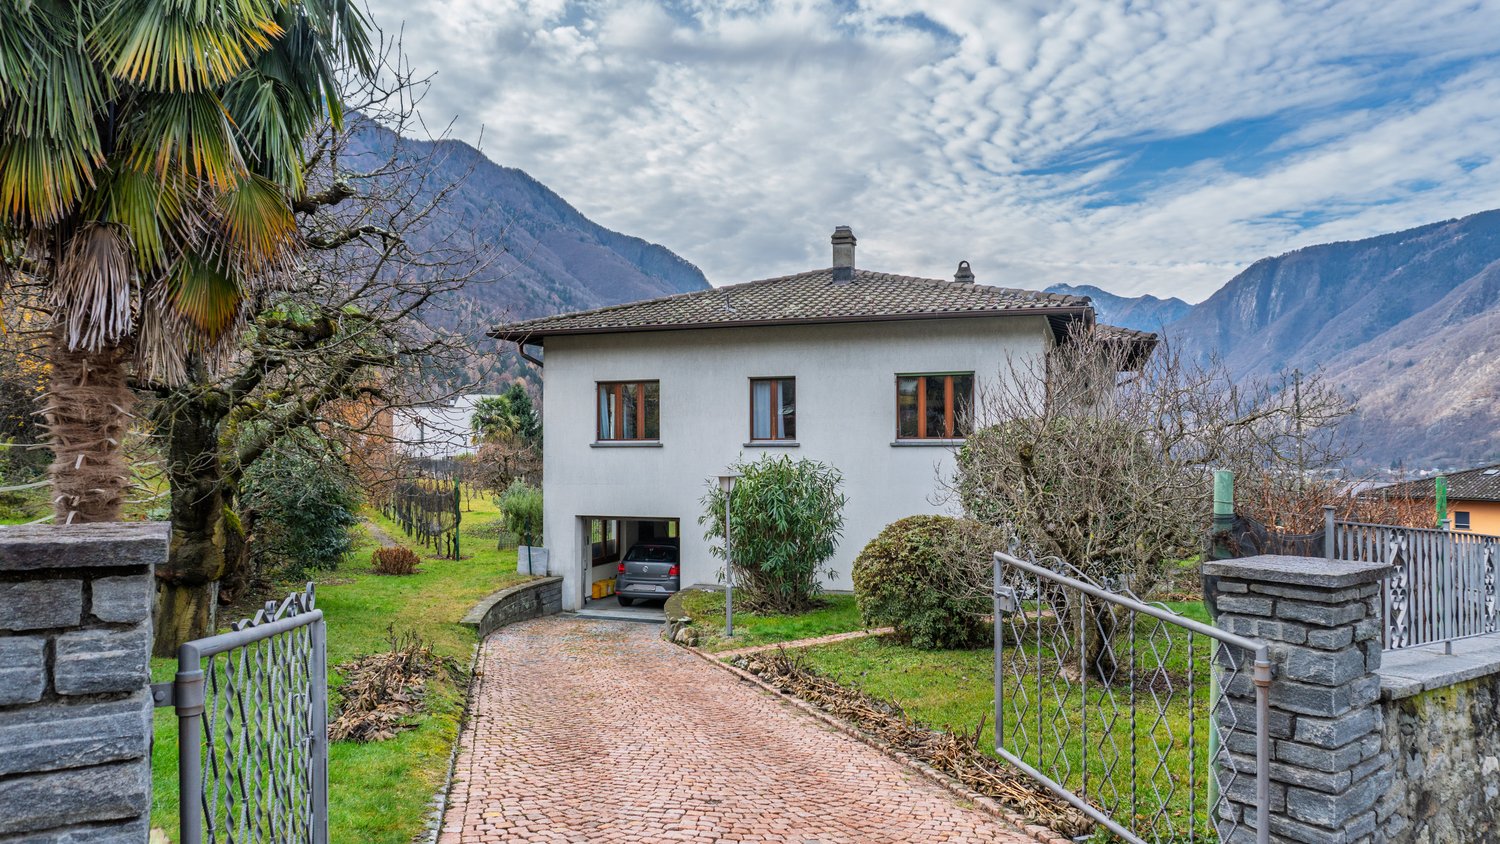
In a privileged and sunny location in the Pianèzz area, we offer a detached house of 980 m³ with 700 m² of land (of which 560 m² are dedicated to gardens and driveway). An ideal solution for those looking for a solid house with large outdoor spaces and possibilities for customization.THE PROPERTY: Built in 1971 and partially renovated in 2011, the property stands out for its generous internal heights and solid structure. The current layout offers a unique potential for a large family or for those who want to create two independent units. • First Floor (114 m² living area – Height 2.60 m): The rooms are spacious and flooded with natural light thanks to the high ceilings. We find 3 bedrooms, a large living room, separate kitchen, balcony, and two bathrooms (complete bathroom with bathtub and second guest bathroom). An attic completes the floor. • Ground Floor (96.17 m² potential – Height 2.40 m): This level represents the true added value. Thanks to the height of 2.40 m, it is already prepared to be transformed into a second independent apartment. Currently, it hosts a cozy grotto, cellars, and a garage. By utilizing the large outdoor spaces for parking, the garage can be converted into additional living space. • Outdoor Area (700 m² total): The house is surrounded by approximately 560 m² of open spaces between a flat garden and driveway, ensuring privacy and freedom. There is still the possibility to choose whether to further expand the land area. • Price: CHF 785'000 ADDITIONAL OPPORTUNITY: The buildable land For those who wish to expand the property or make a real estate investment, the remaining buildable land of 1,000 m² adjacent to the villa is also available for purchase. • Land price: CHF 600'000 • Features: Zone R2, Exploitation Index (IS) 0.5. Allows the construction of an additional 500 m² of usable floor area (ideal for 2-3 modern villas or a residential building). SUMMARY TECHNICAL DATA: • Price of the house with 700 m² land: CHF 785'000 • Price of the adjacent land of 1,000 m²: CHF 600'000 • Living area of the villa: 114 m² (First Floor) + 96 m² (Potential Ground Floor) • Internal heights: 2.60 m (1st Floor) / 2.40 m (Ground Floor) • Year of construction: 1971 (Partial renovations 2011) • Heating: Oil, regular maintenance • Parking spaces: 1 in the garage + 3 outdoor spaces We are at your disposal for a non-binding visit and to provide you with all the technical details of the offer._____________________________Your contact:Arbër Kqiku+41 76 343 24 93arber.k@ljama-immobiliare.chLjama Immobiliare SAGL

1 / 10
3 rooms, 51m², CHF 480,000.–
7173 Surrein (Sumvitg)

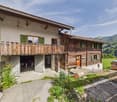
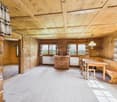
Charming 3½ room holiday apartment No. 2

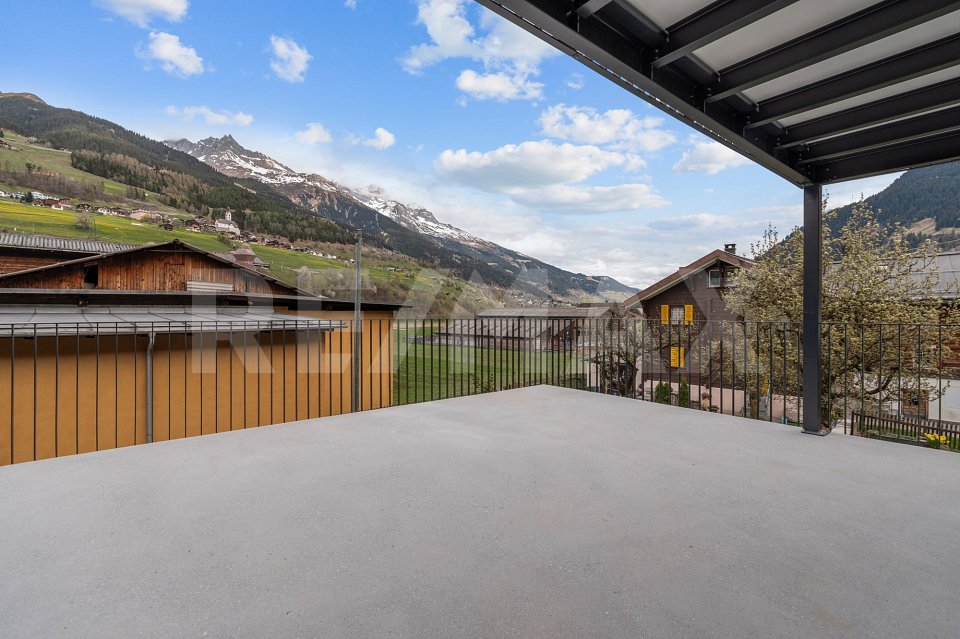
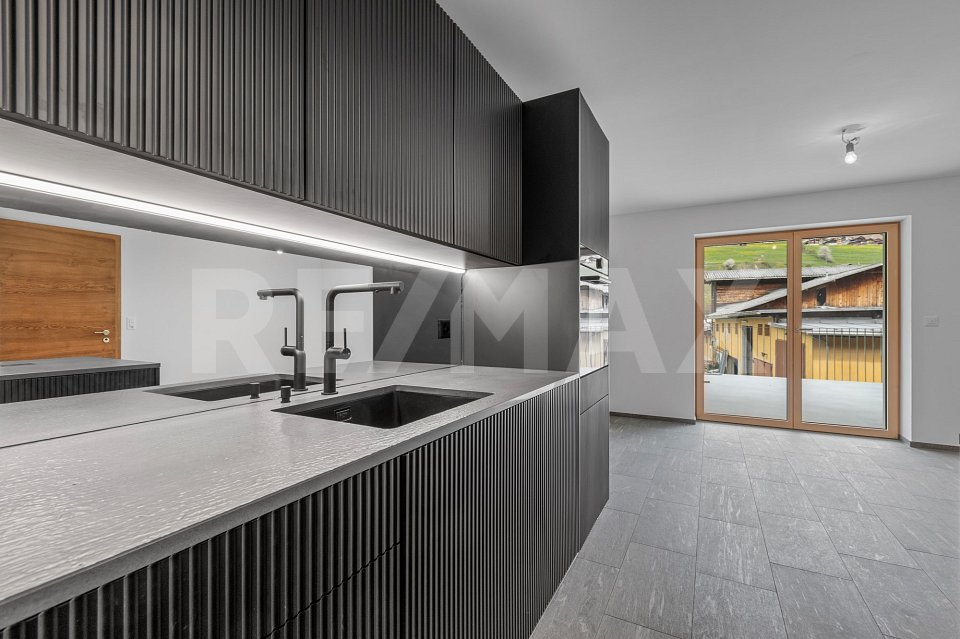
Discover this beautifully renovated holiday apartment in the picturesque region of Surselva. This holiday property on Via Reits offers modern living and is the perfect retreat for nature lovers and ski enthusiasts.With a living area of 51.11 square meters, the apartment offers two cozy bedrooms, a spacious bathroom. The tasteful renovation includes dark worktops in the kitchen and stylish surfaces, combining contemporary comfort with alpine flair.A special highlight is the balcony, which impresses with a breathtaking view of the surrounding mountains - the ideal place to enjoy the fresh mountain air and leave the hectic everyday life behind. The apartment is located on the first floor and is equipped with a practical laundry facility in the apartment.The building was thoroughly renovated in 2024.You have your own cellar at your disposal, as well as a common, spacious ski and bike room.Whether you are a passionate skier or nature lover, the location of this apartment leaves nothing to be desired. With nearby ski and resort facilities, it is the perfect starting point for your leisure activities.Additionally, a parking space in the underground car park is available for CHF 20,000.-.Take this opportunity to acquire a stylish and newly renovated apartment in Surselva. The condominium is available for immediate occupancy.Using the attached link, the apartment can be visited in a 3D tour: https://my.matterport.com/show/?m=zL2bdF1BiCNWe look forward to your contact and are available for further information about this interesting apartment.This and many other objects and pictures can be found at www.remax.ch and www.newhome.ch

1 / 12
Price on request
Talgasse 9, 7250 Klosters

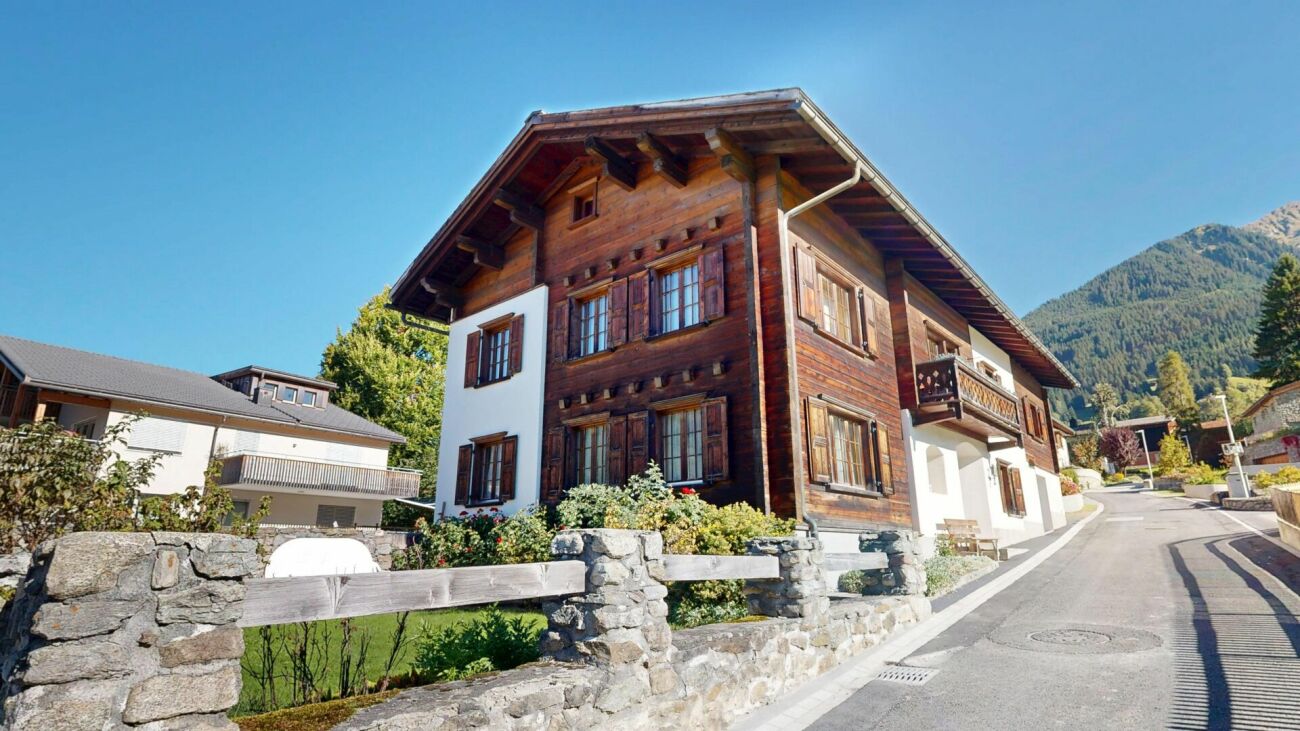
Idyllic living in a popular location - Charming multi-family house in Klosters

Idyllic living in a popular locationIn a well-maintained, traditional multi-family house with three cozy apartments, you have a unique opportunity to live in a very popular, sunny, and quiet location in Klosters. The charming building is within walking distance to the center, shopping facilities, and Klosters Platz train station.The houseThe "Berry-Hus" dates back to 1965, has been continuously maintained, and convinces with its authentic charm. It comprises three different apartments with individual floor plans: • 3.5-room apartment • 5.5-room maisonette apartment • 3-room maisonette apartment Each apartment convinces with its own character and offers space for individual living. The quiet surroundings create a pleasant living climate.Highlights of the location • Sunny, quiet residential area in a preferred quarter • Center, shopping facilities, and Klosters Platz train station easily accessible on foot • Direct proximity to ski, hiking, and leisure facilities • Beautiful view of the surrounding mountains The property includes 3 outdoor parking spaces. If required, external garage spaces are available for purchase in the vicinity of the property.The multi-family house can be purchased as a whole or you can decide to buy one of the individual apartments in condominium ownership. Depending on your needs, this offer provides flexibility and numerous possibilities - whether as an investment object or for personal use.Whether you prefer the spacious maisonette apartment with plenty of space and an inviting atmosphere or the more compact but equally charming 3.5- or 3-room apartments: Here you will find a home that fits you perfectly.

Travel time
-
1 / 10
3 rooms, 49m², CHF 500,000.–
7173 Surrein (Sumvitg)

3½ Room Holiday Apartment - Attic Apartment No. 4

Discover this charming, renovated holiday apartment in Surrein (Sumvitg), in the heart of the picturesque Surselva in Graubünden. This holiday property is located in the idyllic Via Reits and offers a unique opportunity to settle in a quiet and natural environment. The apartment was renovated in 2024 and is located on the top floor of a completely renovated building.With a living area of 49.2 square meters, this bright holiday apartment has 2 cozy bedrooms, 1 modern bathroom, and a living and dining area in the kitchen. The bright worktops in the kitchen create an open and inviting atmosphere. Another highlight is the private balcony, from which you can enjoy a breathtaking view of the surrounding mountains, the perfect place to inhale the fresh mountain air and relax.You have your own cellar at your disposal, as well as a common, spacious ski and bike room.Additionally, a parking space in the underground car park is available for CHF 20,000.-.Take advantage of this opportunity to acquire a stylish and newly renovated apartment in the Surselva.The condominium is available for immediate occupancy.Using the attached link, the apartment can be visited in a 3D tour: https://my.matterport.com/show/?m=zL2bdF1BiCNWe look forward to your contact and are available for further information about this interesting apartment.This and many other objects and pictures can be found at www.remax.ch and www.newhome.ch

1 / 6
  • Parking space
  • Balcony / Terrace
  • Garage
8.5 rooms, 163m², CHF 850,000.–
7231 Pragg-Jenaz

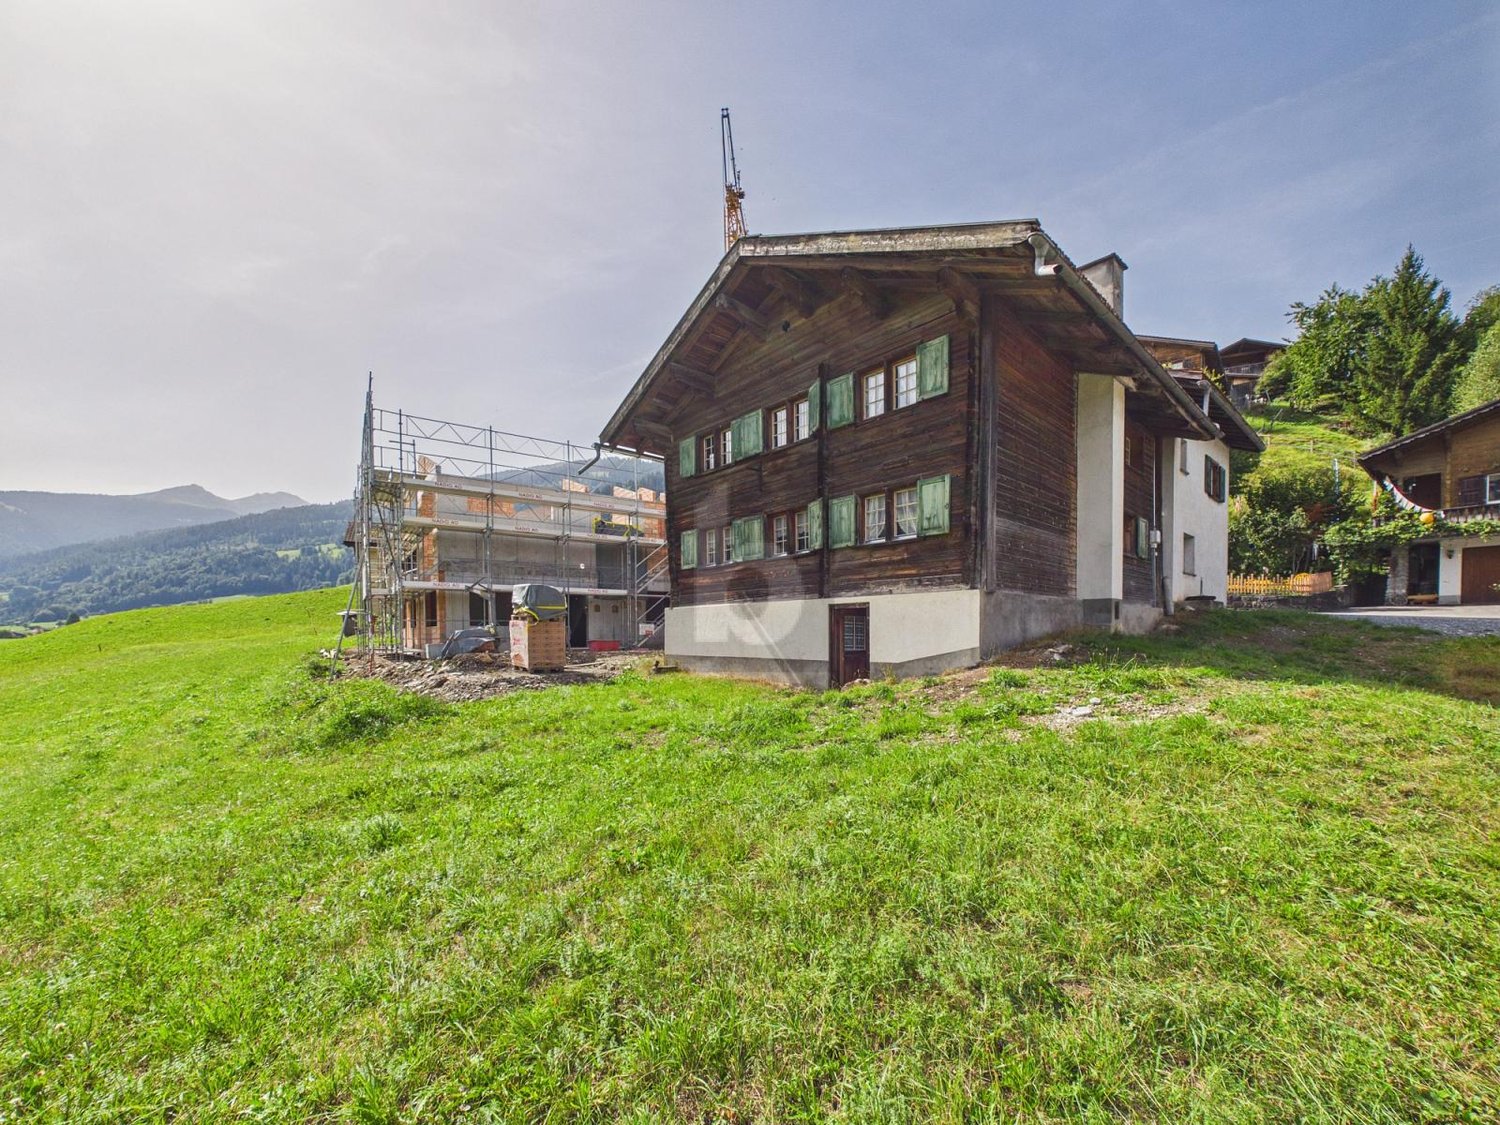
Traditionally with unobstructable far-reaching views

This charming holiday home in Pragg-Jenaz is situated on a hill and delights with an unobstructable far-reaching view and a large garden. The traditional farmhouse with an extension from 1967 offers 8.5 rooms on 163 m² of living space, providing plenty of space for a large family. The functional kitchen with a Tiba stove and the cozy living room with a tile stove create authentic cottage romance. A new oil heating system from 2018, a spacious garage, and two natural cellars for vegetables and supplies complement the offer. An ideal house for nature lovers and families who value plenty of space and a unique view.This BETERHOMES offer is characterized by the following advantages:- situated on a hill with an unobstructable far-reaching view and a spacious green area- traditional farmhouse with an extension from 1967- fully functional kitchen with a traditional Tiba stove- living room with a beautiful tile stove, which provides cozy evenings- the new oil heating system was installed in 2018- spacious garage with enough space for a vehicle and additional storage space- two natural cellars for storing supplies- and, and, and ...Interested? Contact us for a non-binding viewing, also online viewing possible!Didn't find anything suitable? Over 2,000 more offers at: www.betterhomes.ch - the real estate fair mediatorWant to market your own property?Take advantage of our know-how: https://www.betterhomes.ch/de/profitierenDo you want to have a property valued?Find out its value now through our free valuation, immediately and non-binding!https://www.betterhomes.ch/de/knowledge/estimationMore detailsLocation: centralCondition: old buildingBathrooms / wet cells: 2 (1x bathtub / WC / sink, 1x WC, 1x shower / sink) Heating system: central heating / oilPublic transport: bus, 1.2 km / train, 800 mSchools: kindergarten, primary school, and upper school, 750 mShops: Volg, 1.8 km

  • Parking space
  • Balcony / Terrace
  • Garage
1 / 6
  • Balcony / Terrace
  • Elevator
  • Wheelchair access
5.5 rooms, 128m², CHF 954,000.–
7000 Chur

High-quality living environment with plenty of light

In the newly emerging Kleinbruggen area on Rheinfelsenstrasse 80, lies this unique residential paradise with 5.5 rooms and a beautiful loggia. Thanks to the generous and well-thought-out floor plan, you can stylishly furnish it and have enough rooms for your life plan. The kitchen is equipped with high-quality appliances and offers various storage options. The many high windows let in beautiful light. The construction standard is high-quality and the materials were carefully selected. The apartment has a total of two bathrooms. The main bathroom with a spacious shower is accessible from the master bedroom.This BETTERHOMES offer is characterized by the following advantages:- quiet, traffic-free location- modern architecture with a generous, well-thought-out floor plan- excellently equipped kitchen with plenty of storage space- electric shutters throughout the apartment- a parking space in the underground garage is acquired- a spacious hobby room can be acquired- spacious cellar compartment- fair building lease- and, and, and ...Interested? Contact us for a non-binding viewing, also online viewing possible!Didn't find anything suitable? Over 2,000 more offers at: www.betterhomes.ch - the real estate fair mediatorWant to market your own property?Benefit from our know-how: https://www.betterhomes.ch/de/profitierenDo you want to have a property valued?Find out its value now through our free valuation, immediately and non-binding!https://www.betterhomes.ch/de/knowledge/estimationMore detailsLocation: Shopping facilities, cafes, and pharmacies are located in the immediate vicinity. The motorway access is also quickly reached and the bus stop is within walking distanceCondition: New building in 2022Bathrooms / wet cells: 2 (1 x bathtub / sink / toilet / washing tower, 1 x shower / sink / toilet)Heating system: Anergienetz IBC Chur / low-temperature floor heating / PV system IBCPublic transport: Bus, 150 m / City West train station, 250 m Schools: Kindergarten, 100 m / primary school / secondary school, 800 mShops: Merz / Müller / Denner / Aldi, 200 m

  • Balcony / Terrace
  • Elevator
  • Wheelchair access
Margherita Janos

Margherita Janos

1 / 7
Margherita Janos

Margherita Janos

  • Balcony / Terrace
  • Garage
  • Elevator
  • +5
17 rooms, 450m², CHF 5,700,000.–
7204 Untervaz

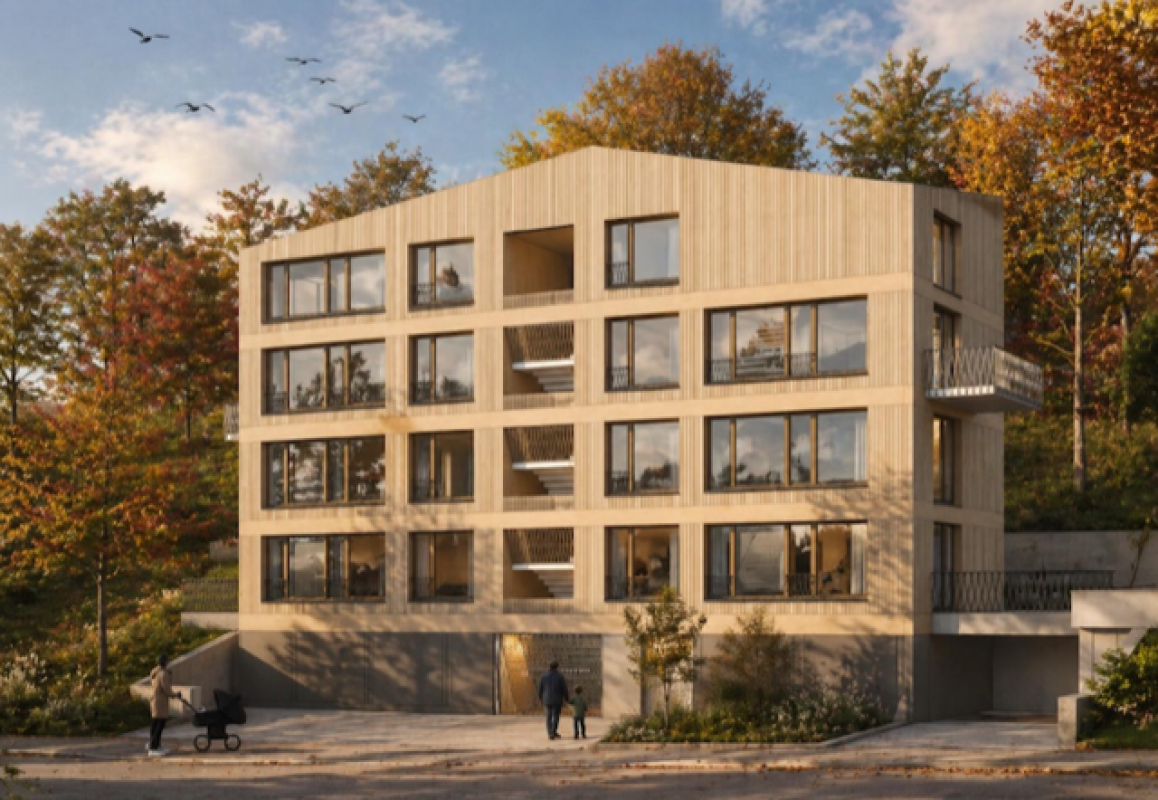
Panorama & Design: Exclusive New-Build Multi-Family House with 4 Duplex Apartments in Untervaz

First-class investment property in the heart of GraubündenFor sale is an architecturally demanding new-build multi-family house with four spacious duplex apartments in a preferred location in Untervaz, in the sunny Chur Rhine Valley at the foot of the Calanda. The project combines modern architecture, high-quality design, and an unobstructed panoramic view of the Rhine Valley towards Zizers.The aesthetic wooden facade, the wheelchair-accessible lift over all levels, and the spacious, light-flooded living areas with panoramic windows and high ceilings create an exclusive living ambiance. Well-thought-out floor plans and natural ventilation of the kitchens and wet cells round off the concept.The legally binding building permit from the municipality of Untervaz is available. Completion is planned for 2028/2029. The multi-family house comprises 391.12 m² of net living space, 5 garage/parking spaces, and offers ideal conditions for individual sale as high-quality condominium ownership (STWE) or as a sustainable multi-generation project.Overview of the 4 duplex apartments:Apartment 1 - 4.5-room duplex | 1st/2nd floor left, 104.63 m² net living space • 1st floor: 64.67m² • 2nd floor: 39.96m² • Terrace: 27.24m² Apartment 2 - 4.5-room duplex | 1st/2nd floor right, 97.49 m² net living space • 1st floor: 57.71m² • 2nd floor: 39.78m² • Terrace: 27.23m² Apartment 3 - 4.5-room duplex | 3rd/4th floor left, 104.63m² net living space • 3rd floor: 64.67m² • 4th floor: 39.96m² • Balcony: 8.60m² Apartment 4 - 3.5-room duplex | 3rd/4th floor right, 84.37m² net living space • 3rd floor: 57.71m² • 4th floor: 26.66m² • Balcony: 6.45m² The following highlights are offered by this property: • Exclusive new-build architecture • Barrier-free access • Highest room quality • Well-thought-out floor plans • Natural living comfort • Unobstructed panoramic location • Legally approved • Development potential Don't miss this unique opportunity and contact us for more information and an on-site viewing appointment!

  • Balcony / Terrace
  • Garage
  • Elevator
  • +5
1 / 6
  • Parking space
  • Balcony / Terrace
4.5 rooms, 114m², CHF 618,000.–
7026 Maladers

Charming with history and far-reaching views

This special 4.5-room semi-detached house in Maladers combines historic charm with cozy living comfort. The house was built on the characteristic foundation walls of the historically documented Bramberg tower. On approximately 114 m² of living space and a 188 m² large plot, you can expect cozy rooms over three floors. The living room with a traditional tile stove offers direct access to the balcony with an impressive view of the old village and the surrounding mountain world. A covered seating area invites you to linger outside. The sunny location on the upper edge of the village offers immediate access to the hiking areas. This BETTERHOMES offer is characterized by the following advantages:- Possible as a first or second home- Hiking and recreation area directly in front of the door- characteristic foundation walls of the historically documented Bramberg tower- impressive far-reaching views from the balcony- charming covered seating area- a cellar and a roof offer additional storage space- and, and, and ...Interested? Contact us for a non-binding viewing!Not found anything suitable? Over 2,000 more offers at: www.betterhomes.ch - the real estate fair mediatorDo you want to market a property yourself?Take advantage of our know-how: https://www.betterhomes.ch/de/profitierenDo you want to have a property valued?Find out its value now through our free valuation, immediately and non-binding!https://www.betterhomes.ch/de/knowledge/estimationMore detailsLocation: Chur can be reached in a few minutesCondition: goodBathrooms / wet cells: 2 (1x corner bathtub / shower / toilet / sink, 1x toilet / sink) Heating system: pellet stove, tile stovePublic transport: bus, 140 mSchools: kindergarten / primary school, 120 mShops: farm shop, 110 m

  • Parking space
  • Balcony / Terrace
1 / 6
  • Parking space
  • Balcony / Terrace
5.5 rooms, 164m², CHF 1,480,000.–
7144 Vella

SPACIOUS LIVING WITH GRISONS CHARM

This beautiful 5.5-room apartment in the historic Casa De Mont in Vella combines traditional Grisons charm with modern living comfort. The lovingly renovated 18th-century house impresses with natural stone and wooden beams. The apartment on the 1st floor offers approximately 170 m² of living space in a secondary residence. Heating is sustainable via a geothermal probe and solar thermal energy, supplemented by an oil heating system as a backup. A laundry room, ski room, bicycle room, and cellar are available for shared use, as well as a communal garden. The location offers direct access to the Obersaxen/Mundaun ski area and numerous summer and leisure activities in the Val Lumnezia.This BETTERHOMES offer is characterized by the following advantages:- beautiful panoramic view from the balcony into the mountains- garden share with fruit trees and additional seating/grill area in the garden area- very good owner community- renovations: 2021-2023 new roof, facade, and new oil heating- the historic charm has been preserved to this day- and, and, and ...Interested? Contact us for a non-binding viewing, also online viewing possible!Not found anything suitable? Over 2,000 more offers at: www.betterhomes.ch - the real estate fair mediatorWant to market a property yourself?Take advantage of our know-how: https://www.betterhomes.ch/de/profitierenDo you want to have a property valued?Find out its value now through our free valuation, immediately and non-binding!https://www.betterhomes.ch/de/knowledge/estimationMore detailsLocation: centralCondition: the apartment is in a very well-maintained conditionBathrooms / wet cells: 2 (1x bathtub / WC / sink, 1x shower / WC / sink) Heating system: geothermal probe and solar thermal energy for hot water, new oil heating for partial heatingPublic transport: bus, 80 mSchools: kindergarten, primary school, and upper school, 100 mShops: Volg, 200 m

  • Parking space
  • Balcony / Terrace
1 / 6
  • Parking space
  • Balcony / Terrace
  • Garage
13.5 rooms, 267m², CHF 2,200,000.–
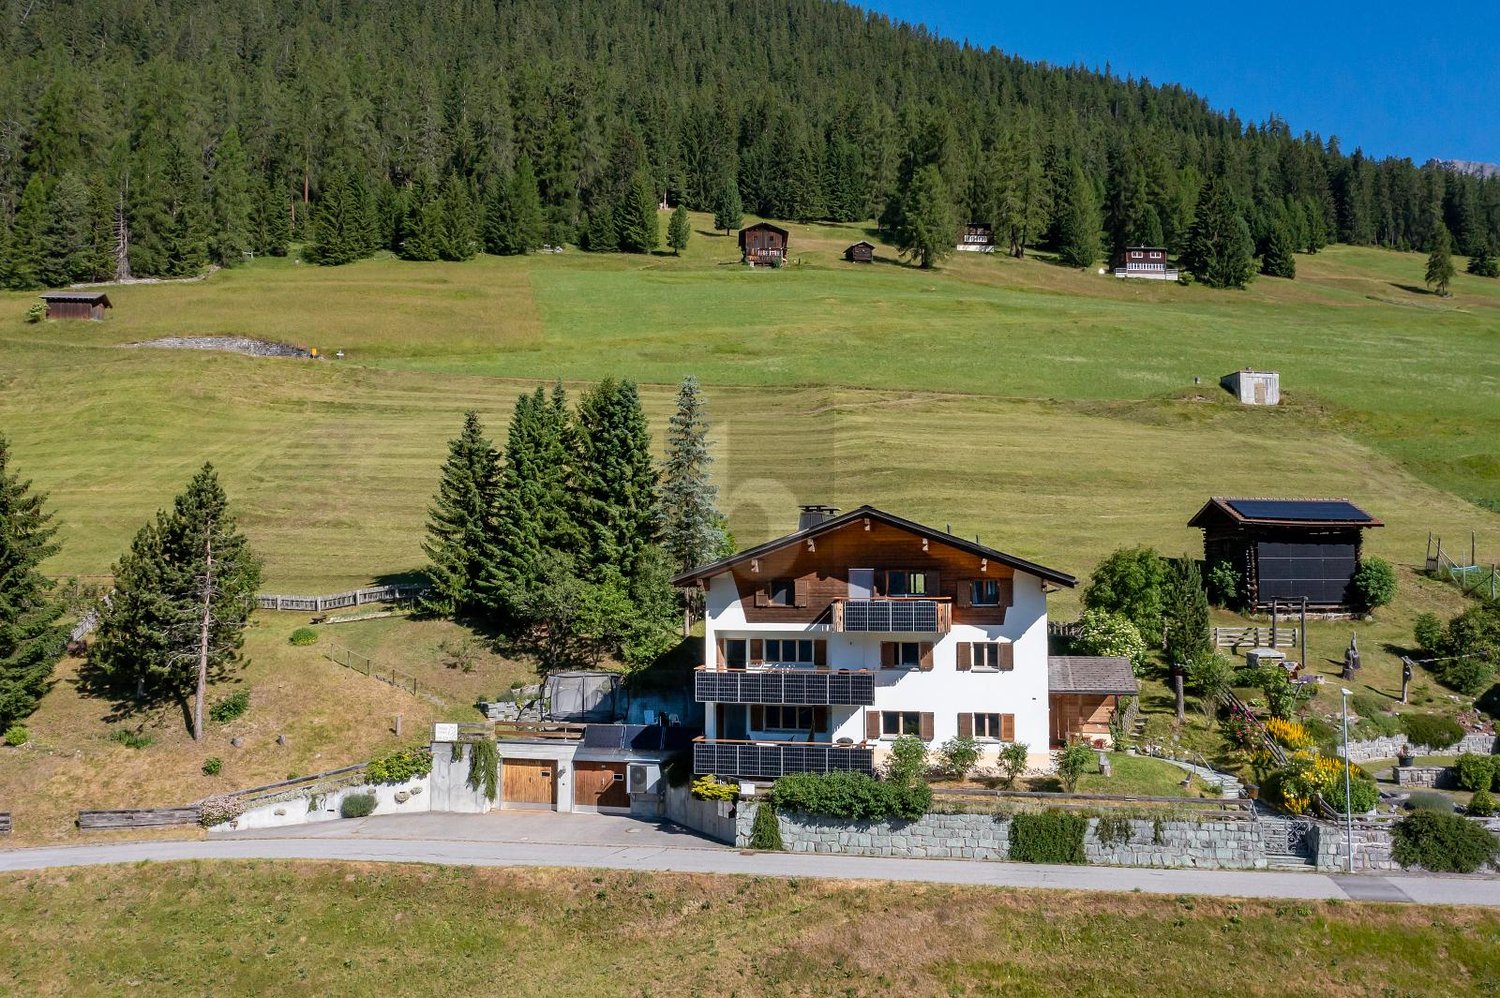
7494 Davos Wiesen

UNIQUE VIEWING LOCATION WITH LARGE PLOT

In the most beautiful, quiet location in Davos Wiesen, this special property awaits you with 267 m² of living space on a generous plot of 1077 m². The well-maintained old tree population and the free view of the impressive Grison mountain world create a unique living ambiance. The house, built in 1985, is registered as a second home and is entered as condominium ownership. The property offers high usage flexibility and currently includes a 9-room family apartment on two floors with a sauna, as well as a separate 4.5-room holiday apartment in the attic.This BETTERHOMES offer is characterized by the following advantages:- impressive panoramic view from every balcony- spacious garden area and dreamy seating area- hiking and recreation area directly in front of the door- air/water heat pump (2021)- solar panels (2023)- EG: 92m² with 4.5 rooms- OG: 92m² with 4.5 rooms- DG: 83m² with 4.5 rooms- two garages, outdoor parking spaces, cellar compartments, and a spacious shed behind the house- and, and, and ...Interested? Contact us for a non-binding viewing, also online viewing possible!Not found anything suitable? Over 2,000 more offers at: www.betterhomes.ch - the real estate fair mediatorDo you want to market a property yourself?Take advantage of our know-how: https://www.betterhomes.ch/de/profitierenDo you want to have a property valued?Find out its value now through our free valuation, immediately and non-binding!https://www.betterhomes.ch/de/knowledge/estimationMore detailsLocation: centralCondition: goodBathrooms / wet cells: 3 (1x double sink / WC / shower / bathtub, 2x double sink / WC / bathtub)Heating system: air/water heat pump, underfloor heatingPublic transport: bus, 600 m / ski lift, 900 mSchools: kindergarten / primary school, 1 kmShops: Volg, 800 m

  • Parking space
  • Balcony / Terrace
  • Garage
1 / 6
  • Parking space
  • Balcony / Terrace
3.5 rooms, 57m², CHF 790,000.–
7213 Valzeina

Unspoiled landscape with unique panoramic view

The holiday home in Valzeina is ideal for nature lovers and sports enthusiasts. With its quiet location and breathtaking views of the Schesaplana, the Drusen, and the Sulzfluh, it's the perfect place to relax and enjoy nature. The private access road ensures privacy, while the proximity to the Grüsch Danusa ski resort will delight ski enthusiasts. The house is well-maintained and in good condition. The warm air chimney provides cozy winter evenings. Two infrared heaters with remote control and double-glazed windows ensure comfort and efficiency. A connection to the ARA and the electrical network rounds out this attractive offer.This BETTERHOMES offer is characterized by the following advantages:- unique quiet location with breathtaking views- breathtaking views from the large balcony of Schesaplana, Drusen, and Sulzfluh- private access road from the cantonal road- in close proximity to the Grüsch Danusa ski resort- the house has been continuously maintained and is in good condition- chimney for cozy evenings- infrared heating with remote control- double glazing throughout the house- connection to the ARA and the electrical network- agricultural zone with 2239 m² of surrounding land- and, and, and ...Interested? Contact us for a non-binding viewing, also online viewing possible!Not found what you're looking for? Over 2,000 more offers at: www.betterhomes.ch - the real estate fair mediatorWant to market your own property?Benefit from our know-how: https://www.betterhomes.ch/de/profitierenDo you want to have a property valued?Find out its value now through our free valuation, immediately and non-binding!https://www.betterhomes.ch/de/knowledge/estimationMore detailsLocation: centralCondition: goodBathrooms / wet cells: 1 (1 x bathtub / sink / toilet) Heating system: wood / electricPublic transport: bus, 500 m / mountain railways Grüsch Danusa 4 kmSchools: kindergarten / primary school, 5 kmShops: village inn, 550 m / Volg grüsch 5.5 km

  • Parking space
  • Balcony / Terrace
1 / 6
  • Parking space
  • Balcony / Terrace
10.5 rooms, 230m², CHF 1,540,000.–
7240 Küblis

HISTORICALLY UNIQUE VIEW LOCATION

Located high above Küblis, this 1843 chalet offers a unique, unobstructable view of the Prättigau. The cellar in solid natural stone and the upper floors in traditional wattle and daub construction give the house its authentic historical character. With over 230 m² of living space on a plot of 2059 m², the chalet offers spacious rooms with original wooden walls and floors. The property is largely in its original condition and offers enormous potential for renovation, conversion, or modern extension. The adjacent barn can continue to be used or demolished and replaced with a new residential building.This BETTERHOMES offer is characterized by the following advantages:- unique quiet location with breathtaking views- ideal elevation and generous sunlight throughout the year- the popular ski resorts of Davos Klosters and Grüsch-Danusa are just a few minutes from Küblis- historic flair with individual design possibilities- beautiful tile stove that radiates a pleasant warmth and still heats the house today- barn with direct access and a volume of 842 m² in the village zone- and, and, and ...Interested? Contact us for a non-binding viewing, also online viewing possible!Not found what you're looking for? Over 2,000 more offers at: www.betterhomes.ch - the real estate fair mediatorWant to market your own property?Benefit from our know-how: https://www.betterhomes.ch/de/profitierenDo you want to have a property valued?Find out its value now through our free valuation, immediately and non-binding!https://www.betterhomes.ch/de/knowledge/estimationMore detailsLocation: the location combines peace, nature, and privacy with short distances to the well-known ski resorts Davos/Klosters and Grüsch-DanusaCondition: old buildingBathrooms / wet cells: 1 (1 x bathtub / WC / sink) Heating system: tile stove / woodPublic transport: bus, 200 mSchools: kindergarten, primary school, and upper school, 2 kmShops: Coop, 2.5 km

  • Parking space
  • Balcony / Terrace
1 / 6
  • Balcony / Terrace
  • Elevator
  • Wheelchair access
3.5 rooms, 57m², CHF 1,150,000.–
7032 Laax GR 2

Modern with large terrace and panoramic view

This modern holiday apartment impresses with high-quality construction, well-thought-out room layout, and an absolutely quiet location with breathtaking, unobstructable views of the Signina group. A bright living and dining area with direct access to the spacious terrace awaits you, which ideally extends the living space and offers a unique view of the mountain world. The stylish kitchen impresses with an exclusive design featuring high-quality wood elements and noble granite countertops. Two additional rooms offer flexible usage options as bedrooms, guest or home offices. The bathroom presents itself as modern and high-quality with elegant stone panels.This BETTERHOMES offer is characterized by the following advantages:- unique, rustic design with wood, stone panels, and high-quality granite- large terrace with 33 m²- wellness area with steam bath, whirlpool, sauna, and fitness equipment- private laundry room with washing machine, tumble dryer, sink, and additional storage space- spacious ski/bicycle room- lift directly from the underground garage to the corresponding floor- a parking space in the garage is sold for CHF 50,000.-- and, and, and ...Interested? Contact us for a non-binding viewing, also online viewing possible!Didn't find what you're looking for? Over 2,000 more offers at: www.betterhomes.ch - the real estate fair mediatorWant to market your own property?Benefit from our know-how: https://www.betterhomes.ch/de/profitierenDo you want to have a property valued?Find out its value now through our free valuation, immediately and non-binding!https://www.betterhomes.ch/de/knowledge/estimationMore detailsLocation: centralCondition: very goodBathrooms: 2 (2 x shower / WC / sink) Heating system: underfloor heatingPublic transport: bus, 260 mSchools: kindergarten / primary school and secondary school, 2.8 kmShops: Volg, 850 m

  • Balcony / Terrace
  • Elevator
  • Wheelchair access
Maria Terpilak

Maria Terpilak

1 / 8
Maria Terpilak

Maria Terpilak

  • Parking space
  • Balcony / Terrace
  • Garage
4.5 rooms, 142m², CHF 995,000.–
7026 Maladers (Chur)

MISS MALADERS

Fulfill your dream of your own home and design this new construction project from the start. The residential unit in the style of a semi-detached house convinces with a separate entrance and a true house-in-house character on two levels, combining generosity and privacy.The bright living, dining, and kitchen area with access to the sunny balcony forms the heart, supplemented by a private garden with a terrace. Three flexibly usable rooms, two modern bathrooms, and additional storage space provide high living comfort.Depending on the progress of construction, the floor plan and materials can still be co-determined. Planned are parquet floors, air-water heat pump, underfloor heating, and photovoltaics. The quiet location above Chur combines nature with good proximity to the city, expected completion in 2027.Note: The images shown are visualizations/example images. So, no wishes are left open. Take advantage and convince yourself! This PREMIUM HOMES offer includes: • Sunny living location above Chur • Expansion according to your wishes • Quiet, natural surroundings • New building with modern architecture • Flexible floor plan • Sunny balcony • Terrace and garden area • Energy-efficient living • Photovoltaics included • Good accessibility from Chur (approx. 10 minutes) • Hiking, nature, and ski areas nearby • Carport space excl. CHF 25,000.- • Storage space excl. CHF 15,000.- • Gross living area 142 m² • Net living area 125 m² Interested? We would be happy to take you through a non-binding viewing! Do you want to sell your house or apartment worry-free? We will tell you the current market value of your property, discreetly and non-bindingly! Are you interested in a first non-binding exchange of ideas? Don't hesitate and contact us. We look forward to you.

  • Parking space
  • Balcony / Terrace
  • Garage
1 / 6
  • Parking space
  • Balcony / Terrace
  • Elevator
  • +1
2.5 rooms, 49m², CHF 395,000.–
7180 Disentis/Mustér

Escape to the Bündner Alps

Mountain panorama, peace and relaxation, away from everyday life, into the mountain scenery. This bright 2.5-room holiday apartment offers everything for relaxed holiday days, ski and hiking areas are practically on the doorstep and everything is within walking distance. Well-kept in the high ground floor, it convinces with plenty of daylight, good condition and a large, sunny balcony with a magnificent view of the Bündner mountain world.Facts:+ LIFT: Age-appropriate, wheelchair-accessible, lift, high ground floor, barrier-free+ USE: Holiday apartment including foreigner's permit, rental property or own use+ CONDITION: Ready for occupancy, including basement compartment, shared laundry room, optionally furnished / partially furnished+ LOCATION: Quiet, elevated location, mountain view, shopping on site, top accessibility + HOLIDAYS: Ski area mountain railways on site, holiday use (summer & winter), including tennis court+ PARKING/PUBLIC TRANSPORT: Outdoor parking space available, bus stop in front of building The property is located in the popular Disentiserhof in a quiet, sunny location at the entrance to Disentis. The proximity to ski slopes, tennis court and hiking trails makes the apartment an ideal starting point for summer and winter activities.Ideal as a holiday apartment or rental property.Interested? CALL NOW: +41 79 603 50 30

  • Parking space
  • Balcony / Terrace
  • Elevator
  • +1
New building
1 / 8
  • Balcony / Terrace
  • View
  • Elevator
  • +2
5.5 rooms, 243m², Price on request
7250 Klosters

PURE DOMINANCE - PENTHOUSE WITH MOUNTAIN VIEWS AND A WELLNESS AREA

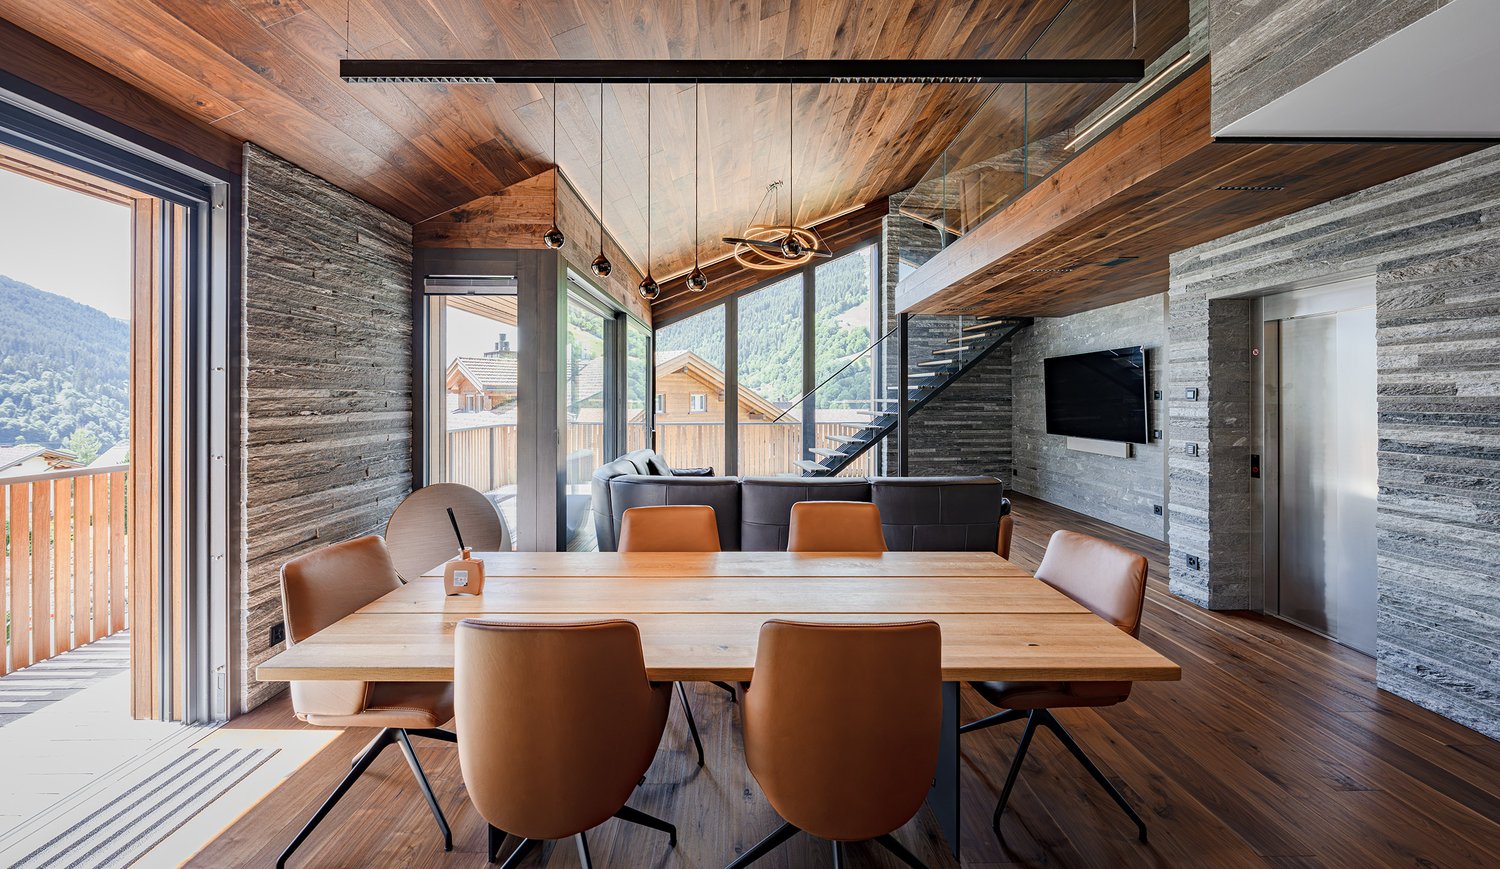
There are penthouses. And then there is this one.This extraordinary penthouse in Klosters was built in 2025 and offers a living concept designed to meet the highest taste. The open gallery, the cantilevered designer staircase, and the elegant material selection—featuring walnut parquet and exclusive Vals stone from the region create an impressive living experience.The exclusive designer kitchen impresses with marble countertops, high-quality V-ZUG appliances, a Bora range hood, and a large wine cooler.&State-of-the-art home automation, asmart-home system controllable via cell phone, and stylishly integrated LED lighting ensure comfort down to the last detail.The rooms also make a clear statement: Each features a high-quality smart TV with Bang&& Olufsen sound system, as well as its own en-suite bathroom with a Monolith toilet and various convenience features. The master bedroom complements this level with a walk-in closet and en suite bathroom including a Jacuzzi.A special highlight is located in the basement. The private wellness area features a home theater, a spacious Jacuzzi with an integrated swimming function, a scented rain shower, a steam room, a Finnish sauna, and a kitchenette offershotel-style relaxation—right at home.The spacious southeast-facing balconies offer an impressive view of the Grisons mountain landscape and extend the living space outdoors. Three garage spaces—two of which have electric charging stations—are included in the purchase price.Klosters offers an excellent infrastructure with shopping options, a wide variety of dining options, as well as first-class skiing, biking, and hiking opportunities. The Klosters Dorf gondola and train station is just a short distance away.There is also the option to purchase the entire property. For more information, please seethe following listingThere are penthouses. And then there is this one.This extraordinary penthouse in Klosters was built in 2025 and offers a living concept for the most discerning tastes across 243 m² of living space taste. The open gallery, the cantilevered designer staircase, and the sophisticated use of walnut parquet and exclusive Vals stone from the region create an impressive living experience.The exclusive designer kitchen features marble countertops, high-quality V-ZUG appliances, a Bora range hood, and a large wine cooler.&State-of-the-art home automation, asmart home system controllable via cell phone, and stylishly integrated LED lighting ensure comfort down to the last detail.The rooms also make a clear statement: Each features a high-quality smart TV with Bang& Olufsen sound system, as well as its own en suite bathroom with a Monolith toilet and various convenience features. The master bedroom complements this level with a walk-in closet and en suite bathroom including a Jacuzzi.A special highlight is located in the basement. The private wellness area features a home theater, a spacious Jacuzzi with an integrated swimming function, a scented rain shower, a steam room, a Finnish sauna, and a kitchenette offershotel-level relaxation—right at home.The spacious southeast-facing balconies offer an impressive view of the Grisons mountain landscape and extend the living space outdoors. Three garage spaces—two of which have electric charging stations—are included in the purchase price.Klosters offers an excellent infrastructure with shopping options, a wide variety of dining options, and first-class skiing, biking, and hiking opportunities. The Klosters Dorf gondola and train station is just a short distance away.There is also the option to purchase the entire property. For more information, please see the following ListingInterested? For more information, photos, a virtual tour, and viewing options, please visit: propertyowner.ch/de/real-estate/26-00299 As a member of the Swiss Landowners’ Association, you benefit from a free real estate appraisal and gain access to exclusive listings on propertyowner.ch before they are made public.

  • Balcony / Terrace
  • View
  • Elevator
  • +2
1 / 10
2.5 rooms, 49m², CHF 420,000.–
7016 Trin Mulin

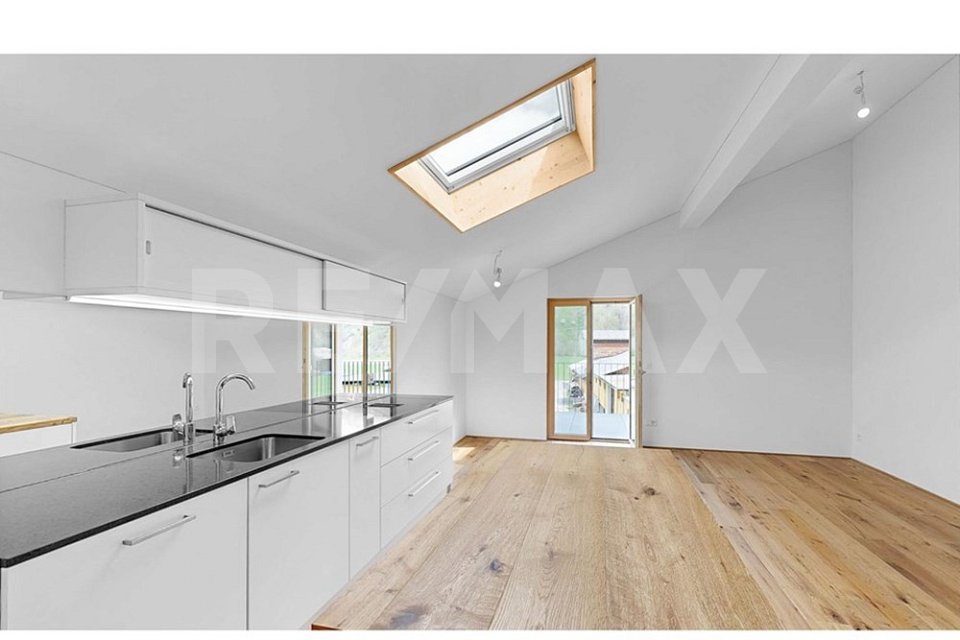
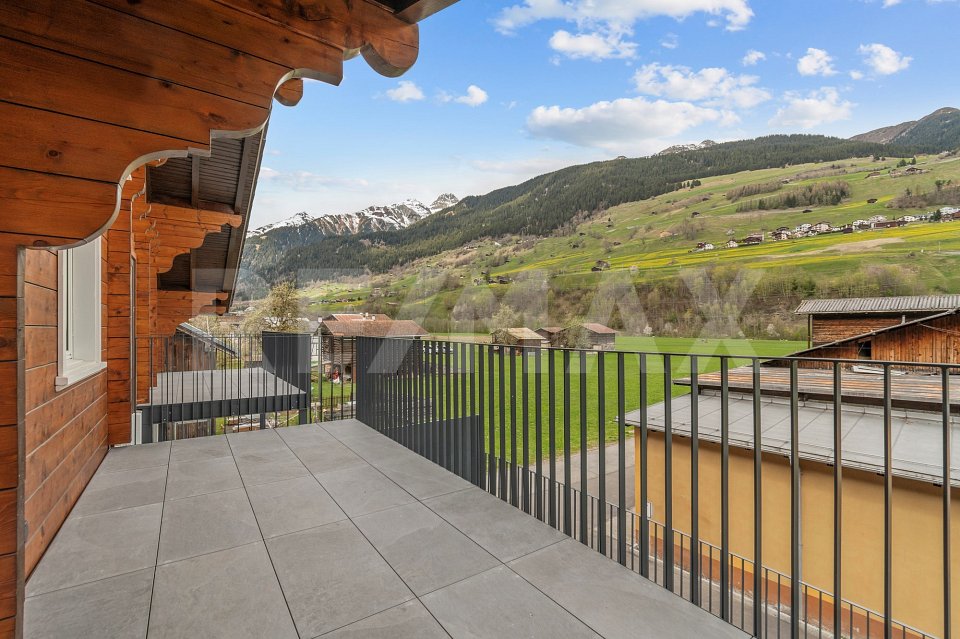
South-facing balcony with magnificent mountain views: Cozy attic apartment, including parking space, close to Crestasee. Second home possible

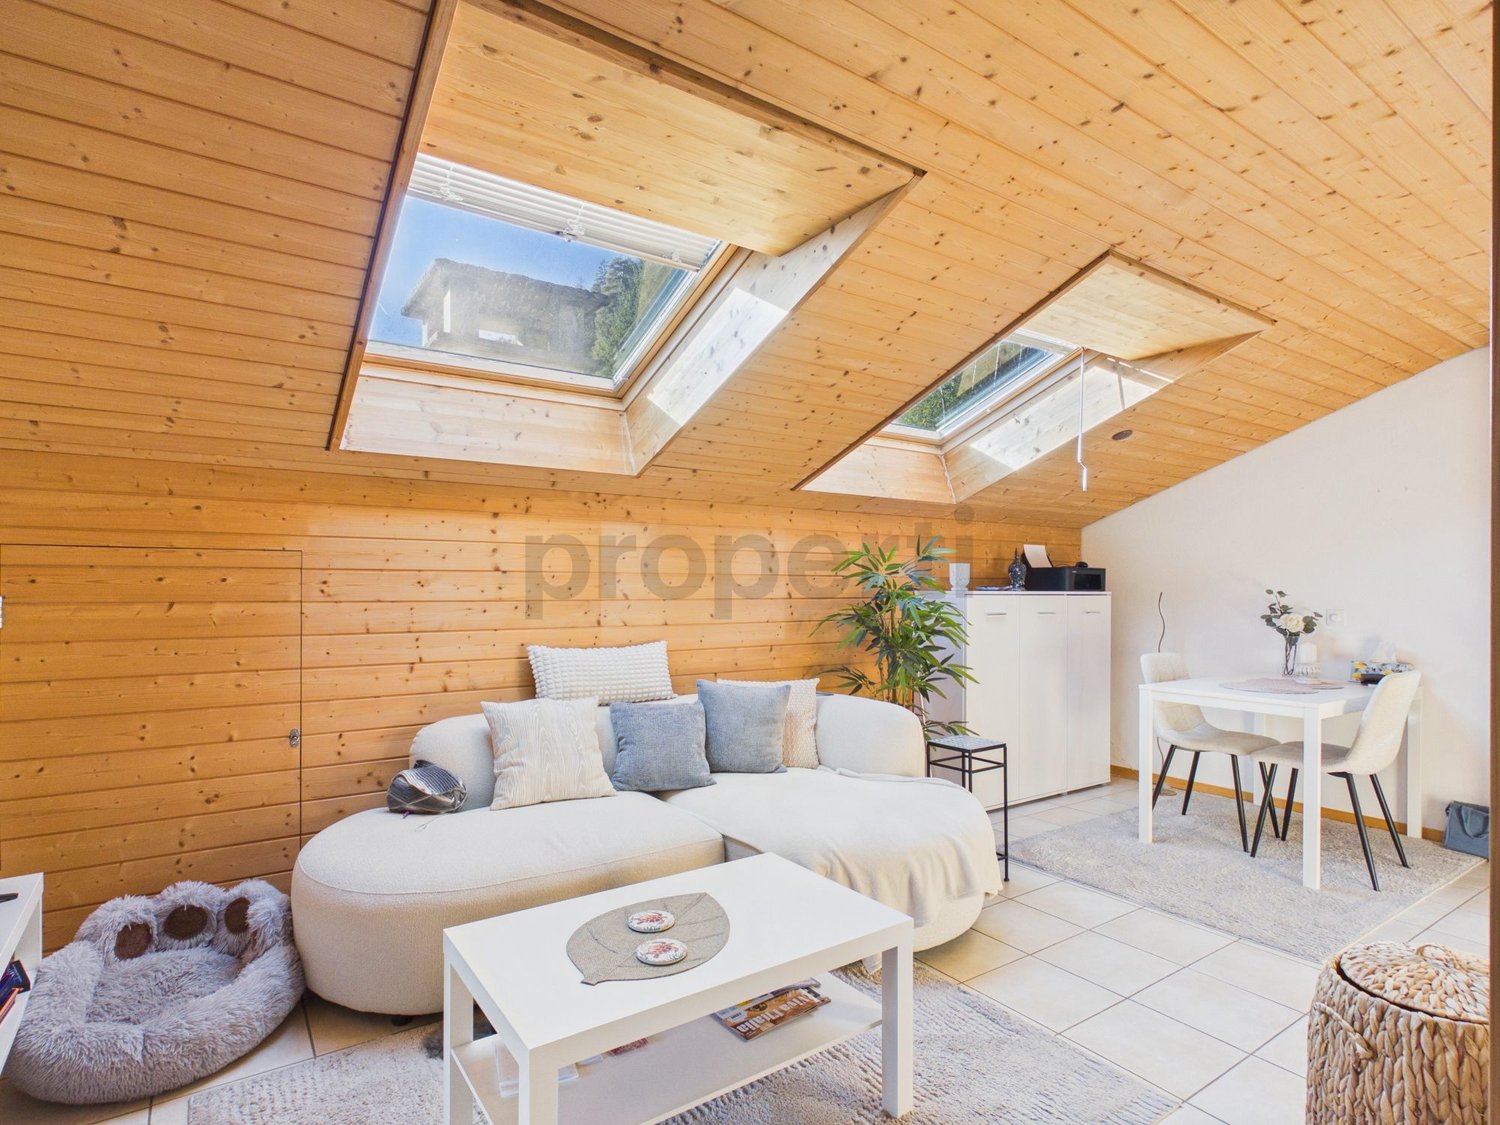
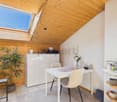
In a well-maintained 3-family house, this charming 2.5-room attic apartment awaits you in a quiet location with a dreamy panoramic view of the Grison mountains. The south-facing property scores with a perfect mix of alpine coziness and modern living comfort - ideal as a first home or holiday domicile.The bright living room with skylights and open dining area leads directly to the modern kitchen. Cozy roof slopes with plenty of wood give the apartment a unique feel-good atmosphere. Other features include modern plank floors throughout the property, a contemporary bathroom with shower, and a spacious entrance area with practical built-in closets. Directly in the apartment is a private attic for convenient storage space. An outdoor parking space is already included in the price, and as a cellar, two closets are available in the communal laundry room. The location is ideal for nature and sports enthusiasts: Crestasee and the ski area are in close proximity, while Chur can be reached in just around 15 minutes by car.This property offer is characterized by: • Dreamy south-facing orientation with covered balcony and magnificent mountain views • Second home possible - ideal as a holiday domicile • Cozy alpine charm with beautiful wooden roof slopes • Bright, open room concept with skylights and modern plank floor • Practical storage space: private attic in the apartment as well as cellar closets • Outdoor parking space already included in the price • Very quiet location near Crestasee and ski area (only about 15 minutes by car from Chur) Interested? Contact us for a non-binding viewing!

Suggested properties for you based on search results

Other interesting objects