516 results - Balcony / Terrace buy: Canton Graubuenden

1 / 7
13 rooms715m²CHF 2,250,000.–
Auf Anfrage 1, 7184 Curaglia

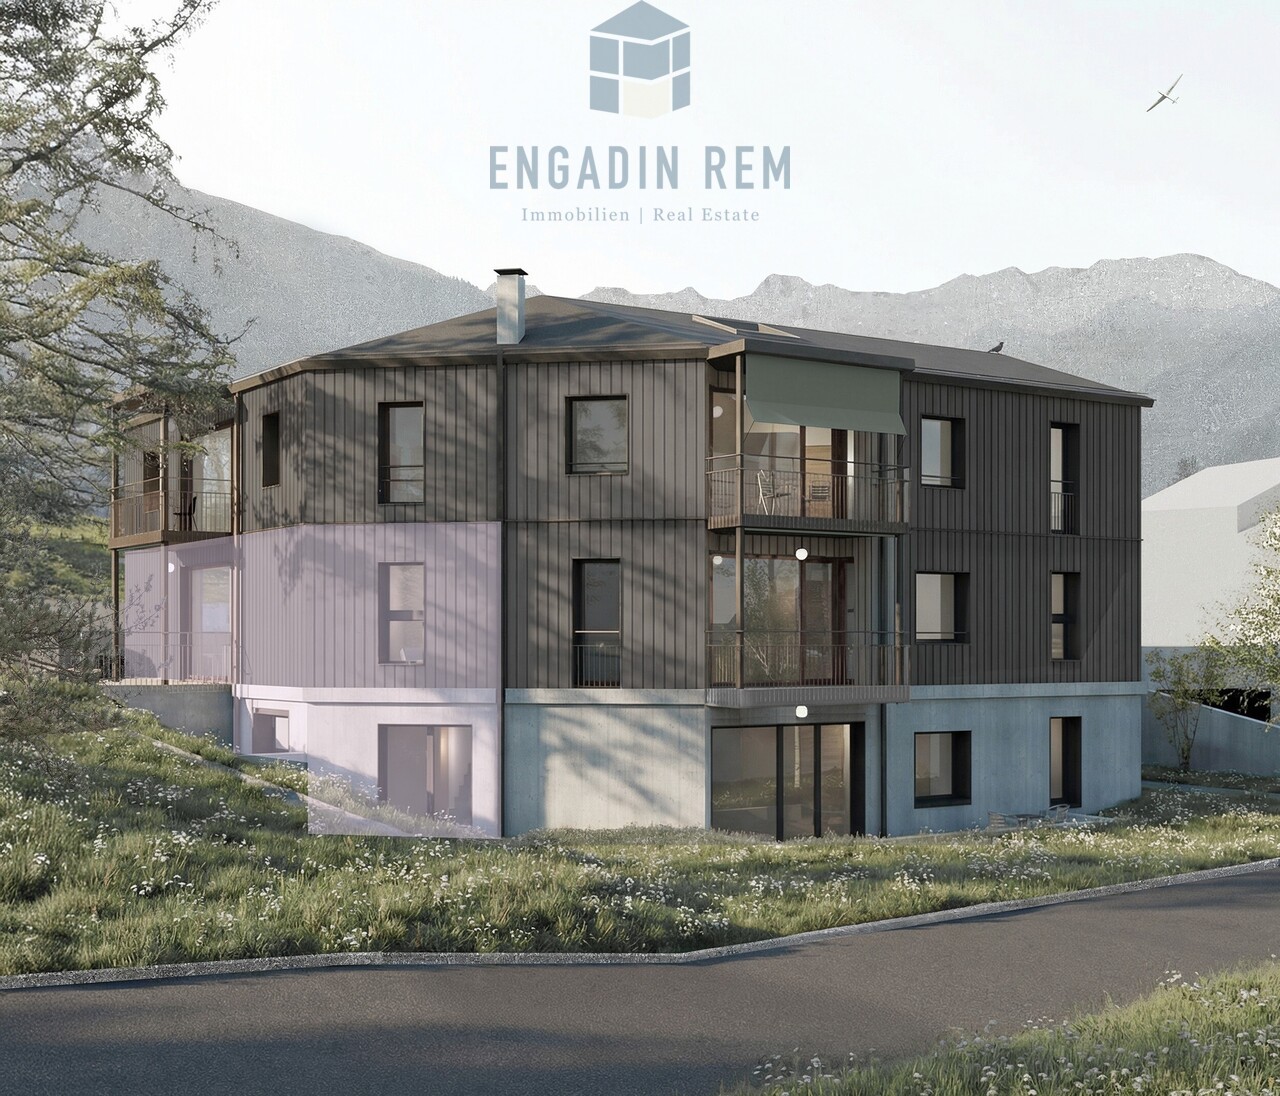
Rental property with approved conversion project

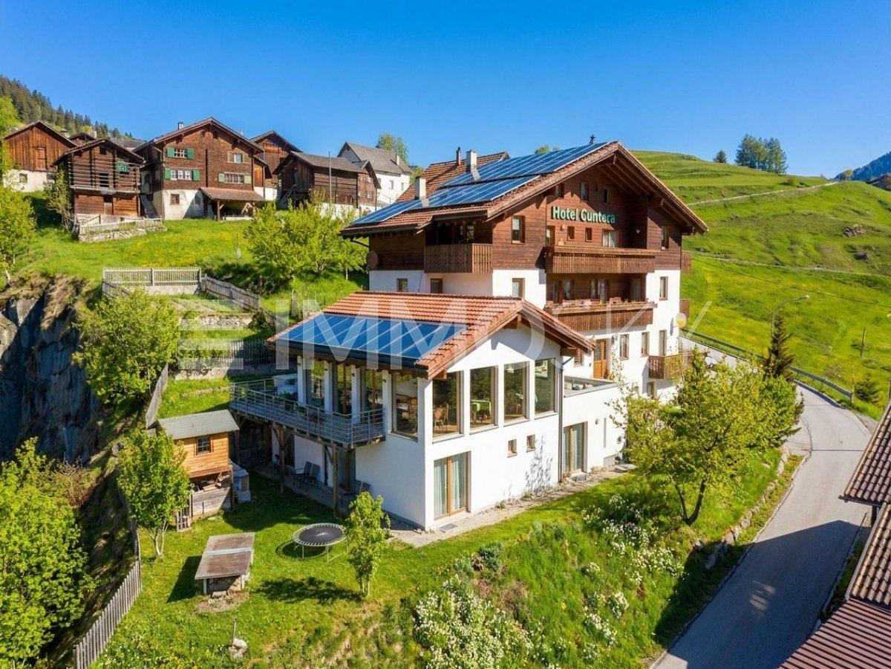
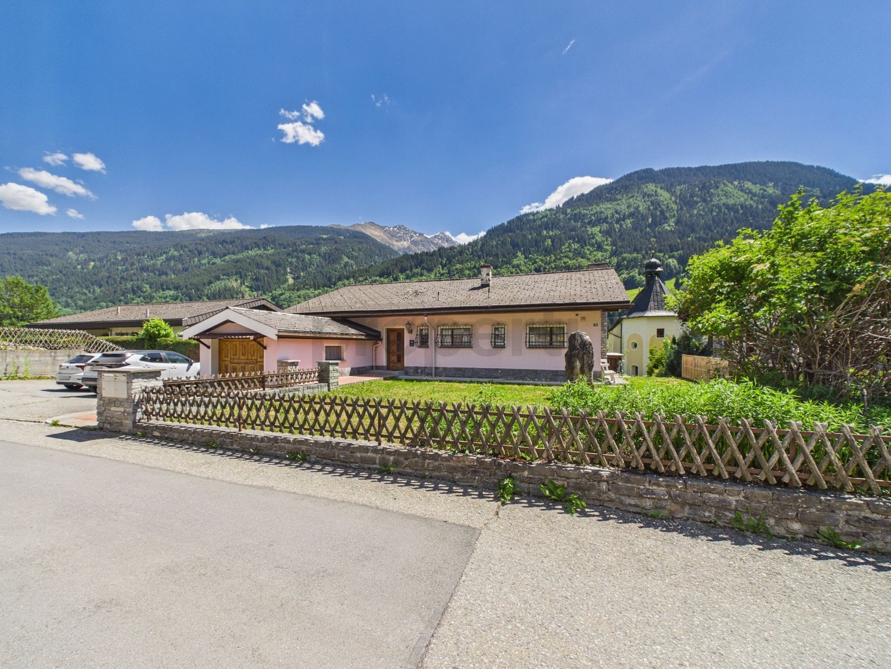
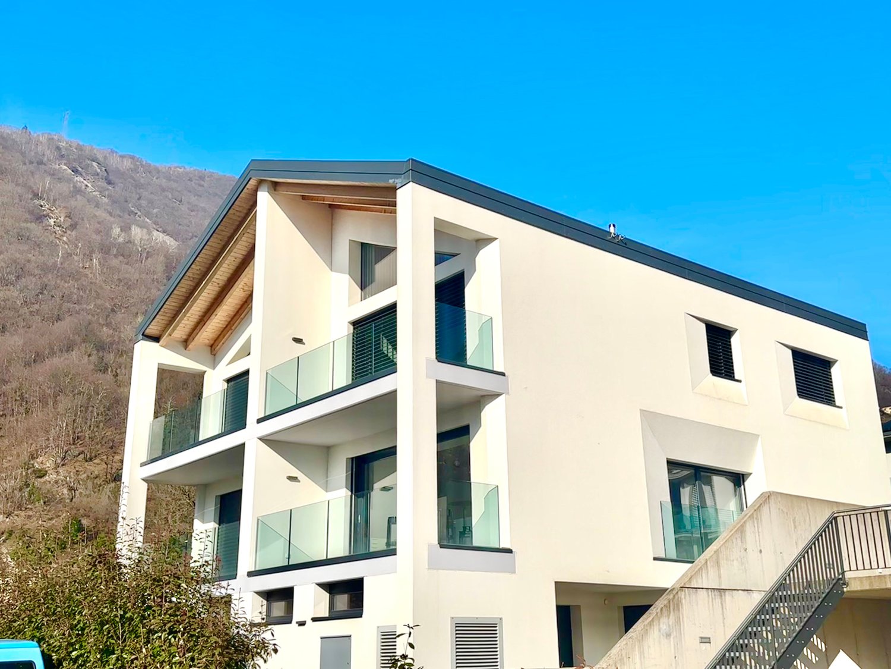
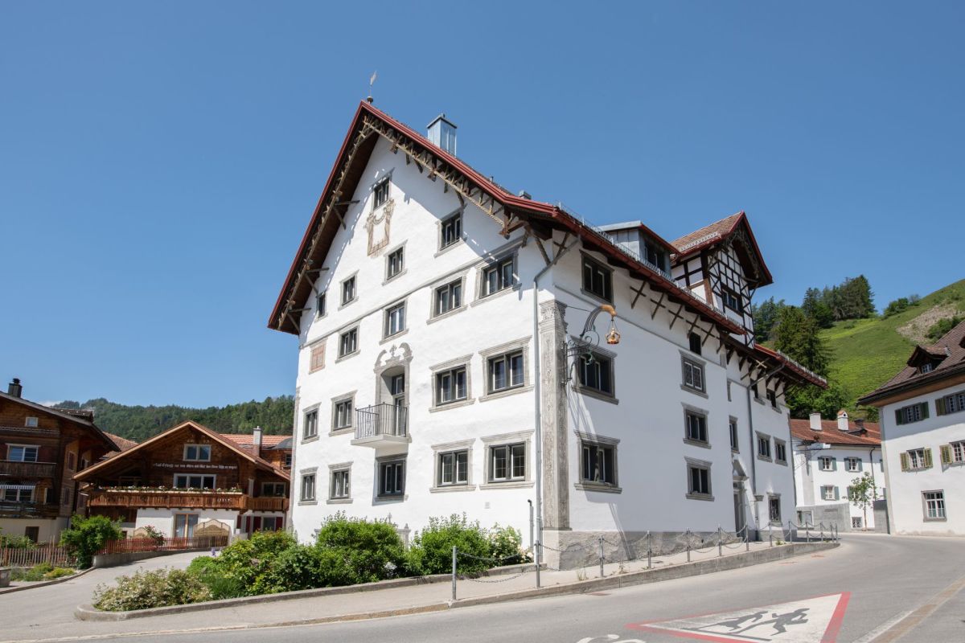
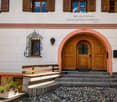
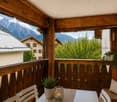
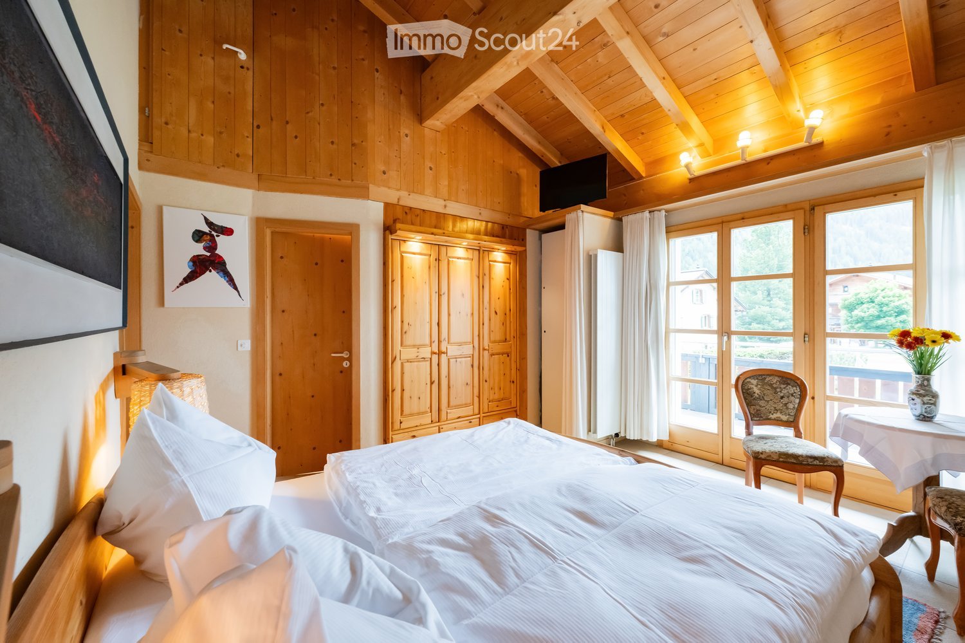
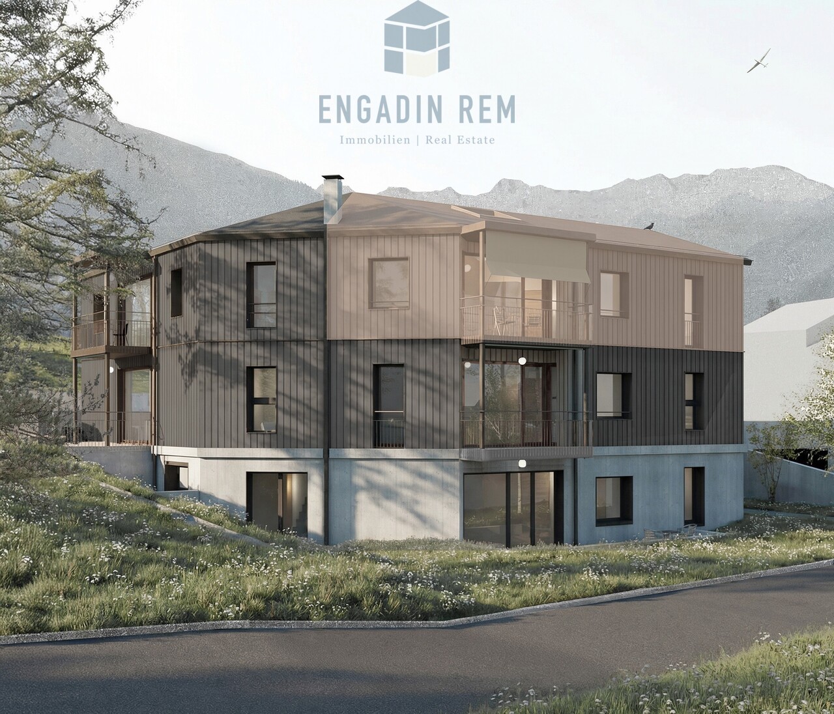
In the midst of the idyllic Bündner mountain village of Curaglia, investors have a rare opportunity to acquire an already approved residential construction project with significant value creation potential. For the property, an approved conversion to realize eight attractive apartments is available - an ideal basis for a sustainable investment in a sought-after mountain region.The project includes eight modern residential units with living areas between approximately 55 and 90 m². All apartments have a balcony or private outdoor space as well as an attractive orientation to the east, west, or south. The well-thought-out residential concept combines modern living comfort with the natural location and creates the best conditions for successful marketing or long-term rental.The existing property was extensively expanded and modernized in 2009. Currently, the building is used as a hotel with 13 guest rooms, a panoramic restaurant, and two residential units in the attic. The existing room equipment and the complete gastronomic equipment are included in the purchase price and enable flexible transitional or intermediate use if required.This ImmoSky offer includes the following *additional services*:+ Approved conversion into 8 apartments, preliminary project by an architect available+ Apartments with approximately 55 to 90 m² living space+ Each unit with balcony or private outdoor space+ Already modernized property with existing infrastructure+ Flexible transitional use possible until the project is realized+ 1 garage parking space and 8 additional outdoor parking spaces (4 at the house and 4 more nearby)We would be happy to provide you with the complete project documents and inform you personally about the approved conversion project and the development potential of this attractive investment property. We look forward to your contact.

1 / 13
5.5 rooms124m²CHF 1,195,000.–
7554 Sent

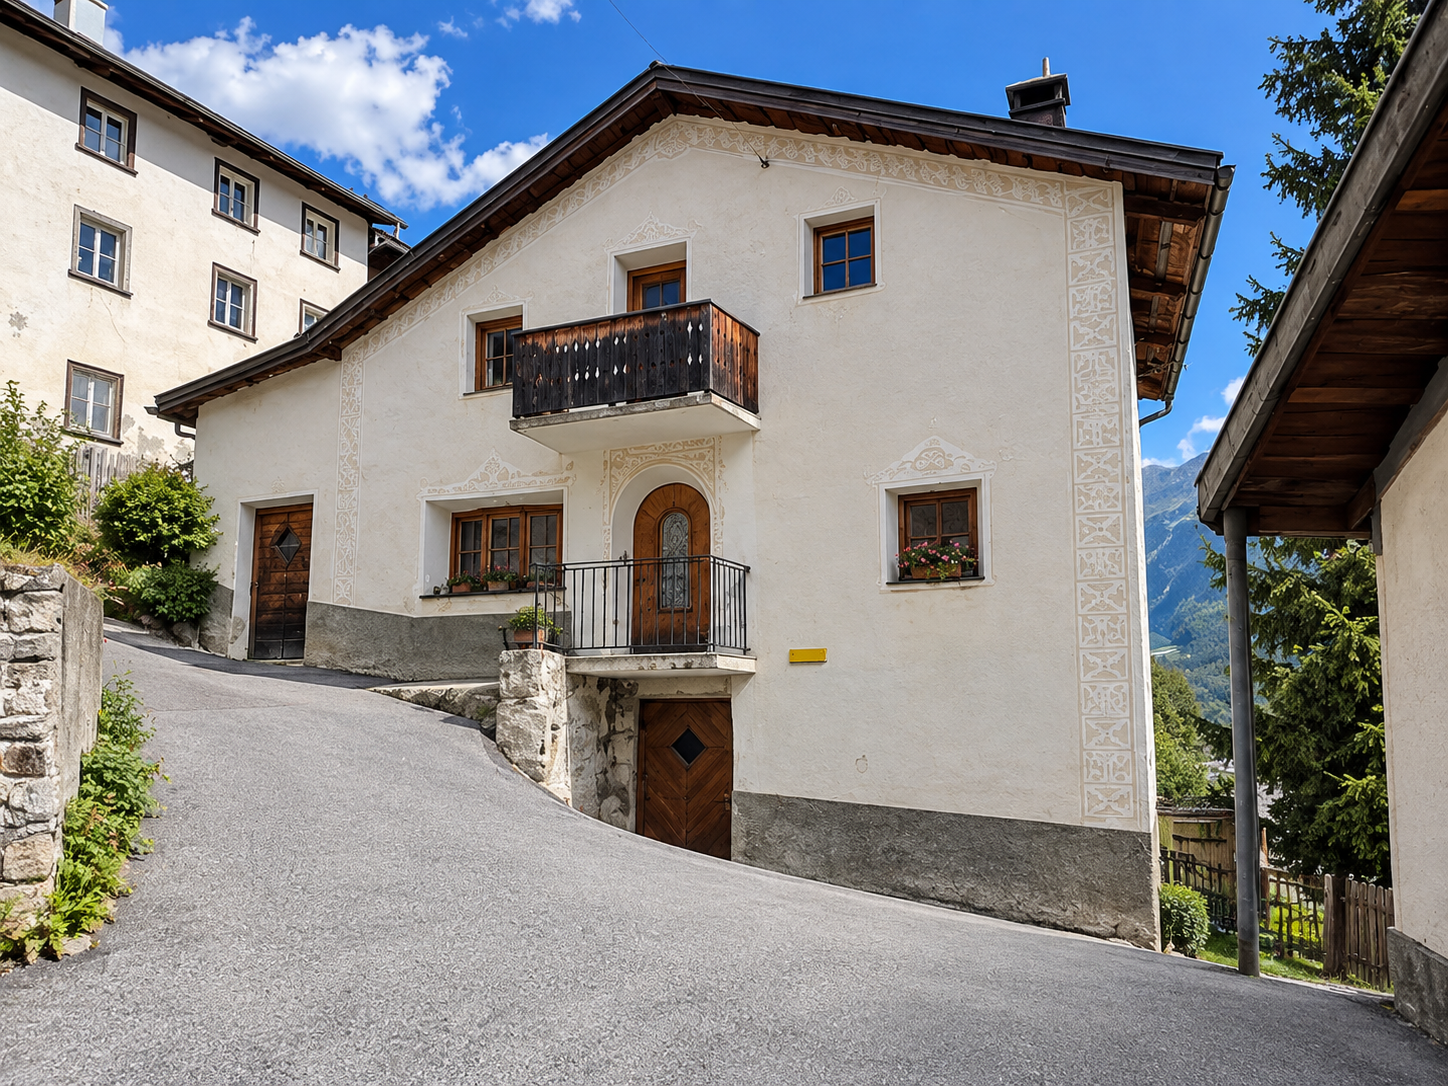
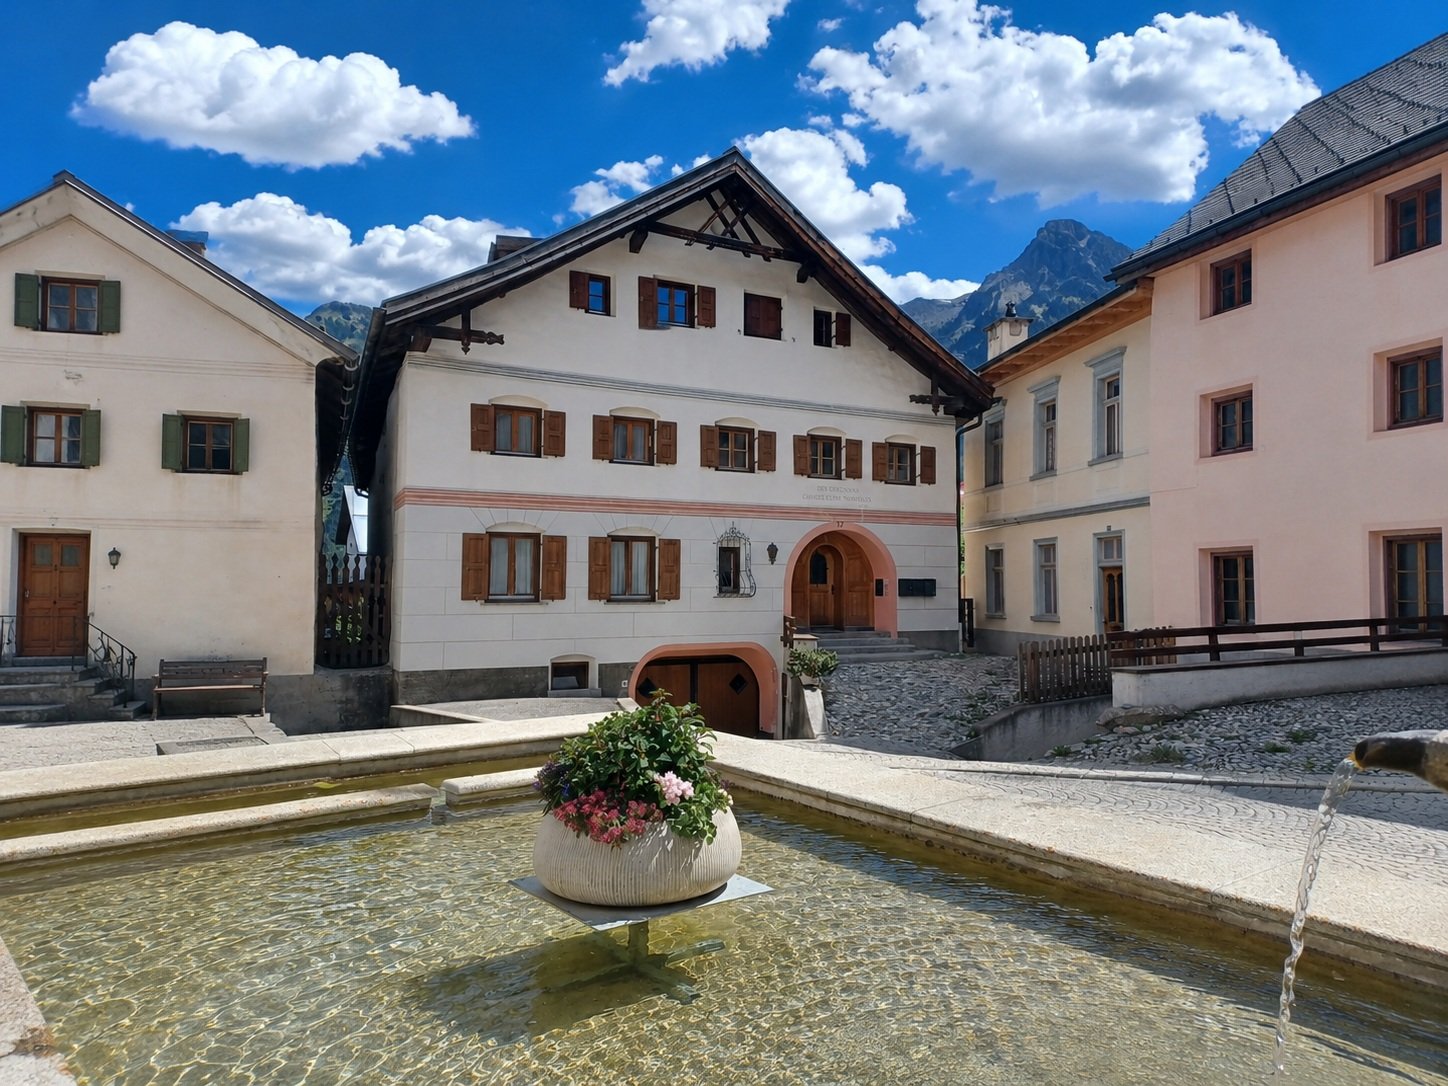
Traditional charm meets mountain panorama in Sent

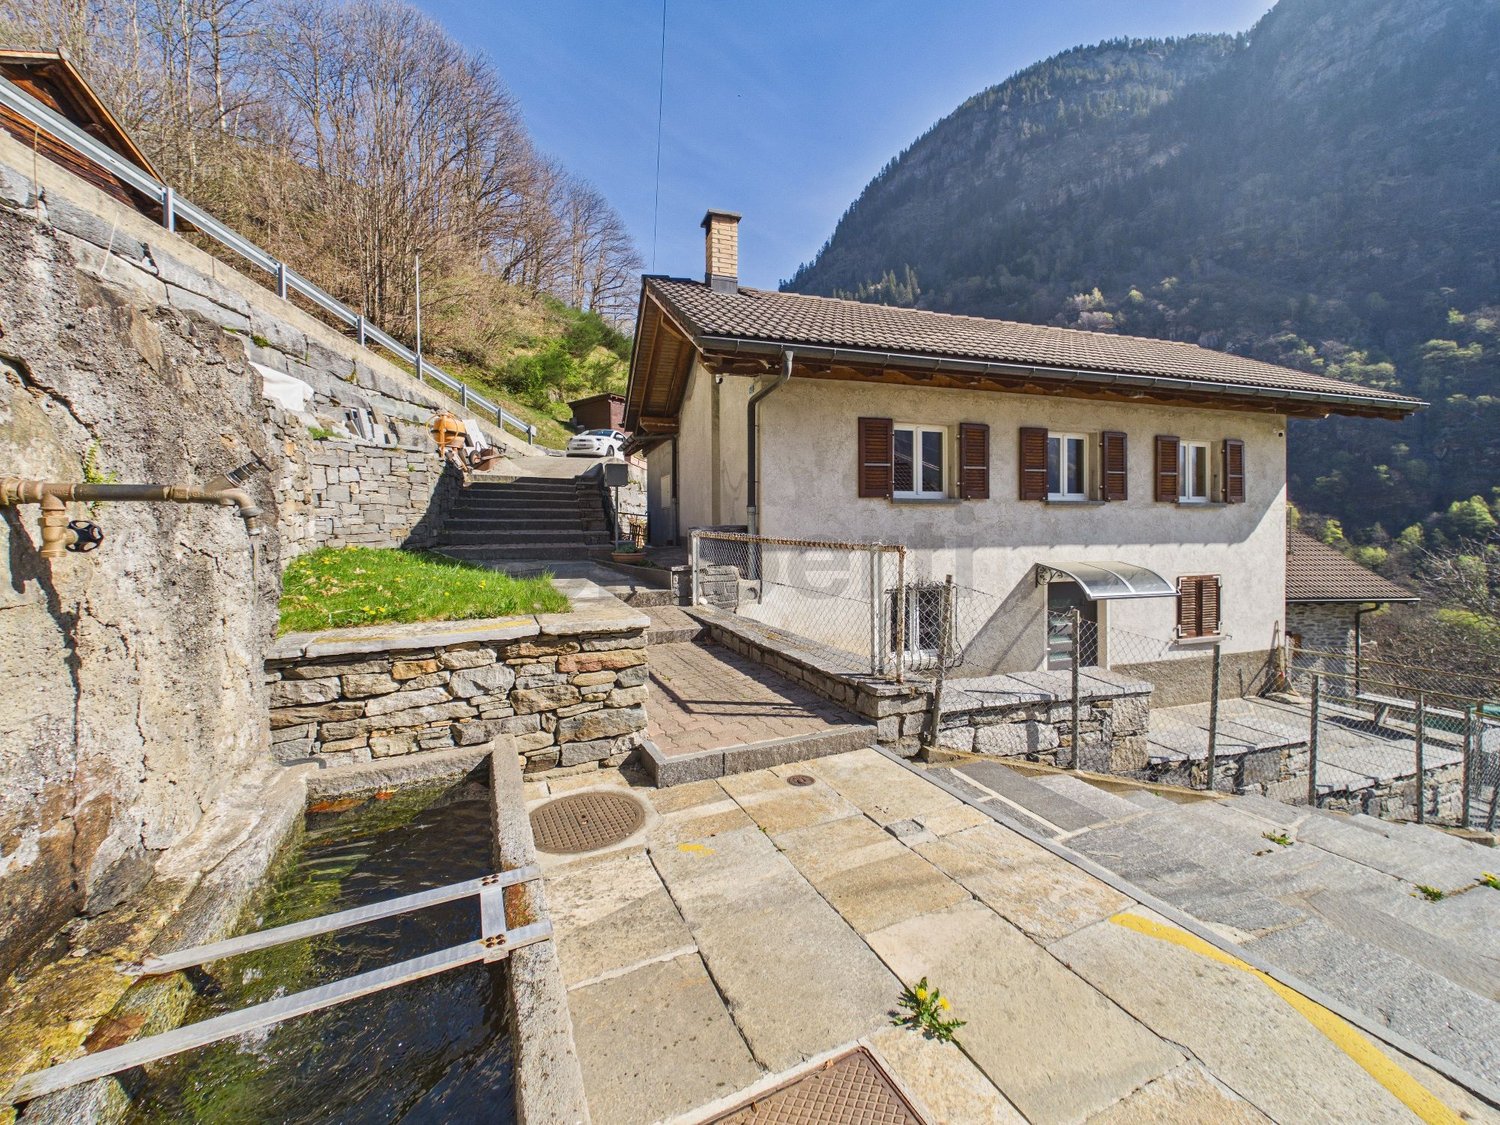
The picturesque village of Sent, located on a sunny terrace at 1,440 meters above sea level, high above the valley floor, embodies original Alpine living quality. Sent is a place of peace, which has preserved its authentic charm away from the tourist crowds. Here, you can enjoy complete relaxation and the unique Alpine flair.The charming upstairs apartment is located in the quiet and extremely sunny village part of Curtin Sot, in a privileged location directly at the historic village fountain of Sent. This cozy 5.5-room apartment offers comfort and excellent living quality on approximately 124 square meters of living space. The unit is located on the 1st floor of a well-maintained, historic Engadine house with a total of five residential units, which was built in 1823.The interior design is bright, inviting, and well thought out. The heart of the apartment is the spacious living room, which is characterized by visible, rustic wooden ceiling beams and creates a particularly cozy, Alpine atmosphere. In addition to a separate, closed wooden kitchen with a cozy dining area, the unit has four cozy bedrooms with warm wooden floors and two bright bathrooms (bath/WC and separate shower/WC).The architectural highlight of this property is the large, covered terrace. This invites you to relax and soak up the sun all day, thanks to the excellent sunshine.The offer is perfectly complemented by practical amenities: a private garage space, a private basement compartment, and a practical storage room provide ample storage space. Additionally, there is a beautiful garden with a view of the majestic Unterengadine mountain world - a perfect place to enjoy Alpine life to the fullest.Sent in the Unterengadin - Originality and lived traditionThe mountain village of Sent, one of the most picturesque fractions of the municipality of Scuol, is a living testament to Engadine building culture. Here, historic Engadine houses with their characteristic sgraffito facades and traditional wooden balconies meet an unspoiled Alpine environment. Sent radiates deep peace and authenticity and offers a valuable refuge for those seeking the original character of the Alps.Cultural landmarks and identity: A striking landmark of the village is the church of St. Georg (San Geòr), which thrones on a hill and whose history dates back to the Middle Ages. The impressive location and cultural value of this church building underline the historical significance of Sent. As part of the largest municipality in Switzerland in terms of area, Sent also cultivates its unique cultural identity, which is reflected in particular in the Rhaeto-Romance language Vallader, which is firmly anchored in everyday life.Nature experience and active relaxation: The untouched Alpine environment invites you to various activities all year round. Sent is ideally located to experience the untouched nature of the Swiss National Park or to explore historic monuments such as the nearby Schloss Tarasp. In summer, you can enjoy an extensive network of hiking and biking trails as well as a relaxing golf round against the majestic backdrop of the Engadine Dolomites.Winter magic and well-being: In winter, Sent is directly connected to the excellent snow sports area Motta Naluns and offers perfectly prepared slopes for every demand. The immediate proximity to the main town of Scuol also enables quick access to the renowned Bogn Engiadina, which invites you to deep regeneration with its Roman-Irish bathing tradition - a successful symbiosis of sporting activity and relaxation.The wonder of the mineral springs: As in the entire region, mineral springs of the highest quality also flow in Sent at the village fountains. This precious gift of nature, which is still accessible free of charge today, accentuates the special local living quality. Thanks to good transport connections, Sent is comfortably accessible all year round.


1 / 13
4.5 rooms120m²CHF 405,000.–
6542 Buseno

Single-family house with peat, garden, and panoramic view RESIDENZA PRIMARIA E SECONDARIA IN VAL CALANCA

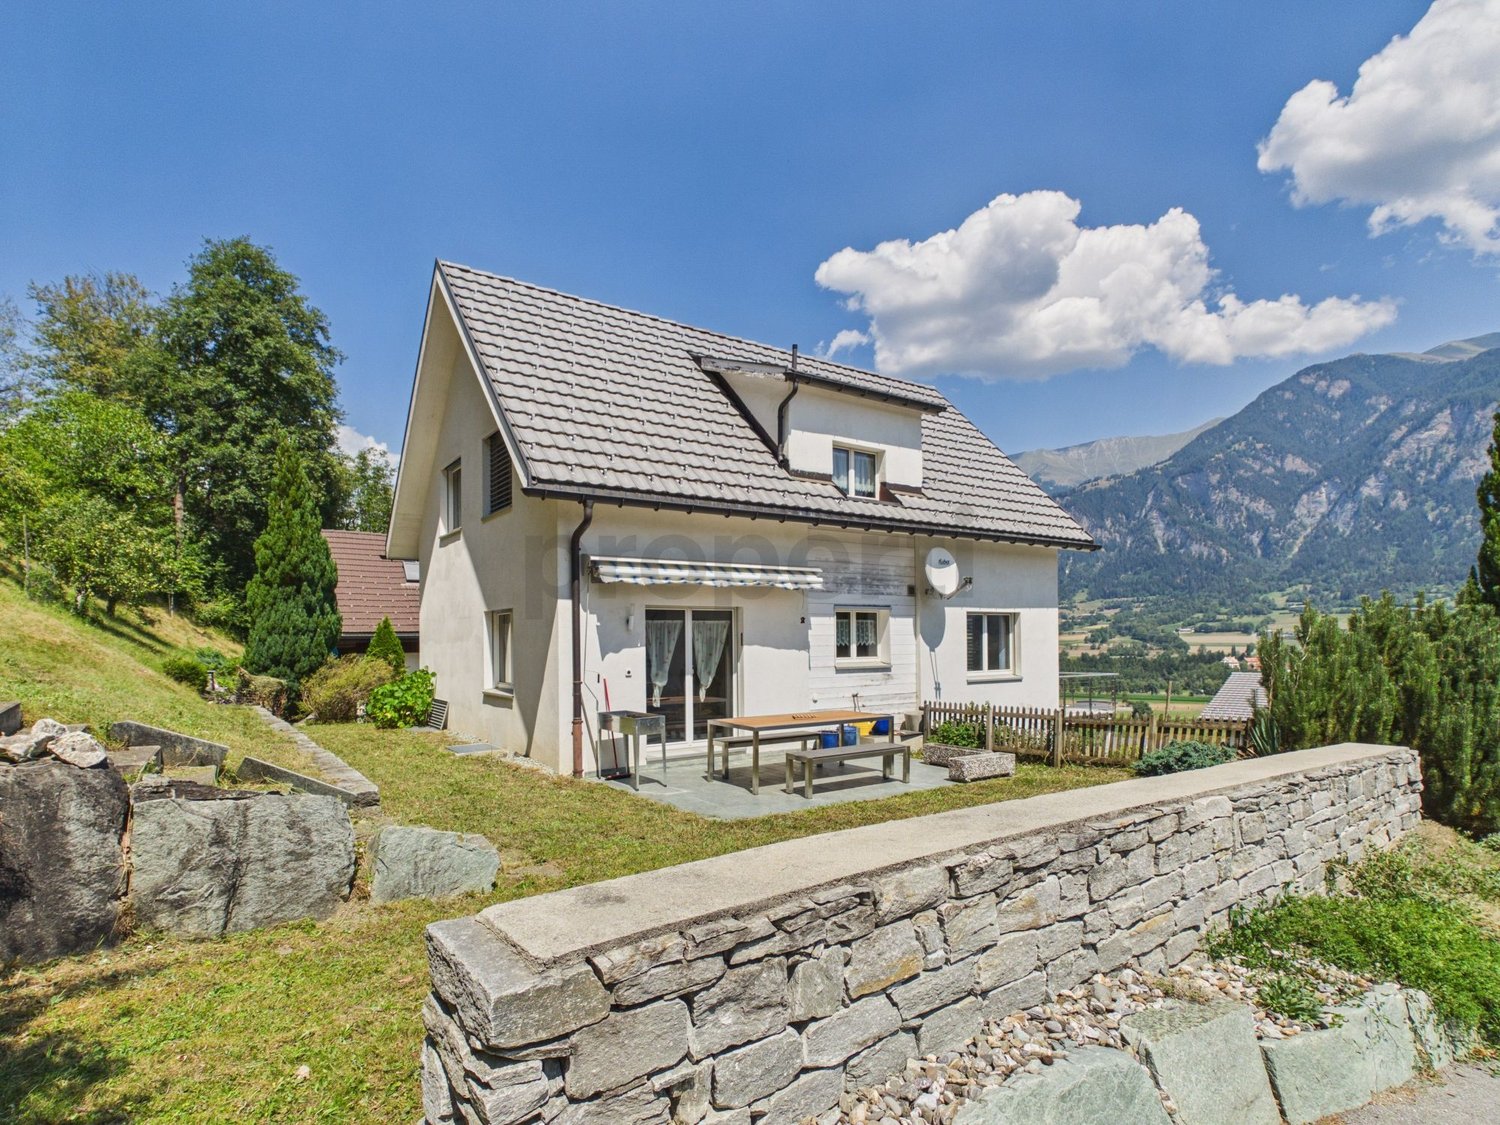
In Buseno, in a dominant and optimally sunny position, awaits a characteristic single-family house with 5 rooms that dominates the suggestive Val Calanca. Located at 706 m a.s.l., this property enjoys absolute tranquility while being easily accessible from the cantonal road and just a few minutes from the picturesque artificial lake. Immersed in a context of rare beauty, the residence stands out for the presence of an ancient peat nearby and a large garden that offers a splendid open view of the valley and the surrounding mountains.The main dwelling, built in the 1960s, presents itself in good condition and is perfectly functional. The ground floor accommodates a separate kitchen from the living room, guaranteeing practical spaces for daily life, while the upper floor hosts three bedrooms ideal for a family or to accommodate guests. Adjacent to the living area is an extension made in 2009, currently in a raw state. This annex offers interesting possibilities for personalization and already has the preparation for two services, representing a perfect base for expanding the living area according to one's desires.During the expansion work, valuable structural interventions were carried out that increase the value: the roof was completely redone with double structure and insulation, and all windows were replaced with modern triple-glazed models. Heating is guaranteed by a pellet stove on the ground floor. The outdoor spaces complete this oasis of peace with a granite terraced area, a renewed spring water fountain, and a large green area ideal for gardening or relaxation. The property includes a private parking space on the access square with the possibility of further expansion.This property offer stands out for: • Dominant and sunny position in Buseno with a splendid panoramic view • Characteristic single-family house with 5 rooms and adjacent ancient peat • Living area from the 1960s in good condition and immediately habitable • Extension in a raw state (2009) with great potential for personalization • Redone roof with insulation and triple-glazed windows • Large garden with granite terraced area and spring water fountain • Private parking space with possibility of expansion • Eco-friendly heating through pellet stove • Suitable as primary or secondary residence • Close to artificial lake and beautiful natural paths Interested? Contact us for more information or to organize a visit!

1 / 7
13 rooms715m²CHF 2,250,000.–
Auf Anfrage 1, 7184 Curaglia

A mountain house full of possibilities - only 8 minutes from Disentis

In the midst of the idyllic Grisons mountain village of Curaglia, this versatile property presents itself as a rare investment opportunity with a secure future perspective. The currently operated hotel object has 13 guest rooms, a panoramic restaurant, and two residential units on the top floor. In 2009, the building was expanded and modernized, resulting in the creation of the attractive restaurant and additional guest rooms.An existing redevelopment project opens up attractive perspectives: Eight stylish apartments with living areas between approximately 55 and 90 m² are planned, each with a balcony or outdoor area and orientation to the east, west, or south. The existing equipment of the rooms and the gastronomic facilities are included in the purchase price and also enable a continuation or interim solution of the current operation.The property also includes a garage parking space and four outdoor parking spaces, which further increases the attractiveness for future residents or guests.This ImmoSky offer includes the following *additional services*:+ Approved redevelopment into 8 apartments, preliminary project of an architect available+ Diversified usage options+ 715 m² net floor area with solid expansion potential+ Attractive mountain location with growth potential+ Already developed infrastructure+ 1 garage parking space and 8 additional outdoor parking spaces (4 at the house and 4 more nearby)Have we sparked your interest? We are happy to provide you with further information or a viewing and look forward to your contact.

1 / 13
1.5 rooms32m²CHF 440,000.–
7260 Davos Dorf

Bright 1.5-room apartment with balcony, Davos Dorf

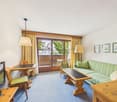
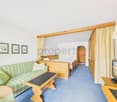
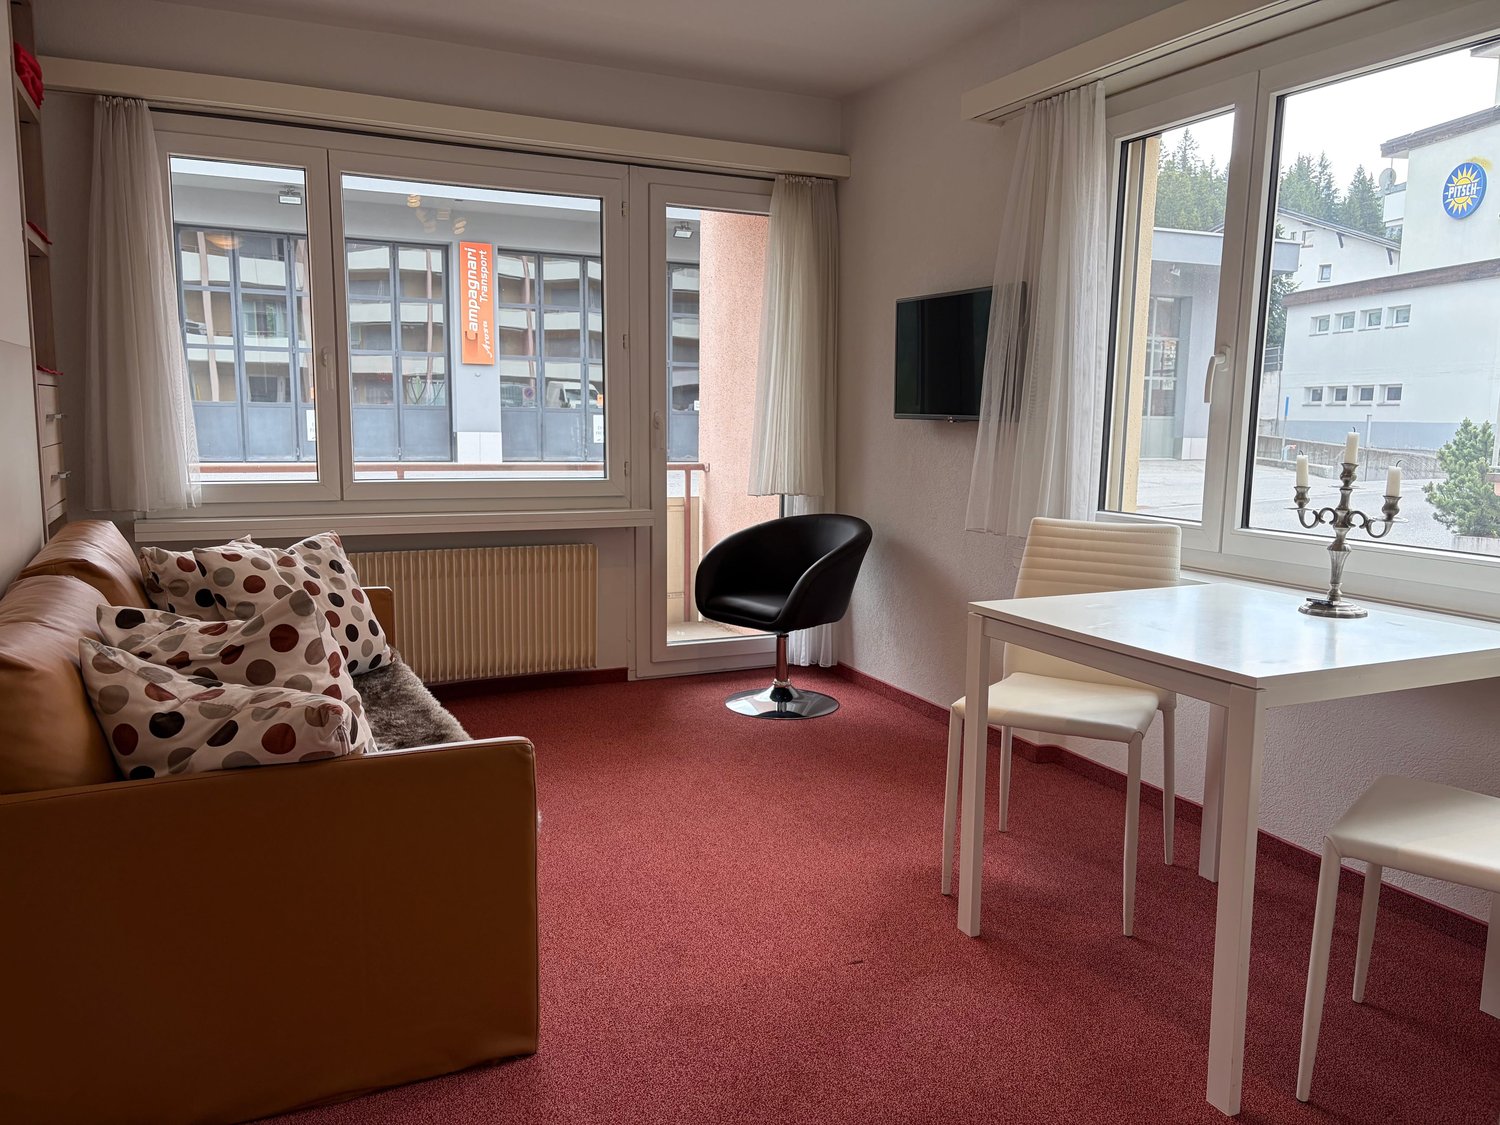
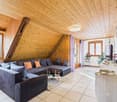
This spacious studio in the renowned Residenz Meierhof, located in a quiet spot on the promenade, combines alpine charm with first-class comfort. The high-quality furnishings made of Arven wood create a cozy atmosphere and let you immediately dive into the Davos mountain world. The apartment is designed as a managed second home and is conveniently rented out by the hotel for six months a year - an ideal opportunity for owner-occupiers and capital investors.The well-thought-out living area offers space for a sofa and a dining table, has a TV, and is complemented by a practical built-in kitchen. Two large closets provide ample storage space for clothes, while a wardrobe completes the entrance area. The bathroom is equipped with a bathtub. An absolute highlight is the recently completely renovated wellness area of the residence: A large indoor swimming pool, two saunas, and a steam bath are available for relaxation. Additionally, the property benefits from a shared laundry room and the perfect proximity to the Parsenn railway and shopping facilities. A garage parking space is included in the price.This property offer is characterized by: • Spacious studio in the center of Davos, directly on the promenade • Cozy and stylish furnishings made of high-quality Arven wood • Managed second home with six months of hotel rental per year • Recently completely renovated wellness area with indoor pool, two saunas, and a steam bath • Excellent location: Only 1 minute walk to the Parsenn railway and 3 minutes to the Coop • Davos Dorf train station can be reached in a few minutes by car • Practical built-in kitchen and bathroom with bathtub • Ample storage space thanks to two large closets and a wardrobe • A parking space in the garage worth 40,000.00 is included in the price • Shared laundry room available • Photovoltaic system on the roof Interested? Contact us for a non-binding consultation!
1 / 13
9 rooms180m²CHF 849,000.–
7451 Albula/Alvra

Spacious 9-room house with versatile design possibilities in Alvaschein

Elevated above the Albulatal, this spacious family house offers a rare opportunity for individualists with over 180m² of living space. With 9 rooms, two separate entrances, and a extensive plot of 1'392m², the possibilities for use are diverse. From a spacious family home to a multi-generational house to a combination of living and working, including the option of partial rental.Although the property requires renovation and leaves room for your personal touch, it has already been modernized energetically: With a new pellet heating system and thermal photovoltaic system (2022), this object combines sustainability, low ancillary costs, and independent energy supply without fossil fuels - particularly valuable in times of volatile energy markets. The large terrace areas and the beautiful wooden balcony offer an unobstructed view of the Graubünden mountain world.The location is an ideal starting point for nature lovers: The Parc Ela and the UNESCO World Heritage site of the Rhaetian Railway are in close proximity, while the ski areas of Lenzerheide and Savognin are quickly accessible. Thanks to the central connection in the canton, you benefit from short distances and an excellent infrastructure for everyday life and leisure.This property offer is characterized by the following highlights: • Spacious plot of 1'392m² in a natural location • Over 180m² of living space with flexible room layout (9 rooms) • Sustainable pellet heating and solar thermal energy (installed in 2022) • High design potential for individual renovation projects • Two separate entrances, 2 kitchens, and 3 bathrooms on 3 floors - ideal as a multi-generational house • Panoramic view of the Albulatal and the mountain world • Garage, outdoor parking spaces, and plenty of storage space (attic/basement) • Attractive location near Parc Ela and top-class ski resorts • Low ongoing energy costs • Central connection within Graubünden Interested? Contact us for a non-binding consultation!

1 / 13
4.5 rooms470m²CHF 2,000,000.–
7500 St. Moritz

SKY VILLA 4.5 LOCALI | CASA AHS â DUBAI WATER CANAL

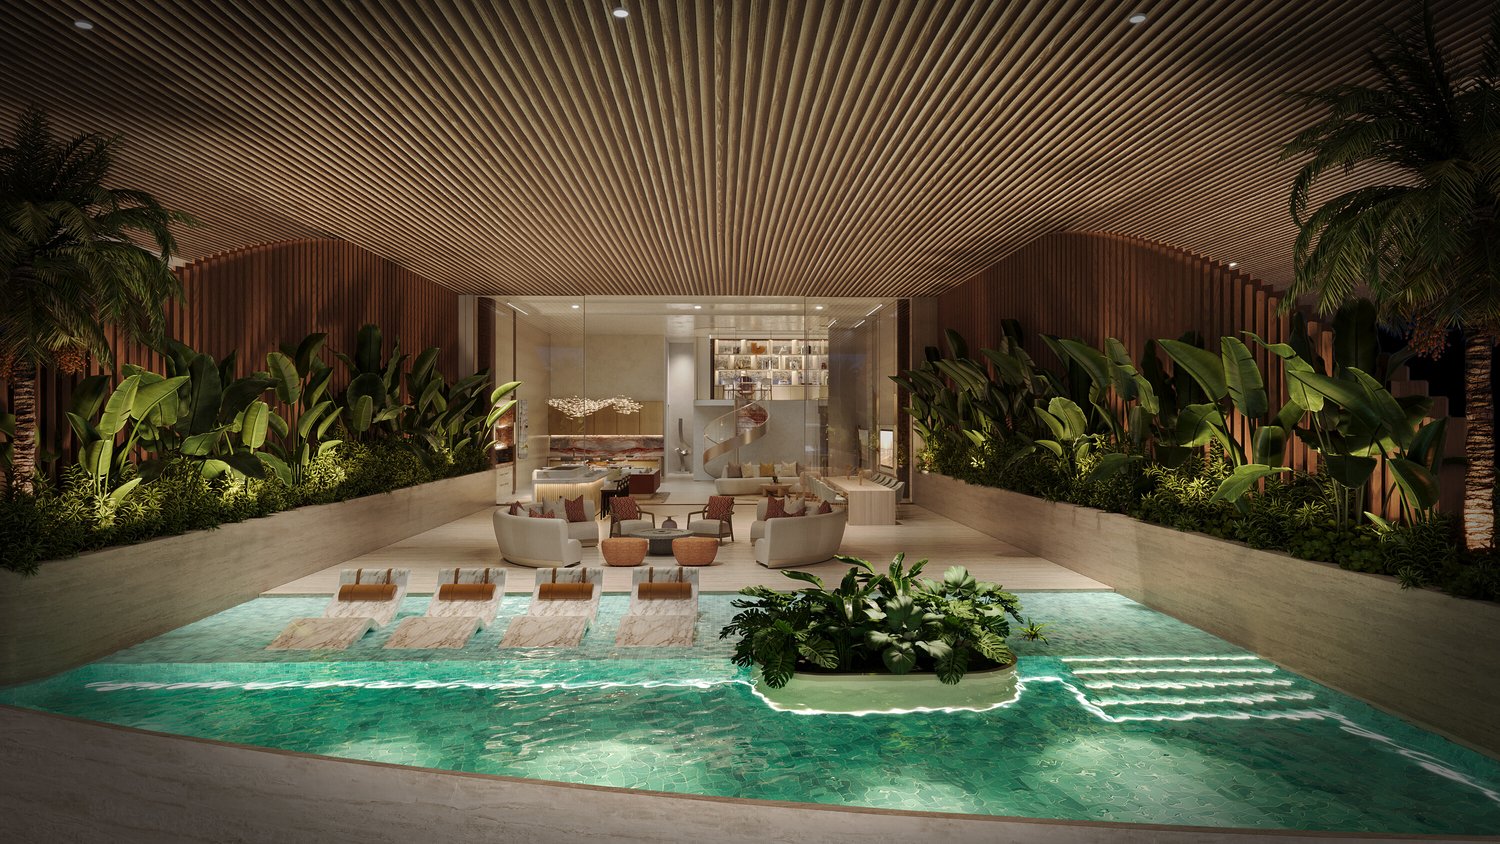
In the strategic heart of Dubai, along the prestigious Dubai Water Canal and adjacent to Safa Park, one of the most exclusive and rare residences on the market is born: a 3-bedroom Sky Villa within the CASA AHS project, designed by AHS Properties, with architecture by Killa Design and interior by HBA.A real estate product designed for evolved investors and those who want to move to one of the most solid and dynamic places in the world.THE PROPERTYThis Sky Villa represents a new standard of luxury living:- 3 bedrooms | 5 bathrooms | 2 private parking spaces- Area from 5,088 to 6,292 sq.ft (approximately 470-585 sq.m)- Private infinity pool + panoramic jacuzzi- Large terraces with skyline and water canal views- Double height up to 6 meters- Private elevator with direct access to the living room- Main kitchen + service kitchen (BOH)- Dedicated staff area and studio/mezzanineThe residences are designed with floor-to-ceiling glazing, open layouts, and continuity between indoor and outdoor spaces, creating an immersive and highly scenic living experience.THE PROJECTCASA AHS is an ultra-luxury boutique consisting of only 32 residences, including Sky Villas, Mansions, and Palaces:- Location: Dubai Water Canal (prime waterfront)- View: Canal + Safa Park on all units- Delivery: Q4 2027- Exclusive services distributed over 2 entire floors of amenities7-STAR HOTEL-LEVEL AMENITIES- Concierge 24/7 + dedicated app- Chauffeur service- SPA, onsen, and wellness area- Indoor & outdoor pool- Yoga studio and gym- Private screening room- Cigar lounge and omakase experience- Residents lounge and business areasAn ecosystem designed to live, work, and socialize without ever leaving your residence.STRATEGIC LOCATION- 10 minutes DIFC (financial hub)- 10 minutes Downtown Dubai- 10 minutes Burj Al Arab- 10 minutes Mall of the Emirates- 15 minutes Dubai International AirportA location that combines lifestyle, business, and international connections.WHY INVEST:- Ultra-rare assets (limited boutique offer)- Structurally growing market (capital appreciation + rental yield)- Zero personal taxation- High demand from HNWI and expats- Developer with a track record in the ultra-luxury segmentPayment Plan:30% at booking;30% during construction;40% at delivery.WHO IS IT PERFECT FOR:- Investors looking for trophy assets in Dubai- Entrepreneurs and professionals who want to move- Family offices and UHNW clients- Those who want to combine lifestyle, security, and efficient taxationThis Sky Villa is not just a property.It's a strategic position in Dubai, a wealth accelerator, and a new standard of living.We will personally accompany you to Dubai in every phase of the process: from visiting and selecting the property to complete support with qualified local professionals for tax, company setup, and wealth optimization.

1 / 13
10 rooms261m²CHF 900,000.–
7166 Trun

Apartment building in a family-friendly location

This attractive two-family house in a central location in Trun convinces with its generous space, versatile usage possibilities, and its excellent location in the heart of the Bündner Bergwelt. The property includes a spacious 6.5-room main apartment with approximately 160 m² of living space and a separate 3.5-room apartment with around 75 m² of living space and its own entrance. This makes the property ideal for multi-generational living, the combination of own use and rental, or as an attractive capital investment. Particular attention was paid to the representative entrance hall, the spacious kitchen, and the inviting living area during the interior construction. The comfortable bathroom has a whirlpool, a separate shower, and a separate toilet, offering additional living comfort.A special highlight is the excellent location for nature lovers and winter sports enthusiasts. The well-known ski areas Obersaxen (approx. 17 minutes), Brigels (approx. 16 minutes), Disentis (approx. 15 minutes), Sedrun (approx. 25 minutes), and Laax (approx. 28 minutes) are easily accessible and make the property an ideal starting point for numerous leisure activities throughout the year. Thanks to the existing apartment, the property also offers interesting economic potential. Even with financing of 30% equity, the rental of the residential units can make a significant contribution to covering the mortgage. This makes the property not only suitable as a main residence but also as a second home or holiday home with additional income potential. A rare opportunity for buyers who want to optimally combine living, leisure, and investment.This property offer is characterized by: • Two-family house with separate 3.5-room apartment • Separate apartment with its own entrance and approximately 75 m² of living space • Spacious kitchen and representative entrance hall • Bathroom with whirlpool, separate shower, and separate toilet • Attractive location near several renowned ski areas • Ideal as a main residence, multi-generational house, or holiday home • Second home possible • Interesting rental and income potential • Central location in the popular holiday and leisure region Surselva Interested? Contact us for a non-binding consultation!

1 / 8
1 room24m²CHF 209,000.–
Misanenga 2, 7134 Obersaxen Mundaun

RESERVED: Furnished holiday studio with ski-in, balcony and parking space

This charming holiday studio at Misanenga 2 in Obersaxen is the ideal retreat for all those who want to enjoy uncomplicated mountain holidays. The apartment has approximately 24 m² of living space and a sunny balcony of around 8 m² with morning sun and a view towards Piz Mundaun. An outdoor parking space, which is included in the purchase price, rounds off the offer.The carefully modernized interior combines alpine charm with practical comfort: a carpenter's kitchen, custom-made built-in wardrobes, warm wooden ceilings, and new furniture create a cozy holiday atmosphere. Two BICO beds and an additional sleeping possibility in the gallery offer space for single people, couples, or a small family.In 2020, the bathroom, kitchen, and floors were renewed, and triple-glazed windows and automatic shutters were installed. The roof and facade were renovated in 2025. The studio is being sold fully furnished and is ready for occupancy.The Misanenga valley station is only about 300 meters away. In suitable snow conditions, it is possible to ski in up to the house. The nearby Rufalipark offers a swimming lake, tennis, playground, children's land, ice rink, restaurant, bar, fitness room, and bowling facilities. Further details and the location plan are noted in the dossier.Highlights- Holiday apartment with secondary residence status- Approx. 24 m² living space and approx. 8 m² balcony- Balcony with morning sun and view towards Piz Mundaun- Fully furnished, ready for immediate occupancy- Carpenter's kitchen and custom-made built-in wardrobes- Two new BICO beds plus sleeping possibility in the gallery- Interior renovation 2020: bathroom, kitchen, and floors- Triple-glazed windows and automatic shutters- Roof and facade renovated 2025- Basement compartment included- Outdoor parking space included- Shared use of laundry room, ski room, hobby room with table tennis, garden access, and e-car charging station- etc.We would be happy to show you this charming holiday studio during a personal viewing.

Travel time
-
New building
1 / 7
2.5 roomsCHF 1,390,000.–
Gäuggeliweg 24, 7250 Klosters

2.5-Room Apartment 2nd Floor Second Home

2.5-ROOM APARTMENT NO. 4 ON THE 2ND FLOOR The 2.5-room apartment on the 2nd floor convinces with a harmoniously designed and at the same time well-thought-out floor plan.The open living, dining and kitchen area gives the living space a pleasant atmosphere and creates a consistent living feeling. The orientation to the east brings beautiful morning light into the apartment and ensures a bright and friendly start to the day.The balcony extends the apartment into an outdoor space.The apartment is ideal for single people or couples who value living quality, peace and quiet, and a clear, consistent room layout. MORE LIGHT. MORE ENERGY. MORE LIFE. The Chesa Lumina "Gäuggeli" is being built in a privileged, sunny location on Gäuggeliweg in Klosters - a quiet, grown residential area with direct proximity to mountain railways, infrastructure, and local recreation areas. The project combines modern architecture with the character of the region and creates a living environment that focuses on light, energy, and security.Large-format window fronts, clear floor plans, and high-quality materials characterize the ten exclusive first and second homes. A stylishly designed wellness area, modern house technology, and a well-thought-out energy concept underline the high demands on comfort and future viability. HAVE WE ARROUSED YOUR INTEREST? If you have any questions or would like to schedule a non-binding meeting to get to know the new construction project, we are happy to be at your service.We look forward to your contact. Ambühl Immobilien AGLandstrasse 36A7252 Klosters DorfTel: +41 81 414 00 00info@ambuehl-immo.chwww.ambuehl-immo.ch

Travel time
-
New building
1 / 8
3.5 roomsCHF 1,250,000.–
Gäuggeliweg 24, 7250 Klosters

3.5-Room Apartment 1st Floor First Occupancy

3.5-ROOM APARTMENT NO. 2 ON THE 1ST FLOOR The 3.5-room apartment on the 1st floor convinces with a harmoniously designed and at the same time well-thought-out floor plan. The spacious living and dining area with a view of the greenery gives the living space an exceptionally pleasant atmosphere - entirely in the sense of the guiding principle More Light. More Energy. More Life.A covered balcony, which merges into a beautiful terrace at entrance level, invites you to enjoy the sunbeams over the surrounding mountains and to arrive consciously.The apartment is ideal for couples or a young family who value living quality, peace and quiet, and a harmonious room layout. MORE LIGHT. MORE ENERGY. MORE LIFE. The Chesa Lumina "Gäuggeli" is being built in a privileged, sunny location on Gäuggeliweg in Klosters - a quiet, grown residential area with direct proximity to mountain railways, infrastructure, and local recreation areas. The project combines modern architecture with the character of the region and creates a living environment that focuses on light, energy, and security.Large-format window fronts, clear floor plans, and high-quality materials characterize the ten exclusive first and second homes. A stylishly designed wellness area, modern house technology, and a well-thought-out energy concept underline the high demands on comfort and future viability. HAVE WE ARROUSED YOUR INTEREST? If you have any questions or would like to schedule a non-binding meeting to get to know the new construction project, we are happy to be at your service.We look forward to your contact. Ambühl Immobilien AGLandstrasse 36A7252 Klosters DorfTel: +41 81 414 00 00info@ambuehl-immo.chwww.ambuehl-immo.ch

Travel time
-
1 / 20
8 rooms197m²CHF 295,000.–
6548 Rossa

Single-family house with two apartments - Your project in an idyllic location!

Welcome to your holiday home! This charming single-family house offers you the opportunity to realize your living dreams. The house consists of two spacious apartments and is located in a quiet, natural environment, ideal for nature lovers.Apartment 1 - Maisonette:On the ground floor, you will find an inviting kitchen, a bright living area, and a cozy room. Enjoy the fresh air on the balcony, which invites you to relax. On the upper floor, you will find three more rooms and a bathroom. The room heights of around 2.10 m and the wooden beam ceiling give the apartment a special flair. The floors were renovated with wooden floors in 2010.Apartment 2:The second apartment impresses with its own entrance and offers a well-equipped kitchen, a living area, two bedrooms, and a bathroom. Here, you will also find two balconies that invite you to linger. The wooden floors, which were also laid in 2010, create a warm atmosphere.Renovation needs:The house needs some renovation work, especially on the pipes, the roof, the heating, and the insulation. Take the opportunity to design the house according to your wishes and turn it into a cozy chalet.Additional highlights:- Basement and attic for additional storage space- Garden house for wood or other utensils- Vegetable garden, which can be converted into a carport with a building permit.If you love the idyllic landscape and the peace and quiet, and are looking for an exciting project, then this single-family house is just right for you! Let your creativity run free and design your future home according to your ideas.Contact us for more information and arrange a viewing appointment to discover the potential of this unique property!

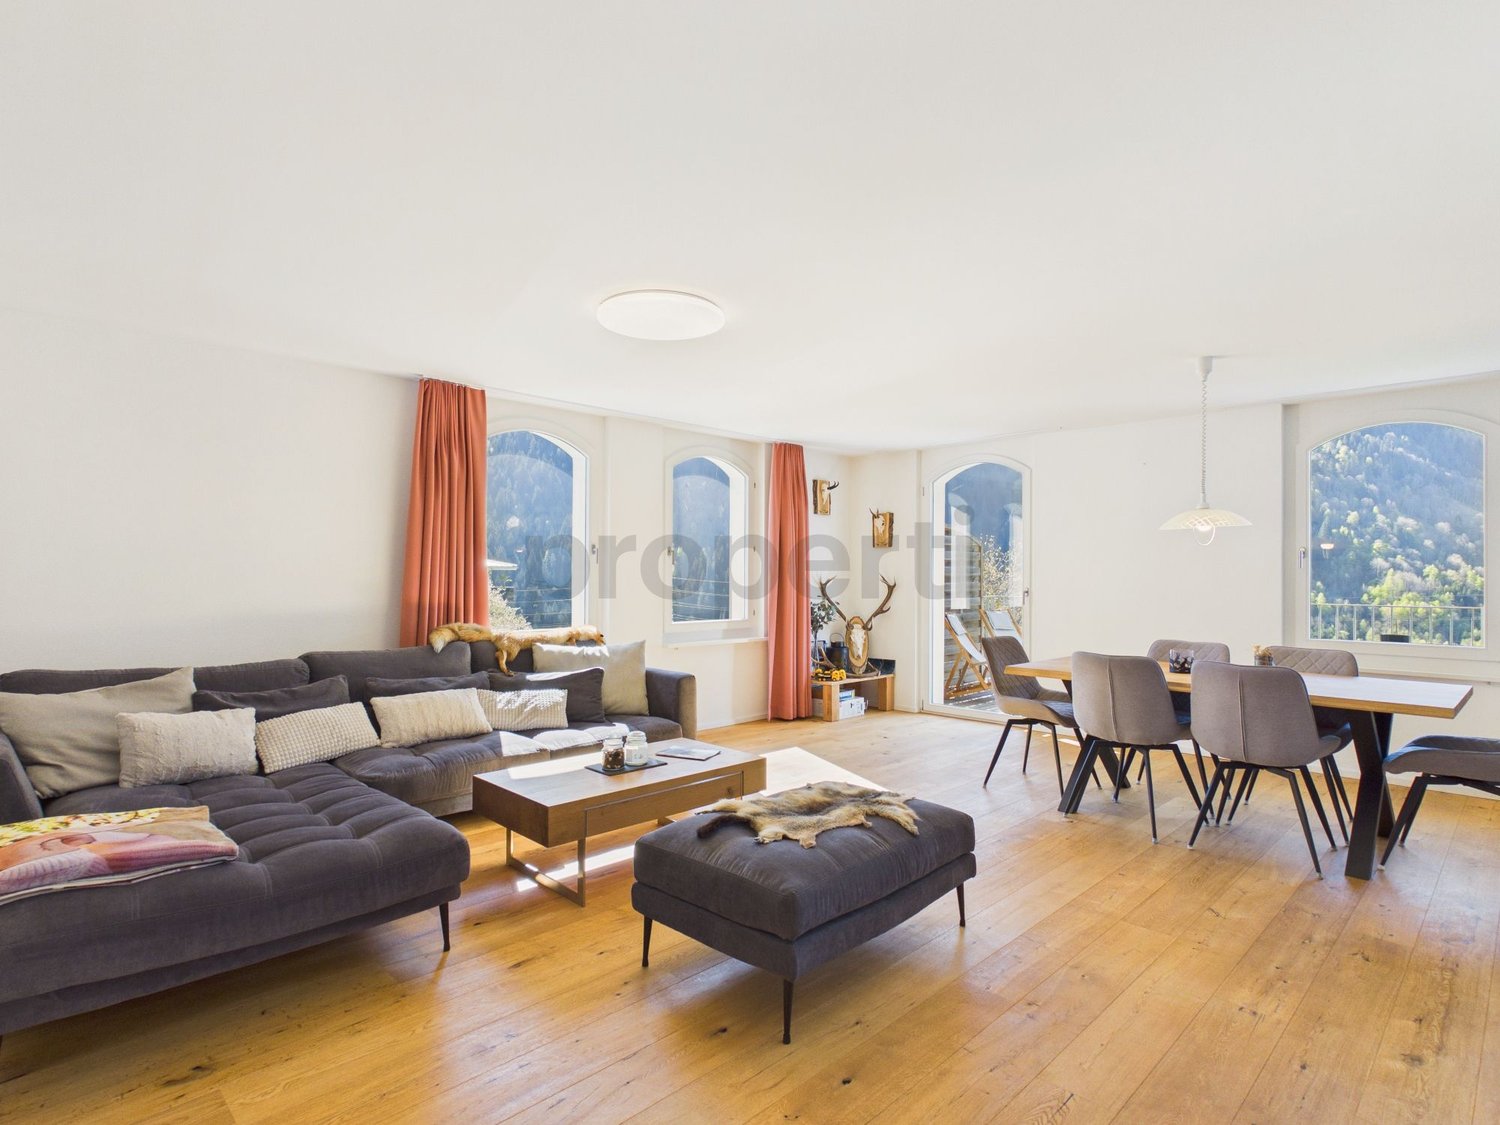
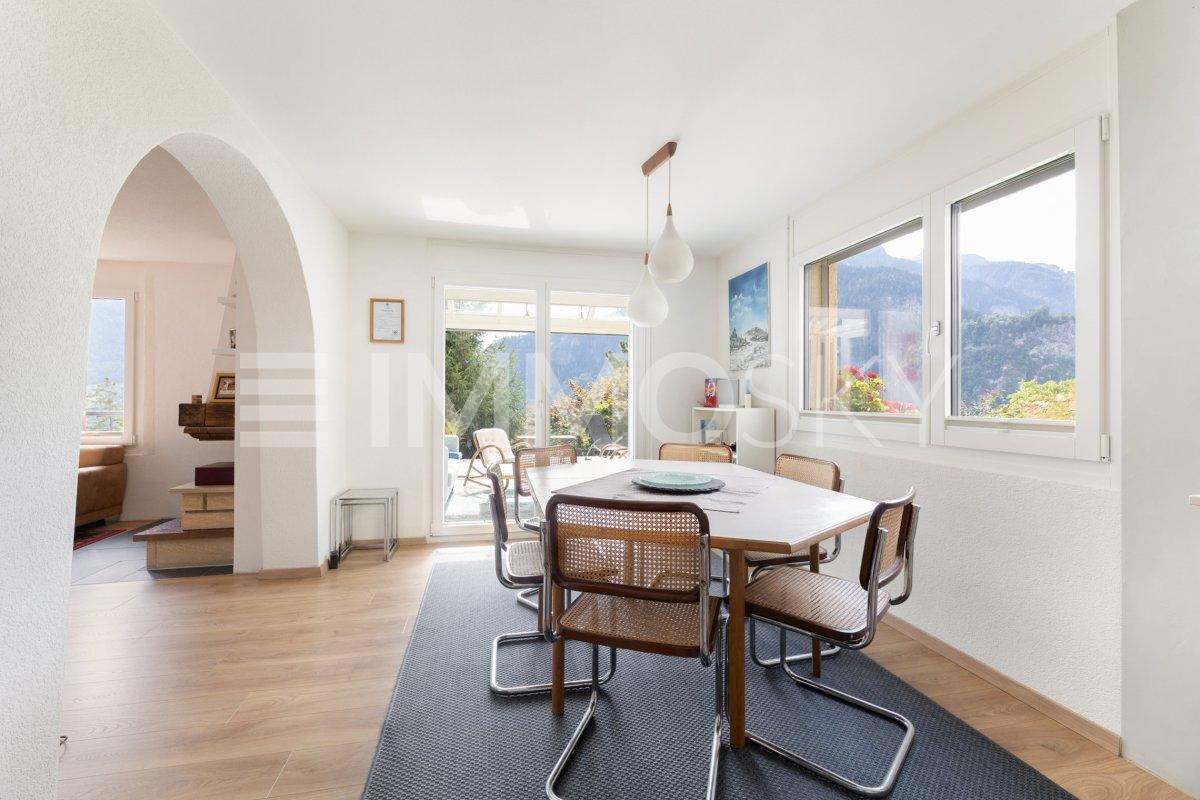
  • Spacious open-plan living and dining area with large windows offering a scenic view. The room features a wooden dining table with modern chairs, a comfortable leather sofa, and a decorative pendant light. The space also includes a balcony or terrace acces
  • Spacious living room with large windows, wooden dining table and chairs, brown sofa, potted plant, and decorative lighting fixture
  • The image shows an open concept living room and kitchen area with large windows, a wooden dining table with gray chairs, a black oven, and potted plants. The space has a modern and minimalist design with a balcony or terrace visible through the windows.
  • Open-concept living room and kitchen, with a large green sofa, wooden dining table, pendant light fixture, and a kitchen with a patterned backsplash and built-in appliances
  • modern bedroom, round mirror, white bathtub, modern bathroom fixtures, gray linen, large windows
  • Spacious bathroom with a freestanding bathtub, large window with a scenic mountain view, oval mirror, and a ladder-style towel rack
  • The floor plan shows a 3.5 room apartment on the upper floor. It includes a living/dining room, kitchen, two bedrooms, a bathroom, a technical room, and a terrace.
  • The floor plan shows a 3.5 room apartment with a living room, kitchen, two bedrooms, a bathroom, and a terrace.
  • The floor plan shows a 3.5 room apartment with a living/dining room, 3 bedrooms, a bathroom, a separate toilet, a walk-in closet, and a terrace.
  • The floor plan shows a 4.5 room apartment on the upper floor. It includes a living/dining room, kitchen, 3 bedrooms, 2 bathrooms, and a terrace.
  • The floor plan shows a 3.5 room apartment on the ground floor. It includes a living/dining room, kitchen, two bedrooms, bathroom, and a terrace. The apartment also has a cellar and stairwell access.
  • The floor plan shows a 3.5 room apartment on the upper floor. It includes a living room/kitchen area, two bedrooms, a bathroom, and a terrace. The apartment has a total living area of 98.4 square meters and a terrace of 37.6 square meters.
  • The floor plan shows a 3.5 room apartment on the ground floor. It includes a living room, kitchen/dining area, two bedrooms, a bathroom, and a terrace.
  • The floor plan shows a 4.5 room apartment on the ground floor. It includes a living room/kitchen area, 2 bedrooms, 2 bathrooms, a storage room, and a terrace.
  • 5-story residential building with a parking space in the front
  • House in snowy mountain valley, snowy roofs, village in background, mountains in distance
  • snow-covered mountains, trees, clear blue sky, distant village
  • Snow-covered ground, town houses, mountains, street lights, road
  • Snow-covered mountains, village, fence, road, lamp post, clear blue sky
1 / 20
Spacious living room with large windows, wooden dining table and chairs, brown sofa, potted plant, and decorative lighting fixture
The image shows an open concept living room and kitchen area with large windows, a wooden dining table with gray chairs, a black oven, and potted plants. The space has a modern and minimalist design with a balcony or terrace visible through the windows.
Open-concept living room and kitchen, with a large green sofa, wooden dining table, pendant light fixture, and a kitchen with a patterned backsplash and built-in appliances
3.5 rooms100m²Price on request
Schinnas, 7550 Scuol

New Build: 3.5-Room and 4.5-Room Terrace Apartments in Schinnas

Secure one of the last available apartments. Main apartments - tax residence in Scuol. In the Schinnas district, Scuol, 8 new terrace apartments are being built in a conveniently located area with breathtaking, unobstructed views of Scuol and the Unterengadin panorama. The 3.5-room apartments have an open living room with dining area, open kitchen with large island, and two bedrooms facing south. The master bedroom has an integrated bathroom (en suite) with bathtub, shower, and toilet. The second bathroom has a second shower and a day toilet. One of the highlights of the apartments is the differently sized, partially covered south-facing terraces that span the entire width of the apartment. A very large basement room with washing machine/tumbler and a parking space in the underground garage belong to the apartment. The house also has a large bicycle room on the ground floor. The parking spaces offer storage space for skis and other sports equipment on the front side. The complex offers four 3.5-room and two 4.5-room terrace apartments. Two 3.5-room and two 4.5-room apartments are still available. Construction start: Spring 2026; move-in date December 2027. Scuol/Unterengadin This means great, original landscapes. Beautifully preserved Engadine villages. The lived Romanic culture (the language, Vallader) is still spoken daily and is also an official language. The Schinnas district is accessible from the bypass at the same level. It is only a few minutes' walk from the village center, train station, and mountain railways. In winter, you can drive down to a few meters in front of the house via the valley descent. Scuol, as the main town of the Unterengadin, fulfills multiple, also tourist, central functions. Due to the over 20 mineral springs, Scuol was already known worldwide hundreds of years ago. Meanwhile, the area has also developed into a popular family winter and summer sports destination. Hiking, biking, skiing, cultural events in the nearby Tarasp Castle, mineral bath, Roman/Irish (Bogn Engiadina), nine-hole golf course, are just a few of the many possibilities. 3.5-room apartments from 965,000 4.5-room apartments from 1,650,000

Travel time
-

Suggested properties for you based on search results

Other interesting objects