1666 results - Properties for sale: Canton Fribourg

1 / 11
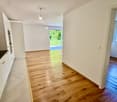
5.5 rooms117m²CHF 875,000.–
Gletterens, Champs Allemands 22b, 1470 Estavayer-le-Lac

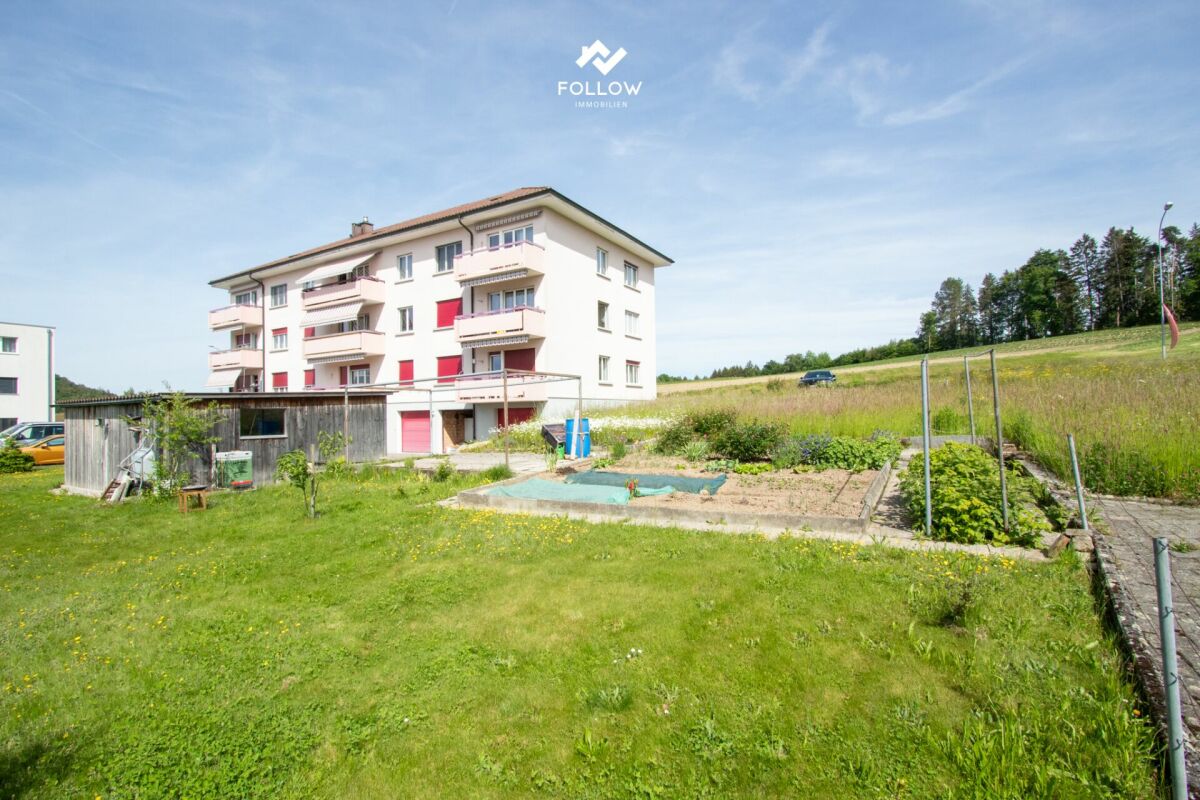
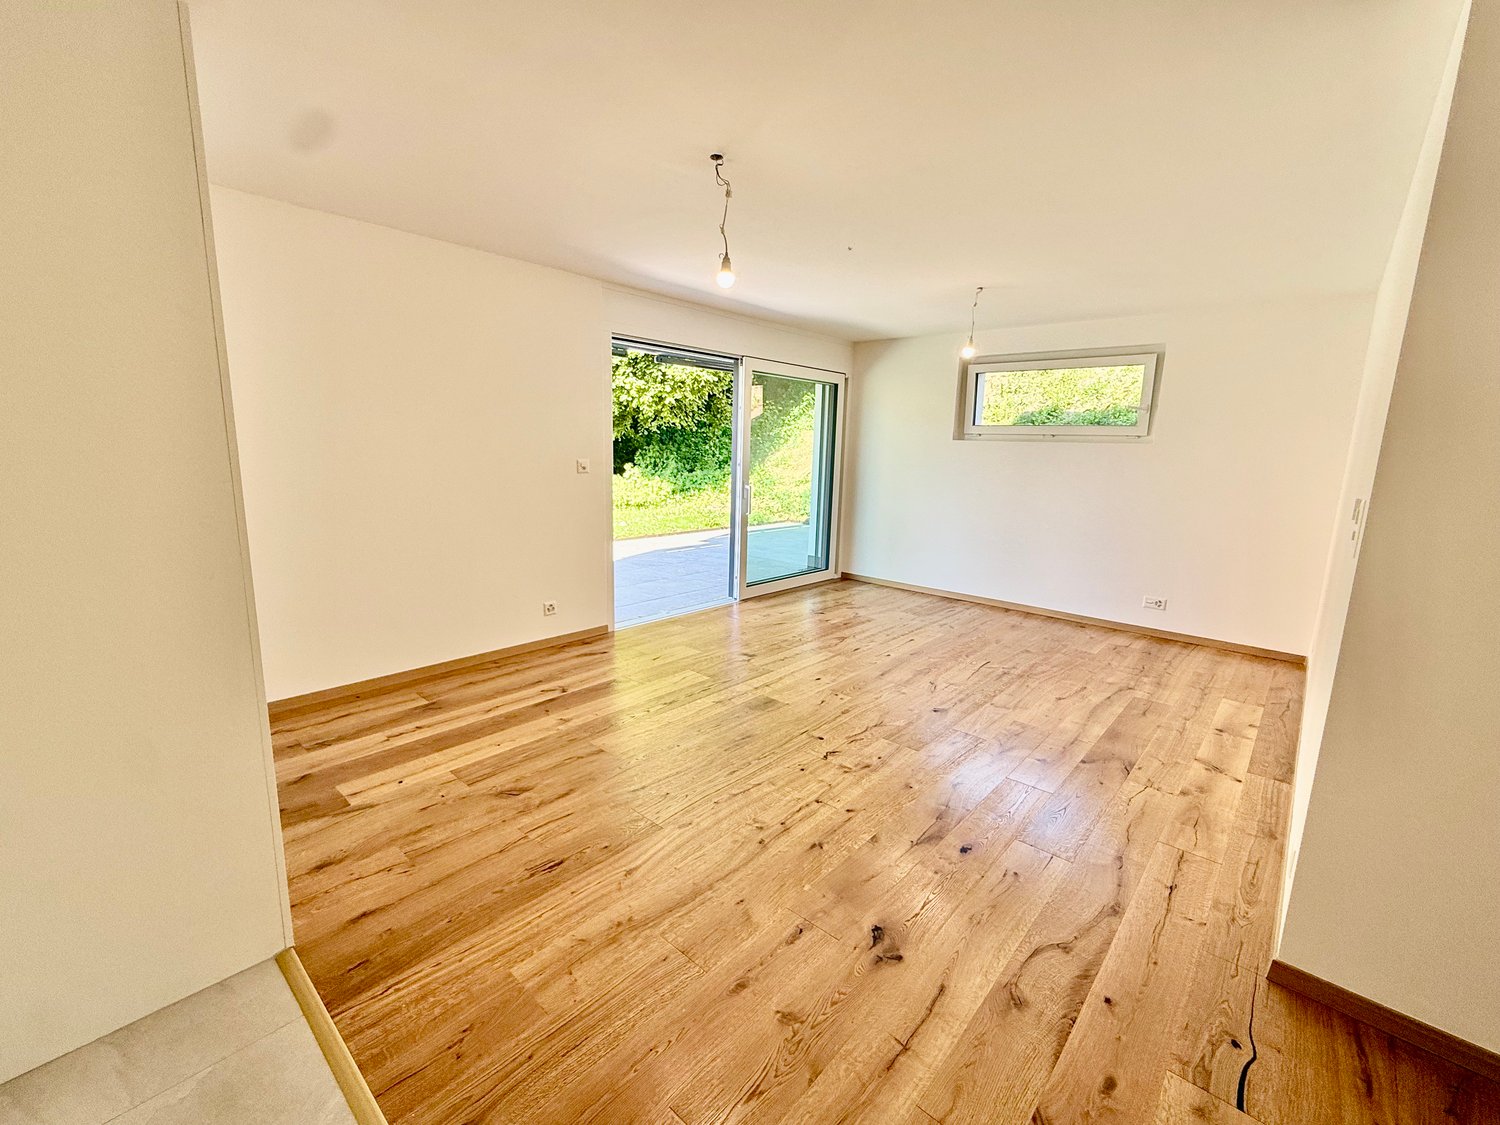
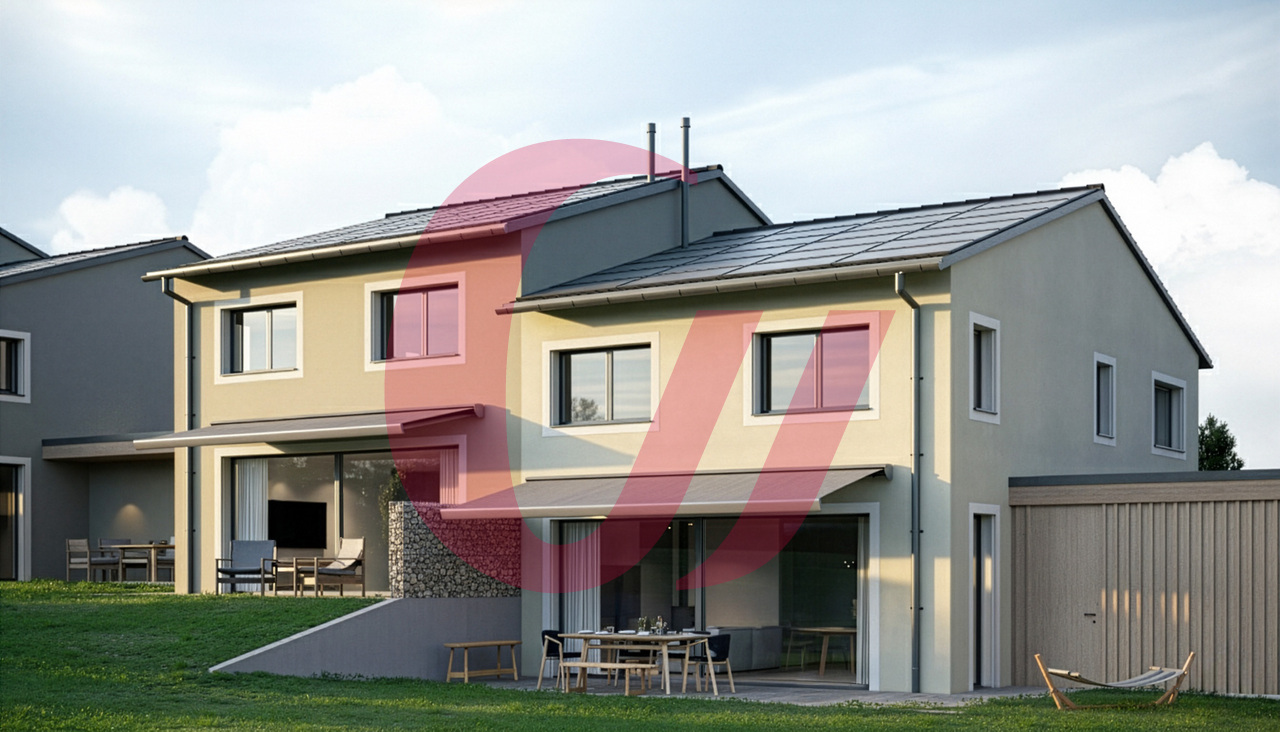
Gletterens for sale: 5.5-room semi-detached villa DELIVERY AUTUMN 2026

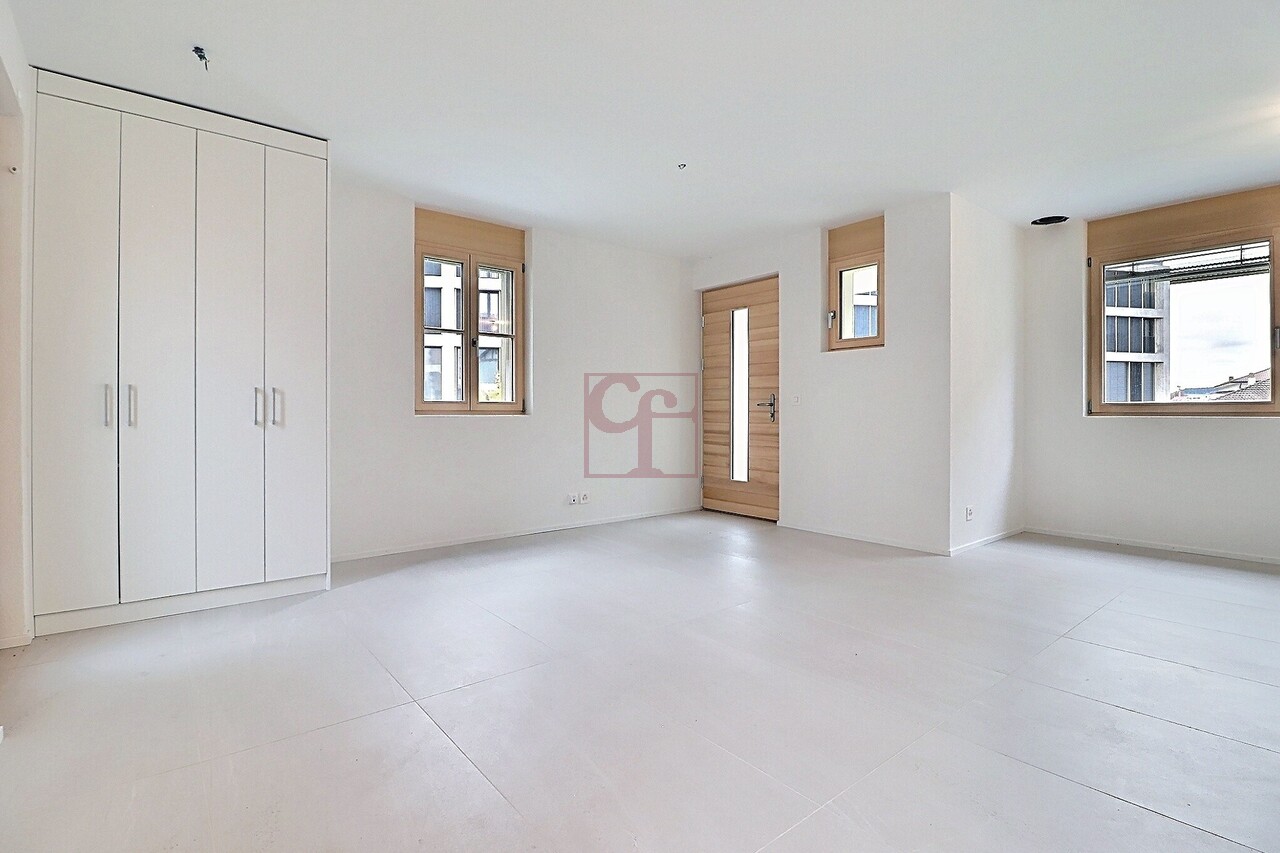
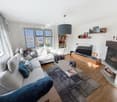
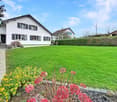
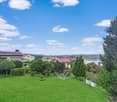
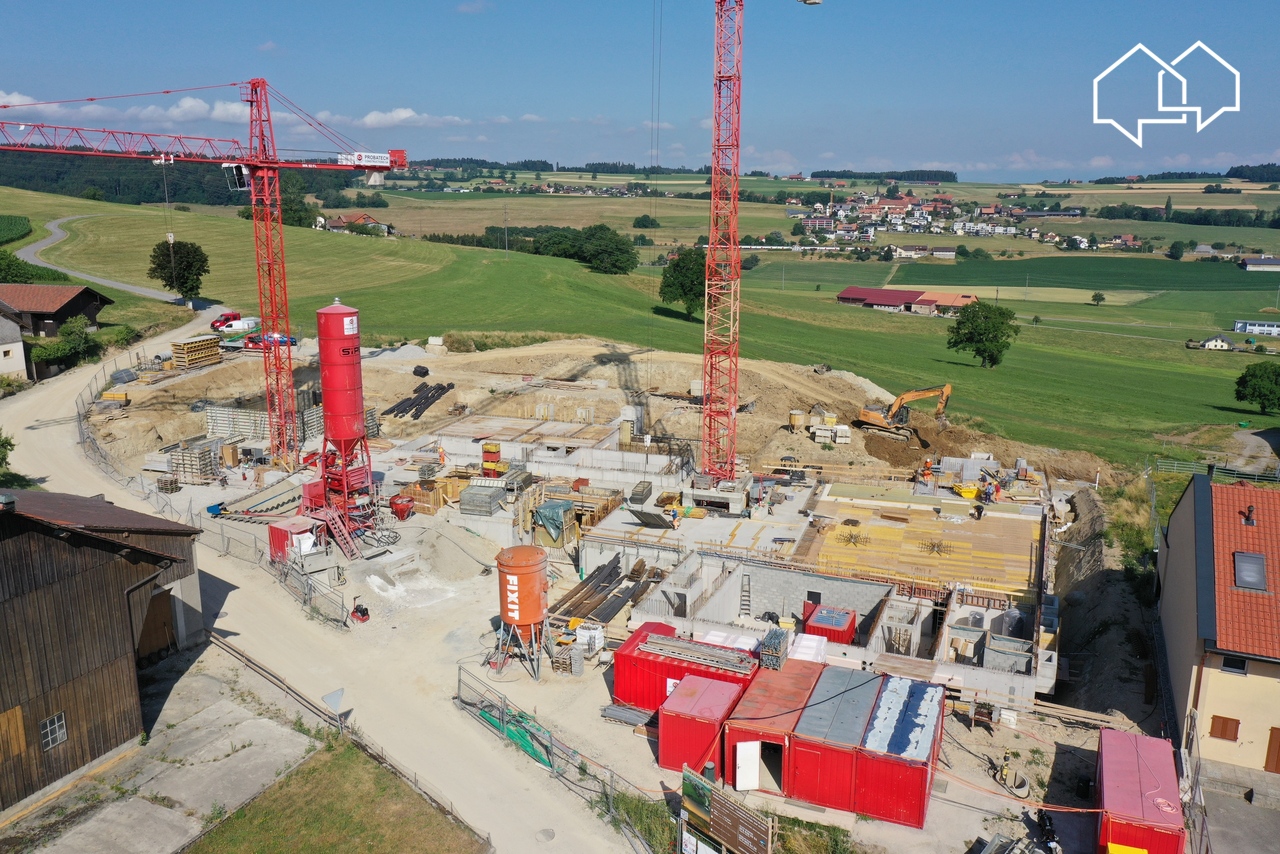
We have the pleasure of offering you this elegant semi-detached villa (plot 2) with 5.5 rooms in Gletterens (FR), at the exit of the village towards Chevroux-Grandcour, in a rural setting and on the edge of an agricultural area.This project of 4 villas will seduce you with its privileged situation and its green environment, offering an unobstructed view and an excellent orientation. Nestled in a peaceful residential area, it offers a calm living environment and embodies the perfect alliance between nature and modernity!The villa is located just a few steps from shops, restaurants, and the port of Gletterens, accessible in a few minutes on foot. The port and beach of Chevroux are 5 minutes away by car, as is the convivial port of Portalban. Estavayer-le-Lac is only 13 minutes away and offers a beautiful medieval town, beaches, a marina, and numerous activities.The villa combines contemporary design and quality materials, offering a unique living environment, ideal for nature and comfort lovers. This Minergie-A certified villa is equipped with a double-flow ventilation system, ensuring excellent indoor air quality and low energy costs.Construction in progress, delivery autumn 2026!!For financing, there is the possibility of working with our partners. The layout of the property is as follows:Basement:- Entrance hall - Cellar and technical room Ground floor:- Open kitchen with living room - Bedroom 1 - WC/Shower- Access to the terrace and gardenFirst floor:- Master bedroom with 15.9 m2 and private bathroom (WC/Shower) and access to the balcony- Bedroom 3 with 11 m2- Bedroom 4 with 12 m2- Bathroom with bathtub Attic:- Area of 64 m2 Outdoor areas:- 2 non-covered outdoor parking spaces Miscellaneous:- Floor heating with geothermal heat pump - Triple glazing - Photovoltaic panels The surroundings:- TPF bus in 10 minutes.- Marina in 5 minutes.- Estavayer-le-Lac in 15 minutes. - Yverdon-les-Bains in 30 minutes with motorway accessDue to its geographical location, Gletterens is close to major cities such as:- Estavayer-le-Lac in 15 minutes.- Yverdon-les-Bains in 30 minutes.- Lausanne in 50 minutes.- Bern in 40 minutes.- Fribourg in 35 minutes.- Neuchâtel in 30 minutes.SALES PRICEVilla (Plot 1) at a price of CHF 1'018'000.- including 2 non-covered parking spaces, availableVilla (Plot 2) at a price of CHF 895'000.- including 2 non-covered parking spaces, availableVilla (Plot 3) at a price of CHF 895'000.- including 2 non-covered parking spaces, availableVilla (Plot 4) SOLD Do not hesitate to contact me for further information or a local visit, at 079 899 72 38 or on our website www.nc-invest.immo

Travel time
-
1 / 11
5.5 rooms117m²CHF 875,000.–
Route des Champs Allemands 22b, 1544 Gletterens

Gletterens for sale - 5.5 room contiguous villa DELIVERY AUTUMN 2026

We have the pleasure of offering you this elegant 5.5 room contiguous villa (plot 2) in Gletterens (FR), at the exit of the village towards Chevroux-Grandcour, in a rural setting and on the edge of an agricultural area.This project of 4 villas will seduce you with its privileged location and its green environment, offering an unobstructed view and an excellent orientation. Nestled in a peaceful residential area, it offers a calm living space and embodies the perfect alliance between nature and modernity!The villa is located just a few steps from the shops, restaurants, and harbor of Gletterens, accessible in a few minutes on foot. The harbor and beach of Chevroux are 5 minutes away by car, as is the convivial harbor of Portalban. Estavayer-le-Lac is only 13 minutes away and offers a beautiful medieval town, beaches, a marina, and numerous activities.The villa combines contemporary design and quality materials, offering a unique living space, ideal for nature and comfort lovers. This Minergie-A certified villa is equipped with a double-flow ventilation system, ensuring excellent indoor air quality and low energy costs.Construction in progress, delivery autumn 2026!!For financing, there is the possibility of working with our partners. The villa is divided as follows:Basement:- Entrance hall - Cellar and technical room Ground floor:- Open kitchen with living room - Bedroom 1 - WC/Shower- Access to the terrace and gardenFirst floor:- Master bedroom with 15.9 m2 and private bathroom (WC/Shower) and access to the balcony- Bedroom 3 with 11 m2- Bedroom 4 with 12 m2- Bathroom with bathtub Attic:- Area of 64 m2 Exterior:- 2 non-covered outdoor parking spaces Miscellaneous:- Floor heating with geothermal heat pump - Triple glazing - Photovoltaic panels The surroundings:- TPF bus in 10 minutes.- Marina in 5 minutes.- Estavayer-le-Lac in 15 minutes. - Yverdon-les-Bains in 30 minutes with highway accessDue to its geographical location, Gletterens is close to major cities such as:- Estavayer-le-Lac in 15 minutes.- Yverdon-les-Bains in 30 minutes.- Lausanne in 50 minutes.- Bern in 40 minutes.- Fribourg in 35 minutes.- Neuchâtel in 30 minutes.SALES PRICEVilla (Plot 1) at a price of CHF 1'018'000.- including 2 non-covered parking spaces. AvailableVilla (Plot 2) at a price of CHF 895'000.- including 2 non-covered parking spaces. Available Villa (Plot 3) at a price of CHF 895'000.- including 2 non-covered parking spaces. AvailableVilla (Plot 4) SOLD Do not hesitate to contact me for further information or a local visit, at 079 899 72 38 or visit our website www.nc-invest.immo

Travel time
-
1 / 11
5.5 rooms125m²CHF 1,050,000.–
Chemin des Hirondelles 27, 1753 Matran

Charming semi-detached house

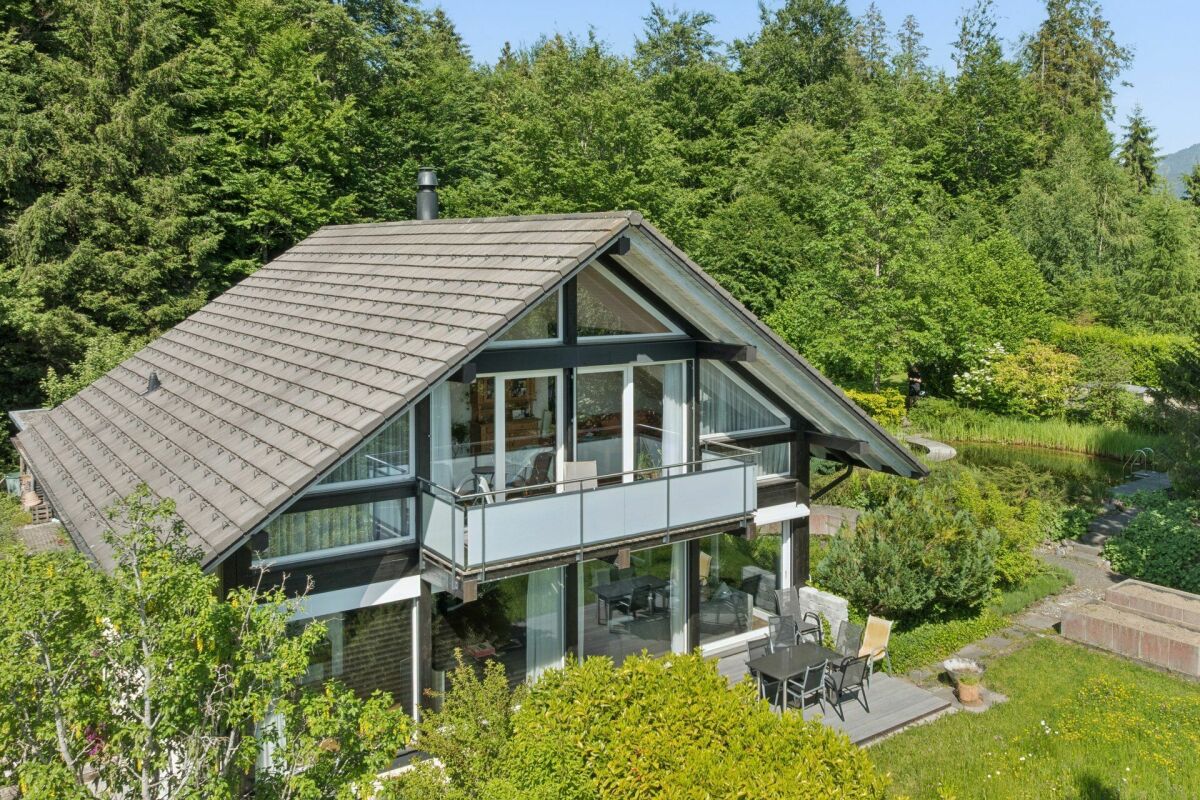
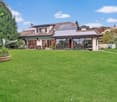
Ideally located in Matran, in a quiet environment while being in immediate proximity to all amenities, this charming semi-detached house will seduce you with its comfort, brightness, and remarkable independence.Built in 1993 on a plot of 210 m², this property offers a living area of approximately 125 m², complemented by 62 m² of secondary spaces including a cellar and a laundry room, providing a very appreciated comfort of storage and organization for daily use. The house consists of 5.5 rooms, perfectly adapted to a family life or the arrangement of a workspace.The living spaces, bathed in natural light, offer a warm and welcoming atmosphere and are enhanced by a beautiful fireplace, ideal for creating a convivial atmosphere and enjoying moments of relaxation in all seasons. Gas heating, distributed by radiators, ensures effective thermal comfort throughout the year.Outside, you will enjoy a nicely arranged terrace with a pond, a true relaxation area suitable for convivial moments or relaxation in complete tranquility.A double garage completes this property, offering a space for your vehicles as well as additional storage.The intelligently designed semi-detached concept allows you to benefit from real independence while enjoying a pleasant and preserved living environment.Bright, well-located, and functional, this property represents a beautiful opportunity for anyone looking for a practical and harmonious living space in Matran.Are you interested in this property? Do not hesitate to contact us!

Travel time
-
1 / 13
5.5 rooms170m²CHF 1,185,000.–
Route du Chêne, 1756 Lovens

Spacious individual villa with 5.5 rooms and large garden in Lovens close to nature

Construction has started, delivery for autumn 2027Route du Chêne, 1756 LovensThese three splendid and spacious individual villas in a residential area in Lovens with large garden offer an idyllic living environment. An exceptional location in a residential area, quiet close to nature and all amenities, schools, shops and bus connections within 2 minutes' walk in the direction of Lentigny and Avry-sur-Matran. For nature lovers, you can enjoy beautiful walks in complete tranquility. An ideal environment to accommodate a family, these bright and comfortable villas offer a large living room with open kitchen of 63 m2, giving onto a beautifully landscaped south-west garden to admire the sunrise and sunset. A garden offering a beautiful panorama with partial views of the mountains and fields is an invitation to relaxation. On the first floor, a parental bedroom of 25 m2 with private bathroom and dressing room and two spacious children's bedrooms with bathroom. In the basement, a bright fitness room with private bathroom and laundry room of 34.5 m2, fully heated. A double garage with electric gate is included in the sale price and completes these exceptional properties. Villa A RF 319 and Villa B (Middle) RF 318 available, Villa C SOLD5.5 rooms, 170 m2 living area, 180 m2 weighted area with large private garden Ground floor • Entrance 4.21 m2 • Living room-kitchen 63.40 m2 • Cellar 2.10 m2 • Guest toilet 1.95 m2 First floor • 2 children's bedrooms 12.60 m2 • 1 parental bedroom 18.58 m2 • 1 private bathroom with shower in parental bedroom 6.56 m2 • 1 bathroom with bathtub 5.93 m2 Basement • 1 fitness room 16.27 m2 • 1 bathroom with 1 room 11.04 m2 • 1 laundry room 7.07 m2 • 1 hall 4.57 m2 • 1 cellar 9.96 m2 • 1 technical room 10.84 m2 Outside • 1 double garage with electric gate 39 m2 • 1 terrace approximately 30 m2 • 1 garden Villa A 597 m2 and Villa B 526 m2 Choice of materials at the buyer's discretion. Heated with a heat pump and photovoltaic panels. Please contact us for more information and for a possible visit to the property.

1 / 10
2.5 rooms62m²CHF 388,000.–
Grubenweg 40, 3280 Murten

Design Your New Home!

We are selling this spacious 2.5-room apartment with an interesting floor plan in a central location in Murten. The apartment features the following characteristics: • Spacious living area: Bright and inviting with direct access to the private balcony • Cozy bedroom: Quiet retreat for restful nights • Modern kitchen: Functionally equipped with dishwasher • Bathroom with bathtub • Private balcony: Perfect for relaxed hours outdoors • Parking space: Convenient parking included Condition: The property and the apartment come with good building substance but in an aged condition. This provides design freedom for the future user. The apartment can be renovated according to individual wishes.Dream location: The apartment is located in a quiet environment and is yet excellently connected. The Murten/Morat train station is only 7 minutes' walk away, and the bus stop is just 3 minutes away. For daily needs, you can reach the Coop Supermarkt Murten and the Stedtli in 8 minutes on foot. Particularly appealing is the proximity to Lake Murten - the ship terminal can be reached in just 14 minutes on foot.This sunny and quiet apartment offers the perfect home for couples or singles who want to enjoy life in the historic town of Murten with its unique atmosphere. The combination of central location, good building substance, and proximity to lake and nature makes this property unique.Have we sparked your interest? Contact us today for a non-binding viewing appointment.We look forward to your call.

Travel time
-
1 / 11
3.5 rooms82m²CHF 440,000.–
Route de Jubindus 5, 1762 Givisiez

Appartement 3.5 pièces idéalement situé à Givisiez

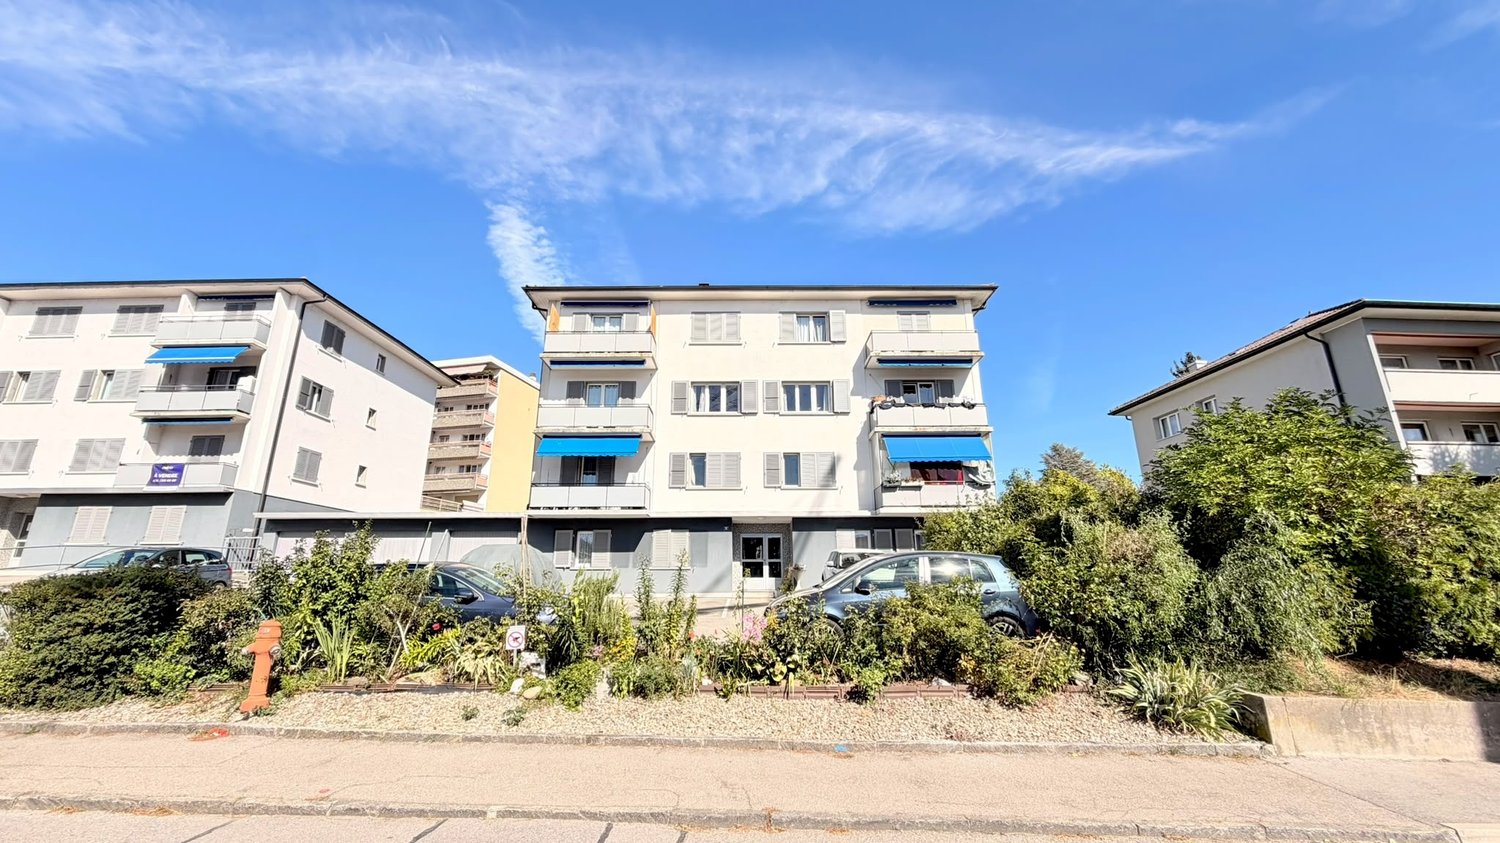
Situé au 3e étage d'un immeuble avec ascenseur, cet appartement de 3.5 pièces qui est loué offre une surface habitable d'environ 82 m² et bénéficie d'un emplacement idéal dans un environnement calme et pratique.L'appartement se compose de deux chambres, d'un séjour lumineux avec un ensoleillement favorable, d'une cuisine équipée ainsi que d'une salle de bains avec baignoire. Les espaces sont fonctionnels et bien distribués, offrant un beau confort de vie.L'immeuble, construit en 1984, dispose d'un chauffage au mazout par radiateurs et d'un parking souterrain. Une place de parc intérieure est disponible en sus.À proximité immédiate, vous trouverez toutes les commodités : transports publics, écoles, commerces, restaurants ainsi que divers services essentiels accessibles à pied.Cet appartement constitue une opportunité idéale pour un premier achat ou un investissement, alliant emplacement stratégique et qualité de vie. Une place de parc au souterrain est compris en sus du prix de vente: 20'000CHF.La commune de Givisiez, située aux portes de Fribourg, séduit par son équilibre parfait entre dynamisme urbain et qualité de vie. Très bien desservie par les transports publics et proche des axes autoroutiers, elle permet de rejoindre rapidement le centre de Fribourg ainsi que les principales villes de la région.Givisiez offre un cadre de vie agréable avec de nombreuses infrastructures : écoles, crèches, commerces, centres sportifs et espaces verts. La commune est particulièrement appréciée pour son environnement familial, sa tranquillité et sa proximité avec la nature.Diese 3.5-Zimmer-Wohnung befindet sich im 3. Stock eines Gebäudes mit Aufzug und bietet eine Wohnfläche von ca. 82 m². Sie überzeugt durch ihre ideale Lage in einer ruhigen und gut erschlossenen Umgebung.Die Wohnung verfügt über zwei Schlafzimmer, ein helles Wohnzimmer mit guter Sonneneinstrahlung, eine ausgestattete Küche sowie ein Badezimmer mit Badewanne. Die Räume sind funktional und gut aufgeteilt und bieten hohen Wohnkomfort.Das Gebäude wurde 1984 erbaut und verfügt über eine Ölheizung mit Radiatoren sowie eine Tiefgarage. Ein Einstellhallenplatz ist zusätzlich verfügbar.Alle wichtigen Einrichtungen wie öffentliche Verkehrsmittel, Schulen, Einkaufsmöglichkeiten und Restaurants befinden sich in unmittelbarer Nähe.Diese Immobilie eignet sich ideal als Erstwohnsitz oder als Investitionsobjekt.Givisiez liegt in unmittelbarer Nähe zur Stadt Freiburg und bietet eine perfekte Kombination aus urbaner Dynamik und hoher Lebensqualität. Dank der guten Anbindung an den öffentlichen Verkehr und die Autobahn sind die wichtigsten Städte der Region schnell erreichbar.Die Gemeinde bietet zahlreiche Infrastrukturen wie Schulen, Kindergärten, Einkaufsmöglichkeiten, Sportanlagen und Grünflächen. Sie ist besonders bei Familien beliebt und überzeugt durch ihre ruhige und naturnahe Umgebung.Located on the 3rd floor of a building with an elevator, this 3.5-room apartment offers approximately 82 m² of living space and benefits from an ideal location in a quiet and convenient environment.The apartment features two bedrooms, a bright living room with good natural light, a fully equipped kitchen, and a bathroom with a bathtub. The layout is functional and well designed, providing a comfortable living space.Built in 1984, the building is equipped with oil heating via radiators and includes underground parking. An indoor parking space is available at an additional cost.All amenities such as public transport, schools, shops, restaurants, and essential services are within walking distance.This apartment is ideal for first-time buyers or investors, combining a strategic location with quality of life.Givisiez, located just outside Fribourg, offers an excellent balance between urban convenience and quality of life. Well connected to public transport and major road networks, it allows quick access to the city center and...

Travel time
-
New building
  • Modern two-story house with balconies, raised ground floor, and garage
  • Modern house with 3 levels, 3 garages, balconies, raised ground floor
  • 3 story house, modern design, 4 car garage, raised ground floor, multiple balconies
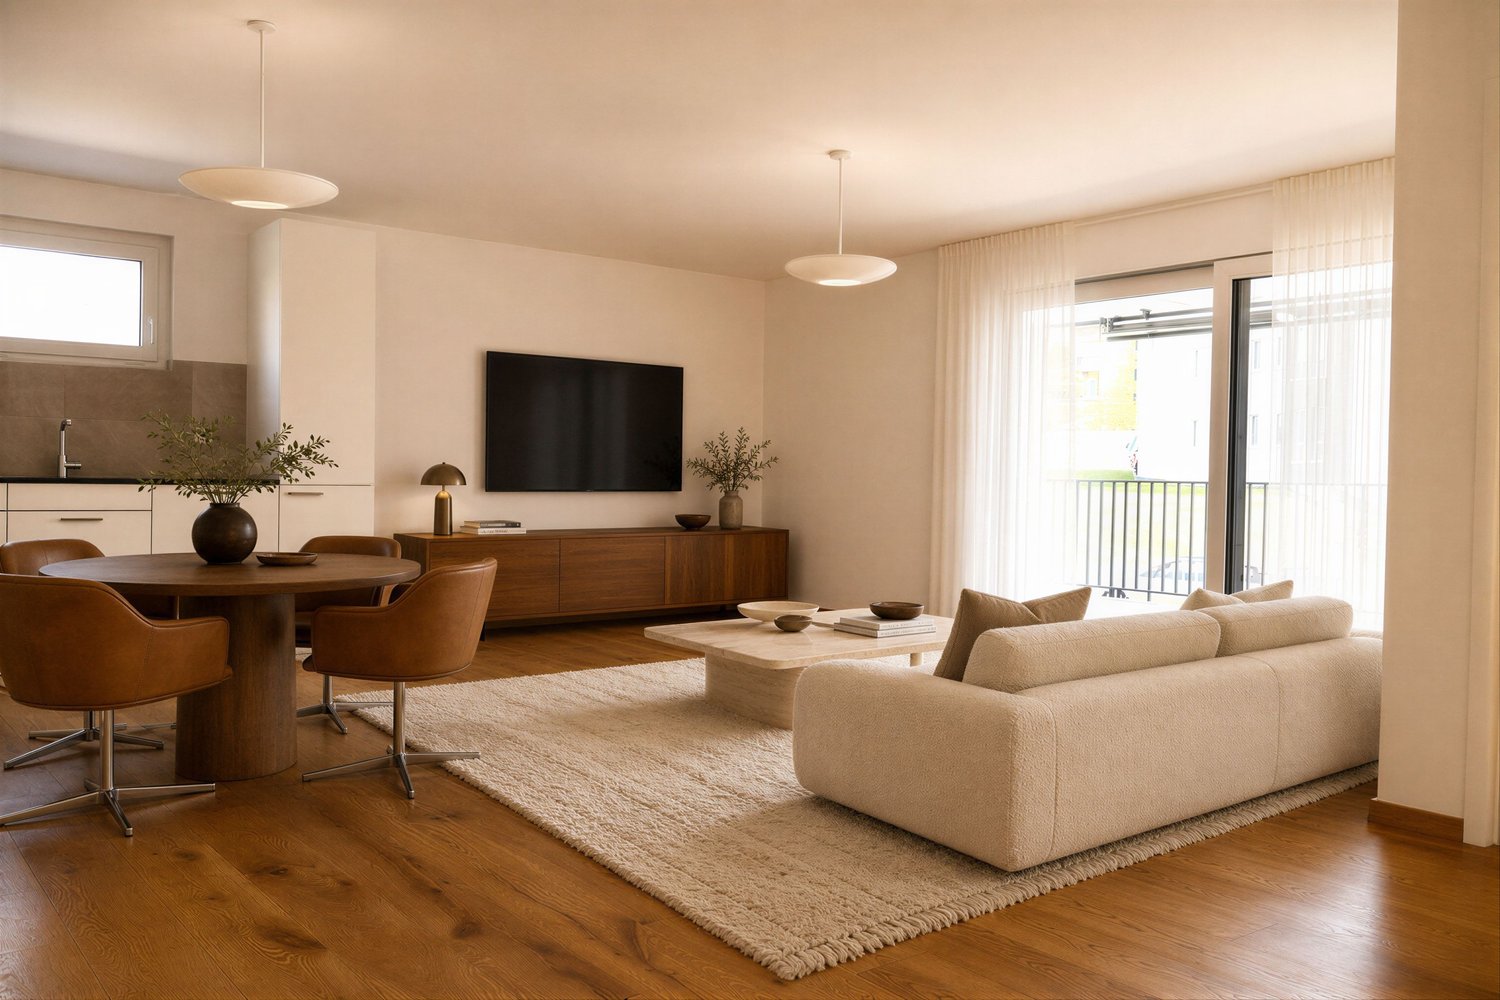
  • white sofa, wooden coffee table, wooden floor, large windows, balcony, view
  • modern design, large windows, balcony, dining table, chairs, couch, coffee table, TV, side table, plant
  • modern kitchen with island, black countertops, wooden cabinets, black stools, pendant lights, artwork, sink, faucet
  • rooftop terrace, large windows, outdoor seating, garden, view of the forest
  • artificial grass, hedges, trees, fence, view of the house
  • 3 story house, modern design, multiple balconies, raised ground floor, green surroundings
  • 3 story house, white exterior, multiple balconies, underground garage
  • 3 story house, modern design, multiple balconies, underground garage, raised ground floor, multiple cars parked
  • two story house, raised ground floor, garage, parking, multiple balconies, green roof, view
1 / 12
Modern house with 3 levels, 3 garages, balconies, raised ground floor
3 story house, modern design, 4 car garage, raised ground floor, multiple balconies
white sofa, wooden coffee table, wooden floor, large windows, balcony, view
5.5 rooms158m²CHF 1,490,000.–
Chemin de la Forêt 2, 1723 Marly

THE CHATEAU TERRACES — ONLY 5 UNITS, OVERLOOKING MARLY

On the heights of Marly, in the residential area of Château-d’Eau, this new project offers a rare configuration: only 5 units, in a calm environment, with an unobstructed view and a southwest orientation.A project designed for those seeking a sustainable lifestyle, without compromising between tranquility, brightness, and proximity to Fribourg.A VOLUNTARILY LIMITED FORMATThe development consists of:– 3 spacious terrace apartments (3.5 to 4.5 rooms)– 2 semi-detached villas with 5.5 roomsThe choice to limit the number of units allows for a more serene residential environment, with less density and more intimacy in daily life.A LOCATION THAT MAKES ALL THE DIFFERENCEThe project benefits from a sought-after location:– calm and wooded environment– unobstructed view without direct visibility– southwest orientation– Fribourg city center accessible in a few minutesA rare balance between accessibility and quality of life.SPACES DESIGNED TO BE LIVED INThe architecture prioritizes simple, yet essential elements:– open and bright living areas– large windows– natural continuity between indoors and outdoors– terraces, balconies, and gardens that are truly usableEach unit has been designed to offer a fluid and comfortable use in daily life.A PROJECT AT AN ADVANCED STAGEThe building permit is in force.Construction is scheduled to begin as soon as two units are pre-sold, offering a clear and secure framework for buyers.A QUALITATIVE AND FRAMED PERSONALIZATIONThe units are designed with particular attention to the quality of materials, their durability, and the consistency of finishes.Each buyer has the freedom to choose the equipment and finishes, from referenced suppliers, within the framework of the project's architectural identity.The budgets for fittings included in the sale price serve as a reference basis for this personalization.In the event of choices exceeding the budgets, additional services will be invoiced.Choices below the planned budgets will not result in a reduction of the sale price.A HIGH-PERFORMANCE ENERGY APPROACH– heat pump– solar panels– storage batteries– triple glazing and high-performance insulationCurrent solutions, designed for comfort and cost control.LOCATIONChemin de la Forêt 21723 MarlyChâteau-d’Eau districtPRICEFrom CHF 1,300,000.–Semi-detached villas with 5.5 rooms from CHF 1,490,000.–A rare opportunity to acquire a villa in a sought-after neighborhood.A PROJECT WORTH DISCOVERING ON SITEThe plans and visuals allow for an understanding of the overall concept.But it is the direct perception of the location, volumes, and view that truly reveals the quality of the project.A presentation allows for a more concrete projection into:– living areas– outdoor areas– possibilities for customizationINFORMATIONComplete dossier, detailed plans, and visuals available upon request.Presentation of the project by appointment.

Travel time
-

Suggested properties for you based on search results

Other interesting objects