Rooms
13
Living space
600 m2
Selling price
CHF 1,997,000.–
Notify on price drop
"A historical jewel in the center of Estavayer: 600 m² habitable"
Address
1470 Estavayer-le-LacPrice
- Purchase price:
- CHF 1,997,000.–
- Notify on price drop
Main information
- Availability:
- By agreement
- Type:
- Single house
- No. of rooms:
- 13
- Number of floors:
- 3
- Surface living:
- 600 m2
- Land area:
- 841 m2
- Volume:
- 3832 m3
Characteristics
Fireplace
Documents (0)
Description
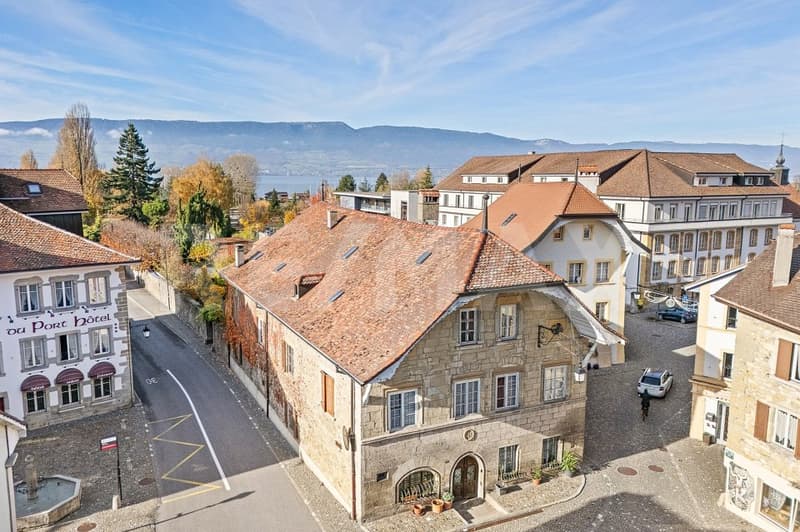
In the center of Estavayer-le-Lac, the Maison de Pontherose offers a rare configuration: a large main residence of about 13 rooms, complemented by an independent apartment of 3.5 rooms and a studio currently rented.
With nearly 600 m² of living space, this property allows for the imagination of a true family home, generous and comfortable, while preserving two independent units that can generate rental income.
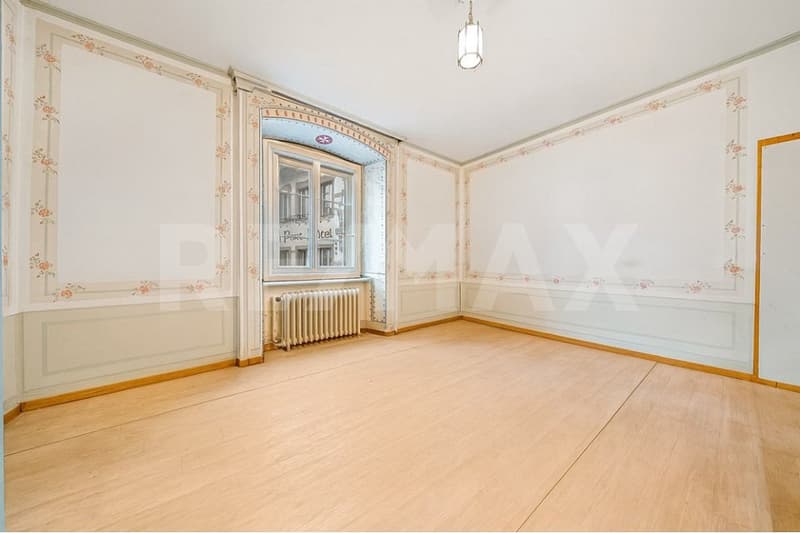
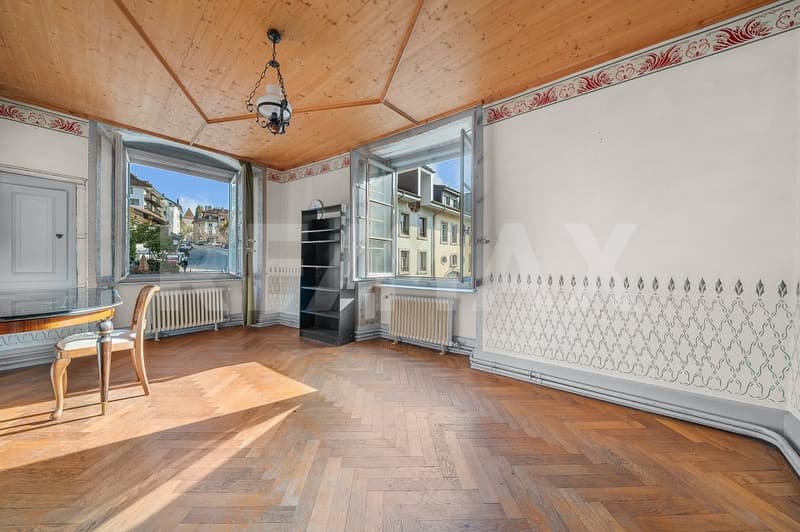
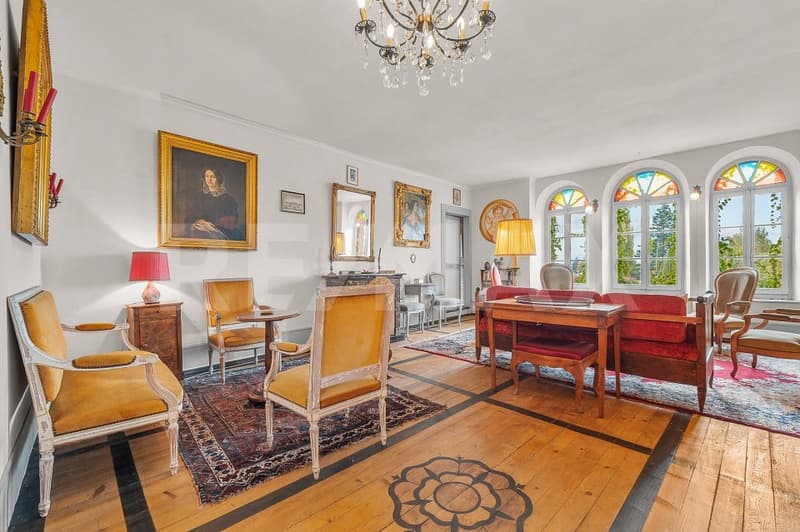
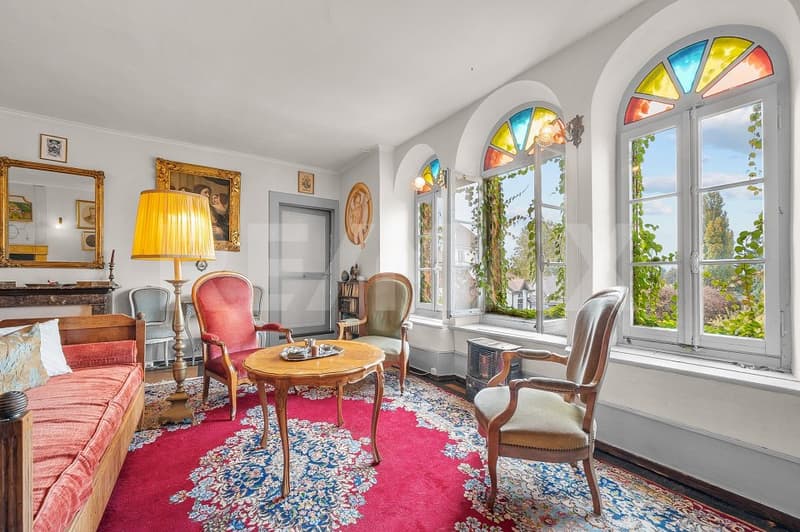
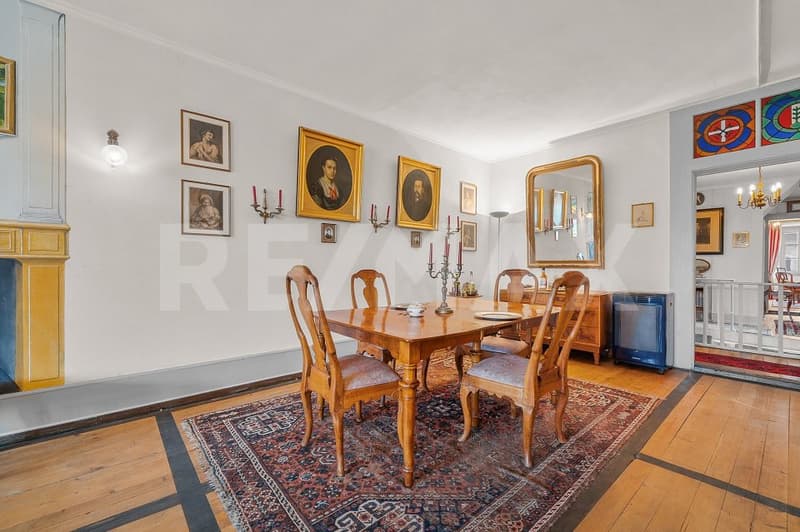
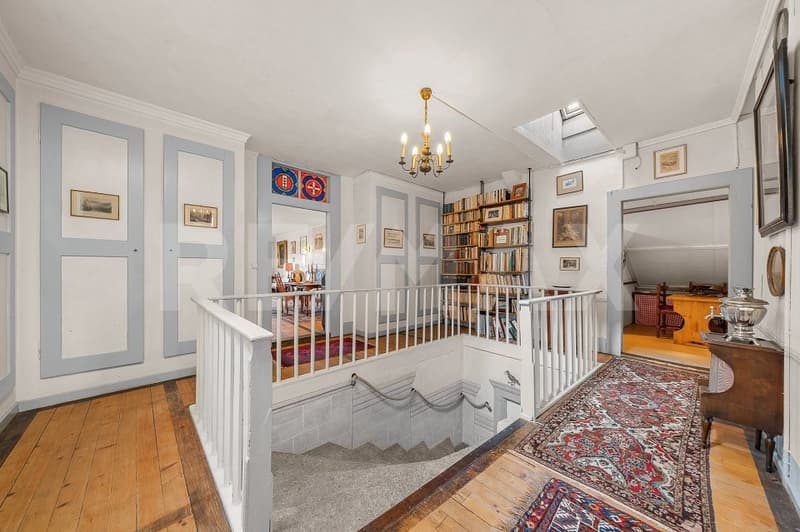
The main part develops over several levels and offers many living and reception areas. It includes, among other things, a small living room, a large living room, a dining room, a kitchen, a library, as well as several bedrooms and additional rooms that allow for easy adaptation to the needs of its future occupants.
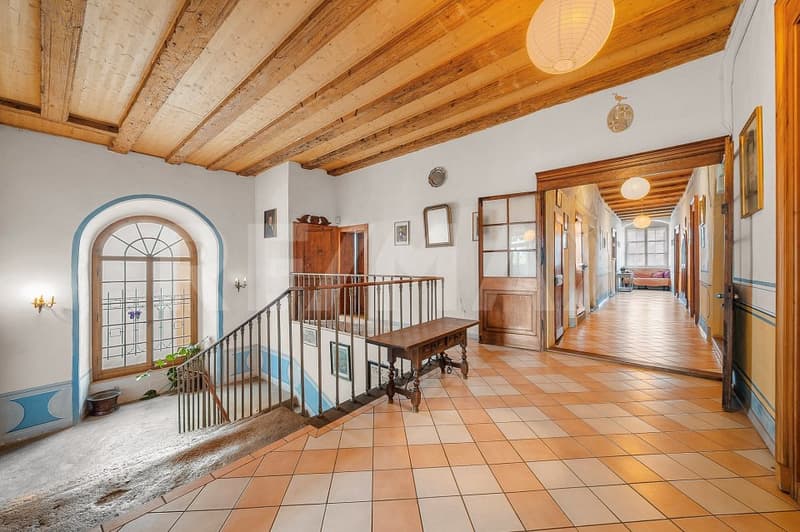
The volumes are particularly generous and the distribution offers real flexibility: large family, several generations under one roof, reception of guests, professional activity at home or a combination between main residence and rental income.
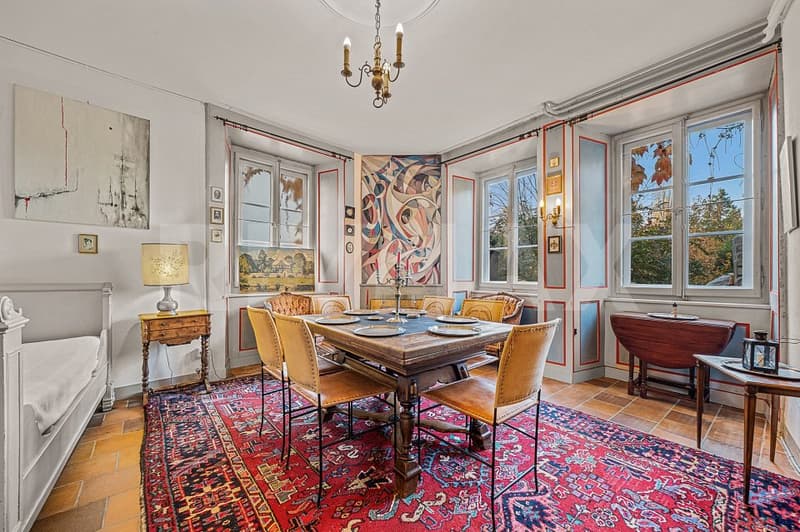
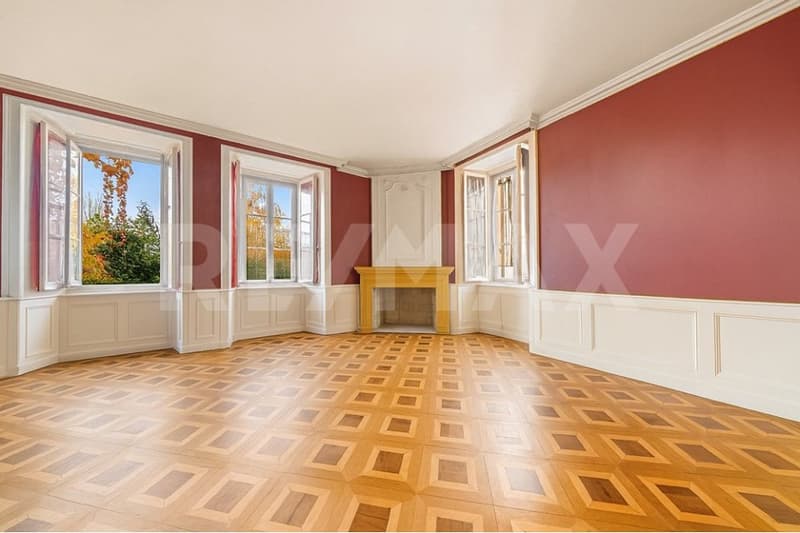
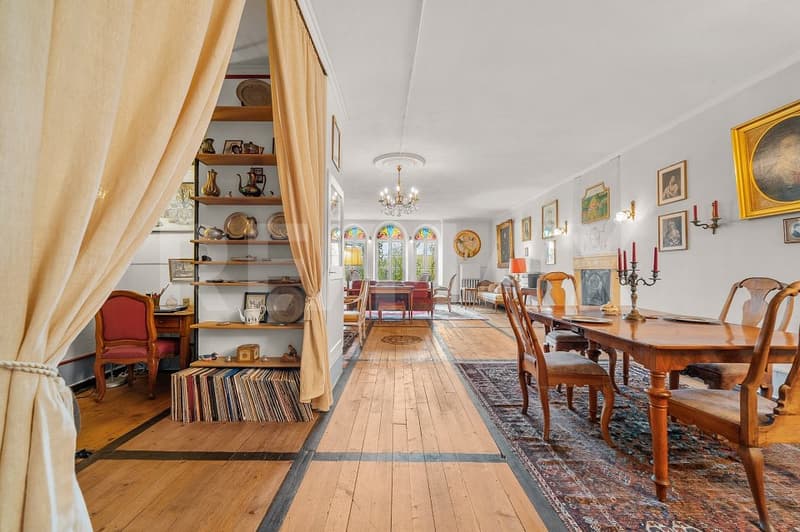
The reception areas are one of the major assets of the house. The large living room offers a particularly pleasant space for receptions, while the small living room provides a more intimate atmosphere. The dining room and kitchen naturally complement this ensemble, with an organization designed for comfortable daily life.
The library, the many bedrooms, and the various spaces distributed throughout the building allow each person to have their own universe, without ever lacking space.
In addition, there is an independent apartment of 3.5 rooms and a studio, both currently rented. This configuration adds a particularly interesting dimension to the property, allowing for the preservation of rental income while occupying the main part.
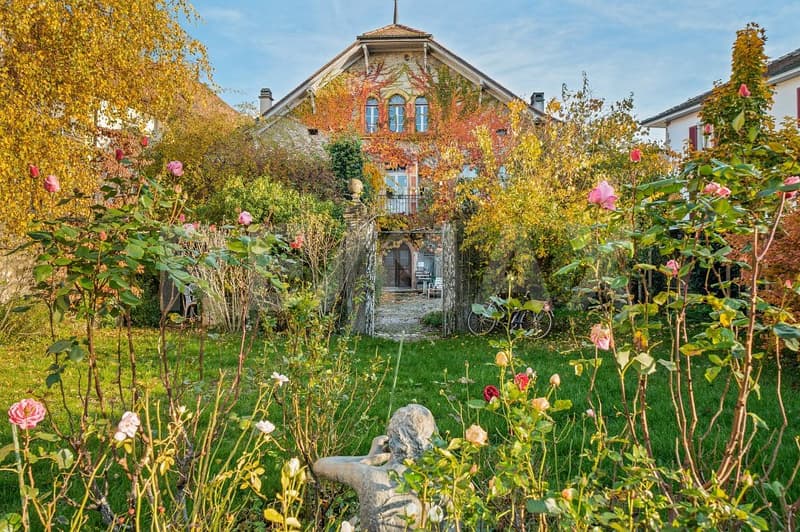
The exteriors fully participate in the charm of the place. A beautiful terrace extends the living areas, while the closed and wooded garden offers a pleasant and preserved setting in the center of the village.
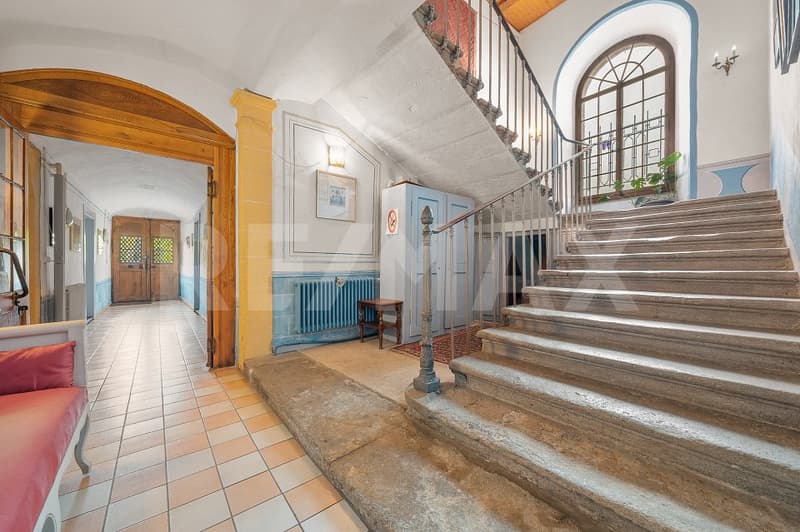
The Maison de Pontherose also seduces with its history and architecture. Built in the 15th century, it preserves many elements that testify to its past: stone, woodwork, ironwork, generous volumes, and characteristic proportions of large old houses.
But beyond its historical character, it is above all a house to live in: a property capable of accommodating a family, receiving widely, and offering several possibilities of use thanks to its independent dwellings.
A rare house due to its volumes, configuration, and location, intended for those who are looking for a unique property, with space, character, and true potential for use.
To be discovered in Estavayer-le-Lac.
More photos on https://www.remax.ch/en/119791001-341
With nearly 600 m² of living space, this property allows for the imagination of a true family home, generous and comfortable, while preserving two independent units that can generate rental income.
The main part develops over several levels and offers many living and reception areas. It includes, among other things, a small living room, a large living room, a dining room, a kitchen, a library, as well as several bedrooms and additional rooms that allow for easy adaptation to the needs of its future occupants.
The volumes are particularly generous and the distribution offers real flexibility: large family, several generations under one roof, reception of guests, professional activity at home or a combination between main residence and rental income.
The reception areas are one of the major assets of the house. The large living room offers a particularly pleasant space for receptions, while the small living room provides a more intimate atmosphere. The dining room and kitchen naturally complement this ensemble, with an organization designed for comfortable daily life.
The library, the many bedrooms, and the various spaces distributed throughout the building allow each person to have their own universe, without ever lacking space.
In addition, there is an independent apartment of 3.5 rooms and a studio, both currently rented. This configuration adds a particularly interesting dimension to the property, allowing for the preservation of rental income while occupying the main part.
The exteriors fully participate in the charm of the place. A beautiful terrace extends the living areas, while the closed and wooded garden offers a pleasant and preserved setting in the center of the village.
The Maison de Pontherose also seduces with its history and architecture. Built in the 15th century, it preserves many elements that testify to its past: stone, woodwork, ironwork, generous volumes, and characteristic proportions of large old houses.
But beyond its historical character, it is above all a house to live in: a property capable of accommodating a family, receiving widely, and offering several possibilities of use thanks to its independent dwellings.
A rare house due to its volumes, configuration, and location, intended for those who are looking for a unique property, with space, character, and true potential for use.
To be discovered in Estavayer-le-Lac.
More photos on https://www.remax.ch/en/119791001-341
Mortgage Calculator
From dream house to home ownership: the mortgage calculator can help you estimate the affordability of this property.

Free
Create an account for more options
Create your account to manage your favorites across all devices, keep track of your search alerts, and never miss an update. Everything you need for your home search, all in one place!
Viewing
Contact for viewing
Dominique Herman
Advertiser


RE/MAX Immobilier à Epalinges
Place Croix-Blanche 3
1066Epalinges
Contact
Dominique Herman
- Listing ID
- 4003202467
- Object ref.
- 119791001-341