Rooms
5.5
Living space
250 m2
Selling price
CHF 1,395,000.–
Notify on price drop
"Beautifully renovated property with large tree-lined garden"
Address
1470 Estavayer-le-LacPrice
- Purchase price:
- CHF 1,395,000.–
- Notify on price drop
Main information
- Availability:
- By agreement
- Type:
- Single house
- No. of rooms:
- 5.5
- Number of floors:
- 1
- Surface living:
- 250 m2
- Land area:
- 814 m2
- Volume:
- 837 m3
- Last refurbishment:
- 2022
- Year built:
- 1954
Characteristics
Fireplace
View
Child-friendly
Parking space
Garage
Documents (0)
Description
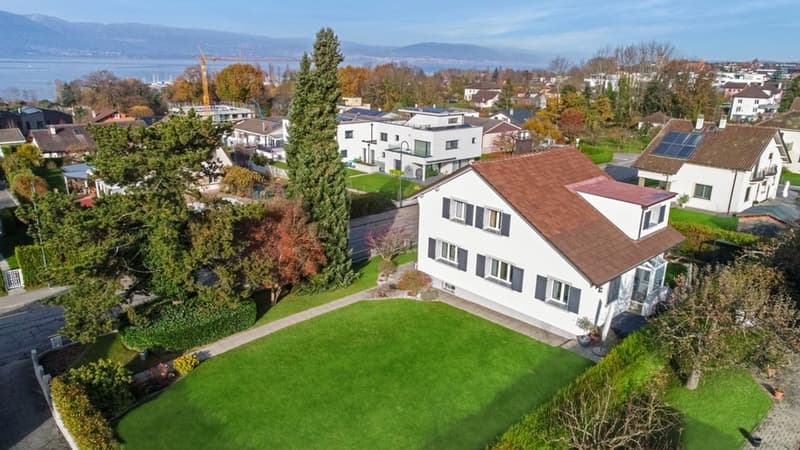
Ideally located in Estavayer-le-Lac, a charming medieval town in the canton of Fribourg, this elegant single-family home enjoys a privileged location, just a few minutes' walk from the shores of the lake, accessible via the beautiful waterfall path.
Situated on a 814 m² plot, it offers a harmonious living space, combining nature, serenity, and immediate proximity to amenities.
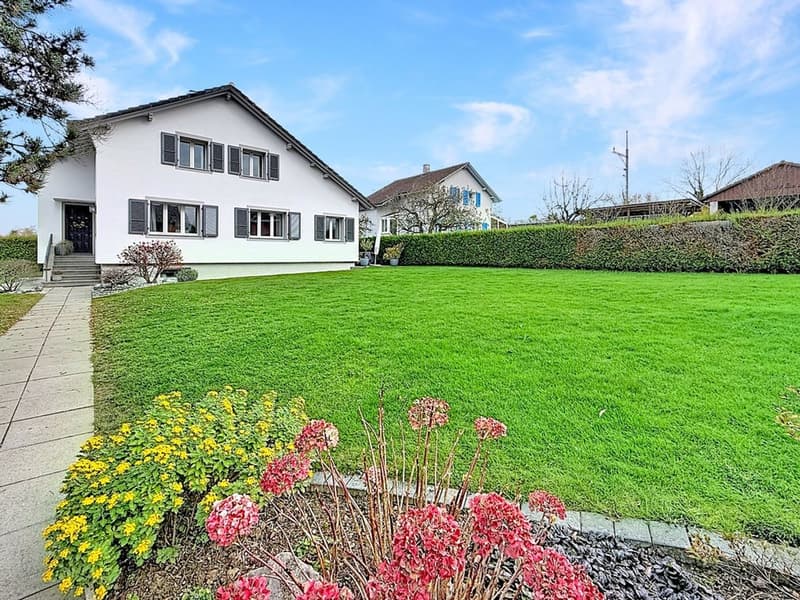
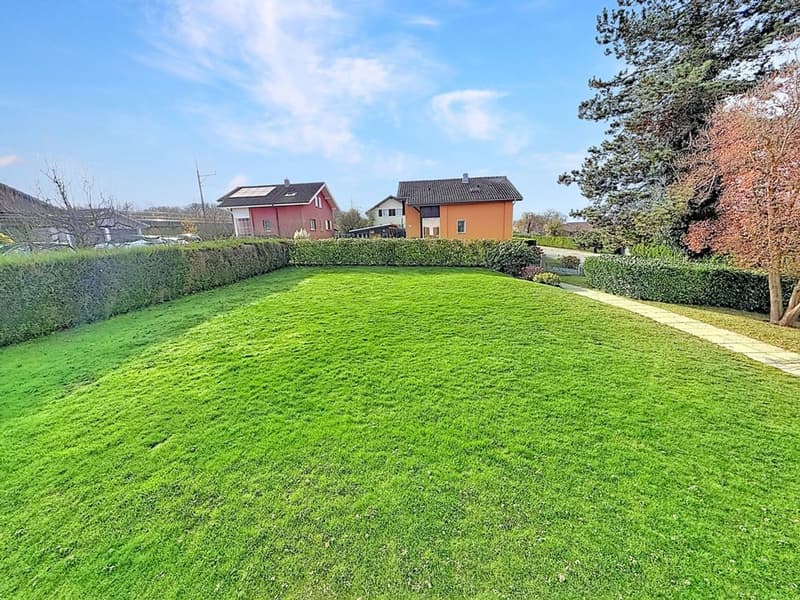
A large tree-lined garden - a unique potential
A true asset of the property, its beautiful tree-lined garden of over 700 m² constitutes a genuine outdoor living space.
Swimming pool, playground for children, relaxation area, vegetable garden, or summer receptions... everything becomes possible.
The plot is suitable for a swimming pool, offering an ideal opportunity to create a wellness area at home.
High-quality renovation - modern comfort without compromise
The house has undergone significant renovations, carried out with care and requirement:
- The facade has been completely renovated with peripheral insulation (2022)
- Triple glazing for excellent energy performance
- Elegant interior renovation with quality materials
A property ready to live in, combining charm and modern comfort.
Spacious rooms and natural light
The house offers approximately 250 m² of usable space and 205 m² of living space and seduces with its bright rooms and pleasant volumes.
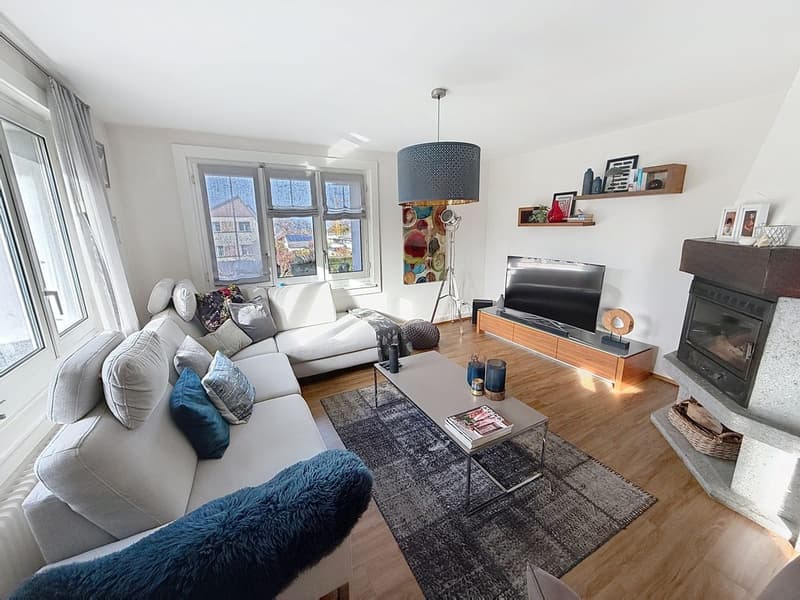
Southeast-facing, it benefits from beautiful natural light and a partial view of the lake, creating a warm and soothing atmosphere.
Interior distribution
Ground floor:
Entrance hall
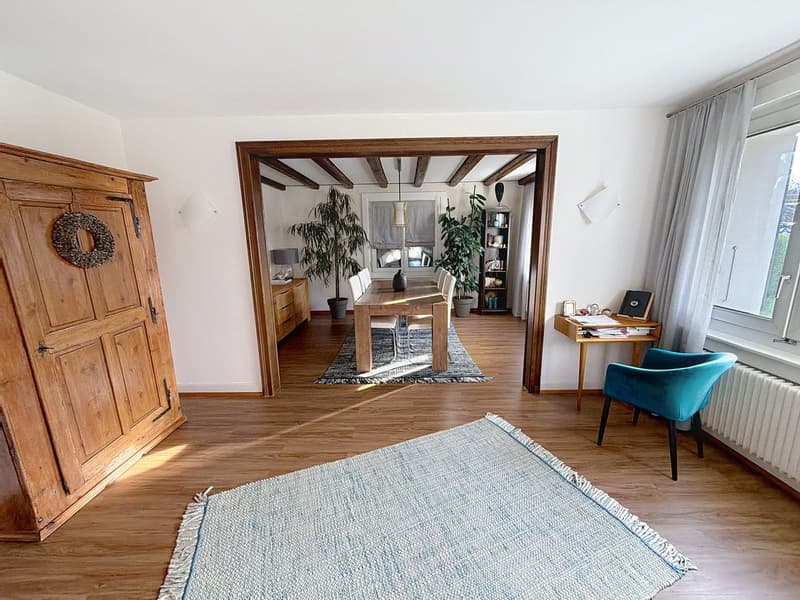
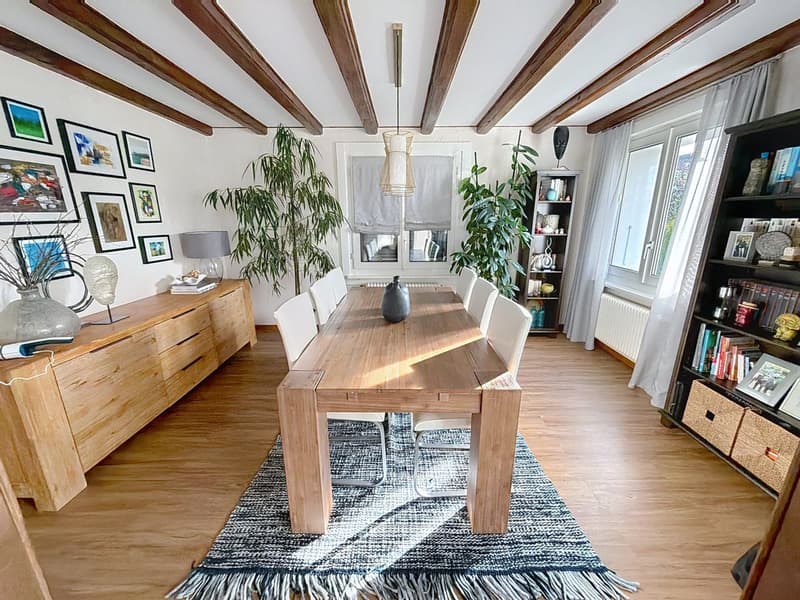
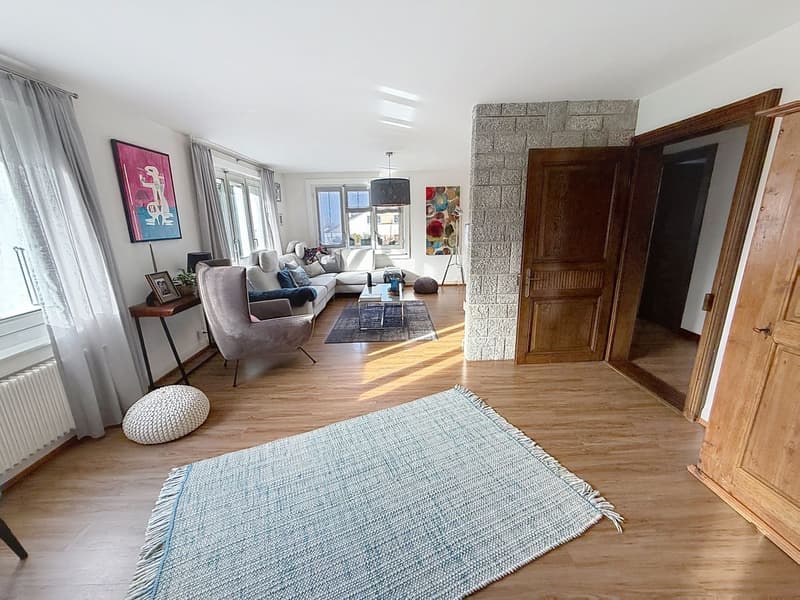
Living room - dining room of 45 m²
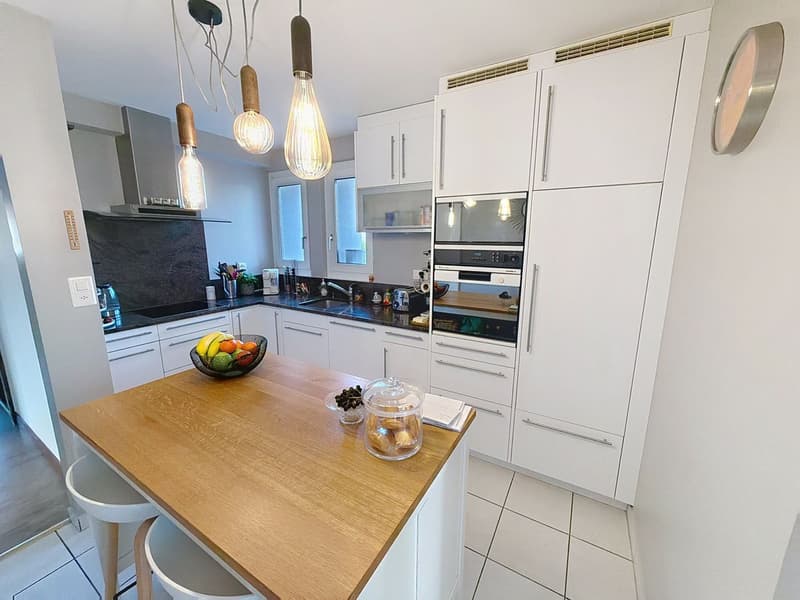
Equipped kitchen with marble countertop
Renovated bathroom with bathtub
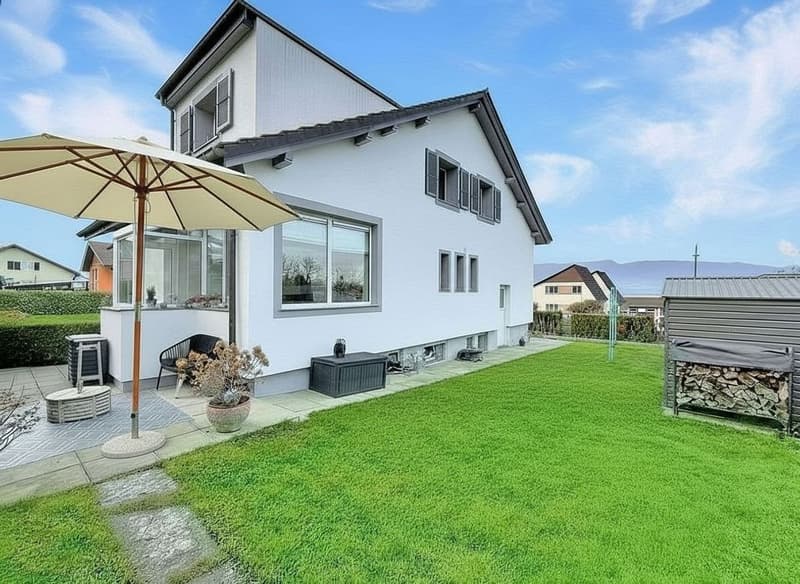
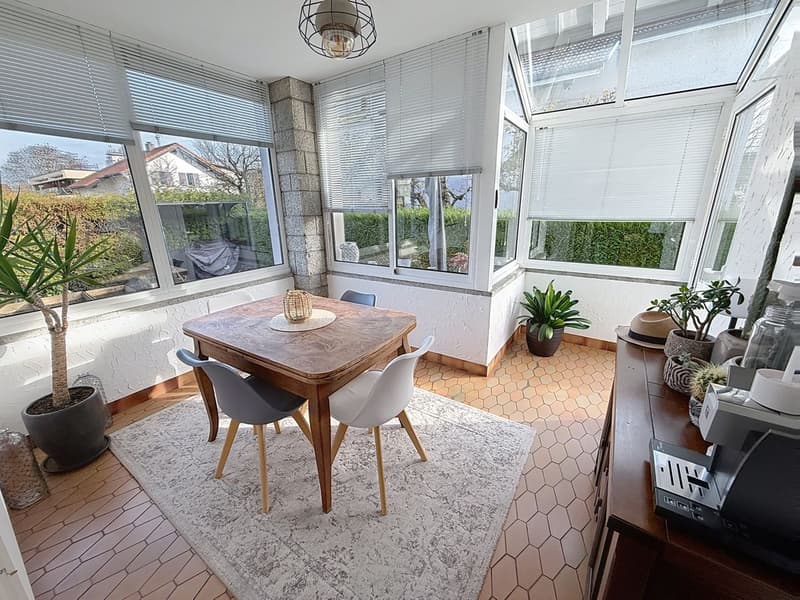
Heated veranda (10 m²), usable all year round
First floor:
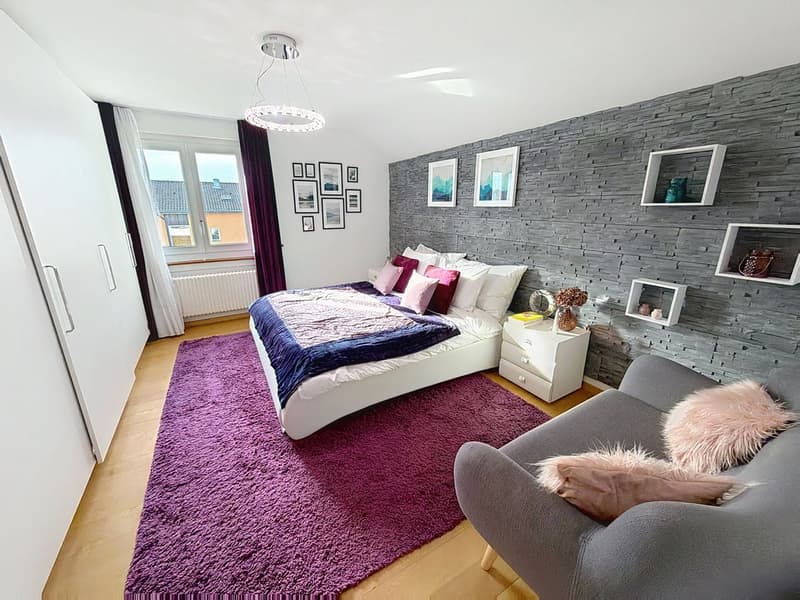
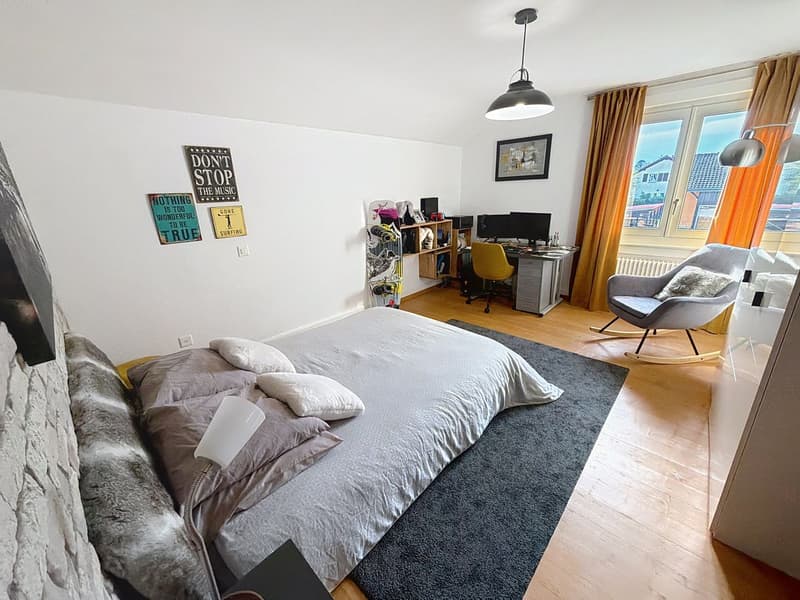
3 spacious bedrooms (16, 17, and 18 m²)
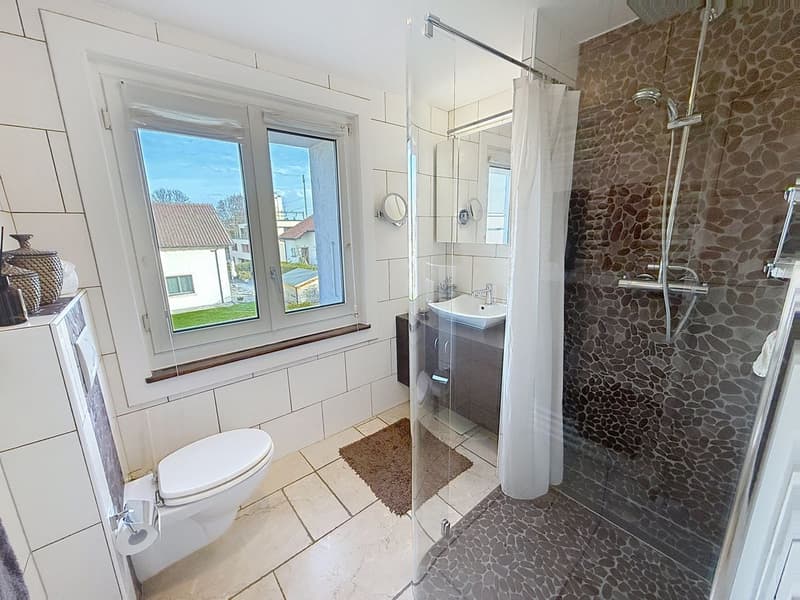
Renovated bathroom with shower
Transformable attic as a dressing room
Storage space
Basement:
Multifunctional room
Cellar / wine cellar
Laundry room with relaxation area (sauna and refreshing bath)
Technical room
Independent access to the basement, ideal for guest area, office, or independent activity.
Outdoor areas and parking
814 m² plot
Tree-lined garden with automatic lawn mower
25 m² terrace
Garden shed
Double garage + 2 outdoor parking spaces
Privileged location
Just 10 minutes' walk from schools, beaches, and the city center, this house allows you to fully enjoy an exceptional living space between the lake, nature, and heritage.
Additional information
Year of construction: 1954
Renovations: 2022
Heating: Oil
Living area: 205 m²
Usable area: 250 m²
Volume: 837 m³
A rare property, ready to live in
A sought-after location
A garden that makes the difference
High-quality renovations
A house where you can immediately feel at home.
To receive the complete brochure or to organize a visit:
Line Hug - 077 423 69 01
Situated on a 814 m² plot, it offers a harmonious living space, combining nature, serenity, and immediate proximity to amenities.
A large tree-lined garden - a unique potential
A true asset of the property, its beautiful tree-lined garden of over 700 m² constitutes a genuine outdoor living space.
Swimming pool, playground for children, relaxation area, vegetable garden, or summer receptions... everything becomes possible.
The plot is suitable for a swimming pool, offering an ideal opportunity to create a wellness area at home.
High-quality renovation - modern comfort without compromise
The house has undergone significant renovations, carried out with care and requirement:
- The facade has been completely renovated with peripheral insulation (2022)
- Triple glazing for excellent energy performance
- Elegant interior renovation with quality materials
A property ready to live in, combining charm and modern comfort.
Spacious rooms and natural light
The house offers approximately 250 m² of usable space and 205 m² of living space and seduces with its bright rooms and pleasant volumes.
Southeast-facing, it benefits from beautiful natural light and a partial view of the lake, creating a warm and soothing atmosphere.
Interior distribution
Ground floor:
Entrance hall
Living room - dining room of 45 m²
Equipped kitchen with marble countertop
Renovated bathroom with bathtub
Heated veranda (10 m²), usable all year round
First floor:
3 spacious bedrooms (16, 17, and 18 m²)
Renovated bathroom with shower
Transformable attic as a dressing room
Storage space
Basement:
Multifunctional room
Cellar / wine cellar
Laundry room with relaxation area (sauna and refreshing bath)
Technical room
Independent access to the basement, ideal for guest area, office, or independent activity.
Outdoor areas and parking
814 m² plot
Tree-lined garden with automatic lawn mower
25 m² terrace
Garden shed
Double garage + 2 outdoor parking spaces
Privileged location
Just 10 minutes' walk from schools, beaches, and the city center, this house allows you to fully enjoy an exceptional living space between the lake, nature, and heritage.
Additional information
Year of construction: 1954
Renovations: 2022
Heating: Oil
Living area: 205 m²
Usable area: 250 m²
Volume: 837 m³
A rare property, ready to live in
A sought-after location
A garden that makes the difference
High-quality renovations
A house where you can immediately feel at home.
To receive the complete brochure or to organize a visit:
Line Hug - 077 423 69 01
Mortgage Calculator
From dream house to home ownership: the mortgage calculator can help you estimate the affordability of this property.

Free
Create an account for more options
Create your account to manage your favorites across all devices, keep track of your search alerts, and never miss an update. Everything you need for your home search, all in one place!
Viewing
Contact for viewing
Florence Padilla

FP
Florence PadillaAdministartif
- Listing ID
- 4003043095
- Object ref.
- E8DZ-ND7K-385