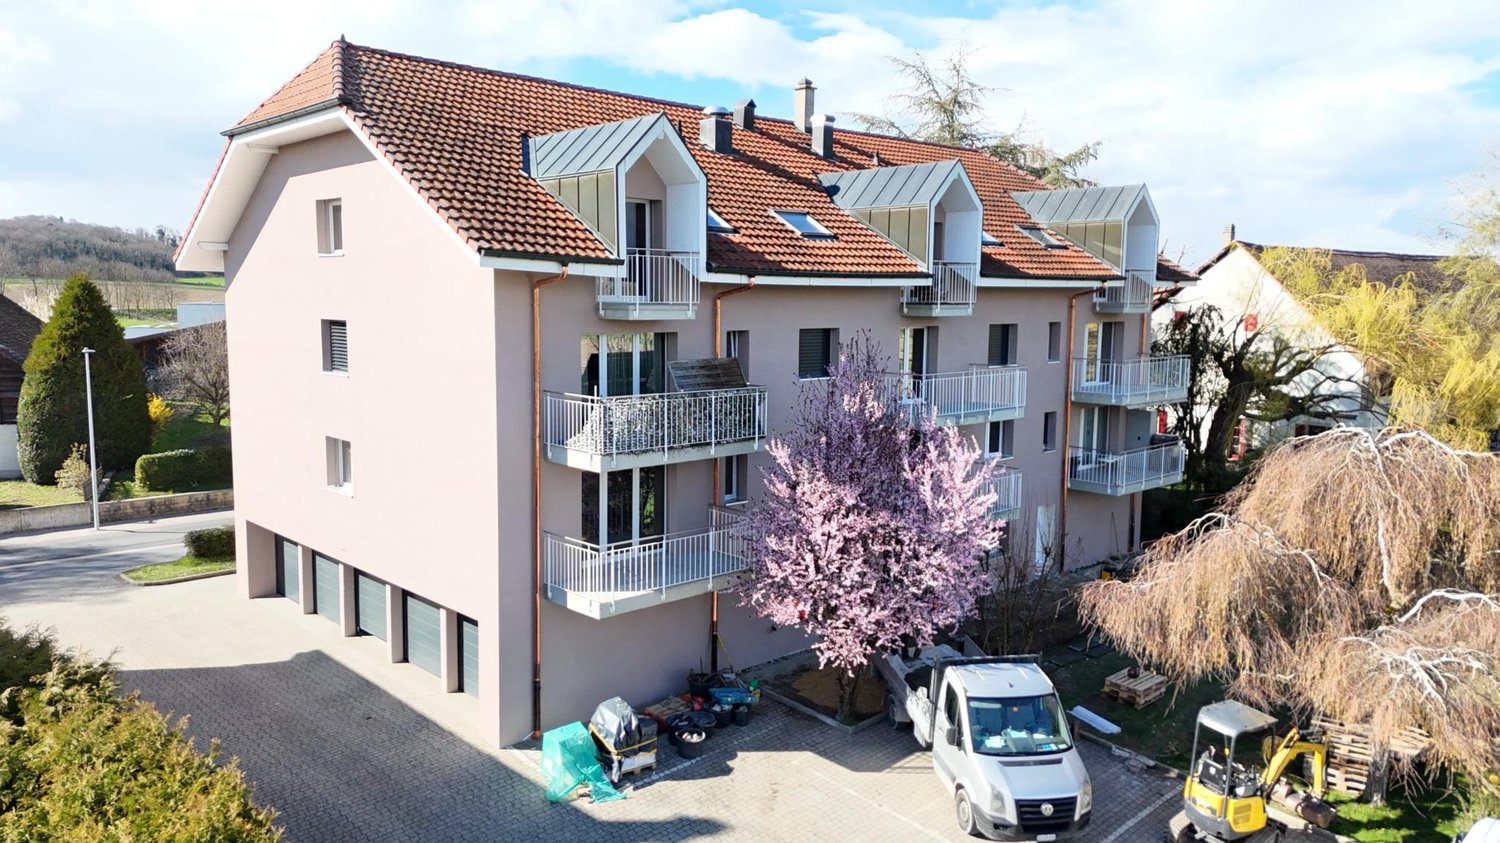
1666 results - Properties for sale: Canton Fribourg

1 / 12
5.5 rooms177m²CHF 1,290,000.–
Le Bastillon 51, 1563 Dompierre FR

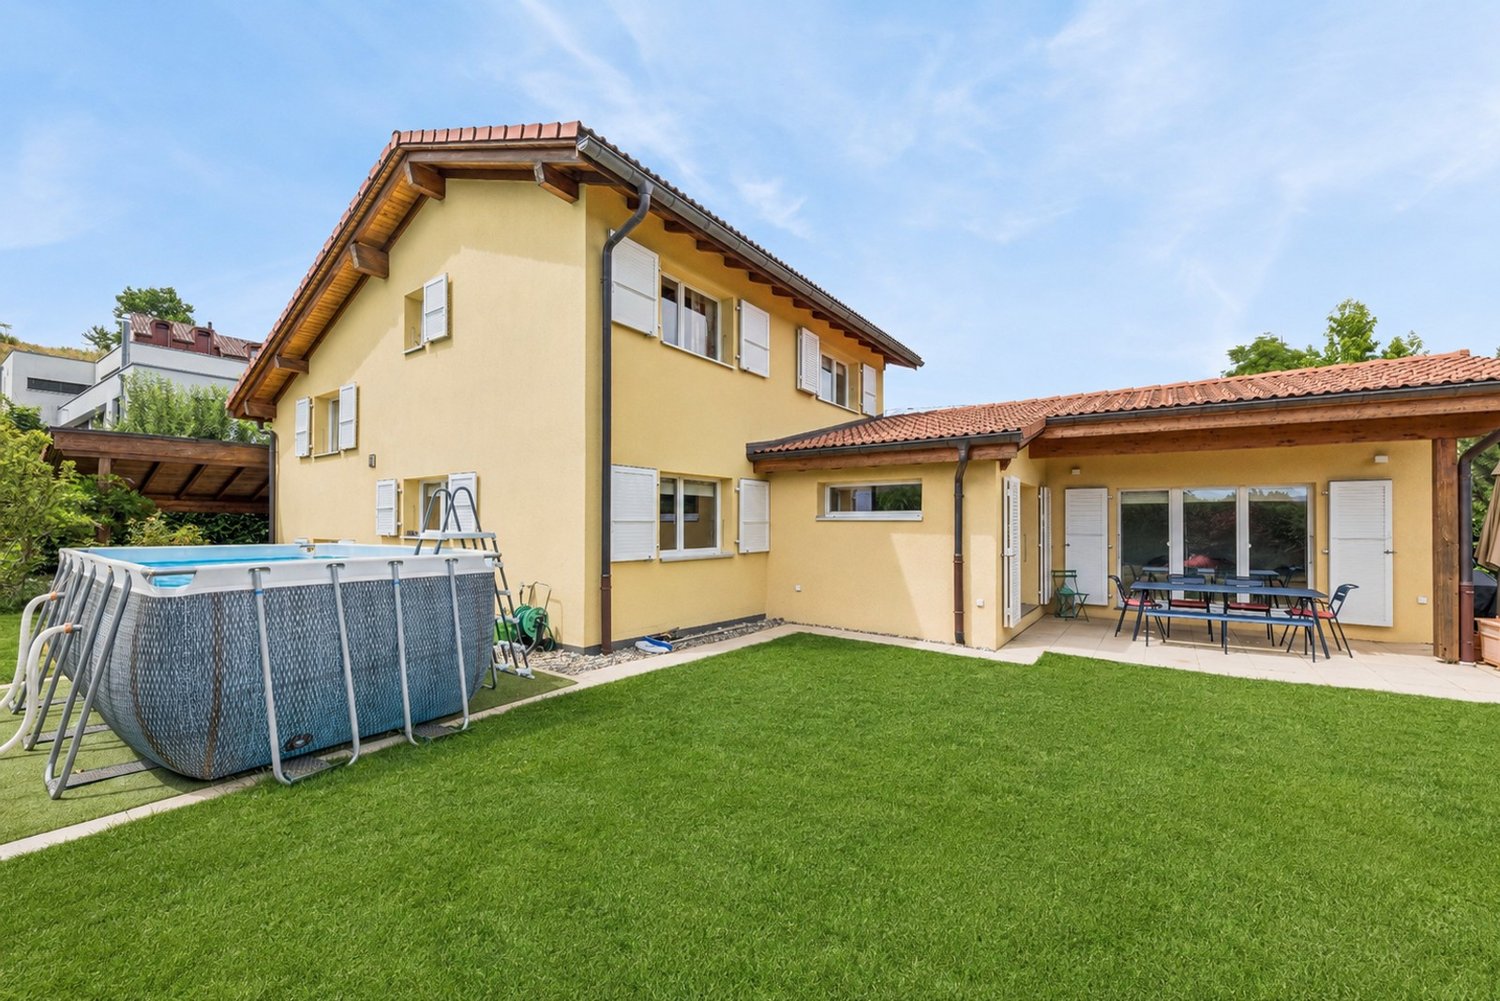
Charmante villa 5.5 pcs individuelle avec grand jardin et piscine

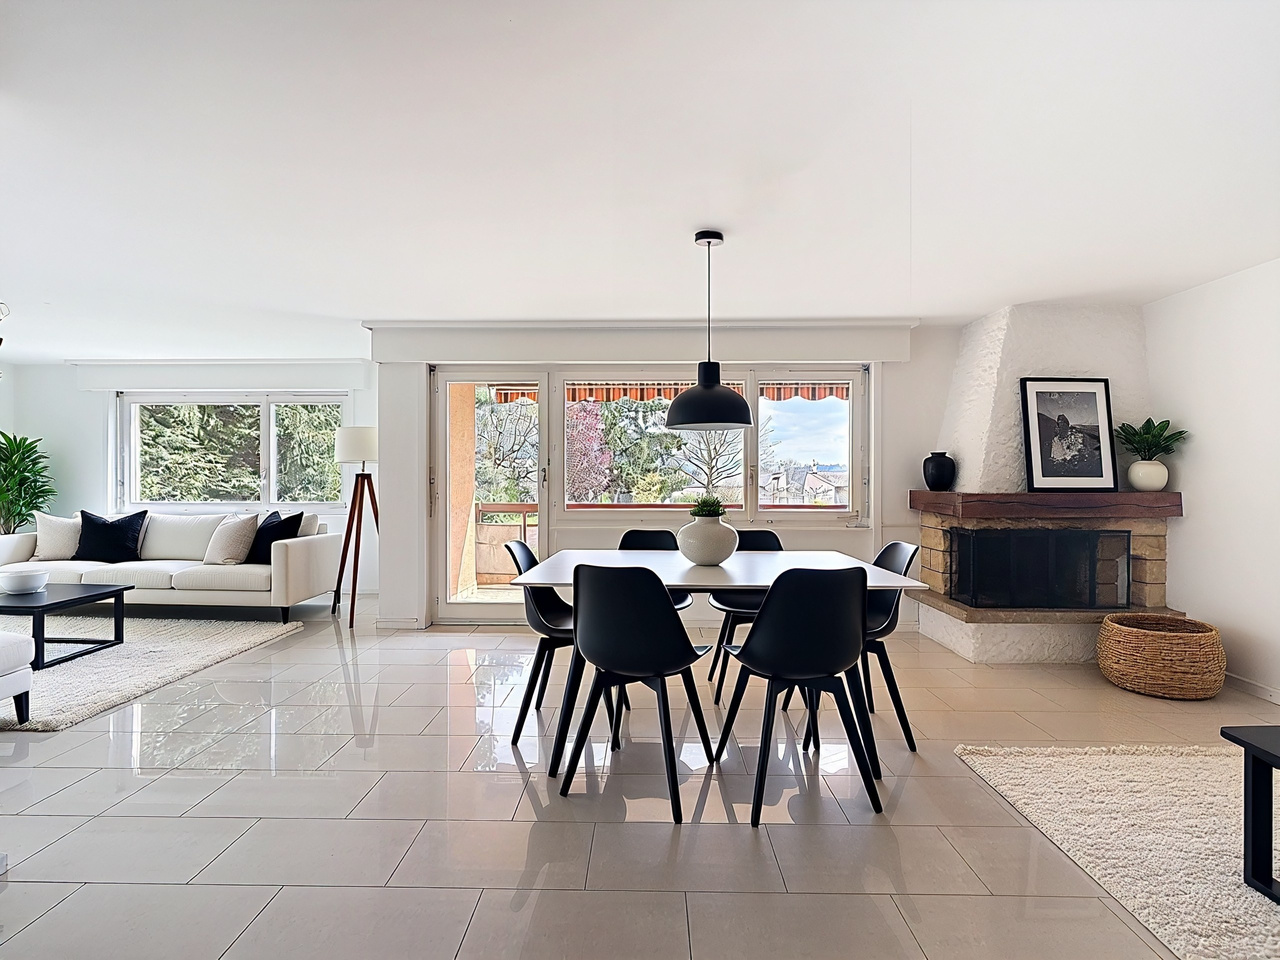
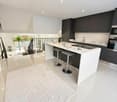
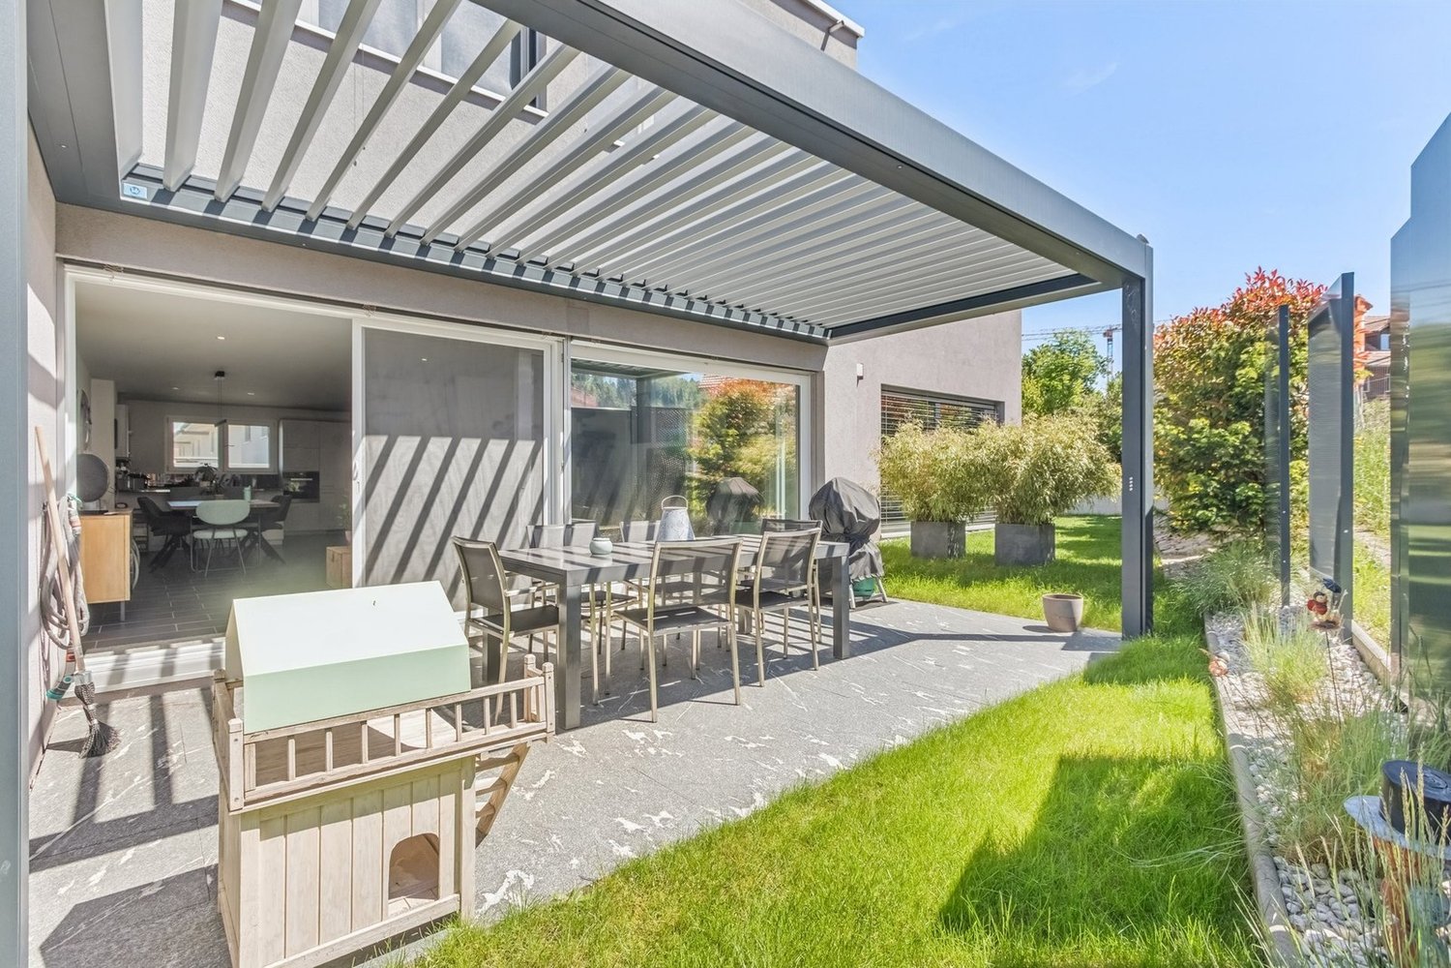
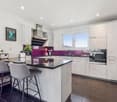
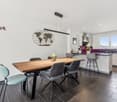
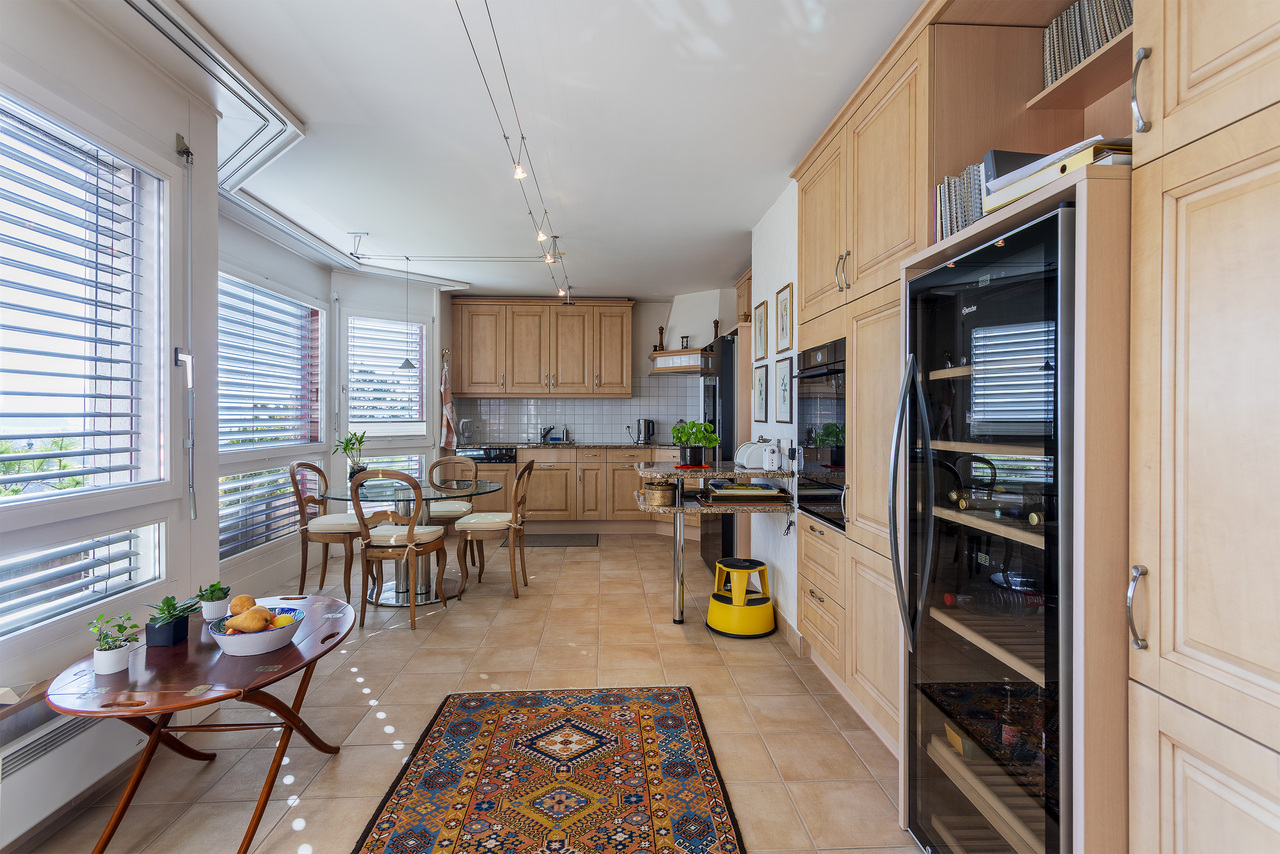
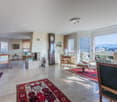
Découvrez cette charmante villa individuelle située dans le paisible village de Dompierre, dans le canton de Fribourg. Nichée sur une parcelle de 1'075 m² dans un quartier résidentiel sans nuisances, cette propriété spacieuse et bien aménagée est parfaite pour les familles en quête de tranquillité et de confort.Caractéristiques de la propriété : • Surface habitable : 177.4 m² • Surface utile : 237.5 m² • Parcelle : 1'075 m² • Extérieur : jardin avec cabanon, piscine hors-sol de plus de 50 m pour les chaudes journées d'été, et un robot tondeuse pour l'entretien facile de votre pelouse Distribution : • Combles : • Possibilité d'aménager 2 chambres supplémentaires, offrant un potentiel d'agrandissement pour accueillir plus de membres de la famille ou pour créer un espace de travail. • Rez-de-chaussée : • Hall d'entrée accueillant • WC visiteur • Grand séjour ouvert sur la salle à manger et la cuisine, offrant une ambiance chaleureuse grâce à un poêle suédois. Le mur du séjour est orné d'une fresque artistique peinte par Eloi Rossier représentant le volcan Arenal, ajoutant une touche unique et artistique à l'espace. • Deux chambres de plain-pied, respectivement de 15.91 m² et 14.29 m² • Salle de bain avec baignoire • Rez inférieur : • Local technique avec un système de chauffage par pompe à chaleur air-eau et une distribution de chaleur au sol • Grand garage de 39.56 m², offrant un espace généreux pour deux véhicules • Chambre de 15.36 m² et espace disponible de 29.83 m² disposant d'un saut de loup pour un accès à la lumière naturelle et avec cuisine ,actuellement loués meublé pour un revenu de 950 CHF par mois • Salle de bain avec douche à l'italienne • Cave, offrant un espace de stockage supplémentaire A discuter :Reprise d'une hypothèque aux conditions suivantes : 700'000 CHF à un taux de 2.04%, valable jusqu'à fin 2030.À propos de la commune de Dompierre : Située dans le canton de Fribourg, Dompierre est une charmante commune offrant une qualité de vie exceptionnelle. Avec ses paysages naturels et son ambiance villageoise, elle est idéale pour ceux qui recherchent le calme tout en étant proches des commodités. La région offre de belles opportunités de loisirs en plein air et un cadre idéal pour les familles. La proximité de l'autoroute permet un accès facile aux grandes villes environnantes, ce qui en fait un choix pratique pour les navetteurs.Cette villa est une opportunité rare sur le marché! Contactez-nous dès aujourd'hui pour organiser une visite et découvrir tout le potentiel de cette magnifique propriété.Entdecken Sie diese charmante, freistehende Villa im ruhigen Dorf Dompierre im Kanton Freiburg. Eingebettet auf einem Grundstück von 1'075 m² in einem ruhigen Wohnviertel bietet diese grosszügige und gut gestaltete Immobilie den idealen Lebensraum für Familien, die Ruhe und Komfort suchen.Eigenschaften der Immobilie: • Wohnfläche: 177,4 m² • Nutzfläche: 237,5 m² • Grundstück: 1'075 m² • Aussenbereich: Garten mit Gartenhaus, überirdischem Pool von mehr als 50 m für heisse Sommertage und Rasenmähroboter für eine einfache Pflege Raumaufteilung:Dachgeschoss:Möglichkeit, zwei zusätzliche Zimmer auszubauen - ideal, um mehr Platz für die Familie zu schaffen oder ein Arbeitszimmer einzurichten.Erdgeschoss: • Einladender Eingangsbereich • Gäste-WC • Grosser, offener Wohn- und Essbereich mit Küche, der dank eines Schwedenofens eine warme Atmosphäre...
Travel time
-
1 / 11
2.5 rooms71m²CHF 395,000.–
Route de Lentigny 10, 1741 Cottens FR

Charmant appartement de 2.5 pièces au 1er étage avec balcon

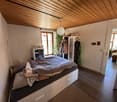
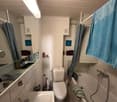
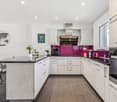
Situé au 1er étage d'un immeuble bien entretenu, cet agréable appartement de 2.5 pièces offre une surface habitable d'environ 71 m² et séduit par sa luminosité, son agencement fonctionnel et sa situation centrale à Cottens (FR).Dès l'entrée, un hall avec armoires murales intégrées propose un espace de rangement pratique. La chambre à coucher, calme et lumineuse, offre un confort idéal pour un usage quotidien.La salle de douche moderne est équipée d'une douche à l'italienne, d'un WC, d'un lavabo ainsi que d'une colonne de lavage privative, apportant un réel confort.La pièce de vie se compose d'un séjour spacieux et lumineux, ouvert sur une cuisine moderne entièrement agencée avec des électroménagers de qualité. Cet espace convivial donne accès à un balcon, parfait pour profiter des beaux jours.En complément, l'appartement dispose d'une cave et d'un grenier, offrant des espaces de rangement supplémentaires.Un garage box est disponible en sus pour CHF 25'000.-.Un jardin commun à la PPE est également à disposition des copropriétaires.Ce bien est idéal pour une personne seule, un couple ou un investisseur à la recherche d'un appartement confortable dans un cadre agréable, à proximité des commodités.Diese angenehme 2.5-Zimmer-Wohnung befindet sich im 1. Obergeschoss eines gepflegten Mehrfamilienhauses und bietet eine Wohnfläche von ca. 71 m². Sie überzeugt durch ihre Helligkeit, ihre funktionale Raumaufteilung und ihre zentrale Lage in Cottens (FR).Der Eingangsbereich verfügt über eingebaute Wandschränke, die praktischen Stauraum bieten. Das ruhige und helle Schlafzimmer sorgt für optimalen Wohnkomfort.Das moderne Duschbad ist mit einer bodengleichen Dusche, WC, Lavabo sowie einer privaten Waschsäule ausgestattet und bietet somit hohen Komfort.Der Wohnbereich besteht aus einem grosszügigen und lichtdurchfluteten Wohnzimmer mit offener, modern ausgestatteter Küche mit hochwertigen Elektrogeräten. Von hier aus gelangen Sie auf den Balkon, der zum Verweilen einlädt.Zusätzlich verfügt die Wohnung über einen Keller sowie einen Estrich, welche zusätzlichen Stauraum bieten.Eine Garagenbox kann für zusätzlich CHF 25'000.- erworben werden.Ein gemeinschaftlicher Garten steht den Miteigentümern der PPE zur Verfügung.Diese Immobilie eignet sich ideal für eine Einzelperson, ein Paar oder als Investitionsobjekt in angenehmer und gut erschlossener Lage.Located on the 1st floor of a well-maintained building, this pleasant 2.5-room apartment offers a living area of approximately 71 sqm and stands out for its brightness, functional layout and central location in Cottens (FR).The entrance hall features built-in wardrobes providing practical storage space. The quiet and bright bedroom offers comfortable living conditions.The modern shower room is equipped with a walk-in shower, WC, washbasin and a private washing column, ensuring everyday comfort.The living area consists of a spacious and light-filled living room with an open, fully fitted modern kitchen featuring quality appliances. This convivial space provides access to a balcony, ideal for enjoying sunny days.The apartment also includes a cellar and an attic, offering additional storage space.A garage box is available for an additional CHF 25,000.-.A shared garden is available for the co-owners of the condominium.This property is ideal for a single person, a couple or an investor looking for a comfortable apartment in a pleasant and convenient location.

Travel time
-
1 / 12
5.5 rooms130m²CHF 795,000.–
Route de Chamblioux 36, 1763 Granges-Paccot

Appartement de 5.5 pièces

Situé à Granges-Paccot, dans un quartier résidentiel calme, verdoyant et recherché, cet appartement de 5.5 pièces (art. 304.12 B) se trouve au 3e étage d'un immeuble en PPE bien entretenu avec ascenseur. Il offre une généreuse surface habitable d'environ 130 m² et bénéficie d'un cadre de vie agréable à proximité immédiate des commodités, écoles, transports publics et accès autoroutiers, tout en restant à quelques minutes de Fribourg.L'appartement est en bon état général et parfaitement habitable tel quel. Il peut toutefois faire l'objet d'une rénovation ou d'un rafraîchissement afin d'être remis au goût du jour et d'exploiter pleinement son fort potentiel de valorisation.Grâce à ses volumes spacieux, sa distribution fonctionnelle et sa belle luminosité liée à son exposition sud avec ensoleillement tout au long de la journée, ce bien offre de nombreuses possibilités d'aménagement, que ce soit pour un projet familial ou un investissement.Il se compose notamment de quatre chambres, de deux sanitaires, d'une cuisine habitable agencée, ainsi que d'un séjour convivial agrémenté d'une cheminée et donnant accès au balcon offrant une belle vue sur l'environnement.L'immeuble bénéficie d'un environnement complet et pratique : commerces, banques, poste, gare, restaurants, écoles, aire de jeux et infrastructures de santé à proximité.Deux places de parc extérieures sont disponibles en supplément au prix de CHF 15'000.- l'unité (obligatoires).Un bien rare par sa surface, sa situation et sa qualité de vie, offrant un excellent équilibre entre confort immédiat et potentiel d'amélioration -- idéal pour une famille ou un acquéreur souhaitant personnaliser son logement.Dossier de vente sur : www.patrick-immobilier.chIn Granges-Paccot, in einem ruhigen, grünen und begehrten Wohnquartier gelegen, befindet sich diese 5.5-Zimmer-Wohnung (Art. 304.12 B) im 3. Obergeschoss eines gepflegten Stockwerkeigentumsgebäudes mit Lift. Sie bietet eine grosszügige Wohnfläche von ca. 130 m² und ein angenehmes Wohnumfeld in unmittelbarer Nähe zu Einkaufsmöglichkeiten, Schulen, öffentlichen Verkehrsmitteln und Autobahnanschlüssen, nur wenige Minuten von Fribourg entfernt.Die Wohnung befindet sich in gutem Allgemeinzustand und ist sofort bewohnbar. Sie kann jedoch renoviert oder aufgefrischt werden, um sie dem heutigen Geschmack anzupassen und ihr Wertsteigerungspotenzial optimal zu nutzen.Dank der grosszügigen Räume, der funktionalen Raumaufteilung sowie der schönen Helligkeit durch die Südausrichtung mit ganztägiger Besonnung bietet diese Immobilie zahlreiche Gestaltungsmöglichkeiten -- sowohl für ein Familienprojekt als auch als Investition.Die Wohnung verfügt insbesondere über vier Schlafzimmer, zwei Nasszellen, eine separate Wohnküche sowie ein gemütliches Wohnzimmer mit Cheminée und Zugang zum Balkon mit schöner Aussicht auf die Umgebung.Das Gebäude profitiert von einer vollständigen und praktischen Infrastruktur in der Nähe: Einkaufsmöglichkeiten, Banken, Post, Bahnhof, Restaurants, Schulen, Spielplätze und Gesundheitseinrichtungen.Zwei Aussenparkplätze sind obligatorisch und können zusätzlich zum Preis von CHF 15'000.- pro Platz erworben werden.Eine seltene Gelegenheit aufgrund der Fläche, Lage und Wohnqualität -- mit einer idealen Balance zwischen sofortigem Komfort und Entwicklungspotenzial, perfekt für Familien oder Käufer, die ihr Zuhause individuell gestalten möchten.Verkaufsdossier unter: www.patrick-immobilier.chLocated in Granges-Paccot, in a quiet, green and sought-after residential neighbourhood, this 5.5-room apartment (art. 304.12 B) is situated on the 3rd floor of a well-maintained condominium building with lift. It offers a generous living area of approximately 130 m² and enjoys a pleasant living environment close to amenities, schools, public transport and motorway access, while remaining just a few minutes from Fribourg.The...

Travel time
-
1 / 13
5.5 rooms150m²CHF 1,280,000.–
Rue Champ la Vuille, 1669 Les Sciernes-d'Albeuve

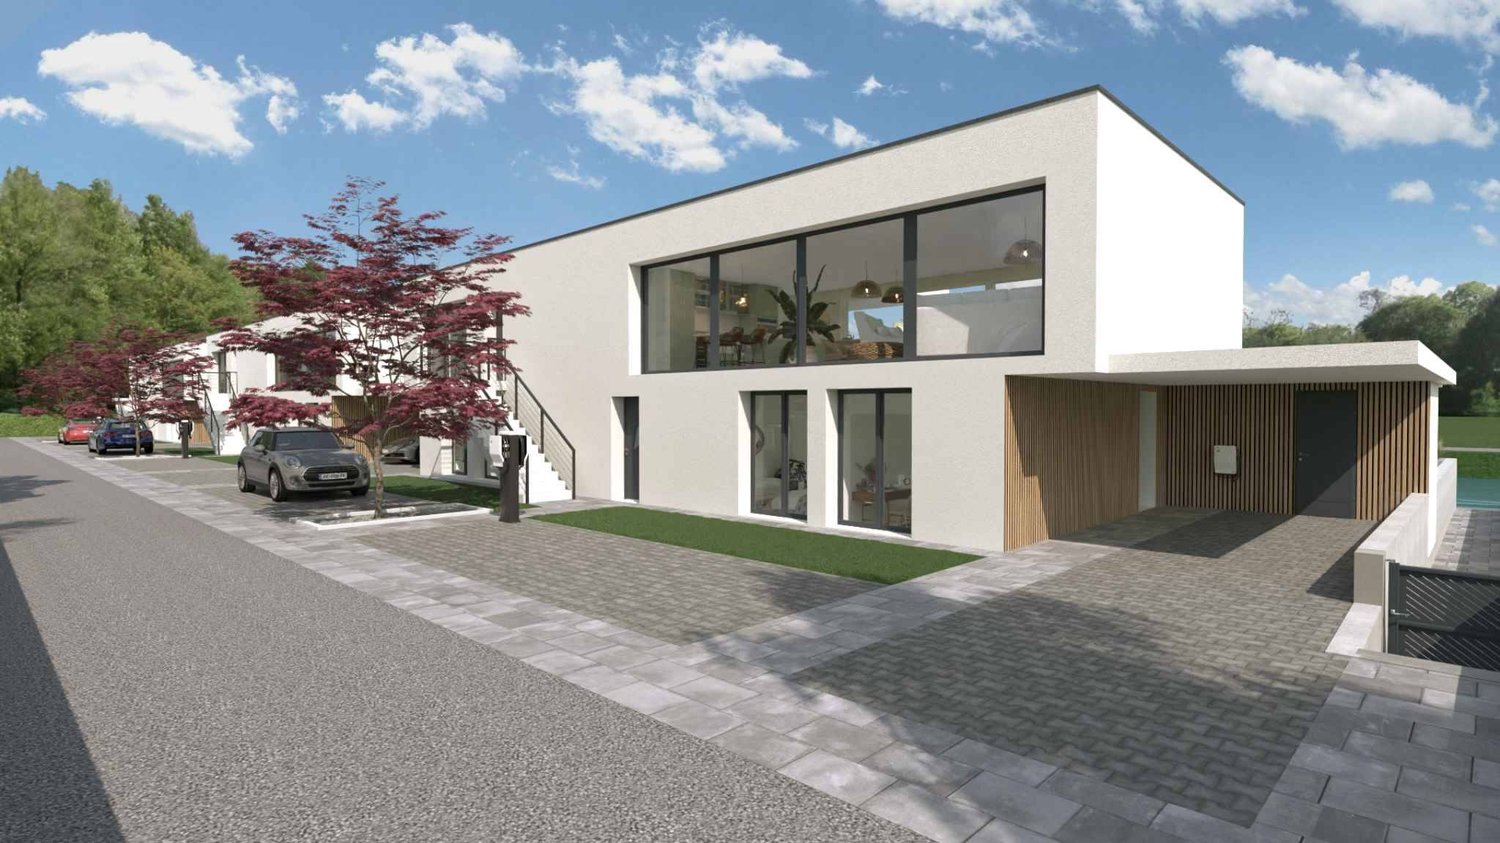
Les Sciernes-d'Albeuve - Chalets contemporains

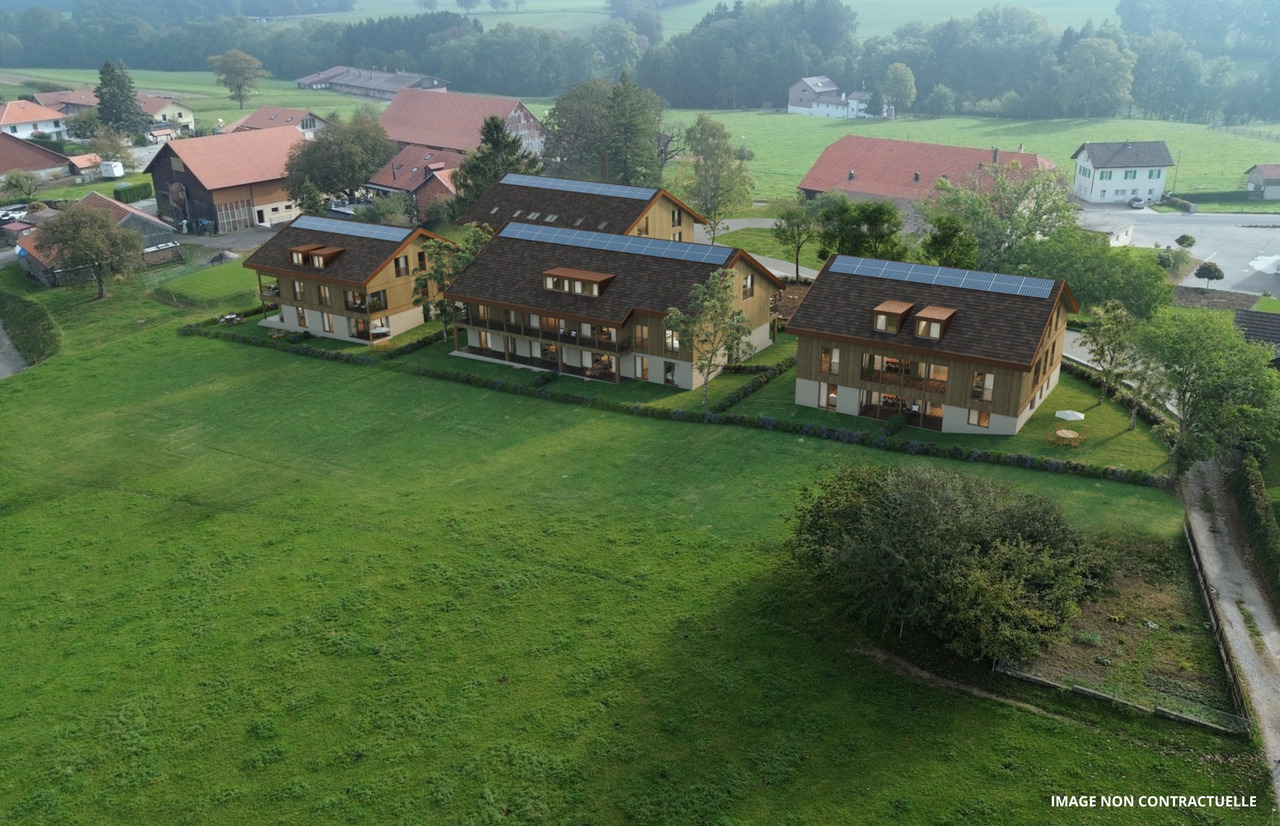
PERMIS DE CONSTRUIRE OBTENU - RÉSIDENCE SECONDAIRE AUTORISÉE ! Découvrez dès maintenant cette nouvelle promotion : "La résidence Champ de la Vuille". Nichée au coeur des Préalpes fribourgeoises, à seulement 20 minutes de Bulle et de Château d'Oex, dans le charmant village des Sciernes d'Albeuve.Ce magnifique projet vous offre un cadre de vie paisible et enchanteur.Le village s'étend sur un plateau pittoresque, aux pieds des majestueuses montagnes des Préalpes fribourgeoises, offrant ainsi un havre de tranquillité. Grâce à son orientation et à son ouverture sur la vallée de l'Intyamon, vous bénéficierez d'un ensoleillement optimal tout au long de l'année. De plus, le village est idéalement desservie par le célèbre train MOB, qui permet de rejoindre facilement Montreux, la riviera et la vallée de Gstaad. La résidence Champ de la Vuille se dresse fièrement sur une magnifique parcelle de terrain. Composée de 3 superbes chalets de style contemporain, elle sera construite uniquement avec des matériaux de haute qualité et en collaboration avec des entreprises artisanales réputées. Chaque chalet offre de vastes espaces de vie, baignés de lumière grâce à de larges baies vitrées, vous permettant ainsi de profiter d'une vue agréable sur les environs. De plus, chaque chalet dispose d'un jardin privatif, idéal pour se détendre et profiter des splendides couchers de soleil sur la vallée et les montagnes.Alors, pourquoi ne pas venir vous installer dans ce véritable écrin de nature et profiter d'un cadre de vie exceptionnel, tout en restant proche des commodités de la civilisation ? N'hésitez plus et contactez-nous dès maintenant pour en savoir plus sur cette opportunité. Nous serons ravis de vous faire découvrir cet endroit exceptionnel et de vous accompagner dans votre projet. [BUILDING PERMIT OBTAINED - SECONDARY RESIDENCE AUTHORIZED ! Discover this new development: "La résidence Champ de la Vuille". Nestled in the heart of the Fribourg Pre-Alps, just 20 minutes from Bulle and Château d'Oex, in the charming village of Les Sciernes d'Albeuve.This magnificent project offers you a peaceful and enchanting living environment.The village lies on a picturesque plateau at the foot of the majestic mountains of the Fribourg Pre-Alps, offering a haven of tranquillity. Thanks to its orientation and openness to the Intyamon valley, you'll enjoy optimum sunshine all year round.What's more, the village is ideally served by the famous MOB train, which provides easy access to Montreux, the Riviera and the Gstaad valley."The Champ de la Vuille residence stands proudly on a magnificent plot of land. Comprising 3 superb contemporary-style chalets, it will be built using only the highest quality materials and in collaboration with reputable craftsmen.Each chalet offers spacious living areas, bathed in light thanks to large bay windows, allowing you to enjoy pleasant views of the surrounding area. What's more, each chalet has its own private garden, ideal for relaxing and enjoying the splendid sunsets over the valley and mountains.So why not settle down in this natural setting and enjoy an exceptional lifestyle, while remaining close to the conveniences of civilization?Contact us today to find out more about this opportunity.We'd be delighted to show you this exceptional place and help you with your project

1 / 13
4.5 rooms128m²CHF 1,190,000.–
Route des Chênes 18, 1746 Prez-vers-Noréaz

Contemporary 4.5-room villa open to the countryside

Located in a peaceful residential area in Prez-vers-Noréaz, this individual villa seduces with its contemporary architecture, generous volumes, and pleasant opening onto the surrounding countryside.Upon entering, the ground floor reveals a spacious living area of over 60 m², combining kitchen, dining room, and living room in an open and convivial ensemble. The contemporary kitchen, arranged around a generous central island, offers numerous storage spaces and integrates harmoniously into the reception area.The living room, enhanced by a stove, benefits from large openings to the outside and beautiful natural light. It leads directly to a terrace and the garden, offering a particularly pleasant setting to enjoy the fine days and the unobstructed view of the countryside. A guest toilet completes this level.Upstairs, the volumes under the roof and the numerous openings give the rooms a bright and warm atmosphere. This level accommodates three versatile rooms, currently arranged as a bedroom, office, and relaxation area, making it easy to meet the needs of a family, telework, or an additional bedroom.Two sanitary areas complete the upstairs: a bathroom with a bathtub and a second bathroom equipped with a shower.The basement offers storage spaces, with two large cellars and a technical room.Outside, the property benefits from a low-maintenance plot, bordered by a green and agricultural environment. The large terrace constitutes a real extension of the interior spaces and invites you to fully enjoy the calm of the place.With its contemporary lines, beautiful volumes, modern equipment, and peaceful environment, this villa constitutes an ideal living space for those seeking space, comfort, and proximity to nature.Located just a stone's throw from the village center, this villa benefits from a practical location in close proximity to the TPF bus stop, primary school, and restaurants. Avry-sur-Matran and the A12 highway junction are accessible in just a few minutes, while Fribourg can be reached in about 10 to 15 minutes. A location that combines calm, proximity to amenities, and ease of access.Do not hesitate to contact us for more information or to organize a visit.To obtain additional information (plans, sales conditions, etc.), simply click on "PDF file" and register for free.

Travel time
-
1 / 13
5.5 rooms204m²CHF 1,490,000.–
Route de Payerne 3, 1752 Villars-sur-Glâne

Contemporary Villas in Villars-sur-Glâne - 5.5 and 6.5 rooms

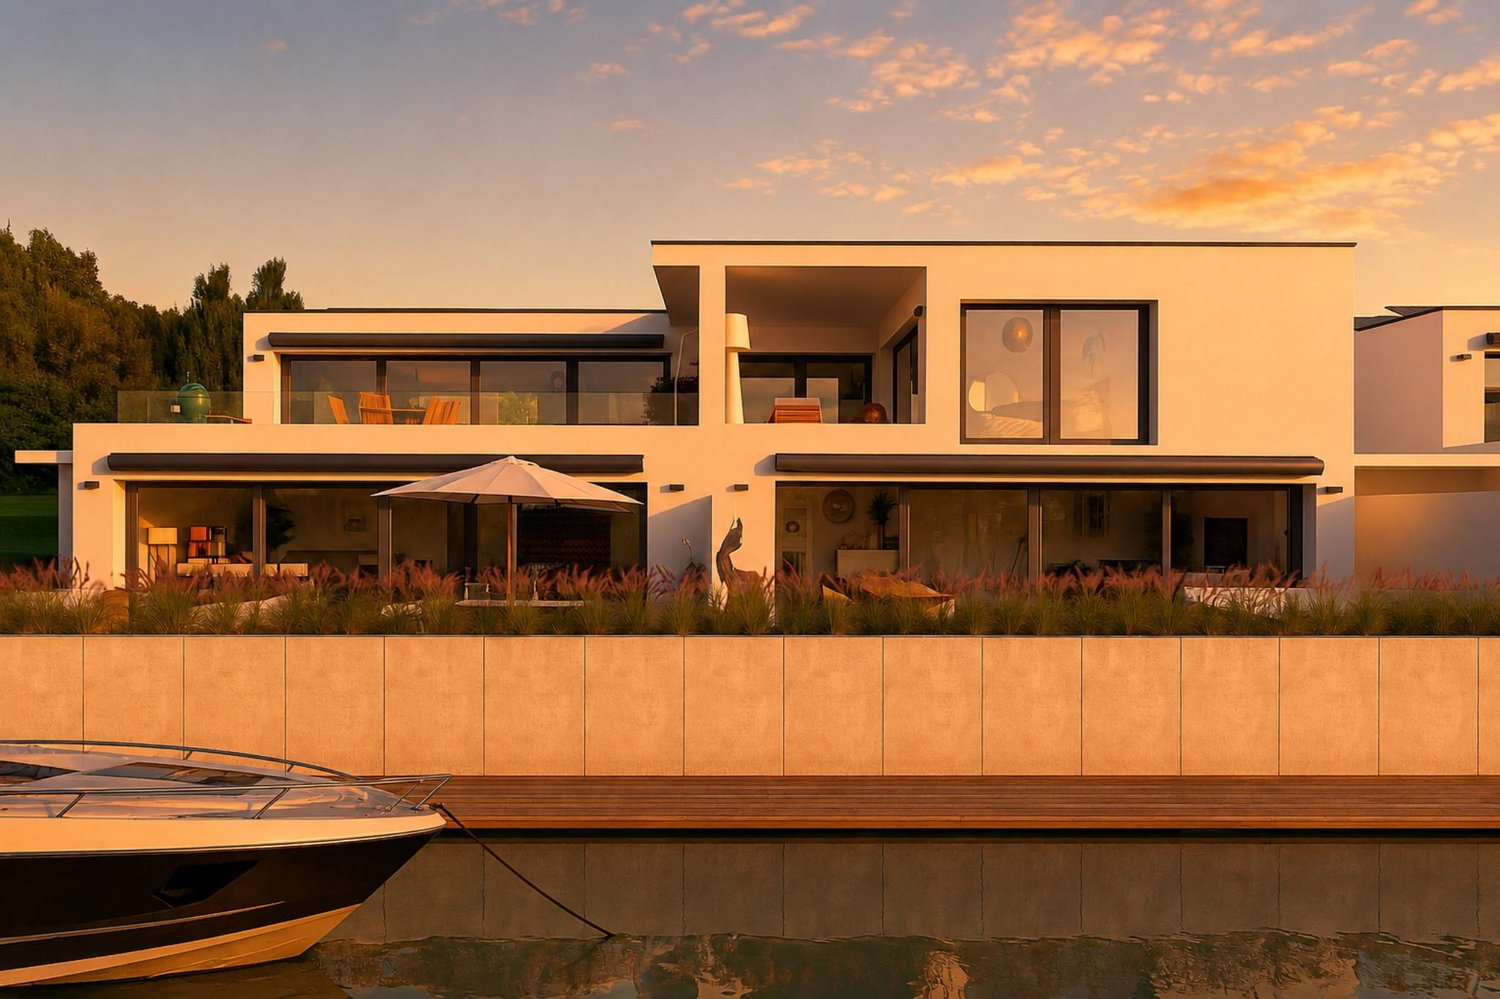
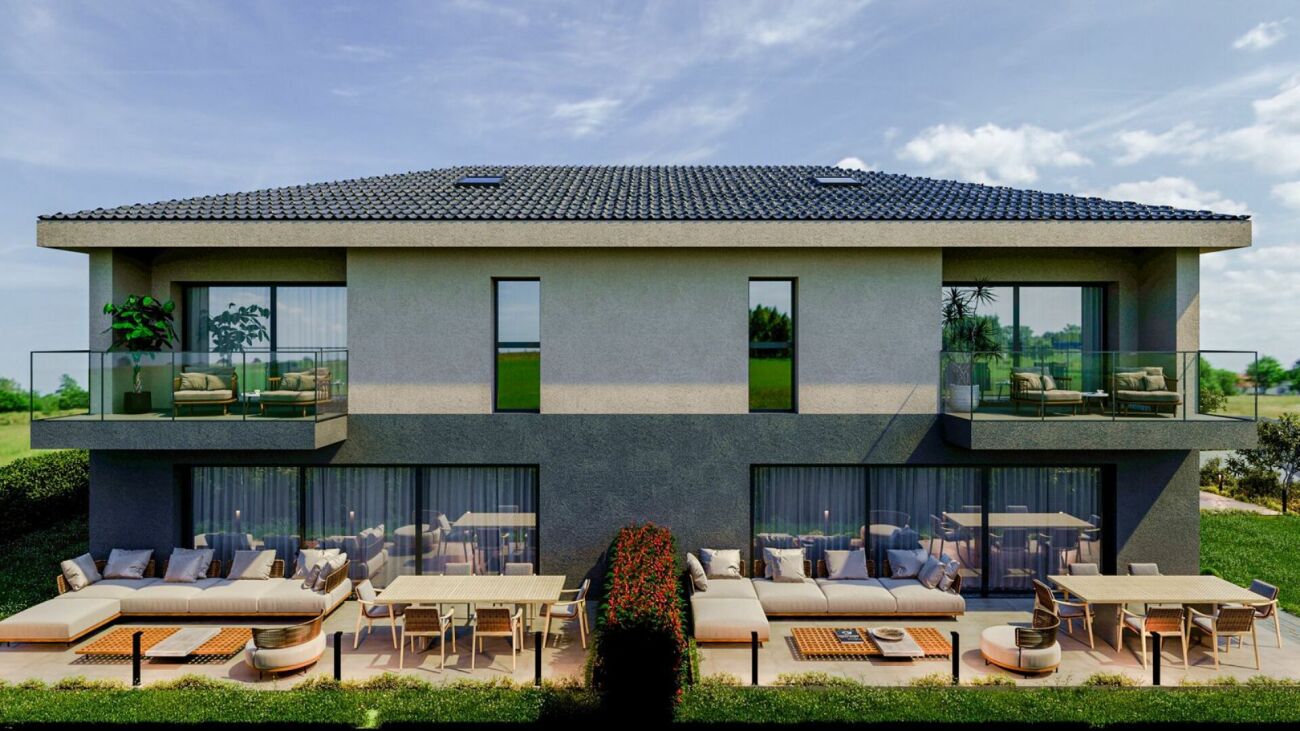
Over 200 m², four bedrooms and a private garden at the gates of Fribourg.In the heart of the Les Dailles residential area, the Villas Séléné offer modern houses designed for those seeking space, comfort, and a pleasant living environment.Soon available for move-in, date to be determined. A model house can be visited by appointment.At a glance • Villas with 5.5 and 6.5 rooms • Approx. 201 to 220 m² of living space • 4 bedrooms, including a master suite • 3 bathrooms • Bright, south-facing living room • Open kitchen • Private terrace and garden • Geothermal heat pump • Photovoltaic panels • 2 covered parking spaces per villa • Soon available for move-in, date to be determined • Model house can be visited by appointment Space to live, receive and growThe Villas Séléné offer spacious areas where each family member can find their place.The south-facing living room leads directly to the terrace and lawn. The open kitchen integrates naturally into this living space to create a convivial and functional ensemble for everyday life.The four bedrooms make it easy to organize parent, child, office, or guest rooms. The master suite and three bathrooms provide comfortable living when several people share the house.Depending on the villa, an additional room in the basement offers even more flexibility.Outside, the private terrace and garden extend the living spaces and allow you to fully enjoy the beautiful days.A house designed to lastSéléné combines modern comfort and high-performance energy systems: • Geothermal heat pump; • Photovoltaic panels on each villa; • High-performance thermal and acoustic insulation; • Durable materials; • Energy-efficient design. Villars-sur-Glâne, at the gates of FribourgThe project is located in the Les Dailles residential area in Villars-sur-Glâne.Schools, shops, public transport, and leisure facilities are nearby, while quick access to the A12 motorway facilitates travel to Fribourg and the main regional axes.A location that allows you to combine a residential environment with proximity to daily amenities.Prices of the villasPrice including covered parking spaces:Villas A1 / A2: from CHF 1'550'000.- to CHF 1'630'000.-Villa B2: CHF 1'490'000.-Villas C1 / C2 / C3: from CHF 1'690'000.- to CHF 1'790'000.-Villa D1: CHF 1'700'000.-B1 and B3 rented - D2 sold.Soon available for move-in - date to be determined.Discover the spaces on siteThe model house now allows you to project yourself concretely into the spaces, areas, and environment offered by Séléné.Contact us to receive the brochure and plans, to know the villas currently available, or to arrange a visit.Tel. +41 79 604 85 19Email: bienvenue@vsg-selene.chwww.vsg-selene.ch

Travel time
-
1 / 13
5.5 rooms130m²CHF 1,190,000.–
Alpenweg 10, 3186 Düdingen

Freistehendes Einfamilienhaus mit viel Potenzial

Dieses charmante Einfamilienhaus bietet eine solide Bausubstanz sowie vielseitige Nutzungsmöglichkeiten für Familien, Paare oder Homeoffice-Nutzer. Dank laufender Investitionen und sorgfältigem Unterhalt präsentiert sich die Liegenschaft in einem gepflegten Zustand und vereint den Charakter eines etablierten Wohnhauses mit wichtigen Modernisierungen der letzten Jahre.Das grosszügige Wohnzimmer mit gemütlichem Cheminée und direktem Zugang zur Terrasse und zum Garten lädt zu entspannten Stunden mit Familie und Freunden ein. Die angrenzende Küche ist funktional ausgestattet und wurde 2021 mit neuen Geräten modernisiert. Ergänzt wird das Raumangebot durch ein zusätzliches Zimmer und einem praktischen Gäste-WC. Im Obergeschoss befinden sich drei gut geschnittene Zimmer, die sich flexibel als Schlaf-, Kinder-, Gäste- oder Arbeitszimmer nutzen lassen. Sämtliche Zimmer verfügen über einen LAN-Anschluss, wodurch ideale Voraussetzungen für Homeoffice oder multimediale Anwendungen geschaffen werden. Das Familienbad ist mit Doppelwaschtisch, Dusche, Badewanne und Tageslichtfenster ausgestattet. Das Untergeschoss überzeugt mit umfangreichen Nebenräumen. Neben einem Technik- und Waschraum mit Schulthess-Geräten steht ein Weinkeller mit Zugang zum Schutzraum zur Verfügung. Die Garage bietet grosszügig Platz für ein Auto sowie Motor- und Fahrräder.Die Liegenschaft bietet somit viel Potenzial, eine attraktive Raumaufteilung sowie eine ruhige Wohnlage in einer der beliebtesten Gemeinden des Sensebezirks. Ein ideales Zuhause für alle, die Wert auf Wohnqualität, gute Infrastruktur und ein familienfreundliches Umfeld legen.Cette charmante maison individuelle bénéficie d'une structure solide et offre de multiples possibilités d'aménagement pour les familles, les couples ou les personnes travaillant à domicile. Grâce à des investissements réguliers et à un entretien soigné, le bien se présente dans un état impeccable et allie le cachet d'une maison de caractère bien établie à d'importantes modernisations réalisées ces dernières années.Le spacieux salon, doté d'une cheminée chaleureuse et d'un accès direct à la terrasse et au jardin, invite à passer des moments de détente en famille ou entre amis. La cuisine attenante est équipée de manière fonctionnelle et a été modernisée en 2021 avec de nouveaux appareils électroménagers. L'espace habitable est complété par une pièce supplémentaire et des toilettes pratiques pour les invités. À l'étage, on trouve trois pièces bien agencées qui peuvent être utilisées de manière flexible comme chambres, chambres d'enfants, chambres d'amis ou bureaux. Toutes les pièces disposent d'une connexion LAN, ce qui crée les conditions idéales pour le télétravail ou les applications multimédias. La salle de bains familiale est équipée d'un double lavabo, d'une douche, d'une baignoire et d'une fenêtre laissant entrer la lumière du jour. Le sous-sol séduit par ses nombreux espaces annexes. Outre un local technique et une buanderie équipés d'appareils Schulthess, on y trouve une cave à vin avec accès à l'abri. Le garage offre un espace généreux pouvant accueillir une voiture ainsi que des motos et des vélos.La propriété offre ainsi un fort potentiel, un agencement attractif et un cadre de vie calme dans l'une des communes les plus prisées du district de la Singine. Un foyer idéal pour tous ceux qui accordent de l'importance à la qualité de vie, à de bonnes infrastructures et à un environnement adapté aux familles.

Travel time
-
1 / 13
4.5 rooms90m²CHF 570,000.–
Unter-Schwendi 17, 1656 Im Fang

Living in harmony with nature: 4½-room chalet in a quiet location

Perched on the heights of the charming village of Im Fang - in a pre-alpine environment of breathtaking beauty - this remarkable chalet invites you to live in harmony with nature. Nestled in a green setting, it benefits from absolute calm, a dominant position, and an unobstructed view of the region's iconic peaks, such as the Bäderhorn, the Combiflue, the Gros Brun, and the Hochmatt, as well as the village of Im Fang. The mixed construction (½ masonry & ½ wood) gives this property authenticity, quality, and a warm atmosphere. The carefully designed exterior spaces blend harmoniously into the preserved natural setting, offering a peaceful and rejuvenating living space, allowing you to fully enjoy this invaluable and exceptional environment! Spread over two levels, this 4½-room chalet offers a functional and pleasant layout: the lower level accommodates two bedrooms and a bathroom. On the upper floor are a third bedroom and the living area, consisting of a living room with a fireplace, a convivial dining room, and an open kitchen. The immediate proximity to the forest, the dominant position, and the panoramic view of the mountains give this chalet a rare and particularly unique character. Whether you are looking for a main residence or a secondary residence, this object will meet all your expectations. We are at your disposal to introduce you to this exclusivity!Discover more: www.bussard.ch

Travel time
-
1 / 13
6.5 rooms163m²CHF 1,295,000.–
1541 Bussy FR

A vendre spacieuse maison familiale à 5min d'Estavayer-le-Lac

Vous rêvez d'allier tranquillité villageoise et proximité immédiate des commodités ? Cette maison est faite pour vous !Située à seulement 5 minutes d'Estavayer-le-Lac, de ses commerces, restaurants et de son magnifique bord du lac, cette propriété de 163 m² habitables sur 2 niveaux offre tout le confort recherché par une famille.Ses atouts : • 5 chambres généreuses. • un vaste séjour baigné de lumière, parfait pour vos moments de convivialité, • une cuisine fonctionnelle ouverte sur l'espace de vie, • un garage attenant pour votre confort au quotidien. Coup de coeur assuré pour l'extérieur : un magnifique jardin arboré, une vue sur un terrain agricole non constructible situé en face, garantissant la tranquillité et la préservation de l'environnement.L'atout majeur est pour sûr son petit pavillon indépendant offrant de multiples possibilités (atelier, bureau ou local soins esthétique, massages ou autres...).Une maison qui combine espace, charme et emplacement privilégié à proximité directe d'Estavayer et du lac.Ne manquez pas cette opportunité rare ! Contactez-nous dès maintenant pour une visite.Träumen Sie davon, dörfliche Ruhe mit der unmittelbaren Nähe zu allen Annehmlichkeiten zu verbinden? Dann ist dieses Haus genau das Richtige für Sie!Nur 5 Minuten von Estavayer-le-Lac, seinen Geschäften, Restaurants und der wunderschönen Seepromenade entfernt, bietet dieses Anwesen mit 163 m² Wohnfläche auf 2 Ebenen allen Komfort, den sich eine Familie wünscht.Seine Stärken: • 5 großzügige Zimmer. • ein großes, lichtdurchflutetes Wohnzimmer, perfekt für Ihre geselligen Momente, • eine funktionale Küche, die zum Wohnbereich hin offen ist, • eine angrenzende Garage für Ihren täglichen Komfort. Ein garantiertes Herz für das Äußere: ein wunderschöner Garten mit Bäumen und Blick auf ein gegenüberliegendes, nicht bebaubares landwirtschaftliches Grundstück, das Ruhe und den Erhalt der Umwelt garantiert.Der größte Trumpf ist natürlich sein kleiner, unabhängiger Pavillon, der zahlreiche Möglichkeiten bietet (Werkstatt, Büro oder Raum für Schönheitspflege, Massagen oder andere...).Ein Haus, das Raum, Charme und eine privilegierte Lage in direkter Nähe von Estavayer und dem See vereint.Verpassen Sie nicht diese seltene Gelegenheit! Kontaktieren Sie uns jetzt für eine Besichtigung.Do you dream of combining village tranquility with immediate proximity to amenities? This is the house for you!Located just 5 minutes from Estavayer-le-Lac, its shops, restaurants and magnificent lakeside, this property with 163 m² of living space on 2 levels offers all the comforts sought by a family.its assets: • 5 generous bedrooms. • a vast living room bathed in light, perfect for your moments of conviviality, • a functional kitchen open onto the living space, an attached garage for your daily comfort.You're sure to fall in love with the exterior: a magnificent garden planted with trees, a view of non-buildable agricultural land opposite, guaranteeing tranquility and preservation of the environment.The major asset is for sure its small independent pavilion offering multiple possibilities (workshop, office or room for beauty treatments, massages or other...).A house that combines space, charm and privileged location in direct proximity to Estavayer and the lake.Don't miss this rare opportunity! Contact us now to arrange a viewing.Sognate di combinare la tranquillità del villaggio con l'immediata vicinanza ai servizi? Questa è la casa che fa per voi! Situata a soli 5 minuti da Estavayer-le-Lac, dai suoi negozi, dai suoi ristoranti e dal magnifico lungolago, questa proprietà di 163 m² di superficie abitabile su 2 livelli offre tutto il comfort che una famiglia sta cercando.i suoi punti di forza: • 5 generose camere da letto. • un vasto soggiorno inondato di luce, perfetto per i...

New building
1 / 13
5.5 rooms132m²CHF 1,200,000.–
Chemin Louis-Ruffieux 13, 1653 Crésuz

Exclusive opportunity: new log cabin with unobstructed view

Nestled in the discreet and coveted commune of Crésuz, this new construction combines the authenticity of wood with an exceptional natural environment. This new construction is an exclusivity realized by the renowned company "Chalet Schuwey SA"! Bathed in light thanks to its large windows, this contemporary log cabin reveals generous living spaces where wood - omnipresent - brings elegance, warmth, and conviviality. The property is built on three levels and consists of three bedrooms and an office. The living room, which is sublimated by a spectacular double height under the ceiling and pleasant windows, offers a remarkable sense of space while creating a warm and elegant atmosphere. Also, the planned installations - heat pump (PAC) air-water, coupled with photovoltaic panels on the roof - allow for a reduction of the daily ecological footprint, while enjoying modern comfort and economic efficiency. Finally, the balconies and outdoor areas invite you to fully enjoy a spectacular panorama over the Jogne valley and the Freiburg Pre-Alps, in a setting that combines serenity, nature, and Alpine lifestyle. As the seasons change, the panorama evolves between green pastures, colorful forests, and snow-capped peaks, offering a privileged living space where nature, tranquility, and comfort come together daily. Sale only possible as a main residence. Contact us for more details!Discover more: www.bussard.ch

1 / 13
6.5 rooms202m²CHF 1,395,000.–
Route de Senèdes 51, 1724 Senèdes

New villa with independent unit and open view of the Préalpes - Senèdes

Two living spaces under one roofIn Senèdes, this new 2025 villa combines a bright main residence and an independent unit on the ground floor. It is particularly suitable for buyers looking for a family home with real flexibility of use: accommodating a close relative, giving autonomy to a teenager, receiving guests, working separately, or considering additional rental income.The commercialized floor area (SP) is approximately 202 m² according to the sales documentation. The plans, SIA survey, and details of the surfaces are available for interested buyers.The main residenceThe 4.5-room main residence occupies the upper floor. The approximately 70 m² living area includes a living room, dining room, and equipped kitchen. Large windows open up the view towards the fields and the Fribourg Préalpes.The kitchen includes a central island, a pantry, and a wine cellar. The parental suite has its own private bathroom. Two other bedrooms, a family bathroom, and a guest toilet complete the upper floor.The exterior spaces of the main residence total 72 m²: two terraces of 43 and 21 m², plus an 8 m² balcony. These spaces prioritize outdoor meals, the view, and reasonable maintenance.The independent unitOn the ground floor, the independent unit offers approximately 62 m² with its own entrance, an equipped kitchen, a bathroom, a laundry room, a private cellar, and a 10 m² terrace-garden.It is currently arranged as a large open space. A partition can create a separate bedroom and a real 2.5-room apartment, according to the needs of the future owner. The bedroom does not exist in the current configuration.Possible uses:- Accommodation for a parent, teenager, or guests;- Office, study, or independent activity with separate entrance;- Rental as additional income;- Private space for telecommuting or leisure.The potential rental income is estimated at CHF 1,390 per month, including an outdoor space. This is a market estimate; the unit is not currently rented.Comfort and equipment- Air-water heat pump and underfloor heating throughout the villa;- SIA 380/1 energy standard;- Fiber optic and electric shutters;- Separate electricity meters for the two residences;- Two closed garages and 4 outdoor spaces;- Final permit for use available.

Travel time
-
1 / 13
4.5 rooms135m²CHF 850,000.–
Lischera 73, 1792 Cordast

Elevated living style in a rural setting - Cordast

This exceptional 4½-room apartment is much more than just a home - it's a place to arrive, feel good, and enjoy. As soon as you enter, you sense the special atmosphere: a stylish, high-quality interior design meets a well-thought-out room layout that perfectly combines elegance and functionality.Lovely details such as custom-made built-in cabinets, a spacious walk-in closet, and a practical retreat with its own washing machine and tumble dryer underline the high living comfort. The noble materialization and the like-new condition give the apartment a timeless exclusivity that leaves no wishes unfulfilled.The generous floor plan unfolds an impressive living quality - light-flooded rooms and two balconies create retreats where you can relax, breathe deeply, and leave the daily routine behind. Here, the heart beats a little faster.Storage space and flexibility have also been considered: a basement in the basement provides additional order. Furthermore, a separate, 34 m² large hobby room for CHF 40,000 opens up versatile possibilities - whether creative studio, fitness area, or personal retreat.Comfort is also emphasized in the house's own parking garage: two parking spaces are available to you and can be purchased for CHF 30,000 each.A special highlight: the apartment can be taken over on request, high-quality furnished, partially furnished, or completely individual according to agreement - just as it suits your lifestyle.This apartment is not just an object - it's a way of life.Request the documents or a viewing.

Travel time
-
1 / 13
6.5 rooms121m²CHF 1,090,000.–
Route de Vauderens 77, 1670 Ursy

Detached house for sale in Ursy!

Located in a quiet residential area of Ursy, this detached house offers a pleasant living environment, ideal for a family seeking space and comfort.Built on a plot of 720 m², it has a living area of approximately 125 m², spread over several levels.The ground floor features a pleasant living room with an open kitchen, opening onto the dining area and the living room, creating a convivial atmosphere for everyday moments. A beautiful shower room completes this level.On the first floor, the sleeping area consists of four bedrooms and a second bathroom.The basement includes a garage, a cellar, a technical room, and a large available space that can be arranged according to your desires "as a heated room, as it is currently, as a game room or as an office".Outside, a covered terrace with a canopy will allow you to enjoy the fine days in all seasons. A covered parking space located in front of the house completes the amenities of this property.Its advantages:- Quiet and pleasant residential environment- Bright and functional living spaces- Swedish stove- Beautiful plot of 720 m²- Basement offering many storage or arrangement possibilities- Covered terrace ideal for enjoying the outdoors in all weathers- Fruit trees- House perfectly suited for family lifeThe village of Ursy has all the necessary amenities: public transport, nursery and primary school, shops, restaurants, sports center, post office and bank.An ideal opportunity for those seeking a house that combines functionality, comfort, and quality of life in a peaceful setting.

Travel time
-

Suggested properties for you based on search results

Other interesting objects