




























324 results - Properties for sale: Canton Bern

1 / 12
3.5 rooms, 72m², CHF 435,000.–
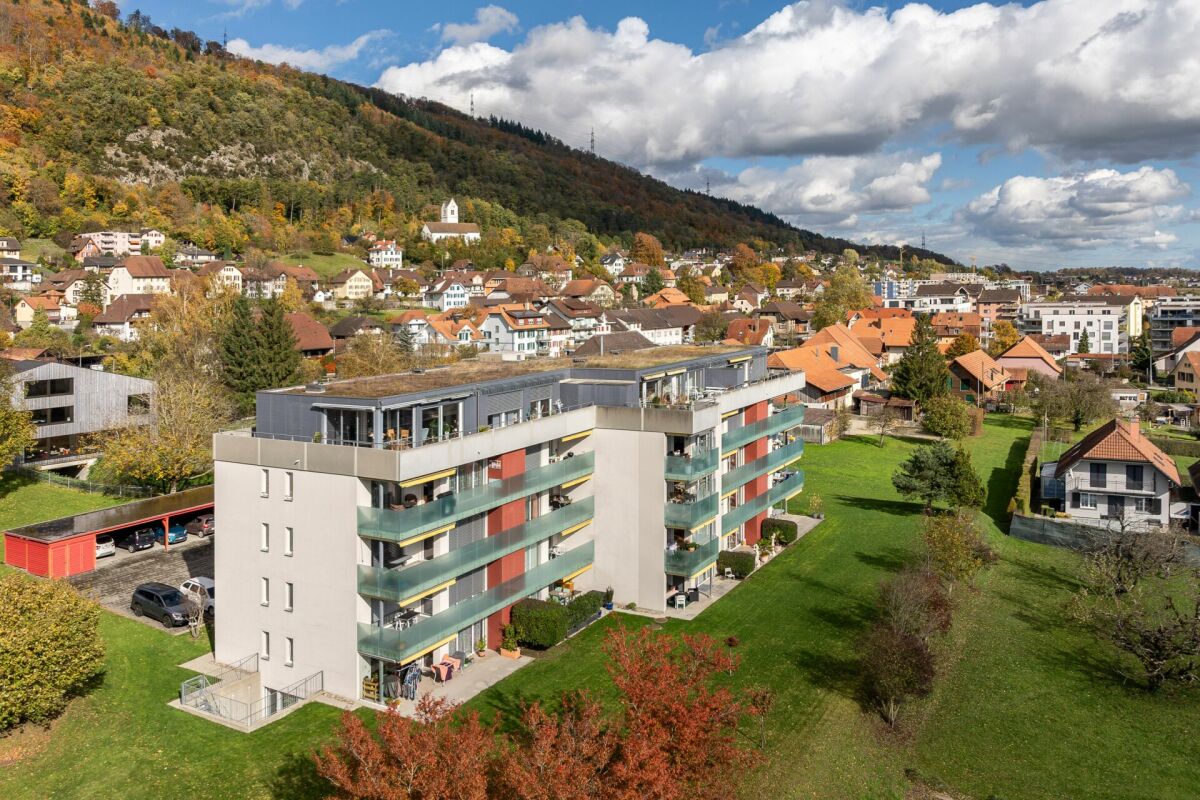
Mühlaudamm 14, 3270 Aarberg

Attractive 3.5-room attic apartment with balcony

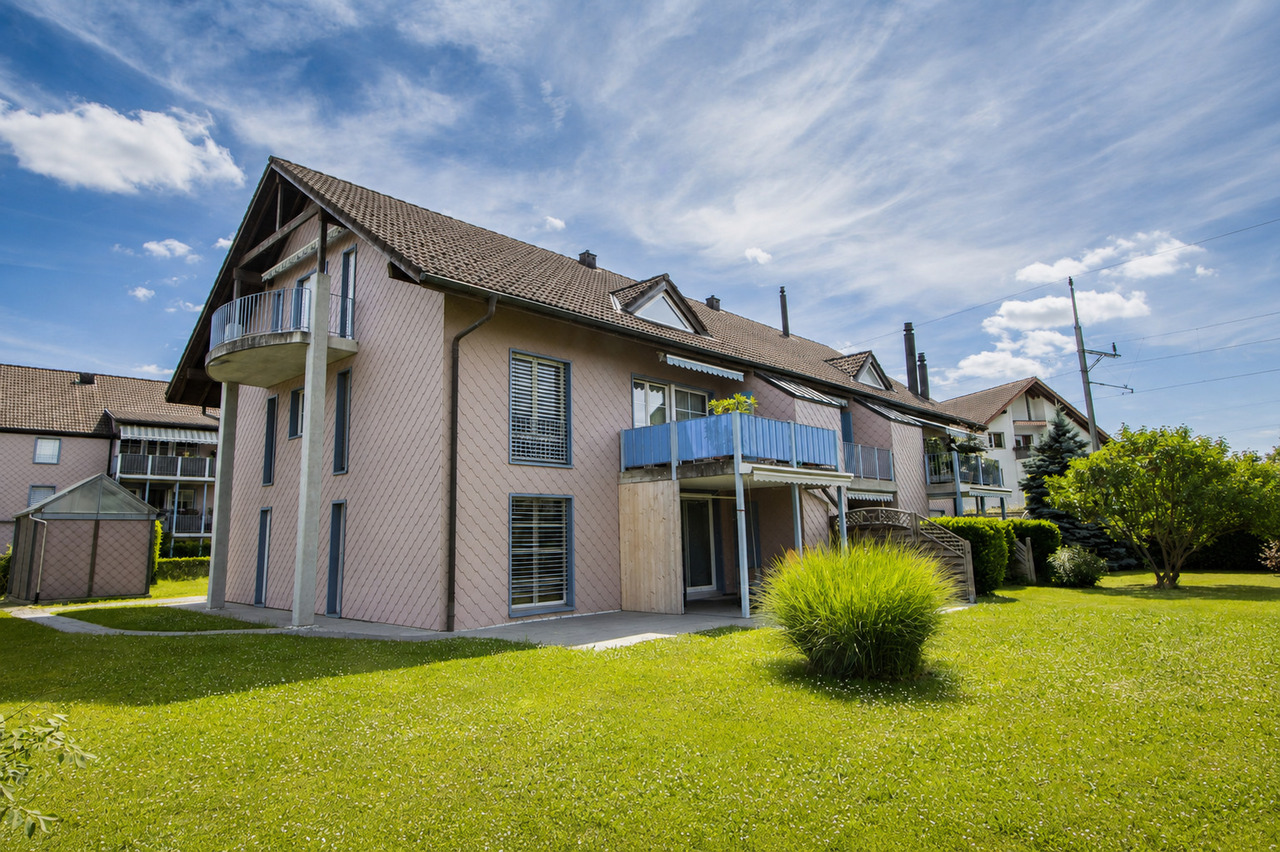
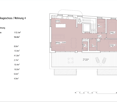
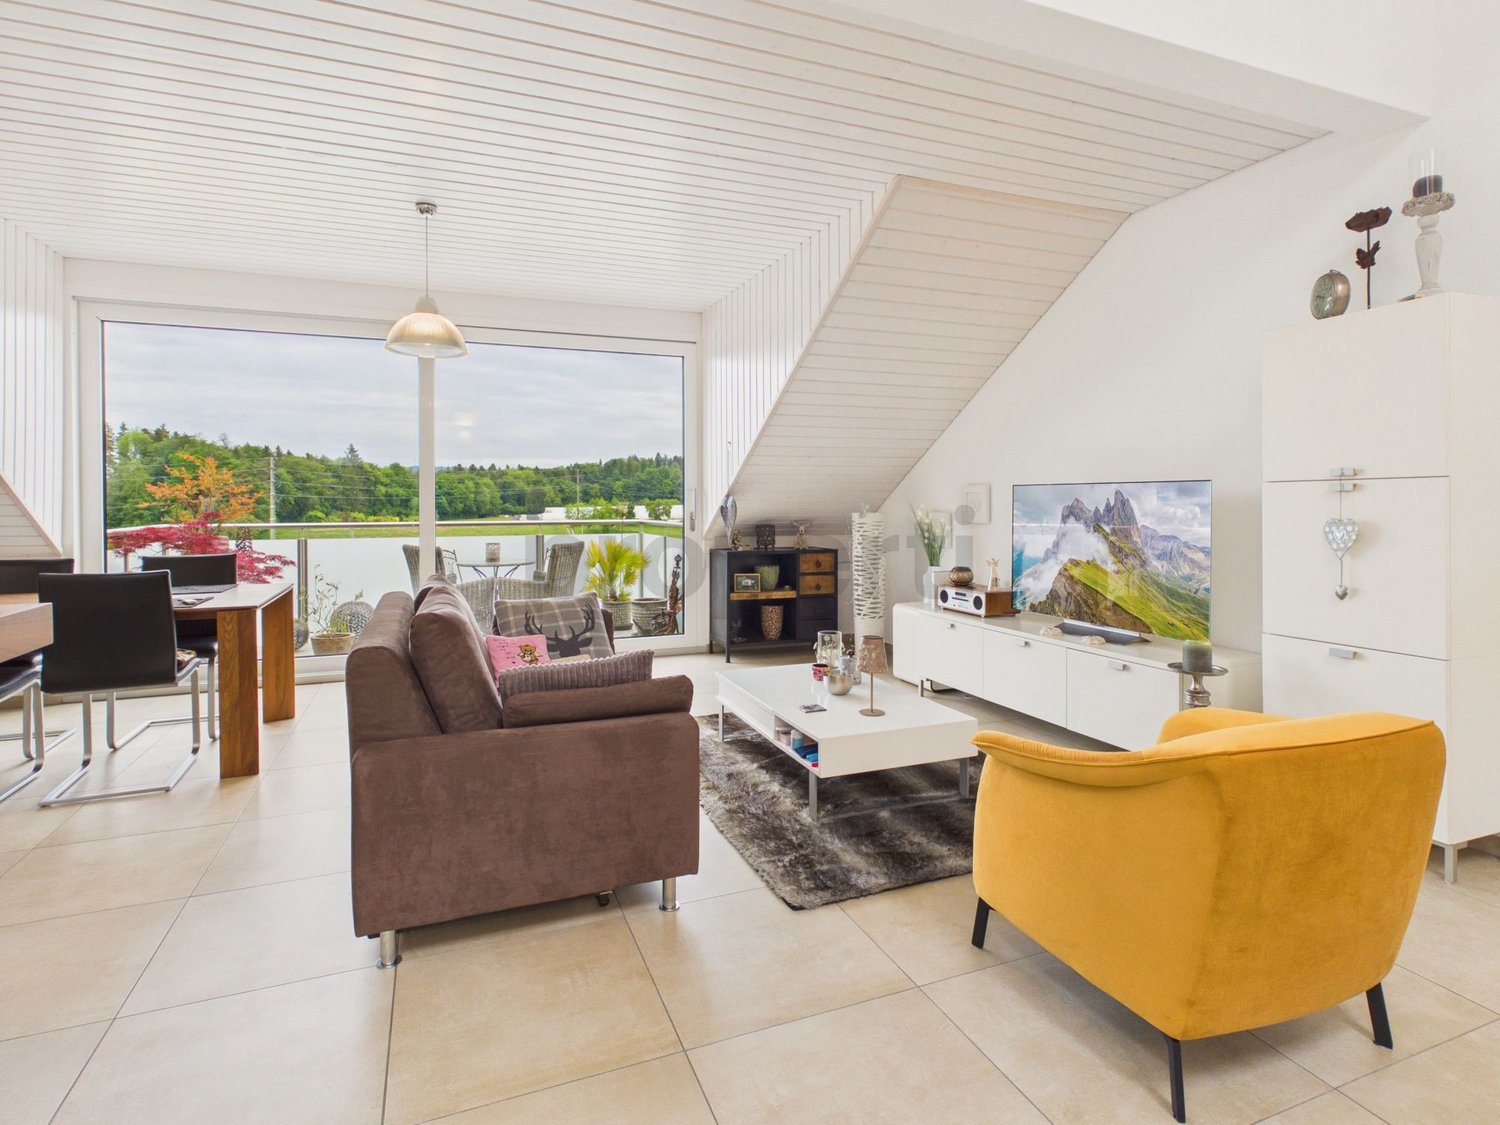
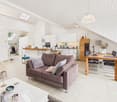
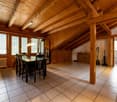
This charming 3.5-room attic apartment combines quiet living in a natural environment with proximity to the center of Aarberg. The property, built in 1994, is located in the sought-after Mühlaudamm district, just a few steps from the Aare and attractive recreational areas.The apartment impresses with a well-thought-out floor plan and a pleasant living atmosphere. The heart of the apartment is the bright living and dining area with open kitchen, which, thanks to the sloping roof, creates a special living atmosphere. From here, you can directly access the balcony, which, due to its orientation, allows for sunny evening hours and a beautiful end to the day. The apartment also features a spacious bathroom with a bathtub and double sink, offering a lot of comfort in everyday life. Two other rooms with sloping roofs give the rooms a special character and offer a variety of uses, whether as a bedroom, children's room, or study. The installation of a private washing machine and dryer is possible in the apartment, either in the bathroom or in the corridor.A practical plus is the two attics or lofts, which are directly accessible from the apartment and offer additional storage space. The room offer is complemented by a basement compartment on the lower floor, which creates more space for storage. A parking space in the shared underground garage ensures comfortable and weather-protected parking.The location convinces with its ideal combination of nature and infrastructure: the nearby Aare and surrounding green spaces invite you to go for walks, sports, and relaxation, while the center of Aarberg with shopping facilities, restaurants, and public transportation can be reached in a short time.This apartment is ideal for couples or single people who are looking for a quiet home with good connections and a high quality of life.

Travel time
-
1 / 11
3.5 rooms, 62m², CHF 695,000.–
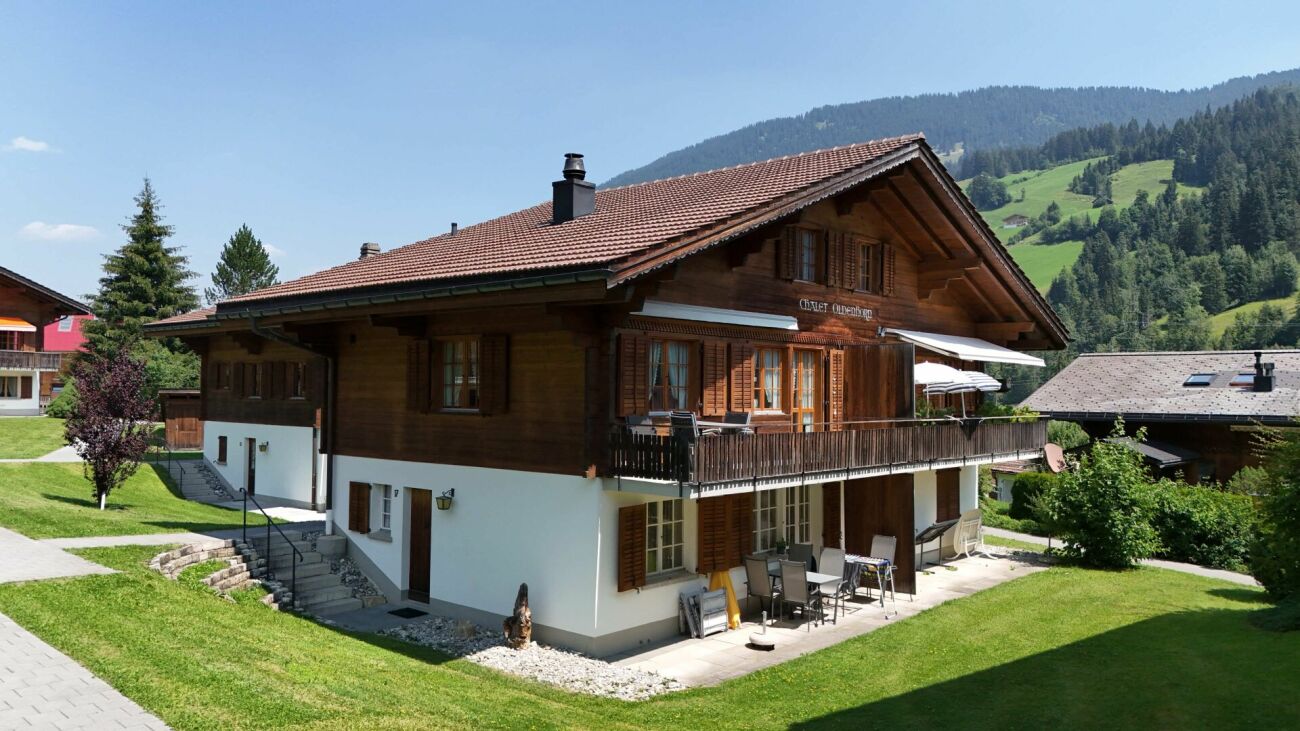
Anderhalbacherstrasse 11, 3784 Feutersoey

Charming 3.5-room maisonette in Chalet Oldenhorn

Property description The Rösslimatte condominium consists of a total of 7 chalets and a car garage. There are 28 condominium units in the buildings. The Chalet Oldenhorn was built in 1969. The 3.5-room maisonette apartment located in it offers the following advantages: • Practical room layout on two floors • Bathroom with shower and washing machine on the ground floor • Spacious living room with Swedish stove • Two separate bedrooms on the upper floor • Bright rooms in the chalet style • Separate basement compartment for private use as well as common laundry room • Assigned parking space in the garage • Quiet and green location in the center of Feutersoey with attractive surroundings • Second home without usage restrictions • Satellite connection Object description • UG: basement compartment, common laundry room • EG: entrance area, bathroom with shower, living room, réduit, kitchen, balcony • OG: two bedrooms, attic ConditionThe apartment is in a well-maintained condition and was renovated and repaired in various areas between 1999 and 2007. The kitchen (including windows) as well as the parquet floors and the Swedish stove were renewed in 1999. The following year, the staircase including the electrical installations and the windows in the living room were replaced. The bathroom and entrance were renovated in 2003. In 2007, the windows in the bedroom were replaced. The dishwasher was renewed in 2016.

Travel time
-
New building
1 / 5
3.5 rooms, 91m², CHF 750,000.–
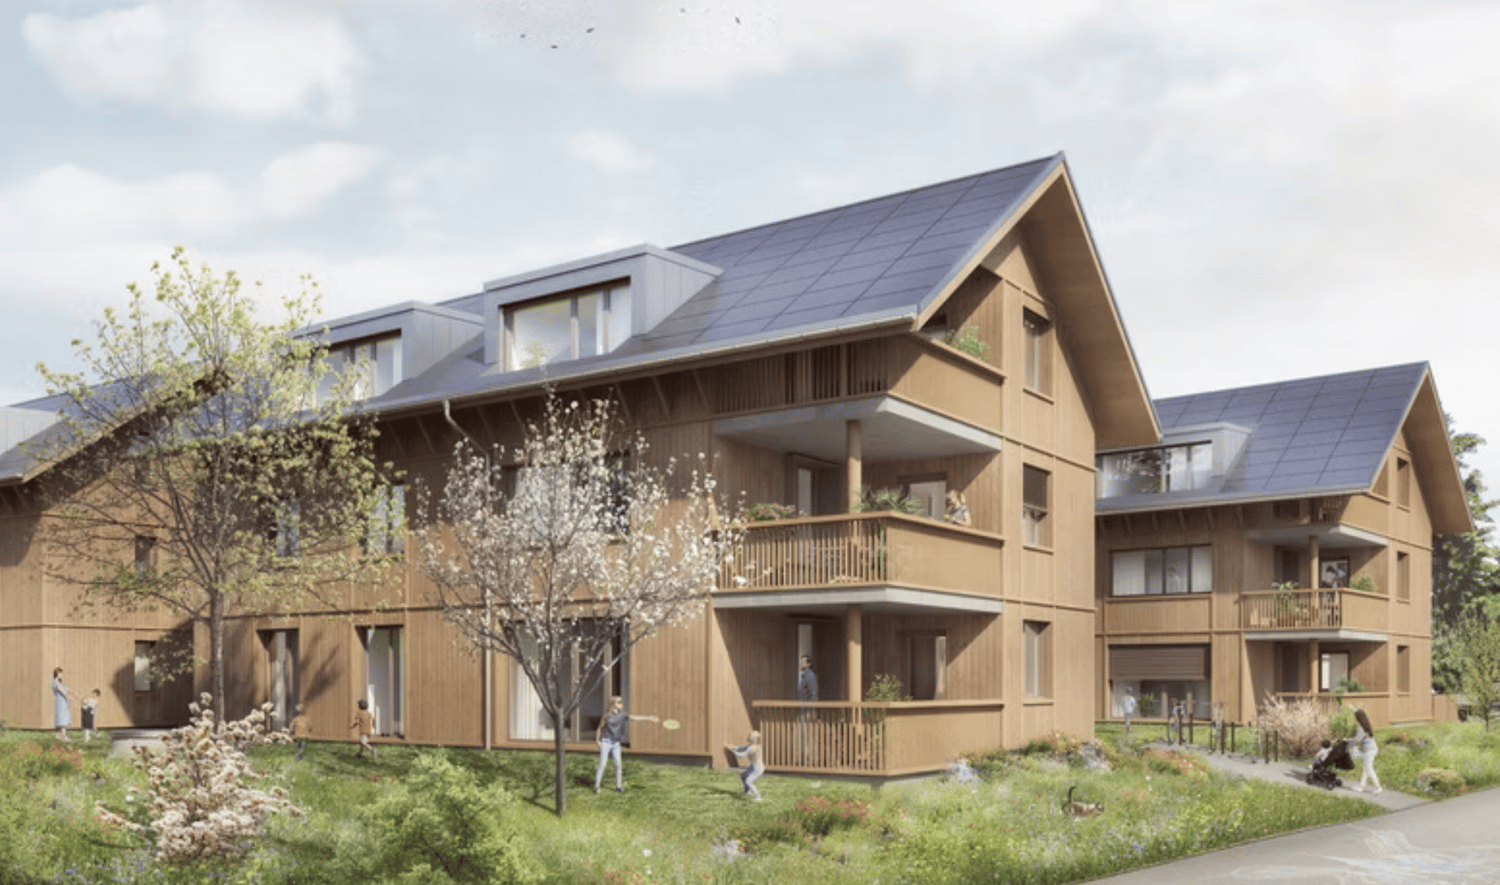
Dorfstrasse 23, 3323 Bäriswil

B2 | New 3.5-room apartment, 1st floor

At Dorfstrasse 23 in Bäriswil, a modern new building with a total of six condominiums and a parking garage is being built. All apartments have a private outdoor area in the form of a terrace, a garden seat or a balcony. The attic apartments also have a gallery.For more information about the project, the complete apartment offer including floor plans, please visit the project website directly via link (www.neubau-bäriswil.ch). The building permit has been granted, and completion or occupancy is planned for spring 2028.The new building project scores with the following highlights: • General garden and play areas • Functional and bright floor plans • Determine the interior design • Lift access to all floors • Parking garage with direct apartment access and bicycle parking spaces • Option for E-charging station • Own electricity production via solar panels • Basement compartment with approx. 9 to 10 m² • Own washing tower in the basement The new building includes the following apartment offer: • A1 / 4.5-room apartment, ground floor • A2 / 4.5-room apartment, 1st floor • A3 / 4.5-room apartment, 2nd floor / gallery • B1 / 3.5-room apartment, ground floor • B2 / 3.5-room apartment, 1st floor • B3 / 3.5-room apartment, 2nd floor / gallery A parking garage space can be purchased for CHF 35,000.-.Have we sparked your interest? We look forward to your inquiry.

Travel time
-
New building
1 / 5
3.5 rooms, 91m², CHF 790,000.–
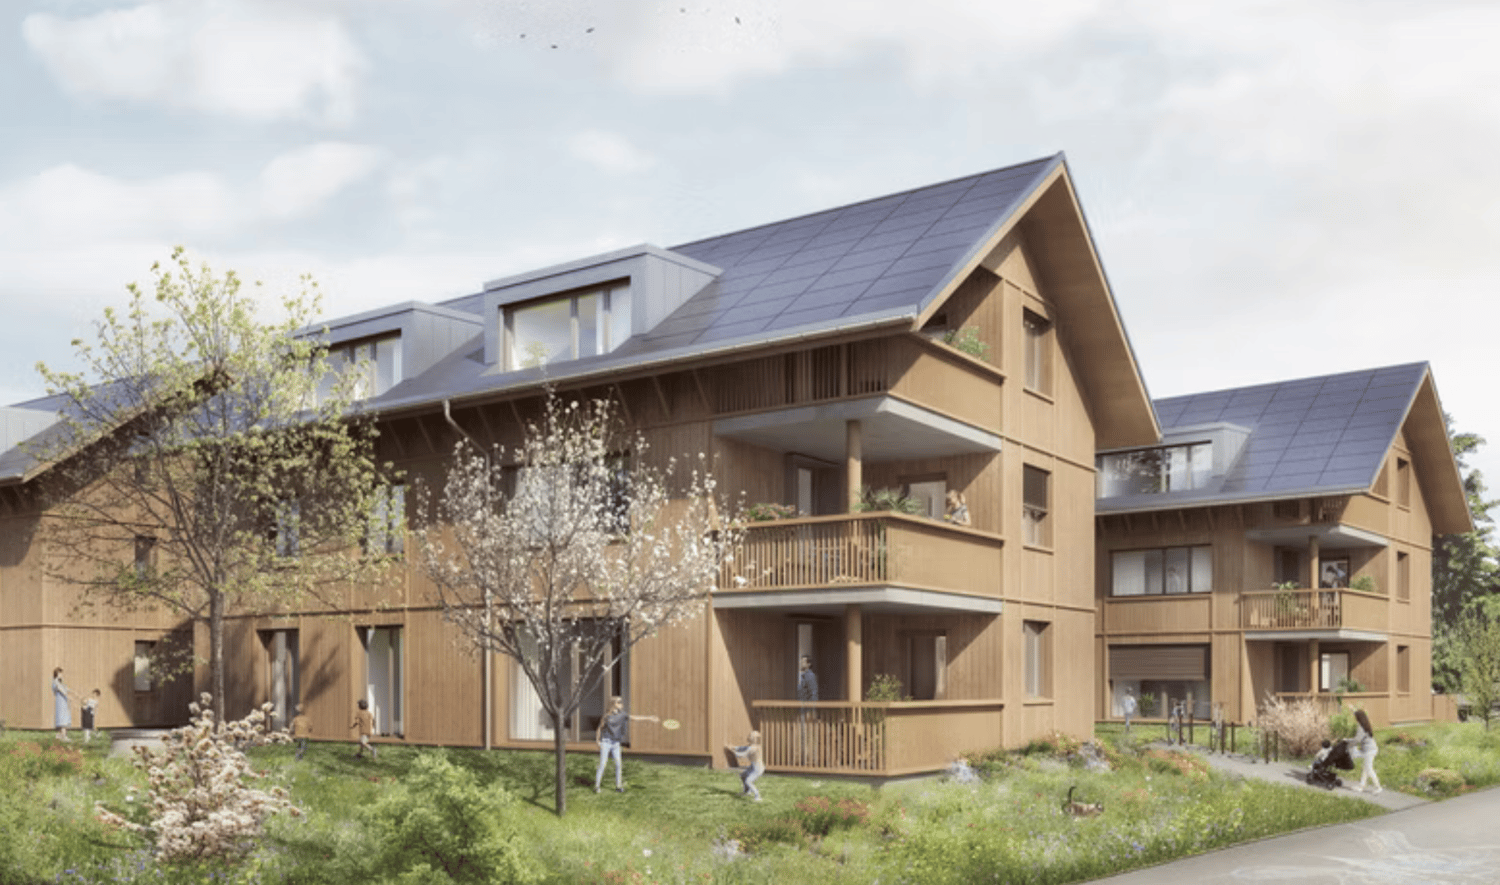
Dorfstrasse 23, 3323 Bäriswil

B1 | New 3.5-room apartment, ground floor

At Dorfstrasse 23 in Bäriswil, a modern new building with a total of six condominiums and a parking garage is being built. All apartments have a private outdoor area in the form of a terrace, a garden seating area or a balcony. The attic apartments also have a gallery.For more information about the project, the complete apartment offer including floor plans, please visit the project website directly (www.neubau-bäriswil.ch). The building permit has been granted, and completion or occupancy is planned for spring 2028.The new building project scores with the following highlights: • General garden and play areas • Functional and bright floor plans • Participate in interior design • Lift access to all floors • Parking garage with direct apartment access and bicycle parking spaces • Option for E-charging station • Own electricity production via solar panels • Basement compartment with approx. 9 to 10 m² • Own laundry room in the basement The new building includes the following apartment offer: • A1 / 4.5-room apartment, ground floor • A2 / 4.5-room apartment, 1st upper floor • A3 / 4.5-room apartment, 2nd upper floor / gallery • B1 / 3.5-room apartment, ground floor • B2 / 3.5-room apartment, 1st upper floor • B3 / 3.5-room apartment, 2nd upper floor / gallery A parking garage space can be purchased for CHF 35,000.-.Have we sparked your interest? We look forward to your inquiry.

Travel time
-
1 / 4
3.5 rooms, 81m², CHF 835,000.–
Neumattstrasse 12, 3127 Mühlethurnen

Charming new garden apartment in Mühlethurnen

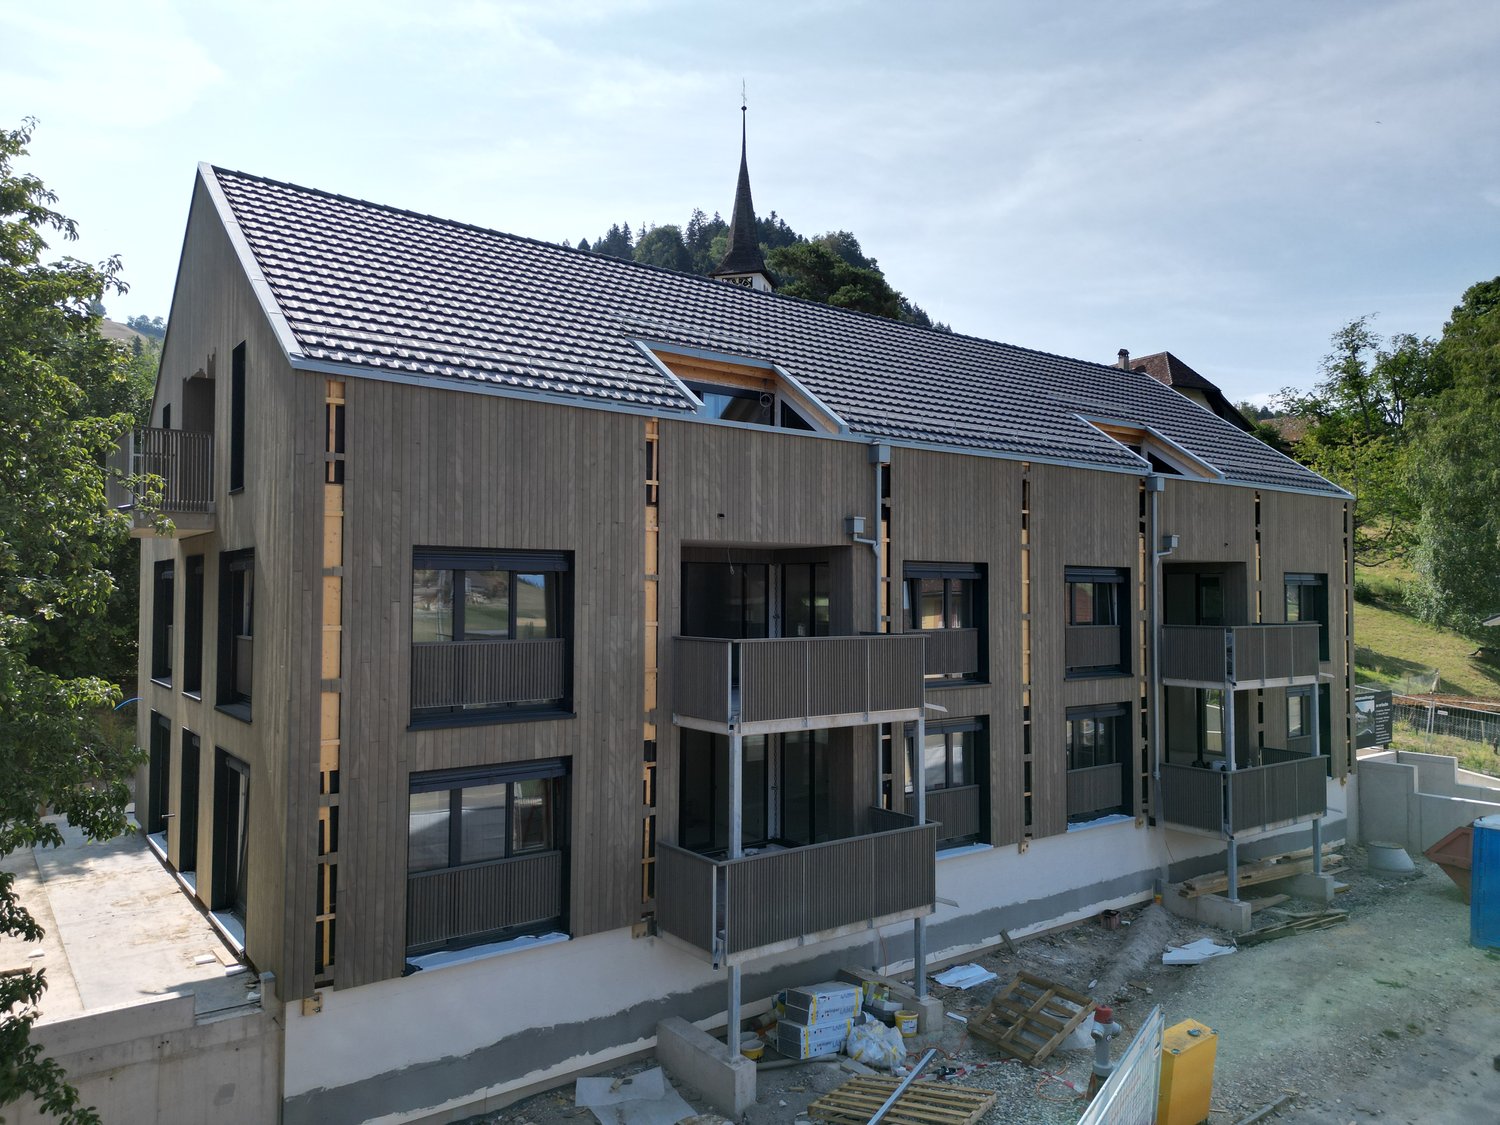
Welcome to your new home – Quartier Feldmitte, MühlethurnenVisit our website: https://www.feldmitte.online/Discover these high-quality apartments in the new construction project Quartier Feldmitte on Neumattstrasse 12 in 3127 Mühlethurnen. The apartments are being built as part of an architecturally harmonious ensemble of three multi-family houses with a total of 12 units in sustainable wooden construction.The modern construction method with visible wooden beam ceilings, a façade made of spruce/fir, and energy-efficient building services (air-water heat pump, underfloor heating, and integrated photovoltaic system) combines ecological building with contemporary living comfort.The apartment impresses with: • Well-thought-out floor plan (apartment 297-8 / EG) • Spacious living/dining area with open kitchen and plenty of daylight • Covered balcony • Private basement compartment with washing tower in the basement (optional) • Parking space in the garage (optional but already included in the price) • Elevator for convenient access to all floors The project is still being realized and stands for sustainable, energy-efficient living with low operating costs.Location & surroundingsMühlethurnen is located in the idyllic Gürbetal and belongs to the municipality of Thurnen. Here you can enjoy natural living in a quiet environment – combined with a very good connection to the centers of Bern, Thun, and Belp.The Thurnen train station is easily accessible on foot and connects you to Bern in just a few minutes. Shopping facilities, schools, and other infrastructure are within walking distance. The Quartier Feldmitte thus offers ideal conditions for families, couples, or individuals who want to combine rural tranquility with urban accessibility.These apartments are ideal for anyone who values sustainable construction, modern architecture, and a high quality of life. Are you interested? Please do not hesitate to contact us. You can find more exciting information on our homepage.

Travel time
-
1 / 4
3.5 rooms, 81m², CHF 725,000.–
Neumattstrasse 12, 3127 Mühlethurnen

Charming new apartment in Mühlethurnen

Welcome to your new home – Quartier Feldmitte, MühlethurnenVisit our website: https://www.feldmitte.online/Discover these high-quality apartments in the new construction project Quartier Feldmitte on Neumattstrasse 12 in 3127 Mühlethurnen. The apartments are being built as part of an architecturally harmonious ensemble of three multi-family houses with a total of 12 units in sustainable wooden construction.The modern construction with visible beam ceilings, a facade made of spruce/fir, and energy-efficient building technology (air-water heat pump, underfloor heating, and integrated photovoltaic system) combines ecological building with contemporary living comfort.The apartment impresses with: • Well-thought-out floor plan (apartment 297-10 / OG) • Spacious living/dining area with open kitchen and plenty of daylight • Covered balcony • Private basement compartment with washing tower in the basement (optional) • Parking space in the underground garage (optional but already included in the price) • Elevator for convenient access to all floors The project is still being realized and stands for sustainable, energy-efficient living with low operating costs.Location & surroundingsMühlethurnen is located in the idyllic Gürbetal and belongs to the municipality of Thurnen. Here you can enjoy nature-oriented living in a quiet environment – combined with a very good connection to the centers of Bern, Thun, and Belp.The Thurnen train station is easily accessible on foot and connects you to Bern in just a few minutes. Shopping opportunities, schools, and other infrastructure are within walking distance. The Quartier Feldmitte thus offers ideal conditions for families, couples, or individuals who want to combine rural tranquility with urban accessibility.These apartments are ideal for anyone who values sustainable construction, modern architecture, and a high quality of life. Are you interested? Please do not hesitate to contact us. You can find more exciting information on our homepage.

Travel time
-
1 / 4
3.5 rooms, 103m², CHF 710,000.–
Kreuzweg 3, 3272 Walperswil

ATTIC APARTMENTS - CENTRAL AND QUIET LIVING IN THE VILLAGE CENTER

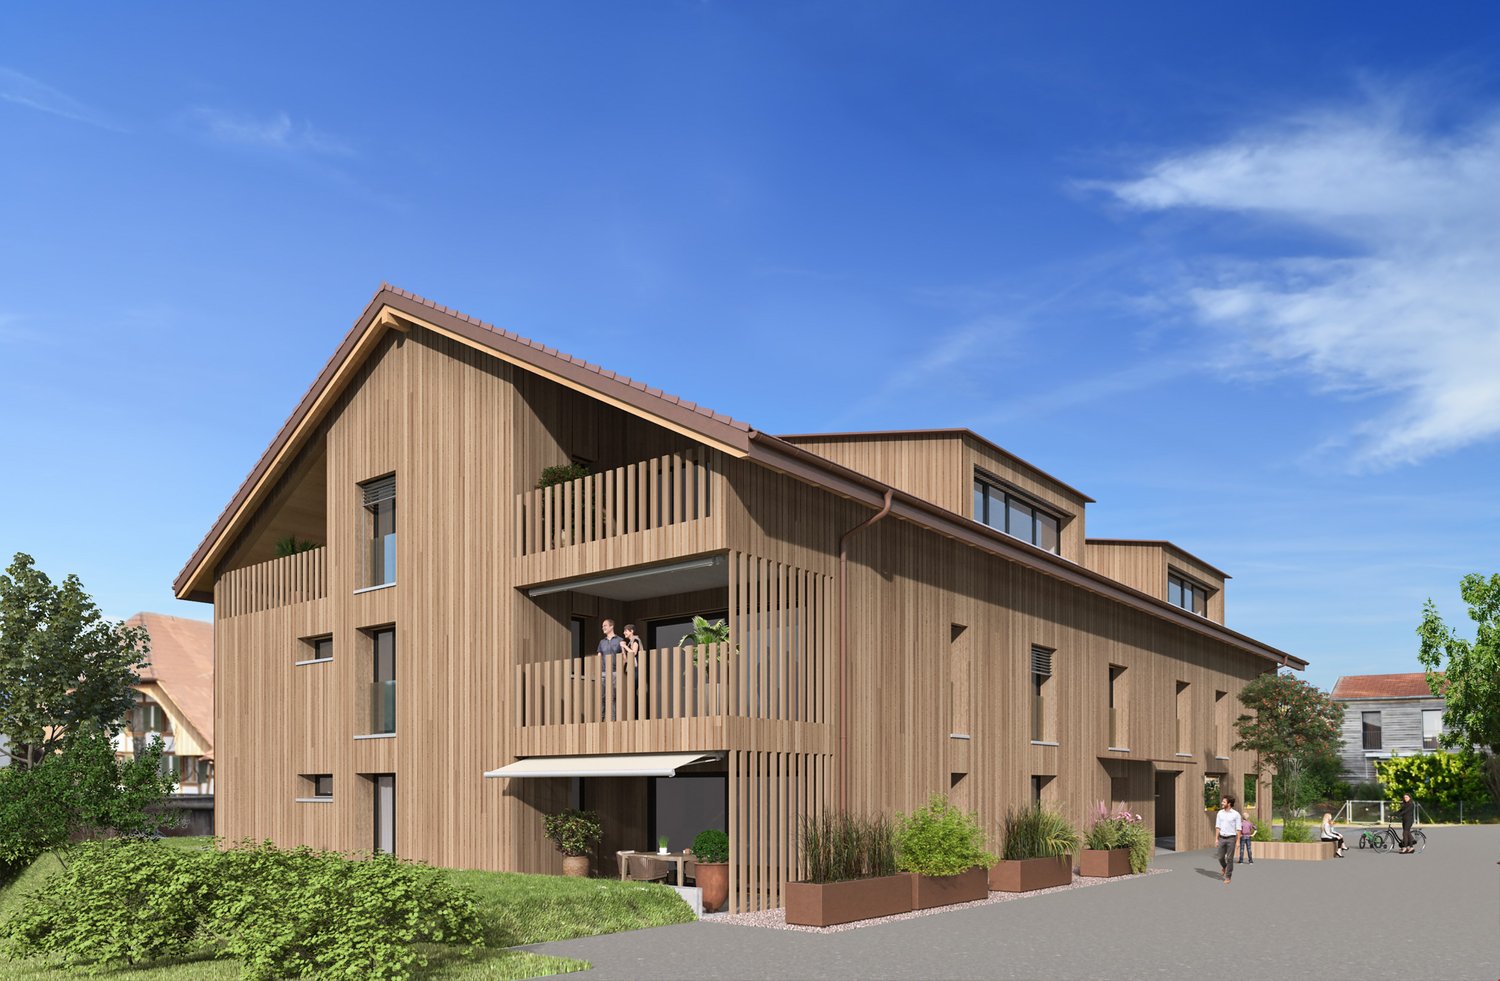
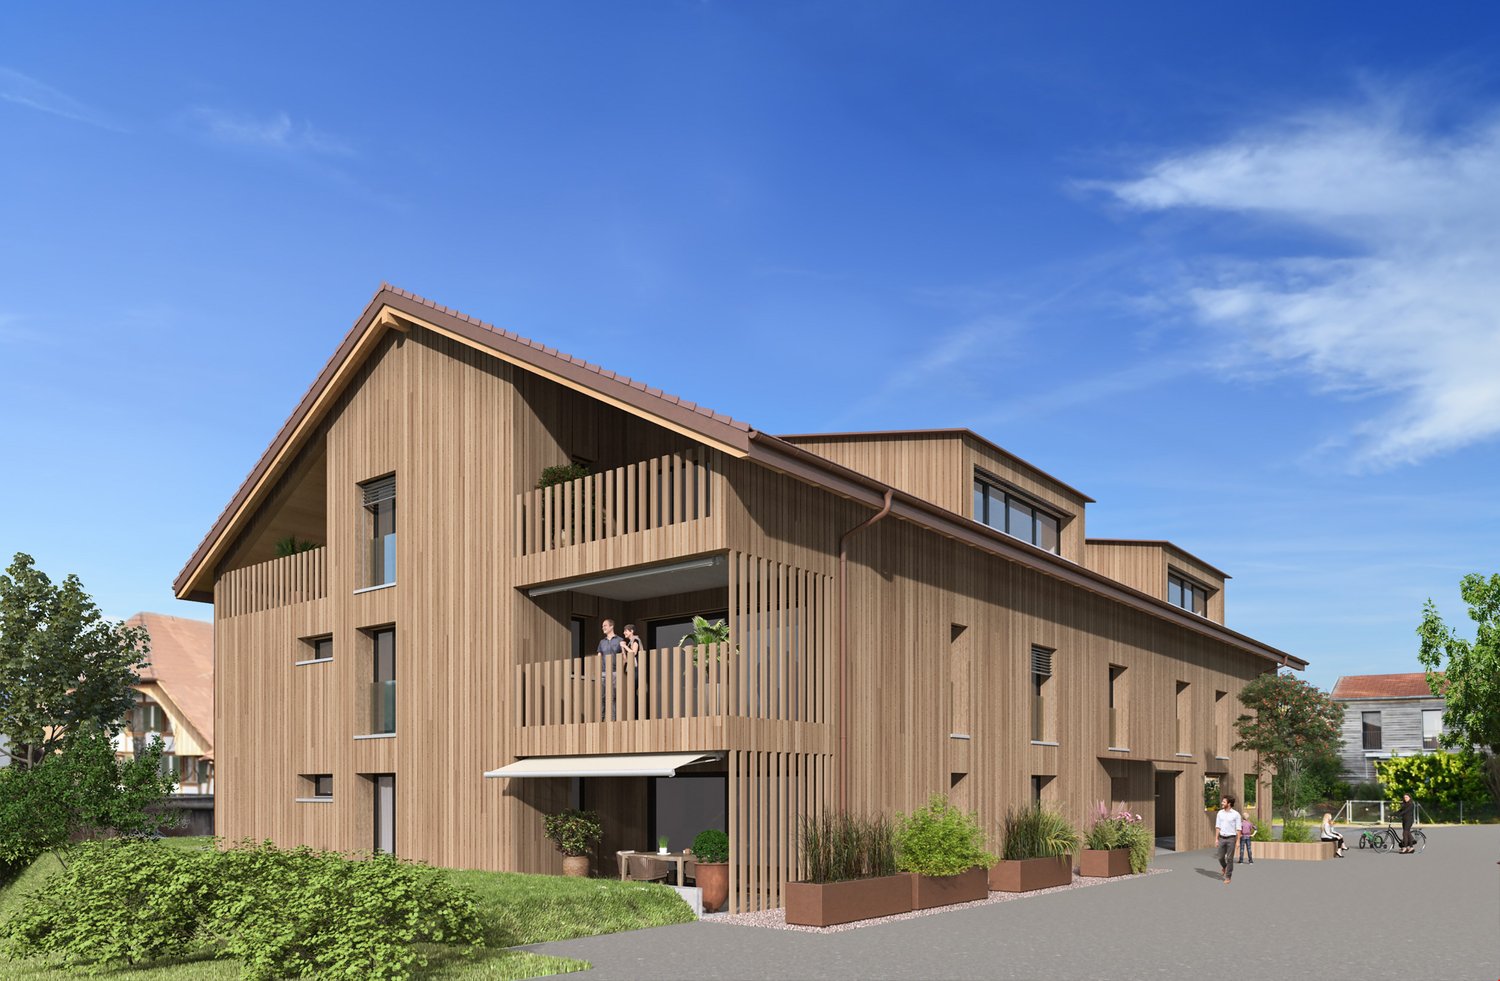
In Walperswil, an attractive, high-quality multi-family house is being built in a central, quiet locationSome advantages of the 3.5 room attic apartments at a glance • Modern, contemporary living in the central village center • Recreational area Bielersee in immediate proximity • Attractive price-performance ratio • Elevator from the basement to the attic floor • Bedroom with dressing room • Each apartment has a practical reduction room • Washing machine and dryer in each apartment • Bathroom with bathtub and barrier-free shower • Separate toilet, sink • Floor coverings: oiled oak parquet, wet cells and reduction high-quality plate floor • Spacious loggias with over 12m2 • Electric shutter control living/dining/kitchen • Material concept and equipment (selection and adjustments by the buyers still possible) • Basement compartment for each apartment • Spacious entrance hall with large parking spaces • Short driving time to the A6 Lyss/Biel highway All residential units at a glance3 x 2.5 room apartments from CHF 440,000.--4 x 3.5 room apartments from CHF 620,000.--4 x 4.5 room apartments from CHF 840,000.-- • Garage parking spaces CHF 32,000.-- • Motorcycle/e-bike parking spaces CHF 9,000.-- • Outdoor parking spaces CHF 20,000.-- Walperswil is located in the beautiful Seeland region. For many leisure activities, you are in the right place here. You can quickly reach nature, Lake Biel, Lake Murten, and Lake Neuchâtel. Walperswil is centrally located between Aarberg and Täuffelen. Lyss, Biel, Murten, as well as Neuchâtel and Bern are easily and quickly accessible by car.Order the documents for these attractive condominiums now!If you have any questions, you can contact us at any time without obligation.

Travel time
-
1 / 4
3.5 rooms, 83m², CHF 620,000.–
Kreuzweg 3, 3272 Walperswil

CENTRAL AND QUIET LIVING IN THE VILLAGE CENTER

In Walperswil, an attractive, high-quality multi-family house is being built in a central, quiet locationSome advantages of the 3.5 room apartments at a glance • Modern, contemporary living in the central village center • Nearby recreational area Bielersee • Attractive price-performance ratio • Elevator from the basement to the attic • Each apartment has a practical reduction room • Washing machine and dryer in each apartment • Bathroom with bathtub and barrier-free shower • Floor coverings: oiled oak parquet, wet cells and reduction high-quality plate floor • Spacious loggias with over 12m2 • Electric shutter control living/dining/kitchen • Material concept and equipment (selection and adjustments by the buyers still possible) • Cellar compartment for each apartment • Spacious entrance hall with large parking spaces • Short drive to the A6 Lyss/Biel highway All residential units at a glance3 x 2.5 room apartments from CHF 440,000.--4 x 3.5 room apartments from CHF 620,000.--4 x 4.5 room apartments from CHF 840,000.-- • Garage parking spaces CHF 32,000.-- • Motorcycle/e-bike parking spaces CHF 9,000.-- • Outdoor parking spaces CHF 20,000.-- Walperswil is located in the beautiful Seeland region. For many leisure activities, you are in the right place. You can quickly reach nature, Lake Biel, Lake Murten, and Lake Neuchâtel. Walperswil is centrally located between Aarberg and Täuffelen. Lyss, Biel, Murten, as well as Neuchâtel and Bern are easily and quickly accessible by car.Order the documents for these attractive condominiums now!If you have any questions, you can contact us at any time without obligation.

Travel time
-
New building
1 / 4
  • Balcony / Terrace
  • Garage
  • View
  • +3
3.5 rooms, 120m², CHF 885,000.–
Burgersriedstrasse 8, 2555 Brügg

3.5 Room Apartment "Am Wald"

In Brügg BE, the new construction project "am Wald" is being built in a quiet location directly by the forest. The surroundings offer very good access in all directions as well as short distances to shopping, schools, and the Aare.The project includes two multi-family houses with six apartments each. The buildings are deliberately arranged at different heights and blend harmoniously into the surroundings. The manageable development ensures privacy and a quiet living environment with plenty of green space.The spacious 3.5-room apartments with approximately 120 m² of living space and a approximately 22 m² large balcony convince with an open living concept, flexible usage possibilities, and high-quality materials.Highlights of the apartmentOpen living and dining area Flooded with light through the spacious window front with direct access to the covered seating area with its own garden.Cooking experience Open kitchen with cooking island and high-quality appliances from V-ZUG as well as versatile design possibilities.Spacious balcony The approximately 22 m² large balcony extends the living area outdoors and offers plenty of space for a spacious dining and living area in the fresh air.Privacy and living in the green The arrangement of the two buildings and the location directly at the forest create a quiet living feeling with plenty of privacy and immediate proximity to nature.Flexible room concept Two spacious rooms offer versatile usage possibilities as bedrooms, children's rooms, guest rooms, or offices and can be individually adapted to different life situations. Two bathrooms complement the spacious room offer.Private laundry area Laundry room with washing machine and dryer directly in the apartment.Further advantages • Lift from the parking garage to the apartment • Own parking spaces available in the parking garage • Photovoltaic system and district heating connection • Quiet location directly at the forest • Aare, shopping facilities, and public transport within walking distance • Individual material selection according to the building description The apartment will be built turnkey. Floor and wall coverings, kitchen, sanitary appliances, and other equipment details can be selected individually.We look forward to your contact and are happy to advise you in a personal conversation.

  • Balcony / Terrace
  • Garage
  • View
  • +3
Travel time
-
New building
1 / 4
  • Balcony / Terrace
  • Garage
  • View
  • +3
3.5 rooms, 120m², CHF 945,000.–
Burgersriedstrasse 8, 2555 Brügg

3.5 Room Garden Apartment "Am Wald"

In Brügg BE, the new construction project "am Wald" is being built in a quiet location directly by the forest. The surroundings offer very good access in all directions as well as short distances to shopping, schools, and the Aare.The project includes two multi-family houses with six apartments each. The buildings are deliberately arranged at different heights and blend harmoniously into the surroundings. The manageable development ensures privacy and a quiet living environment with plenty of green space.The spacious 3.5 room garden apartments with approximately 120 m² of living space and 65 - 103 m² of lawn area convince with an open living concept, flexible usage possibilities, and high-quality materials.Highlights of the apartmentOpen living and dining area Flooded with light through the generous window front with direct access to the covered seating area with its own garden.Cooking experience Open kitchen with cooking island and high-quality appliances from V-ZUG, as well as versatile design possibilities.Spacious outdoor area The direct access from the living area to the private garden expands the living space outdoors. With approximately 65 to 103 m² of lawn area, the outdoor area offers plenty of space to relax, play, and enjoy.Privacy and living in the green The spacious private garden areas and the arrangement of the two buildings create a quiet living atmosphere with plenty of privacy and immediate proximity to the forest.Flexible room concept Two spacious rooms offer versatile usage possibilities as bedrooms, children's rooms, guest rooms, or offices and can be individually adapted to different life situations.Two bathrooms Two separate bathrooms provide additional comfort in everyday life and offer practical usage possibilities, especially for couples, families, or guests.Private laundry area Laundry room with washing machine and dryer directly in the apartment.Further advantages • Lift from the parking garage to the apartment • Private parking spaces available • Photovoltaic system and district heating connection • Quiet location directly at the forest • Aare, shopping facilities, and public transport within walking distance • Individual material selection according to the building description The apartment will be built turnkey. Floor and wall coverings, kitchen, sanitary appliances, and other equipment details can be selected individually.We look forward to your contact and are happy to advise you in a personal conversation.

  • Balcony / Terrace
  • Garage
  • View
  • +3
Travel time
-
Dominique Andreas Waser

Dominique Andreas Waser

1 / 5
Dominique Andreas Waser

Dominique Andreas Waser

  • Balcony / Terrace
  • Garage
  • View
  • +2
3.5 rooms, 113m², CHF 1,350,000.–
Starenweg 4, 3052 Zollikofen

New building on Starenweg - spacious 3.5-room attic apartment with 56m² terrace

From 2027, an attractive multi-family house with four condominiums will be built on Starenweg 4 in 3052 Zollikofen. Each apartment impresses with a contemporary construction standard, a well-thought-out room program, and net living areas between approximately 80m² and 133m². The apartments are complemented by practical secondary areas.The 3.5-room attic apartment offered here delights with a net living area of 113m² and an impressive terrace with over 56m². The elevator takes you comfortably directly to the apartment and ensures the highest living comfort. A spacious living and dining area, two wet cells (shower/WC and bath/WC), two spacious rooms with partially direct access to the terrace, as well as sufficient storage space, create a living feeling that leaves no wishes unfulfilled. Here you can enjoy privacy, plenty of light, and high-quality living.Up to 2 parking spaces can be purchased additionally.The location combines natural living with the immediate proximity to the city of Bern. Thanks to the excellent transport connections, you can reach the Bern city center and the main train station in a short time by train, bus, or car.Shopping facilities, schools, kindergartens, and various service offerings are located at a comfortable distance and can be reached on foot or by bike. So you live quietly and yet are perfectly connected.Have we sparked your interest? We would be happy to provide you with the detailed sales documentation and are available to answer your questions. We look forward to your contact.

  • Balcony / Terrace
  • Garage
  • View
  • +2
Travel time
-
Fat Dakaj

Fat Dakaj

1 / 12
Fat Dakaj

Fat Dakaj

  • Elevator
  • Wheelchair access
3.5 rooms, 87m², CHF 695,000.–
3665 Wattenwil

Square, Practical, Good! - Garden apartment in the village center!

This garden dream in Wattenwil is made for people who are not just looking for four walls, but a place that makes everyday life noticeably easier, more comfortable, and simply more beautiful! Openly cut, flooded with light, and modern, supplemented by a low-maintenance garden that gives every day a piece of quality of life.Cooking, talking, working, switching off: The spacious living and dining area with south orientation and large window fronts combines all this effortlessly. The kitchen with an island is not a side room, but the heart of the apartment. Outside, the terrace, the view of the Niesen, the greenery, and the fresh air await.Comfort is written large here: Two elegant bathrooms - one with a shower, one with a bathtub -, high-quality materials, electric lamella shutters, and a house lift.Everything is there. Everything is well thought out. Everything has a clear function.Whether as a home for couples, singles, small families, or as an attractive investment - here you live quietly, comfortably, and in the midst of life!Arrange a viewing appointment today and convince yourself. Here, no wishes are left open. Take advantage and convince yourself! This PREMIUM HOMES offer includes: • Top location in the center of Wattenwil • Quiet residential area • New building 2022 • Lift • 23m² south terrace • Garden (special use) • Low-maintenance outdoor area • South-facing • Open living and dining area • Very bright rooms • Large south window front • High-quality construction standard • Open kitchen with island • Built-in wardrobe in the entrance area • Electric lamella shutters • Washing tower in the apartment • 1x bathroom with shower • 1x bathroom with bathtub • Large basement room • XL parking space excl. for CHF 40,000.- Interested? We would be happy to take you on a non-binding tour! Do you want to sell your house or apartment worry-free? We will tell you the current market value of your property, discreetly and non-bindingly! Are you interested in a first non-binding exchange of ideas? Don't hesitate and contact us. We look forward to you.

  • Elevator
  • Wheelchair access
1 / 12
  • Elevator
  • Wheelchair access
3.5 rooms, 80m², CHF 860,000.–
3855 Brienz BE (Brienz (BE))

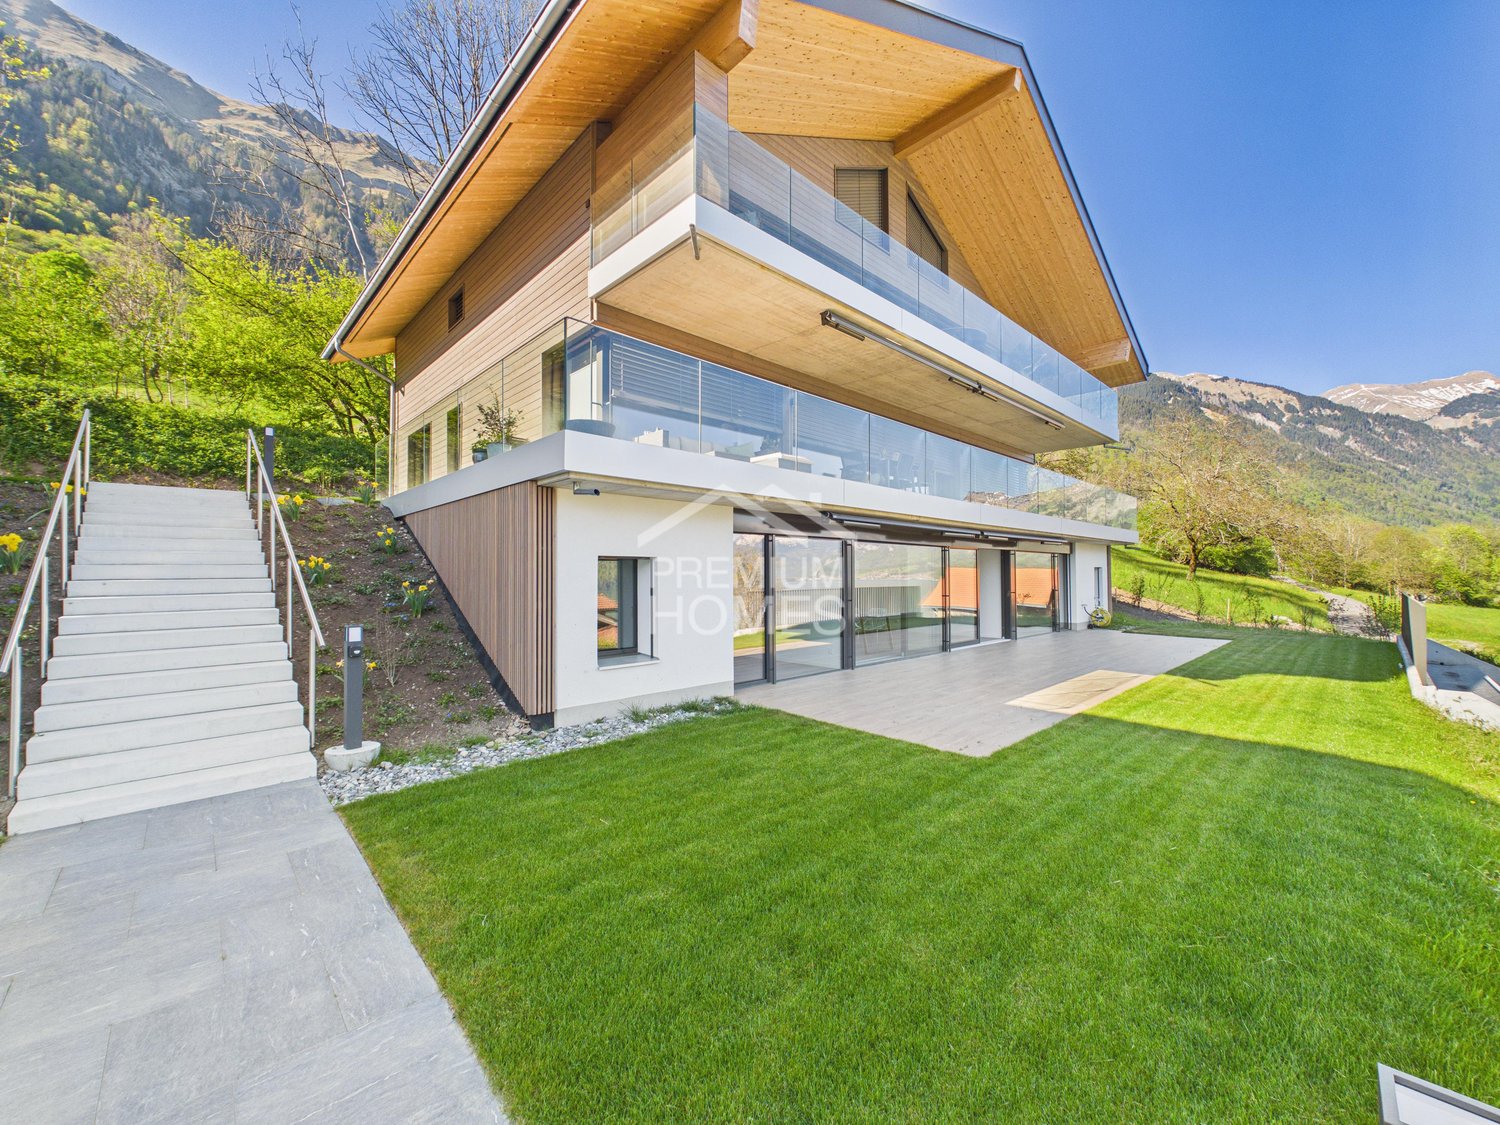
Sunny Terrace & Lake View - Your Life on Lake Brienz

In an elevated and sunny location in Oberried on Lake Brienz, this modern terraced apartment awaits you with high living comfort and an impressive view of the lake and the surrounding mountain world.The quiet location convinces with a lot of privacy, all-day sunshine, and an unobstructable panorama. At the same time, the most important facilities of the place are easily accessible on foot.The heart of the apartment is the spacious, 50 m² terrasse. It extends the living space outdoors and creates a private retreat with exceptional views. The modern construction standard, the well-thought-out floor plan, and the large window areas ensure a bright and comfortable living feeling.Thanks to the combination of generosity, privacy, and low-maintenance living, the apartment is particularly suitable for people who appreciate the comfort of a single-family home but want to benefit from the advantages of a modern condominium in the future.Enjoy the special quality of life on Lake Brienz every day. Here, no wishes are left unfulfilled. Take advantage of it and convince yourself! This PREMIUM HOMES offer includes: • Lake view • High privacy • Absolute calm • Unobstructable location • Street only for delivery services • 73 m² net living area • 80 m² gross living area • 50 m² large terrasse • Spacious and functional floor plan • Floor-to-ceiling windows • Huge southern window front • En-suite bathroom in the main bedroom • Freestanding bathtub in the main bedroom • Top-modern design • Highest living comfort • View from every room • Access to the terrasse from every room • Parking space in the garage excl. CHF 30'000.- Interested? We would be happy to take you on a non-binding tour! Do you want to sell your house or apartment worry-free? We will tell you the current market value of your property, discreetly and non-bindingly! Are you interested in a first non-binding exchange of ideas? Don't hesitate and contact us. We look forward to you.

  • Elevator
  • Wheelchair access
1 / 13
3.5 rooms, 117m², CHF 645,000.–
3207 Kallnach

Modern 3.5-room attic apartment with balcony, Kallnach

Light, peace, and modern comfort come together in this elegant 3.5-room attic apartment in charming Kallnach (BE) to create a unique living experience. The bright atmosphere, stylish architecture, and high-quality finish create a retreat full of quality of life and inspire new perspectives for your future home. Here, you can enjoy not only generosity but also a sense of life that values aesthetics and sustainable investment.The well-thought-out room concept offers two bedrooms, a modern bathroom, and a spacious living and dining area that delights with plenty of daylight and direct access to the sunny balcony. In the bright rooms and on the balcony, you can enjoy everyday life in a relaxed or stylish way, receiving guests. Practical extras like a private parking space - also for electric vehicles - as well as a lift and barrier-free access meet all demands for modern and comfortable living.The 2019 building convinces with high-quality construction, energy-efficient underfloor heating, and long-term value retention. This attic apartment is not only a personal wellness oasis but also a clever investment opportunity with high potential for value appreciation. Discover your new life project here - modern, sustainable, and full of future prospects.This property offer stands out due to: • Parking space available excl. (CHF 35'000.-) • Electric charging station for electric vehicles available • Barrier-free and wheelchair-accessible apartment • Lift conveniently up to the apartment • Balcony with optimal sun orientation • Two bright bedrooms • Underfloor heating for a comfortable room climate • Modern bathroom • Shopping facilities, school, and train station nearby • Attractive year of construction 2019 Interested? Contact us for a non-binding consultation!

1 / 13
187m², CHF 825,000.–
3800 Matten b. Interlaken

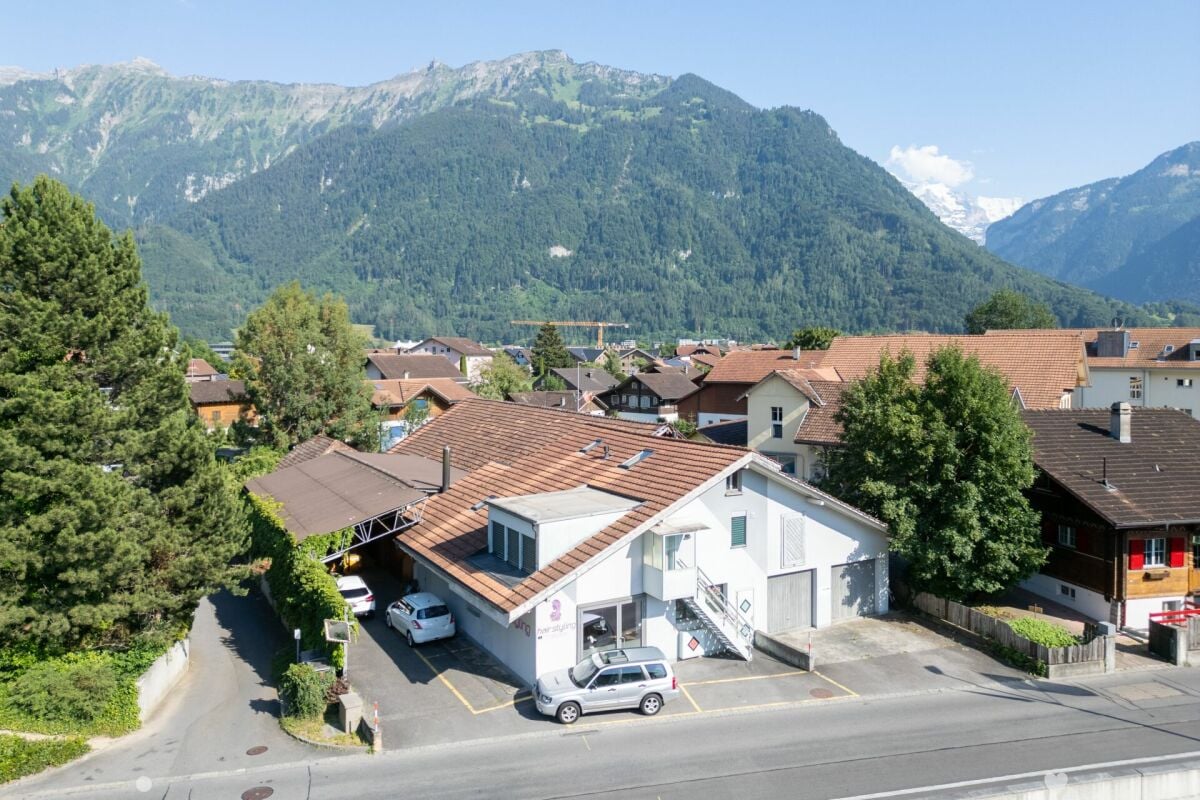
Rental or personal use: residential and commercial property in Matten near Interlaken

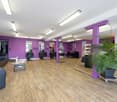
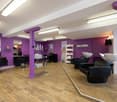
Investment, long-term strategy, personal use - everything is possible In Matten near Interlaken, an attractive property is being offered for personal users, entrepreneurs, or investors.The building and unitsOn the ground floor, there is a spacious commercial space (currently a hair salon) with a total area of 91 m². The rooms provide an ideal basis for an existing business or can also be used for other commercial concepts.On the top floor, there is a pleasant 3.5-room apartment with a living area of around 96 m² and a gallery. The special room layout and the open construction of the gallery create a unique living feeling and offer space for living, working, or individual design possibilities.Zone and potentialThe property is located in a mixed zone, which allows for a flexible combination of residential and commercial uses. The existing potential of this property has not been fully exploited and offers additional development opportunities for individual ideas and future uses.Location and environmentThe property is located in a quiet 30 km/h zone with little through traffic and combines pleasant living with very good accessibility. The center of Interlaken is easily accessible by bike and is only about 5 bike minutes away. The Interlaken Ost train station is also nearby and can be reached in 4 bike minutes. With public transportation (Matten Kesslergasse stop in 100m), the West and Ost train stations can be reached in just 8 and 7 minutes, respectively.The family-friendly environment is also convincing due to its proximity to educational facilities. All schools, from kindergarten to high school, are within a radius of 450 m. Shopping opportunities are also within minutes (250m) at Coop Matten.The combination of a quiet neighborhood location, central accessibility, mixed-use zoning, and existing development potential makes this property an attractive opportunity with a future perspective.Situation UmschwungThe object is being sold with a fully cleared asphalt plot in the rear area. The provisional roof will be dismantled by the owner. A possible takeover of containers is possible after consultation.Rental situationThe two units (apartment and hair salon) have been rented out for a long time. The storage space in the outdoor area was used by the owner and represents corresponding potential for the new owner.

Suggested properties for you based on search results

Other interesting objects