336 results - Properties for sale: Canton Bern

1 / 9
3.5 rooms105m²CHF 1,100,000.–
Leischenstrasse 31, 3806 Bönigen

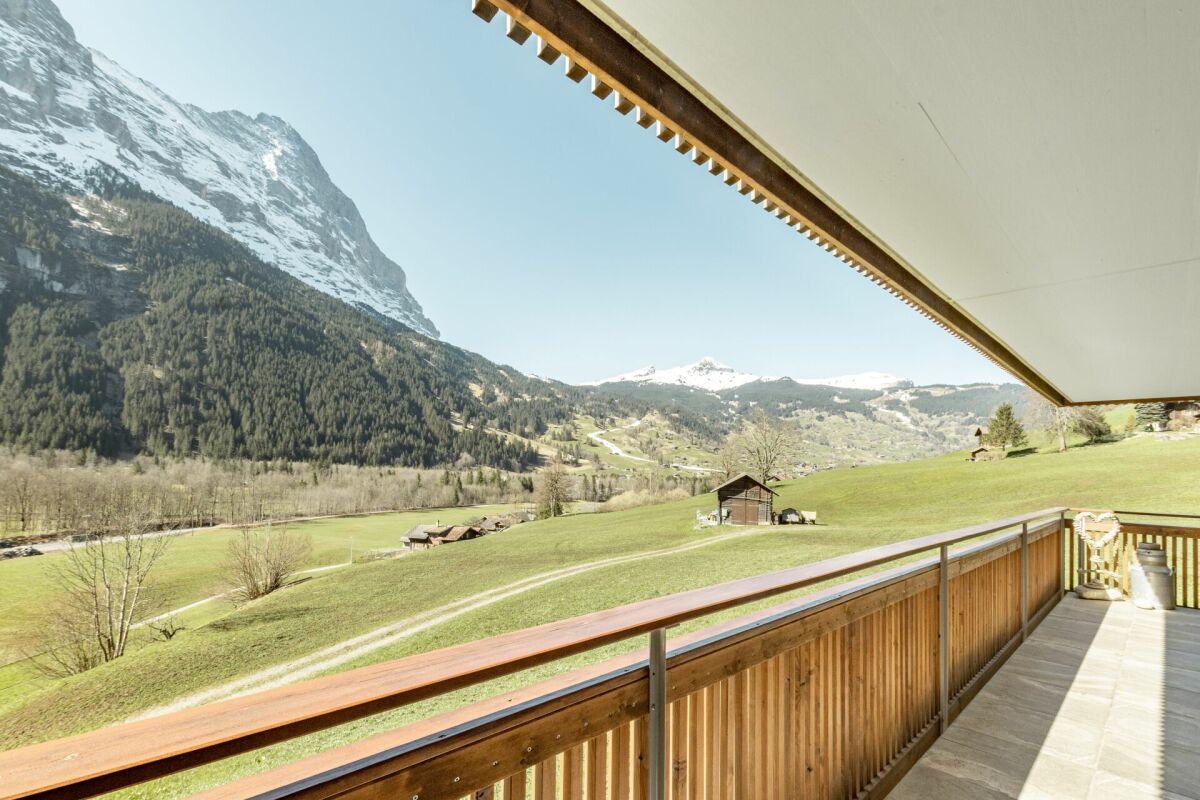
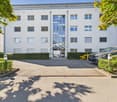
ImmoWyss - Modern attic apartment with gallery and breathtaking lake view

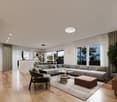
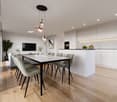
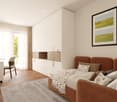
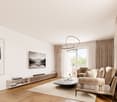
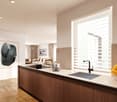
We deliberately only publish a selection of our offers on real estate portals. You can find a complete overview of all current objects at any time on www.immowyss.ch. Detailed information about this property with additional images, floor plans, and complete sales documentation can be found at https://www.immowyss.ch/immobilien/?objekt-id=DP504 Located on a sunny slope in Bönigen, this exceptional 3.5-room attic apartment awaits you, which impresses with a successful combination of modern living comfort, spacious room feeling, and an impressive view. The free view of Lake Brienz and the surrounding mountain world makes every day a special experience. The property, built in 2021, convinces with its timeless architecture and high-quality construction. The apartment welcomes you with a bright entrance area, which directly leads into the openly designed living, dining, and kitchen area. The generous room height up to the roof ridge and the extensive window fronts give the rooms a airy atmosphere and let in a lot of natural light. The modern kitchen blends stylishly into the living area and offers ideal conditions for everyday life as well as for social evenings with family and friends. From here, you can access the two balconies, which offer a wonderful place to linger at any time of day - whether with a morning coffee overlooking the lake or with a relaxed ending to the day amidst the impressive mountain scenery. The two bedrooms offer versatile usage possibilities and are complemented by two tastefully equipped bathrooms. A practical retreat with its own washing tower provides additional comfort. Another highlight is the open gallery, which can be used excellently as a home office, library, fitness area, or cozy retreat. A special plus of this apartment is the separate hobby room with its own whirlpool and sauna. Here, you can create your personal wellness oasis and enjoy relaxation and recreation comfortably in your own four walls. The apartment is in an excellent, practically new condition. High-quality materials, a harmonious color scheme, and careful maintenance ensure a stylish living ambiance in which you will feel at home from the very first moment. The quiet location combines natural living with an excellent infrastructure. Lake Brienz, numerous hiking and walking trails, and diverse leisure activities are practically located at your doorstep. At the same time, you can reach the center of Interlaken with its shopping facilities, restaurants, and public transport in just a few minutes. This attractive offer is rounded off by a spacious parking space and an additional parking space. This provides you with comfortable parking options for two vehicles. The most important advantages speak for themselves: - Modern 3.5-room attic apartment with gallery - Year of construction 2021 - Fantastic view of Lake Brienz and the surrounding mountain world - Open living, dining, and kitchen area with impressive room height - Two sunny balconies - Gallery with versatile usage possibilities - Separate hobby room with whirlpool and sauna - High-quality, timeless interior design - Two modern bathrooms - Retreat with its own washing tower - Practically new condition - Quiet and attractive living location in Bönigen - One large and one additional parking space This attic apartment combines modern living, spacious rooms, and a unique view with a private wellness area, making everyday life something special. A home for people who value quality, relaxation, and the unique landscape of the Bernese Oberland. Have we sparked your interest? Arrange a viewing appointment today

Michèle Nufer

Michèle Nufer

Immobilienvermarkterin mit eidg. FA i.A.

Travel time
-
1 / 10
3 rooms85m²CHF 620,000.–
Aetzrütti 236a, 3068 Utzigen

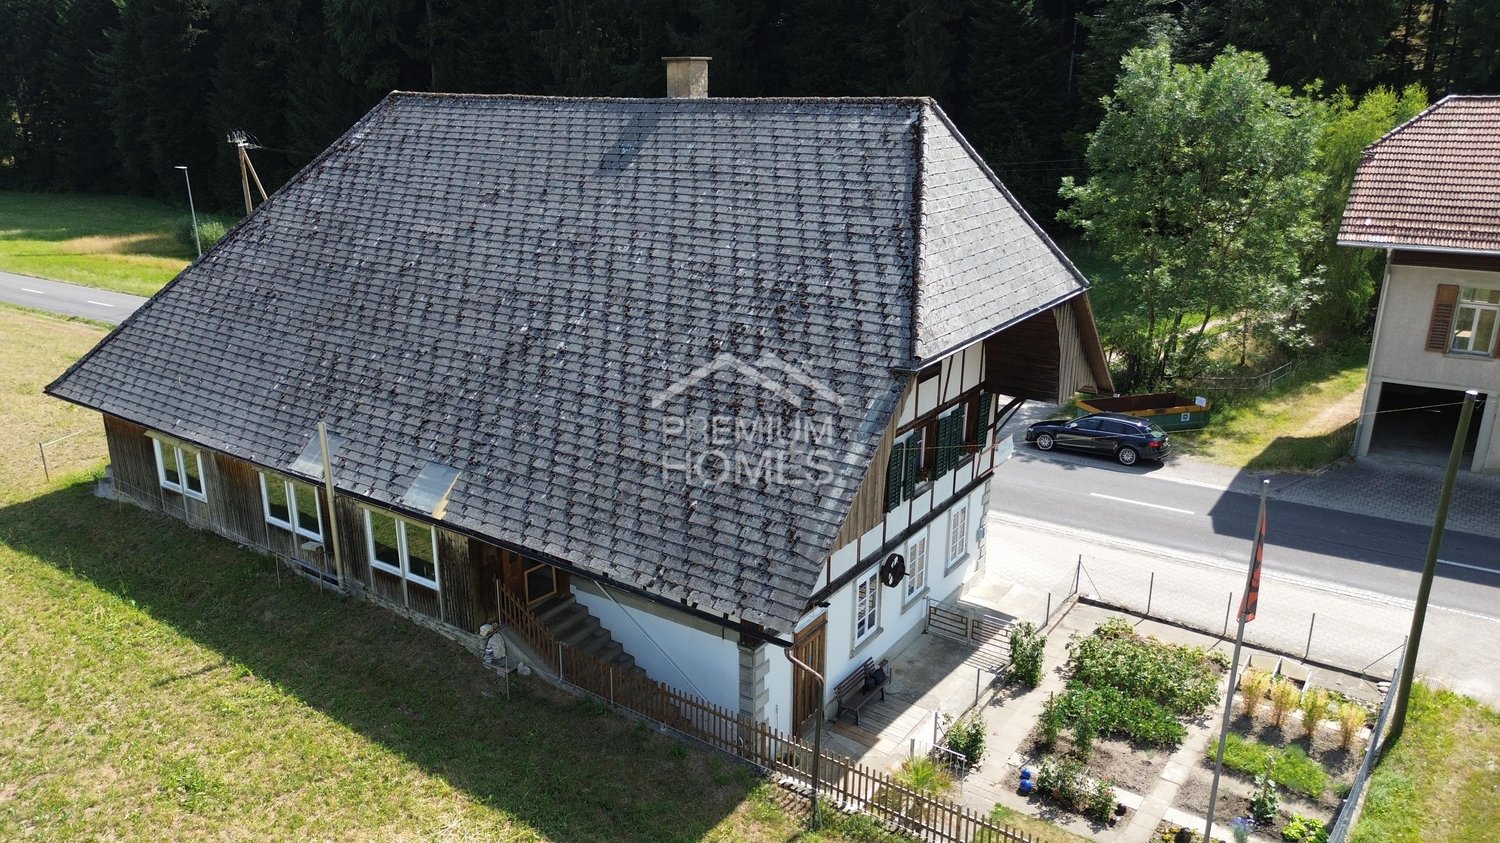
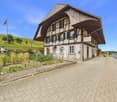
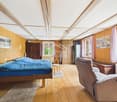
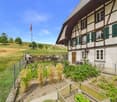
Exceptional small house with historic charm

This former small house of a farm is a real rarity and uniquely combines history, character, and living quality. Impressive historic natural stone walls, visible wooden beams, and numerous original details give the property an unmistakable atmosphere and make it a special home for people who appreciate the extraordinary.As soon as you enter, you can feel the special charm of this property. The harmonious combination of traditional building elements and cozy living rooms creates a unique living experience with a lot of warmth and comfort. The expanded attic impresses with its cozy ambiance and offers versatile usage possibilities - be it as a bedroom, workspace, or personal retreat.The covered seating area invites you to spend relaxed hours outdoors and enjoy the quiet, natural surroundings. The idyllic location with a lovely view of the greenery offers a wonderful life far from the hectic everyday life and yet only a few minutes' drive from Bern.The property also includes a approximately 18 m² large workshop, which is ideal as a hobby room, studio, or for handicrafts and provides additional space for individual needs.This exceptional small house delights with its authentic character, its history, and its very special living ambiance - a rare opportunity for lovers of historic properties.Have you become curious? Make a contact inquiry today to receive the exposé and arrange a viewing appointment.

Travel time
-
1 / 9
3 rooms76m²CHF 495,000.–
Tschingeley 30, 3800 Unterseen

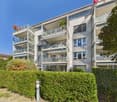
Spacious and bright 3.5-room apartment on the 1st floor.

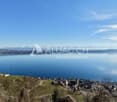
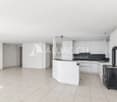
The Tschingeley property is located in a quiet, sunny spot, not far from the Aare river and the Unterseen hospital. Within a few minutes' walk, you can reach the Weissenau recreation area and Lake Thun, ideal for walks, sports, or leisure activities. The multi-family house was built in 1973 as part of a development with a total of four multi-family houses and has been continuously maintained since then. Each house forms its own condominium community; this house comprises a total of five units. Between each pair of houses, there is a shared garage with a total of eight spaces, four of which are assigned to this house.The 3.5-room apartment for sale is located on the 1st floor and has a garage space (additional CHF 30,000.-). The apartment has been continuously renovated and presents itself in a well-maintained and well-kept condition. It is currently rented and can be taken over by agreement. It impresses with a bright and friendly living area, a spacious main bedroom, a bathroom with a bathtub, and its own washing machine. The entrance offers practical built-in closets and additional storage space. A special highlight is the sunny balcony with a south/west orientation, which offers a beautiful mountain view and invites you to relax due to the quiet location. Thanks to the western orientation, you can enjoy plenty of sunshine until the evening hours.The apartment is suitable both as an attractive owner-occupied home and as a vacation apartment for personal use. However, tourist rental through platforms like Airbnb is not possible. It is also particularly interesting that the apartment can be sold to persons with a residence abroad.

Travel time
-
1 / 18
3.5 rooms76m²CHF 650,000.–
3604 Thun

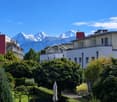
Well-maintained 3.5-room apartment in a preferred location in Thun

This modernized 3.5-room apartment on the 1st floor impresses with its well-thought-out room layout on 76 m² of living space. Ithas two cozy bedrooms, a bathroom with a bathtub and shower, as well as a separate guest toilet with practical built-in closets. The apartment presents itself in a very well-maintained condition and is suitable as a comfortable home as well as an attractive capital investment. The floors are equipped with low-maintenance laminate and stylishtiles, which provide a pleasant and warm living atmosphere. A special highlight is the spacious balcony with a built-in recess, which offers additional storage space. The apartment also has its own washing machine and dryer, which make everyday life even more comfortable. Access to the apartment is conveniently accessible thanks to the existing elevator. The property includes a parking space in the underground garage, which is included in the starting bid. This apartment combines a central location with comfort and practical equipment – ideal for all those who appreciate urban living in Thun.Highlights at a glance:- 3.5 rooms on 76 m²- 2 bedrooms, 1 bathroom, guest toilet- Modernized and well-maintained- Laminate and tile floors- Elevator in the building- Central locationRoom layoutUG:- Basement- 1 parking space is included in the price- Own washing machine and dryer1st floor:- Living room- Kitchen- 2 bedrooms- 1 bathroom with bathtub and shower- 1 guest toilet- Balcony with PVC planks and recess- Built-in closetsThe property scores with further amenities:- Personnel lift- Sunny, quiet, and central locationThe apartment is being sold through a bidding process. The viewings take place after individual registration. The offer must be accompanied by a financing confirmation from a Swiss bank or insurance company. The owners will review the offers and decide on the award. The decision on the award will be made within a few days after the last viewing date. The information to all interested parties will be communicated by IBV Immobilien.Arrange a viewing appointment today. We will be happy to support you in the sale of your current property.We look forward to your contact!

1 / 9
3.5 rooms81m²CHF 560,000.–
Ahornweg 6a, 3110 Münsingen

Attractive 3.5-room apartment in a sunny location with a wonderful view

This well-maintained 3.5-room apartment on the 2nd floor is located in a building embedded in a green area with playgrounds. Shopping opportunities and a kindergarten are just a few minutes' walk away, making the excellent location particularly attractive for families.The apartment delights with a clever and spacious floor plan and bright, inviting rooms. Parquet floors in the living areas and ceramic floor tiles in the kitchen and bathroom create a appealing flair while being easy to maintain. The Swedish stove in the living area creates a warm and cozy atmosphere, and the kitchen is functional and practically designed.The bathroom offers comfort in everyday life with a bathtub and spacious storage space. The two spacious, bright bedrooms offer plenty of space for sleeping, working, children, or guests. A floor heating system combined with radiators ensures a pleasant room climate, while lamella shutters provide optimal sun and view protection. A real highlight is the large, covered balcony, which invites you to linger with its beautiful view and offers additional outdoor living space.The apartment also includes practical secondary rooms: A heated laundry room with washing machine, dryer, and washing trough, as well as a cellar compartment, offer additional storage space and comfort. Another advantage is the included parking space in the price.This apartment combines bright rooms, thoughtful equipment, and an attractive location - ideal for all those who value living quality and comfort.Are you interested in this modern and beautiful object? I would be happy to show you the apartment in person during a non-binding viewing appointment. I look forward to your call.

Travel time
-
1 / 10
3.5 rooms104m²CHF 840,000.–
Schützenhausstrasse 12, 2552 Orpund

3.5-room garden apartment with large terrace in Orpund

New construction "Panorama Villette" in a quiet location in Orpund: This spacious 3.5-room ground-floor apartment offers 104 m² of net living space, barrier-free access, and a 19 m² large west-facing terrace with afternoon and evening sun - ideal for couples or singles with space requirements. Manageable property with 8 units, short distances to Biel/Bienne, public transport and motorway nearby.Highlights at a glance • approx. 46.6 m², clearly zoned • Outdoor space: terrace approx. 19 m², west-facing with evening sun • Rooms: 2 bedrooms, spacious dressing room • Wet cells: bathroom/WC and shower/WC • Laundry room: with its own washing machine/tumbler • Finishing: high-quality parquet, large window fronts, motorized shutters. Surfaces can be determined by yourself. • Energy: geothermal heat pump, underfloor heating (room control), PV with ZEV • Digital & Comfort: Smart-Home basic installation (Loxone), fiber optics • Barrier-free: elevator to the apartment, wheelchair accessible • Storage space: own cellar approx. 9.6 m² • Parking: 1 parking space in the underground garage (14 in the building) • Address: Schützenhausstrasse 12, 2552 Orpund • Location: quiet, green neighborhood; PostAuto 15-30 minute cycle; A5 connection in a few minutes; Biel/Bienne quickly accessible • Availability: new building / completion December 2027 • Purchase price: CHF 840,000 We would be happy to show you the project and advise you on the finishing options.

Travel time
-
1 / 9
3.5 rooms97m²CHF 890,000.–
Riedstrasse 8, 3600 Thun

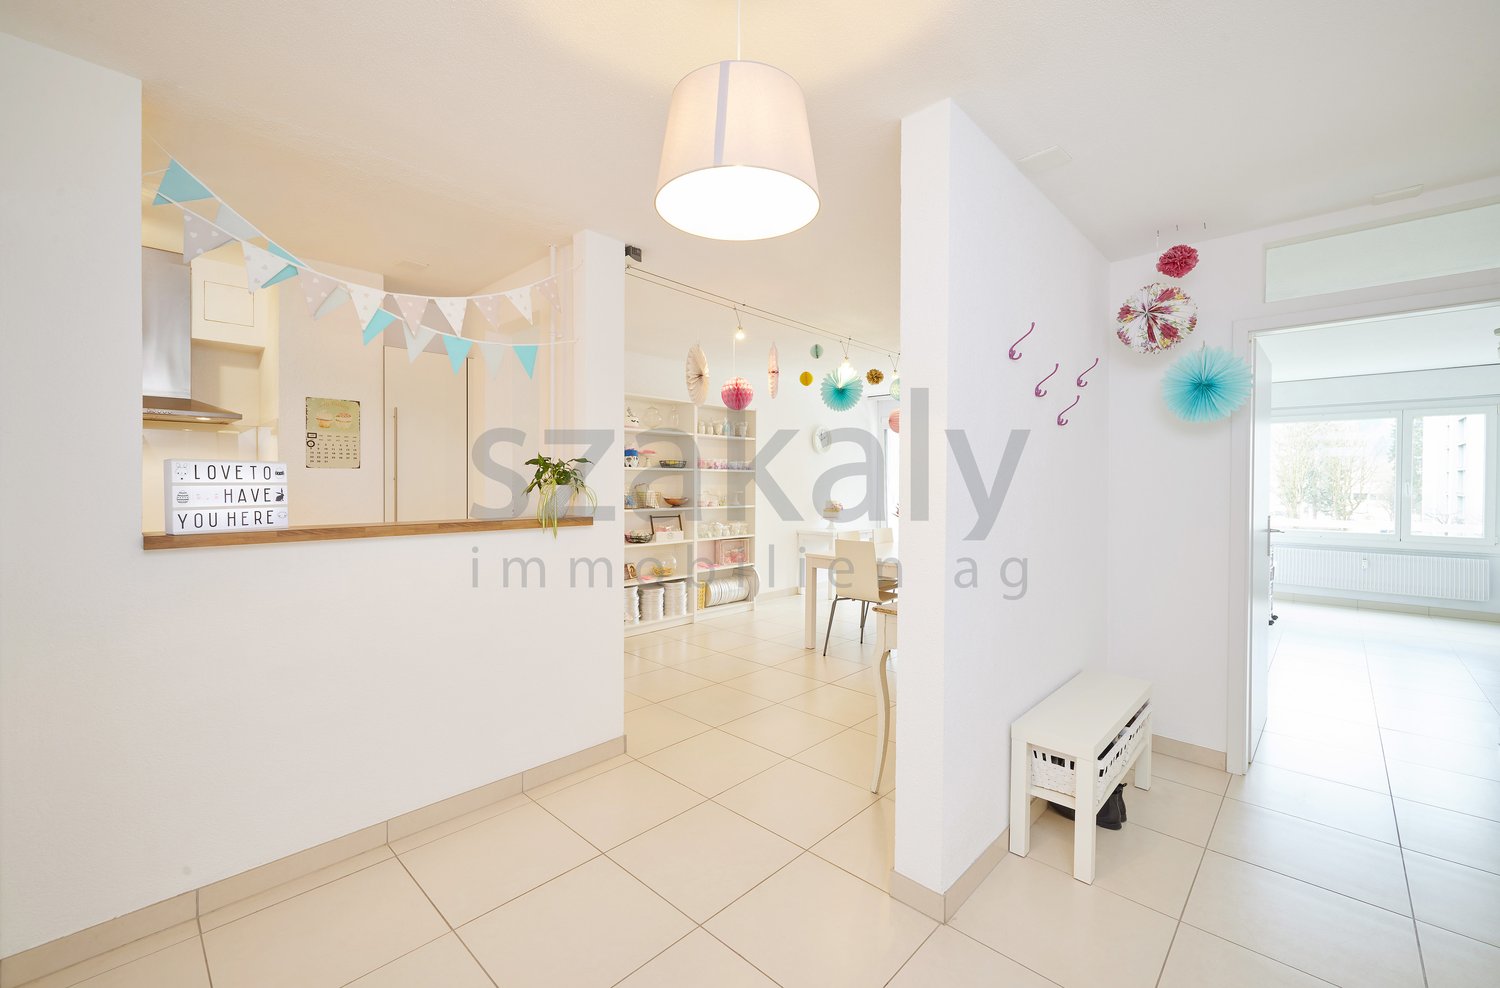
ImmoWyss - Charming old building apartment with garden and charm in the Riedquartier in Thun

On real estate portals, we consciously only publish a selection of our offers. You can find a complete overview of all current objects at any time on www.immowyss.ch. Detailed information about this property with additional pictures, floor plans, and complete sales documentation can be found at ***LINK TO BE INSERTED***. In an architecturally significant residential building from 1908, embedded in the popular Riedquartier in Thun, is this stylish 3.5-room apartment on the ground floor. The protected building convinces with its characteristic appearance with a mansard roof and carefully preserved details from the construction period. The apartment reflects the charm of classic old building architecture with high rooms, generous window areas, and parquet floors, creating a warm and representative living atmosphere. The living and dining area is open-plan and is flooded with plenty of daylight. The clear room structure allows for flexible furnishing and underlines the generosity of the almost 98 m² living space. The kitchen was renewed in 2022 and presents itself as functional and modernly equipped, without compromising the character of the property. Two well-proportioned rooms offer versatile usage possibilities as bedrooms, workrooms, or guest rooms. The room offer is complemented by a bathroom with a bathtub and a separate shower with WC. In the basement, three private cellar rooms are available, providing exceptionally much storage space. Two adjacent carport spaces next to the house are included in the purchase price and represent an additional added value. The building is surrounded by a park-like garden with old tree stock, which can be co-used by the residents and gives the property a special tranquility. The most important advantages speak for themselves: - 3.5-room apartment - Generous living space with 97.9 m² - High rooms and classic parquet floors - Modern kitchen - Two wet cells - Three private cellar rooms in the basement - Two carport spaces - Garden for co-use - First-class location in Thun This apartment is aimed at buyers who appreciate historical building substance, generosity, and one of the most sought-after residential areas in Thun. The current owner family holds two separate apartments within the property, both of which are for sale. This creates a rare opportunity to acquire two units within the same house, ideal for a cross-generational living concept or for friendly parties who want to combine proximity and privacy in an elegant way. Have we sparked your interest? Arrange a viewing appointment today and take a look at the interesting Immo Wyss offer on site. *** SALES DOCUMENTATION *** Download the sales documentation including address, floor plans, and many pictures on www.immowyss.ch. Simply fill out the contact form and you will receive the documents immediately and around the clock by email.

Michèle Nufer

Michèle Nufer

Immobilienvermarkterin mit eidg. FA i.A.

Travel time
-
1 / 10
3.5 rooms85m²CHF 590,000.–
Schmiedengasse 5, 3400 Burgdorf

3.5 Room Apartment in the Oberstadt in Burgdorf

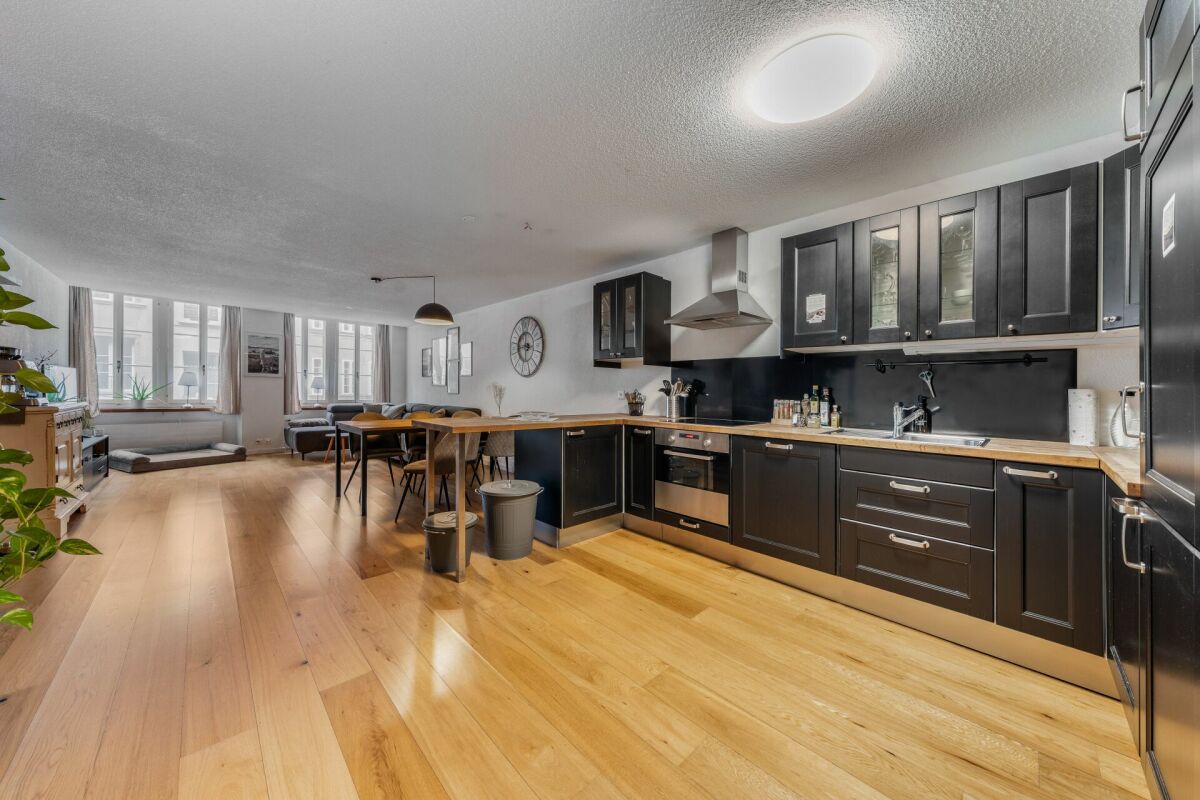
Living in the Oberstadt Charming living in the Burgdorf Oberstadt - Modernized jewel with castle viewWelcome to your new home or your next safe investment at the historic Schmiedengasse 5/7 in 3400 Burgdorf. This well-maintained 3.5-room apartment on the 1st floor combines the historic charm of a building from 1950 with modern living comfort after a comprehensive renovation in 2019. Attractive usage options The apartment is currently rented out. It is therefore ideal as a high-yielding investment object for investors or - after agreement - for later own use for residents who appreciate urban life in the Oberstadt. High-quality living On a net living area of approximately 85 m², you can expect an open, bright living and dining area that impresses with high-quality floor coverings and a modern atmosphere. The stylish, dark built-in kitchen is optimally integrated into the living room and offers modern appliances for culinary demands. A special highlight is the approximately 15 m² large balcony. It offers you a private retreat with a dreamy view of Burgdorf Castle and the surrounding mountain landscape. A well-maintained bathroom with shower and a private washing machine in the apartment provide modern comfort. First-class location & infrastructure The location in the Oberstadt leaves nothing to be desired. The bus stop "Kronenplatz" is practically located in front of the door with only 70 meters distance. Various shopping facilities such as Coop or Lidl as well as different schools and kindergartens are easily accessible within a few minutes' walk. Parking space: 1 x outdoor parking space for 10,000.- Note: Out of consideration for the tenants, interior viewings are only possible by prior appointment and in the presence of a representative of Easy Property GmbH.

Travel time
-
  • modern detached house, 2 story, large terrace, swimming pool, garden, green surroundings
  • Open living room with glass doors to terrace, balcony with view, modern furniture, beige carpet, white walls, large windows, decorative objects
  • Open room with fireplace, rug, and glass doors leading to balcony with view, modern minimalistic design
  • Modern outdoor living area, furniture and greenery, balcony with fence and railings, expansive view of the countryside
  • terraced garden with table and chairs, white metal frame pergola, view of the mountains
  • master bedroom, large bed, modern decor, wooden floor, large windows with terrace access, walk-in closet
  • Bathroom: wooden floor, white walls, white fixtures, sink, toilet, towel rack, plant, rug, open door
  • Interior with staircase, balcony, garden, terrace with mountain view
  • Tiled floor, large mirror, white sink, tiled shower wall, round rug, chair, table, potted plants
  • wardrobe, sofa, windows, plants, floor lamp, coat hangers
  • fireplace, sofa, coffee tables, ottoman, rug, plants, floor lamp, glass walls, balcony, basket
  • Bathroom with large sink bowl, white toilet, shower cubicle, tiled walls, small decorative shelves, modern furniture, white flowers in vase.
  • Large modern house, white with gray accents, large balcony, swimming pool
1 / 13
3 rooms197m²Price on request
2562 Port

Dreamlike villa with a view of Lake Biel - incl. apartment

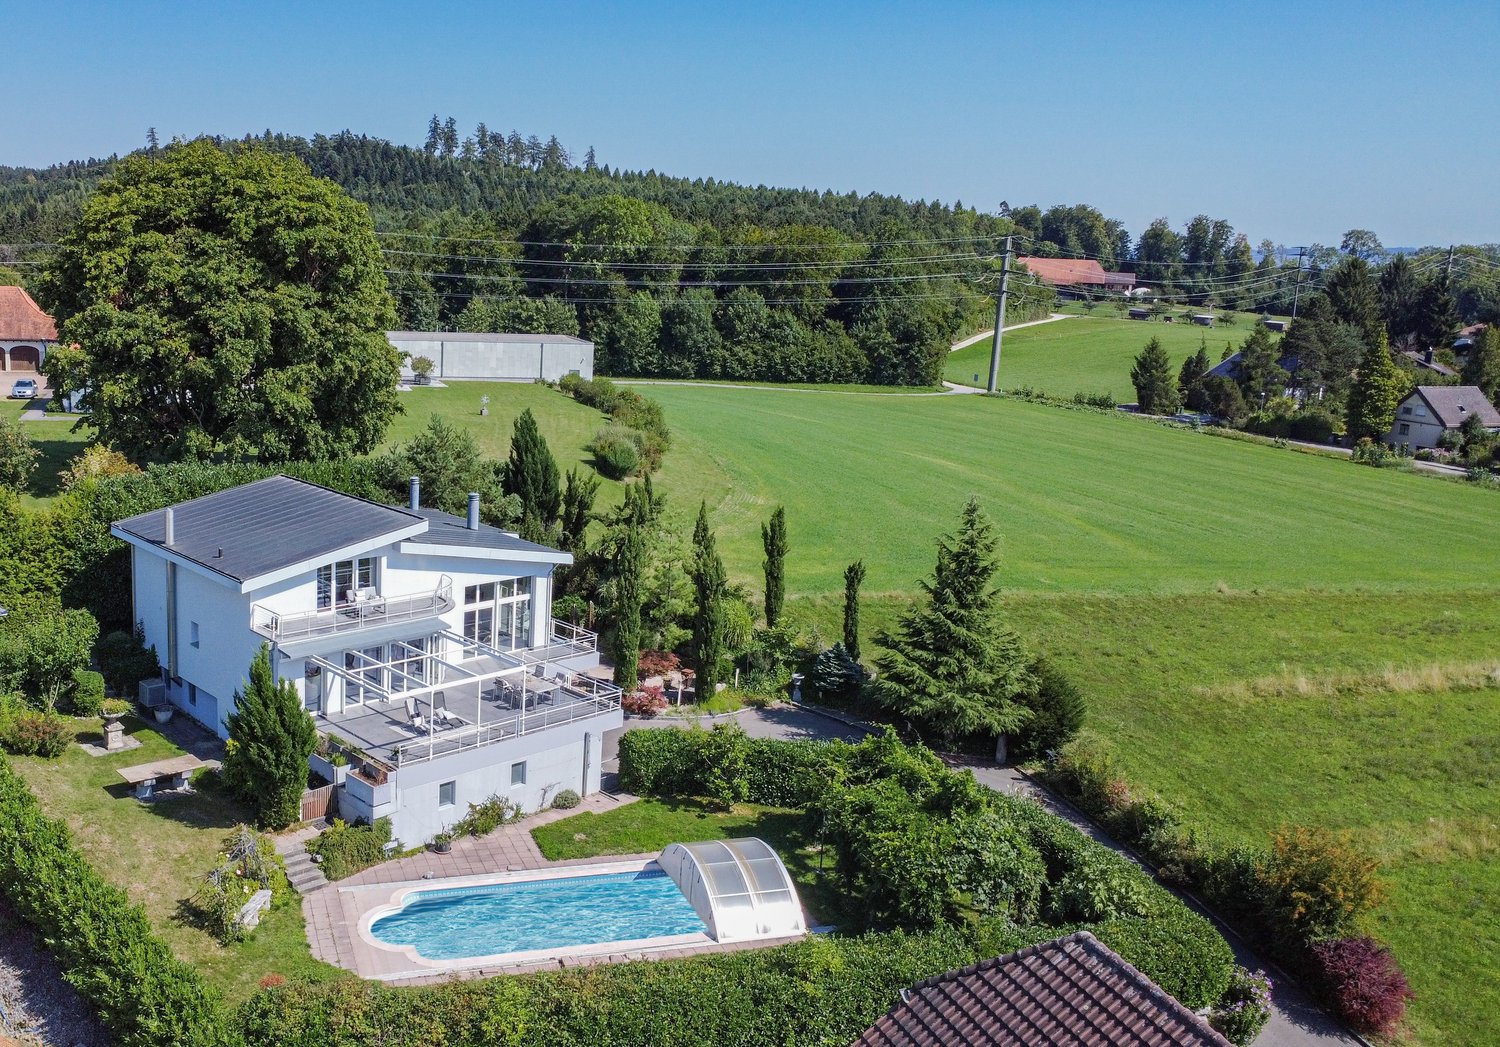
Exclusive dream villa with panoramic views of Lake Biel – including a versatile apartmentThis exceptional villa in a privileged location in Port combines luxurious living with maximum flexibility. In addition to the breathtaking view of Lake Biel, the Jura Mountains, and the Alps, the property is particularly convincing due to its fully valued apartment – a real highlight with numerous uses.Highlights: • 200 m² living space, plot 1'206 m² • 3 floors incl. apartment • 3 bedrooms (today dressing room), 3 bathrooms + sep. WC • 2 terraces, 1 balcony with unobstructed long-distance view • Heatable, coverable outdoor pool • Heat pump & underfloor heating • 2 garage spaces + 3 outdoor parking spaces • Last renovation 2023 Living with a wow effectSpacious, bright rooms, ideal floor plans, and huge window fronts create a modern and warm living atmosphere. The open living and dining area leads directly to the sun terrace – with a view over the lake to the Alps.Outdoor area – your private wellness oasisThe dreamy garden offers absolute privacy: • Pergola for cozy evenings • Spacious pool area • Lawn areas & lovingly designed beds • Perfect for families, guests, and relaxation seekers Apartment - your additional added valueWhether as an attractive rental income, for multi-generational living, as a home office/office, for guests or employees. The separate unit offers you maximum freedom. • Independent living area with fireplace • Bedroom & bathroom • Own terrace • Pleasant privacy due to ideal division and distance to the main house In cooperation with Taemi Immobilien

1 / 9
3.5 rooms93m²CHF 617,500.–
Schulstrasse 4, 3414 Oberburg

Living with a wide view

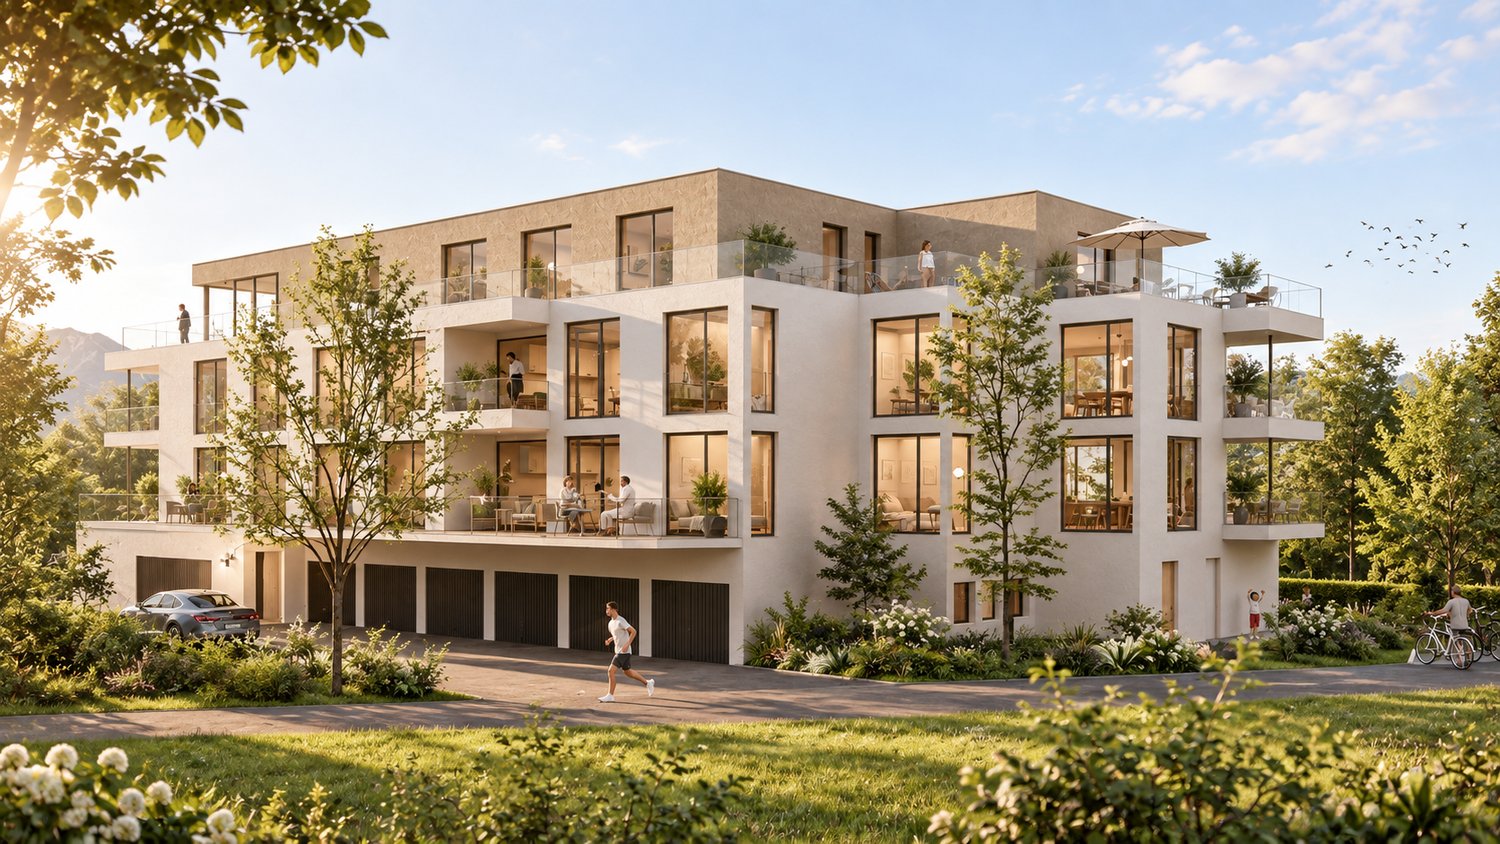
Welcome to Oberburg - where urban comfort and rural tranquility blend harmoniously.On the sunny Schulstrasse, a modern new building project is emerging with 16 stylishly designed condominiums and 18 parking spaces. Whether for couples, families, or those seeking peace - every stage of life finds the right space here.Timeless architecture and sustainable constructionClear lines, high-quality materials, and a conscious use of resources characterize the architectural concept. The building meets modern construction standards and is equipped with a photovoltaic system and a heat pump.Living with quality and comfortAll apartments convince with well-thought-out floor plans, spacious balconies or garden seats, noble parquet or tile floors, and modern kitchens with natural stone coverings. An elevator leads directly to the basement, where individual cellar compartments and the parking garage are located.Experience community - enjoy natureA special highlight is the communally usable garden with a playground - ideal for children, barbecues, or relaxed hours in a deck chair. The offer is complemented by covered bicycle parking spaces with charging stations, as well as the proximity to shopping facilities, schools, public transport, and the Emme - the local insider tip for sports and recreation.Decide on a home that not only delights today - but is also built for tomorrow.Here you can see an overview of the available apartments:2.5-room apartments: 1 available3.5-room apartments: 3 available4.5-room apartments: 5 available5.5-room apartments: 1 available

Travel time
-
1 / 12
3.5 rooms71m²CHF 550,000.–
Stockhornweg 10A, 3506 Grosshöchstetten

3.5-room owner-occupied apartment in a central and quiet residential area

Ideal retirement home in a central and quiet residential area. Also interesting as a capital investment and later own use. The multi-family house with 7 residential units is part of the Vennermatte development, which was realized in 2008/09. It is very centrally located, close to shopping facilities, city center, and train station.Actually, the ideal retirement home, but also for people who are looking for affordable living space or a capital investment for the future.Technology and general equipmentThe property is heated with a pellet central heating system. The distribution in the apartment is done through a modern underfloor heating system with individual regulation. Each apartment has a basement. In the wet cell, the private washing tower with washing machine and tumble dryer is already integrated and installed. A general drying room is also available in the basement. Each apartment has an individual ventilation system. This ensures that the rooms are always pleasantly supplied with fresh air.The property has a lift. Within the development, there are communal facilities such as visitor parking spaces, bicycle parking spaces, etc.The apartmentThe living area is 71 m² net. The construction corresponds to the year of construction 2008/09 and is in very good, practically new condition. The floor coverings are mainly made of parquet. Ceramic floor tiles are laid in the wet cell and also in front of the kitchen area.In the entrance area, there is a wardrobe with hat rack and practical built-in cabinets. The kitchen is openly designed, has a timeless front decor, a granite cover, and a usual, modern equipment.The wet cell has a shower, a toilet, and a sink with mirror cabinet, in addition to the washing machine/tumble dryer. The individual ventilation system is also housed here.Further construction features can be seen in the photos in this documentation and we will show them to you gladly during a personal visit.

Travel time
-
1 / 8
3.5 rooms104m²CHF 750,000.–
Bahnhofstrasse, 3512 Walkringen

The ultimate attic apartment! Move-in possible in December 2026! You choose the interior design!

Note that BEKB offers financing at preferential terms for sustainable heating systems (district heating)! You will be competently and thoroughly advised!Move-in date December 2026The small multi-family house with six spacious residential units is located directly next to the train station in the center of Walkringen.A thoughtful planning and a modern architectural language combined with a contemporary concept is the result of this small development. With the elevator, owners reach their apartments steplessly and comfortably directly from the basement or the parking garage. Washing machine and dryer are located in the apartment. Each basement compartment is located in the basement.You still have the opportunity to actively participate in the interior design. You choose the sanitary and kitchen facilities as well as the wall and floor coverings.Our offer:1 unit 4 1/2 room apartment (ground floor) living space 141.60m²1 unit 3 1/2 room apartments (attic) living space 118.65m²one parking space in the garageSales prices4 1/2 room apartment CHF 790,000.-3 1/2 room apartment CHF 750,000.-Four apartments have already been sold and will be handed over to the owners in December.Now more than ever! Buying is cheaper than renting! Many things are possible!Would you like to arrange a non-binding viewing appointment? We are particularly pleased about your call!

Travel time
-
1 / 12
3.5 rooms72m²CHF 470,000.–
Mühlaudamm 14, 3270 Aarberg

Attractive 3.5-room attic apartment with balcony

This charming 3.5-room attic apartment combines quiet living in a natural environment with proximity to the center of Aarberg. The property, built in 1994, is located in the sought-after Mühlaudamm quarter, just a few steps from the Aare and attractive recreational areas.The apartment impresses with a well-thought-out floor plan and a pleasant living atmosphere. The heart of the apartment is the bright living and dining area with an open kitchen, which, due to the sloping roof, creates a special living atmosphere. From here, you can directly access the balcony, which, thanks to its orientation, allows for sunny evening hours and a beautiful end to the day. The apartment also features a spacious bathroom with a bathtub and double sink, offering a lot of comfort in everyday life. Two more rooms with sloping roofs give the rooms a special character and offer a variety of uses, whether as a bedroom, children's room, or home office.A practical plus is the two attics or lofts, which can be accessed directly from the apartment and offer additional storage space. The room offer is complemented by a basement compartment on the lower floor, which provides further space for storage. A parking space in the shared underground garage ensures comfortable and weather-protected parking.The location convinces with its ideal combination of nature and infrastructure: The nearby Aare and surrounding green spaces invite you to take walks, engage in sports, and relax, while the center of Aarberg with shopping facilities, gastronomy, and public transportation can be reached in a short time.This apartment is ideal for couples or singles who are looking for a quiet home with good connections and a high quality of life.

Travel time
-
1 / 4
3.5 rooms81m²CHF 835,000.–
Neumattstrasse 12, 3127 Mühlethurnen

Charming new garden apartment in Mühlethurnen

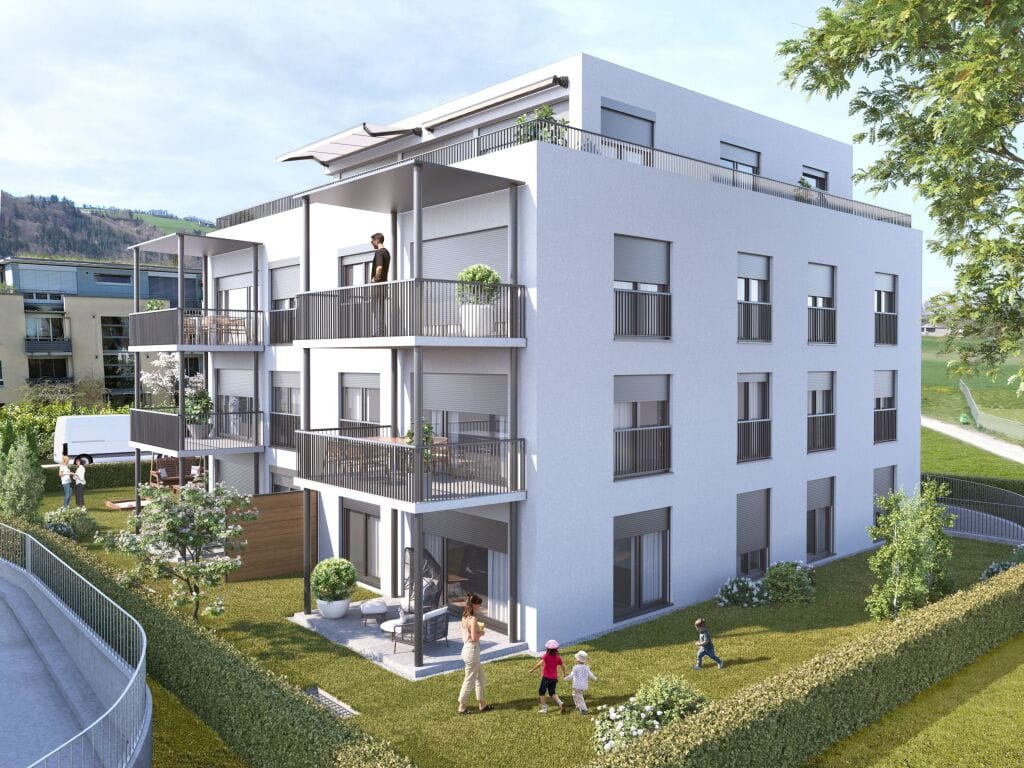
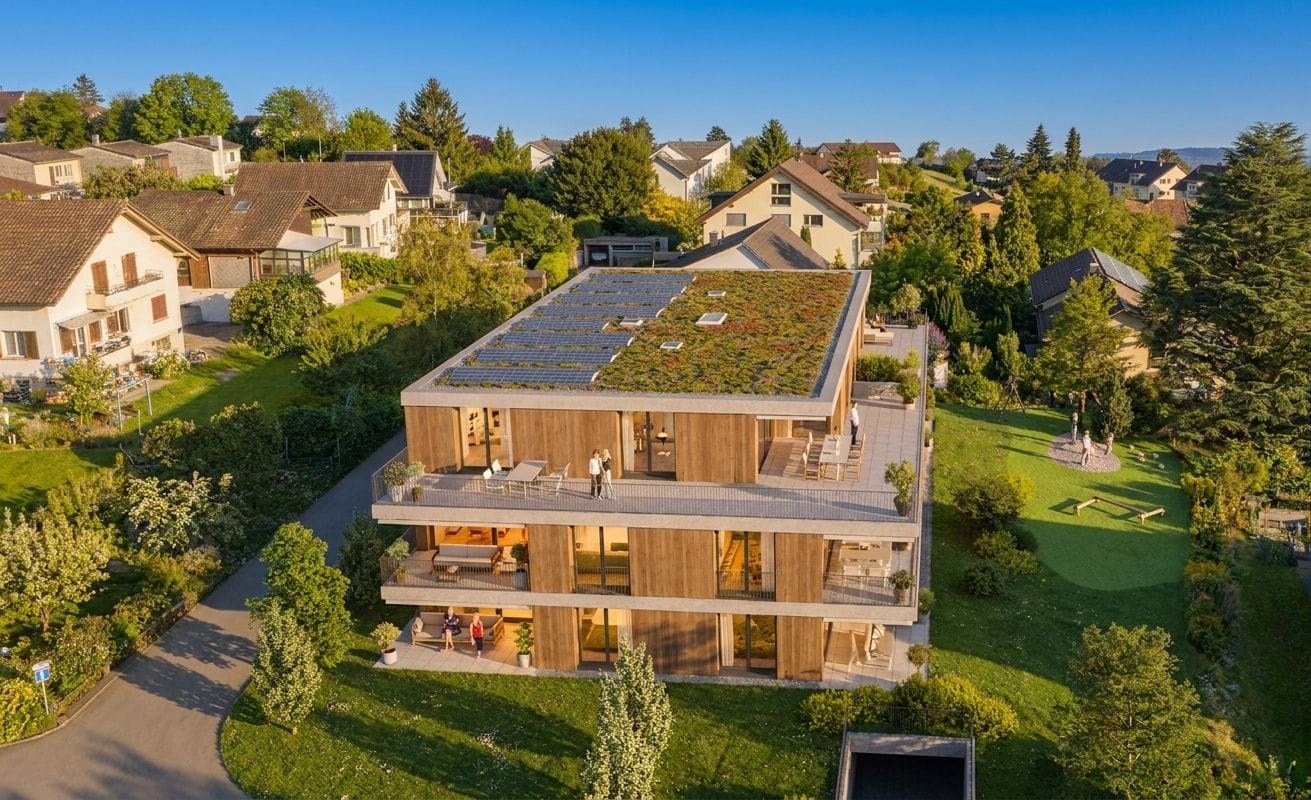
Welcome to your new home – Quartier Feldmitte, MühlethurnenVisit our website: https://www.feldmitte.online/Discover these high-quality apartments in the new construction project Quartier Feldmitte on Neumattstrasse 12 in 3127 Mühlethurnen. The apartments are being built as part of an architecturally harmonious ensemble of three multi-family houses with a total of 12 units in sustainable wooden construction.The modern construction method with visible wooden beam ceilings, a façade made of spruce/fir, and energy-efficient building services (air-water heat pump, underfloor heating, and integrated photovoltaic system) combines ecological building with contemporary living comfort.The apartment impresses with: • Well-thought-out floor plan (apartment 297-8 / EG) • Spacious living/dining area with open kitchen and plenty of daylight • Covered balcony • Private basement compartment with washing tower in the basement (optional) • Parking space in the garage (optional but already included in the price) • Elevator for convenient access to all floors The project is still being realized and stands for sustainable, energy-efficient living with low operating costs.Location & surroundingsMühlethurnen is located in the idyllic Gürbetal and belongs to the municipality of Thurnen. Here you can enjoy natural living in a quiet environment – combined with a very good connection to the centers of Bern, Thun, and Belp.The Thurnen train station is easily accessible on foot and connects you to Bern in just a few minutes. Shopping facilities, schools, and other infrastructure are within walking distance. The Quartier Feldmitte thus offers ideal conditions for families, couples, or individuals who want to combine rural tranquility with urban accessibility.These apartments are ideal for anyone who values sustainable construction, modern architecture, and a high quality of life. Are you interested? Please do not hesitate to contact us. You can find more exciting information on our homepage.

Travel time
-
1 / 4
3.5 rooms81m²CHF 725,000.–
Neumattstrasse 12, 3127 Mühlethurnen

Charming new apartment in Mühlethurnen

Welcome to your new home – Quartier Feldmitte, MühlethurnenVisit our website: https://www.feldmitte.online/Discover these high-quality apartments in the new construction project Quartier Feldmitte on Neumattstrasse 12 in 3127 Mühlethurnen. The apartments are being built as part of an architecturally harmonious ensemble of three multi-family houses with a total of 12 units in sustainable wooden construction.The modern construction with visible beam ceilings, a facade made of spruce/fir, and energy-efficient building technology (air-water heat pump, underfloor heating, and integrated photovoltaic system) combines ecological building with contemporary living comfort.The apartment impresses with: • Well-thought-out floor plan (apartment 297-10 / OG) • Spacious living/dining area with open kitchen and plenty of daylight • Covered balcony • Private basement compartment with washing tower in the basement (optional) • Parking space in the underground garage (optional but already included in the price) • Elevator for convenient access to all floors The project is still being realized and stands for sustainable, energy-efficient living with low operating costs.Location & surroundingsMühlethurnen is located in the idyllic Gürbetal and belongs to the municipality of Thurnen. Here you can enjoy nature-oriented living in a quiet environment – combined with a very good connection to the centers of Bern, Thun, and Belp.The Thurnen train station is easily accessible on foot and connects you to Bern in just a few minutes. Shopping opportunities, schools, and other infrastructure are within walking distance. The Quartier Feldmitte thus offers ideal conditions for families, couples, or individuals who want to combine rural tranquility with urban accessibility.These apartments are ideal for anyone who values sustainable construction, modern architecture, and a high quality of life. Are you interested? Please do not hesitate to contact us. You can find more exciting information on our homepage.

Travel time
-
1 / 4
3.5 rooms103m²CHF 710,000.–
Kreuzweg 3, 3272 Walperswil

ATTIC APARTMENTS - CENTRAL AND QUIET LIVING IN THE VILLAGE CENTER

In Walperswil, an attractive, high-quality multi-family house is being built in a central, quiet locationSome advantages of the 3.5 room attic apartments at a glance • Modern, contemporary living in the central village center • Recreational area Bielersee in immediate proximity • Attractive price-performance ratio • Elevator from the basement to the attic floor • Bedroom with dressing room • Each apartment has a practical reduction room • Washing machine and dryer in each apartment • Bathroom with bathtub and barrier-free shower • Separate toilet, sink • Floor coverings: oiled oak parquet, wet cells and reduction high-quality plate floor • Spacious loggias with over 12m2 • Electric shutter control living/dining/kitchen • Material concept and equipment (selection and adjustments by the buyers still possible) • Basement compartment for each apartment • Spacious entrance hall with large parking spaces • Short driving time to the A6 Lyss/Biel highway All residential units at a glance3 x 2.5 room apartments from CHF 440,000.--4 x 3.5 room apartments from CHF 620,000.--4 x 4.5 room apartments from CHF 840,000.-- • Garage parking spaces CHF 32,000.-- • Motorcycle/e-bike parking spaces CHF 9,000.-- • Outdoor parking spaces CHF 20,000.-- Walperswil is located in the beautiful Seeland region. For many leisure activities, you are in the right place here. You can quickly reach nature, Lake Biel, Lake Murten, and Lake Neuchâtel. Walperswil is centrally located between Aarberg and Täuffelen. Lyss, Biel, Murten, as well as Neuchâtel and Bern are easily and quickly accessible by car.Order the documents for these attractive condominiums now!If you have any questions, you can contact us at any time without obligation.

Travel time
-

Suggested properties for you based on search results

Other interesting objects