369 results - Properties for sale with Elevator, New building: Canton Bern

1 / 9
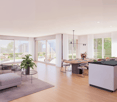
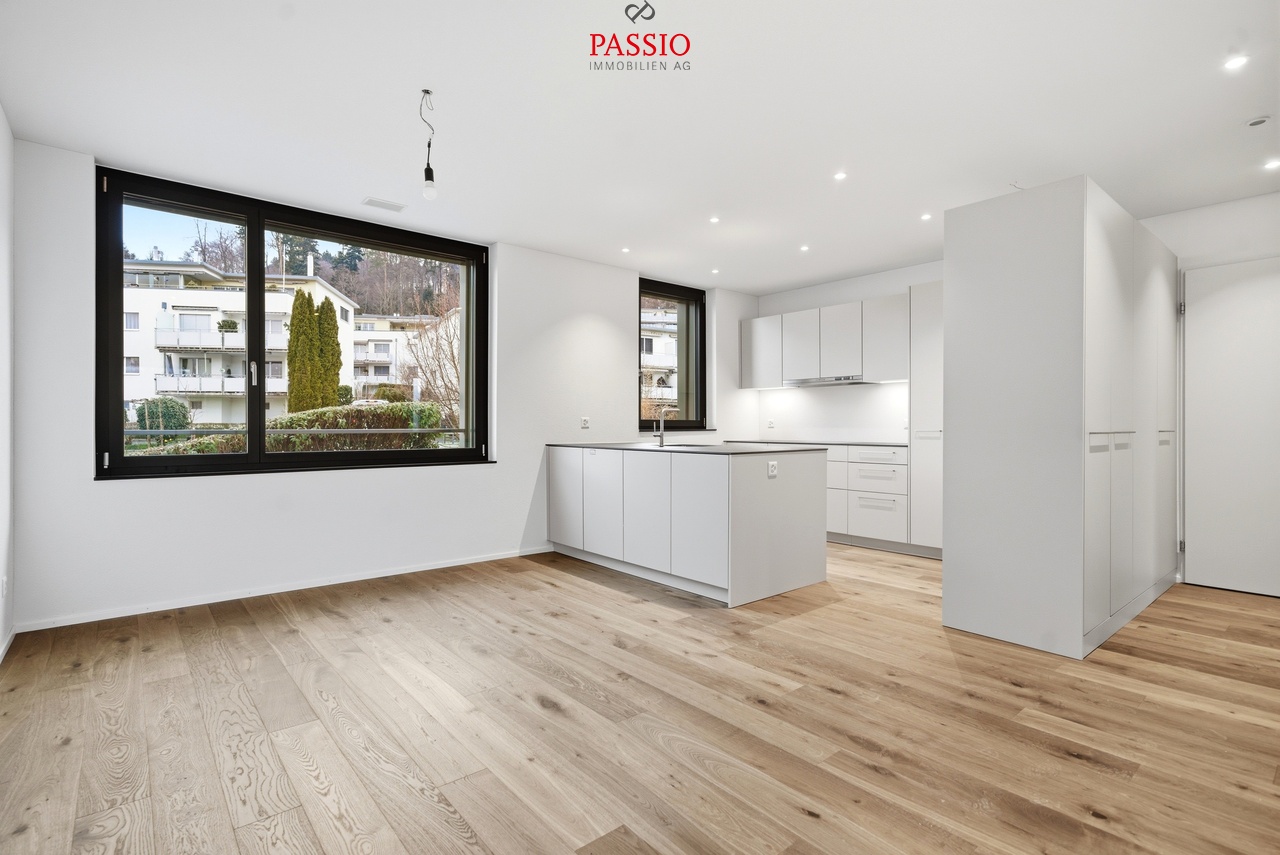
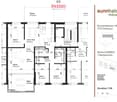
4.5 rooms, 105m², CHF 789,500.–
Aeschlenstrasse 1a + 3, 3654 Gunten

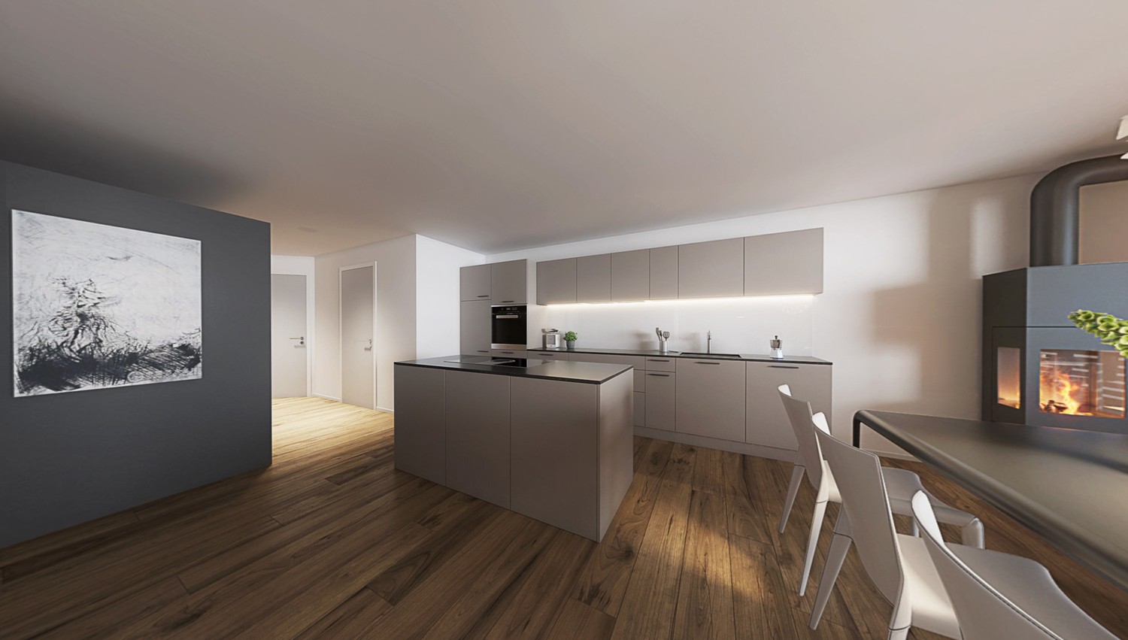
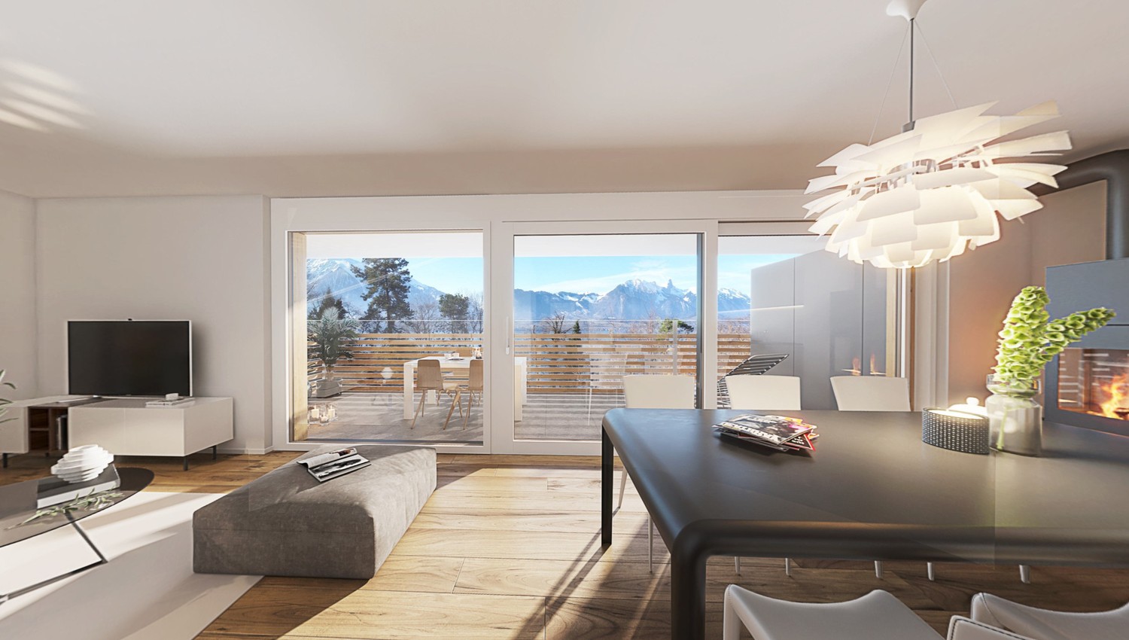
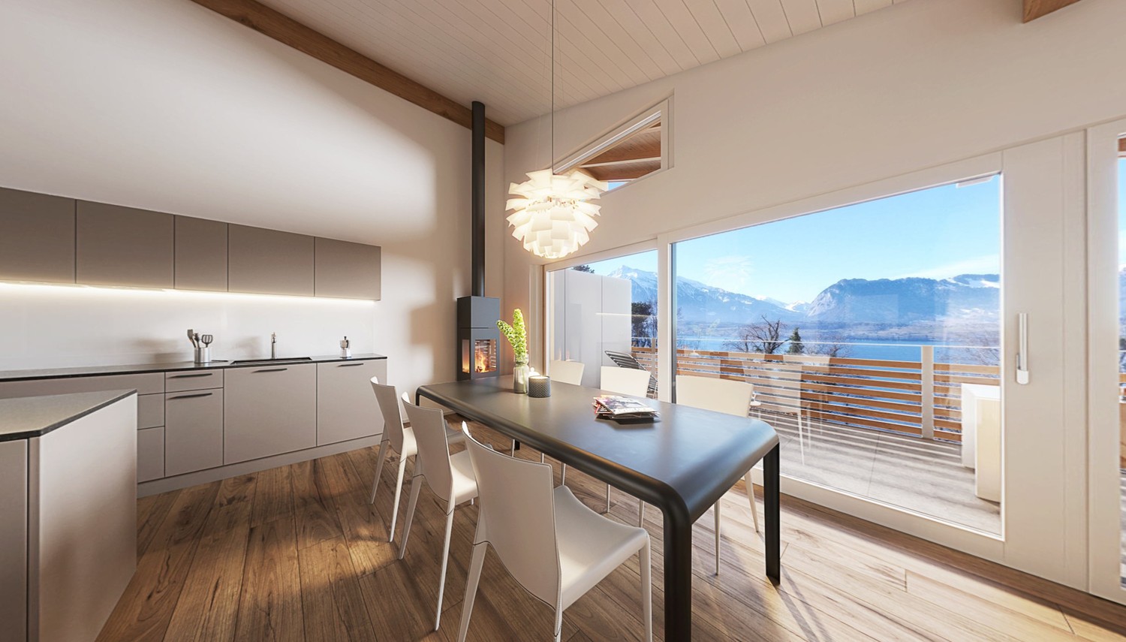
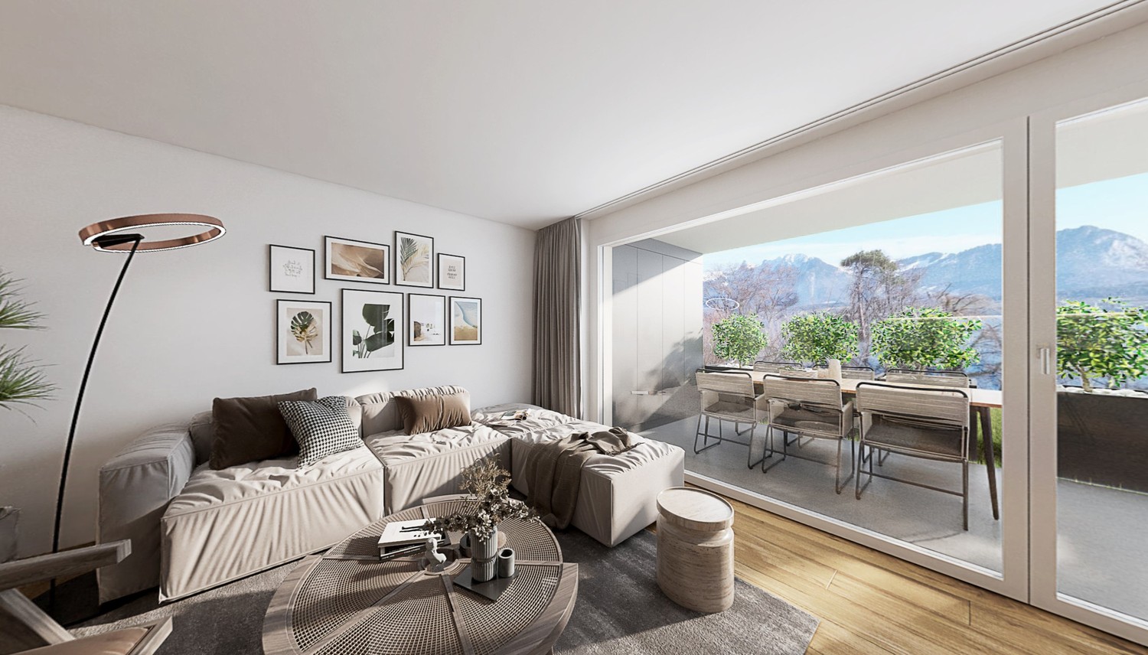
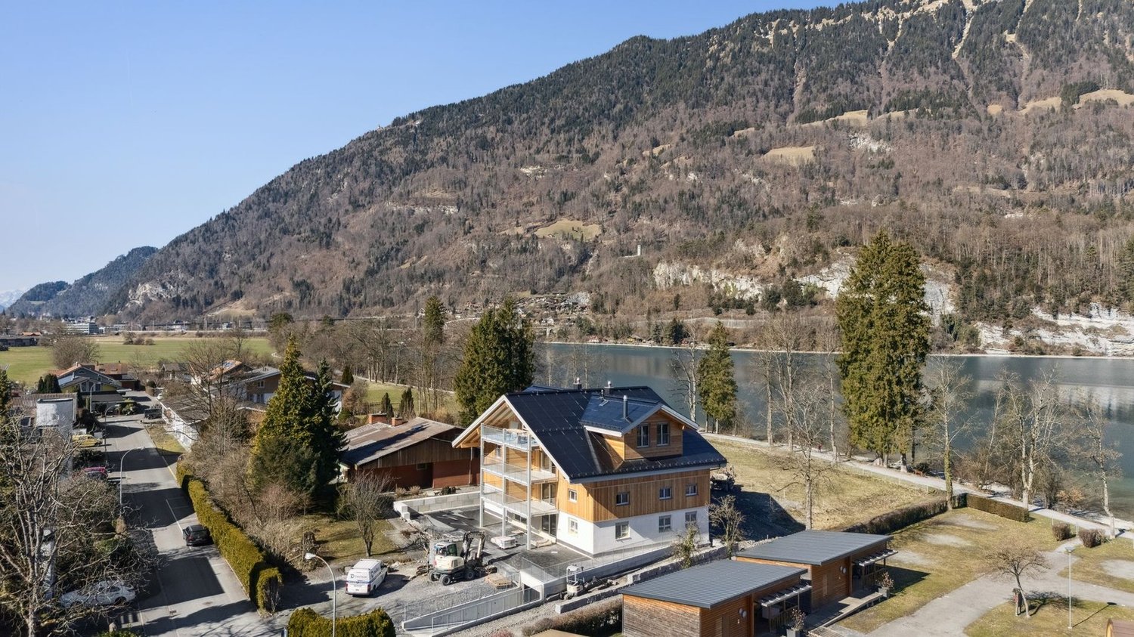
Newly built 4.5-room apartment on the 1st floor in Gunten

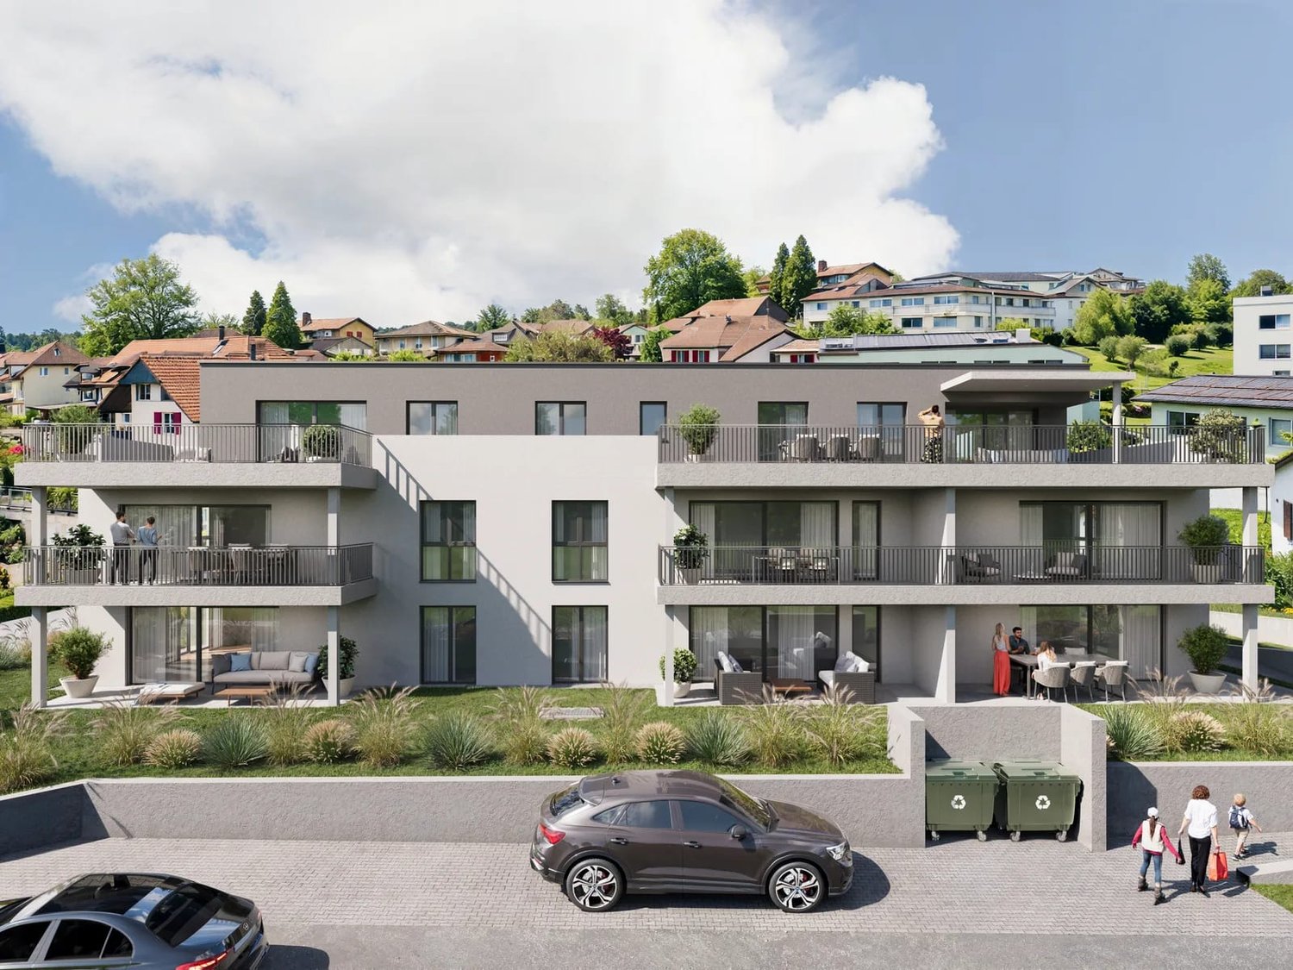
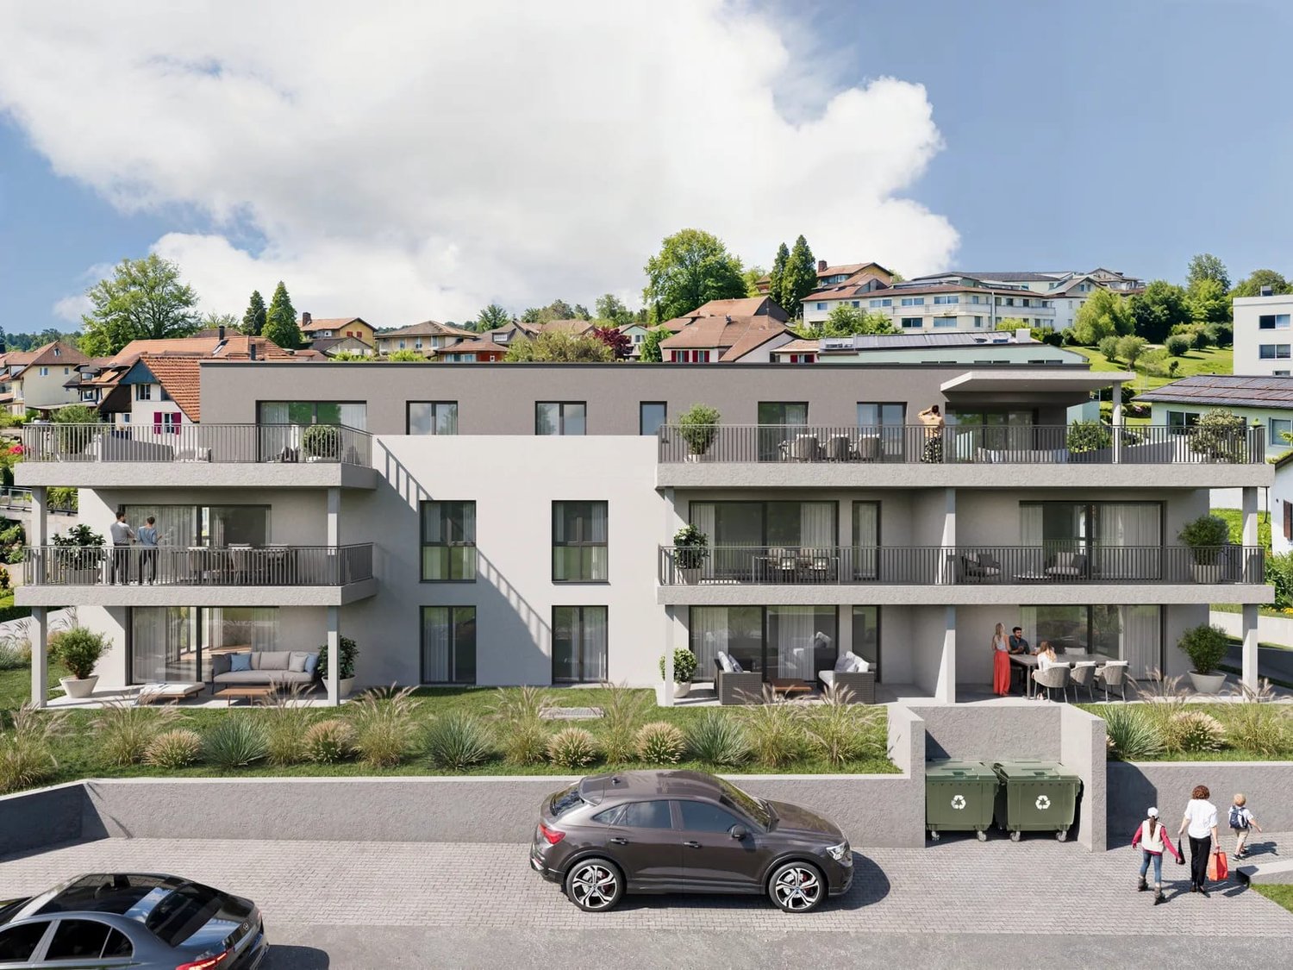
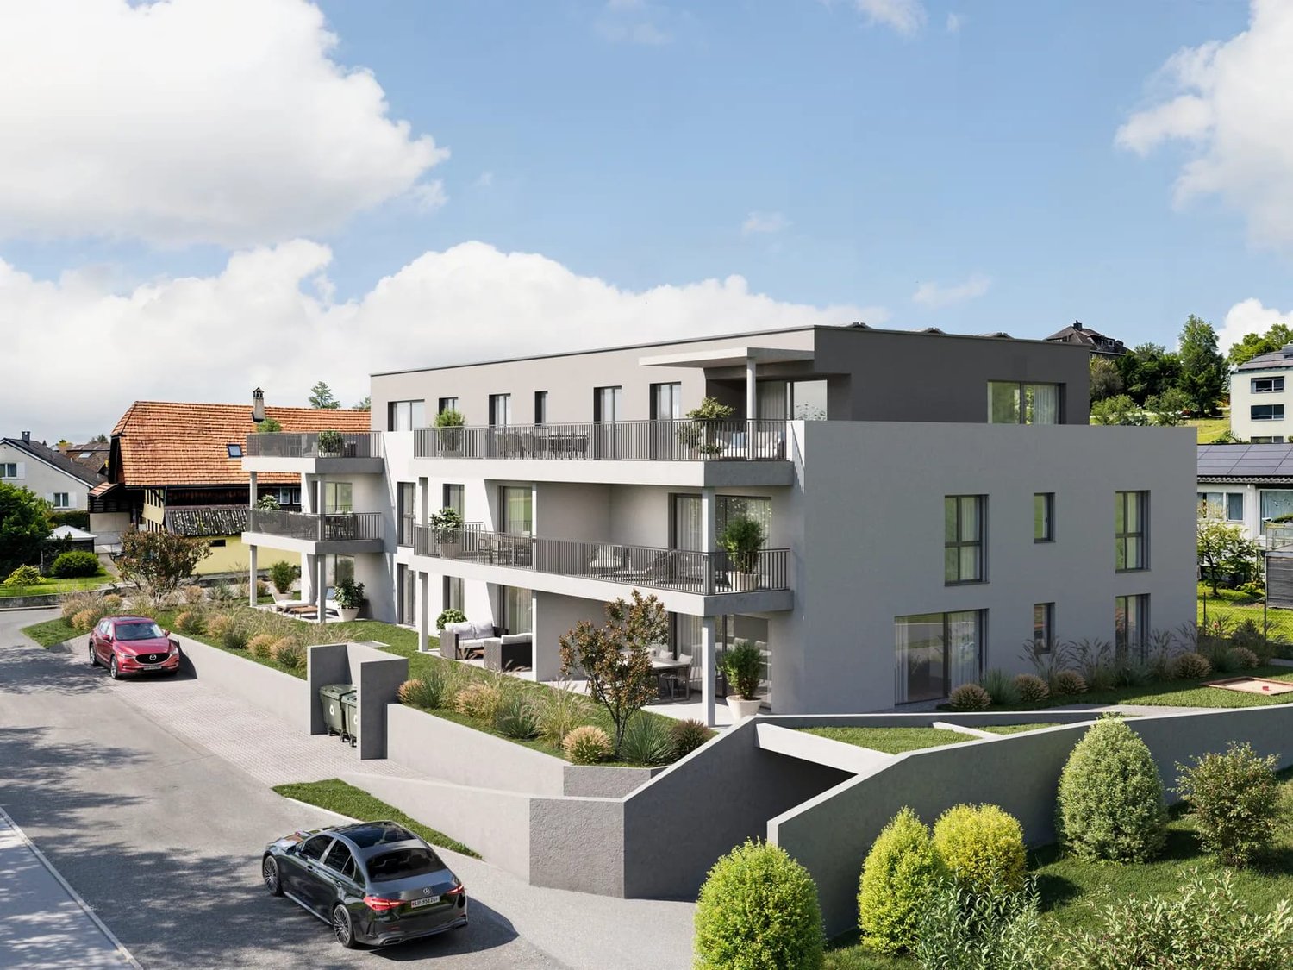
Living where others vacation.On Aeschlenstrasse 1a + 3 in Gunten, two modern multi-family houses with a total of 16 condominiums are being built. In this advertisement, we present the currently available 4½-room apartments on the 1st floor of the two houses. The spacious floor plans, attractive balconies, and the view of the surrounding mountain world create a high-quality living experience in a quiet and natural environment. The apartments have 104.5 m² of living space. Currently available apartments (sales prices without parking space):House B - Object 1914-3 - 4½ rooms | 1st floor left (East) | 104.5 m²CHF 789'500.-House B - Object 1914-4 - 4½ rooms | 1st floor right (West) | 104.5 m²CHF 789'500.-House A - Object 2761-3 - 4½ rooms | 1st floor left (East) | 104.5 m²CHF 809'500.-House A - Object 2761-4 - 4½ rooms | 1st floor right (West) | 104.5 m²CHF 809'500.- The new building project at a glance • 2 buildings with 8 condominiums each • A total of 16 apartments with 3½ to 4½ rooms • Modern and sustainable architecture • Barrier-free access with elevator • Balconies or seats with mountain and partial lake views • Idyllic and quiet location directly on the edge of the forest • Elevated, sunny slope location • Good accessibility to public transport, Lake Thun, Gunten, Oberhofen, and Thun • A total of 20 parking spaces • Parking spaces at CHF 40'000.- Sales documentation & 360-degree tourWe would be happy to provide you with further information and the sales documentation with the detailed floor plans. All apartments can also be viewed via the virtual 360-degree panorama tour:RealityStream - New building project Aeschlenstrasse 1a + 3https://www.dvdarch.ch/Hosting/Sigriswil/realitystream.html The condominiums are intended for use as primary residences. Use as a vacation or secondary residence is currently not permitted according to the municipality of Sigriswil.Further apartments within the new building project have already been sold. Have we sparked your interest?We look forward to your contact inquiry and are happy to advise you personally on the currently available apartments on the 1st floor.

Travel time
-
1 / 9
4.5 rooms, 105m², CHF 839,500.–
Aeschlenstrasse 1a + 3, 3654 Gunten

Newly built 4.5-room apartment on the 2nd floor in Gunten

Living where others vacation.On Aeschlenstrasse 1a + 3 in Gunten, two modern multi-family houses with a total of 16 condominiums are being built. In this advertisement, we present the currently available 4½-room apartments on the 2nd floor of the two houses. Due to the elevated position, these apartments particularly benefit from the open view of the mountain world and partially on Lake Thun. Spacious living areas, balconies, and approximately 105 m² of living space complement the attractive overall offer. Currently available apartments (sales prices without parking space):House B - Object 1914-5 - 4½ rooms | 2nd floor left (east) | 105 m²CHF 839'500.-House B - Object 1914-6 - 4½ rooms | 2nd floor right (west) | 105 m²CHF 839'500.- The new building project at a glance • 2 buildings with 8 condominiums each • A total of 16 apartments with 3½ to 4½ rooms • Modern and sustainable architecture • Barrier-free access with elevator • Balconies or seating areas with mountain and partial lake views • Idyllic and quiet location directly on the forest edge • Elevated, sunny slope location • Good accessibility to public transportation, Lake Thun, Gunten, Oberhofen, and Thun • A total of 20 parking spaces • Parking spaces at CHF 40'000.- Sales documentation & 360-degree tourWe would be happy to provide you with further information and the sales documentation with the detailed floor plans. All apartments can also be viewed via the virtual 360-degree panorama tour:RealityStream - New building project Aeschlenstrasse 1a + 3https://www.dvdarch.ch/Hosting/Sigriswil/realitystream.html The condominiums are intended for use as primary residences. Use as a vacation or secondary home is currently not permitted according to the municipality of Sigriswil.Further apartments within the new building project have already been sold. Have we piqued your interest?We look forward to your contact inquiry and will be happy to advise you personally on the currently available apartments on the 2nd floor.

Travel time
-
1 / 9
4.5 rooms, 105m², CHF 1,055,500.–
Aeschlenstrasse 1a + 3, 3654 Gunten

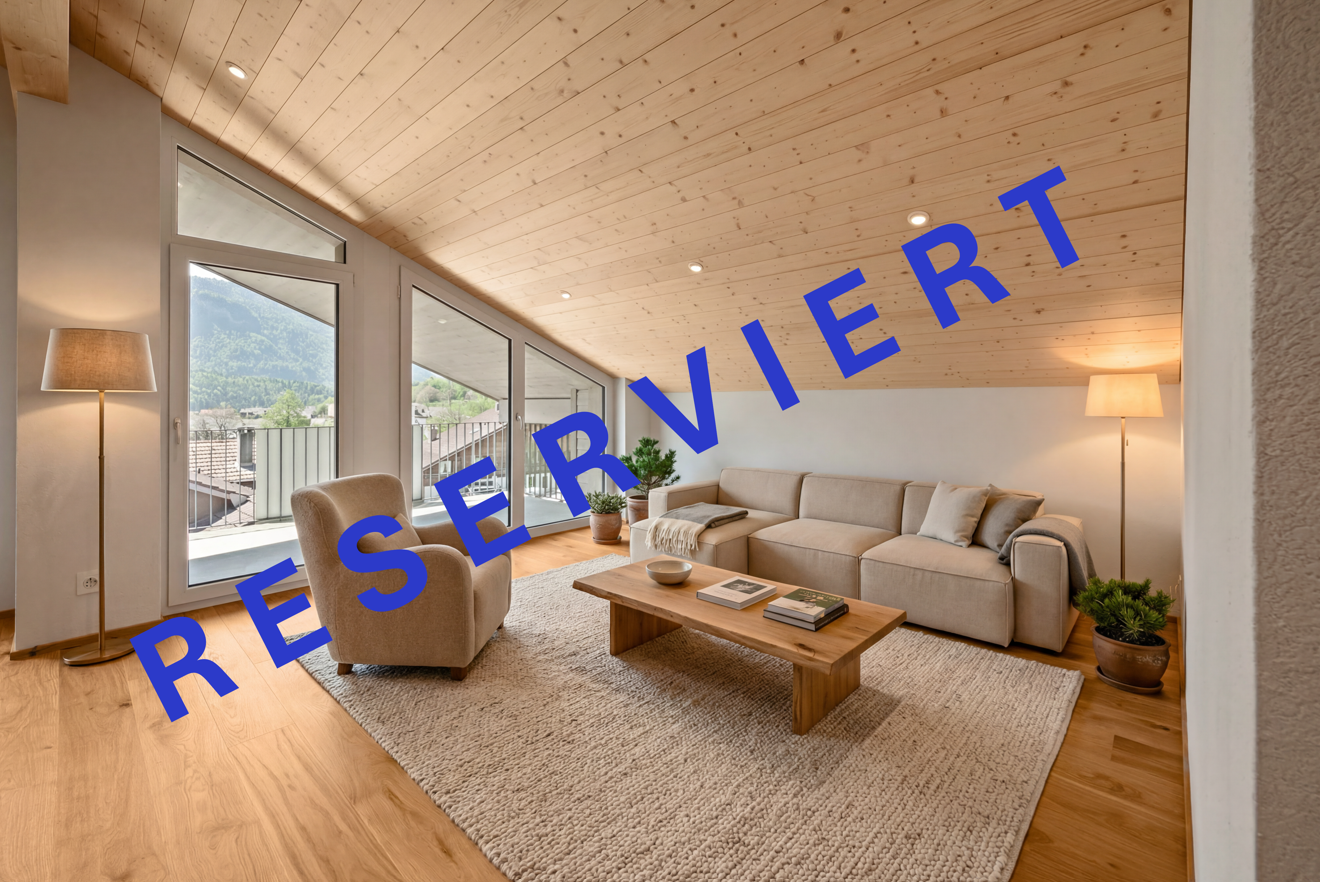
Newly built 4.5-room attic apartment in Gunten

More views. More living quality.On Aeschlenstrasse 1a + 3 in Gunten, two modern multi-family houses with a total of 16 condominiums are being built. In this advertisement, we present the currently available 4½-room apartments on the top floor of the two houses. The elevated location, spacious living areas and balconies, as well as the attractive view of the surrounding mountains and Lake Thun, give these apartments a special character. The attic apartments have approximately 105 m² of living space. Currently available apartments (sales prices without parking space):House B - Object 1914-7 - 4½ rooms | Top floor left (East) | 105 m²CHF 1'055'500.-House A - Object 2761-7 - 4½ rooms | Top floor left (East) | 105 m²CHF 1'125'500.- The new building project at a glance • 2 buildings with 8 condominiums each • A total of 16 apartments with 3½ to 4½ rooms • Modern and sustainable architecture • Barrier-free access with elevator • Balconies or seating areas with mountain and partial lake views • Idyllic and quiet location directly on the forest edge • Elevated, sunny slope location • Good accessibility to public transport, Lake Thun, Gunten, Oberhofen, and Thun • A total of 20 parking spaces • Parking spaces at CHF 40'000.- Sales documentation & 360-degree tourWe would be happy to provide you with further information and the sales documentation with detailed floor plans. All apartments can also be viewed via the virtual 360-degree panorama tour:RealityStream - New building project Aeschlenstrasse 1a + 3https://www.dvdarch.ch/Hosting/Sigriswil/realitystream.html The condominiums are intended for use as primary residences. Use as a holiday or secondary residence is currently not permitted according to the municipality of Sigriswil.Further apartments within the new building project have already been sold. Have we sparked your interest?We look forward to your contact inquiry and would be happy to advise you personally on the currently available apartments on the top floor.

Travel time
-
1 / 10
3.5 rooms, 75m², CHF 689,500.–
Aeschlenstrasse 1a + 3, 3654 Gunten

Newly built 3.5-room apartment on the ground floor in Gunten

Living where others vacation.On Aeschlenstrasse 1a + 3 in Gunten, two modern multi-family houses with a total of 16 condominiums are being built. In this listing, we present the currently available 3½-room apartments with a terrace on the ground floor of the two houses. The apartments convince with spacious seating and garden areas, the quiet location directly on the edge of the forest, and the attractive view of the surrounding mountain world. With approximately 75 m² of living space, they offer a modern and comfortable home in a natural setting. Currently available apartments (sales prices without parking space):House B - Object 1914-1 - 3½ rooms | Ground floor left (East) | 75 m²CHF 689'500.-House B - Object 1914-2 - 3½ rooms | Ground floor right (West) | 75 m²CHF 689'500.-House A - Object 2761-1 - 3½ rooms | Ground floor left (East) | 75 m²CHF 710'500.-House A - Object 2761-2 3½ rooms | Ground floor right (West) | 75 m²CHF 710'500.- The new building project at a glance • 2 buildings with 8 condominiums each • A total of 16 apartments with 3½ to 4½ rooms • Modern and sustainable architecture • Age-friendly access with elevator • Balconies or seating areas with mountain and partial lake views • Idyllic and quiet location directly on the edge of the forest • Elevated, sunny slope location • Good accessibility to public transportation, Lake Thun, Gunten, Oberhofen, and Thun • A total of 20 parking spaces • Parking spaces for CHF 40'000.- Sales documentation & 360-degree tourWe would be happy to provide you with further information and the sales documentation with detailed floor plans. All apartments can also be viewed via the virtual 360-degree panorama tour:RealityStream - New building project Aeschlenstrasse 1a + 3https://www.dvdarch.ch/Hosting/Sigriswil/realitystream.html The condominiums are intended for use as primary residences. Use as a vacation or secondary home is currently not permitted according to the municipality of Sigriswil.Further apartments within the new building project have already been sold. Have we sparked your interest? We look forward to your contact inquiry and will be happy to advise you personally on the currently available apartments on the ground floor.

Travel time
-
New building
1 / 10
3.5 rooms, 104m², CHF 840,000.–
Schützenhausstrasse 12, 2552 Orpund

Spacious 3.5-room ground-floor apartment in the new Panorama Villette Orpund building

The EG 0.3 West apartment impresses with an exceptionally spacious and practical floor plan. The open living, dining, and kitchen area of approximately 46.6 m² forms the center of the apartment. This is where seamless transitions between cooking, eating, living, and direct access to the terrace are created. The approximately 19 m² large west-facing terrace expands the living space outdoors and creates a private spot for afternoon and evening sun, a quiet coffee, guests, or relaxed hours outdoors.The room layout is clear and well thought out: in addition to the bedroom, there is another room available, ideal as an office, guest room, hobby room, or retreat. The spacious walk-in closet, the practical laundry room with its own washing machine and dryer, two bathrooms, and the private basement room provide order, storage space, and comfort in everyday life.What's particularly striking is the combination of spaciousness and simplicity. You live with a lot of space and high quality, but you don't have to worry about a garden, roof, heating, facade maintenance, or technical systems like you would with a single-family home. The elevator, barrier-free access, parking garage, and modern building technology provide comfort today – and security for later life phases.Panorama Villette is also future-oriented in terms of energy and technology. The property is being built with a heat pump, underfloor heating, a photovoltaic system with a connection for self-consumption, a fiber optic connection, and a smart home basic installation based on Loxone. Motorized shutters, intelligent shading, and individual room regulation increase the living comfort noticeably, without making everyday life more complicated.This apartment is ideal for couples or singles with a demand for space who want to buy a high-quality owned apartment in Orpund – modern, barrier-free, energy-efficient, quietly located, and with short distances to Biel/Bienne. • Around 104 m² of net living space – exceptionally spacious for 3.5 rooms • Approximately 46.6 m² of living, dining, and kitchen space as the open heart of the apartment • Approximately 19 m² west-facing terrace with afternoon and evening sun • Ground-level, barrier-free access • Elevator to the living level • Two rooms plus a spacious living area • Two bathrooms: bathroom/WC and shower/WC • Walk-in closet with plenty of practical storage space • Laundry room with its own washing machine and dryer • Private basement room with approximately 9.6 m² • High-quality new building with modern building envelope • Heat pump and underfloor heating • Photovoltaic system with a connection for self-consumption • Smart home basic installation based on Loxone • Motorized shutters and intelligent shading • Fiber optic connection to the apartment • Parking space in the underground garage available • Quiet residential location in Orpund with short distances to Biel/Bienne • Apartment purchase price: CHF 840,000.– This apartment is aimed at people who do not simply want to live in a smaller space, but better: spacious, modern, low-maintenance, and future-proof. We would be happy to show you the project, the floor plan, and the individual expansion options in person.


Travel time
-
1 / 31
3.5 rooms, 80m², CHF 680,000.–
Vordergasse 6, 3858 Hofstetten bei Brienz

3.5-room attic apartment with mountain panorama

Welcome to this exclusive, new 3.5-room attic apartment on the 2nd floor of a modern multi-family house in the idyllic community of Hofstetten near Brienz.The apartment is available immediately and impresses with its high-quality equipment, impressive room height of 4.6 meters, and breathtaking views of the surrounding mountain landscape.The modern building with a well-kept garden, stone paths, and seating areas in the outdoor area invites you to linger. From the balcony, you can enjoy a picturesque view of the village, lush meadows, and snow-capped mountain peaks.The apartment convinces with the following highlights: • First-time occupancy (self-use or long-term rental) • Modern entrance area: Bright hallway with bright wooden floor, white walls, and built-in wardrobe. • Attic: Attic accessible via ladder above the wardrobe • Bright living room: Modern and inviting, with wooden ceiling, large windows, and a magnificent mountain panorama. • Modern kitchen: Openly designed with dark built-in cabinets, spacious kitchen island, natural stone cover, elevated dishwasher, large refrigerator with separate freezer compartment (three drawers), anti-slip mats, pull-out tables, etc. • Cozy bedrooms: With wooden floors, bright walls, and large windows that offer a picturesque view. • Two modern bathrooms: One with a glazed shower, laundry tower, and towel radiator; the second with a bathtub and large windows. • High-quality equipment: Wooden floors made of solid oak, Minergie construction, wheelchair-accessible access with elevator • Exclusive lighting concept in the area of the kitchen, dining, and living room • Spacious balcony: ideal for relaxing with a view of the mountain village and nature. • Basement/storage room: Additional storage space in the basement • Flat-band solution for auto-entry hall with charging stations available (charging station at extra cost) • Attractive operating and energy costs: District heating Trauffer Holzspielwaren, Minergie construction, ZEV / photovoltaic system (in roof, solar tariff) • Professional management including ZEV by Beyeler Immo • Parking space in the underground garage for an additional CHF 40,000: Own parking space in the underground garage Location advantages • Village shop in the Trauffer Hotel, open daily • Bakery and post office in the Trauffer Hotel • Directly at the hiking and skiing area • Very quiet location • Unobstructed distant view into the mountains • Sunny all day • Child-friendly, school bus on site • Public transport, bus stop "Holzkuhplatz" • Meiringen and Interlaken can be reached in about 20 minutes by car Location and surroundings: The apartment is located in a quiet area in Hofstetten near Brienz. In summer, the location benefits from plenty of sunshine. The bus stop

Travel time
-
1 / 12
2.5 rooms, 62m², CHF 890,000.–
Oberdorfstrasse 18, 3812 Wilderswil

New 1 Bedroom Apartment No. 16 in the Schönbühl 360° Development, Wilderswil

Property Description On the Schönbühl site above Wilderswil, a residential building with 18 high-quality apartments is being constructed. The existing hotel building will be reduced to its supporting exterior wall structure and completely rebuilt inside. On the west side, a modern new building will complement the existing structure. The elevated location offers an unobstructed view of the Eiger, Mönch and Jungfrau mountains.The 1 bedroom apartment No. 16 is located on the 3rd floor of the new building. In addition to its privileged location and stunning views, the apartment impresses with the following features: • Light-flooded, open-plan kitchen with dining area • Living area featuring floor-to-ceiling windows • One bedroom • Bathroom with shower/toilet and private washer-dryer tower • Two, sunny south-facing balconies with unobstructed views • Private cellar compartment in the 1st basement level Special Features • Barrier-free access to the apartment thanks to elevator connection • Above-average ceiling height • Underground parking with option for EV charging station • Photovoltaic system for sustainable power generation • First occupancy • Purchase as a second home permitted (up to 20%) • Available to foreign buyers • Swiss buyers are allowed to purchase one or more apartments, either for personal use or as investment properties to be rented out Additional Options • 2 motorcycle parking spaces • Various storage and hobby rooms Move-in: Construction is scheduled to start in mid-September 2026. The apartment is expected to be handed over in 2028.Availability: Individual units available - here you can view all apartments in the Schönbühl 360° property: https://schoenbuehl-wilderswil.ch/All information in this documentation is provided without guarantee. Due to the current status of the project, minor deviations in the specified areas are possible. Prices are subject to change. Room Setup 3rd Basement Level-Technical room-Staircase/elevator-Storage rooms (DISPO 1-4)-Bicycle room-Underground parking spaces (1-21)2nd Basement Level-Technical room-Staircase/elevator-Cellar rooms-Hobby rooms-Underground parking spaces (22-36)-Motorcycle parking spaces (28+32)-Access to staircase/elevator-Waste and disposal room1st Basement Level-Technical room-Staircase/elevator-Bicycle room-Hobby rooms-Cellar rooms3rd Floor - Apartment 16-Entrance/wardrobe with cleaning cabinet-Open-plan kitchen with dining area-Living area-One bedroom-Bathroom with shower/toilet and private washer-dryer tower-Two balconies Disclaimer The visualisations shown in this documentation are used to show impressions and visualisation of possible options and are not part of the contract terms! Copyright: 2026©GriwaTreuhand AG.All rights reserved. Applies to the whole documentation! All information is without guarantee. We assume no liability for the completeness, correctness and topicality. Errors and prior sale excepted.

Travel time
-
1 / 12
4.5 rooms, 110m², CHF 1,360,000.–
Oberdorfstrasse 18, 3812 Wilderswil

Newbuild 3 Bedroom Apartment No. 14 in the Schönbühl 360° Development, Wilderswil

Property Description On the Schönbühl site above Wilderswil, a residential building with 18 high-quality apartments is being constructed. The existing hotel building will be reduced to its supporting exterior wall structure and completely rebuilt inside. On the west side, a modern new building will complement the existing structure. The elevated location offers an unobstructed view of the Eiger, Mönch and Jungfrau mountains.The 3 bedroom apartment No. 14 is located on the 3rd floor of the new building. In addition to its privileged location and stunning views, the apartment impresses with the following features: • Open-plan kitchen with modern cooking island • Light-flooded living and dining area with floor-to-ceiling windows • Three bedrooms • Bathroom with shower/toilet • En-Suite bathroom with bathtub/toilet • Separate utility room with private washer-dryer tower • Sunny, south-facing balcony with unobstructed view • Private cellar compartment in the 2nd basement level Special Features • Barrier-free access to the apartment thanks to elevator connection • Above-average ceiling height • Underground parking with option for EV charging station • Photovoltaic system for sustainable power generation • First occupancy • Purchase as a second home permitted (up to 20%) • Available to foreign buyers • Swiss buyers are allowed to purchase one or more apartments, either for personal use or as investment properties to be rented out Additional Options • 2 motorcycle parking spaces • Various storage and hobby rooms Move-in: Construction is scheduled to start in mid-September 2026. The apartment is expected to be handed over in 2028.Availability: Individual units available - here you can view all apartments in the Schönbühl 360° property: https://schoenbuehl-wilderswil.ch/All information in this documentation is provided without guarantee. Due to the current status of the project, minor deviations in the specified areas are possible. Prices are subject to change. Room Setup 3rd Basement Level-Technical room-Staircase/elevator-Storage rooms (DISPO 1-4)-Bicycle room-Underground parking spaces (1-21)2nd Basement Level-Technical room-Staircase/elevator-Cellar rooms-Hobby rooms-Underground parking spaces (22-36)-Motorcycle parking spaces (28+32)-Access to staircase/elevator-Waste and disposal room1st Basement Level-Technical room-Staircase/elevator-Bicycle room-Hobby rooms-Cellar rooms3rd Floor - Apartment 14-Entrance/wardrobe with cleaning cabinet-Open-plan kitchen-Living and dining area-Three bedrooms-Bathroom with shower/toilet-En-Suite bathroom with bathtub/toilet-Separate storage room with private washer-dryer tower-Balcony Disclaimer The visualisations shown in this documentation are used to show impressions and visualisation of possible options and are not part of the contract terms! Copyright: 2026©GriwaTreuhand AG.All rights reserved. Applies to the whole documentation! All information is without guarantee. We assume no liability for the completeness, correctness and topicality. Errors and prior sale excepted.

Travel time
-
Stefan Burkhard

Stefan Burkhard

1 / 11
Stefan Burkhard

Stefan Burkhard

  • Balcony / Terrace
  • Garage
  • View
  • +2
4.5 rooms, 113m², CHF 965,000.–
3098 Köniz

Modern 4.5-room new building apartment with high-quality interior design

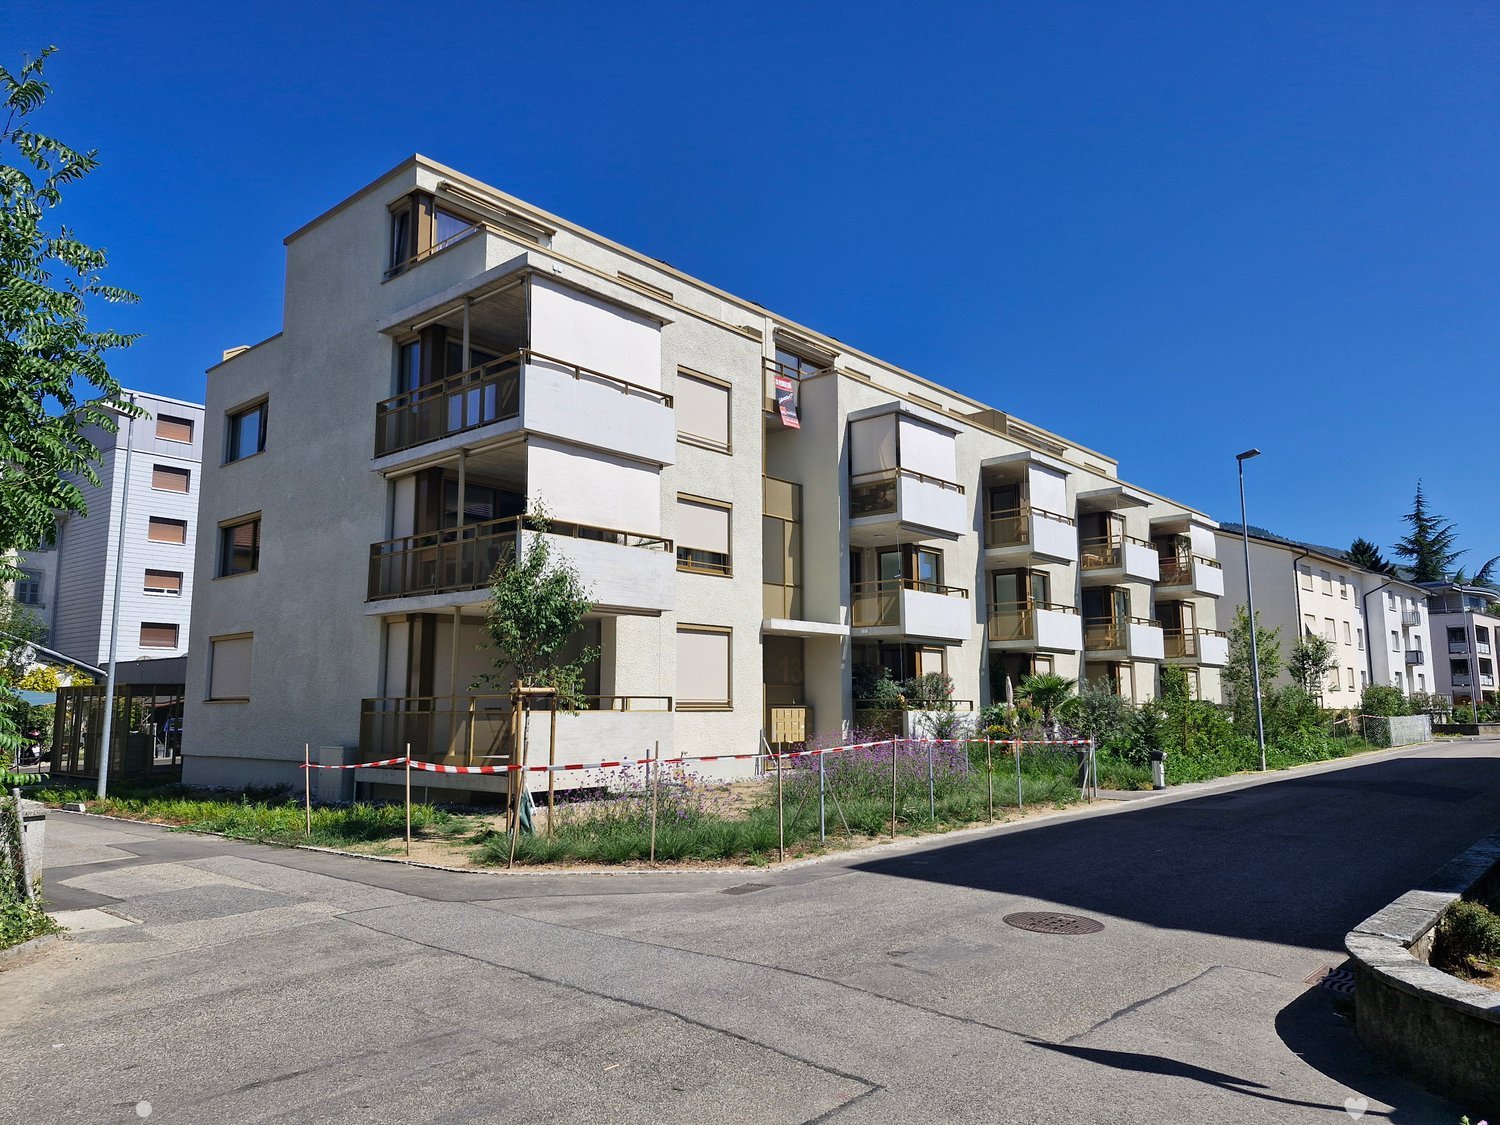
In the heart of Thörishaus, the modern new building project "Sunnhalde" is being built, with a total of 17 attractive condominiums, which impresses with contemporary architecture, high-quality materials, and sustainable construction. The location combines tranquility, nature, and excellent connections - ideal for families, commuters, and anyone looking for modern living with high quality of life.The apartments convince with well-thought-out floor plans, spacious outdoor areas, and bright living rooms with a pleasant living atmosphere and beautiful views.Detailed information about the project can be found on the project website:www.neubau-sunnhalde.ch.Apartment B23 at a glance: • Open, bright living and dining area • Modern kitchen, equipped with high-quality appliances • Cozy balcony with a view of nature - ideal for relaxing • Spacious master bedroom • Two more, bright rooms • Two bathrooms with high-quality materials • Practical réduit with its own washing tower and plenty of storage space • Access via the elevator or via the staircase (wheelchair accessible) Sustainability & modern technologyThe building was constructed according to the Minergie standard. The official Minergie certification was deliberately waived for cost reasons, without compromising on energy-efficient construction and high living comfort.The project consistently focuses on sustainable and forward-looking construction: • Heat generation using geothermal heat pump • Photovoltaic system for electricity production (approx. 110 kWp) • Comfort ventilation for a pleasant room climate • Smart home system (Loxone) for controlling light, blinds, and heating • Fiber optic connection in all apartments • Preparation for e-mobility in the parking garage Architecture & materialsThe building convinces with a modern, at the same time warm and natural design: • Ventilated wooden facade made of pre-weathered white fir • High-quality materials such as oak parquet and ceramic tiles • Generous window areas for plenty of daylight • Harmonious color and material concept Parking & ancillary rooms • Parking garage with numerous parking spaces • Parking garage spaces optionally available for CHF 38,000.- • Preparation for e-mobility available • Bicycle rooms with sockets for e-bikes • Private basement compartment per apartment • Community room for residents Construction start & move-inThe project is currently in the construction phase.The move-in date for the apartments is 2026SummaryThe new building project "Sunnhalde" in Thörishaus combines modern architecture, sustainable construction, and a natural, central location into a convincing overall package.An ideal opportunity for all those looking for a high-quality home with long-term value and high quality of life.
  • Balcony / Terrace
  • Garage
  • View
  • +2
1 / 13
3.5 rooms, 78m², CHF 660,000.–
Mühlegässli 25, 3150 Schwarzenburg

3.5 room new apartment on the 1st floor with balcony

Modern living, central location, and realizing your own style The new building in the center of Schwarzenburg includes eight units; this apartment is located on the first floor. The 78 m² of living space are divided into an open living/dining area, two rooms, and a bathroom with a shower. Two full-fledged rooms mean that sleeping and working remain separate – or the second room can be used as a guest room, dressing room, or hobby room, depending on your needs. The bathroom with a shower is modern and has floor-level access. The laundry room has its own washing tower – no schedule in the communal laundry room, no agreements with neighbors. The 8 m² basement room can store bicycles, skis, and seasonal items, and the elevator from the parking garage leads directly to your floor. An air-water heat pump supplies the underfloor heating: even heat without radiators and free wall space, which makes every meter of furniture count in a compact floor plan. On the roof, a 117 m² photovoltaic system produces electricity for the building. Since the apartment is still being built, you can choose the kitchen, flooring, and bathroom within the framework of the construction description – your apartment, your style. Schwarzenburg keeps distances short: shopping, post office, doctors, and restaurants in the village, clubs for local connections, and the recreation area right outside the front door. Facts and figures • Purchase price: CHF 660,000 • Living space: 78 m² • Balcony: 15 m² • Basement room: 8 m² • Parking space: additional CHF 35,000 • First occupancy: October 2027


Travel time
-
1 / 13
3.5 rooms, 78m², CHF 690,000.–
Mühlegässli 25, 3150 Schwarzenburg

3.5 Room New Build Apartment on the Ground Floor with Seating Area

Modern new building with spacious seating area and barrier-free access The apartment is located on the ground floor of a new building with eight units, centrally in Schwarzenburg. The 78 m² of living space are divided into an open living/dining area, two rooms, and a bathroom with a shower. Two rooms mean in everyday life: sleeping and working remain separate, or the second room serves as a guest, dressing, or hobby room - depending on what you need at the moment. Living and eating blend together; large window areas open the room to the seating area. With 17 m², this outdoor area is remarkably spacious in relation to the apartment - space for a dining table, a grill, and plants. The southeast orientation brings the sun from morning to early afternoon directly in front of the window front: breakfast outdoors, extended weekend mornings outside, and bright living rooms. In winter, the low sun is at exactly the right angle to warm up the living area. The bathroom with a shower is modern and has floor-level access. In the laundry room, there is a private washing tower - no schedule in the communal laundry room, no arrangements with neighbors. The 8 m² basement room takes bikes, skis, and seasonal items, and from the parking garage, the elevator leads seamlessly to your apartment door. An air-water heat pump supplies the underfloor heating: even heat without radiators and free wall space, which is particularly important in compact floor plans. On the roof, a 117 m² photovoltaic system generates electricity for the building. Since the apartment is being built, you can choose the kitchen, floor coverings, and bathroom within the framework of the construction description - your apartment, your style. Schwarzenburg keeps the distances short: shopping, post office, doctors, and restaurants in the village, clubs for local connections, and the recreation area right outside the front door. Key data • Purchase price: CHF 690,000 • Net living area: 78 m² • Seating area: 17 m² • Basement room: 8 m² • Parking space: additional CHF 35,000 • First occupancy: October 2027

Travel time
-
1 / 13
4.5 rooms, 133m², CHF 910,000.–
Mühlegässli 25, 3150 Schwarzenburg

4.5 room new building apartment on the ground floor with seating area

Modern new building with plenty of space, private seating area and family-friendly location This ground floor apartment is being built in 2026 in a new building with eight units, centrally located in Schwarzenburg. 133 m² of living space are divided into an open living/dining area, three rooms and two bathrooms - enough space for each child to have their own room and for the parents to still have a retreat. The heart of the apartment is the living/dining area. Large window areas open it up to the private seating area of 18 m². In the summer, everyday life moves outside: the dining table moves to the terrace, the children are in sight, and the kitchen is just a few steps away. Two bathrooms - one with a shower, one with a bathtub - make mornings more relaxed when everyone has to leave the house at the same time. A laundry room in the utility room and a cellar compartment of 8 m² take care of what doesn't have space in the living area. The elevator leads seamlessly from the parking garage to the apartment door - with a stroller, shopping, or bike helmet under your arm, it makes a difference that you can feel every day. Heating is provided by an air-water heat pump with underfloor heating. The photovoltaic system on the roof with 117 m² of space generates electricity for the building. As the first buyer, you can still determine the kitchen, floor coverings, and bathrooms within the framework of the construction description - your apartment, your style. Schwarzenburg offers what makes family life easier: shopping facilities, kindergarten, and primary school within a 10-minute walk, clubs, and a recreational area right outside the front door. Key data • Purchase price: CHF 910,000 • Net living area: 133 m² • Seating area: 18 m² • Cellar compartment: 8 m² • Parking space: additional CHF 35,000 • First occupancy: October 2027

Travel time
-
1 / 13
4.5 rooms, 133m², CHF 875,000.–
Mühlegässli 25, 3150 Schwarzenburg

4.5 room new apartment on the 1st floor with balcony

Spacious living in the new building of Schwarzenburg This apartment is located on the first floor. The 133 m² of living space are divided into an open living/dining area, three rooms and two bathrooms. Three full-fledged rooms mean in family everyday life: one's own room per child and yet a room that belongs to the parents. The second bathroom is the room that one appreciates every morning: one with a shower, one with a bathtub. In the laundry room, there is a washing tower, the 8 m² cellar compartment holds bike trailers, skis and seasonal items. From the parking garage, the elevator leads directly to your floor – with luggage or shopping bags, you can reach your apartment comfortably. Heating is provided by an air-water heat pump with underfloor heating. The photovoltaic system on the roof with 117 m² of surface area produces electricity for the building. As the first buyer, you can still determine the kitchen, floor coverings and bathrooms within the framework of the construction description - your apartment, your style. Everything that keeps everyday life short is located in the village: shopping, kindergarten and primary school in under 10 minutes' walk, clubs, doctors - and the recreational area begins in front of the doorstep. Key data • Purchase price: CHF 875,000 • Living space: 133 m² • Balcony: 16 m² • Cellar compartment: 8 m² • Parking space: additional CHF 35,000 • First occupancy: October 2027

Travel time
-
1 / 13
4.5 rooms, 134m², CHF 895,000.–
Mühlegässli 25, 3150 Schwarzenburg

4.5 room new apartment on the 1st floor with balcony

Modern living, comfortable life and realizing your own style This apartment is located on the first floor. The 134 m² of living space are divided into an open living/dining area, three rooms and two bathrooms. Three full-fledged rooms mean in family life: one room per child and still a room that belongs to the parents. Living and eating merge and open up to the balcony through large window areas. 16 m² are enough for a dining table with chairs, a grill and a few pots. The southeast orientation brings the sun from morning to early afternoon onto the balcony – outdoor breakfast from spring to autumn. The second bathroom is the room you appreciate every morning: one with a shower, one with a bathtub. In the laundry room, there is a washing tower, the 8 m² cellar compartment holds bike trailers, skis and seasonal items. From the parking garage, the elevator leads directly to your floor – with luggage or shopping bags, you can reach your apartment comfortably. Heating is provided by an air-water heat pump with underfloor heating. The photovoltaic system on the roof with 117 m² of space produces electricity for the building. As the first buyer, you can still determine the kitchen, floor coverings and bathrooms within the framework of the construction description - your apartment, your style. Everything that keeps everyday life short is located in the village: shopping, kindergarten and primary school in under 10 minutes' walk, clubs, doctors - and the recreational area begins in front of the house. Key data • Purchase price: CHF 895,000 • Living space: 134 m² • Balcony: 16 m² • Cellar compartment: 8 m² • Parking garage space: additional CHF 35,000 • First occupancy: October 2027

Travel time
-

Suggested properties for you based on search results

Other interesting objects