367 results - Properties for sale with Elevator, New building: Canton Bern

1 / 13
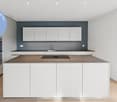
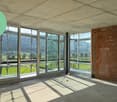
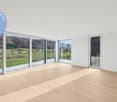
3.5 rooms, 92m², CHF 895,000.–
Spiezstrasse 22, 3645 Gwatt

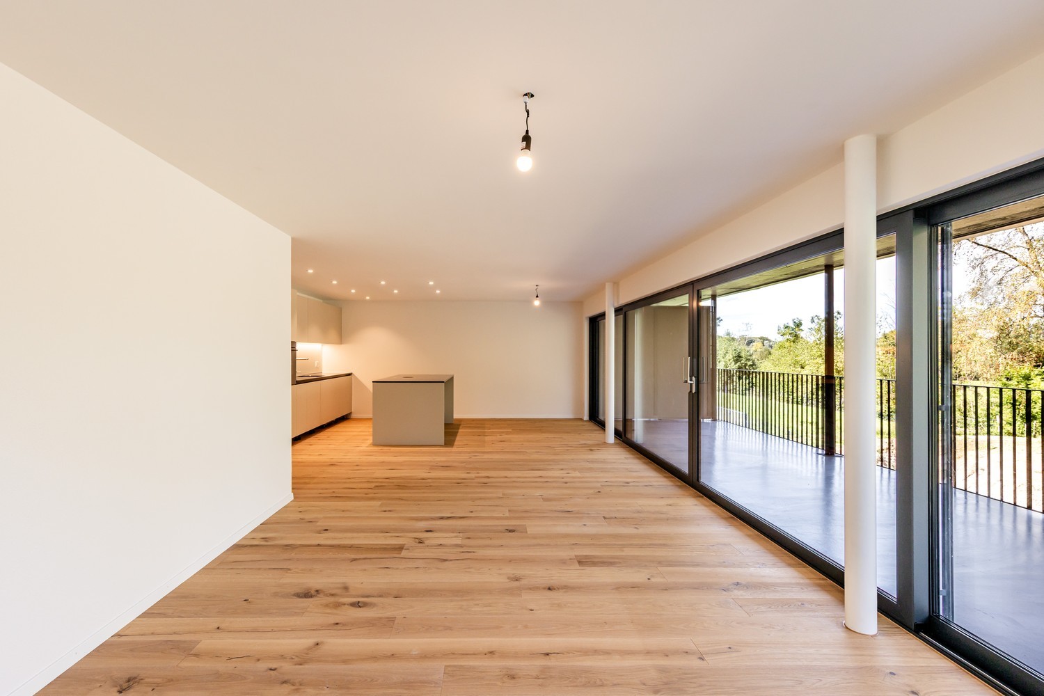
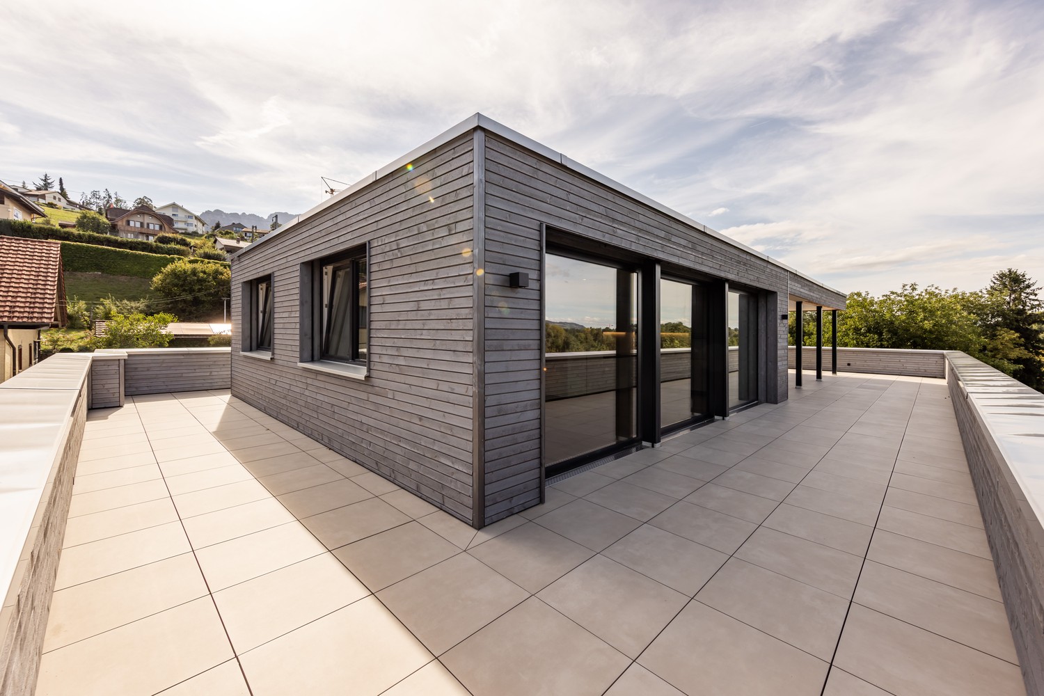
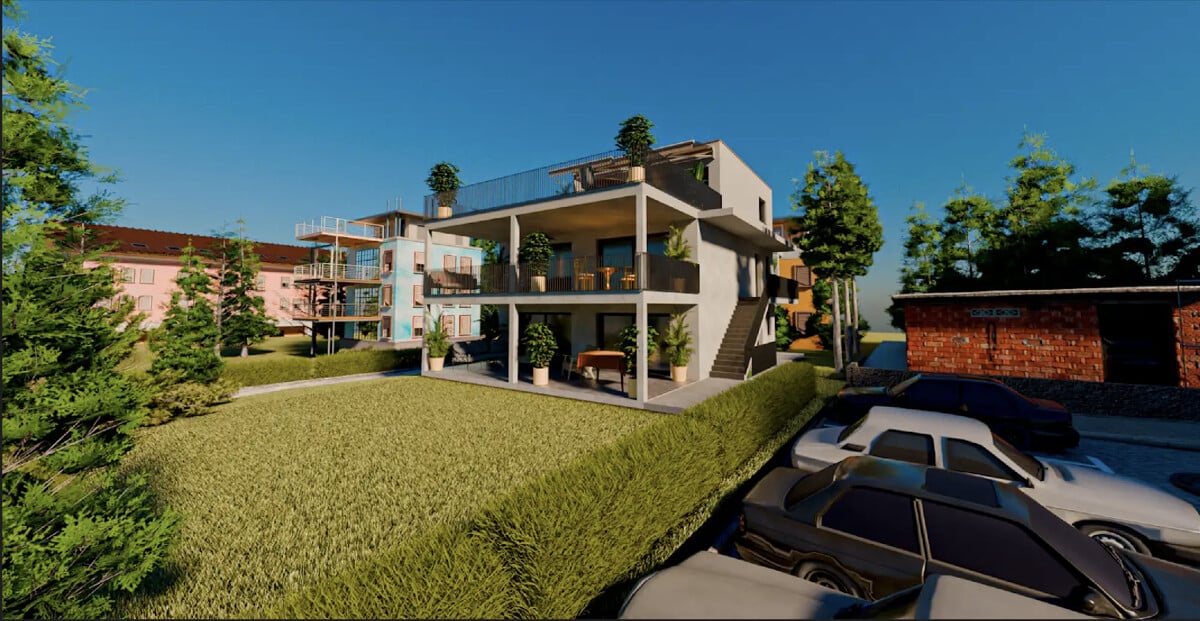
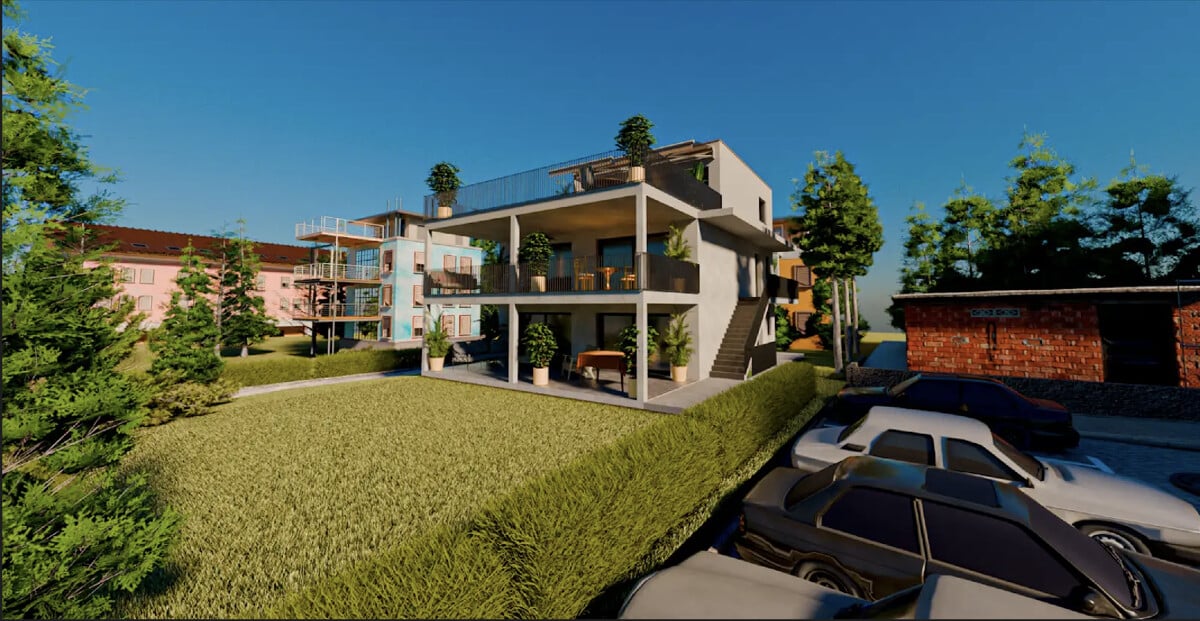
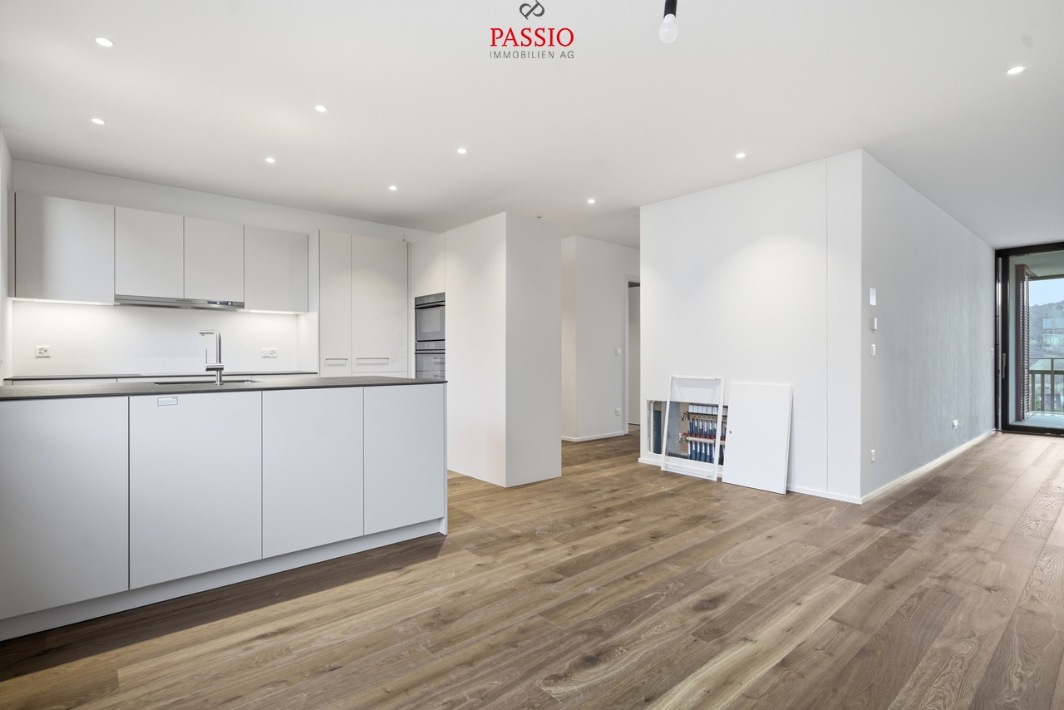
3.5 Room New-Build Apartment in Gwatt

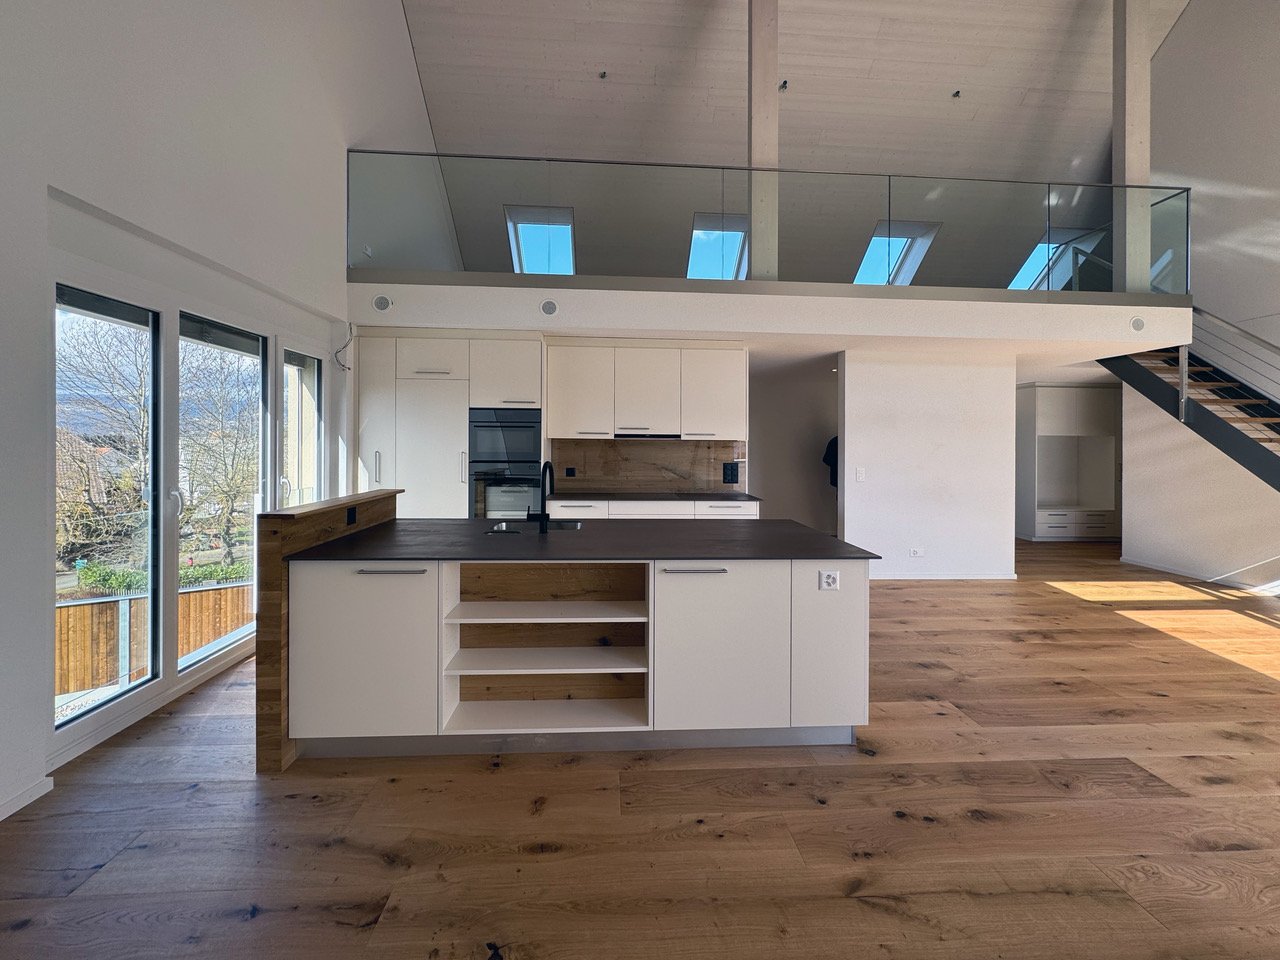
• Ready-to-move-in modern apartment with elevator • 3 ½ room apartment, CHF 895,000.- • Pictures (High floor / Ground floor access) • In about 5 minutes at Lake Thun • Turnkey new building project (ready to move in) • Parking spaces à CHF 40,000.- each • 2 apartments have already been sold A privileged location in the popular Gwatt, the already built multi-family house at Spiezstrasse 22 is a modern new building project that combines contemporary architecture with high-quality living. The property is located in the immediate vicinity of Lake Thun, recreational areas, and diverse shopping and leisure facilities - an ideal place for people who appreciate urbanity and nature equally. Architecture and DesignThe new building convinces with a clear, timeless architecture with generous window fronts, which provide plenty of light and an open living feeling. Beautiful materials, well-thought-out floor plans, and a harmonious exterior appearance characterize the overall project. This creates a living space that optimally combines comfort, aesthetics, and functionality. Living Quality and EquipmentThe planned units offer modern and energy-efficient construction according to today's standards. Bright living rooms, stylish kitchens and bathrooms, practical secondary rooms, and a pleasant room climate create a home to feel good in. Depending on the apartment, there are large balconies, terraces, or private outdoor areas that ideally complement the living space. Location AdvantagesThe location in Gwatt is one of the most sought-after addresses in the Thun region. The proximity to the lake, the beach, walking paths, and the nature reserve makes the quarter particularly attractive. At the same time, the city center of Thun, the highway access, and public transportation are quickly accessible. Commuters, families, and couples benefit from short distances and high quality of life. Sustainability and Future ViabilityThe new building is being realized according to modern energy requirements and relies on sustainable solutions that create long-term value. Efficient heating systems, a contemporary building envelope, and the option for renewable energy solutions are central components of the project. A new home in Gwatt - livable, modern, perfectly locatedWith the new building at Spiezstrasse 22, a high-quality residential offer is being created at a prime location with an elevator. The project appeals to people who want to combine modern living with a natural lifestyle and value proximity to the lake, yet an optimally developed environment. For further information or a personal conversation, we are at your disposal at any time. Additionally, two more apartments are for sale: • 1x 2 ½ room attic apartment, CHF 950,000.- • 1x 3 ½ room upper floor apartment east, CHF 895,000.- • 2 apartments have already been sold

Travel time
-
1 / 13
2.5 rooms, 47m², CHF 950,000.–
Spiezstrasse 22, 3645 Gwatt

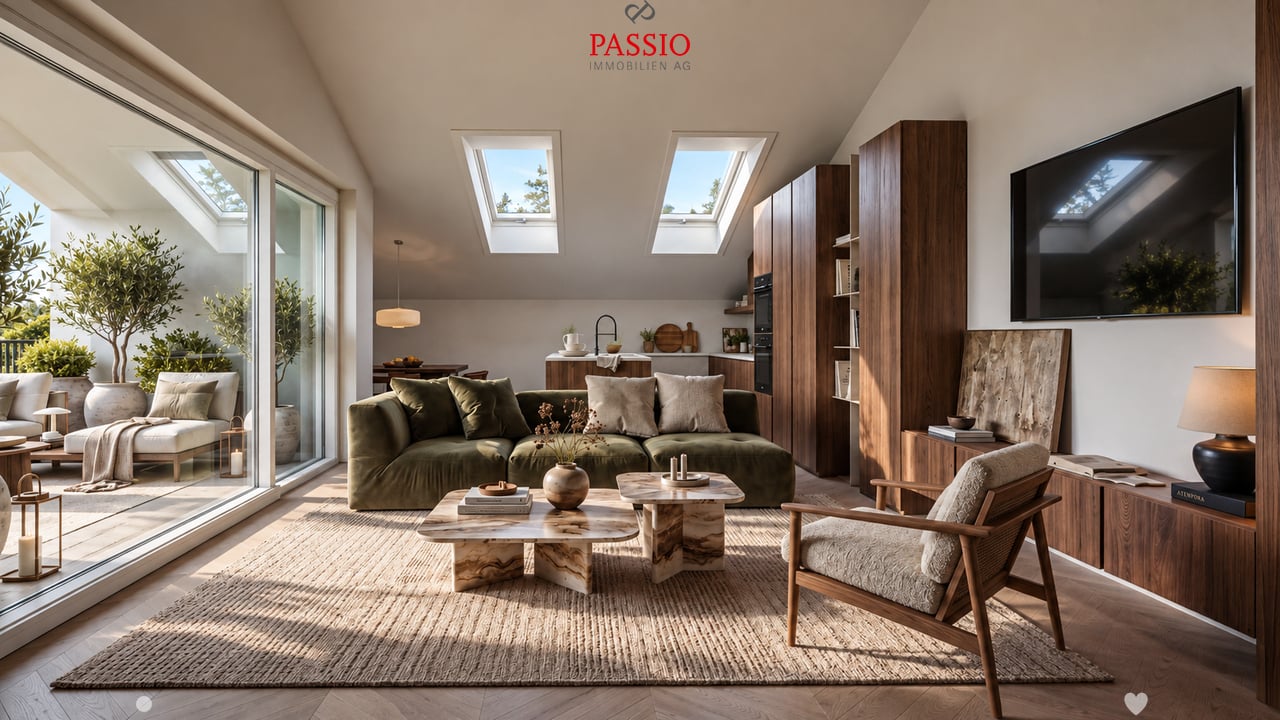
2.5 Room Attic Apartment in Gwatt

• Modern apartment with elevator • Ideal for single person (or 2-person household) • 2 ½ room attic apartment, CHF 950,000.- • Turnkey new building project (ready for occupancy) • Parking spaces à CHF 40,000.- each • 2 apartments are already sold In a privileged location in the popular Gwatt, the already built multi-family house at Spiezstrasse 22 is a modern new building project that combines contemporary architecture with high-quality living. The property is located in the immediate vicinity of Lake Thun, recreational areas, and diverse shopping and leisure opportunities - an ideal place for people who appreciate both urbanity and nature. Architecture and DesignThe new building convinces with a clear, timeless architecture and generous window fronts, which provide plenty of light and an open living feeling. Beautiful materials, well-thought-out floor plans, and a harmonious exterior appearance characterize the overall project. This creates a living space that optimally combines comfort, aesthetics, and functionality. Living Quality and EquipmentThe planned units offer modern and energy-efficient construction according to today's standards. Bright living rooms, stylish kitchens and bathrooms, practical secondary rooms, and a pleasant room climate create a home to feel good in. Depending on the apartment, there are balconies, terraces, or private outdoor areas that ideally complement the living space. Location AdvantagesThe location in Gwatt is one of the most sought-after addresses in the Thun region. The proximity to the lake, the beach, walking paths, and the nature reserve makes the quarter particularly attractive. At the same time, the city center of Thun, the highway connection, and public transportation are quickly accessible. Commuters, families, and couples benefit from short distances and high quality of life. Sustainability and Future ViabilityThe new building is being realized according to modern energy requirements and relies on sustainable solutions that create long-term value. Efficient heating systems, a contemporary building envelope, and the option for renewable energy solutions are central components of the project. A new home in Gwatt - livable, modern, perfectly locatedWith the new building at Spiezstrasse 22, a high-quality residential offer is being created at a prime location with an elevator. The project appeals to people who want to combine modern living with a natural lifestyle and value a quiet, yet optimally connected environment. For further information or a personal conversation, we are at your disposal at any time. Additionally, two 3.5-room apartments are for sale: • 1x 3 ½ room ground floor apartment east, CHF 895,000.- • 1x 3 ½ room upper floor apartment east, CHF 895,000.- • 2 apartments are already sold

Travel time
-
New building
1 / 16
4.5 rooms, 134m², CHF 887,000.–
Aebnitstrasse 3, 3296 Arch

Exclusive 4.5 room garden apartments in Arch

Your new home in Arch; – spacious living with a single-family house feelIn a quiet, sunny, and idyllic location on Aebnitstrasse 3 in Arch, two modern multi-family houses are being built, which perfectly combine modern living with rural quality of life.Here, you can expect not just an apartment, but a home to arrive, feel good, and stay.The attractive 4.5-room apartments convince with spacious floor plans, bright rooms, and high-quality interior design.Particularly, multi-family house B conveys a living feeling that reminds one of a modern single-family house thanks to its well-thought-out architecture.Apartment AE2 – 4.5 rooms on the ground floor, MFH A • Spacious living area with approximately 134 m² BGF plus ancillary rooms • Entire floor plan with a special living feeling and plenty of privacy • Covered terrace with 36 m² and private green space • Bright, sun-drenched rooms that invite you to linger • Exclusive carpentry kitchen with plenty of storage space, noble materials, and V-ZUG built-in appliances; perfect for connoisseurs • Master bedroom with its own bathroom; your personal retreat • Separate household room with its own washing machine directly in the apartment • Interior design according to your wishes; you design your home • Private basement room per apartment • Direct access to the parking garage via elevator and staircase • Sustainable photovoltaic system on the roof • High-quality massive construction; durable and value-stable • Lovingly designed surroundings with plenty of greenery and quality of stay Additionally, spacious parking garage spaces can be purchased from CHF 36,000.In the basement of MFH B, are also available, which can be purchased for an additional CHF 29,000.Other available 4.5 room apartments:Multifamily house A; modern living with a feel-good character • 4.5-room ground floor apartment east with terrace and private garden – from CHF 887,000 • 4.5-room apartment upper floor east – from CHF 867,000 Would you like more information about the project? ; - contact us, we would be happy to introduce you to the project in more detail.Your new home – within reach: The building application was submitted in February 2026, with a planned move-in date in spring/summer 2028.The modern and clever floor plans leave no wishes unfulfilled – and the best part: you can contribute your own ideas from the start.It's a beautiful home in a quiet location – to arrive, feel good, and stay!Would you like to know more? - contact us; - we will be happy to introduce you to the project in more detail.We look forward to you.bauatelier-fuhrer.ag

Travel time
-
New building
1 / 13
4.5 rooms, 132m², CHF 867,000.–
Aebnitstrasse 3, 3296 Arch

Spacious 4.5 room apartments in Arch

Your new home in Arch – stylish living, arriving and feeling goodIn a quiet, sunny and idyllic location on Aebnitstrasse 3 in Arch, two modern multi-family houses are being built, which perfectly combine modern living with rural quality of life.Here you can expect not just an apartment, but a home to arrive, feel good and stay.The spacious 4.5-room apartments convince with well-thought-out floor plans, bright rooms and high-quality interior design. Whether as a retreat for the family, a stylish home for couples or as a long-term investment, you can enjoy high-quality living here.4.5 room apartments • Spacious living areas with approximately 132-142 m² BGF plus additional rooms • Sunny, covered balcony with 26 m² or terrace with 36 m² • Bright, airy rooms that invite you to linger • Exclusive carpentry kitchen with plenty of storage space, noble materials and V-ZUG built-in appliances; perfect for connoisseurs • Master bedroom with its own bathroom; your personal retreat • Separate household room with its own washing machine directly in the apartment • Interior design according to your wishes; you design your home • Private basement room per apartment • Direct access to the parking garage via elevator and staircase • Sustainable photovoltaic system on the roof • High-quality massive construction; durable and value-stable • Lovingly designed surroundings with plenty of greenery and quality of stay Additionally, spacious parking garage spaces can be purchased from CHF 36,000.Other available 4.5 room apartments:Multi-family house A; modern living with a feel-good character • 4.5-room ground floor apartment east with terrace and private garden – from CHF 887,000 Would you like more information about the project? ; - please contact us, we would be happy to introduce you to the project in more detail.Your new home – within reach: The building application was submitted in February 2026, with a planned move-in date in spring/summer 2028.The modern and clever floor plans leave no wishes unfulfilled – and the best part: you can contribute your own ideas from the start.We look forward to you.bauatelier-fuhrer.ag

Travel time
-
New building
1 / 14
3.5 rooms, 108m², CHF 717,000.–
Aebnitstrasse 3, 3296 Arch

Highlight; - 3.5 room attic apartments in Arch

Your new home in Arch – modern living in a relaxed environmentIn a quiet, sunny, and idyllic location on Aebnitstrasse 3 in Arch, two modern multi-family houses are being built, which perfectly combine modern living with rural quality of life.Here, you're not just getting an apartment; - but a home to arrive, feel good, and stay.The attractive 3.5-room attic apartments impress with generous space concepts, plenty of daylight, and a high-quality finish. Whether for couples, singles with space requirements, or as a value-stable investment; - here you experience living comfort in a stylish and pleasant environment.Apartment AD6 – 3.5 rooms in the attic, MFH A • Spacious living area with approx. 108 m² BGF plus ancillary rooms • Covered loggia with 16m2 and recess • Bright and open living rooms with an inviting atmosphere • Exclusive carpentry kitchen with plenty of storage space, noble materials, and V-ZUG built-in appliances; - perfect for connoisseurs • Master bedroom with private bathroom; - your personal retreat • Separate household room with its own washing machine directly in the apartment • Interior design entirely according to your wishes; - you design your home • Private basement room per apartment • Direct access to the parking garage via elevator and staircase • Sustainable photovoltaic system on the roof • High-quality massive construction; – durable and value-stable • Lovingly designed surroundings with plenty of greenery and recreational quality Additionally, spacious parking garage spaces can be purchased from CHF 36,000.Other available 3.5 room apartments:Multifamily house A; - modern living with a feel-good character • 3.5-room attic apartment west with covered loggia – from CHF 777,000 Multifamily house B; - living with a single-family house character • 3.5-room apartment on the top floor with loggia – from CHF 747,000 Would you like more information about the project? ; - contact us, we would be happy to introduce you to the project in more detail.Your new home – within reach: The building application was submitted in February 2026, with a planned move-in date in spring/summer 2028.The modern and clever floor plans leave no wishes unfulfilled – and the best part: you can contribute your own ideas from the start.We look forward to you.bauatelier-fuhrer.ag

Travel time
-
1 / 18
5.5 rooms, 161m², CHF 930,000.–
Stengelerweg 28, 3263 Büetigen

Spacious 5½-room gallery attic apartment with sauna – MINERGIE-A®

Last apartment available! Exceptional! First occupancy! Forward-looking!In a central and at the same time quiet location in Büetigen, this exceptional 5½-room attic apartment is located in a 2023 newly built, family-friendly multi-family house with a total of six condominiums. The location south of the village center offers an unobstructed view; kindergarten and primary school are in the immediate vicinity.All other apartments in the multi-family house have already been sold and occupied. Therefore, only this special gallery apartment is still for sale. It is carefully constructed and ready for occupancy immediately.The apartment is characterized by exceptional room dimensions, plenty of daylight, and a carefully designed floor plan. The total living area is approximately 198 m², of which around 162 m² with a room height of more than 1.50 m. The space offer is complemented by a 13 m² large roof terrace and a basement compartment in the basement. Living with impressive spatial feelingThe open living, dining, and kitchen area forms the heart of the apartment. Large windows and the open reference to the gallery create a bright, airy spatial feeling and give the apartment its special character.The well-thought-out floor plan allows for versatile and individual furnishing. Spacious rooms, clearly structured areas, and high-quality materials combine modern living with high comfort.The kitchen has a spacious kitchen island, a high-quality ceramic workstation with an integrated sink, and selected brand appliances. Due to the open design, it is harmoniously integrated into the living and dining area.Gallery with private wellness areaA special highlight of the apartment is the open gallery with approximately 52.7 m² of space. It offers a variety of uses – for example, as a lounge, workspace, library, fitness area, or additional retreat.Directly connected to the gallery is a private sauna and shower area with approximately 9.4 m². This gives the apartment a private wellness area, which is rarely found in this form. Two spacious bathroomsThe apartment has two comfortably equipped bathrooms. One is equipped with a modern floor-level ceramic shower, the second with a bathtub.Impressive entrance area and ReduitThe representative entrance area with integrated wardrobe and plenty of space, as well as a separate Reduit with a connection for a private washing tower with washing machine and dryer, offer additional comfort and practical storage space.Sunny roof terraceThe approximately 13 m² large, south-facing roof terrace is directly accessible from the living area and one of the rooms.A wide sliding door connects the interior and exterior spaces and enables a nearly seamless transition. The living area and terrace are on the same level.The terrace is equipped with high-quality, weather-resistant Feinsteinzeug plates, whose color scheme is matched to the floor plates of the living area.MINERGIE-A® and modern building technologyThe multi-family house was built in the certified MINERGIE-A® standard and has a GEAK A/A. It is heated with environmentally friendly district heating, and the hot water is generated by a heat pump.High-quality thermal insulation, triple glazing, and controlled comfort ventilation with heat recovery ensure a pleasant indoor climate and low energy consumption.The powerful photovoltaic system on the roof supports the sustainable and energy-efficient supply of the building.Carport for up to two vehiclesIn addition to the apartment, a carport with space for up to two vehicles can be purchased.The carport has a 230-V-/16-A socket, which, among other things, enables the charging of an electric vehicle.The most important advantages • exceptional 5½-room gallery attic apartment • approx. 198 m² living space • approx. 162 m² area with room height over 1.50 m • open gallery with approx. 52.7 m² • private sauna and shower area • approx. 13 m² large south-facing terrace • first occupancy • light-filled living, dining, and kitchen area • large windows • high-quality kitchen with cooking island and ceramic workstation • two comfortable bathrooms • separate Reduit with washing tower connection • integrated wardrobe • basement compartment in the basement • MINERGIE-A® • GEAK A/A • controlled comfort ventilation with heat recovery • powerful photovoltaic system • central and at the same time quiet location • unobstructed view • kindergarten and primary school in the immediate vicinity • optional carport for up to two vehicles • ready for occupancy immediately • last available apartment in the building This gallery apartment combines exceptional space with modern architecture, high-quality construction, energy-efficient building technology, and a private wellness area. It is particularly suitable for buyers who are looking for a lot of space, individuality, and living comfort and appreciate the advantages of a small, already occupied multi-family house.What are you waiting for? Don't miss this unique opportunity!


Travel time
-
Stefan Burkhard

Stefan Burkhard

1 / 9
Stefan Burkhard

Stefan Burkhard

  • Balcony / Terrace
  • Garage
  • Elevator
  • +1
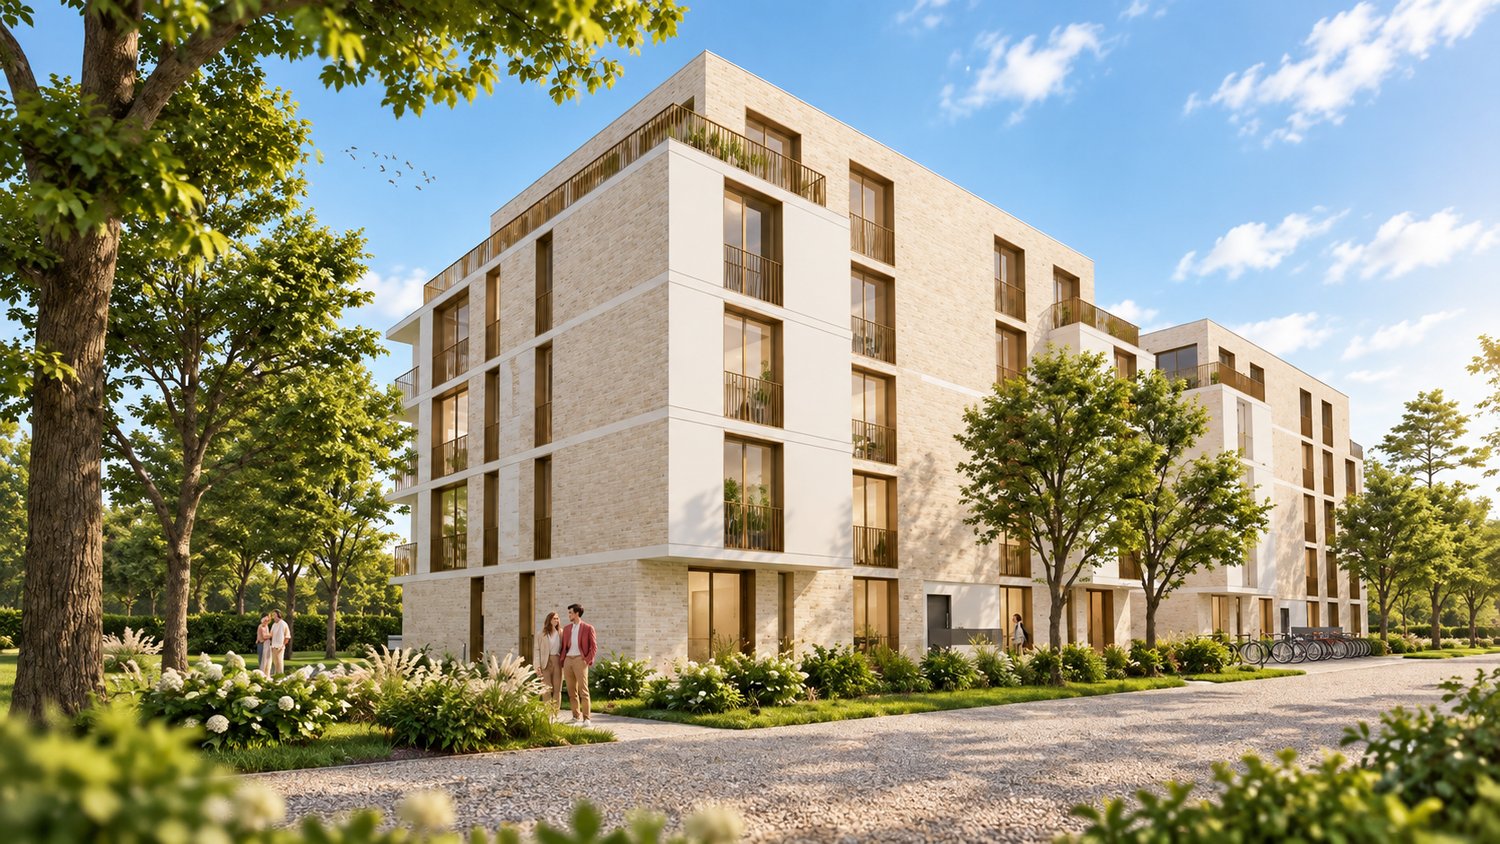
3.5 rooms, 86m², CHF 725,000.–
Alexander-Moser-Strasse 92, 2503 Biel/Bienne

3.5-Room Ground-Floor Apartment - Modern Living with 62.3m² Private Garden Area

I am the new construction project at Alexander-Moser-Strasse 92 in Biel - approved and ready for my sales launch! I will feature modern 2.5- to 4.5-room apartments in an attractive location with high-quality living and thoughtful architecture.Detailed information about the project, all apartments, and the current sales status can be found on the project website: https://neubau-biel.chResidential Highlights of this Apartment:o 62.3m² garden area in special use rights (including 25.8m² covered seating area)o Spacious living and dining area with plenty of daylighto Modern open kitchen with high-quality appliances and natural stone countertopso Two bright and cozy bedroomso Exclusive bathroom with showero Practical réduit with its own washing tower (washing machine & dryer)o Built-in closet in the entrance areao Thoughtful room layout with optimal space utilizationo Individual design options for the interior constructionIndividual Design Options:o Floor coverings can be freely chosen: parquet, vinyl, or ceramic tileso Individual selection options for kitchens, sanitary facilities, and materialso Interior construction can be adapted to individual offersModern Living with Design FlexibilityI combine modern living comfort with diverse design options. Thanks to my generous window areas, bright, friendly living rooms with a pleasant living atmosphere are created. My open living and dining areas create a contemporary living feel and invite you to linger.My future owners will benefit from flexible options for the interior construction. Defined budgets are available for floor coverings, allowing materials like parquet, vinyl, or ceramic tiles to be chosen individually.Thoughtful Architecture & Sustainabilityo Bright and spacious floor plans with optimal room utilizationo Ground-floor apartments with large seating areas and private garden areas in special use rightso Balconies and loggias for the other apartmentso Additional loggias for the penthouse apartmentso Photovoltaic system with ZEVo Air-water heat pumpo Modern solid constructiono Plastic-aluminum windows with 3-fold insulation glazingo High-quality and energy-efficient materialso Electric roller shutterso High-quality fire protection technologyo Floor heatingo Multimedia network availableo Modern kitchens and high-quality sanitary facilitieso Basement rooms availableo Parking spaces available in the garageBuilding in General:o Wooden views of the roof, rafters, and eaveso Refined and modern façade designo High-quality environmental designo Modern building technology and energy-efficient constructiono Focus on high living quality and pleasant living atmosphereo High-quality and affordable living spaceLocation & EnvironmentI am located in an attractive residential area in Biel - a city that combines urban life with high quality of life and diverse leisure activities. Shopping facilities, schools, public transportation, and various leisure and sports activities are within comfortable walking distance. The Biel city center, Lake Biel, and various recreational areas are also easily accessible, making my location particularly attractive for families, couples, and professionals.Construction Start & Move-in DateMy building permit is already available. My construction start is planned for August 2026. The apartments will be ready for occupancy in...
  • Balcony / Terrace
  • Garage
  • Elevator
  • +1
Travel time
-
1 / 9
4.5 rooms, 113m², CHF 725,000.–
Rue de la Serre 2, 2610 Saint-Imier

Apartment with 4.5 rooms in a new building in Saint-Imier

Construction work began in December 2025 and the apartments will be completed by the end of the 1st quarter of 2027.4.9.2026: The building is completed and this apartment can be visited to get an on-site impression of the interior and exterior spaces, the room layout and the view, whether from each room to the south, west and north.A unique real estate project in the heart of Saint-ImierDiscover 5 new apartments, located in a carefully renovated old industrial building. A perfect blend of heritage and modernity, combining modern comfort, practicality and quality of life in a peaceful environment. Ideal for couples or families looking for a spacious and well-located apartment.Highlights of the project✅ Conversion of an authentic industrial site with modern surfaces✅ Durable structure: new wooden floors, photovoltaic panels, heat pump✅ Spacious and bright rooms✅ Elevator serving all floors and providing direct access to the attic✅ Quiet and free location, close to all amenities✅ Garages, storage rooms and individual bicycle parking spaces includedDetails of the available apartmentApartment "A" on the first floor on the west side offers a living area of 120.9 m2. It consists of 3 bedrooms, including the master bedroom with 15.3 m2, which has its own bathroom with 3.9 m2, an open and through living and dining area with 50.6 m2 and a beautiful bathroom with 7.3 m2. A spacious balcony with 49 m2 allows you to enjoy the outdoor spaces and beautiful days. The wall thickness, the numerous openings and the beautiful height of over 2.9 meters convey the atmosphere of the old factory in all its splendor. The beautiful south facade and the window bands provide a bright living and dining area.An individual garage + storage room + workshop + cellar with a total area of 71.4 m2 will be sold separately for CHF 55,000.00.Advantageous location: Ideal location with Saint-Imier train station just 5 minutes walk away, a Coop supermarket 3 minutes and a school also 3 minutes. The Erguël bus stop is just 1 minute walk away and offers excellent connections. The surroundings are particularly quiet and the apartment offers a very nice view.

Travel time
-
1 / 18
4.5 rooms, 129m², CHF 1,590,000.–
Oberdorfstrasse 18, 3812 Wilderswil

3 Bedroom Apartment No. 17 in the New Schönbühl 360° Development, Wilderswil

Property Description On the Schönbühl site above Wilderswil, a residential building with 18 high-quality apartments is being constructed. The existing hotel building will be reduced to its supporting exterior wall structure and completely rebuilt inside. On the west side, a modern new building will complement the existing structure. The elevated location offers an unobstructed view of the Eiger, Mönch and Jungfrau mountains.The 3 bedroom apartment No. 17 is located on the 3rd floor of the new building. In addition to its privileged location and stunning views, the apartment impresses with the following features: • Open-plan kitchen with modern cooking island • Light-flooded living and dining area with floor-to-ceiling windows • Three bedrooms • Bathroom with shower/toilet • En-Suite bathroom with bathtub/toilet • Separate utility room with private washer-dryer tower • Three balconies facing south, east and north, offering unobstructed view • Private cellar compartment in the 1st basement level Special Features • Barrier-free access to the apartment thanks to elevator connection • Above-average ceiling height • Design flexibility: skylights or fireplaces as desired • Underground parking with option for EV charging station • Photovoltaic system for sustainable power generation • First occupancy • Purchase as a second home permitted (up to 20%) • Available to foreign buyers • Swiss buyers are allowed to purchase one or more apartments, either for personal use or as investment properties to be rented out Additional Options • 2 motorcycle parking spaces • Various storage and hobby rooms Move-in: Construction is scheduled to start in mid-September 2026. The apartment is expected to be handed over in 2028.Availability: Individual units available - here you can view all apartments in the Schönbühl 360° property: https://schoenbuehl-wilderswil.ch/All information in this documentation is provided without guarantee. Due to the current status of the project, minor deviations in the specified areas are possible. Prices are subject to change. Room Setup 3rd Basement Level-Technical room-Staircase/elevator-Storage rooms (DISPO 1-4)-Bicycle room-Underground parking spaces (1-21)2nd Basement Level-Technical room-Staircase/elevator-Cellar rooms-Hobby rooms-Underground parking spaces (22-36)-Motorcycle parking spaces (28+32)-Access to staircase/elevator-Waste and disposal room1st Basement Level-Technical room-Staircase/elevator-Bicycle room-Hobby rooms-Cellar rooms3rd Floor - Apartment 17-Entrance/wardrobe with cleaning cabinet-Open-plan kitchen-Living and dining area-Three bedrooms-Bathroom with shower/toilet-En-Suite bathroom with bathtub/toilet-Separate storage room with private washer-dryer tower-Three balconies Disclaimer The visualisations shown in this documentation are used to show impressions and visualisation of possible options and are not part of the contract terms! Copyright: 2025©GriwaTreuhand AG. All rights reserved. Applies to the whole documentation! All information is without guarantee. We assume no liability for the completeness, correctness and topicality. Errors and prior sale excepted.

Travel time
-
1 / 13
4.5 rooms, 115m², CHF 915,000.–
Bielstrasse 36, 3270 Aarberg

Beautiful 4.5-room garden apartment in Aarberg with a lot of comfort

The "Aarberg Living" development is more than a home - it's a new way of life!In two modern buildings with nine apartments each, you can expect a spacious garden apartment. An open living concept and sustainable, energy-efficient construction ensure the highest level of comfort.The two multi-family houses in solid construction are well-located and suitable for young and old. All apartments are wheelchair accessible from the entrance hall to the top floor. The well-thought-out floor plans offer bright, open spaces with high-quality parquet or plank flooring, combined with timeless white walls.Spacious kitchens and practical reducers with their own washing tower make everyday life easier and offer ample storage space.The floor-to-ceiling, triple-glazed windows flood your home with natural light and create a welcoming atmosphere. The modern equipment gives you a lot of leeway for your personal design – a place where you can feel completely at home.Parking is available in a shared entrance hall on the lower floor, and all apartments are accessible by elevator and a shared staircase. There are 36 parking spaces for sale in the entrance hall. A basement belongs to each apartment.Highlights of the apartment: • Spacious living space: With 115 m² of living space, this garden apartment offers plenty of space to live and relax. • Flooded with light: Thanks to the floor-to-ceiling windows, you can enjoy plenty of sunlight. • Garden seating area: A private garden seating area - ideal for children and perfect for relaxed moments outdoors. • Barrier-free: With an elevator and wheelchair-accessible design for maximum accessibility. Location and surroundings: • Quiet location despite central position in Aarberg • Excellent connection: Bus stop "Bielstrasse" just 1 minute's walk away • Aarberg train station can be reached in 11 minutes on foot • Shopping opportunities: Coop supermarket in 11 minutes on foot • Education: Traffic kindergarten in 5 minutes on foot • Health care: TopPharm pharmacy in 8 minutes on foot • Nearby river for leisure activities Discover our exceptional 4.5-room garden apartment in the heart of Aarberg. This new apartment, which is expected to be completed by the end of 2027, combines modern comfort with sustainable construction.Flexible living concepts according to your ideasThe currently planned 4.5-room apartment is just one of many possible room layouts. As the construction progresses, buyers have the opportunity to make individual adjustments and design the apartment entirely according to their personal needs.Alternative concepts – such as a spacious loft apartment – are also statically feasible and can be implemented on request. This creates a home that not only convinces architecturally but also reflects your lifestyle.Our sales object is ideal for discerning buyers who value quality, sustainability, and a prime location. The apartment not only offers a luxurious living experience but also a future-proof investment in one of the most attractive municipalities in the canton of Bern. Whether as a family home or as a sophisticated domicile for couples - here you will find your new home with style and comfort. Welcome to your new center of life!On the website www.aarberg-living.ch, you can find out more about our property. We look forward to seeing you!

Travel time
-
1 / 14
4.5 rooms, 117m², CHF 895,000.–
Bielstrasse 36, 3270 Aarberg

Aarberg Living - New construction of 18 exclusive residential units in Aarberg

The "Aarberg Living" development is more than just a home - it's a new way of life!In two modern buildings with nine apartments each, you'll find 18 spacious 4.5-room apartments. An open living concept and sustainable, energy-efficient construction ensure the highest level of comfort.The two multi-family houses in solid construction are well-located and suitable for young and old alike. All apartments are wheelchair accessible from the parking garage to the top floor. The well-thought-out floor plans offer bright, open spaces with high-quality parquet or plank flooring, combined with timeless white walls.Spacious kitchens and practical laundry rooms with their own washing tower make everyday life easier and provide ample storage space.The floor-to-ceiling, triple-glazed windows flood your home with natural light and create a welcoming atmosphere. The modern equipment leaves you with plenty of room for your personal design – a place where you can feel completely at home.Parking is available in a shared parking garage in the basement, and all apartments are accessible by elevator and a shared staircase. There are 36 parking spaces for sale in the parking garage. Each apartment has a basement room.Highlights of the apartments: • Spacious living space: With 113 m2 to 159 m² of living space, the attractive apartments offer plenty of room to live and relax. • Flooded with light: Thanks to the floor-to-ceiling windows, you can enjoy plenty of sunlight. • Terrace / panoramic view: A unique view over Aarberg and the surrounding landscape. Perfect for relaxed moments outdoors. • Barrier-free: With an elevator and wheelchair-accessible design for maximum accessibility. Location and surroundings: • Quiet location despite central position in Aarberg • Excellent connection: Bus stop "Bielstrasse" just 1 minute's walk away • Aarberg train station can be reached in 11 minutes on foot • Shopping opportunities: Coop supermarket in 11 minutes on foot • Education: Traffic kindergarten in 5 minutes on foot • Health care: TopPharm pharmacy in 8 minutes on foot • Nearby river for leisure activities Discover our exceptional 4.5-room apartments in the heart of Aarberg. These new apartments, which are expected to be completed by the end of 2027, combine modern comfort with sustainable construction and offer a breathtaking view of the picturesque surroundings.Space for your ideas – diversity with design flexibilityThe currently planned apartments serve as exemplary floor plan variants and can be flexibly adapted to the individual wishes of the buyers. Depending on the progress of the construction, it is possible to freely design room divisions and actively participate in the design of the future home.Even extraordinary living concepts – such as open loft apartments with a spacious room feel – are statically feasible and can be implemented on request. This creates living spaces that not only convince architecturally but also perfectly reflect different lifestyles.Our sales objects are ideal for demanding buyers who value quality, sustainability, and a prime location. The apartments offer not only a luxurious living experience but also a future-proof investment in one of the most attractive municipalities in the canton of Bern. Whether as a family home or as a sophisticated domicile for couples - here you'll find your new home with style and comfort. Welcome to your new center of life!On the website www.aarberg-living.ch, you can learn more about our construction project. We look forward to seeing you!

Travel time
-
New building
Remo Wyss

Remo Wyss

1 / 8
Remo Wyss

Remo Wyss

  • Parking space
  • Balcony / Terrace
  • Garage
  • +5
4.5 rooms, CHF 985,000.–
Knuppenmattgasse 15, 3414 Oberburg

Bright 4.5-room new apartment in Burgdorf

Three modern new apartments in Burgdorf In a manageable new building project with a total of only five residential units, modern condominiums are being built that combine contemporary building technology, a high-quality construction standard, and a quiet, yet centrally located living situation. Currently, three apartments are still for sale: • 2.5-room apartment on the 1st floor • 4.5-room apartment on the 1st floor • 2.5-room apartment on the 2nd floor The apartments convince with well-thought-out floor plans, bright living rooms, and private outdoor areas. Large window surfaces create a friendly atmosphere and connect the living areas with the balconies. The 2.5-room apartments are ideal for singles, couples, or people looking for a modern and low-maintenance home. The 4.5-room apartment offers additional space for families, a home office, or individual living needs.All units have a modern kitchen with an integrated living and dining area, well-proportioned rooms, contemporary bathrooms, and practical ancillary areas. Depending on the apartment, a laundry room with its own washing machine, dryer, and washing trough, as well as a basement compartment on the lower floor, complement the space offer. The detailed living areas, balcony areas, and floor plans can be found in the respective apartment documentation.Take advantage of the opportunity to partially design the interior according to your own ideas. Kitchens, sanitary appliances, as well as floor and wall coverings can be chosen individually within the planned budgets. For floor coverings, solid wood parquet and ceramic floor tiles are available, among other things. Individual equipment requests can be taken into account within the planned framework via additional or reduced costs. This creates a home that not only architecturally but also personally suits you.Technically, the apartments also meet a modern and sustainable living standard. Heat generation is done via a groundwater heat pump and is distributed via low-temperature underfloor heating with individual room control. A photovoltaic system on the roof complements the energy concept. Triple-glazed windows, electrically operated sliding shutters, and a lift-and-slide door in the living area provide high comfort and a pleasant living climate. The heat consumption as well as cold and hot water are recorded per apartment.The building is being constructed in solid massive construction with external thermal insulation. A wheelchair-accessible passenger elevator connects the lower floor to the upper floors and enables comfortable access for every stage of life. The surroundings are designed with green spaces and a communal play and meeting area. Covered bicycle parking spaces are available. Additionally, underground garage and outdoor parking spaces are available.The location combines quiet living with short distances in everyday life. Shopping opportunities, train station, and bus are approximately 350 meters away, the school is approximately 600 meters away. At the same time, the local recreation area is in the immediate vicinity. This project combines good accessibility, modern living comfort, and a pleasant environment for different living situations.The construction start is planned for 2027, and the move-in date is from 2028. We would be happy to personally inform you about the available apartments, floor plans, prices, and individual interior design.

  • Parking space
  • Balcony / Terrace
  • Garage
  • +5
Travel time
-
Korhan Ak

Korhan Ak

1 / 13
Korhan Ak

Korhan Ak

  • Elevator
3.5 rooms, CHF 990,000.–
Zürichstrasse 7, 3360 Herzogenbuchsee

Residence Buchsee Exclusive Duplex Ground-Floor Apartment with 250 m² Garden

Herzogenbuchsee is home to this modern new-build apartment with a total area of 140 m² and an exceptionally spacious private garden of around 250 m². In addition to the actual living area of 84 m², the apartment offers a further approximately 56 m² of space in the basement. Particular highlights are the two spacious hobby rooms, which are plastered and heated. This creates valuable additional usable space that can be used in a variety of ways, for example as an office, guest room, fitness room, playroom or for individual hobbies. The combination of a modern new-build apartment, large garden and additional heated rooms in the basement makes this apartment particularly interesting for people who need more space than the pure living area initially suggests. Key facts: - Living area: approx. 84 m² - Basement/secondary areas: approx. 56 m² including two spacious hobby rooms - Private garden: approx. 250 m² - New build - Apartment purchase price: CHF 990,000 - Outdoor parking spaces: CHF 15,000 per parking space For more information about the new-build project, visualizations and floor plans, please visit the official project website: www.residence-buchsee.ch all information about the project I am happy to provide you with further information and answer your questions personally.

  • Elevator
Travel time
-
Stefan Burkhard

Stefan Burkhard

1 / 8
Stefan Burkhard

Stefan Burkhard

  • Balcony / Terrace
  • Garage
  • Elevator
  • +1
4.5 rooms, 106m², CHF 845,000.–
Alexander-Moser-Strasse 92, 2503 Biel/Bienne

Modern 4.5-room apartment with timeless architecture and high quality

I am the new construction project at Alexander-Moser-Strasse 92 in Biel - approved and ready for my sales launch! In me, modern 2.5 to 4.5 room owner-occupied apartments are being built at an attractive location with high living quality and well-thought-out architecture.Detailed information about the project, all apartments, and the current sales status can be found on the project website: https://neubau-biel.chLiving highlights of this apartment:o Spacious living and dining area with plenty of daylighto Modern open kitchen with high-quality appliances and natural stone countertopso Three bright and cozy bedroomso Exclusive bathroom with showero Practical laundry room with its own washing tower (washing machine & dryer)o Additional guest toileto Built-in closet in the entrance areao Lovely balcony with pleasant living ambianceo Well-thought-out room layout with optimal space utilizationo Individual design options for the interior constructionIndividual design options:o Floor coverings can be chosen freely: parquet, vinyl, or ceramic tileso Individual selection options for kitchens, sanitary facilities, and materialso Interior construction can be adapted to individual offersModern living with design freedomI combine modern living comfort with diverse design options. Thanks to my generous window areas, bright, friendly living rooms with a pleasant living atmosphere are created. My open living and dining areas create a contemporary living feeling and invite you to linger.My future owners benefit from flexible options for the interior construction. Defined budgets are available for the floor coverings, allowing materials like parquet, vinyl, or ceramic tiles to be chosen individually.Well-thought-out architecture & sustainabilityo Bright and spacious floor plans with optimal room utilizationo Ground-floor apartments with large seating areaso Balconies and loggias for the other apartmentso Additional loggias for the penthouse apartmentso Photovoltaic system with ZEVo Air-water heat pumpo Modern solid constructiono Plastic-aluminum windows with 3-fold insulation glazingo High-quality and energy-efficient materialso Electric roller shutterso High-quality fire protection technologyo Floor heatingo Multimedia network availableo Modern kitchens and high-quality sanitary facilitieso Cellar rooms availableo Parking spaces available in the buildingBuilding in general:o Wooden views of the roof, rafters, and eaveso Refined and modern facade designo High-quality environmental designo Modern building technology and energy-efficient constructiono Focus on high living quality and pleasant living atmosphereo High-quality and affordable living spaceLocation & surroundingsI am located in an attractive residential area in Biel - a city that combines urban life with high quality of life and diverse leisure activities. Shopping facilities, schools, public transportation, and various leisure and sports activities are within easy reach. The Biel city center, Lake Biel, and various recreational areas are also easily accessible, making my location particularly attractive for families, couples, and professionals.Construction start & occupancy dateMy building permit is already available. My construction start is planned for August 2026. The apartments are expected to have a construction period of 14 to 16 months.Parking options & purchase pricesFor each apartment, there is...

  • Balcony / Terrace
  • Garage
  • Elevator
  • +1
Travel time
-
New building
Fabian Wyss

Fabian Wyss

1 / 13
Fabian Wyss

Fabian Wyss

  • Balcony / Terrace
  • Elevator
3.5 rooms, 125m², CHF 685,000.–
Kirchweg 316g, 3762 Erlenbach im Simmental

ImmoWyss - Casa Montis - New 3.5-room holiday apartments in Erlenbach

On real estate portals, we consciously only publish a selection of our offers. You can find a complete overview of all current properties at any time on www.immowyss.ch. Detailed information about this property with additional images, floor plans, and complete sales documentation can be found at https://www.immowyss.ch/immobilien/?objekt-id=RV848. Living where the mountains are part of everyday life In a sunny and pleasant location in Erlenbach in the Simmental, CASA MONTIS is an exclusive new construction project that combines modern living comfort with the impressive landscape of the Bernese Oberland. A total of six carefully designed condominiums create a stylish home for people who value architecture, comfort, and an exceptional environment. The clear, timeless design language of the building blends harmoniously into the existing local landscape. Plastered facade surfaces are combined with high-quality wood cladding, giving the house a natural, yet elegant character. Spacious window surfaces bring a lot of daylight into the living areas and open up the view to the surrounding mountain world. Balconies and private seating areas extend the living space outdoors and create personal retreats where the tranquility of the Simmental can be fully enjoyed. The approved project includes two 2.5-room apartments, two 3.5-room apartments, and two spacious 3.5-room apartments with a gallery. The two gallery apartments impress with a particularly open spatial feeling and offer additional space for individual living ideas, whether as a stylish workspace, cozy reading area, guest level, or personal retreat. An exceptional added value of CASA MONTIS lies in the possibility of using all apartments both as a main residence and as a secondary or holiday home. This opens up a rare opportunity to acquire a private retreat in one of the most attractive holiday regions in Switzerland. Whether for relaxing weekends, joint holiday days with the family, or as a permanent home in the midst of nature: CASA MONTIS offers versatile perspectives and a long-term attractive value potential. In the interior design, quality and individuality are also the focus. The generously measured kitchen budgets enable a high-quality design according to the personal ideas of the buyers. The floor and wall coverings can also be selected individually. With an early purchase decision, it is also possible to consider personal construction wishes, if possible, already during the planning and construction phase. This creates not just an apartment, but a home that reflects one's own style and individual needs. For contemporary comfort, the barrier-free access to the entire building is ensured. A wheelchair-accessible passenger lift connects the entrance hall, the basement rooms, and all living floors. Each apartment has its own washing tower with a washing machine and dryer. Ten parking spaces in the entrance hall offer comfortable parking options; at the same time, the entrance hall is structurally prepared for the later installation of charging stations for electric vehicles. In terms of energy, CASA MONTIS is also designed with a focus on the future. A modern air-water heat pump takes over the heating of the building. In addition, a photovoltaic system on the roof produces environmentally friendly solar power. This combines the project with a responsible use of resources, contemporary living comfort, and sustainable energy supply. Erlenbach in the Simmental convinces with its authentic atmosphere, impressive nature, and central location within the Bernese Oberland. Well-known destinations such as Gstaad, Adelboden, and Lenk, as well as the region around Lake Thun, are easily accessible.

  • Balcony / Terrace
  • Elevator
Travel time
-
Stefan Burkhard

Stefan Burkhard

1 / 8
Stefan Burkhard

Stefan Burkhard

  • Balcony / Terrace
  • Garage
  • Elevator
  • +1
3.5 rooms, 86m², CHF 695,000.–
Alexander-Moser-Strasse 92, 2503 Biel/Bienne

Modern 3.5-room apartment with timeless architecture and high quality

I am the new construction project at Alexander-Moser-Strasse 92 in Biel - approved and ready for my sales launch! In me, modern 2.5 to 4.5 room owner-occupied apartments are being built in an attractive location with high living quality and thoughtful architecture.Detailed information about the project, all apartments, and the current sales status can be found on the project website: https://neubau-biel.chLiving highlights of this apartment:o Spacious living and dining area with plenty of daylighto Modern open kitchen with high-quality appliances and natural stone countertopso Two bright and cozy bedroomso Exclusive bathroom with showero Practical storage room with its own washing tower (washing machine & dryer)o Built-in closet in the entrance areao Lovely balcony with pleasant living ambianceo Thoughtful room layout with optimal space utilizationo Individual design options for the interior constructionIndividual design options:o Floor coverings can be freely chosen: parquet, vinyl, or ceramic tileso Individual selection options for kitchens, sanitary facilities, and materialso Interior construction can be adapted to individual offersModern living with design freedomI combine modern living comfort with diverse design options. Thanks to my generous window areas, bright, friendly living rooms with a pleasant living atmosphere are created. My open living and dining areas create a contemporary living feeling and invite you to linger.My future owners benefit from flexible options for the interior construction. For the floor coverings, defined budgets are available, allowing materials like parquet, vinyl, or ceramic tiles to be chosen individually.Thoughtful architecture & sustainabilityo Bright and spacious floor plans with optimal space utilizationo Ground-floor apartments with large seating areas o Balconies and loggias for the other apartmentso Additional loggias for the attic apartmentso Photovoltaic system with ZEVo Air-water heat pumpo Modern solid constructiono Plastic-aluminum windows with 3-fold insulation glazingo High-quality and energy-efficient materialso Electric roller shutterso High-quality fire protection technologyo Floor heatingo Multimedia network availableo Modern kitchens and high-quality sanitary facilitieso Basement rooms availableo Parking spaces available in the buildingBuilding in general:o Wooden views of the roof, rafters, and eaveso Refined and modern facade designo High-quality environmental designo Modern building technology and energy-efficient constructiono Focus on high living quality and pleasant living ambianceo High-quality and affordable living spaceLocation & surroundingsI am located in an attractive residential area in Biel - a city that combines urban life with high living quality and diverse leisure opportunities. Shopping facilities, schools, public transportation, and various leisure and sports facilities are within comfortable walking distance. The Biel city center, Lake Biel, and various recreational areas are also easily accessible, making my location particularly attractive for families, couples, and professionals.Construction start & move-in dateMy building permit is already available. My construction start is planned for August 2026. The apartments are expected to have a construction period of 14 to 16 months.Parking options & purchase pricesFor each apartment, at least one...

  • Balcony / Terrace
  • Garage
  • Elevator
  • +1
Travel time
-
Stefan Burkhard

Stefan Burkhard

1 / 7
Stefan Burkhard

Stefan Burkhard

  • Garage
  • Elevator
  • Child-friendly
2.5 rooms, 79m², CHF 625,000.–
Alexander-Moser-Strasse 92, 2503 Biel/Bienne

Modern, timeless 2.5-room attic apartment with high living quality

I am the new construction project at Alexander-Moser-Strasse 92 in Biel - approved and ready for my sales launch! In me, modern 2.5 to 4.5 room owner-occupied apartments are being built at an attractive location with high living quality and well-thought-out architecture.Detailed information about the project, all apartments, and the current sales status can be found on the project website: https://neubau-biel.chLiving highlights of this apartment:o Spacious living and dining area with plenty of daylighto Modern open kitchen with high-quality appliances and natural stone countertopso Bright and cozy bedroomo Exclusive bathroom with showero Practical réduit with its own washing tower (washing machine & dryer)o Built-in closet in the entrance areao Lovely loggia with pleasant living ambianceo Well-thought-out room layout with optimal use of spaceo Individual design options for the interior constructionIndividual design options:o Floor coverings can be freely chosen: parquet, vinyl, or ceramic tileso Individual selection options for kitchens, sanitary facilities, and materialso Interior construction can be adapted to individual offersModern living with design freedomI combine modern living comfort with diverse design options. Thanks to my generous window areas, bright, friendly living rooms with a pleasant living atmosphere are created. My open living and dining areas create a contemporary living feeling and invite you to linger.My future owners benefit from flexible options for the interior construction. Defined budgets are available for the floor coverings, allowing materials such as parquet, vinyl, or ceramic tiles to be chosen individually.Well-thought-out architecture & sustainabilityo Bright and spacious floor plans with optimal room utilizationo Ground-floor apartments with large seating areas o Balconies and loggias for the other apartmentso Additional loggias for the attic apartmentso Photovoltaic system with ZEVo Air-water heat pumpo Modern solid constructiono Plastic-aluminum windows with 3-fold insulation glazingo High-quality and energy-efficient materialso Electric roller shutterso High-quality fire protection technologyo Floor heatingo Multimedia network availableo Modern kitchens and high-quality sanitary facilitieso Basement rooms availableo Parking spaces available in the underground garageBuilding in general:o Wooden views of the roof, rafters, and gable boardso Refined and modern façade designo High-quality environmental designo Modern building technology and energy-efficient constructiono Focus on high living quality and pleasant living atmosphereo High-quality and affordable living spaceLocation & surroundingsI am located in an attractive residential area in Biel - a city that combines urban life with high quality of life and diverse leisure opportunities. Shopping facilities, schools, public transport, and various leisure and sports facilities are within comfortable walking distance. The Biel city center, Lake Biel, and various recreational areas are also easily accessible, making my location particularly attractive for families, couples, and working professionals.Construction start & moving-in dateMy building permit is already available. My construction start is planned for August 2026. The apartments will likely have a construction period of 14 to 16 months.Parking options & purchase pricesFor each apartment, at least one...

  • Garage
  • Elevator
  • Child-friendly
Travel time
-
Stefan Burkhard

Stefan Burkhard

1 / 13
Stefan Burkhard

Stefan Burkhard

  • Balcony / Terrace
  • Garage
  • View
  • +2
4.5 rooms, 109m², CHF 1,085,000.–
3098 Köniz

Attractive 4.5-room new building apartment with modern comfort

In the heart of Thörishaus, the modern new building project "Sunnhalde" is being built, with a total of 17 attractive condominiums, which impresses with contemporary architecture, high-quality materials, and sustainable construction. The location combines tranquility, nature, and excellent connections - ideal for families, commuters, and all those seeking modern living with high quality of life.The apartments convince through well-thought-out floor plans, spacious outdoor areas, and bright living rooms with a pleasant living atmosphere and beautiful views.Detailed information about the project can be found on the project website:www.neubau-sunnhalde.ch.Apartment B41 at a glance: • Open, bright living and dining area • Modern kitchen, equipped with high-quality appliances • Cozy balcony with a view of nature - ideal for relaxation • Spacious main bedroom • Two more, bright rooms • Two bathrooms with high-quality materials • Practical réduit with its own washing tower and storage space • Access via the elevator or via the staircase (wheelchair accessible) Sustainability & modern technologyThe building was constructed according to the Minergie standard. The official Minergie certification was deliberately waived for cost reasons, without compromising on energy-efficient construction and high living comfort.The project consistently focuses on sustainable and forward-looking construction: • Heat generation using geothermal heat pump • Photovoltaic system for electricity generation (approx. 110 kWp) • Comfort ventilation for a pleasant room climate • Smart home system (Loxone) for controlling lighting, blinds, and heating • Fiber optic connection in all apartments • Preparation for e-mobility in the parking garage Architecture & materialsThe building convinces with a modern, at the same time warm and natural design: • Ventilated wooden facade made of pre-weathered white fir • High-quality materials such as oak parquet and ceramic tiles • Generous window areas for plenty of daylight • Harmonious color and material concept Parking & ancillary rooms • Parking garage with numerous parking spaces • Parking spaces in the parking garage optionally available for CHF 38,000.- • Preparation for e-mobility available • Bicycle rooms with sockets for e-bikes • Private cellar compartment per apartment • Community room for residents Construction start & move-inThe project is currently in the construction phase.The move-in date for the apartments is 2026SummaryThe new building project "Sunnhalde" in Thörishaus combines modern architecture, sustainable construction, and a natural, central location into a convincing overall package.An ideal opportunity for all those seeking a high-quality home with long-term value and high quality of life.

  • Balcony / Terrace
  • Garage
  • View
  • +2
1 / 11
4.5 rooms, 115m², CHF 1,140,000.–
3123 Belp

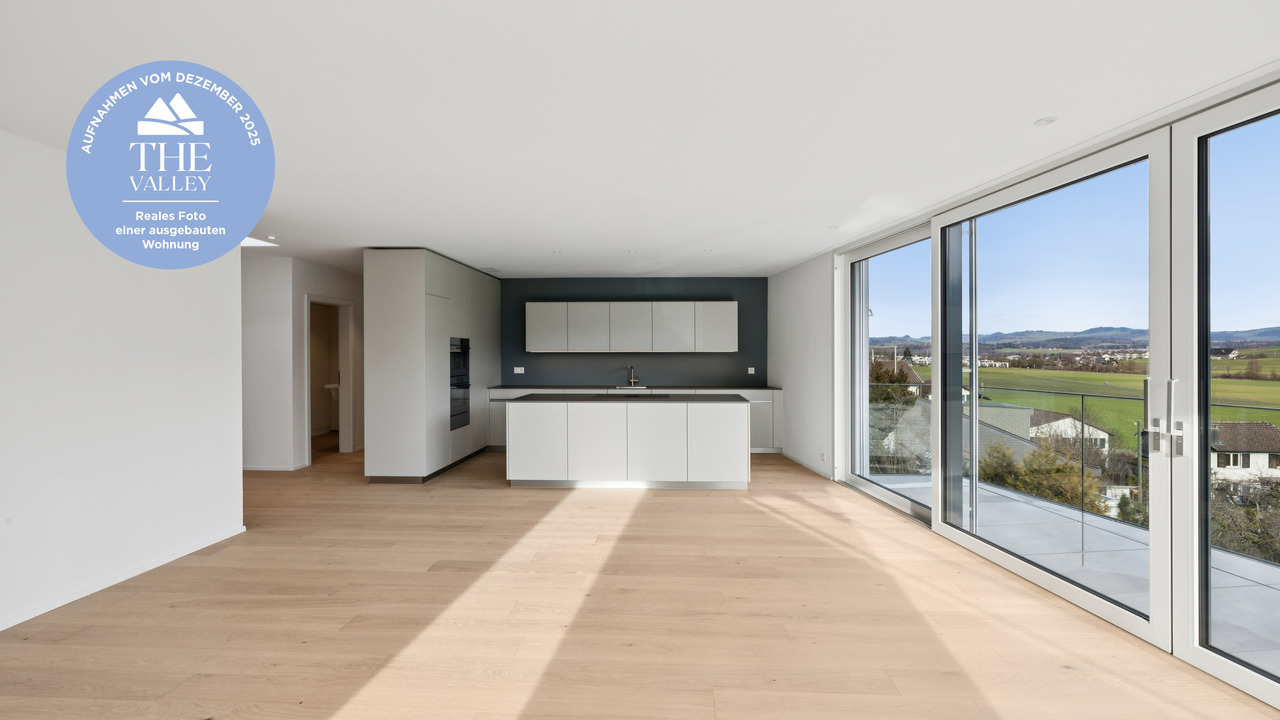
New construction project "THE VALLEY" garden apartment 2

The exclusive residential complex "THE VALLEY" offers a total of only four luxurious new apartments at the panoramic entrance to the Gürbental. Here, you can expect a lifestyle full of comfort and exclusivity, embedded in a picturesque natural setting.The apartments are characterized by their spacious floor plans and high-quality home technology, which offer you a lot of space for your individual needs and can also save you expensive energy. Each apartment has 4.5 rooms and can be expanded according to your wishes. When designing your new living lifestyle, you have a variety of materials and living designs to choose from, to give your life a touch of luxury.The well-thought-out floor plans and intelligent living concept ensure a harmonious sense of space and a pleasant atmosphere in every apartment. The panoramic view of the picturesque natural setting can be enjoyed from every room and provides a unique living experience. The view of the picturesque landscape can also be enjoyed while cooking and is even more impressive in the outdoor areas due to the excellent long-distance view.In the residential complex "THE VALLEY", you live stylishly, practically, and perfectly tailored to your needs. Relax by candlelight, let your thoughts wander, and enjoy the savoir-vivre that is offered to you in this environment.Your new home is the ideal retreat when the hectic everyday world becomes too much again.HIGHLIGHTS - Unique living concept and not comparable to other new construction projects - Only two apartments (garden floor and attic) per house - Built to Minergie standard - Comfort ventilation per apartment- PV system - E-charging station for cars (optional)- Ground probe heat pump - Water softening system- Elevator (per house) - Exclusive garden design- Dreamlike view location- Spacious terraces and balconies- Laundry tower per apartment- Legally binding building permit available- Digital viewing possible - Construction start has taken place, ready for occupancy from December 2025Has this unique and exclusive new construction project sparked your interest? Please contact us for further information or a non-binding consultation in our office. If you are interested, we will provide you with our detailed sales brochure. The project can also be viewed digitally in our office. We look forward to your contact. "Your specialists for living lifestyle"

Suggested properties for you based on search results

Other interesting objects