708 results - Properties for sale with Elevator: Canton Bern

1 / 6
4.5 rooms96m²CHF 629,000.–
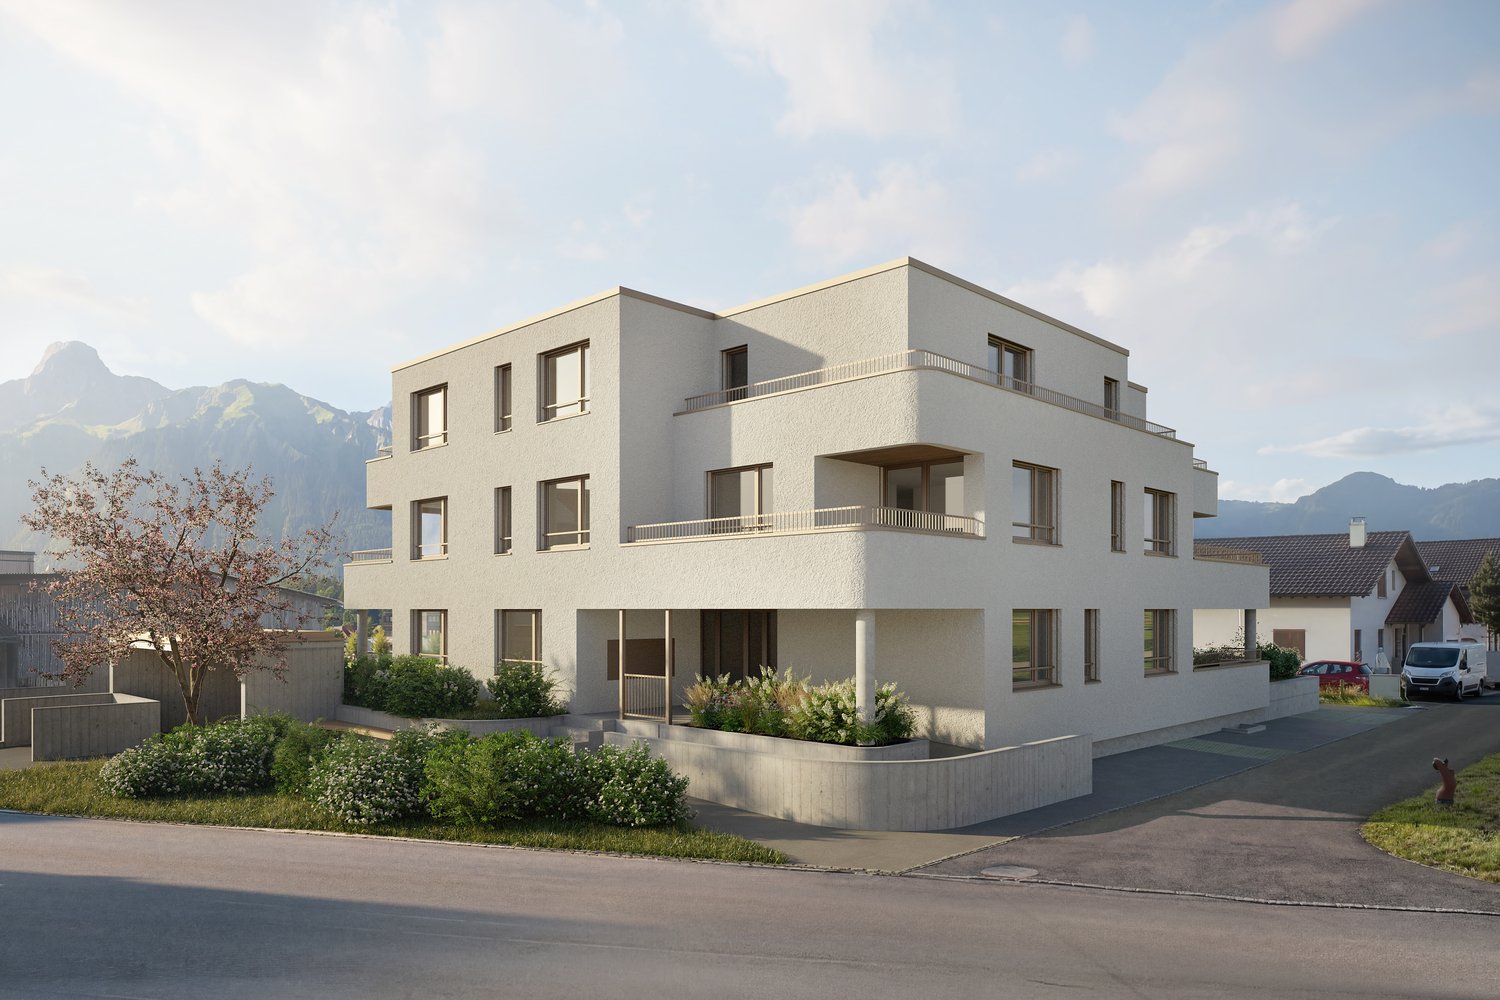
Steingasse 16, 4704 Niederbipp

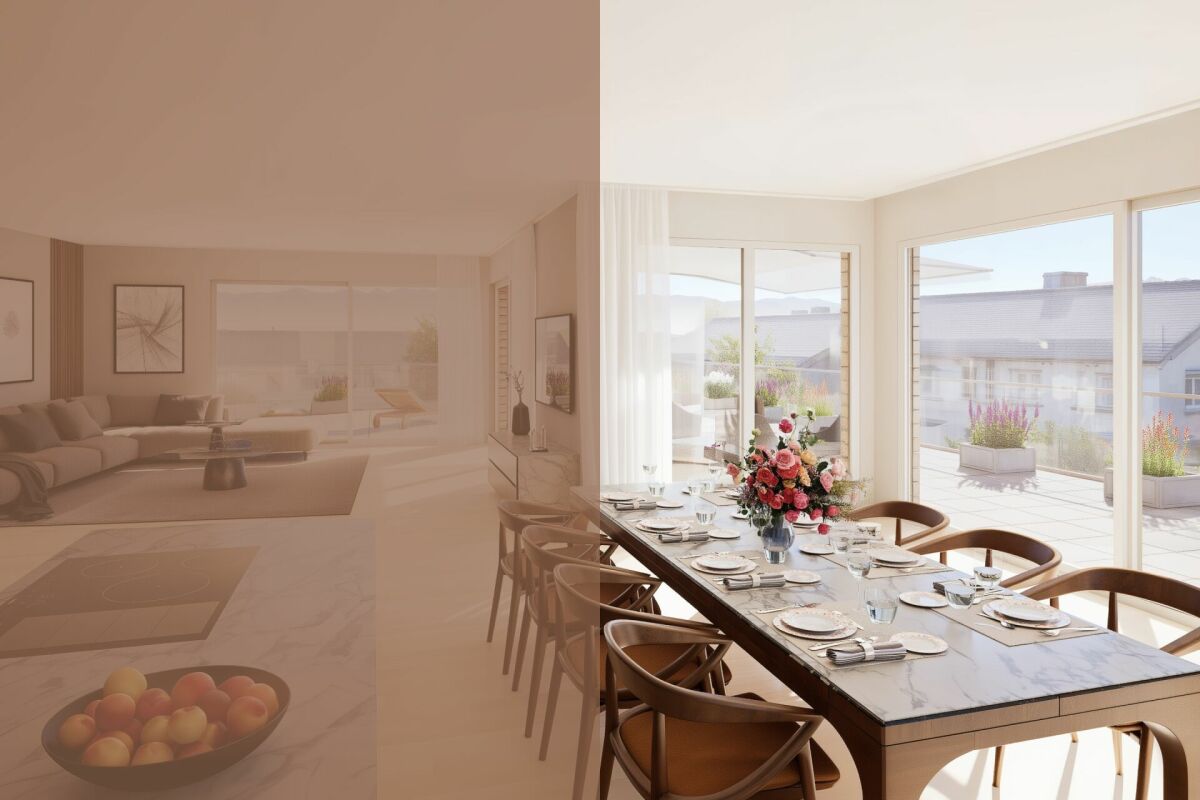
Attractive 4.5-room apartment in the heart of Niederbipp - New building 2026

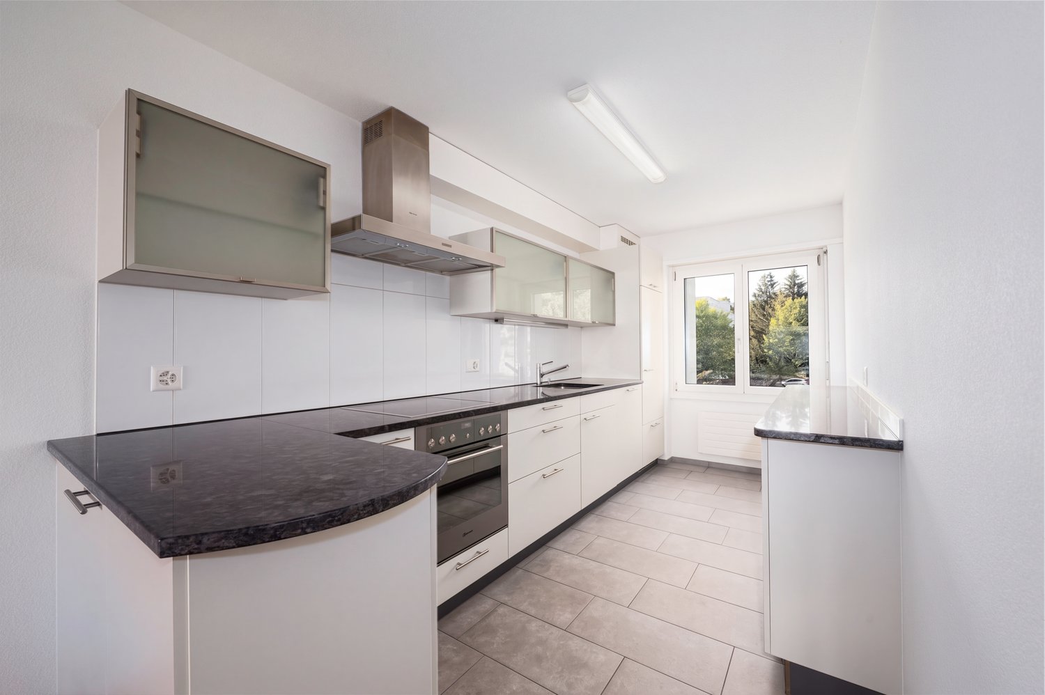
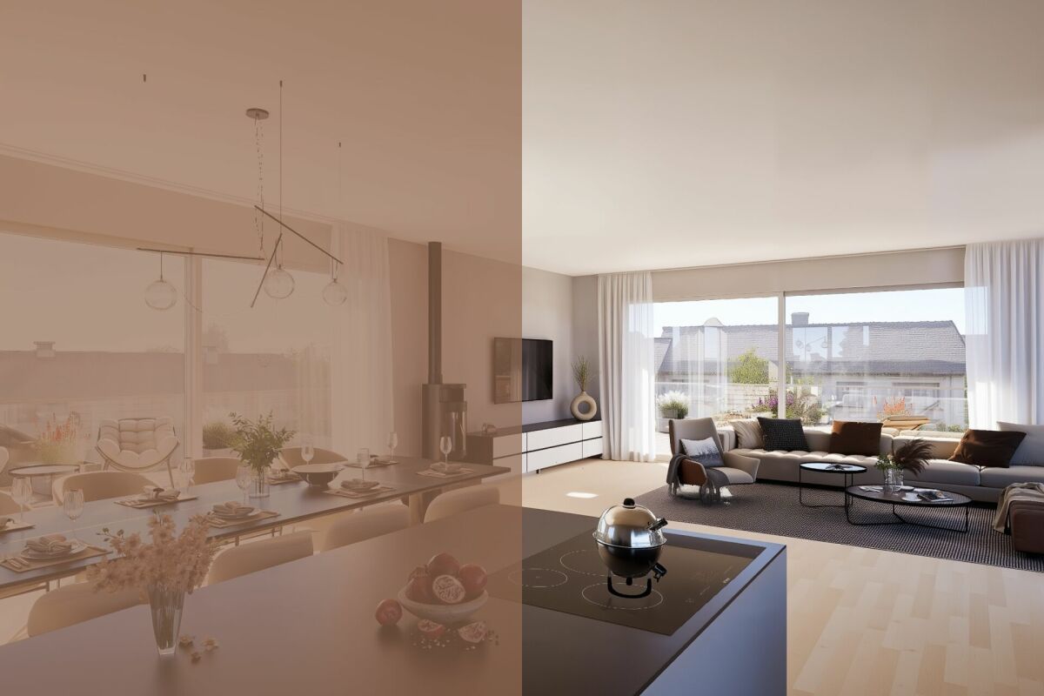
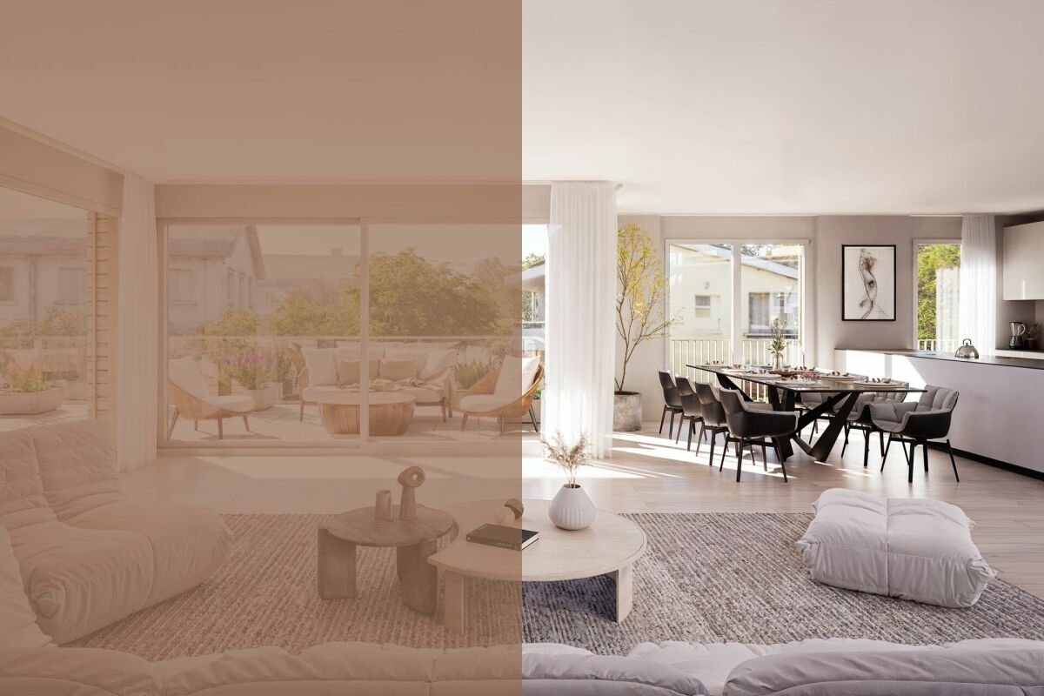
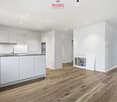
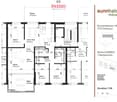
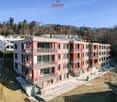
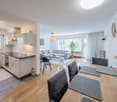
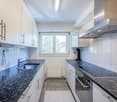
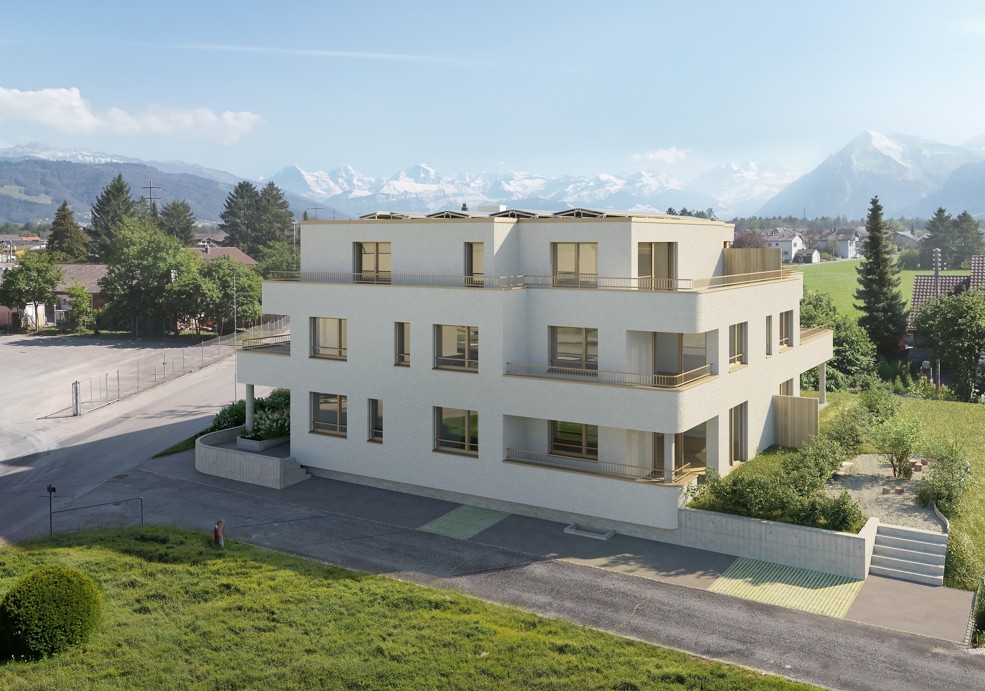
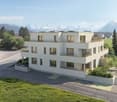
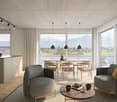
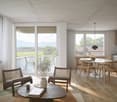
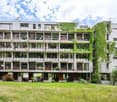
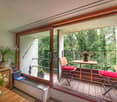
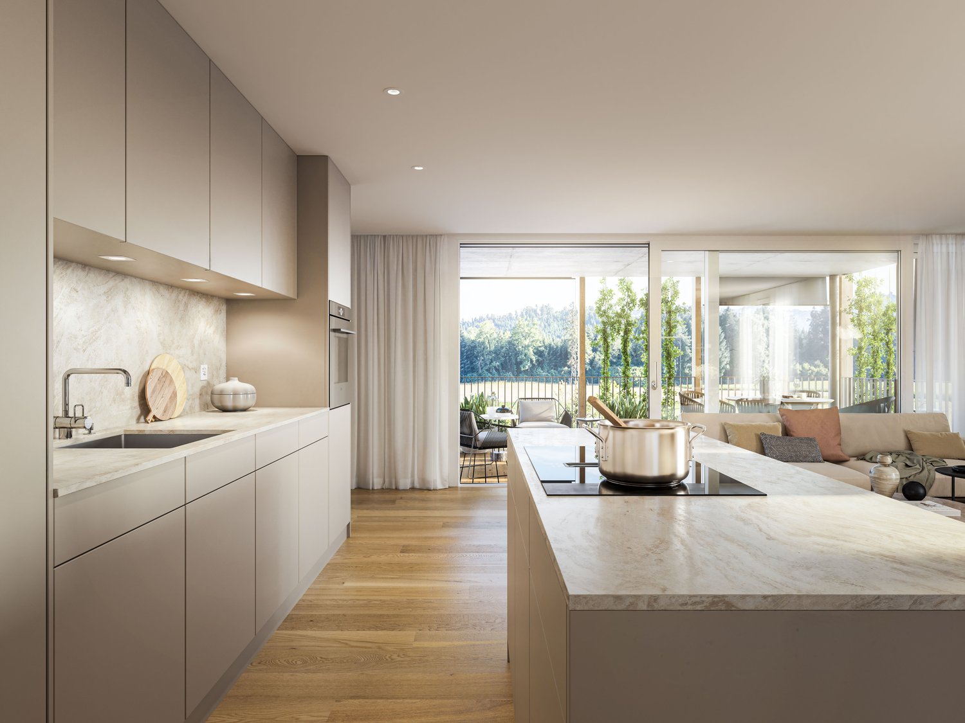
Modern 4.5-room apartment in the new construction project in Niederbipp! In Niederbipp, an attractive new multi-family house with a total of 14 residential units is being built - and here you have the opportunity to acquire a bright 4.5-room apartment that combines the highest living comfort with modern construction standards.The apartment has a spacious gross living area of approximately 115 m² (net living area approximately 97 m²) and features a cozy balcony of around 12 m², where you can enjoy beautiful views and relaxed moments outdoors. The floor plan is thoughtfully designed and offers an ideal room concept for couples, families, or people with space requirements.A special highlight is the spacious master bedroom with its own bathroom; an additional second bathroom is also available.Highlights at a glance:- New building - first occupancy- 4.5 rooms, gross living area approx. 115 m², net living area approx. 97 m²- Balcony of approx. 12 m²- 2 modern bathrooms, one directly adjacent to the master bedroom- Laundry room with washing machine & dryer- High-quality construction and modern equipment- Basement compartment included with each apartment- Multi-family house with 14 units - pleasant living atmosphere- Parking space in the garage for CHF 35,000.-- Garage with prepared pipes for e-charging stations- Many bicycle parking spaces (inside & outside)- Spacious playground in the outdoor area- Quiet and yet well-connected residential location in the canton of BernThis apartment combines stylish living with practical infrastructure - a place where you can feel completely at ease.Take advantage of this offer and convince yourself!Interested? Contact us for a non-binding viewing!Do you want to sell your house or apartment worry-free, but are unsure of the price?We will tell you the current market value of your property - discreetly and non-bindingly!Are you interested in a first free and non-binding information conversation?Don't hesitate and contact us!

Travel time
-
1 / 15
4 rooms108m²CHF 695,000.–
Inselistrasse 5D, 3510 Konolfingen

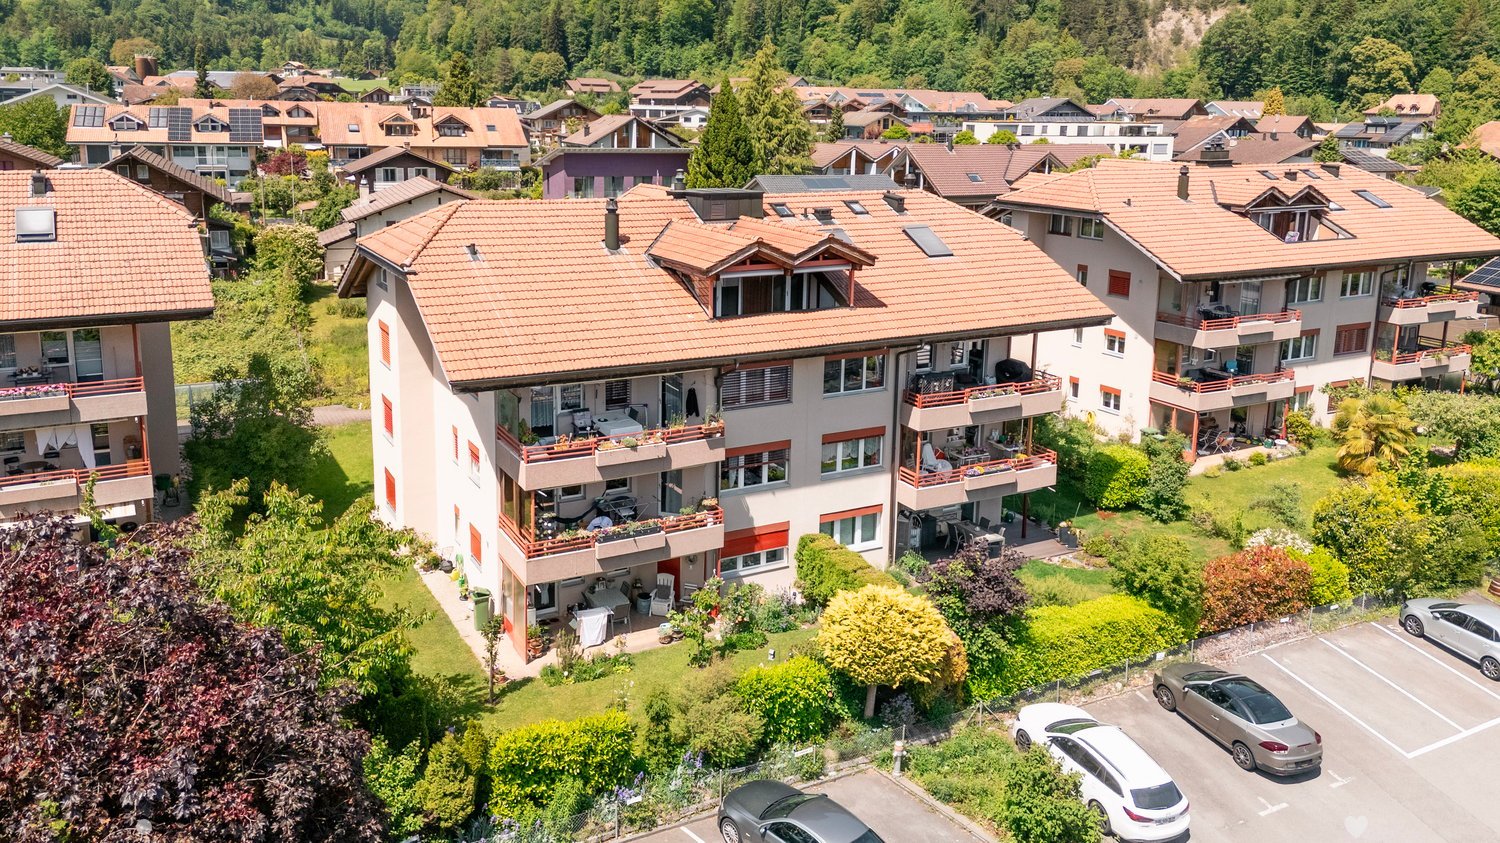
Attractive and centrally located attic apartment with gallery

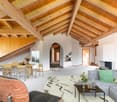
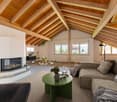
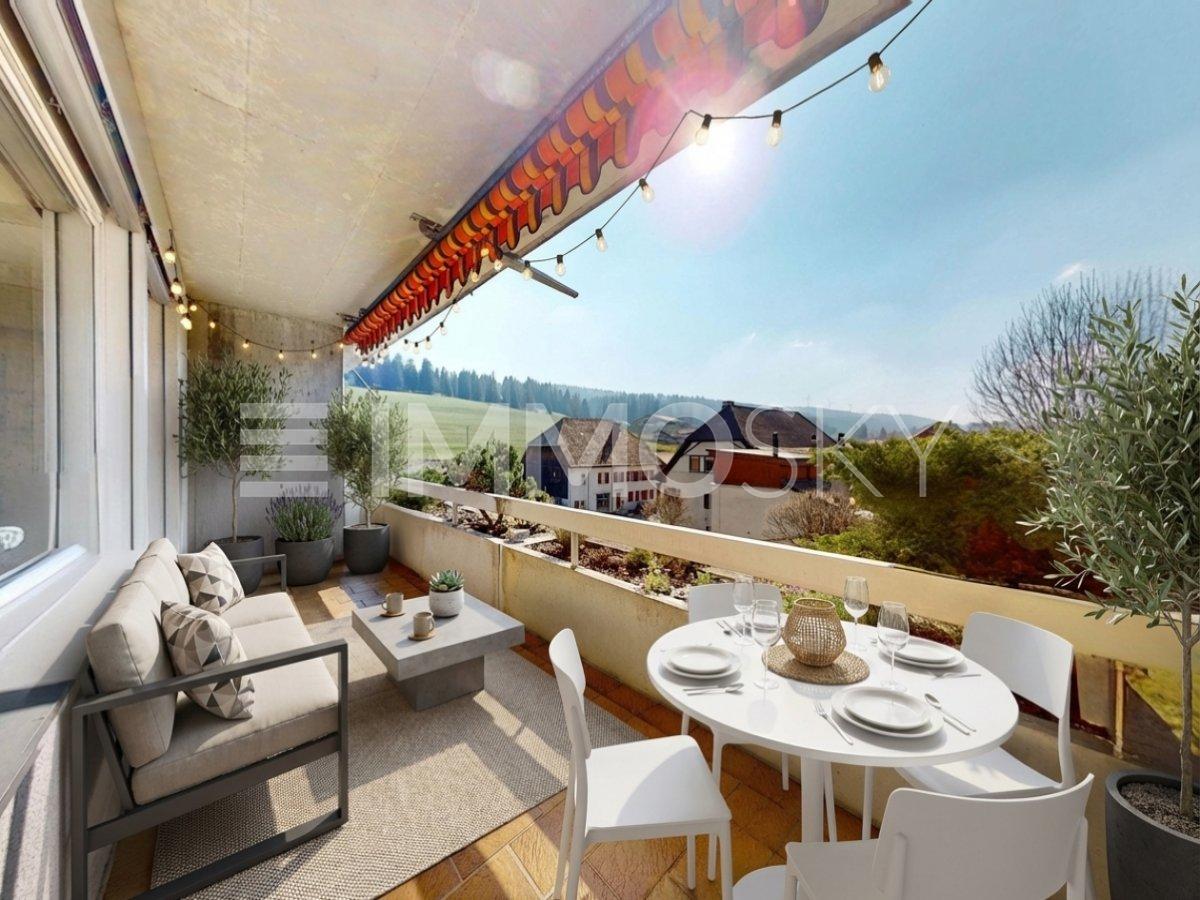
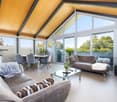
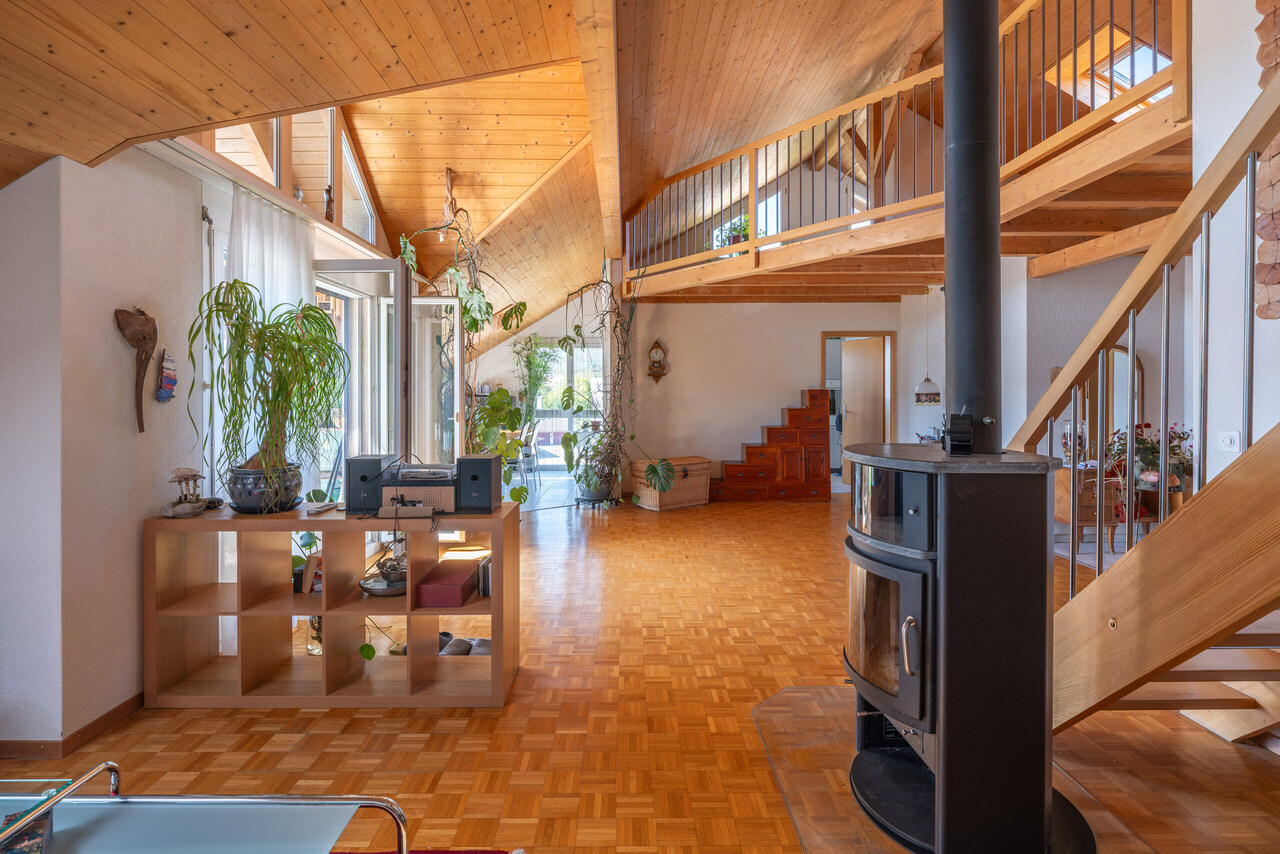
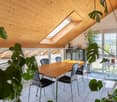
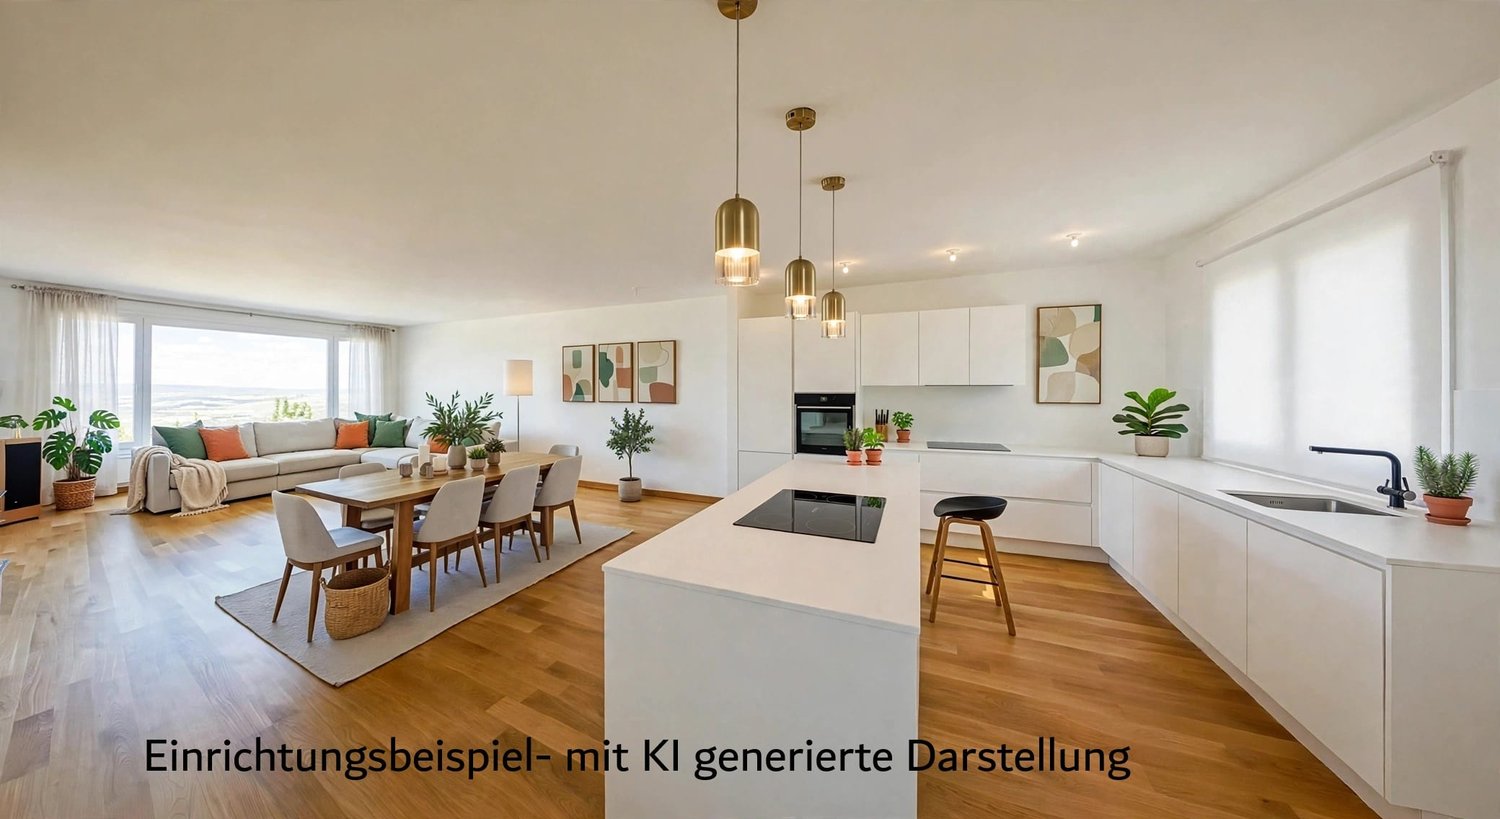
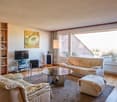
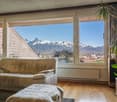
This extremely appealing, timelessly modern and well-maintained 4-room attic apartment with gallery is located in the popular Inselistrasse development, not far from the center of Konolfingen, along the picturesque and meandering Chise. The apartment impresses with its bright, light-flooded atmosphere, the spacious and open room program with gallery, as well as a south-facing, covered balcony with a view to the Bernese Oberland. A Swedish stove in the living room also provides for winter hours of leisure.The property has comprehensive roof and facade insulation and is connected to a central groundwater heat pump in the settlement. The apartment has underfloor heating. All floors are accessible by elevator. The space offer is complemented by a private laundry room and a basement compartment in the basement. The apartment is in good condition. However, the bedrooms and the gallery still have older carpet floors that need to be renewed/replaced. Additionally, a complete repaint of the apartment is pending. Estimated total costs around CHF 30,000.00.Space offer, equipment and characteristics • 4 rooms on two levels • Net living area: 108 m² • Very bright, light-flooded rooms • Generous room height • Modern, timeless materials • Built-in closets • Swedish stove • Good insulation properties of the property • Elevator over all floors • Private laundry room and private basement compartment in the basement, Reduit on the gallery • Low ancillary costs • Attractive share of renovation fund • Fiber optic connection available Settlement structureThe loose settlement and house structure provides sufficient privacy and stress-free living. Children find enough space to play freely. Parking & ancillary rooms • Own parking space in the garage • Bicycle and moped parking space for shared use The sales target price is CHF 695,000.00, plus CHF 25,000.00 for the parking space. The transfer costs are borne by the buyer. Takeover is possible by arrangement. Order our comprehensive sales documentation online and contact us by phone at any time to arrange a personal viewing. We look forward to your call. Note: The furniture in the pictures is virtually produced, as well as the parquet floors in the bedrooms and on the gallery. The pictures are intended to show a possible room image.

Travel time
-
1 / 6
3.5 rooms96m²CHF 860,000.–
Uttigenstrasse 65, 3661 Uetendorf

Modern New Build 3.5-Room Ground Floor Apartment in Uetendorf

Feel good, live, enjoy... welcome to your new homeFor sale is a 3.5-room ground floor apartment in a modern new building in Uetendorf. With a living area of 95.5 m², a covered seating area of 12.5 m², a garden share of 38 m², and a basement of 8 m², this spacious new apartment offers the highest level of comfort on a contemporary level. Thanks to the excellent orientation, you can enjoy plenty of sunlight.The apartment convinces with the following equipment features: • a covered seating area - ideal for relaxing and enjoying • garden share 38m² as special use only for you • playground • 2 modern bathrooms for maximum comfort • reduit • garage and lift in the building available • wheelchair accessible • expansion in owner-occupier standard • child-friendly and quiet residential area • solar system and modern materialization The Allmend in Uetendorf is characterized by its attractive combination of quiet living and good accessibility. The quarter is located in a grown environment and offers a pleasant living quality with proximity to nature and recreational areas. Extensive green spaces and walking and leisure opportunities are located in the immediate vicinity and invite you to active relaxation. On Uttigenstrasse 65, eight high-quality owner-occupied apartments are being built with a versatile selection of 2.5 to 5.5-room apartments. Each unit has a private outdoor area with a view of the Bernese Alps. The thoughtful orientation of the apartments guarantees a high level of privacy. Carefully coordinated materials, colors, and floor plans create a pleasant living climate and combine aesthetics with functionality - ideal for demanding living.Have we sparked your interest? We would be happy to send you the sales documentation.

Christoph Studer

Christoph Studer

Geschäftsführer

Travel time
-
1 / 6
5.5 rooms142m²CHF 1,180,000.–
Uttigenstrasse 65, 3661 Uetendorf

Newly built 5.5-room apartment with approximately 150 m2 surroundings

Feel good, live, enjoy... welcome to your new homeFor sale is a 5.5-room ground-floor apartment in a modern new building in Uetendorf. With a living area of 141.5 m², two covered seating areas of 29 m², a garden share of 149 m², and a basement of 8 m², this spacious new apartment offers the highest level of comfort on a contemporary level. Thanks to the excellent orientation, you can look forward to plenty of sunlight.The apartment impresses with the following features: • two covered seating areas – ideal for relaxing and enjoying • garden share 149m² • playground • 2 modern bathrooms for maximum comfort • laundry room • parking garage and elevator in the building • wheelchair accessible • construction in owner-occupier standard • child-friendly and quiet living environment • solar panel system and modern materials The Allmend in Uetendorf is characterized by its attractive combination of quiet living and good accessibility. The district is located in a grown environment and offers a pleasant living quality with proximity to nature and recreational areas. Extensive green spaces and walking and leisure opportunities are located in the immediate vicinity and invite you to active relaxation. On Uttigenstrasse 65, eight high-quality owner-occupied apartments are being built with a versatile selection of 2.5- to 5.5-room apartments. Each unit has a private outdoor area with a view of the Bernese Alps. The thoughtful orientation of the apartments ensures a high level of privacy. Carefully coordinated materials, colors, and floor plans create a pleasant living climate and combine aesthetics with functionality – ideal for demanding living.Have we sparked your interest? We would be happy to send you the sales documentation.

Christoph Studer

Christoph Studer

Geschäftsführer

Travel time
-
1 / 8
3.5 rooms105m²CHF 950,000.–
Leischenstrasse 31, 3806 Bönigen

ImmoWyss - Modern attic apartment with a view of the lake and mountains in Bönigen

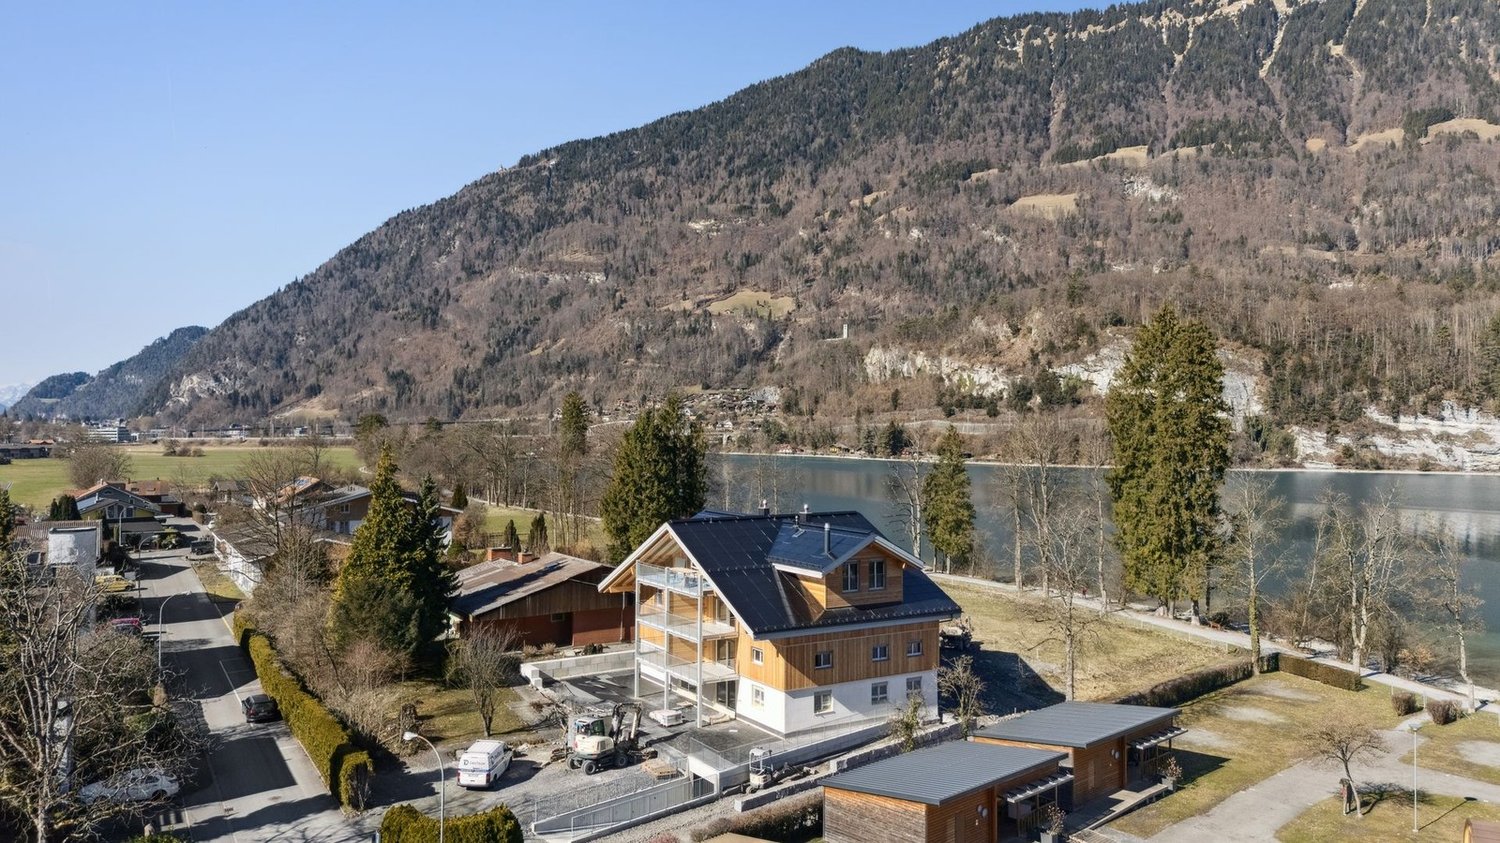
We intentionally only publish a selection of our offers on real estate portals. You can find a complete overview of all current objects at any time on www.immowyss.ch. Detailed information about this property with additional pictures, floor plans, and complete sales documentation can be found at https://www.immowyss.ch/immobilien/?objekt-id=AW355 Located in a preferred hillside position in Bönigen, this stylish 3.5-room attic apartment with a gallery awaits you, combining modern living with an impressive view. The view over the turquoise Lake Brienz and the surrounding mountain world accompanies you daily and makes this apartment a special home. The property, built in 2021, convinces with timeless architecture, high-quality materials, and a well-thought-out floor plan. Already when entering, the generous sense of space is noticeable. The openly designed living, dining, and kitchen area forms the heart of the apartment. The impressive ceiling height up to the roof ridge and the large window surfaces provide plenty of daylight and a bright, friendly living atmosphere. The modern kitchen blends harmoniously into the living area and offers ideal conditions for joint cooking and social hours. From here, you can directly access the two balconies, which invite you to linger at any time of day. Whether at breakfast with a lake view or in the evening with a view of the mountain world, the view will always delight you. Two comfortable rooms offer a variety of uses. The room offer is complemented by two stylish bathrooms, a practical retreat with its own washing tower, and the attractive gallery. This is ideal as a home office, reading corner, fitness area, or personal retreat and gives the apartment additional charm. The apartment presents itself in an excellent, practically new condition. High-quality construction materials, the bright design, and careful maintenance create a living environment that you can move into immediately without investing. The natural location combines tranquility and relaxation with excellent accessibility. Lake Brienz, numerous walking and hiking trails, and various leisure activities are located in the immediate vicinity. Interlaken with its shopping facilities, restaurants, and public transport can be reached in a few minutes by car. This attractive offer is rounded off by two parking spaces in the garage. The most important advantages speak for themselves: - Modern, practically new 3.5-room attic apartment with gallery - Dreamy view of Lake Brienz and the mountain world - Bright living and dining area with impressive ceiling height - Two sunny balconies - Gallery with versatile uses - High-quality and timeless interior design - Two modern bathrooms - Retreat with its own washing tower - Quiet and attractive residential location in Bönigen - Two parking spaces in the garage This apartment combines modern living quality, an impressive view, and an exceptional sense of space. A home for people who appreciate the special and want to enjoy the beauty of the Bernese Oberland every day. Have we piqued your interest? Arrange a viewing appointment today and take a look at the interesting Immo Wyss offer on site. *** SALES DOCUMENTATION *** Download the sales documentation, including address, floor plans, and many pictures, at www.immowyss.ch. Simply fill out the contact form and you will receive the documents immediately and around the clock by email.


Michèle Nufer

Michèle Nufer

Immobilienvermarkterin mit eidg. FA i.A.

Travel time
-
1 / 10
3.5 rooms75m²CHF 662,500.–
Kleinfeldstrasse 3, 2543 Lengnau BE

Stylish and modern attic apartment

Highlights • In close proximity to Biel and Solothurn • Attic apartment with large terrace • Unobstructed view • Quiet location • New building • Very well-maintained • Lift available • Underground parking 3.5-room attic apartment This modern attic apartment is located in a new building in the heart of the village of Lengnau and combines modern living comfort with a quiet living environment - in close proximity to Biel and Solothurn.On approximately 75 m² of living space, you will find two bedrooms, one bathroom, a shower, and an open kitchen with living and dining area. The spacious living room leads to a dreamy corner terrace of 35 m² - perfect for enjoying sunny days in a relaxed atmosphere.The finishes are high-quality and the apartment is in excellent condition.An underground parking space is optionally available and not included in the sales price (CHF 35,000.-).Thanks to the quiet location and functional room layout, this property is ideal for a small family or a couple who appreciates the charm of village life without wanting to sacrifice proximity to urban infrastructure.Interested in a viewing?Very gladly! Beforehand, we check your purchasing potential together in a first, non-binding conversation. This exchange also gives you all the important information about financing your future property.French version available in the sales brochure

Travel time
-
1 / 9
2.5 roomsCHF 585,000.–
Lyssachstrasse 38a, 3400 Burgdorf

2.5-Room Owner-Occupied Apartment in Aebiguet by the Stream - Modern Living in Burgdorf

Modern living in a prime location in Burgdorf Welcome to your new home in Aebiguet by the Stream, a high-quality new construction project in a central location in Burgdorf. The project is being built on the former Aebi site and offers an ideal combination of urban life and high-quality living.Your new homeThe bright 2.5-room owner-occupied apartment impresses with a well-thought-out floor plan and a living area of around 67 m². The spacious living and dining area with open kitchen creates a welcoming atmosphere and offers direct access to the 13 m² large balcony, the perfect place to relax at the end of the day.A spacious bedroom, a modern bathroom with shower, and a practical laundry room with washing tower provide high living comfort in everyday life. The large window areas let in plenty of daylight and create a pleasant living feeling. Surroundings Aebiguet combines urban life with high-quality living. The Burgdorf train station, shopping facilities, restaurants, cafes, and schools are within a few minutes' walking distance. At the same time, the spacious green areas along the Lyssach stream provide a quiet and natural environment.The surroundings offer, among other things: • Spacious green and meeting areas • Playgrounds and recreation areas • Direct footpath to the train station • Bicycle stands and attractive outdoor facilities • Modern quarter design with a lot of • Quality of stay Advantages • Modern 2.5-room owner-occupied apartment • Spacious balcony with 13 m² • Bright living and dining area with open kitchen • Practical laundry room with washing tower • High-quality interior design • Central location in Burgdorf • Train station, shopping, and leisure activities within walking distance • Attractive surroundings with green spaces and stream

Travel time
-
1 / 9
4.5 roomsCHF 965,000.–
Lyssachstrasse 38b, 3400 Burgdorf

4.5-room owner-occupied apartment in Aebiguet by the stream - Spacious living in a prime location in Burgdorf

Spacious living in a prime location in Burgdorf This modern 4.5-room owner-occupied apartment in the new Aebiguet am Bach project. The project is being built on the former Aebi site and offers urban living with plenty of green space and excellent public transport connections.Living with plenty of space and lightWith a living area of around 125 m², this apartment offers a spacious room concept for families, couples or anyone who values modern living with plenty of space.The open living and dining area forms the heart of the apartment. The modern kitchen with cooking island blends harmoniously into the living room and invites you to cook and enjoy together. From here, you can directly access the 18 m² large balcony, which creates additional living space outdoors and invites you to relax.The spacious master bedroom offers plenty of space and privacy. Two further rooms are ideal as children's rooms, guest rooms or home offices.The two bathrooms are particularly comfortable. One bathroom with bathtub and shower, as well as a separate bathroom with shower. The apartment is complemented by a practical laundry room with its own washing tower, which offers additional storage space. Surroundings Aebiguet combines urban life with high-quality living. The Burgdorf train station, shopping facilities, restaurants, cafes, and schools are all within a few minutes' walking distance. At the same time, the spacious green areas along the Lyssachbach provide a quiet and natural environment.The surroundings offer, among other things: • Spacious green and meeting areas • Playgrounds and recreational areas • Direct footpath to the train station • Bicycle stands and attractive outdoor facilities • Modern quarter design with high-quality outdoor spaces Advantages • Modern 4.5-room owner-occupied apartment • 125 m² living area • Sunny balcony with 18 m² • Spacious living and dining area with open kitchen and cooking island • Three spacious bedrooms • Bathroom with bathtub and shower, as well as additional bathroom with shower • Laundry room with washing tower • High-quality interior design • Central location in the new Aebiguet quarter in Burgdorf • Train station, shopping facilities, and leisure activities within walking distance • Underground parking spaces can be purchased additionally.

Travel time
-
1 / 9
3.5 roomsCHF 835,000.–
Lyssachstrasse 38a, 3400 Burgdorf

3.5-room owner-occupied apartment in Aebiguet by the stream - Spacious living in a prime location in Burgdorf

Spacious living in a prime location in Burgdorf This modern 3.5-room owner-occupied apartment in the new Aebiguet by the stream project. The project is being built on the former Aebi site and offers urban living with plenty of green space and excellent public transport connections.Living with plenty of space and lightWith a living area of around 96 m², this apartment offers a well-thought-out room concept for couples, small families or anyone who appreciates spacious living.The open living and dining area forms the heart of the apartment. The modern kitchen with cooking island blends harmoniously into the living room and invites you to cook and enjoy together. From here, you can directly access the 18 m² large balcony, which creates additional living space outdoors and invites you to relax.The large main bedroom offers plenty of space for individual furnishing. Another room is ideal as a children's room, guest room or home office.Particularly comfortable are the two bathrooms. One bathroom with bathtub and a separate bathroom with shower. The apartment is complemented by a practical laundry room with its own washing tower. Surroundings Aebiguet combines urban life with high living quality. The Burgdorf train station, shopping facilities, restaurants, cafes and schools are within a few minutes' walking distance. At the same time, the spacious green areas along the Lyssachbach provide a quiet and natural environment.The surroundings offer, among other things: • Spacious green and meeting areas • Playgrounds and recreational areas • Direct footpath to the train station • Bicycle stands and attractive outdoor facilities • Modern quarter design with a high quality of stay Advantages • Modern 3.5-room owner-occupied apartment • 96 m² living area • Sunny balcony with 18 m² • Spacious living and dining area with open kitchen and cooking island • Two spacious bedrooms • Bathroom with bathtub and shower as well as additional bathroom with shower • Laundry room with washing tower • High-quality interior design • Central location in the new Aebiguet quarter in Burgdorf • Train station, shopping facilities and leisure activities within walking distance • Underground parking spaces can be purchased additionally.

Travel time
-
1 / 16
3.5 rooms94m²CHF 950,000.–
Hubelweg 3C, 3303 Jegenstorf

Elegant garden apartment in central location

This unique 3.5-room garden apartment in the "Dorfmatte Jegenstorf" development combines modern design, high-quality materials, and intelligent building technology to create a home with exceptional living quality.The open living and dining area with spacious kitchen, cooking island, and high-quality V-ZUG appliances forms the heart of the apartment. Elegant parquet flooring throughout the living and sleeping areas, the high-quality finish without visible baseboards, and the integrated Loxone Smart Home System give the apartment a modern and timeless character.From the living area, you can access the approximately 27 m² large covered loggia and the large private garden - an outdoor area that conveys a sense of living in a single-family home.The sleeping area impresses with a comfortable en-suite bathroom solution with bathtub, shower, double sink, and shower toilet. The room offer is complemented by another wet cell with shower toilet and access to the shower. The separate office and bedroom have access to another outdoor area. A private laundry room and a spacious basement room on the same level offer additional comfort and plenty of storage space.The property, built in 2018 by the renowned company ramseier + stucki architekten ag, has district heating with underfloor heating and is located in a quiet, yet central location. Shopping facilities, schools, and Jegenstorf train station are easily accessible on foot. Two parking spaces can be purchased additionally.Highlights: • Exclusive 3.5-room garden apartment (built in 2018) • Spacious kitchen with cooking island and V-ZUG appliances • High-quality interior design without visible baseboards • Elegant parquet flooring throughout the living and sleeping areas • Loxone Smart Home System • Shower toilets • Approx. 95 m² private garden and 27 m² covered loggia • Private laundry room and large basement room • District heating with underfloor heating • Elevator and barrier-free access • Two parking spaces optional We look forward to your contact and will show you this elegant garden apartment during a non-binding viewing.

Travel time
-
1 / 13
4.5 rooms81m²CHF 450,000.–
Chemin de l'Orgerie 3, 2710 Tavannes

Apartment with terrace offering an exceptional panorama

Are you looking for a pleasant, functional, and ideally located apartment? Discover this beautiful 4.5-room apartment in PPE, offering all modern comforts, without vis-à-vis, with an exceptional panorama, in a quiet and sought-after environment in Tavannes.As soon as you enter, you will be seduced by its bright spaces and optimized layout. The spacious living room benefits from beautiful natural light and opens onto a pleasant balcony, perfect for enjoying the beautiful days.The modern, fully equipped kitchen integrates harmoniously into the living space and meets the expectations of conviviality enthusiasts.The apartment also includes: • Open kitchen to the living room and terrace • Three beautiful, comfortable bedrooms • A functional bathroom with washing column • A large terrace and panoramic view of the valley • A private cellar • A garage for 2 cars • Lift The advantages of the property Well-maintained PPE Quiet and pleasant neighborhood Beautiful brightness Excellent distribution of rooms Low maintenance costs Ideal for a couple, family, or investorLocated in the immediate vicinity of shops, schools, public transport, and the train station, this apartment allows you to fully enjoy all the amenities that Tavannes has to offer while benefiting from a peaceful living environment.A property to discover without delay!A visit will allow you to appreciate the full potential and comfort of this beautiful apartment.Contact us today to obtain the complete sales dossier or organize a personalized visit.

Travel time
-
1 / 25
5.5 rooms165m²CHF 695,000.–
Sankt Niklausstrasse 9, 3425 Koppigen

5.5-room gallery apartment with sunny balcony and beautiful view

A true spatial wonder with a beautiful distant view! Over the roofs of Koppigen, where space, light, and wood come togetherThis gallery apartment unfolds its quality not just over square meters, but over spatial feeling. On approximately 165 m², a generosity arises that one would rather know from a 6.5-room apartment: open transitions, clear proportions, and an architecture that allows light, height, and wood to play together effortlessly. A place that creates width.The maisonette offers free space for different forms of living and functions just as well as a lively family home as a quiet retreat or as an apartment for people who appreciate space for working, thinking, or designing. Rooms and gallery are deliberately open and can be used without rigid specifications, whether as a studio, library, home office, or training room.Here you don't live in a scheme, but in possibilities. A home that doesn't impose itself, but accompanies and leaves space.Highlights at a glance: • Spacious 5.5-room gallery apartment with sunny corner balcony • Light-flooded rooms with open gallery • Generous space conditions with appealing room heights • Warm air chimney for a cozy ambiance • Beautiful view and sun until late evening hours • Elevator • Fiber optic connection • 1 indoor parking space with e-mobility and 1 outdoor parking space • Laundry room • Well-connected: ideal connection to Burgdorf, Solothurn, and Bern • The fantastic local recreation area right in front of the door Sales price structureApartment CHF 695,000.00Indoor parking space CHF 35,000.00Outdoor parking space CHF 15,000.00We look forward to your contact: 031 320 10 40 or by email: info@brigittesenn.immo

Travel time
-
1 / 25
3.5 rooms80m²CHF 480,000.–
Thüringstrasse 21, 3018 Bern

Sunny 3.5-room apartment with balcony, cellar and parking space

Ideally located, with the city and nature at your doorstep An attractive residential offer, characteristic of Bümpliz: The 3.5-room apartment (in the building rights of the Burgergemeinde) convinces with a bright, open spatial feeling, a balcony and a beautiful view of the greenery. It is complemented by a generally accessible rooftop terrace with an impressive all-round view. Ideal for sunny hours, relaxed moments or a conscious pause above the roofs.The apartment is rented.The building presents itself in a contemporary appearance and blends harmoniously into the surroundings. Quietly located and embedded in an established quarter, the location combines excellent accessibility with diverse shopping opportunities and attractive recreational areas in the immediate vicinity.Advantages at a glance • Bright living and dining area with pleasant daylight • Sun-drenched: from sunrise to sunset • Well-thought-out room layout • Access and the entire apartment is wheelchair accessible, except for the terrace • Kitchen with cooking island (oven and microwave) • Wardrobe with built-in closet • Bathroom with corner bathtub and towel radiator • Laundry room with its own washing tower directly at the apartment entrance • Shared use of the rooftop terrace • Bicycle room and stroller room for general use • Quiet residential area without through traffic (cul-de-sac) • Proximity to green spaces and recreational areas in the direct environment • Outdoor pool Weyermannshaus and the Bremgartenwald are within a 15-minute walk • Very good accessibility to shopping, public transport and quarter infrastructure • The building rights rent can be deducted for tax purposes Sales target priceApartment CHF 480,000.00 Parking space CHF 35,000.00We would be happy to provide you with our DOSSIER. Please fill out the contact form and you will receive the documents shortly.Let yourself be impressed by this apartment on the occasion of a visit. We look forward to your contact.

Travel time
-
1 / 19
4 rooms90m²CHF 505,000.–
Allmendstrasse 22, 2562 Port

In close proximity to the Aare

The 4½-room apartment is located on the 2nd floor of the multi-family house Allmendstrasse 22 in Port. The properties Allmendstrasse 22+22a+22b form a condominium community with a total of 30 apartments. Each house entrance has a separate renovation fund for the respective elevators.Among the advantages of the apartment are the extremely spacious living and dining room with a chimney, as well as the balcony with a view of the Güne and the Aare. There is a bathroom with a shower, toilet, and sink, as well as another bathroom with a bathtub, toilet, and sink.The well-equipped, closed kitchen is directly adjacent to the living room and the access to the balcony, which benefits from the ideal orientation of the evening sun.Several windows in the apartment have already been replaced. Plastic and wood/plastic windows have been installed.On the ground floor, there is a laundry room with two washing machines and a dryer. The bicycles have plenty of space in the spacious bicycle room. Additionally, two cellars belong to the apartment.The three properties were built in 1973 and are heated by district heating from MÜVE Brügg. The district heating connection and the central water treatment were completely replaced in 2000. The heat distribution in the apartments is via radiators. The elevator in house 22 was replaced in 2024.2 garage parking spaces and 1 outdoor parking space can be purchased additionally.

Andreas Gerber

Andreas Gerber

Leiter Bewirtschaftung

Travel time
-
1 / 13
5.5 rooms135m²CHF 820,000.–
Bahnhofstrasse 2, 3111 Tägertschi

**RESERVED**

Looking for a modern, bright attic apartment with generous space? Then this unique 5.5-room attic apartment on Bahnhofstrasse 2 in Tägertschi (Münsingen municipality) is just right for you. The property, built in 2009, meets the desired Minergie standard and convinces with a sustainable heat pump with underfloor heating. The heart of the apartment is the open living, dining, and kitchen area, which unfolds a very special living character through its generous dimensions and visible wooden beams. The well-kept kitchen with elegant kitchen island, high-quality granite countertop, and extractor hood invites you to cook and enjoy seamlessly connected to the bright dining and living area. A large sliding door opens the living room directly onto the sunny balcony and beautifully merges indoors and outdoors. The glazed balcony with 18 m² offers a protected oasis for relaxing whether for breakfast in the morning or for unwinding in the evening. The bedrooms impress with their coziness: visible wooden beams, warm parquet floors, and skylights with a view of the surrounding hillside create a unique atmosphere. The spacious study with direct access to the balcony and lovely green views can be used versatilely as a home office, guest room, or bedroom. The apartment has two modern wet cells: a bathroom with bathtub, sink, and toilet, as well as a second bathroom with shower, sink, and toilet both with high-quality dark floor tiles and timeless design. Attic space An absolute highlight is the generous, fully developed attic space. Thanks to the visible wooden beams, the high-quality plank floor, and the large skylights, this room unfolds a unique atmosphere and offers almost unlimited possibilities for use whether as a private fitness room, studio, hobby room, or spacious storage room. Basement & Laundry room In the basement, the apartment has its own large laundry room with washing machine, sink, and ventilation system, as well as a separate cellar room. Additionally, there is a bike room with direct outdoor access practical and comfortable for everyday life. The carport with two parking spaces rounds off this exceptional offer. We do NOT conduct a bidding process! For further questions or a viewing, we are at your disposal at: 031 558 40 88.

Travel time
-
1 / 28
5.5 rooms138m²CHF 985,000.–
Unterer Rainweg 26c, 3068 Utzigen

Spacious and comfortable living on one level in a sunny and unobstructed location in Utzigen

Nature at your doorstep This 5½-room terraced house convinces with spacious rooms, plenty of light, and a location that combines tranquility, nature, and proximity to the city of Bern. As the top house in the row with a construction year of 2001, it enjoys a particularly privileged position with a lot of privacy, beautiful views, and a direct connection to the green surroundings.Inside, you'll find bright, open living spaces with floor-to-ceiling windows and a wonderful transition to the large terrace. Here, sun, views, and fresh air become everyday companions. The approximately 60 m² large terrace and the additional garden share create plenty of space for enjoyment, play, planting, and togetherness.The home is ideal for people looking for spacious living on one level - with space for family, home office, guests, or personal retreats. The private sauna, chimney, laundry room in the apartment, and two adjacent covered parking spaces complement the high living comfort. Highlights • Sunny and absolutely quiet living location • Spacious terraced house/apartment on one level with 138 m² • Grandiose terrace: approx. 60 m² and garden share: approx. 15 m² • Light-filled rooms with floor-to-ceiling windows • Chimney for cozy hours • From almost every room, you can access the cozy terrace • Private sauna in the apartment • Laundry room in the apartment • Two adjacent covered parking spaces • Schräglift • Short distances to public transport, shopping, school, and the city of Bern - also Burgdorf, Thun, the Emmental, and Worb are quickly accessible Sales target priceCHF 985,000.00 including two covered parking spacesThe location in Utzigen appeals to all those who want to live close to nature and yet remain well connected. Hiking trails, local recreation, and the rural surroundings are practically at your doorstep, while Bern, Worb, Burgdorf, Thun, and the Emmental are easily accessible.We would be happy to provide you with our exclusive DOSSIER. Simply fill out the contact form and you will receive the documents shortly.Let yourself be impressed by this special home on the occasion of a visit. We look forward to your contact 031 320 10 40.

Travel time
-

Suggested properties for you based on search results

Other interesting objects