310 results - Properties for sale with Balcony / Terrace, Elevator, New building: Canton Bern

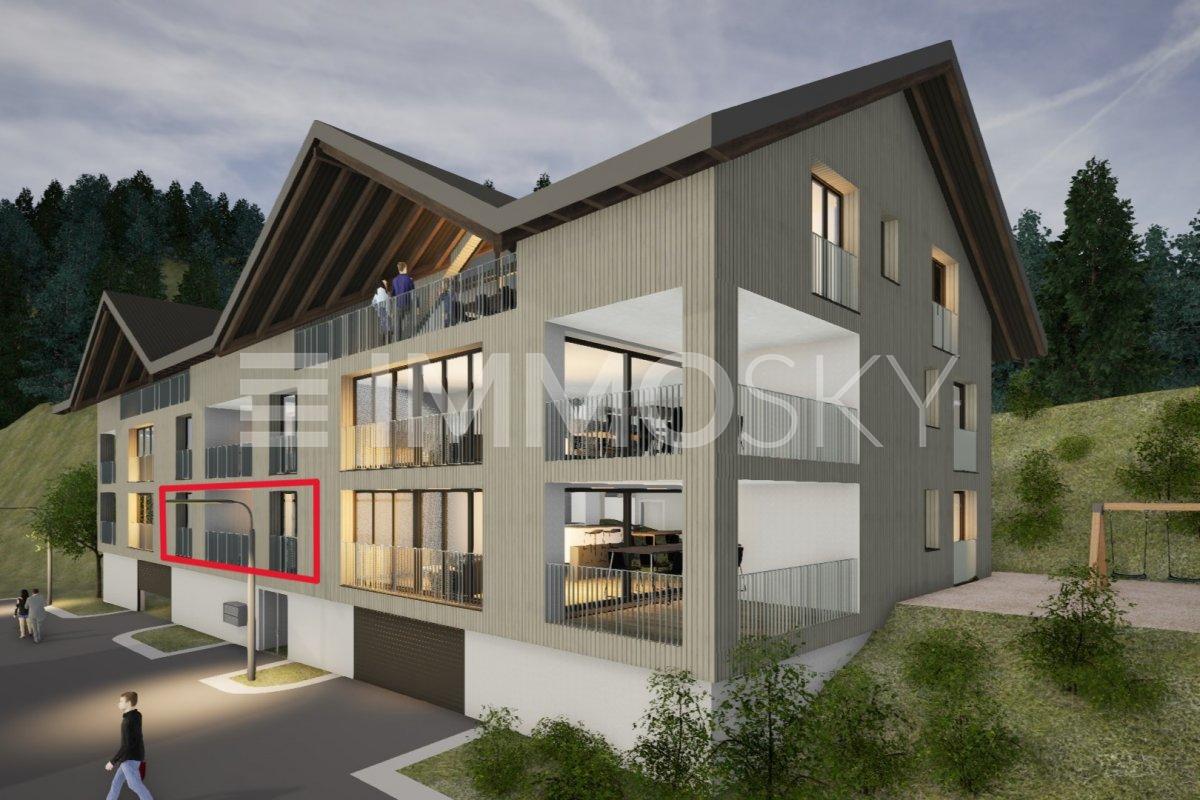
  • Modern two-story house with a sloped roof, large windows, and balconies, surrounded by trees and greenery.
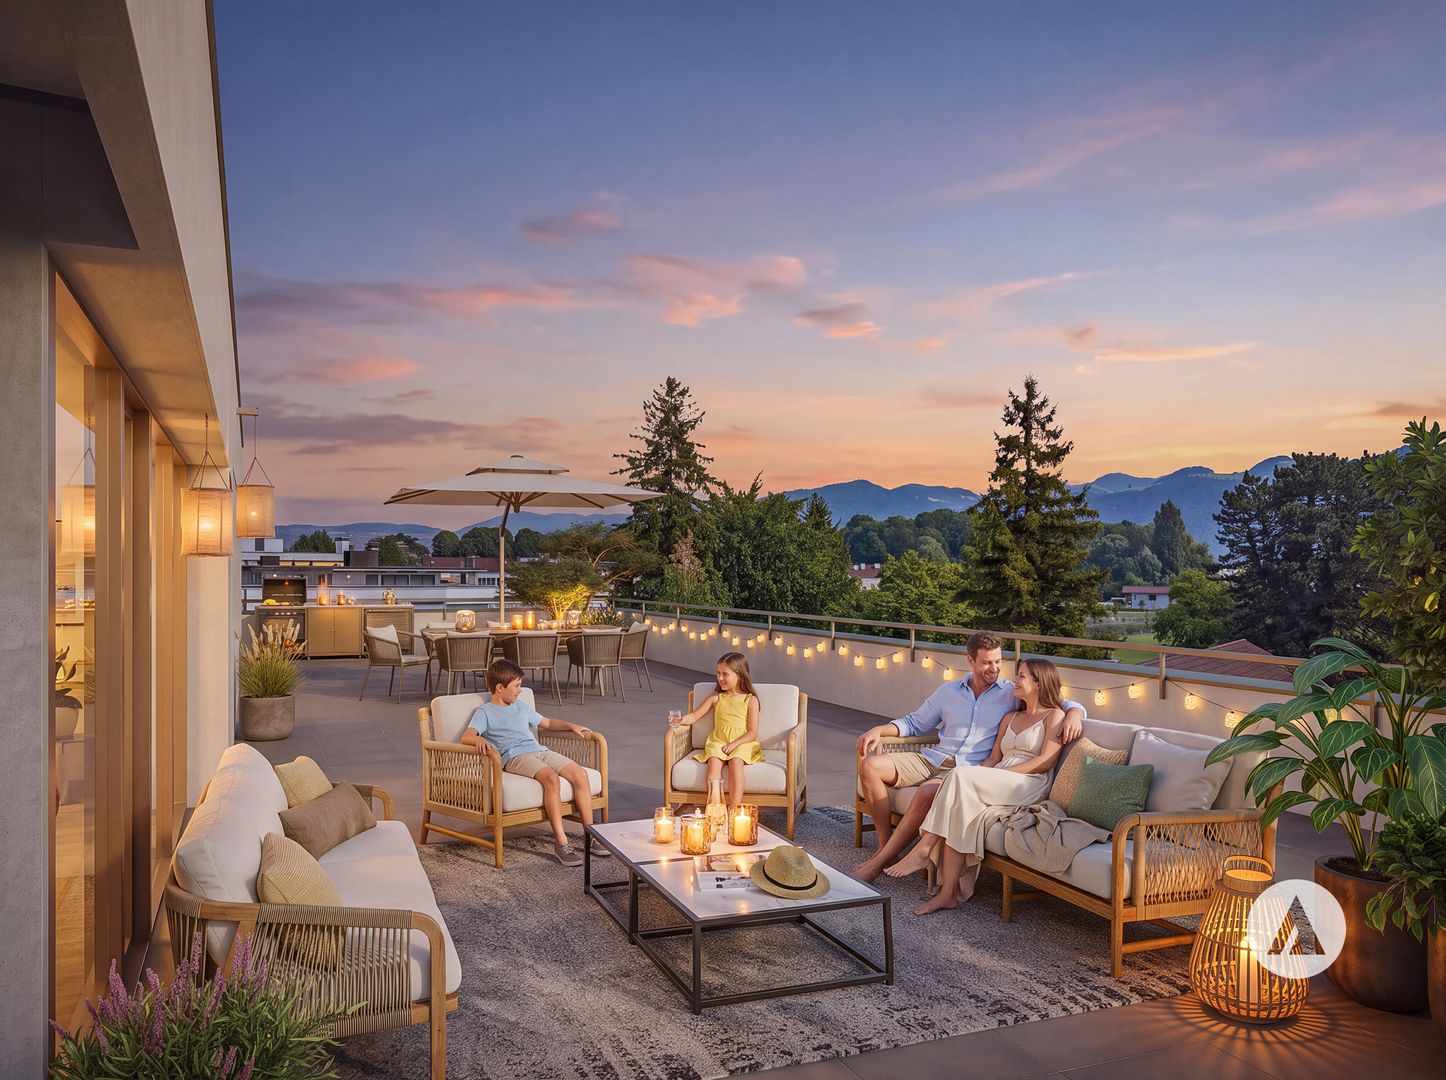
  • Modern multi-story building with balconies, large windows, and a scenic mountain view in the background.
  • Balcony with metal railing, overlooking a residential area with houses, trees, and distant mountains.
  • Residential building with a tiled roof, surrounded by trees and greenery, with a clear view of mountains in the background.
  • Empty room with white walls, grey carpeted floor, large sliding glass door, and small window. No furniture or equipment visible.
  • Empty room with exposed concrete walls and floors, large windows, and construction materials scattered around.
  • Empty room with bare walls, concrete floor, and scattered construction materials and boxes. No furniture or appliances present.
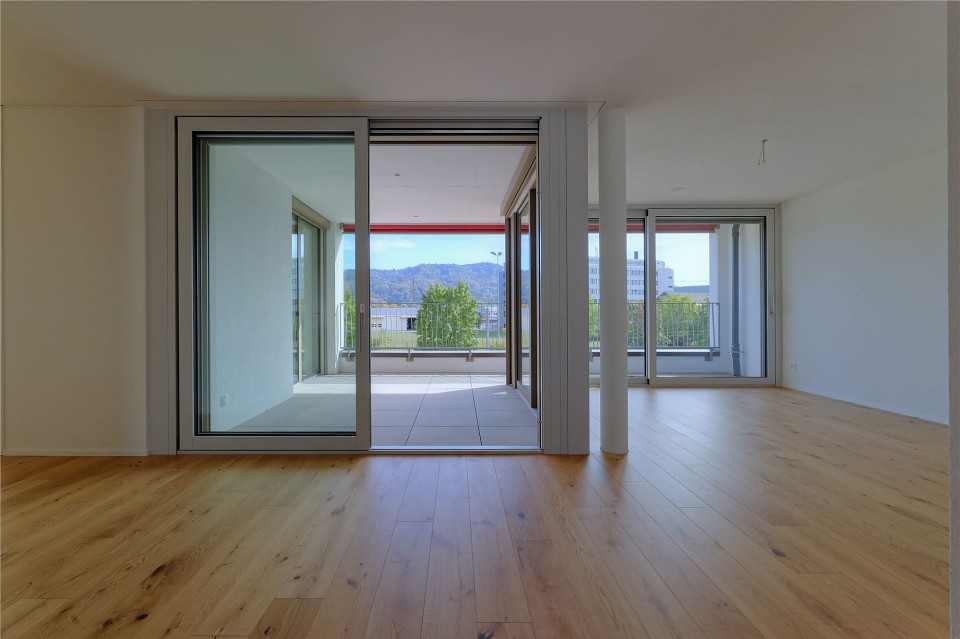
  • Empty room with wooden flooring and large windows offering a view of a green lawn, a house, and mountains in the background.
  • Floor plan of a residential building with labeled rooms including kitchen, living room, bedrooms, bathrooms, and outdoor areas with plants and pathways.
  • Floor plan showing basement, ground floor, and first floor layouts with labeled rooms including cellar, storage, technical room, and stairwell.
1 / 10
4.5 rooms, 111m², CHF 1,340,000.–
Top
Schlossstrasse 1 b, 3700 Spiez

Apartment (Ground Floor) in New Building, Schlossstr. 1b, 3700 Spiez - Living in a Preferred Quiet Location

Welcome to your new home in the idyllic community of Spiez in the Bernese Oberland! This new 4.5-room apartment on the ground floor of a modern new building combines contemporary living with the highest sustainability standards and a quiet location. Purchase price of the apartment CHF 1'240'000.- and 2 parking spaces (each CHF 50'000.-) • New Building 2026: Ready for occupancy by arrangement • Living Area: 111 m² • Features: large windows, modern kitchen with cooking island, beautiful living-dining area, two bathrooms, separate laundry room on the floor (washing machine and dryer) • Seating Area: Enjoy the summer days on your own seating area and the additional special use right (75 m² lawn area). • Shared Use: biodiverse designed surroundings and common garden seating area as well as disposal room/workshop. Bird lovers can enjoy the flight shows of the swifts (bird tower on the property) up close in the summer. • Plus-Energy House with PV: Highest energy efficiency and sustainable building for a pleasant living climate and low ancillary costs. • Lift & Wheelchair Accessibility: The building is equipped with a lift with direct access to the apartment and is fully wheelchair accessible – barrier-free living at the highest level. • Garage: two parking spaces (each CHF 50'000.-) belong to the apartment and are included in the price. • Child-Friendly: Ideal for families with children. Location & Environment: • Quiet Location: The apartment is located in a quiet environment – both during the day and at night it is pleasantly quiet. • Lake Proximity: Lake Thun is in the immediate vicinity – perfect for leisure activities and relaxation. • Public Transport: The "Eden" bus stop is about 3 minutes' walk away. Train station on foot 12 minutes This apartment offers a unique combination of modern comfort, sustainability, and a privileged location in Spiez. Secure your new home now in one of the most beautiful places in the Bernese Oberland.

Travel time
-
Marc Leuenberger

Marc Leuenberger

1 / 13
Marc Leuenberger

Marc Leuenberger

  • Parking space
  • Balcony / Terrace
  • Elevator
  • +1
5.5 rooms, 122m², CHF 1,160,000.–
Lyssstrasse 5, 3322 Urtenen-Schönbühl

WHG 33 - NEW BUILD Viermoos - Living in the best central location of Urtenen-Schönbühl

Welcome to VIERMOOS - Your new home in the heart of Urtenen-SchönbühlIn the center of Urtenen-Schönbühl, VIERMOOS is emerging as a modern residential quarter with four stylish buildings. Here, you can expect 39 exclusive condominiums that leave no wishes unfulfilled, perfect for singles, couples, families, and also age-appropriate living, as everything is barrier-free and accessible by elevator.Your advantages at a glance: - Top central location: Everything you need is right in front of your door - shopping opportunities, public transportation, schools, restaurants, the beach, the Solbad & SPA, the golf course, bike routes, and much more.- High-quality construction standard: Geothermal heating, photovoltaic system, 2.55m room height, MINERGIE certification with apartment ventilation, eSMART system, V-Zug appliances - here, comfort meets sustainability.- Buy your new apartment now and move in... All information and floor plans can be found at http://www.viermoos.chWWW.VIERMOOS.CH VIERMOOSThe right home for every lifestyleWhether it's a cozy 2.5-room apartment with a loggia, a spacious 4.5-room apartment with or without a garden, or a 5.5-room apartment, in VIERMOOS you'll find your perfect home. All apartments impress with well-thought-out floor plans, bright rooms, and a stylish living ambiance.Living where others vacationThe location of VIERMOOS is unique: The SBB train station Schönbühl and the RBS station are just a few steps away. The popular Shoppyland, cozy cafes and restaurants, as well as schools and kindergartens, are in the immediate vicinity.For relaxation and leisure, you're also well taken care of: The idyllic Moossee with beach, the Solbad & SPA Schönbühl, and the Golfplatz Moossee with 33 holes offer a variety of opportunities for relaxation and sports activities. Bikers will also get their money's worth on the trails around the Schwarzkopf and the Bantiger area.Occupancy of the apartments from September 2026! - Now visit the last available apartments and soon move into your dream apartment! Experience the high-quality construction standard live - visit our new model apartment and let yourself be inspired. Arrange your personal viewing appointment today! Marc LeuenbergerConsulting & Sales New Build Viermoos079 208 14 91 / marc.leuenberger@remax.chSecure your dream apartment in VIERMOOS now before someone else does!

  • Parking space
  • Balcony / Terrace
  • Elevator
  • +1
Travel time
-
Marc Leuenberger

Marc Leuenberger

1 / 13
Marc Leuenberger

Marc Leuenberger

  • Parking space
  • Balcony / Terrace
  • Elevator
  • +1
5.5 rooms, 124m², CHF 1,160,000.–
Lyssstrasse 1, 3322 Urtenen-Schönbühl

WHG 46 - NEW BUILD Viermoos - Living in the best central location of Urtenen-Schönbühl

Welcome to VIERMOOS - Your new home in the heart of Urtenen-SchönbühlIn the center of Urtenen-Schönbühl, VIERMOOS is a modern residential quarter with four stylish buildings. Here, you'll find 39 exclusive condominiums that leave no wishes unfulfilled, perfect for singles, couples, families, and senior-friendly living, as everything is barrier-free and accessible by elevator.Your benefits at a glance: - Top central location: Everything you need is right outside your front door - shopping, public transportation, schools, restaurants, the beach, the Solbad & SPA, the golf course, bike routes, and more.- High-quality construction standard: Geothermal heating, photovoltaic system, 2.55m ceiling height, MINERGIE certification with apartment ventilation, eSMART system, V-Zug appliances - here, comfort meets sustainability.- Buy your new apartment now and move in... All information and floor plans can be found at http://www.viermoos.chWWW.VIERMOOS.CH VIERMOOSThe right home for every lifestyleWhether it's a cozy 2.5-room apartment with a loggia, a spacious 4.5-room apartment with or without a garden, or a 5.5-room apartment, at VIERMOOS, you'll find your perfect home. All apartments boast well-thought-out floor plans, bright rooms, and a stylish living ambiance.Living where others vacationThe location of VIERMOOS is unique: The SBB train station Schönbühl and the RBS station are just a few steps away. The popular Shoppyland, cozy cafes and restaurants, as well as schools and kindergartens, are in the immediate vicinity.For relaxation and leisure, you're also well taken care of: The idyllic Moossee with beach, the Solbad & SPA Schönbühl, and the Golfplatz Moossee with 33 holes offer a variety of opportunities for relaxation and sports activities. Bikers will also get their money's worth on the trails around the Schwarzkopf and the Bantiger area.Move-in starting September 2026! - Visit the last available apartments now and move into your dream home soon! Experience the high-quality construction standard live - visit our new model apartment and get inspired. Arrange your personal viewing appointment today! Info: The attached 3D tour is from WHG 33 in House 3, which is almost identical but has a slightly different orientation and is mirrored.Marc LeuenbergerConsulting & Sales New Build Viermoos079 208 14 91 / marc.leuenberger@remax.chSecure your dream home in VIERMOOS now before someone else does!

  • Parking space
  • Balcony / Terrace
  • Elevator
  • +1
Travel time
-
New building
1 / 13
5.5 rooms, 153m², CHF 1,390,000.–
Zimmereiweg 1, 3425 Koppigen

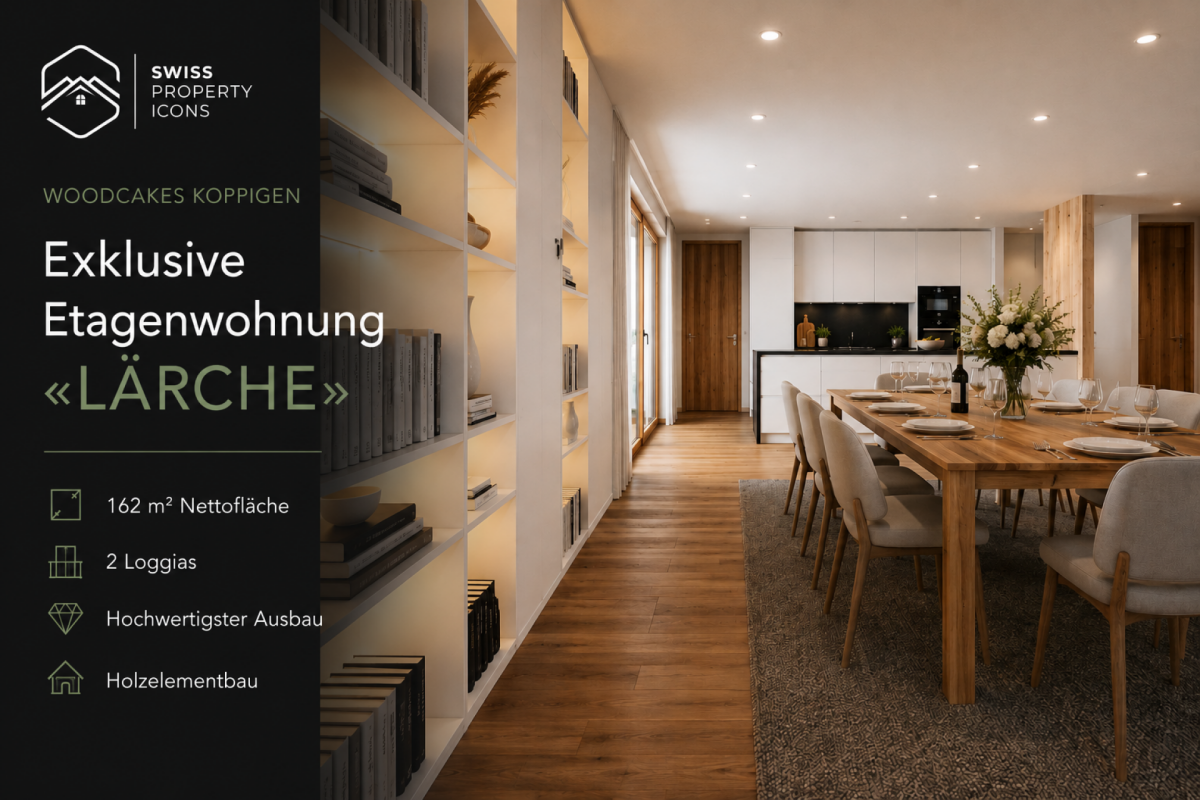
New Build: Ground Floor Apartment "LÄRCHE" - Incredible 5.5 Room New Build Apartment in Koppigen

Imagine yourself: You open the balcony door, step out onto your loggia, and hold a glass of wine in your hand. The evening sun bathes the Bernbiet in warm gold. No noise. No neighbor above you. Just a wide view, fresh air, and the soft rustling of larches in the wind. This is not a vacation. This is your everyday life.The penthouse apartment «LÄRCHE» in the sustainable new construction project WOODCAKES Koppigen is more than an apartment. It is the crown jewel of the fourth construction phase and it belongs entirely to you.As the only unit on the top floor, you enjoy a privacy that is hard to find in a multi-family house. 153 m² of living space, two spacious loggias with a total of 43 m² of outdoor space, and floor-to-ceiling windows that flood the interior with light.The children come home from school and run directly to the playground in the neighborhood, which you can see from the living room. In the evenings, you sit together at the long dining table, the room spacious enough for the whole family and all guests.And the kitchen looks exactly as you've always imagined it. Because you design it yourself. The finishing budget is included in the purchase price.And the best part: you decide how your «LÄRCHE» looks. Two floor plan variants are available. More terrace space for enjoying the outdoors or more interior space for spacious living. Both are possible. Both are correct. It depends on how you want to live.Highlights at a glance • Floor: Penthouse - entire floor, no neighbors on the same level or above • Living space: 153 m² of living space • Outdoor space: 2 loggias, total 43 m² • Rooms: 5.5 rooms, 2 bathrooms • Floor plan: 2 variants to choose from (more terrace or more interior space) • Finishing: Budget for kitchen and bathroom included in the purchase price • Construction method: Wood element construction from Swiss wood (Baumberger Bau AG) • Energy: District heating, floor heating, low-energy standard • Settlement: Car-free, community garden, playground in the neighborhood • Infrastructure: Elevator, basement, fiber optic, cable TV • Parking garage: Parking space optional for CHF 38,500 • Construction phase: 4th phase - 3 phases already fully sold and occupied WOODCAKES Koppigen is not an ordinary new construction project. It is a place that has grown over the years and where people already live, who know exactly what they have chosen. The first three construction phases, including three row houses, a multi-family house, and three more row houses, have long been sold and occupied. Those who move in stay - that says it all. Now WOODCAKES is entering the fourth round. And the apartment «LÄRCHE» is the centerpiece of this phase.Built by people who love their craftBehind WOODCAKES is the Baumberger Bau AG. A family-owned company from the region that has been practicing its craft for two generations. No anonymous large corporation, but people who know what it means to build a home. The quality, care, and attention to detail can be felt. In every room, in every connection, in every piece of wood.And wood is the heart of WOODCAKES. The wood element construction method from Swiss wood is not only an ecological decision - it is a commitment to a building material that lives. Wood regulates the room climate, stores heat, creates an atmosphere that no other material can achieve. In combination with district heating and floor heating, a living climate is created that can be felt even before the interior is seen.The start of construction is planned for 2026, and sales are already underway. Request the complete exposé now and secure the best of WOODCAKES Koppigen before someone else does.


Travel time
-
New building
1 / 11
4.5 rooms, 91m², CHF 689,000.–
Zimmereiweg 1, 3425 Koppigen

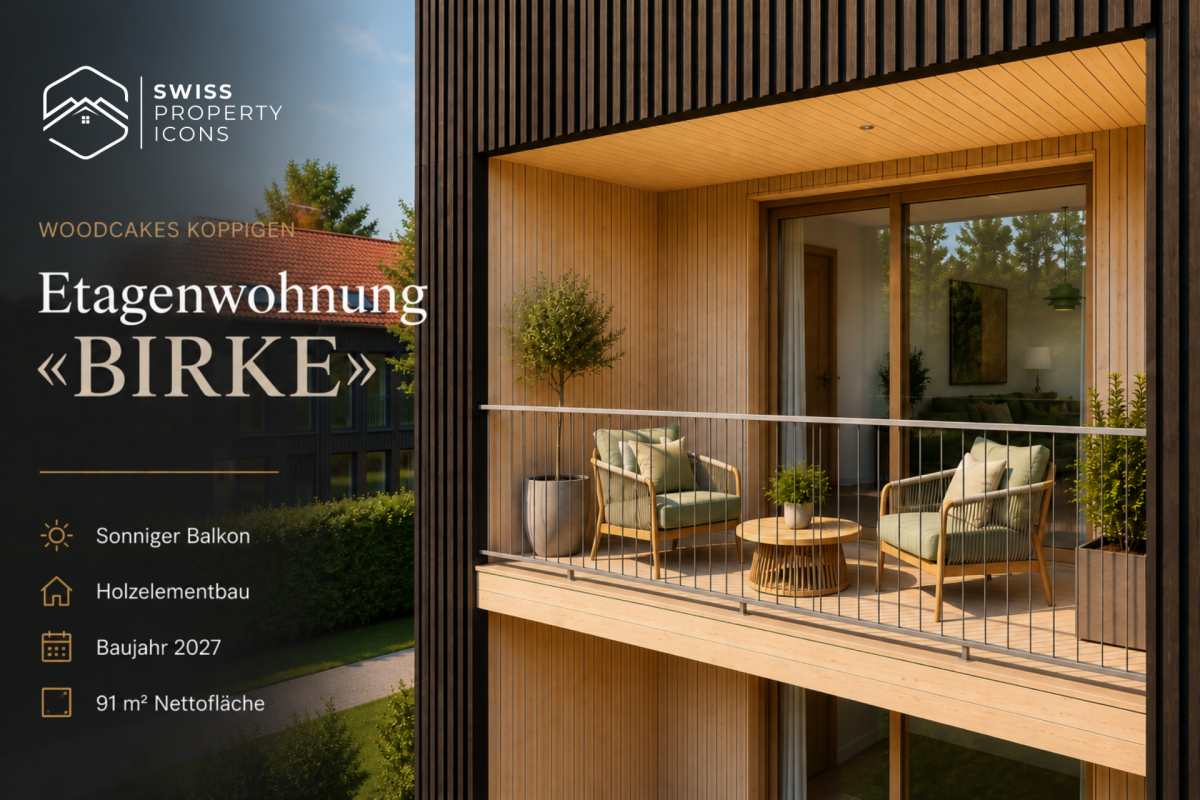
New Build: Apartment "BIRKE" - Dreamy New Apartments in the Center of Koppigen

Apartment «BIRKE» - Bright. Light. Upstairs. Imagine yourself: You're standing on your balcony, one floor above the daily routine. The view sweeps over the roofs of Koppigen, the Bernbiet lies before you. In the morning, the first light, in the evening, the last. The birch tree grows upwards - and that's exactly what your new home does.The apartment «BIRKE» on the first floor combines bright, light-flooded living with the charm of a modern wooden building. 91 m² of well-thought-out living space, an open living and dining area, and a sunny balcony that extends the interior outward. Up here, the world is a bit quieter, a bit wider, a bit more yours.Like the birch tree, this apartment stands for lightness and modernity, for people who look up. And because you can design the kitchen and bathroom yourself, «BIRKE» is tailored to you from the start.Highlights at a glance • Floor: 1st floor with sunny balcony (9 m²) • Rooms & Area: 4.5 rooms, 91 m² net living area • Floor plan & Kitchen: Open living/dining area, individually plannable kitchen & bathroom • Finish: Finish budget included in the purchase price • Construction: Wooden element construction made of Swiss wood (Baumberger Bau AG) • Energy: District heating, underfloor heating, low-energy standard • Settlement: Car-free settlement, community garden, playground in the quarter • Infrastructure: Elevator, basement compartment, fiber optics, cable TV • Parking garage: Parking space optional for CHF 38'500.- • Construction phase: 4th phase - 3 phases already fully sold & occupied A project with history - and futureWOODCAKES Koppigen is not an ordinary new building project. The first three construction phases - three row houses, a multi-family house, and three more row houses - have long been sold and occupied. Those who move in stay. That says it all. Now WOODCAKES is entering the fourth round.Built by people who love their craftBehind the project is the Baumberger Bau AG - a family-owned company from the region, already in its second generation. The construction is done in high-quality wooden element construction made of Swiss wood: a building material that lives, stores warmth, and creates a room climate that you can feel. The settlement is car-free, the community garden invites you to linger, and the playground directly in the quarter makes WOODCAKES the ideal place for families.The construction start is planned for 2026 - request the complete exposé now and secure your dream apartment!

Travel time
-
New building
1 / 12
4.5 rooms, 91m², CHF 689,000.–
Zimmereiweg 1, 3425 Koppigen

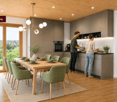
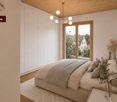
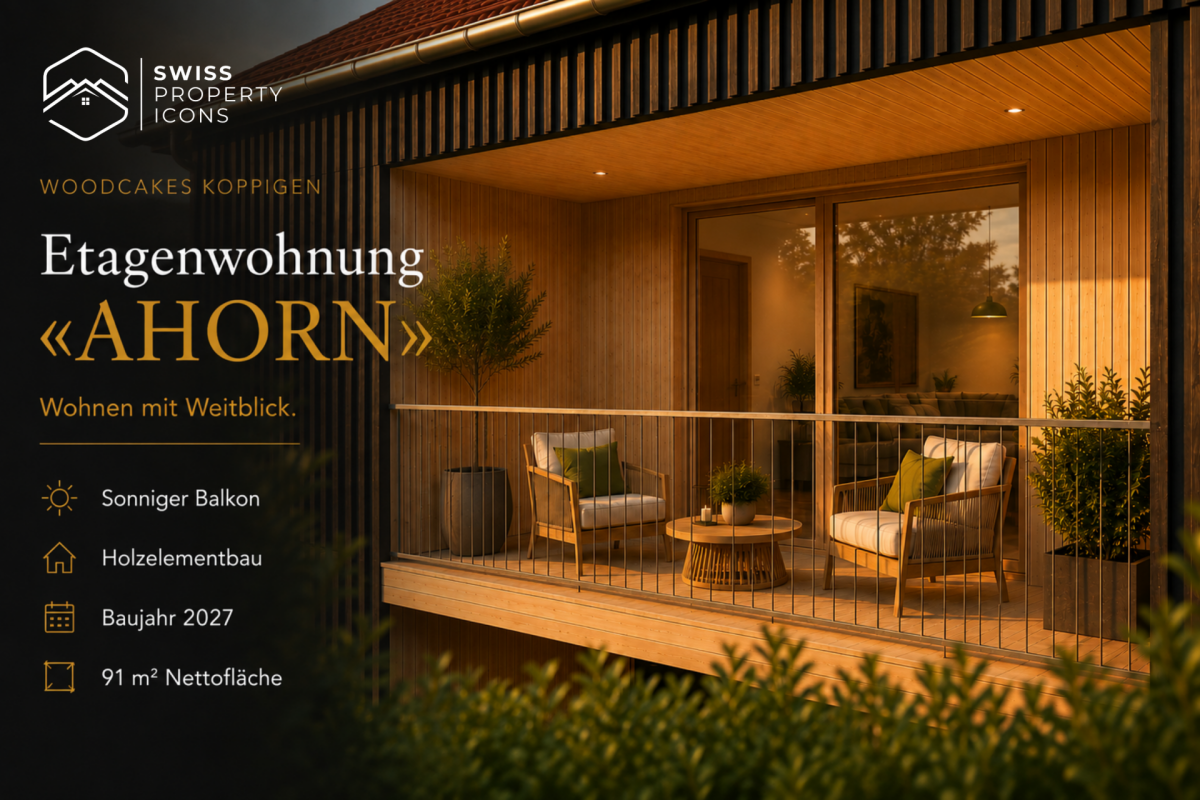
New Build: Apartment "AHORN" - Dreamy New Build Apartments in the Center of Koppigen

Apartment «AHORN» - Elegant. Versatile. Your style. Imagine yourself: You're sitting on your balcony, a book in your hand, the afternoon sun shining through the wooden facade at an angle. Down below, children are playing in the community garden, but up here it's quiet. Just the right distance from everyday life - close enough to be a part of it; far enough to breathe.The apartment «AHORN» on the first floor is an apartment for people with taste. 91 m² with a flowing floor plan that elegantly connects living, eating, and life. The balcony opens the room to the outside, the large window fronts bring in the light. And because the finishing is in your hands, you can make «AHORN» exactly what you imagine.The maple tree is known for its elegance and versatility - it adapts without losing its character. That's exactly what this apartment offers: a strong framework that you can fill with your life.Highlights at a glance • Floor: 1st floor with sunny balcony (9 m²) • Rooms & Area: 4.5 rooms, 91 m² net living area • Floor plan & Kitchen: Open living/dining area, individually plannable kitchen & bathroom • Finishing: Finishing budget included in the purchase price • Construction: Wood element construction made from Swiss wood (Baumberger Bau AG) • Energy: District heating, underfloor heating, low-energy standard • Settlement: Car-free settlement, community garden, playground in the quarter • Infrastructure: Elevator, basement compartment, fiber optic, cable TV • Parking garage: Parking space optional for CHF 38'500.- • Construction phase: 4th phase - 3 phases already fully sold & occupied A project with history - and futureWOODCAKES Koppigen is not an ordinary new building project. The first three construction phases - three row houses, a multi-family house, and three more row houses - have long been sold and occupied. Those who move in stay. That says it all. Now WOODCAKES is entering the fourth round.Built by people who love their craftBehind the project is the Baumberger Bau AG - a family business from the region, already in its second generation. The construction is done in high-quality wood element construction made from Swiss wood: a building material that lives, stores warmth, and creates a room climate that you can feel. The settlement is car-free, the community garden invites you to linger, and the playground directly in the quarter makes WOODCAKES the ideal place for families.The start of construction is planned for 2026 - request the complete exposé now and secure your dream apartment!

Travel time
-
New building
Gioacchino Calà

Gioacchino Calà

1 / 13
Gioacchino Calà

Gioacchino Calà

  • Parking space
  • Balcony / Terrace
  • View
  • +5
4.5 rooms, 131m², CHF 870,000.–
Spiezstrasse 57, 3645 Gwatt

New construction project Gwattmoos: 4.5-room apartment on the 2nd floor, House C

The entire apartment offer can be found on our website www.casa-immo.chIn Gwatt near Thun, nestled between the glittering Lake Thun and the impressive Alps, a new residential and commercial ensemble is being built, combining urban life with natural quality. Two modern houses along the main street blend harmoniously into the local landscape and offer space for contemporary living and working.On the ground floor, attractive commercial spaces are being created, which can be used flexibly - whether for service providers, small shops, or innovative offices. Above, several apartments of different sizes are distributed, which convince with well-thought-out floor plans, bright rooms, and a high-quality finish. The unit for sale is located on the 1st floor of House B.Some of the apartments offer wonderful views over the Gwatt lischenmoss to the lake or the surrounding mountains. At the same time, residents benefit from the proximity to the city of Thun with its diverse range of culture, gastronomy, and shopping opportunities.The project also sets standards in terms of sustainability: The heat supply is provided by a modern heat pump, while a photovoltaic system produces renewable energy directly on site. A double-shell wall construction ensures optimal insulation, energy efficiency, and a pleasant room climate - summer and winter. Thus, the architecture combines not only aesthetic demands but also ecological responsibility.With the new construction of Gwattmoos, a project is being created that combines the balance between quality of life by the lake, good connections to the city, and functional architecture - a new place to live, work, and feel good.Who feels at home hereThe previous sales show that the project appeals to different life situations. The 4.5-room apartments are particularly suitable for families who value a good price-performance ratio and want to live close to the city.Another important factor is the combination of urban proximity, lake, and mountain views. This appeals to buyers who want to be well connected to the city but do not want to sacrifice views and quality of life. Thus, the project combines the practical connection to Thun and Spiez with the high residential and recreational quality of the region.The project also offers interesting opportunities for investors and landlords. The attractive price structure and the different apartment sizes make the units fundamentally interesting as rental properties. Additionally, it shows that the project also works for special life situations and uses - from single mothers to commercial use by a bakery.The entire offer of the Gwattmoos development can be found on our website www.casa-immo.ch/gwattmoosDidn't find the right property? We support you in your search: With our personalized newsletter, you stay up to date. The search query is non-binding and free. Your details will be treated confidentially and not passed on to third parties. www.casa-immo.ch/suchkunden
  • Parking space
  • Balcony / Terrace
  • View
  • +5
Travel time
-
New building
Gioacchino Calà

Gioacchino Calà

1 / 13
Gioacchino Calà

Gioacchino Calà

  • Parking space
  • Balcony / Terrace
  • View
  • +6
5.5 rooms, 181m², CHF 2,200,000.–
Spiezstrasse 57, 3645 Gwatt

New construction project Gwattmoos: 5½-room attic apartment, House C

The entire range of apartments can be found on our website www.casa-immo.chIn Gwatt near Thun, nestled between the glittering Lake Thun and the impressive Alps, a new residential and commercial complex is being built, combining urban life with natural quality. Two modern houses along the main street blend harmoniously into the local landscape and offer space for contemporary living and working.On the ground floor, attractive commercial spaces are being created, which can be used flexibly - whether for service providers, small shops or innovative offices. Above, several apartments of different sizes are distributed, which convince with well-thought-out floor plans, bright rooms and a high-quality finish. The unit for sale is located on the 1st floor of House B.Some of the apartments offer wonderful views over the Gwatt lischenmoss to the lake or to the surrounding mountain world. At the same time, residents benefit from the proximity to the city of Thun with its diverse range of culture, gastronomy and shopping opportunities.The project also sets standards in terms of sustainability: The heat supply is provided by a modern heat pump, while a photovoltaic system produces renewable energy directly on site. A double-shell wall construction ensures optimal insulation, energy efficiency and a pleasant room climate - summer and winter. Thus, the architecture combines not only aesthetic demands but also ecological responsibility.With the new building Gwattmoos, a project is being created that combines the balance between quality of life by the lake, good connection to the city and functional architecture - a new place to live, work and feel good.Who feels at home hereThe previous sales show that the project addresses different life situations. The 5½-room attic apartment appeals to families or couples with higher space requirements who appreciate spacious living, an attractive view and the special living quality of an attic.Another important factor is the combination of urban proximity, lake and mountain views. It appeals to buyers who want to be well connected to the city, but at the same time do not want to sacrifice views and quality of life. Thus, the project combines the practical connection to Thun and Spiez with the high living and leisure quality of the region.The project also offers interesting opportunities for investors and landlords. The attractive price structure and the different apartment sizes make the units fundamentally interesting as rental properties. Additionally, it shows that the project also works for special life situations and uses - from the single mother to the commercial use by a bakery.The entire offer of the Gwattmoos development can be found on our website www.casa-immo.ch/gwattmoosHaven't found the right property? We support you in your search: With our personalized newsletter, you stay up to date. The search query is non-binding and free of charge. Your details will be treated confidentially and not passed on to third parties. www.casa-immo.ch/suchkunden

  • Parking space
  • Balcony / Terrace
  • View
  • +6
Travel time
-
New building
Gioacchino Calà

Gioacchino Calà

1 / 13
Gioacchino Calà

Gioacchino Calà

  • Parking space
  • Balcony / Terrace
  • View
  • +5
3.5 rooms, 96m², CHF 900,000.–
Spiezstrasse 57, 3645 Gwatt

New construction project Gwattmoos: 3.5-room apartment on the 1st floor, House C

The entire range of apartments can be found on our website www.casa-immo.chIn Gwatt near Thun, nestled between the glittering Lake Thun and the impressive Alps, a new residential and commercial complex is being built, combining urban life with natural quality. Two modern houses along the main street blend harmoniously into the local landscape and offer space for contemporary living and working.On the ground floor, attractive commercial spaces are being created, which can be used flexibly - whether for service providers, small shops, or innovative offices. Above, several apartments of different sizes are distributed, which convince with well-thought-out floor plans, bright rooms, and a high-quality finish. The unit for sale is located on the 1st floor of House C.Some of the apartments offer wonderful views over the Gwatt lischen moss to the lake or the surrounding mountain world. At the same time, residents benefit from the proximity to the city of Thun with its diverse range of culture, gastronomy, and shopping opportunities.The project also sets standards in terms of sustainability: The heat supply is provided by a modern heat pump, while a photovoltaic system produces renewable energy directly on site. A double-shell wall construction ensures optimal insulation, energy efficiency, and a pleasant room climate - summer and winter. Thus, the architecture combines not only aesthetic demands but also ecological responsibility.With the new construction of Gwattmoos, a project is being created that combines the balance between quality of life by the lake, good connection to the city, and functional architecture - a new place to live, work, and feel good.Who feels at home hereThe previous sales show that the project addresses different life situations. The 3.5-room apartments appeal to singles and couples who are in a new phase of life - for example, after selling their single-family home or a separation - and are looking for a modern, manageable form of living.Another important factor is the combination of urban proximity, lake, and mountain views. It appeals to buyers who want to be well connected to the city, but at the same time do not want to sacrifice views and quality of life. Thus, the project combines the practical connection to Thun and Spiez with the high quality of life and leisure in the region.The project also offers interesting opportunities for investors and landlords. The attractive price structure and the different apartment sizes make the units fundamentally interesting as rental properties. Additionally, it shows that the project also works for special life situations and uses - from the single mother to the commercial use by a bakery.The entire offer of the Gwattmoos development can be found on our website www.casa-immo.ch/gwattmoosDidn't find the right property? We support you in your search: With our personalized newsletter, you stay up to date. The search query is non-binding and free of charge. Your details will be treated confidentially and not passed on to third parties. www.casa-immo.ch/suchkunden

  • Parking space
  • Balcony / Terrace
  • View
  • +5
Travel time
-
New building
Remo Wyss

Remo Wyss

1 / 7
Remo Wyss

Remo Wyss

  • Parking space
  • Balcony / Terrace
  • Garage
  • +5
2.5 rooms, CHF 535,000.–
Knuppenmattgasse 15, 3414 Oberburg

Three modern new-build condominiums in Burgdorf

Three modern new-build condominiums in Burgdorf are being built in a manageable new construction project with a total of only five residential units, combining modern building technology, a high-quality finish, and a quiet yet centrally located living situation. Currently, three apartments are for sale: • 2.5-room apartment on the 1st floor • 4.5-room apartment on the 1st floor • 2.5-room apartment on the 2nd floor The apartments impress with well-thought-out floor plans, bright living rooms, and private outdoor spaces. Large window areas create a friendly atmosphere and connect the living areas with the balconies. The 2.5-room apartments are ideal for singles, couples, or people looking for a modern and low-maintenance home. The 4.5-room apartment offers additional space for families, a home office, or individual living needs. All units have a modern kitchen with an integrated living and dining area, well-proportioned rooms, modern bathrooms, and practical secondary areas. Depending on the apartment, a laundry room with its own washing machine, dryer, and washing trough, as well as a basement compartment in the basement, complement the space offer. The detailed living areas, balcony areas, and floor plans can be found in the respective apartment documentation. Take advantage of the opportunity to partially design the interior according to your own ideas. Kitchens, sanitary appliances, as well as floor and wall coverings can be chosen individually within the planned budgets. For floor coverings, solid wood parquet and ceramic floor tiles are available, among other things. Individual equipment wishes can be taken into account within the planned framework via additional or reduced costs. This creates a home that not only fits architecturally but also personally. Technically, the apartments also meet a modern and sustainable living standard. Heat generation is carried out via a groundwater heat pump and is distributed via low-temperature underfloor heating with individual room control. A photovoltaic system on the roof complements the energy concept. Triple-glazed windows, electrically operated external blinds, and a lift-and-slide door in the living area provide high comfort and a pleasant living climate. The heat consumption as well as cold and hot water are recorded per apartment. The building is being constructed in solid construction with external thermal insulation. A wheelchair-accessible passenger elevator connects the basement to the upper floors, providing comfortable access for every stage of life. The surroundings are designed with green spaces and a communal play and meeting area. Covered bicycle parking spaces are available. Additionally, underground parking and outdoor parking spaces are available. The location combines quiet living with short distances in everyday life. Shopping opportunities, train station, and bus are around 350 meters away, the school is around 600 meters away. At the same time, the local recreation area is in the immediate vicinity. This project combines good accessibility, modern living comfort, and a pleasant environment for different life situations. The construction start is planned for 2027, and the move-in date is from 2028. We would be happy to inform you personally about the available apartments, floor plans, prices, and individual interior design.

  • Parking space
  • Balcony / Terrace
  • Garage
  • +5
Travel time
-
Samuel Bleuer

Samuel Bleuer

1 / 13
Samuel Bleuer

Samuel Bleuer

  • Balcony / Terrace
  • Elevator
  • Tumble dryer
  • +1
4.5 rooms, 119m², CHF 1,000,000.–
Schilthornweg 12, 3661 Uetendorf

Newly valued living comfort on two levels

The sales documentation can be found on our website www.casa-immo.chThis modern 4½-room maisonette apartment spans the ground and upper floors and offers plenty of space to live and feel good on approximately 120 m² of living space. The two living levels are connected by an internal staircase, creating a pleasant separation between the different living areas. It impresses with a generous and well-thought-out room layout. The high-quality equipped kitchen blends in harmoniously with the living area. On the ground floor, there are the living areas as well as a separate toilet. On the upper floor, there are three bedrooms/study rooms and a bathroom with shower/WC.The spacious outdoor area with approximately 50 m² of balcony and terrace space perfectly complements the living space.The multi-family house, built in 2023, comprises only five apartments and presents itself as modern and well-maintained. The newly valued condition and the contemporary construction standard make this maisonette apartment an attractive home for all those who want to combine spacious living with comfort and a beautiful outdoor area. A lift is also available. The apartment includes a basement compartment that offers additional storage space. A parking space in the building's underground garage is also assigned to the apartment (plus parking CHF 35,000).Didn't find the right property? We support you in your search: With our personalized newsletter, you stay up to date. The search query is non-binding and free of charge. Your details will be treated confidentially and not passed on to third parties. www.casa-immo.ch/suchkunden

  • Balcony / Terrace
  • Elevator
  • Tumble dryer
  • +1
Travel time
-
Stefan Burkhard

Stefan Burkhard

1 / 13
Stefan Burkhard

Stefan Burkhard

  • Balcony / Terrace
  • Garage
  • View
  • +2
4.5 rooms, 115m², CHF 1,120,000.–
Sensemattstrasse 49a + b, 3174 Thörishaus

Modern 4.5-room new building apartment with high-quality interior design

In the heart of Thörishaus, the modern new building project "Sunnhalde" is being built, with a total of 17 attractive condominiums, which impresses with contemporary architecture, high-quality materials, and sustainable construction. The location combines tranquility, nature, and excellent connections - ideal for families, commuters, and all those seeking modern living with high quality of life.The apartments convince with well-thought-out floor plans, spacious outdoor areas, and bright living rooms with a pleasant living atmosphere and beautiful views.Detailed information about the project can be found on the project website:www.neubau-sunnhalde.ch.Apartment B44 at a glance: • Open, bright living and dining area • Modern kitchen, equipped with high-quality appliances • Cozy balcony with a view of nature - ideal for relaxation • Spacious main bedroom with en-suite bathroom • Two more bright rooms • Second bathroom with high-quality materials • Practical storage room with its own washing tower and plenty of storage space • Access via the elevator or via the staircase (wheelchair accessible) Sustainability & modern technologyThe building was constructed according to the Minergie standard. The official Minergie certification was deliberately waived for cost reasons, without compromising on energy-efficient construction and high living comfort.The project consistently focuses on sustainable and forward-looking construction: • Heat generation using geothermal heat pump • Photovoltaic system for power generation (approx. 110 kWp) • Comfort ventilation for a pleasant room climate • Smart home system (Loxone) for controlling light, blinds, and heating • Fiber optic connection in all apartments • Preparation for e-mobility in the parking garage Architecture & materialsThe building convinces with a modern, at the same time warm and natural design: • Ventilated wooden facade made of pre-weathered white fir • High-quality materials such as oak parquet and ceramic tiles • Spacious window areas for plenty of daylight • Harmonious color and material concept Parking & ancillary rooms • Parking garage with numerous parking spaces • Parking garage spaces optionally available for purchase for CHF 38,000.- • Preparation for e-mobility available • Bicycle rooms with sockets for e-bikes • Private basement compartment per apartment • Community room for residents Construction start & moving inThe project is currently in the construction phase.The move-in date for the apartments is 2026In summaryThe new building project "Sunnhalde" in Thörishaus combines modern architecture, sustainable construction, and a natural, central location into a convincing overall package.An ideal opportunity for all those seeking a high-quality home with long-term value and high quality of life.

  • Balcony / Terrace
  • Garage
  • View
  • +2
Travel time
-
Stefan Burkhard

Stefan Burkhard

1 / 13
Stefan Burkhard

Stefan Burkhard

  • Balcony / Terrace
  • Garage
  • View
  • +2
3.5 rooms, 97m², CHF 965,000.–
Sensemattstrasse 49a + b, 3174 Thörishaus

Modern 3.5-room new building apartment with high-quality interior design

In the heart of Thörishaus, the modern new building project "Sunnhalde" is being built, with a total of 17 attractive condominiums, which impresses with contemporary architecture, high-quality materials, and sustainable construction. The location combines tranquility, nature, and excellent connections - ideal for families, commuters, and all those seeking modern living with high quality of life.The apartments convince with well-thought-out floor plans, spacious outdoor areas, and bright living rooms with a pleasant living atmosphere and beautiful views.Detailed information about the project can be found on the project website:www.neubau-sunnhalde.ch.Apartment B43 at a glance: • Open, bright living and dining area • Modern kitchen, equipped with high-quality appliances • Cozy balcony with a view of nature - ideal for relaxation • Spacious main bedroom • Another bright room • Bathroom with high-quality materials • Additional guest toilet • Practical réduit with its own washing tower and plenty of storage space • Access via the elevator or via the staircase (wheelchair accessible) Sustainability & modern technologyThe building was constructed according to the Minergie standard. The official Minergie certification was deliberately waived for cost reasons, without compromising on energy-efficient construction and high living comfort.The project consistently focuses on sustainable and forward-looking construction: • Heat generation using geothermal heat pump • Photovoltaic system for electricity production (approx. 110 kWp) • Comfort ventilation for a pleasant room climate • Smart home system (Loxone) for controlling light, shutters, and heating • Fiber optic connection in all apartments • Preparation for e-mobility in the parking garage Architecture & materialsThe building convinces with a modern, at the same time warm and natural design: • Ventilated wooden facade made of pre-weathered white fir • High-quality materials such as oak parquet and ceramic tiles • Generous window areas for plenty of daylight • Harmonious color and material concept Parking & ancillary rooms • Parking garage with numerous parking spaces • Parking spaces in the parking garage optionally available for CHF 38,000.- • Preparation for e-mobility available • Bicycle rooms with sockets for e-bikes • Private cellar compartment per apartment • Community room for residents Construction start & moving inThe project is currently in the construction phase.The move-in date for the apartments is 2026SummaryThe new building project "Sunnhalde" in Thörishaus combines modern architecture, sustainable construction, and a natural, central location into a convincing overall package.An ideal opportunity for all those seeking a high-quality home with long-term value and high quality of life.

  • Balcony / Terrace
  • Garage
  • View
  • +2
Travel time
-

Suggested properties for you based on search results

Other interesting objects