422 results - Properties for sale with Balcony / Terrace, New building: Canton Bern

1 / 4
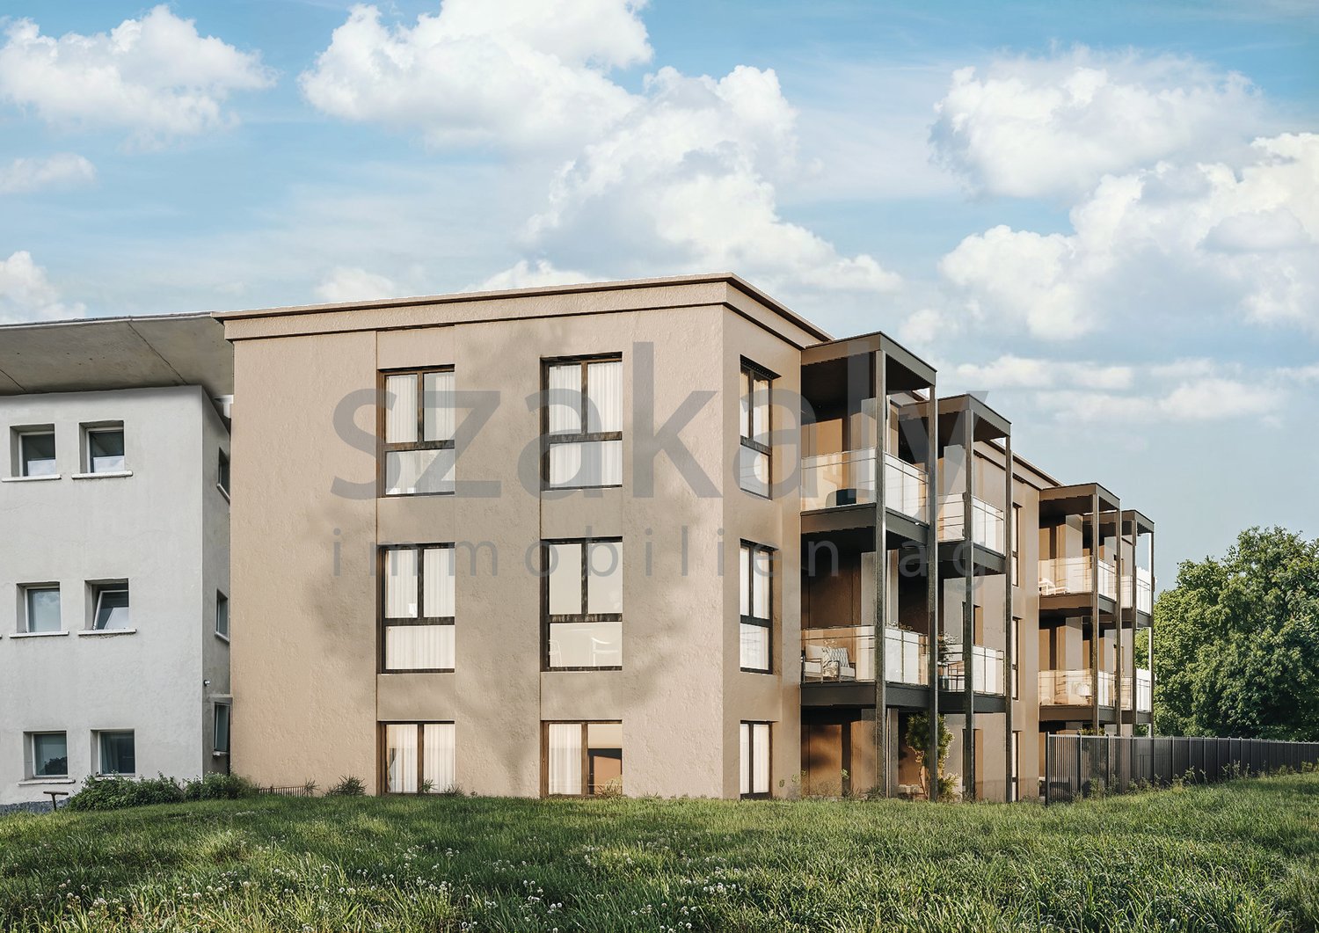
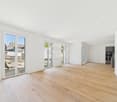
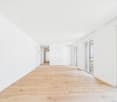
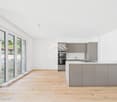
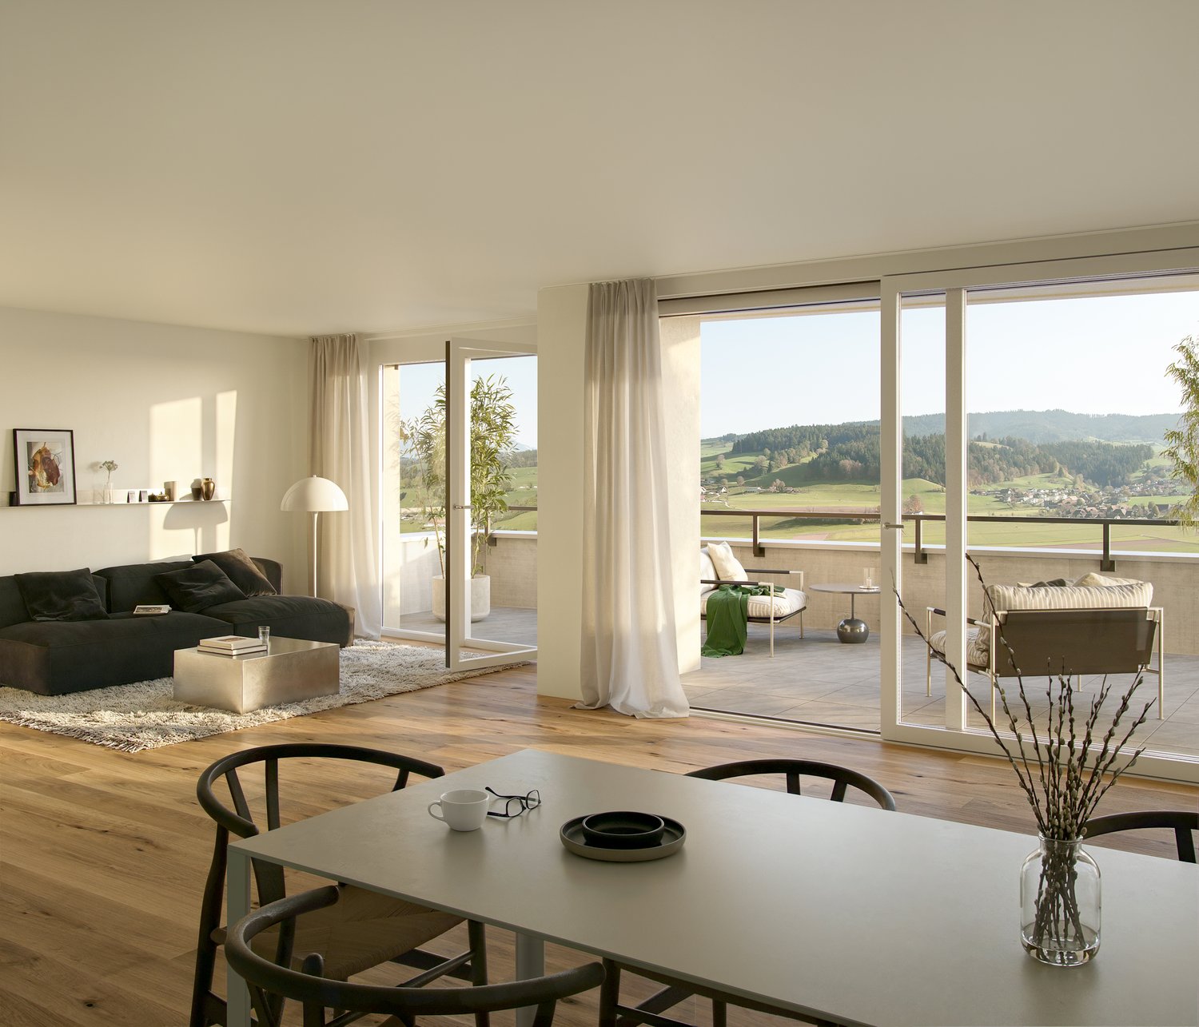
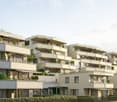
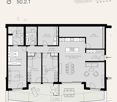
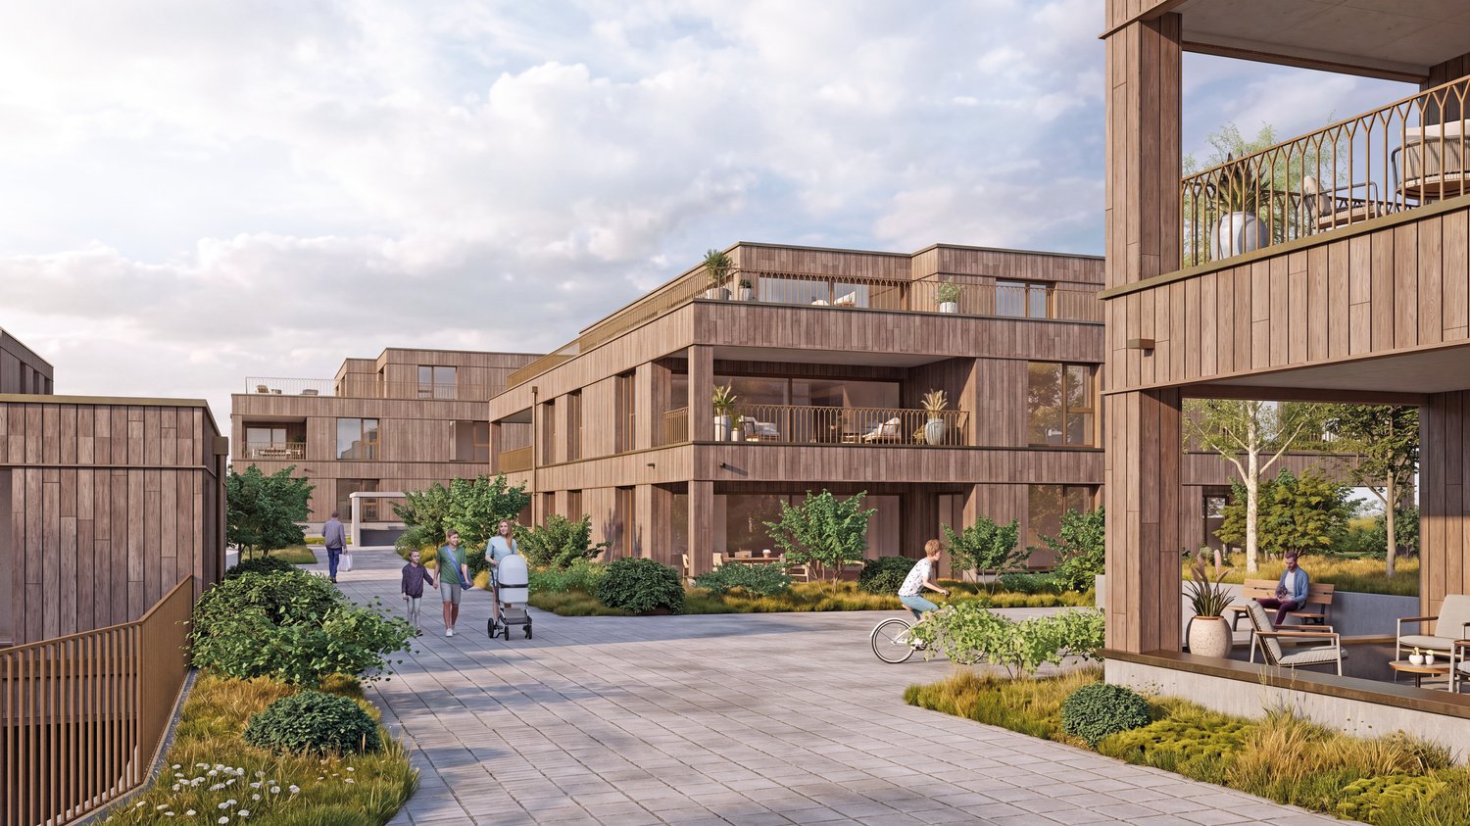
3.5 rooms, 75m², CHF 515,000.–
Parkstrasse 3, 2575 Täuffelen

New residential space in the center of Täuffelen

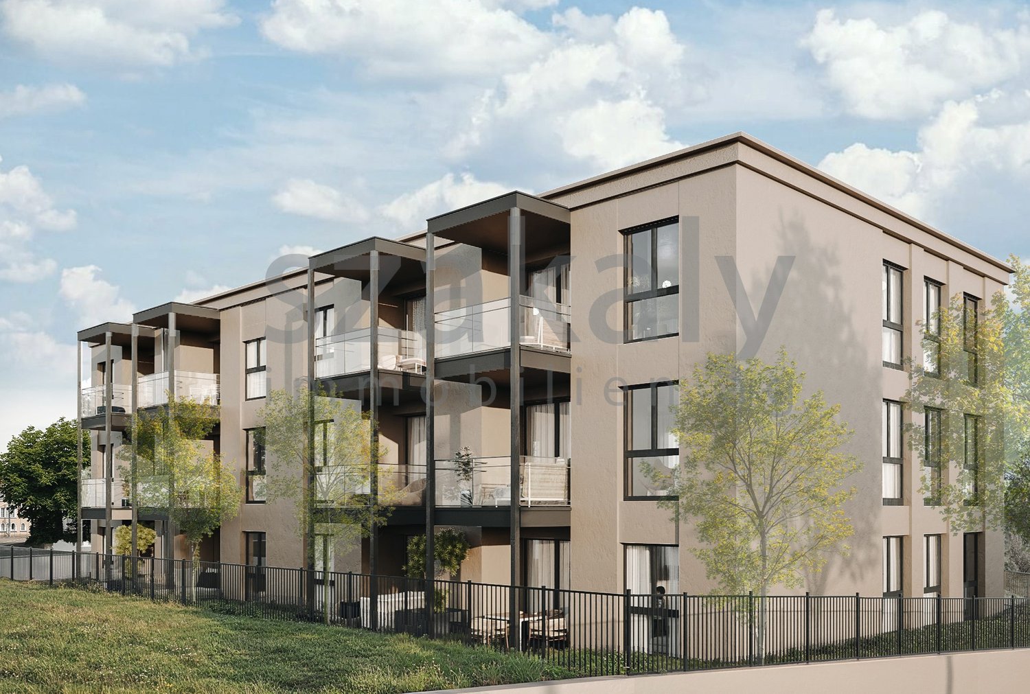
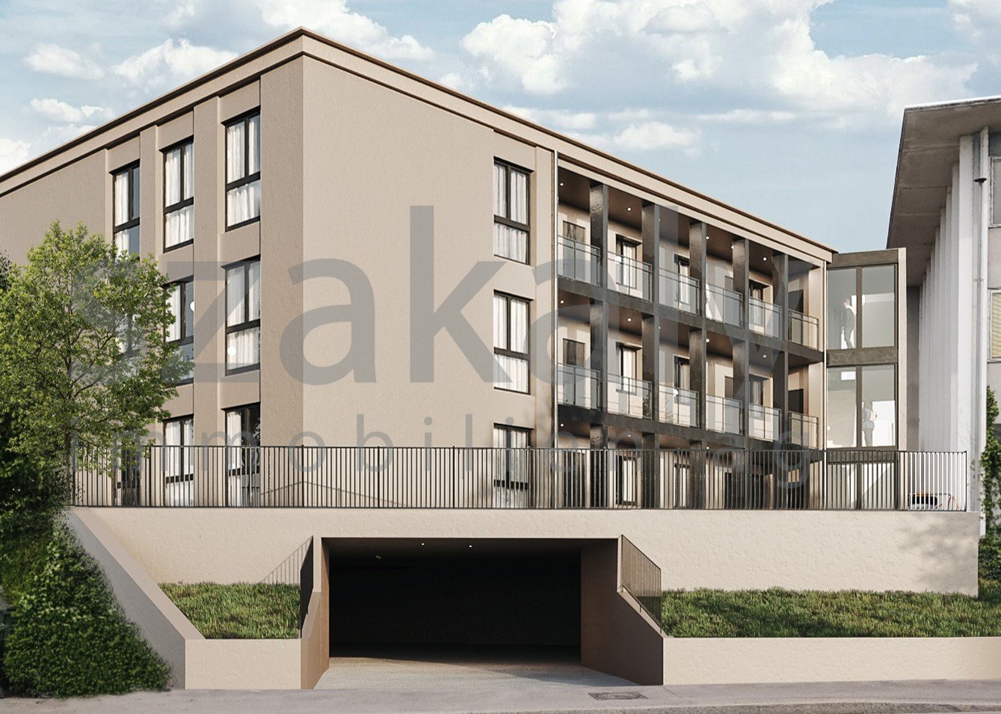
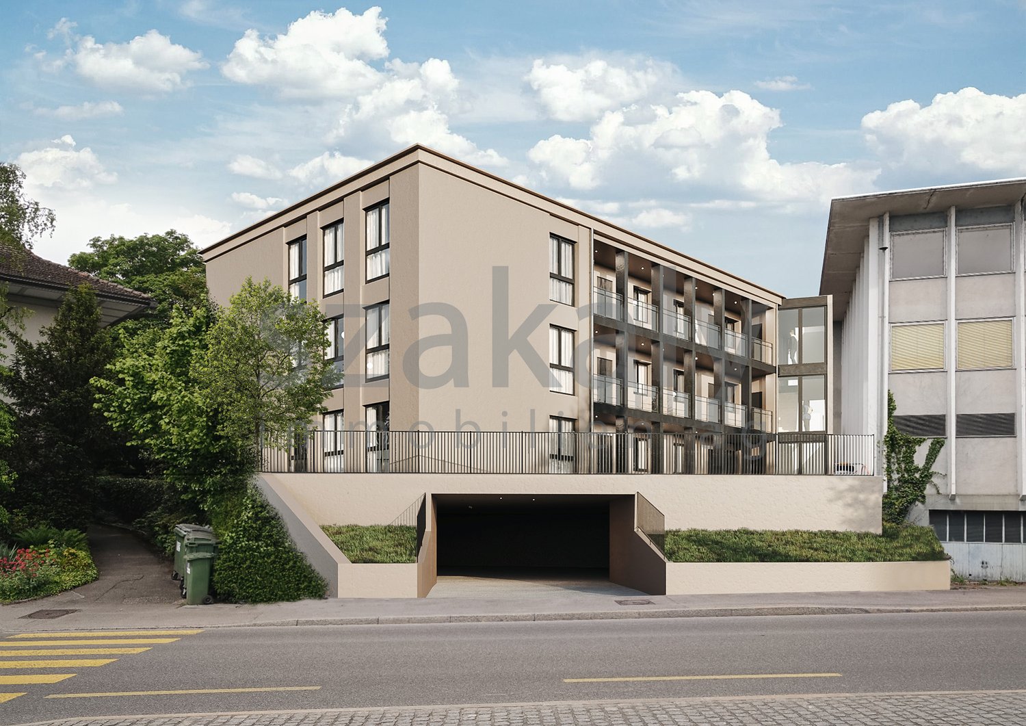
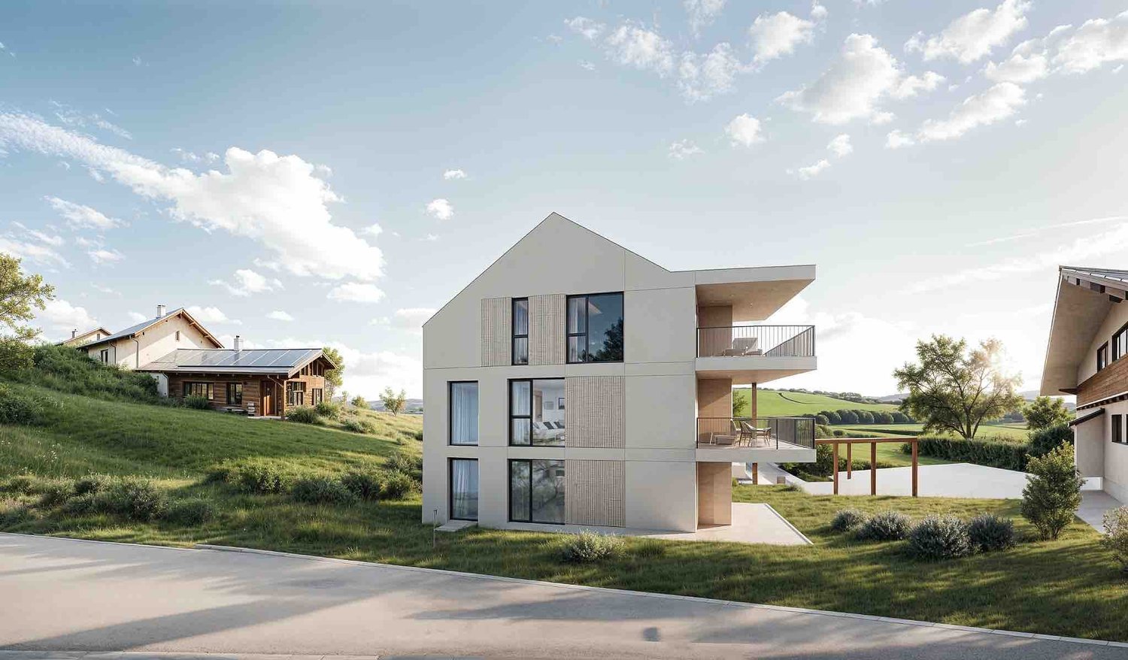
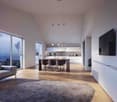
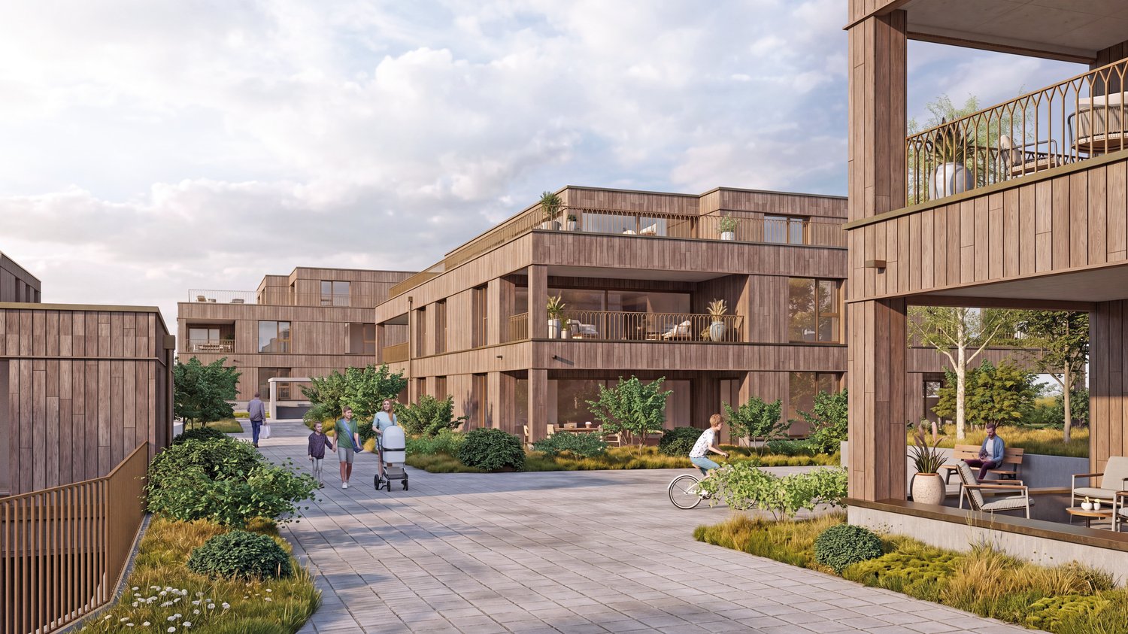
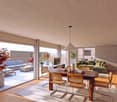
The construction project currently being realized is located in the village center of Täuffelen, directly on the main street and in close proximity to the train station.The new building at Parkstrasse 3 is a multi-family house with 12 residential units and a car garage with 13 parking spaces. The mix of apartments includes ten 2½-room and two 3½-room apartments. The apartments on the ground floor have a terrace, while the units on the upper floors are each equipped with a balcony.The apartment floor plans are modern, contemporary, and functionally designed. The spacious living and dining area with open kitchen offers plenty of space and individual design possibilities. The offer is rounded off in the basement with a large cellar for each residential unit.Construction of the new building began in May 2025. The apartments will be ready for occupancy from November 2026.Located on the southern shore of Lake Biel, the municipality of Täuffelen-Gerolfingen, which belongs to the Seeland administrative district, is considered an attractive sub-center of the region due to its well-developed infrastructure. The municipality consists of the two villages of Täuffelen and Gerolfingen.On the project homepage www.in-taeuffelen.ch, you will find additional information.Would you like more information? Contact us – we look forward to it and will send you the detailed sales documents.

Travel time
-
1 / 4
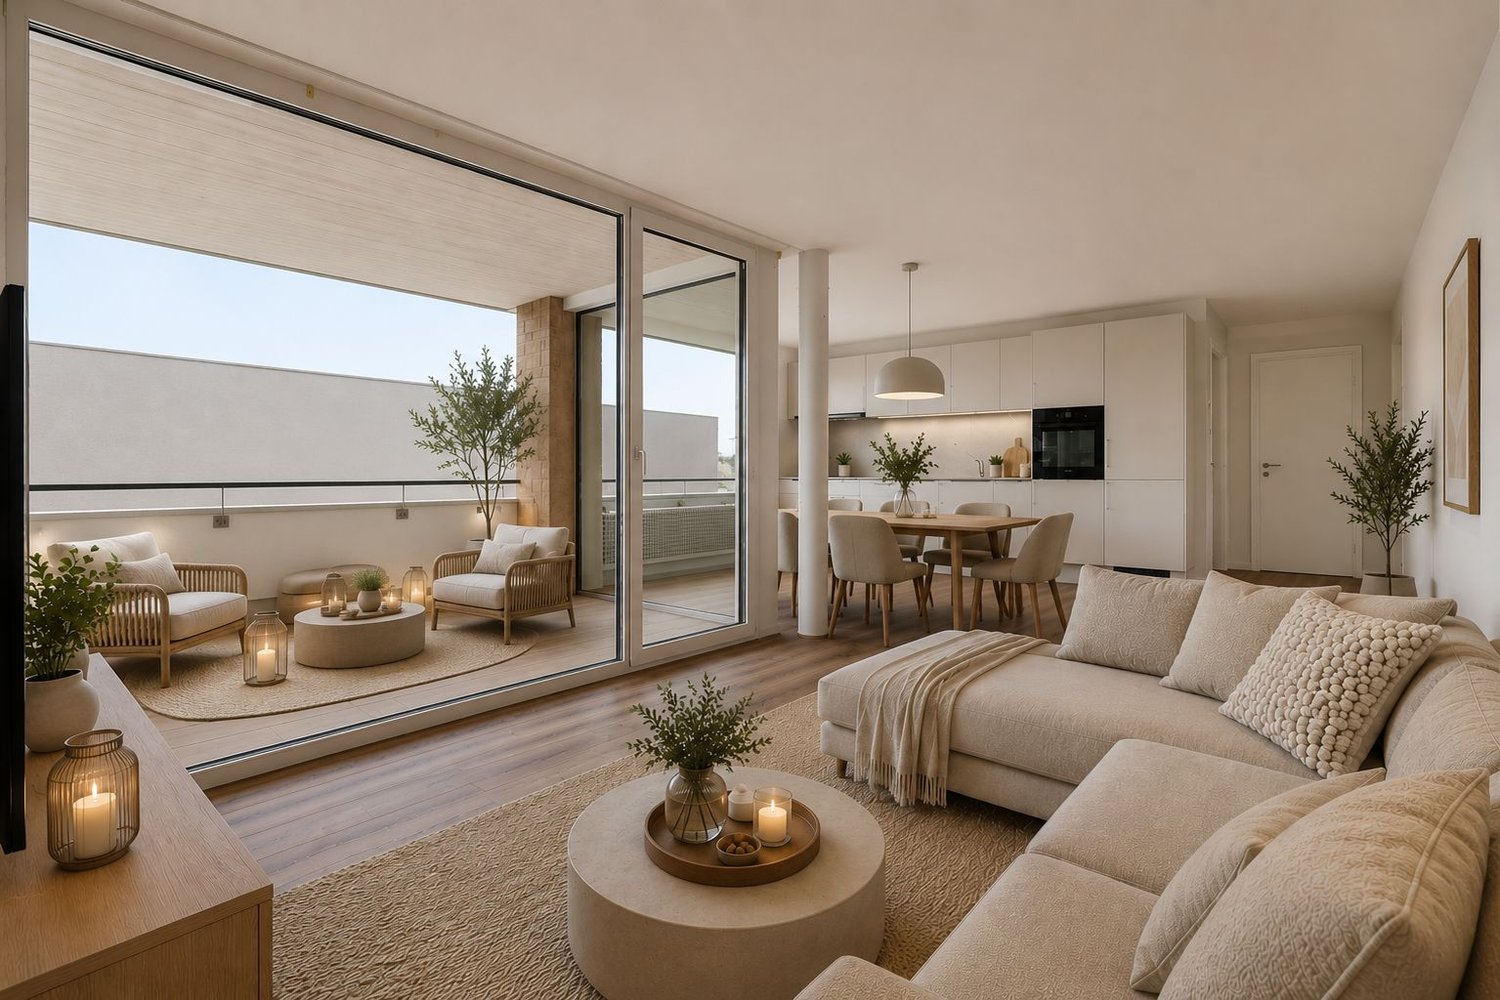
2.5 rooms, 54m², CHF 395,000.–
Parkstrasse 3, 2575 Täuffelen

New residential space in the center of Täuffelen

The construction project currently being realized is located in the village center of Täuffelen, directly on the main street and in close proximity to the train station.The new building at Parkstrasse 3 is a multi-family house with 12 residential units and a car garage with 13 parking spaces. The mix of apartments includes ten 2½-room and two 3½-room apartments. The apartments on the ground floor have a terrace, while the units on the upper floors are each equipped with a balcony.The apartment floor plans are modern, functional, and tailored to the needs of today. The spacious living and dining area with open kitchen offers plenty of space and individual design options. The offer is rounded off in the basement with a large cellar for each residential unit.The construction of the new building began in May 2025. The apartments will be ready for occupancy from November 2026.Located on the southern shore of Lake Biel, the municipality of Täuffelen-Gerolfingen, which belongs to the Seeland administrative district, is considered an attractive sub-center of the region due to its well-developed infrastructure. The municipality consists of the two villages Täuffelen and Gerolfingen.On the project homepage www.in-taeuffelen.ch, you will find additional information.Would you like more information? Contact us – we look forward to it and will be happy to send you the detailed sales documents.

Travel time
-
1 / 4
2.5 rooms, 63m², CHF 440,000.–
Parkstrasse 3, 2575 Täuffelen

New residential space in the center of Täuffelen

The construction project currently being realized is located in the village center of Täuffelen, directly on the main street and in close proximity to the train station.The new building at Parkstrasse 3 is a multi-family house with 12 residential units and a car garage with 13 parking spaces. The mix of apartments includes ten 2½-room and two 3½-room apartments. The apartments on the ground floor have a terrace, while the units on the upper floors are each equipped with a balcony.The apartment floor plans are modern, functional, and designed to meet the needs of today. The spacious living and dining area with open kitchen offers plenty of space and individual design possibilities. The offer is rounded off in the basement with a large cellar for each residential unit.The construction of the new building began in May 2025. The apartments will be ready for occupancy from November 2026.Located on the southern shore of Lake Biel, the municipality of Täuffelen-Gerolfingen, which belongs to the Seeland administrative district, is considered an attractive sub-center of the region thanks to its well-developed infrastructure. The municipality consists of the two villages of Täuffelen and Gerolfingen.On the project homepage www.in-taeuffelen.ch, you will find additional information.Would you like more information? Contact us – we look forward to it and will be happy to send you the detailed sales documents.

Travel time
-
1 / 5
3.5 rooms, 70m², CHF 425,000.–
Friloweg 9, 4950 Huttwil

Modern living and relaxation – New apartment with sunny loggia - Rented

DescriptionFirst occupancy 2026 – Modern 3.5-room apartment with 71 m² and balconyWelcome to your new home! This high-quality 3.5-room new apartment in first occupancy combines modern design, comfort, and an excellent location. On 71 m² of living space, you can expect a well-thought-out floor plan with bright rooms and high-quality equipment.The spacious living and dining area with open kitchen forms the heart of the apartment and offers direct access to the balcony – ideal for enjoying the sun and letting the day come to a relaxed end.The spacious bedroom and another room are perfect as a children's, guest, or home office.The apartment has two modern bathrooms:•⁠ ⁠Bathroom with bathtub•⁠ ⁠Separate bathroom with showerA parking space can be rented on request.LocationThe apartment is located in an attractive and central location. Nursing home, hospital, schools, train station, and city center are within easy reach. Shopping facilities, public transport, and other daily amenities are also nearby.Highlights•⁠ ⁠New building 2026•⁠ ⁠First occupancy•⁠ ⁠3.5 rooms•⁠ ⁠71 m² living space•⁠ ⁠Open, modern kitchen•⁠ ⁠Bright living and dining area•⁠ ⁠Balcony•⁠ ⁠2 bathrooms (1× bathtub, 1× shower)•⁠ ⁠High-quality interior design•⁠ ⁠Parking space optional for rent•⁠ ⁠Central location with short distances to train station, city center, schools, hospital, and nursing homeConvince yourself of this attractive new apartment and arrange a viewing appointment. We look forward to your contact!

Travel time
-
New building
1 / 4
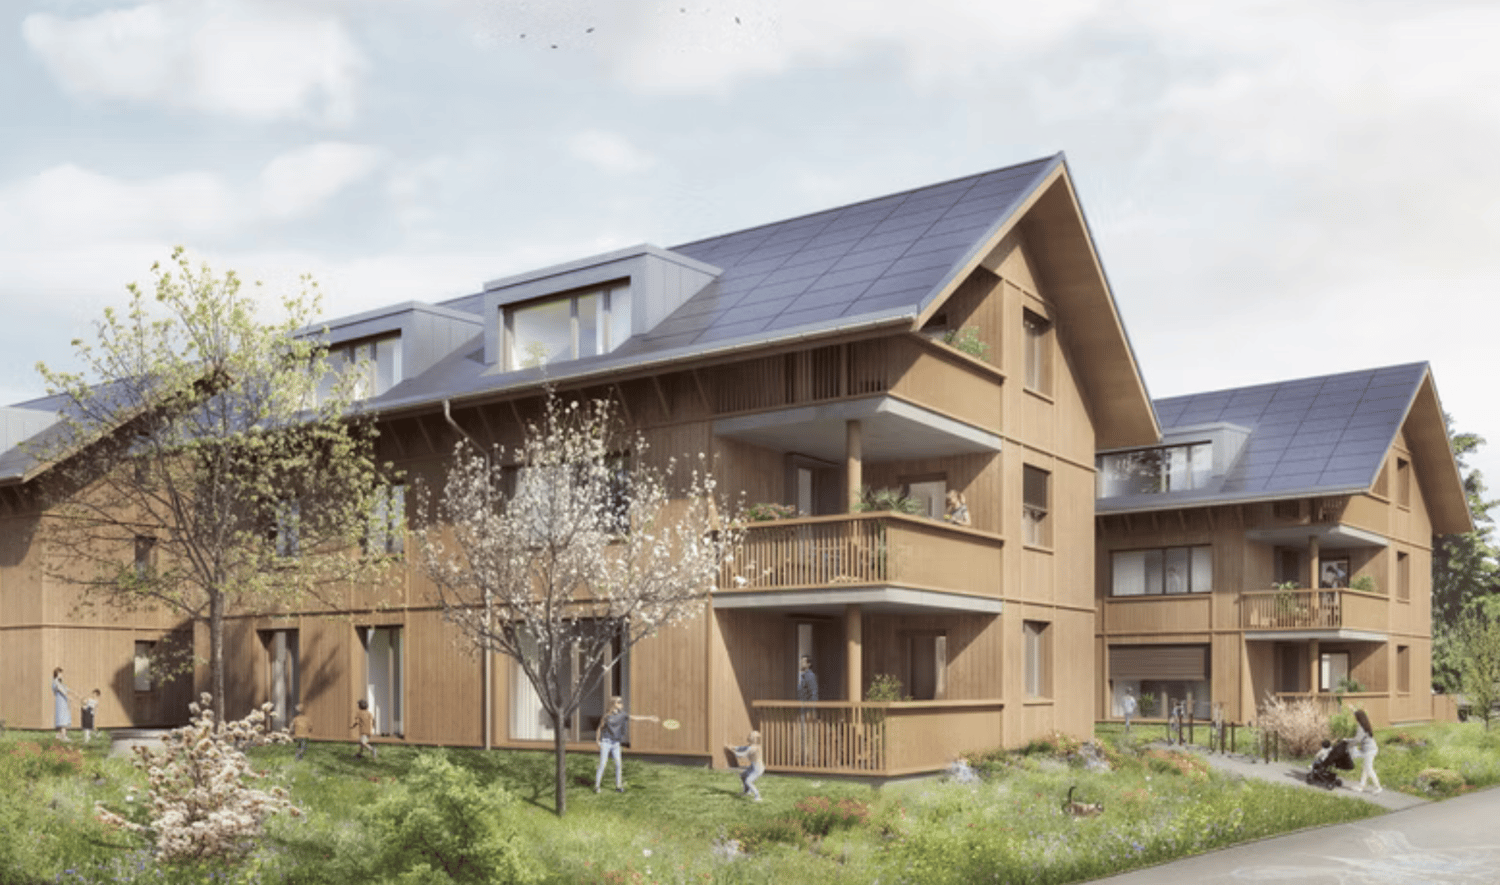
3.5 rooms, 75m², CHF 725,000.–
Neumattstrasse 12, 3127 Mühlethurnen

Charming new apartment in Mühlethurnen

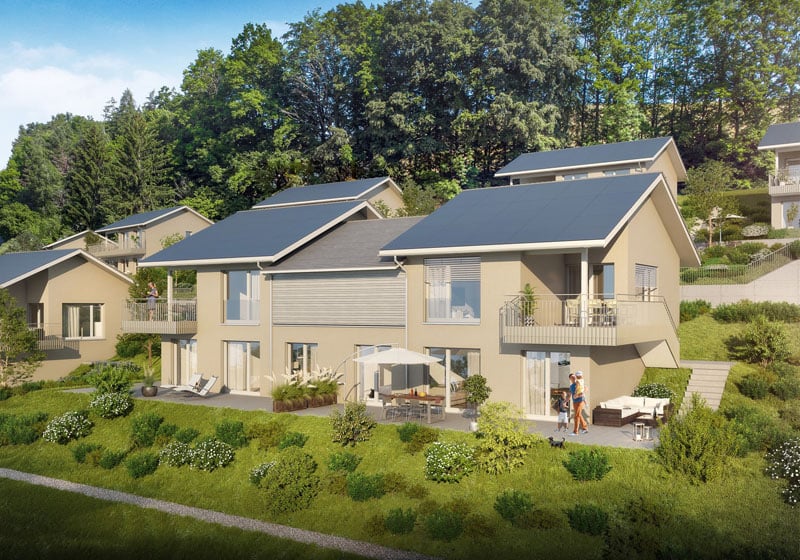
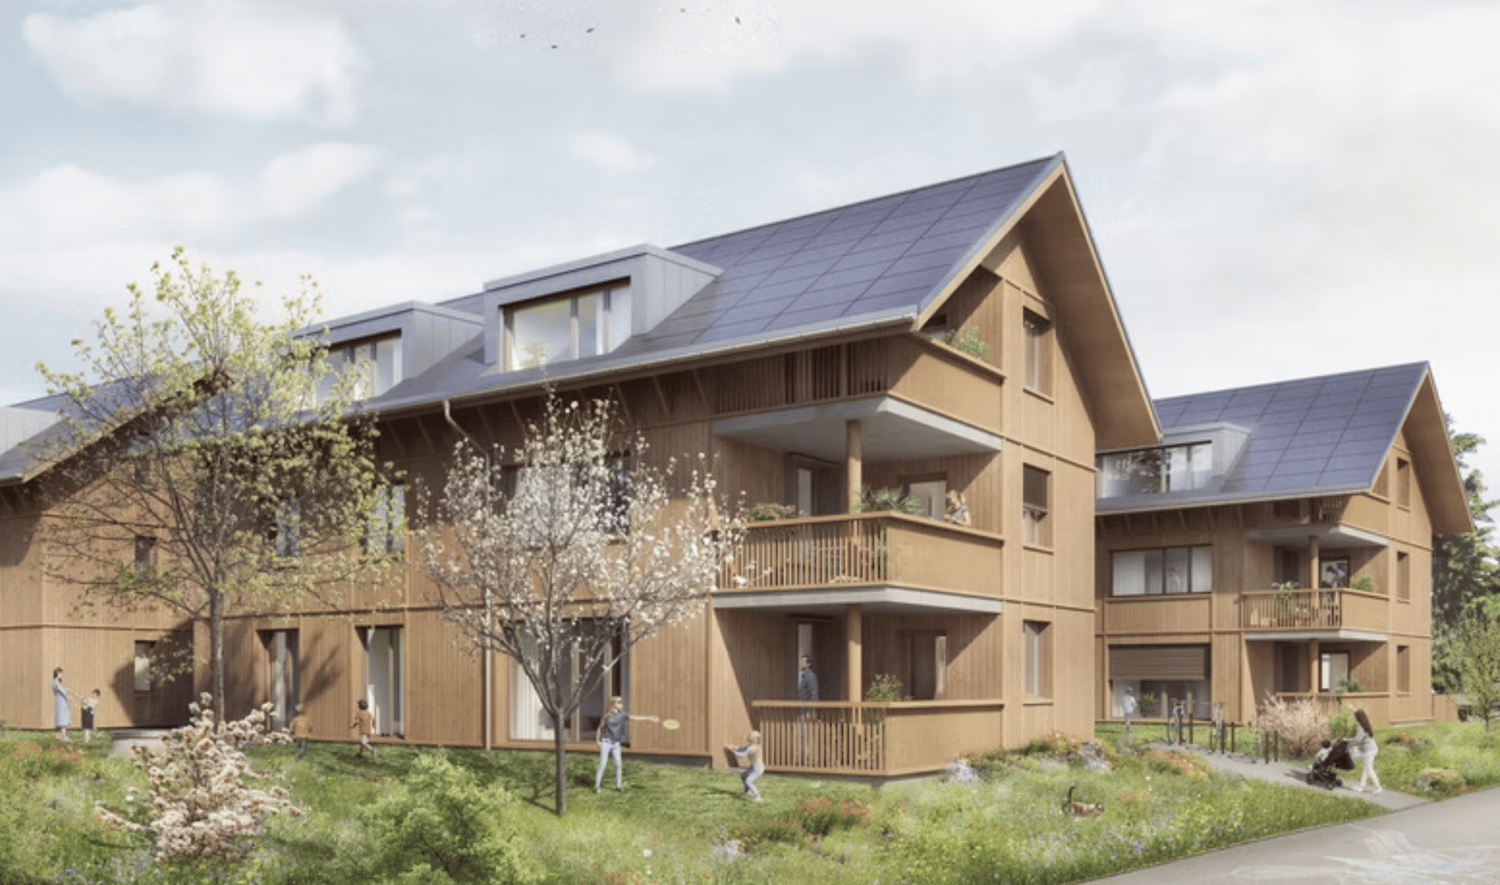
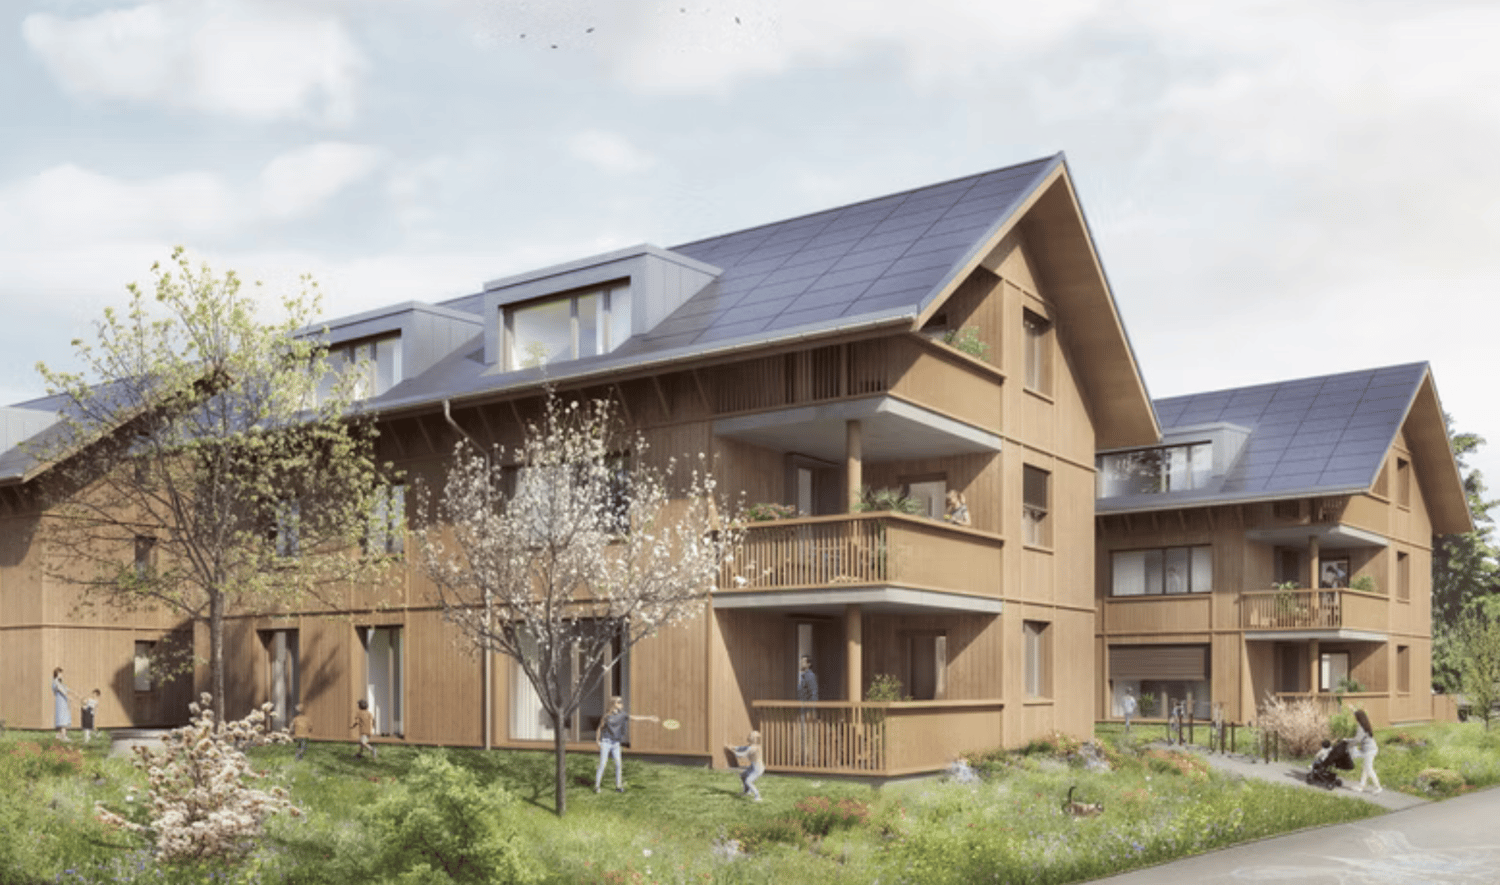
Welcome to your new home – Quartier Feldmitte, MühlethurnenVisit our website: https://www.feldmitte.online/Discover these high-quality apartments in the new construction project Quartier Feldmitte at Neumattstrasse 12 in 3127 Mühlethurnen. The apartments are being built as part of an architecturally harmonious ensemble of three multi-family houses with a total of 12 units in sustainable wooden construction.The modern construction method with visible solid wood ceilings, a facade made of spruce/fir, and energy-efficient building services (air-water heat pump, underfloor heating, and integrated photovoltaic system) combines ecological building with contemporary living comfort.The apartment impresses with: • Well-thought-out floor plan (apartment 297-11 / DG) • Spacious living/dining area with open kitchen and plenty of daylight • Covered balcony • Private basement compartment with washing tower in the basement (optional) • Optional parking space in the garage • Elevator for convenient access to all floors The project is still being realized and stands for sustainable, energy-efficient living with low operating costs.Location & surroundingsMühlethurnen is located in the idyllic Gürbetal and belongs to the municipality of Thurnen. Here you can enjoy natural living in a quiet environment – combined with a very good connection to the centers of Bern, Thun, and Belp.The Thurnen train station is easily accessible on foot and connects you to Bern in just a few minutes. Shopping facilities, schools, and other infrastructure are within walking distance. The Quartier Feldmitte thus offers ideal conditions for families, couples, or individuals who want to combine rural tranquility with urban accessibility.These apartments are ideal for anyone who values sustainable construction, modern architecture, and a high quality of life. Are you interested? Please do not hesitate to contact us. On our homepage, you will find further exciting information.

Travel time
-
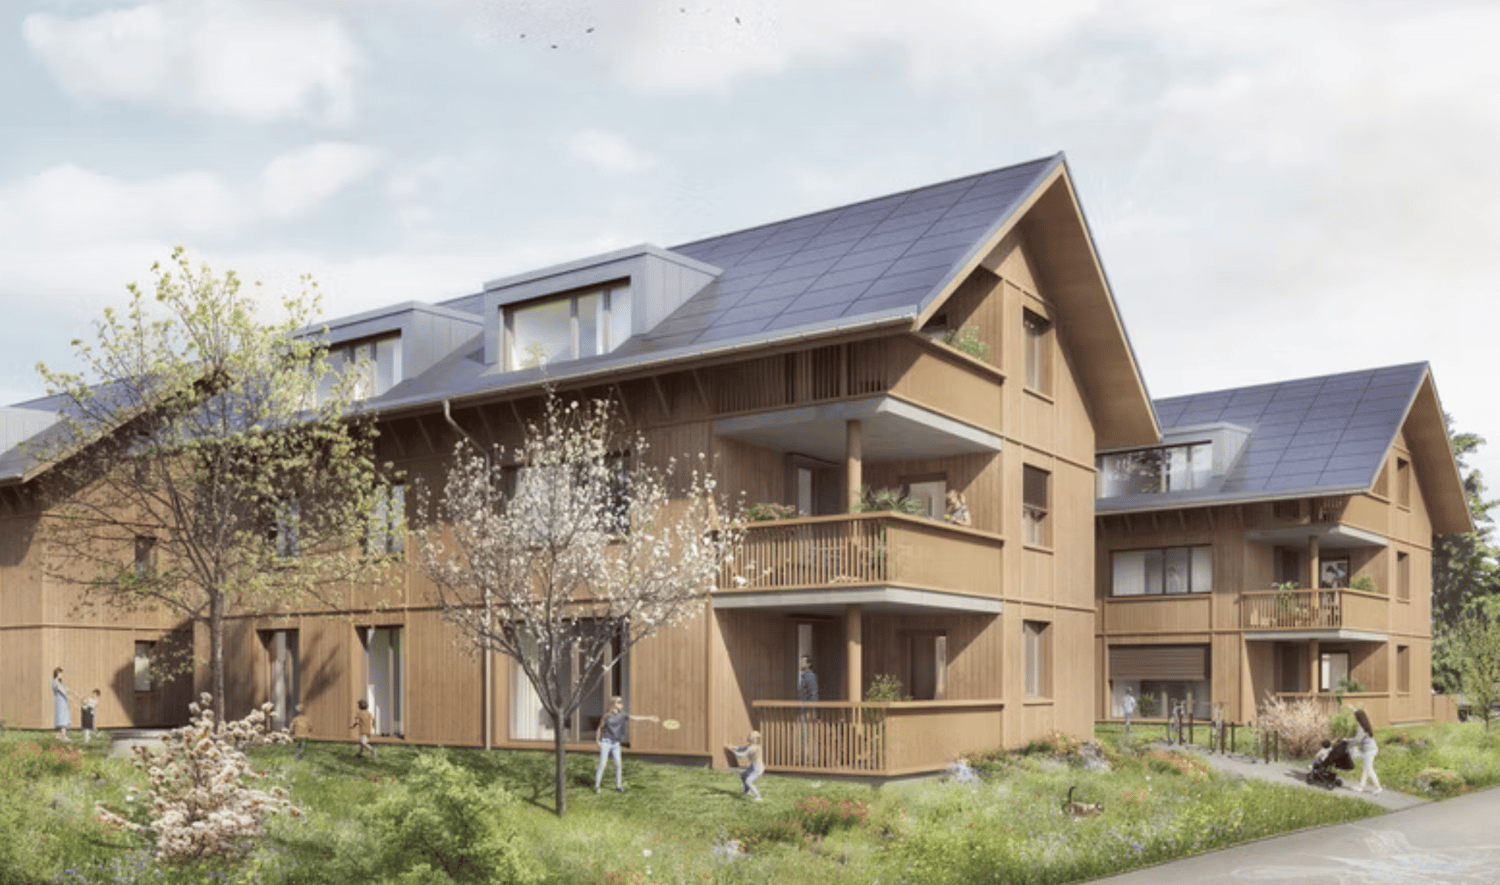
1 / 4
3.5 rooms, 81m², CHF 725,000.–
Neumattstrasse 12, 3127 Mühlethurnen

Charming new apartment in Mühlethurnen

Welcome to your new home – Quartier Feldmitte, MühlethurnenVisit our website: https://www.feldmitte.online/Discover these high-quality apartments in the new construction project Quartier Feldmitte at Neumattstrasse 12 in 3127 Mühlethurnen. The apartments are part of an architecturally harmonious ensemble of three multi-family houses with a total of 12 units in sustainable timber construction.The modern construction with visible solid wood ceilings, a facade made of spruce/fir, and energy-efficient building services (air-water heat pump, underfloor heating, and integrated photovoltaic system) combines ecological building with contemporary living comfort.The apartment impresses with: • Well-thought-out floor plan (apartment 297-9 / OG) • Spacious living/dining area with open kitchen and plenty of daylight • Covered balcony • Private basement compartment with washing tower in the basement (optional) • Parking space in the garage (optional but already included in the price) • Elevator for convenient access to all floors The project is still being realized and stands for sustainable, energy-efficient living with low operating costs.Location & surroundingsMühlethurnen is located in the idyllic Gürbetal and belongs to the municipality of Thurnen. Here you can enjoy natural living in a quiet environment – combined with a very good connection to the centers of Bern, Thun, and Belp.The Thurnen train station is easily accessible on foot and connects you to Bern in just a few minutes. Shopping facilities, schools, and other infrastructure are within walking distance. The Quartier Feldmitte thus offers ideal conditions for families, couples, or individuals who want to combine rural tranquility with urban accessibility.These apartments are ideal for anyone who values sustainable construction, modern architecture, and a high quality of life. Are you interested? Please do not hesitate to contact us. On our homepage, you will find more exciting information.

Travel time
-
1 / 4
4.5 rooms, 102m², CHF 985,000.–
Neumattstrasse 12, 3127 Mühlethurnen

Charming new garden apartment in Mühlethurnen

Welcome to your new home – Quartier Feldmitte, MühlethurnenVisit our website: https://www.feldmitte.online/Discover these high-quality apartments in the new construction project Quartier Feldmitte at Neumattstrasse 12 in 3127 Mühlethurnen. The apartments are being built as part of an architecturally harmonious ensemble of three multi-family houses with a total of 12 units in sustainable wooden construction.The modern construction method with visible beam ceilings, a facade made of spruce/fir, and energy-efficient building technology (air-water heat pump, underfloor heating, and integrated photovoltaic system) combines ecological building with modern living comfort.The apartment impresses with: • Well-thought-out floor plan (apartment 279-4 / EG) • Spacious living/dining area with open kitchen and plenty of daylight • Covered balcony • Private basement compartment with washing tower in the basement (optional) • Parking space in the garage (optional but already included in the price) • Elevator for convenient access to all floors The project is still being realized and stands for sustainable, energy-efficient living with low operating costs.Location & surroundingsMühlethurnen is located in the idyllic Gürbetal and belongs to the municipality of Thurnen. Here you can enjoy nature-oriented living in a quiet environment – combined with a very good connection to the centers of Bern, Thun, and Belp.The Thurnen train station is easily accessible on foot and connects you to Bern in just a few minutes. Shopping opportunities, schools, and other infrastructure are within walking distance. The Quartier Feldmitte thus offers ideal conditions for families, couples, or individuals who want to combine rural tranquility with urban accessibility.These apartments are ideal for anyone who values sustainable construction, modern architecture, and a high quality of life. Are you interested? Please feel free to contact us. You can find more exciting information on our homepage.

Travel time
-
1 / 4
3.5 rooms, 75m², CHF 725,000.–
Neumattstrasse 12, 3127 Mühlethurnen

Charming new apartment in Mühlethurnen

Welcome to your new home – Quartier Feldmitte, MühlethurnenVisit our website: https://www.feldmitte.online/Discover these high-quality apartments in the new construction project Quartier Feldmitte at Neumattstrasse 12 in 3127 Mühlethurnen. The apartments are being built as part of an architecturally harmonious ensemble of three multi-family houses with a total of 12 units in sustainable timber construction.The modern construction method with visible beam ceilings, a façade made of spruce/fir, and energy-efficient building services (air-water heat pump, underfloor heating, and integrated photovoltaic system) combines ecological building with contemporary living comfort.The apartment impresses with: • Well-thought-out floor plan (apartment 297-12 / attic) • Spacious living/dining area with open kitchen and plenty of daylight • Covered balcony • Private basement compartment with washing tower in the basement (optional) • Parking space in the carport (optional but already included in the price) • Elevator for convenient access to all floors The project is still being realized and stands for sustainable, energy-efficient living with low operating costs.Location & surroundingsMühlethurnen is located in the idyllic Gürbetal and belongs to the municipality of Thurnen. Here you can enjoy natural living in a quiet environment – combined with a very good connection to the centers of Bern, Thun, and Belp.The Thurnen train station is easily accessible on foot and connects you to Bern in just a few minutes. Shopping facilities, schools, and other infrastructure are within walking distance. The Quartier Feldmitte thus offers ideal conditions for families, couples, or individuals who want to combine rural tranquility with urban accessibility.These apartments are ideal for anyone who values sustainable construction, modern architecture, and a high quality of life. Are you interested? Please do not hesitate to contact us. You can find more exciting information on our homepage.

Travel time
-
New building
1 / 4
4.5 rooms, 149m², CHF 725,000.–
Rue des Grillons 8a, 2720 Tramelan

"Les Grillons" Real Estate Promotion

MODERN AND CONTEMPORARY BUILDINGThis project has been developed with a family spirit and meets the latest PPE standards by offering space, comfort, brightness, calmness, and quality finishes.Let yourself be seduced by the charm of these apartments. You will find all the necessary comfort to spend good times with family and friends.And because you are unique, wide options for layout and a qualitative choice of finishes are offered to allow you to create your home in your image.This project consists of only 6 apartments. Do not miss the opportunity to acquire one of them.6 APARTMENTS OF 4.5 PIECES AND 2 ANNEXESApartments6 apartments are designed according to the same codes. Access to the underground parking is via the west side of the building and the apartments are served by an elevator from the parking.These apartments of around 150m2 will seduce you with their layout. The master bedroom offers a shower and a dressing room.The living room and kitchen are pleasant spaces to meet with family. With the evening sun, it is ideal to settle on the terrace to enjoy the rays and the brightness. In winter, it is pleasant to relax in the living room and enjoy the warmth of the sun on the windows and the crackling of the flames in the Swedish stove.6 apartments of 4.5 pieces are available, which are located south or west: • 2 apartments on the ground floor with a very large terrace of 53m2 and 64m2 • 2 apartments on the 1st floor of 147m2 and 150m2 with a large balcony of 16m2 • 2 apartments on the 2nd floor of 147m2 and 149m2 with a large balcony of 16m2 Parking spacesWith 3 double garages, 3 outdoor parking spaces, and 6 indoor parking spaces, each buyer has the possibility to acquire several parking spaces. Additionally, a photovoltaic installation gives the option to the future owners to install a charging station for electric vehicles.Storage spacesThe building offers a large bicycle room that can store up to 27 bicycles, as well as private cellars.AnnexesFor those who are looking for more storage space, a workshop or something else, 2 annexes are for sale. These are 7.7 m2 and 14.2 m2 in size.TRAMELANVillage in the heart of the Bernese Jura near the Freibergs and 30 minutes from the cities of Biel and La Chaux-de-Fonds. This village is equipped with shops, cultural and sports facilities, schools, and training centers. Tramelan is a place appreciated by all, as the services offered to the population are diverse and varied.From kindergarten to training centers, from cinema to playground, from swimming pool to ski lift and ice rink, everything is designed to provide a privileged living environment, where everything is within reach.Tramelan is also the starting point for many hikes that will delight both families with small children and experienced athletes.Without a doubt, it is nice to live in this place, which is both rural and very welcoming and rich in services of all kinds.

Travel time
-
New building
1 / 4
4.5 rooms, 150m², CHF 695,000.–
Rue des Grillons 8a, 2720 Tramelan

"Les Grillons" Real Estate Promotion

MODERN AND CONTEMPORARY BUILDINGThis project has been developed in a family spirit and meets the latest PPE standards, offering space, comfort, brightness, calm, and quality finishes.Let yourself be seduced by the charm of these apartments. You will find all the necessary comfort to spend good times with family and friends.And because you are unique, you are offered extensive options for customizing the spaces as well as a qualitative choice of finishes to create your home in your image.This project includes only 6 apartments. Do not miss the opportunity to acquire one of them.6 APARTMENTS WITH 4.5 ROOMS AND 2 ANNEXESApartments6 apartments are designed according to the same codes. Access to the underground parking is via the west side of the building, and the apartments are served by an elevator from the parking.These apartments of approximately 150m2 will seduce you with their layout. The parental bedroom offers a shower and a dressing room.The living room and kitchen are pleasant spaces to meet with family. With the evening sun, it is ideal to settle on the terrace to enjoy the rays and the brightness. In winter, it is pleasant to relax in the living room and enjoy the warmth of the sun on the windows and the crackling of the flames in the Swedish stove.6 apartments with 4.5 rooms are available, located south or west: • 2 apartments on the ground floor with a very large terrace of 53m2 and 64m2 • 2 apartments on the 1st floor with 147m2 and 150m2 and a large balcony of 16m2 • 2 apartments on the 2nd floor with 147m2 and 149m2 and a large balcony of 16m2 Parking spacesWith 3 double garages, 3 outdoor parking spaces, and 6 indoor parking spaces, each buyer has the possibility to acquire several parking spaces. Additionally, a photovoltaic installation provides the option to install a charging station for electric vehicles.Storage spacesThe building offers a large bicycle room that can store up to 27 bicycles, as well as private cellars.AnnexesFor those looking for more storage space, a hobby room, or something else, 2 annexes are for sale. These are 7.7 m2 and 14.2 m2 in size.TRAMELANVillage in the heart of the Bernese Jura near the Freibergen and 30 minutes from the cities of Biel and La Chaux-de-Fonds. This village is equipped with shops, cultural and sports facilities, schools, and training centers. Tramelan is a place appreciated by all, as the services offered to the population are diverse and varied.From the nursery to the training centers, from the cinema to the playground, from the swimming pool to the ski lift and the ice rink, everything is in place to guarantee a privileged living environment, where everything is within reach.Tramelan is also the starting point for many hikes that will delight both families with small children and experienced athletes.Without a doubt, it is pleasant to live in this place, which is both rural and very welcoming and rich in services of all kinds.

Travel time
-
Rinor Dakaj

Rinor Dakaj

1 / 10
Rinor Dakaj

Rinor Dakaj

  • Balcony / Terrace
  • Elevator
  • Wheelchair access
3.5 rooms, 112m², Price on request
3360 Herzogenbuchsee

Modern, central, unique - New building with private garden

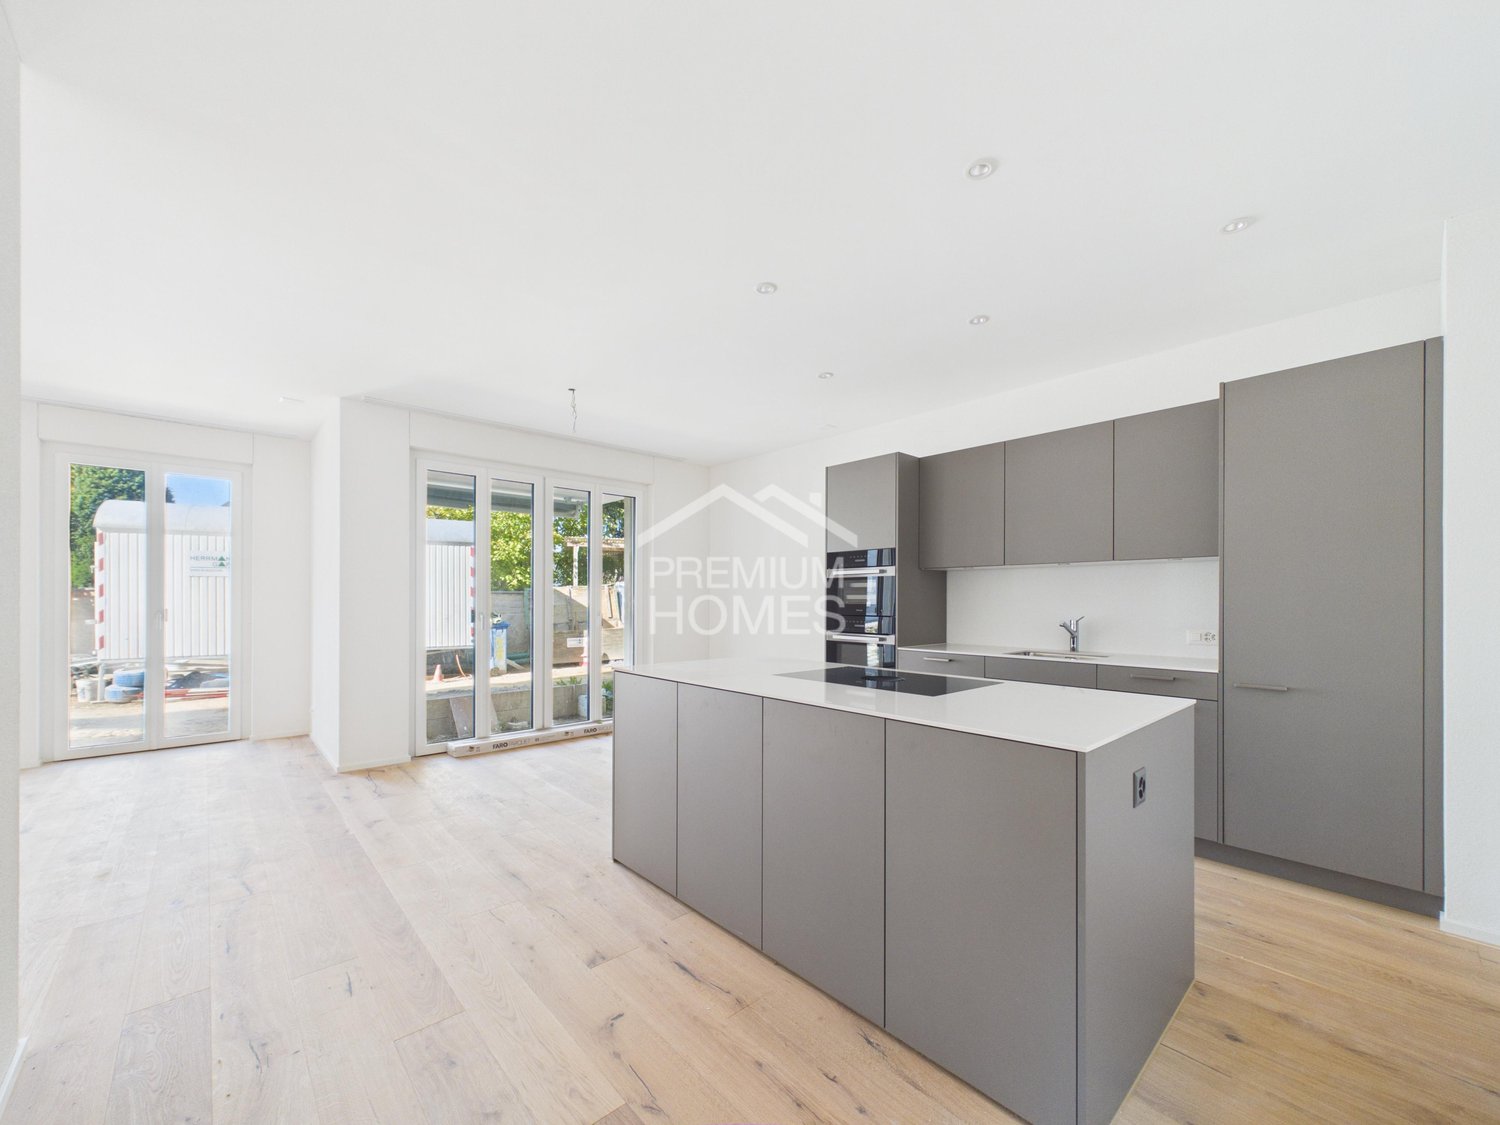
This stylish new building apartment impresses with a central location and a well-thought-out living concept - ideal for singles and couples. Bright, light-flooded rooms and modern, high-quality equipment create a pleasant living feeling with a lot of comfort.A special highlight is the spacious loggia, which offers additional living space outdoors and invites relaxation. The clever room layout ensures an open and at the same time functional home.Thanks to efficient house technology with a heat pump and pleasant underfloor heating, you benefit from high living comfort and low ancillary costs. The modern wet cell completes the offer perfectly.As a new building, there is also the possibility of incorporating individual wishes and designing the home according to your own ideas. So, no wishes are left open. Take advantage and convince yourself! This PREMIUM HOMES offer includes: • Central, family-friendly location • Bright, light-flooded rooms • Floor-to-ceiling windows in all rooms • Modern, high-quality equipment • Optimally thought-out floor plan • Modern kitchen with Bora cooktop, • LED spots • Cloakroom in the entrance • Electric shutters in all rooms • High-quality parquet floor • Spacious loggia (approx. 33 m²) • Private garden area (approx. 30 m²) • Modern wet cell • Washing machine/tumbler in the bathroom • Pleasant underfloor heating • Floor cooling via Free Cooling • Efficient heat pump • Efficient house technology • Fiber optic connection for fast internet • Low ancillary costs • Net living area: approx. 95 m² • Gross living area: approx. 112 m² • 2 x parking spaces excl. Interested? We would be happy to take you through a non-binding viewing! Do you want to sell your house or apartment worry-free? We will tell you the current market value of your property, discreetly and non-bindingly! Are you interested in a first non-binding exchange of ideas? Don't hesitate and contact us. We look forward to you.

  • Balcony / Terrace
  • Elevator
  • Wheelchair access
Déborah Simon

Déborah Simon

1 / 5
Déborah Simon

Déborah Simon

  • Parking space
  • Balcony / Terrace
5.5 rooms, 147m², CHF 1,190,000.–
3232 Ins

On two levels

This modern maisonette combines the feeling of living in a house with the comfort of an owned apartment. On two floors, you can expect a spacious, bright room concept with a lot of privacy and individual design possibilities.The private garden with a covered seating area expands the living space outdoors and offers plenty of space to relax, for social hours, or to play. An additional balcony creates more outdoor space and nice retreat possibilities.A special highlight is the heated hobby room in the basement, which can be ideally used as a fitness room, office, studio, or playroom. High-quality materials, modern home technology, and sustainable construction ensure high living comfort and a pleasant living climate.An ideal home for people who are looking for modern living with a garden, space, and individuality.*One of the two units is still available. So, no wishes are left unfulfilled. Take advantage and convince yourself! This PREMIUM HOMES offer includes: • Only 1 unit still available • Family-friendly living location • New construction project with completion in 2027 • Modern wood-hybrid construction • 5.5-room maisonette over two floors • Individually plannable floor plan • Interior design according to your own wishes • Spacious living and dining area • Private garden with 188 m² • Covered seating area • Balcony with Alpine and Mont-Vully views • Heated hobby room with 37 m² • Air-water heat pump • Solar system for hot water • Underfloor heating in all rooms • 2 outdoor parking spaces, excl., each CHF 20'000.- Interested? We would be happy to take you on a non-binding tour! Do you want to sell your house or apartment worry-free? We will tell you the current market value of your property, discreetly and non-bindingly! Are you interested in a first non-binding exchange of ideas? Don't hesitate and contact us. We look forward to seeing you.

  • Parking space
  • Balcony / Terrace
1 / 6
5.5 rooms, 121m², CHF 820,000.–
4704 Niederbipp

Your new home on one level

In a quiet and sunny residential area in Niederbipp, a modern ground-floor apartment is being built in a new building with a total of only three residential units. The apartment impresses with a spacious room layout, high-quality materials, and contemporary living comfort.The openly designed living, dining, and kitchen area offers plenty of daylight and direct access to the covered seating area and the outdoor area. The apartment has several rooms with versatile usage possibilities and two bathrooms, which make everyday life comfortable.A modern kitchen, underfloor heating, district heating connection, and electric sunshades are part of the planned construction standard. The offer is complemented by a separate basement/storage room, parking spaces, and covered bicycle storage facilities.This ground-floor apartment is ideal for people who appreciate modern living on one level with an outdoor area in a manageable new building project.This Easyhomes real estate offer includes: • New building apartment • Ground-floor apartment • Multi-family house with only 3 residential units • Quiet and sunny living location • Spacious living, dining, and kitchen area • Direct access to the covered seating area • Outdoor area / garden share according to the project • Carport exclusive CHF 25'000.--Outdoor parking space exclusive for CHF 10'000.-- • Two bathrooms • High-quality construction standard • Modern kitchen • Underfloor heating • District heating • Electric sunshades • Triple glazing • Covered bicycle storage facilities • Naturally designed environment As a new building, this apartment offers the opportunity to design the interior construction within the planned budget according to your own ideas. Arrange a viewing today!

1 / 6
3.5 rooms, 94m², CHF 1,230,000.–
3785 Gsteig b. Gstaad

Attique moderne de 3.5 pièces - Résidence principale

Idéalement située à l'entrée du village pittoresque de Gsteig, à 10 minutes de Gstaad, la Résidence Spitzhorn offre un cadre de vie privilégié:Ce bâtiment de style montagnard, ouvert sur la nature, a été construit selon un cahier des charges détaillé et avec des matériaux de haute qualité; il répond aux exigences énergétiques et écologiques.Selon le plan, l'appartement n 5 situé dans les combles côté ouest se compose d'un grand salon-salle à manger avec cuisine ouverte, de 2 chambres, de 2 salles d'eau et de 2 balcons (orientés sud et ouest).Au sous-sol se trouvent la cave privative verrouillable ainsi que les espaces communs que sont la buanderie et le local à skis. Une place de parking dans le parking souterrain peut être acquise en supplément sur demande.Le logement n 6, situé dans les combles côté est, est également encore disponible à la vente. Il présente une disposition symétrique, avec des balcons orientés sud et est.L'appartement est vendu clés en main, date de livraison est printemps 2027.Residence Spitzhorn, am Dorfeingang von Gsteig gelegen, ein aussergewöhnlicher Lebensraum:Das im Bergstil erbaute, zur Natur hin offene Gebäude wurde nach einer detaillierten Baubeschreibung und unter Verwendung hochwertiger Materialien errichtet und erfüllt die energetischen und ökologischen Anforderungen.Die Wohneinheit 5 im Dachgeschoss West besteht laut Plan aus einem grossen Wohn-Essbereich mit offener Küche, 2 Schlafzimmern, 2 Nasszellen und 2 Balkonen (Süd und West).Im Untergeschoss befinden sich der dazugehörige, abschliessbare Kellerraum und die gemeinschaftlich nutzbare Räume Waschküche und Skikeller. Ein Stellplatz in der Tiefgarage kann auf Wunsch zusätzlich erworben werden.Die Wohneinheit 6 im Dachgeschoss Ost ist auch noch erwerbbar. Sie ist spiegelbildlich aufgebaut mit Süd- und Ostbalkon.Die Wohnung wird schlüsselfertig verkauft, Termin ist Frühjahr 2027.Ideally located at the entrance of the picturesque village of Gsteig, at 10 minutes'drive from Gstaad, Spitzhorn Residence offers a privileged living experience:Built in a mountain style and open to the natural surroundings, the building was constructed in accordance with a detailed building specification and using high-quality materials, and meets all energy efficiency and environmental requirements.According to the plans, the apartment 5 on the west-facing top floor comprises a large living-dining area with an open-plan kitchen, 2 bedrooms, 2 bathrooms and 2 balconies (south- and west-facing).The basement houses the associated lockable cellar room and the communal laundry room and ski storage room. A parking space in the underground car park can be purchased additionally on request.The apartment 6 on the east-facing top floor is also still available for purchase. It has a mirror-image layout with south- and east-facing balconies.The apartment are sold fully finished and ready to move in, hand over is spring 2027.

New building
1 / 6
4.5 rooms, 113m², CHF 930,000.–
3672 Oberdiessbach

Schönegg Oberdiessbach – Living with a View

Please contact us for the entire range of apartments and detailed sales documentation, including the price list. We will be happy to provide you with the desired documents.Schönegg Oberdiessbach – Living with a View Nature-oriented living, modern lifestyle, and enjoying the view every day.In an attractive, elevated location in Oberdiessbach, the Schönegg residential complex is being built, offering a high-quality range of apartments that combine contemporary architecture, privacy, and a high quality of life. The six architecturally coordinated multi-family houses comprise a total of 45 condominiums with 2.5 to 5.5 rooms, providing suitable living forms for singles, couples, and families. The apartments impress with generous, well-thought-out floor plans, bright and open living areas, and a modern, carefully selected finish. Large window fronts bring plenty of daylight into the rooms, while private seating areas, loggias, or terraces extend the living space outdoors. The elevated location offers an impressive view of the Stockhorn range – a panorama that particularly contributes to the special living quality from the spacious loggias and the extensive terraces of the attic apartments. Inside, we also focus on quality and comfort. Parquet floors in living and sleeping areas, modern built-in kitchens with granite countertops, induction cooktops with integrated exhaust ventilation, combination steamers, and dishwashers, as well as modernly equipped bathrooms, create a stylish and practical home. Sustainable construction, district heating, and underfloor heating complement the well-thought-out living concept. Attractive location between nature, Thun, and Bern. Oberdiessbach combines rural tranquility with good infrastructure and short distances. Shopping facilities, schools, and public transportation are within a few minutes' reach. Shopping facilities are about 3 minutes, school about 6 minutes, and public transportation about 13 minutes away. At the same time, Thun can be reached in about 18 minutes and Bern in about 25 minutes. Thus, the Schönegg residential complex is ideal for all those who like to live in the countryside and with a view, but also appreciate the proximity to regional centers. Oberdiessbach also offers a family-friendly environment and a wide range of shopping, leisure, and cultural activities.For added comfort, the underground garage provides direct access to each house. The parking spaces are also prepared for the individual installation of a wall box. Each apartment has a basement compartment; bike rooms and bike stands complement the offer.Whether it's a compact 2.5-room apartment, a spacious family home, or an attic apartment with an extensive terrace – discover the entire range of apartments in Schönegg and find your new home in Oberdiessbach. Schönegg – nature-oriented. sustainable. livable. Living with a View.

New building
1 / 6
2.5 rooms, 86m², CHF 680,000.–
3672 Oberdiessbach

Schönegg Oberdiessbach – Living with a Panoramic View

Please contact us for the entire range of apartments and detailed sales documentation, including the price list. We will be happy to provide you with the desired documents.Schönegg Oberdiessbach – Living with a Panoramic View Nature-oriented living, modern lifestyle, and enjoying the view every day.In an attractive, elevated location in Oberdiessbach, the Schönegg residential complex is being built, offering a high-quality residential area that combines contemporary architecture, privacy, and a high quality of life. The six architecturally coordinated multi-family houses comprise a total of 45 condominiums with 2.5 to 5.5 rooms, providing suitable living forms for singles, couples, and families. The apartments impress with spacious, well-thought-out floor plans, bright and open living areas, and a modern, carefully selected finish. Large window fronts bring plenty of daylight into the rooms, while private seating areas, loggias, or terraces extend the living space outdoors. The elevated location offers an impressive view of the Stockhorn range – a panorama that contributes to the special living quality, especially from the spacious loggias and the extensive terraces of the attic apartments. Inside, we also focus on quality and comfort. Parquet floors in living and sleeping areas, modern built-in kitchens with granite countertops, induction cooktops with integrated sink ventilation, combination steamers, and dishwashers, as well as modernly equipped bathrooms, create a stylish and practical home. Sustainable construction, district heating, and underfloor heating complement the well-thought-out residential concept. Attractive location between nature, Thun, and Bern. Oberdiessbach combines rural tranquility with good infrastructure and short distances. Shopping facilities, schools, and public transportation are within a few minutes' reach. Shopping facilities are about 3 minutes, school about 6 minutes, and public transportation about 13 minutes away. At the same time, Thun can be reached in about 18 minutes and Bern in about 25 minutes. Thus, the Schönegg residential complex is ideal for all those who like to live in the countryside and with a panoramic view, but also appreciate the proximity to regional centers. Oberdiessbach also offers a family-friendly environment and a wide range of shopping, leisure, and cultural activities.For additional comfort, the underground garage with direct access to each house provides convenience. The parking spaces are also prepared for the individual installation of a wall box. Each apartment has a basement compartment; bicycle rooms and bicycle stands complement the offer.Whether it's a compact 2.5-room apartment, a spacious family home, or an attic apartment with an extensive terrace – discover the entire range of apartments in Schönegg and find your new home in Oberdiessbach. Schönegg – nature-oriented, sustainable, and livable. Living with a Panoramic View.

Suggested properties for you based on search results

Other interesting objects