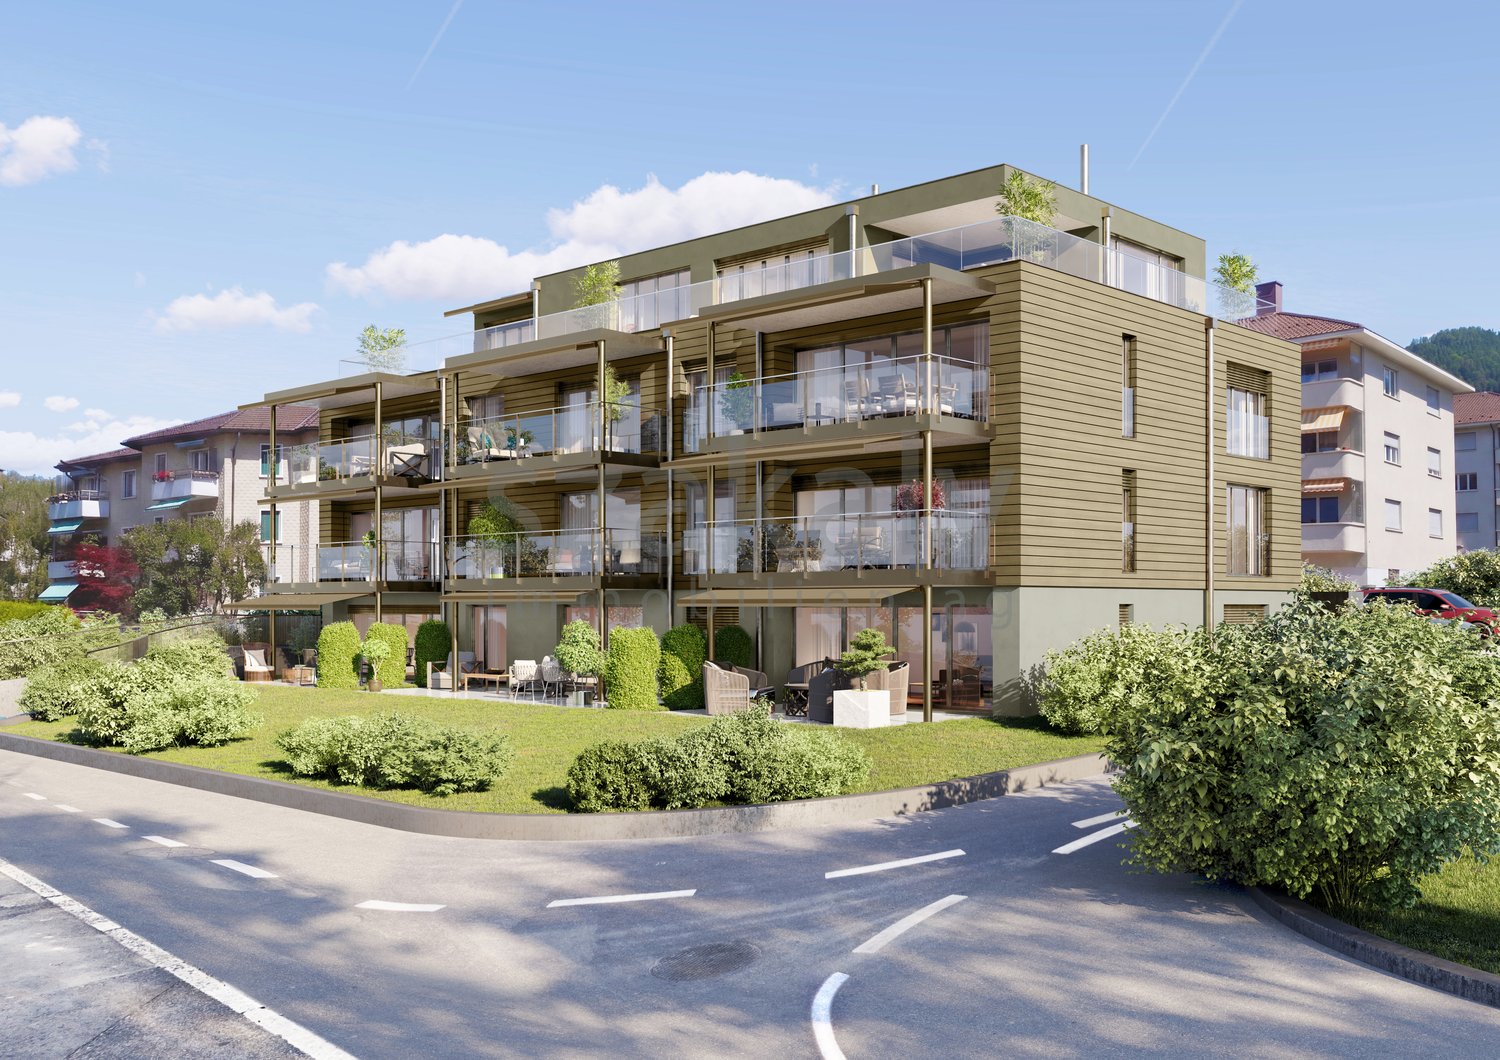
431 results - Properties for sale with Balcony / Terrace, New building: Canton Bern

Rinor Dakaj

Rinor Dakaj

1 / 10
Rinor Dakaj

Rinor Dakaj

  • Balcony / Terrace
  • Elevator
  • Wheelchair access
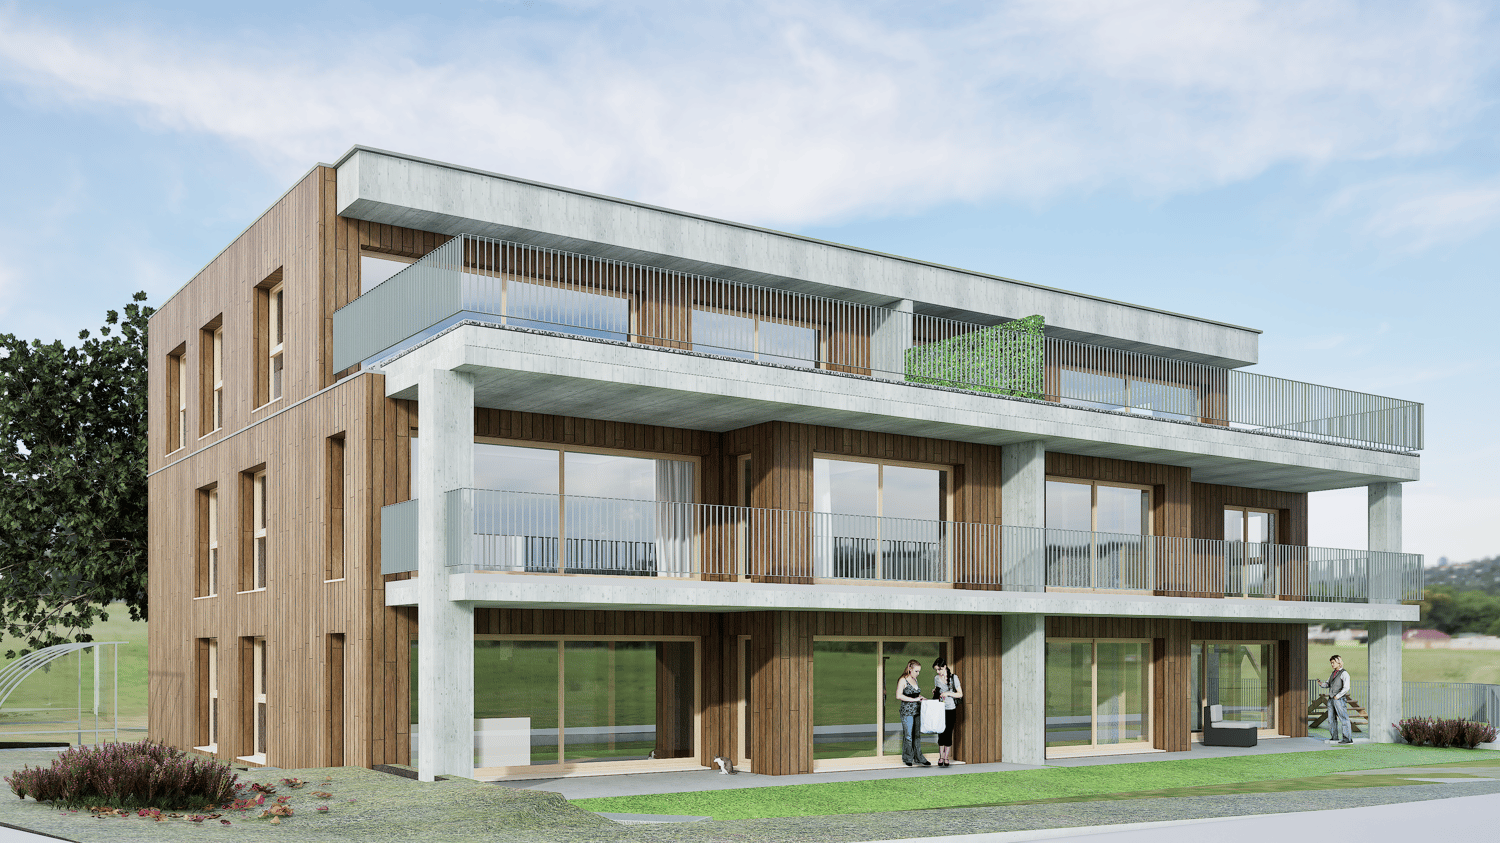
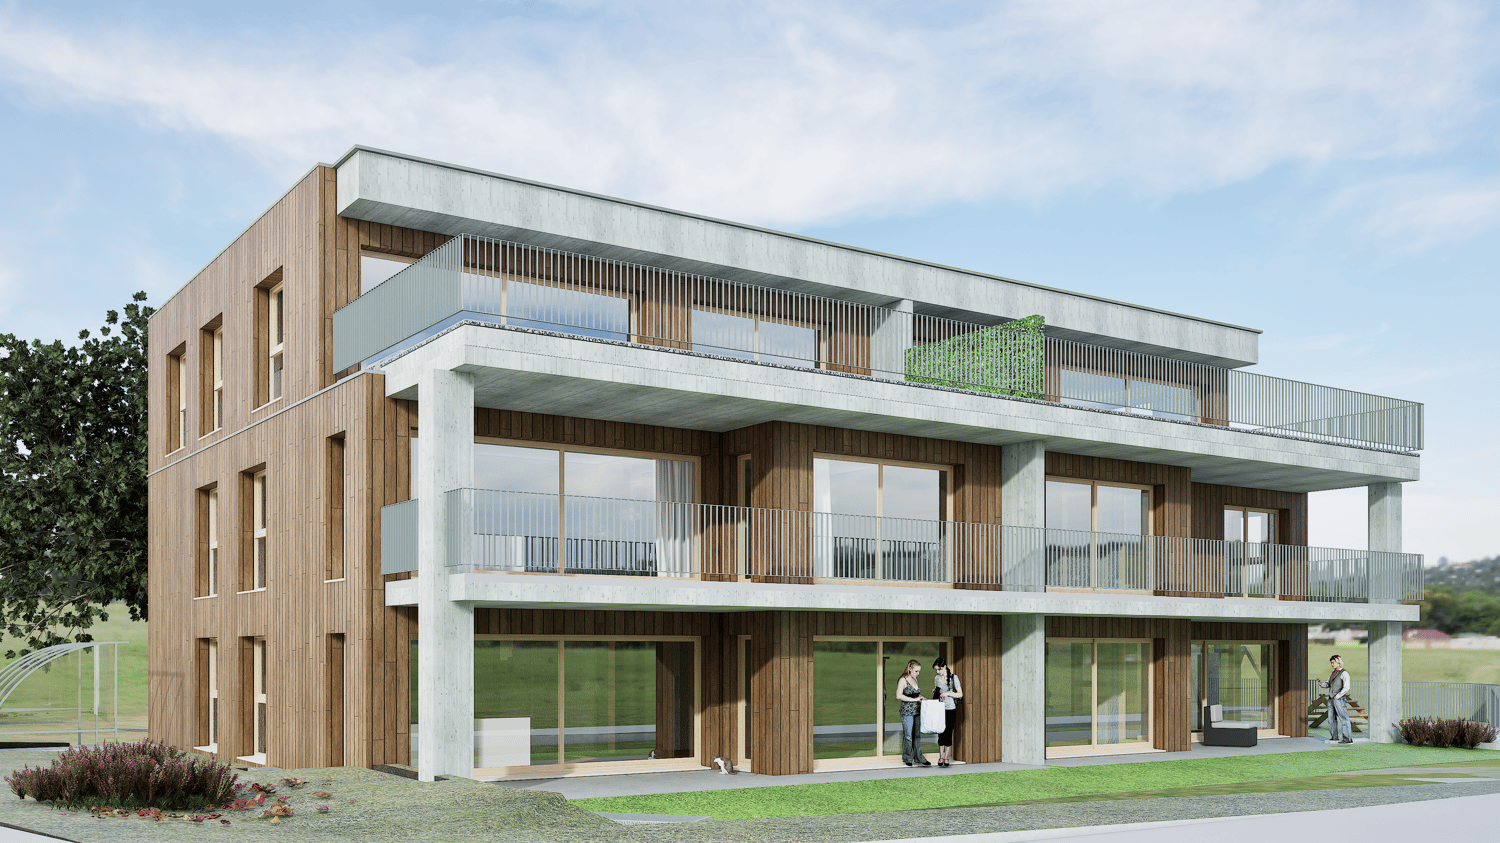
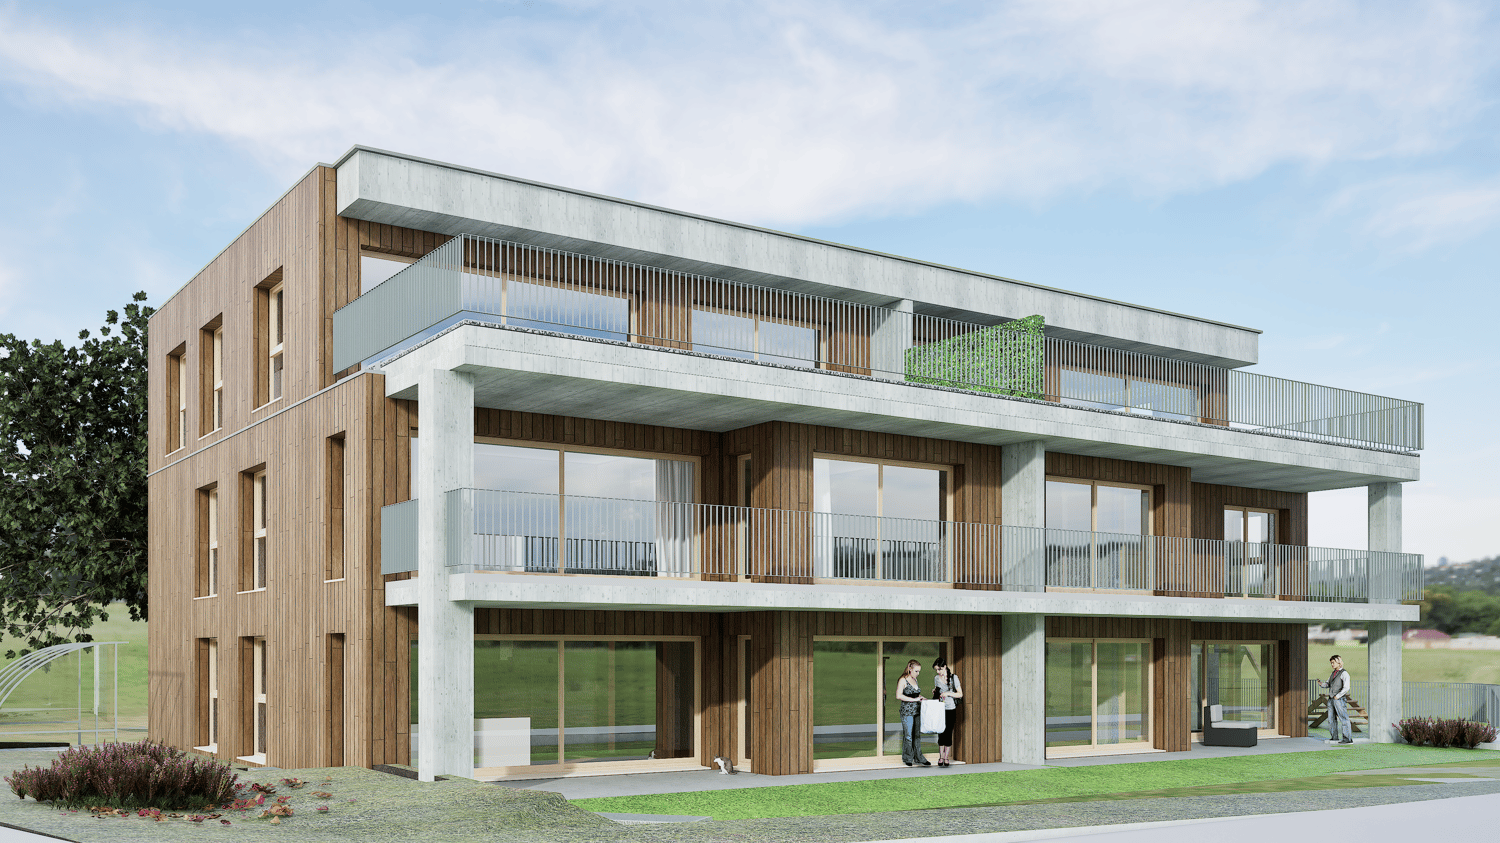
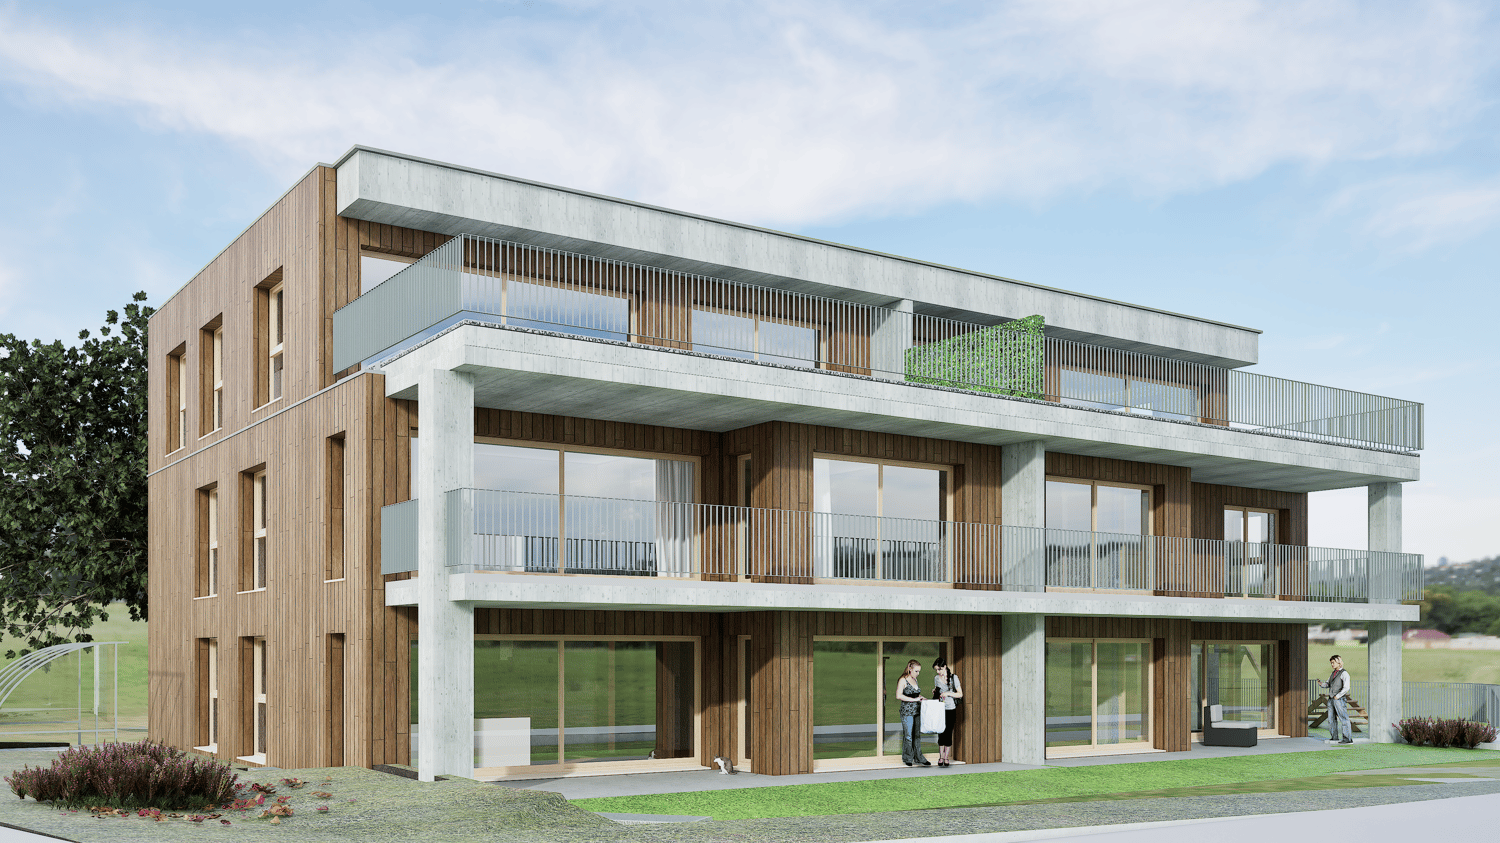
4.5 rooms, 145m², CHF 700,000.–
3368 Bleienbach

Home that suits you - New building apartment with great potential

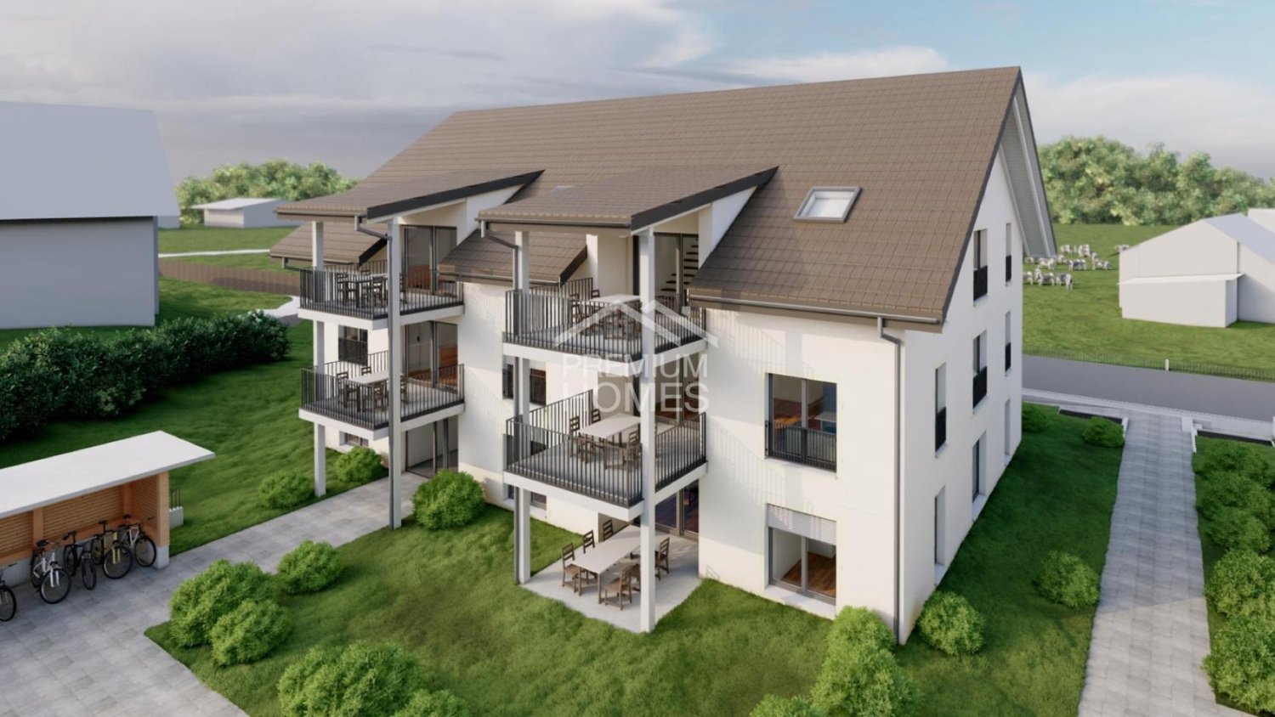
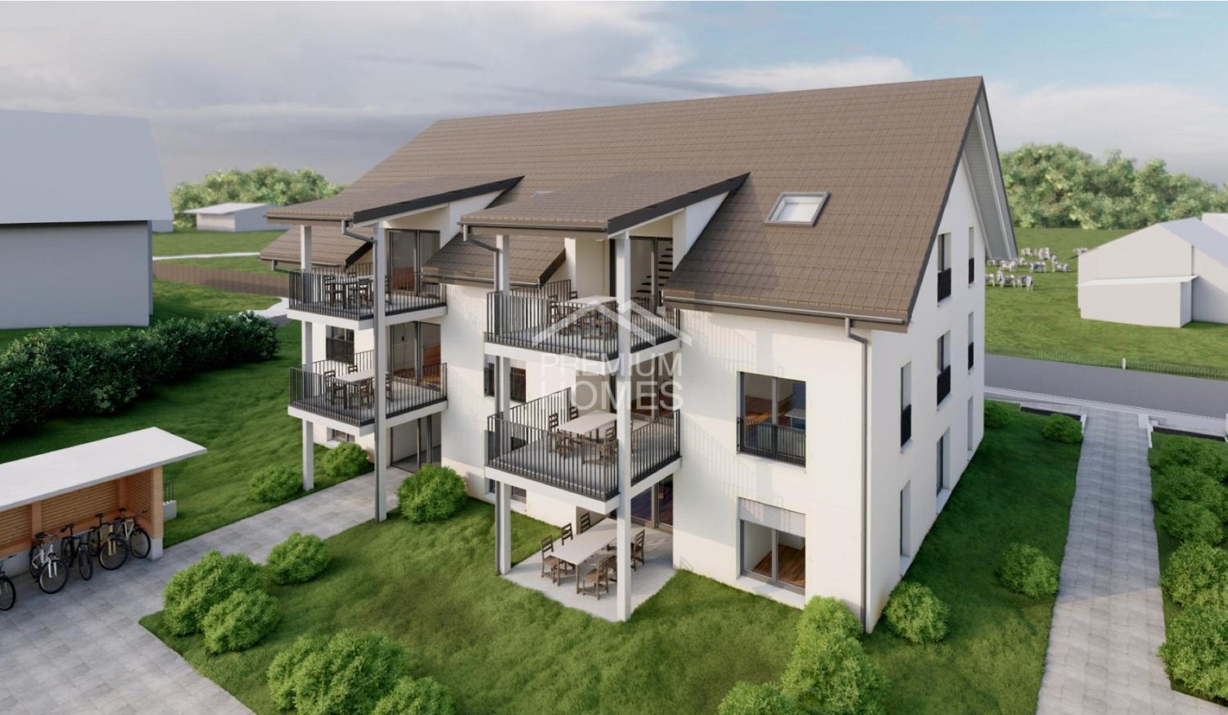
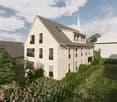
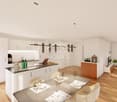
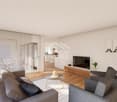
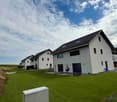
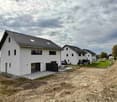
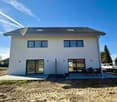
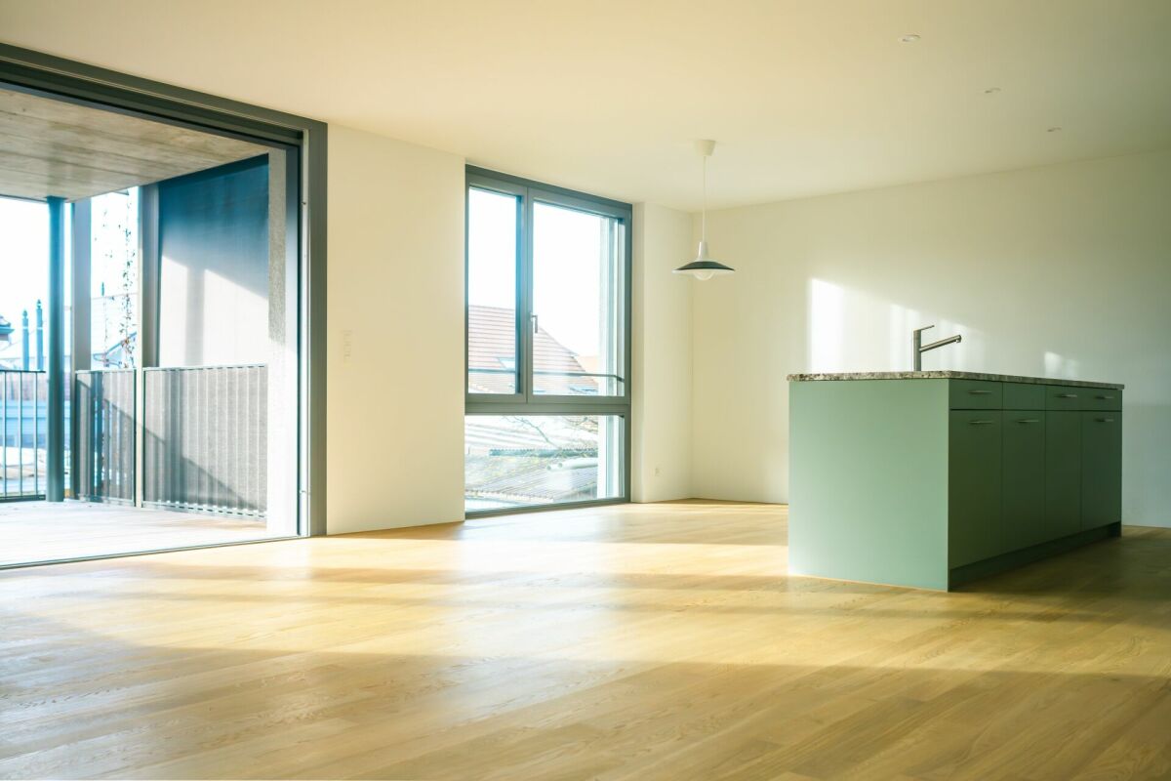
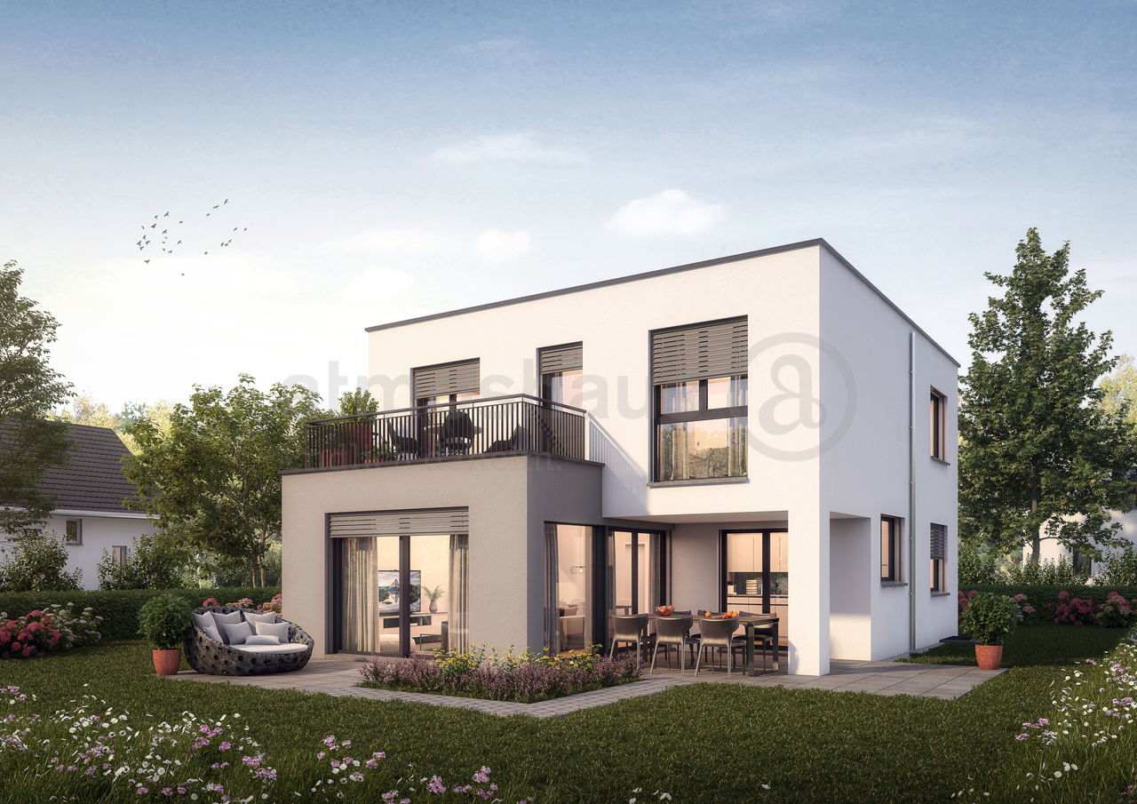
This attractive new construction project impresses with modern architecture, high-quality construction and a well-thought-out living concept that meets the highest standards of comfort and functionality. The living units offer individual design possibilities and allow personal living dreams to be implemented already in the planning phase.The property is located in a quiet and family-friendly environment with a safe and pleasant living environment. Spacious, light-filled rooms and an open living concept create an inviting living atmosphere and provide a modern sense of living. The equipment is modern and high-quality, with budgets for kitchen, bathroom and flooring already included in the purchase price.The functionally designed floor plan enables optimal use of space and is ideal for families, couples or discerning owner-occupiers. A spacious balcony extends the living space outdoors and invites you to linger. So, no wishes are left unfulfilled. Take advantage and convince yourself! This PREMIUM HOMES offer includes: • New construction with individual design possibilities • Quiet, family-friendly location • Safe and pleasant living environment • Light-filled, open rooms • Modern and high-quality equipment • Kitchen, bathroom & flooring - budget included • Well-designed, functional floor plan • Spacious balcony 14 m² • Net living area approx. 130 m² • Gross living area approx 145 m² • Garage parking spaces excl. • Optimal connection to Solothurn & Bern • Short distances to schools Interested? We would be happy to take you on a non-binding tour! Do you want to sell your house or apartment worry-free? We will tell you the current market value of your property, discreetly and non-bindingly! Are you interested in a first non-binding exchange of ideas? Don't hesitate and contact us. We look forward to you.

  • Balcony / Terrace
  • Elevator
  • Wheelchair access
Rinor Dakaj

Rinor Dakaj

1 / 10
Rinor Dakaj

Rinor Dakaj

  • Balcony / Terrace
  • Elevator
  • Wheelchair access
3.5 rooms, 95m², CHF 515,000.–
3368 Bleienbach

Compact, modern, well-thought-out - new building apartment with comfort

This attractive new building project impresses with modern architecture, high-quality construction and a well-thought-out living concept that meets the highest standards of comfort and functionality. The living units offer individual design possibilities and allow personal living dreams to be implemented already in the planning phase.The property is located in a quiet and family-friendly environment with a safe and pleasant living environment. Spacious, light-filled rooms and an open living concept create an inviting living atmosphere and provide a modern sense of living. The equipment is contemporary and high-quality, with budgets for kitchen, bathroom and flooring already taken into account in the purchase price.The functionally designed floor plan enables optimal use of space and is ideal for families, couples or discerning owner-occupiers. A spacious balcony extends the living space outdoors and invites you to linger. So, no wishes are left unfulfilled. Take advantage and convince yourself! This PREMIUM HOMES offer includes: • New building with individual design possibilities • Quiet, family-friendly location • Safe and pleasant living environment • Light-filled, open rooms • Modern and high-quality equipment • Kitchen, bathroom & flooring - budget included • Well-thought-out, functional floor plan • Spacious balcony • Net living area approx. 80 m² • Gross living area approx. 95 m² • Parking spaces excl. • Optimal connection to Solothurn & Bern • Short distances to schools Interested? We would be happy to take you on a non-binding tour! Do you want to sell your house or apartment worry-free? We will tell you the current market value of your property, discreetly and non-bindingly! Are you interested in a first non-binding exchange of ideas? Don't hesitate and contact us. We look forward to hearing from you.

  • Balcony / Terrace
  • Elevator
  • Wheelchair access
Rinor Dakaj

Rinor Dakaj

1 / 13
Rinor Dakaj

Rinor Dakaj

  • Parking space
  • Balcony / Terrace
  • Elevator
  • +1
4.5 rooms, 126m², Price on request
3360 Herzogenbuchsee

Move in and feel at home - New building with garden

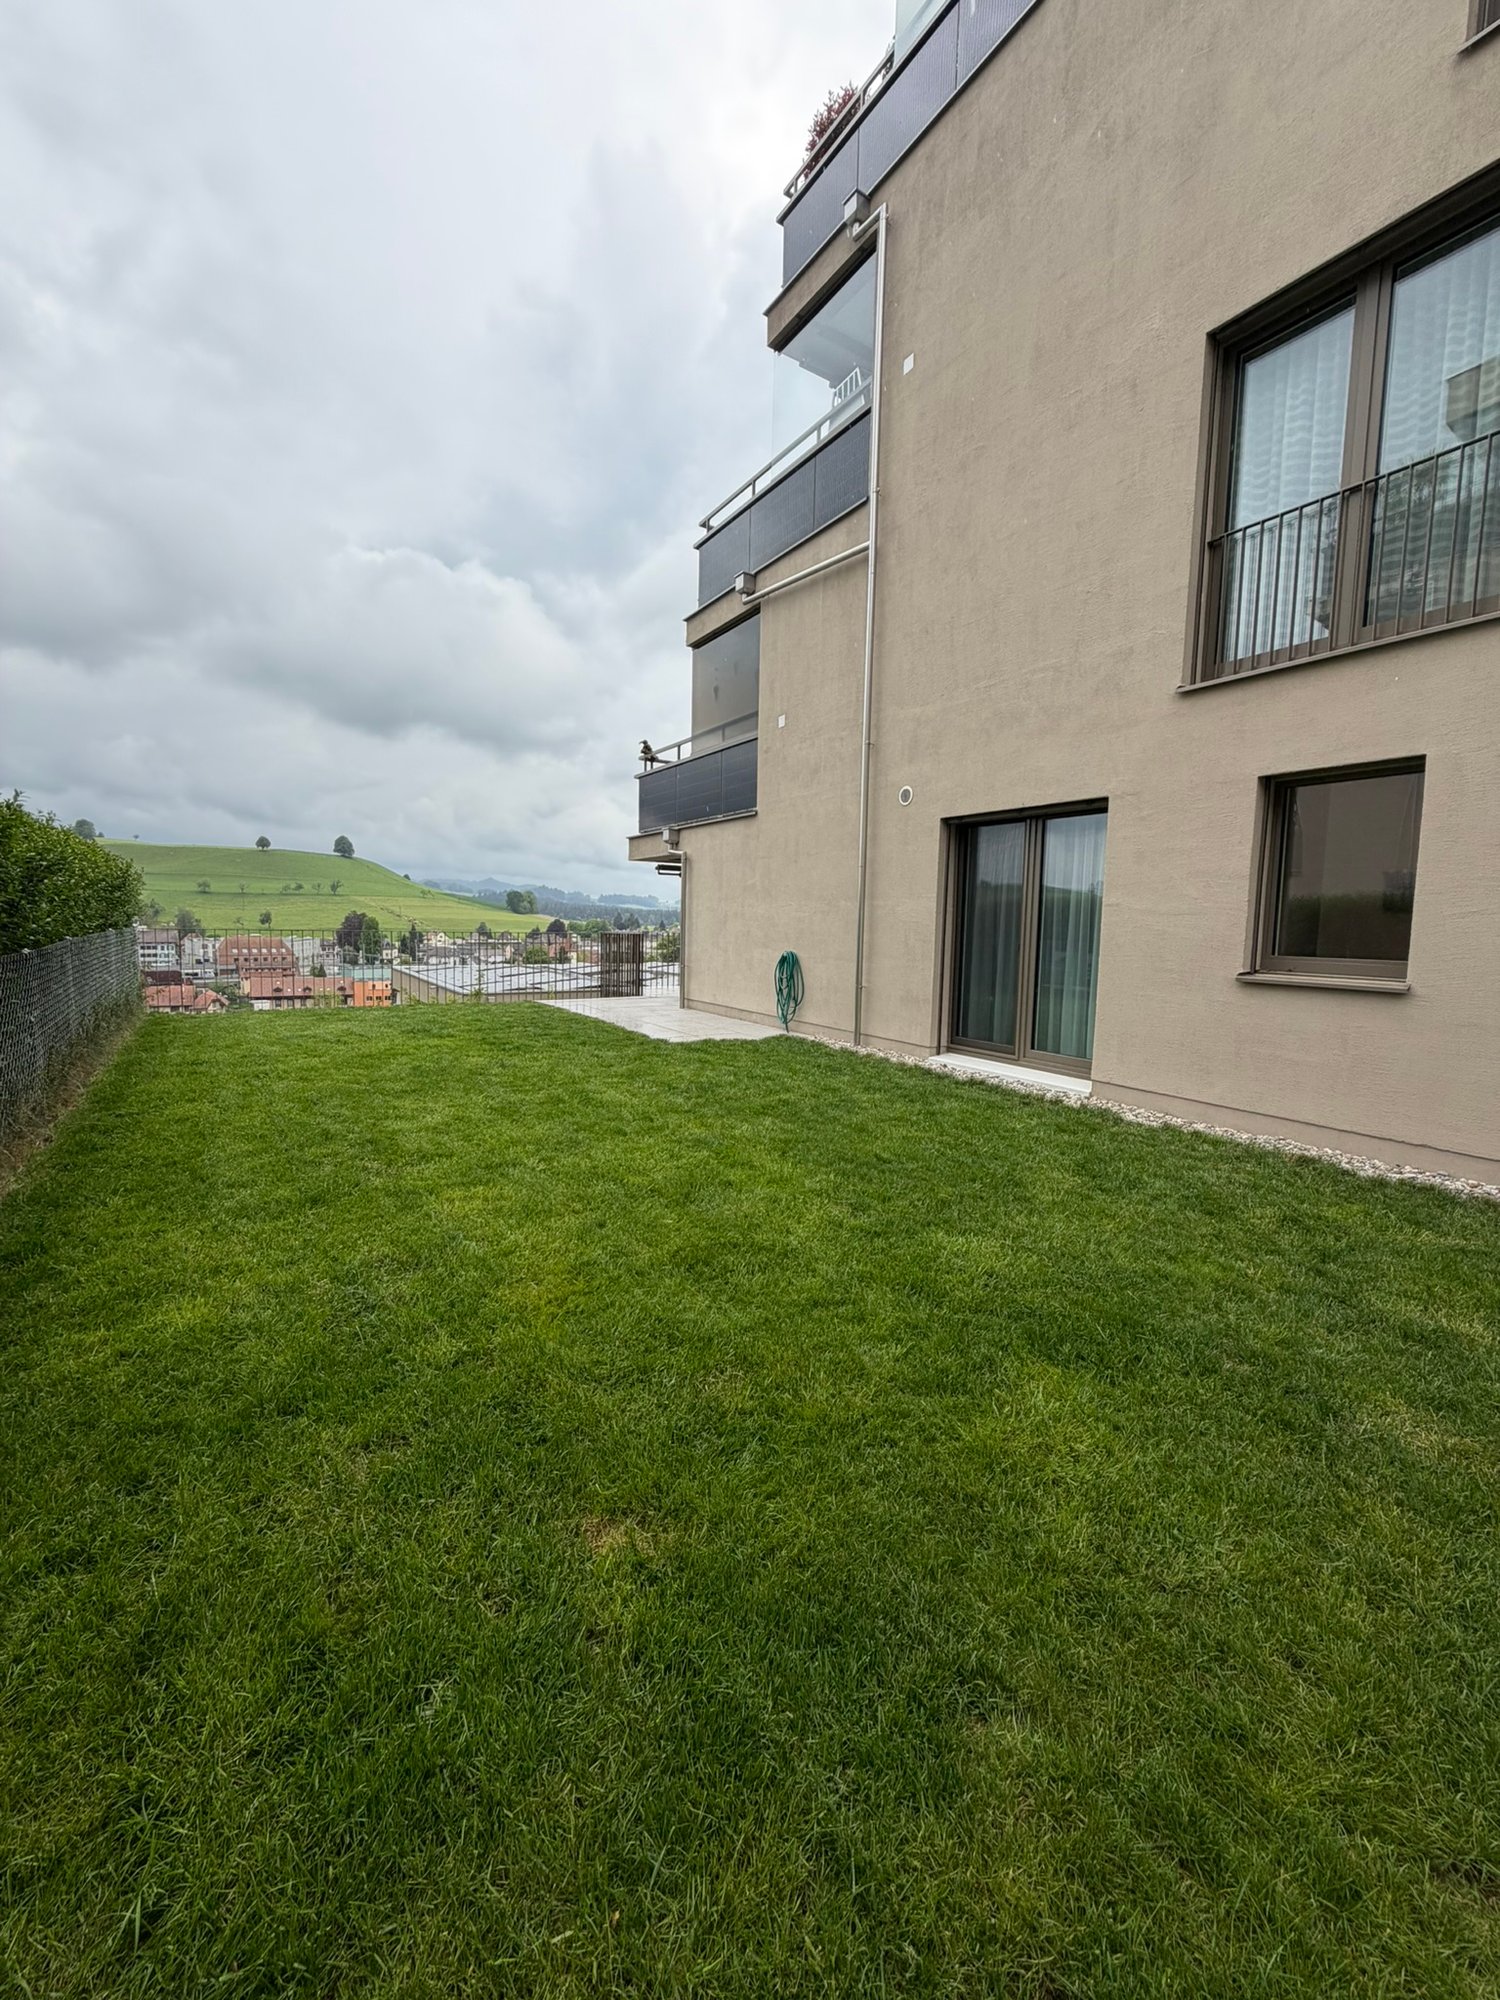
This modern apartment convinces with a central, family-friendly location and a well-thought-out floor plan. Bright, light-flooded rooms and high-quality equipment create a pleasant living feeling with plenty of space to unfold.The spacious loggia and private garden area invite you to relax and enjoy - whether alone, as a couple or with the whole family. Two modern wet cells and practical secondary areas provide additional comfort in everyday life.Thanks to efficient house technology with a heat pump and pleasant underfloor heating, you benefit from a sustainable living concept and low ancillary costs.A special highlight: As a new building, there are still opportunities for co-design - realize your own living ideas. Here, no wishes are left unfulfilled. Take advantage and convince yourself! This PREMIUM HOMES offer includes: • Central, family-friendly location • New building - Co-design still possible • Bright & light-flooded rooms • Modern, high-quality equipment • Optimal floor plan • Low ancillary costs • Efficient house technology • Pleasant underfloor heating • Economical heat pump • 2 x Modern wet cells • Spacious loggia (approx. 15 m²) • Garden area for separate use (approx. 25 m²) • 1 x Réduit with cellar (approx. 16 m²) • Net living area: approx. 110 m² • Gross living area: approx. 126 m² • 2 x Parking spaces excl. Interested? We would be happy to take you through a non-binding viewing! Do you want to sell your house or apartment worry-free? We will tell you the current market value of your property, discreetly and non-bindingly! Are you interested in a first non-binding exchange of ideas? Don't hesitate and contact us. We look forward to you.

  • Parking space
  • Balcony / Terrace
  • Elevator
  • +1
Antonella Lüscher

Antonella Lüscher

1 / 9
Antonella Lüscher

Antonella Lüscher

  • Balcony / Terrace
4.5 rooms, 130m², CHF 570,000.–
2732 Reconvilier

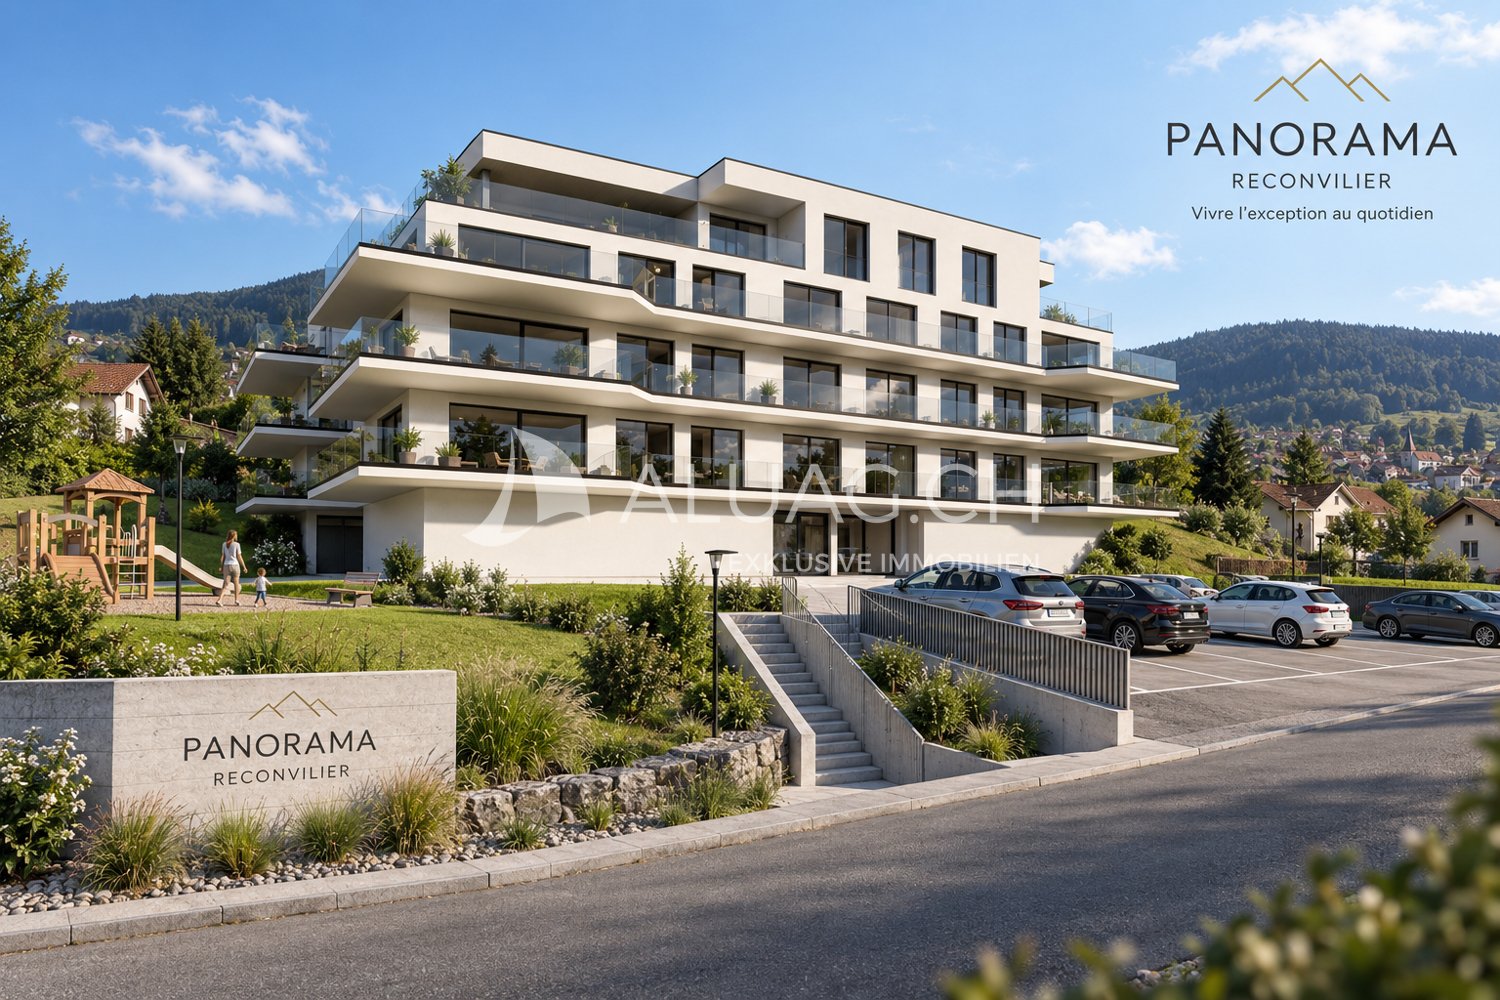
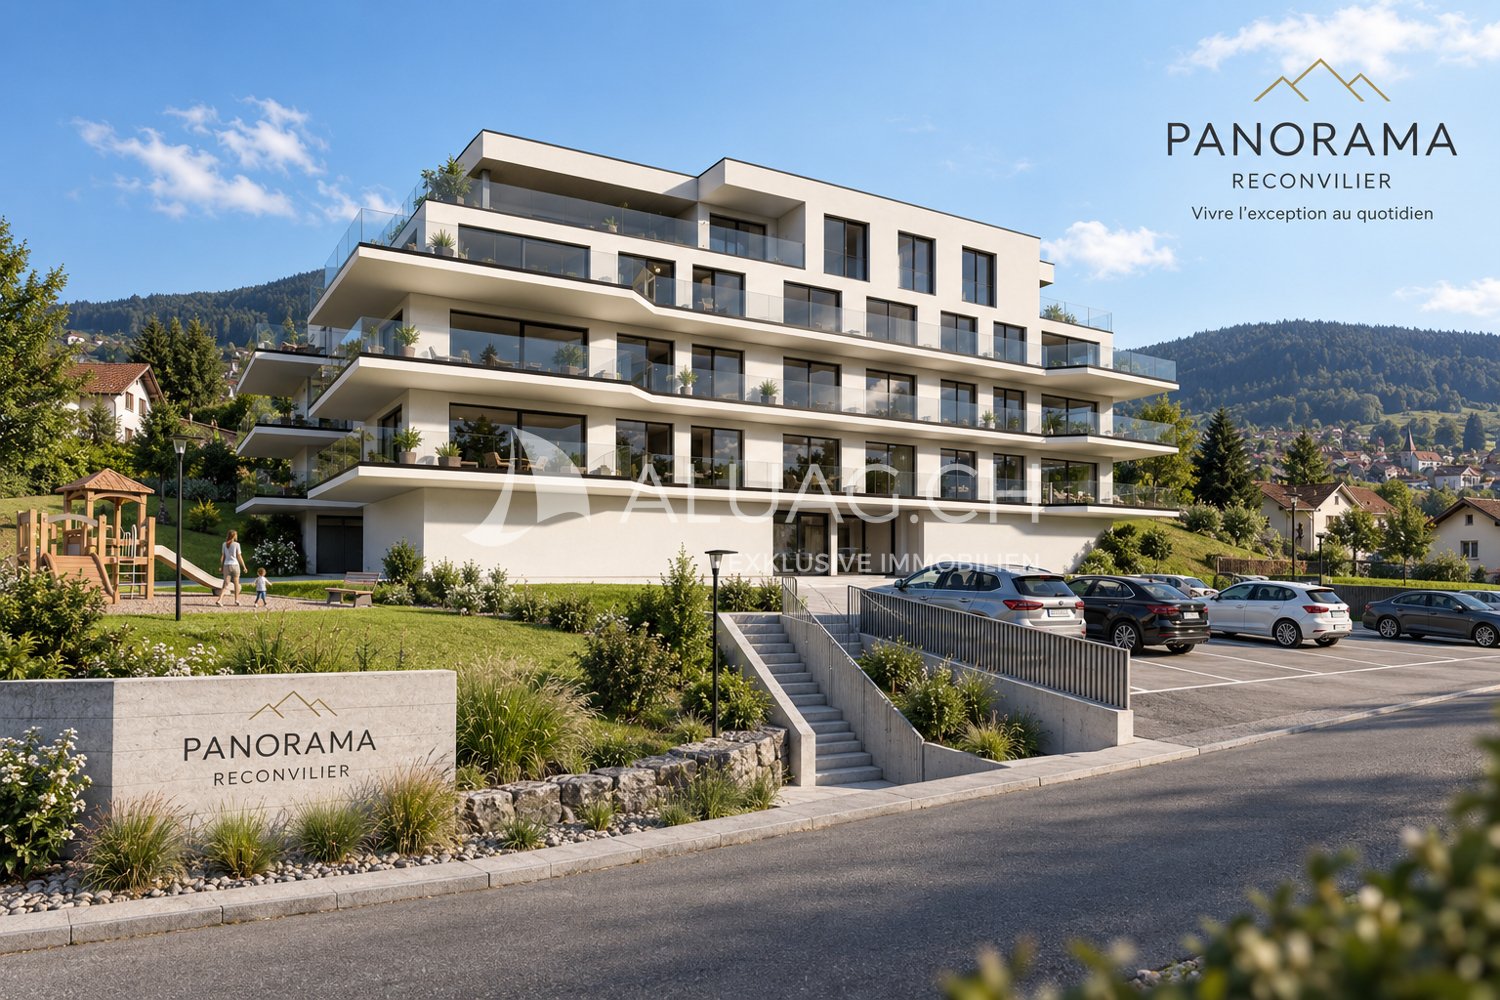
New Construction Project Panorama

2732 Reconvilier PANORAMA BUILDING, A REAL ESTATE PROJECT BETWEEN NATURE AND COMFORTThis 4.5-room apartment is part of the new construction project Panorama Building, which offers modern, bright, and comfortable living in the heart of Reconvilier. Each apartment has been carefully designed to combine spaciousness, comfort, and high-quality living.The highlights:- Spacious and bright living areasApproximately 130.5 m² of living space- 20 m² large terrace as an attractive extension of the living space- 3 bedrooms and 2 bathrooms, one of which is en suite- Separate toilet- High-quality sound and heat insulation- High-quality and individually selectable equipment- Floor heating via heat pump- Parking possibilities outdoors and in the garageWhether you are looking for an ideal living environment as a family, more space as a couple, or as an investor who values a high-quality property, the Panorama Building offers a particularly attractive opportunity.Modernity, comfort, nature, and individuality: Here you will find everything to create a home according to your personal ideas. Materials and equipment can be selected according to your wishes and give your future home an individual touch.Construction work will begin in 2026, and the apartments are already generating great interest.Take the opportunity and reserve your future home today.ALUAG, your real estate agency, is your specialist for wonderful properties in the best locations. We are pleased to accompany you on your way to your real estate dream.

  • Balcony / Terrace
1 / 5
4.5 rooms, 109m², CHF 995,000.–
Flurweg 5, 3661 Uetendorf

BAU PROJECT "FLURA" ATTIC APARTMENT

The condominiums for sale at Flurweg 5 in Uetendorf are located in an existing property that is being completely renovated and expanded.The project combines high-quality living comfort with modern equipment, energy efficiency, and optimal room layout - complemented by a magnificent view of the Alps, especially from the attic apartment.Construction has started. The expected completion date or readiness for occupancy is scheduled for the end of 2026.The architectural concept is based on a respectful approach to the existing building substance and the optimal use of the available space. This creates spacious, modern apartments that meet today's living needs. The residential unit on the top floor has a large balcony on the south side with an impressive view of the Alps.The apartments are accessible via a central staircase. The entrance area with adjacent wet cells and access to three separate rooms ensures efficient use of space and offers ideal retreats for parents and children.The heart of the apartments is the brightly lit living and dining area on the south side. The openly designed kitchen is harmoniously integrated, offers generous workspaces and high-quality built-in appliances, and invites you to cook and enjoy together. Thanks to the large window fronts and outdoor areas, you can experience the sun and the harmonious interplay of indoor and outdoor spaces to the fullest.The basement has practical cellar compartments, technical rooms, and storage spaces for bicycles. A garage space can also be purchased for the apartment.THE MOST IMPORTANT IN BRIEF: o Unique living concept and not comparable to other construction projects o Only three apartments in the house (ground floor, upper floor & attic)o Generous budgets o Generous terraces and balconieso Dreamy view locationo Washing tower per apartmento PV system (integrated system) planned o Air-water heat pump o ATTENTION: No elevator availableo One garage is planned for parking o You determine the interior design, entirely according to your wishes and ideas For further information or for a viewing on site, we are at your disposal at any time."Your specialists for residential lifestyle"

Travel time
-
1 / 11
5.5 rooms, 151m², CHF 1,150,000.–
3176 Neuenegg

Your new home

In Neuenegg (BE) you can expect a modern 5.5-room semi-detached house from 2026 – and at the same time the last house still available in this new construction project.The shell construction, the facade, and the entire house technology are already completed. However, with the interior construction, you still have the opportunity to give your new home your personal touch: kitchen, sanitary facilities, as well as floor and plate coverings can be selected individually.On a net living area of 151 m² and its own plot of land of approximately 444 m², the house offers a lot of space for families, couples, and everyone who wants to combine spacious living with their own garden.The well-thought-out floor plan creates bright and friendly living rooms with a pleasant sense of space. Two spacious wet cells and a separate guest toilet provide high living comfort. The room offer is complemented by a spacious cellar with plenty of space for storage, hobbies, and supplies.A special highlight is the outdoor area: The house has two terraces – one on the kitchen side and one on the living room side – each with direct access to the garden. Additionally, a roughly 9 m² large balcony invites you to linger.When it comes to parking, the property also offers a lot of comfort: In total, four parking spaces, one of which is in the carport, are available.Technically, the house presents itself as modern and energy-efficient. A heat pump with underfloor heating, triple-glazed windows, and electric shutters provide a pleasant living climate and high comfort.The quiet and sunny location in Neuenegg combines natural living with a family-friendly environment and beautiful mountain views. For school children, an organized school bus is also available, which guarantees transport to the school house.The house is available immediately. Thanks to the still open interior construction, important materials and equipment details can still be chosen according to your own ideas.Take the opportunity to secure the last available house in this attractive new construction project and design your new home according to your personal wishes.We are happy to provide you with further information or an viewing appointment.

1 / 12
2.5 rooms, 65m², CHF 390,000.–
2504 Biel Bienne

Helles und gemütliches Zuhause mit Balkon, 2.5 Zimmerwohnung

Willkommen in dieser charmanten 2.5-Zimmer-Wohnung, die mit ihrer hellen und grosszügigen Atmosphäre sofort ein angenehmes Wohngefühl vermittelt.Auf rund 60 m² bietet sie einen durchdachten Grundriss und überraschend viel Platz für ein komfortables Zuhause.Bereits beim Eintreten empfängt Sie ein Eingangsbereich mit praktischen Wandschränken, die viel Stauraum für Jacken, Schuhe und persönliche Dinge bieten.Der Wohn- und Essbereich bildet das Herzstück der Wohnung. Die gemütliche Essecke schafft eine schöne Verbindung zwischen der praktisch eingerichteten Küche und dem hellen Wohnraum und lädt zu gemeinsamen Mahlzeiten oder gemütlichen Stunden ein.Ein besonderes Plus ist der Balkon mit Glasverkleidung. Er erweitert den Wohnraum nach draussen und bietet einen geschützten Platz für eine kleine Auszeit, einen Kaffee am Morgen oder ein Glas Wein am Abend.Auch das Schlafzimmer ist angenehm geräumig und bietet Platz für ein Doppelbett sowie weitere persönliche EinrichtungDas Badezimmer mit Badewanne rundet das Raumangebot ab.Zur Wohnung gehören ein eigenes Kellerabteil sowie die gemeinschaftlich genutzten Nebenräume wie Waschküche und Trockenraum. Ein Velokeller steht ebenfalls zur Verfügung.Das gepflegte Mehrfamilienhaus mit insgesamt 11 Wohnungen wurde 1991 erbaut und befindet sich in einem ruhigen Quartier ideal für alle, die Wert auf ein angenehmes und entspanntes Wohnumfeld legen.Ob als erstes Eigenheim, gemütlicher Rückzugsort, Zweitwohnung oder interessante Investition diese helle und gut aufgeteilte 2.5-Zimmer-Wohnung überzeugt mit Charme, Funktionalität und einer angenehmen Wohnatmosphäre.-Bienvenue dans ce charmant appartement de 2,5 pièces qui, grâce à son atmosphère lumineuse et spacieuse, procure immédiatement un sentiment de bien-être.D'une superficie d'environ 60 m², il offre un agencement bien pensé et un espace étonnamment généreux pour un cadre de vie confortable.Dès votre arrivée, vous êtes accueilli par un hall dentrée doté de placards muraux pratiques, offrant un vaste espace de rangement pour les vestes, les chaussures et vos effets personnels.Le salon et la salle à manger constituent le cur de lappartement. Le coin repas convivial crée un lien harmonieux entre la cuisine fonctionnelle et le salon lumineux, et invite à partager des repas en famille ou à passer des moments agréables.Le balcon vitré constitue un atout particulier. Il prolonge lespace de vie vers lextérieur et offre un coin protégé pour une petite pause, un café le matin ou un verre de vin le soir.La chambre est également agréablement spacieuse et peut accueillir un lit double ainsi que dautres meubles personnels.La salle de bains avec baignoire vient compléter lensemble.L'appartement dispose de son propre casier de cave ainsi que d'espaces communs tels que la buanderie et la salle de séchage. Un local à vélos est également à votre disposition.Cet immeuble bien entretenu, comprenant au total 11 appartements, a été construit en 1991 et se trouve dans un quartier calme idéal pour tous ceux qui recherchent un cadre de vie agréable et serein.Que ce soit comme première résidence, comme havre de paix, comme résidence secondaire ou

1 / 12
4.5 rooms, 110m², CHF 750,000.–
3267 Seedorf BE

Modern apartment in the heart of Seedorf BE

In a central and yet quiet location in the village center of Seedorf (BE), this modern and spacious 4.5-room apartment awaits you, which was completed at the end of 2024. The property convinces with its high-quality construction with plenty of light, a well-thought-out room layout with optimal space ratios, and an ideal infrastructure right in front of the door.With a net living area of 110 m², the 4.5-room apartment offers plenty of space for couples, families, or single people who need space. The bright living and dining area with open kitchen forms the heart of the apartment and invites you to cozy hours thanks to generous window areas. From here, you can access the sunny covered seating area with around 15 m², which creates additional living space outdoors. Thanks to the ideal orientation, you can enjoy the sun all day long.The apartment has three well-cut bedrooms, two modern bathrooms with showers, and practical secondary rooms. The high-quality equipment, underfloor heating with district heating, the photovoltaic system on the roof, the elevator, and the wheelchair-accessible construction ensure modern living comfort. A private laundry room with a separate cellar is included in the offer. Parking is available in the parking garage, which is already equipped with a load management system for electric vehicles.Thanks to the central location, shopping facilities, schools, kindergartens, and public transport are easily accessible on foot. The proximity to nature and the good connection to the surrounding communities make this apartment an ideal home for all those who appreciate modern living in a vibrant village community.Highlights at a glance: • New 4.5-room apartment (built in 2024) • Spacious net living area of 110 m² • Elevator and wheelchair accessible • Large, covered outdoor area • Two bathrooms with shower each • State-of-the-art technology with photovoltaics, district heating, and triple-glazed wood/metal windows • Quiet, sunny location in the village center • Shopping, school, and public transport in the immediate vicinity • Available for occupancy immediately or by arrangement This attractive apartment combines modern architecture, high living comfort, and an excellent location in the heart of Seedorf. Contact us for a viewing on site.

New building
1 / 6
4.5 rooms, 192m², CHF 1,420,000.–
Langestrasse, 3603 Thun

Living close to nature and enjoying quality of life - Your new home in Lerchenfeld

The entire range of apartments can be found on our website www.ruchtipartner.chModern new apartments and spacious semi-detached houses in an attractive location in ThunWelcome to Lerchenfeld – where natural, peaceful living, and urban comfort come together in a unique way. A modern, carefully planned development with two spacious 5.5-room semi-detached houses and six attractive 4.5-room apartments is being built on Langestrasse.A home for people who value architecture, comfort, privacy, and short distances – and at the same time appreciate the proximity to nature.Living where city and nature meetThe development is located in the popular Lerchenfeld, an attractive outer district of Thun. The quiet residential area offers a lot of privacy and is at the same time excellently connected to the Thun city center and the regional transport network.Forests and the Aare are in the immediate vicinity and invite you to take walks, engage in sports activities, or spend relaxing hours in the green. Shopping facilities for daily needs, as well as kindergarten and schools, are within walking distance. The bus stops and the good connection to the road network also ensure short and uncomplicated journeys.A residential area is being created here that combines a connection to nature with urban proximity.Architecture with a sense of qualityThe new building project was developed in cooperation with the specialist committee for building and outdoor design of the city of Thun and blends harmoniously into the existing environment.The two buildings convince with a contemporary, high-quality design featuring wooden facades, spacious floor plans, and a carefully conceived environment. Native trees and shrubs, as well as a planned playground, create a pleasant and family-friendly living environment.In terms of energy, the development relies on a contemporary solution: both buildings have a photovoltaic system, while modern air-water heat pumps and underfloor heating provide efficient and comfortable warmth.Two spacious semi-detached housesThe two 5.5-room semi-detached houses offer an extraordinary amount of space for individual living needs on three floors.With approximately 191.8 m² of net living space, the houses have a spacious living and dining area with an open kitchen and direct access to the garden. Three rooms, two bathrooms, and an additional, very spacious room in the attic provide versatile space – whether as a parents' area, office, guest room, hobby room, or additional retreat.The basement has cellar and laundry rooms. Depending on the unit, a private plot with 275 m² or 330 m² of land is also available. A garden seating area extends the living space outdoors and makes the home a personal retreat in the summer as well.Six modern 4.5-room apartmentsIn the multi-family house, six attractive 4.5-room apartments are available. The apartments have approximately 105 m² of net living space and feature well-thought-out floor plans, three rooms, and two bathrooms.The open living and dining area with a modern kitchen forms the heart of the apartment. A spacious 13.6 m² large balcony extends the living space outdoors. The ground-floor apartments also have direct access to the garden.A private cellar area of approximately 13 m² provides practical storage space. The building also has a wheelchair-accessible passenger lift that goes from the basement or the entrance hall to the 2nd upper floor.High-quality equipment for modern living comfortWhen it comes to equipment, quality, comfort, and practicality for everyday life are the focus. The apartments receive modern kitchens with ceramic glass cooktops, ovens, microwaves, dishwashers, and natural stone granite countertops.Parkett or high-quality plate flooring is used in the living and dining areas as well as in the rooms. The sanitary rooms are equipped with ceramic tiles; the floor-level showers have a glass partition.Wood-metal windows with 3-fold insulating glazing, contemporary sun protection, and controlled individual room regulation of the underfloor heating underline the high living comfort.For the electromobility of the future, the entrance hall is already equipped with basic infrastructure for car charging stations. The charging infrastructure can be individually supplemented or retrofitted later.A home with a perspectiveWhether as a stylish single-family home for the family or as a modern condominium with a lot of comfort: the Langestrasse development offers different forms of living for different life situations – connected by an attractive location, careful architecture, and a well-thought-out overall concept.Nature right outside the front door. The city within reach. Quality that lasts.Let yourself be impressed by this special new building project and discover your personal home in Lerchenfeld.We look forward to presenting the available units to you in person and providing you with further information about the project, the floor plans, and the individual equipment.Consulting and salesRuchti Partner AG – Immobilien-Dienstleistungen, Kasernenstrasse 17a, 3600 Thun. Telephone 033 222 20 22 or www.ruchtipartner.ch


Travel time
-
1 / 6
6.5 rooms, 176m², CHF 1,195,500.–
Mühlerain, 4950 Huttwil

New building in Huttwil - only house A still available

Finally at home - Welcome to Huttwil (BE)Treat yourself to a relaxed construction phase and realize your dream of owning a home with us, with a fixed price guarantee. This new building project impresses with bright rooms and a individually adaptable floor plan, which offers a lot of space for your needs. You can also integrate your wishes and ideas into the interior design. The large living and dining area offers plenty of space for your individual furnishing ideas. The large, modern windows throughout the house provide the ideal light and create a wonderfully open living feeling. This project impresses with many advantages: • New building project in solid construction at an optimal price-performance ratio • Two detached single-family homes • A covered balcony and an uncovered balcony • A covered seating area and an uncovered seating area • Best orientation to enjoy the sun all day • Carport, parking space, and storage room included • Bright, light-filled rooms • Optimal floor plan that turns the house into a true spatial wonder • Design the interior according to your wishes and needs • Spacious basement, laundry room with washing machine, and many other highlights already included in the price • Kitchen and laundry room equipped with high-quality V-Zug and Schulthess appliances • Modern heat pump heating • Electric shutters throughout the house • Shopping facilities, restaurants, kindergarten, and school can be reached in a few minutes on foot • Bus connection available • Favored location at the end of a dead-end street • Huttwil is located in the heart of Lucerne, Bern, and the Midlands • We support you from planning to key handover, you have a personal contact person • Benefit from over 30 years of construction experience and over 2,500 completed single-family homes • We are a company of the GLB Group House A: Plot area 527 m², 6.5 rooms, floor area 176 m² (of which 160 m² heated) CHF 1'195'500.-House B: SOLDFor more information about this and other projects with building land, our sales team is looking forward to your contact under the number 041 545 80 00.

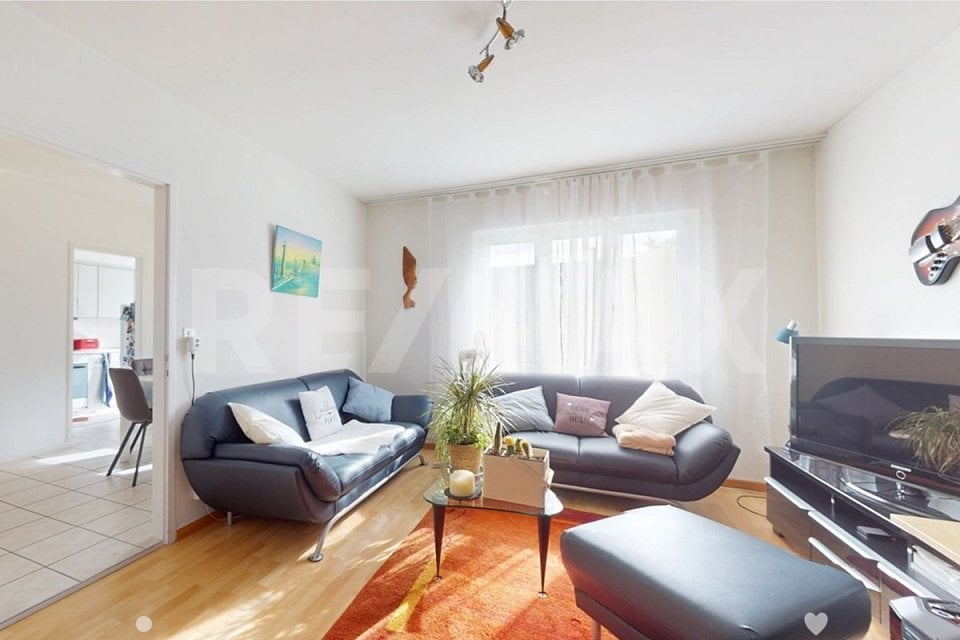
1 / 3
5.5 rooms, 177m², CHF 1,695,000.–
Kirchlindachstrasse 26, 3052 Zollikofen

Home between city & nature - 10 new townhouses in front of the gates of Bern

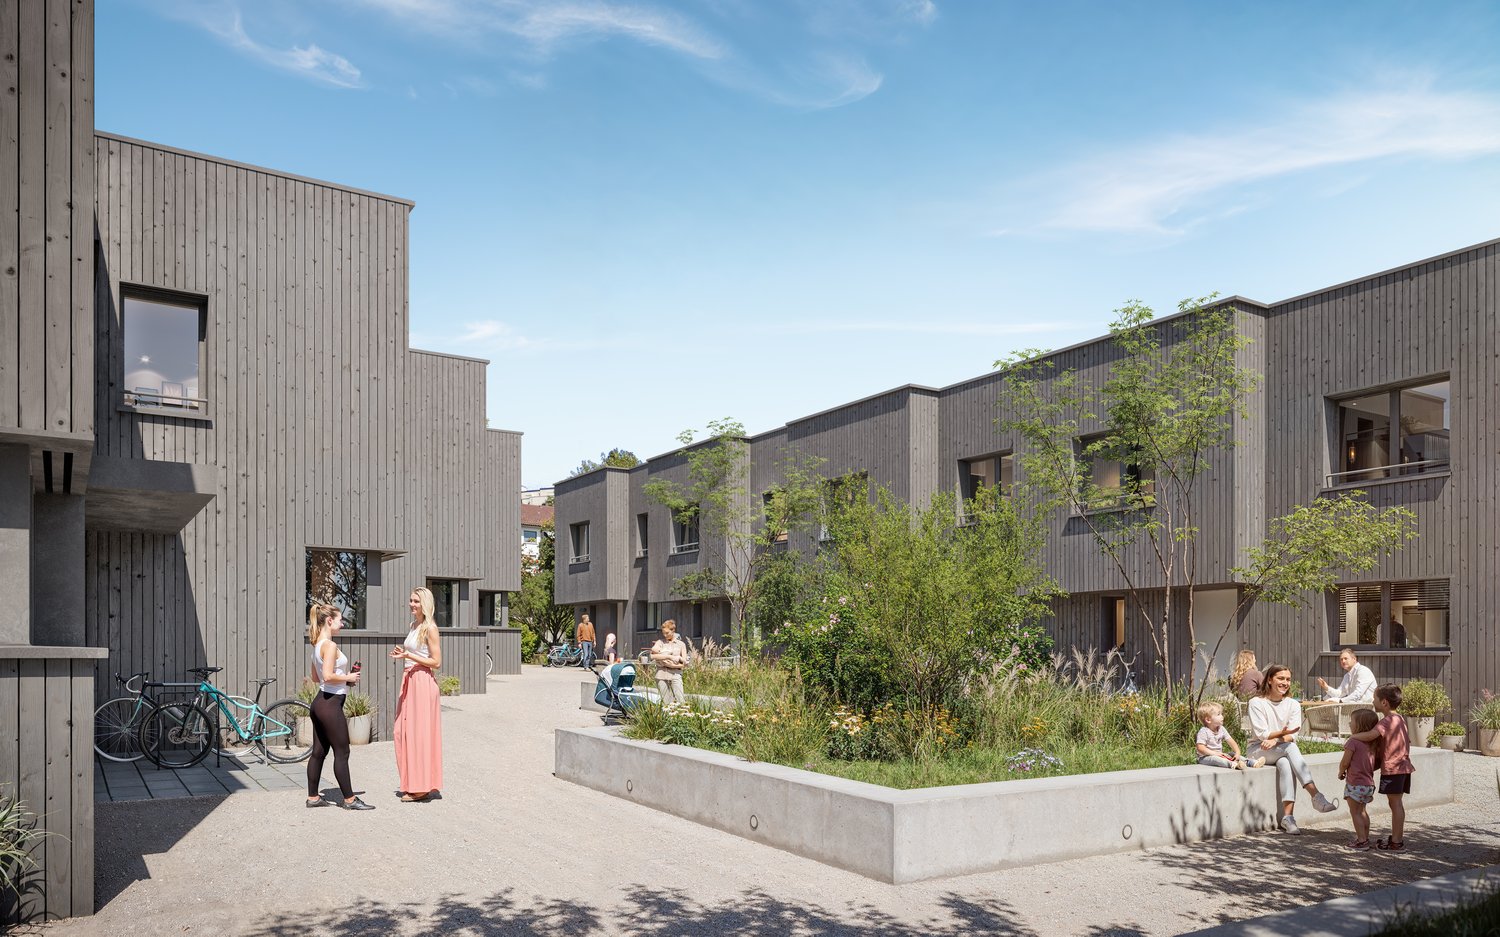
Zollikofen - Urban life and rural idyllThe locationZollikofen – the place where rural charm and urban proximity to Bern dance together so loosely that even the cows sway to the beat. Just 5 kilometers from the capital, Zollikofen offers the perfect recipe to escape the hectic big city, yet still reach the city center in no time. Commuting?Pah, that's almost like saying "hello" here: uncomplicated, fast, and somehow charming. • Zollikofen train station – just 5 minutes on foot • Zollikofen bus stop – just 4 minutes on foot • Supermarkets – just 9 minutes on foot • Allmend school – just 6 minutes on foot, perfect for families • Amavita Kreuz Apotheke – just 9 minutes on foot • and more The projectIn a quiet location in front of the gates of Bern, ten stylish semi-detached houses are being built, combining modern living with privacy and exclusive outdoor areas. Thanks to sustainable construction, own photovoltaics, and geothermal heat pumps, you live energy-efficiently and comfortably. The excellent connection and well-thought-out floor plans make the project perfect for families, couples, and individualists.The construction descriptionAvailable upon request.The offerThere are two 5.5-room residential units available in total!Request the comprehensive project documentation with an overview of the available 5.5-room residential units. Plot sizes, living areas, and sales prices vary depending on the unit.Your dream object, your dream implementationDue to the early project phase, you have the opportunity to design the expansion entirely according to your wishes. Don't miss this chance and design your perfect home with us.Additional offers:Auto parking spaces at CHF 45,000.00Motorcycle parking spaces at CHF 12,000.00The architectureThe building impresses with its modern architecture and attractive wooden facades. Surrounded by well-maintained green spaces and cozy outdoor areas, a place is created where you like to stay and feel at home.This new building project (ready for occupancy in 2027) combines modern living with a family-friendly environment and excellent infrastructure. Secure your dream home now in one of the most attractive municipalities in the canton of Bern!Arrive. Feel good. Be at home.We look forward to your contact and a non-binding initial consultation. We will send you the complete project documentation by email upon request.Don't hesitate and contact us today, we will also be happy to advise you personally by phone.

Travel time
-
1 / 3
4.5 rooms, 163m², CHF 1,395,000.–
Kirchlindachstrasse 24, 3052 Zollikofen

Home between city & nature - 10 new townhouses in front of the gates of Bern

Zollikofen - Urban life and rural idyllThe locationZollikofen – the place where rural charm and urban proximity to Bern dance together so loosely that even the cows sway to the beat. Just 5 kilometers from the capital, Zollikofen offers the perfect recipe to escape the hectic big city, yet still reach the city center in no time. Commuting?Pah, that's almost like saying "hello" here: uncomplicated, fast, and somehow charming. • Zollikofen train station – just 5 minutes on foot • Zollikofen bus stop – just 4 minutes on foot • Supermarkets – just 9 minutes on foot • Allmend school – just 6 minutes on foot, perfect for families • Amavita Kreuz Apotheke – just 9 minutes on foot • and more The projectIn a quiet location in front of the gates of Bern, ten stylish semi-detached houses are being built, combining modern living with privacy and exclusive outdoor areas. Thanks to sustainable construction, own photovoltaics, and geothermal heat pumps, you live energy-efficiently and comfortably. The excellent connection and well-thought-out floor plans make the project perfect for families, couples, and individualists.The construction descriptionAvailable upon request.The offerVarious 4.5-room residential units are available!Request the comprehensive project documentation with an overview of all available 4.5-room residential units. Plot sizes, living areas, and sales prices vary depending on the unit.Your dream object, your dream implementationDue to the early project phase, you have the opportunity to design the expansion entirely according to your wishes. Don't miss this opportunity and design your perfect home with us.Additional offers:Car parking spaces at CHF 45,000.00Motorcycle parking spaces at CHF 12,000.00The architectureThe building impresses with its modern architecture and attractive wooden facades. Surrounded by well-kept green spaces and cozy outdoor areas, a place is created where you like to stay and feel at home.This new building project (move-in 2027) combines modern living with a family-friendly environment and excellent infrastructure. Secure your dream home now in one of the most attractive municipalities in the canton of Bern!Arrive. Feel good. Be at home.We look forward to your contact and a non-binding initial consultation. We will send you the complete project documentation by email upon request.Don't hesitate and contact us today, we will also be happy to advise you personally by phone.

Travel time
-
1 / 6
6.5 rooms, 194m², CHF 1,184,000.–
Brünigstrasse, 3860 Meiringen

Living and Experiencing: Your New Dream Home with Hobby Room in Meiringen!

Finally at home - Warmly welcome to Meiringen BE!This unique project offers you many advantages: • Two detached single-family homes including land and connection costs • New building in solid construction with fixed price guarantee • Full basement with developed hobby room • Enjoy the sun all day thanks to optimal orientation on the garden seat and terrace • House idea Vista • Carport and parking space • We design the interior according to your wishes and needs. • Spots in the entrance and kitchen area • electric shutters throughout the house • Kitchen and laundry room are equipped with high-quality V-Zug and Schulthess appliances. • Floor heating and modern air-water heat pump • Meiringen is not only a well-known summer and winter tourist destination, but also an ideal place to live and a center of life in the midst of a beautiful and relaxing mountain landscape. • Only a few meters separate you from the Aare waterfront path and a stream flows adjacent to the property of House A. • An open, friendly population, diverse leisure activities in nature, a varied retail trade, high security and good traffic connections to important cities create a remarkable quality of life. • No longer a village and not yet a small town: An ideal place, with everything you need to live and live. • Meiringen offers all classes from kindergarten to 3rd secondary level for school children. • We support you from planning to key handover - you have a personal contact person. • Benefit from over 30 years of construction experience and around 3000 completed single-family homes. House A: Plot area 526 m², 4 floors, floor area 227 m² (of which heated 201 m²), 7.5 rooms, CHF 1'408'000.- (Option without attic floor possible)House B: Plot area 396 m², 3 floors, floor area 194 m² (of which heated 168 m²), 6.5 rooms, CHF 1'184'000.- (Option with attic floor possible)Our competent sales team will be happy to advise you and can be reached at 041 545 80 00. We look forward to your contact!

New building
1 / 6
3.5 rooms, 94m², CHF 835,000.–
Länggasse 29, 3326 Krauchthal

W7: 3.5-room attic apartment with spacious terrace

At Länggasse 29 in Krauchthal, a modern multi-family house with a total of seven condominiums and a parking garage with nine parking spaces is being built. The construction start is planned for spring 2027, and the move-in date for the apartments is scheduled for November 2028. The diverse range of apartments includes 2.5-, 3.5-, and 4.5-room apartments. All apartments have an attractive private outdoor area in the form of a garden seat, balcony, or spacious terrace.For more information about the project and the complete range of apartments, please visit our project website:www.tremmo.ch/neubau-krauchthalThe new construction project scores with the following highlights: • modern multi-family house with only seven condominiums • functional and spacious floor plans • attractive private outdoor areas • lift access to all floors • low-temperature underfloor heating with individual room control • photovoltaic system with approximately 22 kWp • battery storage with approximately 20 kWh • wood-metal windows with 3-fold insulation glazing • parking garage with nine parking spaces • preparation for e-mobility • separate basement compartments • covered bicycle parking spaces • communal meeting and play area • new building / first occupancy The new building includes the following range of apartments: • Apartment 1 | 4.5 rooms | Ground floor | approximately 117 m² • Apartment 2 | 4.5 rooms | Ground floor | approximately 119 m² • Apartment 3 | 2.5 rooms | Upper floor | approximately 44 m² • Apartment 4 | 3.5 rooms | Upper floor | approximately 72 m² • Apartment 5 | 4.5 rooms | Upper floor | approximately 119 m² • Apartment 6 | 3.5 rooms | Attic floor | approximately 94 m² • Apartment 7 | 3.5 rooms | Attic floor | approximately 94 m² A parking garage space can be purchased for an additional CHF 40,000.–.Have we piqued your interest? We look forward to your inquiry.

Travel time
-
New building
1 / 6
4.5 rooms, 119m², CHF 895,000.–
Länggasse 29, 3326 Krauchthal

Spacious 4.5-room new apartment with large balcony

At Länggasse 29 in Krauchthal, a modern multi-family house with a total of seven condominiums and a parking garage with nine parking spaces is being built. The construction start is planned for spring 2027, and the move-in date for the apartments is scheduled for November 2028. The diverse range of apartments includes 2.5-, 3.5-, and 4.5-room apartments. All apartments have an attractive private outdoor area in the form of a garden seat, balcony, or spacious terrace.For more information about the project and the complete range of apartments, please visit our project website:www.tremmo.ch/neubau-krauchthalThe new building project scores with the following highlights: • modern multi-family house with only seven condominiums • functional and spacious floor plans • attractive private outdoor areas • lift access to all floors • low-temperature underfloor heating with individual room control • photovoltaic system with approx. 22 kWp • battery storage with approx. 20 kWh • wood-metal windows with 3-fold insulation glazing • parking garage with nine parking spaces • preparation for e-mobility • separate basement compartments • covered bicycle parking spaces • communal meeting and play area • new building / first occupancy The new building includes the following range of apartments: • Apartment 1 | 4.5 rooms | Ground floor | approx. 117 m² • Apartment 2 | 4.5 rooms | Ground floor | approx. 119 m² • Apartment 3 | 2.5 rooms | Upper floor | approx. 44 m² • Apartment 4 | 3.5 rooms | Upper floor | approx. 72 m² • Apartment 5 | 4.5 rooms | Upper floor | approx. 119 m² • Apartment 6 | 3.5 rooms | Attic floor | approx. 94 m² • Apartment 7 | 3.5 rooms | Attic floor | approx. 94 m² A parking garage space can be purchased for an additional CHF 40,000.–.Have we sparked your interest? We look forward to your inquiry.

Travel time
-
New building
1 / 6
3.5 rooms, 72m², CHF 595,000.–
Länggasse 29, 3326 Krauchthal

W4: 3.5-room new apartment with spacious balcony

At Länggasse 29 in Krauchthal, a modern multi-family house with a total of seven condominiums and a parking garage with nine parking spaces is being built. The construction start is planned for spring 2027, and the move-in date for the apartments is scheduled for November 2028. The diverse range of apartments includes 2.5-, 3.5-, and 4.5-room apartments. All apartments have an attractive private outdoor area in the form of a garden seat, balcony, or spacious terrace.For more information about the project and the complete range of apartments, please visit our project website:www.tremmo.ch/neubau-krauchthalThe new construction project scores with the following highlights: • modern multi-family house with only seven condominiums • functional and spacious floor plans • attractive private outdoor areas • lift access to all floors • low-temperature underfloor heating with individual room control • photovoltaic system with approximately 22 kWp • battery storage with approximately 20 kWh • wood-metal windows with 3-fold insulating glazing • parking garage with nine parking spaces • preparation for e-mobility • separate cellar compartments • covered bicycle parking spaces • communal meeting and play area • new building / first occupancy The new building includes the following range of apartments: • Apartment 1 | 4.5 rooms | Ground floor | approximately 117 m² • Apartment 2 | 4.5 rooms | Ground floor | approximately 119 m² • Apartment 3 | 2.5 rooms | Upper floor | approximately 44 m² • Apartment 4 | 3.5 rooms | Upper floor | approximately 72 m² • Apartment 5 | 4.5 rooms | Upper floor | approximately 119 m² • Apartment 6 | 3.5 rooms | Attic floor | approximately 94 m² • Apartment 7 | 3.5 rooms | Attic floor | approximately 94 m² A parking garage space can be purchased for an additional CHF 40,000.–.Have we piqued your interest? We look forward to your inquiry.

Travel time
-
New building
1 / 6
4.5 rooms, 117m², CHF 945,000.–
Länggasse 29, 3326 Krauchthal

Spacious 4.5-room new apartment with private garden

At Länggasse 29 in Krauchthal, a modern multi-family house with a total of seven condominiums and a parking garage with nine parking spaces is being built. The construction start is planned for spring 2027, and the move-in date for the apartments is scheduled for November 2028. The diverse range of apartments includes 2.5-, 3.5-, and 4.5-room apartments. All apartments have an attractive private outdoor area in the form of a garden seat, balcony, or spacious terrace.For more information about the project and the complete range of apartments, please visit our project website:www.tremmo.ch/neubau-krauchthalThe new building project scores with the following highlights: • modern multi-family house with only seven condominiums • functional and spacious floor plans • attractive private outdoor areas • lift access to all floors • low-temperature underfloor heating with individual room control • photovoltaic system with approximately 22 kWp • battery storage with approximately 20 kWh • wood-metal windows with 3-fold insulation glazing • parking garage with nine parking spaces • preparation for e-mobility • separate cellar compartments • covered bicycle parking spaces • communal meeting and play area • new building / first occupancy The new building includes the following range of apartments: • Apartment 1 | 4.5 rooms | ground floor | approximately 117 m² • Apartment 2 | 4.5 rooms | ground floor | approximately 119 m² • Apartment 3 | 2.5 rooms | upper floor | approximately 44 m² • Apartment 4 | 3.5 rooms | upper floor | approximately 72 m² • Apartment 5 | 4.5 rooms | upper floor | approximately 119 m² • Apartment 6 | 3.5 rooms | attic floor | approximately 94 m² • Apartment 7 | 3.5 rooms | attic floor | approximately 94 m² A parking garage space can be purchased for an additional CHF 40,000.–.Have we sparked your interest? We look forward to your inquiry.

Travel time
-

Suggested properties for you based on search results

Other interesting objects