















1461 results - Properties for sale with Balcony / Terrace: Canton Bern

1 / 13
10 rooms230m²CHF 4,850,000.–
3792 Saanen

Propriété d'exception au coeur de Saanen - Élégance alpine et panorama d'exception

Situé dans un environnement privilégié et verdoyant, ce magnifique chalet de 10 pièces offre un cadre de vie exceptionnel au coeur des Alpes bernoises. Édifié sur une parcelle de 721 m², il bénéficie d'une exposition plein sud garantissant un ensoleillement optimal tout au long de la journée ainsi qu'une vue imprenable sur les montagnes et la vallée.Rénové avec soin entre 2008 et 2025, ce bien allie charme authentique et confort moderne. Il se compose de deux logements distincts, dont un spacieux appartement principal de 8 pièces avec 5 chambres (dont certaines avec mezzanine) et un studio indépendant entièrement rénové.Les espaces de vie lumineux séduisent par leurs volumes généreux, leurs matériaux de qualité (parquet en mélèze, pierre naturelle, marbre) et leurs équipements haut de gamme. Une cuisine moderne entièrement équipée, plusieurs salles de bains rénovées, une cheminée, une véranda chauffée ainsi que de vastes terrasses permettent de profiter pleinement du cadre alpin.À l'extérieur, le chalet dispose d'un jardin privatif soigneusement aménagé, de plusieurs terrasses, de deux garages intérieurs et de nombreuses places de stationnement extérieures. Des dépendances complètent ce bien, idéales pour le rangement ou les loisirs.Parfaitement entretenu, sécurisé et disponible immédiatement, ce chalet représente une opportunité rare pour une résidence principale, secondaire ou un investissement de standing dans une région prisée.Descriptif de la communeSaanen est une charmante commune de l'Oberland bernois, réputée pour son authenticité, son cadre naturel exceptionnel et sa proximité avec la célèbre station de Gstaad. Entourée de montagnes, elle offre un accès privilégié à de nombreuses activités de plein air telles que le ski, la randonnée ou le vélo.La commune dispose de toutes les commodités nécessaires (écoles, commerces, transports publics, restaurants) tout en conservant une atmosphère paisible et typiquement alpine. Très bien desservie, Saanen séduit autant pour sa qualité de vie que pour son attractivité touristique tout au long de l'année.In einer privilegierten und grünen Umgebung gelegen, bietet dieses wunderschöne 10-Zimmer-Chalet ein aussergewöhnliches Wohnambiente im Herzen des Berner Oberlandes. Auf einem Grundstück von 721 m² erbaut, profitiert es von einer Südausrichtung, die den ganzen Tag über optimale Sonneneinstrahlung sowie einen atemberaubenden Blick auf die Berge und das Tal garantiert.Das zwischen 2008 und 2025 sorgfältig renovierte Objekt verbindet authentischen Charme mit modernem Komfort. Es besteht aus zwei separaten Einheiten, darunter eine grosszügige 8-Zimmer-Hauptwohnung mit 5 Schlafzimmern (teilweise mit Galerie) sowie ein vollständig renoviertes Studio.Die lichtdurchfluteten Wohnräume überzeugen durch grosszügige Volumen, hochwertige Materialien (Lärchenparkett, Naturstein, Marmor) und moderne Ausstattung. Eine voll ausgestattete Küche, mehrere renovierte Badezimmer, ein Kamin, eine beheizte Veranda sowie grosszügige Terrassen laden dazu ein, die alpine Umgebung in vollen Zügen zu geniessen.Im Aussenbereich bietet das Chalet einen gepflegten Privatgarten, mehrere Terrassen, zwei Garagenplätze sowie zahlreiche Aussenparkplätze. Zusätzliche Nebengebäude ergänzen das Angebot ideal für Stauraum oder Freizeitnutzung.Das Objekt ist sehr gut unterhalten, sicher und sofort verfügbar. Es stellt eine seltene Gelegenheit dar - sei es als Hauptwohnsitz, Ferienresidenz oder hochwertige Investition in einer begehrten Region.Lage / GemeindeSaanen ist eine charmante Gemeinde im Berner Oberland, bekannt für ihre Authentizität, ihre aussergewöhnliche Natur und die Nähe zum renommierten Gstaad. Umgeben von Bergen bietet die Region zahlreiche Freizeitmöglichkeiten wie Skifahren, Wandern und Biken.Die Gemeinde verfügt über alle notwendigen Infrastrukturen (Schulen, Einkaufsmöglichkeiten, öffentlicher Verkehr,...

1 / 15
5.5 rooms182m²CHF 865,000.–
4937 Ursenbach

Large, renovated house with building land reserve and many uses

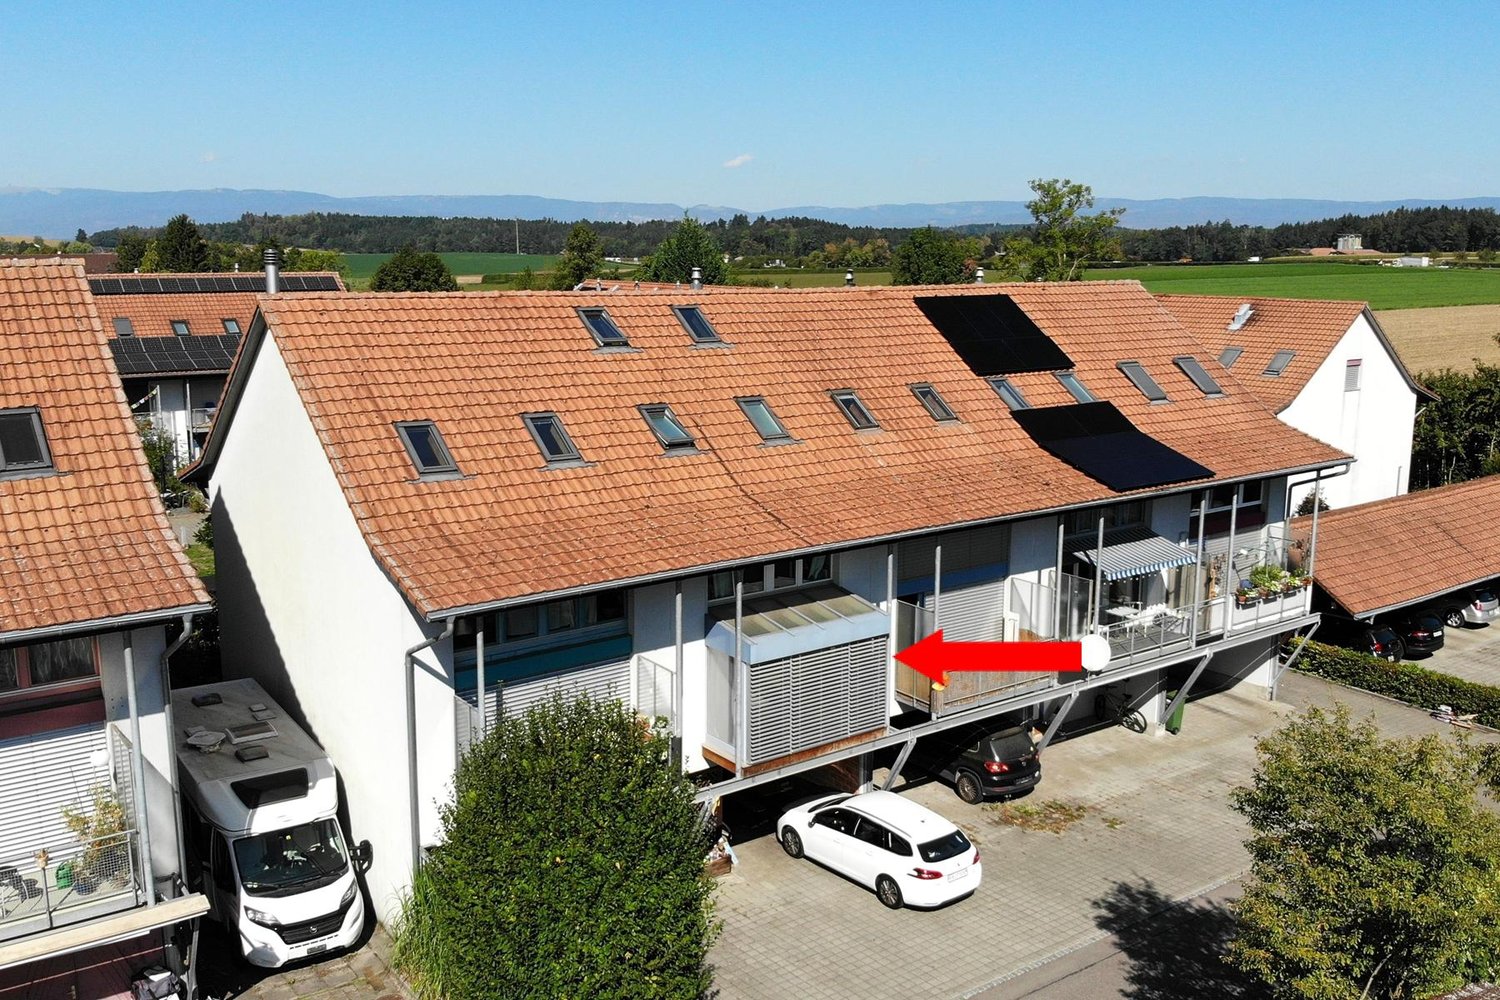
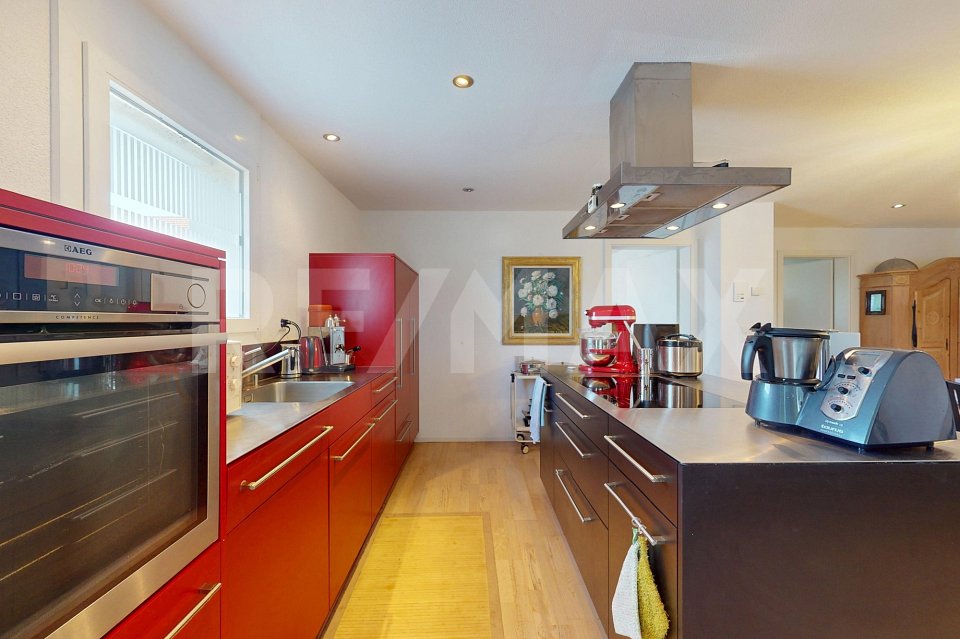
Renovated 5.5 room farmhouse with a total of 335 m² of usable space, a very large garden and additional potential for expansion of the attic (66 m²). The house is in good condition and ready for immediate occupancy! Spacious living area with many built-in storage options and a Swedish stove. The basement is ideal for small businesses, salons, offices, craftsmen or large hobbies. The quiet and popular location ensures a high quality of life.Advantages at a glance: • Renovated farmhouse with modern comfort • Over 335 m² of usable space (182 m² living space + 153 m² secondary space) • 750 m² plot of land (with building land reserve) • Spacious and open rooms • Many built-in storage options • Modern kitchen with cooking island, mirror splashback and granite worktops • High-mounted kitchen appliances • Huge living room with Swedish stove • Slate plates as design elements • Planed oak parquet • Large mosquito net at terrace door of living room • Modern bathroom on the ground floor: shower with glass wall and starry sky + picture in glass and stone fountain • Large bathroom on the upper floor with expansion potential • Two rooms with balcony access • Attic in noble raw construction with separate access • Basement suitable for small businesses, home office, craftsmen, large hobbies, etc. • Storage possibility in the cellar • Double garage & in-house garage + many visitor parking spaces • Great wine cellar with two accesses (from inside and outside) • Fiber optic with high-speed internet in the house • District heating / underfloor heating • Large garden with two seating areas (1 covered) • Quiet location, little traffic • Near village shops and school

1 / 8
4.5 rooms90m²CHF 950,000.–
Leischenstrasse 31, 3806 Bönigen

ImmoWyss - Living with a panorama view of Lake Brienz and the mountains

On real estate portals, we consciously only publish a selection of our offers. You can find a complete overview of all current properties at any time on www.immowyss.ch. Detailed information about this property with additional pictures, floor plans, and complete sales documentation can be found at https://www.immowyss.ch/immobilien/?objekt-id=XM560 In a privileged hillside location in Bönigen, a modern 4.5-room apartment awaits you, which impresses with a breathtaking view of Lake Brienz and the surrounding mountain world. The property, built in 2021, combines contemporary architecture, high-quality materials, and a living ambiance that invites you to linger and enjoy. As soon as you enter the apartment, it becomes clear that value has been placed on living quality and a harmonious sense of space. The spacious living, dining, and kitchen area forms the heart of the home. The floor-to-ceiling windows let in plenty of daylight and create a bright, friendly atmosphere. At the same time, they offer a wonderful view of the unique natural scenery around Lake Brienz. The modern kitchen impresses with its elegant appearance and offers plenty of space for joint cooking and social hours. From the living rooms, you can directly access the two balconies, which offer a special place to relax at any time of day. Whether with a coffee in the morning, a cozy dinner, or while watching the sunset on a summer evening, the view makes every moment special. Three versatile rooms provide space for individual living needs. The well-thought-out room layout creates ideal conditions for different life situations. The attractive room offer is complemented by two stylish bathrooms, one with a shower and one with a bathtub, as well as a practical laundry room with its own washing tower. The apartment presents itself in an excellent condition and convinces through its modern equipment and timeless elegance. Here you can move in without investments and enjoy living from the start. The natural location combines tranquility and relaxation with excellent accessibility. Lake Brienz, numerous hiking and walking trails, and diverse leisure activities are in the immediate vicinity. Interlaken with its shopping facilities, restaurants, and public transport can be reached in a few minutes. This attractive offer is rounded off by two parking spaces in the garage. The most important advantages speak for themselves: - Year of construction 2021 with modern living comfort - Dreamlike lake and mountain view - Two spacious balconies - Light-filled living area with panorama windows - Timeless kitchen with open living concept - Two stylish bathrooms - Laundry room with its own washing tower - Heat pump and underfloor heating - Elevator available - Very well-maintained, almost new condition - Natural location with high quality of life - Two parking spaces in the garage A home for people who are looking for something special: modern living quality, spacious outdoor areas, and a view that delights every day anew. From here, you can enjoy the beauty of the Bernese Oberland from the front row. Have we piqued your interest? Arrange a viewing appointment today and take a look at the interesting Immo Wyss offer on site. *** SALES DOCUMENTATION *** Download the sales documentation including address, floor plans, and many pictures at www.immowyss.ch. Simply fill out the contact form and you will receive the documents immediately and around the clock by email.

Michèle Nufer

Michèle Nufer

Immobilienvermarkterin mit eidg. FA i.A.

Travel time
-
1 / 13
5.5 rooms140m²CHF 990,000.–
3400 Burgdorf

Detached family house in an idyllic location

The detached 5.5-room single-family house combines a quiet and natural living location with a spacious plot and a well-thought-out room layout. The house, built in 1984, offers approximately 140 m2 of living space and a plot size of 674 m2, providing an ideal basis for all those who want to fulfill their dream of owning their own home and modernize it according to their own ideas. The combination of a spacious surroundings, plenty of privacy, and a pleasant living location creates the best conditions for a home that will bring joy for many years to come.As soon as you enter the house, you are greeted by an inviting entrance area that conveniently accesses all the rooms on the ground floor. The heart of the property is the spacious living and dining area with a fireplace. The large windows let in plenty of daylight and create a bright and friendly living atmosphere. At the same time, a beautiful connection to the garden is created, which optically expands the living area and offers a view of the greenery. The separate kitchen is directly adjacent to the dining area and provides a functional basis for everyday life. In the course of a renovation, it can be optimally adapted to modern living needs and individual design wishes. A garage space and two outdoor parking spaces are also available.On the upper floor, several well-cut rooms are available, which can be used in a variety of ways. Whether as a parental bedroom, children's room, home office, or guest room: the room layout offers sufficient flexibility for different living concepts and life situations. The room layout is supplemented by two bathrooms, which make everyday life with several people comfortable.The basement also impresses with practical secondary rooms and offers plenty of space for storage, supplies, hobbies, or a workshop. The detached single garage complements the space offer sensibly and provides additional comfort in everyday life.A special highlight is the spacious garden. Here, there is plenty of space for relaxed hours outdoors, joint barbecue evenings with family and friends, or for children to play uninhibited. At the same time, the extensive surroundings offer numerous possibilities to design the outdoor area according to your own ideas and create a personal wellness oasis where you can enjoy the idyllic view.The property offers a lot of potential to create an individual home according to your own ideas.THE MOST IMPORTANT AT A GLANCE:o Large gardeno Terraceo Bright roomso Family-friendly residential areao Bathroom with bathtubo Bathroom with showero 1 garage and 2 outdoor parking spacesFor further information or for a viewing on site, we are at your disposal at any time."Your specialists for residential lifestyle"

1 / 10
3.5 rooms75m²CHF 662,500.–
2542 Pieterlen

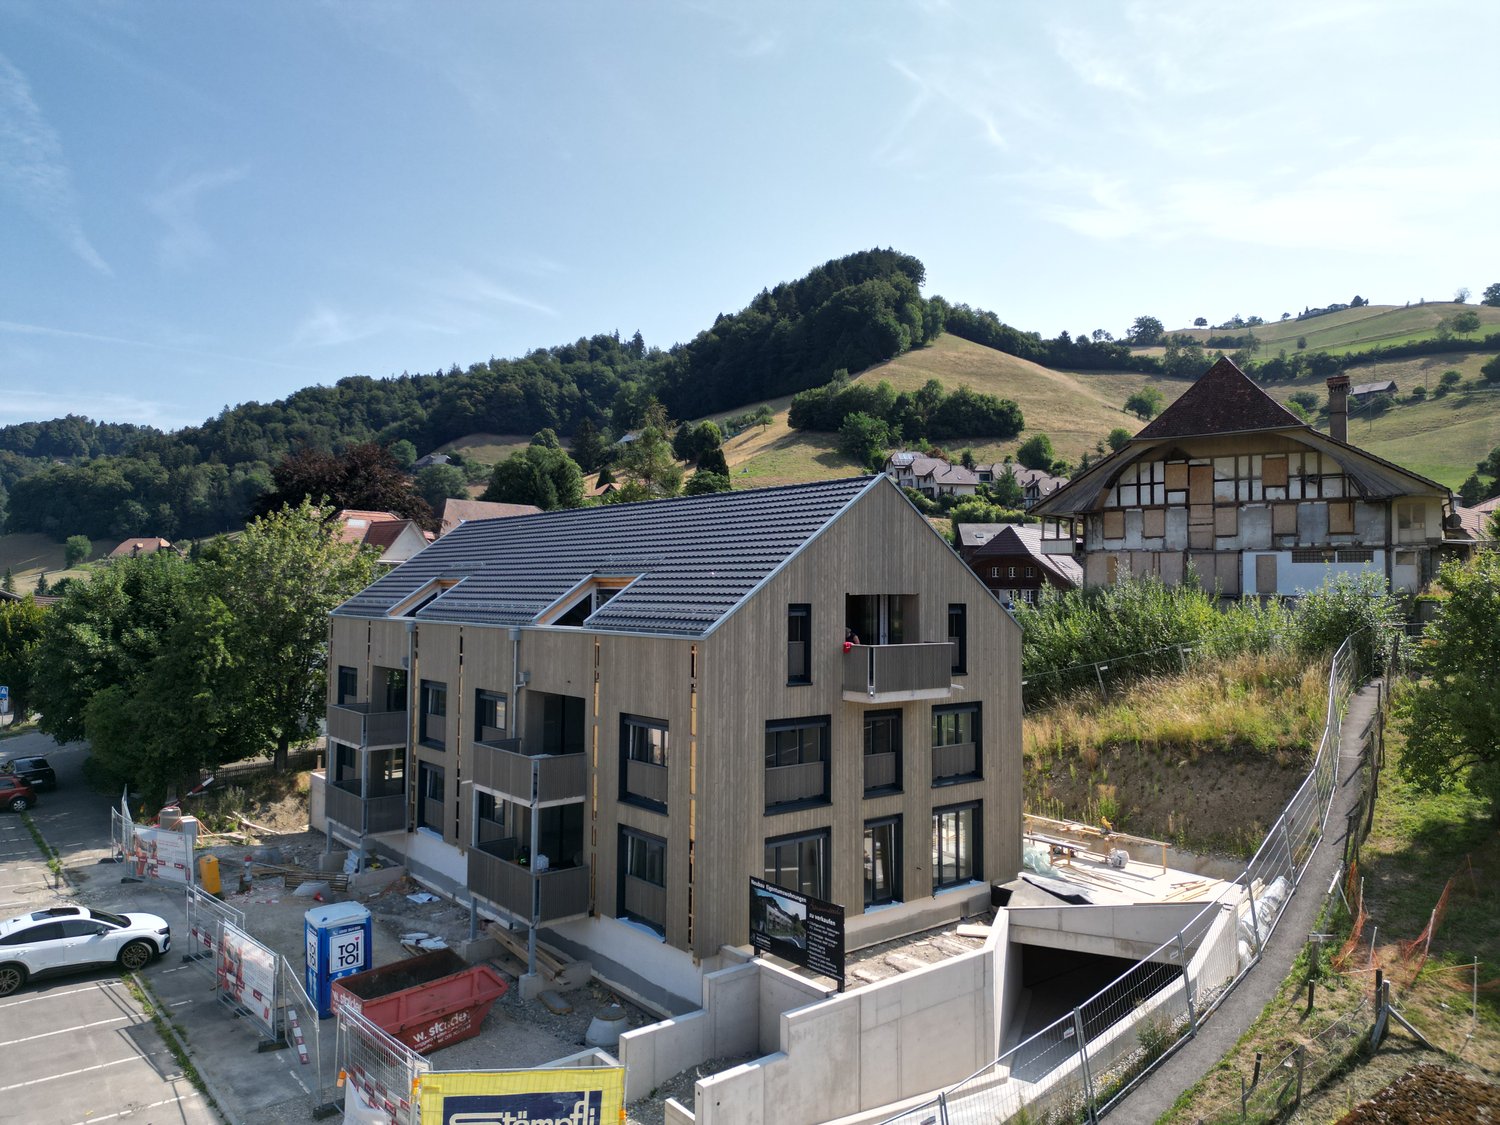
Stilvolle und moderne Attikawohnung in Lengnau / Bel appartement moderne en attique à Lengnau

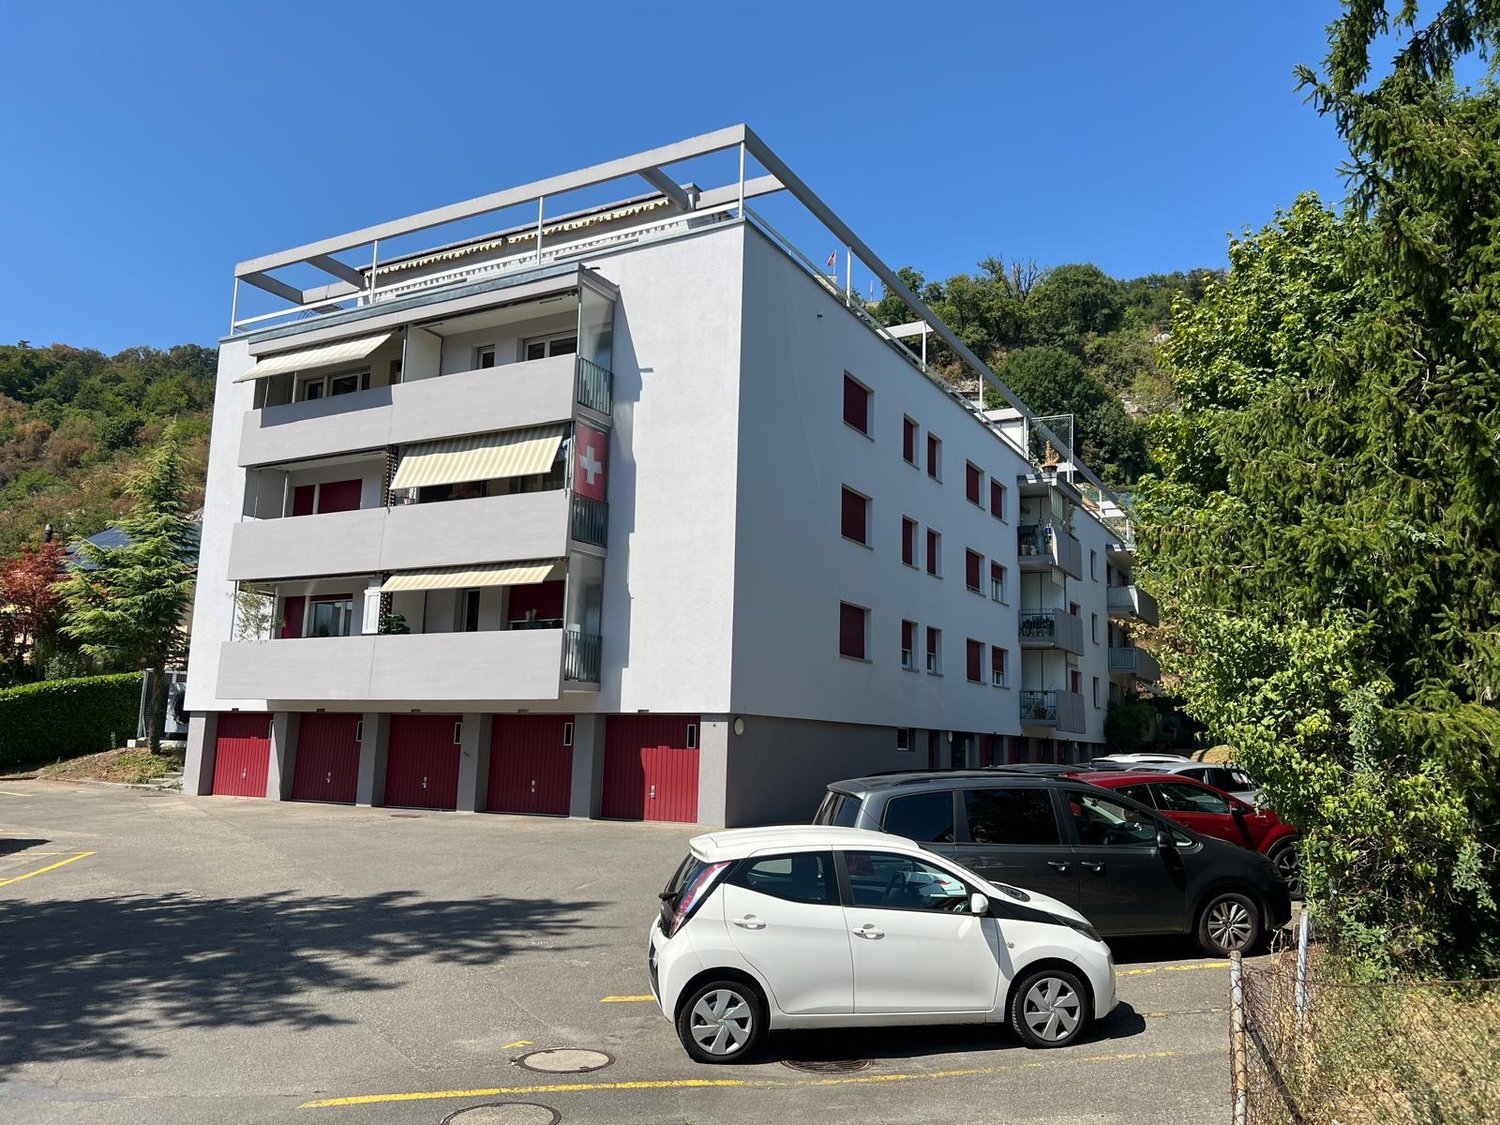
Highlights • In unmittelbarer Nähe zu Biel und Solothurn • Attikawohnung mit grosser Terrasse • Unverbaubare Aussicht • Ruhige Lage • Neubau • Sehr gepflegt • Lift vorhanden • Tiefgarage 3.5-Zimmer-Attikawohnung Diese moderne Attikawohnung befindet sich in einem Neubau im Herzen des Dorfes Lengnau und verbindet zeitgemässen Wohnkomfort mit einem ruhigen Lebensumfeld - in unmittelbarer Nähe zu Biel und Solothurn.Auf rund 75 m² Wohnfläche erwarten Sie zwei Schlafzimmer, ein Badezimmer, eine Dusche sowie eine offene Küche mit Wohn- und Essbereich. Der grosszügige Wohnraum führt auf eine traumhafte Eckterrasse von 35 m² - perfekt, um die sonnigen Tage in entspannter Atmosphäre zu geniessen.Die Ausführungen sind hochwertig und die Wohnung befindet sich in einem ausgezeichneten Unterhaltszustand.Ein Tiefgaragenparkplatz ist optional verfügbar und nicht im Verkaufspreis inbegriffen (CHF 35'000.-).Dank der ruhigen Lage und der funktionalen Raumaufteilung eignet sich dieses Objekt ideal für eine kleine Familie oder ein Paar, das den Charme des Dorflebens schätzt, ohne auf die Nähe zu urbaner Infrastruktur verzichten zu wollen.Interesse an einer Besichtigung?Sehr gerne! Vorab prüfen wir in einem ersten, unverbindlichen Gespräch gemeinsam Ihr Kaufpotenzial. Dieser Austausch gibt Ihnen zudem alle wichtigen Informationen zur Finanzierung Ihrer künftigen Immobilie.Version en français disponible dans la brochure de vente

1 / 13
5.5 rooms152m²CHF 1,250,000.–
2503 Biel/Bienne

Fehr Real Estate - 5.5-room single-family home in the popular Mühlefeld quarter

The 1952-built and continuously renovated property is ideal for individuals or families who appreciate a central and yet quiet living location. It is situated in the popular Mühlefeld residential area, which belongs to the Biel Madretsch Süd quarter. The well-sunned location in a family-friendly residential area is convincing, as is the excellent infrastructure: shopping facilities, schools, public transport, and sports and leisure facilities are easily accessible on foot. The Zihl canal with its idyllic walking paths and SUP entry or the beautiful playground at the Zihl are only about 8 minutes' walk away. The A5 motorway access is reachable in a few minutes by car and guarantees optimal traffic connections. In front of the house, the entrance leads to the house-internal garage. The property has a reversed development: the main entrance is located on the upper floor and is accessible via an external staircase. On the upper floor, there are the living and dining area, two rooms, and the bathroom. The well-equipped, cozy kitchen has high-quality appliances and offers space for a small breakfast table. It is accessible from both the hallway and the dining area. The bright living and dining area with a Swedish stove opens onto the balcony with a view of the garden. Except for the rooms equipped with laminate, all floors on this level are covered with low-maintenance ceramic tiles. The spacious attic is accessible via a retractable staircase in the hallway. From the entrance area, an internal staircase leads to the ground floor, which also has a separate house entrance. On either side of the spacious, bright foyer are two spacious rooms. This floor is complemented by a second wet cell with shower/WC, the laundry room with house technology, a vault, and the house-internal garage with double-wing door. The property is heated by a gas heating system (built in 2019), and the heat distribution is via radiators. There is the possibility of connecting to the Müve district heating network. Further renovations/investments can be found on page 11. The property offers possibilities for living/working due to the room layout and separate house entrance, and thus individual development on the ground floor. The beautiful, idyllic garden, which is fully fenced, offers both sunny and shady seating areas. It creates a green oasis of peace in the middle of the city, ideal for relaxing, gardening, or playing. The perfect place for sociable barbecue evenings on warm summer evenings. A bicycle shelter, a tool shed, and a garden house complement the attractive outdoor offer. In addition to the garage, a carport and the spacious house forecourt offer further parking possibilities. Overall, this well-maintained and continuously renovated property convinces with its lovingly designed garden, the attractive location in the popular Mühlefeld residential area between the city center and the Längholz forest, and the excellent infrastructure. The Biel city center can be reached by bike or bus in just 5 to 10 minutes. Spacious space conditions, versatile usage possibilities, and a family-friendly living location make this single-family home an ideal home for people who equally appreciate living quality and urban proximity. Make your living dream come true here.

1 / 13
4.5 rooms90m²CHF 450,000.–
2607 Cortébert

Fehr Real Estate - Comfortable 4.5-room apartment in an idyllic location

The 1994-built, idyllically located 6-party house is situated on the outskirts of Cortébert in a quiet and family-friendly location. The quiet, sunny location in a rural setting is ideal for active families/persons who appreciate both proximity to nature and good infrastructure in the immediate vicinity. You reach the well-kept 4-room apartment on the 1st floor from the main entrance via the staircase (no elevator). In the apartment, a hallway leads you along the rooms and wet cells towards the living area. At the end of the hallway, there are shelves and built-in closets before you enter the bright living and dining area with its Swedish stove and generous window openings. From here, you can access the cozy, sunny balcony with a beautiful view of the greenery and over the fields. The adjacent open kitchen has numerous built-in cabinets, a dishwasher, ceramic hob, oven, and a large refrigerator. Directly in front of it is the dining area by the large window. Three cozy rooms delight with a beautiful view of the greenery, laminate floors, and pleasant room sizes. The bathroom has a bathtub and two sinks with base and mirror cabinets and a connection for a washing machine or toilet. Adjacent to it is a separate toilet with a sink. With the apartment, you also acquire a garage with an outdoor parking space in front and a basement compartment on the lower floor. On the lower floor, a laundry room, a drying room, and a bicycle parking space in the entrance area are available for shared use by the residents. The apartment presents itself in a largely intact and well-maintained original condition. A valid safety certificate for the electrical installations is available. The beautifully located, light-filled apartment is in very good and well-maintained condition, corresponding to its age. It impresses with a compact and well-cut floor plan and its idyllic and family-friendly location with an agricultural environment - a home to feel good in!

1 / 13
5.5 rooms142m²CHF 1,450,000.–
2572 Mörigen

Fehr Real Estate - Well-sunned 5.5-room single-family home with lake view

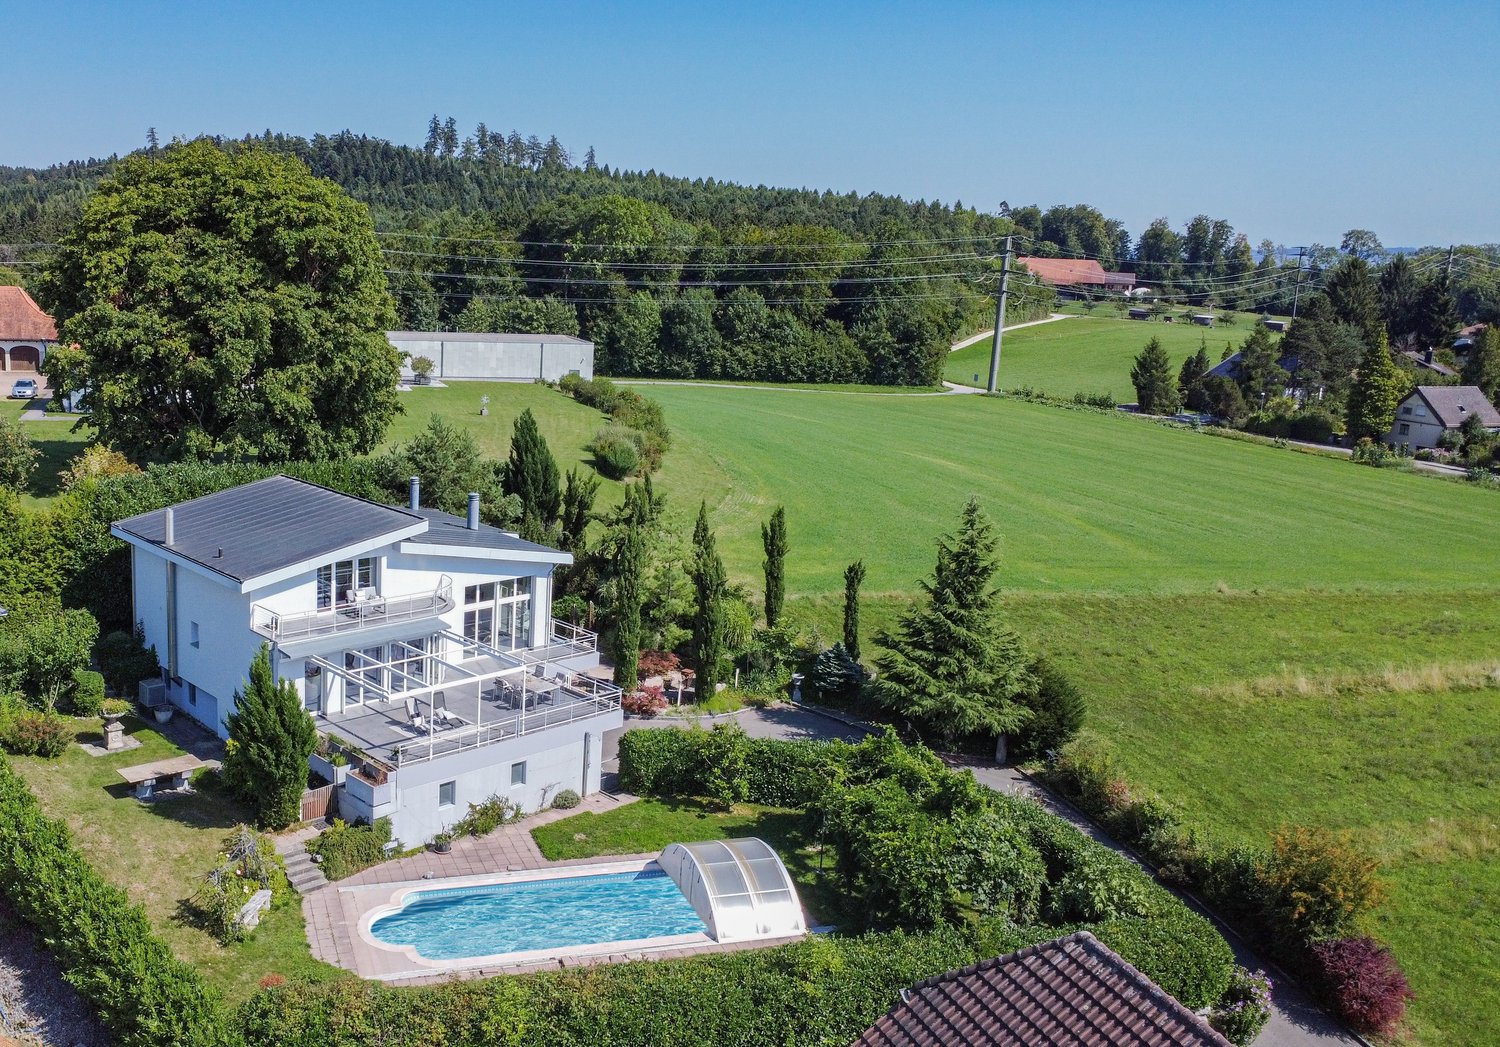
The property, built in 1980 and well-maintained since then, is located in a sought-after residential area in the municipality of Mörigen. Just a few minutes' walk from the popular Mörigen Bay with its harbor and lakeside bistro, you can enjoy an idyllic living environment ideal for families and people who value peace, privacy, and good connections to public transportation (just 2 minutes' walk from Mörigen train station). The gentle west-facing slope offers a beautiful view over Lake Biel, St. Peter's Island, and the Jura South Foot to the Chasseral. A special highlight is the impressive sunsets. The property spans two living floors and a fully developed basement with versatile usage possibilities. From the parking lot, a harmoniously integrated staircase leads to the house entrance. The ground floor welcomes you directly after the entrance with a bright, light-flooded living area and spacious panoramic windows that offer a view over Lake Biel, St. Peter's Island, and the Chasseral. A fireplace provides a cozy atmosphere on cool days. The spacious kitchen is directly adjacent to the living area and can also be accessed from the entrance. The ground floor is complemented by a guest toilet. Via the stylish staircase in the entrance area, you reach the upper floor with three well-proportioned rooms. Two of them have direct access to the panoramic balcony with a magnificent view over Lake Biel. From there, the two spacious attic rooms on each side of the house can also be easily reached. The bathroom is equipped with a bathtub, shower, toilet, and sink with under-sink cabinets. The basement offers a spacious, heated hobby or multipurpose room with daylight, which is currently divided into two rooms by a light wooden wall. The room offer is complemented by two cellars, one of which is designed as a bomb shelter, and a laundry room with house technology. A special feature of this property is the lovingly designed and maintained garden. The varied planting gives the outdoor area structure and a cozy atmosphere. On the sunny terrace, you can enjoy relaxed hours outdoors with a magnificent view and impressive sunsets over the Jura South Foot. On warm days, the pergola by the idyllic pond offers a cozy shade and creates a valuable habitat for birds and small animals. A practical tool shed provides additional storage space. Whether you're having breakfast in the morning sun or winding down in the evening, this garden invites you to fully enjoy outdoor living. This attractive offer is rounded off by a garage and two outdoor parking spaces on the property. Heating is provided by electric individual heaters in each room. Since there is no water-based heating system, there is no corresponding water circuit. According to the cantonal energy law, existing electric heating systems must be replaced by renewable heating systems by the end of 2031. The federal government supports this with attractive subsidies. This extremely well-maintained property convinces with its privileged location on Lake Biel, magnificent views, and good connections to public transportation. The lovingly designed garden and the attractive living environment make this house a place with a lot of potential - convince yourself with a visit.

1 / 13
15.5 rooms394m²CHF 1,650,000.–
4912 Aarwangen

Fully rented multi-family house with three large apartments

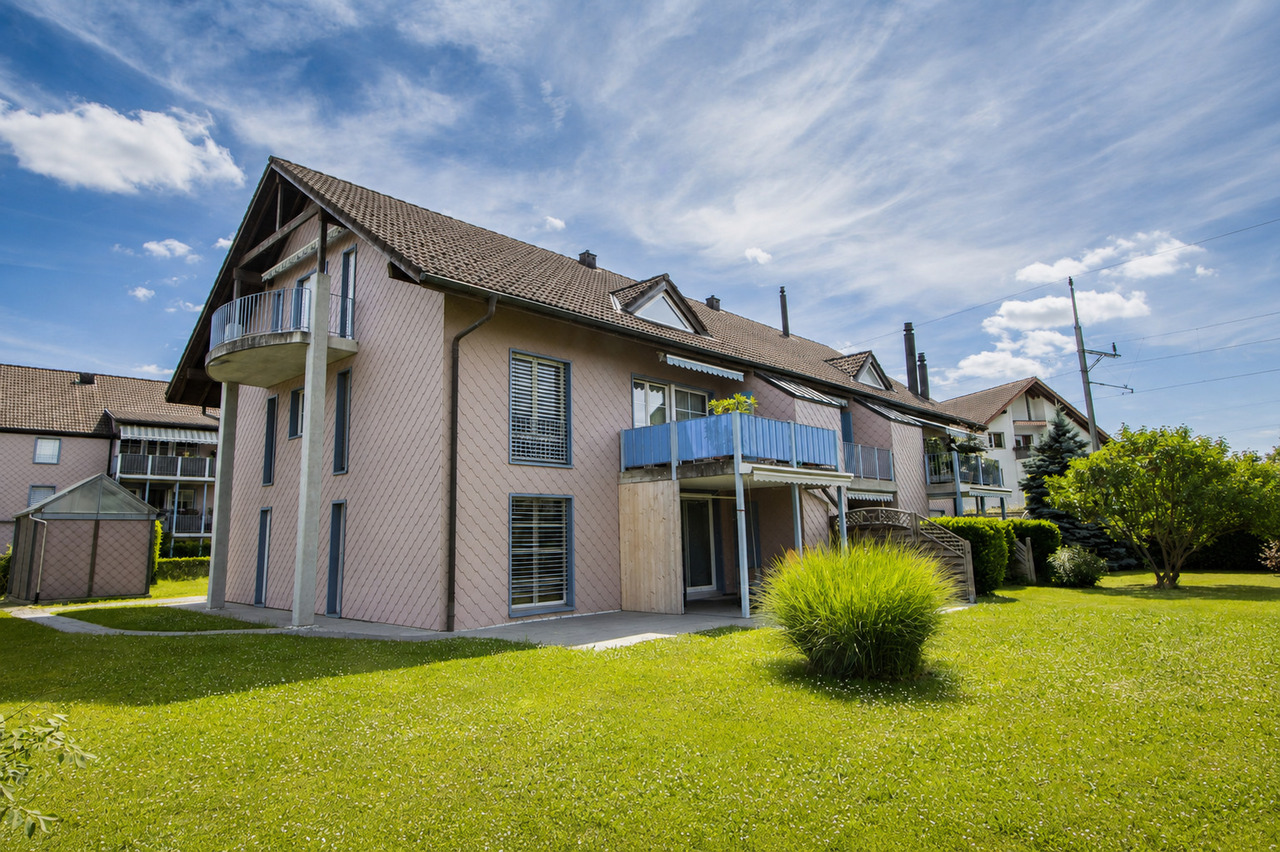
Central. Rented. Stable in value. In the popular municipality of Aarwangen in the canton of Bern, this well-maintained multi-family house with three spacious residential units awaits you. The attractive combination of central location, solid construction, and excellent rental situation makes this property an excellent opportunity for investors. At the same time, it also offers ideal conditions for families or multi-generational households who want to combine living and asset building.Aarwangen convinces with an excellent infrastructure, a family-friendly environment, and an optimal traffic connection. Shopping facilities, schools, kindergarten, and the train station are within short walking distance and ensure a comfortable everyday life. The proximity to regional centers and the high quality of living make Aarwangen a sought-after residential location.The property is fully rented and generates stable monthly rental income. Thanks to the spacious apartment floor plans, the numerous parking options, and the well-maintained condition, the property offers long-term value growth and development potential.This Nova Casa offer includes: • 3 residential units (1 × 4.5 rooms, 1 × 5.5 rooms, 1 × 5.5 rooms maisonette) • Fully rented with stable rental income of CHF 5,710.- per month • Attractive rental property with long-term value growth potential • Well-maintained condition • Approx. 394m2 living space • 854m2 plot • 5x garage box • 5x outdoor parking space • Ideal also for families or multi-generational living • Central location in Aarwangen (BE) with excellent infrastructure • Near train station • Near schools and kindergarten • Near shopping facilities Curious? We cordially invite you to a non-binding viewing!Do you want to sell your property uncomplicated and worry-free? We determine the current market value of your property for you and show you your options, discreetly and non-bindingly! Do not hesitate to contact us for a first conversation.We look forward to you.

1 / 19
4.5 rooms125m²CHF 799,000.–
3032 Hinterkappelen

Attractive 4.5-room apartment in a perfect location in Hinterkappelen

Attractive owner-occupied apartment in a perfect location in HinterkappelenAre you looking for a home in a central and yet quiet location in Hinterkappelen? Then you are exactly right here.Already when entering the apartment, you are expected to have a spacious, open entrance area that offers a lot of space and an inviting ambiance. The apartment convinces with a modern, open kitchen, equipped with high-quality appliances, ideal for cooking enthusiasts and social evenings.The extensive dining area and the bright, spacious living room offer ample space to receive family and guests in a pleasant atmosphere. From the living area, you can access the beautiful balcony, which allows you to spend relaxing hours with a lovely view of the greenery.The apartment is flooded with light and creates a friendly living atmosphere thanks to large windows. Three spacious bedrooms offer plenty of space for individual uses.A special highlight is the integrated sauna, which offers you relaxation and recreation in your own four walls at any time.In addition, a practical storage room is available on the same floor, which creates additional storage space. The entire apartment is in a very well-maintained and good condition.The building is fully wheelchair accessible. With the elevator, you can easily reach the communal laundry room, the basement, and the parking garage.Another great advantage: from the parking garage, you can directly access the Migros, ideal for comfortable shopping in any weather.In the lower area, there are automatic doors that provide high comfort and barrier-free access. Additionally, two communal rooms are available: one for newspapers and cardboard, which are disposed of by the caretaker, and another for general waste. These facilities offer additional comfort and underline the high standard of the property.In the immediate vicinity, you will find all shopping facilities, public transport, and schools. The apartment is ideal for families with children as well as for older people who value comfort and good accessibility.The apartment is not in a building rights situation. This CASA VERA offer is characterized by the following advantages: • Good location • Family-friendly • Good and well-maintained condition • Bright apartment • Beautiful view • Elevator • Sauna in the apartment • Basement • 1 parking space in the garage, exclusively CHF 30,000.- • And much more... Do you want to sell your house or apartment worry-free, but don't know what price you can sell it for?We will tell you the current market value of your property, discreetly and without obligation!Are you interested in a first free and non-binding information conversation?Don't hesitate and contact us.

Suggested properties for you based on search results

Other interesting objects