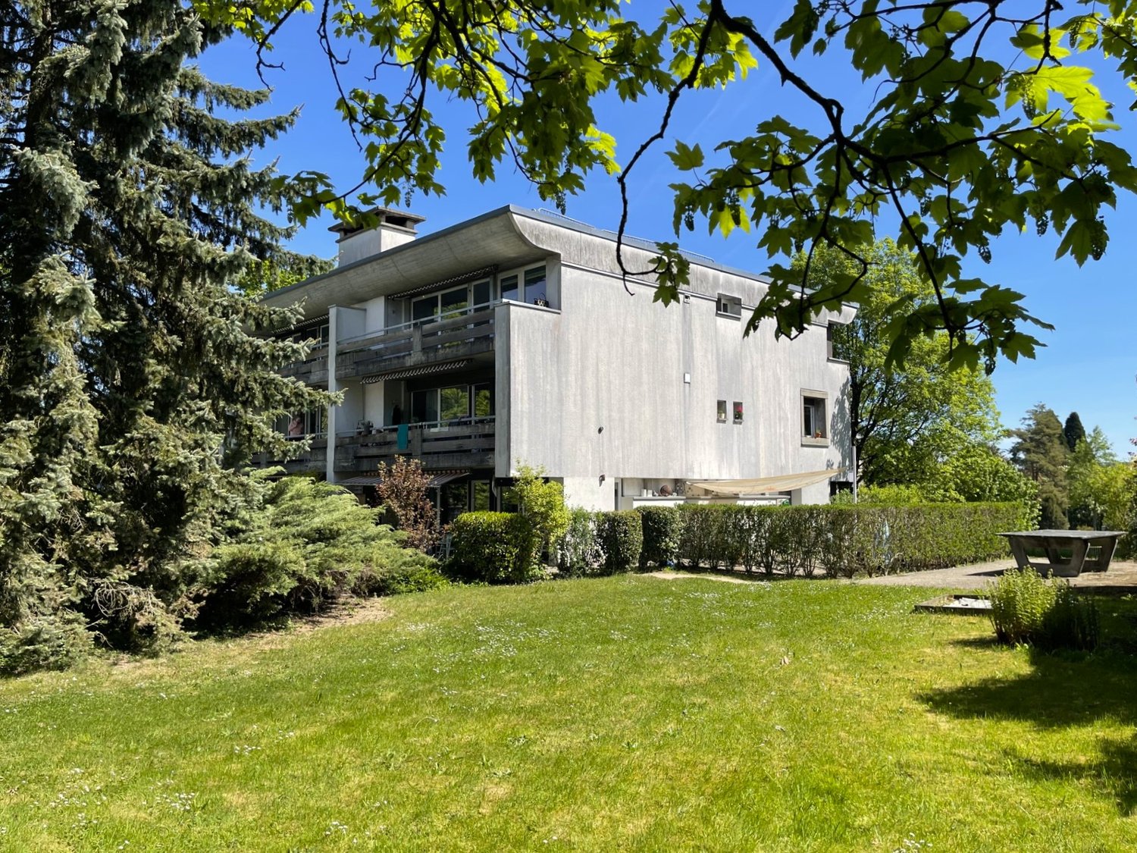
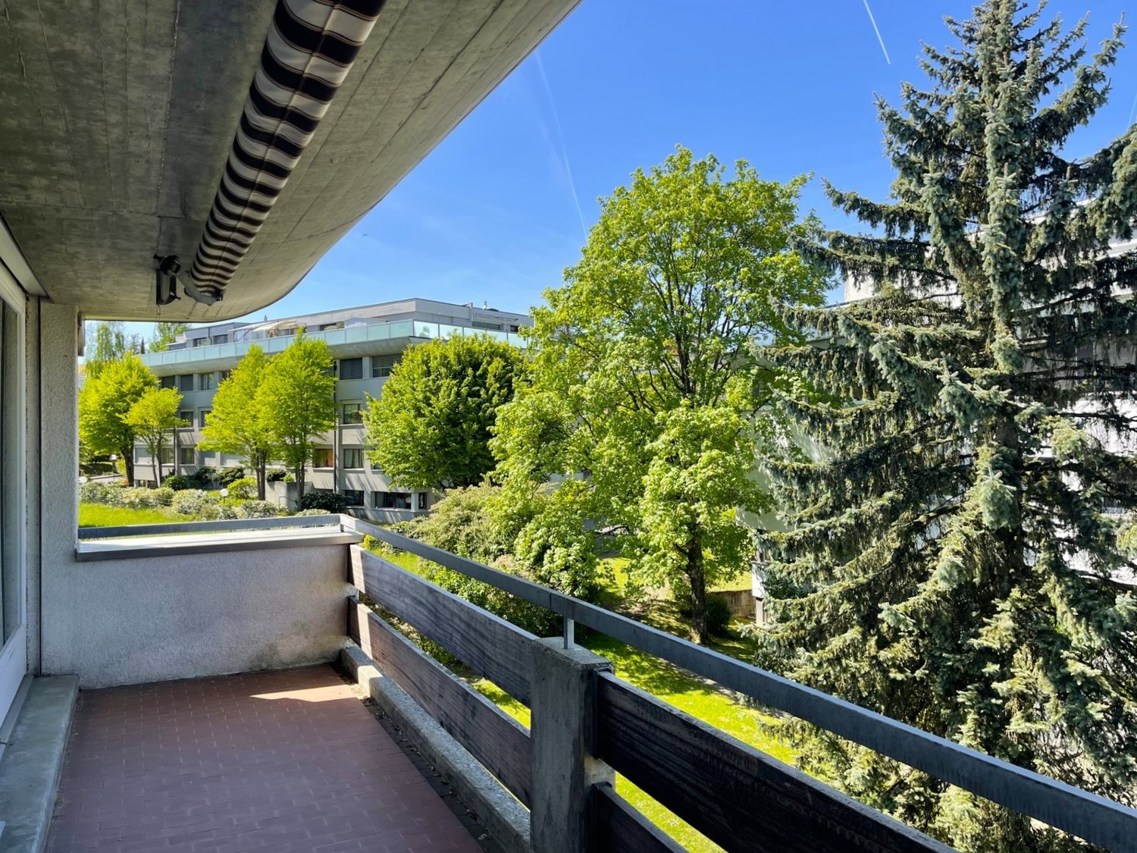
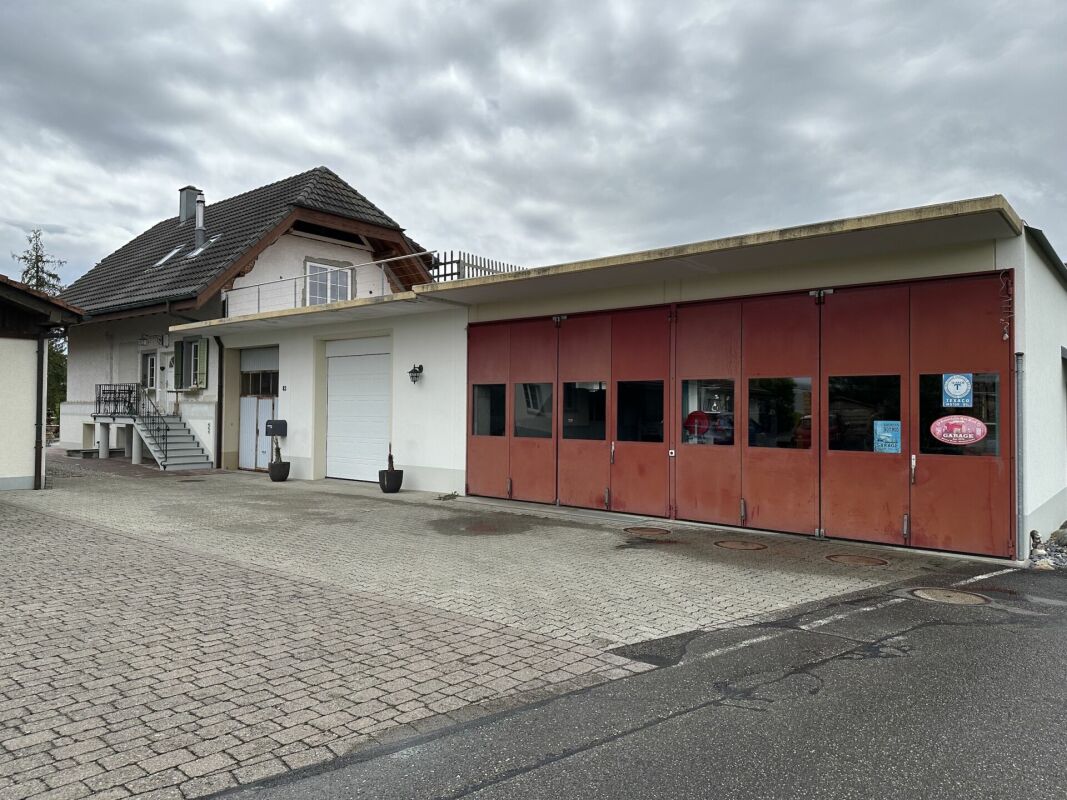
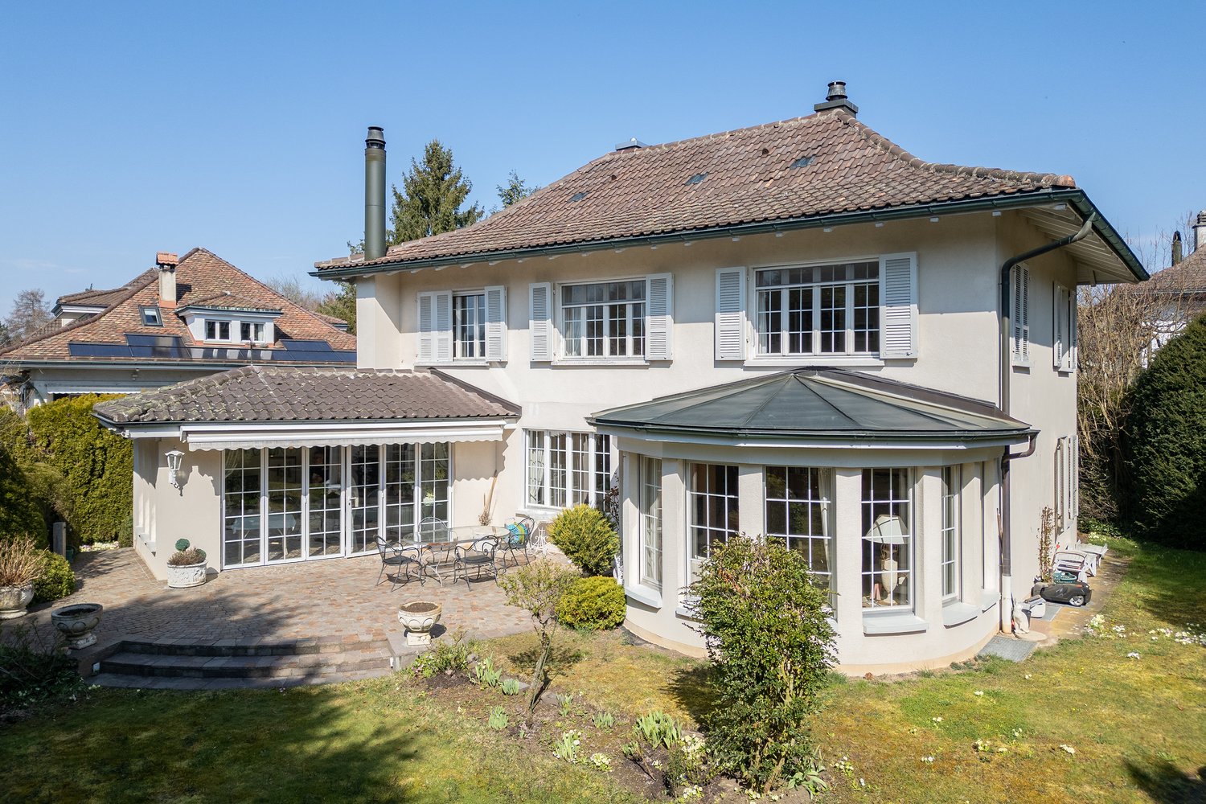
1467 results - Properties for sale with Balcony / Terrace: Canton Bern

1 / 13
6.5 rooms140m²CHF 610,000.–
4936 Kleindietwil

6½ room semi-detached house on Langete

This semi-detached 6½ room house in Kleindietwil, built in 1977, offers 140 m² of living space, a 415 m² plot of land, and a separately parcelled garage. The terraced house is made of solid construction with double-shell masonry, and the windows were renewed in 2004.Through the north side, where the entrance is located, you enter the house, where you will find an entrance with a separate toilet. The kitchen (2002) impresses with a granite countertop and a matching granite table for four people.The spacious living room with cork flooring looks modern and at the same time cozy. Two visible iron beams set a stylish accent between the dining area and the winter garden.The glass doors of the dining area lead directly to the inviting garden seat via several exits.On the upper floor, there is a bathroom with a bathtub/shower and three rooms with parquet flooring, one of which has a roof terrace.The converted attic presents itself as a spacious, versatile room, characterized by pleasant roof slopes and four skylights, which create a particularly cozy atmosphere.In the basement, there is a comfortable room with daylight and a practical Novilon. This includes a well-equipped storage room, a laundry room with pellet heating (2007), which reliably supplies the radiators.Are you looking for a house in nature, with an open attic and a cozy living room? Then this is exactly the right one for you. The quiet location in a dead-end street with an unobstructed view and proximity to the forest, as well as the terraced garden with direct access to the stream, make this home special and convey a harmonious sense of living.Welcome to KleindietwilKleindietwil is a rural, quiet, and natural part of the Madiswil community in the Oberaargau region. Surrounded by gentle hills of the Mittelland region and traversed by the Langete river, the village offers a high quality of life and plenty of space for relaxation. Despite its manageable size, Kleindietwil is excellently connected: Madiswil is only 2 km away, Langenthal 9 km, and thanks to the Langenthal-Huttwil railway line and well-developed bike paths, important destinations are quickly accessible.Families benefit particularly from the good educational infrastructure. The upper school center is located directly in Kleindietwil, while the kindergarten and primary school are located in the nearby Madiswil. The offer is complemented by diverse support measures and a day school.The vibrant village community is another plus point: numerous clubs, from the Turnverein Kleindietwil to the Blaskapelle Oberaargau, shape the cultural and sporting life and create a strong sense of community. Thus, Kleindietwil combines natural tranquility, good accessibility, and an active community life to create an attractive place to live for people of all ages.

1 / 13
4.5 rooms113m²CHF 495,000.–
Grand-Rue 30, 2720 Tramelan

Charming and spacious 4.5-room PPE apartment with balcony, communal garden and 3 parking spaces

In the heart of the village of Tramelan, this 4.5-room apartment on the ground floor of a well-maintained condominium offers a remarkable quality of life. With its 113 m² of living space, generously sized rooms, and functional layout, it is perfectly suited for a family looking to settle in a calm and convivial environment, or for a couple seeking space and comfort.A bright and welcoming living spaceUpon entering, a spacious hall with storage leads to the large living area. The living room, bathed in light thanks to its large windows, seduces with its warm atmosphere and its fireplace, ideal for creating a cozy ambiance during winter evenings. This spacious area easily accommodates a separate lounge and dining area.Direct access to the west-facing balcony allows you to enjoy the beautiful sunshine in the late afternoon. From there, the view of the communal garden offers a very appreciable feeling of openness.Separate kitchen and comfortable bedroomsThe separate kitchen, equipped with numerous storage spaces and a large work surface, will delight functionality enthusiasts. It also benefits from beautiful natural light.The sleeping area includes three bedrooms, all offering beautiful surfaces and a peaceful atmosphere, ideal for rest.The apartment also features two bathrooms: • one equipped with a bathtub, • the other with a shower,providing optimal comfort for a family. A practical and thoughtfully designed property for daily lifeThe building, constructed in 1979 and renovated in 2010, is in good general condition and offers many amenities: • elevator • private cellar • attic • heating with oil distributed by radiators. The outdoor spaces are well-maintained, with a large communal garden ideal for children or moments of relaxation.Parking and outbuildingsThe apartment is sold with: • 2 indoor parking spaces in the underground garage • 1 outdoor parking space, offering convenient parking in all seasons. An ideal location in TramelanThe residence benefits from a privileged location, in the heart of Tramelan. Its inhabitants enjoy a peaceful living environment, close to nature, while having quick access to shops, schools, and public transportation. The region offers many sports and cultural activities, making it a pleasant place to live.

Travel time
-
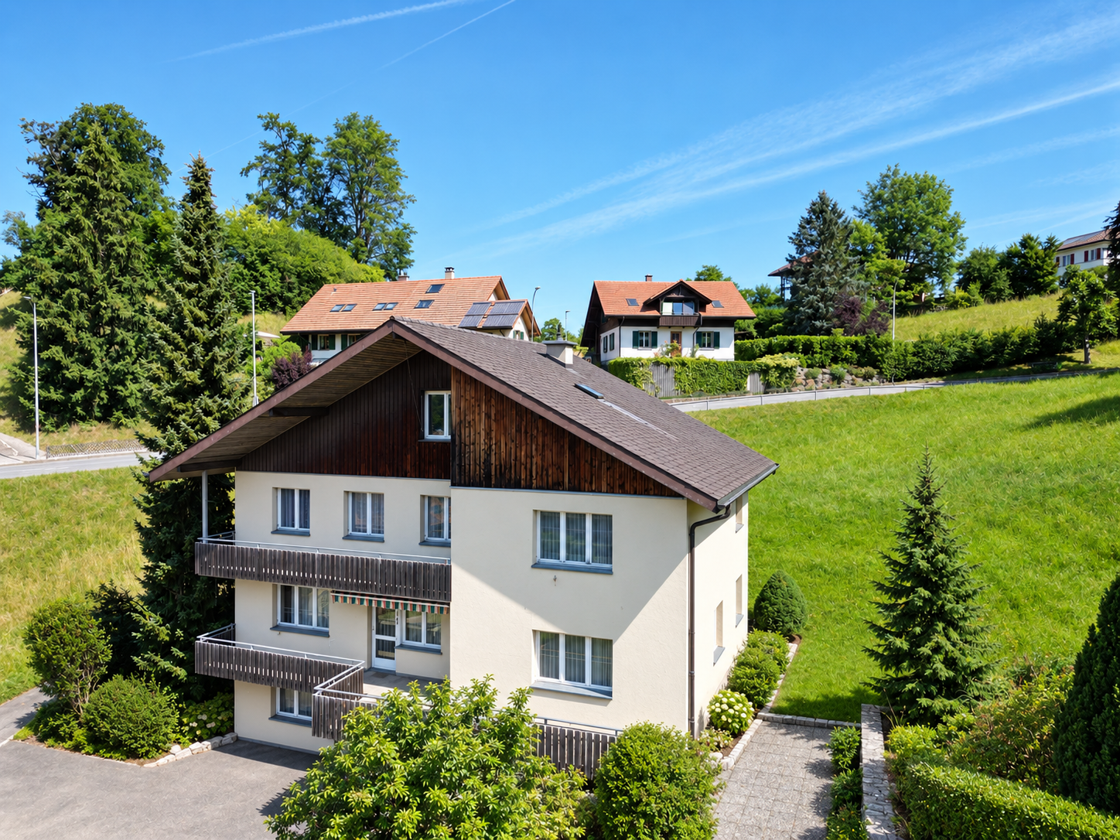
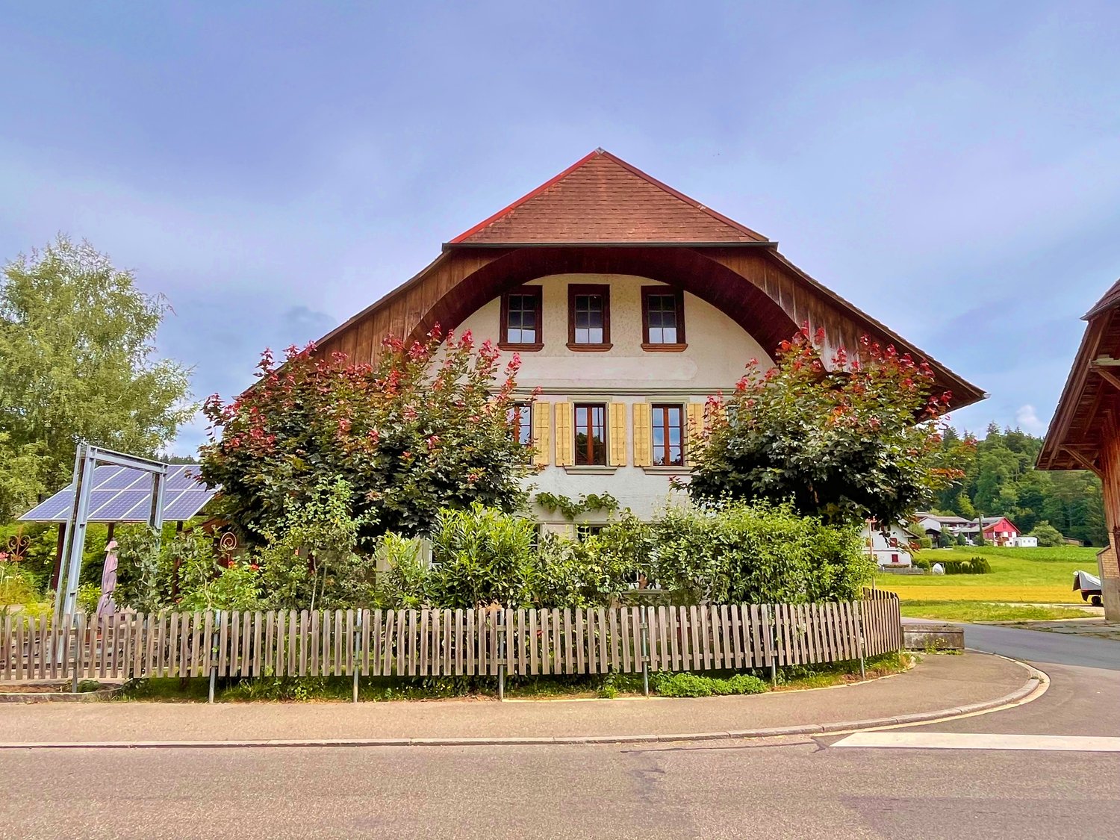
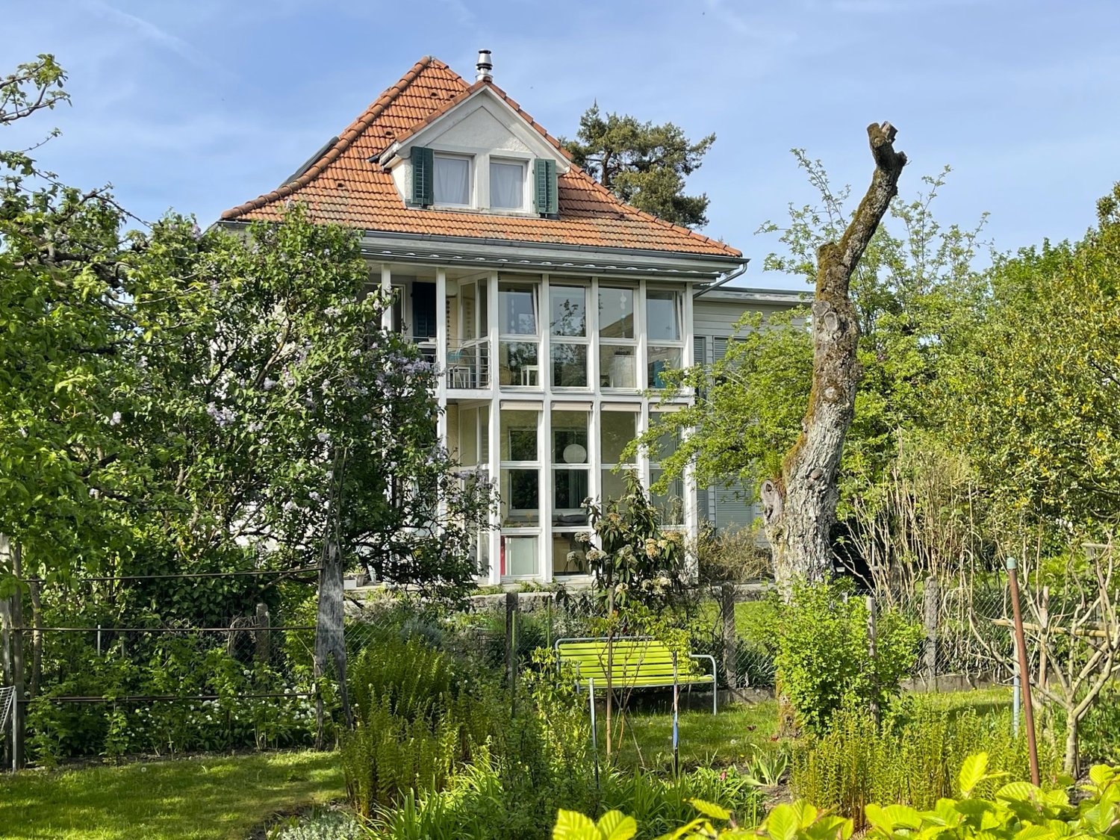
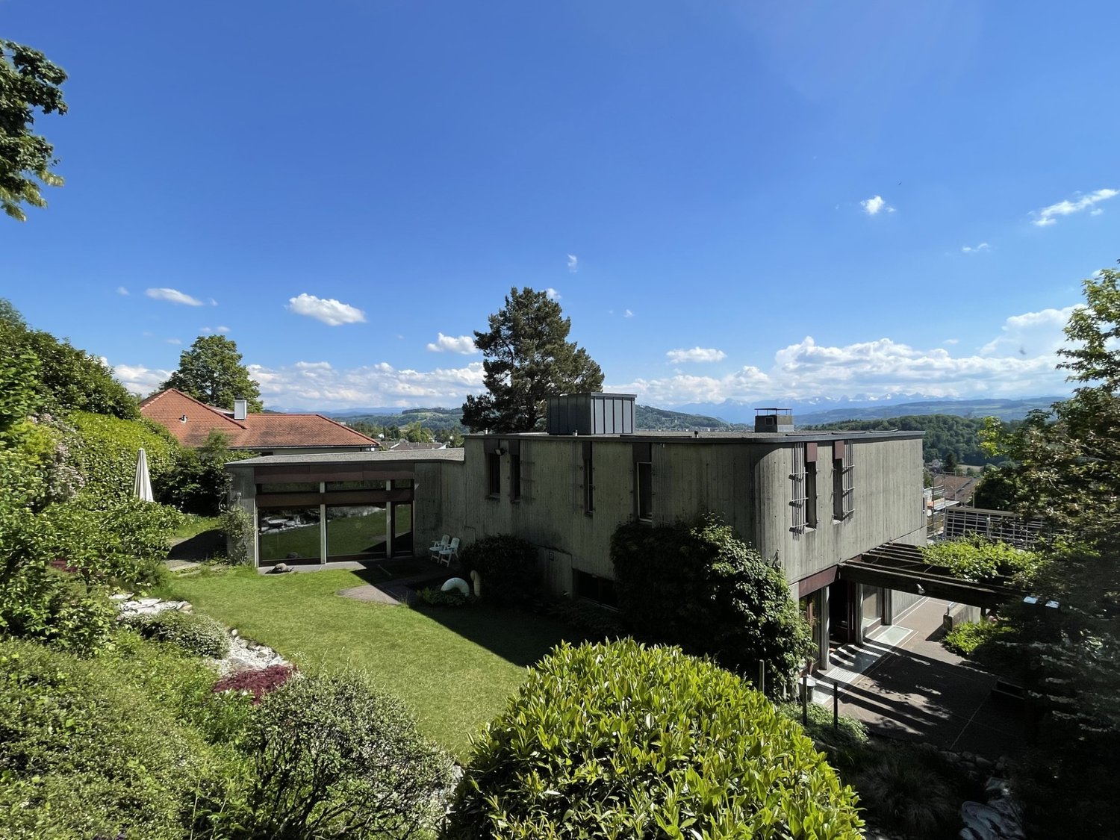
  • Swiss style houses, brown roofs, white walls, red shutters, balconies, green trees
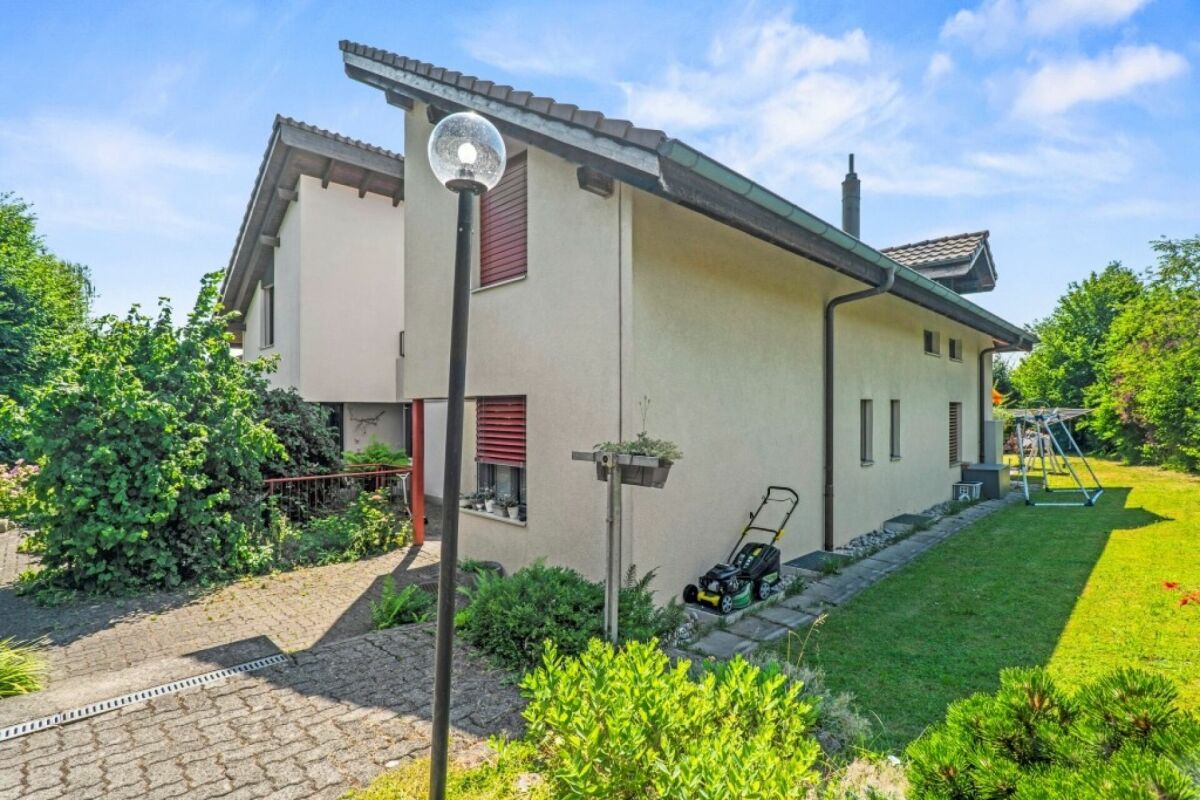
  • Two-story house with white walls, red shutters, brown roof, balcony with plants, chimney, paved pathway, bushes, streetlight
  • 3 story house with brown roof, red shutters, chimney, white wall with red accents, glass windows, glass door
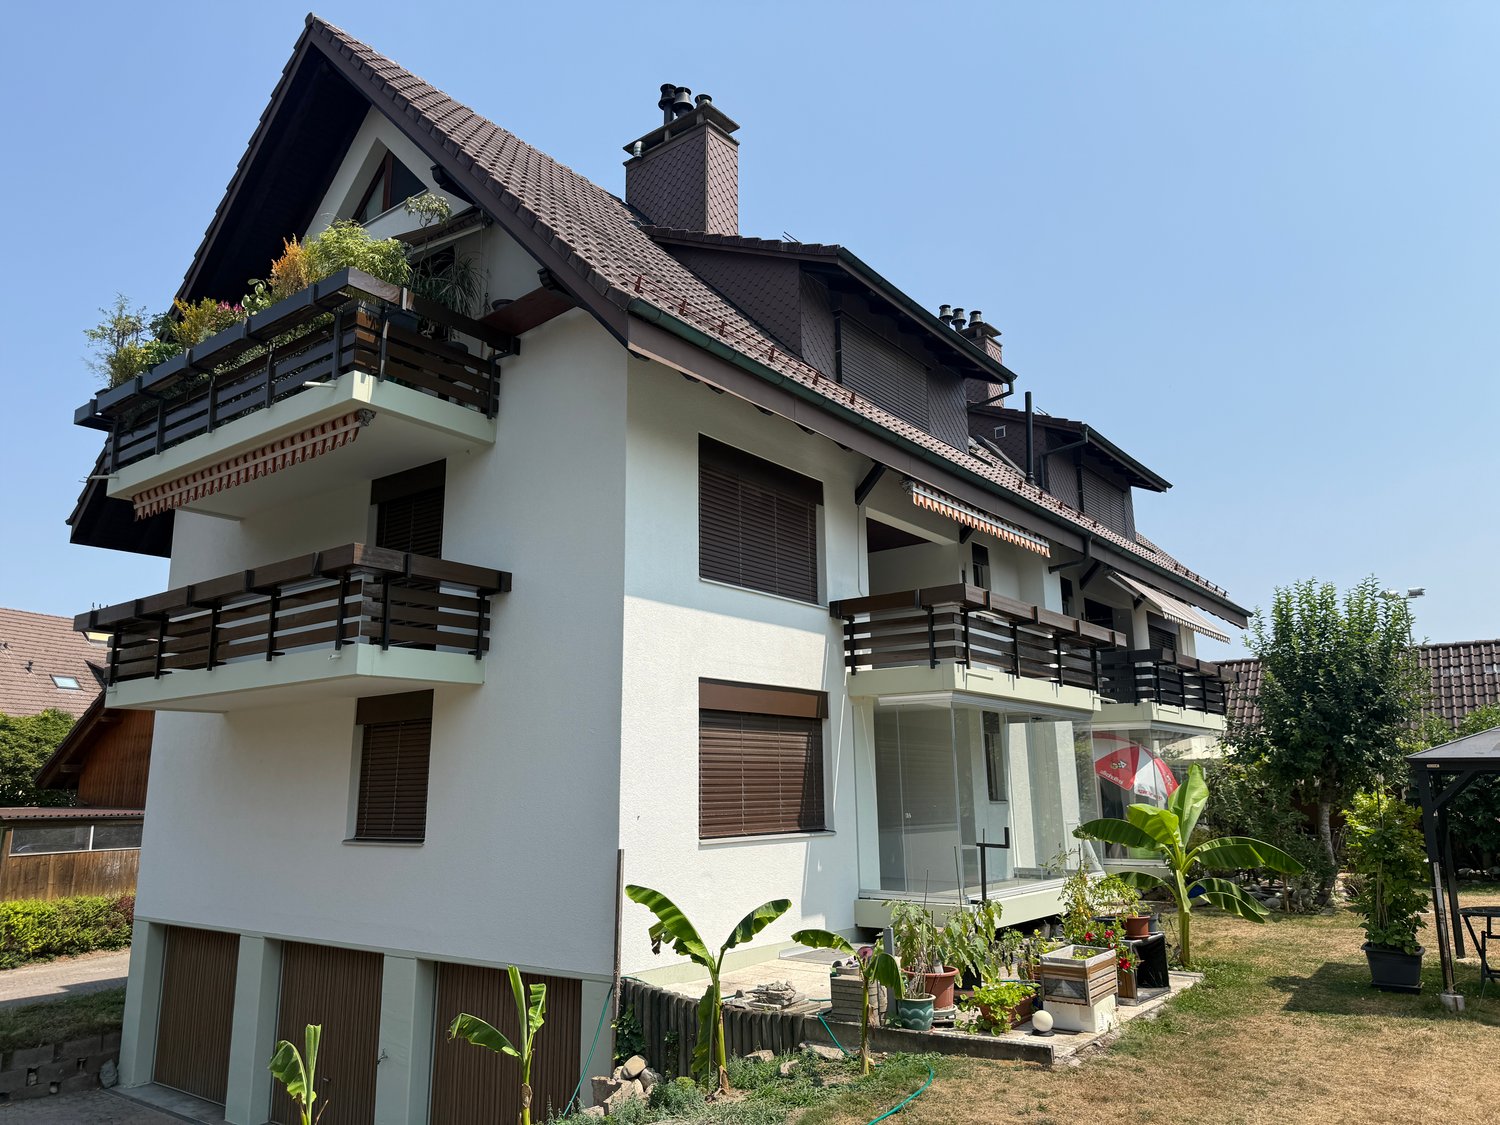
  • a 3 story house with brown roof, red shutters, and a terrace on the top floor
  • two-story house with a basement, white exterior walls, red shutters, red roof tiles, wooden door, small garden
  • wooden floor, leather sofa, wooden coffee table, fireplace, radiator, picture, window
  • Outdoor patio with table and chairs, surrounded by potted plants, clear sky, houses in the distance
  • Dining room with a long dining table, modern style chairs, glass sliding doors leading to an outdoor space, ceiling lights, white walls, and wooden floor

  • modern design, white cabinets, granite countertop, stainless steel appliances, black stovetop, white ceiling
  • modern kitchen, granite countertops, white cabinets, stainless steel appliances, black granite countertop, dishwasher, coffee maker
  • modern bathroom with shower, sink, toilet and washing machine
  • small bathroom with white walls, white toilet, sink, mirror, ceiling lamp
  • Two beds with blue covers, white bed frame, wooden beams ceiling, radiator, stool, window, small window
  • attic room, wooden beams, books, chair, bed, desk, and rug
  • bedroom with two beds, wooden ceiling, wooden floor, wooden nightstands, radiator, wardrobe, window, toys, chair, books
  • two double beds, wooden ceiling, windows, wooden drawers, mirrors
  • Bathroom with wooden ceiling, bathtub, double sink, toilet, skylight window, towel hanging
  • Desk with computer, printer, mouse, books. Blue chair with pillow. Wooden wall, wooden ceiling. Sky view from the window.
  • A desk with computer, printer, cup and pen, on a carpeted floor. A small cabinet with drawers is on the side of the desk. A chair is under the desk, and a window is above it. A cabinet is placed on the side of the window. Another desk and cabinet are in t
  • empty room, white walls, white tiles, a wooden table, a rug, a cabinet, lamps, sliding doors
  • empty room with wooden desk, wooden chair, white kitchen and large window
  • washbasin, shower, wardrobe, chair, bed, lamps
  • residential area with various houses of different colors, styles, and sizes, with a wide range of roofs, windows, and chimneys, cars parked around, and a church in the background
  • 3 story house, brown roof, white and red shutters, raised ground floor, plants on roof terrace, car parked outside
1 / 24
6.5 rooms240m²CHF 1,250,000.–
Schwarzenburgstrasse 818, 3145 Köniz

Large single-family home in the village center of Niederscherli

The charming property, built in 1936 and expanded in 1953, is located in the historic village center of Niederscherli in the municipality of Köniz. All daily amenities such as shopping, schools, and public transportation are within short walking distance. The property has a separate room with washing facilities on the ground floor, as well as a large open room with its own access, which can also be used for residential purposes (87 m2 area). On the upper and attic floors, there is a separate 6-room apartment with a 60 m2 large, wonderfully sunny and greened terrace. On the upper floor, there are the kitchen (13 m2), a shower with washing tower, a separate toilet, the beautiful living room (24 m2) with a Swedish stove and balcony, as well as the dining room (17 m2) with access to the terrace. The attic floor has four more rooms (10, 11, 17, and 19 m2) and a bathroom. In the basement under the main house, there are the heating room and pellet storage, as well as three cellar rooms (two of which are heated) with separate access. Under the annex, there are three spacious, mechanically ventilated storage rooms, a separate toilet, and a tea kitchen. The property also includes three outdoor parking spaces (own parcel) in front of the building. A closed garage in the building Schwarzenburgstrasse 822 is rented. The living area is a total of 240 m2. The property has been heated with a pellet heating system since 2022.The property is in a good, solid condition. Necessary renovation work has always been carried out in top quality. For example, the high-quality Stalder kitchen has an induction stove and steamer. The floor coverings in the living rooms on the upper floor are made of solid oak wood, and the terrace is insulated and covered with beautiful, valuable Onsernone granite plates. Additionally, the entire attic is insulated (ventilated double roof).The property is located in the midst of the historic village center of Niederscherli and is 331 m2 (building parcel) and 38 m2 (outdoor parking spaces) in size. The building is located directly on the parcel boundary on the east side. On the western side of the building, there is a beautiful garden with 170 m2 of area, consisting of a large green area, beautiful shrubs and trees, as well as a privacy hedge against the street.

Travel time
-
1 / 20
6 rooms240m²CHF 810,000.–
Champ-Faudin 27, 2740 Moutier

ARI-251 - Spacious eco-friendly family villa (PAC) in the sought-after district of Moutier

Ideal living environment The ideal living environment for your family awaits you at Champ-Faudin 27 in Moutier. This beautiful single-family home with 6.5 rooms and 240 m2 was designed to offer each person their own living space, while prioritizing shared moments. Built in 2001 and perfectly maintained, it wonderfully combines volume, modern comfort, and safety for children. Why your family will love it • Space to grow: The 240 m2 offer large volumes and spacious bedrooms where each child can create their own universe. • A fluid daily life: With 2 fully equipped bathrooms, the morning rush becomes a distant memory for the whole family. • Safety and ecology: The heating by heat pump ensures a healthy and warm comfort, while preserving the family budget. • Outdoor relaxation: The partially covered terraces offer a perfect space for family barbecues. • Practical everyday life: The large garage of 24.50 m2, the carport, and the outdoor parking spaces make it easy to load shopping, bicycles, and strollers. A quiet and central neighborhood life Nestled in the highly sought-after residential area of Champ-Faudin, this property offers absolute tranquility while being close to essential amenities. Your children can walk to school safely. Shops, public transport, and the train station are just a few minutes away, allowing you to easily combine professional and family life without being systematically dependent on the car.This villa is the perfect haven to see your children grow up. A rare opportunity on the market! Ground floor (85 m2) • Entrance hall of 7.60 m2; • Living room with fireplace and dining room of 40 m2; • Open kitchen to the living room of 14 m2; • Cellar/laundry room of 8 m2; • Bedroom 1 of 12.20 m2; • Bathroom with WC-shower of 3.20 m2. First floor (75.40 m2) • Central distribution of 8 m2; • Bedroom 2 of 15.40 m2; • Bedroom 3 of 14 m2; • Bedroom 4 of 11.30 m2; • Bedroom 5 (dressing room) of 13.30 m2; • Office of 6.40 m2; • Bathroom with WC-shower and bathtub of 7 m2. Finished basement (74.80 m2) • Central distribution of 9.90 m2; • PC hideaway, storage room of 7.50 m2; • Wine cellar of 7.60 m2; • Storage room of 6.80 m2; • Storage room of 8 m2; • Large play/fitness room of 35 m2. Outside • Garage with storage room of 24.50 m2; • Carport; • Parking spaces in front of the house; • Garden shed of 4 m2; • Partially covered terraces of 87 m2.

Travel time
-
  • 4-story apartment building, white exterior, large windows, modern design, underground parking, balcony on the top floor, garden area, and a pathway for pedestrians.
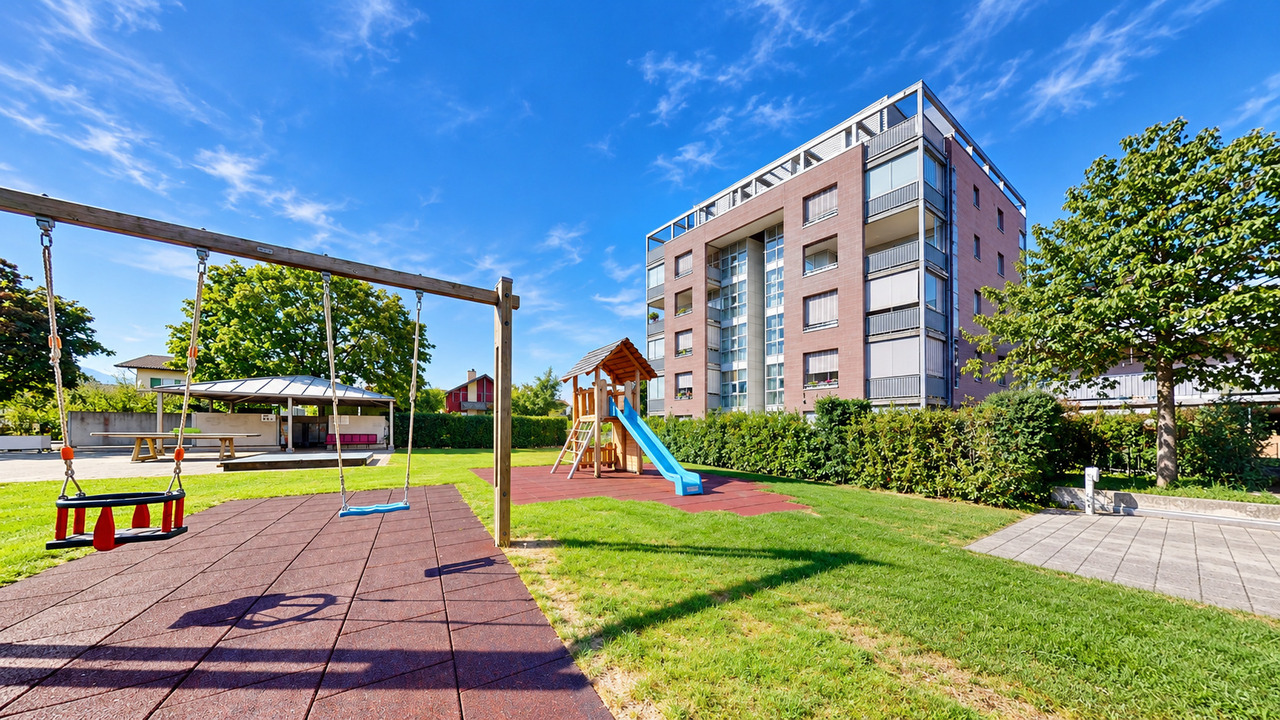
  • modern building, three-story, white exterior, large glass windows, multiple balconies, set in a green, grassy area with trees
  • gray walls, gray bed, white bedding, pillows, two nightstands, gray nightstand drawers, artwork on wall, hanging lamps, plant, large window, white curtains, hardwood floor, ottoman
  • white couch, white coffee table, wooden flooring, gray walls, modern wall art, standing lamp, kitchen bar with stools, white marble countertop
  • Apartament building with multiple balconies, three floors, garage, cars parked, people walking on street, greenery, trees, and mountain view
  • Open floor plan, living room with white couch, coffee table, wooden floor, gray walls, kitchen with marble countertops, dining area with wooden table and chairs, decorative plants, modern decor, wooden side table, pendant light
1 / 7
3.5 rooms82m²CHF 590,000.–
Aareweg 12, 3293 Dotzigen

Unique opportunity directly on the old Aare – living with a wide view

Riviera Dotzigen - A home that creates a sense of living!Fulfill your dream of stylish living with a view: In Dotzigen, located directly on the old Aare, a total of 10 beautiful apartments are being built in the new construction project Riviera Dotzigen – between city and nature, between design and coziness.What awaits you: • Bright, spacious floor plans with high-quality equipment • Modern built-in kitchen planned according to your wishes • Optimal room division with 2 wet cells each • Spacious terraces with a dreamy view • Quiet location in a green environment, ideal for relaxation and retreat • Elevator from the underground garage to the living floor • Private garage boxes, parking spaces in the hall, and outdoor parking spaces available • Sustainable construction, modern architecture A 11 - 3.5 room apartment on the 1st upper floorLiving area: 81.5 m2Terrace area: 22 m2Wet cells: 2Purchase price: CHF 598,000.-A 21 - 3.5 room apartment on the 2nd upper floorLiving area: 81.5 m2Terrace area: 11.4 m2Wet cells: 2Purchase price: CHF 590,000.-Construction start expected in spring 2026 – move-in summer 2027.Location and surroundings:Riviera Dotzigen is located in a quiet environment and is still very well connected. The Dotzigen train station is only 5 minutes' walk away, while the Landi supermarket can be reached on foot in 3 minutes. Families appreciate the proximity to the school on Schulhausstrasse (8 minutes' walk). The location is child-friendly and offers a quiet atmosphere. In the summer, you can enjoy plenty of sunshine, and the nearby Aare invites you to take walks.This modern apartment combines contemporary living comfort with practical location and is ideal for all those who value peace and good connections. The high-quality equipment and the well-thought-out room division make this property a special home.Reserve your new home now – www.riviera-dotzigen.ch

Travel time
-
  • Modern three-story building, white exterior, multiple balconies, glass windows, surrounded by greenery
  • White sofa, beige rug, two tables, plants, decorative items, two large paintings on wall, open area with wooden floors, white ceiling, bar with stools
  • Bedroom with gray walls, wooden floor, white bedding, pendant lights, artwork, nightstands, rug, and a vase. Full-length window with white curtains.
  • Modern apartment building, 4 stories, white exterior, balconies on upper floors, garages, car parked, driveway, trees, grassy lawn, pathway, mountain view in the background.
  • 3 story building, grey upper floor, white lower floor, glass walls, balconies on each floor, car in front, trees in the background, people walking on the road
  • minimalistic decor, wooden floor, white walls, large windows, glass wall leading to balcony, modern white furniture, central coffee table, floor lamp, plants
1 / 7
4.5 rooms123m²CHF 740,000.–
Aarenweg 12, 3293 Dotzigen

Beautiful 4.5 room apartment directly on the old Aare

Riviera Dotzigen - A home that creates a sense of living!Fulfill your dream of stylish living with a view: In Dotzigen, located directly on the old Aare, a total of 10 beautiful apartments are being built in the new construction project Riviera Dotzigen – between city and nature, between design and coziness.What to expect: • Bright, spacious floor plans with high-quality equipment • Modern built-in kitchen planned according to your wishes • Optimal room layout with 2 bathrooms each • Spacious terraces with a dreamy view • Quiet location in a green environment, ideal for relaxation and retreat • Elevator from the underground garage to the living floor • Private garage boxes, parking spaces in the hall, and outdoor parking spaces available • Sustainable construction, modern architecture A 12 - 4.5 room apartment on the 1st floorRESERVEA 13 - 4.5 room apartment on the 1st floorLiving area: 111 m2Terrace area: 11.1 m2Bathrooms: 2Purchase price: CHF 740'000.-A 14 - 4.5 room apartment on the 1st floorLiving area: 122.6 m2Terrace area: 14.5 m2Bathrooms: 2Purchase price: CHF 798'000.-A 22 - 4.5 room apartment on the 2nd floorLiving area: 115 m2Terrace area: 14.5 m2Bathrooms: 2Purchase price: CHF 765'000.-A 23 - 4.5 room apartment on the 2nd floorLiving area: 111 m2Terrace area: 11.1 m2Bathrooms: 2Purchase price: CHF 745'000.-A 24 - 4.5 room apartment on the 2nd floorLiving area: 122.6 m2Terrace area: 14.5 m2Bathrooms: 2Purchase price: CHF 815'000.-Construction start expected in spring 2026 – move-in summer 2027.Location and surroundings:Riviera Dotzigen is located in a quiet environment and is yet well connected. The Dotzigen train station is only 5 minutes' walk away, while the Landi supermarket can be reached on foot in 3 minutes. Families appreciate the proximity to the school on Schulhausstrasse (8 minutes' walk). The location is child-friendly and offers a quiet atmosphere. In summer, you can enjoy plenty of sunshine, and the nearby Aare invites you to take walks.This modern apartment combines contemporary living comfort with practical location and is ideal for all those who value peace and good connections. The high-quality equipment and thoughtful room layout make this property a special home.Reserve your new home now – www.riviera-dotzigen.ch

Travel time
-
  • Open-concept living room and kitchen with white walls, hardwood floors, a dining table with four chairs, a black TV stand, a gray sofa, and a modern kitchen with a dishwasher.
  • Multi-story apartment building with modern, minimalist design. The building has several balconies and terraces, and is surrounded by a well-landscaped green area with trees and plants.
  • Open-concept living room and kitchen with large windows offering a scenic view. The living room features a grey sofa with decorative pillows, a coffee table, and a shag rug. The kitchen has grey cabinets, a dining table with white chairs, and a modern pen
  • A modern, multi-story apartment building with clean, minimalist design. The building has several balconies and terraces, and is surrounded by greenery and landscaping.
  • Open-concept living room and kitchen with large windows, sliding glass doors leading to a balcony or terrace, gray sofa with green accent pillows, coffee table, dining table and chairs, modern kitchen with white cabinets and countertops, pendant lighting,
  • This is a detailed map of a town or city, showing various streets, buildings, and infrastructure. The map is centered around a train station or public transportation hub, with a parking area highlighted in the blue circle.
1 / 6
2.5 rooms49m²CHF 445,000.–
Bernstrasse 2/4, 3270 Aarberg

2.5-Room Ownership Apartment 'Park Aarberg'

By the end of 2026, we will create the centrally located residential building 'Park Aarberg' on Bernstrasse in Aarberg, with a total of 21 ownership apartments.It offers a diverse mix of apartments with 2.5, 3.5, 4.5, and 5.5 rooms on 4 floors.The town center and the train station with a bus stop are within walking distance.Recreational areas in the Bernese Seeland with plenty of greenery and forest complement the offer.The building offers the following advantages: • Traffic-free facility with central parking garage and direct access to stairs and elevator. Lockable bike room, separate basement rooms. • Environmental design with plenty of greenery, a covered pavilion, and a separate play and recreation area. • The ground-floor apartments have a covered seating area with a small private garden, the upper-floor apartments are equipped with fully covered and view-protected balconies. Attic apartments with a covered seating area and a large sunny roof terrace. • All apartments have their own washing tower with washing machine and dryer in the wet rooms. Heating and hot water are provided by a heat pump system with a ground register; PV system on the roof.Sales prices: • 2.5-room apartment, living area 49m2 to 67m2, with covered seating area/balcony: from CHF 450,000.--. • 3.5-room apartment, living area 81m2, with covered balcony: Sold. • 4.5-room apartment, living area 105m2 to 115m2, with covered seating area/balcony: from CHF 810,000.--. • 5.5-room attic apartment, living area 135m2, with covered seating area 19m2 and 2 roof terraces 40m2+64m2: CHF 1,550,000.-- • Parking space in the parking garage with/without a lockable repository: CHF 40,000.--/CHF 35,000.--. Move-in is possible by arrangement, and construction wishes can still be considered today.

Travel time
-
  • Open-concept living room and kitchen with large windows, grey sofa, green accent pillows, coffee table, dining table and chairs, modern kitchen with white cabinets and countertops, pendant lighting, and access to a balcony or terrace.
  • Multi-story apartment building with modern, minimalist design. The building has several balconies and terraces, and is surrounded by a well-landscaped green area with trees and plants.
  • The image shows an open-concept living room and kitchen area. The kitchen features white cabinets and a black countertop, with a dishwasher visible. The living room has a gray sofa, a black coffee table, and a wall-mounted TV unit. The dining area has a w
  • Open-concept living room and kitchen with large windows providing a scenic view. The living room features a grey sofa with decorative pillows, a coffee table, and a shag rug. The kitchen has grey cabinets, a dining table with white chairs, and a modern pe
  • A modern, multi-story apartment building with balconies, surrounded by greenery and landscaping. The building has a clean, minimalist design with large windows and a mix of light and dark colors.
  • This is a detailed map of a town or city. The map shows various streets, buildings, and landmarks. The area circled in blue appears to be a parking lot or parking area.
1 / 6
4.5 rooms105m²CHF 810,000.–
Bernstrasse 2/4, 3270 Aarberg

Spacious 4.5-room apartment 'Park Aarberg'

By the end of 2026, we will create the centrally located residential building 'Park Aarberg' on Bernstrasse in Aarberg, with a total of 21 condominiums.It offers a diverse range of apartments on 4 floors, with 2.5-, 3.5-, 4.5-, and 5.5-room apartments.The town center and train station with bus stop are within walking distance.Recreational areas in the Bernese Seeland with plenty of greenery and forests complement the offer.The building offers the following advantages: • Traffic-free facility with central parking garage and direct access to stairs and elevator. Lockable bike room, separate basement rooms. • Environmental design with plenty of greenery, covered pavilion, and separate play and recreation area. • The ground-floor apartments have a covered seating area with a small private garden, the upper-floor apartments are equipped with fully covered and view-protected balconies. Attic apartments with covered seating area and large sunny roof terrace. • All apartments have their own washing tower with washing machine and dryer in the wet rooms. Heating and hot water are provided by a heat pump system with geothermal register; PV system on the roof.Sales prices: • 2.5-room apartment, living area 49m2 to 67m2, with covered seating area/balcony: from CHF 450,000.--. • 3.5-room apartment, living area 81m2, with covered balcony: Sold. • 4.5-room apartment, living area 105m2 to 115m2, with covered seating area/balcony: from CHF 810,000.--. • 5.5-room attic apartment, living area 135m2, with covered seating area 19m2 and 2 roof terraces 40m2+64m2: CHF 1,550,000.-- • Parking space in the parking garage with/without lockable storage room: CHF 40,000.--/CHF 35,000.--. Move-in is possible by arrangement, and construction wishes can still be considered today.

Travel time
-
1 / 6
4.5 rooms126m²CHF 770,000.–
Fabrikstrasse 9, 3292 Busswil BE

4.5-Room New Apartment in Busswil

By spring 2027, we will be building 2.5- and 4.5-room condominiums at Fabrikstrasse 9 in Busswil, in a quiet and central location.The village center with public transportation connections, as well as shopping and meeting opportunities, is within walking distance.Recreational areas with plenty of green space and woods are located in the immediate vicinity.The Lyss Nord highway access with connections to Biel and Bern can be reached in just a few minutes.The development offers the following advantages: • Traffic-free settlement. Central parking garage with direct access to basement and staircase/elevator. Lockable bicycle room. • Ground-floor apartments with covered terraces, lockable outdoor storage, and private gardens. Upper-floor apartments with outdoor storage and covered balconies. • All apartments have a bathroom with toilet and washing tower, as well as a shower with toilet. Separate drying rooms are located in the basement. • Craft/hobby rooms with natural lighting/ventilation. Heat generation for heating and hot water is done via a heat pump system.In the center of the development, there is a neighborhood square with a pavilion for general use. A large play area for ball games complements the offer.Sales prices: • 4.5-room apartment on the ground floor: Sold. • 4.5-room apartment on the 1st upper floor, living area 150 m2, with covered balcony 28 m2 and outdoor storage: CHF 770,000.-- • 4.5-room apartment on the 2nd upper floor, living area 150 m2, with covered balcony 28 m2 and outdoor storage: CHF 780,000.-- • 4.5-room apartment on the 3rd upper floor: Sold. • Parking space in the parking garage: CHF 35,000.-- • Craft room: CHF 25,000.-- Available for occupancy from spring 2027. Construction wishes can still be taken into account.

Travel time
-
1 / 6
2.5 rooms70m²CHF 435,000.–
Fabrikstrasse 9, 3292 Busswil BE

2.5-Room New Apartment in Busswil

By spring 2027, we will be building 2.5- and 4.5-room condominiums at Fabrikstrasse 9 in Busswil, in a quiet and central location, 2.5- and 4.5-room owner-occupied apartments.The village center of Busswil with access to public transportation, as well as shopping and meeting opportunities, is within walking distance.Recreational areas with plenty of greenery and forest are located in the immediate vicinity.The Lyss Nord motorway access with connections to Biel and Bern can be reached in just a few minutes.The development offers the following advantages: • Traffic-free settlement. Central parking garage with direct access to basement and staircase/elevator. Lockable bicycle room. • Ground-floor apartments with covered terrace, lockable outdoor storage room, and private garden. Upper-floor apartments with outdoor storage room and covered balcony. • All apartments have a shower with toilet and washing tower. Separate drying rooms are located in the basement. • Craft and storage rooms in the basement with natural lighting/ventilation. In the center of the development, there is a neighborhood square with a pavilion for general use. A large playing field for ball games complements the offer.Heat generation for heating and hot water is done via a heat pump system.Sales prices: • 2.5-room apartment on the ground floor: Sold. • 2.5-room apartment on the 1st upper floor, living area 81 m2, with covered balcony 18 m2 and outdoor storage room: CHF 435,000.-- • 2.5-room apartment on the 2nd upper floor, living area 81 m2, with covered balcony 18 m2 and outdoor storage room: CHF 445,000.-- • 2.5-room apartment on the 3rd upper floor: Sold. • Parking space in the parking garage: CHF 35,000.-- • Craft room: CHF 25,000.-- Available for occupancy from spring 2027. Expansion wishes can still be taken into account.

Travel time
-
1 / 13
  • Balcony / Terrace
  • Garage
  • Elevator
  • +4
4.5 rooms150m²CHF 1,080,000.–
4900 Langenthal

Exclusive living experience: Urban maisonette with private wellness oasis and views.

Urban apartment with style and charm in the village center This 4.5-room maisonette perfectly combines urban connection with well-deserved privacy. Just a few minutes' walk from the train station, the old town, shopping opportunities, and schools, you can enjoy an ideal combination of urban comfort and high quality of life here. The absolute highlight is the impressive 43m² large terrace, which becomes your private retreat under the open sky thanks to the whirlpool and integrated chimney.Inside, the object convinces through thoughtful comfort and high-quality equipment. The property was completely renovated in 2019, with a new kitchen installed, the parent's bedroom enlarged through a wall breakthrough, and the en-suite bathroom as well as the floor covering on the upper floor renewed. The heart of the apartment is the spacious, open living and dining area, while the renovated kitchen with its ample workspace invites you to enjoy. Special attention is paid to the three wet cells, which are aesthetically high-quality with a mineral coating: They have a bathroom with bathtub, WC, and double sink, another bathroom with shower, WC, and sink, as well as a separate guest toilet. For maximum comfort, all three wet zones also have a Geberit toilet. The large parent's bedroom with en-suite bathroom, spacious built-in closets, and private balcony offers you a private wellness oasis.Through the practical staircase, you reach the 2nd floor, which forms the private retreat area of the apartment, where three bedrooms and two modern wet cells are located, one of which is directly accessible from the main bedroom. Currently, two rooms have been merged into one room, but with little effort, the original floor plan can be restored, so the property can be used as a 5.5-room apartment, and from this floor, you can also access the beautiful 2nd balcony, where you can relax in the warm evening hours.The offer is complemented by practical extras such as a large hobby room with water and power connection, washing machine, and dryer, as well as two underground parking spaces with e-charging function. This maisonette object is ideal for couples or families with high demands who value a central location, privacy, and modern equipment between Bern and Zurich.The following highlights are offered by this property: • High-quality, beautiful construction standard • Large modern living-kitchen with plenty of storage space • Large living terrace with whirlpool including chimney with exhaust • Spacious balcony on the 2nd floor • Comprehensive renovation 2019: New kitchen, new en-suite bathroom with bathtub, new bathrooms / WC's including Geberit Closomat, enlargement of the master bedroom (from 5.5 rooms to 4.5 rooms), new floor coverings • 2 x underground parking spaces with e-charging station à CHF 40'000.- excl. • 1 large hobby room with water and power connection as well as washing machine and dryer incl. • Central location - in the village center and yet quiet • Near recreational areas • Good connection to Bern, Zurich, and Lucerne • Exclusive broker fee We are happy to provide you with further information and look forward to presenting this special maisonette apartment to you in person during a viewing. Contact us today for a viewing appointment - we look forward to your contact.(Please note that we have virtually furnished the pictures. The room layout and room sizes, of course, correspond to the actual conditions)

  • Balcony / Terrace
  • Garage
  • Elevator
  • +4
Caroline Hirt

Caroline Hirt

Immobilienberaterin

1 / 13
  • Balcony / Terrace
5.5 rooms156m²CHF 899,000.–
3110 Münsingen

Where light and far-reaching views are at home

This attractive maisonette apartment is spread over two floors and offers a sense of space that is rarely found in a classic condominium. The generous room layout, the bright corner location, and the windows on three sides provide light-filled rooms and a pleasant living atmosphere.The openly designed living and dining area forms the heart of the apartment and creates plenty of space for everyday life as well as for cozy hours with family and friends. On the upper floor, there is also the possibility of realizing an additional wet cell. The necessary connections are already available, making it possible to optimally expand the room layout if needed. From the balcony, you can enjoy a beautiful far-reaching view of the Belpberg and a lateral view of the Alps.The offer includes two practical basement compartments and three parking spaces, which can be purchased separately. Spacious green areas, a playground, and a communal grill area offer additional value and make this apartment particularly attractive for those who appreciate a quiet and well-kept living environment. Here, no wishes are left unfulfilled. Take advantage and convince yourself! This PREMIUM HOMES offer includes: • Family-friendly location • Light-filled living rooms • Well-thought-out room layout • Three-sided window fronts • Well-kept residential building • Sunny balcony • Gross living area 156 m² • Net living area 130 m² • Practical basement compartments • Communal playground • Communal grill area • Natural surroundings • 1 parking space excl. CHF 36'000.- • 2 parking spaces (optional) • Existing E Mobility charging station for electric vehicles Interested? We would be happy to take you on a non-binding tour! Do you want to sell your house or apartment worry-free? We will tell you the current market value of your property, discreetly and non-bindingly! Are you interested in a first non-binding exchange of ideas? Don't hesitate and contact us. We look forward to hearing from you.

  • Balcony / Terrace
Sarujan Jegathas

Sarujan Jegathas

Immobilienvermittler

1 / 17
  • Parking space
  • Balcony / Terrace
  • Pets allowed
  • +4
10 rooms285m²CHF 2,020,000.–
2533 Evilard

Living above the roofs of Biel

Attractive single-family house with development potential In a privileged location with a view of Evilard, this attractive single-family house is situated on a spacious plot of 879m². The property was built in 1968 and is located in a well-maintained residential area above Biel.The building has a total living area of around 247.4m², as well as additional usable space in the basement of around 140.8m². The room offer is complemented by two garages with a total area of around 54.6m² and spacious outdoor areas.A special highlight is the extensive garden area with an area of around 648m² and a swimming pool with dimensions of 10 x 5 meters. The spacious outdoor areas offer a high quality of living and create an attractive living environment for the whole family.The plot is fully located in the W2 residential zone and thus offers interesting perspectives for families. It is also suitable as a multi-generational house and ideal for investors.The building substance of the house is in good condition, the roof tiles have been replaced, and there is no mold or other damage. The heating and pool technology have been freshly revised. Renovation work is needed for the older kitchen and wet cells. Individual windows need to be replaced, floors refreshed, and interior rooms painted. The attic can be expanded if needed.The quiet location, the exceptional view, and the proximity to Biel and Magglingen make this property a rare investment opportunity in one of the most sought-after municipalities in the Bernese Jura.The following highlights are offered by this property: • Single-family house in a preferred residential location • Spacious living area of 248m² • Fireplace in the living area • Practical built-in closets have been installed in large numbers • Plenty of storage space in the basement/cellar of 141m² • Basement universal room 23m² • Sauna with space for 4-6 people • Double garage offers space for 3 vehicles • Additionally, 3 outdoor parking spaces • Heated swimming pool 10 x 5 meters (solar panel) • Spacious terrace areas • Beautiful view of the Alps and the lake district • Quiet, sunny residential location • Forest and recreational area in the immediate vicinity • Cable car and bus connection within walking distance • Attractive tax burden • Photos have been optimized with AI • Interesting development and value enhancement potential Have we piqued your interest? Then we look forward to your contact and to being able to guide you through the property soon.PS: Please note that we have virtually furnished the pictures. The room layout and room sizes, of course, correspond to the actual circumstances. Important additional information AvailabilityThe single-family house can be taken over immediately or by arrangement, if desired.On-site inspectionI would be happy to organize an on-site inspection for you at short notice. Simply give me 2-3 suitable time slots - I will confirm the appointment immediately. I look forward to getting to know you in person soon.

  • Parking space
  • Balcony / Terrace
  • Pets allowed
  • +4
Peter Urwyler

Peter Urwyler

Immobilienberater

1 / 14
  • Parking space
  • Balcony / Terrace
  • Garage
  • +4
19 rooms529m²CHF 1,395,000.–
4950 Huttwil

Exciting project from multi-family house and large garden share as building land reserve

In the quiet and sunny municipality of Huttwil, this well-maintained, built-in 1911 and continuously renovated multi-family house is for sale. The property impresses with its historic charm and offers a total of 19 rooms, spread over four residential units, on a spacious living area of around 460m². The room program includes three spacious 5.5-room apartments and a cozy 2.5-room apartment. The house is currently fully rented and generates stable rental income with a gross return of over 4%, making it a secure form of investment.The offer is rounded off by a garage, several outdoor parking spaces, and a garden with a lot of privacy.The impressive plot of land with an area of 1,698m², however, offers much more than just the existing property. Thanks to the extensive garden and sunny location, there is significant development potential. Particular emphasis is placed on the fact that concrete project plans for a new building are already available, making the property extremely attractive for investors and project developers. Whether you want to hold the existing property as a rental object or exploit the building land potential - all ways are open to you.The following highlights are offered by this property: • Ground floor: 5.5-room apartment with 146m² • 1st floor: 5.5-room apartment with 146m² • 2nd floor: 5.5-room apartment with 115m² • Attic: 2.5-room apartment with 53m² • Stable investment object with a gross return of over 4% • The multi-family house is currently fully rented • Spacious plot of land (1,698 m²) with building land reserve • Project plans for a new building are already available • Characterful building from 1911, continuously renovated • Large garden • 1 garage box and 4 outdoor parking spaces available Important note:The existing mortgage with Clientis Bank Oberaargau must be taken over as part of the transaction. The interest rate is very attractive.Have we sparked your interest? We would be happy to send you further documents or arrange a personal viewing appointment on site.Please note that we have virtually furnished the pictures. The room layout and room sizes, of course, correspond to the actual circumstances.

  • Parking space
  • Balcony / Terrace
  • Garage
  • +4
Tanja Schmidt

Tanja Schmidt

Immobilienberaterin

1 / 13
  • Parking space
  • Balcony / Terrace
  • Child-friendly
5.5 rooms140m²CHF 770,000.–
4932 Gutenburg

Modern, bright 5.5-room single-family house

This modern, brightly designed 5.5-room single-family house from 2016 offers approximately 140 m² of living space on two floors. Ideal for all those who want to live spaciously, quietly, and in a child-friendly environment. The clear architecture, large window fronts, and direct connection between living, eating, and garden create a cozy atmosphere with plenty of daylight and short distances in everyday life. The well-maintained outdoor area with a sunny terrace and green garden expands the living space into nature, perfect for relaxing, playing, and enjoying.Interior & Floor PlanThe open living/dining area impresses with a modern, practical kitchen including a dishwasher, ample storage space, and workspace. An additional room on the ground floor can be flexibly used as an office, guest room, or playroom. The ground floor is complemented by a shower/WC. On the upper floor, there are more rooms available for sleeping, working, or hobbies, as well as a family bathroom/WC. In total, 2 wet zones ensure a comfortable everyday life, even for families or shared apartments.Technology & EnergyHeating is provided by a modern heat pump, which distributes heat via radiators. Efficient, reliable, and with a view to comfortable living comfort. The year of construction, 2016, also stands for a modern building envelope. The volume is approximately 497 m³.Exterior & LocationThe sunny seating area with privacy screening leads into the low-maintenance garden, a place with high quality of stay. Parking spaces for 3-4 vehicles are available directly at the house. The location is quiet and child-friendly, with everyday destinations easily accessible. Particularly practical: Gutenburg train station is only about 80 m away, ensuring short distances.RegionGutenburg belongs to Lotzwil in the Oberaargau region, with very good public transport connections to Langenthal and Melchnau (half-hourly service). Langenthal train station (SBB, IR/RE) can be reached in 8-10 minutes, and the A1 highway (Wangen a. d. Aare exit) in about 12-15 minutes. Shopping and supplies can be found in Lotzwil and extensively in Langenthal.Overview of the Most Important Features • Object: 5.5-room single-family house • Year of construction: 2016 • Living space: approximately 140 m² • Plot: approximately 427 m² • Floors: 2 • Wet zones: 2 (bathroom/WC and shower/WC) • Heating: air-water heat pump, heat distribution via radiators • Outdoor area: sunny terrace and garden, parking space at the house • Location: quiet, child-friendly; Gutenburg train station about 81 m A modern, bright, and spacious home, ideal for people who value comfort, proximity to public transport, and a coherent sense of living.We are happy to provide further information or arrange a viewing at any time. We look forward to your contact - Your Viventa Real Estate Team.Do you want to know the value of your property? Now estimate for free at: http://www.viventa.ch/IMMOBILIENBEWERTUNG/

  • Parking space
  • Balcony / Terrace
  • Child-friendly
1 / 13
  • Balcony / Terrace
4.5 rooms122m²CHF 825,000.–
3818 Grindelwald

A piece of mountain idyll to arrive

Looking for a personal retreat in the mountains? This charming semi-detached house in Grindelwald invites you to experience nature, tranquility, and relaxation in its most beautiful form. The fresh Alpine air, the majestic mountain panorama, and the traditional chalet charm create a home that combines security and quality of life.The historic wooden house was lovingly renovated and offers bright, well-cut rooms that are ideal for living, working, or as a cozy holiday refuge. The flexible room layout opens up many possibilities for use - perfect for all those looking for a special home in the Alps or an attractive second-home solution.The spacious outdoor area with garden invites you to relax, play, and creatively design. The quiet, natural location offers direct access to hiking trails, bike routes, and winter sports opportunities - and yet allows you to quickly reach all the amenities of popular Grindelwald. So, no wishes are left unfulfilled. Take advantage and convince yourself! This PREMIUM HOMES offer includes: • Pleasant and quiet living environment • Nature and mountain panorama • Varied outdoor activities • Historic wooden house with chalet charm • Semi-detached house • Bright rooms • Sunny balcony • Southern terrace • Hot tub in the garden • Attractive for holiday use or rental • Renovation 2018 • Sauna can be installed. • Net living area approx. 98 m² • Gross living area approx. 122 m² • Extensive plot of 896 m² Interested? We would be happy to take you through a non-binding viewing! Do you want to sell your house or apartment worry-free? We will tell you the current market value of your property, discreetly and non-bindingly! Are you interested in a first non-binding exchange of ideas? Don't hesitate and contact us. We look forward to you.

  • Balcony / Terrace
Ibony Hug

Ibony Hug

Immobilienvermittler

1 / 13
  • Parking space
  • Balcony / Terrace
  • Garage
5.5 rooms132m²CHF 1,190,000.–
3176 Neuenegg

A Home to Arrive - Feel Good - Enjoy

In an elevated, quiet location with a lovely view of the green, a detached single-family house awaits you, combining tranquility, privacy, and quality of life in a special way.The newly designed garden with a swimming pool and the spacious outdoor areas on both floors make this property a personal wellness oasis. Whether it's breakfast on the sunny terrace, a barbecue with family and friends on the covered seating area, or a refreshing swim in the pool, every day feels a bit like a vacation.The extensively renovated upper floor in 2022/2023 delights with a modern, open living concept. The spacious living, dining, and kitchen area with approximately 42 m², elegant parquet flooring, open kitchen, and Finnish soapstone stove forms the heart of the house. Large sliding windows provide plenty of daylight and offer a beautiful view of nature.Two bright bedrooms and a stylish family bathroom with a freestanding bathtub and shower complement the upper floor.On the garden floor (main entrance), two more versatile rooms, a spacious entrance area with built-in closets, a wet cell, separate toilet, and practical secondary rooms are available. The direct access to the garden makes this level particularly attractive.The newly built double garage with two automatic doors in 2025 is directly connected to the house via an interior staircase.Additionally, the property offers development potential through a possible extension (attic/roof floor) in the residential area W2.A home for people who are looking for something special - enjoying peace - experiencing nature - and seeking a vacation feeling in everyday life.We would be happy to send you the detailed sales documentation with all the details and more impressions - please fill out the contact form completely - thank you - Nicole Volken, M 079 459 64 21, RE/MAX Immobilien

  • Parking space
  • Balcony / Terrace
  • Garage
Nicole Volken

Nicole Volken

Immobilienmaklerin

1 / 13
  • Parking space
  • Balcony / Terrace
2.5 rooms54m²CHF 270,000.–
3267 Seedorf BE (Aarberg)

Small is fine!

This charming home in the idyllic municipality of Seedorf BE convinces with a quiet living situation, a practical floor plan, and attractive potential for individual design.Here you can expect bright rooms as well as a cozy living and dining area with direct access to the sunny balcony. The functional room layout is ideal for singles, couples, or as an interesting investment opportunity. The kitchen and bathroom are in an older condition and offer the opportunity to modernize the apartment according to your own ideas. Thanks to the well-maintained building substance and the already carried out maintenance work, the apartment forms a solid basis for future renovations.The apartment includes a private cellar room as well as the shared use of the communal laundry room and bicycle room. The property has been continuously maintained - among other things, the roof facade was renewed in 2024 and partially plastic windows were installed. This attractive offer is rounded off by a carport (excl.). So, no wishes are left unfulfilled. Take advantage and convince yourself! This PREMIUM HOMES offer includes: • Quiet and rural living situation • Sunny orientation • Bright living and dining area • Practical floor plan • Balcony with pleasant views • Private cellar room • Communal laundry room and bicycle room • Continuously maintained property • Roof facade renewed in 2024 • Plastic windows (partially renewed) • Gross living area approx. 54 m² • Net living area approx. 45 m² • Gross return of 4.5% • Carport excl. at CHF 15,000.- Interested? We would be happy to take you through a non-binding viewing! Do you want to sell your house or apartment worry-free? We will tell you the current market value of your property, discreetly and non-bindingly! Are you interested in a first non-binding exchange of ideas? Don't hesitate and contact us. We look forward to hearing from you.

  • Parking space
  • Balcony / Terrace
Leonardo Mongelli

Leonardo Mongelli

Immobilienvermittler

Suggested properties for you based on search results

Other interesting objects