1466 results - Properties for sale with Balcony / Terrace: Canton Bern

1 / 29
4.5 rooms120m²CHF 950,000.–
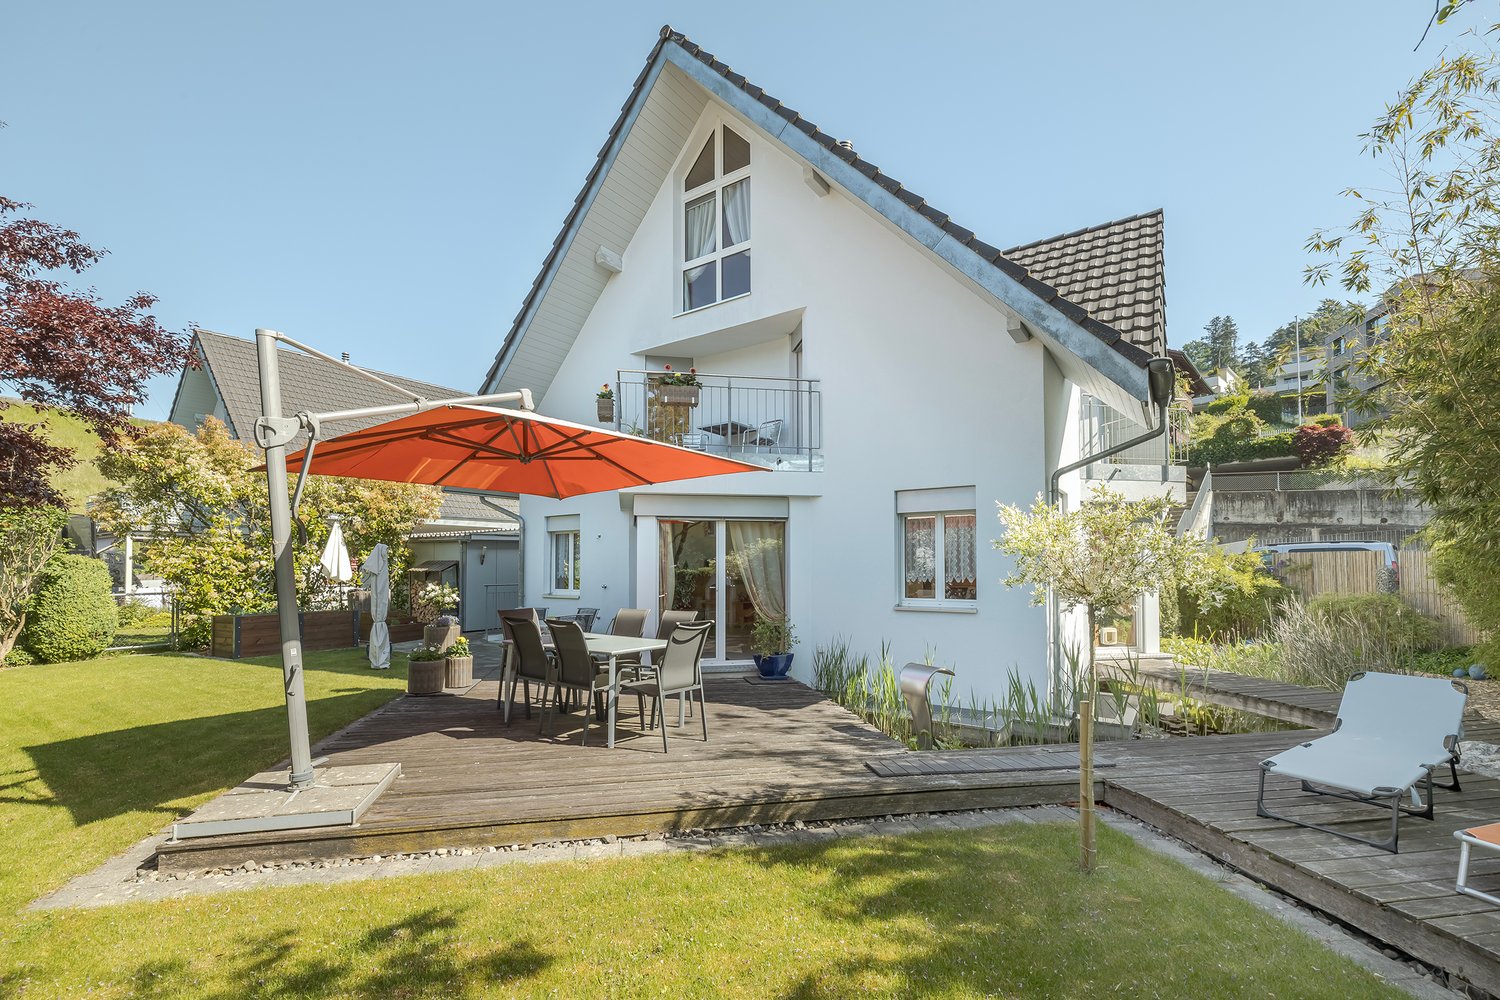
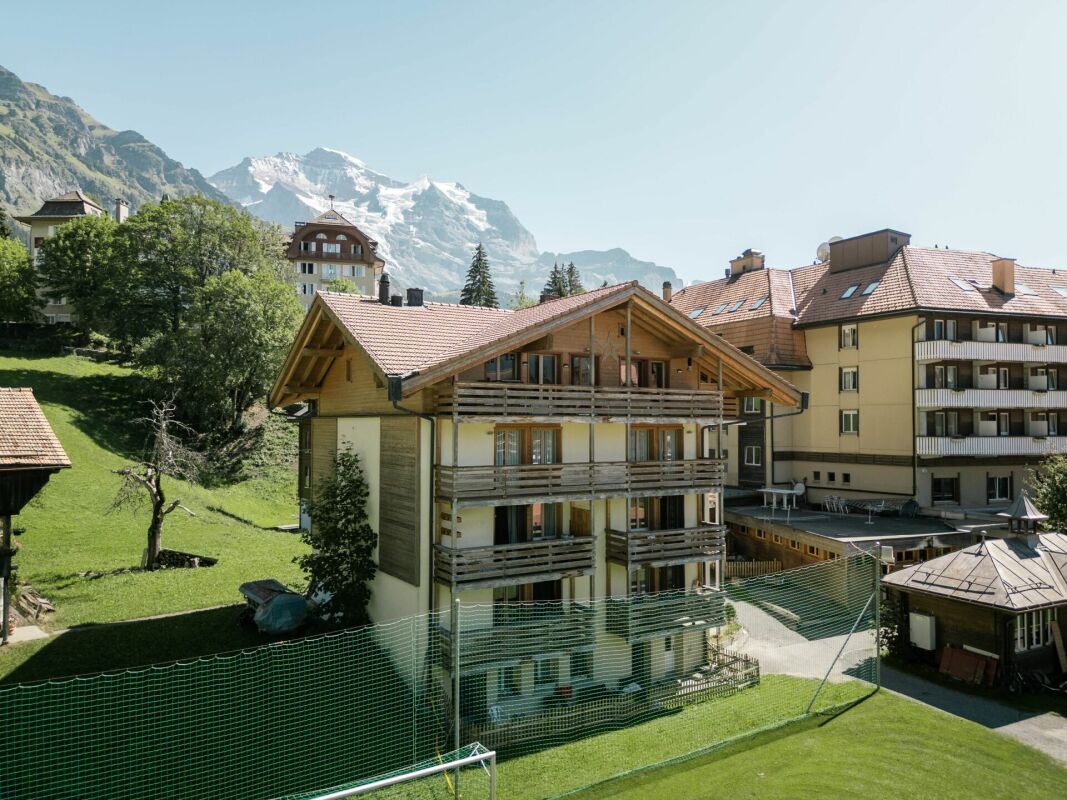
Hallerstrasse 11, 3604 Thun

Modern 4.5-room attic apartment with fireplace in Thun

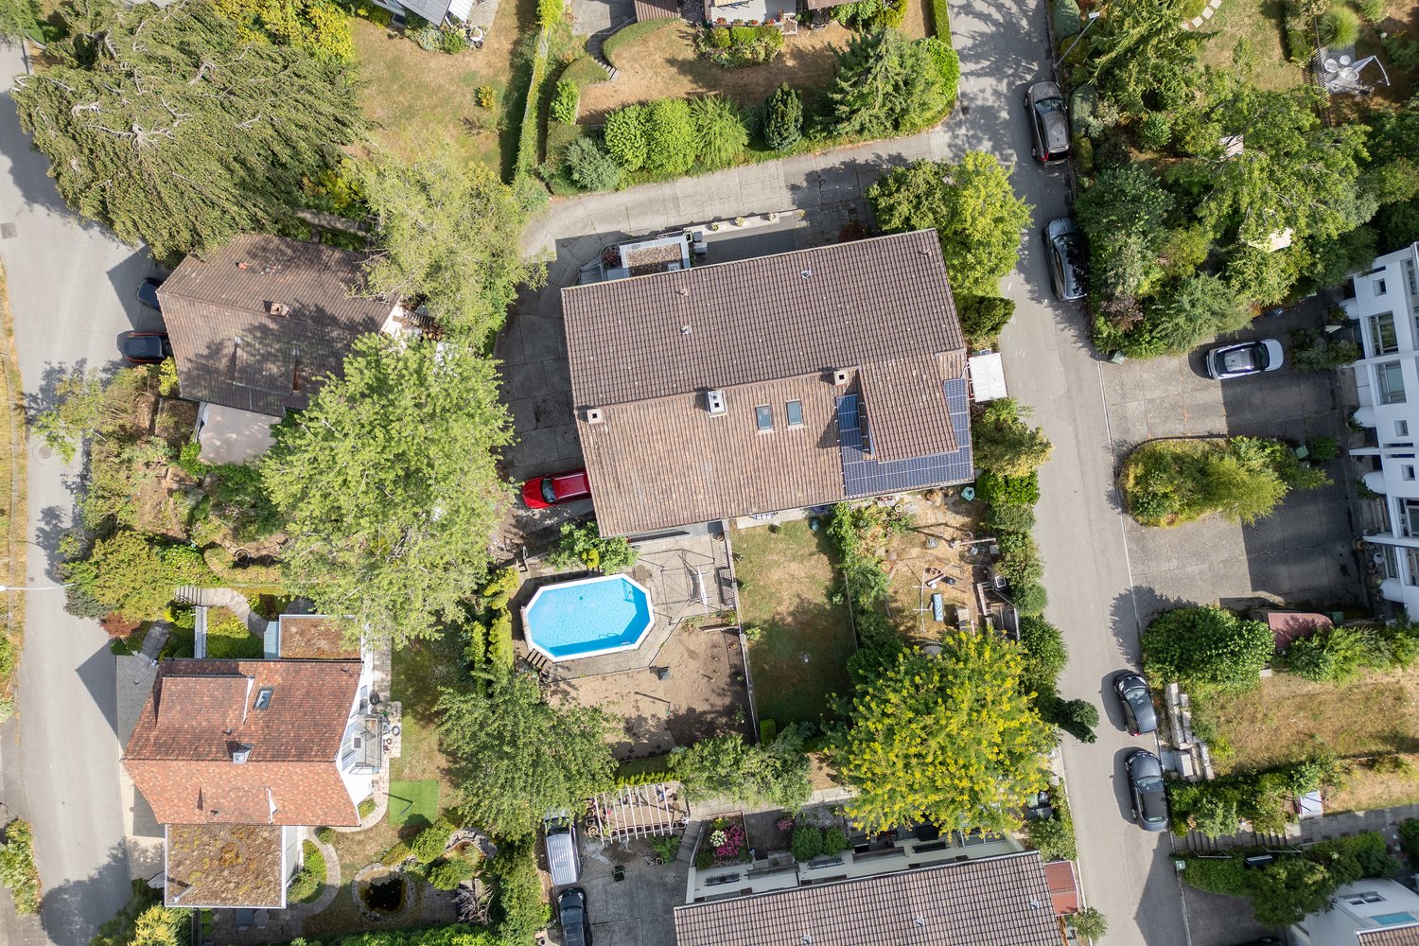
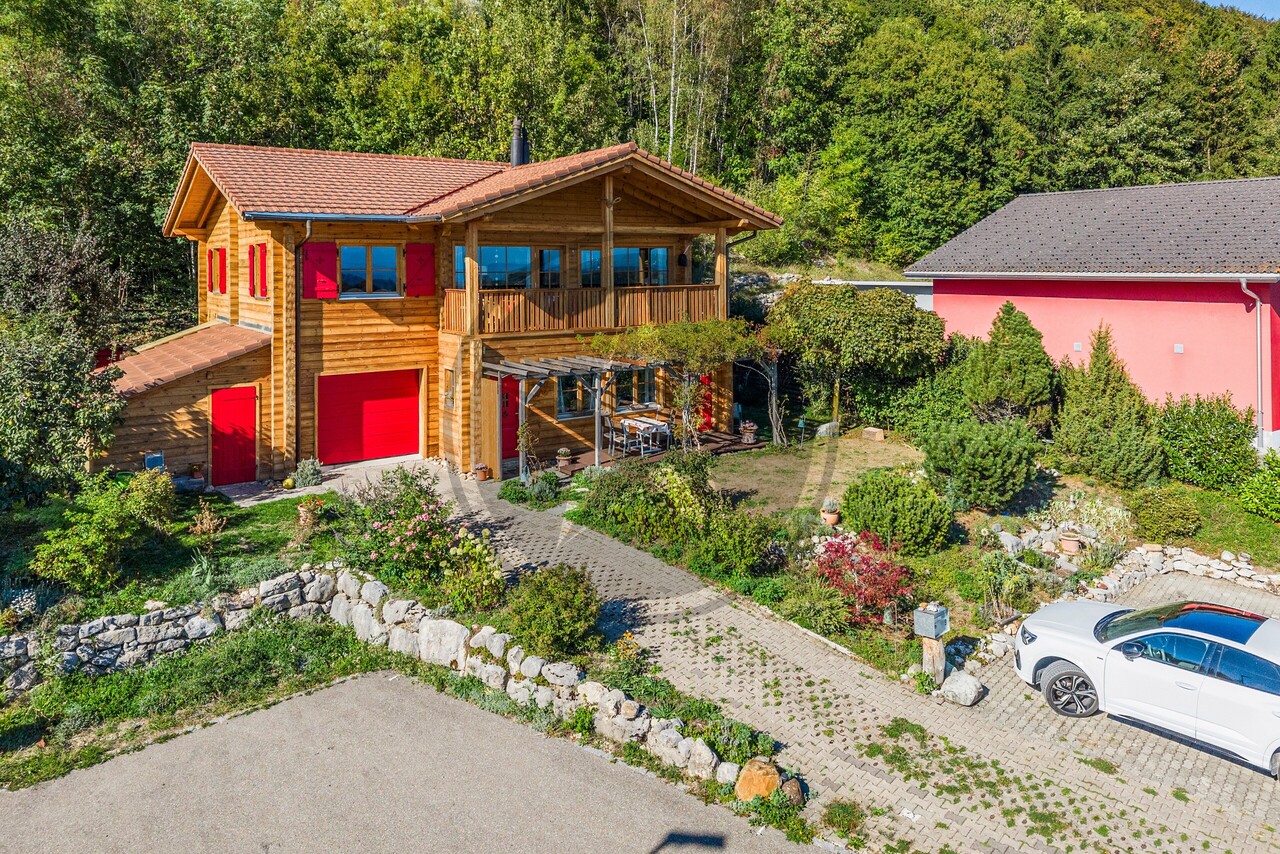
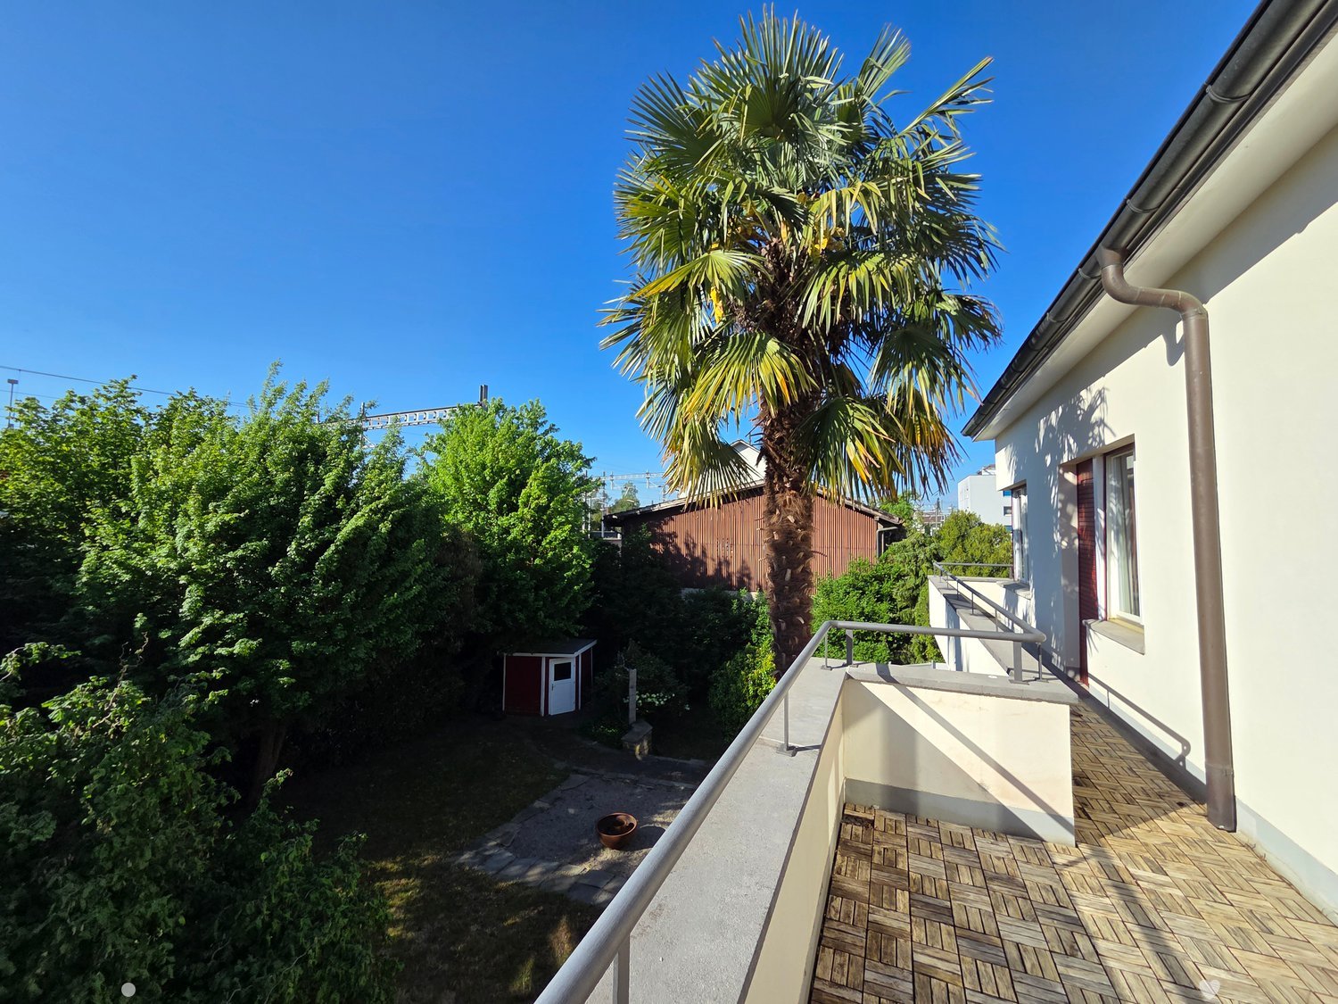
Discover this spacious 4.5-room attic apartment on the 4th floor of a modern building on Hallerstrasse in Thun. With 120 m² of living space, this property offers the highest level of comfort in a quiet location.The apartment impresses with: • Spacious room layout: 4 rooms and 2 bathrooms for optimal comfort, as well as 1 additional toilet • Cozy fireplace: For cozy evenings and a warm atmosphere • Sunny balcony: With a beautiful view to relax • Modern equipment: Dishwasher and barrier-free access • Practical details: Elevator in the building and private parking Architectural concept1. Construction & ArchitectureYear of construction: The building was completed in 1973.Structure: It is a classic multi-family house in solid construction. The architecture is typically functional with large window fronts, providing plenty of light.The parking space is located in the adjacent car garage of Meisenweg 31A and can be reached on foot.In 2010, the two attic apartments built a lift system at their own expense, which connects the apartment directly from the ground floor to the apartment door.Location and surroundings: The apartment is located in a quiet and sunny area with excellent infrastructure. The lake and train connections are in the immediate vicinity. Families appreciate the child-friendly environment with the Oberstufenschule Strättligen just 4 minutes' walk away. The Talacker bus stop can be reached in 5 minutes, the Denner supermarket in 8 minutes, and the DROPA Drogerie Apotheke in 7 minutes on foot.This attic apartment combines modern comfort with a top-class location in Thun and is perfect for families or couples who value quality and comfort.

Travel time
-
1 / 18
3.5 rooms200m²CHF 1,500,000.–
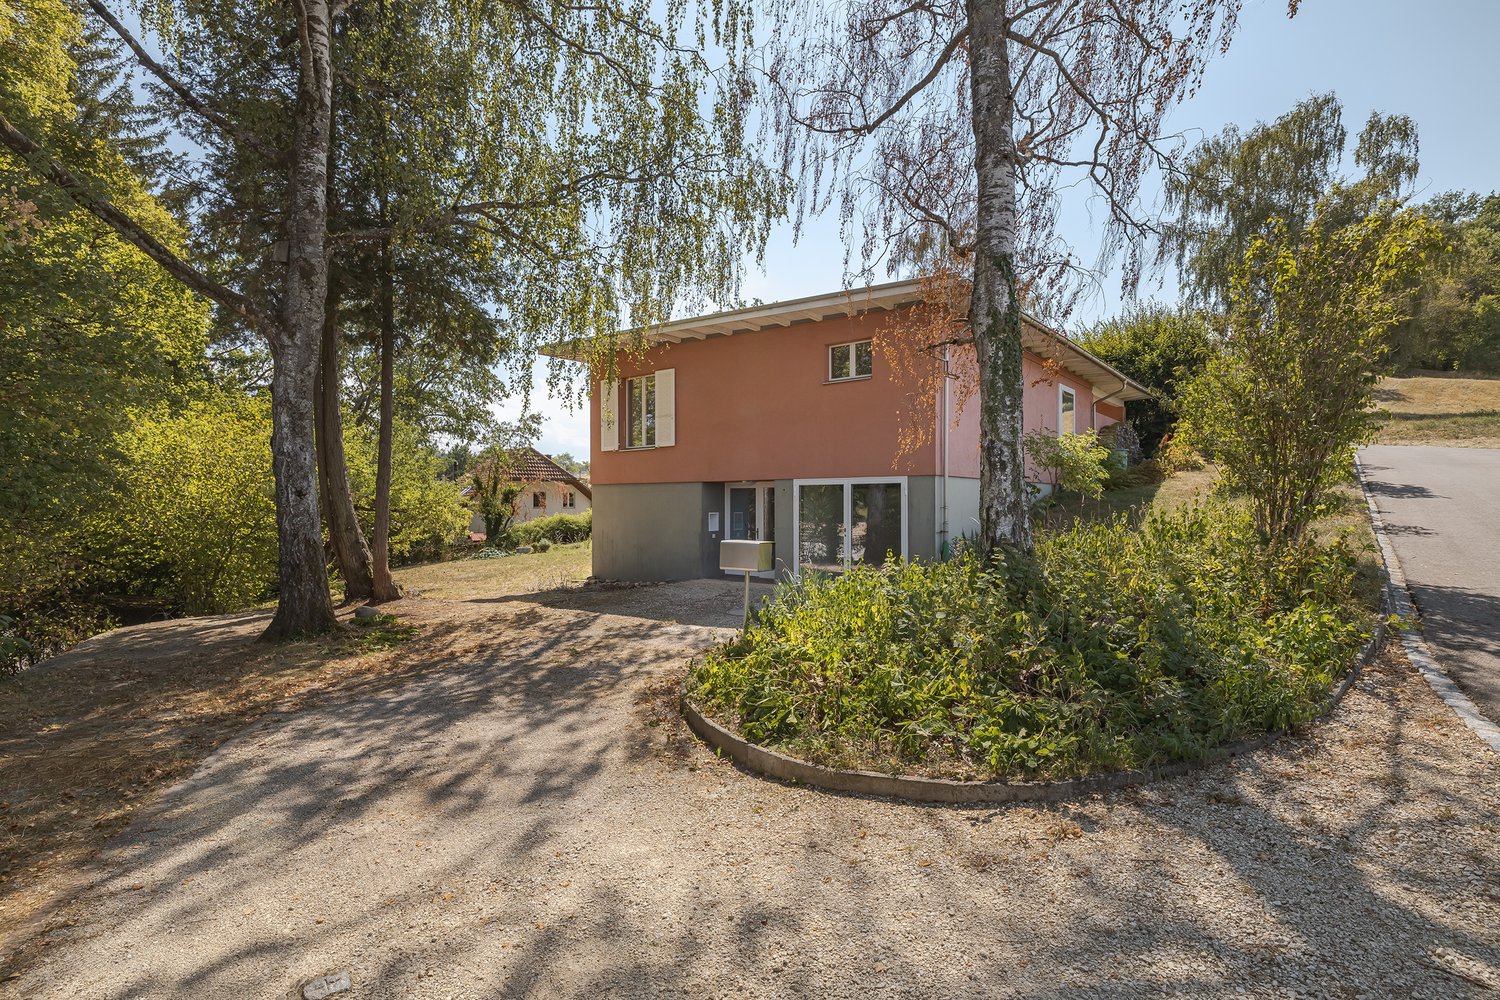
Chemin des Oeuchettes 13, 2537 Vauffelin

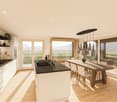
Villa contemporaine de 200 m² - 10 min de Bienne, vue dégagée et finitions haut de gamme

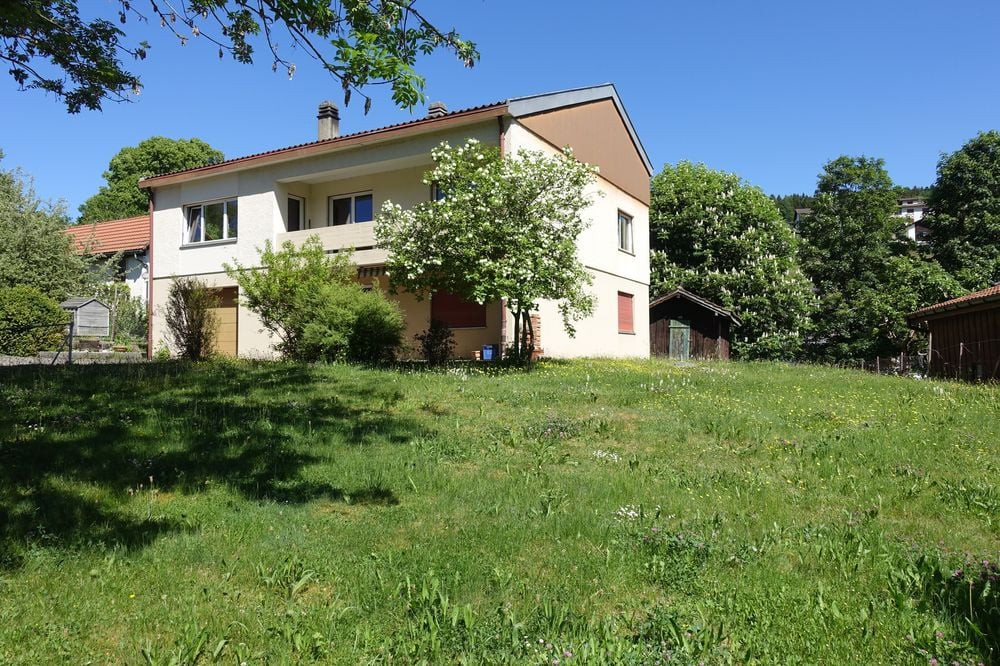
DE:An erhöhter Lage in Vauffelin, nur 10 Minuten von Biel entfernt, bietet diese moderne Villa mit 200 m² Wohnfläche Helligkeit, Komfort und Privatsphäre in einer geschützten, natürlichen Umgebung.Das im Jahr 2024 erbaute Haus besticht durch die Qualität seiner Materialien, seine sorgfältigen Ausführungen und das hohe Ausstattungsniveau. Im oberen Geschoss befindet sich ein großzügiger, offener Wohn- und Essbereich mit einer hochwertigen Küche und einer großen Kochinsel für 6 Personen aus Naturstein. Zudem gibt es einen Vorratsraum mit Weinecke, ein Büro und ein Gäste-WC. Direkter Zugang zum Balkon von ca. 16 m².Das untere Geschoss umfasst eine Hauptsuite mit maßgefertigtem Ankleidebereich und privatem Badezimmer (Badewanne und Spa-Dusche), ein Gästezimmer, ein Gästebad mit Dusche und WC sowie einen vielseitigen Entspannungsbereich von ca. 20 m². Ein Technik- und Waschraum ergänzt dieses Stockwerk, mit direktem Zugang zur ca. 25 m² großen Terrasse und zum Garten.Das Haus ist nach Süden ausgerichtet, bietet eine herrliche Aussicht und eine ruhige Atmosphäre, und liegt dennoch in unmittelbarer Nähe von Biel, Solothurn und Grenchen. Ideal für anspruchsvolle Käufer, die ein exklusives, elegantes und bezugsbereites Zuhause mit zwei Schlafzimmern suchen.Die Außenanlagen können noch vollständig nach den Wünschen des Käufers gestaltet werden – mit der Möglichkeit, die Bereiche individuell und nach eigenem Lebensstil zu gestalten.Plaquette und Pläne auf Anfrage.FR:Située sur les hauteurs de Vauffelin, à seulement 10 minutes de Bienne, cette villa contemporaine de 200 m² offre luminosité, confort et intimité dans un cadre naturel préservé.Construite en 2024, elle se distingue par la qualité de ses matériaux, ses finitions soignées et son niveau d’équipement. L’étage supérieur accueille une vaste pièce de vie ouverte comprenant salle à manger et salon, ainsi qu’une cuisine haut de gamme avec un grand îlot central pour 6 personnes en pierre naturelle. On y trouve également un cellier avec frigo à vin, un bureau et un WC visiteurs. Accès direct au balcon d’environ 16 m².L’étage inférieur comprend une suite principale avec dressing sur mesure et salle de bain privative (baignoire et douche type spa), une chambre d’amis, une salle de bain visiteurs avec douche et WC, ainsi qu’un espace détente polyvalent d’environ 20 m². Un local technique/buanderie complète cet étage, avec un accès direct à la terrasse d’environ 25 m² et au jardin.La maison bénéficie d’une orientation plein sud, d’une belle vue dégagée et d’une atmosphère paisible, tout en restant proche de Bienne, Soleure et Granges. Idéal pour une clientèle exigeante à la recherche d’un bien exclusif à deux chambres, élégant, facile à vivre et prêt à habiter.Les aménagements extérieurs restent entièrement configurables selon les souhaits de l’acheteur, offrant la possibilité de personnaliser les espaces selon ses envies et son style de vie.Plaquette de vente et plans sur demande

Travel time
-
1 / 6
2.5 rooms73m²CHF 795,000.–
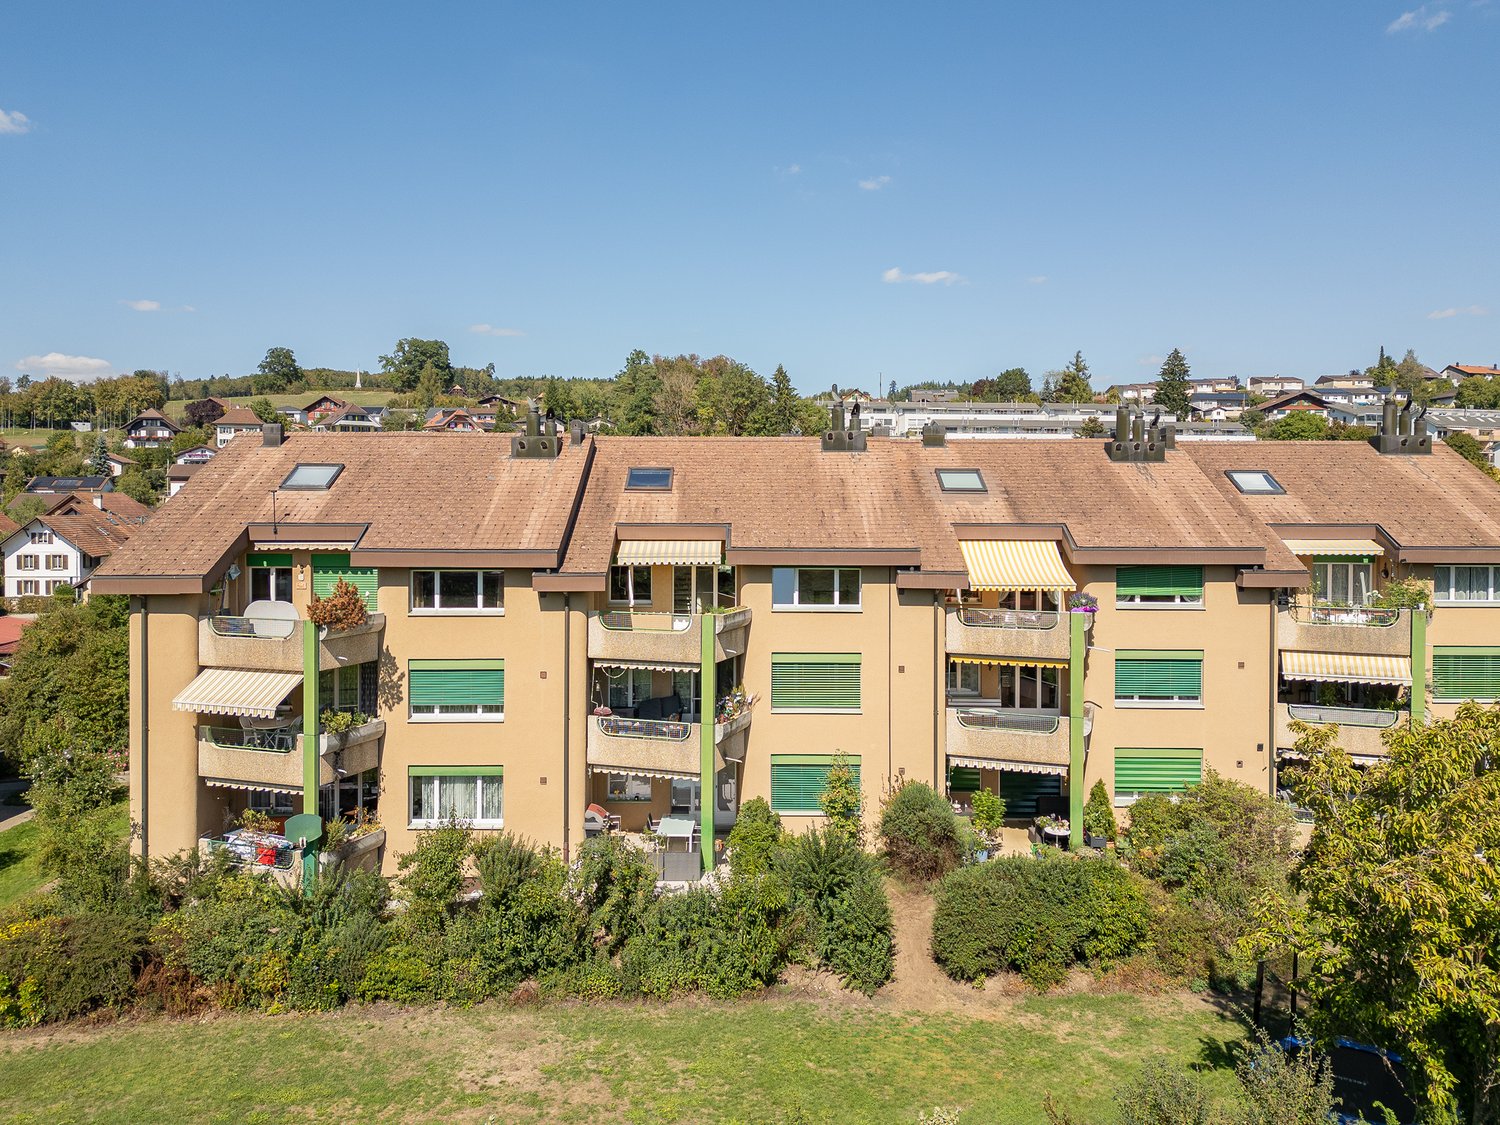
Burgdorfstrasse 41, 3510 Konolfingen

2.5-room apartment with large terrace in Konolfingen

Welcome to Schönrain - your new home in Konolfingen.This spacious 2.5-room apartment impresses with an open living concept, plenty of daylight, and an inviting terrace as an extension of the living space. Expected move-in date is spring 2028.The apartment is available in identical execution in House A, B, and C -so you have the opportunity to choose your preferred location and orientation within the development.Highlights of this apartment:o Living, dining, and kitchen area with approximately 39.6 m²o Spacious terrace (approximately 12.0 m²) as an additional living spaceo Quiet bedroom with direct access to the dressing roomo Separate dressing room for additional comfort and storage spaceo Shower/WC with modern equipmento Laundry room with its own washing tower (washing machine and dryer)o Well-thought-out floor plan with clear structure and spacious room feelingo Bright rooms thanks to large window areasThe apartment is ideal for singles or couples who value spacious living, quality, and a clear room structure.Individual design:Depending on the construction progress, you have the opportunity to choose materials, colors, kitchen equipment, and appliances individually.We are happy to advise you on this. Changes to the planned standard may incur additional costs.The location also convinces:o Quiet, green residential area in Konolfingeno Good connection to public transporto Shopping facilities and infrastructure within short distanceMore information, visualizations, and floor plans can be found on:www.schoenrain.chSince it is a manageable development with only 21 condominiums,it is recommended to inform yourself in good time.Is Schönrain perhaps exactly the place where your new home should be built?We look forward to your contact and are happy to advise you personally.

Travel time
-
1 / 6
3.5 rooms109m²CHF 1,105,000.–
Burgdorfstrasse 41, 3510 Konolfingen

3.5-room apartment with spacious terrace in Konolfingen

Welcome to Schönrain - your new home in Konolfingen.This 3.5-room apartment impresses with a spacious living area, plenty of daylight, and an inviting terrace as an extended living space. Expected occupancy from spring 2028.The apartment is available in identical execution in houses A, B, and C -so you have the opportunity to choose your preferred location and orientation within the development.Highlights of this apartment:o Spacious living, dining, and kitchen area with around 48 m²o Sunny terrace (approx. 14.8 m²) as additional outdoor spaceo Two well-cut rooms with versatile useo Two wet cells (bathroom and shower/WC) for added comforto Reduit with its own washing tower (washing machine and dryer)o Bright rooms thanks to large window areas and optimal orientationThe apartment is ideal for couples, singles, or people who appreciate modern living with comfort and outdoor reference.Individual design:Depending on the construction progress, you have the opportunity to choose materials, colors, kitchen equipment, and appliances individually.We are happy to advise you on this. Changes to the intended standard may incur additional costs.The location also convinces:o Quiet, green residential area in Konolfingeno Good connection to public transporto Shopping opportunities and infrastructure in short distanceMore information, visualizations, and floor plans can be found at:www.schoenrain.chSince it is a manageable development with only 21 condominiums,it is recommended to inform yourself in good time.Is Schönrain perhaps exactly the place where your new home should be built?We look forward to your contact and advise you personally.

Travel time
-
1 / 6
3.5 rooms101m²CHF 1,030,000.–
Burgdorfstrasse 41, 3510 Konolfingen

3.5-Room Triplex Apartment with Studio and Two Outdoor Spaces

Welcome to Schönrain - your new home in Konolfingen.This 3.5-room triplex apartment is aimed at people who want to combine living and working under one roof.Over three levels, a unique room concept is created with a separate studio, private garden seat and additional balcony.Expected move-in date is spring 2028.The apartment is available in identical execution in houses A, B, and C -so you have the opportunity to choose your preferred location and orientation within the development.Highlights of this apartment:o Living over three levels with clear separation of living, retreat, and working areaso Studio with approximately 29.5 m² - ideal for home office, studio, or creative useo Living, dining, and kitchen area with direct access to the garden seato Additional balcony on the upper floor (approximately 10.1 m²)o Two outdoor areas with different qualitieso Spacious room on the upper floor with approximately 35 m²o Two wet cells (bathroom and shower/WC)o Reduction areas and well-thought-out storage solutionso Bright rooms through generous window areasThe apartment is ideal for self-employed, creative, or home office workerswho want to clearly separate and connect work and living areas.Individual design:Depending on the construction progress, you have the opportunity to choose materials, colors, kitchen equipment, and appliances individually.We are happy to advise you on this. Changes to the planned standard may incur additional costs.The location is also convincing:o Quiet, green residential area in Konolfingeno Good connection to public transporto Shopping opportunities and infrastructure in short distanceMore information, visualizations, and floor plans can be found on:www.schoenrain.chSince it is a manageable development with only 21 condominiums,it is recommended to inform yourself in good time.Is Schönrain perhaps the place where your new home should be built?We look forward to your contact and advise you personally.

Travel time
-
1 / 13
4.5 rooms114m²CHF 790,000.–
3065 Bolligen

4.5-Room Row Single-Family Home with Magnificent View and Great Potential

The property is located on building rights land and thus offers a particularly attractive entry into home ownership – with comparatively reduced investment costs.The house impresses with the following highlights: • Spacious room layout: 4.5 rooms spread over 2 floors with a pleasant ceiling height of 2.4 meters • Bright, open living room. • Cozy fireplace: For cozy evenings and a warm atmosphere • Partly covered terrace/garden: 120 m2, for relaxed hours outdoors • Parking space: Secure parking space for your vehicle(Will be sold for CHF 30,000.-) • Large cellar: Ample storage space on almost 55 m2 of floor space. • Magnificent view • Total investments made so far: approx. CHF 165,000.-(Details on request) • Great potential – design your personal dream home and realize your living ideas with individual design options and your own personal touch. The compact and well-proportioned residential house convinces through a clear structure and efficient use of space. It is located in a quiet and well-maintained residential area, which offers a high level of privacy and relaxation – ideal for all those who appreciate a relaxed living environment.Thanks to the slightly elevated location, you can enjoy an impressive view. In the living area, a fireplace provides a cozy atmosphere and underlines the homely character of the house.The property is partially in need of renovation and thus offers an ideal basis for realizing your own living ideas and design concepts.The spacious garden (120 m2) and the partly covered terrace invite you to relaxed hours outdoors and offer a variety of uses – whether for garden lovers, families, or cozy evenings outdoors.A parking space also belongs to the property and ensures comfortable and weather-protected parking.An exciting opportunity for buyers who are looking for a house with potential, beautiful views, and attractive conditions.Location and surroundings: The house is located in a quiet residential area and is particularly child-friendly. The bus stop "Rüttelerweg" is only 2 minutes' walk away and provides a good connection. In summer, you can enjoy plenty of sunshine, while it is quiet and peaceful.With a beautiful view and immediate availability, this row house is perfect for all those who are looking for a cozy home in a family-friendly environment.Have we sparked your interest? Then arrange a viewing appointment today!We look forward to seeing you!The sales documentation can be found in the appendix below the photo gallery.

1 / 7
3.5 rooms70m²CHF 580,000.–
Hännisweg 23, 3645 Gwatt (Thun)

Charming 3.5-room apartment in Gwatt (Thun) – available immediately!

Welcome to this well-maintained 3.5-room apartment on the first floor of a quietly located multi-family house in Gwatt (Thun). The apartment impresses with its bright, friendly atmosphere and was last renovated in 2020 – a true home to feel good.The apartment offers: • Bright rooms: Several spacious rooms with warm wooden floors and white walls provide a pleasant living ambiance. • Modern living and dining room: With a sliding door to the balcony, white curtains, and plenty of daylight – ideal for relaxing and enjoying. • Modern kitchen: Equipped with white cabinets, black countertops, large window, and dining and seating areas – functional and stylish at the same time. • Bathroom: With white tiles, bathtub, sink, mirror, and toilet – clean and practical. • Balcony: A private outdoor area for relaxation and enjoyment of the sunny location. • Parking: A parking space is available. Location and surroundings:The apartment is located in a quiet environment – ideal for those who appreciate relaxation and nature. The location is sunny, especially in summer. The lake and the train station are within easy reach. The bus stop Hännisweg is only 1 minute's walk away, ensuring excellent public transportation connections. • Shopping: Ichoufsparadies Scharmenhof can be reached in about 9 minutes on foot. • School: The Gotthelf primary school is about 7 minutes' walk away – ideal for families. • Pharmacy: Degonda-Rehab SA can be reached in about 6 minutes on foot. This charming apartment is available immediately and is perfect for couples, singles, or small families who want to enjoy the quiet life near Lake Thun. Take the opportunity and secure this attractive home in Gwatt!

Travel time
-
1 / 13
3.5 roomsCHF 350,000.–
Oltenstrasse 16, 4538 Oberbipp

Attractive 3.5-room apartment with balcony including storage room in the basement and parking space in Oberbipp

This well-maintained and bright 3.5-room apartment on the 1st floor in the middle convinces with a well-thought-out floor plan, a quiet living situation, and an attractive combination of rural surroundings and optimal accessibility. The apartment is located in a well-maintained building and offers a pleasant living feeling with plenty of daylight and a beautiful balcony with a view of the greenery. Highlights at a glance • 82.8 m² net living area • Bright, spacious living and dining area • Practical, functional kitchen with ceramic glass, dishwasher, and oven • Bathroom with bathtub • separate toilet room • Sunny balcony with a far-reaching view • Ceramic tiles in all living areas (easy to maintain) • Own storage room in the basement (partially usable) • Common laundry room with washing machines and tumble dryer • Family-friendly environment with playground • A parking space No. 19 can be purchased for CHF 25,000.00 extra. Location and surroundingsThe property is located in a well-connected area in Oberbipp, ideally situated between Solothurn, Olten, and Langenthal. • Oberbipp train station can be reached in a few minutes • Quick connection to the A1 highway (Wangen a. Aare) • Shopping facilities, schools, and services within a short distance • Recreational areas, walking, and cycling trails directly in front of the door The location combines practical everyday suitability with natural living, ideal for singles, couples, or small households. Building and technology • Year of construction: 1992 • Massive construction • Oil central heating (Elco Straton 2012) • Wooden windows with 2-fold insulating glazing • Rafflamellenstoren A solid, affordable condominium with a lot of potential, ideal for owner-occupiers or as an investment. The combination of location, price-performance ratio, and functional expansion makes this property particularly attractive. Interest aroused?We would be happy to provide you with the complete sales documentation or arrange a personal viewing appointment. We look forward to your contact.

Travel time
-
1 / 15
7.5 roomsCHF 1,890,000.–
Uettligenstrasse 77, 3033 Wohlen b. Bern

7.5-room single-family house with a dreamlike view

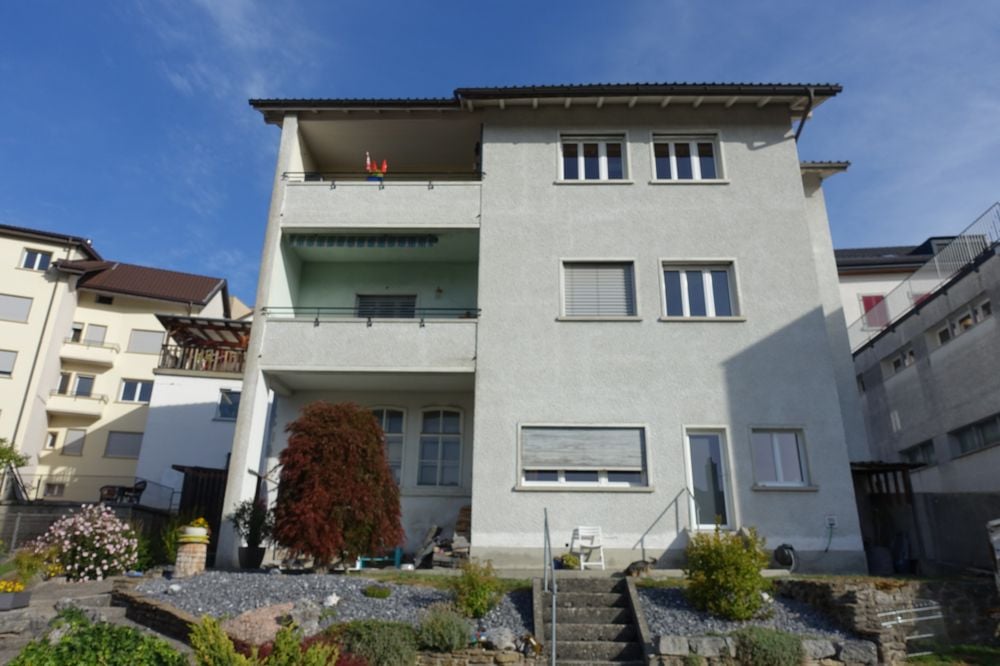
The spacious 7.5-room single-family house is located on a small hill in Wohlen, surrounded by fields and forests, and with an unobstructed view of the Alps. The attractive property is characterized by spacious room proportions, with six rooms and a study with daylight in the basement available to you. The living room with a large window front invites you to relax in front of the Swedish stove. The elegant bar and bay window make the kitchen a functional meeting point. The partially covered and glazed terrace offers a place to feel good in any weather. Bathrooms are available on both floors, allowing for comfortable coexistence. A sauna complements the wellness offer. Partially electric shutters, a fiber optic connection, and a water softening system make everyday life more pleasant. A walkable attic is located above the entire area of the house. The property, built in 1968, was extensively renovated in recent years and presents itself today in a very well-maintained, modern condition. A lovingly designed garden with a wonderful Alpine panorama offers the ideal retreat for enjoyment and relaxation, and the spacious double garage rounds off the offer. Location Location: Embedded in a gentle hillside and surrounded by green fields, this attractive single-family house with an unobstructed panoramic view of the Alps is located in the municipality of Wohlen near Bern. The property is situated on the edge of a quiet and well-maintained residential area, directly adjacent to the agricultural zone. The surroundings combine rural tranquility with proximity to urban life and offer a particularly high quality of life. Municipality: The municipality of Wohlen near Bern is one of the most popular residential areas in the Bern region. It convinces with a high quality of life, a well-maintained village image, and a well-developed infrastructure. Despite the natural and quiet surroundings, the capital city can be reached in just a few minutes by car. Tax rate: 1.54% Kindergarten and schools: Kindergarten and primary school up to the 6th grade can be visited in Wohlen. The secondary school is located in the nearby Uettligen and can be easily reached by bike or public transport. In Uettligen, a kindergarten and a day school are also available. Higher and further education schools can be visited in Bern. Shopping: Shopping facilities for daily needs can be found in the large Landi in Wohlen. Furthermore, a Coop, a bakery, a cheese dairy, and a butcher's shop are available in Uettligen. Bern offers a wide range of different specialty shops and restaurants, covering the most diverse needs. Public and private transport: The transport connection is ideal, and via the nearby Uettligenstrasse, you can reach two motorway junctions and thus all important transport axes of the region in a short time. A bus connection takes you directly to the main station in Bern with a journey time of 20 minutes. You can also easily reach the village centers of Wohlen, Hinterkappelen, and Uettligen, where shopping facilities, schools, restaurants, and other services are located. Leisure: The leisure activities leave nothing to be desired. Directly in front of the house door, numerous hiking and cycling trails begin, which lead through meadows, fields, and forests and invite you to relaxing excursions into nature. The nearby Aare and the idyllic Wohlensee also offer a variety of opportunities for active relaxation - whether swimming, stand-up paddling, jogging along the shore, or relaxing hours by the water. At the same time, the nearby capital city offers countless other opportunities for sporting activities, cultural events, or culinary delights. The ideal conditions for a worthwhile location.
Travel time
-
1 / 17
12 rooms600m²CHF 1,590,000.–
Rue Rosselet-Challandes 6, 2605 Sonceboz-Sombeval

Rental Income Building with Constructible Land

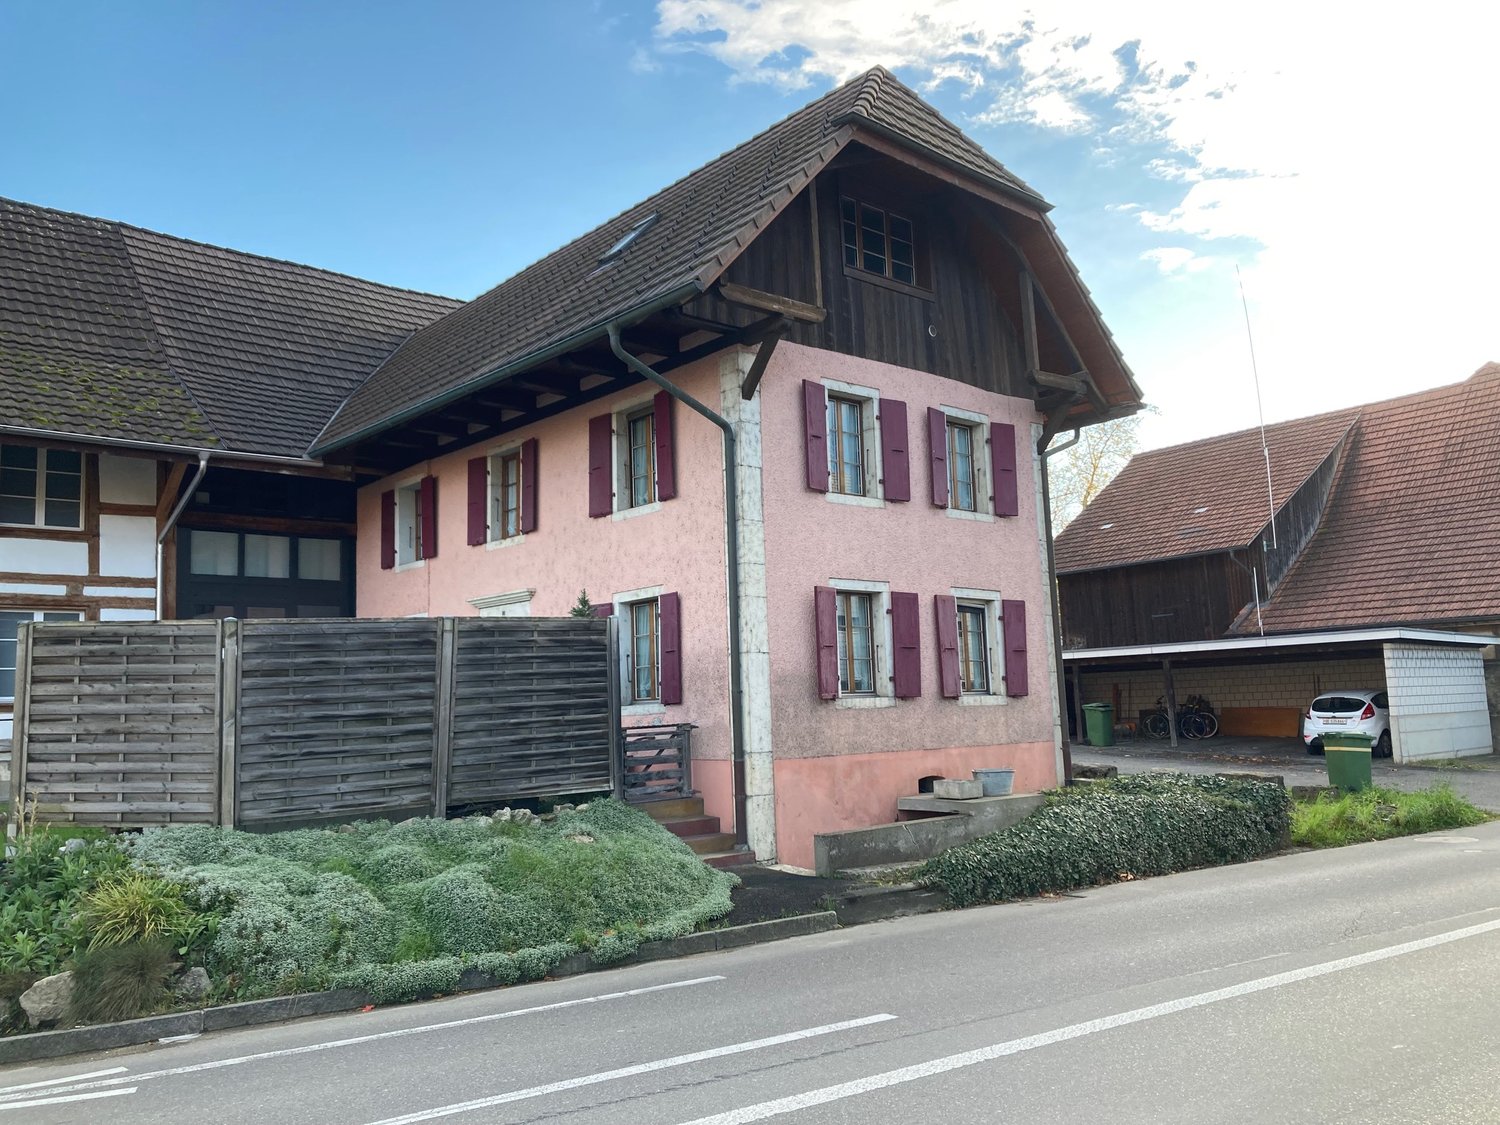
Located in the sought-after commune of Sonceboz-Sombeval, this fully renovated character building represents a rare opportunity for any investor looking to combine immediate rental income and development potential. Ideally positioned near Biel, Sonceboz benefits from a privileged living environment between nature and accessibility. The commune offers a calm and green environment, while being perfectly connected thanks to its train station and quick access to main axes. Located on a plot of approximately 1'800 m², the building consists of three apartments with spacious rooms, fully renovated with quality materials and careful finishes. The apartments offer generous volumes, excellent lighting, and modern comfort, meeting the current expectations of the rental market. Apartments with remarkable volumes On the ground floor, a 3.5-room apartment of approximately 160 m² immediately seduces with its beautiful ceiling height and open living spaces. It has two large bedrooms and benefits from direct access to a private terrace and a large garden of approximately 200 m², offering a rare and particularly sought-after living environment. The first floor accommodates a 5.5-room apartment of approximately 180 m², ideal for a family. It includes four bedrooms, bright and well-arranged living spaces, as well as an 8 m² balcony. On the second floor, a magnificent duplex of 4.5 rooms and approximately 260 m² offers a unique charm. The three apartments are equipped with high-end kitchens and present an excellent level of finish, guaranteeing lasting attractiveness on the rental market. Return and potential The building is currently fully rented and generates net rental income of CHF 57'600.– per year (excluding charges), ensuring a stable return from acquisition. In addition, the property includes a constructible plot of approximately 700 m² in a mixed zone, offering numerous possibilities for valorization: construction of a new building, residential or mixed project, or optimization of existing potential.


Travel time
-
1 / 16
10.5 rooms238m²CHF 795,000.–
Kreuzweg 1, 3272 Walperswil

LARGE SINGLE OR TWO-FAMILY HOUSE IN CENTRAL LOCATION

Would you like to live in a large single-family house with over 230m2 of living space or would you like to convert and expand the house as a two-family house?Everything is possible here! On the ground and upper floors, you already have 238m2 of living space available today.In the attic, you have an additional 80m2 available!2 parking spaces will be available to you in the future. As an option, you can purchase 2 spaces in the adjacent garage. Sales price: CHF 30,000.-- per space.The older part of the house was built in 1925 as a Stöckli. In 1964, the house was extended by an annex, the older part was renovated and used as a 2-generation house.After that, the house was continuously maintained (façade, windows, window shutters, 2 rooms on the upper floor renovated, additional shower installed, etc.). In 2008, the heating system was replaced by an environmentally friendly heat pump including hot water preparation. In 2014, various painting work was carried out.The house is easily habitable in its current state, but the kitchen and sanitary facilities no longer meet today's standards.Walperswil is located in the beautiful Seeland region. For many leisure activities, you are in the right place here. You are quickly in nature, and the lakes of Biel, Murten, and Neuchâtel can be reached in a short time. Walperswil is centrally located between Aarberg and Täuffelen. Lyss, Biel, Murten, as well as Neuchâtel and Bern are easily and quickly accessible by car.Order the documents for this attractive offer now!The house is currently rented! Notice period: 3 months!Would you like to arrange a viewing appointment?If you have any questions, you can contact us at any time without obligation.

Travel time
-
1 / 16
10.5 rooms238m²CHF 795,000.–
Kreuzweg 1, 3272 Walperswil

LARGE SINGLE OR TWO-FAMILY HOUSE IN CENTRAL LOCATION

Would you like to live in a large single-family house with over 230m2 of living space or would you like to convert and expand the house as a two-family house?Everything is possible here! On the ground and upper floors, you already have 238m2 of living space available today.In the attic, you have an additional 80m2 available!2 parking spaces will be available to you in the future. As an option, you can purchase 2 spaces in the adjacent garage. Sales price: CHF 30,000.-- per space.The older part of the house was built in 1925 as a Stöckli. In 1964, the house was extended by an annex, the older part was renovated and used as a 2-generation house.After that, the house was continuously maintained (façade, windows, window shutters, 2 rooms on the upper floor renovated, additional shower installed, etc.). In 2008, the heating system was replaced by an environmentally friendly heat pump including hot water preparation. In 2014, various painting work was carried out.The house is easily habitable in its current state, but the kitchen and sanitary facilities no longer meet today's standards.Walperswil is located in the beautiful Seeland. For many leisure activities, you are in the right place here. You are quickly in nature, and the Bieler-, Murten- and Neuenburgersee lakes can be reached in a short time. Walperswil is centrally located between Aarberg and Täuffelen. Lyss, Biel, Murten, as well as Neuenburg and Bern are easily and quickly accessible by car.Order the documents for this attractive offer now!The house is currently rented! Notice period: 3 months!Would you like to arrange a viewing appointment?If you have any questions, you can contact us at any time without obligation.

Travel time
-
  • House: white exterior, brown roof, multiple windows, balconies, yard with plants, street light
  • Single-family house, large windows, brown roof, car parked outside, surrounded by trees, mountain view
  • white house with brown roof, two-story, black shutters, brick driveway, car parked in front, surrounded by plants, trees and grass, view of mountain in distance
  • large room, wooden floors, white walls, three windows with white frames, double doors to another room, radiators below the windows
  • Empty room with wooden floors, two sets of glass sliding doors leading to a balcony, white walls, two large windows, white radiators, wooden window sills, view of the outside with trees
  • wooden table, wooden bench, wooden kitchen cabinets, light fixtures
  • wooden cabinets, granite countertops, stainless steel sink, gas stove, dishwasher, wooden floor
  • empty room, wooden flooring, white walls, window, radiator, light on ceiling
  • Bathroom with white tiles, toilet, sink, bathtub, shower, and a mirror
  • empty room, wooden floors, wooden ceiling, wooden cabinet, window with radiator
  • empty room, hardwood floor, ceiling lamp, sliding door, windows, large hallway, chair
  • Bathroom with a white sink, glass shower enclosure, white tiles, mirror, and bottle of cleaning product.
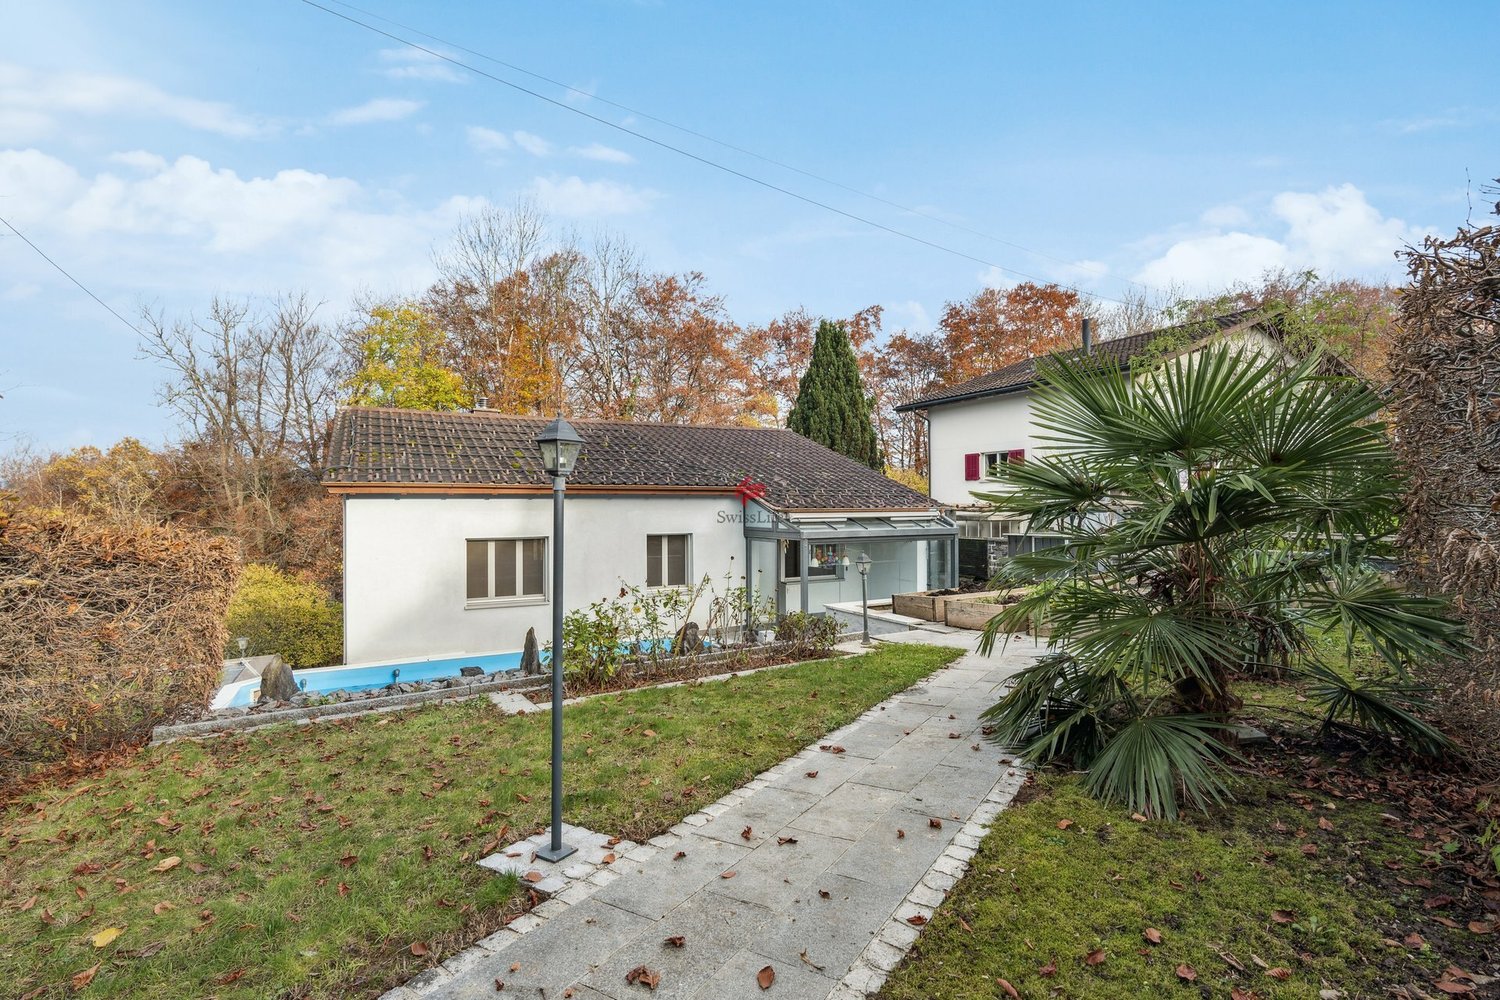
  • Detached house with awning, terrace, and covered parking area. Garden with brick pathways, green grass, and potted plants.
  • room with wooden walls, white curtains, wooden cabinet, ladder, potted plant, dining table, and chairs
  • 2 story house, white, balcony, garden
1 / 16
8.5 rooms210m²CHF 890,000.–
Krähenbergstrasse 6, 2543 Lengnau

House with garage and heated garden hall (additional living or working space)

The detached 8½-room single-family house was built in 1955 in solid construction and expanded in 1983 with a spacious (33 m2), insulated and heated garden hall with sauna.The property has been continuously maintained and is in an attractive condition.The house is located in a quiet single-family home neighborhood, at an elevated location.The property is south-facing and ideally sunny. It offers a spacious, bright living area with balcony and beautiful outdoor areas.On the ground floor there are the living and dining area, a kitchen with dining nook, 2 bedrooms and a bathroom with bathtub.The upper floor includes 3 rooms, a toilet and 2 attic rooms.In the basement there is an entrance hall with indoor and outdoor access, the house technology with a gas heating system, the laundry room, a studio/room with office and a bathroom with shower.West of the house is a garage with additional storage space and access to the house.The city center, shopping facilities, public transportation and schools are easily accessible on foot.The property is suitable for someone who wants to live in a spacious environment, combine living and working or as a multi-generation house (apartment in the garden hall).This single-family house is available immediately and offers an ideal combination of peace, comfort and excellent connectivity. Perfect for families who value space, privacy and a child-friendly environment.

Travel time
-
1 / 13
6.5 rooms220m²CHF 850,000.–
3507 Biglen

Charming 6.5-room semi-detached house with old building charm in Biglen

This charming 6.5-room semi-detached house from 1895 with classic old building charm is for sale on three levels.The semi-detached house is immediately available and offers the perfect combination of historic charm, living comfort, and ideal location for families.Highlights: • Spacious room layout: 6.5 rooms spread over three floors • 5 lockable rooms • Two bathrooms: comfortably equipped for the whole family • Open living and dining area with Pitch Pine solid woodparquet floor • Outdoor area with garden seating and plenty of green space • Studio: room with separate bathroom, ideal for quiet business use • The 3-car garage can be purchased optionally for CHF 90,000. The insulated 3-car garage with photovoltaic system offers versatile usage possibilities thanks to its execution, also as a hobby or work room.Object description:BasementIn the basement there are the cellar and the heating room. The oil heating system was newly installed in 2018.Ground floorThrough the main entrance door, you enter a bright, inviting entrance area. The open living and dining area offers around 35 m² and creates a cozy atmosphere. The kitchen is functionally designed, has plenty of storage space, and is equipped with all important appliances (dishwasher, oven, microwave, ceramic hob). An additional room is ideal as an office or guest room and is connected to the bathroom. Alternatively, this room can also be used as a studio for quiet business.1st floorHere you will find two lockable rooms and a bathroom with a bathtub. You can access the balconies through two separate doors, which are oriented both north and south.2nd floorIn the attic, you have two more rooms and a practical storage room at your disposal. The storage room also offers the possibility of being converted into an additional bathroom.Plot and location: The 765 m² large plot offers plenty of space for garden enthusiasts and families. The quiet location guarantees relaxing hours, while the sunny orientation provides plenty of natural light.Transport connection: The bus stop "Biglenrohr" can be reached in just one minute on foot, the Biglen train station is an 8-minute walk away. A Coop supermarket is available for daily needs within a 9-minute walk.Have we sparked your interest?Then schedule a viewing appointment today!We look forward to seeing you!The sales documentation can be found below the pictures.

  • 2 story villa, white walls, arched windows, stone base, tree, large balcony, steps, trampoline
  • A house with white walls, brown roof, garage, chimneys, windows, and car parked in the driveway.
  • white house, brown roof, 2 chimneys, carport with 2 cars parked, wooden shed
  • 2 story house, white exterior, black roof, large balcony, brick foundation, surrounded by trees and shrubs
  • Two blue garage doors, a small lamp on the right side, surrounded by greenery and a house in the background.
  • modern white kitchen with appliances, sink and kitchen cabinets, stove and cabinets with shelves
  • Dining room with large windows, wooden table, white chairs, fish tank, white radiator, pendant lamp, potted plants, wooden cabinet, outdoor view
  • Bedroom with white walls, large window, wooden bed, white floral sheets, nightstand with lamp, white radiator.
  • single bed, desk, drawers, carpet, lamp, fish tank, radiator, window, pillows
  • large window, wooden floor, white walls, window sill, radiator, television, flowers
  • 6 plastic chairs around a white table, with a beautiful view of the valley
  • Bathroom with bathtub, sink, toilet, mirror, shower enclosure, cleaning product, trash bin, towel, tiles
  • Bedroom with double bed, bedspread, pillows, lamp, TV, wall, windows, hanging plug, large glass doors, garden, trees
  • Home office with desk, gaming chair, computer, cabinet, and window
  • Yellow tiles, white sink, white toilet, glass door shower, towel rack, toilet paper holder, toilet brush, faucet
  • room with white tile walls, door, window, buckets, metal containers, stainless steel sink
1 / 16
7.5 rooms255m²CHF 1,490,000.–
Rue de la Colline 22, 2732 Reconvilier

Reconvilier - Magnificent 7 1/2 room family house with garages and parking spaces

Magnificent 7 1/2 room family house on 2 levels + attic with 2 garages, 2 covered parking spaces and 2 outdoor parking spaces, garden, very well located in the Northeast of Reconvilier in a quiet and sunny area near schools; it includes:Basement • West entrance through laundry room (9 m2) • distribution corridor (20 m2) • 2 bedrooms (17.5 m2 and 20.5 m2) • game room (43 m2) • heating room (11.5 m2) • cellar (9.5 m2) • storage room (15 m2) • bathroom with WC, sink and shower (2.5 m2) • staircase to the ground floor Ground floor • main entrance North with airlock (2.5 m2) • entrance hall (19.5 m2) • distribution corridor (7.5 m2) • fitted kitchen open to dining room (9 m2) • dining room open to living room (26.5 m2) • living room with fireplace (28 m2) • 3 bedrooms (9.5 m2, 15 m2 and 19.5 m2) • bathroom with WC, sink, shower and bathtub (7.5 m2) • terrace (10.5 m2) • separate WC with sink (2 m2) Attic • developable attic, divided into 2 rooms, accessible via a hatch Outdoor • garages in the South, 2 covered parking spaces and 2 outdoor parking spaces in the North, garden This house is in a very good condition; significant renovations were carried out in 2014. It is immediately habitable without renovation work.Selling price: CHF 1'490'000.00Available: by arrangement

Travel time
-
1 / 16
4.5 rooms101m²CHF 760,000.–
Holenackerstrasse 9, 3027 Bern

Bright, central 4.5-room apartment with a great view

Modern 4.5-room apartment on the 4th floor with a great view and urban comfort Welcome to your new home at Holenackerstrasse 9 in Bern!This bright apartment on the 4th floor convinces with its elevated location and even better, unobstructed views, a well-thought-out room layout, and a successful combination of urban comfort and quiet living. The apartment is easily accessible by lift.Living & CookingThe spacious living and dining area delights with large window fronts, providing a pleasant brightness and an open room feel. Your individual living ideas will find plenty of space here.The open, modern kitchen, which was renovated in 2020, combines functionality with sociability. High-quality appliances make cooking a pleasure and round off this area in style.Rooms - Sleeping, Working, RetreatThree well-proportioned, bright rooms offer a variety of uses - whether as a bedroom, children's room, or home office. The rooms are optimally proportioned and provide both retreat and flexibility.The floors are equipped with high-quality parquet.Bathrooms & LaundryThe apartment has two wet zones: one bathroom with toilet and new washing machine and dryer.Another bright bathroom with bathtub, toilet, and washbasinA special plus: the washing machine and dryer are located directly in the apartment - comfortable, practical, and modern.Balcony & ViewThe spacious, covered balcony is a real highlight. Thanks to the elevated location on the 4th floor, you can enjoy a wide view towards the west side and into the distance with unobstructed views.Whether barbecuing in the summer or relaxing in the fresh air - the balcony is usable all year round thanks to the roof. Property & LocationThe well-maintained multi-family house is located in a quiet, grown neighborhood. The surroundings offer a harmonious living environment and at the same time an excellent connection to public transport, making the city center quickly accessible.Financial SecurityNo building rights and a well-stocked renovation fund, which provides long-term planning securityParking & Ancillary Rooms> Parking space in a short walking distance for CHF 35,000.- can be purchased separately.> Numerous visitor parking spaces in the immediate vicinity.> Large bicycle cellar on the ground floor for residents.> Own, spacious cellar in the 1st basement with plenty of storage space and own power connection. ConclusionThis apartment is ideal for people who appreciate modern living, a quiet location, great views, and urban proximity. The combination of good construction standard, lift, balcony, washing machine/dryer in the apartment, and solid property makes this offer particularly attractive.Convince yourself!Arrange a viewing appointment today and discover the many advantages of this special property.We look forward to showing you your new home in person.

Travel time
-

Suggested properties for you based on search results

Other interesting objects