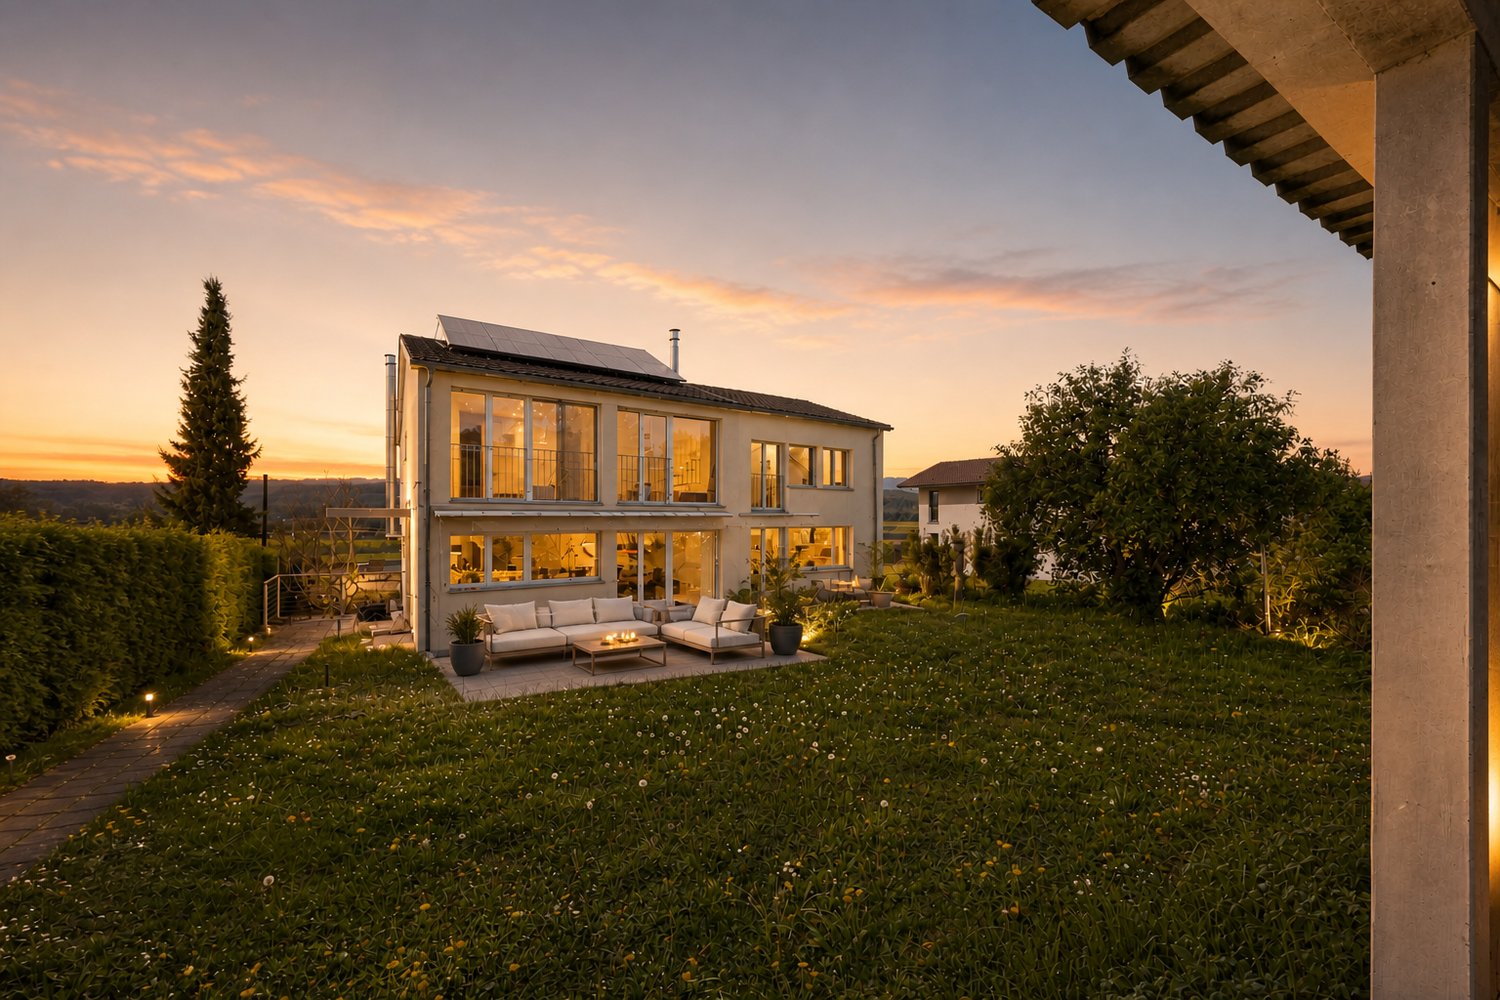
1467 results - Properties for sale with Balcony / Terrace: Canton Bern

1 / 11
5.5 rooms137m²CHF 941,000.–
Thunstrasse 6, 3125 Toffen

5.5-Room Owner-Occupied Apartment with Terrace & Loggia

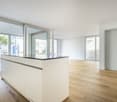
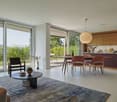
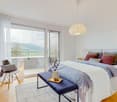
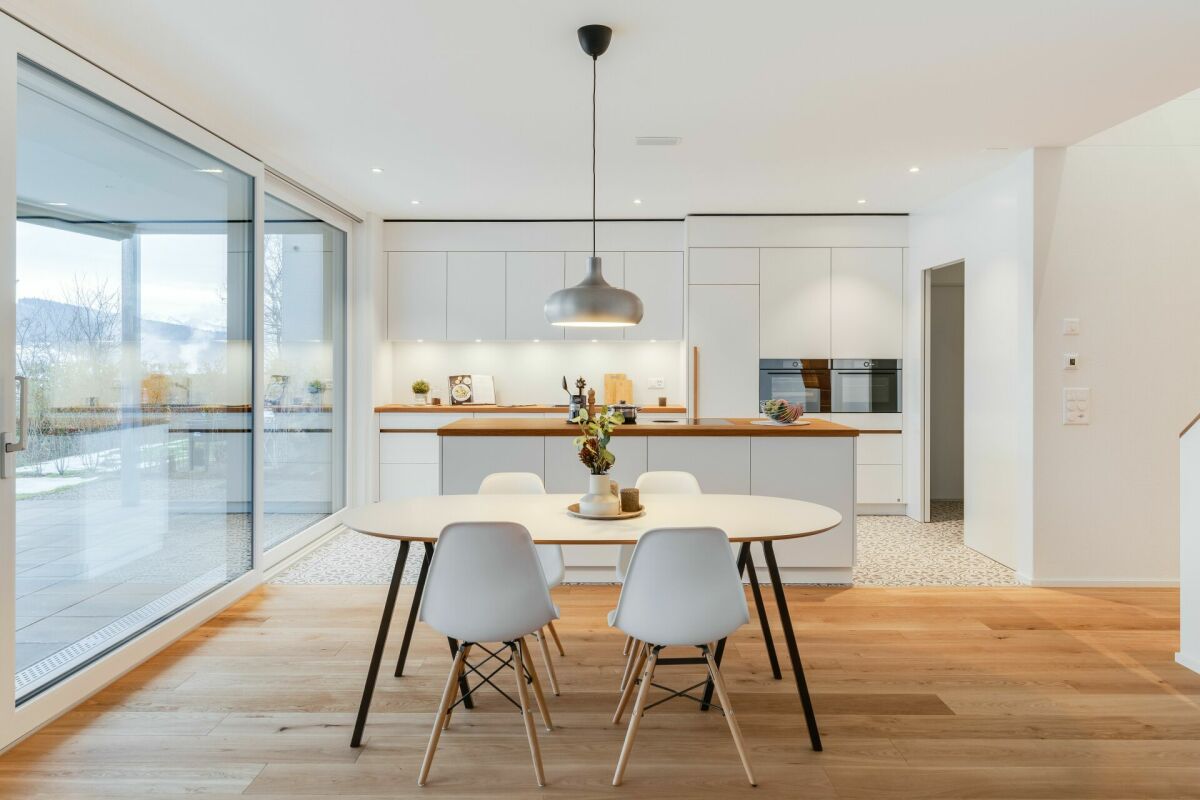
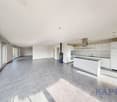
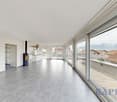
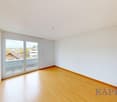
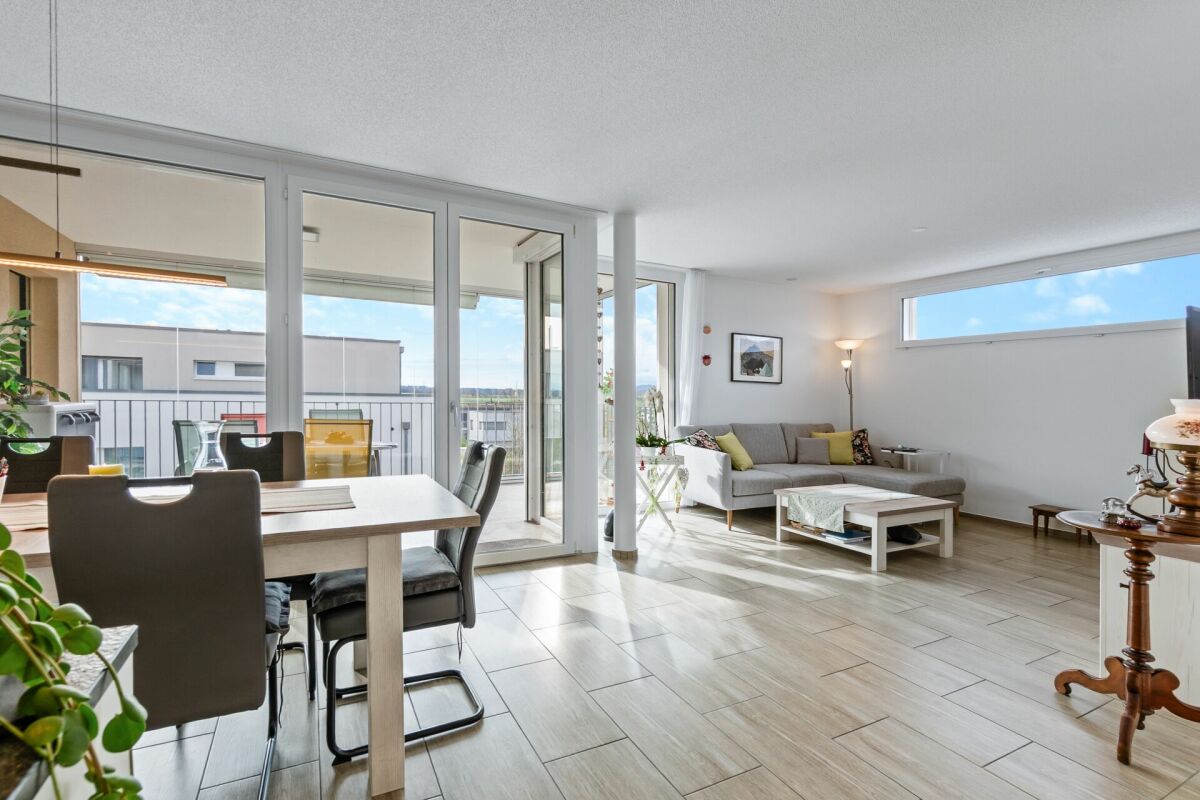
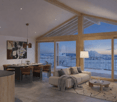
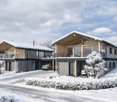
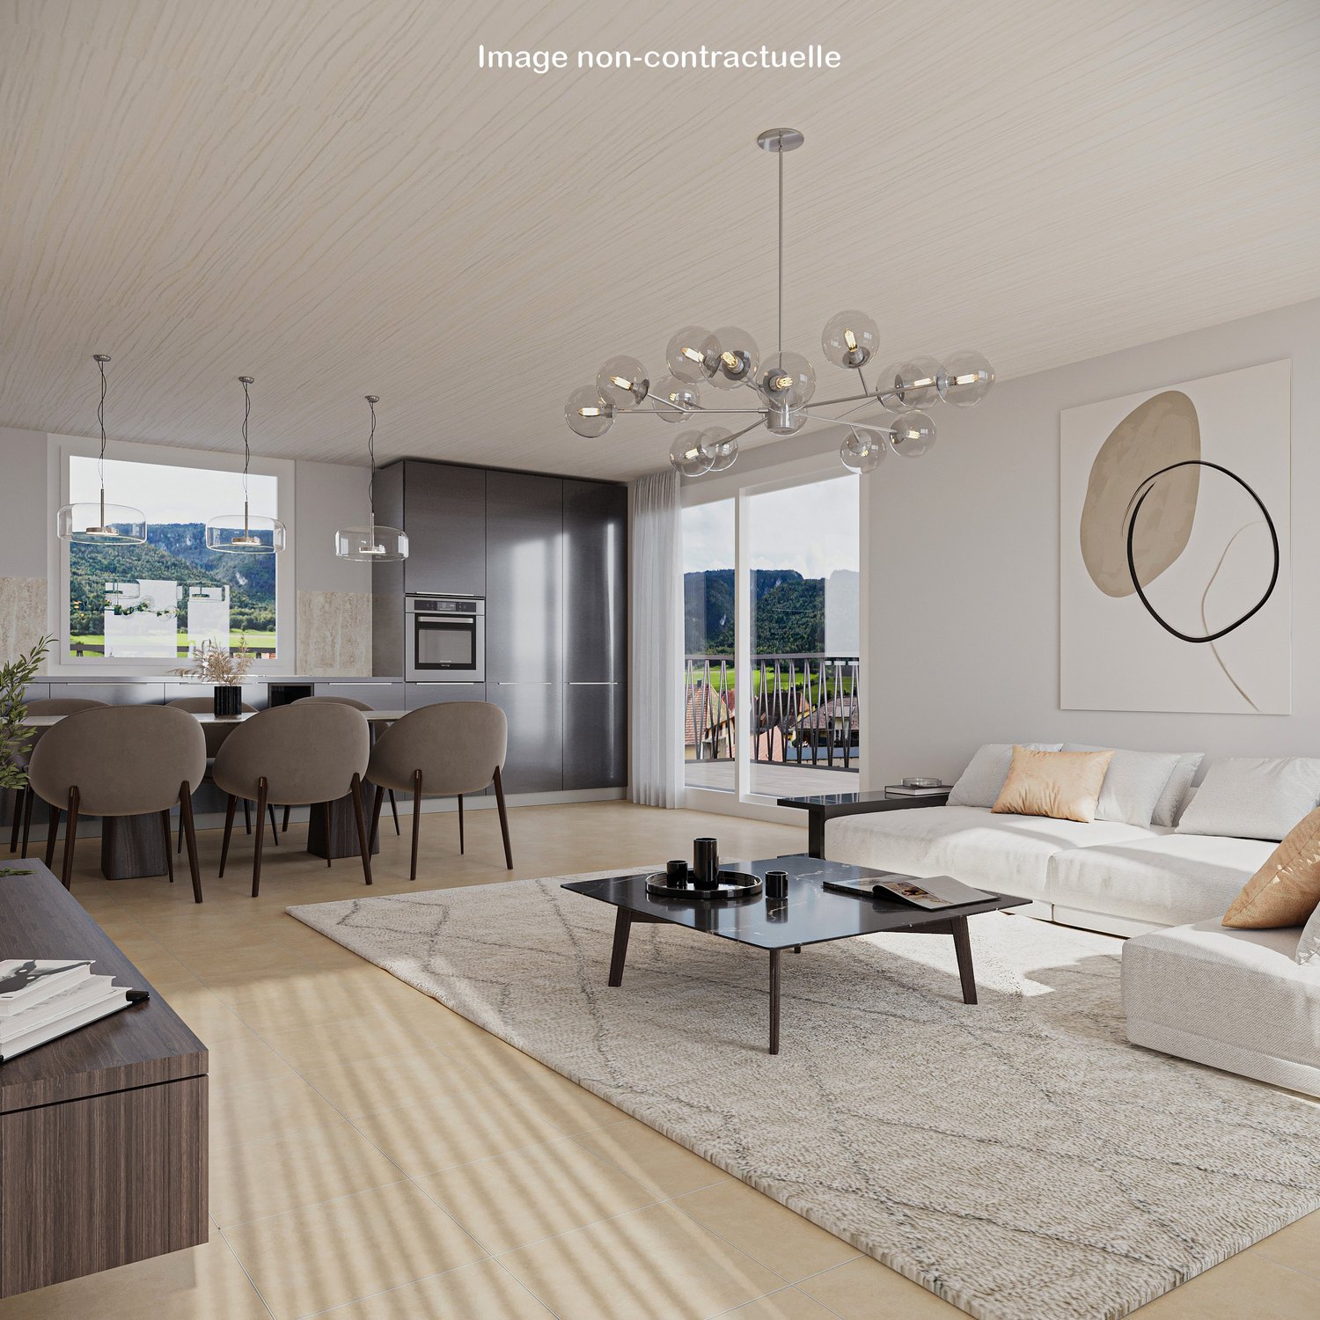
NEW BUILDING RESIDENCE CENTRO - Construction has started!In a central location in Toffen, in the attractive new building project RESIDENCE CENTRO, this exceptionally spacious 5.5-room owner-occupied apartment with a lift on the 1st floor is being built, with a living area of 137.1 m2 (net living area). The apartment impresses with a well-thought-out room concept, high-quality interior design, and a terrace and loggia.The spacious living area, open architecture, and floor-to-ceiling windows create a bright and modern living ambiance with a lot of comfort and quality of life! The private outdoor area with a terrace (south-facing) and loggia, the high-quality equipment, and the central and attractive location in the picturesque Gürbetal make this apartment a valuable investment in living quality and future - ideal for families or couples with high demands on space, style, and location.Key facts about the new building: • 137.1 m2 net living area • Central and family-friendly location in the heart of the village • Terrace and loggia (south-facing) • Shopping facilities, schools, kindergarten, and train station within a few minutes' walk • Bus stop directly in front of the property • Large, floor-to-ceiling windows for bright rooms • Sustainable district heating with underfloor heating • Controlled residential ventilation with heat recovery • Smart Home preparation (KNX) for controlling heating, shutters, and lighting - individually expandable • Parking garage (excl. CHF 35,000.-) The central location allows you and your children to reach public transportation (train and bus), shopping facilities, kindergarten, and primary and secondary school in just a few minutes' walk. The Toffen train station can be reached in about 9 minutes on foot and offers connections to Bern and Thun at 30-minute intervals, connecting you directly to Bern's main station in just 15 minutes.Contact us if you are interested, and we will be happy to send you the detailed sales brochure and provide you with personal advice.

Travel time
-
1 / 11
3.5 rooms113m²CHF 845,000.–
Thunstrasse 6, 3125 Toffen

3.5-Room Owner-Occupied Apartment with Seating Area

NEW BUILDING RESIDENCE CENTRO - Construction has started!In a central location in Toffen, in the attractive new building project RESIDENCE CENTRO, this exceptionally spacious 3.5-room owner-occupied apartment with a living area of 112.6 m2 (net living area) is being built. The apartment convinces with a well-thought-out room concept, a high-quality interior design, and a private outdoor area with a seating area and terrace on the south side of the building.The spacious living area, the open architecture, and the floor-to-ceiling windows create a bright and modern living atmosphere with a lot of comfort and quality of life! This ground-floor apartment combines the comfort of a modern new building with the feeling of a single-family home. The private outdoor area with a seating area and terrace (south-facing), the high-quality equipment, and the central and attractive location in the picturesque Gürbetal make this apartment a value-stable investment in living quality and future - ideal for singles or couples with high demands on space, style, and location.Key data on the new building: • 112.6 m2 net living area • Central and family-friendly location in the middle of the village center • High-quality construction with high living comfort (including elegant oak parquet in living and bedrooms) • Shopping facilities, schools, kindergarten, and train station within a few minutes' walk • Bus stop directly in front of the property • Large, floor-to-ceiling windows for bright rooms • Sustainable district heating with underfloor heating • Controlled living space ventilation with heat recovery • Smart Home preparation (KNX) for controlling heating, shutters, and lighting - individually expandable • Parking garage (excl. CHF 35,000.-) The central location allows you and your children to reach public transportation (train and bus), shopping facilities, kindergarten, and primary and secondary school in just a few minutes' walk. The Toffen train station can be reached in about 9 minutes on foot and offers connections to Bern and Thun at 30-minute intervals, connecting you directly to Bern's main station in just 15 minutes.Contact us if you are interested, we will be happy to send you the detailed sales brochure and are available for personal consultation.

Travel time
-
1 / 11
2.5 rooms113m²CHF 765,000.–
Thunstrasse 6, 3125 Toffen

2.5-Room Owner-Occupied Apartment with North Terrace

NEW BUILDING RESIDENCE CENTRO - Construction has started!In a central location in Toffen, in the attractive new building project RESIDENCE CENTRO, this exceptionally spacious 2.5-room owner-occupied apartment with a living area of 113 m2 (net living area) is being built. The apartment impresses with a well-thought-out room concept, a high-quality interior design, and a private terrace (12.3 m2) on the north side of the building.The spacious living area, the open architecture, and the floor-to-ceiling windows create a bright and modern living atmosphere with a lot of comfort and quality of life! The apartment combines the advantageous, open spatial feeling of a loft apartment with the comfort and space of a modern terrace apartment. The above-average living area, the high-quality construction standard, and the sustainable building technology make this 2.5-room owner-occupied apartment an attractive investment in living quality and future - ideal for singles or couples with high demands on space, style, and location.Key data on the new building: • 113 m2 net living area • Central and family-friendly location in the heart of the village • High-quality construction with high living comfort (including elegant oak parquet in living and bedrooms) • Shopping facilities, schools, kindergarten, and train station within a few minutes' walk • Bus stop directly in front of the property • Large, floor-to-ceiling windows for bright rooms • Sustainable district heating with underfloor heating • Controlled living space ventilation with heat recovery • Smart Home preparation (KNX) for controlling heating, shutters, and lighting - individually expandable • Parking garage (excl. CHF 35,000.-) The central location allows you and your children to reach public transportation (train and bus), shopping facilities, kindergarten, and primary and secondary school in just a few minutes' walk. The Toffen train station can be reached in about 9 minutes on foot and offers connections to Bern and Thun at 30-minute intervals, and connects you directly to Bern's main station in just 15 minutes.Contact us if you are interested, we will be happy to send you the detailed sales brochure and are available for personal consultation.

Travel time
-
1 / 11
5.5 rooms137m²CHF 941,000.–
Thunstrasse 6, 3125 Toffen

5.5-Room Owner-Occupied Apartment with Terrace and Loggia

NEW BUILDING RESIDENCE CENTRO - Construction has started!In a central location in Toffen, in the attractive new building project RESIDENCE CENTRO, this exceptionally spacious 5.5-room owner-occupied apartment with a lift on the 2nd floor is being built, with a living area of 137.1 m2 (net living area). The apartment impresses with a well-thought-out room concept, high-quality interior design, and a terrace and loggia.The spacious living area, open architecture, and floor-to-ceiling windows create a bright and modern living ambiance with plenty of comfort and quality of life! The private outdoor area with a terrace (north-facing) and loggia, the high-quality equipment, and the central and attractive location in the picturesque Gürbetal make this apartment a value-stable investment in living quality and future - ideal for families or couples with high demands on space, style, and location.Key data on the new building: • 137.1 m2 net living area • Central and family-friendly location in the heart of the village • High-quality construction with high living comfort (including elegant oak parquet in living and bedrooms) • Shopping facilities, schools, kindergarten, and train station within a few minutes' walk • Bus stop directly in front of the property • Large, floor-to-ceiling windows for bright rooms • Sustainable district heating with underfloor heating • Controlled living space ventilation with heat recovery • Smart Home preparation (KNX) for controlling heating, shutters, and lighting - individually expandable • Parking garage (excl. CHF 35,000.-) The central location allows you and your children to reach public transportation (train and bus), shopping facilities, kindergarten, and primary and secondary school in just a few minutes' walk. The Toffen train station can be reached in about 9 minutes on foot and offers connections to Bern and Thun at 30-minute intervals, connecting you directly to Bern's main train station in just 15 minutes.Contact us if you are interested, and we will be happy to send you the detailed sales brochure and provide you with personal advice.

Travel time
-
1 / 12
5.5 rooms161m²CHF 1,165,000.–
Thunstrasse 6, 3125 Toffen

5.5-Room Maisonette Apartment with Gallery and South Roof Terrace

NEW BUILDING RESIDENCE CENTRO - Construction has started!In a central location in Toffen, in the attractive new building project RESIDENCE CENTRO, this exceptionally spacious 5.5-room maisonette apartment with elevator and gallery on the 3rd floor is being built, with a living area of 161.1 m2 (net living area including gallery). The apartment impresses with advantageous room heights, high-quality architecture, and maximum privacy.The loft-like living and dining area with gallery insight creates an impressive sense of space. The additional gallery level expands the living area and offers a variety of uses - ideal as a lounge, studio, for a home office, or as a retreat. The private south-facing roof terrace also offers a beautiful view of the picturesque Gürbetal.Key facts about the new building: • 161.1 m2 net living area • 38 m2 gallery level as an additional living, dining, and kitchen area with gallery insight and 14 m2 south-facing roof terrace • Master bedroom with dressing room and en-suite bathroom • High-quality construction with high living comfort (including elegant oak parquet in living and bedrooms) • Shopping facilities, schools, kindergarten, and train station within a few minutes' walk • Bus stop directly in front of the property • Large, floor-to-ceiling windows for bright rooms • Sustainable district heating with underfloor heating • Controlled residential ventilation with heat recovery • Smart Home preparation (KNX) for controlling heating, shutters, and lighting - individually expandable • 1-2 parking spaces (excl. CHF 35,000.- per space) The central location allows you and your children to reach public transportation (train and bus), shopping facilities, kindergarten, and primary and secondary school in just a few minutes' walk. The Toffen train station can be reached in about 9 minutes on foot and offers connections to Bern and Thun at 30-minute intervals, connecting you directly to Bern's main station in just 15 minutes.Contact us if you are interested, and we will be happy to send you the detailed sales brochure and provide you with personal advice.

Travel time
-
1 / 11
5.5 rooms161m²CHF 1,165,000.–
Thunstrasse 6, 3125 Toffen

5.5-Room Maisonette Apartment with Gallery and Roof Terrace

NEW BUILDING RESIDENCE CENTRO - Construction has started!In a central location in Toffen, in the attractive new building project RESIDENCE CENTRO, this exceptionally spacious 5.5-room maisonette apartment with elevator and gallery on the 3rd floor is being built, with a living area of 161.1 m2 (net living area including gallery). The apartment impresses with advantageous room heights, high-quality architecture, and maximum privacy.The loft-like living and dining area with gallery view creates an impressive sense of space. The additional gallery level expands the living area and offers a variety of uses - ideal as a lounge, studio, for a home office, or as a retreat. The private north-facing roof terrace also offers a beautiful view of the picturesque Gürbetal.Key data for the new building: • 161.1 m2 net living area • 38 m2 gallery level as an additional living, dining, and kitchen area with gallery view and 14 m2 north-facing roof terrace • Master bedroom with dressing room and en-suite bathroom • High-quality construction with high living comfort (including elegant oak parquet flooring in living and bedrooms) • Shopping facilities, schools, kindergarten, and train station within a few minutes' walk • Bus stop directly in front of the property • Large, floor-to-ceiling windows for bright rooms • Sustainable district heating with underfloor heating • Controlled residential ventilation with heat recovery • Smart Home preparation (KNX) for controlling heating, shutters, and lighting - individually expandable • 1-2 parking spaces (excl. CHF 35,000.- per space) The central location allows you and your children to reach public transportation (train and bus), shopping facilities, kindergarten, and primary and secondary schools in just a few minutes' walk. The Toffen train station can be reached in about 9 minutes on foot and offers connections to Bern and Thun at 30-minute intervals, and connects you directly to Bern's main train station in just 15 minutes.Contact us if you are interested, and we will be happy to send you the detailed sales brochure and provide you with personal advice.

Travel time
-
1 / 11
6 rooms142m²CHF 760,000.–
Zollhausstrasse 30A, 2504 Biel/Bienne

Design-free semi-detached house with roof terrace overlooking Biel

Those looking for a home that offers space for their own ideas will find the right basis in this semi-detached house. The former use as a large single-family house opens up new possibilities today: the semi-detached house 30A can be redesigned as an independent living unit, offering a lot of space for a modern reinterpretation.An object for people with visionsThe semi-detached house extends over several floors and convinces with bright rooms and a solid massive construction. The building was originally designed so that two independent living units are possible. Due to the later use as a large single-family house, there are still internal connections between the two sides. The plots are already individually parcelled out, which makes future independent use even easier.Semi-detached house 30A is currently in an open state. It has no own kitchen and no internal stairs to the upper floors, as the access was previously via the other semi-detached house. As part of a return to independent use, the kitchen, stairs, and internal room layout can be freely planned and completely redesigned.The sale is only possible if both semi-detached houses find a buyer at the same time, so that separation, access, and all structural adjustments can be implemented cleanly and coordinated.This initial situation offers a lot of leeway for people who are looking for a living unit with design potential and want to develop a home according to their own ideas. The open structure and the flexible basis allow a contemporary, individual reinterpretation of this semi-detached house.Construction and conditionThe house is built in solid massive construction with a pitched roof. Many components still date back to the original construction period and thus offer real modernization potential. Each semi-detached house has its own gas heating and a separate hot water supply. The attic extension with a roof terrace was added in 1988 and is one of the highlights of the house.Practical and versatile room layoutOn the ground floor, there is the main entrance of the semi-detached house with a practical anteroom and space for a wardrobe. Also on this level is the garage, which is directly connected to the house and offers a comfortable access to the interior.In the basement, there is a hobby or workshop room, a bathroom with a shower, and a small older kitchen unit that can be modernized or reorganized. Additionally, there is an air raid shelter that can be used as a storage or supply room.On the bedroom floor, there are three rooms available, ideal for use as bedrooms, offices, or children's rooms. This area also has a bathroom and a separate shower and toilet in the parental bedroom. Here, too, there is scope for modernization and individual design.The living floor includes a bright living area with access to the outside and a separate dining room.The attic offers space under the sloping roof that can be used flexibly, such as a workspace, studio, guest area, or storage room. Each semi-detached house has its own technical room with its own gas heating and its own hot water supply. From here, there is access to the sunny roof terrace with a view over Biel, which is one of the special features of the property.Outdoor area with free space and viewThe property includes 259 square meters and offers a small terrace and a spacious roof terrace with a view over Biel. Several outdoor parking spaces are available in front of the house. The outdoor area is designed to be low-maintenance and ideal for all those who value functionality over extensive garden maintenance.Key facts at a glance

Travel time
-
1 / 11
6 rooms142m²CHF 830,000.–
Zollhausstrasse 30, 2504 Biel/Bienne

Design-free semi-detached house with rooftop terrace overlooking Biel

Those looking for a home that offers space for their own ideas will find the right basis in this semi-detached house. The former use as a large single-family house opens up new possibilities today: Semi-detached house 30 can be redesigned as an independent living unit and thus offers a lot of space for a modern reinterpretation.An object for people with visionsThe semi-detached house extends over several floors and convinces with bright rooms and a solid massive construction. The building was originally designed so that two independent living units could be created. Due to the later use as a large single-family house, there are still internal connections between the two sides. The parcels have already been separated, which makes later independent use even easier.Semi-detached house 30 has a functional kitchen and a continuous internal development with all stairs from the basement to the attic in its current state. This semi-detached house is therefore independently usable and offers a clear basic structure for daily living. Some areas still date back to the original construction period and offer potential for modernization or individual adjustments.Since the building was last used as a coherent house, certain structural separations between the semi-detached houses must be reinstated. The sale therefore only takes place if both semi-detached houses find buyers at the same time, so that separation, development, and all adjustments can be implemented cleanly and coordinated.This semi-detached house thus offers an ideal basis for people who are looking for a already functional living solution with development opportunities. It combines usable living space with the freedom to renew or redesign individual elements according to their own ideas.Construction and conditionThe house is built in solid massive construction with a pitched roof. Many components still date back to the original construction period and thus offer real modernization potential. Each semi-detached house has its own gas heating and separate hot water supply. The attic expansion with a rooftop terrace was added in 1988 and is one of the highlights of the house.Practical and versatile room layoutOn the ground floor is the main entrance of the semi-detached house, which leads into a practical entrance area with space for a wardrobe. On this level, there is also a spacious, closed room that is used instead of a garage and can be flexibly used as a studio, workshop, storage room, or office.In the basement, there is a hobby or craft room, a laundry room, and an air raid shelter, which offers additional storage space. The rooms are functionally designed and offer a good basis.In the bedroom, three rooms are available, ideal for use as bedrooms, offices, or children's rooms. This area also has a bathroom and a separate shower and toilet in the parental bedroom. There is also scope for modernization and individual design here.The living floor includes a bright living area with access to the outside and a separate dining room.The attic offers space under the sloping roof, which can be used flexibly, such as a workplace, studio, guest area, or storage room. Each semi-detached house has its own technical room with its own gas heating and its own hot water supply. From here, there is access to the sunny rooftop terrace with a view over Biel, which is one of the special features of the property.Outdoor area with free space and viewThe property includes 302 square meters and offers a small terrace and a spacious rooftop terrace with a view over Biel. In front of the house, there are several outdoor parking spaces available...

Travel time
-
1 / 12
4.5 rooms102m²CHF 895,000.–
Rüttihubelstrasse 554, 3077 Enggistein

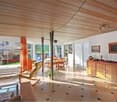
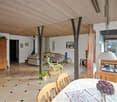
Detached house with a beautiful view of the countryside

In a quiet location, directly adjacent to the agricultural zone to the east, stands this 4.5-room house from 1971. The pronounced saddle roof, the wooden elements on the gable, and the large gable window give the single-family house its unmistakable character. The ground floor impresses with a spacious, open living/dining area, which is connected to the terrace and the landscape via two large panoramic windows and a glass door. The wooden ceiling gives the room warmth and character. A semi-open kitchen adjoins the living area. A separate toilet with sink completes the ground floor. On the upper floor, there are two equally sized bedrooms with warm wooden ceilings and spacious window fronts. One of the rooms has direct access to the balcony with a view of the countryside. The bathroom with bathtub, shower, and toilet is located directly on the corridor. The attic is completely made of wood, with a solid wooden floor and a spectacular triangular gable window. The room is suitable as a bedroom, studio, hobby, or playroom. The basement significantly expands the living space: A bright, fully wood-paneled room can be converted into full-fledged living space with minimal effort - ideal as a guest room, home office, or hobby room. This area is not included in the 102 m2 of net living space and thus offers a clear plus in potential. This includes a shower with toilet and sink, a laundry room, the heating room, and the separate tank room for the oil heating. The location - quiet and with a far-reaching view When standing on the terrace, it's immediately clear what makes this property special: The view stretches uninterrupted over fields and gently curved hills to the forest edges in the distance. To the east, the property borders directly on the agricultural zone - a piece of the Bernese Mittelland that will remain as it is. Regarding the condition: The house is in solid substance but needs a refresh for the new owners: painting work, kitchen, and wet cells are older and no longer meet today's requirements. The windows should also be replaced as part of the renovation. The terrace has slightly sunk over time and should also be considered during modernization. In addition, there is the heating: Currently, the house is heated with an oil heating system. If it is converted to a heat pump, the canton of Bern provides a subsidy - a clearly planned step in the context of modernization. Whoever is willing to give the house new splendor will receive a home with substance, character, and a location that is rarely found.

Travel time
-
1 / 13
2.5 rooms50m²CHF 315,000.–
3755 Horboden

Charming and versatile 2.5-room apartment as a primary or secondary residence

Location quality The chalet with five units is located in Horboden (Rothbad) in the Diemtigtal, nestled in a quiet, natural environment with a beautiful mountain view and plenty of relaxation potential. The "Rothbad" restaurant is nearby, ideal for cozy breaks. Shopping, schools, and other amenities are located in the valley. Due to the rural location, a car is usually required for daily life. At the same time, the location offers an attractive combination of peace, nature, and quality of life. Living quality The cozy 2.5-room apartment is accessed through the winter garden, which serves as a bright entrance area. From here, you can enter the apartment directly. The living and dining area is well-proportioned and bright thanks to sufficient windows. A chimney stove in the living area provides additional living quality. The net living area of approximately 50 m² excludes the winter garden. In front of the apartment, there is also a terrace with a beautiful view of the surrounding mountain and valley landscape. The bedroom is well-sized and has practical built-in closets.Kitchen and bathroom The open kitchen is functionally equipped and has an oven at a comfortable working height. The bathroom with bathtub, toilet, and sink is well-maintained.Construction quality / standard The 5-family house was built in 1984 in the chalet style and is in a well-maintained condition. The apartment is furnished and well-maintained. The windows were replaced in 2000. The walls are partially made of wood paneling and partially white abrasion. The ceiling is equipped with a wood cladding. The floor coverings consist of laminate and ceramic floor tiles. The oil heating system was renewed in 2015, and the heat distribution is via radiators. A basement room and an outdoor parking space complete the offer.Interested? We would be happy to show you this interesting 2.5-room apartment in person.

1 / 13
5.5 rooms200m²CHF 1,685,000.–
3655 Sigriswil

Maisonette apartment in Sigriswil with mountain and lake view

Discover an exceptional holiday apartment offer in the picturesque Sigriswil, Canton of Bern. This spacious maisonette apartment is located on the quiet Feldenstrasse and offers a luxurious living experience on its 200 square meters of living space. The property is ideal for use as a holiday home and has a permit as a second home. A second parking space near the property can be purchased additionally,The apartment has a total of 5.5 rooms, including four spacious bedrooms, which are perfect for a large family or guests. With three bathrooms and a separate guest toilet, there is also plenty of space. A special highlight is the roof terrace, which offers a breathtaking view of the surrounding mountains and invites you to relax.Whether you appreciate the idyllic countryside or urban comfort, this apartment combines the best of both worlds. Barrier-free access is guaranteed by the elevator and wheelchair accessibility, while the parquet floor provides a stylish ambiance.The quiet neighborhood of Sigriswil creates a relaxed atmosphere, while the proximity to Thun and other regional highlights provides excellent connections.This property offers the perfect opportunity to realize your dreams of a breathtaking holiday home in Switzerland. Arrange a viewing appointment today and be impressed by this unique offer!***************************************************I am always looking for interesting objects for my clients.Do you have a property for sale?Then I look forward to your non-binding contact.A real estate sale is a matter of trust.Real estate with passion.Your Andreas Graber

1 / 5
5.5 rooms122m²Price on request
Eriswilstrasse 54, 4950 Huttwil

New Build - Realize Your Individual Dream Home

At Eriswilstrasse 54a / 54b in Huttwil, two modern 5.5-room semi-detached houses are being built in a quiet and yet central location. The two new buildings convince with well-thought-out floor plans, spacious outdoor areas, and high-quality, modern construction.The available houses: • House 15.5 rooms | 122 m² net living area | plot approx. 313 m² | CHF 1’085’000.00 • House 25.5 rooms | 120 m² net living area | plot approx. 415 m² | CHF 1’095’000.00 The houses impress with bright living rooms, practical floor plans, and spacious living and dining areas with direct access to the private patio and garden. The modern architecture and large window areas create a pleasant living atmosphere.Finishing and highlights:The interior design can be individually tailored in collaboration with the builder. This gives you the opportunity to design your future home according to your own ideas.Further advantages: • 2 parking spaces per house • Heat pump with underfloor heating • Photovoltaic system per house • Private patio with garden share • Spacious auxiliary rooms in the basement The location:Huttwil combines natural living with good infrastructure. Shopping facilities, schools, and public transport are easily accessible. At the same time, you benefit from the quiet living location and proximity to nature.Miscellaneous:The sale is made from the plan. We would be happy to inform you personally about the sales process and the individual design options.A detailed sales document is attached to this advertisement. You can download the PDF document to obtain further detailed information.We look forward to your contact.Adlatus AG

Travel time
-
1 / 11
12 rooms284m²CHF 1,500,000.–
Zollhausstrasse 30, 2504 Biel/Bienne

House with rooftop terrace overlooking Biel - single-family house with option for double-family house

A home with perspectivesThis house combines space, flexibility, and character. Originally planned as a double-family house, it is now used as a single-family house. If needed, it can be divided into two units again. The sunny rooftop terrace with a view of Biel is particularly noteworthy. With a total of 12 rooms and various usage possibilities, the property offers space for individual ideas. Whether for a large family, for living and working under one roof, or for a modern redesign, many possibilities open up here.Construction and conditionThe house was built in solid massive construction with a pitched roof and convinces with a stable building substance. Heating, boiler, and kitchen appliances were replaced in 2014. Many equipment dates back to the construction period. This opens up the opportunity to modernize the property step by step according to your own ideas and give it a new character. In 1988, the attic was expanded and supplemented with the rooftop terrace, which today represents a special advantage of the house.Practical and versatile room layoutOn the ground floor, there is a garage with direct access to the house as well as the entrance area with a cloakroom. The second garage was converted into an additional room, which is well suited as a studio, office, or storage room.In the basement, there are two hobby or craft rooms, two storage rooms, the laundry room, and corridors and stairs leading to the upper floors.The living floor offers two bright living areas with access to the outside, a separate dining room, the kitchen, and two guest toilets.On the bedroom floor, there are six bedrooms in total, two bathrooms, and two separate showers.In the attic, there are two more rooms, the technical room, and the sunny rooftop terrace with a beautiful view of Biel.Outdoor area with free space and viewThe property includes 561 square meters and offers a small terrace as well as a spacious rooftop terrace with a view of Biel. Several outdoor parking spaces are available in front of the house. The outdoor area is designed to be low-maintenance and ideal for those who value functionality over extensive garden maintenance.Key facts at a glance • Number of rooms: 12, including hobby rooms in the basement • Living area: approximately 284 square meters • Usage: single-family house with option to revert to a double-family house • Zone: mixed zone A with usage for living and working • Parking: one garage, several outdoor spaces, one room from former garage • Special features: sunny rooftop terrace with a view of Biel, flexible usage possibilities SummaryA house with space, a view, and many possibilities. Whether as a single-family house for a large family, again as a double-family house, or combined with working in your own house, this property connects space for development with an attractive location in Biel. Here, the opportunity arises to design a new home according to your own ideas.Good location in BielThe property is located in a quiet residential area with good sunlight. Schools, shopping opportunities, and other services are easily accessible on foot, as are bus and train connections. Those seeking relaxation will find it at Lake Biel, in the nearby forest, or in the numerous sports facilities. Thus, the location combines the advantages of the city with a high quality of life.Biel - vibrant, diverse, and well-connectedBiel is the largest bilingual city in Switzerland with around 56,000 inhabitants. It combines urban life with a natural environment, offers a wide range of education, culture, and...

Travel time
-
1 / 12
3.5 rooms76m²CHF 595,000.–
Max Buri-Weg 1, 3855 Brienz BE

ImmoWyss - Living above Lake Brienz with unobstructed lake view

We consciously only publish a selection of our offers on real estate portals. You can find all current properties at any time on our website www.immowyss.ch Detailed information about this property with additional pictures, floor plans, and complete sales documentation can be found at http://www.immowyss.ch/immobilien/?objekt-id=JN686 This stylish 3.5-room attic apartment in a well-maintained three-party house delights with its special charm, the dreamy panoramic view of Lake Brienz, and the majestic mountain scenery, as well as a well-thought-out room concept that offers living quality at the highest level. Upon entering, a warm, inviting atmosphere unfolds. The bright living area with direct access to the sunny balcony offers a breathtaking view - a place that invites you to breathe and enjoy. The separate kitchen convinces with functionality and cozy flair - ideal for culinary moments. Two comfortable rooms offer a lot of design freedom and are perfect as bedrooms, home offices, or guest rooms. The well-maintained bathroom with bathtub and toilet ensures relaxed wellness moments in everyday life. Why should you take a closer look at this offer: - Attic apartment with lake and panoramic view - Separate, bright kitchen - 2 additional rooms and 1 attic - Spacious room size Have we piqued your interest? Arrange a viewing appointment today and take a look at the interesting Immo Wyss offer on site. *** SALES DOCUMENTATION *** Download the sales documentation including address, floor plans, and many pictures at www.immowyss.ch. Simply fill out the contact form and you will receive the documents immediately and around the clock by email. Brienz is a picturesque village in Switzerland, located on the north shore of Lake Brienz in the canton of Bern. It is known for its overwhelming natural beauty, traditional woodcarving, and quiet atmosphere. Here are some key features and highlights of the village of Brienz: Landscape and nature Lake Brienz: The lake is known for its deep blue, clear water and offers numerous leisure activities such as swimming, boating, and fishing. The surrounding mountains and forests contribute to the idyllic landscape. Giessbach Falls: A spectacular waterfall that flows into Lake Brienz over several cascades. A historic funicular takes visitors from the promenade to the waterfalls. Village architecture *** FREE MARKET VALUE APPRAISAL & FIRST CONSULTATION *** Real estate instant valuation at www.immowyss.ch/online-immobilienbewertung/ Our consultation is non-binding and free for owners, Tel. 033 221 77 33 *** REAL ESTATE WANTED - SALE WITH GUARANTEE *** For our registered customers, we are constantly looking for houses, apartments, rental properties, and building plots. We sell your property with a guarantee. Call us for a non-binding conversation today or fill out the form. www.immowyss.ch/kontakt/ ALL REAL ESTATE OFFERS www.immowyss.ch/immobilien-thun/

Nadia Balmer

Nadia Balmer

Stellvertretende Geschäftsführerin, Beratung & Verkauf

Travel time
-
1 / 12
4.5 rooms129m²CHF 1,093,000.–
3855 Brienz BE

New construction project in Brienz on Lake Brienz: True residential jewels are being created here

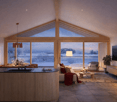
Experience modern architecture with timeless charm: Here, Konzept Wyler AG for Architecture + Construction Management is realizing two beautiful multi-family houses with four condominiums each, located on a sunny slope with an impressive panoramic view of the surrounding Alps and the lake. The harmonious combination of natural materials, carefully selected color and surface design, and spacious floor plans creates spaces that breathe freedom, light, and well-being. From all apartments, an impressive view opens up, depending on the floor, with a focus on the surrounding mountain world or the glittering Lake Brienz.In both houses, three 4.5-room apartments and one 3.5-room penthouse apartment are being built. These thoughtfully designed condominiums convince with living spaces between 109 and 132 m2 and spacious outdoor areas. Five of the eight apartments have already been sold. Still available are one ground-floor and two garden-level apartments.The visualizations in the photos show the design of the 4.5-room apartments. All residential units are barrier-free accessible via an elevator, guaranteeing comfort and mobility for every phase of life. All apartments have a modern open kitchen, two bathrooms, a practical utility room, and a laundry room. A fireplace brings warmth and coziness to the open living and dining area. True residential jewels are being created here.The ecological construction method with a CO2-reduced heating system and controlled apartment ventilation according to the Minergie standard ensures sustainable, comfortable living.The outdoor areas convince with spacious balconies and terraces that open up the view of the wide mountain world. The ensemble includes a parking garage in the basement, where each apartment has its own parking space and a cellar. Here, living comfort, sustainability, and timeless elegance come together to create a place where dreams come true. Your home will become a place where you feel safe.-----------------------------------------> Building permit granted> Construction started> Move-in in late autumn 2027> Exciting floor plans with spacious outdoor areas> Only primary residence possible> Purchase prices from CHF 1'093'000INTEREST AROUSED?Then secure more information now. We look forward to your contact!BRIENZ, THE IDYLLIC VILLAGE ON LAKE BRIENZBrienz is a well-known picturesque village in the Bernese Oberland with around 3200 inhabitants.It is known for its turquoise lake, traditional woodcarving, and excellent village infrastructure.Lake Brienz invites you to swim, boat, and fish, while the Brienzer Rothorn, accessible by a cogwheel train, offers spectacular views. In winter, the village's own ski area, Axalp, is only 20 minutes away from Brienz by car.Culturally, Brienz is a center of woodcarving art with the Swiss Woodcarving Museum. The Ballenberg Open-Air Museum is nearby.The village has a close-knit community and preserves its traditions while maintaining its authenticity as a popular tourist destination. Brienz is well-connected: By train, you can reach Interlaken in 20 minutes, Thun in 60 minutes, and Bern in 1 hour and 23 minutes.


Suggested properties for you based on search results

Other interesting objects