1463 results - Properties for sale with Balcony / Terrace: Canton Bern

1 / 13
6.5 rooms167m²CHF 1,295,000.–
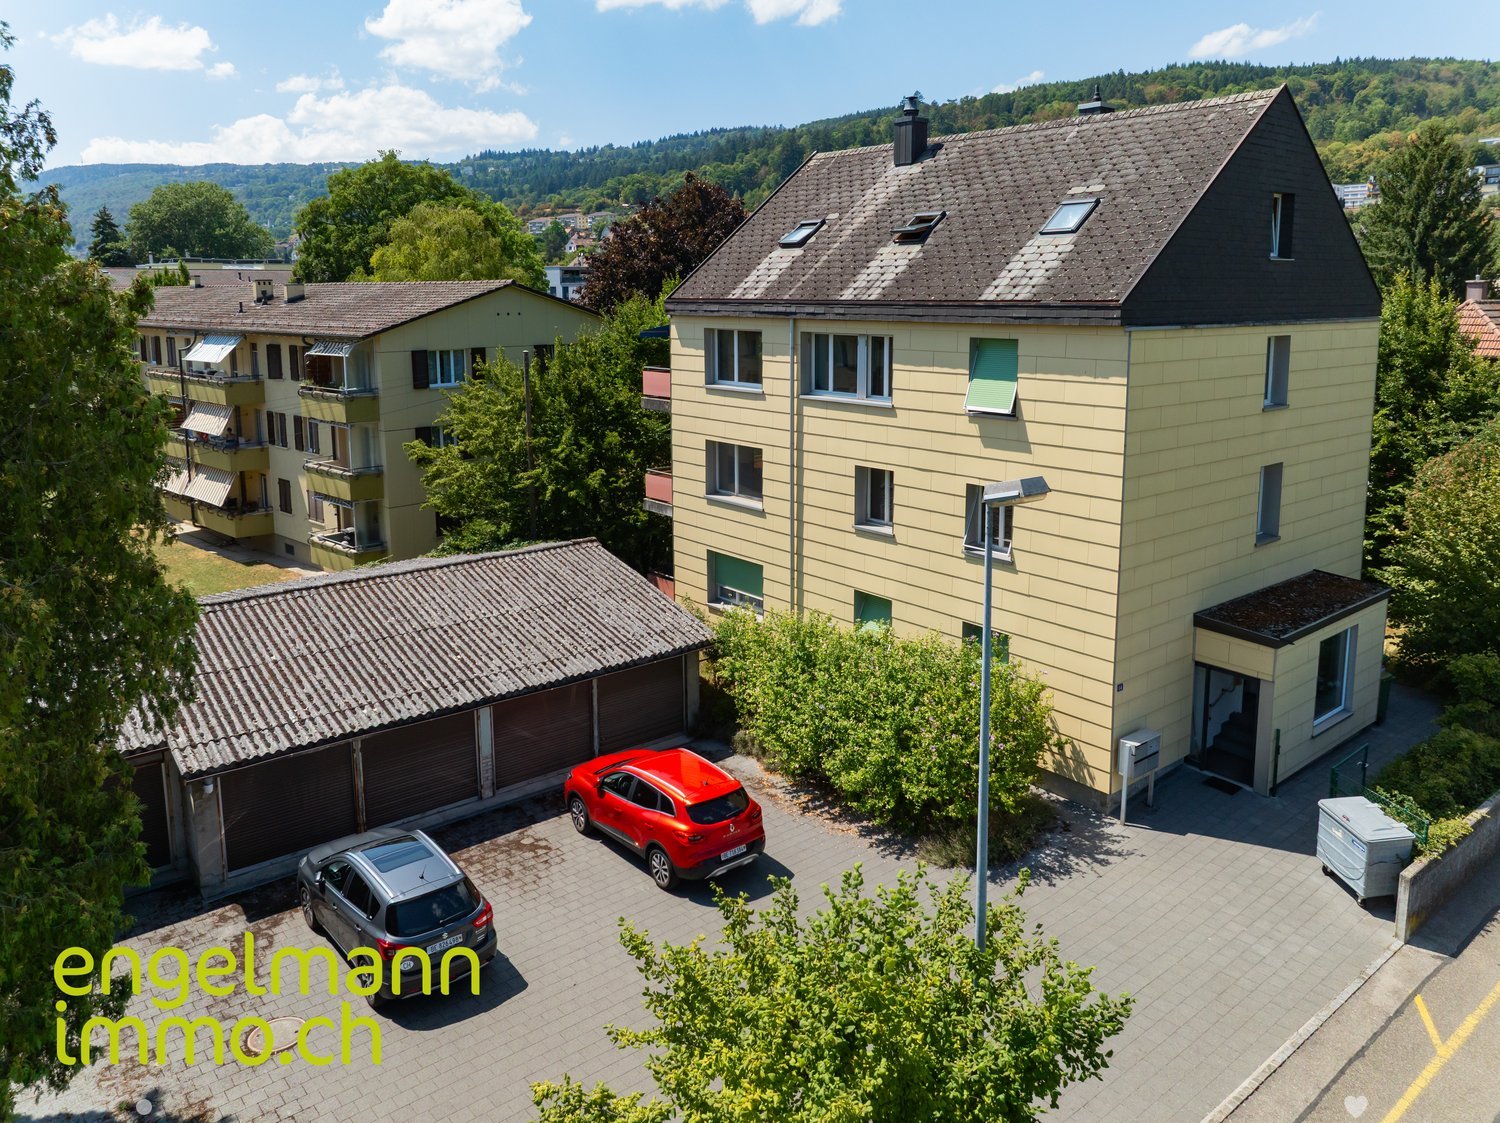
Ziegelried 383, 3054 Schüpfen

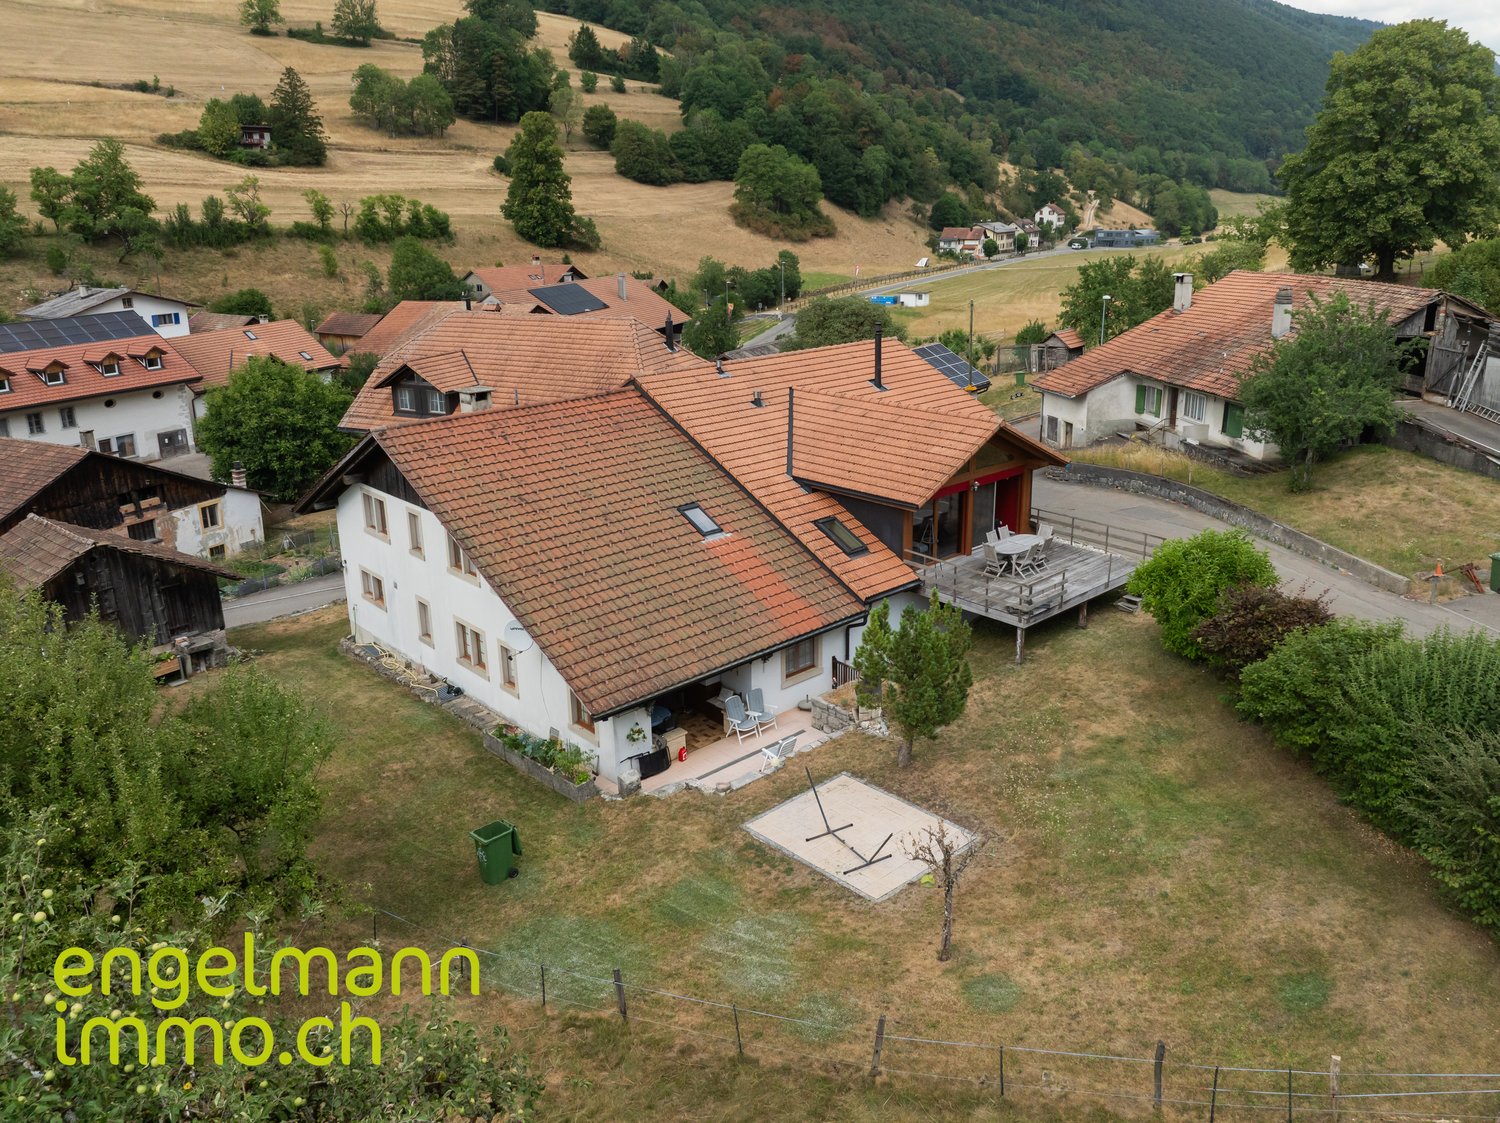
Idyllic family home with breathtaking views - A home full of peace, nature, and quality of life

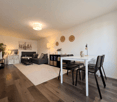
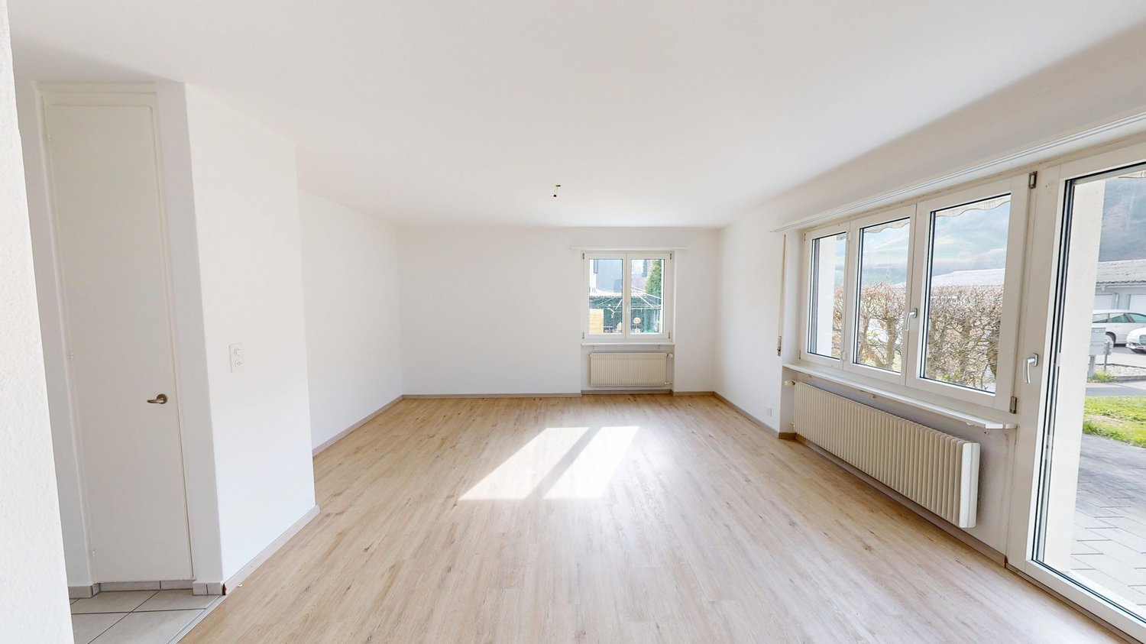
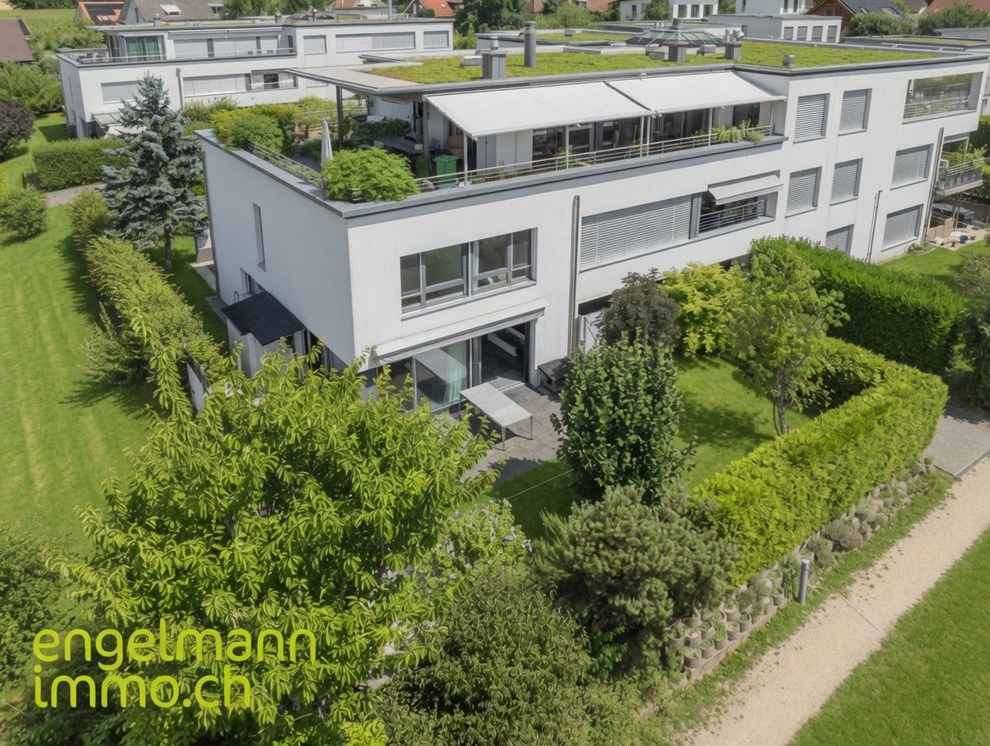
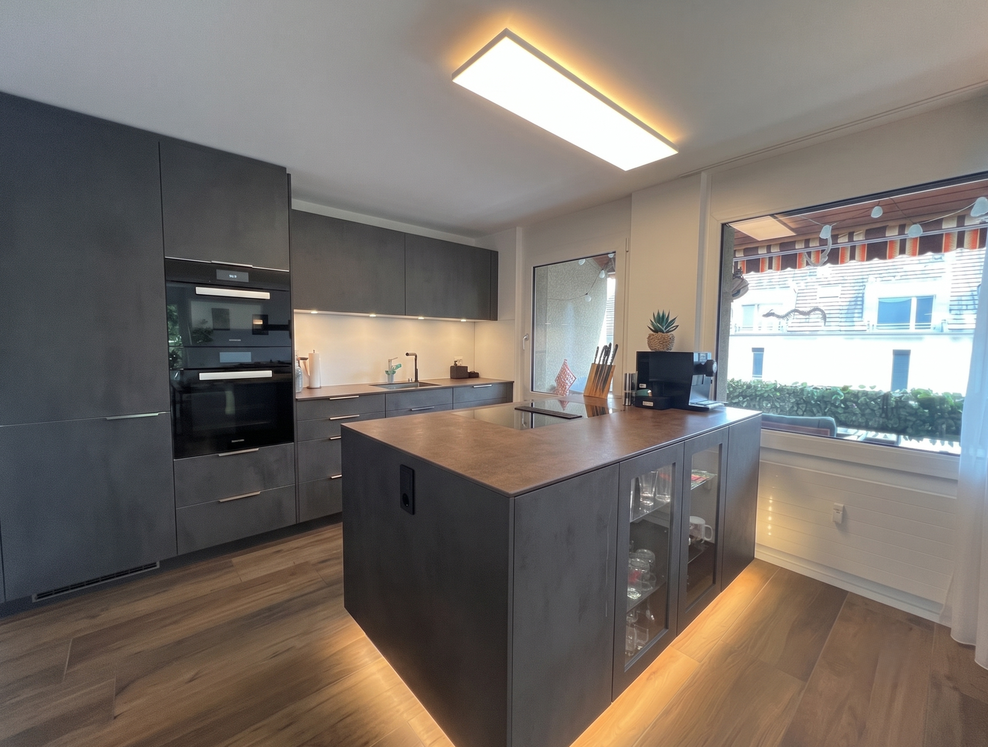
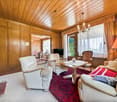
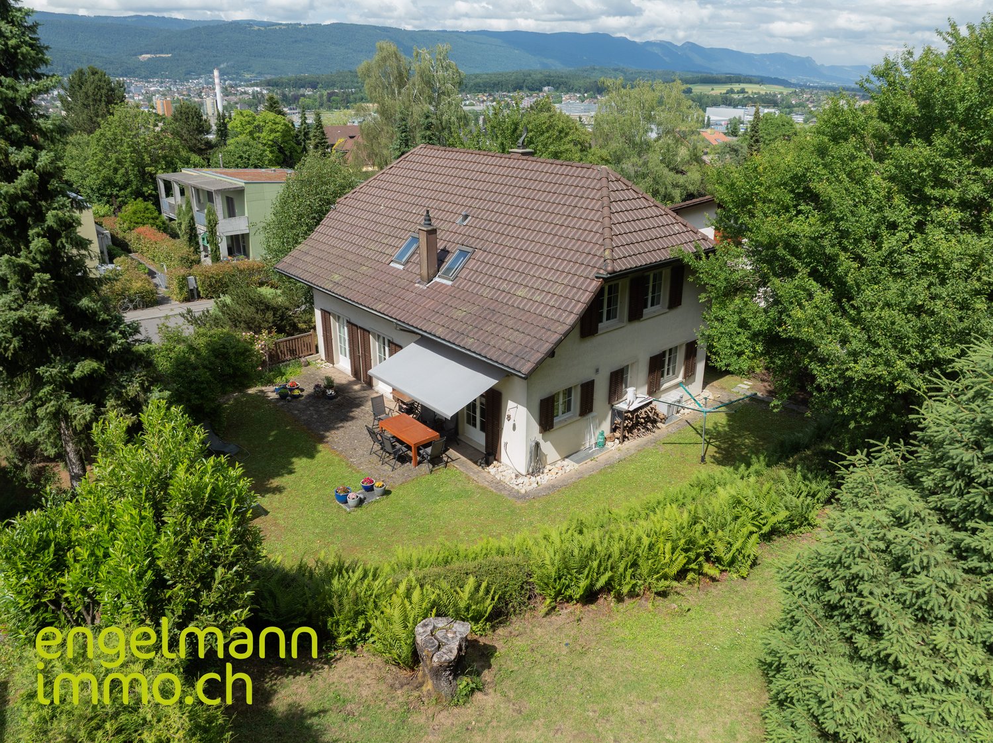
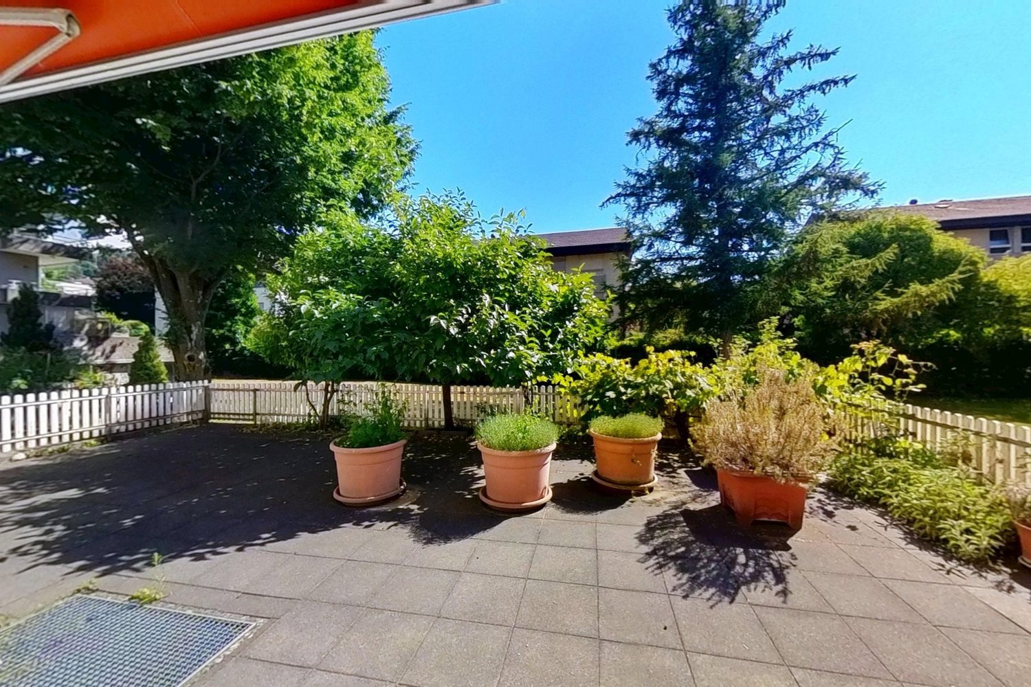
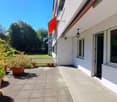
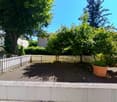
This charming and extremely well-maintained single-family house combines peace, nature, and living quality in a particularly harmonious way. Located on the outskirts of the village - nestled between meadows, forest, and agricultural zone - you can enjoy a living feeling with a lot of privacy, all-day sunshine, and an unobstructable view to the Jura range.The house, built in 1987, has been carefully maintained and continuously renovated over the years. Today, the property presents itself in a very well-kept condition and offers ideal prerequisites for families seeking a loving home with plenty of space and a natural environment.Already when entering, you are greeted by an inviting entrance area with a wardrobe. The heart of the house is the spacious living and dining area with its many windows, which provide a bright and friendly atmosphere and wonderfully integrate the view into the green into the living space. From here, you can directly access the sunny terrace and the garden surrounding the house - a small paradise for children, garden lovers, and relaxed hours outdoors.The kitchen has been modernized and harmoniously fits into the cozy overall picture. The ground floor is complemented by another room and a guest toilet with a shower.On the upper floor, there are three cozy bedrooms, two of which have direct access to the balcony and a lovely view into the green. A stylish bathroom with a bathtub, a charming reading corner, and access to the open gallery give this floor additional character and a special room feeling.The basement also convinces with a lot of usable space and flexibility: A large room or hobby room offers versatile usage possibilities - whether as a hobby room, fitness area, office, or youth room. Additionally, there is a laundry room with a technical room, a cellar with outdoor access, and another cellar room.The numerous investments of the last years underline the excellent maintenance of the property. Among other things, the district heating (2008), the kitchen (2012), electrical installations and hobby room (2021), partial areas of the floors (2023), both bathrooms (2023), as well as the garden and roof structure (2024) have been renewed or modernized.A home for people who appreciate generosity, nature, and a family-friendly living environment - with plenty of space to live, play, and arrive
Travel time
-
1 / 12
4.5 rooms155m²CHF 1,100,000.–
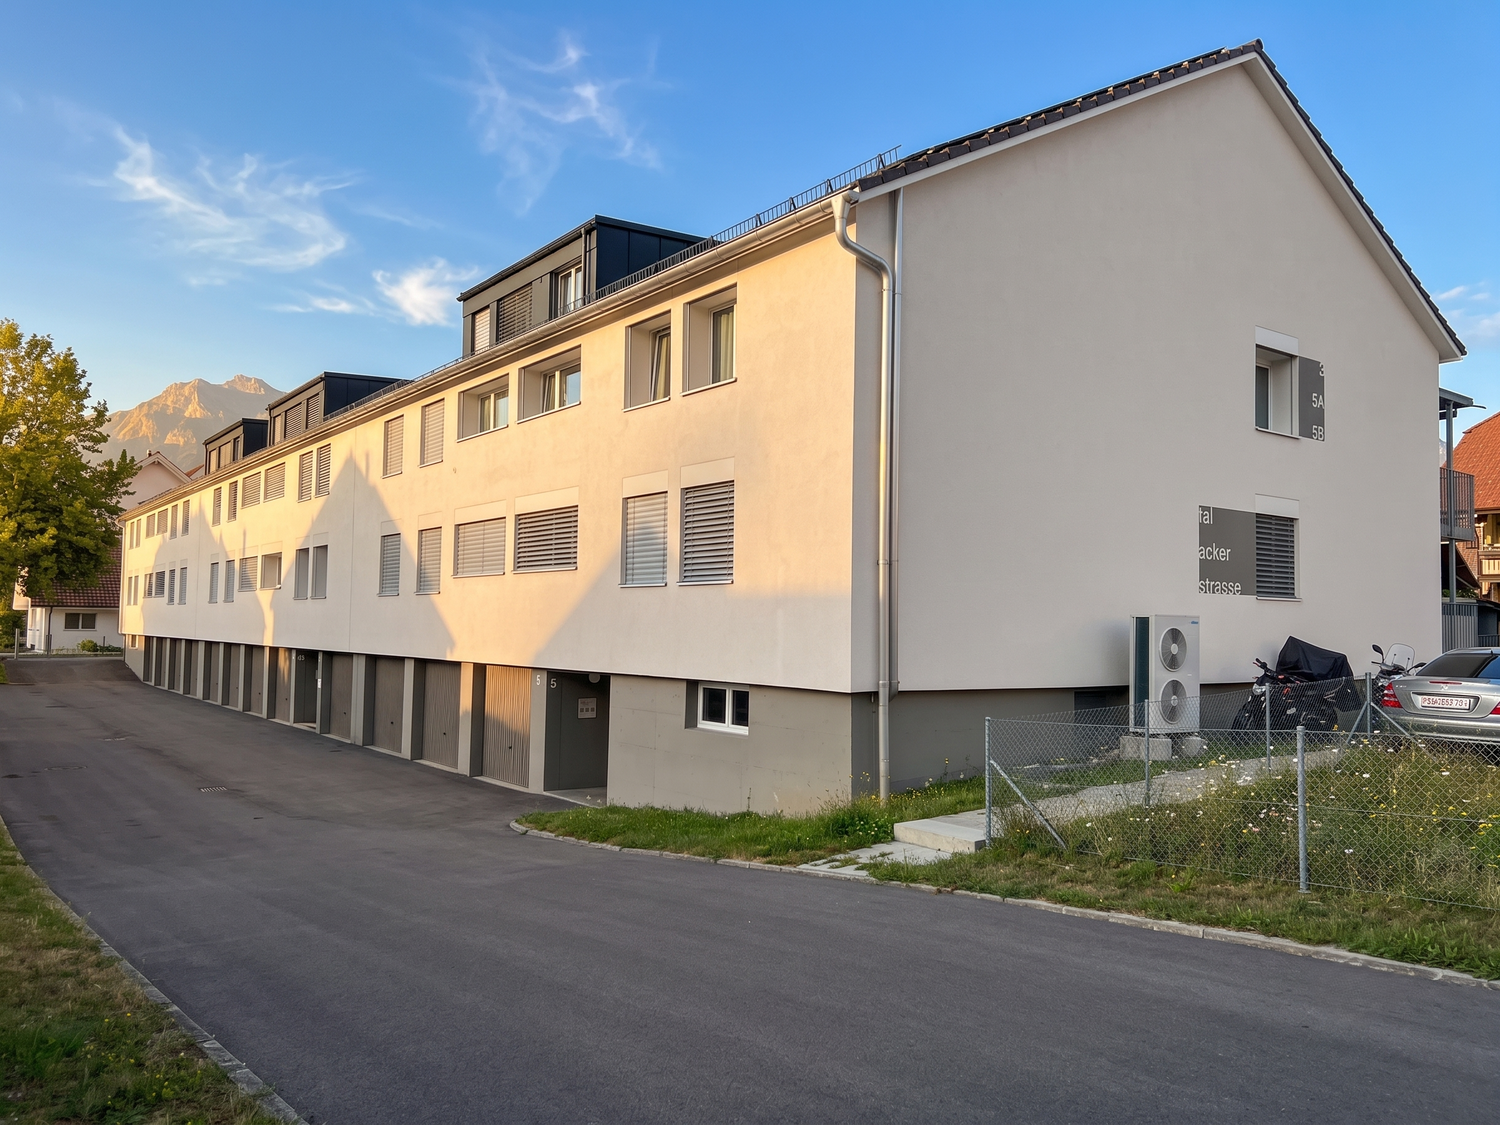
Hofmattenweg 6, 3312 Fraubrunnen

Exclusive 4.5-room garden apartment with 193 m² private garden – New build in Fraubrunnen

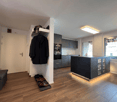
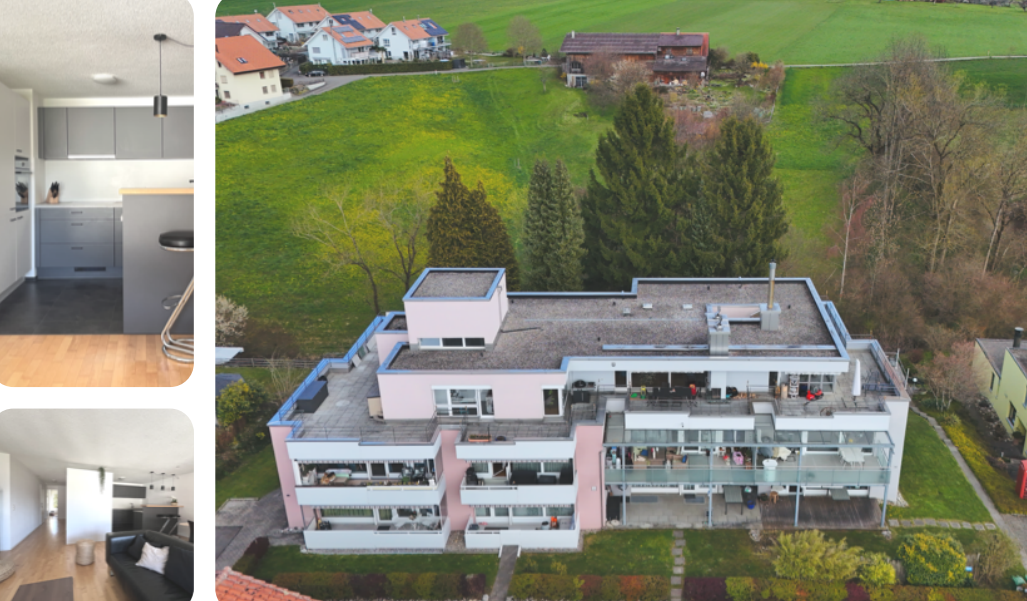
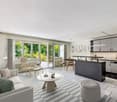
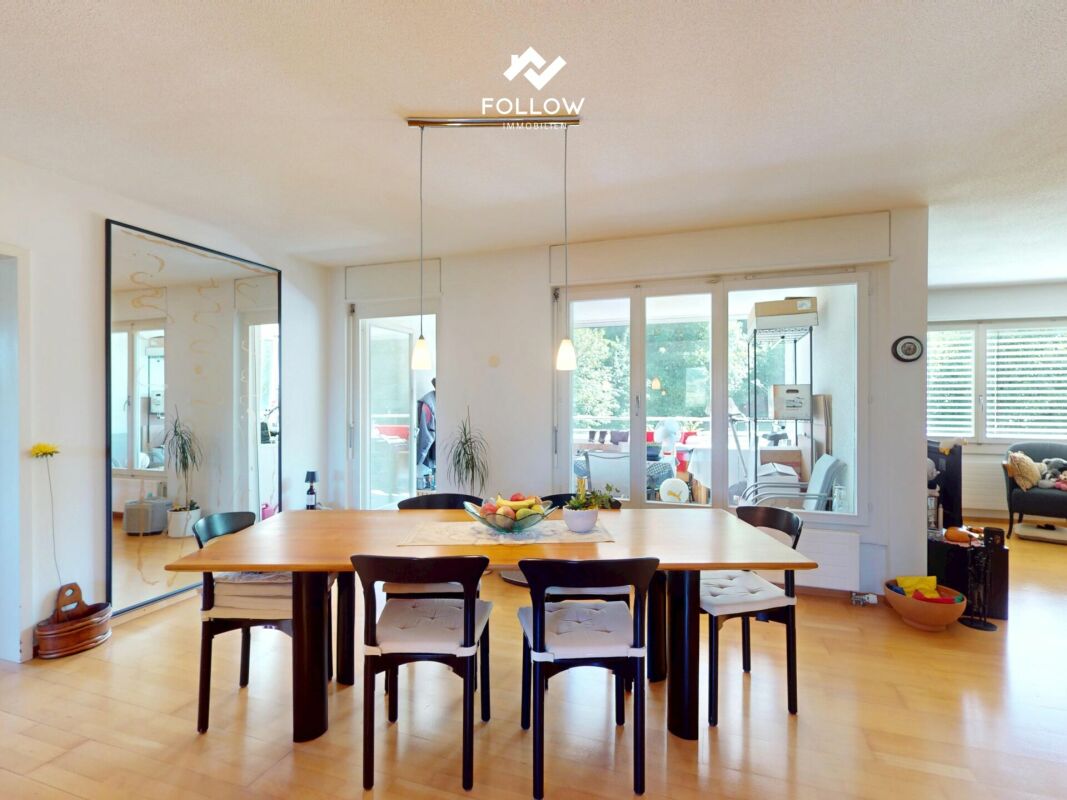
Construction has started – Move-in autumn 2027Fulfill your dream of owning your own home and secure this exclusive 4.5-room garden apartment in the attractive new construction project at Hofmattenweg 6 in Fraubrunnen.The modern condominium impresses with spacious living areas, high-quality materials, an impressive private garden, and a timeless architectural style. Thanks to the quiet and yet excellently connected location, a home is created here that combines high living comfort with natural living.The construction of the multi-family house has already begun. Completion and move-in are planned for autumn 2027 .Living in the best locationFraubrunnen combines rural tranquility with an excellent infrastructure and short distances to the surrounding centers.Your advantages at a glance: • Coop can be reached in about 4 minutes on foot • Fraubrunnen train station in just about 3 minutes on foot with direct RBS connections to Bern (about 18 minutes) and Solothurn • Kindergarten and primary school in about 8 minutes on foot • Recreational areas, walking and cycling paths directly in front of the house • Quiet and family-friendly residential area Here you can enjoy a high quality of life in a natural environment – without having to sacrifice excellent accessibility.High-quality livingThe spacious garden apartment was planned with great attention to detail and impresses with modern architecture and a well-thought-out floor plan.Apartment highlights • Usable floor area: 154.7 m² • Sunny terrace with 28.9 m² • Private garden with 193.4 m² • Open living and dining kitchen with modern cooking island • High-quality interior design • Individual selection of materials and equipment (depending on the construction progress) • Two elegant bathrooms • Bathroom with bathtub and shower • Separate bathroom with shower • Practical cloakroom within the apartment • Own cellar compartment • Own laundry room with washing machine and tumble dryer directly in the apartment The spacious windows provide light-filled rooms and create a pleasant living atmosphere.Sustainable into the futureThe new construction project meets modern requirements for energy efficiency and sustainability. • Air-water heat pump • Photovoltaic system on the roof • Highly insulated building envelope • Energy-efficient and forward-looking building technology This means you can benefit from low energy costs and a sustainable living concept in the long term.Additional offers • Double garage for CHF 60,000 • Carport for CHF 25,000 • Spacious communal meeting and play area with around 174 m² Still available apartments0.1 | Ground floor | 4.5-room garden apartment | CHF 1,100,0002.2 | 2nd floor | 4.5-room apartment | CHF 895,000Already sold or reserved:1.1 | 1st floor1.2 | 1st floor2.1 | 2nd floor3.1 | Attic4 out of 6 apartments are already reserved. Take the opportunity and secure one of the last two condominiums.Benefit from an early purchase nowA purchase during the construction phase offers you decisive advantages: • Individual design of the interior (depending on the construction progress) • Planning security through a fixed purchase price • Early selection of your desired apartment • Accompaniment until the turnkey handover Arrange your personal consultationWe would be happy to present the new construction project to you in person and advise you in detail on the various design options, the construction progress, and the further project process.We look forward to presenting your future home at Hofmattenweg 6 in Fraubrunnen.
Travel time
-
1 / 11
3.5 rooms87m²CHF 640,000.–
Bubenbergstrasse 55, 3604 Thun

Charming 3.5-room apartment with balcony and beautiful view in Thun

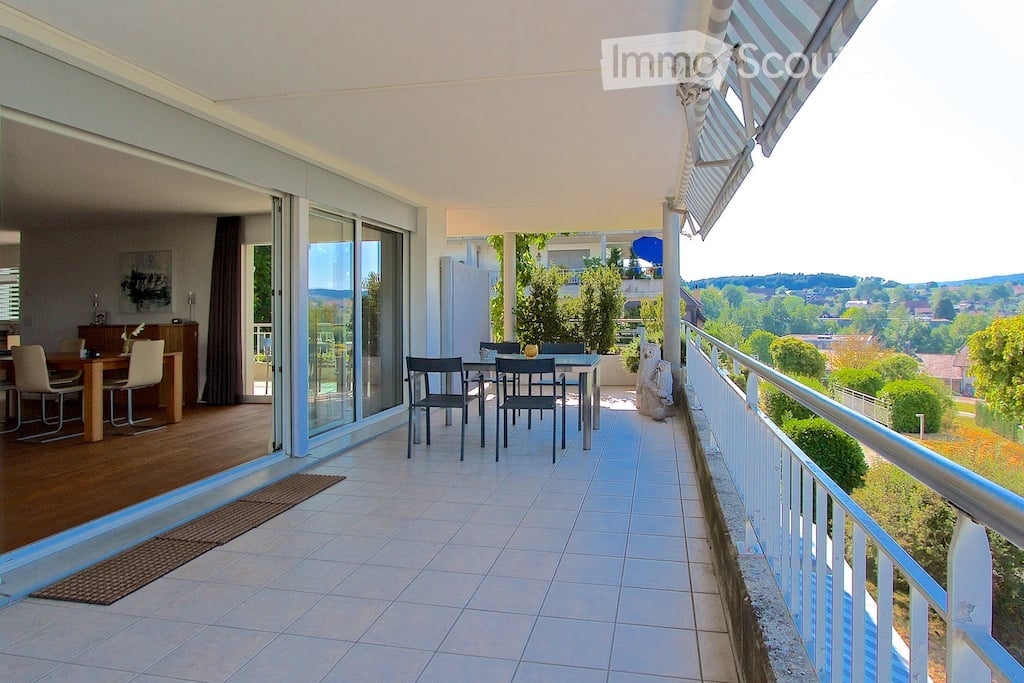
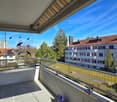
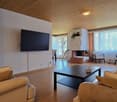
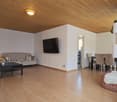
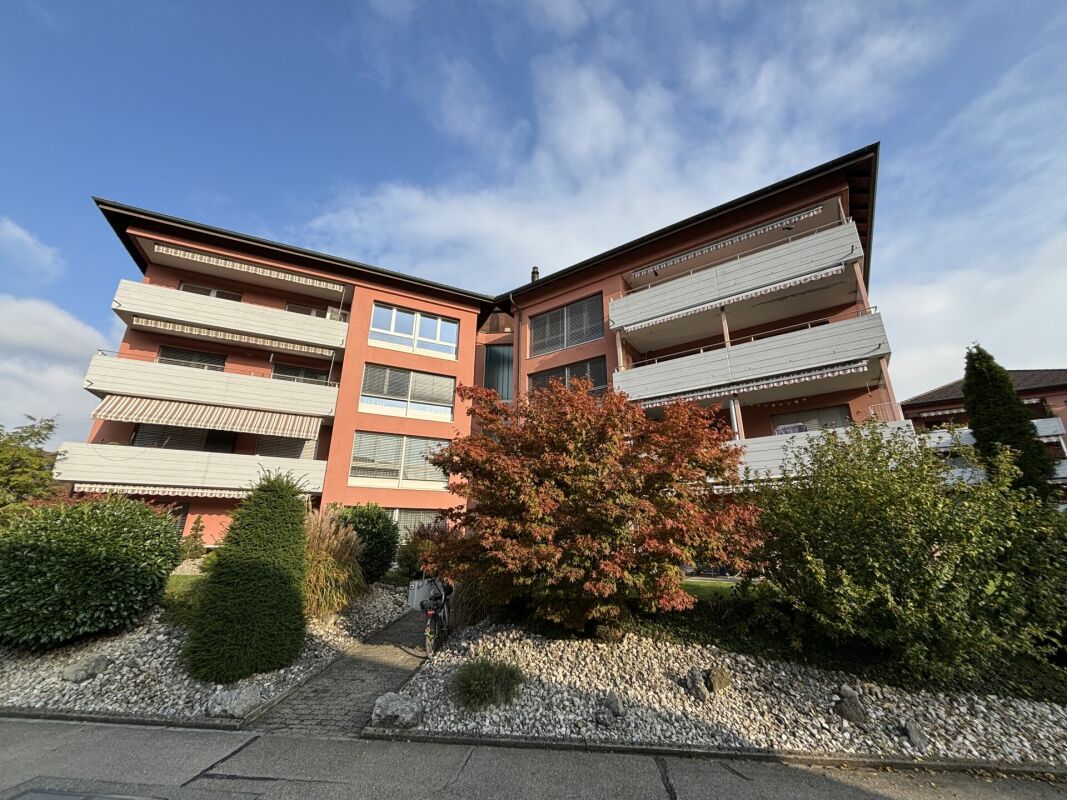
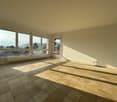
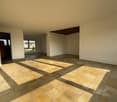
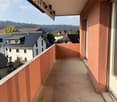
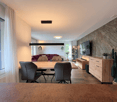
Welcome to this well-maintained and bright 3.5-room apartment on the 1st floor of a distinctive multi-family house on Bubenbergstrasse 55 in Thun.The apartment is located in a popular residential area and impresses with its quiet location and excellent infrastructure. Shopping facilities, schools, public transport, and a variety of leisure and recreational activities are easily accessible.With its generous room layout, timeless equipment, and pleasant living atmosphere, this apartment offers ideal conditions for both owner-occupiers and investors who want to invest in a value-stable property.The heart of the apartment is the bright living and dining area with direct access to the spacious, covered balcony. The large windows provide plenty of daylight and create a friendly and inviting atmosphere.A special highlight is the kitchen, which was completely renovated in 2022. It impresses with its modern design, thoughtful workspaces, and generous storage space.Two spacious bedrooms offer versatile usage possibilities and can be individually designed. The apartment presents itself in a well-maintained condition and is currently rented.Highlights at a glance • 3.5-room apartment on the 1st floor • Modern kitchen, completely renovated in 2022 • Bright and spacious living and dining area • Two spacious bedrooms • Large, covered balcony with recess • Attractive and practical room layout • Separate basement compartment • Separate laundry room with washing machine & dryer in the basement • Currently rented • The apartment includes a parking space in the garage, which can be purchased for an additional CHF 35,000. This apartment combines living comfort, an attractive location, and sustainable value retention.We would be happy to show you this interesting ownership apartment during a personal viewing.

Travel time
-
1 / 17
4.5 roomsCHF 545,000.–
Les Savagnières 23, 2610 Les Pontins

Les Savagnières, magnificent 4.5-room chalet in the heart of nature

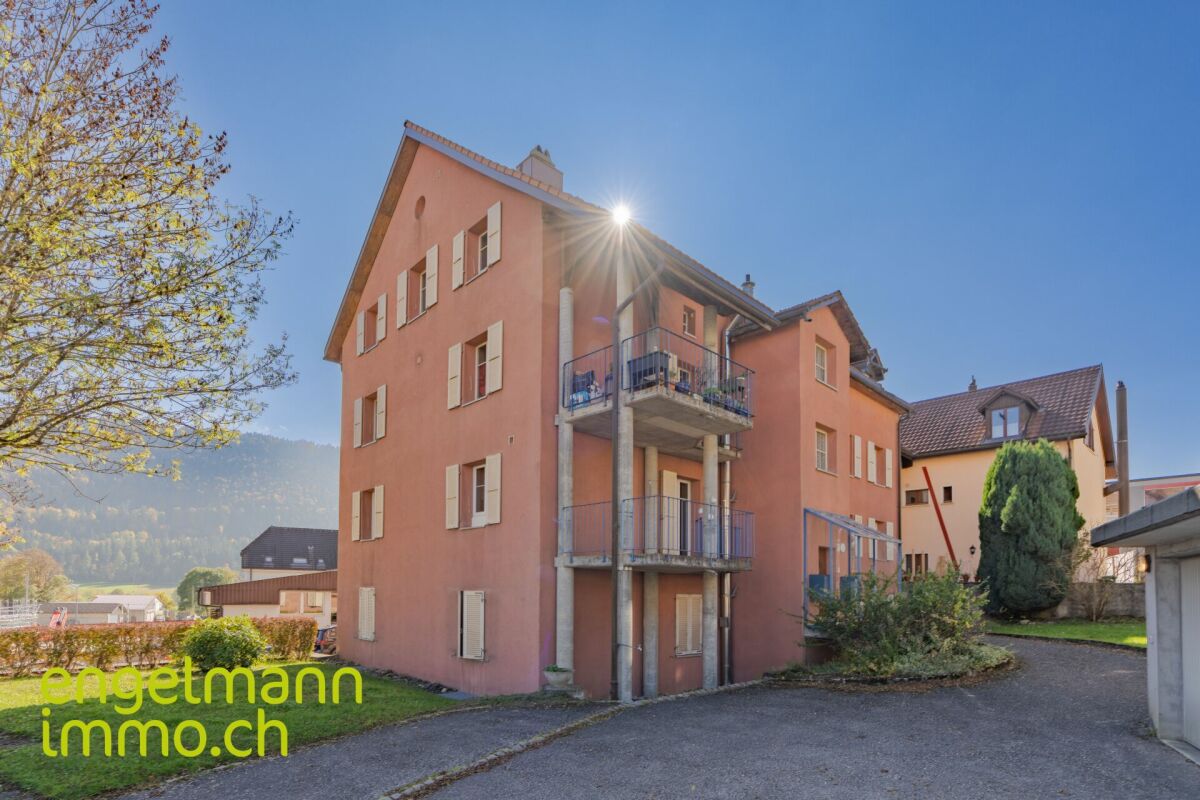
Discover this charming 4.5-room chalet, ideally located in the heart of nature. Situated on a 558 m² plot of land, this property offers absolute tranquility in a rare living environment, while remaining close to the major cities of the region.The main advantage of this property lies in its location in the heart of nature, perfect for outdoor activities. Furthermore, its location at the foot of the Bugnenets-Savagnières slopes, in the heart of the Parc Chasseral, makes it an ideal place for nature lovers and those seeking an escape from urban life.The spacious terrace and large jacuzzi invite relaxation and allow you to fully enjoy the landscape throughout the year.Inside, the chalet combines warmth, comfort, and high-end amenities. The fully equipped kitchen will delight gastronomy enthusiasts with its high-quality Miele appliances: oven, steamer, integrated coffee machine, heating plate, and induction hob. Luxury in the mountains, to combine conviviality and refinement.The chalet consists of the following:Ground floor: • Distribution hall • Bathroom with shower and toilet • Three bedrooms • Bathroom • Laundry room • Technical room 1st floor: • Living-dining room with open kitchen and fireplace • High-end semi-open kitchen • Access to the garden • South-facing terrace A garage and a parking space complete the ensemble.Please note that the chalet is not accessible by vehicle. Access is exclusively on foot, ensuring a calm environment without traffic and in the heart of nature.The chalet has been carefully maintained and progressively renovated over the years. The heat recovery fireplace has been installed, allowing heat to be distributed to all rooms.Do not hesitate to contact us today. We will be delighted to answer your questions and plan a visit.

Travel time
-
1 / 13
5.5 rooms165m²CHF 765,000.–
Hauptstrasse 50D, 2557 Studen BE

Spacious 5.5-room maisonette apartment in the heart of Studen

This spacious 5.5-room maisonette apartment on the 3rd floor convinces with a well-thought-out floor plan and plenty of living space. An elevator in the staircase provides comfortable access, and the entire apartment is equipped with a pleasant floor heating. From the entrance, you can access a first bathroom with shower and toilet as well as the large, bright living-dining room with direct access to the balcony. Thanks to the gallery floor, the living and dining area has an exceptionally high ceiling, which creates a airy, open room feeling. In the living room, a connection for a wood stove is already prepared. Next to it is the open kitchen, equipped with oven, steamer, and ceramic hob.The apartment offers a parent's bedroom and three additional rooms, which can be ideally used as children's rooms or offices. A second bathroom with bathtub, toilet, and laundry tower (washing machine and dryer) completes the room offer on the main floor. Via a staircase, you reach the gallery floor, which can be versatilely used as a living room, play area, or fitness room. An additional room with a wonderful view of the mountains complements this level. In the basement, a separate, spacious cellar belongs to the apartment.An additional parking space can be purchased for CHF 35,000. If needed, a second parking space for a car or a motorcycle parking space can be rented.The apartment and house are in good condition. In recent years, investments have been made continuously: in 2021, a new V-Zug dishwasher, in 2022, a new refrigerator including a freezer, and in 2025, a completely new oil heating system.The apartment is very central, everything important is easily accessible on foot. The building complex includes a private children's playground and a large lawn. The bus stop can be reached in 2 minutes on foot, the train station in a maximum of 10 minutes. The highway access in Studen quickly takes you to Biel or Bern. Kindergarten, primary school, and high school are all within 2-4 minutes' walk, Coop, Volg, Migrolino, and Lidl are within 4-12 minutes. Also, nursing home, medical center, and Spitex are located directly in Studen, and the Nidau-Büren canal can be reached by bike in under 10 minutes.This apartment is ideal for a family or a couple who wants to realize their dream of their own, centrally located, well-maintained, and spacious apartment.

Travel time
-
1 / 12
4.5 rooms141m²CHF 895,000.–
Hofmattenweg 6, 3312 Fraubrunnen

Exclusive 4.5-room apartment on the 2nd floor – light, elegance, and view

This stylish apartment on the 2nd floor combines modern living quality with an impressive view and ideal room layout. The bright and open design, as well as the south-facing balcony, make this apartment a perfect retreat for couples, families, or anyone who appreciates upscale living.Attractive location in FraubrunnenAt Am Hofmattenweg 6, you can enjoy a quiet and central location with excellent connections: • Shopping opportunities: Coop just 4 minutes' walk away • Public transport connection: Fraubrunnen train station within 3 minutes' walk – RBS connections to Bern (18 minutes) and Solothurn • Family-friendly: Kindergarten and primary school within 8 minutes' walk • Leisure and nature: Green spaces and meadows in the immediate vicinity Fraubrunnen offers a perfect balance of rural idyll and urban accessibility – ideal for those who value peace and proximity to important facilities.Living quality and exclusive equipmentThe apartment on the 2nd floor convinces with a well-thought-out room layout, modern equipment, and a spacious outdoor area: • Main living area: 140.6 m² – ideal for a comfortable life • Balcony: 18.6 m² – enjoy the view of the greenery and relaxed hours in the fresh air • Modern kitchen: High-quality equipment with cooking island, according to customer wishes • Two bathrooms: One with bathtub, one with shower – functional and stylish • Practical storage rooms: Reduit in the apartment and cellar compartment in the basement • Private laundry room: Washing machine and tumble dryer directly in the apartment Sustainable livingThe property was developed with a focus on sustainability: • Heat pump for energy-efficient heating • Photovoltaic system on the roof for environmentally friendly power generation • Highly insulated building shell for optimal energy consumption Attractive additional offers • Parking options: Carport available for CHF 25,000 • Community area: 174 m² – ideal as a play or meeting area • Additional laundry room in the basement - ideal also for larger laundry such as bed linen Offer overview0.1 | Ground floor | 4.5-room apartment - CHF 1,100,0001.1 | 1st floor | 4.5-room apartment - reserved1.2 | 1st floor | 4.5-room apartment - reserved2.1 | 2nd floor | 4.5-room apartment - reserved2.2 | 2nd floor | 4.5-room apartment - CHF 895,0003.1 | Top floor | 4.5-room apartment - reservedExperience your new homeArrange a viewing appointment today and let yourself be inspired by the combination of modern living comfort and natural surroundings. We look forward to presenting you with this unique garden apartment at Am Hofmattenweg 6!

Travel time
-
1 / 11
  • Parking space
  • Balcony / Terrace
  • Quiet neighborhood
20.5 rooms496m²CHF 3,100,000.–
Auf Anfrage 1, 3127 Mühlethurnen

Modern, well-maintained, and fully rented multi-family house in Mühlethurnen

Modern, well-maintained, and fully rented multi-family house in Mühlethurnen This newly built, like-new multi-family house from 2018 is for sale in a very sought-after, quiet residential area in 3127 Mühlethurnen.The property combines high quality of life, modern construction, and a sustainable return structure.The property is in excellent condition. Each of the 5 residential units impresses with well-thought-out floor plans, bright rooms, and a high standard of finish (quality kitchens with granite countertops and Blumotion, stylish wet cells with automatic lowering, 3-layer insulated windows). Additionally, each apartment has its own very large basement rooms, including its own laundry tower.The property comprises a total of 5 residential units with a net living area of approximately 496.6 m²: • Ground floor: 4.5-room apartment (approx. 91.4 m²) • Ground floor: 3.5-room apartment (approx. 80.7 m²) • Upper floor: 4.5-room apartment (approx. 91.4 m²) • Upper floor: 5.5-room maisonette apartment (approx. 163.6 m²) • Attic: 2.5-room apartment (approx. 69.5 m²) • Construction & building services (future-proof & energy-efficient): • Masonry & insulation: 15-17.5 cm • Brick masonry with 16 cm external insulation (including earthquake safety). • Roof: Wooden construction with sloping roof purlins, 260 mm thermal insulation. • Windows: Plastic with 3-layer insulating glass and all-around rubber seal. • Heating & hot water: Fully automatic ground probe heat pump, low-temperature- • floor heating with individual room control in all living and sleeping rooms. • Parking: 10 covered parking spaces. Interested?Request the detailed sales dossier today or arrange a viewing appointment. We look forward to your contact!

  • Parking space
  • Balcony / Terrace
  • Quiet neighborhood
Travel time
-
1 / 11
  • Parking space
  • Balcony / Terrace
  • Tumble dryer
  • +3
10.5 rooms132m²CHF 1,190,000.–
Auf Anfrage 1, 4704 Niederbipp

Apartment building with great development potential in an attractive location

Apartment building with great development potential in an attractive location This apartment building in Niederbipp offers an interesting opportunity for investors, project developers, or buyers with a vision. The property is located in an attractive and quiet 30 km/h zone and offers, in addition to existing rental income, particularly interesting possibilities for future development due to its renovation and expansion potential.The building dates back to the 1920s (exact year of construction unknown) and comprises a total of three 3.5-room apartments with a total living area of approximately 132 m². Due to the total area, the three apartments are rather compact and are particularly suitable for single people, couples, or small households.In addition to the apartments, there are corresponding cellar rooms and a hobby room available. The hobby room is currently rented for CHF 300.- per month.Current use and incomeThe two lower apartments are currently rented for CHF 1,500.- per month each. Both tenants would like to continue the existing rental agreement, provided that this is desired by the future owner and possible after the planned work.The top apartment is currently vacant. A new tenant is being sought for this apartment. A gross rent of CHF 1,900.- per month, including ancillary costs, is planned.Together with the two existing rental agreements and the income from the hobby room, this results in a current or targeted annual turnover of around CHF 60,000.-.Through corresponding renovation, optimized use of the property, and full utilization of the existing parking potential, there is the possibility of increasing the annual income in the future.Parking offerCurrently, 7 marked parking spaces are available on the property.In addition, there is the possibility of parking 4 to 5 additional vehicles on the property or realizing additional parking spaces. Thus, a parking offer of up to 12 parking spaces can be used.Highlights • Purchase price: CHF 1,190,000.- • Plot area: 603 m² • Living area: approx. 132 m² • 3 × 3.5-room apartments • Hobby room + cellar rooms • 7 marked parking spaces, up to 12 parking spaces possible • Current or targeted annual turnover: approx. CHF 60,000.- • Comprehensive renovation and development potential • Quiet 30 km/h zone with excellent traffic connections • Motorway A1 can be reached in a few minutes LocationThe property is located in a quiet 30 km/h zone in Niederbipp and thus offers a pleasant living environment with reduced through traffic. At the same time, the location benefits from a very good traffic connection.The A1 motorway can be reached in a few minutes and enables a quick connection in the direction of Bern, Zurich, Basel, and Olten. Shopping facilities, schools, restaurants, and offers of daily needs are also located at a short distance.The combination of a quiet living location, good infrastructure, and excellent traffic connections makes the property interesting for both tenants and investors.Development potentialThe property offers an interesting starting point for a comprehensive upgrade, particularly due to its current condition. Through targeted renovation measures, optimization of the existing apartments, and better utilization of the parking offer, the future income can be further increased.Thus, the property is suitable both as a long-term rental property and as a renovation and development project for buyers who want to actively use the existing potential.An interesting opportunity for investors looking for an existing property with ongoing income and significant development and value enhancement potential.

  • Parking space
  • Balcony / Terrace
  • Tumble dryer
  • +3
Travel time
-
1 / 11
  • Balcony / Terrace
  • Garage
  • View
  • +2
4.5 rooms113m²CHF 965,000.–
3098 Köniz

Modern 4.5-room new building apartment with high-quality interior design

In the heart of Thörishaus, the modern new building project "Sunnhalde" is being built, with a total of 17 attractive condominiums, which impresses with contemporary architecture, high-quality materials, and sustainable construction. The location combines tranquility, nature, and excellent connections - ideal for families, commuters, and all those seeking modern living with high quality of life.The apartments convince with well-thought-out floor plans, spacious outdoor areas, and bright living rooms with a pleasant living atmosphere and beautiful views.Detailed information about the project can be found on the project website:www.neubau-sunnhalde.ch.Apartment B23 at a glance: • Open, bright living and dining area • Modern kitchen, equipped with high-quality appliances • Cozy balcony with a view of nature - ideal for relaxation • Spacious master bedroom • Two more, bright rooms • Two bathrooms with high-quality materials • Practical storage room with its own washing tower and plenty of storage space • Access via the elevator or via the staircase (wheelchair accessible) Sustainability & modern technologyThe building was constructed according to the Minergie standard. The official Minergie certification was deliberately waived for cost reasons, without compromising on energy-efficient construction and high living comfort.The project consistently focuses on sustainable and forward-looking construction: • Heat generation using geothermal heat pump • Photovoltaic system for electricity production (approx. 110 kWp) • Comfort ventilation for a pleasant room climate • Smart home system (Loxone) for controlling lighting, shutters, and heating • Fiber optic connection in all apartments • Preparation for e-mobility in the parking garage Architecture & materialsThe building convinces with a modern, at the same time warm and natural design: • Ventilated wooden facade made of pre-weathered white fir • High-quality materials such as oak parquet and ceramic tiles • Generous window areas for plenty of daylight • Harmonious color and material concept Parking & ancillary rooms • Parking garage with numerous parking spaces • Preparation for e-mobility available • Bicycle rooms with sockets for e-bikes • Private cellar compartment per apartment • Community room for residents Construction start & completionThe project is currently in the construction phase.The completion of the apartments is 2026 plannedIn summaryThe new building project "Sunnhalde" in Thörishaus combines modern architecture, sustainable construction, and a natural, central location into a convincing overall package.An ideal opportunity for all those seeking a high-quality home with long-term value and high quality of life.

  • Balcony / Terrace
  • Garage
  • View
  • +2
Stefan Burkhard

Stefan Burkhard

Immobilienmakler

1 / 13
  • Parking space
  • Balcony / Terrace
  • Elevator
  • +1
5.5 rooms118m²CHF 560,000.–
Jupiterstrasse, 3015 Bern

Living above the rooftops of Bern with a far-reaching view and new perspectives.

This spacious apartment on the 12th floor of a well-maintained high-rise building impresses with its breathtaking view of Bern, a well-thought-out floor plan, and a bright, friendly living atmosphere. Thanks to the freshly executed new paintwork, the apartment presents itself in a well-maintained and inviting condition and is immediately ready for occupancy. The property is located in a building rights area, which is reflected in an attractive price-performance ratio and makes this apartment particularly interesting for both owner-occupiers and investors.The elevated location offers a fascinating panoramic view of the city and the surrounding landscape, which delights at any time of day. The elevator takes you comfortably to the apartment and provides additional living comfort.Originally designed as a 5.5-room apartment, one of the rooms was opened up to the living area. This created a spacious, light-flooded living and dining area with a modern, open living feel. If required, the original room layout can be restored with minimal effort, so that a fully functional 5.5-room apartment is created again - ideal for changing life situations.The apartment has two wet cells and thus offers high comfort in everyday life. One wet cell is equipped with a shower, toilet, and sink, and also offers space for a washing machine. The second has a bathtub, toilet, and sink. This practical division is ideal for families, couples, or shared apartments.The balcony invites you to enjoy the magnificent view and the fresh air high above the city. Whether with a cup of coffee in the morning or a glass of wine in the evening - here, a place to relax and linger is created. The open living and dining area offers plenty of space for individual furnishing ideas and social hours with family and friends.The freshly painted rooms give the apartment a particularly bright and friendly appearance. It presents itself as well-maintained and ready for occupancy, so that an uncomplicated move-in is possible without any obstacles. At the same time, it also offers capital investors an attractive opportunity for rental.The central location combines urban living with a high recreational value. Shopping facilities, restaurants, schools, doctors, and public transportation are located in the immediate vicinity and can be easily reached on foot. Around the high-rise building, the extensive, park-like surroundings invite you to stroll, linger, and relax in the greenery.This apartment combines spacious living, flexibility, and an unparalleled view with a bright, freshly renovated living feel. A home with a far-reaching view - ideal for all those who want to combine urban living with comfort and perspective.This attractive offer is rounded off by a parking space in the underground garage, which is already included in the purchase price. This means you benefit from a comfortable and weather-protected parking space with direct access to the property - a valued added bonus in this central living location.

  • Parking space
  • Balcony / Terrace
  • Elevator
  • +1
Nathanael Regez

Nathanael Regez

Immobilienmakler

1 / 13
  • Parking space
  • Balcony / Terrace
  • Garage
12.5 rooms245m²CHF 750,000.–
Berne, 2713 Saicourt

Intelligent Investment: Become an Owner without Spending

A large house/building that self-finances in the heart of Jura Bernois.The perfect alliance between large family living space and excellent rental yield.In Jura Bernois, Route des Genevez 4, 2713 in Bellelay.The concept: Live here for free.Why pay a mortgage when your house can take care of it itself? This unique property in Bellelay represents a rare financial opportunity.By investing in this building with 04 apartments.You can choose to occupy the main residence and rent out the other 03.The rental income generated covers your monthly payments.It's the ideal calculation to become an owner and house your family in a green setting while protecting your budget.In a flexible and profitable configuration. Perfectly maintained and bathed in light.The house/building with 04 apartments is ideally divided to guarantee the independence of each occupant:1- The 3.5-room apartment with a room with dressing room and small bathroom with WC occupies the entire ground floor of the building. It also benefits from a small private garden.For you: A large, warm, and convivial living space with generous volumes. Perfect for installing your family.Note: It is connected by an internal staircase to 02 rooms in the basement.2- The 3.5-room apartment under the roof, well laid out and modern. Currently rented furnished since 2024.3- The 3.5-room apartment on the 1st floor, already rented, the tenant has been in place since 2014.4- The 2.5-room apartment on the 1st floor, currently free (yield or activity): Ideal for a single person, a young couple, or even to set up your own office or independent office.The setting: You benefit from a calm and green environment while being perfectly connected to the road axes and the amenities of the region.A true refuge to reconcile family life and financial serenity.A rare opportunity to be seized quickly.Contact us today to obtain the complete dossier, calculate your financing plan, and organize a visit.

  • Parking space
  • Balcony / Terrace
  • Garage
Patrice Bayard

Patrice Bayard

Courtier

1 / 13
  • Parking space
  • Balcony / Terrace
  • View
  • +1
3.5 rooms64m²CHF 465,000.–
CH, 2504 Bienne

The Urban Harmony: Between Light and Exclusive Personalization

The Urban Harmony: Between Light and Exclusive Personalization, inhabited from CHF 800.- per monthAs soon as the threshold is crossed, this 3.5-room apartment on Route de Boujean reveals itself as a refuge of light. The living space, oriented south, captures every ray of Biel's sun to offer a warm and soothing atmosphere. From the private balcony, the gaze embraces the horizon, offering a natural extension to an interior where every detail has been thought out for well-being.A rare financial opportunityCombining excellence and pragmatism, this property offers particularly well-controlled cost management. Thanks to top-notch energy efficiency, the running costs are extremely low, allowing for appreciable budget serenity. Indicatively, the monthly occupancy cost for this property is less than CHF 800.-, a striking opportunity to acquire a high-standard address while optimizing your assets.The Excellence of CustomizationRenovated with absolute technical exigency, this 64 m² apartment offers a rare privilege on the market: ultimate personalization. To perfectly respond to your aesthetic aspirations, the interior finishes will be refreshed and adapted to your tastes during the acquisition. Whether it's the nobility of materials or the chromatic palette, this home becomes the canvas of your future lifestyle, guaranteeing a construction quality faithful to the most rigorous Swiss standards. A Daily Life Full of SerenityLiving at Route de Boujean 132 means choosing the perfect balance between urban dynamism and quietness. The immediate proximity to the city's amenities and institutions is combined with access to a landscaped garden, a true green lung inviting contemplation. This apartment represents a unique opportunity for those seeking the discretion of a high-standard address allied with the practicality of a strategic location. Invitation to Discovery This rarely elegant property is waiting only for your signature to reveal its full potential. We invite you to a private visit to imagine, together, the finishes that will make this space your next exceptional residence. The refreshment of the apartment will be taken care of by the seller.An external parking space is included in the price.Contact us to organize an exclusive meeting.

  • Parking space
  • Balcony / Terrace
  • View
  • +1
Patrice Bayard

Patrice Bayard

Courtier

Suggested properties for you based on search results

Other interesting objects