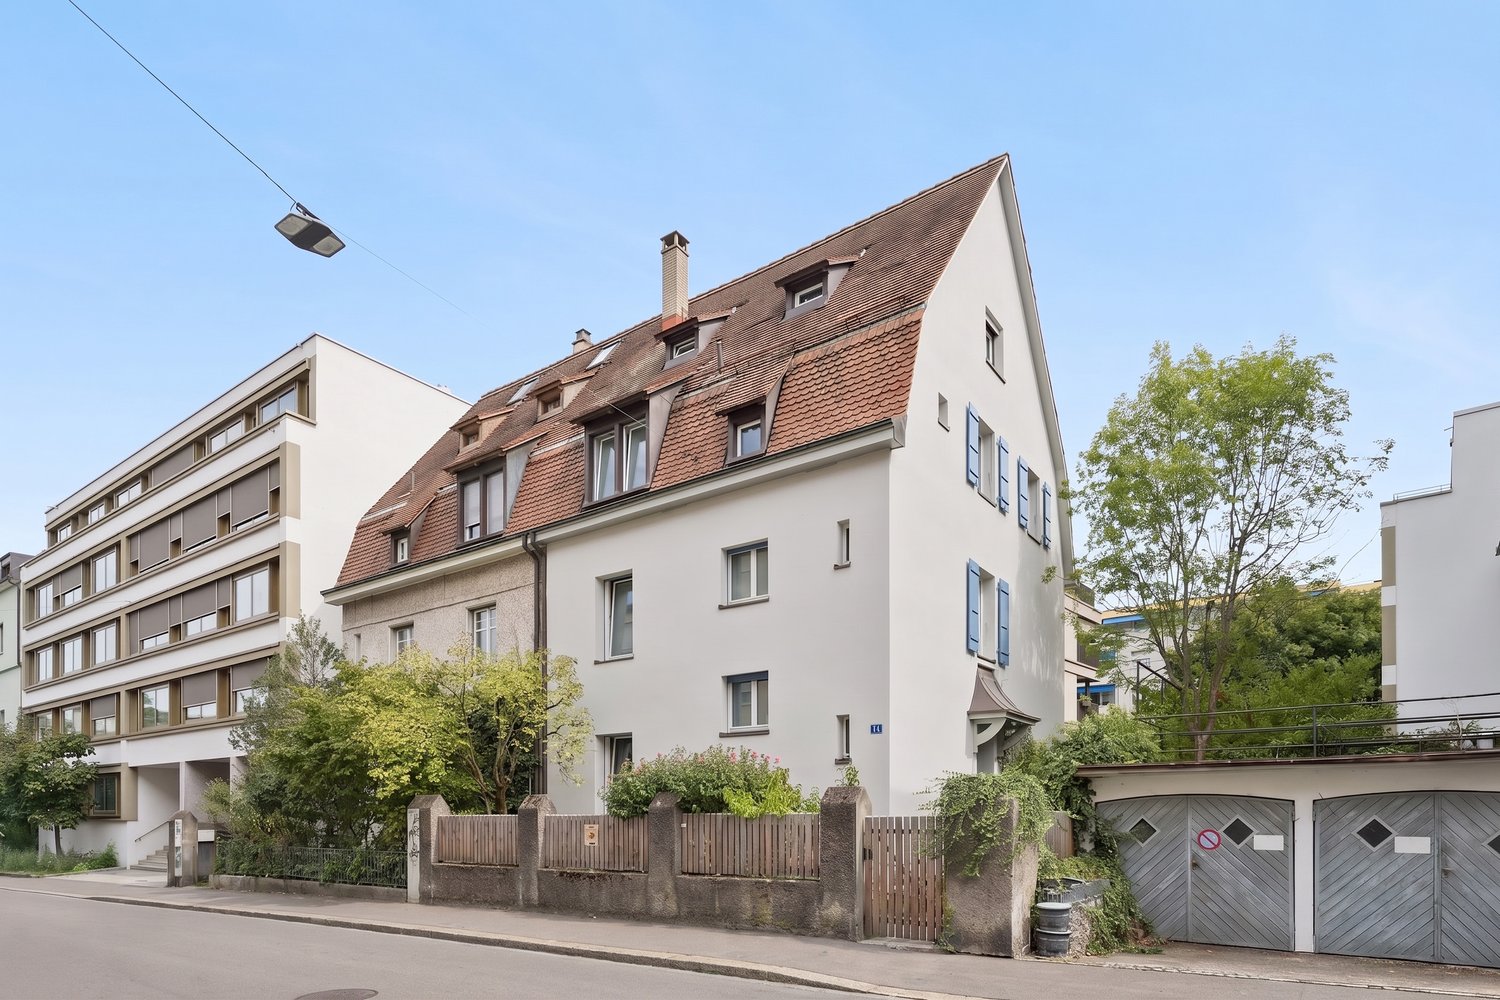
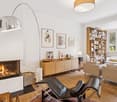
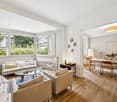
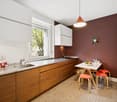
199 results - Properties for sale: Canton Basel-City

Sidya Diouf

Sidya Diouf

1 / 13
Sidya Diouf

Sidya Diouf

  • Balcony / Terrace
4.5 rooms209m²CHF 1,750,000.–
Riehen, 4125 Riehen

Attika-Maisonette mit Galerie, Terrasse und viel Privatsphäre

In ruhiger Wohnlage von Riehen erwartet Sie diese stilvolle Attika-Maisonettewohnung, die durch Grosszügigkeit, Licht und ein hohes Mass an Wohnkomfort überzeugt. Auf zwei Ebenen bietet sie einen durchdachten Grundriss, hohe Decken, eine offene Galerie und lichtdurchflutete Räume mit besonderem Wohnambiente.Der grosszügige Wohn- und Essbereich mit Cheminée bildet das Herzstück der Wohnung und geht fliessend in die moderne, 2023 erneuerte Küche über. Die Wohnung befindet sich in einem sehr gepflegten und sofort bezugsbereiten Zustand. Im Mai 2026 wurden zusätzlich in drei Schlafzimmern neue Parkettböden verlegt und sämtliche Wände frisch gestrichen.Ein eigener Waschturm, praktische Einbauschränke sowie zusätzlicher Stauraum in den Dachschrägen sorgen für hohen Alltagskomfort. Die grosszügige, umlaufende Terrasse erweitert den Wohnraum nach draussen und bietet viel Privatsphäre sowie zahlreiche Möglichkeiten, die ruhige Umgebung zu geniessen.Der gepflegte Gemeinschaftsgarten mit eigenem Gemüsebeet stellt einen zusätzlichen Mehrwert dar. Mit nur fünf Wohneinheiten bietet die Liegenschaft ein ruhiges und persönliches Wohnumfeld. Einkaufsmöglichkeiten befinden sich in weniger als fünf Gehminuten Entfernung.Auch die Anbindung überzeugt: Die Buslinien 34 und 42 sowie die Tramlinien 2 und 6 sind in wenigen Minuten erreichbar und gewährleisten eine schnelle Verbindung nach Basel und in die umliegenden Gemeinden.Eine seltene Gelegenheit für alle, die eine grosszügige Attikawohnung mit viel Privatsphäre und hoher Wohnqualität in einer der begehrtesten Wohnlagen von Riehen suchen.Genaue Adresse verfügbar nach Registrierung auf neho.ch.AN EINER BESICHTIGUNG INTERESSIERT? BITTE ANMELDEN: https://neho.ch/b/4125-25-10 Adresse exacte disponible après inscription sur neho.ch.VOUS SOUHAITEZ VISITER ? MERCI DE BIEN VOULOIR VOUS INSCRIRE D'ABORD : https://neho.ch/b/4125-25-10 Exact address available upon registration on neho.ch.INTERESTED IN VISITING THE PROPERTY? PLEASE REGISTER FIRST : https://neho.ch/b/4125-25-10

  • Balcony / Terrace
1 / 13
6.5 rooms170m²CHF 2,475,000.–
Grellingerstrasse 85, 4052 Basel

Attika der Extraklasse - Design, Komfort & voll klimatisiert

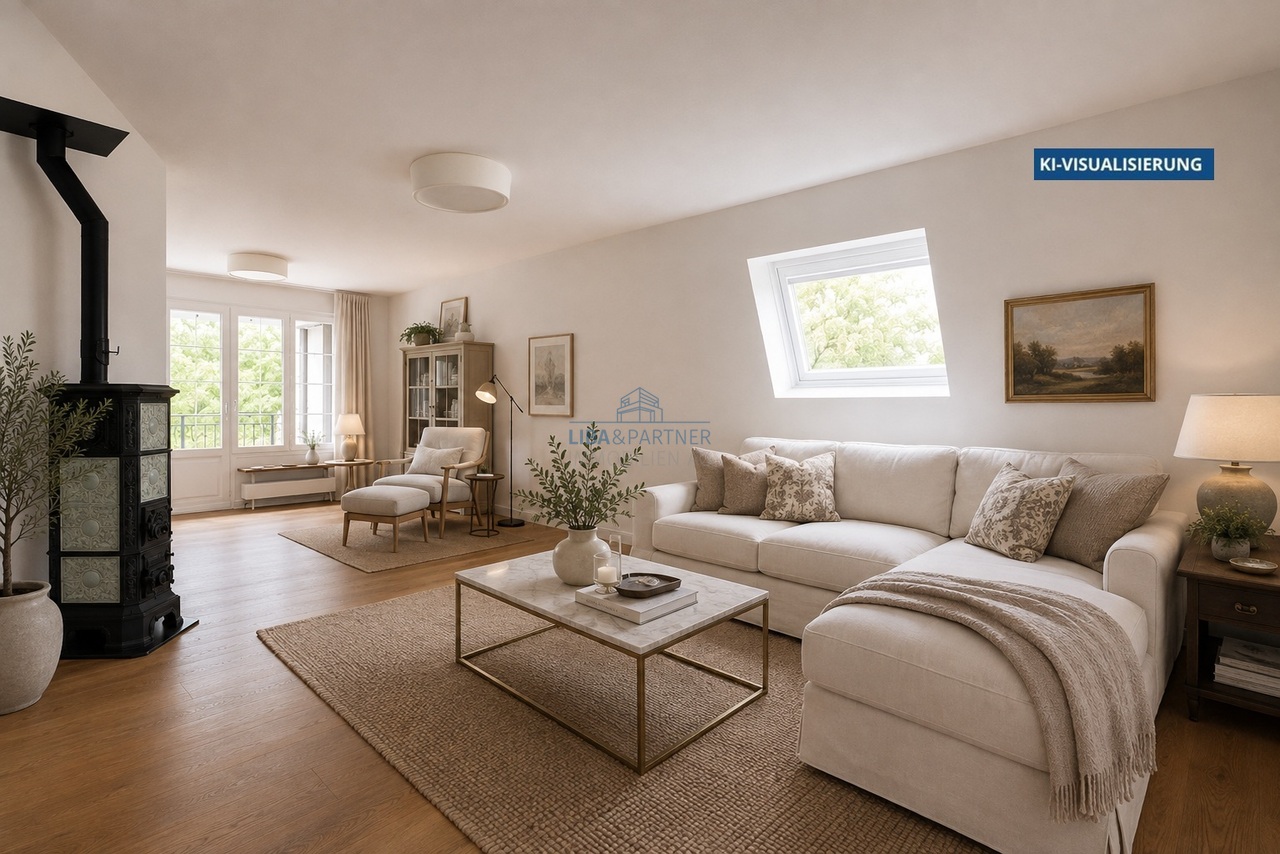
Dieses stilvolle, vollklimatisierte Duplex Penthouse 6.5-Zimmer-Attika-Maisonettewohnung im begehrten Gellert-Quartier in Basel vereint den eleganten Charme eines Altbaus mit modernem Wohnkomfort. Auf rund 170 m² Wohnfläche erstreckt sich die Wohnung über zwei Etagen und überzeugt durch hochwertige Materialien, grosszügige Räume und eine ruhige, familienfreundliche Lage mitten in der Stadt. Der sonnige Südbalkon mit Blick in den begrünten Innenhof sowie liebevolle Details wie der restaurierte Kachelofen verleihen der Wohnung eine besondere Wohnqualität. Sie verbindet zeitgemässen, exklusiven Wohnkomfort, veredelt durch feine Anklänge an den Charme eines stilvollen Altbaus.Highlights • Begehrte Lage im Gellert-Quartier Basel • 6.5-Zimmer-Duplex Penthouse auf ca. 170 m² Wohnfläche • Repräsentatives Mehrfamilienhaus mit Sichtbacksteinfassade und Kupferdach • Gebürstete, geölte Eichendielen in allen Wohnräumen • Neue Klimaanlage (Dez. 2025) in der ganzen Wohnung • Grosszügiger Wohn- und Essbereich mit Original-Kachelofen • Sonniger Südbalkon mit Blick in den grünen Innenhof sowie zusätzliche Terrasse, beide mit Holzboden • Elegante, weisse Küche mit hochwertigen Miele-Geräten • Schlafzimmer mit Bad en suite • Im Dachgeschoss insgesamt vier Schlafzimmer und zwei stilvolle Nasszellen • Gäste-WC mit eigenem Waschturm • Umfassende Sanierung 2016 • Neue Velux Flachdachfenster (Dez. 2025) • Kellerabteil, zusätzlicher Waschturm im Soussol • Tiefgaragen-Autoabstellplatz Gerne präsentieren wir Ihnen diese aussergewöhnliche Attika-Maisonettewohnung im Rahmen einer persönlichen Besichtigung und freuen uns darauf, Ihnen dieses besondere Wohnjuwel näherzubringen.Die Angaben in diesem Exposé wurden nach bestem Wissen und Gewissen zusammengestellt. Änderungen und Abweichungen bleiben vorbehalten.Hinweis: Einzelne Bilder wurden mittels digitaler Visualisierung bearbeitet und dienen ausschliesslich der Veranschaulichung möglicher Wohn- und Einrichtungsszenarien.This stylish, fully air-conditioned duplex penthouse 6.5-room penthouse in Basel's sought-after Gellert district combines the elegant charm of a historic building with modern living comfort. Spanning approximately 170 m² of living space across two floors, the apartment features high-quality materials, spacious rooms, and a quiet, family-friendly location right in the heart of the city. The sunny south-facing balcony with a view of the green courtyard, as well as thoughtful details such as the restored tiled stove, lend the apartment a special quality of living. It combines contemporary, exclusive living comfort, enhanced by subtle hints of the charm of a stylish historic building.Highlights • Sought-after location in Basel's Gellert district • 6.5-room duplex penthouse with approx. 170 m² of living space • Prestigious apartment building with exposed brick facade and copper roof • Brushed, oiled oak floorboards in all living areas • New air conditioning (Dec. 2025) throughout the apartment • Spacious living and dining area with original tiled stove • Sunny south-facing balcony overlooking the green courtyard as well as an additional terrace, both with hardwood floors • Elegant, white kitchen with high-quality Miele appliances • Master bedroom with en suite bathroom • In the attic, a total of four bedrooms and two stylish bathrooms • Guest restroom with its own laundry tower • Comprehensive renovation in 2016 • New Velux flat-roof windows (Dec. 2025) • Basement storage unit, additional laundry tower in the basement • Underground parking space We would be delighted to show you this exceptional penthouse duplex apartment during a personal viewing and look forward to introducing you to this special residential...

Travel time
-
1 / 13
4 rooms140m²CHF 995,000.–
Thumringerstrasse 44, 4058 Basel

Renovation object with heart - realize your living dreams

In the popular Hirzbrunnen district of Basel, this charming single-family house from 1934 awaits you, a rare opportunity for all those who are looking for something special and want to realize their living dream according to their own ideas.The property is located in a quiet residential area with a pleasant environment and convinces with its unique character and enormous potential.The house is in need of renovation and offers you the opportunity to create a very personal home with creativity, style, and heart. Whether a modern wellness oasis, a stylish family house, or a charming lover's object, ideas can become reality here.Already the ground floor convinces with a cozy living room that has direct access to the garden and offers great potential for an open and modern design. The garden invites you to relax in the green. Also on the ground floor are a bright kitchen with pleasant daylight and a bathroom with shower, practical and ideal for everyday life.On the first upper floor, two bedrooms with a beautiful view of the garden and the quiet street side await you. A toilet on this floor optimally complements the room offer.Another highlight is located in the attic. The spacious attic offers additional possibilities and can be ideally converted into another room, home office, or studio. This creates additional living space with a lot of charm and individual design freedom.A rare opportunity in Basel with character, potential, and plenty of space for your future.We appreciate your property.You can find all real estate offers on www.team-lindenberger.ch

Travel time
-
1 / 8
3.5 rooms98m²CHF 1,530,000.–
Neuhausstrasse 21, 4057 Basel

Urban comfort with a sense of independence.

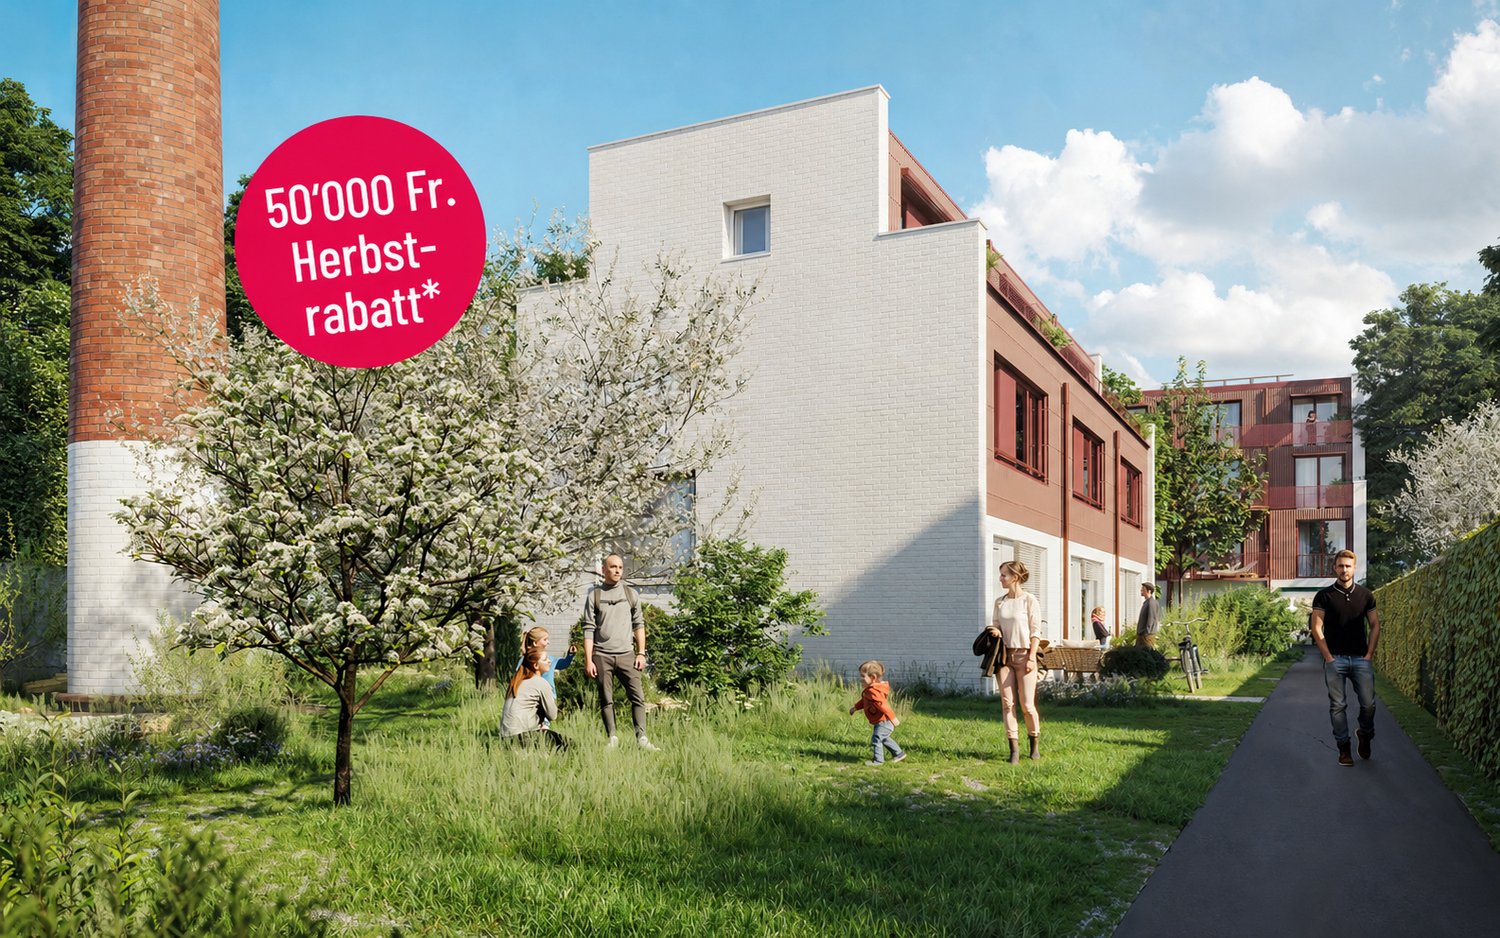
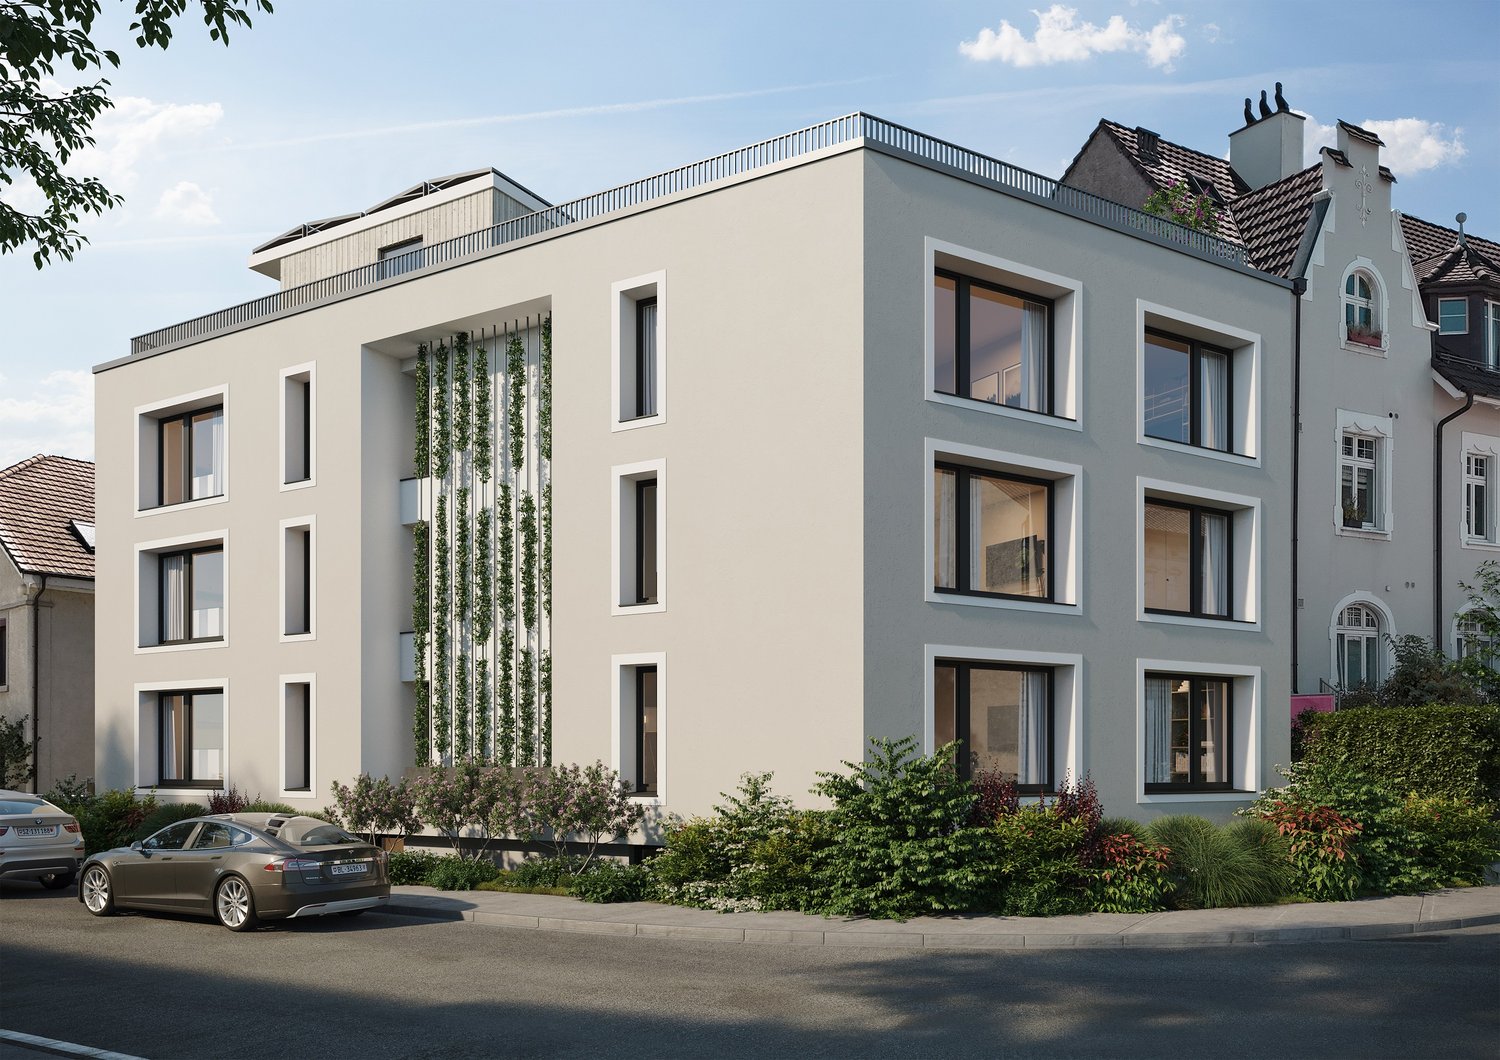
From the end of 2028, a carefully thought-out residential building with 24 exclusive condominiums and high-quality row houses in the Minergie-ECO standard will be built on Neuhausstrasse in Basel. The different typologies with 2.5- to 5.5-room units allow you to choose the type of living that suits your lifestyle. Here, urban comfort and soothing tranquility blend together. The project impresses with differentiated architecture, suspenseful spatial compositions, and a strong identity. Modern equipment, careful details, and light-flooded rooms create an atmosphere that is both valuable and inviting. Each unit convinces with an individual character, efficient floor plans, and a contemporary design language.Landscape upgradingThe entire area will be completely redesigned: generous greenery with various types of grass, trees, shrubs, and grass plantings transform the surroundings into a natural living landscape with a high recreational value. The special geometry of the property also creates an exceptional amount of privacy – a true retreat in the middle of the city.Typology T2 – semi-detached houses 3.5 roomsThis elegant 3.5-room semi-detached house offers a living feeling that is otherwise only found in a single-family home – combined with the efficiency of modern architecture. Light-flooded rooms, a clearly structured floor plan, and high-quality materials create a home for people who want to combine quiet living with stylish demands. Private outdoor areas expand the living space and make this type of house the perfect retreat in a lively urban environment.Equipment✓ House feeling in an urban environment – ideal for couples & small families✓ Quiet living location with ideal balance between city & nature✓ Private outdoor areas for relaxation and outdoor moments✓ Premium kitchen with modern equipment (V-ZUG appliances)✓ Elegant bathroom architecture with high-quality fittings✓ Noble oak parquet & high-quality interior design✓ Pure comfort: underfloor heating & controlled apartment ventilation✓ MINERGIE-ECO® living standard (certification is being sought)✓ Solid construction for excellent peace & long-lasting quality✓ Sustainable landscape architecture and planting✓ Practical cellar rooms for flexible storage space✓ Secure parking with bike/cargo bike parking spaces and a bike liftThe neighborhood - a place in transitionWhere fabrics were once dyed and washed, a residential area will be created in the future that respectfully preserves industrial traces and at the same time offers space for modern, sustainable living. The neighborhood is in an exciting phase of transformation, which sustainably increases the quality of living and contributes to an upgrading of the environment. Neuhausstrasse convinces with its excellent connection to public transport, the bike network, and individual motorized transport. The proximity to the border also opens up additional perspectives – ideal for commuters and international networking.The building is car-free, but each apartment comes with an e-bike as a welcome gift. Family apartments from 4.5 rooms even receive their own cargo e-bike.Realize your dream of owning a home in one of Basel's up-and-coming neighborhoods – an investment in quality of life and value stability.**The sales prices for the semi-detached houses vary in size between CHF 1,490,000.00 and CHF 1,530,000.00.Discover more inspirations on our project website and let us advise you individually and personally.


Travel time
-
1 / 13
3.5 roomsCHF 778,500.–
In den Schorenmatten, 4058 Basel

Charming 3.5-room semi-detached house in Basel – the opportunity!

Welcome to this charming 3.5-room semi-detached house in the popular Basler Quartier near Erlenmatt. The two-story house with its attractive white-yellow facade, a small front garden with a tree and lawn, and a balcony offers a cozy home with a lot of character on 117 m² of living space.The house offers, among other things: • 3.5 rooms – generously and functionally divided • Small front garden with a tree and lawn area • Popular neighborhood – near Erlenmatt Location and surroundings:The location of the house convinces with a quiet residential area. • Public transport: The Badische Bahnhof (tram, bus, and platform) can be reached in just 6-7 minutes on foot, as well as the Basel German Railway Station in 6 minutes on foot. • Shopping: The Coop Supermarket Basel Mattenstrasse is only 6 minutes away on foot. • Education: The Primarschulhaus Erlenmatt can be reached in 9 minutes on foot – ideal for families. • Health: The Hirzbrunnen pharmacy is within 7 minutes on foot. This charming semi-detached house combines historic flair with excellent infrastructure and a quiet, sunny residential area. A rare buying opportunity in one of Basel's most livable neighborhoods – ideal for couples or anyone looking for a home with character.This semi-detached house is being auctioned by the debt enforcement or bankruptcy office. The official estimated value is CHF 778,500.00. The sales price of an auctioned property can be significantly lower than the market price. Detailed information (address, property details, usually an appraisal report, photos, and information on the upcoming auction and contact point) can be found on www.zimmo.swiss. The objects can usually be viewed in advance (there is more information in the registered area). Further information on this and over 100 other interesting properties can be found at:

Travel time
-
Sidya Diouf

Sidya Diouf

1 / 12
Sidya Diouf

Sidya Diouf

  • Parking space
  • Balcony / Terrace
  • Garage
  • +1
4.5 rooms85m²CHF 745,000.–
Basel, 4057 Basel

4.5-room apartment with balcony and underground parking in Kleinbasel

On the 3rd floor of a well-maintained multi-family house with 30 residential units, this attractive 4.5-room apartment awaits you with a well-thought-out room layout and versatile potential. The apartment convinces with bright rooms, practical floor plans, and a central living location in the popular Kleinbasel. The spacious living and dining area offers direct access to the balcony and creates a pleasant living atmosphere. Three well-cut bedrooms enable versatile usage options for families, couples, or people with home office needs. The kitchen presents itself as functional and well-maintained, and at the same time offers the possibility of modernizing it according to your own ideas and individually enhancing the living space. The room offer is complemented by a bathroom with a double sink and bathtub, as well as a separate guest toilet. A practical built-in closet in the entrance provides additional storage space in everyday life. A special advantage is the underground parking space belonging to the apartment, which offers a high added value in this location. Additionally, three bicycle rooms and a communal laundry room are available to residents. The property itself has also been continuously maintained. The facade insulation was renewed in 2015, the riser pipes were replaced in 2020, and the two elevators were modernized in 2023. The building is heated via district heating. The apartment is suitable for both owner-occupiers and investors who recognize the potential of a well-located apartment with solid substance and attractive development opportunities. An interesting opportunity in a sought-after residential area of Basel with versatile usage options and long-term value potential.Exact address available after registration on neho.ch.INTERESTED IN A VIEWING? PLEASE REGISTER: https://neho.ch/b/4057-26-4

  • Parking space
  • Balcony / Terrace
  • Garage
  • +1
Joëlle Hunkeler

Joëlle Hunkeler

1 / 11
Joëlle Hunkeler

Joëlle Hunkeler

  • View
3.5 rooms112m²CHF 1,475,000.–
Basel, 4058 Basel

Living on the Rhine with a unique view of the Basel Minster

This exceptional maisonette apartment combines the charm of a historic old building with modern architecture and is located in a privileged position directly on the Rhine. Spacious window fronts open up an impressive view over the Rhine to the Basel Minster and shape the special atmosphere of this apartment. In 2020, the apartment was completely and carefully renovated. High-quality materials, custom-made carpentry, and well-thought-out architectural details give the rooms an individual and timeless character. Already in 2017, the facade and roof of the property were also completely renovated. On the upper living level, the spacious and openly designed living area forms the heart of the apartment. The impressive room height, large window areas, and direct connection to the Rhine create a bright and spacious living feeling. A slightly elevated gallery level creates additional space and is ideal as a home office, library, reading corner, or personal retreat. The elegantly integrated kitchen blends harmoniously into the living concept and can be separated from the adjacent dining area by a sliding door if needed. Also on this level are a stylishly equipped bathroom, a separate guest toilet, and a practical recess with its own washing machine and tumble dryer. Custom-made built-in cabinets in the hallway provide additional storage space and underline the clear, high-quality appearance. Via the internal staircase, you reach the basement below. Here is another room that can be used ideally as a bedroom or quiet private retreat. A separate cellar compartment offers additional storage space and rounds off the room offer. The combination of direct Rhine location, view of the Basel Minster, historic old building character, and modern interior architecture makes this maisonette a rare opportunity in Basel. A home for people who appreciate individuality, architecture, and an exceptional living location.Exact address available after registration on neho.ch.INTERESTED IN A VIEWING? PLEASE REGISTER: https://neho.ch/b/4058-26-4

  • View
Joëlle Hunkeler

Joëlle Hunkeler

1 / 12
Joëlle Hunkeler

Joëlle Hunkeler

  • Balcony / Terrace
  • Pets allowed
  • Elevator
1.5 rooms104m²CHF 925,000.–
Basel, 4057 Basel

Stylish loft living with two balconies in Basel

This exceptional apartment in Basel convinces with an open living concept, generous space and a modern design with a special loft character. Originally designed as two separate apartments, the area was merged into a spacious, open-plan living unit and modernized during a comprehensive renovation. The property was extensively renewed and brought up to a contemporary living standard. Among other things, the pipes were renovated, the facade and roof were renewed or insulated, 3-fold insulated wooden metal windows were installed, and a central gas heating system with underfloor heating was installed. The balconies were also high-quality and equipped with weather-resistant larch wood flooring. The living and dining area forms the heart of the apartment and offers plenty of space for individual furnishing ideas. The open design, warm flooring, and striking kitchen solution create an urban and at the same time cozy atmosphere. The modern kitchen blends harmoniously into the living area and offers direct access to the spacious balcony facing the inner courtyard. A special highlight are the two balconies: the large balcony to the inner courtyard expands the living space outdoors and creates a protected retreat in the middle of the city. Additionally, a smaller balcony is available on the opposite side. The bathroom presents itself modern and high-quality with a shower, elegant glass sliding door, and practical glass built-in cabinets. The apartment also has underfloor heating and thus offers a pleasant living feeling. Directly in front of the apartment on the intermediate floor are two associated reductions, which offer additional storage space. One of them has a water connection and is ideal for installing a tumble dryer, for example. The offer is complemented by a cellar and common auxiliary rooms such as a laundry room and a bicycle room. The property comprises only five apartments and thus offers a pleasant, manageable living environment. The central location in Basel combines urban living with short distances to shopping facilities, public transport, gastronomy, and lively quarter life. A special apartment for people who appreciate open living, modern design, and urban city life. Exact address available after registration on neho.ch.INTERESTED IN A VIEWING? PLEASE REGISTER: https://neho.ch/b/4057-26-5

  • Balcony / Terrace
  • Pets allowed
  • Elevator
Patrick Dünki

Patrick Dünki

1 / 12
Patrick Dünki

Patrick Dünki

963m²CHF 5,595,000.–
Elsässerstrasse 83, 4056 Basel

Rare opportunity! Multi-family house with 9 apartments and restaurant & bar

Rare opportunity! Multi-family house with 9 apartments and restaurant & bar Those looking for a property with 9 apartments and an established restaurant and bar business will find a multi-family house with 963 m² of net living space on 5 floors at Elsässerstrasse 83 in Basel. The 1913 building was renovated in 2017 and presents itself as a continuously maintained and partially renewed property with a diversified tenant mix of residential and gastronomy. • 9 apartments and established restaurant and bar business • Interesting, broadly based revenue profile • Convicing location, right in the middle of the quarter, not far from Voltaplazt and St. Johann-Park • The property has been continuously maintained and partially renewed • Proven location with a diversified tenant mix of residential and gastronomy The combination of residential and gastronomy creates a versatile starting position with a clear structure. A property with a solid presence and balanced usage mix.Gross return IS: approx. 3.9% - already solidly rented todayGross return SHOULD: approx. 4.7% when raised to market rent levelIn 2017, a new gas central heating system, as well as partial electrical and sanitary installations, and a roof renovation were carried out. Additionally, the windows were replaced and the restaurant was renovated.Have we sparked your interest? Then we look forward to your non-binding contact!Do you own a property that you would like to have valued? Our valuation is completely free and non-binding for you. Contact us today and start your new home!

Travel time
-
1 / 11
6.5 rooms197m²CHF 3,350,000.–
Inzlingerstrasse 185, 4125 Riehen

Exclusive terrace house with pool, lift & separate apartment in Riehen

Modern 6.5-room terrace house (built in 2023) in an elevated location in Riehen. With a private lift, pool, separate apartment, and high-quality furnishings, this home offers maximum flexibility and living quality - ideal for families or multi-generational solutions. This architecturally clear terrace house convinces with light, width, and thoughtful room layout. The elevated hillside location opens up an open view and ensures privacy and tranquility - a home that adapts to different life situations.The living and dining area is generously designed and harmoniously connects the interior and exterior spaces. Floor-to-ceiling windows lead directly to the terrace with pool and create an open, bright living feeling.The high-quality designer kitchen, including a BORA cooktop and Teppanyaki, forms the heart of the house - ideal for everyday life as well as for social evenings.One floor above are 2 rooms with a bathroom and an open workspace.The top floor is completely dedicated to the master suite and offers a private retreat with a terrace, dressing room, and bathroom.A special highlight is the separate apartment with its own entrance. It offers versatile usage possibilities - whether as a guest apartment, home office, or for rent.Highlights: • Terrace house style with plenty of light and openness • Separate apartment with separate access • Private lift over all floors • Low-maintenance terrace with pool (child-safe) • Exclusive master floor with terrace & dressing room • High-quality designer kitchen (BORA cooktop, Teppanyaki, etc.) • Smart Home System • Outdoor sound system & lighting • Parquet floors throughout the house • 2 garage spaces • Bus stop directly in front of the house LocationThe property is located in Riehen, one of the most sought-after residential areas in the Basel region. The surroundings offer an ideal combination of nature, tranquility, and urban proximity.The connection to public transport is excellent - the bus stop is directly in front of the house.Special featureThe flexible room structure and the separate apartment make this property particularly attractive for: • Families • Multi-generational living • Living & working under one roof • Investors (partial rental possible)

Travel time
-
1 / 18
4.5 rooms101m²CHF 995,000.–
Gundeldingerstrasse 91, 4053 Basel

Charming city apartment in Gundeli

Are you looking for a charming owner-occupied apartment in the popular Gundeli district? Do you wish for an open living/dining area and need three rooms? A central location with good connections is important to you? If you can answer these questions with yes, your search may end here. The IMMOBILIEN-TEAM DANIEL SCHWEIZER (061 415 30 30) is selling this wonderful attic apartment. Object When entering the apartment, you enter the spacious entrance hall, from which you can access the various areas of the apartment.On the right-hand side, the spacious living/dining area with integrated kitchen opens up. The open design offers ample space and access to the small but fine balcony.On the other side of the apartment, there are three separate rooms. These offer different usage possibilities as bedrooms, children's rooms, guest rooms, or home offices. Two of the rooms border the balcony and have direct access to it.Centrally located in the apartment is the bathroom. This features a stylish, free-standing bathtub, a separate shower, a toilet, and a double sink with mirror cabinet. The apartment includes an attic compartment for additional storage space and a separate laundry room with washing machine and dryer next door.Additionally, a beautiful rooftop terrace is available for shared use. Location The property at Gundeldingerstrasse 91 is located in the popular Gundeldinger quarter of Basel. The Gundeli combines urban living with a diverse range of amenities for daily needs. The quarter has numerous shopping facilities, restaurants, cafes, and various service businesses. The connection to public transport is well developed. Various tram and bus connections enable easy access to the Basel city center and other districts. The Basel SBB train station is also very easily accessible from the Gundeldinger quarter. Kindergartens, schools, and other daily amenities are also located in the quarter. For leisure and relaxation, the nearby Margarethenpark offers a spacious green area with various recreational and leisure activities. Do you want more information or would you like to arrange a viewing appointment? We look forward to your contact!

Daniel Schweizer

Daniel Schweizer

Geschäftsführer / Inhaber / Immobilienvermarkter mit eidg. FA

Travel time
-
1 / 16
5 rooms115m²CHF 1,140,000.–
Mostackerstrasse 16, 4051 Basel

Mostackerstrasse 16, Basel 2.OG

Initial situation and condition of the purchase object In a central and yet quiet location on Mostackerstrasse 16 in Basel, we present to you a spacious 5-room apartment with attractive development potential. The property convinces with its excellent micro-location: in just a few minutes' walk, you can reach the Spalenberg and are thus directly in the heart of Basel's old town.The apartment offers an ideal basis for individual living dreams and is aimed at both owner-occupiers with a desire to design and investors with an eye for development potential.The purchase object (special right) was originally conceived as two separate 2.5-room apartments. In today's usage, the two apartments are internally connected and present themselves as a spacious, connected apartment with interesting floor plan potential.In terms of land registry law, the two original apartments are registered as one special right and form a unit per floor. A separate sale of one of the two apartments is therefore not possible.The existing structure, however, offers versatile usage perspectives and provides attractive opportunities for reorientation and upgrading of the living space, especially for buyers with individual design wishes.The apartment is currently only conditionally ready for occupancy. There is a backlog of renovation needs. In particular, measures are required to meet today's demands for comfort and living quality. The necessary investments were taken into account when determining the selling price and thus offer an interesting starting point for value-enhancing adjustments.

Travel time
-
1 / 16
3.5 rooms94m²CHF 1,295,000.–
Ziegelstrasse 8, 4055 Basel

Modern Minergie apartment with garden idyll in central location

The multi-family house, built in 2014 to the Minergie standard, impresses with its high-quality construction and sustainable energy efficiency. An elevator comfortably and practically connects the underground garage to all floors up to the attic.The apartment on the ground floor impresses with its spacious floor plan and direct access to a quiet inner courtyard. Here, a well-maintained garden area awaits you, complemented by a charming pavilion - perfect for enjoying and lingering.Spacious window fronts let in plenty of daylight and create a bright, inviting atmosphere. Despite the central location, you can enjoy peace and privacy here - the apartment is located on a side street, while all important facilities for daily needs are just a stone's throw away.When entering the apartment, you are greeted by the practical wardrobe, directly opposite the entrance. On the right-hand side are two bright, cozy bedrooms with access to the terrace, while on the left is the open living and dining area with open kitchen, inviting you to linger, cook, and socialize. High-quality appliances and a well-thought-out layout make cooking a pleasure. Two bathrooms, one with a shower and one with a bathtub, offer flexibility for families and guests. A practical utility room houses the elegantly integrated washing tower and provides additional storage space.In summary: This apartment combines modern design, bright, friendly rooms, comfort, and a top-central location. Ideal for all those who value quality, barrier-free access, and a well-maintained, inviting home.

Travel time
-
1 / 27
  • Balcony / Terrace
9 rooms287m²CHF 1,900,000.–
Petersgasse 44, 4051 Basel

Historic Property "Zum Dionysius" – Living with History in the Heart of Basel

In the heart of Basel's old town, just around 200 meters from the Rhine and 280 meters from the market square, is the historic property "Zum Dionysius". The historic building from 1335 is under monument protection and combines historic building substance with versatile usage possibilities.On a total of around 287 m² of rentable space, four separate floor ownership units are distributed: • Ground floor: 2.5-room apartment (approx. 44.5 m2) with kitchen and bathroom • 1st upper floor: 2.5-room apartment (approx. 67.5 m2) with kitchen, bathroom, additional laundry room, and balcony • 2nd upper floor: 2.5-room apartment (approx. 74 m2) with kitchen and bathroom • Attic floor / Kehlboden: 3.5-room apartment (approx. 101 m2) with kitchen, bathroom, and balcony; one of the rooms is located in the 2nd attic floor The property is partially basement and has four cellar rooms, a former tank room, and a heating room. The four apartments are accessible via the central staircase. The units on the 2nd upper floor and attic floor are currently rented, while the apartments on the ground floor and 1st upper floor are free.Original panel doors, wooden ceilings, visible wooden beams, and other historic details give the apartments their special character. At the same time, the property offers potential for contemporary development, taking into account the monument-protected character.Thanks to the central location, the Rhine, market square, shopping facilities, gastronomy, culture, schools, and public transport are easily accessible on foot.A special and rare opportunity for lovers of historic properties – as a rental property, multi-generation house, spacious single-family home, or for the sale of individual apartments.Request the detailed sales documentation now, free of charge – simply via the contact form.The team of Hecht Immo Consult AG looks forward to your inquiry via the contact form.

  • Balcony / Terrace
Travel time
-
1 / 27
  • Balcony / Terrace
9 rooms287m²CHF 1,900,000.–
Petersgasse 44, 4051 Basel

Historic Property "Zum Dionysius" – Living with History in the Heart of Basel

In the heart of Basel's old town, just around 200 meters from the Rhine and 280 meters from the market square, lies the historic property "Zum Dionysius". The historic building from 1335 is under monument protection and combines historic building substance with versatile usage possibilities.On a total of around 287 m² of rentable space, four separate floor ownership units are distributed: • Ground floor: 2.5-room apartment (approx. 44.5 m2) with kitchen and bathroom • 1st upper floor: 2.5-room apartment (approx. 67.5 m2) with kitchen, bathroom, additional laundry room, and balcony • 2nd upper floor: 2.5-room apartment (approx. 74 m2) with kitchen and bathroom • Attic floor / Kehlboden: 3.5-room apartment (approx. 101 m2) with kitchen, bathroom, and balcony; one of the rooms is located in the 2nd attic floor The property is partially basement and has four cellar rooms, a former tank room, and a heating room. The four apartments are accessible via the central staircase. The units on the 2nd upper floor and attic floor are currently rented, while the apartments on the ground floor and 1st upper floor are free.Original panel doors, wooden ceilings, visible wooden beams, and other historic details give the apartments their special character. At the same time, the property offers potential for modern development, taking into account the protected monument character.Thanks to the central location, the Rhine, market square, shopping facilities, gastronomy, culture, schools, and public transport are easily accessible on foot.A special and rare opportunity for lovers of historic properties – as a rental property, multi-generation house, spacious home, or for the sale of individual apartments.Request the detailed sales documentation now without obligation – simply via the contact form.The team of Hecht Immo Consult AG looks forward to your inquiry via the contact form.

  • Balcony / Terrace
Travel time
-
1 / 14
CHF 2,200,000.–
Schönaustrasse 40, 4058 Basel

Near Bad. Train station in the Rosental quarter - multi-family house in a well-connected location

The multi-family house from 1928 is located in the Rosental quarter, in the immediate vicinity of the Badischer Bahnhof and the Erlenmattpark. The property is built on two sides and blends harmoniously into the existing quarter structure.The building comprises a total of eleven residential units. On the standard floors from the ground floor to the 4th upper floor, there is a 2-room apartment and a 3-room apartment each. On the 5th upper floor, there is an additional 3-room apartment. The property also has a basement with cellar compartments, technical rooms, and a communal laundry room.The apartments have a simple standard of construction and convey the characteristic charm of an old building. The floor plans are functionally designed, with well-proportioned rooms and a south-facing balcony. The standard of construction is comparable in most apartments; there are occasional differences in materialization as well as in kitchens and bathrooms.In the rear area of the building, there is a small, partially greened courtyard. This is accessible from the ground floor and is available for communal use by all residents.The property is suitable for both continued use as a rental property in the existing stock and for more comprehensive renovation. For the building and the individual apartments, there is a need for renovation in the medium and long term, which relates in particular to the standard of construction, the building services, and individual structural elements. Taking into account corresponding renovation or modernization work, an alternative use, for example as a multi-generation house, is also conceivable.The selling price is understood to be a guide price. The sale is carried out within the framework of a two-stage bidding process; the award is made to the highest bid.For further information about the property and the sales process, please submit an inquiry via the contact form.

Travel time
-
  • Empty room with wooden floors, white walls, sliding doors, and windows with white curtains
  • Empty kitchen with white cabinets, wooden floor, granite countertop, stainless steel range hood, white ceiling with recessed lighting, large window
  • Modern multi-story apartment building with balconies, white exterior, large windows, and a landscaped area in front.
  • empty room, wooden floor, white walls, sliding glass door, balcony
  • modern kitchen with white cabinets, granite countertop, washing machine, dishwasher, windows with balcony
  • empty room, white walls, wooden floor, white door, power outlet
  • empty room, wooden floor, white walls, large window with white curtains, view of trees outside
  • empty room, wooden floor, white walls, open door, hallway
  • modern bathroom with white tiles, green countertop, double sink, shower, toilet, mirror
  • Bathroom with white tiles, green countertop, double sink, toilet, bathtub, mirror, shelves, and recessed lighting.
  • Bathroom with white tiles, bathtub, and towel rack
  • Empty room with white walls, wooden floor, and a door leading to a bathroom.
  • tiled floor, balcony, large windows, view of mountains
  • Aerial view of a park with benches, trees, and a road with a car, surrounded by mountains and a clear blue sky.
  • A building with balconies, a pathway, benches, trees, and a view of the city and mountains.
  • Aerial view of a park with a paved pathway, benches, and street lights. The park is surrounded by trees and grass, with a distant view of buildings and mountains.
  • Laundry room with washing machine, dryer, and a table with cleaning supplies.
  • Storage room with wooden shelves, metal brackets, and a hanging light
  • Modern white apartment building with multiple balconies, situated on a grassy hill
  • A pathway in a park with trees on both sides, leading to a building in the distance.
1 / 20
Empty kitchen with white cabinets, wooden floor, granite countertop, stainless steel range hood, white ceiling with recessed lighting, large window
Modern multi-story apartment building with balconies, white exterior, large windows, and a landscaped area in front.
empty room, wooden floor, white walls, sliding glass door, balcony
  • Parking space
  • Balcony / Terrace
  • View
  • +4
5.5 rooms115m²CHF 840,000.–
Anwilerstrasse 10, 4059 Basel

Well-maintained 5.5-room apartment with a distant view in a building right on the Bruderholz

The well-maintained and very well-kept 5.5-room apartment with a magnificent distant view is located in an attractive location in a quiet residential area on the Bruderholz in Basel.The immediate surroundings offer a wide range of leisure activities. Shopping facilities are located in the Dreispitz and in the quarter shop on the Bruderholz. Kindergarten, primary school, as well as bus and tram stops are easily accessible on foot.The apartment is located on the 2nd floor of an 8-story residential building, which was built in 1969 as a building right.From the entrance with a spacious built-in closet, which serves as a wardrobe, you can directly access the open and bright living and dining room. From here, there is access to the southeast-facing balcony with a dreamy view and distant view.The four bedrooms with generous window surfaces are oriented northwest. In the middle area of the apartment, there is a bathroom and, opposite, a toilet with a shower.The spacious, high-quality kitchen with an integrated laundry tower and the basement room in the basement round off the room offer.The apartment impresses with a clever and original floor plan concept. The equipment is high-quality and timeless. The last renovation took place in 1997.A parking space in the underground garage can be rented additionally if needed. Furthermore, the house has two laundry rooms and a large drying room in the basement.The plot is owned by the Christoph Merian Foundation, to which a moderate building lease must be paid semi-annually.A home with character, views, and quality of life – convince yourself.If we have aroused your interest, we look forward to your contact using the contact form.The team of Hecht Immo Consult AG, Basel

  • Parking space
  • Balcony / Terrace
  • View
  • +4
Travel time
-
1 / 18
5 rooms116m²CHF 690,000.–
Gellertstrasse 84, 4052 Basel

Spacious 5-room apartment with balcony, beautiful view & extra room on the ground floor (in building rights)

Welcome to this 5-room apartment on the 4th floor (top floor) at Gellertstrasse 84 in Basel. The apartment is located in a building from 1958. It has been continuously maintained and renovated.The apartment offers: • Spacious living area: 115 m² spread over 5 rooms offer plenty of space for the whole family. Additionally, on the ground floor, there is a room (10.8m2) with a sink and access to a separate toilet. • Bathroom: With two sinks, bathtub, shower, and large window with a view outside • Balcony with beautiful view: Enjoy the view and sunny hours outdoors. • Elevator: Convenient access to all floors. • Well-kept garden area: A green oasis with lawn, bushes, and trees invites you to linger. • Child-friendly: Ideal for families with children. Location and surroundings:The apartment is located in a quiet and sought-after area in the Basel Gellert quarter. The surroundings score with an excellent infrastructure: • Gellert school house – only 1 minute walk away, ideal for families. • Emanuel-Büchel-Strasse bus stop – directly in front of the door, only 1 minute walk. • Karl Barth-Platz (tram/bus) – reachable in 6 minutes on foot. • TopPharm pharmacy – also reachable in 6 minutes on foot. • Denner supermarket – in 8 minutes on foot for daily shopping. • Rhytaxi / Rheintaxi – the picturesque Rhine ferry is reachable in 13 minutes on foot. The apartment benefits from plenty of sunlight in the summer and is located in a quiet environment – both during the day and at night. This unique combination of urban comfort, family-friendliness, and quiet living makes this apartment a real highlight on the Basel real estate market. And all this thanks to building rights at a very attractive price.I would be happy to email you the dossier and arrange a viewing with you.
Travel time
-

Suggested properties for you based on search results

Other interesting objects