122 results - Properties for sale with Balcony / Terrace: Canton Basel-City

1 / 13
  • Balcony / Terrace
9.5 rooms328m²Price on request
Premium
Basel, 4054 Basel

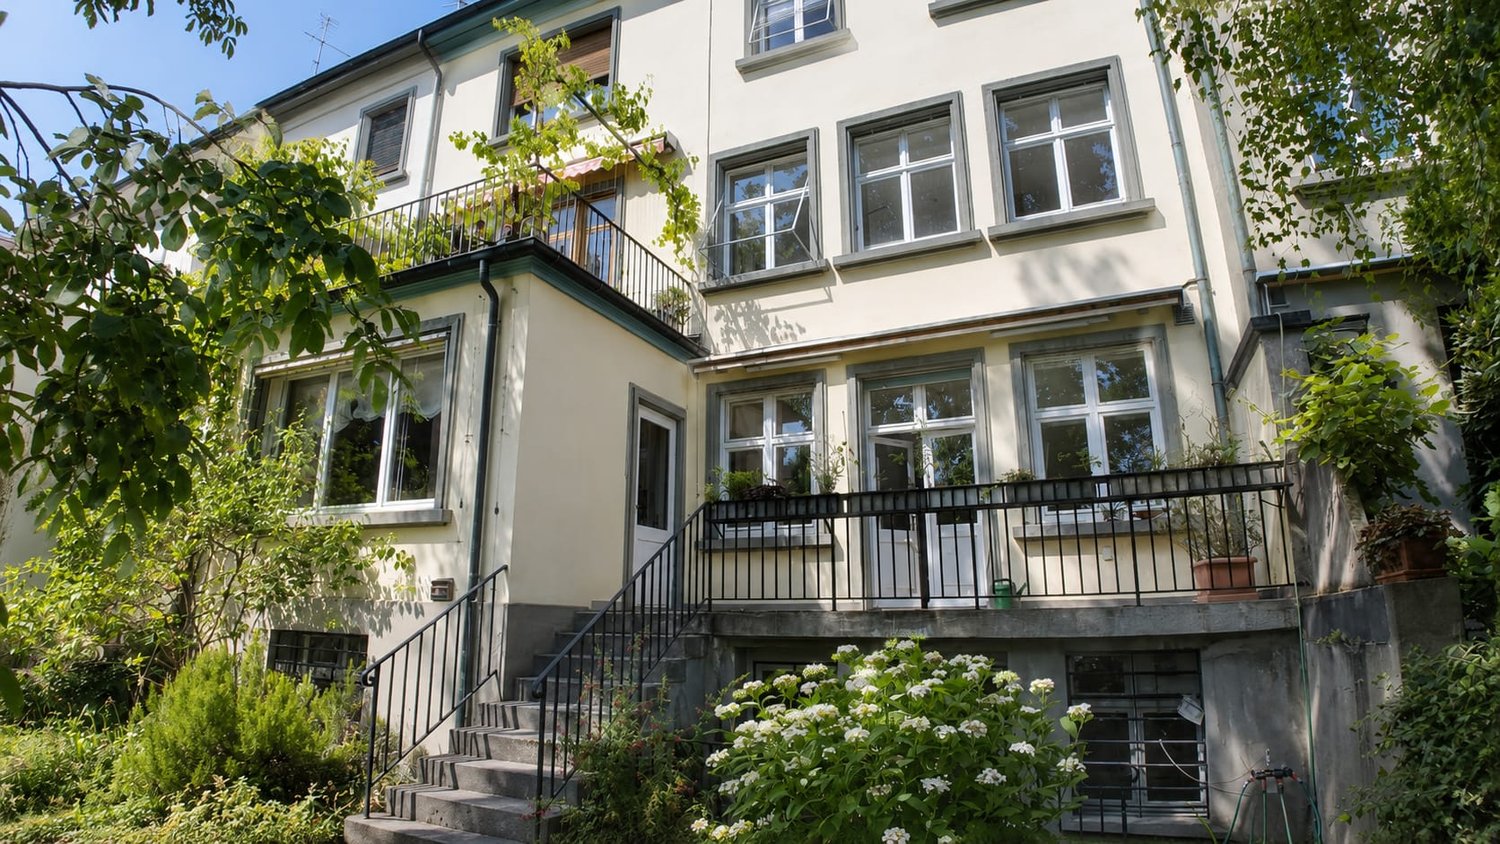
Stylish city house villa in the popular Bachletten quarter

This charming city house villa from 1910 is located in the sought-after Bachletten quarter, within walking distance to the green parks of Benken and Schützenmattpark, as well as schools, shopping facilities, and public transport. The house presents itself in a very well-maintained condition and convinces with generous space ratios over four floors. Already when entering, you are greeted by an inviting entrance, which leads to the spacious, light-flooded living and dining area. A sliding door separates the entrance area from the living room if needed, creating a pleasant separation between arrival and living. In the spacious living-dining area, the elegant herringbone parquet, a stylish chimney, and the modern, open kitchen create a harmonious interplay of tradition and comfort. Access to the covered garden seating area and a guest toilet complete the room offer on the ground floor. On the upper floor, a spacious vestibule - currently used as a laundry room - and three bedrooms await you. A particular highlight is the master bedroom with access to the glazed seating area and a luxurious bathroom en suite with a walk-in shower and bathtub. One floor above, there are four more rooms, one of which has a small kitchenette. Two rooms have a balcony with a view into the quiet backyard. An additional wet cell with a shower complements the room offer. This floor is ideal for guests or as a separate unit. The expanded attic delights with a spacious kitchen, plenty of daylight, and diverse usage possibilities - whether as a studio, retreat, or independent living area. The basement offers versatile usage possibilities due to separate access, be it as a practice, studio, or office area. In addition to a spacious room, a workshop with cellar, a guest toilet, and a sauna with a bathtub are available. Via an external staircase, you can also access the garden. All floors are conveniently accessible with the house's own elevator. This city house villa combines authentic Basler living culture with modern living comfort - a rare opportunity in one of the most sought-after quarters of the city. We look forward to your contact and to being able to present this exceptional city house to you personally.Exact address on request.INTERESTED IN A VIEWING? PLEASE REGISTER: https://neho.ch/b/4054-26-1

  • Balcony / Terrace
Manuel Cacciola

Manuel Cacciola

Immobilienmakler

  • Modern dining area with a wooden table, white chairs, and a sleek kitchen area featuring white cabinets and a red pendant light.
  • Modern kitchen with white and grey cabinets, stainless steel appliances, and light wooden flooring.
  • Empty room with light wooden flooring, white walls, and a fireplace in the corner. A metal shelving unit is visible against one wall.
  • Modern living room with a black sectional sofa, glass coffee table, lounge chair, floor lamp, and artwork on the wall.
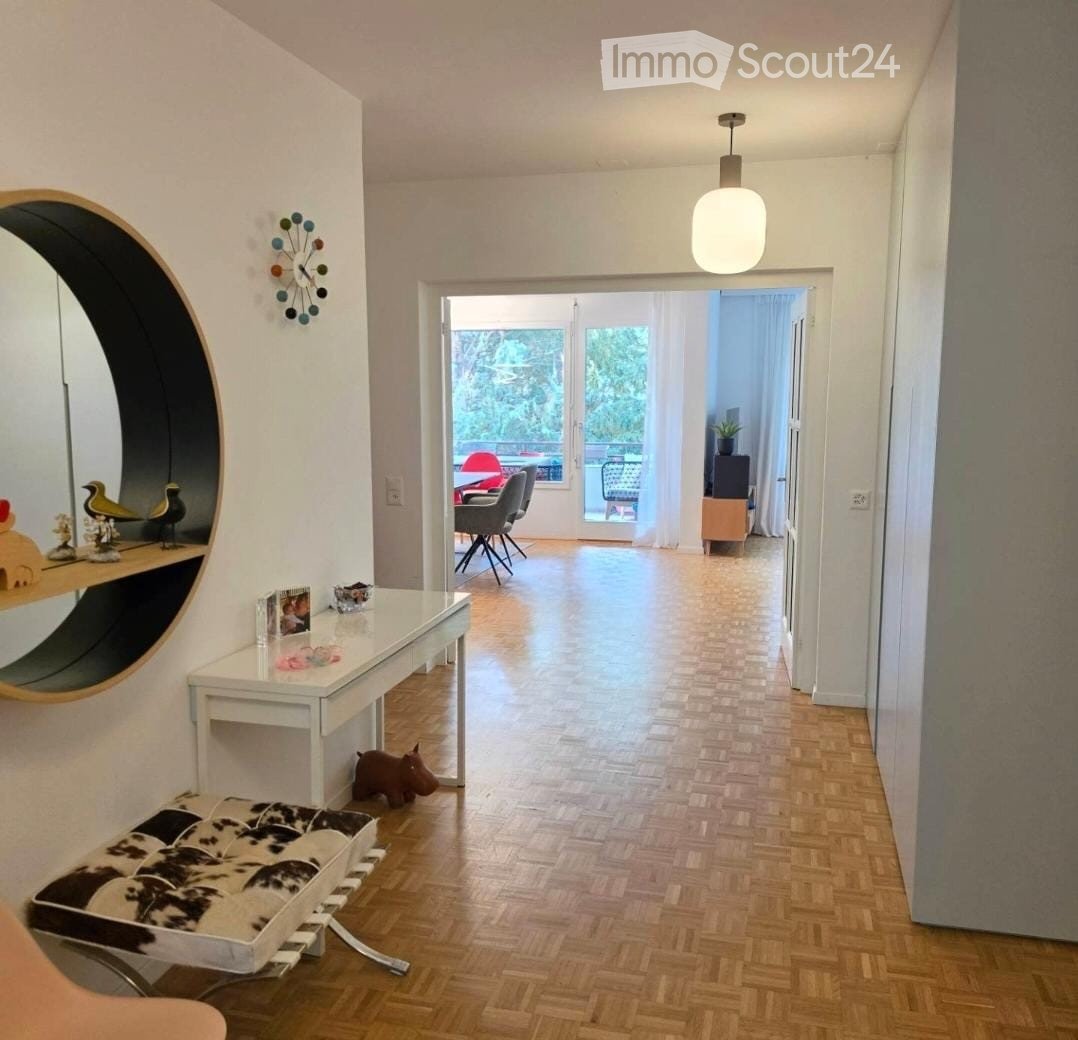
  • Open hallway with light wooden flooring, white walls, and a modern kitchen area visible to the left, featuring stainless steel appliances and white cabinets. A wood-burning stove is placed in the center of the hallway.
  • Cozy bedroom with a large bed, nightstands with lamps, a small armchair, and decorative wall art.
  • Empty room with white walls, wooden floor, and an open closet with empty shelves and drawers.
  • An empty, well-lit room with white walls, wooden flooring, and built-in white closet units with multiple shelves and drawers.
  • Modern bathroom with white tiled walls and floor, featuring a sink with a chrome faucet, a bathtub, and a large mirror above the sink.
  • Empty room with light wooden flooring, white walls, and a large window with double doors leading outside.
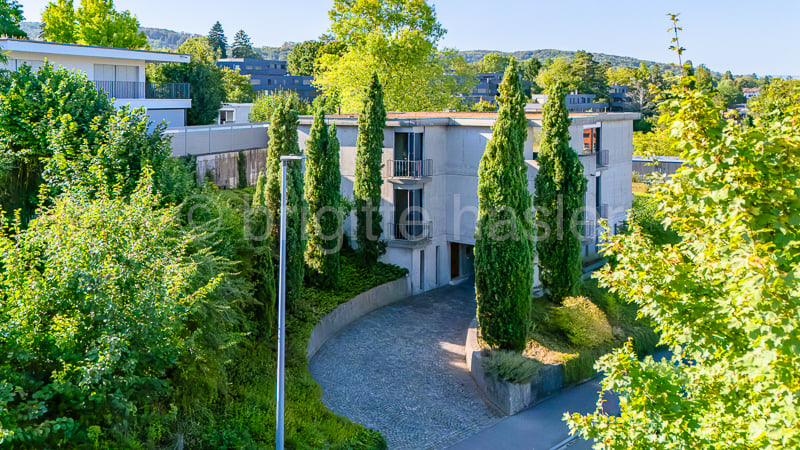
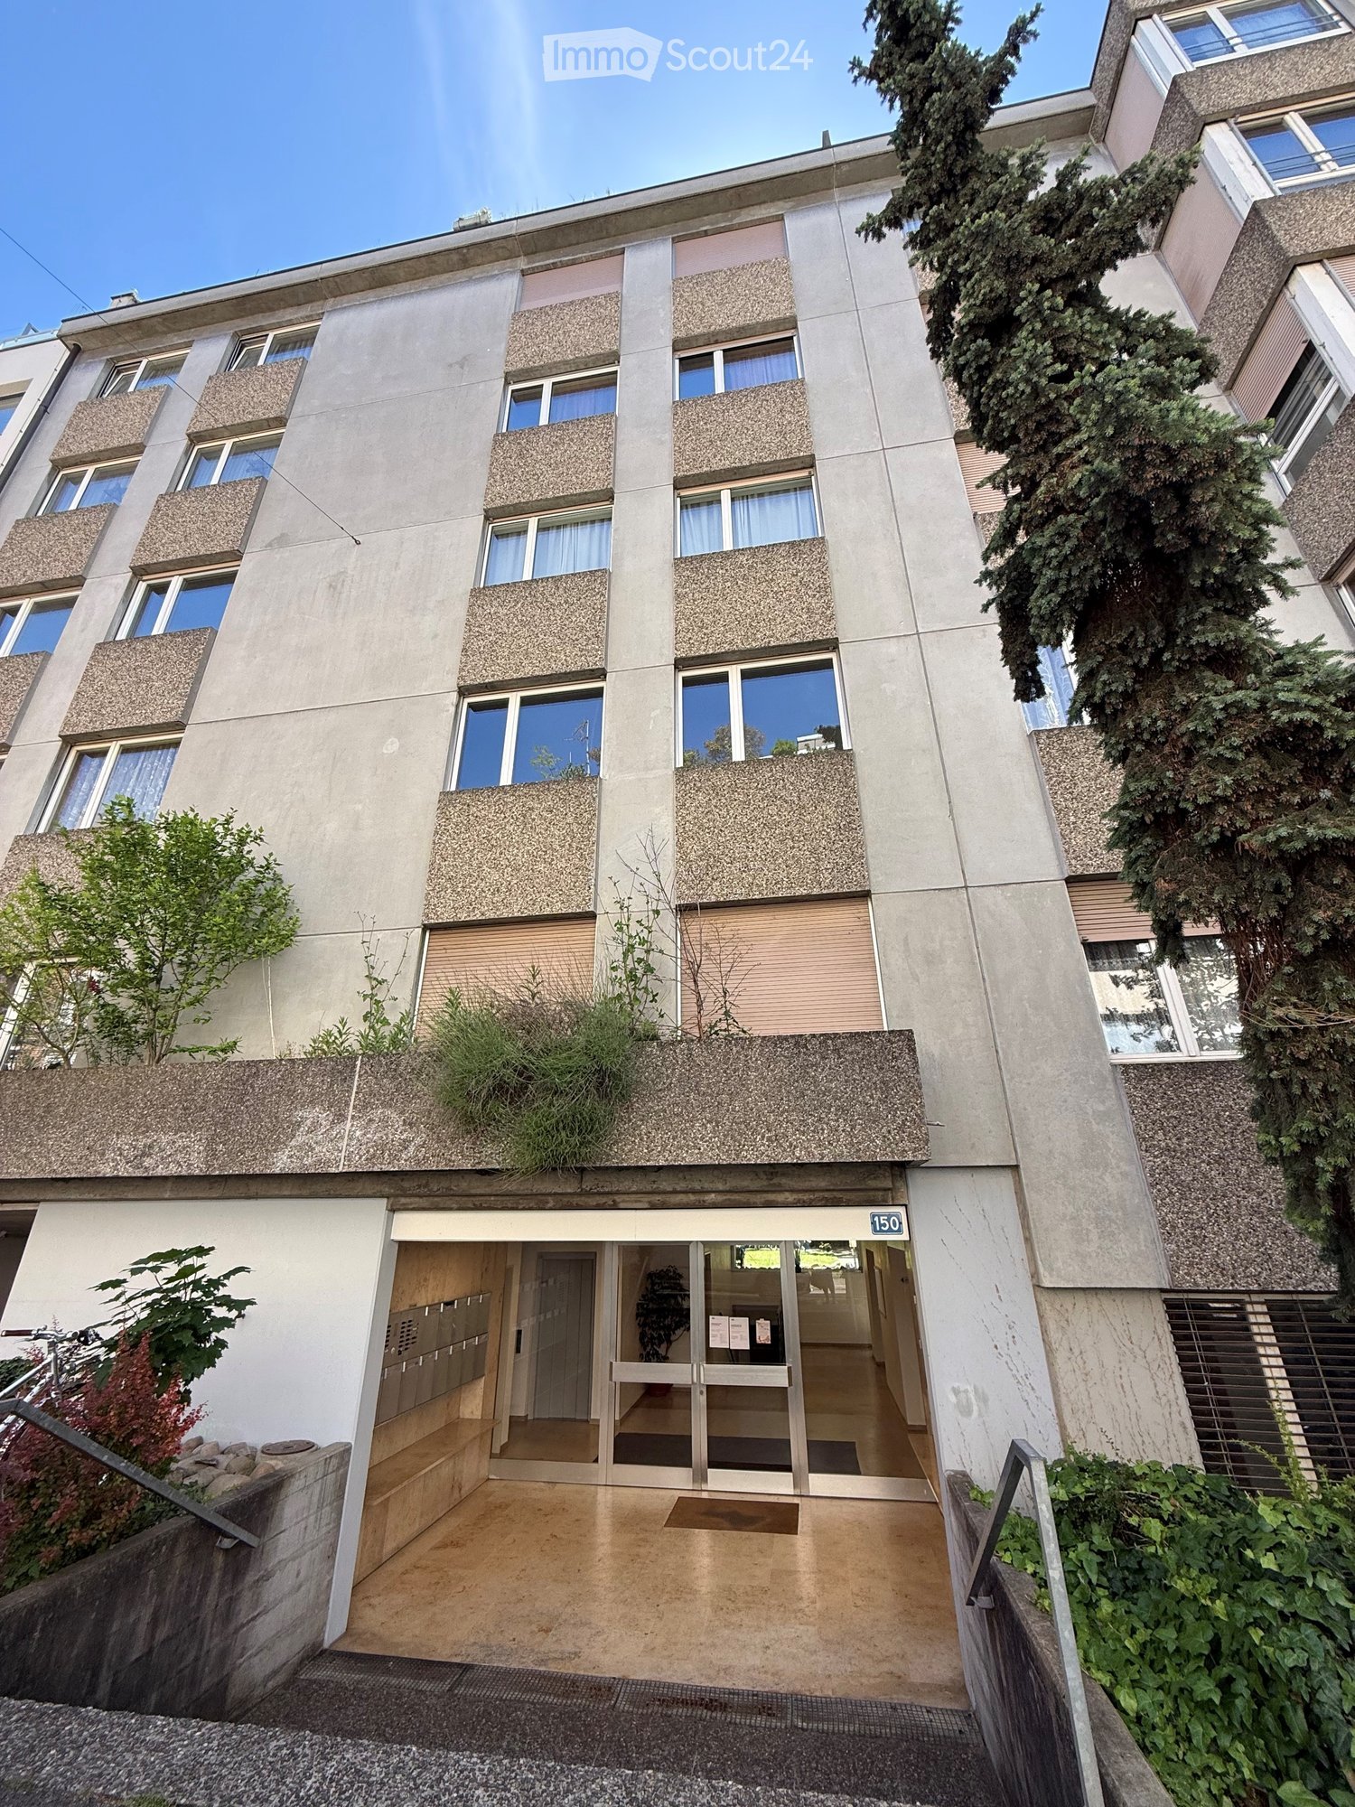
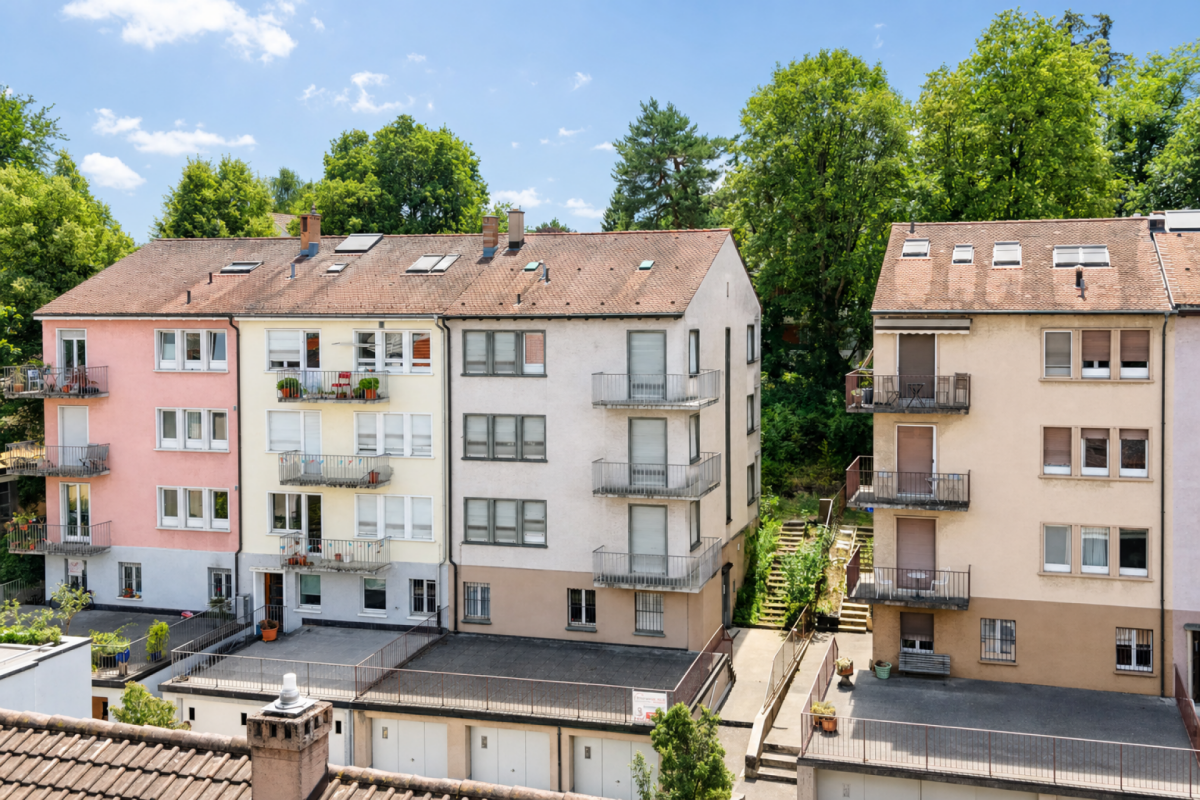
  • Multi-story residential building with balconies, greenery, and a clear blue sky in the background.
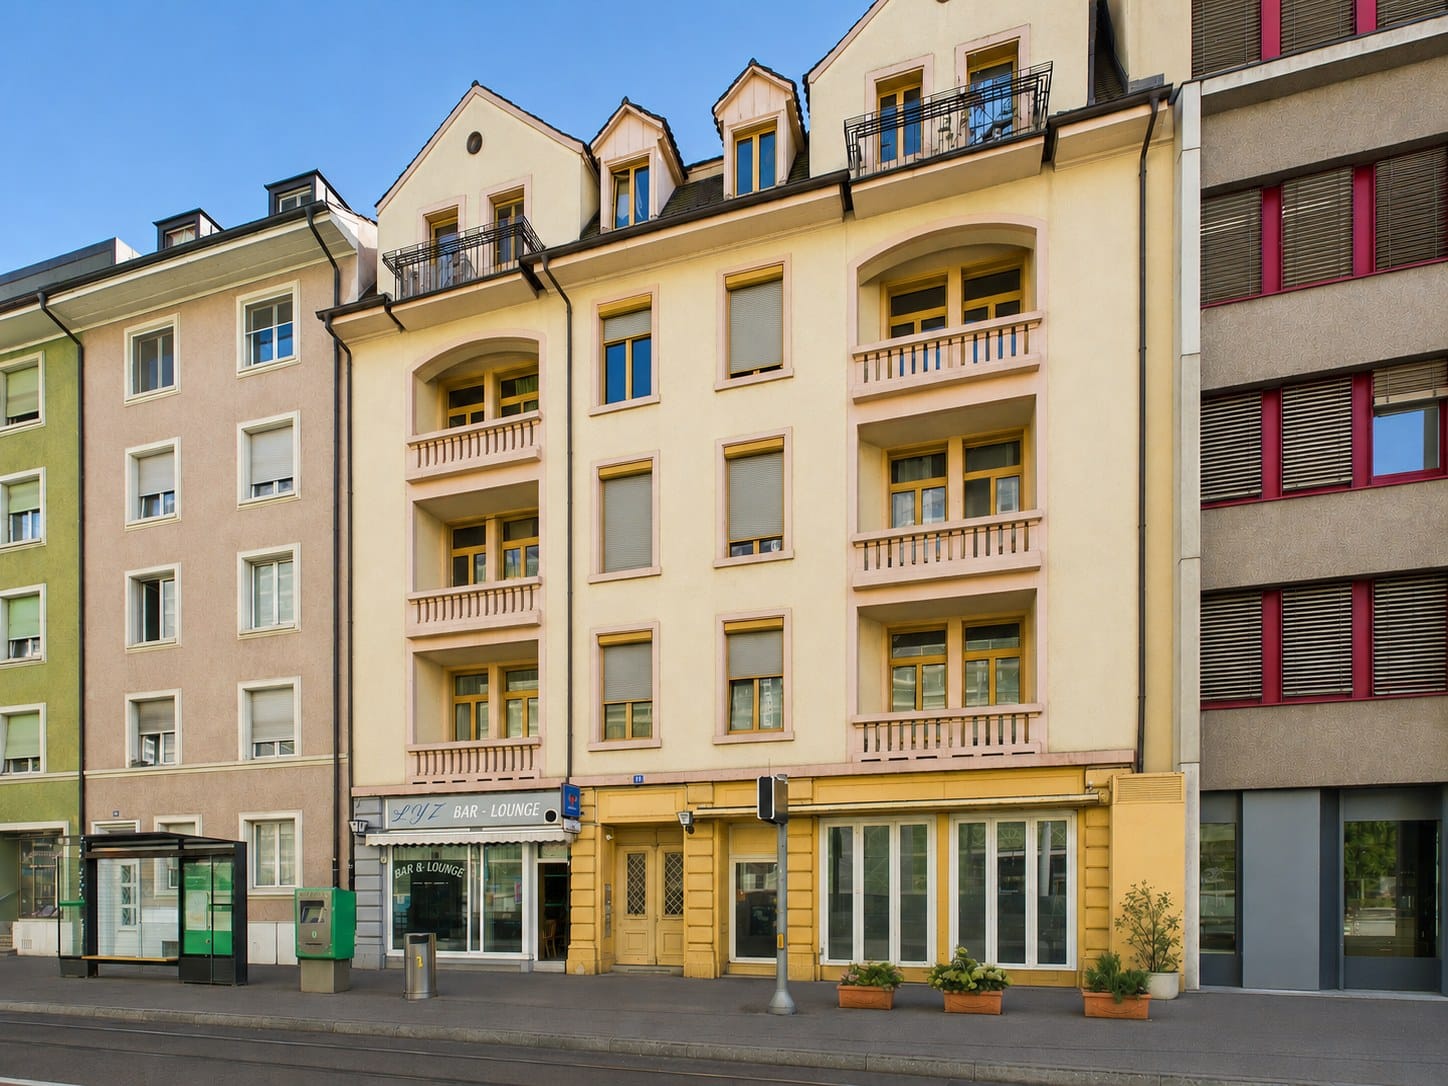
  • Four-story residential building with balconies, large windows, and flower boxes. Features include a garage entrance, raised ground floor, and decorative shutters.
1 / 12
4.5 rooms100m²CHF 1,200,000.–
Top
Thannerstrasse 66, 4054 Basel

Spacious 4.5-room apartment with balcony and fireplace in Basel-Gotthelf

In a quiet location in the popular Gotthelf quarter of Basel, this bright 4.5-room apartment is for sale. The apartment is located on the 2nd floor of a well-maintained property with a lift and offers approximately 100 m² of living space. The apartment is ideal for singles or couples looking for space, comfort, and a quiet location. The floor plan is clearly structured. Through the entrance area with a built-in wardrobe, you enter the open living and dining area with kitchen, fireplace, and direct access to the balcony. The balcony measures approximately 7.5 m². The living and dining area, as well as the kitchen, face the little-trafficked quarter street, while the bedrooms face the very quiet, green inner courtyard. There are three rooms there. Two of them serve as classic bedrooms. The third, smaller room was converted into a walk-in closet with built-in cabinets. It offers a lot of storage space and can also be used as a study, guest room, or children's room if needed. The apartment has two bathrooms. One is equipped with a bathtub, toilet, and sink. The second has a shower, toilet, and sink. The washing machine and dryer are located in a separate utility room within the apartment. The floor is made of light bamboo parquet, and the bathrooms have white and gray ceramic tiles. The apartment has underfloor heating and district heating. A separate basement compartment with shelves and a bicycle room complement the offer. The location offers short distances to trams, buses, shopping facilities, schools, and parks. The Gotthelf quarter combines urban living with a quiet neighborhood location. Key facts • Address: Thannerstrasse 66, 4054 Basel • Living space: approximately 100 m² • Rooms: 4.5 • Floor: 2nd floor • Bedrooms: 3, one of which is currently used as a walk-in closet • Bathrooms: 2 • Balcony: approximately 7.5 m² • Lift: available • Fireplace: available • Kitchen: open, appliances: V-Zug/Bosch • Laundry: separate laundry room in the utility room • Flooring: light bamboo parquet • Heating: underfloor heating, district heating • Basement compartment: approximately 4 m², with shelves • Bicycle room: available • Year of construction: 1962 • Complete renovation: 1999 • Oven and dishwasher: replaced in 2024 • Selling price: CHF 1,200,000, negotiable Infrastructure • Tram and bus stops Brausebad: can be reached in just 4 minutes on foot. • Bus stop Bundesplatz: can be reached in 2 minutes on foot. • Migros and Coop supermarkets: only 3-4 minutes away on foot, ideal for local shopping. Viewing Viewings are possible by appointment. Some photos show the apartment with previous furniture and are used to illustrate the room's effect. The apartment is sold unfurnished.

Travel time
-
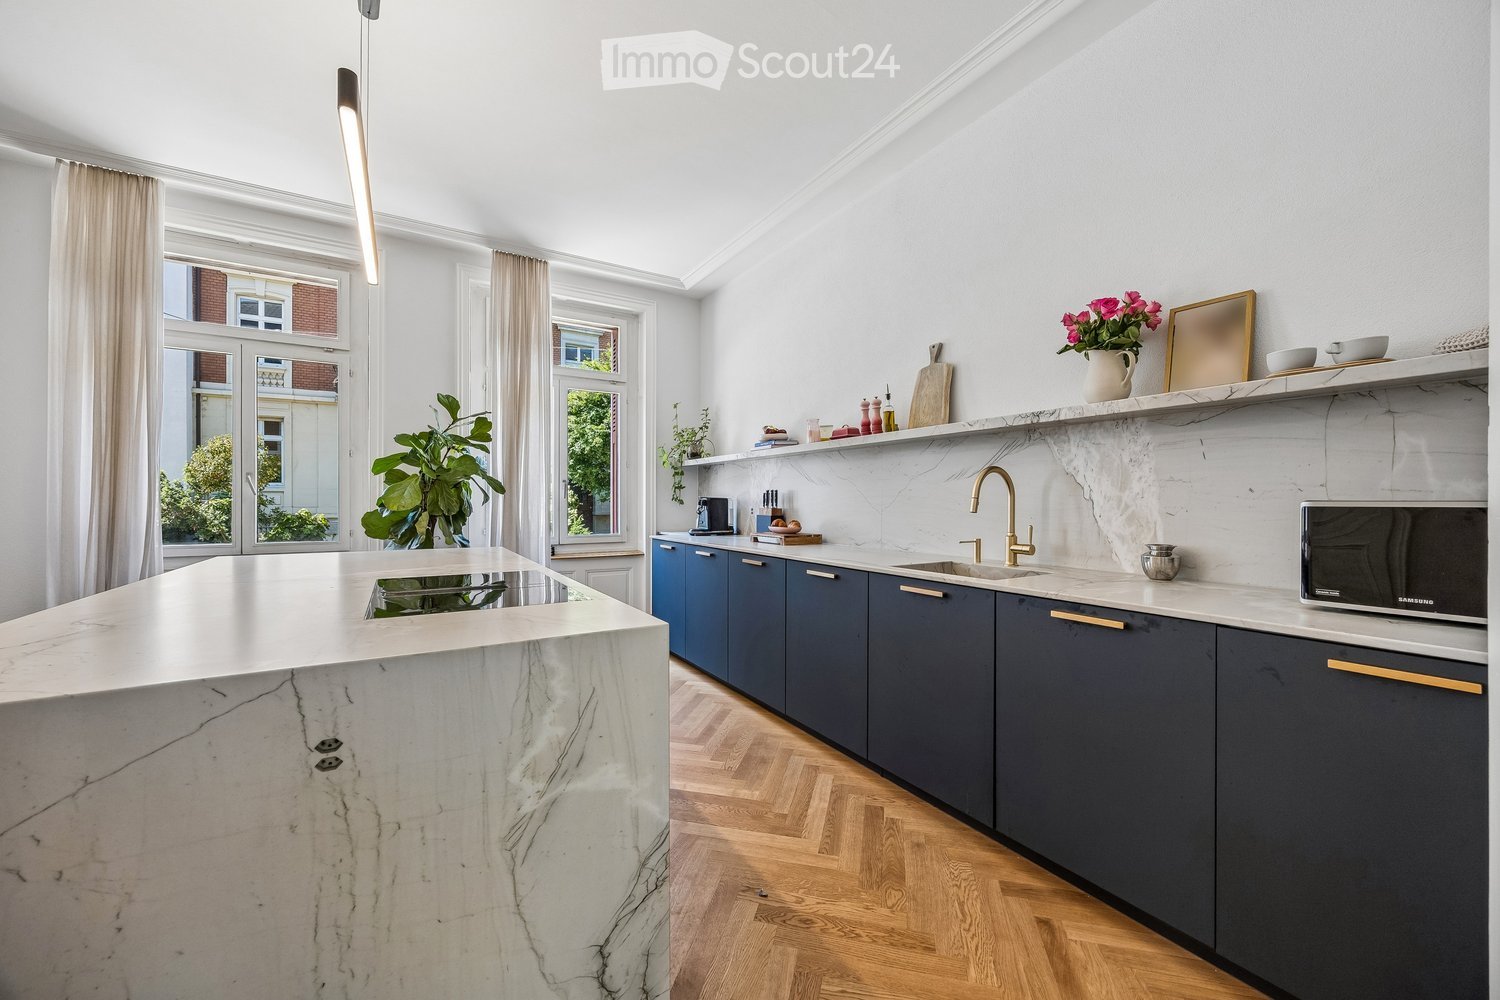
  • Modern kitchen with marble countertops, dark blue cabinets, a central island, and a sink with a gold faucet. Shelves hold decorative items, and a potted plant adds greenery.
  • Modern kitchen sink area with a sleek gold faucet, marble countertop, and dark grey cabinets.
  • Modern kitchen with a central island, four wooden stools, and various appliances including a microwave and refrigerator. The island features a marble countertop, and there is a potted plant near the window.
  • Open-plan kitchen and dining area with wooden herringbone flooring, white walls, and large windows. Features a dark blue kitchen island with bar stools, a wooden dining table with six chairs, and a microwave on the counter.
  • Modern living room with herringbone wooden flooring, grey cabinetry, a sleek grey armchair, a round metal side table, and framed artwork on the wall.
  • Modern dining area with a wooden table, six chairs, placemats, and a pendant light fixture.
  • Bright dining area with herringbone wooden flooring, large window with white curtains, modern dining table with six chairs, two potted plants, radiator, and a floor lamp.
  • Modern living room with a grey sectional sofa, white built-in bookshelf, wooden herringbone flooring, and a radiator near the door.
  • Modern bathroom with white walls, wooden floor, toilet, sink, faucet, mirror, and a towel hanging on the side.
  • Elegant hallway with a wooden staircase, decorative tiles, and white walls. Features a window with metal bars and a door on the left.
  • Spacious hallway with wooden flooring, white walls, and a wooden staircase with a curved handrail. A small table with a potted plant sits near the door, and a large window offers a view of the garden.
  • Elegant bedroom with a large bed, patterned headboard, nightstands, lamps, and large windows with curtains. Wooden flooring and white walls.
  • Elegant hallway with wooden herringbone flooring, white walls, large built-in wardrobes, a classic white chair, and a radiator. A view into an adjacent room shows a crib and soft rug.
  • A cozy, well-lit nursery with a wooden crib, soft pillows, and a plush white rug on the floor.
  • Bright, modern bedroom with wooden bed, nightstand, rug, and shelves. Large windows with curtains provide natural light.
  • Bright living room with wooden herringbone flooring, large windows, white walls, a tufted sofa, baby stroller, toys, and potted plants.
  • Balcony with a grey sofa, patterned cushions, a wicker chair, and several potted plants. The balcony has a metal railing and overlooks a cityscape with classic buildings.
  • Modern bathroom with a freestanding bathtub, marble countertops, two sinks, large mirrors, and a window with white curtains.
  • Modern bathroom with a freestanding bathtub, wooden stool, large window with blinds, and a walk-in shower with marble tiles and built-in storage.
  • Modern bathroom with white walls, wooden flooring, a toilet, a floating sink, a mirror, a towel, a vase with a red rose, and a scale on the floor.
  • Bright bedroom with wooden flooring, large windows, a bed with a patterned duvet, a nightstand, a fan, and a colorful ball on the floor.
  • Modern bathroom with dark marble walls and floors, white sink, toilet, and glass shower enclosure. Features include a large mirror, gold fixtures, and a window with a view of purple flowers.
  • Courtyard with stone-tiled pathway, potted plants, small tree, decorative railing leading to a staircase, and surrounding buildings.
  • Staircase leading to a building entrance with decorative wrought iron railing, potted plants, and a mailbox on a stone platform.
  • Underground parking area with three cars parked inside, including a white BMW and a white Porsche, under a concrete ceiling with fluorescent lighting.
1 / 25
13 rooms471m²CHF 4,390,000.–
Top
Spalentorweg 62, 4051 Basel

Luxurious city villa with 470 m2 living space and three private garage spaces in the heart of Basel

Property descriptionThis exceptional property uniquely combines generosity, exclusivity, and individuality. Originally designed as a three-family house and later used as an office building, the property now presents itself as an architectural unique piece in the form of a stylish single-family house. As part of a comprehensive renovation over the last two years, the property was completely renewed with great care and attention to detail. High-quality materials, modern equipment, and a well-thought-out room concept combine contemporary living comfort with the unmistakable character of the historic old building. Characteristic architectural elements were preserved and harmoniously integrated into the new design concept. The space offer is supplemented by a separate annex building with a currently realized 2.5-room guest residence and additional usage potentials.Expansion standardThe interior expansion meets the highest standards of quality, design, and functionality. In the course of the renovation, all areas were completely renewed and equipped with selected materials and modern home technology. The heart of the house is the spacious designer kitchen with an oversized cooking island and a separate kitchen extension with additional high-quality appliances. The open floor plan creates a smooth transition between cooking, eating, and living, providing a bright and representative room feel. The master area on the upper floor impresses with around 70 m² as a luxurious retreat with bedroom, dressing room, lounge area, and high-quality bathroom. On the second upper floor, there are four spacious bedrooms and a bathroom, supplemented by a versatile, developed attic. The separate annex building also meets the highest expansion standards and offers a fully-fledged 2.5-room guest residence with kitchen and bathroom. Overall, the expansion standard combines historical substance with modern living comfort at the highest level.ParkingThe property has a private garage with space for up to three vehicles, providing comfortable and secure parking facilities directly on the property. The parking is optimally integrated into the overall property and ensures the highest comfort for residents and guests.Have we sparked your interest? We would be happy to arrange a personal viewing on site and look forward to your contact.

Travel time
-
1 / 12
  • Balcony / Terrace
  • View
  • Child-friendly
4.5 rooms95m²CHF 850,000.–
Top
Schwarzwaldallee, 4058 Basel

Spacious living with balcony and community garden in Basel

This bright and spacious 4.5-room apartment convinces with its attractive location in Basel, just a few minutes' walk from the Badischer Bahnhof and the Lange Erlen recreational area. The apartment offers a well-thought-out room layout, plenty of daylight, and a pleasant living atmosphere.The spacious entrance area welcomes you with an open and friendly atmosphere. From here, you can directly access the bright kitchen and dining area with access to the balcony, which offers a beautiful view of the greenery and invites you to linger.The bathroom is equipped with a sink, bathtub, and a practical washing tower, and also has direct access to a second balcony. Both balconies offer an additional retreat and thus additional storage space.Three versatile rooms, a separate toilet, and a basement compartment in the basement complete the room offer optimally. The well-maintained community garden offers additional space to relax and enjoy the outdoors.The apartment is ideal for individuals or families who want to combine central living and living comfort. Thanks to its proximity to the city center, this property offers a high quality of living. At the same time, you can reach nature and beautiful walking paths along the meadow in just a few minutes.This property is characterized by the following features: • Bright, spacious 4.5-room apartment • Central location in Basel, near Badischer Bahnhof and Lange Erlen • Child-friendly • Open kitchen and dining area • Bathroom with sink, bathtub, and washing tower • Three bedrooms • Retreat on both balconies for additional storage space • Basement compartment in the basement • Bicycle cellar • Well-maintained community garden • Just a few minutes to the countryside, walks along the Wiese river • Well-thought-out room layout and plenty of space • Floor plan available • Virtual tour on request • and much more... Have we sparked your interest? Then schedule a viewing appointment today.

  • Balcony / Terrace
  • View
  • Child-friendly
Nicolas Feisst

Nicolas Feisst

Immobilienmakler & Geschäftsleitung

  • Balcony with concrete floor, glass sliding doors, metal railing, and a view of greenery and trees.
  • Empty room with wooden flooring, green walls, and large sliding glass doors leading to a balcony.
  • Modern kitchen with white cabinets, wooden countertops, and built-in appliances, featuring a large sliding glass door leading to a balcony.
  • Modern kitchen with white cabinets, wooden countertops, stainless steel sink, oven, refrigerator, and range hood. The walls are tiled in white, and the floor is wooden.
  • Modern bathroom with white tiled walls, dark grey floor, bathtub, toilet, sink, mirror, radiator, and shower.
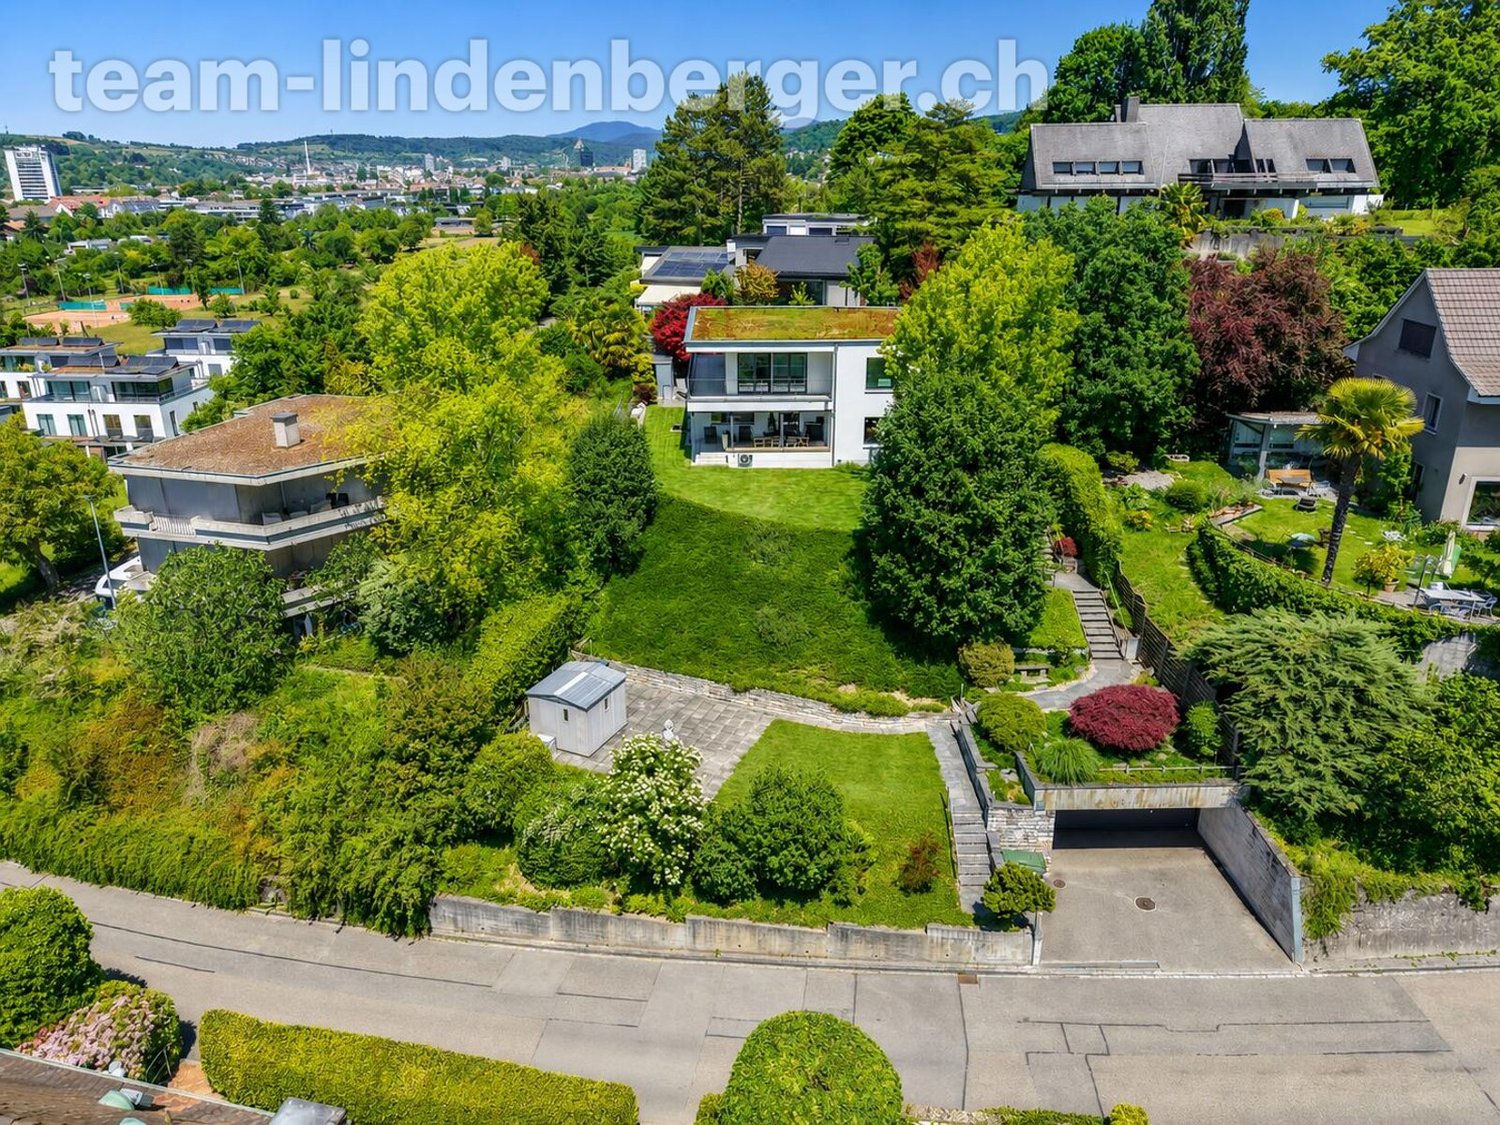
  • Two-story white house with multiple windows, garage, and small garden area.
  • Empty attic room with wooden flooring, slanted ceilings, and large windows allowing natural light. The space is unfurnished and features exposed wooden beams and a doorway leading to another room.
  • Empty room with wooden flooring, light green walls, large window with open shutters, radiator, and a view of a street with houses and cars.
  • Empty room with light green walls and wooden flooring, featuring large sliding glass doors leading to a balcony or outdoor area.
  • A small, well-maintained garden area with gravel pathways, potted plants, and a few outdoor chairs arranged near a flat roof surface.
1 / 10
2.5 rooms60m²CHF 450,000.–
Top
Bäumlihofstrasse 88, 4058 Basel

Charming 2.5-room attic apartment in Basel

Good opportunity for singles and first-time home buyers In the popular Basel residential quarter of Hirzbrunnen, this charming 2-room attic apartment is for sale. In particular, for singles or buyers who want to acquire residential property for the first time, this attic apartment represents an interesting opportunity. The property was built in 1934 and comprises a plot of around 262 m². The apartment has a value quota of 230/1000 and is part of a small condominium community with few units. In the rear area, there is a jointly used backyard with a gravel yard and a garden area with trees, shrubs, and lawn areas. The apartment is particularly convincing due to its very large, partially covered roof terrace, which faces south towards the garden side and offers a lot of privacy and a beautiful outdoor area. The approximately 60 m² large 2-room apartment is located on the top floor and has a practical room layout: • Entrance with staircase • Large living/dining area with kitchen • Separate room • Bathroom • Very large, partially covered roof terrace with approx. 20 m² • Private basement compartment The apartment presents itself in a simple construction standard. The kitchen has fronts made of synthetic resin and worktops made of wood. The bathroom is functionally equipped. Laminate was used as the floor covering in the living area. The windows have been partially renewed: in 2020, two windows were replaced with 3-fold insulated plastic windows. The remaining windows are 2-fold insulated wooden windows. The apartment was comprehensively renovated in 1995. At the same time, the flat roof in the terrace area was also renewed. The apartment shows a corresponding need for renovation due to the last comprehensive renovation in 1995 in various components and facilities. This also gives the new owner the opportunity to modernize the apartment according to their own ideas and needs. The estimated investments are currently around CHF 25,000 to CHF 30,000. In recent years, the following important investments have been made in the overall property: • 2017: Renewal of the gas central heating system • 2025: New house connection for water and electricity The existing gas heating system must be replaced by a heating system operated with renewable energies by 2037 at the latest, in accordance with the applicable regulations. We will be happy to send you the detailed sales documents and viewing dates on request. Please do not make any inquiries from real estate agents. These will not be answered.

Travel time
-
New building
1 / 18
3.5 rooms91m²CHF 1,290,000.–
Neuhausstrasse 21, 4057 Basel

Green. Private. Urban. - Condominiums and row houses

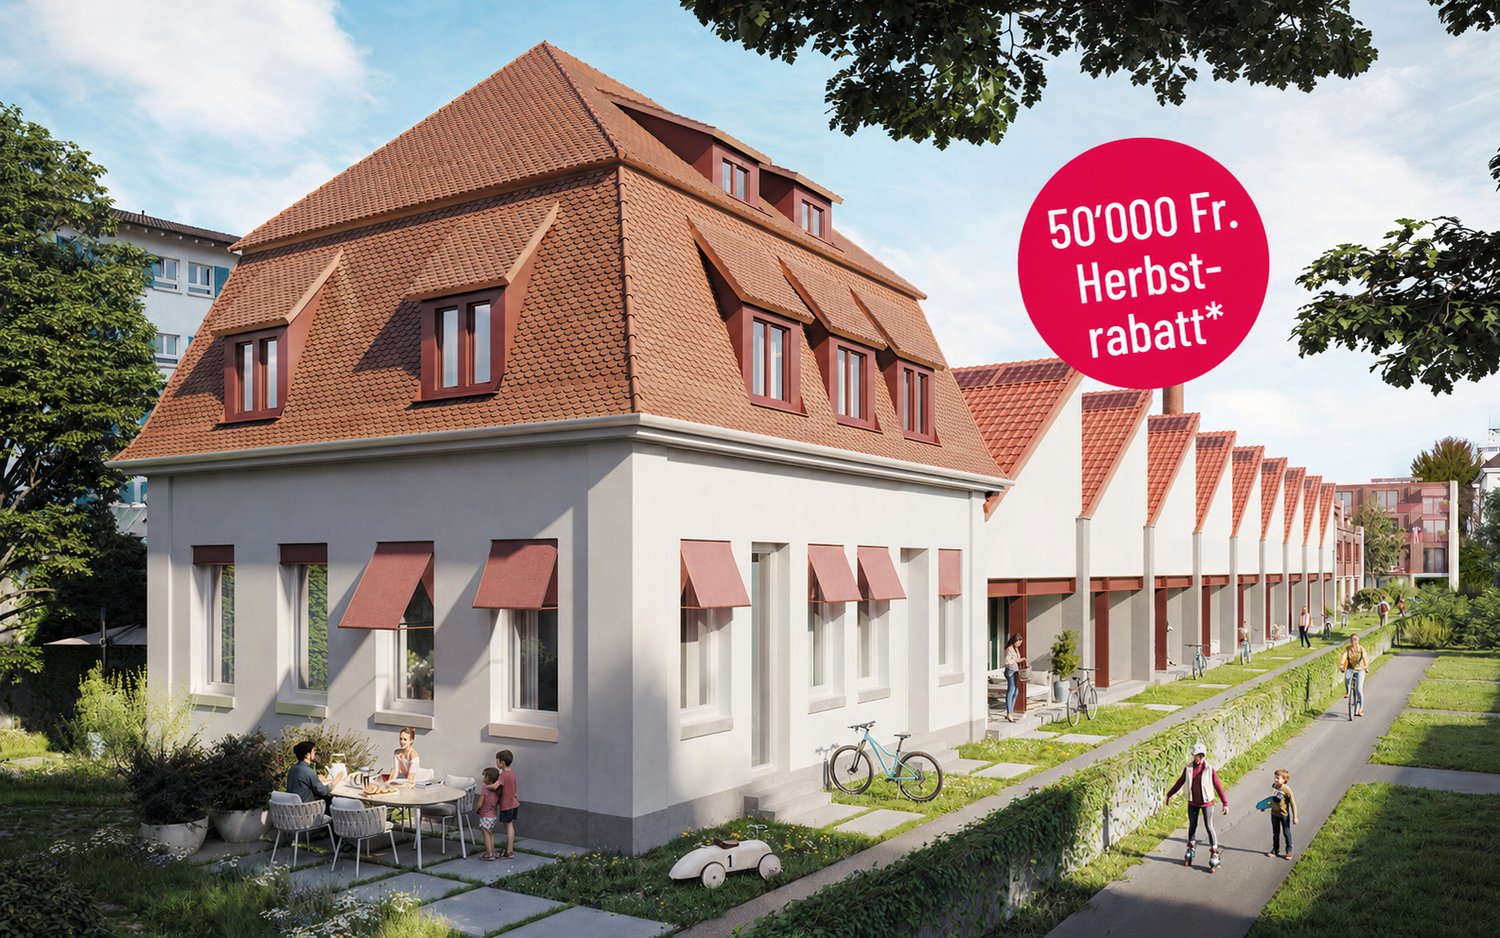
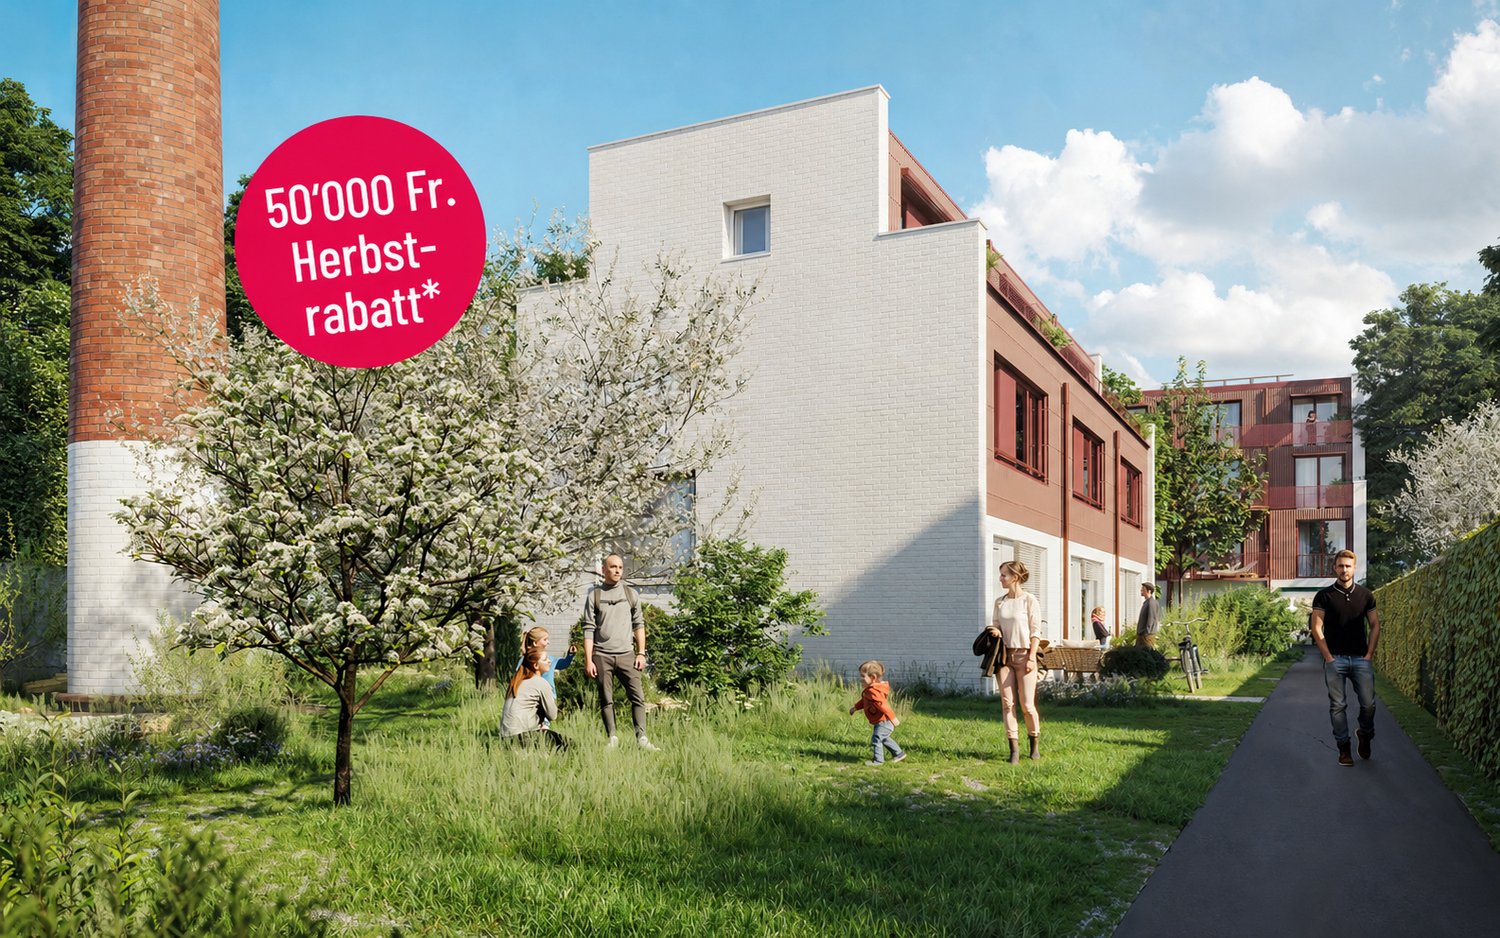
From the end of 2028, a carefully thought-out residential complex with 24 exclusive condominiums and high-quality row houses in the Minergie-ECO standard will be built on Neuhausstrasse in Basel. The different typologies with 2.5 to 5.5 room units allow you to choose the type of living that best suits your lifestyle. Here, urban comfort and soothing tranquility blend together. The project impresses with differentiated architecture, suspenseful room compositions, and a strong identity. Modern equipment, careful details, and bright rooms create an atmosphere that is both valuable and inviting. Each unit convinces with an individual character, efficient floor plans, and a contemporary design language.Landscape upgradingThe entire area will be completely redesigned: generous greenery with different types of grass, trees, shrubs, and grass plantings will transform the environment into a natural living landscape with a high recreational value. The special geometry of the property also creates an exceptional amount of privacy – a true retreat in the midst of the city.Our typologies:T1/ T5 - Garden apartments – 4.5 and 5.5 roomsThe two garden apartments offer an exceptional living experience thanks to large areas, bright rooms, and private gardens that extend the living space outdoors. With 4.5 and 5.5 rooms, they are ideal for demanding households that value comfort, privacy, and a natural living experience – in the heart of urban Basel.T1/ T5 - Floor apartments – 2.5 to 4.5 roomsThe floor apartments convince with carefully designed floor plans and a high-quality, urban living experience. With sizes ranging from 2.5 to 4.5 rooms, they offer the ideal balance between efficiency and generosity – perfect for singles, couples, or families. Large window fronts provide plenty of daylight, while the clear architecture conveys a modern sense of living.T1/ T5 - Attic and maisonette apartments – 3.5 roomsThe attic and maisonette apartments are among the premium objects of the Neuhaus residential complex. With their spacious 3.5-room floor plans and elegant outdoor areas, they combine a panoramic view over the rooftops with living luxury. Maisonette typologies also offer an open spatial feeling over two levels and create a unique living ambiance for people who are looking for something special.T2 - Semi-detached houses – 3.5 roomsThese two elegant 3.5-room semi-detached houses offer a living experience that is otherwise only found in a single-family home – combined with the efficiency of modern architecture. Bright rooms, a clearly structured floor plan, and high-quality materials create a home for people who want to combine quiet living with stylish demands. Private outdoor areas extend the living area and make this type of house the perfect retreat in the midst of a lively urban environment.T3 - Row houses (shed halls) – 2.5 to 4.5 roomsThese special row houses combine the unique atmosphere of historic shed halls with contemporary architecture. The characteristic roof shapes create spectacular lighting conditions, while open floor plans from 2.5 to 4.5 rooms enable flexible living forms. Perfect for singles, couples, and people looking for unique living with an architectural statement.T4 - Row family houses – 4.5 roomsThe 4.5-room row houses offer an ideal living concept for people who appreciate generosity and flexibility. Open living areas, bright rooms, and several floors create space for family life, home office, or individual retreats. A modern, energy-efficient design and the quiet location in the newly emerging quarter make these houses a home where quality of life unfolds.Completion standard and highlights✓ Trendy residential complex with a lot of privacy in an urban environment✓ Differentiated room compositions and typologies✓ Natural living landscape with high recreational value✓ Sustainable landscape architecture and planting✓ Open, loft-like floor plans with high living flexibility✓ Premium kitchen with modern equipment (V-ZUG devices)✓ Elegant bathroom architecture with high-quality fittings✓ Own washing machine/tumbler per unit✓ Noble oak parquet combined with warm living materials✓ Floor heating & controlled room ventilation✓ Attractive outdoor areas, terraces/private gardens (depending on typology)✓ Spacious bicycle and passenger lift systems✓ MINERGIE-ECO® residential standard (certification is being sought)✓ Solid construction for excellent peace and long-lasting quality✓ Practical cellar rooms for flexible storage space✓ Secure parking with bicycle/cargo bicycle parking spaces and a bicycle liftThe quarter - a place in transitionWhere fabrics were once dyed and washed, a residential area is being created today that respectfully preserves historical traces and at the same time offers space for modern, sustainable living. The quarter is in an exciting phase of transformation, which sustainably increases the quality of living and contributes to a noticeable upgrading of the environment. The Neuhausstrasse convinces with its excellent connection to public transport, the bike network, and individual motorized transport. The proximity to the border also opens up additional perspectives – ideal for commuters and international networking.The residential complex is car-free, but every apartment comes with an e-bike as a welcome gift. Family apartments from 4.5 rooms even receive their own cargo e-bike.Realize your dream of owning a home in one of Basel's up-and-coming quarters – an investment in quality of life and value stability.**Sales prices vary from CHF 750,000.00 to CHF 1,980,000.00.Discover more inspirations on our project website and let us advise you individually and personally.

Travel time
-
New building
1 / 18
3.5 rooms95m²CHF 1,490,000.–
Neuhausstrasse 21, 4057 Basel

Green. Private. Urban. - Row houses and condominiums

From the end of 2028, a carefully thought-out residential complex with 24 exclusive condominiums and high-quality row houses in the Minergie-ECO standard will be built on Neuhausstrasse in Basel. The different typologies with 2.5- to 5.5-room units allow you to choose the living form that best suits your lifestyle. Here, urban comfort and soothing tranquility blend together. The project delights with differentiated architecture, suspenseful room compositions, and a strong identity. Modern equipment, careful details, and light-flooded rooms create an atmosphere that is both valuable and inviting. Each unit convinces with an individual character, efficient floor plans, and a contemporary design language.Landscape upgradeThe entire area will be completely redesigned: generous greenery with various types of grass, trees, shrubs, and grass plantings will transform the surroundings into a natural living landscape with a high recreational value. The special geometry of the property also creates an exceptional amount of privacy – a true retreat in the midst of the city.Our typologies:T1/ T5 - Garden apartments – 4.5 and 5.5 roomsThe two garden apartments offer an exceptional living experience thanks to large areas, light-flooded rooms, and private gardens that extend the living space into the outdoors. With 4.5 and 5.5 rooms, they are ideal for demanding households that value comfort, privacy, and a natural living experience – in the heart of urban Basel.T1/ T5 - Floor apartments – 2.5 to 4.5 roomsThe floor apartments convince through carefully designed floor plans and a high-quality, urban living experience. With sizes ranging from 2.5 to 4.5 rooms, they offer the ideal balance between efficiency and generosity – ideal for singles, couples, or families. Large window fronts provide plenty of daylight, while the clear architecture conveys a modern sense of living.T1/ T5 - Attic and maisonette apartments – 3.5 roomsThe attic and maisonette apartments are among the premium objects of the Neuhaus residential complex. With their spacious 3.5-room floor plans and elegant outdoor areas, they combine a panoramic view over the rooftops with living luxury. Maisonette typologies also offer an open spatial feeling over two levels and create a unique living ambiance for people looking for something special.T2 - Semi-detached houses – 3.5 roomsThese two elegant 3.5-room semi-detached houses offer a living experience that is otherwise only found in a single-family home – combined with the efficiency of modern architecture. Light-flooded rooms, a clearly structured floor plan, and high-quality materials create a home for people who want to combine quiet living with stylish demands. Private outdoor areas expand the living area and make this type of house the perfect retreat in a lively urban environment.T3 - Row houses (shed halls) – 2.5 to 4.5 roomsThese special row houses combine the unique atmosphere of historic shed halls with contemporary architecture. The characteristic roof shapes create spectacular lighting conditions, while open floor plans from 2.5 to 4.5 rooms enable flexible living forms. Perfect for singles, couples, and people looking for unique living with an architectural statement.T4 - Row family houses – 4.5 roomsThe 4.5-room row houses offer an ideal living concept for people who appreciate generosity and flexibility. Open living areas, bright rooms, and several floors create space for family life, home office, or individual retreats. A modern, energy-efficient design and the quiet location in the newly emerging quarter make these houses a home where quality of life unfolds.Completion standard and highlights✓ Trendy residential complex with a lot of privacy in an urban environment✓ Differentiated room compositions and typologies✓ Natural living landscape with high recreational value✓ Sustainable landscape architecture and planting✓ Open, loft-like floor plans with high living flexibility✓ Premium kitchen with modern equipment (V-ZUG appliances)✓ Elegant bathroom architecture with high-quality fittings✓ Own washing machine/tumbler per unit✓ Noble oak parquet combined with warm living materials✓ Floor heating & controlled room ventilation✓ Attractive outdoor areas, terraces/private gardens (depending on typology)✓ Spacious bike and passenger lift systems✓ MINERGIE-ECO® residential standard (certification is being sought)✓ Solid construction for excellent peace and long-lasting quality✓ Practical basement rooms for flexible storage space✓ Secure parking with bike/cargo bike parking spaces and a bike liftThe quarter - a place in transitionWhere fabrics were once dyed and washed, a residential area will be created in the future that respectfully preserves industrial traces and at the same time offers space for modern, sustainable living. The quarter is in an exciting phase of transformation, which sustainably increases the quality of living and contributes to an upgrading of the environment. The Neuhausstrasse convinces with its excellent connection to public transport, the bike network, and individual motorized transport. The proximity to the border also opens up additional perspectives – ideal for commuters and international networking.The residential complex is car-free, but every apartment receives an e-bike as a welcome gift. Family apartments from 4.5 rooms even receive their own cargo e-bike.Realize your dream of owning a home in one of Basel's up-and-coming neighborhoods – an investment in quality of life and value stability.**The sales prices vary from CHF 750,000.00 to CHF 1,980,000.00.Discover more inspirations on our project website and let us advise you individually and personally.

Travel time
-
1 / 10
3.5 rooms97m²CHF 1,380,000.–
Neuhausstrasse 21, 4057 Basel

Unique attic maisonette – living on two levels with a rooftop terrace

From the end of 2028, a carefully thought-out residential building with 24 exclusive condominiums and high-quality row houses in the Minergie-ECO standard will be built on Neuhausstrasse in Basel. The different typologies with 2.5- to 5.5-room units allow you to choose the living form that best suits your lifestyle. Here, urban comfort and soothing tranquility blend together. The project impresses with differentiated architecture, suspenseful room compositions, and a strong identity. Modern equipment, careful details, and light-flooded rooms create an atmosphere that is both valuable and inviting. Each unit convinces with an individual character, efficient floor plans, and a contemporary design language.Landscape upgradingThe entire area will be completely redesigned: spacious greenery with various types of grass, trees, shrubs, and grass plantings will transform the environment into a natural living landscape with a high recreational value. The special geometry of the property also creates an exceptional amount of privacy – a true retreat in the middle of the city.Typology – attic and maisonette apartments – 3.5 rooms (T1 and T5)The attic-maisonette apartments, with their spacious 3.5-room floor plans and elegant outdoor areas, combine a wide view with living luxury. Maisonette typologies also offer an open spatial feeling over two levels and create a unique living ambiance for people who are looking for something special.Equipment✓ Living on two levels with maximum comfort✓ Exclusive terraces – spacious and sun-kissed✓ Large-format windows for light-flooded living rooms✓ Elegant living ambiance with high-quality interior design✓ Modern kitchen equipment (V-ZUG appliances) as the heart of the apartment✓ Spacious room effect thanks to a well-thought-out floor plan✓ Noble oak parquet combined with warm living materials✓ Elegant bathroom architecture with high-quality fittings✓ Pure comfort: underfloor heating and controlled apartment ventilation✓ MINERGIE-ECO® living standard (certification is being sought)✓ Solid construction for excellent peace and long-lasting quality✓ Practical cellar rooms for flexible storage space✓ Secure parking with bike and cargo bike parking spaces and a bike liftThe neighborhood - a place in transitionWhere fabrics were once dyed and washed, a residential area will be created in the future that respectfully preserves industrial traces and at the same time offers space for modern, sustainable living. The neighborhood is in an exciting phase of transformation, which sustainably increases the quality of living and contributes to the upgrading of the environment. Neuhausstrasse convinces with its excellent connection to public transport, the bike network, and individual motorized transport. The proximity to the border also opens up additional perspectives – ideal for commuters and international networking.The building is car-free, but each apartment comes with an e-bike as a welcome gift. Family apartments from 4.5 rooms even receive their own cargo e-bike.Realize your dream of owning a home in one of Basel's up-and-coming neighborhoods – an investment in quality of life and value stability.**The sales prices for the attic and maisonette apartments vary depending on size from CHF 1,290,000.00 to CHF 1,380,000.00.Discover more inspirations on our project website and let us advise you individually and personally.

Travel time
-
1 / 13
3.5 roomsCHF 778,500.–
In den Schorenmatten, 4058 Basel

Charming 3.5-room semi-detached house in Basel – the opportunity!
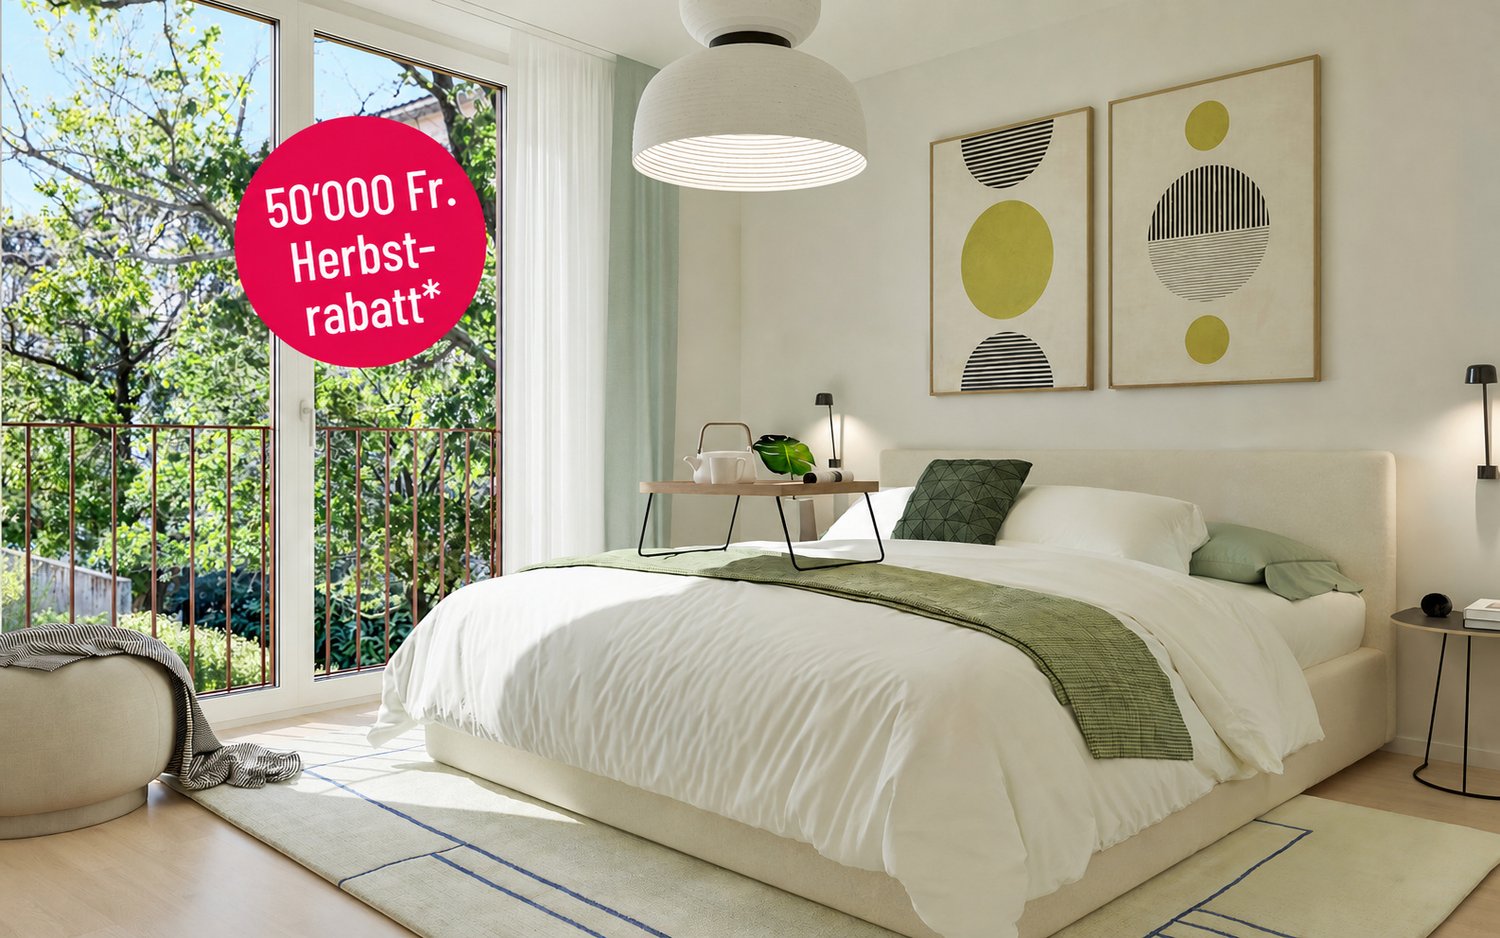
Welcome to this charming 3.5-room semi-detached house in the popular Basler Quartier near Erlenmatt. The two-story house with its attractive white-yellow facade, a small front garden with a tree and lawn, and a balcony offers a cozy home with a lot of character on 117 m² of living space.The house offers, among other things: • 3.5 rooms – generously and functionally divided • Small front garden with a tree and lawn area • Popular neighborhood – near Erlenmatt Location and surroundings:The location of the house convinces with a quiet residential area. • Public transport: The Badische Bahnhof (tram, bus, and platform) can be reached in just 6-7 minutes on foot, as well as the Basel German Railway Station in 6 minutes on foot. • Shopping: The Coop Supermarket Basel Mattenstrasse is only 6 minutes away on foot. • Education: The Primarschulhaus Erlenmatt can be reached in 9 minutes on foot – ideal for families. • Health: The Hirzbrunnen pharmacy is within 7 minutes on foot. This charming semi-detached house combines historic flair with excellent infrastructure and a quiet, sunny residential area. A rare buying opportunity in one of Basel's most livable neighborhoods – ideal for couples or anyone looking for a home with character.This semi-detached house is being auctioned by the debt enforcement or bankruptcy office. The official estimated value is CHF 778,500.00. The sales price of an auctioned property can be significantly lower than the market price. Detailed information (address, property details, usually an appraisal report, photos, and information on the upcoming auction and contact point) can be found on www.zimmo.swiss. The objects can usually be viewed in advance (there is more information in the registered area). Further information on this and over 100 other interesting properties can be found at:

Travel time
-
1 / 6
2.5 rooms56m²CHF 750,000.–
Neuhausstrasse 21, 4057 Basel

Modern 2.5-room apartment with balcony

From the end of 2028, a thoughtfully designed residential building with 24 exclusive condominiums and high-quality row houses in the Minergie-ECO standard will be built on Neuhausstrasse in Basel. The different typologies with 2.5 to 5.5 room units allow you to choose the type of living that suits your lifestyle. Here, urban comfort and soothing tranquility blend together. The project impresses with differentiated architecture, suspenseful spatial compositions, and a strong identity. Modern equipment, careful details, and light-flooded rooms create an atmosphere that is both valuable and inviting. Each unit convinces with an individual character, efficient floor plans, and a contemporary design language.Landscape upgradingThe entire area will be completely redesigned: generous greenery with various types of grass, trees, shrubs, and grass plantings will transform the environment into a natural living landscape with a high recreational value. The special geometry of the property also creates an exceptional amount of privacy – a true retreat in the middle of the city.Typology – apartments – 2.5 to 4.5 rooms (T1 and T5)The apartments impress with perfectly conceived floor plans and a high-quality, urban living experience. With sizes ranging from 2.5 to 4.5 rooms, they offer the ideal balance between efficiency and generosity – ideal for singles, couples, or families. Large window fronts provide plenty of daylight, while the clear architecture conveys a modern sense of living.Highlights and construction standard✓ Comfortable apartment with smart room division✓ Large-format windows for light-flooded living rooms✓ Elegant living ambiance with contemporary interior design✓ Private balcony as an outdoor area✓ Modern kitchen equipment (V-ZUG appliances)✓ Spacious room effect thanks to compact floor plans✓ Noble oak parquet combined with warm living materials✓ Bathroom architecture with valuable fixtures including washing machine and dryer✓ Pure comfort: underfloor heating and controlled apartment ventilation✓ MINERGIE-ECO® living standard (certification is being sought)✓ Solid construction for excellent peace and long-lasting quality✓ Practical cellar rooms for flexible storage space✓ Secure parking with bike and cargo bike parking spaces and a bike liftThe neighborhood - a place in transitionWhere fabrics were once dyed and washed, a residential area will be created in the future, which respectfully preserves industrial traces and at the same time offers space for modern, sustainable living. The neighborhood is in an exciting phase of transformation, which sustainably increases the quality of living and contributes to the upgrading of the environment. Neuhausstrasse convinces with its excellent connection to public transport, the bike network, and individual motorized transport. The proximity to the border also opens up additional perspectives – ideal for commuters and international networking.The building is car-free, but each apartment comes with an e-bike as a welcome gift. Family apartments from 4.5 rooms even receive their own cargo e-bike.Realize your dream of owning a home in one of Basel's up-and-coming neighborhoods – an investment in quality of life and value stability.**The sales prices vary depending on the size between CHF 750,000.00 (2.5-room apartment) and CHF 1,290,000.00 (4.5-room apartment).Discover more inspirations on our project website and let us advise you individually and personally.

Travel time
-
New building
1 / 8
5.5 rooms133m²CHF 1,840,000.–
Neuhausstrasse 21, 4057 Basel

Stylish garden apartment with sunny seating area.

From the end of 2028, a carefully thought-out residential building with 24 exclusive condominiums and high-quality row houses in the Minergie-ECO standard will be built on Neuhausstrasse in Basel. The different typologies with 2.5- to 5.5-room units allow you to choose the type of living that suits your lifestyle. Here, urban comfort and soothing tranquility blend together. The project impresses with differentiated architecture, suspenseful spatial compositions, and a strong identity. Modern equipment, careful details, and light-flooded rooms create an atmosphere that is both valuable and inviting. Each unit convinces with an individual character, efficient floor plans, and a contemporary design language.Landscape upgradingThe entire area will be completely redesigned: generous greenery with various types of grass, trees, shrubs, and grass plantings will transform the surroundings into a natural living landscape with a high recreational value. The special geometry of the property also creates an exceptional amount of privacy – a true retreat in the middle of the city.Typology - Garden apartment – 4.5 / 5.5 rooms (T1 and T5)The two garden apartments offer an exceptional living experience thanks to large areas, light-flooded rooms, and private gardens that extend the living space into the outdoors. With 4.5 or 5.5 rooms, they are ideal for discerning households that value comfort, privacy, and a natural living experience – in the heart of urban Basel.Highlights and equipment✓ Ground-level living comfort and private garden✓ Elegant living ambiance with contemporary interior design✓ Modern kitchen equipment (V-ZUG appliances) as the heart of the apartment✓ Bathroom architecture with solid fittings, including washing machine and tumble dryer✓ Noble oak parquet combined with warm living materials✓ Spacious room effect with careful floor plan design✓ Exclusive outdoor garden living with robust greenery✓ Communal outdoor water connections for environment maintenance✓ Pure comfort: underfloor heating and controlled apartment ventilation✓ MINERGIE-ECO® residential standard (certification is being sought)✓ Solid construction for excellent peace and long-lasting quality✓ Practical cellar rooms for flexible storage space✓ Secure parking with bike and cargo bike parking spaces and a bike liftThe neighborhood - a place in transitionWhere fabrics were once dyed and washed, a residential area will be created in the future that respectfully preserves industrial traces and at the same time offers space for modern, sustainable living. The neighborhood is in an exciting phase of transformation, which sustainably increases the quality of living and contributes to the upgrading of the environment. Neuhausstrasse convinces with its excellent connection to public transport, the bike network, and individual motorized transport. The proximity to the border also opens up additional perspectives – ideal for commuters and international networking.The building is car-free, but each apartment comes with an e-bike as a welcome gift. Family apartments from 4.5 rooms even receive their own cargo e-bike.Realize your dream of owning a home in one of Basel's up-and-coming neighborhoods – an investment in quality of life and value stability.**The sales prices for garden apartments vary from CHF 1,390,000.00 to CHF 1,840,000.00.Discover more inspirations on our project website and let us advise you individually and personally.

Travel time
-
New building
1 / 8
3.5 rooms88m²CHF 1,190,000.–
Neuhausstrasse 21, 4057 Basel

Modern living comfort for every lifestyle.

From the end of 2028, a carefully thought-out residential building with 24 exclusive condominiums and high-quality row houses in the Minergie-ECO standard will be built on Neuhausstrasse in Basel. The different typologies with 2.5- to 5.5-room units allow you to choose the type of housing that best suits your lifestyle. Here, urban comfort and soothing tranquility blend together. The project impresses with differentiated architecture, suspenseful spatial compositions, and a strong identity. Modern equipment, careful details, and bright rooms create an atmosphere that is both valuable and inviting. Each unit convinces with an individual character, efficient floor plans, and a contemporary design language.Landscape upgradingThe entire area will be completely redesigned: generous greenery with various types of grass, trees, shrubs, and grass plantings will transform the environment into a natural living landscape with a high recreational value. The special geometry of the property also creates an exceptional amount of privacy – a true retreat in the middle of the city.Typology – apartments – 2.5 to 4.5 rooms (T1 and T5)The apartments impress with perfectly conceived floor plans and a high-quality, urban living experience. With sizes ranging from 2.5 to 4.5 rooms, they offer the ideal balance between efficiency and generosity – ideal for singles, couples, or families. Large window fronts provide plenty of daylight, while the clear architecture conveys a modern sense of living.Highlights and construction standard✓ Comfortable apartment with smart room division✓ Large-format windows for bright living rooms✓ Elegant living ambiance with contemporary interior design✓ Private balcony as a private outdoor area✓ Modern kitchen equipment (V-ZUG appliances)✓ Spacious room effect thanks to compact floor plans✓ Noble oak parquet combined with warm living materials✓ Bathroom architecture with valuable fittings including washing machine and dryer✓ Pure comfort: underfloor heating and controlled apartment ventilation✓ MINERGIE-ECO® residential standard (certification is being sought)✓ Solid construction for excellent peace and long-lasting quality✓ Practical basement rooms for flexible storage space✓ Secure parking with bicycle and cargo bike parking spaces and a bike liftThe neighborhood - a place in transitionWhere fabrics were once dyed and washed, a residential area will be created in the future that respectfully preserves industrial traces and at the same time offers space for modern, sustainable living. The neighborhood is in an exciting phase of transformation, which sustainably increases the quality of living and contributes to the upgrading of the environment. Neuhausstrasse impresses with its excellent connection to public transport, the bike network, and individual motorized transport. The proximity to the border also opens up additional perspectives – ideal for commuters and international networking.The building is car-free, but each apartment comes with an e-bike as a welcome gift. Family apartments from 4.5 rooms even receive their own cargo e-bike.Realize your dream of owning a home in one of Basel's up-and-coming neighborhoods – an investment in quality of life and value stability.**The sales prices vary depending on the size between CHF 750,000.00 (2.5-room apartment) and CHF 1,290,000.00 (4.5-room apartment).Discover more inspirations on our project website and let us advise you individually and personally.

Travel time
-
1 / 13
  • Balcony / Terrace
  • View
  • Quiet neighborhood
3.5 roomsCHF 778,500.–
In den Schorenmatten 15, 4058 Basel

Two-sided attached single-family house

A single-family house built in 1929 with 3.5 rooms and a usable area of around 117 m² on a compact plot of 114 m². The room layout includes living and sleeping areas as well as practical adjoining rooms, which can be used in a variety of ways. The construction and equipment correspond to the age of the house and give a traditional, functional overall impression. The manageable outdoor area offers additional open space and rounds off the compact living offer.This property is offered by the competent authorities as part of an official foreclosure auction. The officially determined estimated value is CHF 778'500.–. The final hammer price depends on the bids submitted during the auction and may be lower or higher than this value.On LocalAuction.ch, the leading platform for foreclosure auctions in Switzerland, you will find all the important details about this auction – including the auction venue, date, time, photos, information about the municipality and, where available, an estimate of the property.Our platform offers you a reliable and always up-to-date overview of upcoming real estate auctions across Switzerland. With structured and clearly presented information, we help you make well-informed decisions.Discover all available foreclosure auctions now: https://www.localauction.ch

  • Balcony / Terrace
  • View
  • Quiet neighborhood
Travel time
-
1 / 26
  • Parking space
  • Balcony / Terrace
  • Garage
  • +5
5 rooms118m²CHF 1,450,000.–
Reservoirstrasse 242, 4059 Basel

Spacious 5-room apartment in a quiet location with a garage at an exclusive location on Bruderholz

In an exclusive and quiet location on Bruderholz, this exceptionally bright and openly designed 5-room owner-occupied apartment awaits you. The well-maintained property with only six parties is embedded in a park-like and unobstructable environment and guarantees, thanks to its sunny orientation, a high-quality living experience and a particularly high level of privacy. The apartment is fully wheelchair accessible and can be easily reached by lift. Each unit includes a separate basement compartment and its own garage box, while bicycles can be safely stored in a locked bicycle room.A special highlight is the fitness room with sauna and shower on the ground floor, which is available for co-use by each owner - an exclusive added value for health and well-being directly in the house. The barrier-free design also makes the apartment ideal for comfortable living into old age.On approximately 118 m² of living space, the openly designed floor plan concept convinces with generosity and plenty of daylight. The heart of the apartment is the spacious entrance area with living and dining area and semi-open kitchen with a small bar - an inviting center for everyday life and guests alike. Large window surfaces create a bright, friendly atmosphere and open up the view into the green, while the south-facing, partially covered balcony invites you to relax and linger. In addition to the comfortable bedroom, three more rooms are available, which can be flexibly used as children's, guest or home offices.The apartment presents itself in a very well-maintained condition thanks to comprehensive renovations: in 2021, the kitchen was renewed, new floor tiles were laid in the bathroom and toilet, and the apartment and window frames were freshly painted. In 2022, the apartment door was replaced with a security door, and in 2024, new oak parquet flooring including insulation was laid throughout the apartment. In total, around CHF 100,000.- was invested in the apartment in recent years. The property is heated with gas. A new heating system with geothermal energy and heat pump as well as a solar system is planned for the near future.The unobstructable green spaces in the surrounding area and the nearby recreation area with the water tower and generous green spaces directly in front of the house door offer a high leisure and relaxation value.The team of Hecht Immo Consult AG looks forward to your contact via the contact form.

  • Parking space
  • Balcony / Terrace
  • Garage
  • +5
Travel time
-
New building
1 / 9
4.5 rooms128m²CHF 1,980,000.–
Neuhausstrasse 21, 4057 Basel

Vertical Living - Own Row House: Compact. Quiet. Urban.

From the end of 2028, a carefully thought-out residential building with 24 exclusive condominiums and high-quality row houses in the Minergie-ECO standard will be built on Neuhausstrasse in Basel. The different typologies with 2.5- to 5.5-room units allow you to choose the type of living that suits your lifestyle. Here, urban comfort and soothing tranquility blend together. The project impresses with differentiated architecture, suspenseful room compositions, and a strong identity. Modern equipment, careful details, and bright rooms create an atmosphere that is both valuable and inviting. Each unit convinces with an individual character, efficient floor plans, and a contemporary design language.Landscape upgradingThe entire area will be completely redesigned: generous greenery with various types of grass, trees, shrubs, and grass plantings will transform the environment into a natural living landscape with a high recreational value. The special geometry of the property also creates an exceptional amount of privacy – a true retreat in the middle of the city.Typology T4 – Row family houses – 4.5 roomsThe 4.5-room row houses offer an ideal living concept for people who appreciate spaciousness and flexibility. Open living areas, bright rooms, and several floors create space for family life, home office, or individual retreats. A modern, energy-efficient design and the quiet location in the newly emerging quarter make these houses a home where quality of life unfolds.Highlights and construction standard✓ Vertical Living in an urban location - home feeling for couples & small families✓ Quiet residential building with ideal balance between city & nature✓ Efficient room layout without loss of space over several floors✓ Private terraces for relaxation, retreat, and outdoor moments✓ Modern kitchen equipment (V-ZUG appliances) & premium bathroom architecture✓ Elegant material concept – noble parquet & high-quality interior design✓ Pure comfort: underfloor heating & controlled apartment ventilation✓ MINERGIE-ECO® residential standard (certification is being sought)✓ Solid construction for excellent peace and long-lasting quality✓ Sustainable landscape architecture and planting✓ Practical cellar rooms for flexible storage space✓ Secure parking with bike/cargo bike parking spaces and a bike liftThe quarter - a place in transitionWhere fabrics were once dyed and washed, a residential area will be created in the future that respectfully preserves industrial traces and at the same time offers space for modern, sustainable living. The quarter is in an exciting phase of transformation, which sustainably increases the quality of living and contributes to the upgrading of the environment. Neuhausstrasse convinces with its excellent connection to public transport, the bike network, and individual motorized transport. The proximity to the border also opens up additional perspectives – ideal for commuters and international networking.The residential building is car-free, but each apartment comes with an e-bike as a welcome gift. Family apartments from 4.5 rooms even receive their own cargo e-bike.Realize your dream of owning a home in one of Basel's up-and-coming districts – an investment in quality of life and value stability.*The sales prices for the row family houses vary between CHF 1,950,000.00 and CHF 1,980,000.00.Discover more inspirations on our project website and let us advise you individually and personally.

Travel time
-

Suggested properties for you based on search results

Other interesting objects