212 results - Properties for sale: Canton Basel-City

1 / 18
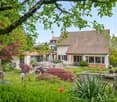
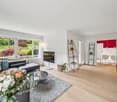
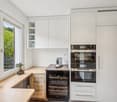
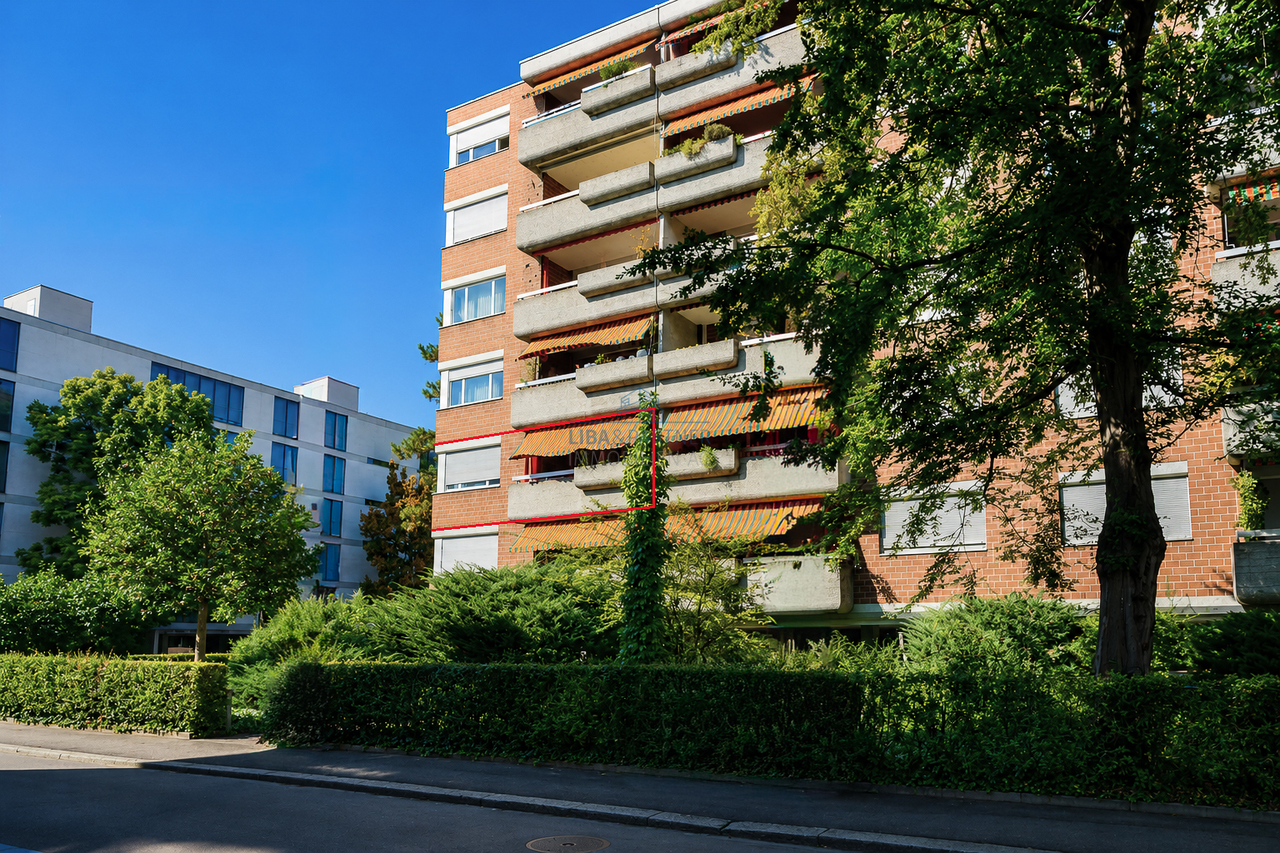
5 rooms, 116m², CHF 690,000.–
Gellertstrasse 84, 4052 Basel

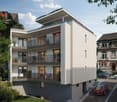
Spacious 5-room apartment with balcony, beautiful view & extra room on the ground floor (in building rights)

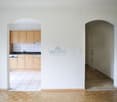
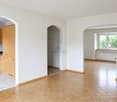
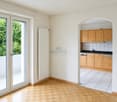
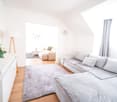
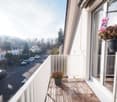
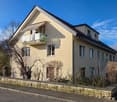
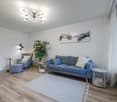
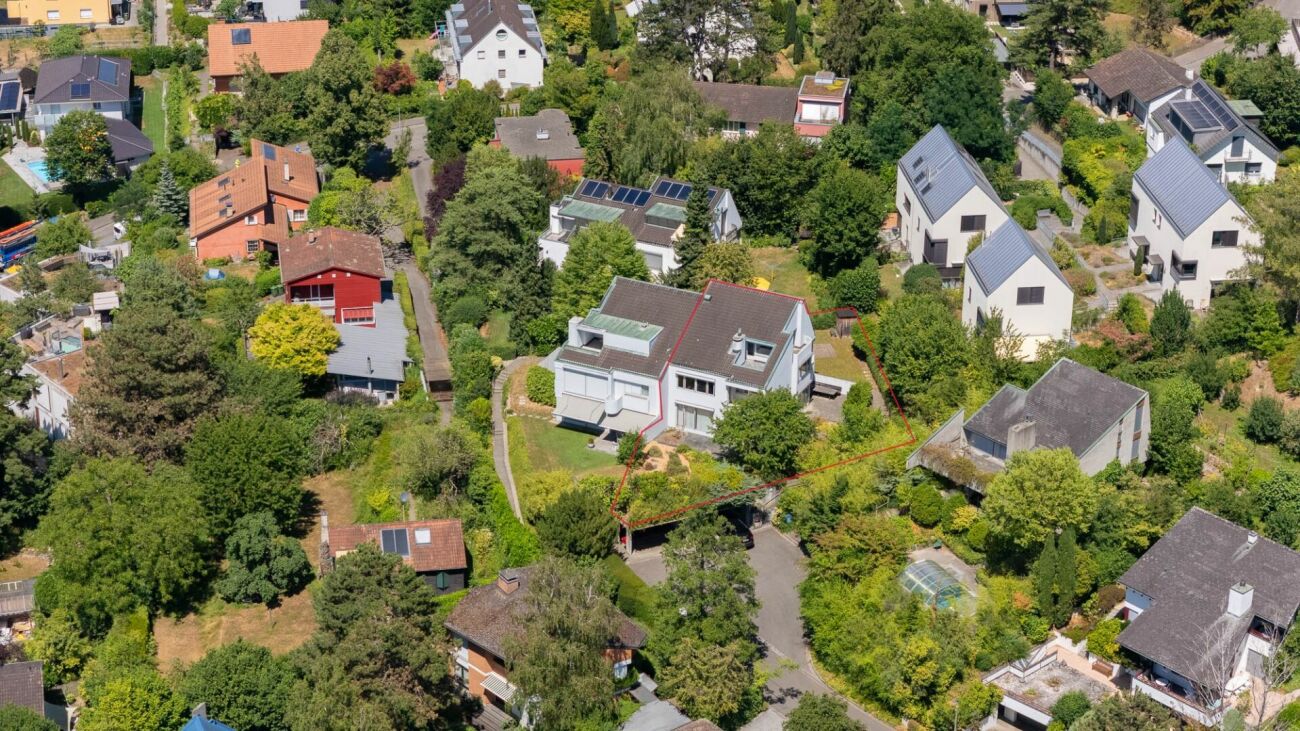
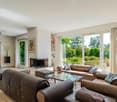
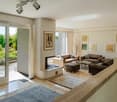
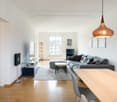
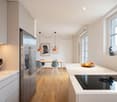
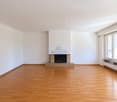
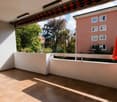
Welcome to this 5-room apartment on the 4th floor (top floor) at Gellertstrasse 84 in Basel. The apartment is located in a building from 1958. It has been continuously maintained and renovated.The apartment offers: • Spacious living area: 115 m² spread over 5 rooms offer plenty of space for the whole family. Additionally, on the ground floor, there is a room (10.8m2) with a sink and access to a separate toilet. • Bathroom: With two sinks, bathtub, shower, and large window with a view outside • Balcony with beautiful view: Enjoy the view and sunny hours outdoors. • Elevator: Convenient access to all floors. • Well-kept garden area: A green oasis with lawn, bushes, and trees invites you to linger. • Child-friendly: Ideal for families with children. Location and surroundings:The apartment is located in a quiet and sought-after area in the Basel Gellert quarter. The surroundings score with an excellent infrastructure: • Gellert school house – only 1 minute walk away, ideal for families. • Emanuel-Büchel-Strasse bus stop – directly in front of the door, only 1 minute walk. • Karl Barth-Platz (tram/bus) – reachable in 6 minutes on foot. • TopPharm pharmacy – also reachable in 6 minutes on foot. • Denner supermarket – in 8 minutes on foot for daily shopping. • Rhytaxi / Rheintaxi – the picturesque Rhine ferry is reachable in 13 minutes on foot. The apartment benefits from plenty of sunlight in the summer and is located in a quiet environment – both during the day and at night. This unique combination of urban comfort, family-friendliness, and quiet living makes this apartment a real highlight on the Basel real estate market. And all this thanks to building rights at a very attractive price.I would be happy to email you the dossier and arrange a viewing with you.

Travel time
-
1 / 11
2.5 rooms, 78m², CHF 975,000.–
Burgfelderstrasse 209, 4055 Basel

Urban loft with private garden and 139 m² usable space

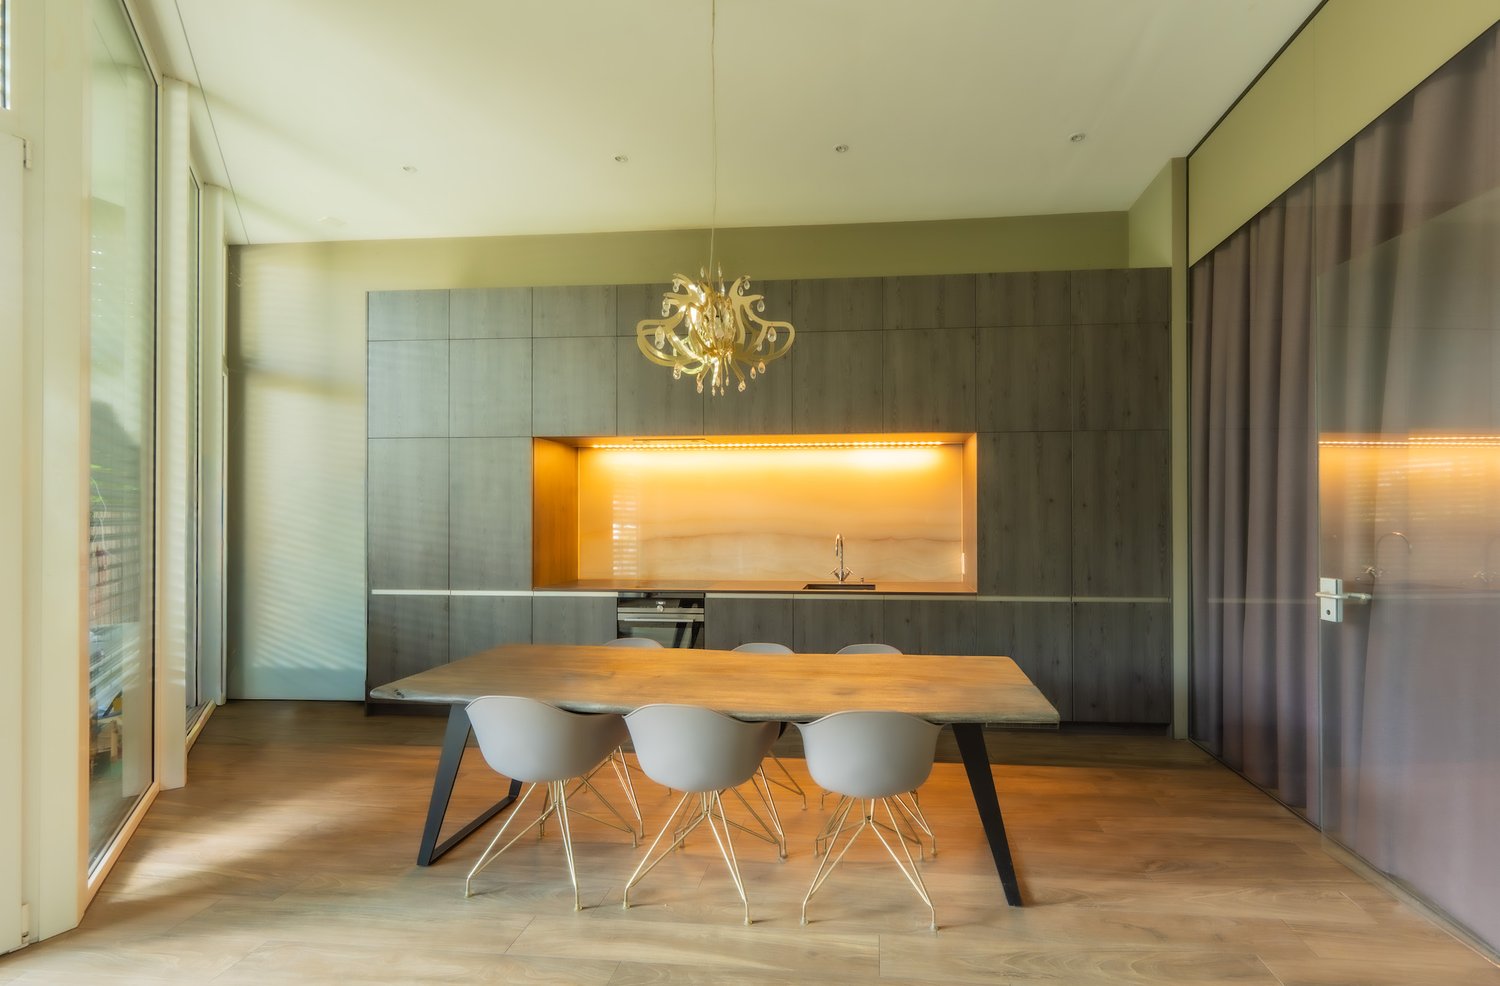
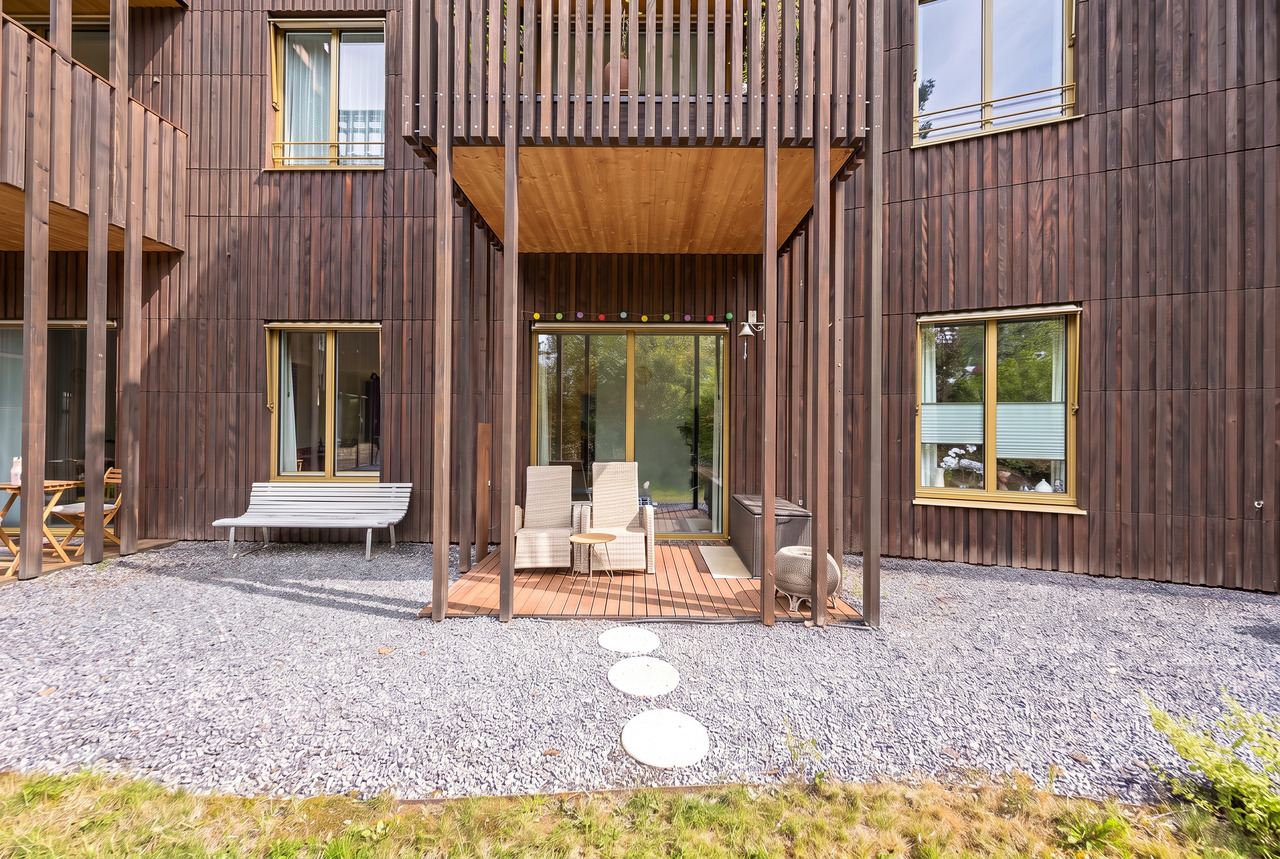
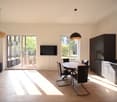
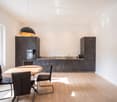
Loft living with space, design, and private gardenIn the heart of Basel and yet with a private retreat in the green: This exceptional 2.5-room loft combines open architecture, ceiling heights of up to approximately 3.69 meters, and a private garden area with a covered seating area.On approximately 78 m² of living space and a total of around 139 m² of usable space, a living feeling is created that clearly differs from a classic city apartment. Generous window fronts, the high-quality design kitchen, and the elegant glass partition to the sleeping area characterize the open character of the loft.A special highlight is the spacious wellness area with a free-standing bathtub and walk-in rain shower. The private garden area extends the living space outdoors and creates a personal retreat in the middle of the city.Highlights: • approximately 78 m² of living space and around 139 m² of usable space • private garden area with covered seating area • ceiling heights of up to approximately 3.69 meters • open loft architecture with generous window fronts • high-quality design kitchen • wellness area with free-standing bathtub • walk-in rain shower • private laundry tower • basement compartment and elevator • underground parking space with new e-charging station included • year of construction 2018 • good connection to public transport A home for people who want to combine open architecture, design, and urban living with their own outdoor space.We would be happy to send you the detailed sales documentation and show you the loft during a personal viewing.

Travel time
-
1 / 17
4 rooms, 140m², CHF 1,075,000.–
Seltisbergerstrasse 87, 4059 Basel

Wohnen auf dem beliebten und ruhigen Bruderholz

Wir verkaufen dieses Einfamilienhaus an beliebter, sehr ruhiger Wohnlage auf dem Basler Bruderholz.Die Immobile wurde 1968 als Teil der Gesamt – Überbauung «Jakobsberg» durch die Architekten Kinzel + Kinzel in funktionaler Architektur realisiert und befindet sich im Baurecht, welches mindestens bis ins Jahr 2067, also noch über 40 Jahre läuft. Die Baurechtgeberschaft ist die rennomierte Basler Christoph Merian Stiftung.Das Wohnhaus bietet Ihnen ein behagliches Heim mit grosszügigem Wohnbereich, praktischer Küche, zwei Schlafzimmern, einem Gästezimmer / Büro, einem Bad und einer Gäste – Toilette. Das Haus ist an die Fernwärme angeschlossen.Die Immobilie präsentiert sich in gutem Zustand und freut sich auf Ihrem Besuch.Bitte besuchen Sie auch unseren virtuellen 360° Rundgang durch diese Immobilie (360° Tour).Für weitere Informationen und zur Vereinbarung eines Besichtigungstermins stehen wir Ihnen gerne zur Verfügung. Auf Ihre Kontaktnahme freuen wir uns.---------------------------------------------------------------------------------------------------------------We are selling this single - family house in a popular residential area in Basel’s Bruderholz district.The property was built in 1968 as part of the «Jakobsberg» development by the architects Kinzel + Kinzel in a functional architectural style. The house is a leasehold property, with the agreement running until 2067.The house offers a spacious home with a generous living room, a practical kitchen, two bedrooms, one guestroom / office in the basement, one bathroom and a guest toilet. The house is connected to the district heating network.The property is in good condition and looks forward to your visit.Please also visit our 360° panoramic viewing.Please feel free to contact us for further informationor to schedule a viewing. We look forward to hearing from you.

Travel time
-
1 / 13
2 rooms, 58m², CHF 450,000.–
Im Hirshalm 48, 4125 Riehen

Raum für neue Wohnideen

Ein Zuhause mit GestaltungsspielraumAuf zwei Ebenen verteilt, eröffnet diese Maisonettewohnung vielfältige Möglichkeiten und bildet eine attraktive Grundlage für eine zeitgemässe Weiterentwicklung. Die überschaubare Struktur erlaubt unterschiedliche Nutzungen und lässt sich flexibel interpretieren.Diese Maisonettewohnung überzeugt durch: • Wohnstruktur über zwei Ebenen mit Galerie • vielseitig nutzbare Wohnfläche mit Entwicklungsspielraum • ergänzende Nebenflächen mit Balkon und Kellerabteil • ruhige Wohnlage im Niederholz-Quartier in Riehen Haben wir Ihr Interesse geweckt? Bestellen Sie noch heute unsere ausführliche Verkaufsdokumentation mittels Kontaktformular und Sie erhalten weitere spannende Informationen zur Immobilie. Wir freuen uns über Ihre Kontaktaufnahme.Un logement offrant une grande liberté d'aménagementRéparti sur deux niveaux, cet appartement en duplex offre de multiples possibilités et constitue une base attrayante pour un réaménagement dans l'air du temps. Sa structure claire permet différentes utilisations et s'adapte de manière flexible.Cet appartement en duplex séduit par : • une structure d'habitation sur deux niveaux avec mezzanine • une surface habitable polyvalente offrant des possibilités d'aménagement • des espaces annexes avec balcon et cave • un emplacement calme dans le quartier de Niederholz à Riehen Avons-nous éveillé votre intérêt ? Commandez dès aujourd'hui notre dossier de vente détaillé via le formulaire de contact et vous recevrez davantage d'informations intéressantes sur ce bien immobilier. Nous nous réjouissons de votre prise de contact.A home with room for creativitySpread over two levels, this duplex apartment offers a wide range of possibilities and provides an attractive foundation for contemporary renovations. Its straightforward layout allows for a variety of uses and can be flexibly adapted.This duplex apartment stands out for: • A two-level floor plan with a loft • Versatile living space with room for expansion • additional ancillary spaces including a balcony and a basement storage unit • quiet residential location in the Niederholz neighborhood of Riehen Have we piqued your interest? Order our detailed sales brochure today using the contact form, and you'll receive more exciting information about the property. We look forward to hearing from you.

Travel time
-
1 / 13
3.5 rooms, 92m², CHF 795,000.–
Gerstenweg 6, 4125 Riehen

Grosszügige 3.5-Zimmer-Wohnung mit Balkon und Gartenzugang

An ruhiger und grüner Wohnlage in Riehen präsentiert sich diese grosszügige 3.5-Zimmer-Eigentumswohnung im Hochparterre. Auf 92 m² Wohnfläche erwartet Sie eine durchdachte Raumaufteilung mit hellen, grosszügigen Wohnbereichen und vielseitigen Nutzungsmöglichkeiten. Die angenehme Verbindung zum Garten sowie das gepflegte Wohnambiente verleihen der Wohnung einen besonderen Wohnkomfort.Ursprünglich wurde die Wohnung als 4-Zimmer-Wohnung konzipiert. Durch einen Wanddurchbruch entstand die heutige grosszügige 3.5-Zimmer-Aufteilung. Bei Bedarf besteht die Möglichkeit, die ursprüngliche Raumaufteilung wiederherzustellen und die Wohnung erneut als 4-Zimmer-Wohnung zu nutzen.Das Herzstück der Wohnung bildet der weitläufige Wohn- und Essbereich. Grosse Fensterflächen sorgen für viel Tageslicht, während das gepflegte Parkett und die offenen Durchgänge eine wohnliche Atmosphäre schaffen. Die angrenzende Küche ist funktional ausgestattet und durch den offenen Zugang harmonisch mit dem Wohnbereich verbunden.Neben dem grosszügigen Schlafzimmer steht ein weiteres Zimmer zur Verfügung, das sich flexibel als Kinder-, Gäste- oder Arbeitszimmer nutzen lässt. Die Wohnung wurde über die Jahre laufend gepflegt und teilweise erneuert. Eine Teilrenovation erfolgte 2017, weitere Erneuerungen wurden in den darauffolgenden Jahren vorgenommen. Im Jahr 2024 wurde die gesamte Wohnung neu gestrichen und das Badezimmer mit einer neuen Duschkabine aufgewertet.Ein besonderes Plus ist der 6.4 m² grosse Balkon mit direktem Zugang zum Gemeinschaftsgarten. Über eine demontierbare Balkontreppe gelangt man bequem in den grünen Aussenbereich, der den Wohnraum während der wärmeren Monate auf angenehme Weise ergänzt.Zur Wohnung gehören ausserdem ein separater Abstellraum im Keller, eine eigene Garagenbox mit Zugang zum Garten sowie ein Autoabstellplatz direkt vor der Garage. Die Garagenbox und der Autoabstellplatz können zusammen für CHF 35'000.- zusätzlich erworben werden. Eine gemeinschaftliche Waschküche mit Waschautomat und Tumbler, ein Trockenraum sowie ein Veloraum ergänzen das Angebot.Highlights • Grosszügige 3.5-Zimmer-Wohnung mit 92 m² Wohnfläche • Ursprüngliche 4-Zimmer-Aufteilung bei Bedarf wiederherstellbar • Heller und weitläufiger Wohn- und Essbereich • Offene Küche und gepflegte Parkettböden • 6.4 m² grosser Balkon mit Blick ins Grüne • Direkter Gartenzugang über eine demontierbare Balkontreppe • Laufend gepflegt und teilweise erneuert • Separater Abstellraum im Keller • Garagenbox und Autoabstellplatz für zusammen CHF 35'000.- zusätzlich erwerbbar • Ruhige und grüne Wohnumgebung Diese Wohnung überzeugt mit einer durchdachten Raumaufteilung, hellen Wohnbereichen und einem angenehmen Bezug zum Grünen. Der Balkon mit direktem Gartenzugang, die vielseitig nutzbaren Räume sowie die eigene Garagenbox und der zusätzliche Autoabstellplatz runden das attraktive Gesamtangebot ab. Ein gepflegtes Zuhause für alle, die grosszügiges Wohnen mit einem ruhigen und grünen Umfeld in Riehen verbinden möchten.Gerne stehen wir Ihnen für weitere Informationen oder eine persönliche Besichtigung zur Verfügung.Hinweis: Die Angaben wurden nach bestem Wissen und Gewissen zusammengestellt. Änderungen und Abweichungen bleiben vorbehalten. Located in a quiet, green residential neighborhood in Riehen, this spacious 3.5-room condominium is situated on the mezzanine level. With 92 m² of living space, you'll find a well-thought-out floor plan featuring bright, spacious living areas and versatile usage options. The pleasant connection to the garden and the well-maintained living environment lend the apartment a special sense of comfort.The apartment was originally designed as a 4-room apartment. The current spacious 3.5-room layout was created by knocking down a wall. If desired, it is possible to restore the original layout and use...

Travel time
-
1 / 13
4.5 rooms, 119m², CHF 1,580,000.–
St. Jakobs-Strasse 151, 4052 Basel

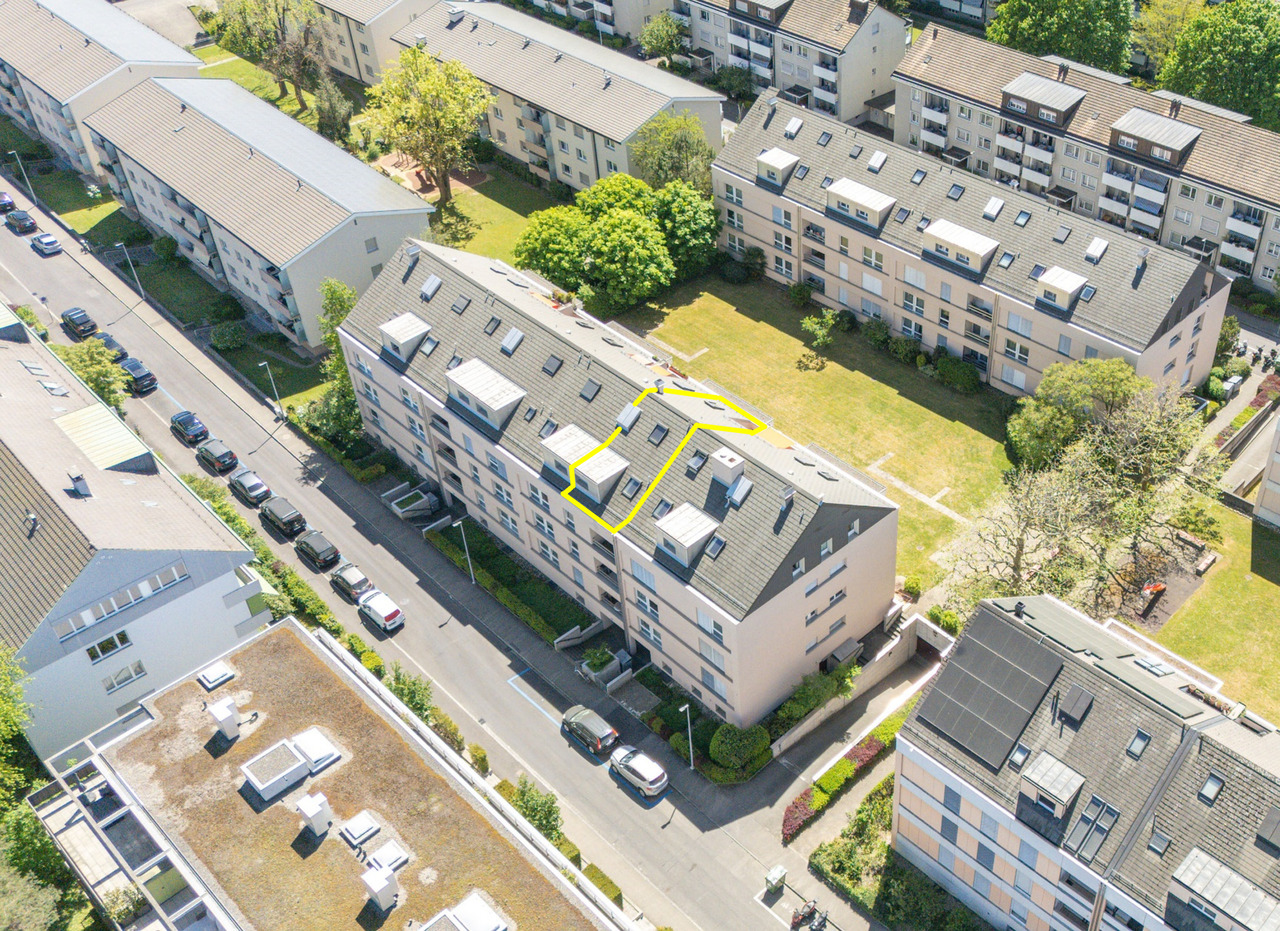
ROOFTOP. DESIGN. RETREAT.

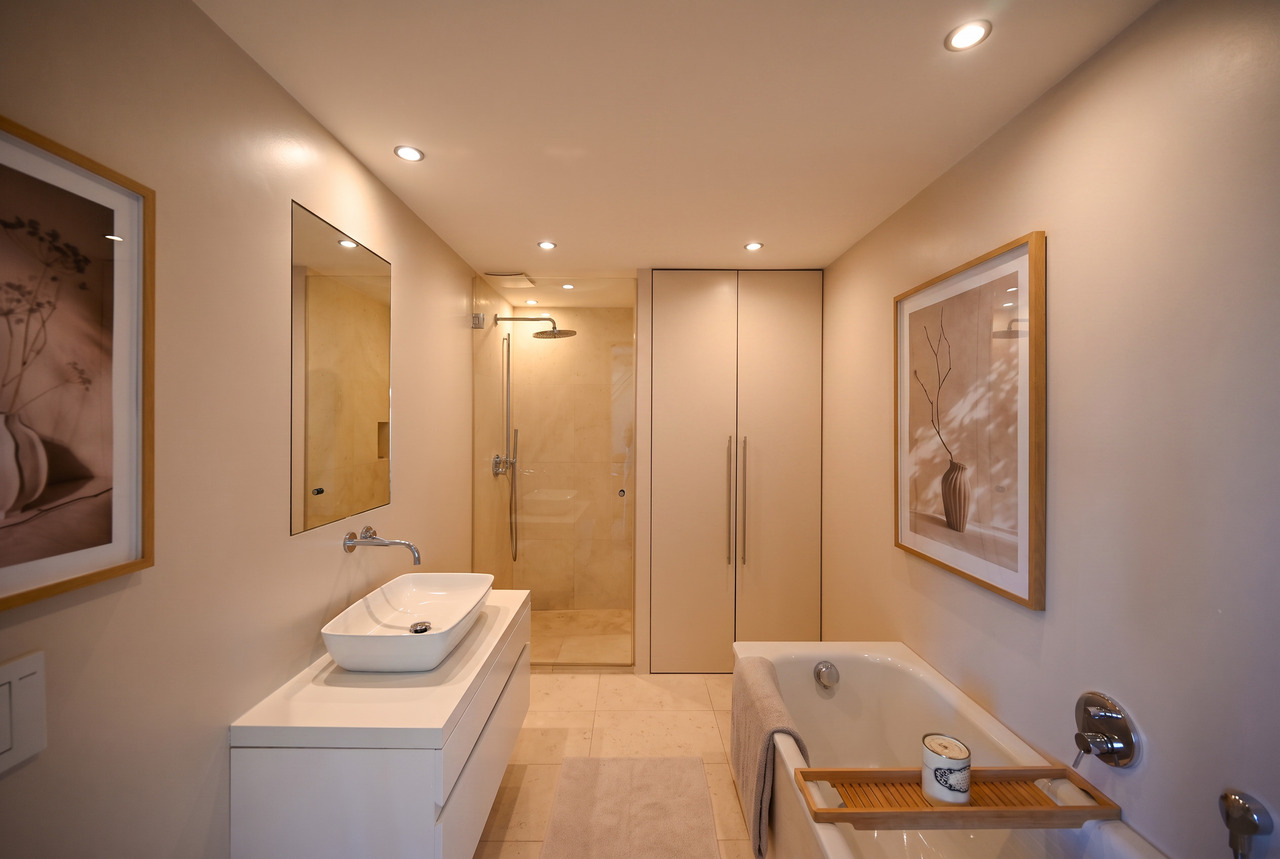
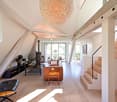
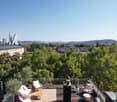
Es gibt Immobilien, die sich nur schwer nach konventionellen Massstäben definieren lassen. Diese aussergewöhnliche Dachwohnung gehört dazu.Das Gebäude wurde 2011 umfassend saniert, 2023 mit neuen dreifach verglasten Fenstern ausgestattet und 2026 mit hochwertigen Geräten, massgefertigten Schreinerarbeiten in Eiche sowie einem neuen Klimasystem weiter aufgewertet.Kathedralenartige Raumhöhen, weiss lasierte Sichtbalken und grosszügige Verglasungen prägen die Architektur. Tageslicht fällt von drei Seiten sowie durch motorisierte Gerber-Vogt-Dachfenster ein und gelangt über die offene Galerie und ein Glaselement im Boden bis in den Wohnbereich. Ein Holzofen bildet dessen Mittelpunkt, während die charakteristische fünfeckige Lukarne den Blick in die umliegenden Baumkronen rahmt.Die Wohnung verfügt über zwei Schlafzimmer und eine offene Galerie. Das Hauptschlafzimmer bietet grosszügige Einbauschränke. Das zweite Schlafzimmer, derzeit als Musikzimmer genutzt, wurde 2026 mit einer raumhohen Eichen-Trennwand und massgefertigten, schallisolierten Schiebetüren von Tschudin AG wiederhergestellt und lässt sich nahtlos zum Wohnbereich öffnen oder vollständig davon abtrennen. Die offene Galerie bietet zusätzliche Schlaf- und Arbeitsbereiche unter motorisierten Dachfenstern und eine Glasbrüstung mit Blick in den darunterliegenden Wohnraum. Ein diskretes Klimasystem sorgt in der gesamten Wohnung für angenehme Kühlung - ein besonders wertvolles Ausstattungsmerkmal einer historischen Basler Dachwohnung.Das prägende Aussenraum-Highlight ist die private Dachterrasse mit rund 29 m² und Panoramablick über die Baumkronen und Dächer Basels bis in die umliegende Landschaft. Ergänzt wird sie durch einen rund 6 m² grossen Küchenbalkon, dessen vollständige Sanierung für Herbst 2026 vorgesehen, bereits bewilligt und durch die Eigentümergemeinschaft vollständig finanziert ist.Auch die Funktionalität überzeugt: Das Travertin-Badezimmer mit Sanitärapparaten von Villeroy & Boch verfügt über Regendusche und Badewanne, die Küche über eine einteilige schwarze Quarz-Kochinsel und hochwertige Siemens-Geräte. Eichenholzböden mit Fussbodenheizung, integrierter Stauraum, Waschmaschine und Trockner in der Wohnung sowie ein restaurierter Warenlift mit einer Tragkraft von bis zu 250 kg ergänzen den hohen Wohnkomfort.Abgerundet wird das Angebot durch eine private Garagenbox mit exklusivem Nutzungsrecht an der Zufahrt. Sie ist separat im Grundbuch eingetragen und kann zusammen mit der Wohnung für CHF 55'000 erworben werden.There are homes that cannot easily be defined by conventional criteria. This exceptional top-floor residence is one of them.The building underwent a comprehensive refurbishment in 2011, followed by the installation of new triple-glazed windows in 2023. In 2026, the apartment was extensively updated with new premium appliances, bespoke oak joinery and a new climate system.Cathedral ceilings, exposed whitewashed timber beams and generous expanses of glazing define the architecture. Natural light enters from three sides and from above through motorised Gerber-Vogt skylights, continuing through the open gallery and a glass floor panel into the living space below. A wood-burning stove forms the focal point of the main living area, while the characteristic pentagonal dormer frames views into the surrounding treetops.The residence comprises two bedrooms and an open gallery above. The principal bedroom offers extensive built-in wardrobes, while the second bedroom, currently used as a music room, was reinstated in 2026 with a floor-to-ceiling oak partition and custom-made, acoustically insulated pocket doors by Tschudin AG, allowing it to be seamlessly opened to or separated from the main living space. The open gallery provides additional sleeping and study areas beneath motorised skylights and is bordered by a glass balustrade overlooking the living space. A discreet climate system...

Travel time
-
1 / 13
4 rooms, 89m², CHF 895,000.–
Morystrasse 88, 4125 Riehen

Investment or own use

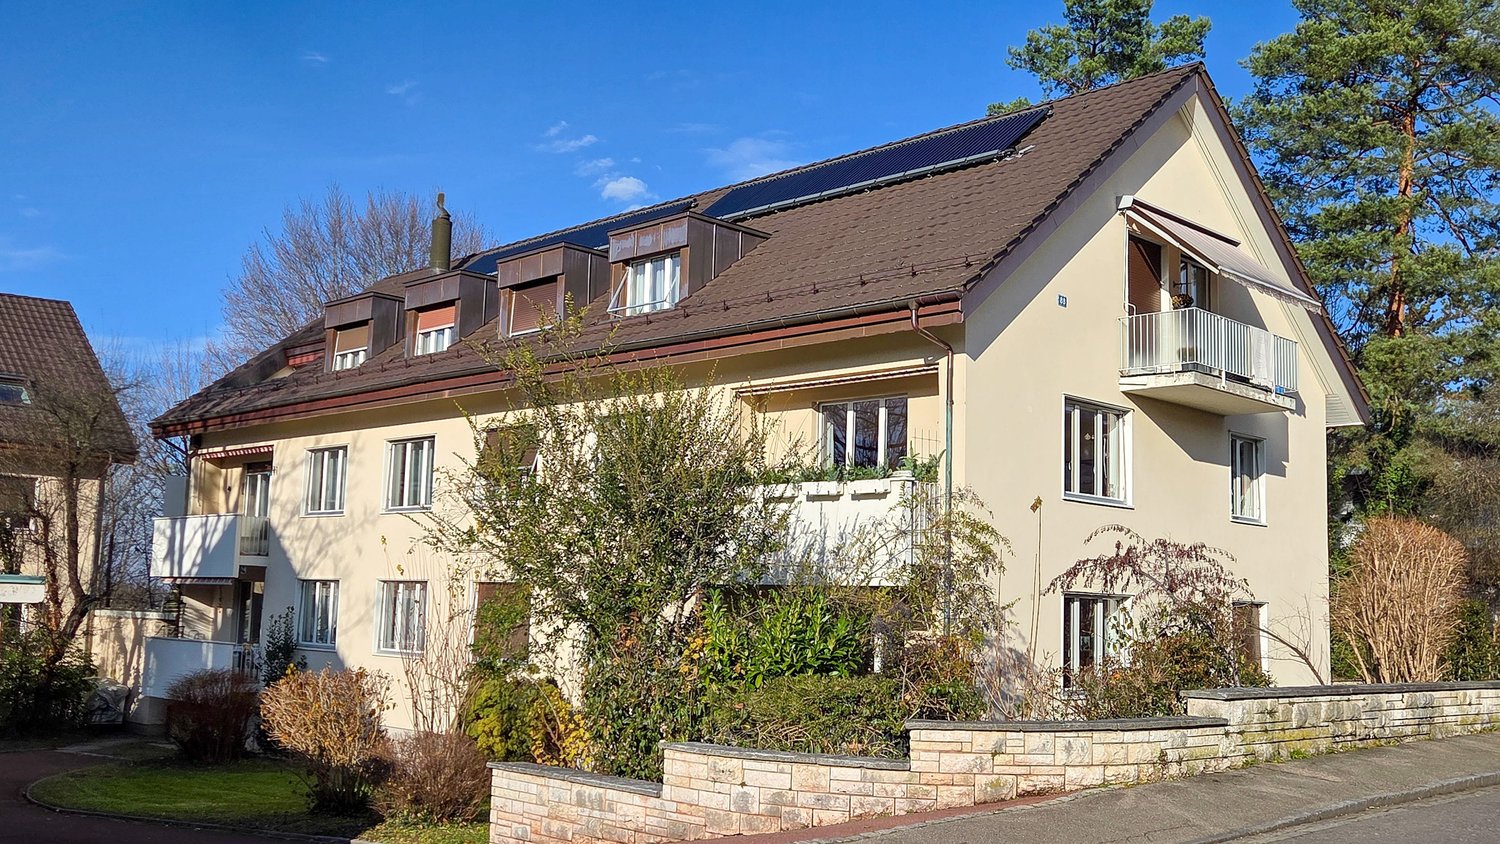
Bright home with modern living comfort in RiehenThis 4-room attic apartment on Morystrasse 88 combines the tranquility of a well-maintained multi-family house with the proximity to Basel. On the 2nd floor of a 1962 building with a total of 6 units, you can expect a comprehensively renovated apartment from 2020 with clear floor plans and plenty of daylight. The net living area is 89 m² and offers couples space for a comfortable home, a separate study or flexible retreat options.The renovation included, among other things, the kitchen, bathroom, flooring, windows, and masonry. This presents the apartment in a modern and well-maintained condition. The compact balcony with approx. 3 m² extends the living area outdoors and creates a pleasant spot for the first coffee in the morning or relaxed hours for two. A separate single garage is part of the offer and provides additional comfort in everyday life.Your advantages at a glance: • 4-room attic apartment in Riehen • 89 m² net living area • Comprehensively renovated in 2020 • High-quality kitchen, bathroom, floors, and windows • Balcony with approx. 3 m² • Separate single garage • Well-maintained multi-family house with 6 units • Gas heating with radiators The location is ideal for couples who want to live close to the city and appreciate tranquility and recreation. Riehen Niederholz train station is approximately 684 m away. Basel and the surrounding municipalities are easily accessible; the Basel motorway junction is also about 2.5 km away. Tram 6 and the S6 suburban train offer additional connections. The Langen Erlen green spaces, the meadow, and the Fondation Beyeler provide a balance in everyday life.The purchase price is CHF 895,000. An attractive ownership apartment for couples who value modern equipment, good accessibility, and the high quality of life in Riehen.

Travel time
-
1 / 8
3 rooms, 68m², CHF 640,000.–
In den Klostermatten 10, 4052 Basel

Urban living between city and Birs

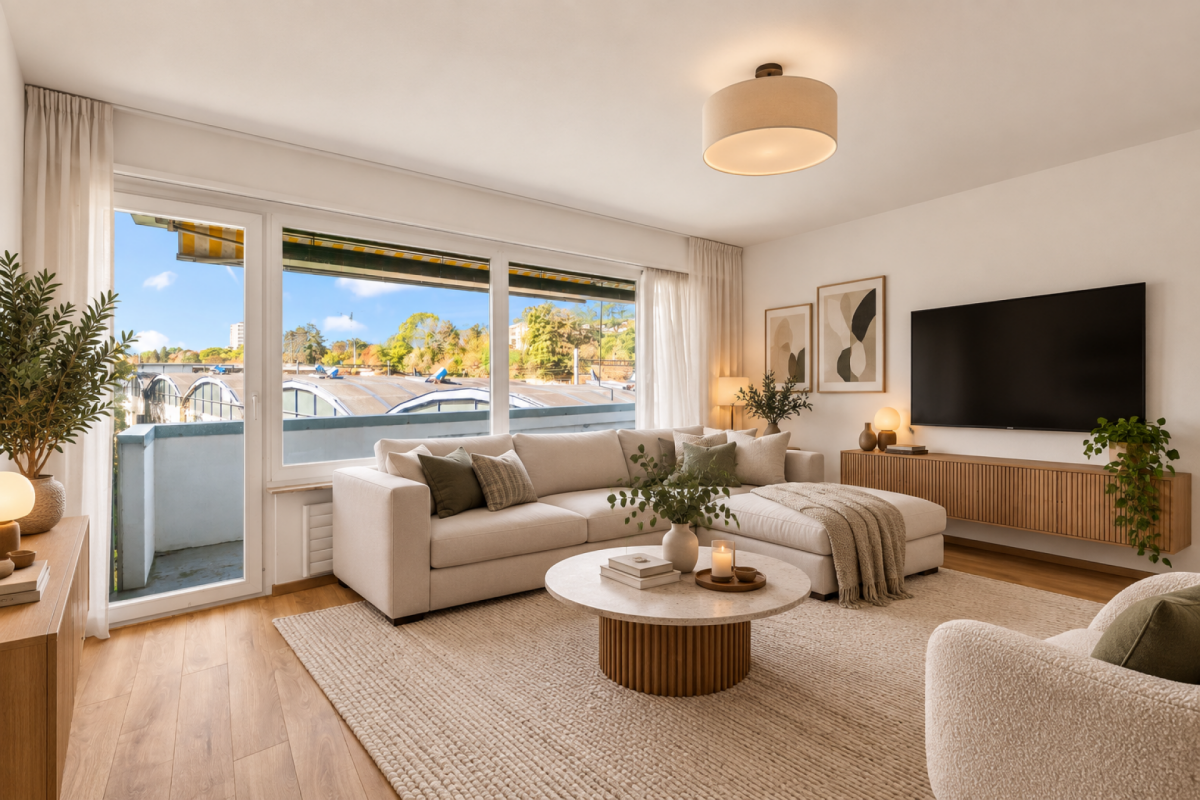
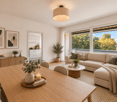
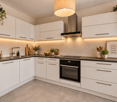
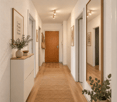
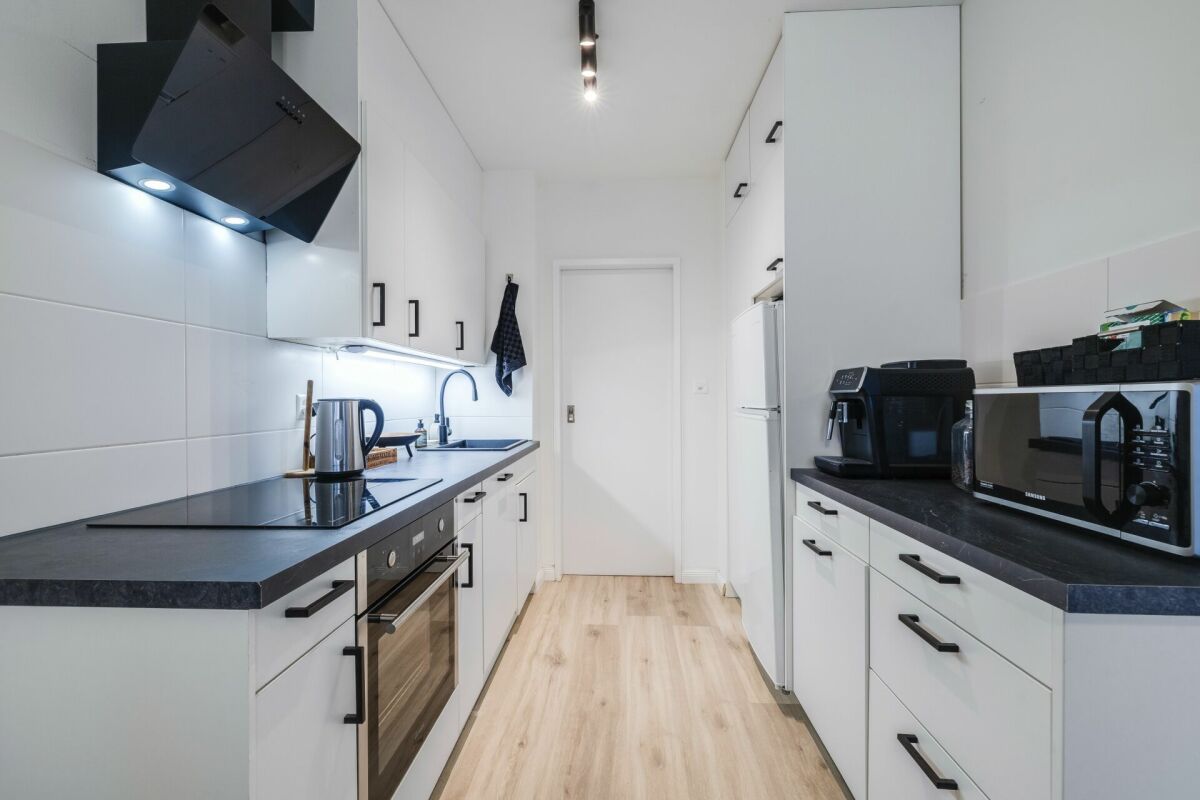
This well-maintained 3-room apartment on the 5th floor convinces with a well-thought-out room layout, a pleasant living atmosphere, and an attractive location in the popular Lehenmatt quarter in Basel. With a net living area of 68 m², it is ideal for singles, couples, or as an interesting investment opportunity.The apartment is located in a multi-family house from 1965 and can be easily reached by lift. In 2020, various modernizations were carried out, which is why the apartment presents itself today in a well-maintained and contemporary condition. Bright living rooms, a functional kitchen, and an inviting balcony create a pleasant living feeling and offer the ideal framework for everyday life.The location combines urban living with a high quality of life. Shopping facilities, schools, and kindergartens are located in the immediate vicinity and can be easily reached on foot. The Birs, with its popular walking and recreational areas, is also just a few minutes away and offers a welcome contrast to city life. Thanks to the good connection to public transport and the proximity to the motorway, both the Basel city center and the surrounding regions can be reached quickly.This apartment combines an attractive living location with a practical floor plan and represents an excellent opportunity for owner-occupiers as well as for capital investors.Have we sparked your interest? We would be happy to show you this apartment during a personal viewing. We look forward to your contact!The shown interior photos were partially edited with the help of artificial intelligence (AI) and serve for visualization. They do not fully correspond to the current condition of the apartment.

Travel time
-
1 / 13
3.5 rooms, 115m², CHF 750,000.–
Luzernerring 122, 4056 Basel

Unique opportunity in the center of Basel

This well-maintained 3.5-room apartment is located in a sought-after and extremely central location on Luzernerring in Basel. Shopping facilities, public transport, and the city center are easily accessible within a few minutes. An ideal residential area for city lovers who appreciate urban living with short distances.- The apartment presents itself in a very good condition and was comprehensively renovated in 2011. All areas were modernized:- New kitchen with high-quality appliances- Solid wood parquet floor in all living rooms- Renewed shower bathrooms with contemporary equipment- Heating system from 2020- New water pipes and electrical installations- Triple-glazed windows for optimal sound insulation- Electric shutters and fiber optic connection- Fresh painting work throughout the living areaThe apartment was divided into two units during the renovation. A separate 1-room studio with its own shower bathroom is currently rented for CHF 900.- per month. This separation was done by a lightweight wall, which can be easily removed if needed, to use the apartment again in its original form as a spacious 3.5-room unit.Special featuresAn absolute highlight is the private cellar with direct access from the apartment - a rare comfort in this residential area. The room is perfect as a storage, fitness, or guest room, as it has windows and ventilation and can be used in a variety of ways.The terrace in sole ownership invites you to linger and offers space for a cozy seating lounge or a small green area. Here you can enjoy your private oasis in the middle of the city.Further informationYear of construction: 1930, renovated 2011Heating: Renewed 2020Living area: 115 m²Outdoor area: Terrace in sole ownershipAdditional rooms: Cellar with window and ventilationParking: none available (public parking facilities nearby)ConclusionThis apartment combines central city living, modern equipment, and cleverly used living space. Whether as a home with an additional studio or as an attractive capital investment with rental income - the object convinces with flexibility, charm, and solid construction.Move in, feel good, and arrive in the middle of Basle's city life!

Travel time
-
1 / 13
2.5 rooms, 61m², CHF 360,000.–
Wasgenring 92, 4055 Basel

Stylish living or clever investing: Renovated 2.5-room apartment with balcony

Stylishly renovated 2.5-room apartment in a central location This attractive 2.5-room apartment on the 2nd floor convinces with its well-maintained and freshly renovated condition, a thoughtful room layout, and a modern living ambiance. Thanks to the comprehensive renovation, the apartment presents itself in a ready-to-move-in condition and offers high living comfort for owner-occupiers or capital investors.The apartment has so far been successfully used as an Airbnb accommodation and thus also offers an interesting perspective for investors. If desired, the existing furniture can be taken over in whole or in part, so that nothing stands in the way of immediate use.Highlights at a glance:? Comprehensively renovated and immediately ready for occupancy? Bright living and dining area with a pleasant living atmosphere? Modern kitchen with plenty of storage space? Stylishly renewed bathroom with shower? Balcony on the quiet courtyard side? Practical utility room (with washing machine/tumble dryer connection) and built-in wardrobe in the entrance area? Basement compartment available? Parking space optionally available? Previously successfully used as an Airbnb accommodation? Furniture can be taken over by agreement? Ideal for singles, couples, or as a capital investmentAn attractive opportunity for all who appreciate modern living in a well-maintained environment.

Travel time
-
1 / 13
6.5 rooms, 289m², CHF 2,580,000.–
Spechtweg 12, 4125 Riehen

Spacious 6.5 room architect's house with plenty of space, garden, and potential

In a quiet location, at the end of a cul-de-sac, this well-maintained single-family house awaits you with a spacious entrance, double garage, and 2 covered outdoor parking spaces.Highlights: • Bright, open living and dining area with chimney • Floor-to-ceiling windows with a view of the garden • Sunny garden seating area with stone grill • 4 rooms on the upper floor (2 with balcony access) • 2 bathrooms + separate guest toilet • Spacious attic room with 2 private balconies & retreat (ideal as a studio, office, playroom, or parent's suite) • Heated hobby room in the basement (perfect for fitness, workshop, or hobby) • Numerous cellar and auxiliary rooms with plenty of storage space • Double garage with direct house access • 2 covered outdoor parking spaces A single-family house with plenty of space, charm, and potential. Ideal for families and anyone who values spacious living with a garden and versatile usage possibilities.The 1978 property is well-maintained and in good condition, but is largely still in its original state. In recent years, no comprehensive renovations have been carried out. This property therefore offers a lot of potential to combine the spacious floor plan with modern living comfort and individual design ideas.Areas:Ground floorEntrance and vestibule: approx. 20.29 m²Guest toilet: approx. 1.36 m²Kitchen: approx. 9.95 m²Dining area: approx. 19.87 m²Living area: approx. 41.79 m²Upper floorVestibule: approx. 11.64 m²Bathroom 1: approx. 5.95 m²Room 1: approx. 16.17 m²Room 2: approx. 12.81 m²Toilet: approx. 1.56 m²Bathroom 2: approx. 7.01 m²Room 3: approx. 12.94 m²Room 4: approx. 17.82 m²Balcony 1: approx. 7.40 m²AtticAttic room: 48.03 m² (including 10% deduction for roof slopes)Retreat: approx. 6.35 m² (including 10% deduction for roof slopes)Balcony 2: approx. 4.14 m²Balcony 3: approx. 9.61 m²BasementVestibule 1: approx. 8.07 m²Vestibule 2: approx. 21.26 m²Hobby room: approx. 26.45 m²Cellar 1: approx. 6.56 m²Air raid shelter: approx. 8.00 m²Laundry room: approx. 20.07 m²Heating room: approx. 5.30 m²Vestibule 3: approx. 4.27 m²Garage: approx. 60.49 m²Total net living area approx. 289.32 m²Total usable area approx. 415.15 m²Location:The property is located in a quiet, natural, and well-connected residential area in Riehen. The nearest bus stop is within walking distance and provides excellent access to public transportation. From there, you can easily and quickly reach the city center of Basel, the Riehen village center, or cross the border into Germany.Riehen regularly ranks among the top Swiss municipalities with the best quality of life and living, and offers a diverse range of cultural and leisure activities.Various shopping facilities and services for daily needs are distributed throughout the municipality, offering a lot of variety. The city of Basel and the proximity to the German border further expand the range of options.Families benefit from an excellent infrastructure: several kindergartens and primary schools are located at various locations within the municipality and are easily accessible. Secondary schools and high schools are available at various locations in the canton of Basel-Stadt and are well connected to the transportation network.Has the ad caught your attention? For further information, a virtual tour, or to arrange a viewing appointment, we are at your disposal.

Travel time
-
1 / 13
7.5 rooms, 217m², CHF 450,000.–
4058 Basel

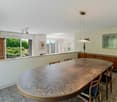
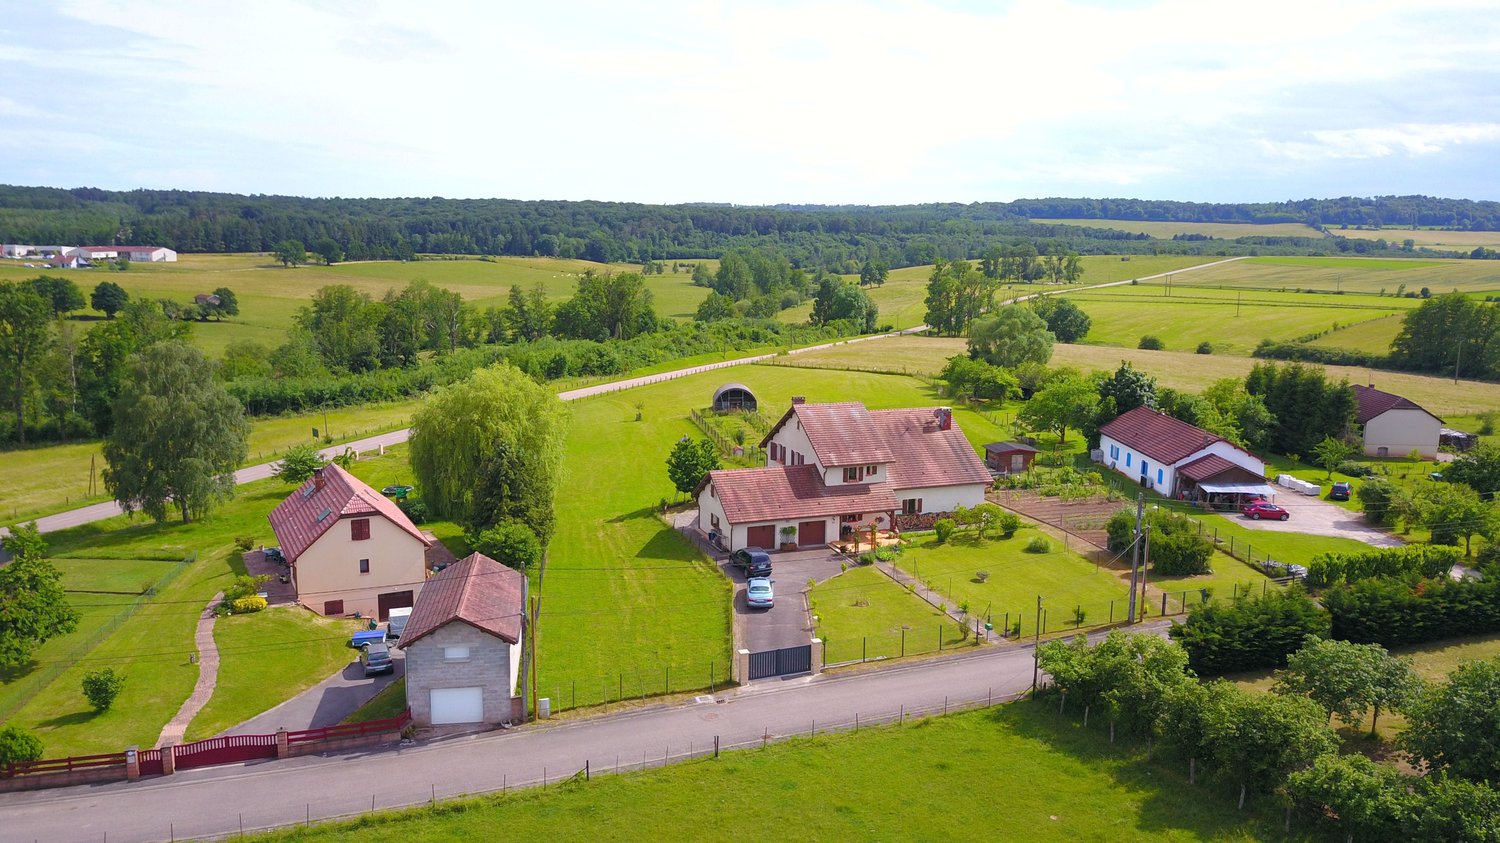
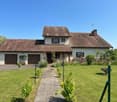
7.5-room country house with 1 ha of land in Monthureux-sur-Saône (FR) near Basel and Boncourt

Affordable family country house in France with plenty of space - ideal for self-sufficiency, gardening, and animal husbandry. In Monthureux-sur-Saône, this detached 7.5-room house offers 217 m² of living space, a quiet village edge location, and a wide view - only about 1h30 to the border at Boncourt and around 2h to Basel. Available immediately. • Plot: approx. 10,000 m² (1 ha), fully fenced with entrance gate • Garden & Animals: fruit trees, berry bushes, several raised beds, laid-out vegetable garden, small animal stable and shelters - perfect for self-sufficiency • Living: approx. 217 m² on 2 floors, 7.5 rooms, 2 bathrooms, bright living/dining room with access to the garden • Year of construction/Renovation: 1984; partially modernized 2022; new windows and front doors 2025 • Energy: air-water heat pump (2022), heat distribution via radiators; chimney available (option wood stove) • Ancillary rooms: basement approx. 40 m², attic approx. 43 m², additional storage space above the double garage • Outdoor area: sunny, quiet, rural view; small balcony approx. 3 m² • Parking: double garage and additional outdoor parking spaces; wide access road - ideal for trailers and gardening • Location & Amenities: village edge location with shopping, bakery, butcher, pharmacy, doctors, and services in the village • Purchase price: CHF 450,000 An ideal home for all those who are looking for a lot of space, nature, and autonomy - with fruit trees, a large garden, and space for animals.
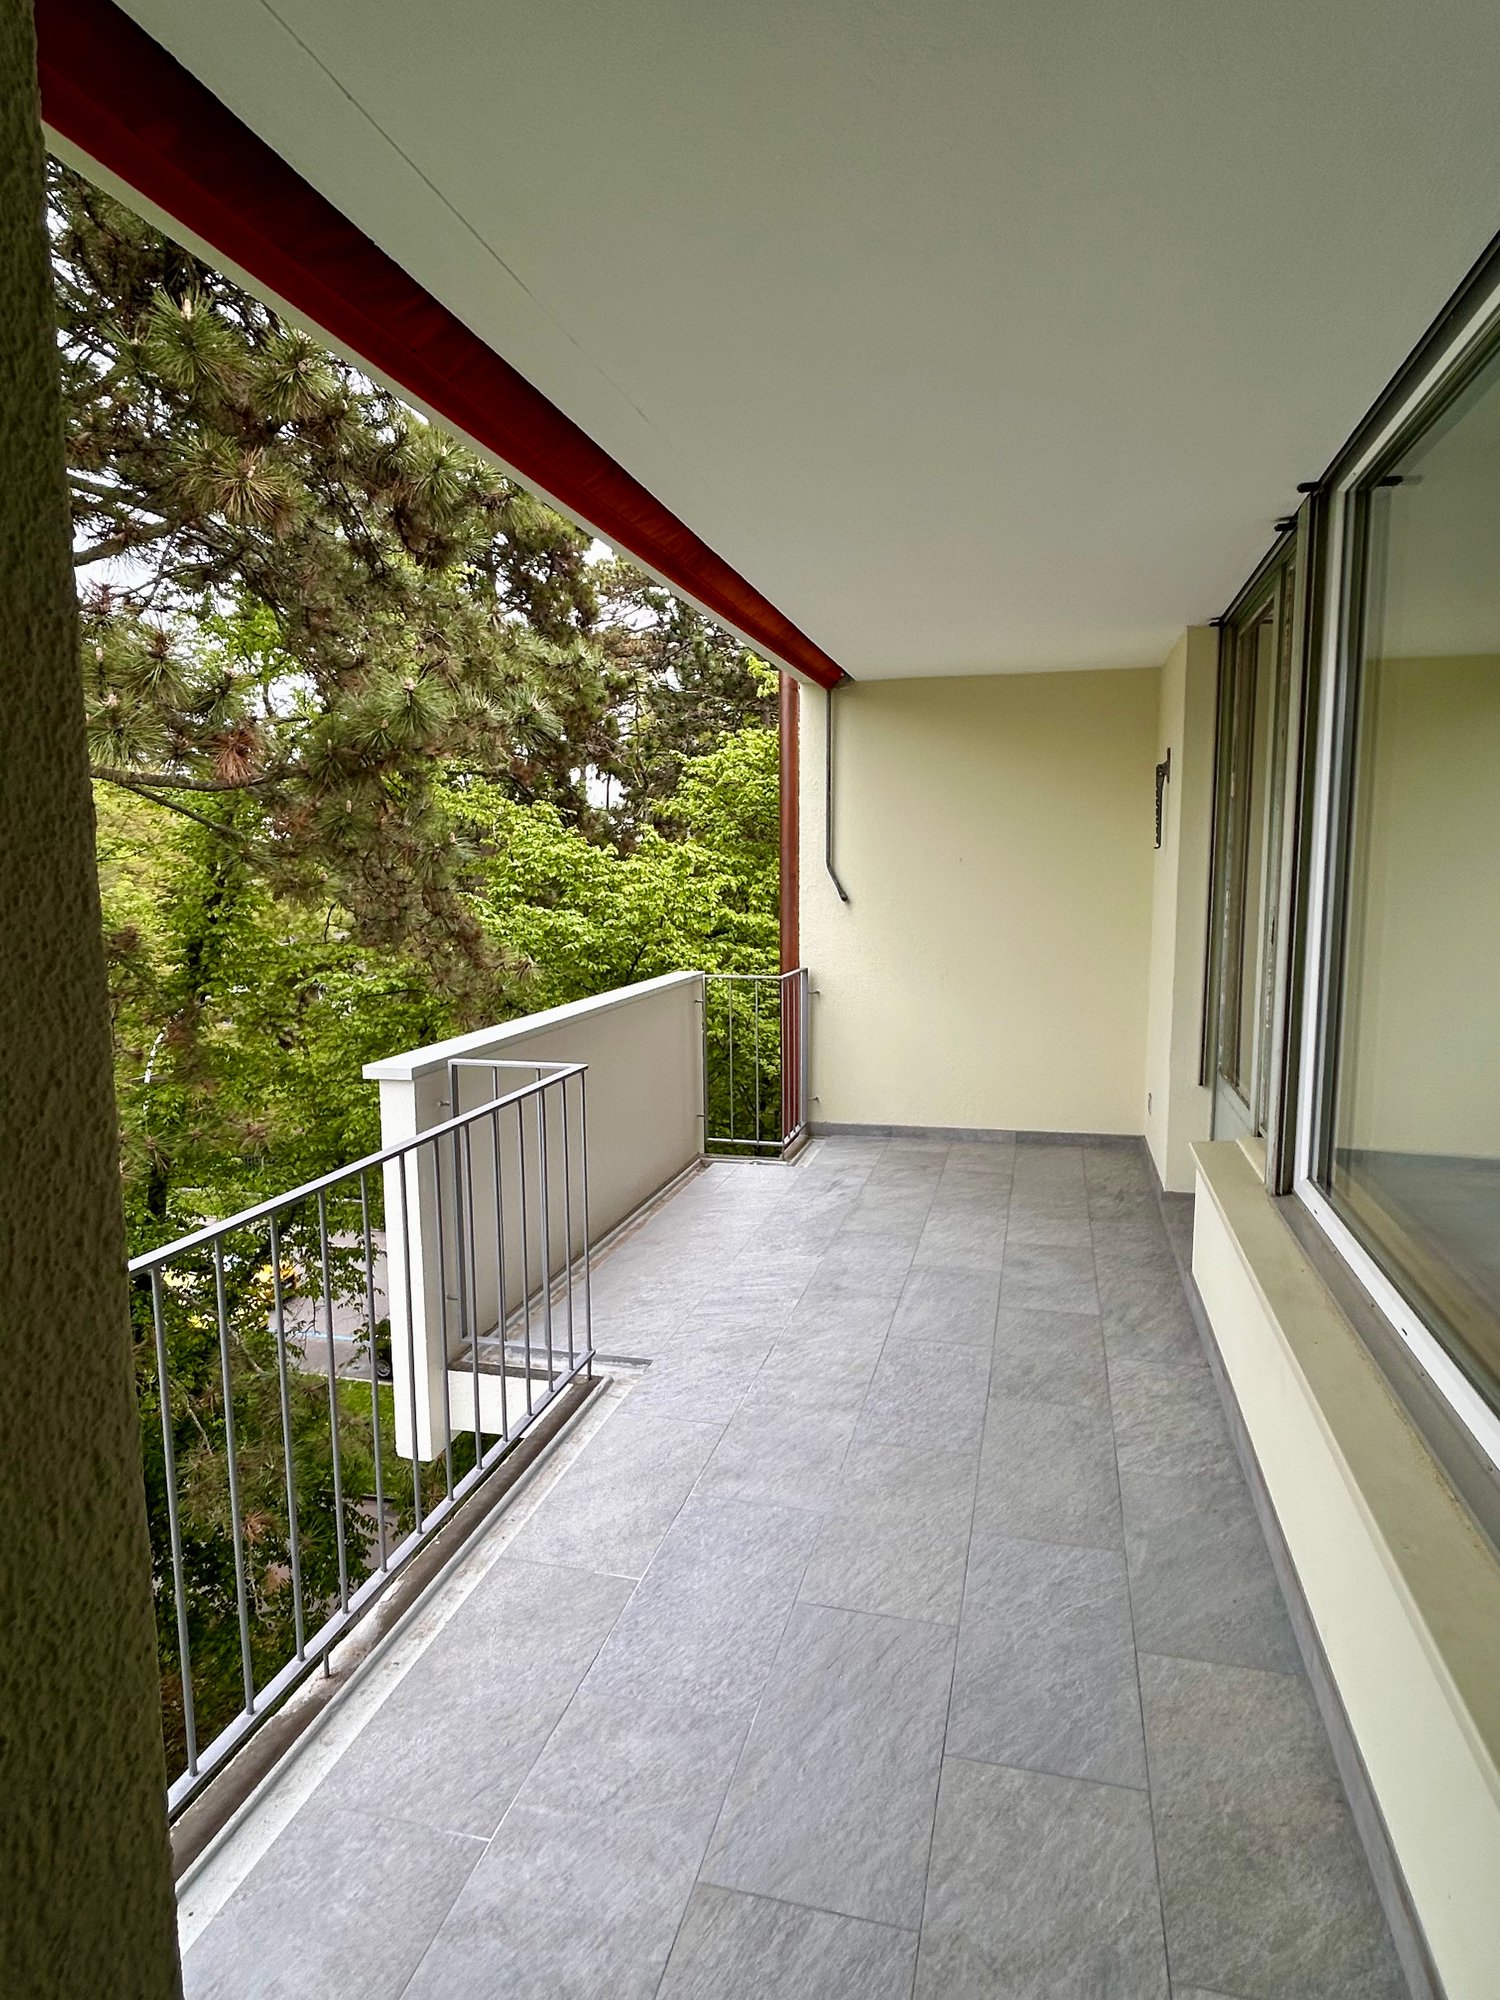
1 / 11
3 rooms, 72m², CHF 595,000.–
Unholzgasse 17, 4125 Riehen

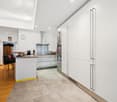
Charming 3-room apartment on the 1st floor in Riehen – available immediately!

This charming 3-room apartment on the 1st floor convinces with its north-south orientation, which provides pleasant lighting conditions throughout the day. It is located in a beautiful, quiet, and well-maintained residential area – and yet only a few minutes from the city center and public transportation.A special highlight of the apartment is the bright winter garden, which creates additional living space and can be used ideally as a cozy reading corner, dining area, or green oasis. The thoughtful room layout offers a pleasant living feeling and versatile furnishing possibilities.The apartment presents itself in a well-maintained condition and is immediately ready for occupancy. Only a fresh coat of paint on the walls would give the apartment a personal touch.Further advantages at a glance: • Quiet, popular residential location in Riehen • Good connection to public transportation • Shopping facilities, schools, and recreational areas nearby • Bright rooms thanks to north-south orientation • Winter garden as additional living comfort • Practical floor plan with pleasant room layout • Stairlift in the staircase, which facilitates access to the apartment • Parking space worth CHF 35,000.- included in the price • Available for immediate occupancy This apartment combines quiet living in a green environment with proximity to Riehen village and the city of Basel, offering ideal living quality.
Travel time
-
1 / 12
2.5 rooms, 61m², CHF 980,000.–
Neuweilerstrasse 99, 4054 Basel

URBAN. AUSSERGEWÖHNLICH. MODERN.

Urbanes Wohnen, zeitlose Architektur und ein aussergewöhnliches Raumgefühl verbinden sich hier zu einem Zuhause mit besonderem Charakter.Die Wohnung überzeugt bereits beim Betreten mit einer beeindruckenden Raumhöhe von rund drei Metern. Grosszügige Proportionen und die klare, moderne Architektur schaffen ein offenes und zugleich angenehm ruhiges Wohnambiente. Das Entrée mit praktischem Einbauschrank führt in den Wohn- und Essbereich, der sich zum privaten Gartensitzplatz öffnet und urbanes Wohnen mit einem eigenen Aussenbereich verbindet.Die Kombination aus aussergewöhnlicher Raumhöhe, klarer Formensprache und privatem Aussenraum verleiht der Wohnung eine besondere Wohnqualität. Zeitlose Gestaltung und ausgewogene Proportionen schaffen dabei einen modernen Rahmen, der sich unterschiedlichsten Wohnstilen anpasst.Die Ausstattung ist konsequent auf Komfort und Alltagstauglichkeit ausgerichtet. Das Badezimmer verfügt über eine grosszügige Dusche, während Waschmaschine und Trockner direkt in der Wohnung integriert sind. Ein geräumiges Kellerabteil sowie ein gemeinschaftlicher Fahrradkeller ergänzen das Raumangebot.Auch energetisch präsentiert sich die Liegenschaft zeitgemäss: Die Wärmeversorgung erfolgt über Erdsonden und wird durch eine Photovoltaikanlage ergänzt.Die hervorragende Infrastruktur rundet das Gesamtbild ab und macht diese Wohnung zu einer spannenden Gelegenheit für Menschen, die urbanes Leben, moderne Architektur und einen privaten Rückzugsort miteinander verbinden möchten. • Beeindruckende Raumhöhe von rund 3 Metern • Privater Gartensitzplatz • Zeitlose, moderne Architektur • Hervorragende Infrastruktur • Entrée mit Einbauschrank • Badezimmer mit Dusche • Waschmaschine und Trockner in der Wohnung • Heizsystem mit Erdsonden • Photovoltaikanlage • Geräumiges Kellerabteil • Gemeinschaftlicher Fahrradkeller Urban living, timeless architecture and an exceptional sense of space come together to create a home with a distinctive character.From the moment you enter, the apartment impresses with its remarkable ceiling height of approximately three metres. Generous proportions and clean, contemporary architecture create an open yet pleasantly calm living environment. The entrance area, featuring a practical built-in wardrobe, leads into the living and dining area, which opens onto the private garden terrace - combining urban living with the luxury of a private outdoor space.The combination of exceptional ceiling heights, clean architectural lines and private outdoor space gives the apartment a distinctive quality. Timeless design and well-balanced proportions provide a contemporary setting that lends itself effortlessly to a variety of interior styles.The apartment has been designed with both comfort and everyday practicality in mind. The bathroom features a spacious walk-in shower, while a washing machine and tumble dryer are conveniently integrated within the apartment. A generously sized private cellar and a communal bicycle room provide additional storage and functionality.The property also benefits from a contemporary energy concept: heating is provided by a geothermal ground-source system, complemented by a photovoltaic installation.Excellent local infrastructure completes the offering, making this apartment an attractive opportunity for those seeking to combine urban living, modern architecture and the privacy of their own retreat. • Impressive ceiling height of approximately 3 metres • Private garden terrace • Timeless, contemporary architecture • Excellent local infrastructure • Entrance area with built-in wardrobe • Bathroom with walk-in shower • Washing machine and tumble dryer within the apartment • Geothermal ground-source heating system • Photovoltaic installation • Generously sized private...

Travel time
-
1 / 12
1.5 rooms, 124m², CHF 1,590,000.–
Gundeldingerstrasse 432a, 4053 Basel

Loft with impressive rooftop terrace in Gundeli

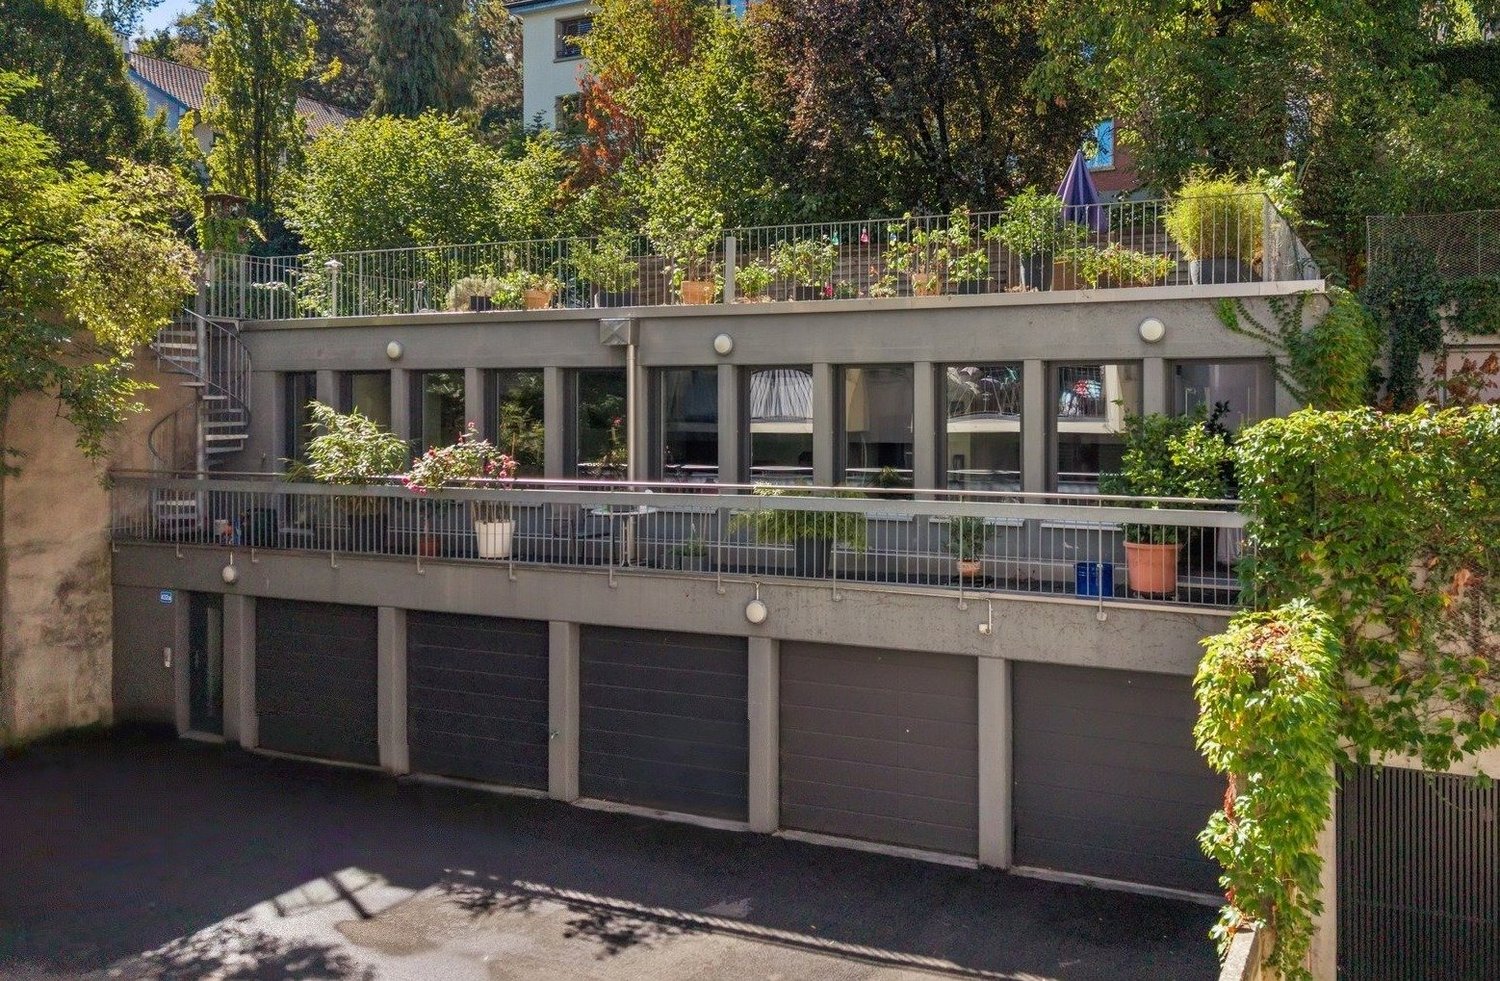
In the heart of the popular Gundeldinger quarter - the Basel residents lovingly call it Gundeli - and yet pleasantly set back from the street, this exceptional loft is located on Gundeldingerstrasse 432a. The former studio space was converted into a bright and open living space in 2011 and allows for a living concept that clearly differs from classic city apartments. The property presents itself in a recessed inner courtyard and thus offers a pleasantly quiet living atmosphere despite its central location. Numerous shopping and leisure facilities are located in the surrounding area. On a total of around 127 m² of space, the open loft area with integrated kitchen in particular characterizes the unique room feeling. The generous dimensions and individual character provide a lot of scope for different living and furnishing concepts. A cleverly placed closet subtly divides the loft into a living and sleeping area, thus providing a pleasant structure without compromising the openness. High-quality materials and carefully selected finishings underline the special character of the apartment and give the rooms a stylish living atmosphere. An exclusive highlight is the impressive rooftop terrace, which offers wonderful outdoor space as a private retreat above the roofs of the Gundeldinger quarter. Additionally, another terrace is available, which can be accessed directly from the living area. The room offer also includes a bathroom with shower and bathtub, a separate guest toilet, an entrance area, and a private laundry room. An integrated garage, which can be accessed directly from the living area, complements the offer. Are you curious? Simply request the exposé using the contact form.

Travel time
-
1 / 12
3.5 rooms, 103m², CHF 1,350,000.–
Rennweg 15, 4052 Basel

Grosszügige Eigentumswohnung mit Cheminée im beliebten Gellert

Diese gepflegte Eigentumswohnung überzeugt mit einem angenehmen Raumgefühl, einem durchdachten Grundriss und einer wohnlichen Atmosphäre. Helle Räume, warme Bodenbeläge und der einladende Wohnbereich mit Cheminée verleihen der Wohnung einen zeitlosen Charakter und schaffen ein behagliches Zuhause.Bereits der Eingangsbereich sorgt für eine übersichtliche Erschliessung der verschiedenen Räume und bietet mit einem grosszügigen, doppeltürigen Einbauschrank sowie einem zusätzlichen schmalen Schrank praktischen Stauraum. Die gut proportionierten Wohn- und Schlafbereiche bieten viel Platz und lassen sich vielseitig und individuell gestalten.Im Mittelpunkt der Wohnung steht der weitläufige Wohn- und Essbereich. Grosse Fensterflächen lassen viel Tageslicht herein und schaffen eine freundliche Atmosphäre, während das Cheminée dem Raum einen besonderen Akzent und zusätzliche Behaglichkeit verleiht. Der angrenzende Balkon erweitert den Wohnbereich nach aussen und bietet mit seinem Windschutz einen geschützten Platz für entspannte Stunden.Die separate Küche fügt sich funktional in das Raumkonzept ein und bietet viel Stauraum, grosszügige Arbeitsflächen sowie verschiedene Einbaugeräte. Sie wurde im Laufe der Jahre erneuert und modernisiert, wobei die Granitoberflächen einen hochwertigen und langlebigen Akzent setzen.Ergänzt wird das Raumangebot durch zwei Badezimmer, die zusätzlichen Komfort im Alltag bieten. Eines ist mit Badewanne und Doppellavabo ausgestattet, während das zweite Badezimmer über eine Dusche verfügt.Zusätzlichen Stauraum bietet das zur Wohnung gehörende Kellerabteil. Darüber hinaus steht ein zugeteiltes Abteil im klimatisierten gemeinschaftlichen Weinkeller zur Verfügung. Ein eigener Autoeinstellhallenplatz gehört ebenfalls zur Wohnung. Öffentliche Parkmöglichkeiten sind in der näheren Umgebung reichlich vorhanden.Dank laufender Unterhalts- und Erneuerungsarbeiten befindet sich die Wohnung in einem guten und gepflegten Zustand und bietet eine solide Grundlage, um sie nach den eigenen Vorstellungen zu gestalten.Highlights • Grosszügige und helle Wohnräume • Weitläufiger Wohn- und Essbereich mit Cheminée • Geschützter Balkon mit Windschutz • Separate Küche mit Granitoberflächen • Zwei Badezimmer mit Badewanne bzw. Dusche • Praktische Einbauschränke im Eingangsbereich • Grosse Fensterflächen für viel Tageslicht • Separates Kellerabteil • Zugeordnetes Abteil im klimatisierten gemeinschaftlichen Weinkeller • Eigener Autoeinstellhallenplatz • Elektrifizierte Rollläden in ausgewählten Bereichen • Dank laufender Unterhalts- und Erneuerungsarbeiten in gutem und gepflegtem Zustand • Attraktive Lage im beliebten Gellert-Quartier • Grünes und gepflegtes Wohnumfeld • Gute Anbindung an den öffentlichen Verkehr • Einkaufsmöglichkeiten und vielseitige Infrastruktur in der Umgebung Eine attraktive Wohngelegenheit für alle, die grosszügige Räume, einen klassischen Wohncharakter und die Vorzüge einer gut erschlossenen Basler Wohnlage miteinander verbinden möchten. Gerne stehen wir Ihnen für weitere Informationen oder eine persönliche Besichtigung zur Verfügung.Hinweis: Die Angaben wurden nach bestem Wissen und Gewissen zusammengestellt. Änderungen und Abweichungen bleiben vorbehalten. Einzelne Bilder wurden zur besseren Darstellung mittels KI bearbeitet und teilweise digital möbelfrei dargestellt.This well-maintained condominium impresses with its spacious feel, a well-thought-out floor plan, and a cozy atmosphere. Bright rooms, warm flooring, and the inviting living area with a fireplace give the apartment a timeless character and create a comfortable home.The entryway provides clear access to the various rooms and offers practical storage space with a spacious, double-door built-in closet and an additional narrow closet. The well-proportioned living and...

Travel time
-

Suggested properties for you based on search results

Other interesting objects