182 results - Properties for sale: Canton Basel-City

1 / 26
6 roomsCHF 2,100,000.–
Markircherstrasse 14, 4055 Basel

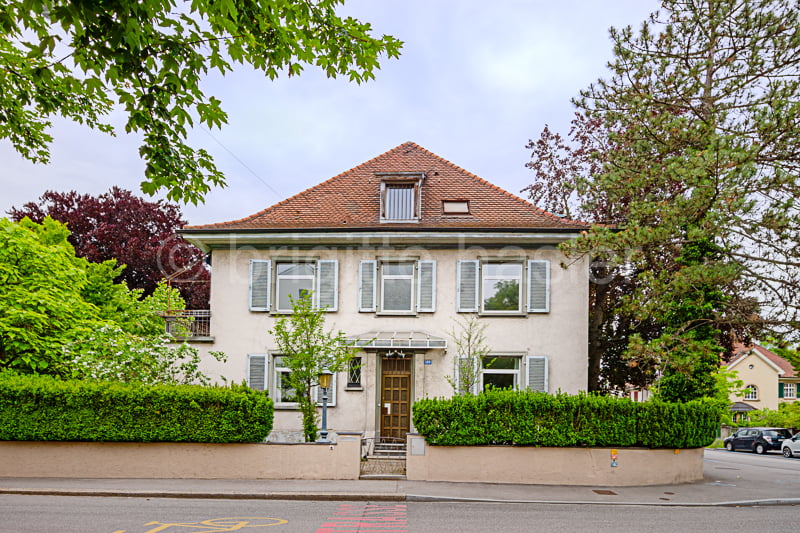
Renovated 6-room city house with beautiful garden

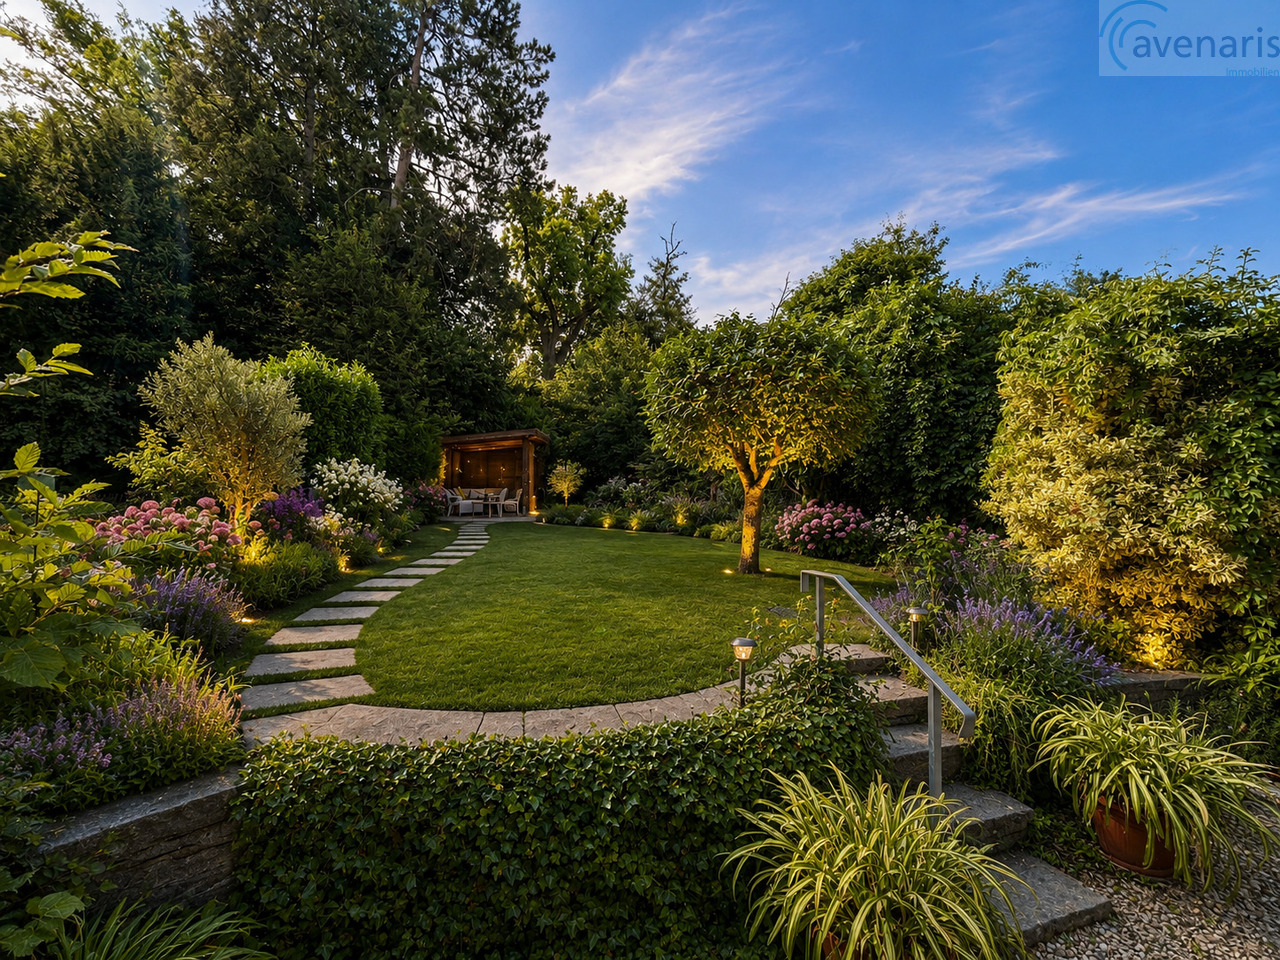
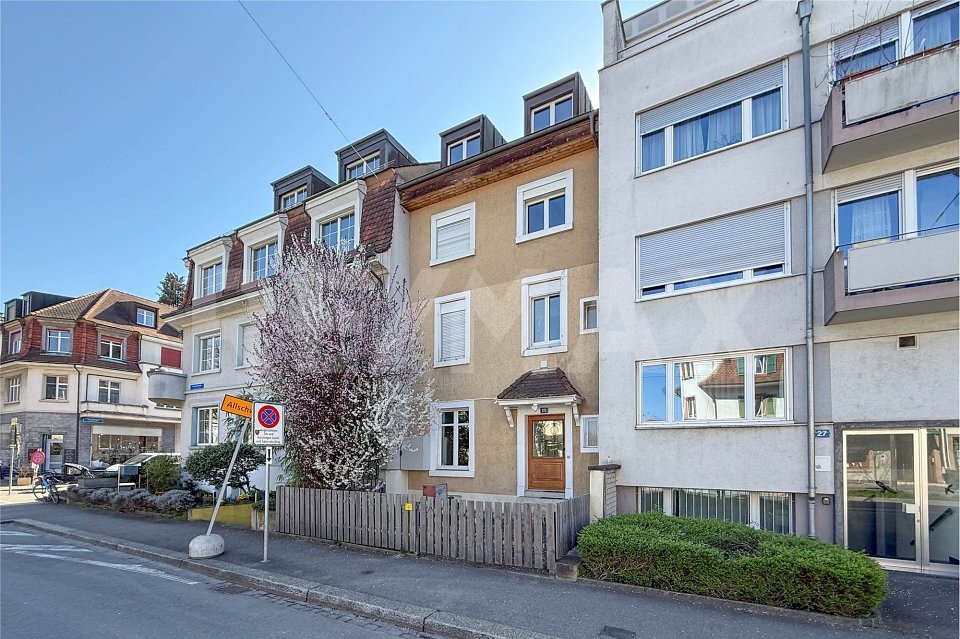
6-room single-family house in the lively Iselin quarter, Basel This charming row house with a construction year of 1902 offers around 140 m² of living space on a 220 m² large plot and scores with its quiet location in a 20 km/h zone of the trendy Iselin quarter. It is suitable for both families and investors, as a larger construction project is possible on the plot. The house extends over four floors and was comprehensively renovated in 2019/2020.Highlights of the property: • Modern kitchen and spacious living area on the ground floor with direct access to the garden • Three bedrooms on the top floor and two rooms on the upper floor, ideal as a home office • Large garden area with fruit trees, sun deck, and garden house • Comprehensive renovations: new floors, electrical and water pipes, windows, and facade Attractive location: Within walking distance to public transport (tram line 3 and buses), the popular Kannenfeldpark, as well as shopping and educational facilities. The economically strong tri-border region with important pharmaceutical companies like Novartis is also quickly accessible. https://www.instagram.com/real.aesthatic/reels/https://www.tiktok.com/@real.aesthatic Object description The row single-family house built in 1902 extends over 4 floors (basement, ground floor, 1st and 2nd upper floor).Room program:BasementHeating room/storage room, entrance hall with fuse box, laundry room with access to the garden, hobby room. Ground floorEntrance, separate WC, entrance hall, living room with chimney, kitchen, garden with garden house1st upper floorEntrance hall, two bedrooms, separate WC, shower/bath/WC, balcony Top floorThree bedrooms, above atticGardenDivided into a front yard adjacent to the basement and kitchen on the ground floor and the main part with the fruit trees, the sun deck, and the garden house.Expansion:The rooms on the ground floor have plate floors and high-quality laminate flooring (living room). The staircase is made of wood, the floors of the rooms on the 1st upper floor are made of oak parquet, while the bathroom and WC are with plates and the corridor is covered with a wooden floor. On the 2nd upper floor, the rooms are with laminate floors and the corridor is covered with a wooden floor. All walls are plastered and painted. Renovations The single-family house was renovated in 2019/2020. The following work was carried out:Basement:- new concrete base for additional washing machine or tumble dryer- new door to the garden made of plastic/metal- new plastic window facing the garden (replacing old wooden window)- new electrical cabinet- new controller for oil heating- new drainage pipe made of PV- new water connection to the street- new electrical connection to the streetGround floor:- new floors in the living room (laminate), corridor (plates), kitchen (plates), and WC (plates).- WC in the corridor completely new with Geberit wall flushing and new drainage pipe made of PVC- kitchen appliances and cabinets all replaced- new hot water pipe in the WC1st upper floor: - WC in the corridor completely new with Geberit wall flushing and new drainage pipe made of PVC- new plate floor in the WC- floor in the bathroom new + separate shower installed- sanding, oiling of existing oak floors- new hot water pipe in the WC2nd upper floor:- installation of new plastic window in the bedroom- sanding, oiling of existing oak floorsWooden staircase: renovation, sanding, oilingRoof: visible wooden planks newly sanded, oiled.General: - electrical lines completely renewed including new fuse box in the basement.- drainage pipe (WCs) new. - renovation of wooden porch facing the garden.- interior walls made of plaster renovated/painted- garden house newly painted outside- facade completely renewed as well as new drainage pipes made of copper- outdoor deck in the garden mounted- backyard floor as well as laundry room floor newly painted

Travel time
-
1 / 9
  • Parking space
  • Balcony / Terrace
  • Elevator
  • +1
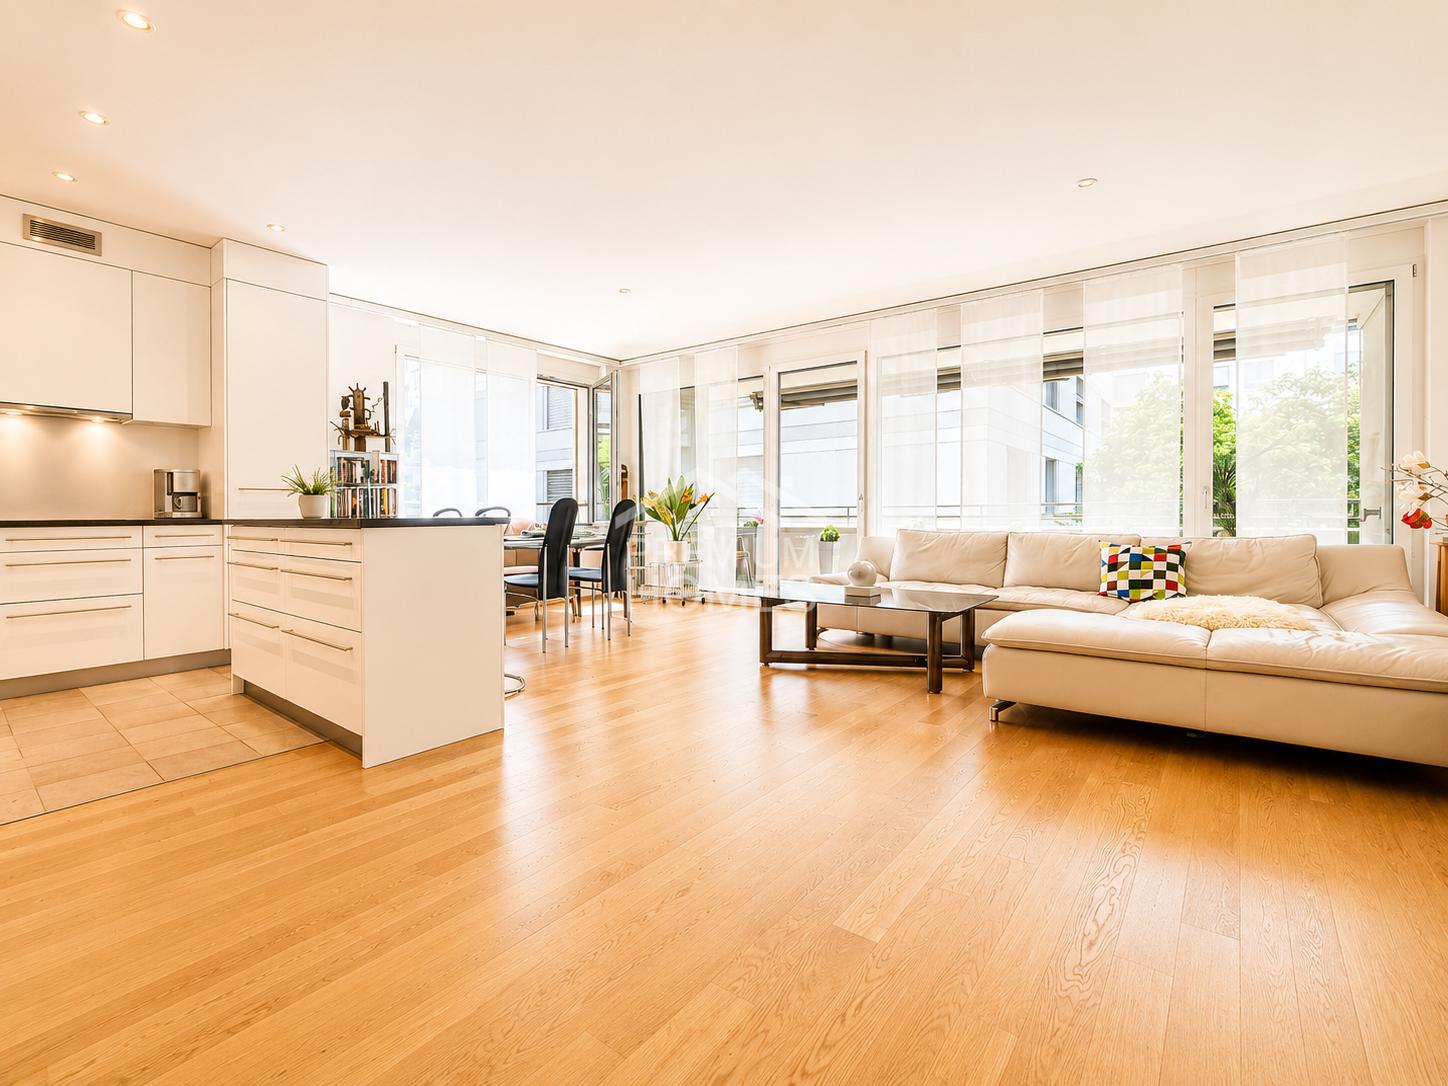
4.5 rooms98m²CHF 1,090,000.–
Unterm Schellenberg 143, 4125 Riehen

Beautiful and bright 4.5-room apartment in top location in Riehen

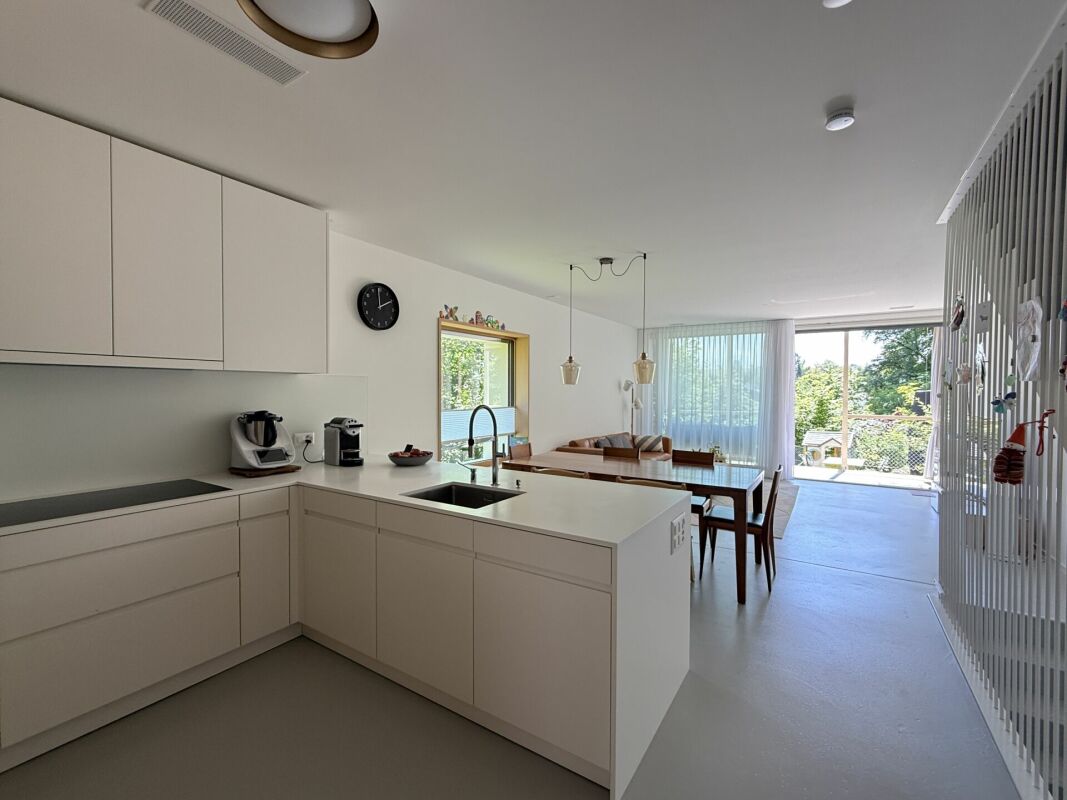
This well-maintained 4.5-room owner-occupied apartment at Unterm Schellenberg 143 in Riehen impresses with a spacious floor plan, high-quality furnishings, and a quiet, natural, and child-friendly environment. The property is located on the second upper floor of a well-maintained multi-family house from 1975 and has been carefully modernized over the years - a home that combines living comfort and quality at a consistently high level.The property has been continuously invested in and maintained in good condition: in 1995, the kitchen was renovated, in 2007, the en-suite bathroom and individual rooms, as well as the parquet floors, were renewed, in 2009, the water pipes and a complete bathroom renovation were carried out, in 2014, new windows were installed, and in 2024, the connection to the district heating network was realized. These measures ensure that residents can enjoy unrestricted living comfort from the start.The apartment has 98 m² of living space and a gross floor area of 109 m² and offers a well-thought-out layout with two complete bathrooms - a guest bathroom with shower and an en-suite bathroom with bathtub. The modern kitchen is high-quality equipped with a granite countertop, Miele cooktop, Bosch refrigerator, oven, extractor hood, and a Siemens dishwasher. The floors are made of parquet and tiles, and the windows have double glazing.The 11 m² large balcony invites you to relax in the fresh air - with a south-facing orientation, it benefits from plenty of natural light throughout the day. The property also has a parking space in the underground garage and a cellar compartment of approximately 6 m². The house is equipped with an elevator and is wheelchair accessible.The apartment is heated by district heating with radiators - an environmentally friendly and low-maintenance solution with a pleasantly even heat distribution. Optionally, it is possible to install a photovoltaic system at a later date, which could further enhance the property's energy value.

  • Parking space
  • Balcony / Terrace
  • Elevator
  • +1
Travel time
-
1 / 11
3 rooms69m²CHF 805,000.–
Neuhausstrasse 3, 4057 Basel

Renovated Owner-Occupied Apartment - You Determine the Interior Design

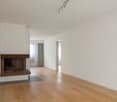
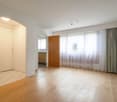
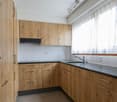
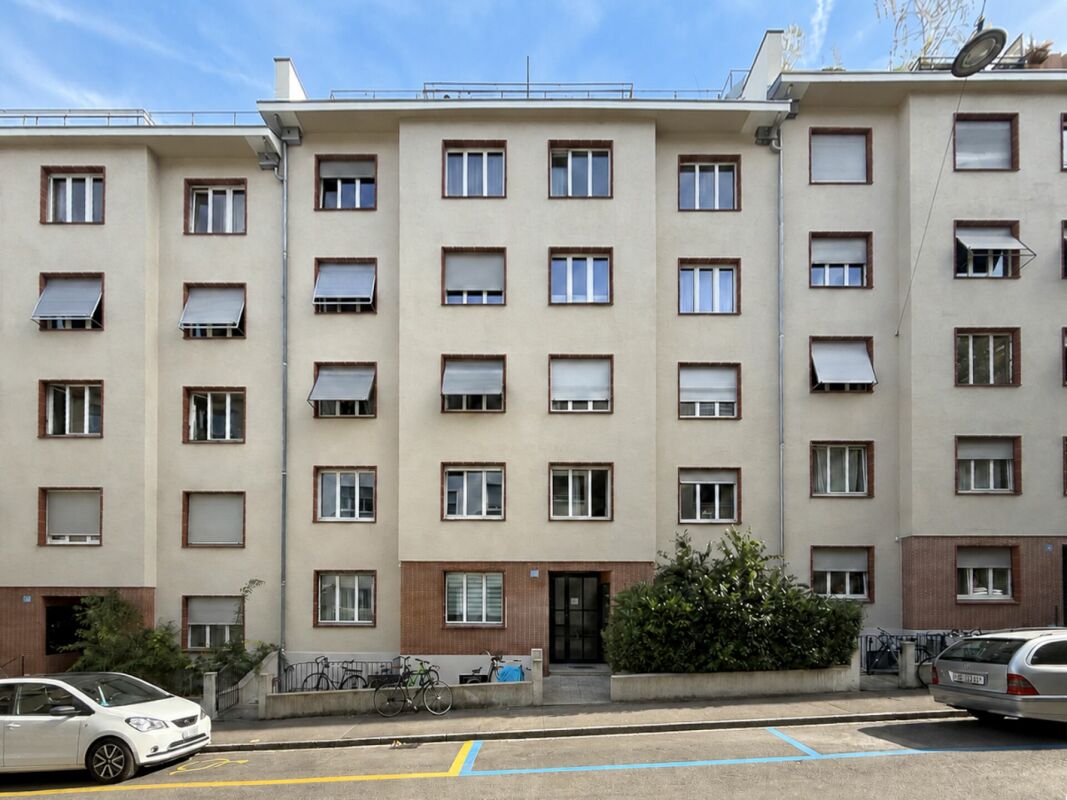
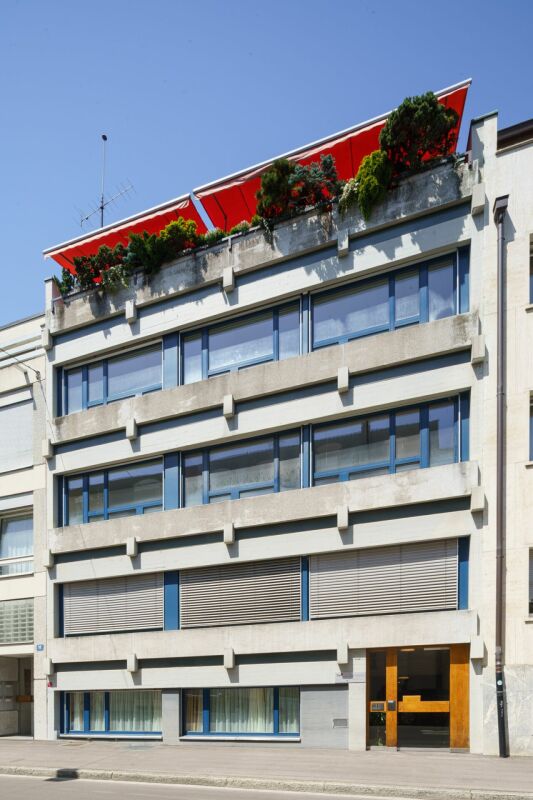
LocationThe property is located on a quiet side street, just a few steps from the Rhine promenade. Shopping facilities, schools and kindergartens, public transport and the motorway connection are within walking distance. A nearby park offers additional recreational space in the green - right outside the front door. In summary, the location convinces with its excellent infrastructure and proximity to everything that makes up urban life - embedded in a lively and at the same time charming quarter.ConceptMereas stands for innovation, competence and style in the renovation of real estate. And that for over ten years, in which over 200 apartments on the Basel real estate market were given new splendor. The most important starting point is the needs of the customers, which are integrated into the construction plans with great skill. This creates living spaces with history, character - and future.The apartments will be handed over to the new buyers at a fixed price in the summer of 2027 - a special opportunity!BuildingThe currently renovated old building property from 1929 houses a total of 12 units. As part of the ongoing core renovation, the building is being completely gutted and rebuilt from the ground up - with great care and attention to architectural detail. Whether a ground floor apartment with a private seat in the quiet backyard, an upper floor apartment with a view of the green or the charming bijou under the roof - here you will find the right home for every need.Of course, the property has a newly installed elevator that takes you comfortably to the respective floor or directly into your apartment. A spacious basement compartment per unit is included in the purchase price.Reference picturesYou can see the construction standard in the attached reference pictures. All depicted apartments were successfully renovated by Mereas in recent years and reflect the company's handwriting and high-quality execution.We look forward to your contact!

Travel time
-
1 / 12
3.5 rooms100m²CHF 1,490,000.–
Glaserbergstrasse 29, 4056 Basel

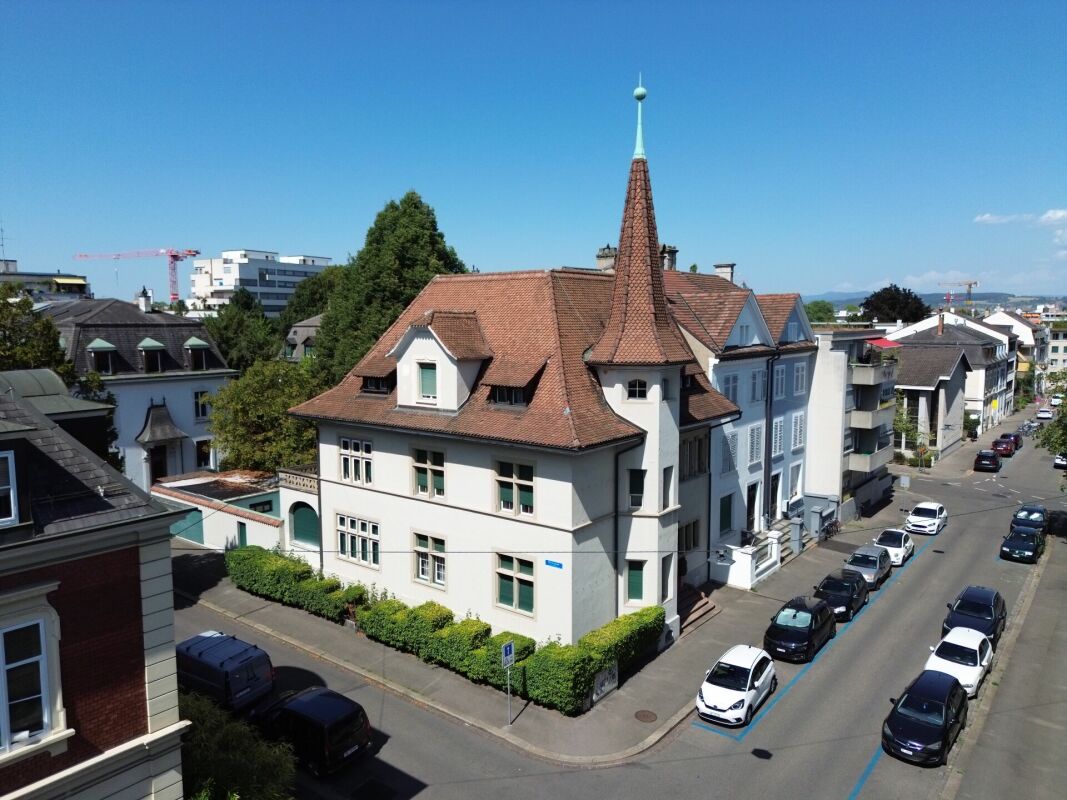
3.5 Zimmer-Wohnung mit Hobbyräumen beim Kannenfeldpark in Basel

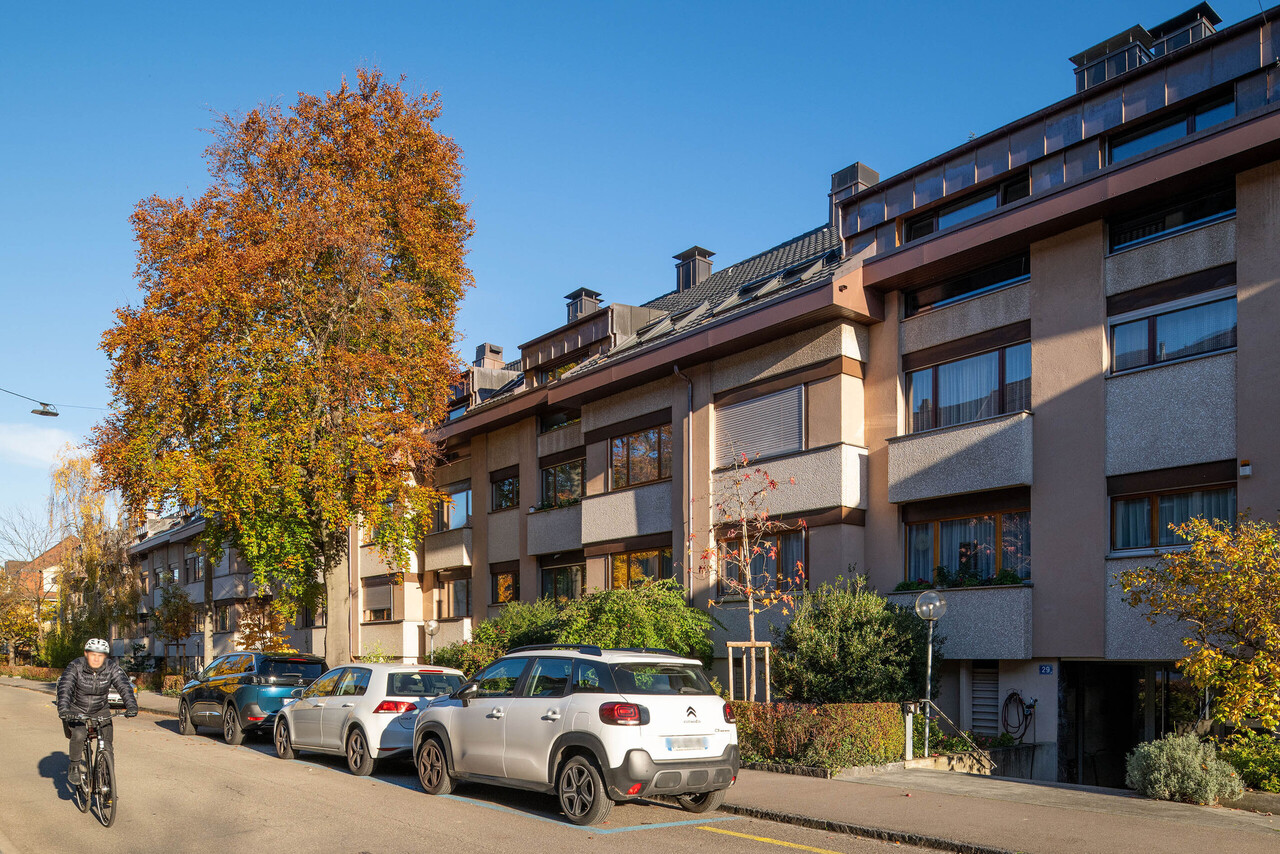
Wohnen am Kannenfeldpark - Leben, Arbeiten und Geniessen an bester Lage An der Glaserbergstrasse 29 in Basel erwartet Sie eine aussergewöhnliche Kombination aus stilvollem Wohnen und attraktiven Nutzungsmöglichkeiten. Diese gepflegte 3.5-Zimmer-Wohnung mit rund 107 m² Wohnfläche befindet sich in der renommierten Parküberbauung Zum Kannenfeld - einer der begehrtesten Wohnlagen Basels. Ergänzt wird das Angebot durch sechs zusätzliche Räume im Erdgeschoss, die sich ideal für Bürotätigkeiten, Hobbys, Lager oder weitere private Nutzungen eignen.Die Wohnung verfügt über einen Auto-Abstellplatz in der Tiefgarage.Hier verbinden sich Wohnqualität, Natur, Privatsphäre und unternehmerische Möglichkeiten auf einzigartige Weise.Die Parküberbauung Zum Kannenfeld liegt eingebettet in einen wunderschönen alten Baumbestand direkt am Kannenfeldpark. Die verkehrsarme Glaserbergstrasse sorgt für Ruhe und Entspannung, während das pulsierende Stadtleben nur wenige Minuten entfernt ist.Von der Wohnung aus geniessen Sie einen faszinierenden Blick in die Baumkronen des Parks. Grosszügige Fensterflächen und die angenehme Wohnatmosphäre schaffen ein Gefühl von Weite und Geborgenheit zugleich. Die durchdachte Architektur fügt sich harmonisch in die Umgebung ein und bewahrt den offenen Charakter dieses besonderen Wohnquartiers.Wer Wert auf Lebensqualität legt, findet hier einen Ort, an dem sich urbanes Wohnen und naturnahe Erholung perfekt ergänzen. Exklusiver Wohnkomfort mit besonderen AnnehmlichkeitenDie Überbauung bietet zahlreiche Extras, die heute Seltenheitswert haben: • Hallenschwimmbad zur ganzjährigen Nutzung • Sauna mit Garderoben- und Duschbereich • Fitnessraum • Gartenpavillon für gesellige Sommerabende • Autoeinstellhalle mit direktem Liftzugang • Eigene Waschmaschine und Tumbler in der Wohnung • Kellerabteil mit Stromanschluss • Ganz neue Liftanlage Diese Annehmlichkeiten verleihen der Liegenschaft einen besonderen Charakter und schaffen einen Mehrwert, der weit über das klassische Wohnen hinausgeht. Vielseitige Hobby- und Atelierräume - Raum für Ihre IdeenEin besonderes Highlight dieser Immobilie sind die sechs zusätzlichen Hobby- und Atelierräume, die Ihnen aussergewöhnlich viel Freiraum für Ihre persönlichen Interessen, kreativen Projekte oder beruflichen Aktivitäten bieten.Ob als inspirierendes Künstleratelier, professionelles Homeoffice, Musik- oder Tonstudio, Fitness- und Yogaraum, Werkstatt für handwerkliche Arbeiten oder als exklusiver Bereich für Sammlungen und Hobbys - die vielfältigen Nutzungsmöglichkeiten lassen kaum Wünsche offen. Auch für Fotografen, Designer, Kunstschaffende oder Selbstständige eröffnen sich hier ideale Voraussetzungen, um Wohnen und Arbeiten harmonisch miteinander zu verbinden.Die grosszügigen Zusatzflächen schaffen wertvolle Rückzugsmöglichkeiten und bieten Platz für individuelle Lebenskonzepte. Familien profitieren von separaten Spiel-, Lern- oder Kreativräumen, während Hobbyisten ihre Leidenschaften ohne Einschränkungen ausleben können.Diese seltene Kombination aus Wohnkomfort und grosszügigen Nebenräumen macht die Liegenschaft zu einem aussergewöhnlichen Angebot für Menschen, die mehr Raum für ihre Ideen, Projekte und Leidenschaften suchen.Ein Zuhause, das weit über das klassische Wohnen hinausgeht - mit Platz für Kreativität, Inspiration und persönliche Entfaltung. Die Kombination aus Wohnen und Arbeiten unter einem Dach ermöglicht kurze Wege, maximale Flexibilität und attraktive Renditechancen.Living at Kannenfeldpark - live, work and enjoy in a prime locationAn exceptional combination of stylish living and attractive usage options awaits you at Glaserbergstrasse 29 in Basel. This well-kept 3.5-room apartment with around 107 m² of living space is...
Travel time
-
1 / 13
6.5 rooms190m²CHF 2,100,000.–
Chrischonarain 31, 4126 Bettingen

Brand new 6.5-room single-family house in prime location


Exclusive spacious single-family house The location of this exclusive single-family house is connected to the village, but still offers peace and quiet and is part of the upscale modern Waldweiler development, which consists exclusively of single-family homes. The surroundings have an extremely charming character with corresponding living quality.The single-family house is part of a 2021 completed ensemble, where each house is autonomously designed and has its own access and separate garden including a seating area. It is in an impeccable and brand new condition. The same applies to the entire development and the infrastructure available for general use, such as the parking garage, bicycle room, and a private modern playground.The single-family house spans three main living floors (ground floor, 1st and 2nd upper floor) as well as the developed attic, which offers each of the rooms on the 2nd floor an additional gallery. Furthermore, the house has a basement and offers several storage rooms in the basement as well as an additional heated room with daylight. The living/dining area on the ground floor is inviting and bright, the kitchen is open to the dining area.The house includes a spacious parking garage space with the possibility of installing an e-charging station.Please contact us via the contact form, including your email address, if you are interested, so we can send you the sales documentation.
Travel time
-
1 / 13
2.5 rooms52m²CHF 749,000.–
St. Johannsplatz 24, 4056 Basel

Urban. Central. Livable

Charming city apartment - Your personal jewel in the popular St. JohannWelcome to St. Johannsplatz 24 in Basel - one of the most sought-after residential areas in the city. Here you will find a charming 2.5-room ownership apartment that perfectly combines urban living, short distances, and high living comfort.The apartment is located on the 3rd floor of a well-maintained property and impresses with a well-thought-out floor plan, bright rooms, and a pleasant living atmosphere. On approximately 52 m² of living space, it offers everything that modern city living is all about.The open living and dining area with modern kitchen is the heart of the apartment. From here you can directly access the balcony - the perfect place for a morning coffee or a relaxing evening. The bedroom also has direct access to the balcony and benefits from large window areas that provide plenty of daylight.The location leaves hardly anything to be desired: The Rhine, the St. Johannsanlage, numerous restaurants, shopping facilities, and public transport are practically right outside the door. At the same time, you can reach the Novartis campus, the university hospital, and the Basel city center in just a few minutes.Your highlights at a glance • Attractive 2.5-room ownership apartment • Approx. 52 m² of living space • Balcony with access from the living and bedroom • Bright floor plan with large window areas • Open kitchen with dining area • Elevator • Basement compartment available • Quiet living situation in a central location • Just a few steps to the Rhine and the St. Johannsanlage • Optimal connection to public transport, city center, Novartis, and university hospital • Continuously renovated property (including windows, doors, and facade) A home for city peopleWhether as a stylish home, attractive commuter apartment, or sustainable capital investment - this Basel residential jewel offers the rare combination of excellent location, urban lifestyle, and solid living comfort.Move in, arrive, and experience Basel from its most beautiful sideThe apartment offers potential for individual modernization and design measures. The advertised sales price is intended as a guide price. We will be happy to examine serious purchase offers during the sales negotiations.

Travel time
-
1 / 13
8 rooms180m²CHF 2,750,000.–
Schalerstrasse 16, 4054 Basel

8-room city house in a popular residential area in the Bachletten quarter

Location:The property is located in a preferred residential area in the popular Bachletten district, just a few steps away from the noble Paulusquartier and the park along the Benkenstrasse. The surrounding neighborhood is quiet and characterized by well-maintained apartment buildings and mixed single-family homes; particularly appealing is the old tree population in the quarter streets and garden facilities of the adjacent properties. Thanks to the good infrastructure with shopping opportunities, public transportation connections, etc., the environment is ideal for families.Object: The property is part of a typical row of houses for the quarter from the 1930s. The characteristic facade image of the town houses has been extended over time with larger and smaller dormers. Also, in the sales object, the attic was completely renovated and expanded in the year 2000 and today includes two rooms (one with a gallery) and a bathroom/shower/WC.The spacious floor plans of the property with a total of 8 rooms and two wet cells as well as a guest toilet in the entrance hall provide sufficient space for a family or couples who want to combine living and working under one roof. The basement houses the usual house technology, cellar, and laundry rooms.Overall, the residential building is in a very good structural condition. The interior design presents itself in a stylish ambiance and harmonious interplay of originally preserved and renewed design elements.The attractive sales offer is rounded off by the rear garden facility with a wonderful tree and shrub population, which provides sufficient privacy at the idyllic terrace and garden seats and invites you to linger in a atmospheric ambiance.

Travel time
-
1 / 16
4.5 rooms200m²CHF 3,150,000.–
Eichhornstrasse 8, 4059 Basel

Luxurious attic apartment on Bruderholz

Representative attic maisonette apartment in the Bruderholz quarterIn a quiet and elegant street of the sought-after Bruderholz quarter, this exceptional multi-family house consisting of only two parties is located. The apartment convinces with its privileged location, its generosity, and a living concept that meets the highest standards.The timeless and light-flooded owner-occupied apartment extends over two floors (1st upper floor and attic floor with internal lift) and represents an ideal alternative to the classic single-family house. The spacious terraces with beautiful views and privacy offer a high quality of life and invite you to relax and enjoy.From the house's own underground garage, you can easily access the first floor of the apartment with the lift. An inviting entrance opens up access to a deliberately open-designed floor plan with flowing transitions between the individual rooms. Some of these can be separated by sliding doors, which allows generosity and brightness to harmoniously merge. Additional, closed rooms can be realized without major construction effort if desired.Currently, a bedroom with its own bathroom, a spacious dressing room, and a vast room with direct access to the terrace are available on this level. A private laundry room and a guest toilet ideally complement the range of rooms.via an internal staircase or the apartment's internal lift, you can access the impressive attic floor. Here, the open room concept continues: The spacious living and dining area with a fireplace and high-quality kitchen forms the heart of the apartment and is perfect for cozy hours or receiving guests. Huge window fronts merge the interior and exterior spaces and offer a magnificent view and a glimpse of the old tree population of the quarter. The adjacent terrace underlines the exclusive character of this floor and offers a private retreat under the open sky.The light-flooded living-dining area with a high-quality kitchen convinces with its clear lines, high-quality materials, and a harmonious interplay of space, light, and nature.Additional comfort is provided by the integrated air conditioning, which ensures a pleasant room climate even on warm days.The apartment includes two parking spaces in the house's own underground garage (included in the purchase price, value CHF 90,000.-) and a spacious cellar room.Inhouse Immobilien GmbH summary:An exceptional and representative apartment with a flexible room concept that can be used in a variety of ways and can be easily adapted to different living needs and life phases.

Travel time
-
1 / 17
5 rooms115m²CHF 1,320,000.–
Mostackerstrasse 16, 4051 Basel

Mostackerstrasse 16, Basel 3.OG

Initial situation and condition of the propertyIn a central and yet quiet location on Mostackerstrasse 16 in Basel, we are selling you a spacious 1.5-room apartment and a 3.5-room apartment, combined as a 5.0-room apartment. The property impresses with its excellent micro-location: in just a few minutes' walk, you can reach Spalenberg and are thus directly in the heart of Basel's old town.The apartments offer an ideal basis for individual living dreams and are aimed at both owner-occupiers with a desire for design and investors with an eye for development potential.The property (special right) was originally conceived as two separate 2.5-room apartments. The current floor plans consist of a 1.5-room apartment and a 3.5-room apartment. Both apartments have interesting usage possibilities and potential in floor plan design.In the land register, the two original apartments are registered as one special right and form a unit per floor. A separate sale of one of the two apartments is therefore not possible.However, the existing structure offers versatile usage perspectives and provides attractive opportunities for buyers with individual design wishes to reorient and upgrade the living space.The two apartments are in good condition and can be occupied with manageable renovation measures in the short term. This offers both owner-occupiers and investors an attractive starting position to exploit the existing potential in a targeted manner and to further upgrade it with pinpoint measures.Renovations have been carried out on the 1.5-room apartment. Bathroom and kitchen replacement. The exact date of the renovations is not documented. Nevertheless, the adjustments made convey a well-maintained impression and underline the existing qualities of the property. Overall, both apartments offer an exciting combination of immediate usability and additional development potential.

Travel time
-
1 / 13
9 rooms274m²CHF 3,450,000.–
Dörnliweg 13, 4125 Riehen

Exclusive 9-room single-family house with wellness area, double garage, and breathtaking views

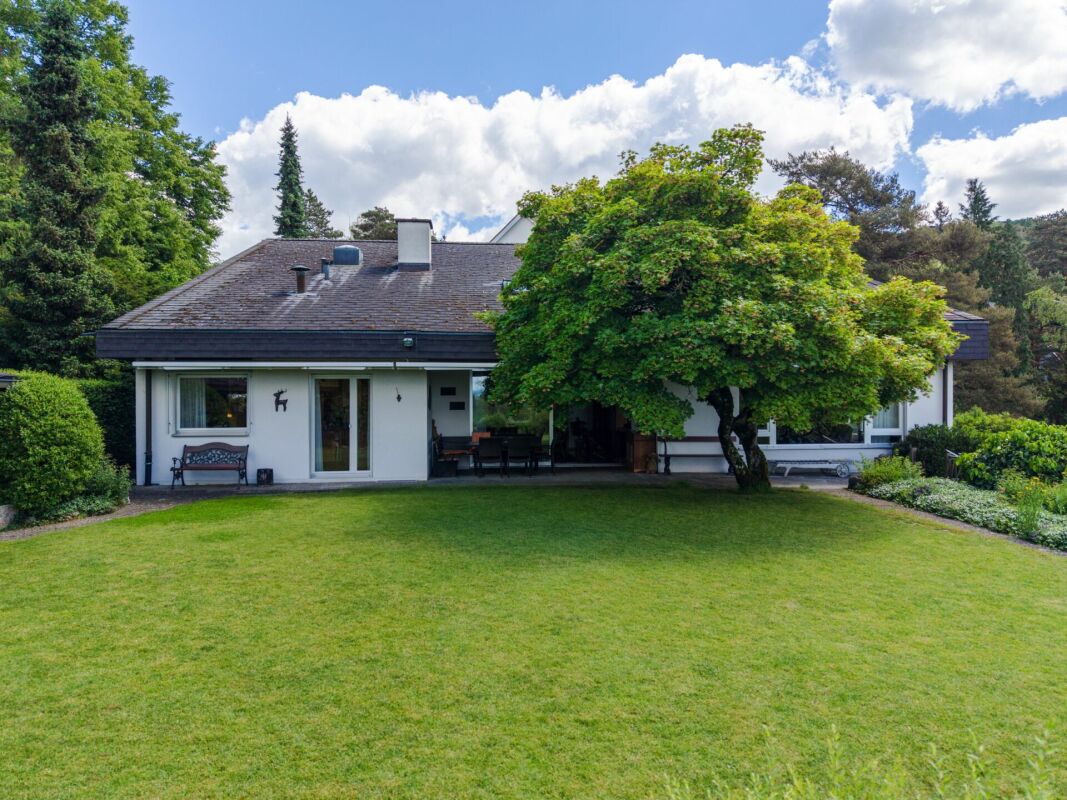
This spacious single-family house is located in an elevated and quiet area on Dörnliweg in Riehen, on a little-used side street in a well-maintained residential neighborhood. The property convinces with its attractive living location near the Wenkenpark and the excellent connection to the infrastructure of Riehen and Basel.The representative house extends over several levels and offers a well-thought-out room layout with a classic ambiance and versatile usage potential.On the ground floor, there is a kitchen with a dining area and direct access to the laundry room and the double garage, an adjacent dining room, and a spacious living room with a fireplace and direct access to the garden with a pergola. From the living and dining room as well as from the garden, you can enjoy a breathtaking view of the surrounding greenery and environment. This floor is complemented by a bedroom with its own bathroom, a study, and a separate guest toilet.The attic floor includes five rooms, an additional kitchen, and a spacious floor-level shower - ideal as a family, guest, or separate living area.In the basement, you will find an exclusive wellness area with a swimming pool, sauna, and shower. Additionally, cellar and workshop rooms are available.The property offers a total of 7 rooms, 3 bathrooms, 3 separate toilets, 2 kitchens, and 2 living areas, making it suitable as a spacious family home or a multi-generational house.The condition of the property requires renovation but offers great potential for individual modernization and sustainable value enhancement.Have we sparked your interest? Mr. Gabriele Croce will be happy to provide you with the detailed sales documentation and is available for further information or a viewing.

Travel time
-
1 / 15
4.5 rooms118m²CHF 1,758,200.–
Solothurnerstrasse 31, 4053 Basel

Newly built large 4.5-room apartment in Basel with balcony

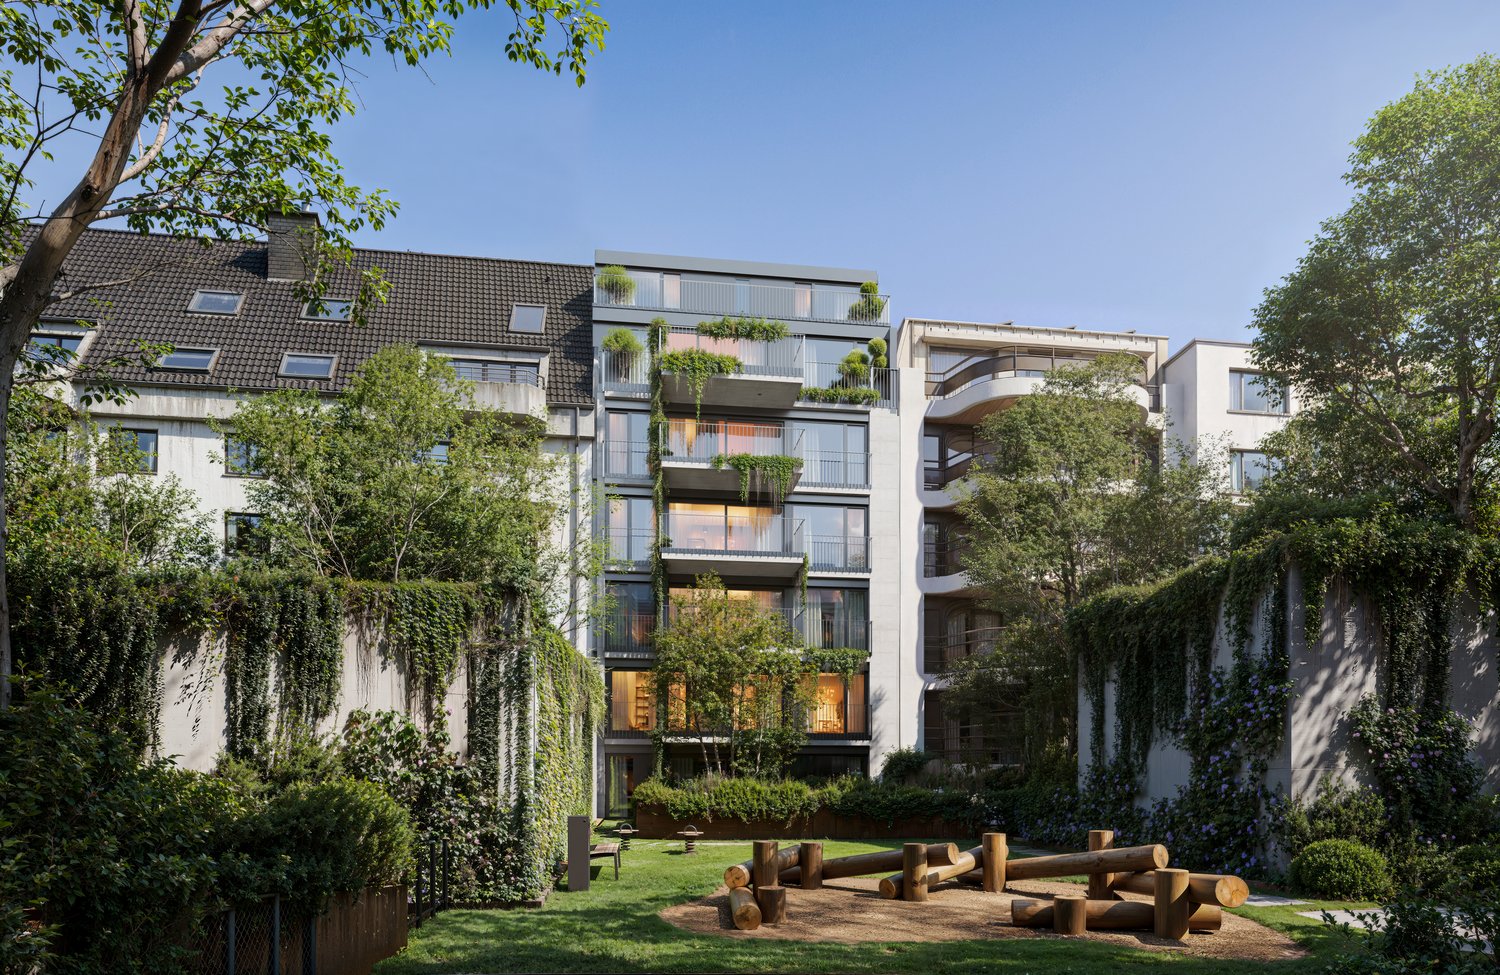
Discover this exceptional 4.5-room apartment on the 3rd floor of a modern new building on Solothurnerstrasse in Basel. With 117 m² of living space and a 14m² large balcony, this bright apartment offers a contemporary living experience in one of Basel's most popular districts.The apartment impresses with: • Modern living room: Bright rooms, elegant wooden floor and large windows that let in plenty of daylight • Two bathrooms and a guest toilet: Comfortably equipped for maximum living comfort • Private large balcony: in the quiet inner courtyard for relaxed moments outdoors • Wheelchair accessible: Barrier-free access thanks to the elevator Location and surroundings: The building impresses with its modern architecture with several balconies and green outdoor areas. The apartment is sunny and benefits from a quiet atmosphere. The connection is excellent: Basel SBB train station is just a 10-minute walk away, and the Solothurnerstrasse tram stop is 3 minutes away. For daily needs, you'll find the Alima Supermarkt Gundeli within a 3-minute walk and the Amavita Apotheke Gundeli within 4 minutes.This new building apartment combines modern living comfort with a top-class location in the lively Gundeli district. Perfect for all those who appreciate urban life with high living quality. Available from November 2028.In total, there are 25 apartments, 3 hobby rooms, 2 commercial rooms and 36 parking spaces for sale.

Travel time
-
1 / 13
8.5 rooms210m²CHF 1,580,000.–
Neuweilerstrasse 25, 4054 Basel

A lot of space, great location, habitable and quickly available

ObjectLiving area 210 m², secondary areas 62 m², year of construction 1913, extension/new roof structure 1991, volume 1072 m, plot 157 m², covered seating area and garden in the courtyard, ceiling height from 2.50 to 2.70 meters, attic generously developedLocationThe house is located in the southwest of Basel-Stadt, close to the border with Baselland and the municipalities of Binningen and Allschwil. Only 200 meters away from Neuweilerplatz with various shopping facilities, bank, post office, pharmacy, and some cafes and restaurants. The Neubad tram stop (line 8) and bus stop (line 36) are also located at Neuweilerplatz. The Dorenbach with its beautiful promenade invites you to stroll and relax, and is also only 200 meters away. Upstream, you can reach the Allschwiler-Weiher in a few minutes, a small nature reserve with beautiful walking paths.For whom is this object suitable?This house is ideal for families/multi-generation households or couples with space requirements who are looking for a charming townhouse in a central location and are willing to realize their own living dream with targeted renovations.Room programBasementEntrance/staircase 8.9 m²Laundry/technology 10.8 m²Cellar 10.3 m²Cellar 15.6 m²Ground floorEntrance hall 2.9 m²Entrance 6.7 m²Kitchen 10.5 m²Dining 12.6 m²Bathroom 3.3 m²Living room 17.1 m²Covered seating area 6.9 m² 1st floor Entrance 7.4 m² Shower/ WC 2.7 m²Room 12.3 m² Room 16.6 m²Room 11.4 m² Covered and glazed balcony 9.5 m²2nd floor Entrance 21.1 m² Shower/ WC 4.1 m²Room 14.2 m² Room 12.0 m²Room 9.2 m²AtticAttic room 45.9 m²Total living area 210.0 m², total secondary areas 62.0 m² Expansion and conditionThe property presents itself in a maintained and habitable condition. However, renovations will be necessary in the coming years. In recent years, the following renovations have been carried out:1991 Total renovation with attic expansion, new installations, facilities, and building envelope (windows, facade, and roof)1998 Oil central heating boiler2010 Partially windows with 3-fold insulating glazing2024 Replacement Velux roof window, electric shading, and partial openingInterested? We would be happy to send you our detailed documentation and are available to answer your questions.Would you like to know the value of your property? Our free and non-binding real estate valuation tool will be happy to help you at https://www.remax.ch/de/immobilien/bewerten

Travel time
-
  • Two-story residential building with a red tiled roof, white walls, and shuttered windows. The house is surrounded by greenery, including trees and hedges. There appears to be a balcony or terrace on the upper floor.
  • 2-story house with white exterior, green trees and foliage surrounding the property, balcony on the second floor, and a well-maintained garden area in the front.
  • Bright and spacious hallway with white walls, wooden herringbone flooring, and a glass-paneled door leading to what appears to be a balcony or terrace.
  • Spacious living room with hardwood herringbone flooring, large windows, white walls, beige sofa and armchair, coffee table, and a piano in the corner.
  • Modern, open-concept kitchen with white cabinets, black countertops, and a central island with bar stools. The floor features a herringbone wood pattern. The kitchen has large windows and recessed lighting.
  • Spacious open-plan kitchen with white cabinets, black countertop, large windows overlooking a balcony or terrace, hardwood floors, and a dishwasher visible
  • Bright and spacious hallway with hardwood herringbone flooring, white walls, and a staircase leading upstairs. The hallway has multiple doorways leading to other rooms.
  • Spacious bedroom with large windows, hardwood herringbone flooring, white walls, and a desk setup near the windows
  • Spacious bathroom with marble-like tiles, glass shower enclosure, vanity sink, and white fixtures
  • Spacious bathroom with white vanity, large mirror, and a window providing natural light. The floor features a black and white tile pattern.
  • Wooden staircase with white railing leading to a skylight above, providing natural light to the space.
  • Spacious bedroom with hardwood floors, large windows, built-in storage bed, and mirrored wardrobe closet
  • Spacious bathroom with white walls, black and white octagonal tile flooring, a large vanity with a sink, and a towel warmer on the wall.
  • Spacious bathroom with a double vanity sink, large mirror, and a tiled floor with a black and white geometric pattern.
1 / 14
8 rooms196m²CHF 3,300,000.–
Engelgasse 133, 4052 Basel

Modernized 8-room corner single-family house in a central residential area in the St. Alban quarter

The property is located in an excellent location on the southern edge of the St. Alban quarter. The surroundings are well mixed, from stately single-family homes and two- to three-story row houses to well-maintained apartment buildings, making the quarter equally popular with young and old, families, and couples/singles. Thanks to the central yet quiet location between the city center/Aeschengraben, SBB train station, and Gundeldinger quarter, residents have access to various shopping facilities, services, and amenities (doctors, banks, post offices, etc.).The property was renovated and partially renovated in 2023/2024. Despite the numerous modernizations, care was taken to preserve the original character of the house; some original elements such as the herringbone parquet and the woodwork of the doors and staircase serve as silent witnesses to the past, which have been tastefully integrated into the new ambiance. Today, the 8-room corner single-family house presents itself with a stylish interior design and very good structural condition.The room program on a total of three levels is diverse and suitable for a family with children, but also for couples who want to combine work and living; alternatively, a use for two generations would be conceivable, which would be connected with a few interior design additions (e.g., redesign of the attic and expansion of the attic floor). The living/dining area with a separate kitchen is located on the ground floor, while the private (bed)rooms and a total of two bathrooms are distributed over the upper floors. The numerous large windows as well as the newly created dormer and skylight in the roof enable optimal daylight and sunlight entry and thus emphasize the generosity of the floor plans.The garden with surrounding tree and shrub vegetation, which provides sufficient privacy on the terrace, should not go unmentioned. Here and also on the balcony on the 1st floor, cozy hours can be spent in a charming atmosphere. Finally, the exclusive sales offer is rounded off by the separate garage, and further parking possibilities exist in the Allmend area.

Travel time
-
1 / 13
  • Parking space
  • Garage
  • View
  • +1
5.5 rooms135m²CHF 1,730,000.–
4125 Riehen

Reserved: Family-friendly semi-detached house with idyllic garden and panoramic view to Basel

This quietly located, family-friendly semi-detached house with idyllic garden and panoramic view to Basel convinces with bright rooms, a pleasant living atmosphere, and invites you to cozy hours outdoors.Through the inviting entrance area in the basement with bathroom (WC, sink, and shower), you enter straight into a spacious room, which is ideal as a study or guest room.On the ground floor, there is the bright living and dining area with kitchen. From here, you can enjoy a wonderful view of the beautiful garden areas in front of and behind the house. Both have a lawn area and a seating area, creating a pleasant connection between indoors and outdoors.The upper floor offers two rooms, one of which has a beautiful panoramic view. Both rooms are perfectly suitable as bedrooms, children's rooms, or home offices. Also on this floor, there is a spacious bathroom with WC, double sink, bathtub, and window.In the attic, there is another room available, which is not heated but has a beautiful view and various usage possibilities.Two spacious basement rooms and a garage parking space with direct access to the house round off this attractive offer.The two garden areas with seating areas in front of and behind the house, lawn areas, and water connection offer plenty of space to relax and enjoy the outdoors.An ideal home in a quiet and yet central and family-friendly location with bright living ambiance, beautiful panoramic view, and attractive garden. Schools, shopping facilities, and public transport are in the immediate vicinity.This property is characterized by the following features: • Quiet, central, and family-friendly residential area • Panoramic view to Basel • Two bathrooms • Bright and spacious rooms with various usage possibilities • Two garden areas with a seating area and water connection each • Plenty of privacy and space to relax outdoors • Garage parking space with direct access to the house • Two spacious basement rooms • Schools, shopping facilities, and public transport in the immediate vicinity • Virtual tour available upon request Have we sparked your interest? We would be happy to provide you with further information and sales documentation. Arrange a viewing appointment today and convince yourself of this attractive offer.

  • Parking space
  • Garage
  • View
  • +1
Alice Wieland

Alice Wieland

Immobilienmaklerin, Geschäftsleitung & Administration

1 / 22
6.5 rooms184m²CHF 1,950,000.–
Aeussere Baselstrasse 207, 4125 Riehen

6.5-room single-family house near Burgstrasse stop in Riehen

Welcome to this well-structured 6.5-room single-family house from 1929. The charming old building with a living area of approximately 184 m² on a 482 m² large plot offers a family 5 rooms, two bathrooms on the upper floors, and a large living-dining area (56.5m2), kitchen, and guest toilet on the ground floor. The house has various built-in closets and storage rooms, plus an insulated but not developed attic. In the basement area, the original garage was converted and expanded into a wine cellar.On two sides of the house lies the secluded, cozy garden, shielded by high bushes. In the front area, there is the former garage entrance, staircase to the front door, and a front garden.On the 1st floor, you can access a spacious terrace (23m2) through one of the rooms, which runs along the front of the house.Location and infrastructure:The house is located 2 minutes' walking distance from the Burgstrasse tram stop and the Essig-Park with a children's playground. Also within walking distance is the Lange Erlen recreational area, where the tennis club, gymnastics club, and the Riehen football club are located – ideal for sports enthusiasts, families, and anyone who wants to combine the best of nature and city life.For daily needs, a Pronto shop is available within a 4-minute walk, and a pharmacy is also reachable within 4 minutes.Families appreciate the proximity to the Wasserstelzen primary school, which can be reached on foot in 7 minutes, or the Burgstrasse primary school and the proximity to kindergartens.This child-friendly house is looking for a family to revive it and is a wonderful opportunity to live in one of the most popular residential communities in the Basel region.Would you like to know more? I'll be happy to email you the documentation.

Travel time
-
1 / 13
6 rooms255m²CHF 3,850,000.–
4125 Riehen

Dream location in Riehen - A home to fall in love with

In a prime residential area in Riehen, this exceptional 6-room single-family house presents itself with an unparalleled view of the surrounding landscape, the city of Basel, and up to the Roche towers. A true dream location for all those who appreciate peace, privacy, and an impressive distant view.The original year of construction of the property is 1954, but in 2023 the house was comprehensively renovated and technically completely renewed. Accordingly, the property presents itself today in a nearly new condition and combines modern living comfort with a lot of charm and coziness.Access to the house is via a few steps. Directly on the street is the spacious double garage with enough space for vehicles and additional storage space.Already when entering the house, you are greeted by a spacious entrance area with a separate wardrobe. The ground floor convinces with a well-thought-out floor plan with spacious and bright rooms. In addition to a bathroom with a shower and a separate toilet, there is a practical dressing area, a spacious dining room, an inviting living area, and a high-quality, modern kitchen on this level. From the living area and the kitchen, you can directly access the covered seating area, which offers a magnificent view. The lovingly designed and extremely well-maintained garden area invites you to linger and enjoy with several cozy seating areas. Here, sunny days and warm summer evenings can be spent in a unique atmosphere.On the upper floor, three spacious bedrooms await you, each with practical dressing niches. All rooms have direct access to the balcony. The view is even more impressive here and offers a breathtaking view of the surrounding landscape to Basel. This floor is complemented by a modern and spacious bathroom with a bathtub, shower, sink, and toilet.The basement offers numerous secondary rooms and convinces with a lot of usable space. In addition to the heating room, there are various storage options and further flexibly usable rooms available.This property uniquely combines a privileged location, a high-quality construction standard, and a cozy living feel.We would be happy to present this beautiful, extremely well-maintained home to you in the context of a personal viewing.We appreciate your property.All real estate offers can be found at www.team-lindenberger.ch

1 / 8
4.5 rooms120m²CHF 1,080,000.–
Lehenmattstrasse 149, 4052 Basel

Charming Maisonette Apartment in Lehenmatt Quarter

In the popular Lehenmatt quarter, urban life combines with a relaxed, grown quarter atmosphere. The quarter is considered one of the most charming residential areas of Basel: quietly located and yet excellently connected.Cafes, shopping opportunities, green spaces, the Birs, and the Rhine are located in pleasant proximity and shape the lively character of the neighborhood. The proximity to the city center, to life sciences companies, and to recreational areas makes the Lehenmatt quarter particularly attractive for people who want to combine urban living with high quality of life.On Lehenmattstrasse, this stylish 4.5-room maisonette attic apartment awaits you with a special living feel on two levels. The apartment convinces with generous space, plenty of daylight, and an open architecture that combines urban character with a homely atmosphere.The upper living level creates additional privacy and gives the apartment its special character. The bright living and dining area forms the heart of the apartment and creates a unique atmosphere above the roofs of Basel with the sloping ceilings, large window surfaces, and spacious roof terrace.The maisonette offers versatile rooms that are ideal for couples, families, or people with home office needs. High-quality materials, a well-thought-out floor plan, and the attractive location make this home a rare opportunity in the popular Lehenmatt quarter.

Travel time
-

Suggested properties for you based on search results

Other interesting objects